Waterloo, Ontario
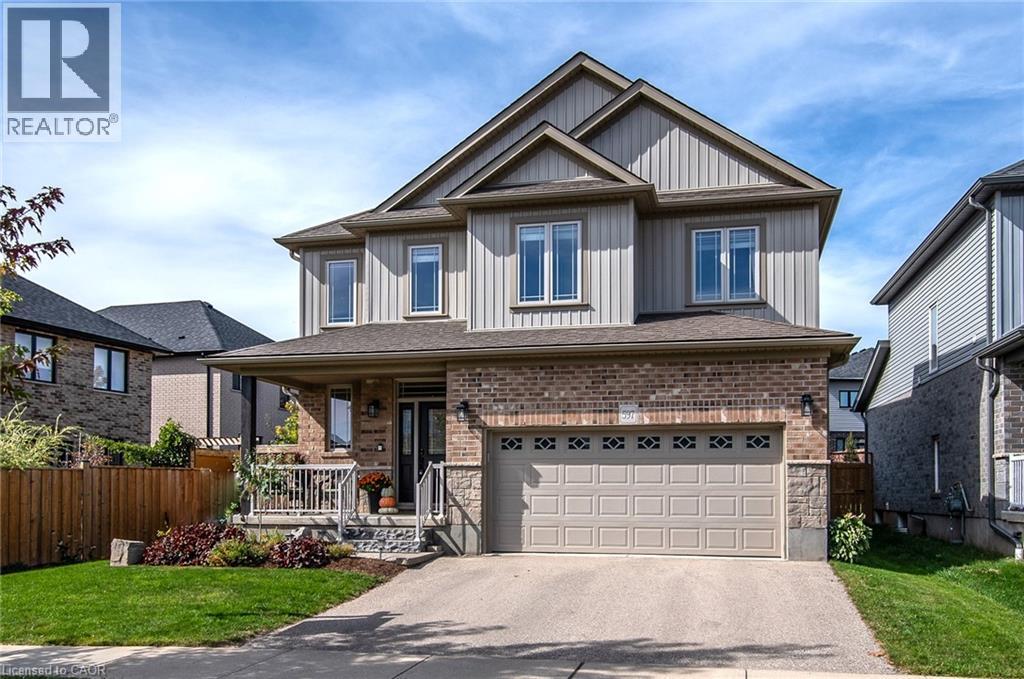
Welcome to Vista Hills—one of Waterloo’s most sought-after family communities! Set on a premium 58-foot lot with beautifully curated perennial landscaping, this stunning “White Cherry” model offers the perfect balance of upscale finishes, functional family living, and outdoor enjoyment. The fully fenced backyard feels like your own private retreat, featuring a stamped concrete patio, sleek modern pergola, and lush gardens—an ideal setting for kids to play, summer entertaining, or quiet evenings outdoors. Step inside to a bright, thoughtfully designed main floor where durable 12x24 porcelain tile and hand-scraped hardwood create a warm and timeless feel throughout. At the heart of the home is a beautifully appointed chef-inspired kitchen with granite countertops, a large island perfect for gathering, ceiling-height custom cabinetry, pantry storage, and a newer smart stove. The open-concept layout flows seamlessly into the living and dining areas, creating a welcoming space for everyday life and hosting family and friends. Upstairs, you’ll find 4 spacious bedrooms along with the convenience of second-floor laundry. The primary suite offers a peaceful escape with a spa-inspired 5-piece ensuite complete with a glass shower and relaxing soaker tub. The fully finished basement adds incredible versatility with a stylish wet bar, custom entertainment feature wall, additional bedroom, and full bathroom—perfect for guests, movie nights, or multi-generational living. Additional updates include smart switches, modern lighting, owned water softener and water heater, plus a newer furnace and air conditioner (2022). With 4+1 bedrooms, 4 bathrooms, and highly rated schools including Vista Hills Public School just minutes away, this is the kind of home where families can truly settle in and grow for years to come. (id:61594)
RE/MAX Twin City Realty Inc.
North Dumfries, Ontario
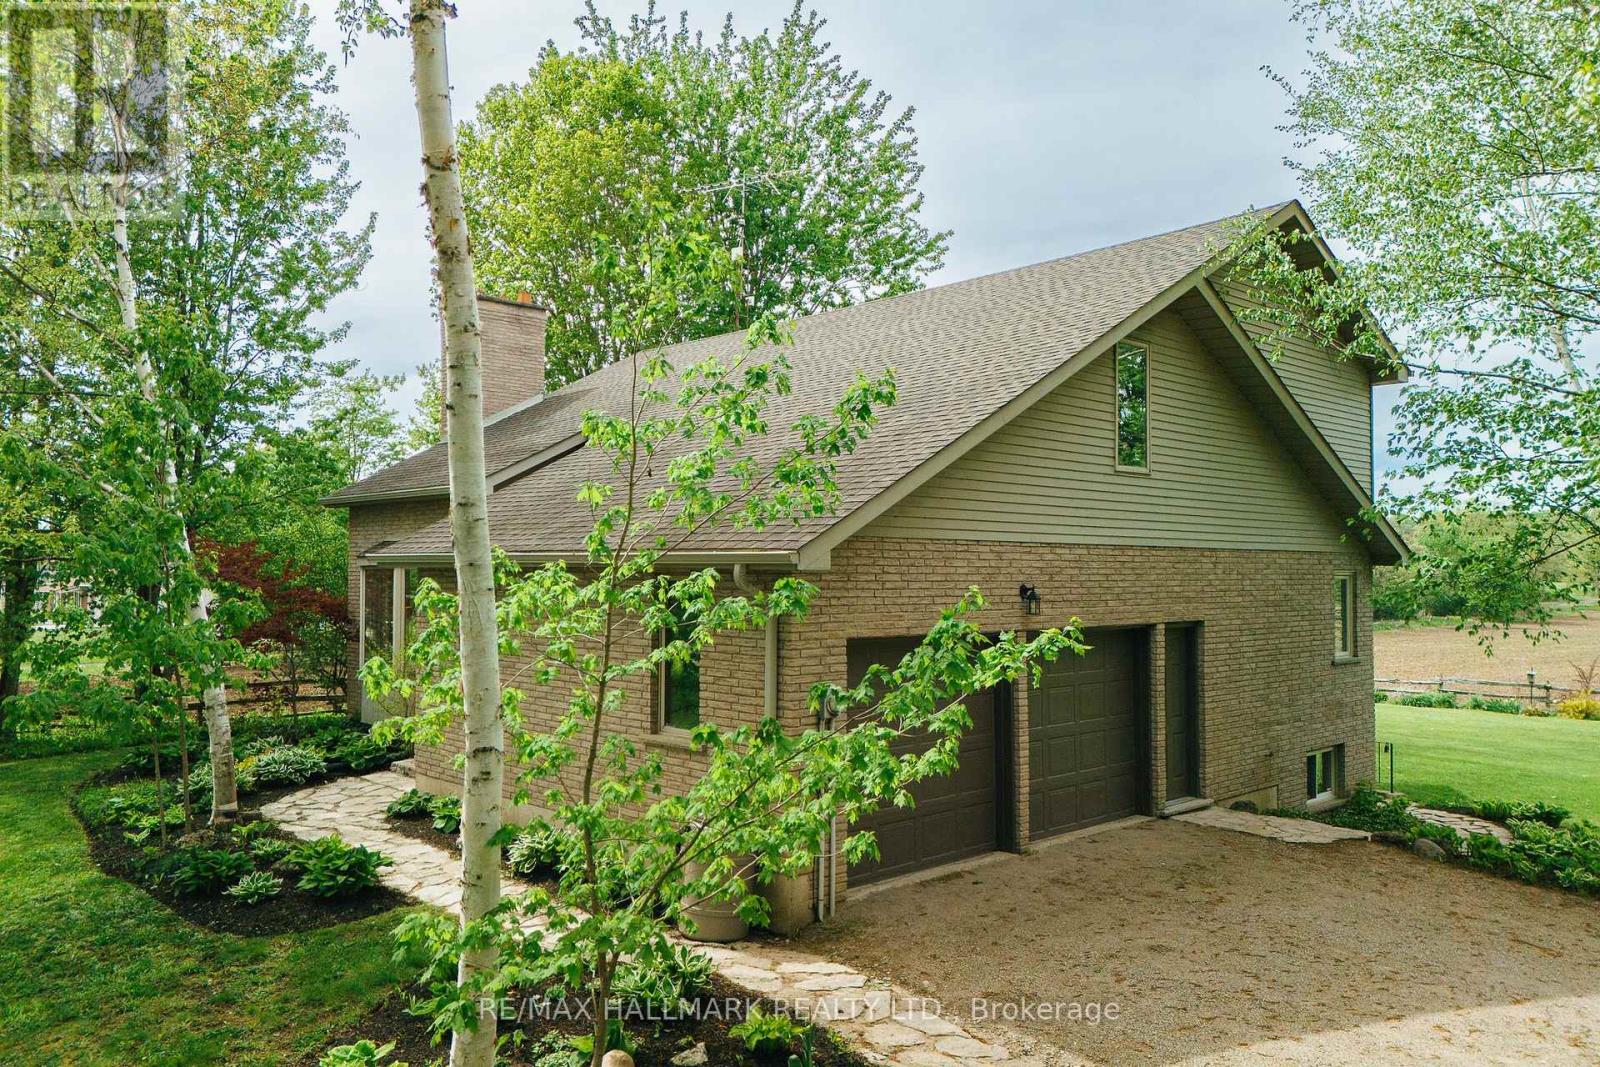
First time offered for sale, this cherished one owner home sits on almost 3/4 of an acre in desirable North Dumfries, surrounded by mature trees, gardens, and peaceful farmland views. This unique 2-storey, 3+1 bedroom, 3 full bath home offers a flexible layout ideal for multi-generational living, older children wanting their own space, or extended family. The main floor features a spacious primary bedroom with walk-in closet and semi 4-piece ensuite, a welcoming living room with a cozy bay window reading nook and dramatic floor-to-high-ceiling brick fireplace, dining room with sliders to the deck, and a modern kitchen with quartz countertops, subway tile backsplash, pantry, and access to the deck and BBQ area. A laundry closet and inside entry from the double garage add convenience. The showpiece staircase leads to the upper level, where you'll find an open loft-style family room, a large second bedroom, a charming third bedroom, and another full bathroom. Beautiful red oak hardwood flooring runs throughout the main and upper levels. The basement includes a utility room plus a separate entrance to the bright walk-up 1-bedroom in-law suite with a large bedroom, full kitchen, full bathroom, spacious living/dining area, and large windows with more farmland views. Ideal for aging parents, adult children, or long-term guests. Bonus features include central vacuum and a newer energy-efficient geothermal heating and cooling system that is very eco friendly and energy efficient too. Looking to make a move for more space to plan for your aging parents? Perhaps looking to help your adult kids stay and save to buy their first home? Maybe you are just looking for a more peaceful rural lifestyle? This could be your next chapter! (id:61594)
RE/MAX Hallmark Realty Ltd.
RE/MAX Hallmark Realty Limited
Grimsby, Ontario
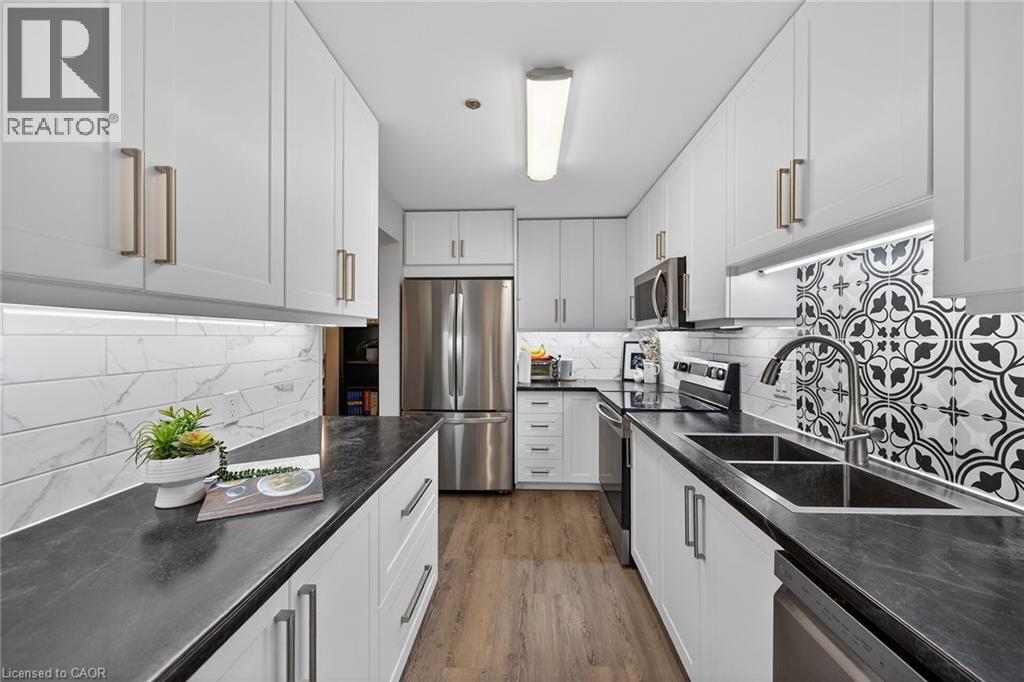
Gorgeous move in ready 2-bedroom unit with low maintenance fees! This unit could be the one as it has an updated kitchen with a tile backsplash, modern stainless-steel appliances. The bathroom is spacious and was also updated a few years ago. Unlike most other condo's, this one was a full laundry room in the unit with modern cabinets (for extra storage) and updated washer and dryer. Got King Size beds? Not a problem as the bedrooms here are quite roomy and with good closet space. The building has a locked foyer, an elevator, underground parking, common locked storage for bikes, 1assigned parking space per unit, additional parking can be rented. Location couldn't be better! Walking distance to downtown, churches, great schools, parks, hiking trails, shopping, dining, entertainment & minutes to the QEW & future Go Station at Casablanca Blvd. (id:61594)
Keller Williams Complete Realty
Hamilton, Ontario
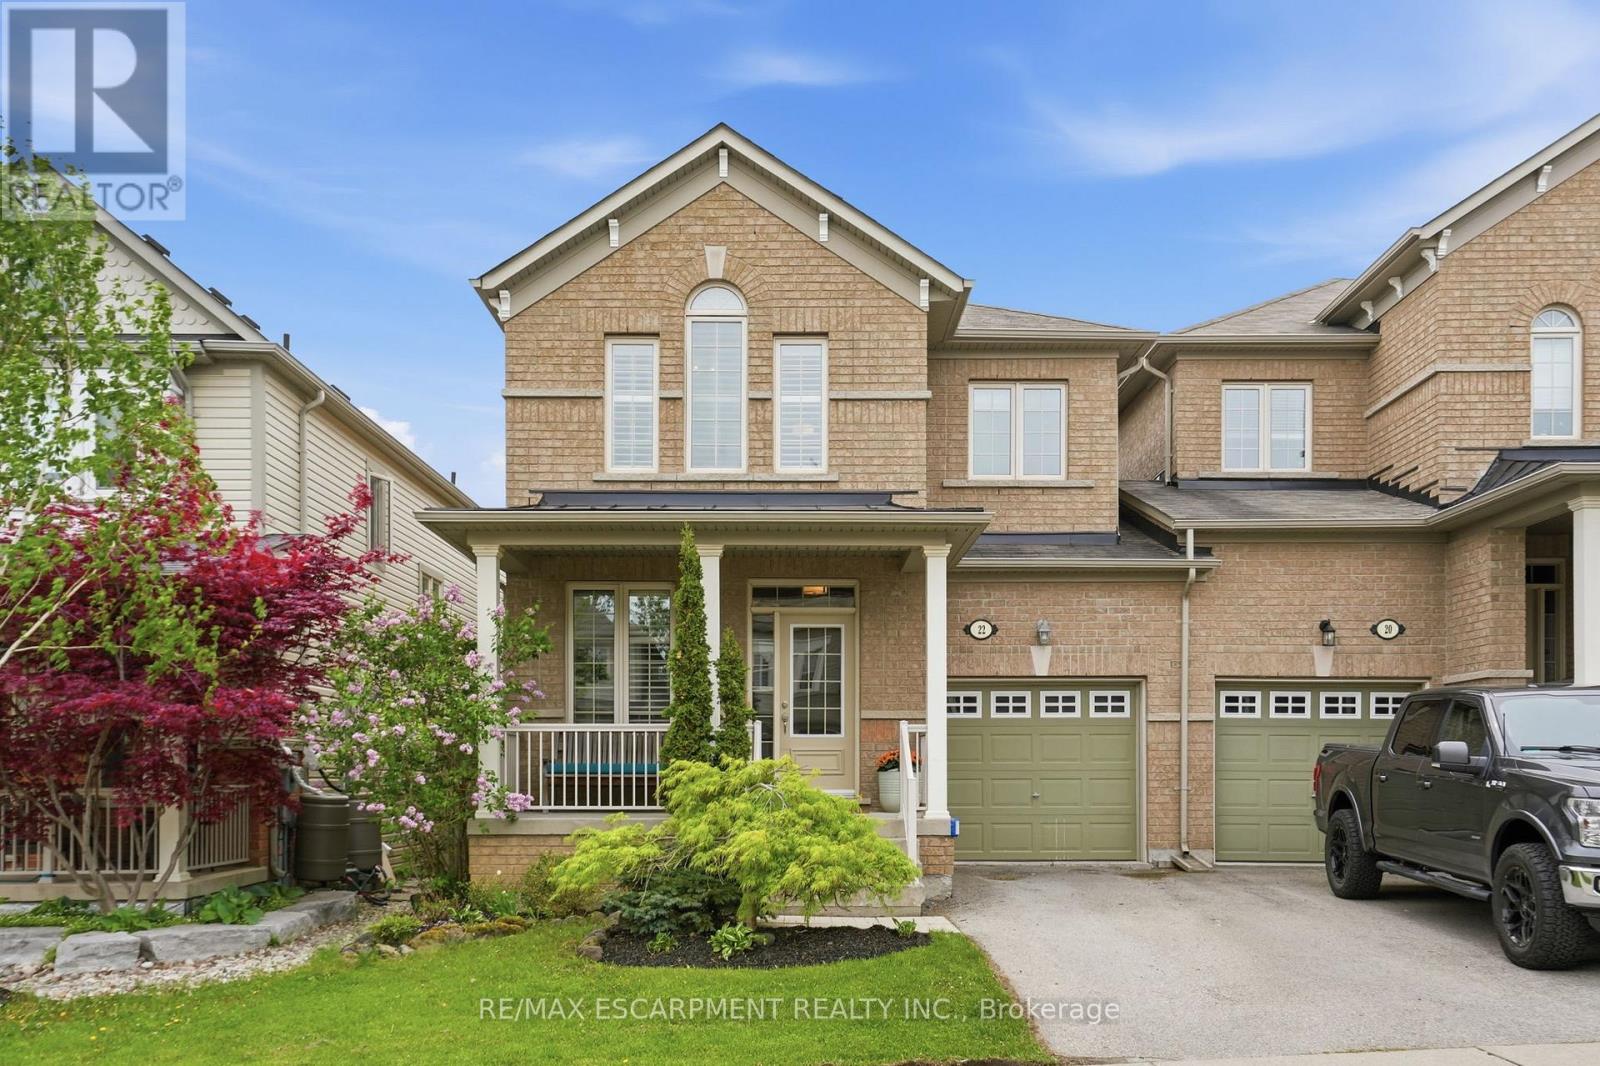
Some homes just have it all and 22 Cathedral Street is exactly that. An exceptional end-unit townhome that truly lives like a semi-detached, linked at the garage only with no shared interior walls, offering the privacy and quiet you've been searching for. From the moment you arrive, the large front porch invites you to slow down, sip your morning coffee or keep a watchful eye on the kids at play. Step inside to find rich hardwood floors flowing through the living room, dining room and family room, where a cozy electric fireplace sets the perfect ambiance for relaxed evenings at home. The eat-in kitchen is nicely appointed with granite countertops and stainless-steel appliances and opens seamlessly into the family room - making it the natural heart of the home for everyday living and entertaining. Upstairs, hardwood stairs lead you to four generous bedrooms, including a spacious primary retreat complete with a sitting area, walk-in closet with custom organizers and a large five-piece ensuite. The fully finished basement takes this home to the next level, offering a bright rec room with three oversized windows, a beautifully finished three-piece bathroom and a versatile flex space lined with two walls of cabinetry with pull-out storage - ready to become your home office, exercise room, craft room or playroom. And the location? Simply unbeatable. 22 Cathedral Street gives you the best of both worlds: a peaceful, family-friendly neighbourhood surrounded by parks, trails and waterfalls, with schools and convenient shopping just minutes away, while keeping you seamlessly connected to Hamilton, Burlington, and Toronto through quick highway and GO access. This is the kind of home - and the kind of street - where life just feels right. RSA. (id:61594)
RE/MAX Escarpment Realty Inc.
Hamilton, Ontario
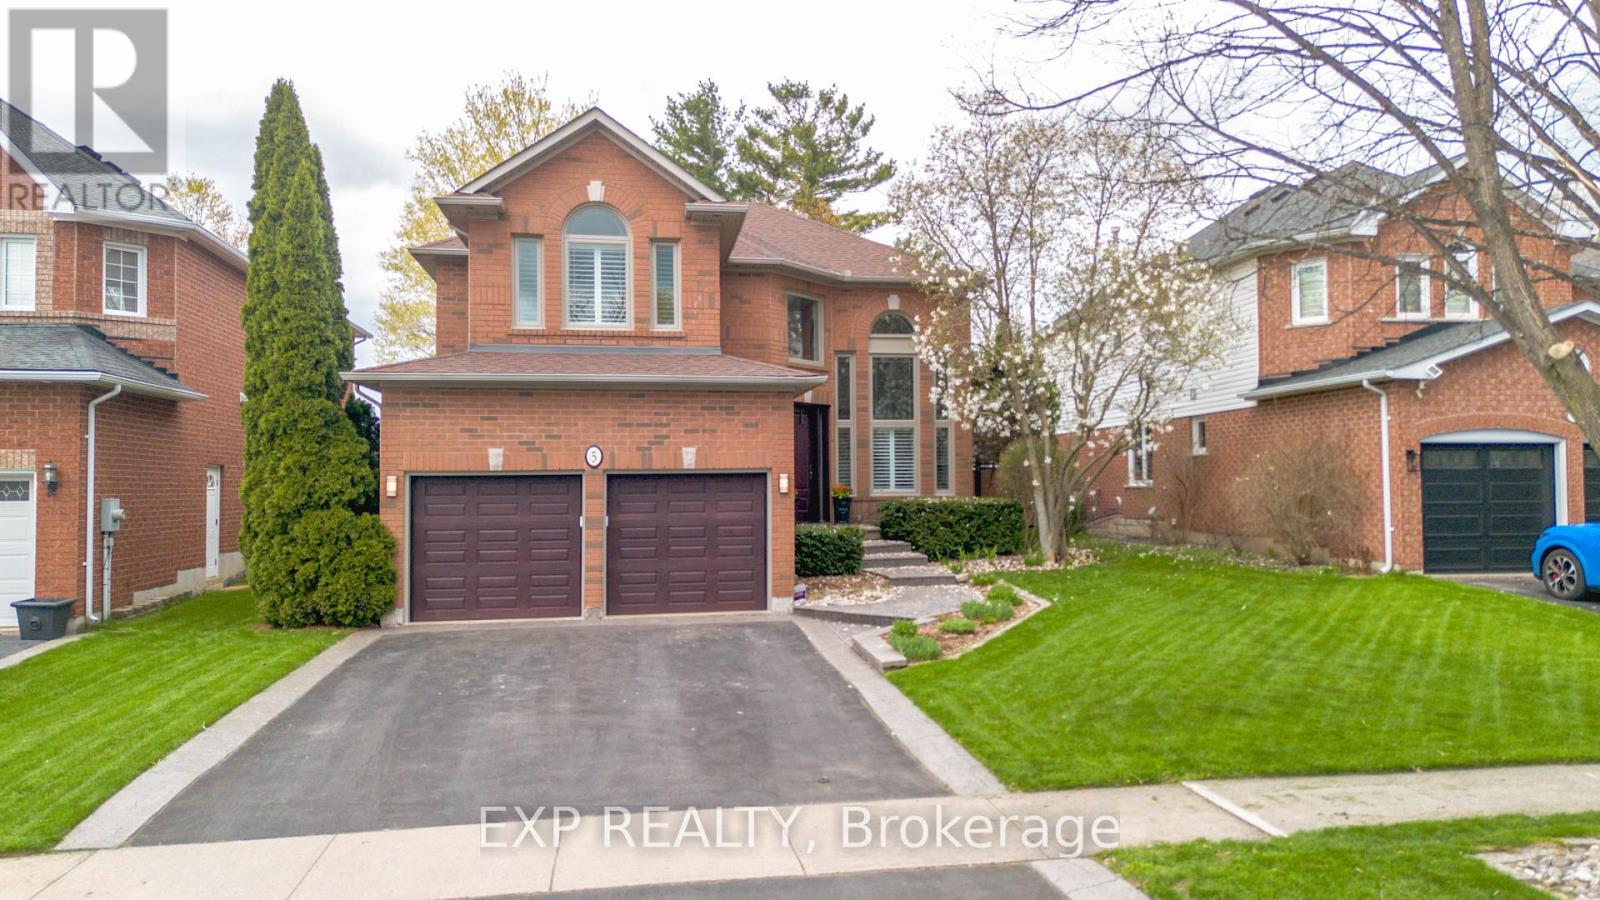
Welcome to 5 Shetland Dr in the heart of Waterdown, a fully updated home that blends timeless design with high end, executive finishes throughout. Every detail has been thoughtfully curated, offering a true turnkey experience for today's modern buyer. The main level showcases stunning updates completed in 2021, including a custom kitchen with a large island, updated hardwood flooring, a striking new main staircase, and elegant coffered and California knockdown ceilings. Natural light pours in through updated windows, while a custom fiberglass front door with a Euro locking system adds both style and security. Upstairs, all bathrooms have been beautifully renovated, highlighted by a luxurious ensuite featuring in floor heating and a towel warmer, creating a spa like retreat right at home. The fully finished basement, completed in 2022,adds incredible versatility with a kitchenette and bar setup, offering excellent in law potential or the perfect space for entertaining. Step outside to enjoy a professionally finished 20 x 20 stamped concrete patio, ideal for relaxing or hosting summer gatherings. Additional updates include the roof in 2016, garage doors and openers in 2018, and California shutters installed in 2022. Located in one of Waterdown's most desirable neighbourhoods, this home offers refined living with nothing left to do but move in and enjoy. (id:61594)
Exp Realty
Peterborough, Ontario
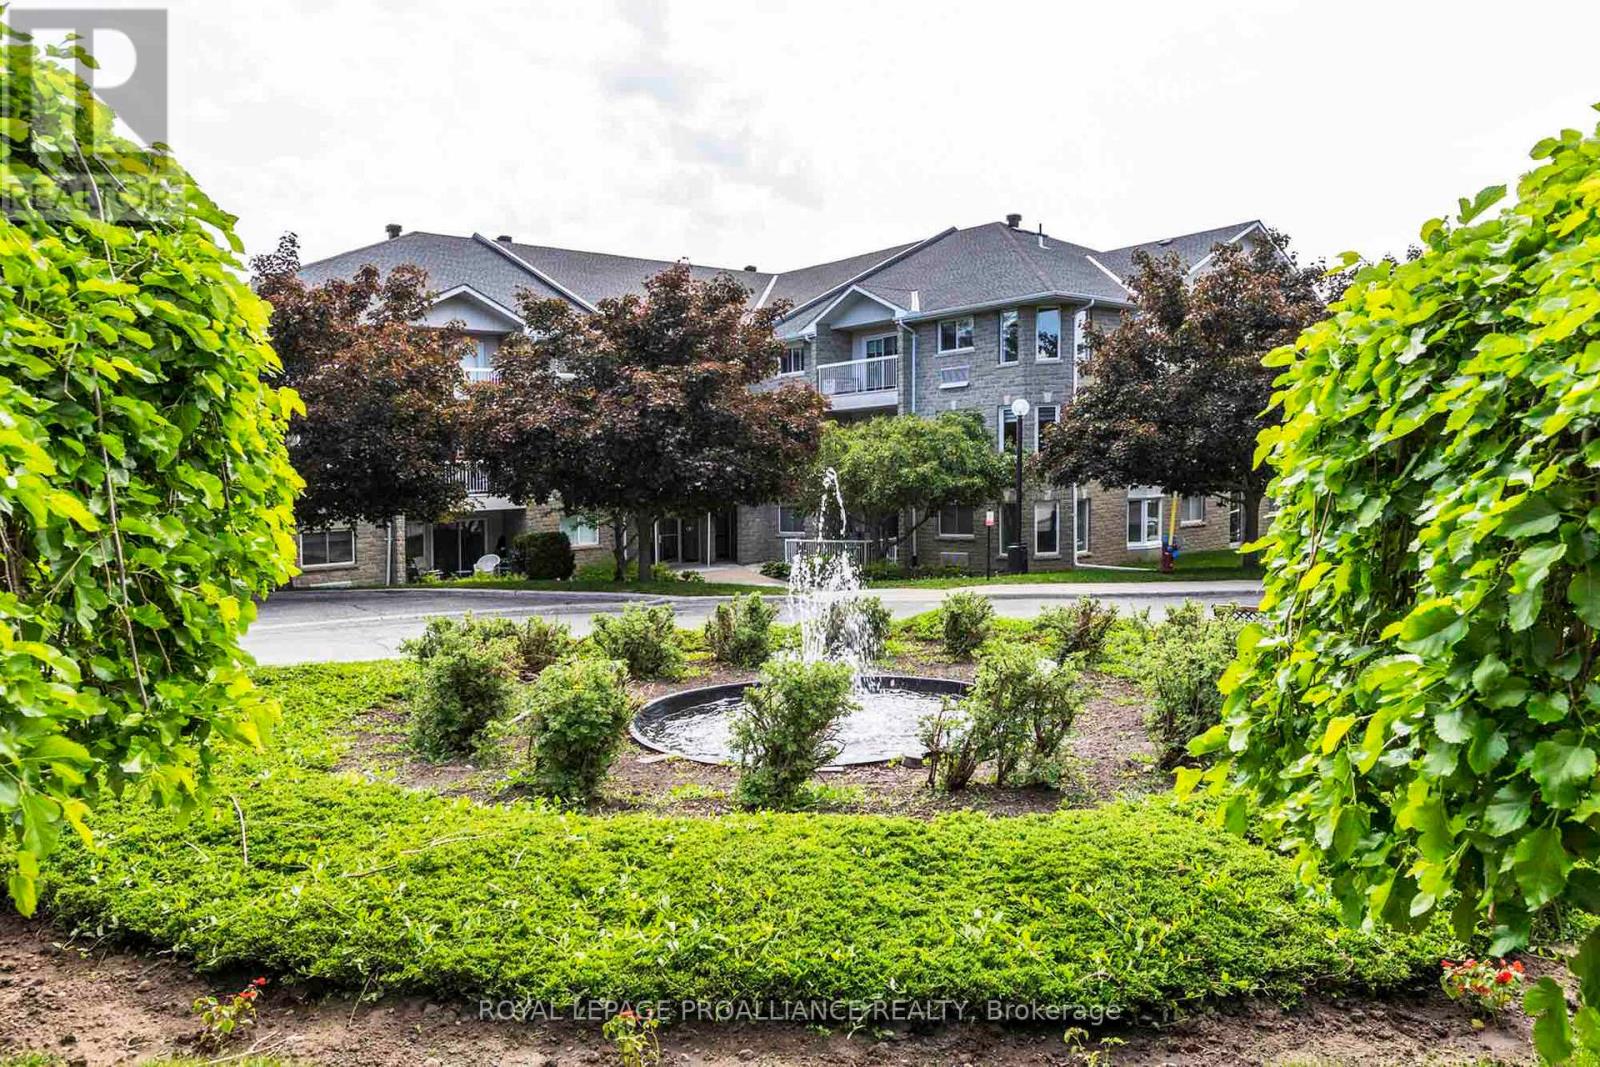
Welcome to The Westwinds, a charming enclave of three well-maintained buildings in the heart of The Kawartha's. This community offers exclusive access to an exercise room, workshop, gathering room, library, underground parking, ample guest parking, and beautifully landscaped gardens. Discover a rare gem: an expansive top-floor corner suite that encompasses 1,508 square feet of open-concept living space. As one of only four units in the complex, this suite boasts no neighbours above, providing tranquility and abundant natural light through its coveted end-unit exposure. Originally a three-bedroom layout, it has been thoughtfully reconfigured to offer two spacious principal bedrooms and a generous dining area, with the flexibility to revert to three bedrooms if desired.The dining room serves as the heart of the home, perfect for entertaining or casual meals, and opens onto a balcony with serene tree-top views. The galley kitchen features an efficient layout and an adjacent breakfast nook overlooking the gardens, ideal for peaceful mornings. The living room seamlessly extends into the dining area, allowing for a versatile double lounge arrangement. The principal suite includes a private ensuite bathroom and an impressive oversized walk-in closet, complemented by a second full bathroom and in-suite laundry. An additional oversized storage locker on the third floor adds convenience. Hardwood flooring throughout offers a warm, neutral palette suitable for any décor. Residents enjoy an active social calendar that fosters connections among neighbors, alongside convenient amenities just steps away in west-central Peterborough. With underground parking included, this light-filled suite presents a wonderful opportunity to embrace a vibrant community in one of The Westwinds' largest units. (id:61594)
Royal LePage Proalliance Realty
Hamilton, Ontario
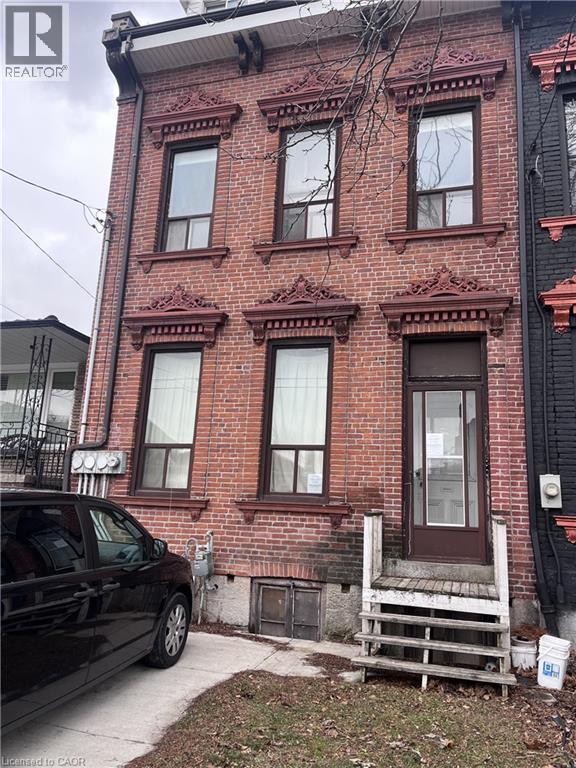
Three-level freehold townhome situated in a convenient neighbourhood. Features potential for multiple units, with steel fire escapes already in place. Property is being sold on an “as is, where is” basis, with no representations or warranties made by the seller. All room sizes are approximate. (id:61594)
Royal LePage State Realty Inc.
St. Catharines, Ontario
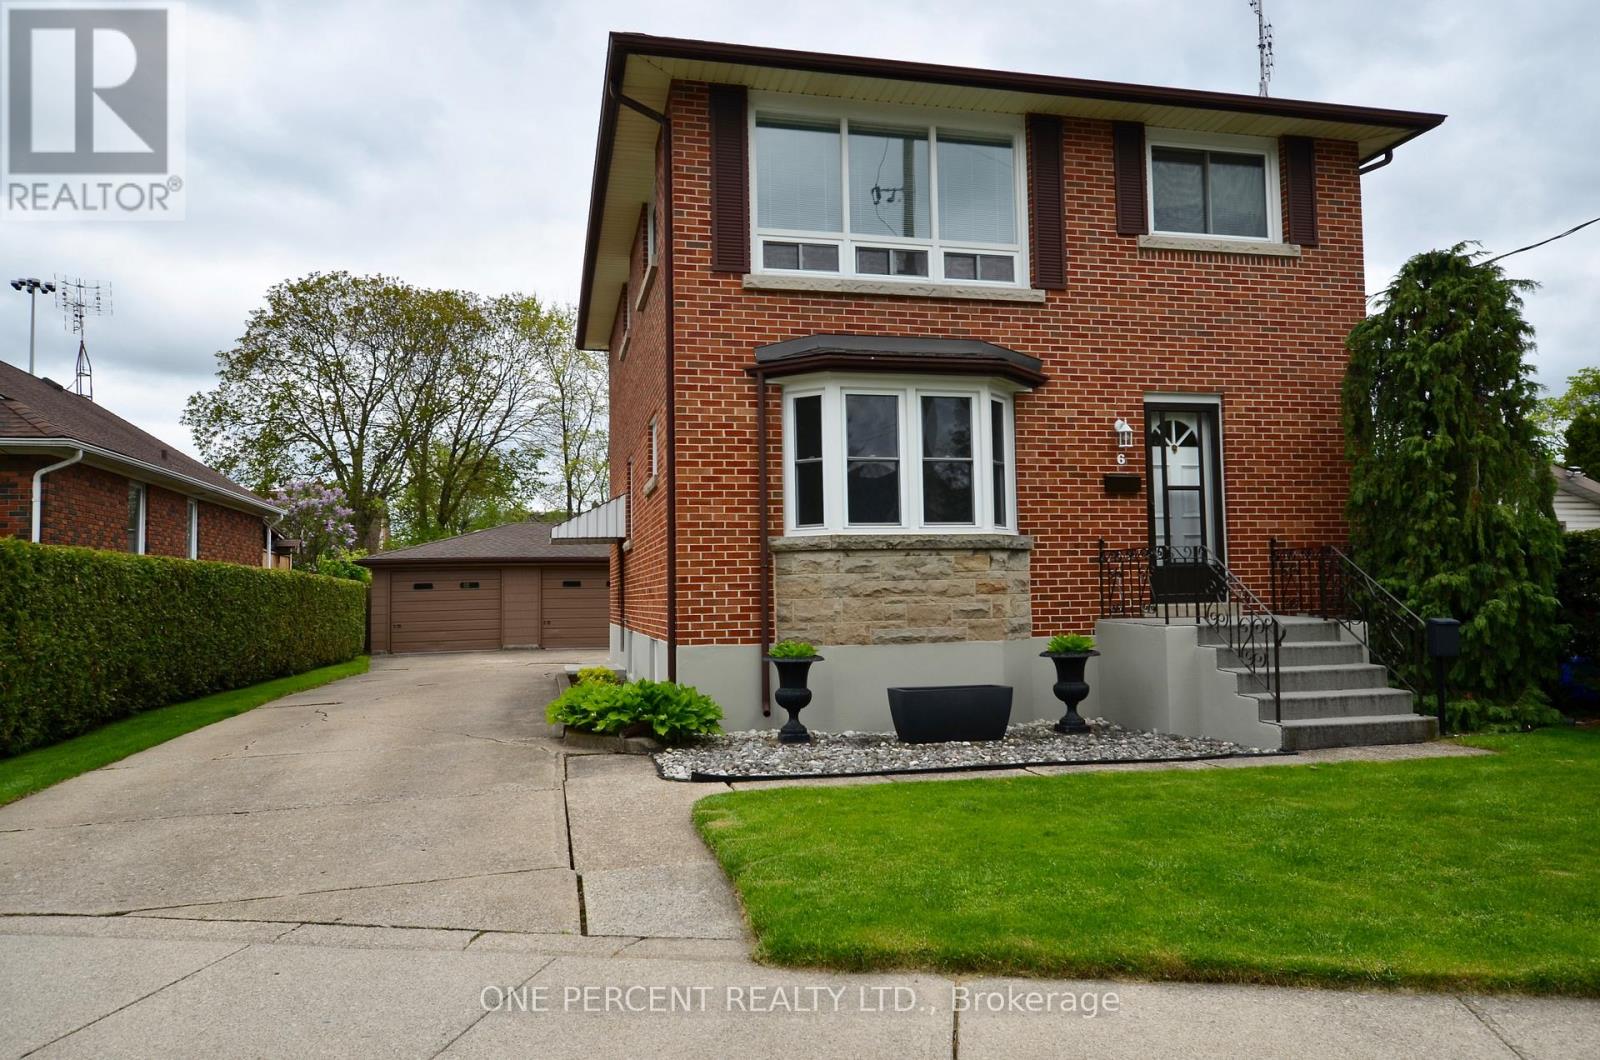
A remarkable multi family home which features two full size 2 bedrooms apartments ! This lovely property boasts great curb appeal - with it's very well kept gardens and detached double car garage. A legal duplex this property ticks so many boxes - one unit fully renovated and one a classic style with oroginal hardwood flooring - giving the opportunity to add value ! The large full basement - fully accessable from both units gives more opportunity to finish if required. Th eupper unit features it's own fire escape stairway. The garage is separated inside to give each unit it's own private garage - what's not to love? (id:61594)
One Percent Realty Ltd.
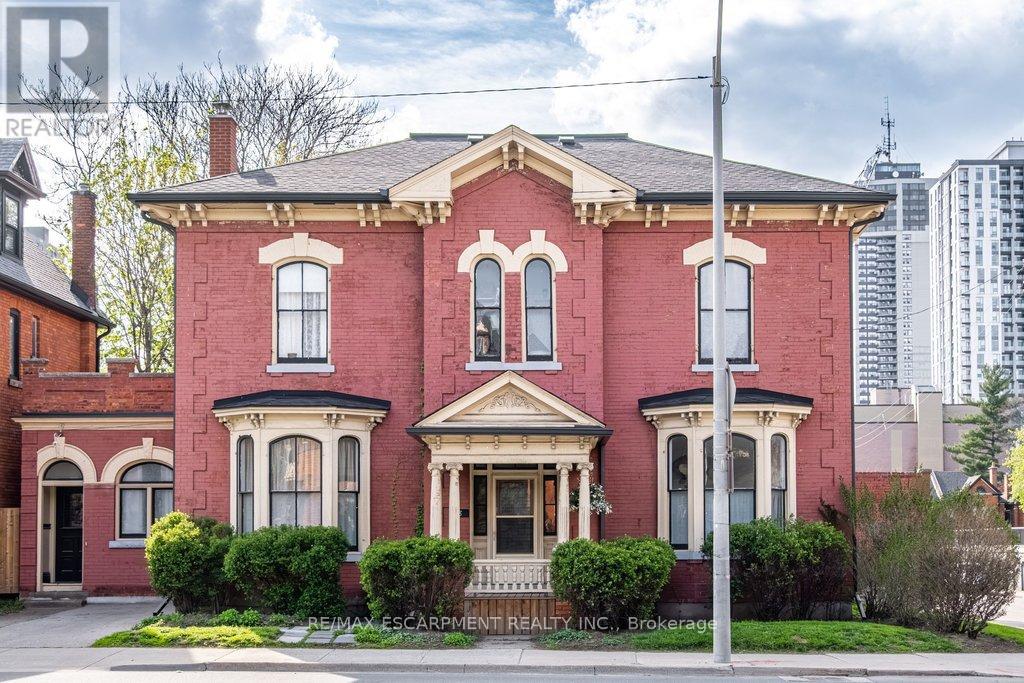
Hamilton, Ontario
Heritage Property Conservation Award Winner 2025. Step into a rare piece of Hamilton history at 58 Wellington Street S - a circa 1860 Italianate brick residence thoughtfully restored to celebrate its original character while embracing modern living. This heritage-listed five-bedroom home blends timeless elegance with contemporary comfort, featuring soaring ceilings, restored plaster walls, refinished hardwood floors, stunning original stained glass, updated HVAC with heat pump/AC, upgraded plumbing and electrical, and beautifully redesigned indoor and outdoor living spaces. The flexible layout includes generous entertaining areas, dual kitchen spaces, a private courtyard oasis, an updated mudroom, garage, pergola and professionally landscaped grounds. Every detail has been carefully curated to honour the home's architectural heritage while delivering elevated everyday living in the heart of Hamilton. RSA. (id:61594)
RE/MAX Escarpment Realty Inc.
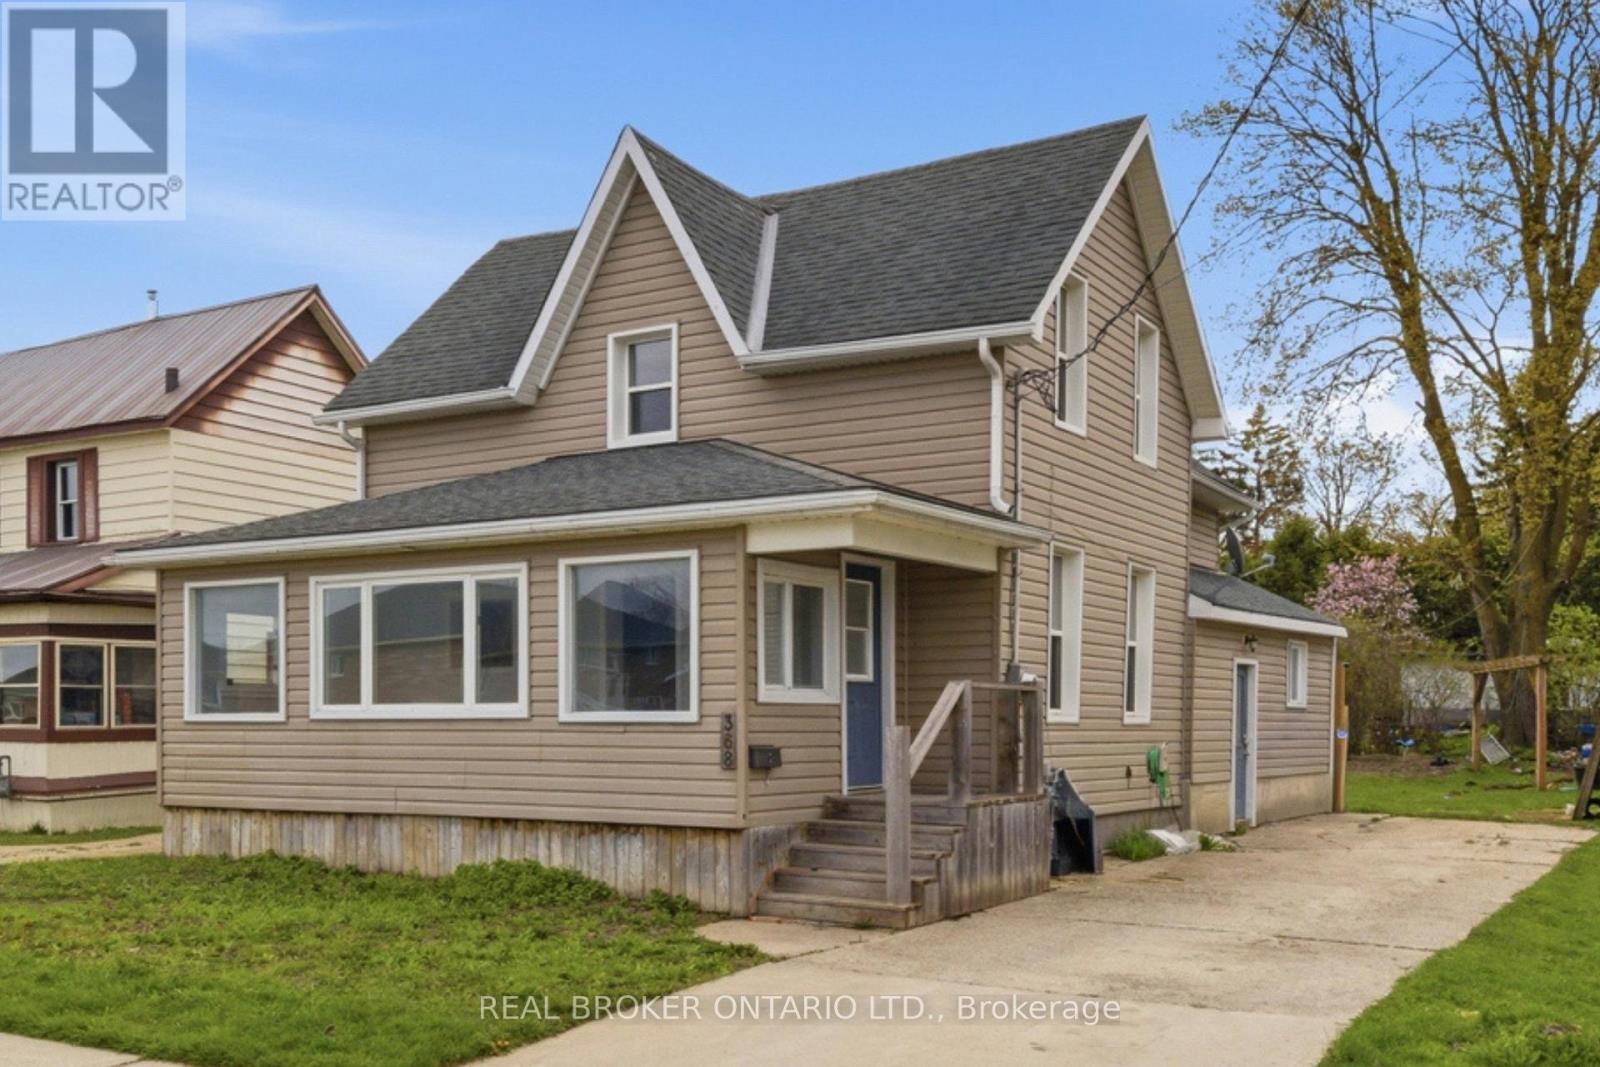
North Perth, Ontario
Welcome home to small-town living with room to grow, gather, and unwind. This recently renovated 2-storey home offers the perfect blend of comfort, charm, and everyday functionality - ideal for first-time buyers, growing families, or anyone dreaming of a quieter pace outside the city. Spend sunny mornings relaxing in the bright and inviting sunroom, or enjoy evenings together in the spacious living area filled with natural light and plenty of room for entertaining. The heart of the home is the large open kitchen featuring an abundance of cupboards, generous prep space, and a separate dining area perfect for family meals and holiday gatherings. Upstairs, you'll find 3 comfortable bedrooms offering space for children, guests, or a home office. Freshly painted throughout with new flooring, this move-in ready home brings a fresh, welcoming feel from top to bottom. A convenient side mudroom entrance adds practical everyday function for busy families and changing seasons. Step outside to discover a large backyard full of opportunity - space for kids to play, gardens to grow, summer bonfires, or simply enjoying the peaceful surroundings of rural town living. Located within walking distance to elementary and secondary schools, downtown shopping, restaurants, and local amenities, this home offers the warmth of community living while still keeping everyday conveniences close by. (id:61594)
Real Broker Ontario Ltd.
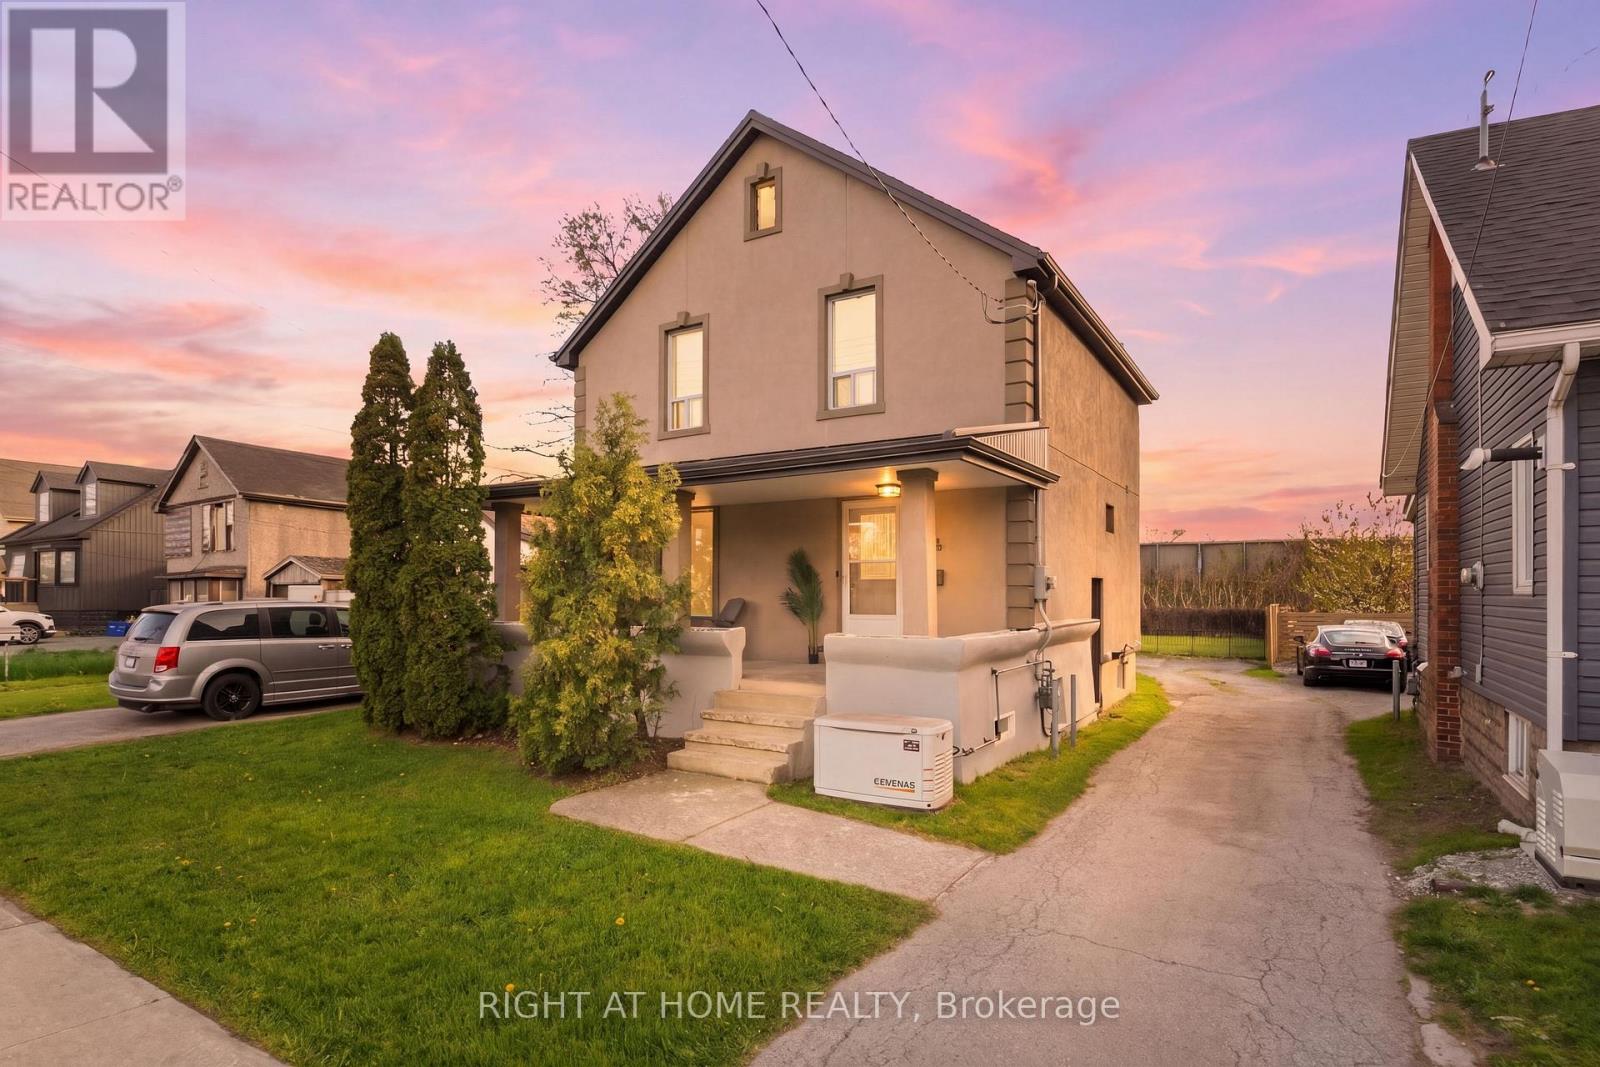
Hamilton, Ontario
Welcome to beach style living in the heart of the Hamilton Beach community, where comfort, space, and lifestyle come together just steps from the water. This well-appointed 3-bedroom, 2-bathroom home offers the perfect blend of character and modern functionality, with a beautifully reconstructed finished basement designed for both entertainment and storage. With space for a home office setup. As well as the spacious rec-room which features a cozy fireplace, and large drop-down projector screen-perfect for movie nights, sport nights, or gathering with family and friends-while the double sump pump system and backup generator provide added peace of mind.The main living areas are bright and inviting, offering a comfortable layout suited for everyday living. Upstairs, three generously sized bedrooms provide plenty of space for families. Thoughtful updates throughout the home enhance both practicality and comfort, making it move-in ready while still offering room to personalize over time.Step outside to discover a long backyard equipped with a built in fire pit, large shed with running electricity and lighting. Whether you envision a play area for kids, , gardening space creating your own backyard retreat, the sky truly is the limit.Located just minutes from Confederation Park, you'll enjoy easy access to a wide range of amenities including parks, a splash pad, public swimming pool, beachfront restaurants, and more-all right down the street. With immediate access to the QEW, commuting is seamless, and you're also conveniently close to Joseph Brant Hospital and Spencer Smith Park, making this an ideal location for both families and outdoor enthusiasts alike.With a porch view of the lake, this property offers the lifestyle so many seek-morning walks by the lake, and a welcoming community atmosphere. This is a rare opportunity to enjoy space, and beach style living in one of Hamilton's most desirable waterfront neighbourhoods. (id:61594)
Right At Home Realty
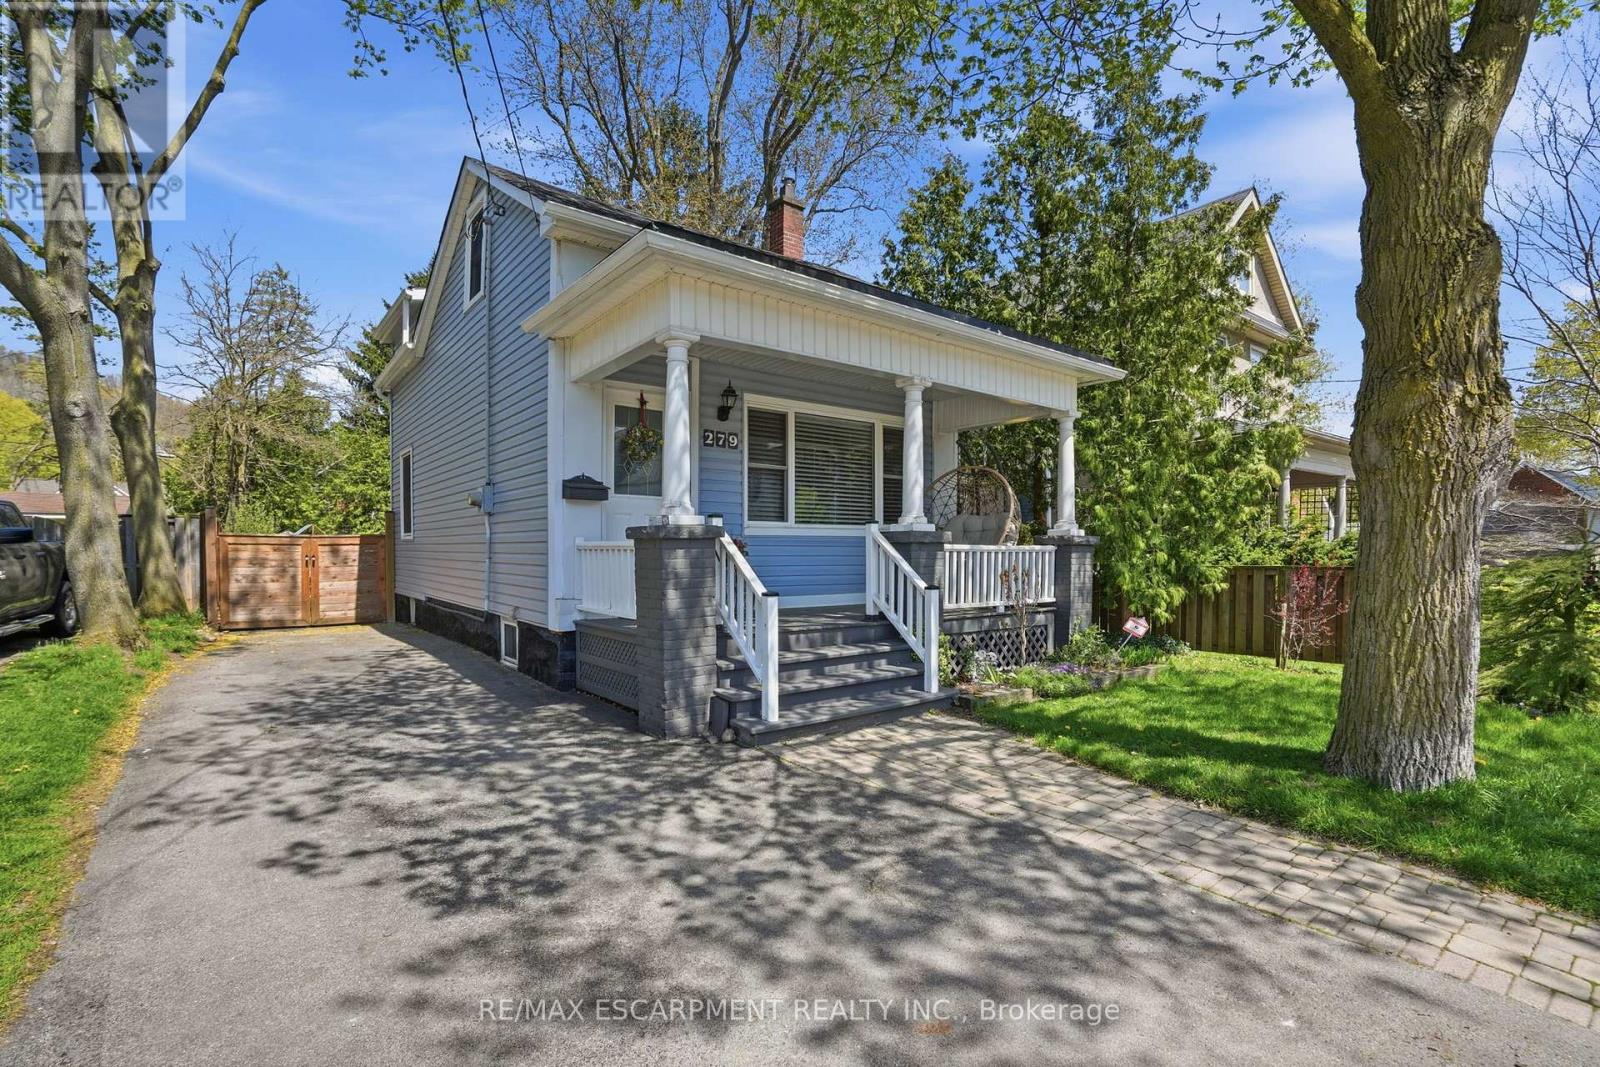
Hamilton, Ontario
Welcome to this charming home in the heart of Dundas, just steps from local shops, restaurants, and beautiful parks. The main floor offers a warm and inviting living and dining space, perfect for everyday living and entertaining. The eat-in kitchen features white cabinetry and stainless-steel appliances, with convenient access to the expansive backyard that is ideal for summer gatherings and hosting on the spacious deck. Upstairs, you'll find three comfortable bedrooms and a well-appointed four-piece bathroom, providing a functional layout for families or first-time buyers. Additional highlights include parking for three vehicles and a fantastic location in one of Dundas' most sought-after neighbourhoods. RSA. (id:61594)
RE/MAX Escarpment Realty Inc.
