Hamilton, Ontario
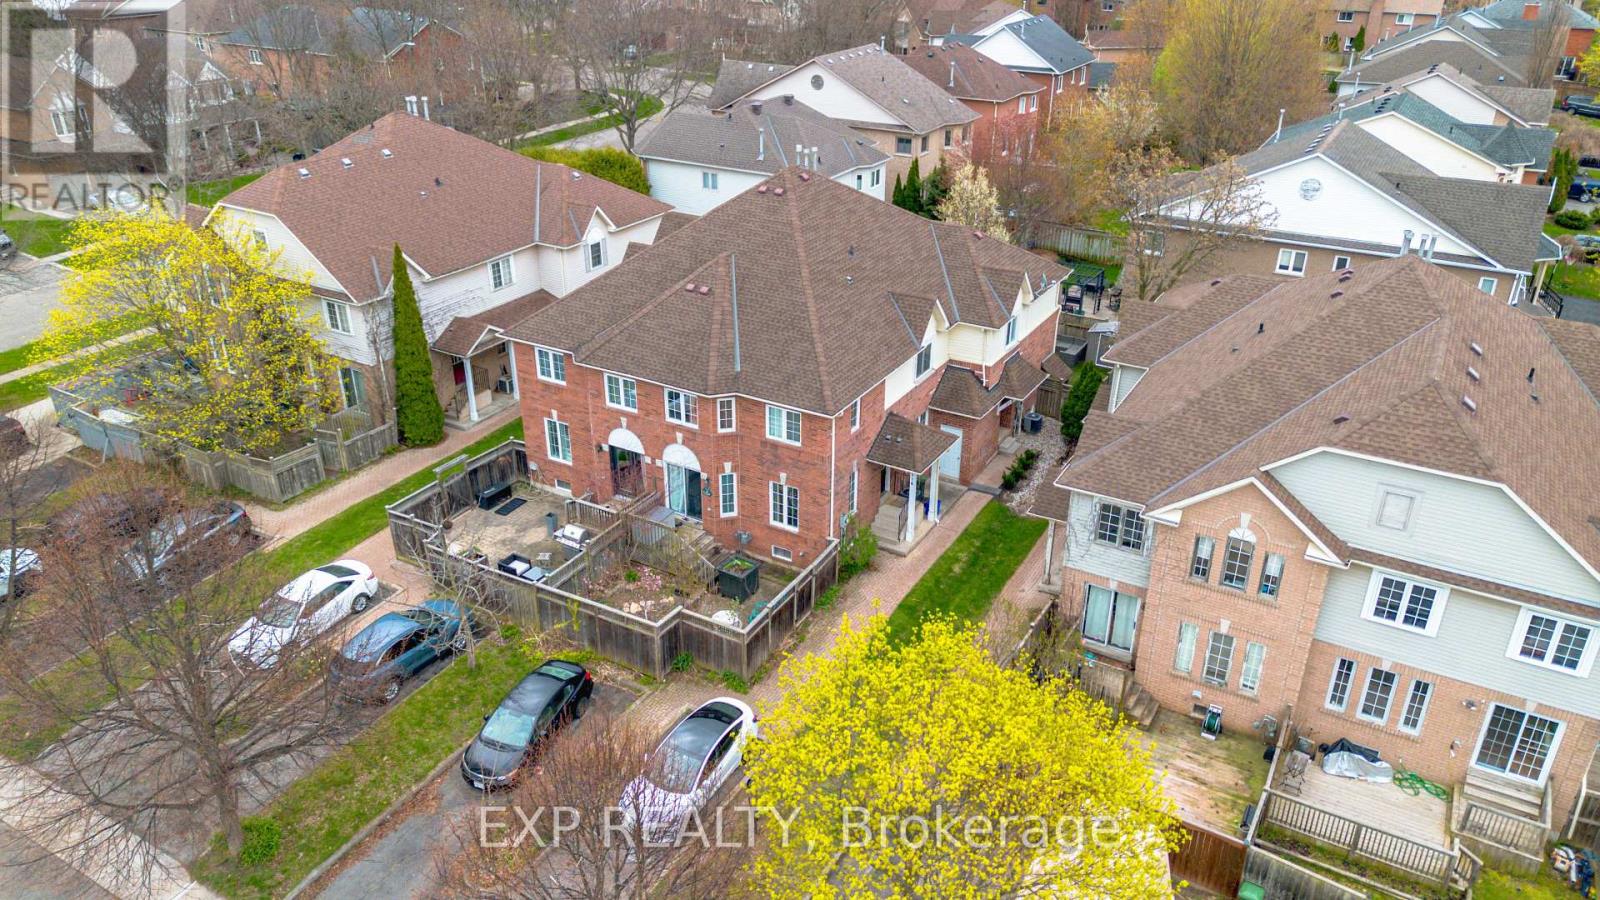
Welcome to 112 Laurendale Ave in the heart of Waterdown, where comfort, and family-friendly living come together seamlessly. This well-maintained home offers a bright and inviting layout, perfect for both everyday living and entertaining. Enjoy peace of mind with brand new windows installed in 2025, bringing in plenty of natural light while enhancing efficiency throughout the home. The finished basement adds valuable extra living space, ideal for a rec room, home office, or growing family needs. Step outside to a fully fenced backyard, perfect for kids, pets, or summer gatherings with friends and family. Located in a desirable Waterdown neighbourhood close to parks, schools, and amenities, this home is a fantastic opportunity for buyers looking to settle into a welcoming community. (id:61594)
Exp Realty
Hamilton, Ontario
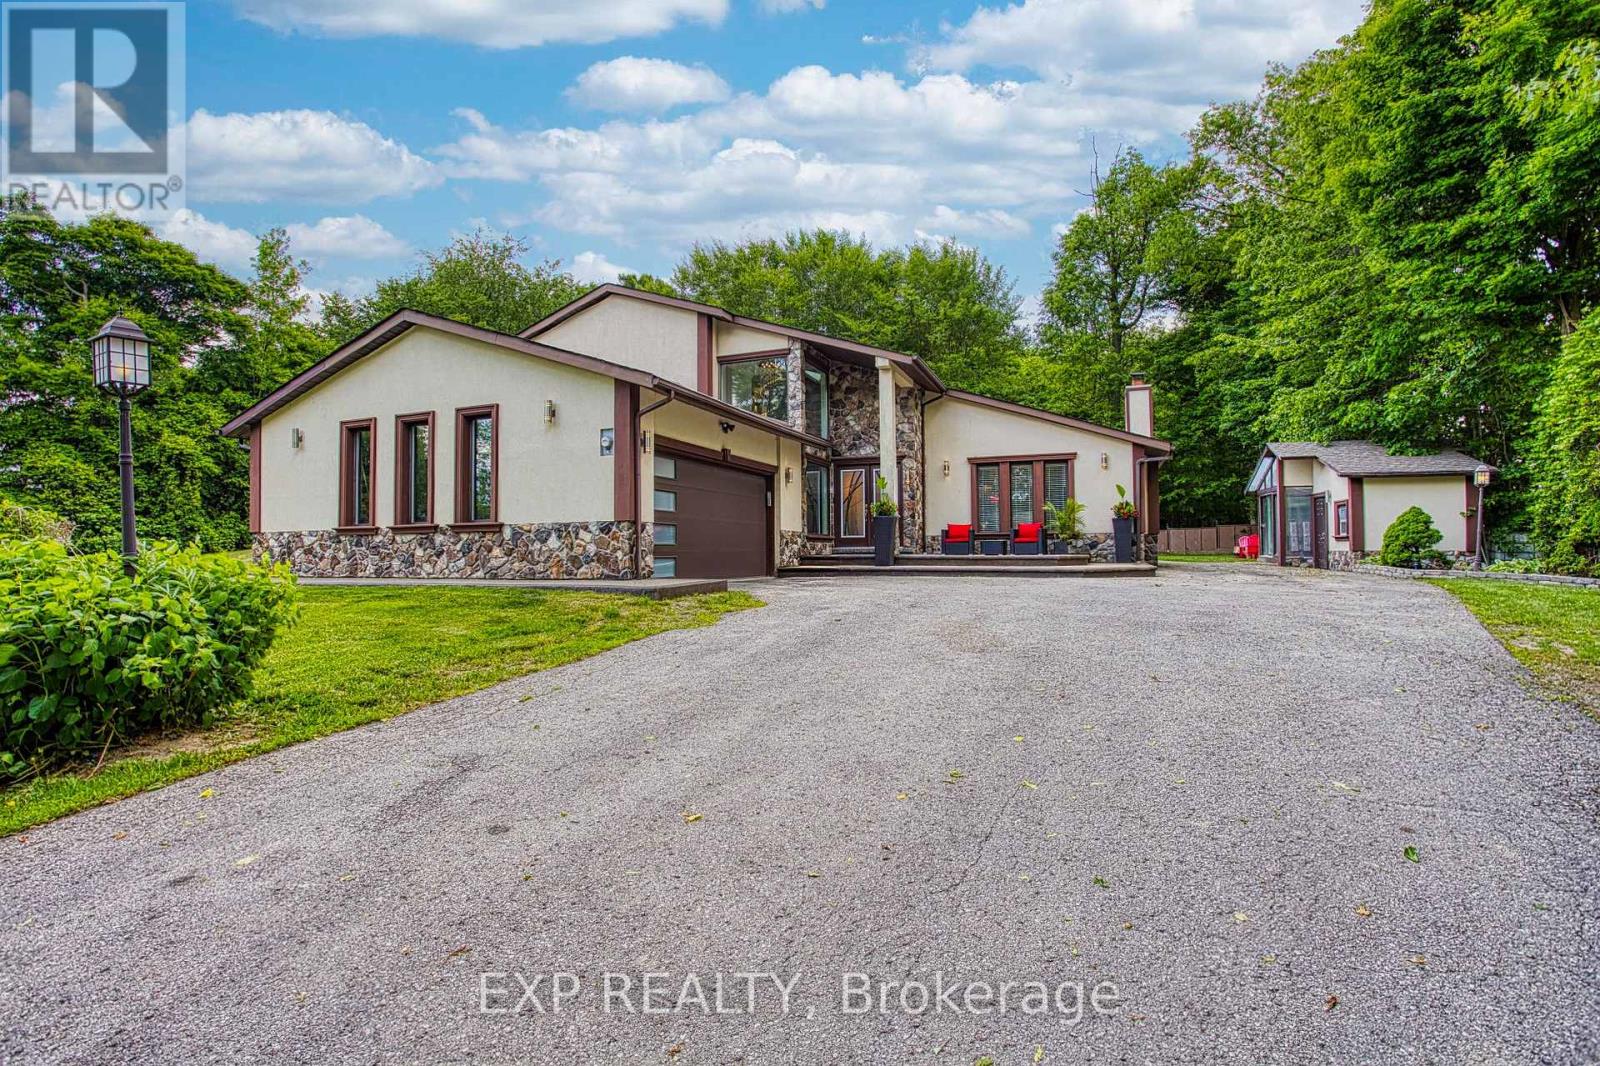
Welcome to 3263 Guyatt Road - a truly unique rural retreat just minutes from the heart of Binbrook. Nestled on a large, private lot with no rear neighbours and no neighbour to one side, this custom home backs directly onto a serene forest, offering ultimate privacy and a peaceful, nature filled setting. This thoughtfully designed, newly renovated, home features a full bathroom for every bedroom, with three of the four bedrooms offering private ensuites - perfect for families or hosting guests in comfort. The primary suite is a luxurious escape, complete with a private balcony, spa-like ensuite, and a dry sauna for the ultimate in-home relaxation. With two furnaces and two air conditioners, year-round comfort is ensured. 3 fireplaces: gas, electric, and Wood(perfect for winter) will add to the coziness. The home also features a 2-car garage, a large driveway with ample parking, and a stone and stucco exterior that offers timeless curb appeal, and a fully finished basement for entertaining. The backyard is a dream come true for outdoor living. Enjoy a swim in the above-ground pool, relax under the gazebo, retreat to the detached sunroom/shed, or unwind in the hot tub gazebo with an outhouse-style setup - all while surrounded by tranquil green space. Located just a short drive to Binbrook's town centre, this property offers the best of both worlds: peaceful country living with convenient access to amenities. A rare and special find in one of the area's most desirable rural pockets. (id:61594)
Exp Realty
Hamilton, Ontario
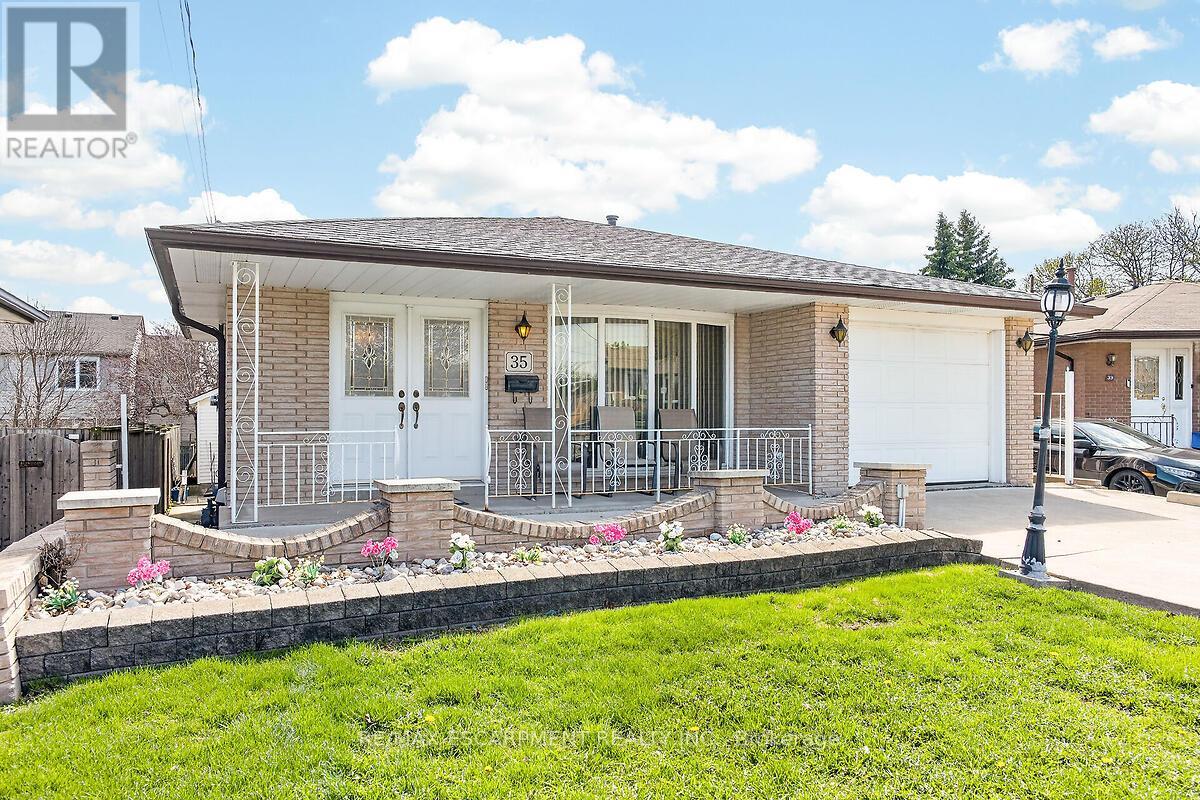
RemarksPublic Remarks: Welcome to 35 Rangeview Court a spacious 4-level backsplit nestled on a quiet cul-de-sac in the highly desirable Templemead neighbourhood on Hamilton Mountain. Set on a premium pie-shaped lot, this well-maintained family home offers approximately 1,800 sq ft of functional living space designed for comfort, flexibility, and everyday living. The main level features a bright eat-in kitchen, a separate dining room for hosting, and a welcoming living room highlighted by warm hardwood flooring-perfect for both entertaining and relaxing. Upstairs, you'll find three generously sized bedrooms along with a well-appointed four-piece main bathroom, providing ample space for a growing family. The lower level offers an expansive family room complete with fireplace, a convenient two-piece bathroom, and a walkout to the backyard-ideal for gatherings or quiet evenings at home. The basement adds even more versatility with a second eat-in kitchen, laundry room, separate shower room, cold cellar, and a large storage area, making it well-suited for extended family living or in-law potential. Step outside to enjoy the deep, pie-shaped backyard featuring a patio area, storage shed, and direct access to the single-car garage-perfect for outdoor living and summer entertaining. Located in a family-friendly community, this home is within walking distance to both public and Catholic elementary schools, and just minutes from the Lincoln Alexander Parkway, offering easy commuting. You'll also appreciate the close proximity to restaurants, grocery stores, fitness facilities, and pickle ball courts. A fantastic opportunity to own a versatile home in a sought-after neighbourhood-perfect for families looking to grow and settle in a vibrant community. (id:61594)
RE/MAX Escarpment Realty Inc.
Waterloo, Ontario
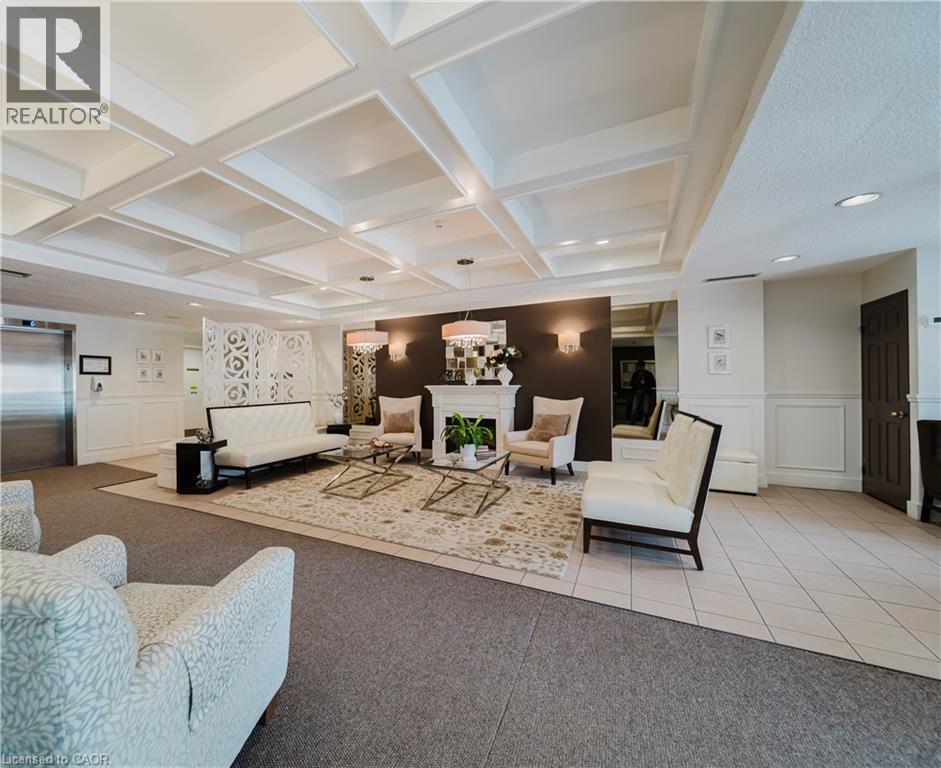
Welcome to The Beechmount, a well-maintained condominium ideally located in Waterloo, within walking distance to Uptown Waterloo, Waterloo Park, and a variety of local shops and dining options. Residents enjoy access to fantastic amenities, including a fitness room, party room, guest suite, library, hobby room, and beautifully maintained outdoor green space. Inside Suite 705, you’ll find over 1,300 square feet of bright and welcoming living space. The large primary suite features a walk-through double closet and a spacious ensuite—an uncommon and desirable feature in the condo market. A second bedroom offers direct access to the private balcony, creating a great space to enjoy the outdoors. The suite also includes in-suite laundry with ample storage, along with one secure underground parking space and a private storage locker. The condo has also seen several thoughtful updates in recent years, including new kitchen flooring (2025), new bathroom ventilation (2024), fully renovated ensuite and guest bathrooms (2024), a new kitchen sink (2023), six new sunroom windows (2023), and a new ensuite window (2019). This spacious and well-cared-for suite offers comfortable condo living in a highly desirable Waterloo location. (id:61594)
RE/MAX Twin City Realty Inc.
Hamilton, Ontario
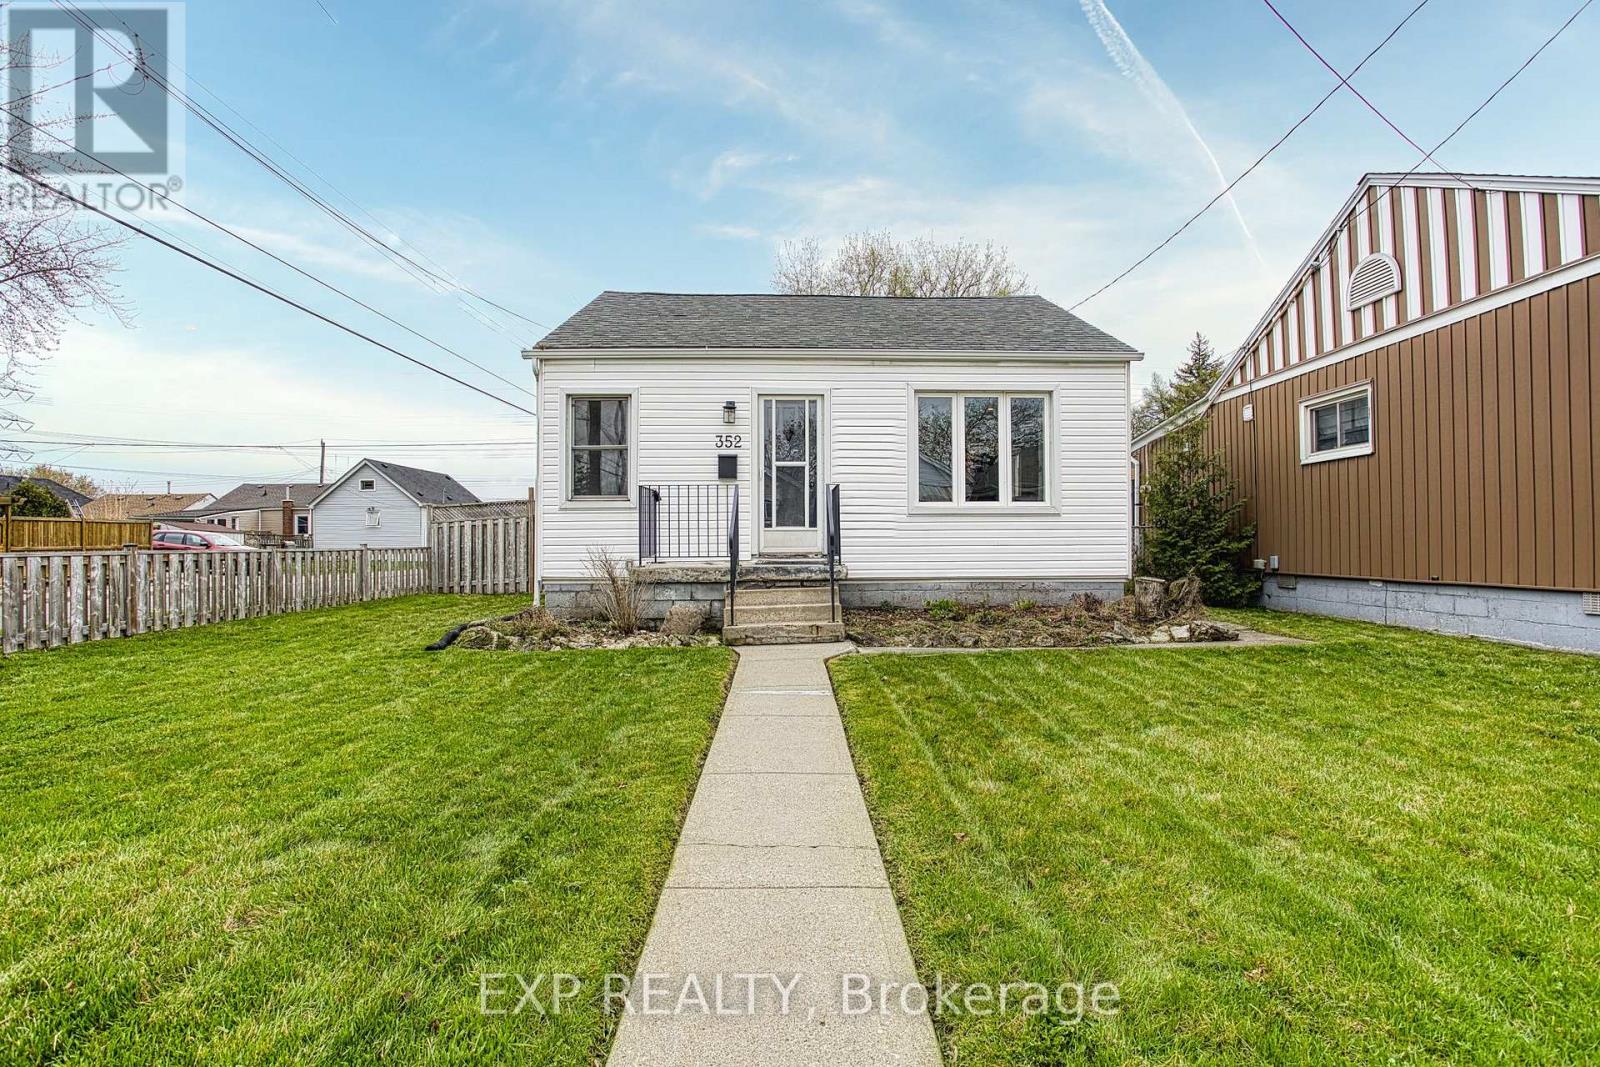
Welcome to 352 Fairfield Ave, Hamilton. A fantastic opportunity for first time buyers looking to get into the market without compromise. Situated on a large corner lot, this home offers extra outdoor space, added privacy, and great curb appeal. Inside, you'll find modern finishes throughout, creating a fresh and inviting feel from the moment you walk in. Thoughtful updates and major big ticket improvements have already been taken care of, giving you peace of mind and making this home truly move-in ready. Whether you're starting out, downsizing, or investing, this property checks all the boxes with its blend of style, functionality, and value. Don't miss your chance to own an affordable home in a great Hamilton location. (id:61594)
Exp Realty
Hamilton, Ontario
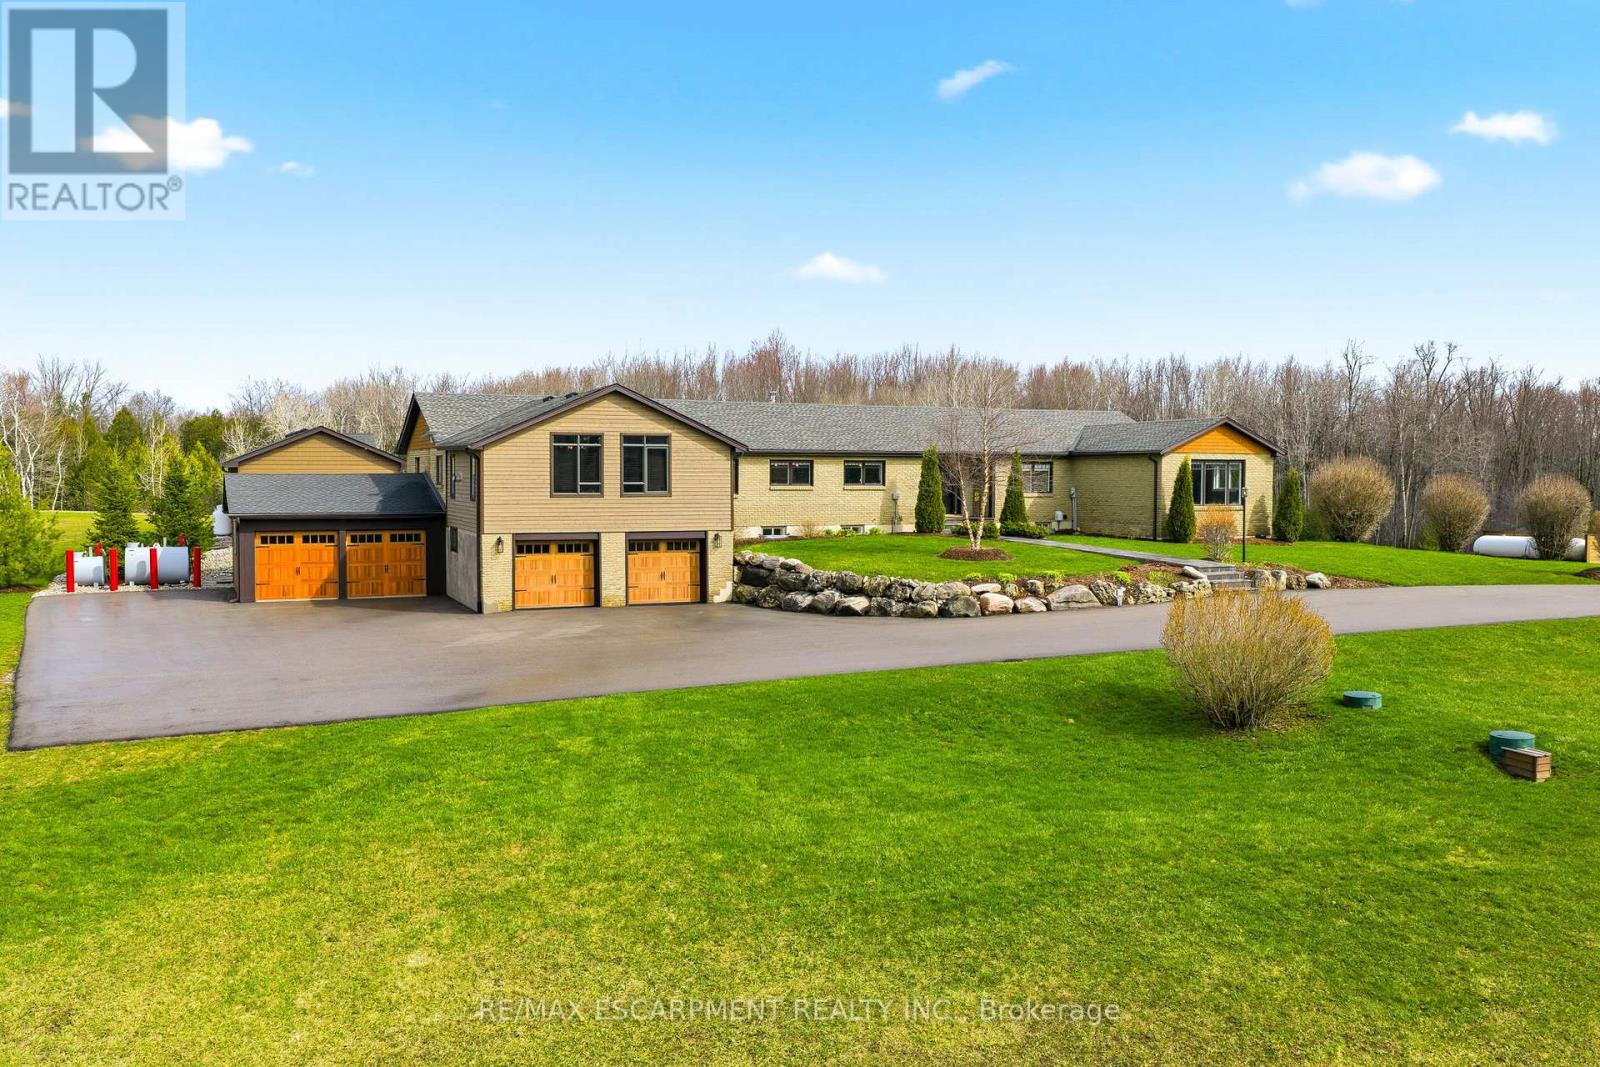
Welcome to 1371 Concession 10 W-set at the end of a quiet road on 14 acres of private, usable land. This is a property built for someone who values space, independence, and the kind of peace you earn. With 7 acres of forest, a stocked pond, and a large, detached shop, this property offers the kind of setup that's getting harder to find-room to work, build, store, and unwind, all in one place. The bungalow has been thoughtfully updated and well cared for, offering over 4+1 bedrooms and 5 bathrooms. The kitchen is practical and well-finished with quartz counters, built-in appliances, and plenty of storage-designed for real day-to-day living. The main living and dining areas are anchored by a wood-burning fireplace and open out to the backyard, making them comfortable and functional without excess. A raised family room with vaulted ceilings adds character and space to relax, while a dedicated office makes working from home easy and separate from the rest of the house. The primary suite is spacious and private, with a walk-in closet and a well-appointed ensuite. Downstairs, the finished lower level includes a rec room, wet bar, and a separate living area with its own entrance-ideal for extended family or additional flexibility when needed. Out back, everything is set up to enjoy your downtime properly-a saltwater pool, cabana with outdoor kitchen, fireplace, and a putting green, all overlooking the treed landscape. It's private, quiet, and built to be used. Located just minutes from Highway 401 and Valens Lake, this property offers a rare balance of accessibility and true separation from the noise. 1371 Concession 10 W is for someone who understands the value of land, privacy, and a place that works as hard as they do. RSA. Luxury Certified. (id:61594)
RE/MAX Escarpment Realty Inc.
Guelph, Ontario
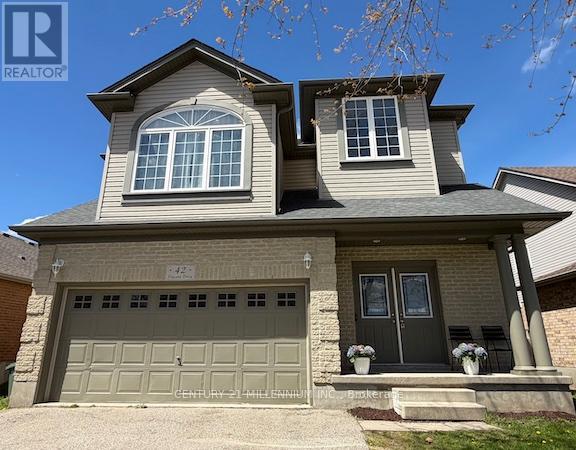
Welcome to this MULTIGENERATIONAL and beautifully maintained 2-story brick family home with over 2,962 sq ft of living space. Step inside to find engineered hardwood flooring throughout, setting a warm, cohesive tone throughout every room. The large living room flows seamlessly into the dining area, making it ideal for entertaining or relaxed family gatherings. The upgraded kitchen is both stylish and functional, featuring quartz countertops, a glass tile backsplash, and an updated fridge, stove, and dishwasher (all replaced in 2019). It features a convenient walkout to the backyard and a large, oversized deck. The primary bedroom is generously sized and features wall-to-wall closets, while two additional bedrooms and two full bathrooms provide ample space for family or guests. The laundry room is conveniently located on the second floor, and both the washer & dryer were replaced in 2021. A standout feature is the large second-floor family room. Downstairs, the separate-entrance basement opens up exciting possibilities. It includes two bedrooms, a bathroom, and a spacious living room, making it ideal for extended family and guests, or a NANNY Suite. Basement windows are above grade. The water softener was replaced in 2023, adding peace of mind for years to come. This home truly grows with you, offering space, upgrades, and versatility in a fantastic Guelph location. See it for yourself and imagine the possibilities! Furnace replaced. Wrought-iron railings re-done. The roof was replaced. (id:61594)
Century 21 Millennium Inc.
Niagara Falls, Ontario
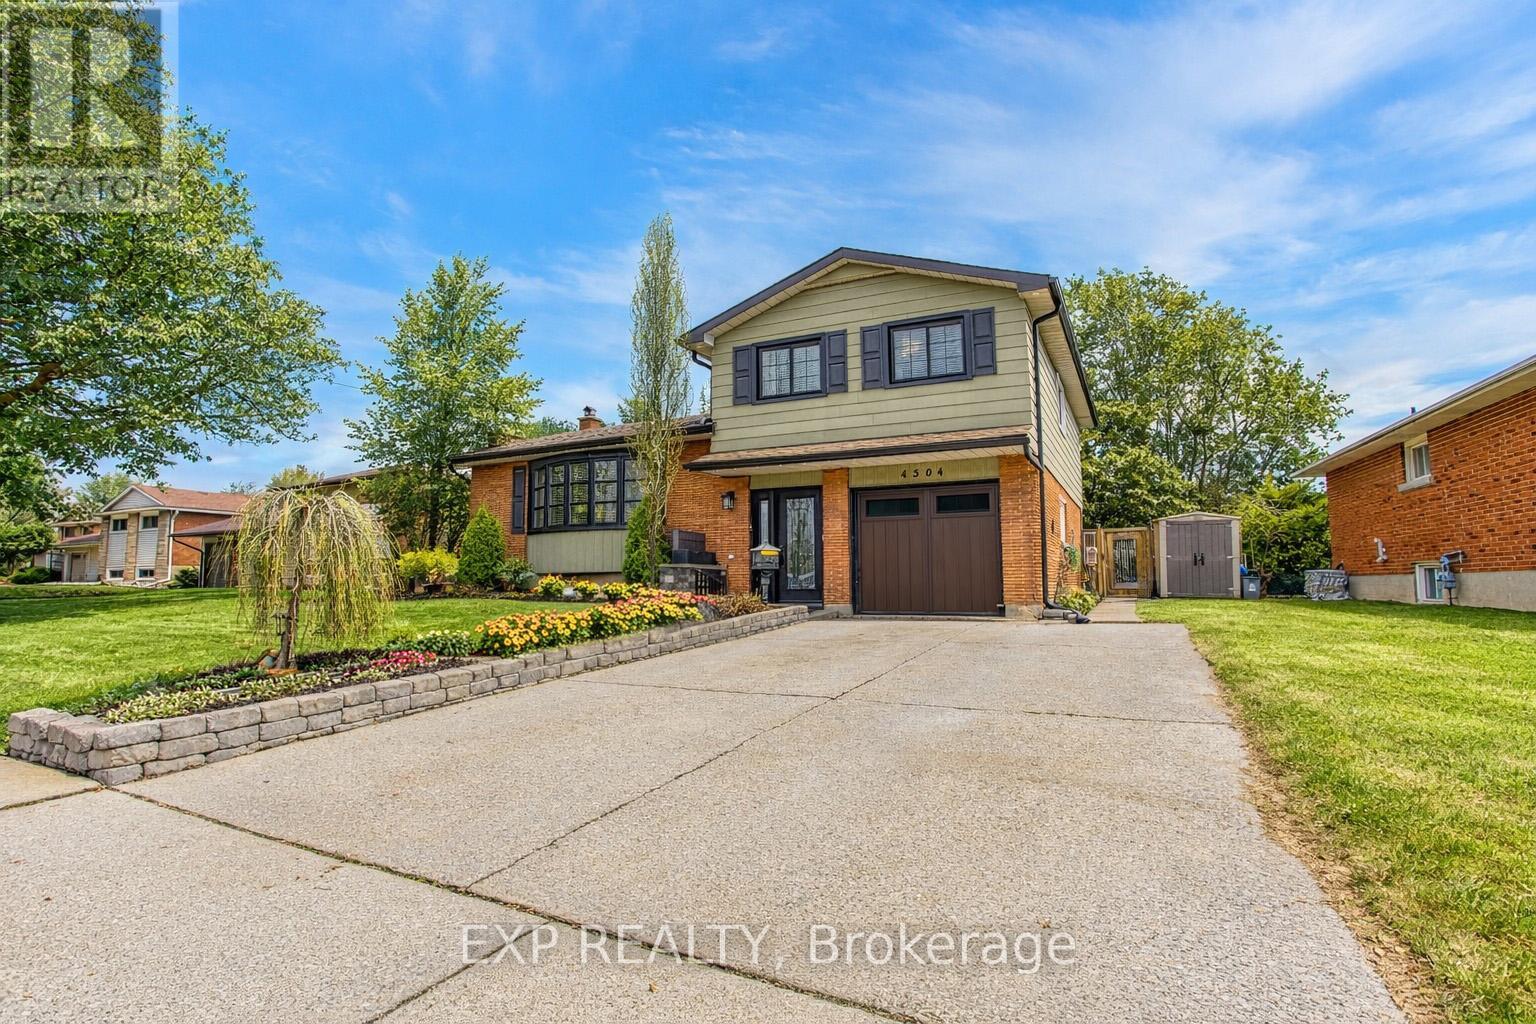
Welcome to 4504 Queensway Gardens, a beautifully updated home nestled in one of Niagara Falls' most desirable neighbourhoods. Surrounded by mature trees and pride of ownership, this property offers exceptional curb appeal with professionally landscaped grounds that create a welcoming first impression. Inside, the home has been tastefully renovated with thoughtful updates that blend modern style with everyday comfort. Bright and inviting living spaces make the home feel warm and welcoming, while new windows allow natural light to pour in, enhancing the open and airy feel throughout. Every detail has been carefully considered, creating a move-in-ready home that is perfect for families, first time buyers, or anyone looking to enjoy a beautifully updated space in a fantastic location. Located in an amazing neighbourhood close to parks, schools, and everyday amenities, 4504 Queensway Gardens offers the perfect combination of comfort, style, and convenience. This is a wonderful opportunity to own a truly charming home in the heart of Niagara Falls. (id:61594)
Exp Realty
Erin, Ontario
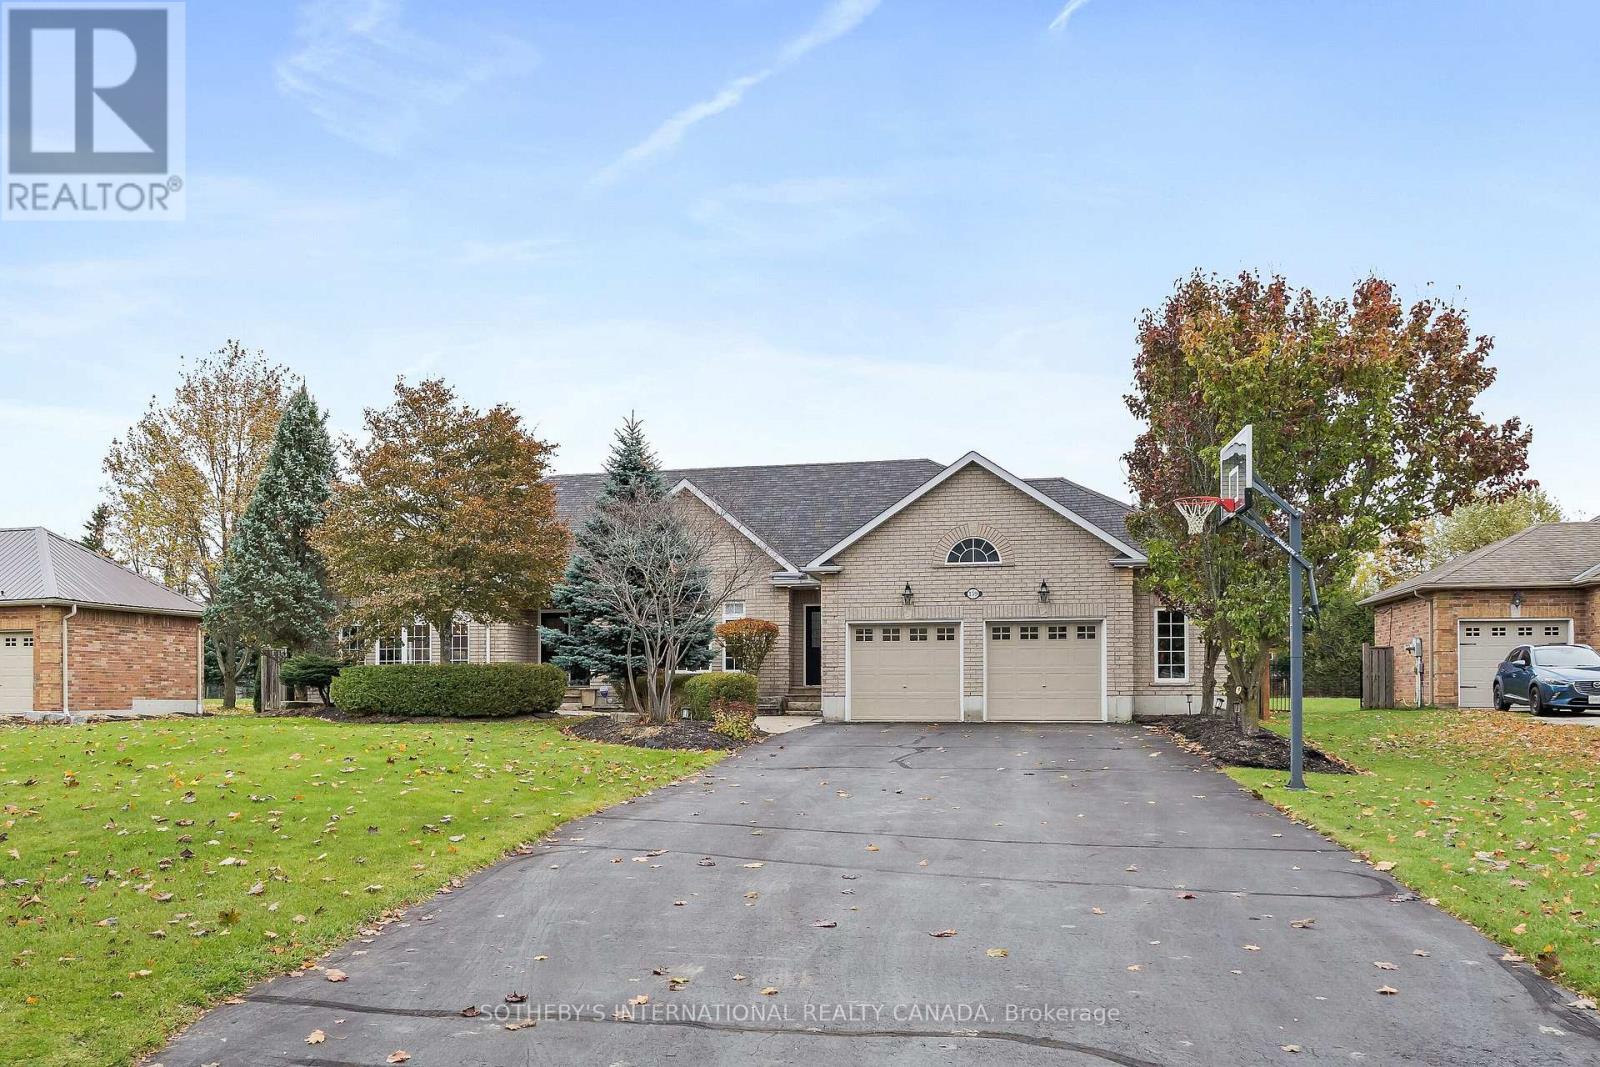
Welcome to 159 Delarmbro Drive - a beautifully upgraded executive estate home set in one of Erin's most coveted family friendly communities. Peaceful, private, and surrounded by mature trees, this residence blends timeless charm with luxurious modern finishes and thoughtful updates throughout. Step inside to bright, open-concept living spaces designed for everyday comfort and stylish entertaining. The chef-inspired kitchen features a Bertuzzi gas range (2023), GE Cafe refrigerator (2022), and elegant Restoration Hardware lighting, complemented by Legrand Adorne designer switches and outlets for a refined touch. The dining and living areas flow seamlessly, offering beautiful natural light and serene property views. The stunning primary suite offers a spa-level retreat with a marble ensuite (2023) featuring a Toto S550E washlet, Toto toilet, Riobel fixtures, LED mirror, and a sculpted stone soaker tub. A second renovated bathroom (2024) showcases a marble shower base, Riobel fixtures, and another premium Toto S550E washlet, ensuring elevated comfort throughout. The fully finished lower level (2025) extends your living space to over 4000 sq ft. with Everlife genuine waterproof wood flooring, modern bath with LED anti-fog mirror, and Toto C5 washlet - ideal for recreation, a gym, guest space, or a private office. Mechanical updates deliver peace of mind, including a Carrier Infinity furnace (2021), Carrier AC, roof (2015), and new water softener (2023). Outdoors, enjoy your own private retreat with mature landscaping, expansive grounds, and endless potential for gardens, a pool, or outdoor living enhancements. Located moments from Erin Village, trails, golf, equestrian facilities, and an easy commute to Guelph, Georgetown, Caledon, and the GTA - this is country elegance without compromise. (id:61594)
Sotheby's International Realty Canada
Lake Of Bays, Ontario
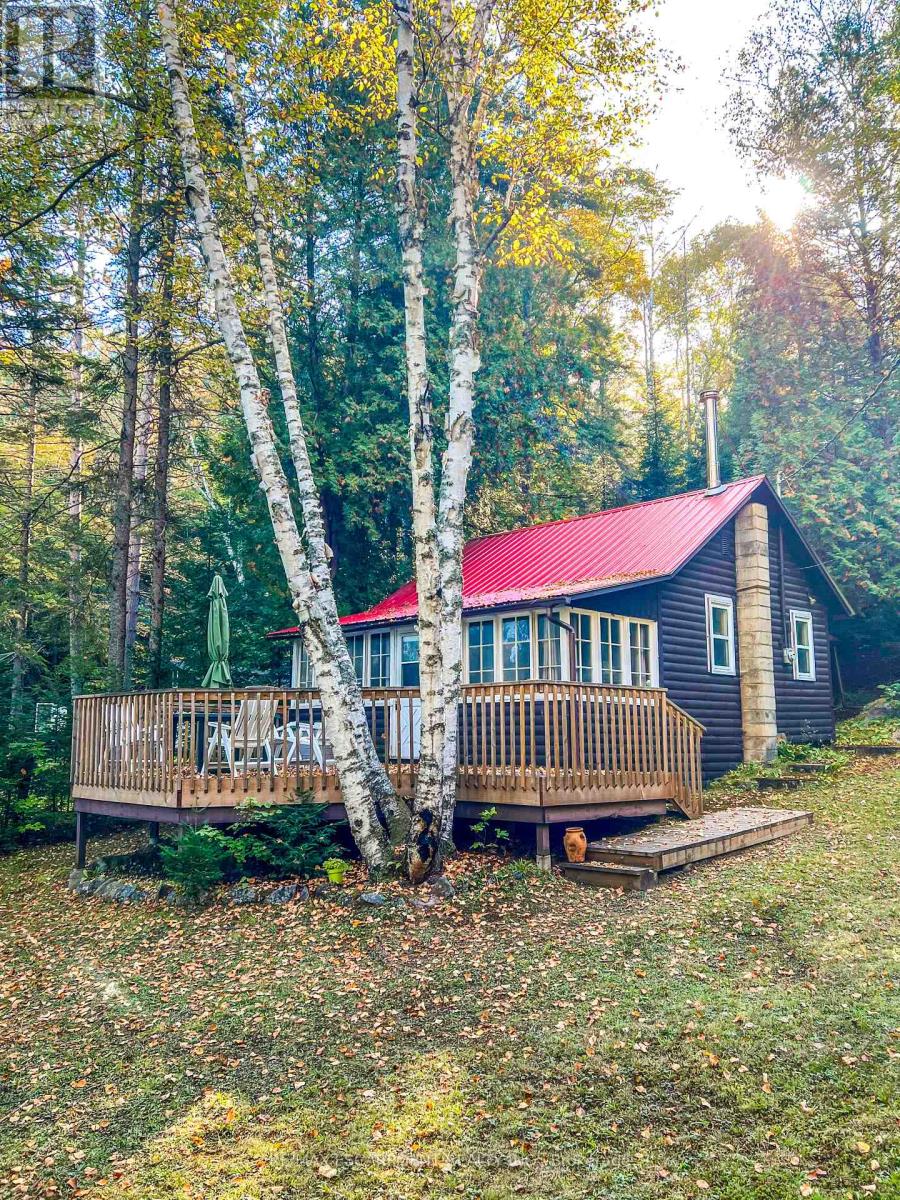
Muskoka cottage with private dock and Lake of Bays access. Exceptional value in a sought-after location. Welcome to 1257 Paint Lake Road. An increasingly rare opportunity to own an affordable cottage with real waterfront use on one of Muskoka's most desirable lake systems. This 2-bedroom, 1-bath cottage is ready to enjoy immediately, offering a warm, inviting interior with a WETT-certified wood-burning fireplace and a bright sunroom for added living and sleeping space. Set back from the road with a forested backdrop, it delivers privacy and a relaxed cottage feel. Your 58 feet of deeded shoreline just across the road features a clean, sandy-bottom entry and private dock, ideal for swimming, boating, and long summer days on the water. Paint Lake offers direct boating access into Lake of Bays, unlocking extended exploration, waterfront destinations, and full-day adventures. With year-round access on a municipally maintained paved road, plus a drilled well, septic system, and detached garage for storage, this property is both practical and easy to enjoy from day one. In a market where many options are water-access only, vacant land, or priced significantly higher, this property stands out as a smart entry into Muskoka ownership with immediate use and long-term upside. The lot also offers strong potential to expand or build a larger custom two-storey cottage, whether for personal use or as an investment rental, while still enjoying the existing structure today. Opportunities like this are limited. Secure your place in Muskoka paradise now and start making the most of the seasons ahead. If you're looking for a summer retreat, a family gathering place where cherished memories are made, or a property with future upside, this is your opportunity to step into Muskoka cottage living today, with the flexibility to grow into something more. (id:61594)
RE/MAX Escarpment Realty Inc.
Alnwick/haldimand, Ontario
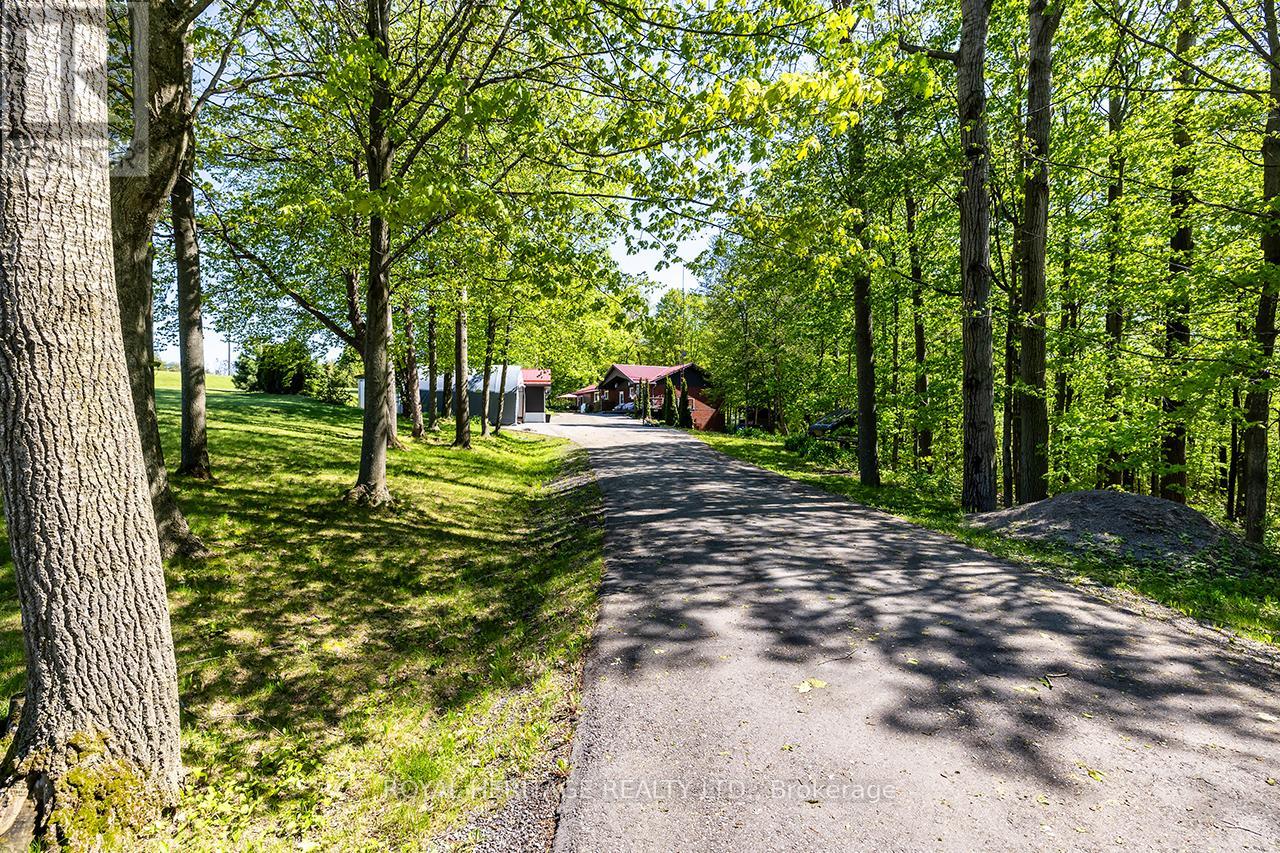
Welcome to your Country Getaway! Located just a short drive north of the 401 you'll find this sprawling Brick Bungalow loaded with updates. An expansive main floor (1757 sq/ft) offers ample space for family & entertaining. Eat-in Kitchen with center island opens to your combined living & dining room overlooking nature. Beautiful sunroom with vaulted ceilings and a propane fireplace walks out to your wrap around veranda. Main floor laundry room, 4 pc bath and 3 bedrooms round out the main floor. A separate entrance to your basement grants the opportunity for the extended family with a 2nd kitchen, 4th bedroom, 3 pc bath and a spacious rec room with a cozy wood stove. Enjoy a cup of tea on your covered front porch or a drink on your expansive back deck. The detached heated garage has been recently rebuilt including roof, eaves, siding and doors. Annually serviced water treatment system. Huge paved driveway (2023) Enjoy the peace and serenity of living on a quiet country road. Some notable updates include AC (2017) Windows (2019) Wood Stove (2018) Water treatment system (2017) HWT (2017) Steel Eavestroughs (2019) (id:61594)
Royal Heritage Realty Ltd.
Blue Mountains, Ontario
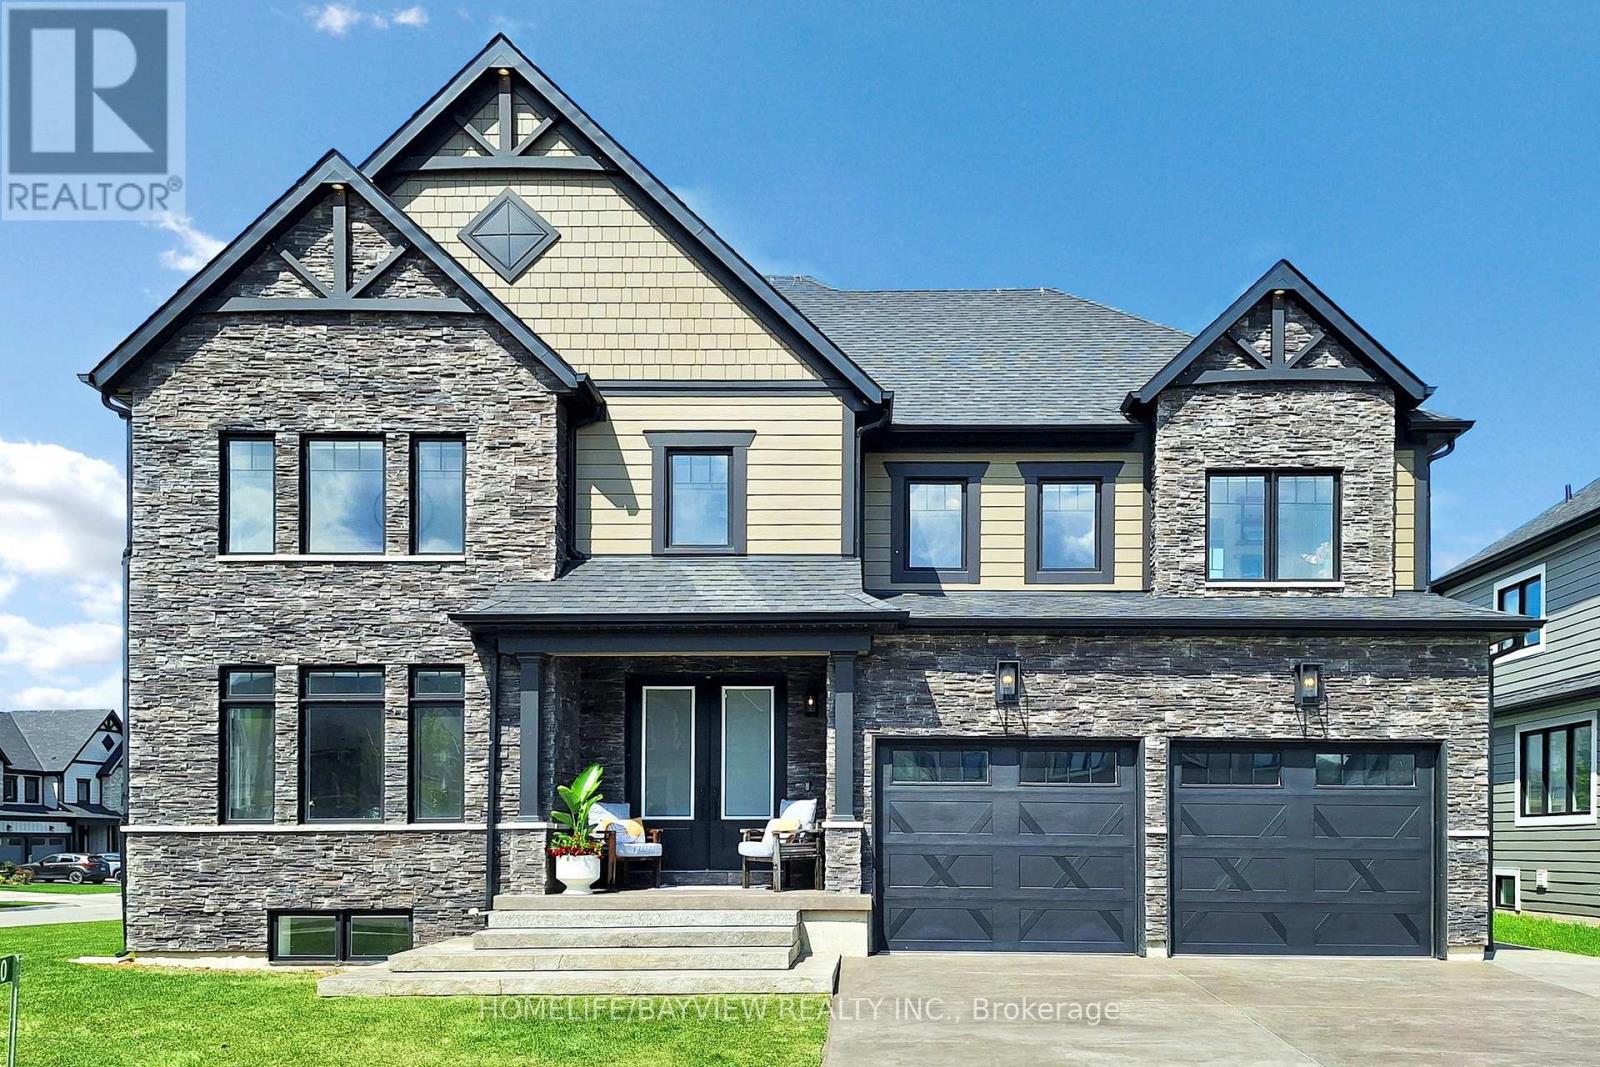
Experience resort-style living in this energy-ef Rockford Model by Terra Brook Homes.Set on premium 70' rear lot in Blue Mountains prestigious four-season community.This turnkey showpiece is sold complete with all furnishings and accessories exactly as seen in the photos, offering seamless, move-in-ready experience.Featuring 4+1 spacious bdr and 5+1 spa-inspired bath,this home boasts 9-foot ceilings on main &basement, heated concrete driveway automatic snow-melt system no need for snow removal, ICF concrete deck and patio backyard.Arctic swimspa saltwater for year-round use.The finished basement includes steam room, infrared sauna/Himalayan salt panels, custom hidden wine cellar, home gym with equipment, perfect for both everyday luxury and entertainment.Gourmet kitchen chefs dream, JennAir ss appl, a 6-burner gas stove,b/n mic,dishw, winefridge, pot faucet.Large breakfast island with/storage, elegant Swarovski crystal chandelier, dining area features a premium brushed white oak dining 8 matching artisan-crafted chairs and 3 coordinating island stools.Live edge table included. Floor-to-ceiling sliding patio doors create seamless indoor-outdoor ow and lead directly to the ICF deck and spa. Additional highlights include toe-kick vacuum systems in the kitchen and bathrooms, and c/vc ,a great room with open-to-above windows and 17' custom curtains, all chandeliers and light fixtures incl, automated and manual window blinds throughout, and designer furnishings such as 2 XXL couches, 2 king beds, 2 queen beds, bunk beds, mirrors, nightstands, gym equipment, TVs, and more. The exterior of the home showcases extensive premium stonework, and the backyard is framed by oversized natural river stones for added character and tranquility. This rare offering is a fully curated and completed residence, sold exactly as shown a one-of-a-kind luxury escape in Blue Mountains most sought-after resort community, just minutes to the slopes.For More info: yanna.fertman@gmail.com (id:61594)
Homelife/bayview Realty Inc.
