Mississauga, Ontario
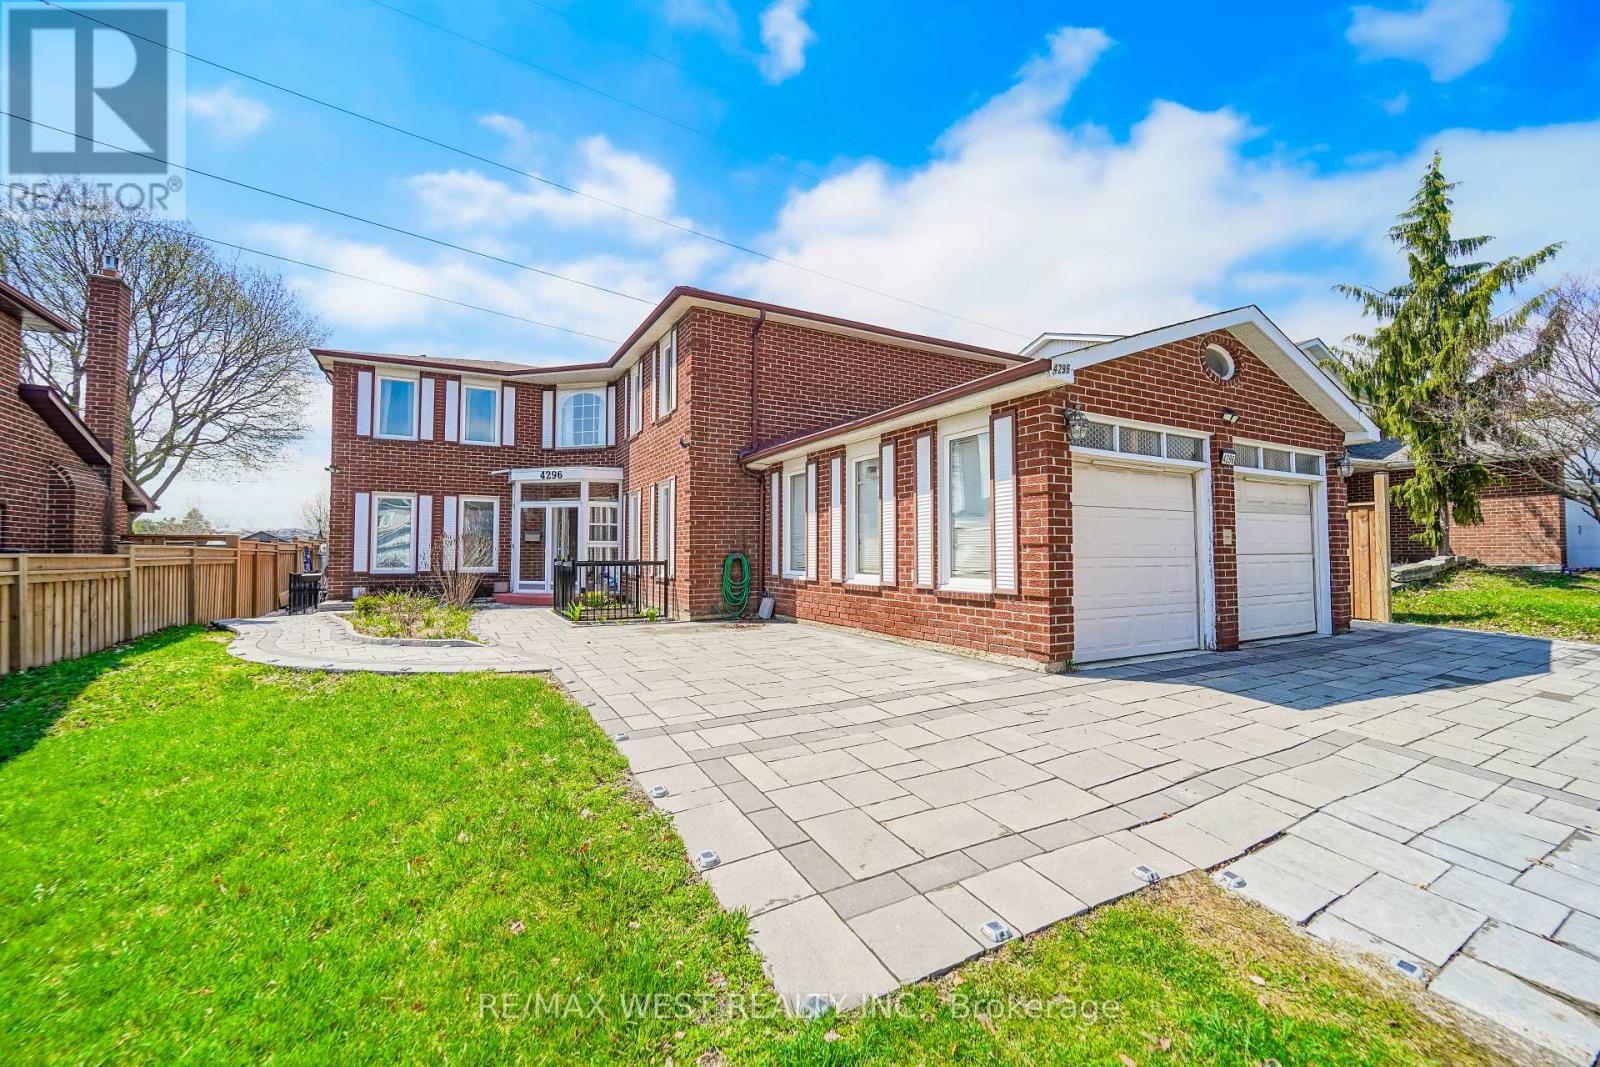
Nestled in the highly desirable Rockwood Village, this beautiful home offers exceptional income potential with two legal basement apartments generating over $4,000 per month. The property has been well maintained, featuring new heat pumps, a durable roof, and newly installed solar panels for enhanced energy efficiency. Current tenants are excellent and open to staying, making this an ideal opportunity for both investors and end-users. Perfect for a growing family or multigenerational living, the home provides a flexible layout, generous living space, and modern comfort. Conveniently situated close to parks, shopping, public transit, and top-rated schools offering Public, Catholic, English, and French programs. Enjoy nearby shopping and dining, with easy access to Square One, major highways (403, 401, QEW), and Dixie GO Station for effortless commuting. It Is Situated Close To All Amenities! Fabulous Opportunity To Own This Gorgeous Home! (id:61594)
RE/MAX West Realty Inc.
Toronto, Ontario
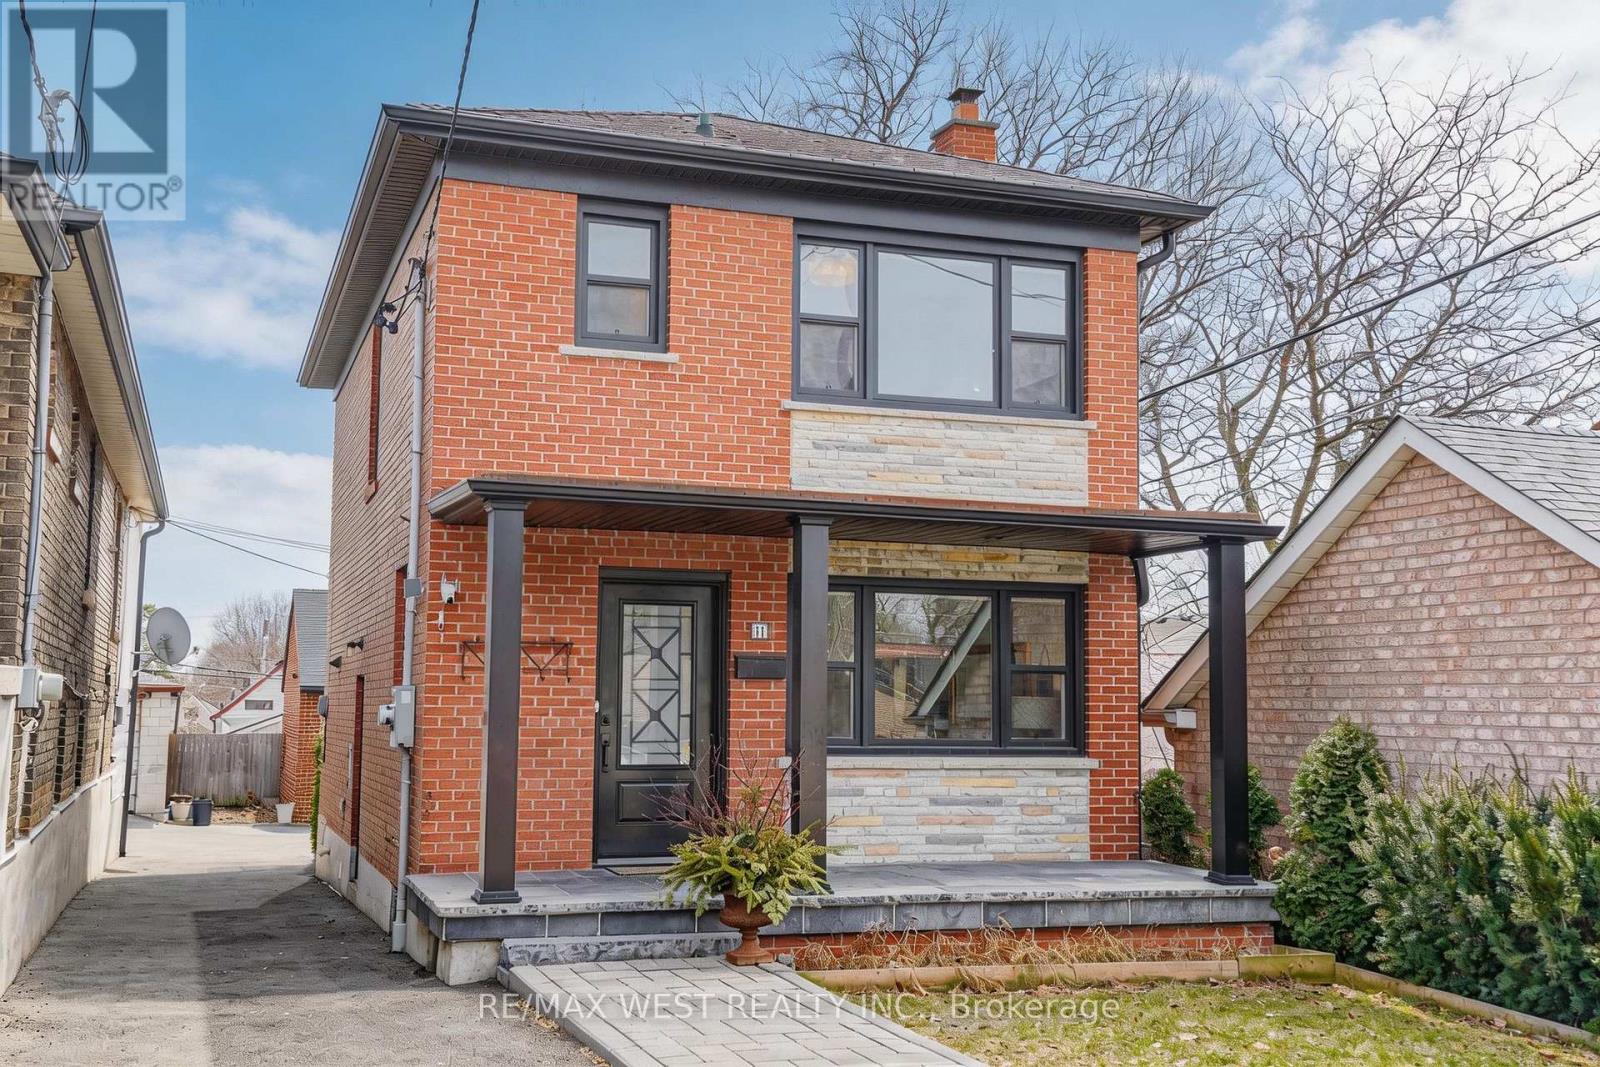
Welcome to 11 Helen Ave! A beautiful detached home on an impressive 141 foot deep lot, showcasing significant investment in exterior upgrades and offering outstanding curb appeal and long-term value! Featuring a newer detached garage with a second level presenting excellent potential for a future garden suite and ideal for generating additional income or creating a private workspace! The expansive covered front porch finished with stone flooring is a true standout! Thousands spent on improvements including furnace, air conditioner, eavestroughs, soffits, fascia, brick tuckpointing, retaining walls, interlock walkway, a new front door and new porch, and electrical upgrades to the garage, all completed approximately in 2024. Bright, open-concept living and dining areas with large windows, hardwood floors, crown moulding, and pot lights. Spacious eat-in kitchen features double doors leading to the deck and backyard, creating convenient indoor-outdoor living. The second level includes three generously sized bedrooms and an updated bathroom with marble finishes. The basement, with a separate entrance, is partially finished and features large above-grade windows and a fireplace which is perfect for additional family living space, a nanny suite, or potential conversion into an income-generating apartment. Situated on a quiet dead-end street with no sidewalk, this home is conveniently located close to public transit, restaurants, parks, schools, and all amenities. A rare opportunity combining thoughtful interior space with extensive exterior upgrades and extra income potential! (id:61594)
RE/MAX West Realty Inc.
Mississauga, Ontario
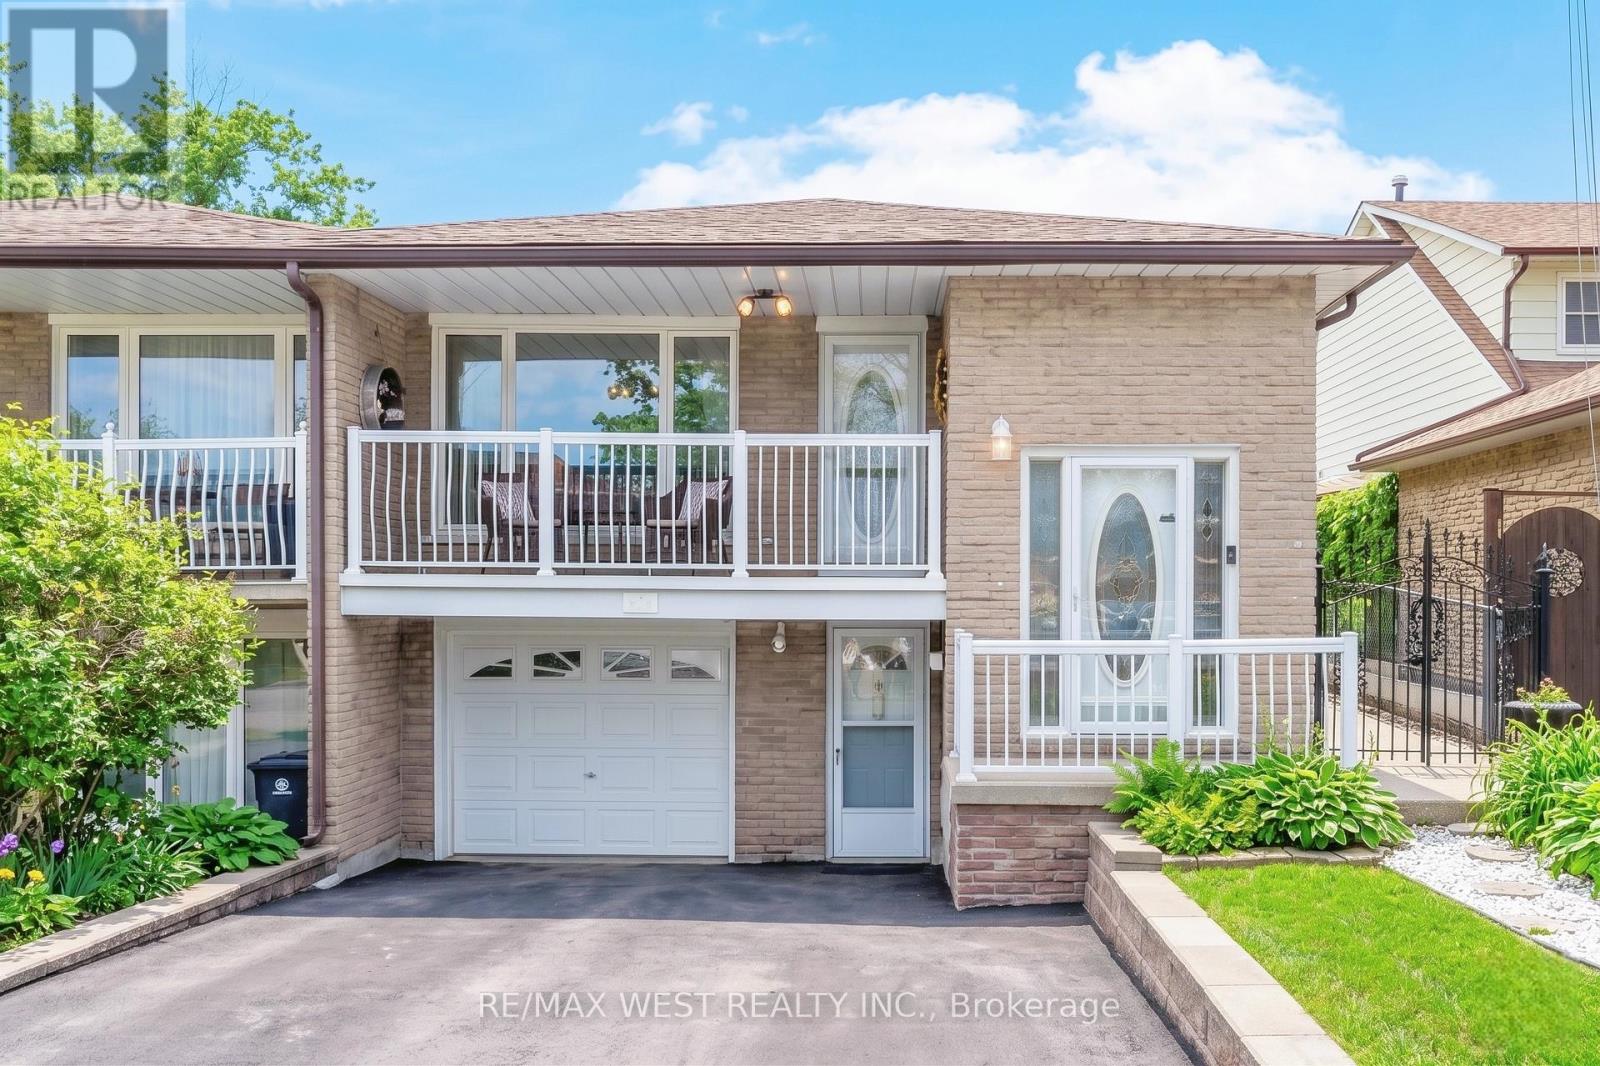
Welcome to 941 Stainton Drive, a beautifully maintained 3-bedroom home nestled in the heart of Erindale - one of the city's most desirable, family-friendly neighbourhoods. The main level showcases a spacious living and dining area featuring rich hardwood floors, elegant crown moulding, and modern pot lights. The updated kitchen is equipped with granite countertops, stainless steel appliances, large pantry area, huge kitchen island, and a convenient walkout to the side yard - perfect for outdoor access and summer gatherings. A sun-filled dining space opens to a generous balcony, creating the ideal spot to enjoy your morning coffee or unwind in the evening. Three great sized bedrooms are all filled with natural light, offering comfort and versatility for growing families.The finished lower level adds exceptional value, complete with a BRAND NEW and modern 3 piece bathroom, a separate entrance, gas fireplace, lot's of storage space and rough-in for a second kitchen - ideal for an in-law suite, nanny quarters, or potential income opportunity. Private, fully fenced backyard featuring upgraded concrete and a gazebo! Conveniently located just minutes from beautiful parks, shopping, top-rated schools, public transit, and major highways, this home combines lifestyle, location, and opportunity in one exceptional package. Some Photos AI edited. (id:61594)
RE/MAX West Realty Inc.
Burlington, Ontario
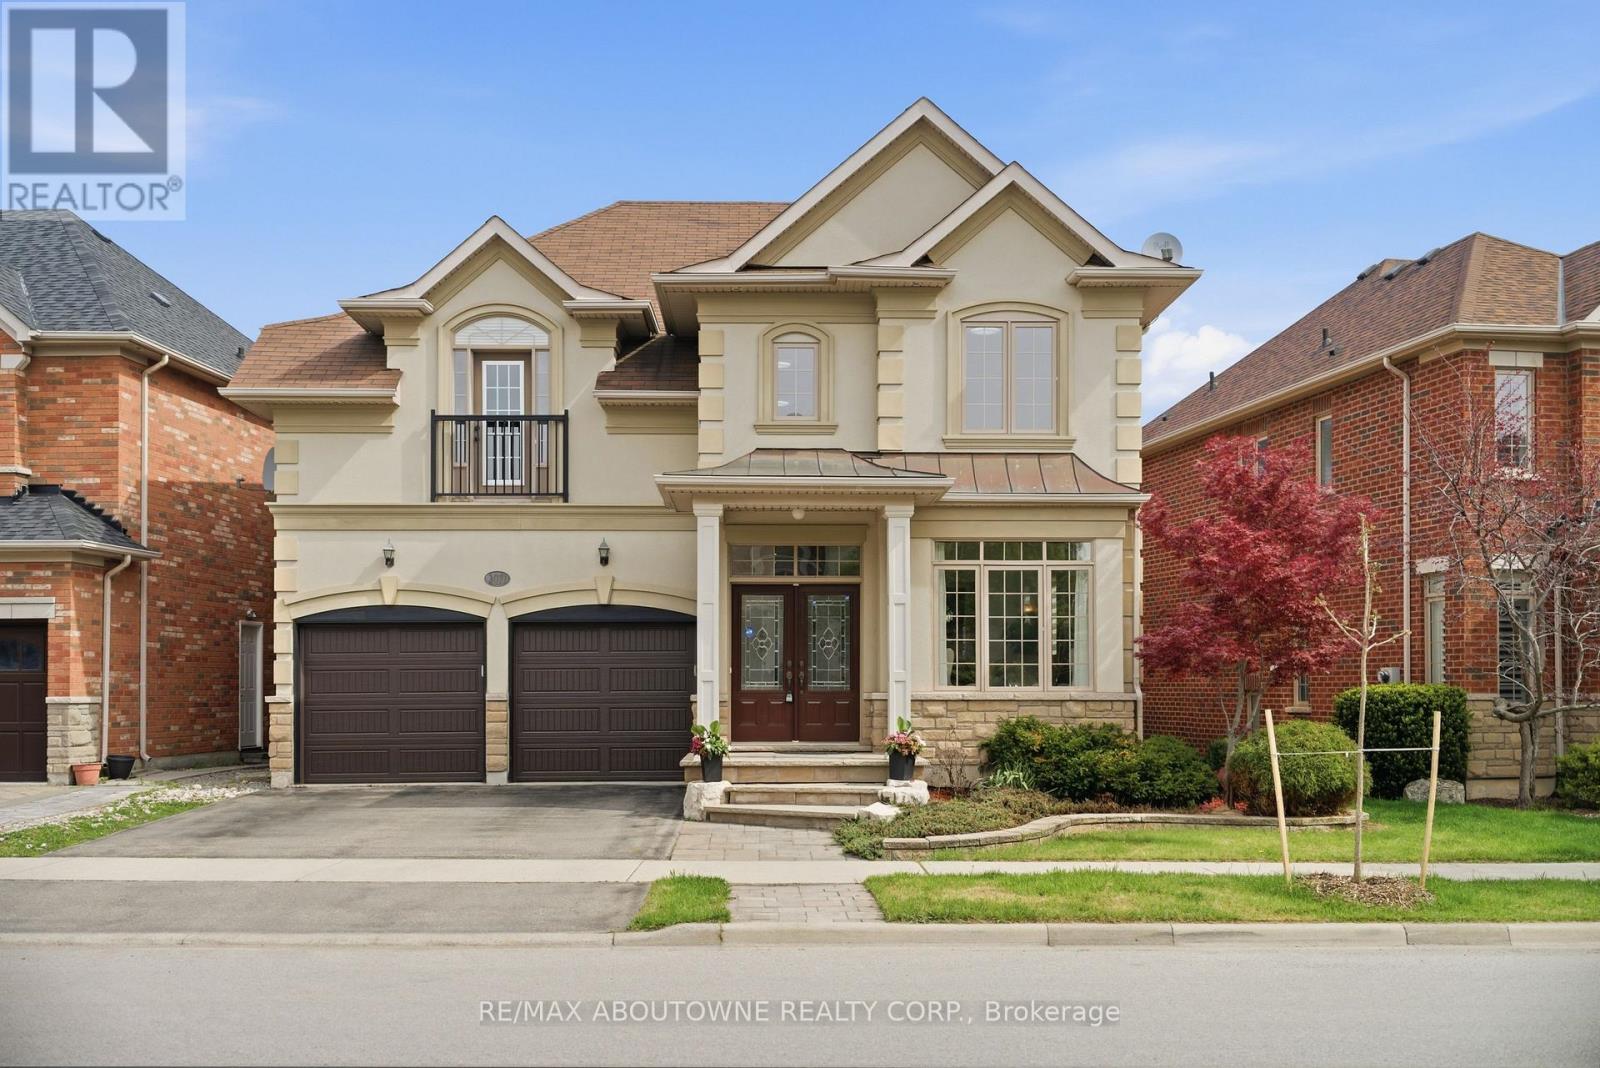
Welcome to 3071 Jenn Ave in the sought after Burlington neighbourhood of Alton Village. This Fernbrook built, 4 Bedroom, 4 Bathroom Family Home has only had one owner and boasts 2959 Square Feet Plus a Professionally Finished Basement !! With a Functional Open Concept Layout that features Hardwood Floors, a Separate Living and Dining Room and Large Eat In Kitchen complete with New Quartz Counters, Stainless Steel Appliances and even a Butlers Pantry. The Large but Cozy Family Room with Gas Fireplace is the perfect place to unwind. Upstairs, you have 4 very Generous Sized Bedrooms each with Bathroom access, ideal for the Growing Kids !! The Finished Basement with an additional Bathroom offers even more Finished Living Space and a Large Recreation room tailor made for a Play Room, Gym or Home Theatre. The Private Backyard with tasteful Landscaping offers a relaxing setting to entertain. Perfectly Located within Walking Distance to some of Ontario's Top Ranked Schools, Parks, Shopping and Recreation Centre. And with easy access to the 407, this Beautiful Home truly Must be Seen !! (id:61594)
RE/MAX Aboutowne Realty Corp.
Mississauga, Ontario
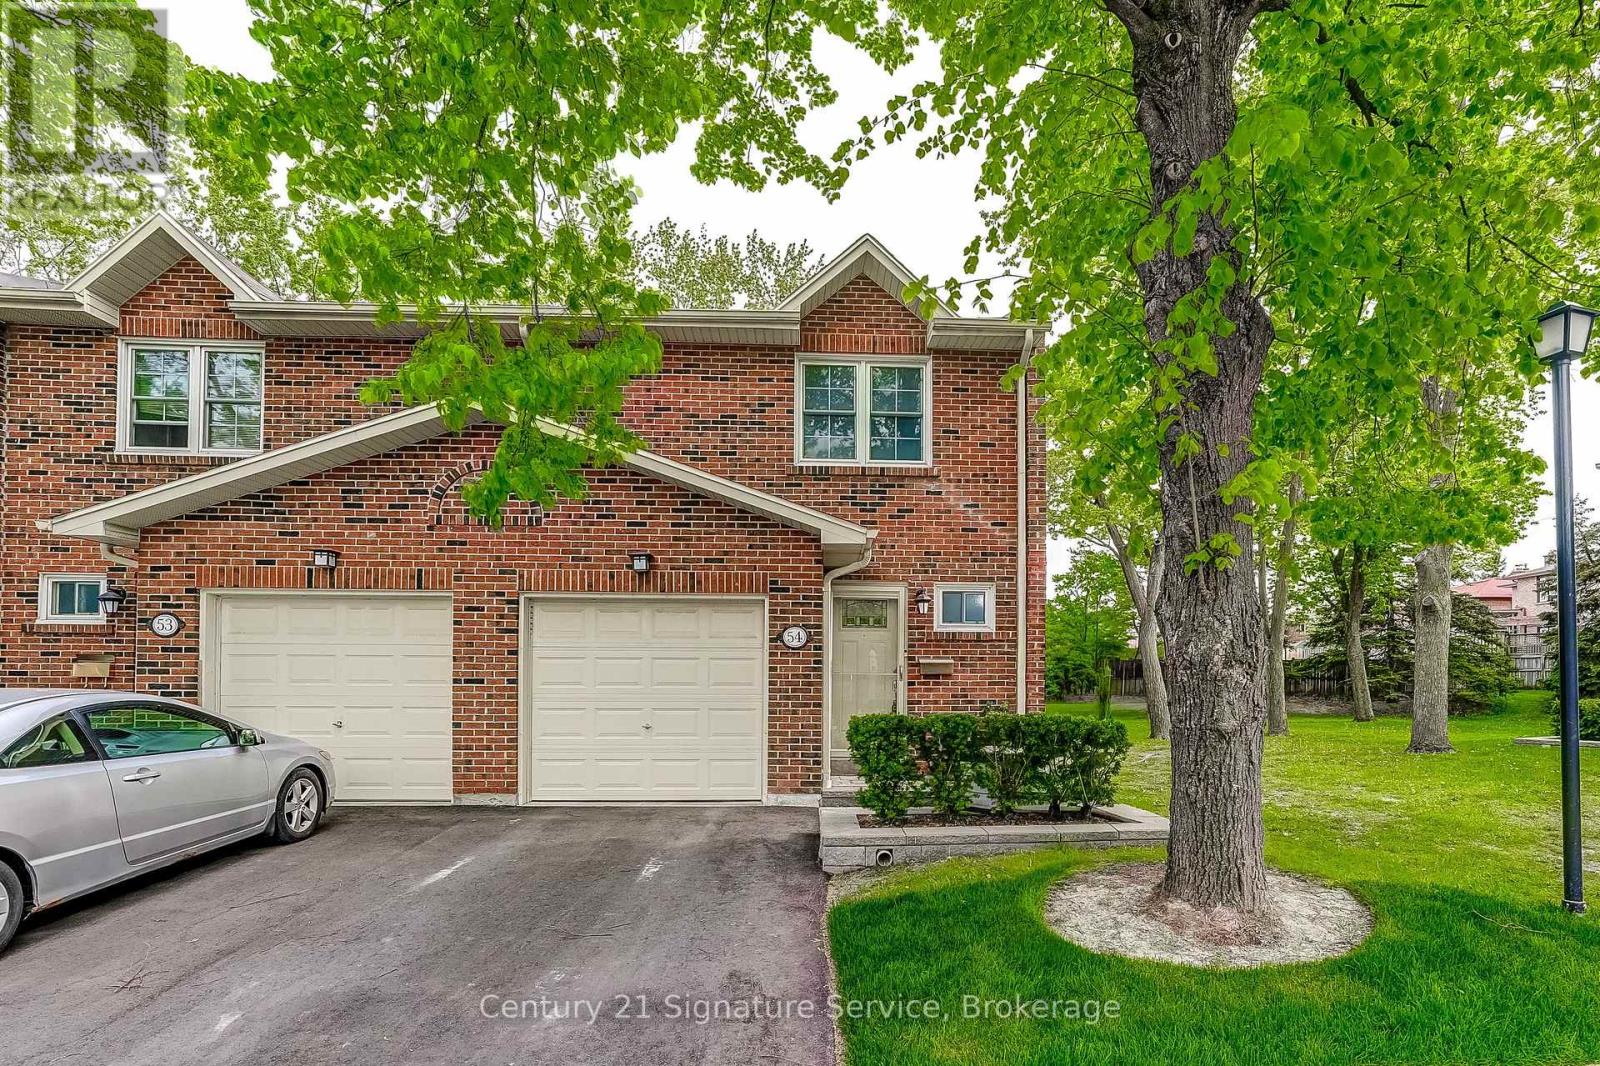
Welcome to Rockwood Village, one of East Mississauga's most established and family friendly communities known for its green space, connected trails, and unbeatable convenience. This end unit townhome is ideally located within the complex close to large visitor parking while backing directly onto a spacious pie shaped common green space, offering a peaceful and private setting.The main floor features hardwood flooring, pot lights, and a walkout to a privately fenced backyard where you can relax and enjoy the tranquil outdoor space. Upstairs, the spacious primary bedroom offers wall to wall closets and its own 2 piece ensuite. The finished lower level adds exceptional flexibility with a large rec room and a cozy gas fireplace, perfect for additional family living space, a home office, or entertaining.Enjoy direct access to the Etobicoke Creek Trail system and quick access to Centennial Park with walking trails, sports fields, playgrounds, and year round recreation. Golf enthusiasts will appreciate being minutes to Centennial Park Golf Centre. Conveniently located near TTC and MiWay transit, Dixie GO Station, and major highways including the 401, 403, 427, and QEW, with Toronto Pearson Airport only 15 minutes away. Walk to Longos, Shoppers Drug Mart, parks, splash pads, playgrounds, and tennis courts. Maintenance fees include exterior maintenance, lawn care, internet, cable TV, and water. A fantastic opportunity to own in a well loved community. (id:61594)
Century 21 Signature Service
Toronto, Ontario
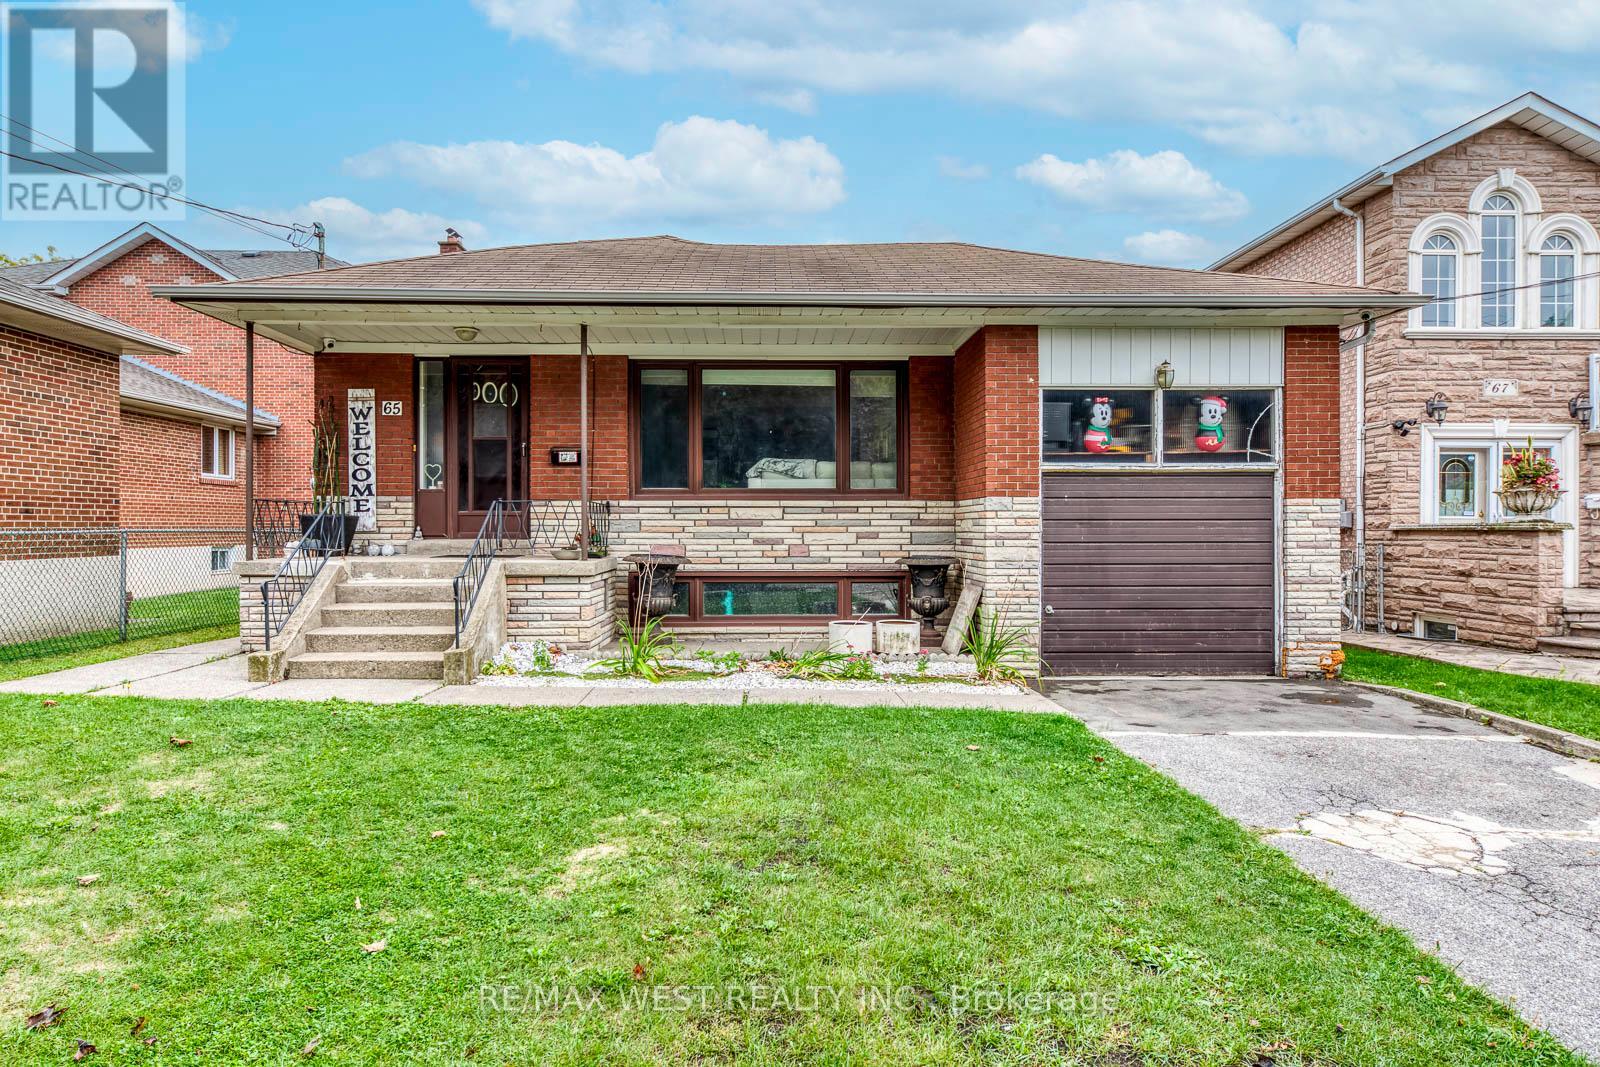
Welcome to 65 North Park Drive, located on one of the most desirable streets in Toronto's sought-after Maple Leaf community. Set on an exceptional 47 x 265 ft lot, this solid, well-maintained bungalow offers space, comfort, and remarkable future potential. North Park Drive has increasingly become home to custom luxury residences and executive-style homes, presenting an excellent opportunity for homeowners, investors, or builders looking to establish themselves in an evolving, prestigious pocket. Inside, the home features three bright bedrooms, a spacious living and dining area accented by crown moulding, and a finished lower level with a separate entrance and second kitchen - ideal for an in-law suite, income potential, or private living space. Families will appreciate proximity to well-regarded schools, including Maple Leaf Public School, St. Fidelis Catholic School, and Chaminade College School, along with additional nearby secondary options. Outdoor recreation is close at hand with Maple Leaf Park, featuring playgrounds, sports fields, and tennis courts, as well as nearby Queens Greenbelt Park and Black Creek Trail, offering access to cycling routes and nature walks connected to the Humber River system. Surrounded by quiet, tree-lined streets and a strong sense of community, this location offers exceptional convenience just minutes from Hwy 401, public transit, Yorkdale Shopping Centre, local bakeries, shops, and everyday amenities. Whether you are looking to move in, renovate, invest, or build your dream home, this is a rare opportunity to secure an oversized lot in one of Toronto's increasingly desirable family-oriented neighbourhoods. (id:61594)
RE/MAX West Realty Inc.
Mississauga, Ontario
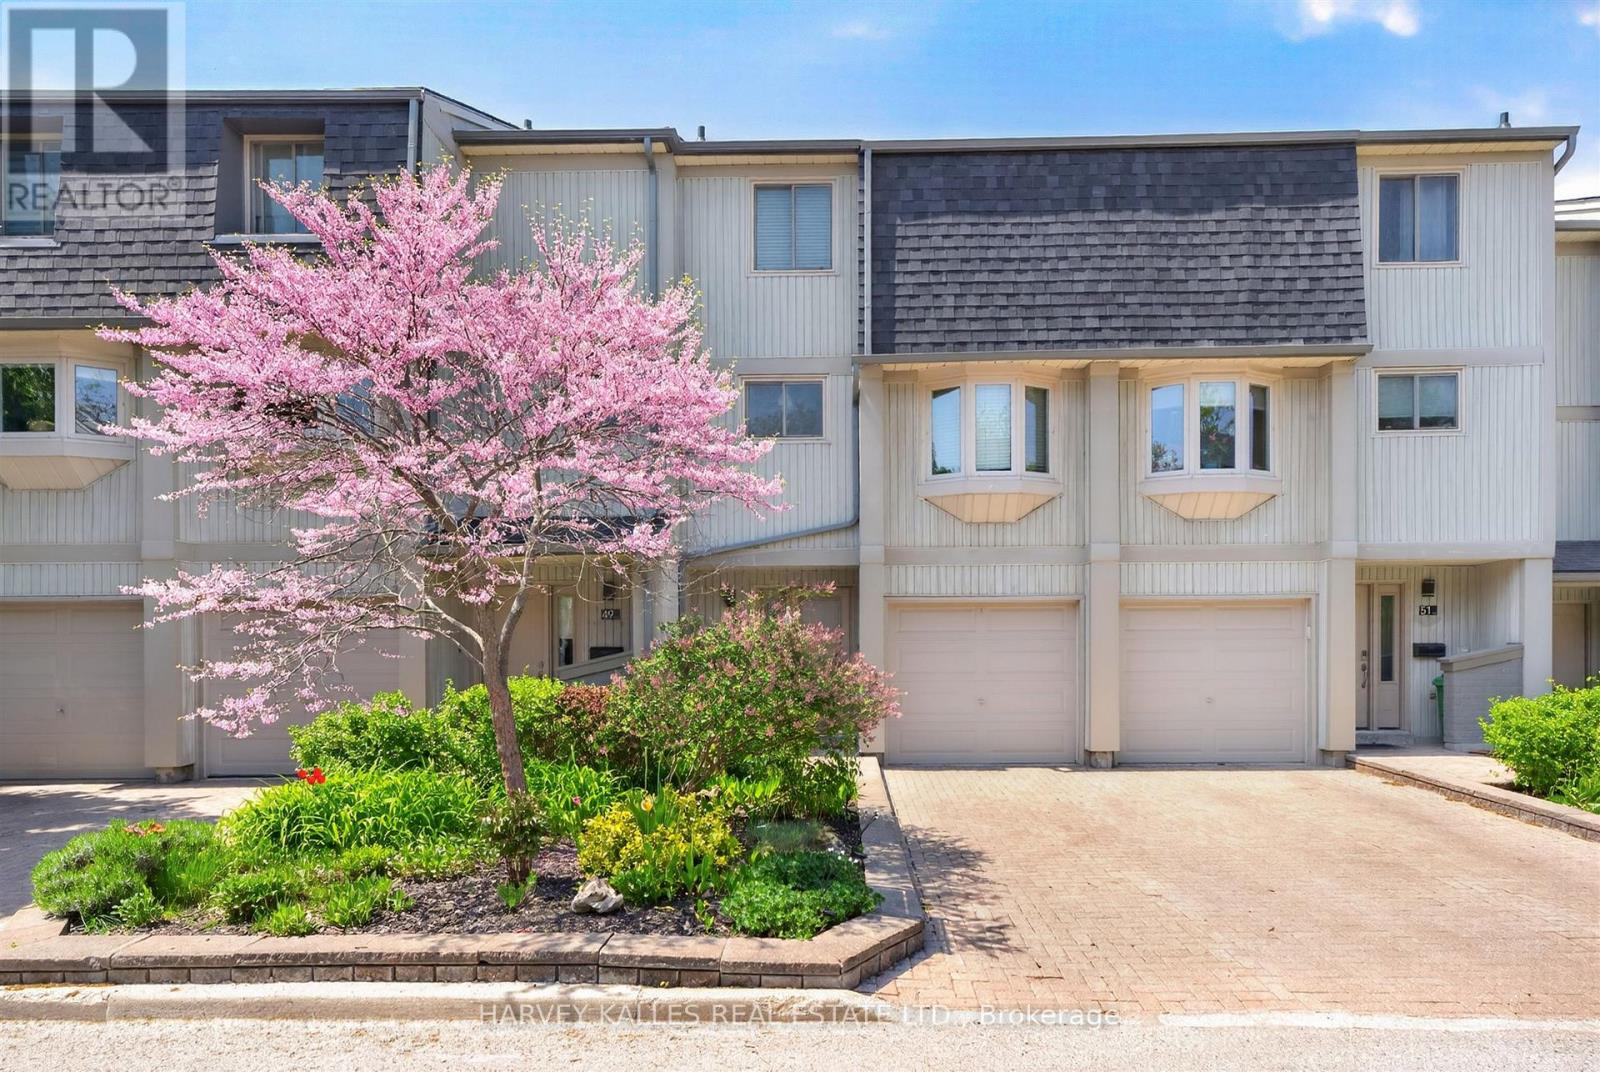
Tucked away on a quiet cul de sac in the desirable Walden Spinney Community, this renovated 3 bedroom, 3 bath townhouse offers standout features and layout with 2 full baths upstairs including a private primary ensuite for added convenience and privacy, 2 expansive outdoor private spaces in a peaceful, tree-lined, park-like setting that's vibrant from summer to fall. The main living area showcases hardwood floors, a cozy gas fireplace, and a walk-out to a private xtra large sun deck ideal for relaxing or entertaining surrounded by mature trees for added privacy and equipped with gas bbq hook up . The spacious eat-in kitchen boasts updated stainless steel appliances, quartz countertops and ample storage.The ground-floor family room provides flexible living space ideal for guests , home office use or extended family and features a 2-piece powder room with a walk-out to a fenced, private patio surrounded by trees and trails. Complete with an attached garage and a total of two parking spaces, this home offers everyday convenience. 5 min walk to GO Transit and located within the highly sought-after Lorne Park school district , this property combines an exceptional location with comfort and functionality.Residents enjoy a strong sense of community and access to outstanding amenities at the Walden Club , including an outdoor heated pool, tennis, squash, and pickleball courts, a fully equipped gym, and an event room with bar, kitchen, and library-perfect for both active living and social gatherings. (id:61594)
Harvey Kalles Real Estate Ltd.
Oakville, Ontario
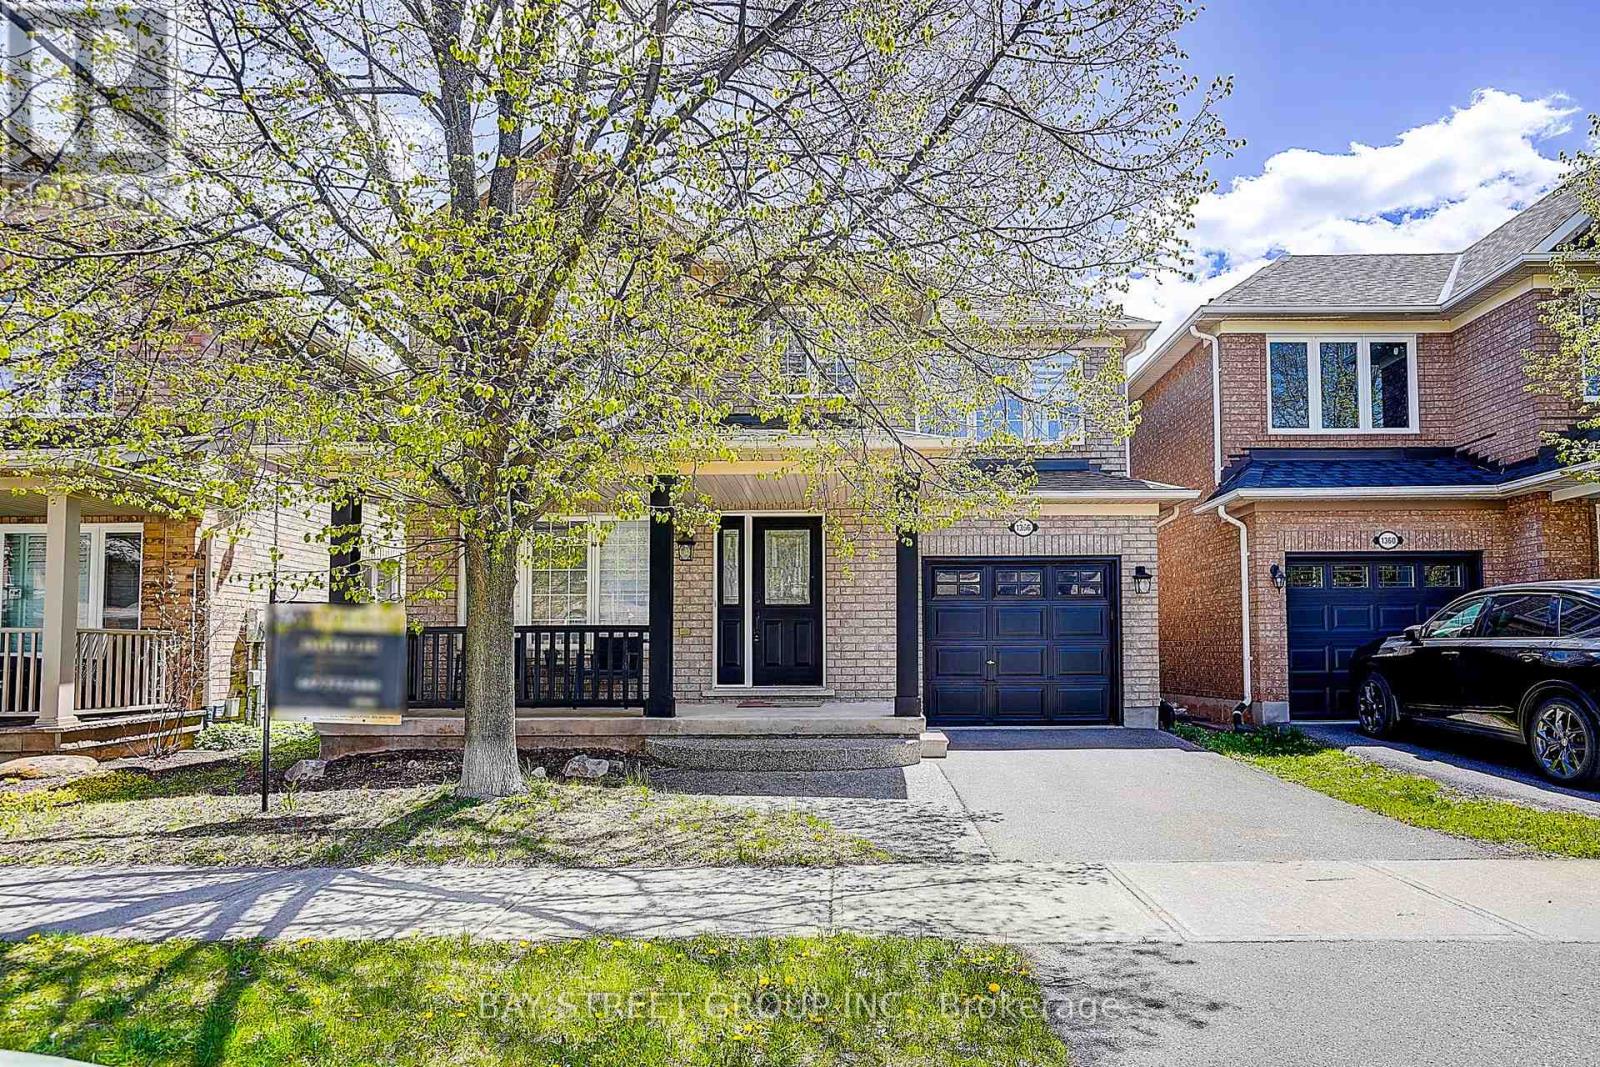
Welcome to Ridgebank Drive! This Beautiful 3 bedroom 3 bathroom Mattamy "Southcreek" is situated in desirable Westoak Trails. Features include new stunning Hardwood floors, stainless steel appliances, gas fireplace, finished basement(Larger basement window) with built in bookcases, inside entry to garage, rare 2nd floor laundry room and renovated large central island in kitchen with pantry and quartz countertops! Relax on your own cozy front porch ,just steps to top-ranked schools , Forest Trail French Immersion, Garth Webb Secondary School (Ranking: 22/874), the new Oakville Hospital and great parks and trails! Excellent location just minutes to QEW, 407 and the Bronte or Oakville Go Train, Freshco supermarket etc. Lovingly cared for by the owners. *Roof (2014) Driveway (2017), Fridge, Dishwasher (2022),Powder room vanity,2nd floor hardwood (2024), **HRV** ,Pot lights whole property ,Painting whole property, Kitchen island,Washer and dryer,Stone countertops of 2 washrooms(2025)* (id:61594)
Bay Street Group Inc.
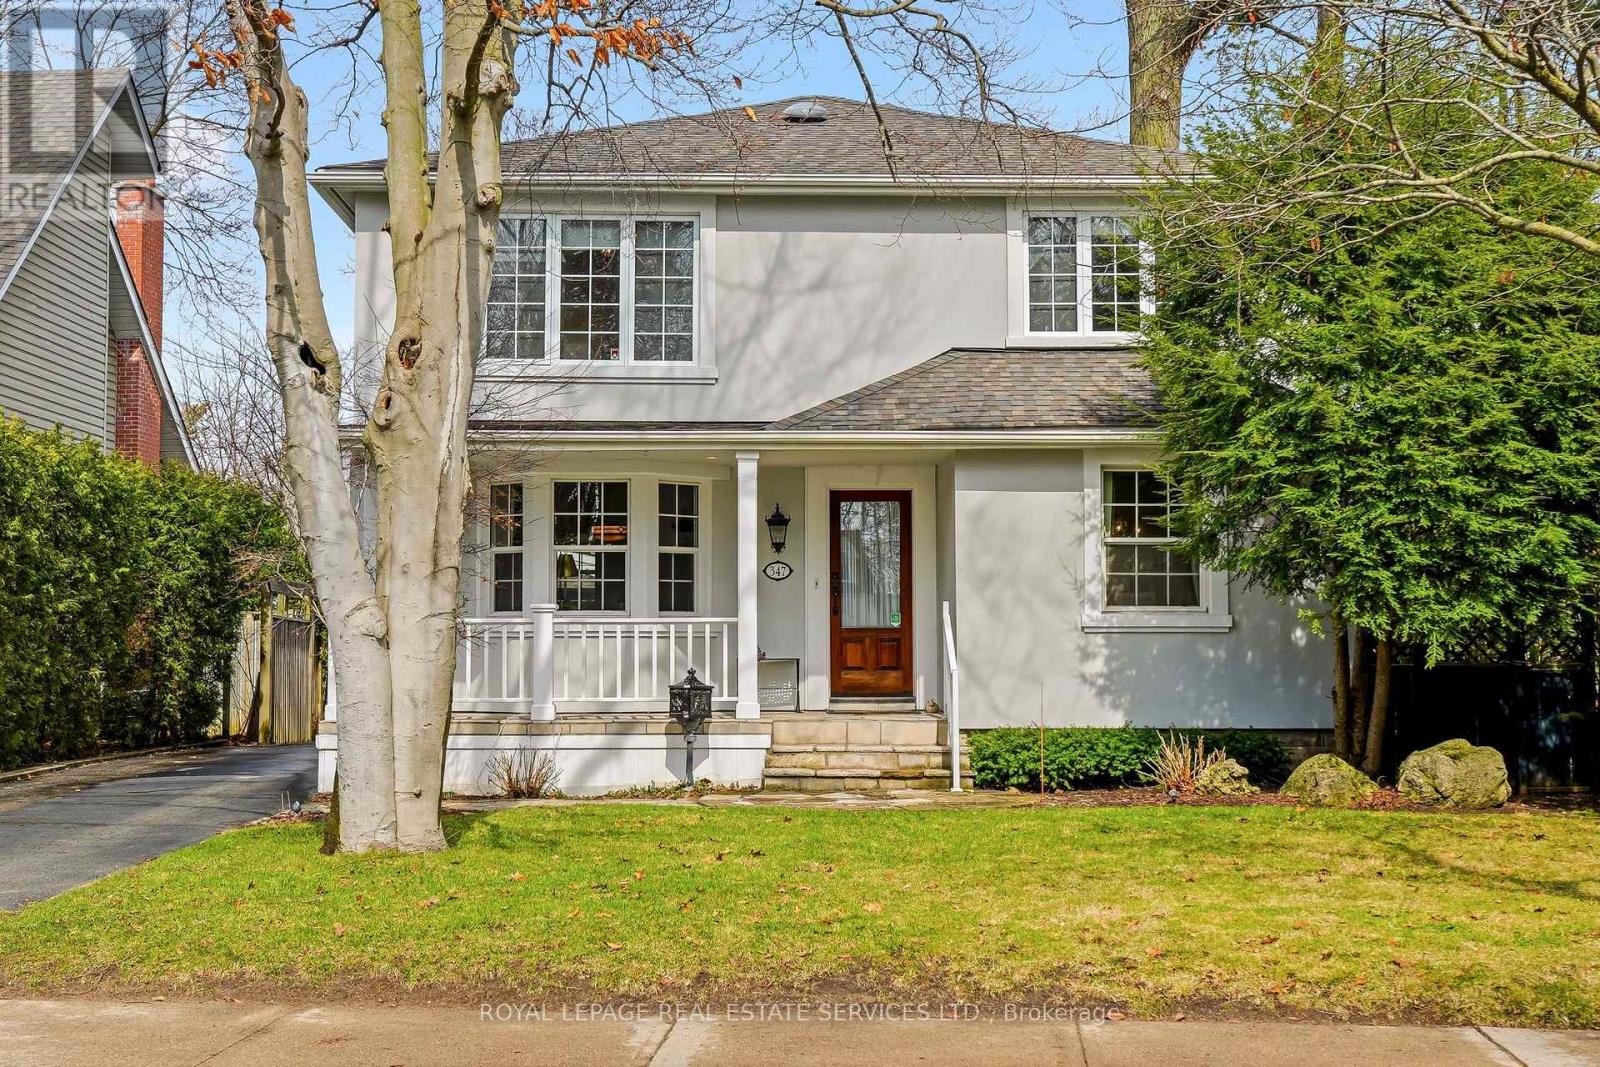
Oakville, Ontario
A truly exceptional character home in the heart of Old Oakville, offering over 2300 sqft of beautifully finished living space. Located on a gorgeous tree-lined street, this timeless residence blends classic elegance with modern comfort including elegant mouldings and hardwood floors throughout. Formal principal rooms include a separate dining room and inviting living room with gas fireplace and bay window. The kitchen features honed granite counters, stainless steel appliances, a breakfast area with chef desk and sliding door walk-out to the back deck. A den provides the perfect spot to enjoy a good book or catch up on the news. The second level has the primary bedroom with a luxurious 5pc ensuite bath with heated floor, 2 more ample-sized bedrooms as well as a contemporary 5pc main bath. The finished basement offers bonus living space in a large recreation room with hardwood floor, wood-burning fireplace, 3pc bath and a walk-up to the rear yard. The laundry/utility room provides extra storage space. Outside, lush landscaping frames a private garden, with perennials, cedar arbors and a wooden pergola. A covered outdoor patio extends from the detached garage to make a perfect spot for relaxed outdoor entertaining. Other features include central vacuum, central air, alarm system and outdoor irrigation system. Perfectly located steps from the lake, downtown shops and restaurants, top-rated schools, Oakville Go and easy highway access. (id:61594)
Royal LePage Real Estate Services Ltd.
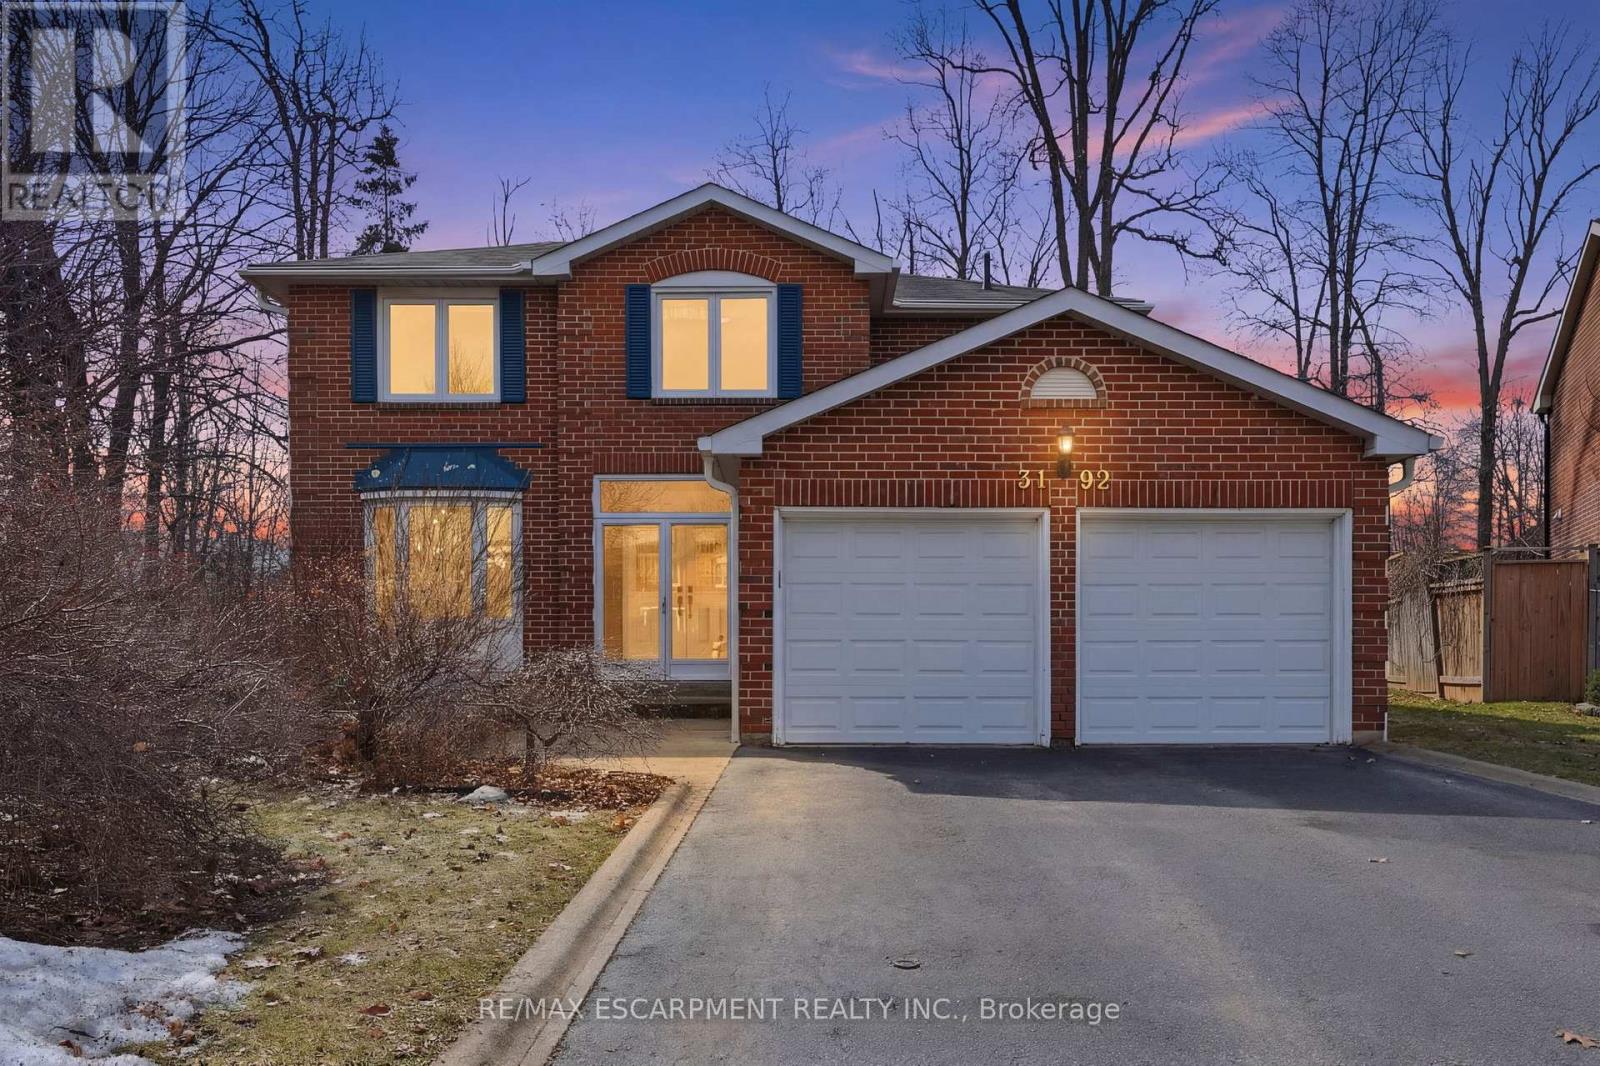
Mississauga, Ontario
Welcome to this gorgeously renovated four-bedroom home in the highly sought-after Meadowvale neighbourhood. Offering over 3,000 square feet of beautifully finished above grade living space, this home is located on a quiet, family-friendly court close to top-rated schools, with parking for up to six cars. Inside, hardwood flooring and high-end tile run throughout. The stunning kitchen features custom cabinetry, a beverage pantry, and a large island with seating for six, and opens to a spacious family room-perfect for everyday living and entertaining. The main floor also includes formal living and dining rooms, a private den/office, and convenient main floor laundry. Upstairs, the spacious primary suite offers a sitting area, walk-in closet, and a luxurious five-piece ensuite. Three additional generously sized bedrooms provide plenty of space for family and guests. The unfinished basement offers additional space ready for your personal touch, while the oversized backyard-with room for a future pool-rounds out this incredible home. RSA. (id:61594)
RE/MAX Escarpment Realty Inc.
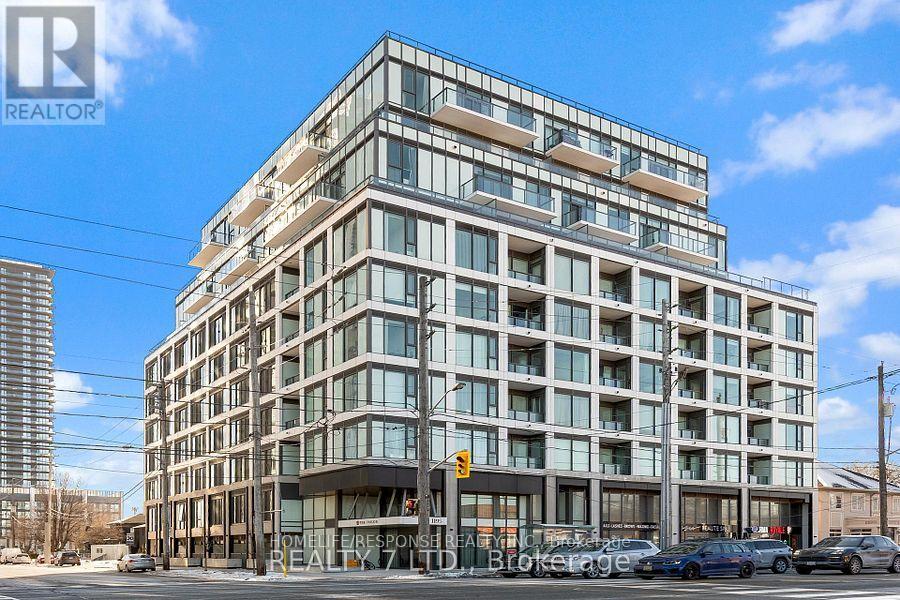
Toronto, Ontario
Priced For Quick Action! Premium Location! Great Layout! Bus at Door! Walk to Shopping! Show and Sell! Also included is Unit 47, Level B, TSCC 2996 (id:61594)
Homelife/response Realty Inc.
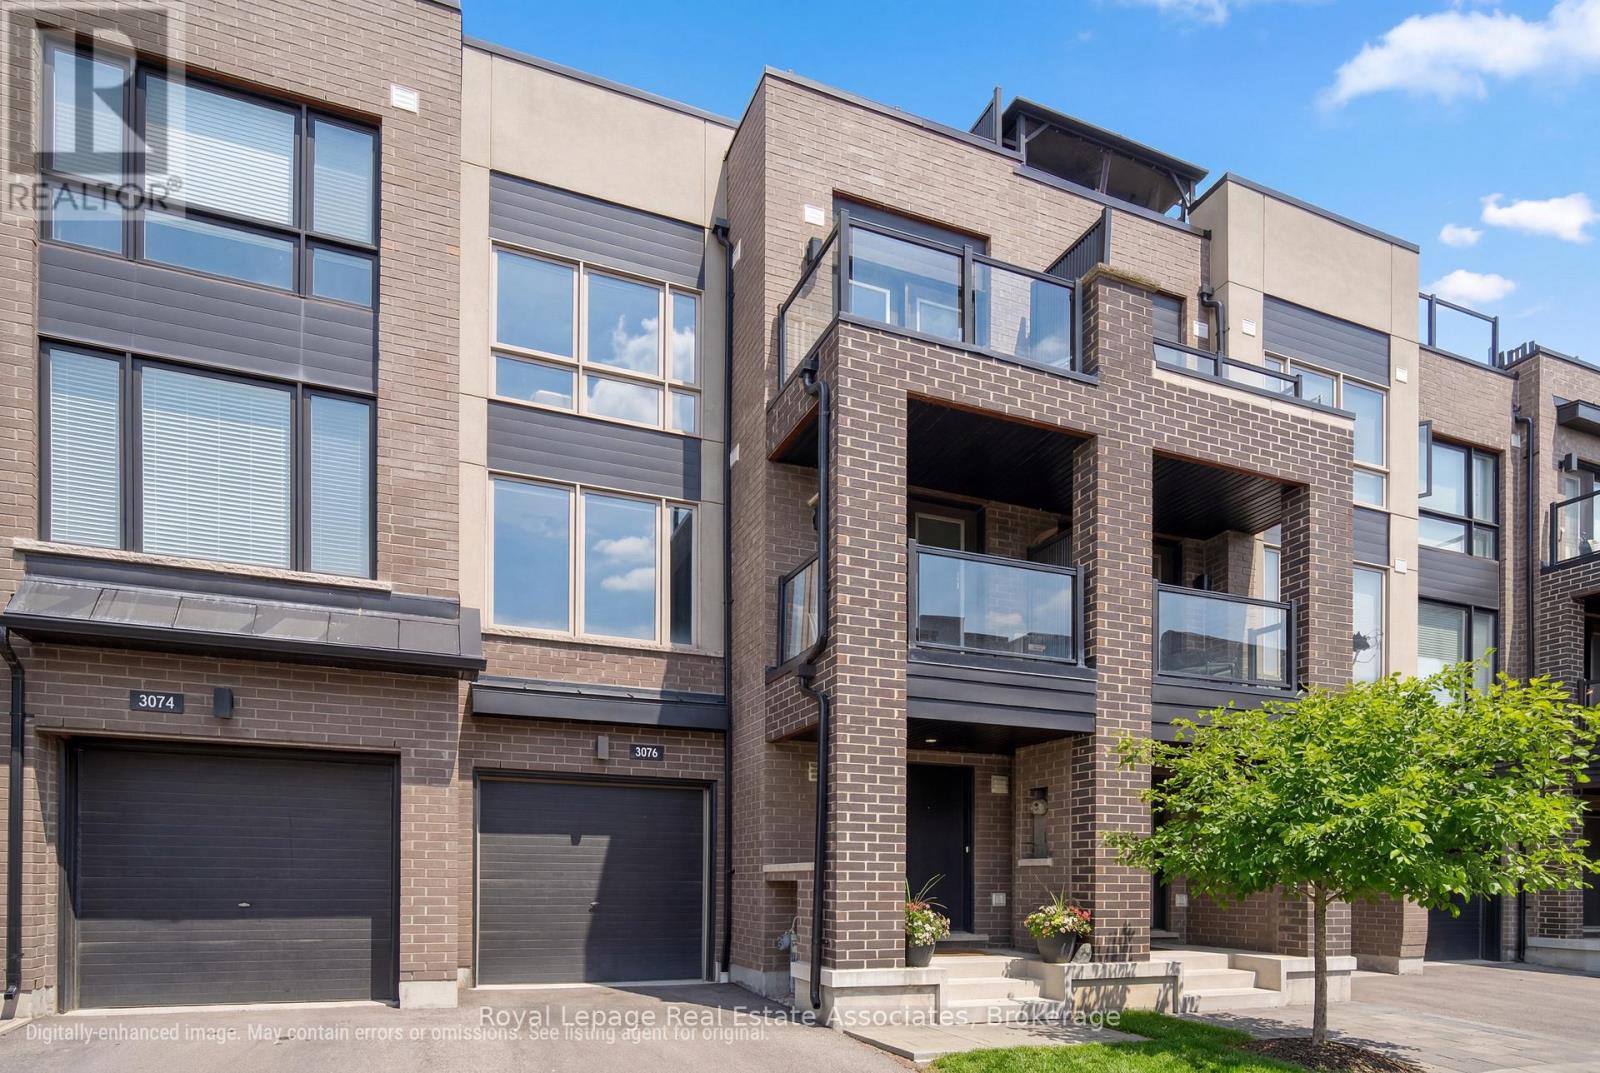
Oakville, Ontario
Welcome to 3076 Cascade Common, a beautifully upgraded 2-bedroom, 3-storey townhome located in Oakville's desirable Joshua Meadows community. Offering approximately 1,310 sq ft of living space plus an estimated 412 sq ft private rooftop terrace, this home is perfect for entertaining or relaxing with prime south and west-facing views. The main level features 9 ft ceilings with pot lights on dimmers and a seamless flow from the modern kitchen to the dining and living areas. The kitchen boasts stainless steel appliances, a large island with built-in sink and seating, quartz countertops, under-cabinet lighting, and a glass tile backsplash, and offers a walkout to a private balcony - ideal for morning coffee or evening unwinding. The living area is complete with an electric fireplace finished in modern concrete. Additional highlights include $47,000 in builder upgrades upon construction (2017), such as premium hand-scraped solid white oak hardwood floors with an elegant cashmere finish throughout, upgraded stairway spindles, and thoughtful design touches that elevate the home's style and comfort. The private rooftop terrace is a true retreat, featuring gas and water hookups for BBQs, outdoor dining, and gardening. Enjoy the quiet setting within walking distance to parks, shops, and local amenities. William Rose Park is just steps away, offering tennis, pickleball, baseball, splash pad, and more. Conveniently close to trails, restaurants, GO Transit, and Oakville Trafalgar Memorial Hospital. Monthly POTL fees of $64.67 cover road maintenance and garbage removal. Don't miss this opportunity to own a stylish, well-maintained home in one of Oakville's most sought-after neighbourhoods - Joshua Meadows! (id:61594)
Royal LePage Real Estate Associates
