Brantford, Ontario
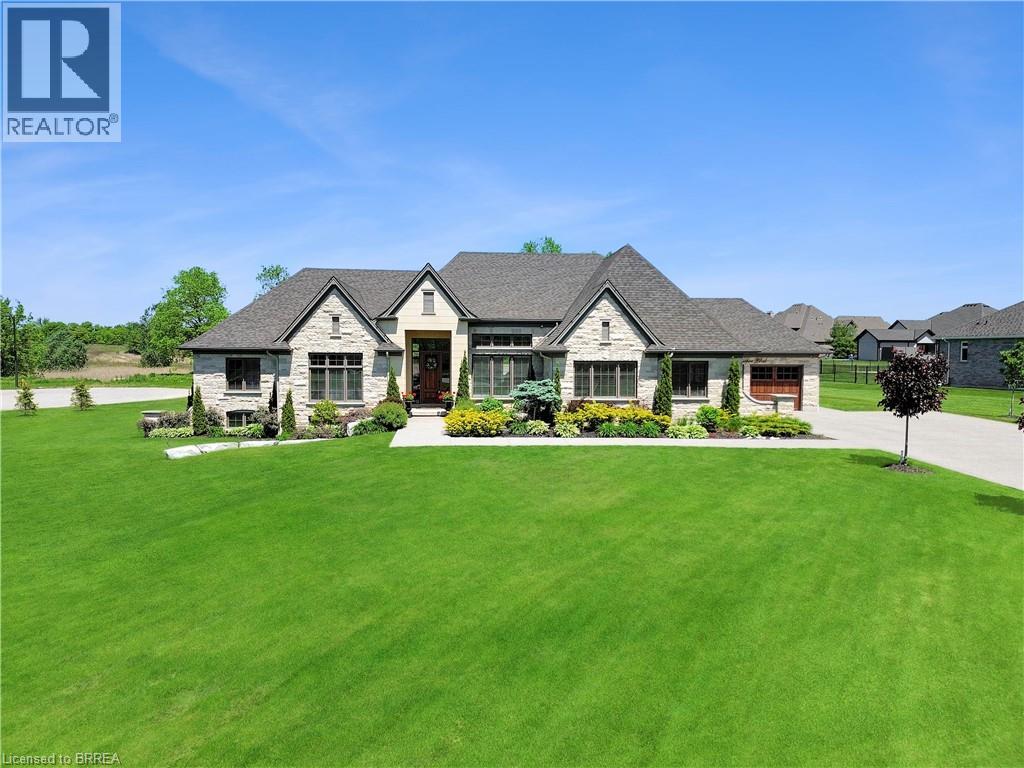
Welcome to 18 Harper Blvd, a luxurious 5-bed, 4-bath stone bungalow nestled on an expansive three-quarter-acre estate in Brantford, Ontario. Step inside to discover a grand entry leading to a bright living area adorned with coffered ceilings and elegant marble tile. The open kitchen, with soaring 15-ft ceilings, is equipped with state-of-the-art appliances, including a Wolf gas stove, Sub-Zero fridge, and custom cabinetry with hidden fridge and dishwasher. Enjoy the convenience of a wet bar and a walk-in pantry. The main level houses four spacious bedrooms, with the master suite offering a large spa-like ensuite and a walk-in closet. The basement adds versatility with a second kitchen, living room, additional bedroom, and bathroom, heated floors, accompanied by ample storage space. This stunning property boasts a backyard oasis backing onto serene green space, featuring an inviting inground pool with a fountain, a lush turf area, a gas fireplace, a concrete pad, a covered porch, and a convenient pool house with a bathroom. An irrigation system ensures the lush landscape stays vibrant. With a 4-car garage completing this exceptional property, 18 Harper Blvd presents a rare opportunity to indulge in luxury living and unparalleled comfort. (id:61594)
Real Broker Ontario Ltd
Beamsville, Ontario
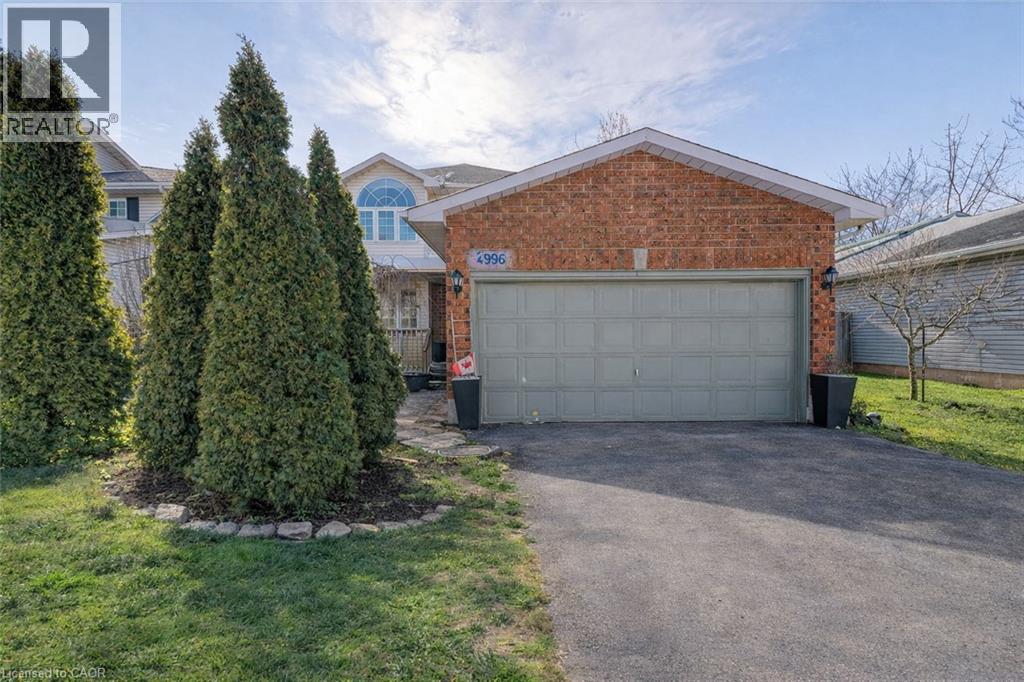
FLEXIBLE LIVING SPACE, PRIME SETTING ... Positioned along one of Beamsville's key corridors, 4996 Greenlane Road delivers a rare blend of residential comfort and future flexibility. The main floor is designed for everyday function, featuring an inviting entrance with luxury vinyl flooring and inside access to the double garage, which also offers direct access to the backyard. A convenient 2-pc bath with QUARTZ vanity sits just off the foyer. The combined living and dining room is full of natural-light, provided by XL windows on either end of the room. Opening into the kitchen - finished with UPDATED cabinetry and durable luxury vinyl flooring - with walk-out through sliding patio doors leading to a spacious, fully fenced yard complete with patio, gazebo, mature gardens and trees. The upper level provides three bedrooms and a refreshed 4-pc bath with porcelain tile and updated vanity (completed five years ago). The primary bedroom is highlighted by a massive north-facing window with a distinctive half-moon feature, while the second and third bedrooms enjoy sunny south-facing views. The partially finished basement with pot lights and large windows adds versatility. Previously used as a commercial kitchen, the basement still includes a 220-volt stove hookup and existing drains behind the walls - adding unique potential for future plans. With GC3 (General Commercial) zoning as per the Town of Lincoln zoning maps, it opens the door to a variety of potential uses for the right buyer. Additional features include minor accessibility railings, and double asphalt driveway. Located walking distance to town, steps from the new school projected to open Sept 2026, and just minutes from the QEW, scenic vineyards, local restaurants, parks, and shopping. Only 10 minutes to the Grimsby GO Station, 30 minutes to Niagara Falls and the U.S. border, and just an hour from Toronto, it's the perfect blend of small-town charm and big-city access. CLICK ON MULTIMEDIA for video tour & more. (id:61594)
RE/MAX Escarpment Realty Inc.
Niagara-On-The-Lake, Ontario
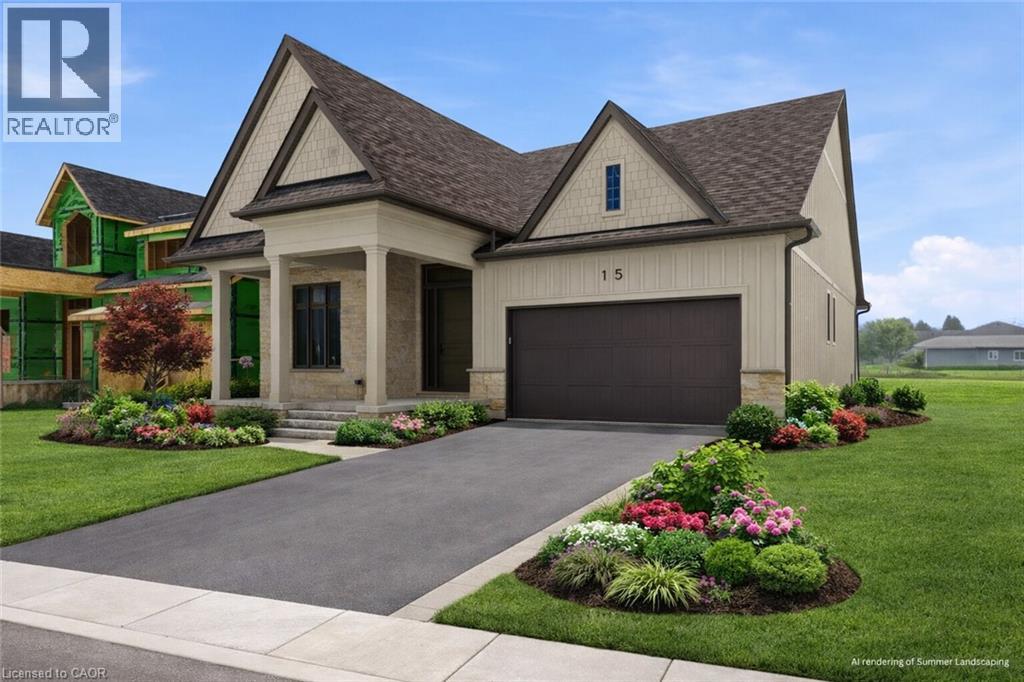
Where refined craftsmanship meets effortless living in the heart of Niagara’s Wine Country! Welcome to this stunning custom-built residence by award-winning DRT Custom Homes, perfectly positioned in the heart of charming Virgil and designed with both style and substance in mind. As you enter the lavish foyer with soaring 12-foot ceilings, you’re immediately greeted by an inviting open-concept layout anchored by a show-stopping kitchen featuring quartz countertops, a walk-in pantry, and built-in speakers—equally suited for intimate dinners or lively gatherings. Sun-filled living and dining areas flow seamlessly through oversized patio doors to a sprawling deck complete with a gas hookup and integrated audio, creating the ultimate indoor-outdoor entertaining experience. Ten-foot ceilings throughout the main floor enhance the home’s sense of space and sophistication, while two generously proportioned bedrooms—each with its own private ensuite—offer tranquil retreats, complemented by a stylish powder room. The fully finished lower level expands your possibilities with two additional bedrooms, a sleek full bathroom, and a versatile flex space ideal for a home gym, office, or theatre room, with large windows flooding the area with natural light. Located in the peaceful village of Virgil just moments from the historic charm of Old Town Niagara-on-the-Lake, this exceptional home delivers the perfect blend of serenity and refinement in one of Ontario’s most coveted communities—this is more than a home, it’s a lifestyle statement, masterfully crafted by DRT Homes. (id:61594)
RE/MAX Escarpment Realty Inc.
Hamilton, Ontario
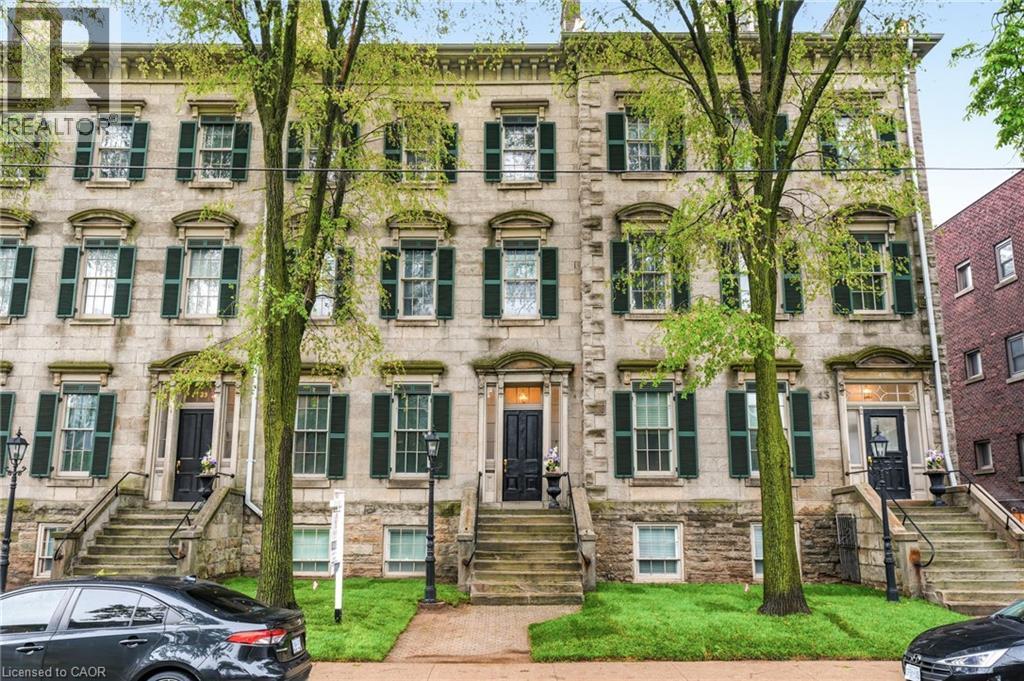
Live in an architectural landmark! This is a rare chance to own a fully transformed, two-storey unit in Sandyford Place, a renowned heritage building in the prestigious Durand neighbourhood. With a style evoking upper Manhattan row houses, this 1856 stone masterpiece offers a refined lifestyle. Inside, enjoy soaring 11-foot ceilings, detailed plaster millwork, exquisite oak hardwood floors, and a gas fireplace. The gourmet kitchen features wood cabinetry, granite countertops, a breakfast bar, and premium stainless steel appliances. The versatile main level includes a formal dining room that can easily serve as a second bedroom. The lower level is dedicated to the primary suite, accessed by a striking staircase with an exposed stone wall. Above-grade windows brighten the suite and include a three-piece bath. This level also features a perfect office nook and a large laundry room with direct access to a private, newly constructed outdoor terrace. Complete with one private parking spot. Steps from St. Joseph’s Hospital, the GO station, and prime dining, this is where historic character meets modern convenience. This exceptional offering won't last! Let's get you home! (id:61594)
RE/MAX Escarpment Realty Inc.
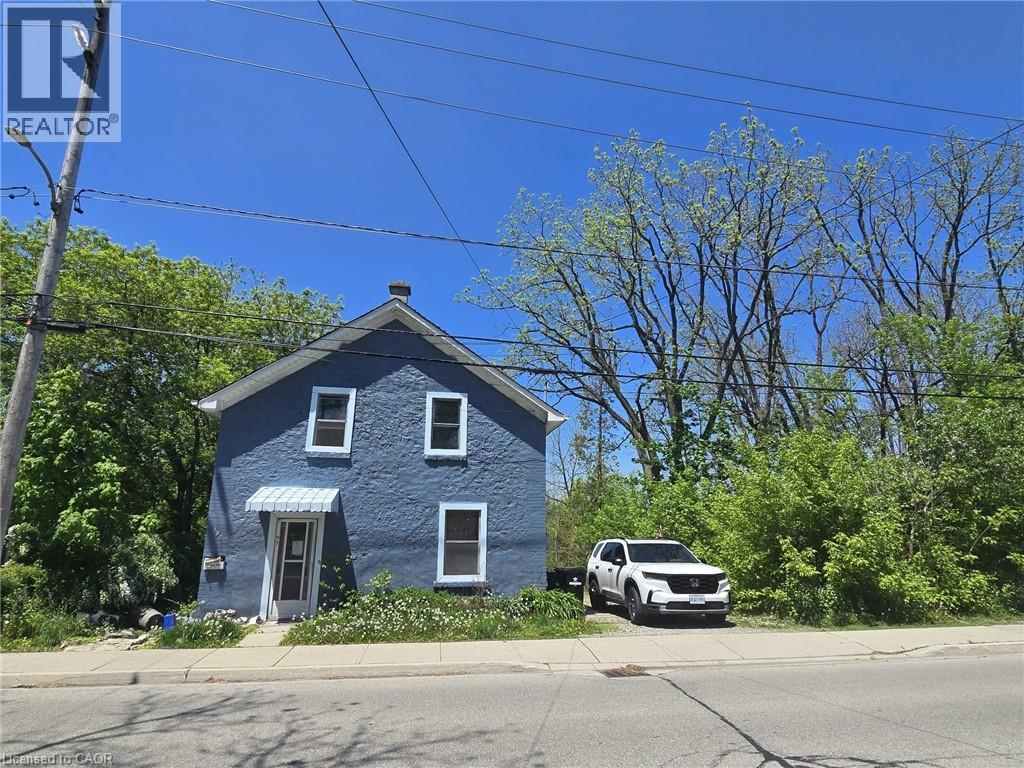
Cambridge, Ontario
Rare opportunity to own a piece of Hespeler history. This solid two-storey stone home — painted and well-presented from the street — backs directly onto the Mill Pond, offering a private, mature backyard setting with no rear neighbours and serene waterfront views. Located steps from downtown Hespeler's shops, cafes, parks, and trails, with easy access to Highway 401. The home features 2 bedrooms and 2 bathrooms across 1,536 square feet of above-grade living space, with a separate entrance to the lower level offering additional flexibility. The property is being sold in as-is condition and presents an excellent opportunity for renovators, investors, or buyers looking to add significant value in one of Cambridge's most sought-after neighbourhoods. Properties backing onto the Mill Pond rarely come available. Priced to reflect condition. Book your showing today. (id:61594)
RE/MAX Twin City Realty Inc.
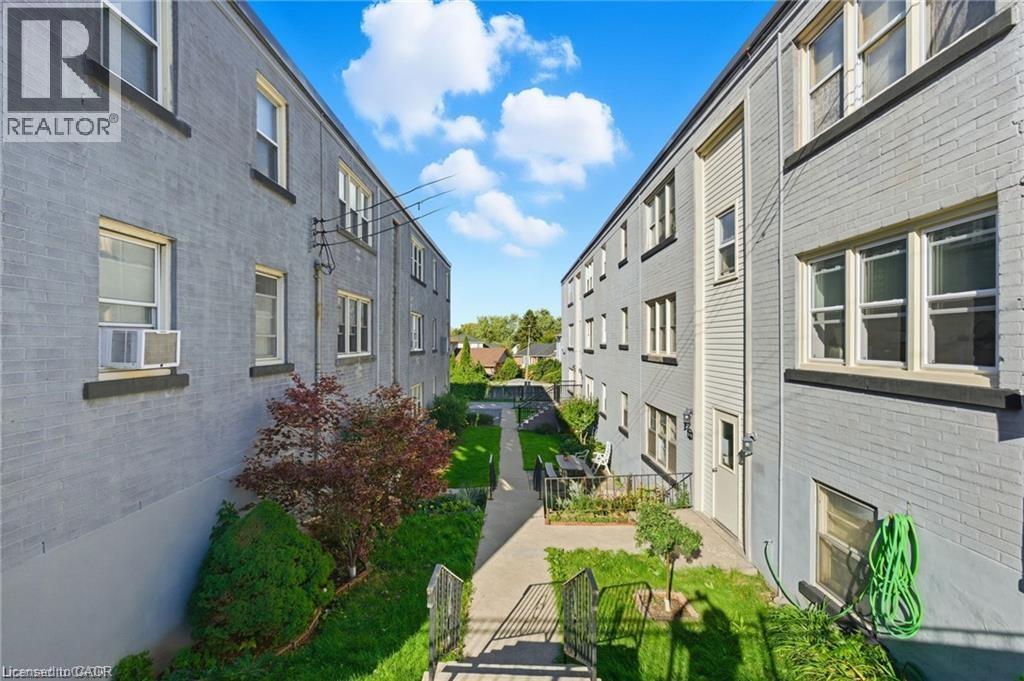
Hamilton, Ontario
This well-maintained Co-Op unit offers comfortable living in a quiet, well-managed building located in Hamilton's desirable Rosedale neighbourhood. The property provides convenient access to nearby amenities including shops, grocery stores, public transit, schools, parks, and walking trails. The building is pet-friendly and includes shared laundry facilities in the basement. Parking is available for rent at $15 per month. Please note this is an owner-occupied co-operative; units cannot be rented, and all purchasers must receive Board approval. The monthly co-op fee of $300 includes heat, water, property taxes, building insurance, and exterior maintenance . (id:61594)
RE/MAX Escarpment Realty Inc.
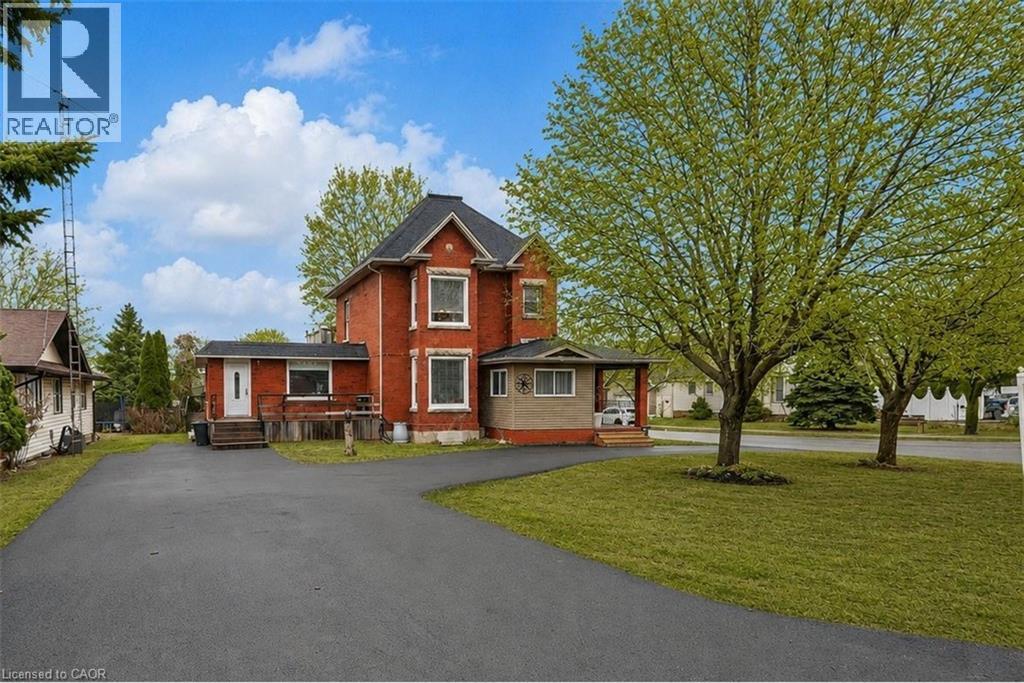
Grimsby, Ontario
LEGAL DUPLEX | MULTI-GENERATIONAL LIVING | PRIME GRIMSBY LOCATION…Rare opportunity to own a spacious & versatile LEGAL DUPLEX in the heart of Grimsby, offering nearly 2,900 SF of beautiful flexible living space on a mature 54’ x 164’ lot w/AMAZING POOL, private backyard & endless possibilities for extended family living or SUPPLEMENTAL INCOME. Full of warmth & character, this CENTURY HOME blends timeless architectural details w/thoughtful modern updates. Beautifully updated main level features 10-ft ceilings, original trim, engineered hdwd flooring, crown moldings, XL sun-filled windows & electric fireplace. Spacious principal rooms designed w/flexibility in mind, the layout offers multiple living configurations ideal for multi-generational families, adult children, in-laws, or investors seeking income potential. The main floor includes a spacious primary bedroom w/walk-in closet, additional family/bedRm space, 4-pc bath w/skylight & WALKOUT access to an elevated deck overlooking the fully fenced backyard oasis. The PRIVATE UPPER-LEVEL suite offers its own unique charm w/multiple bedrooms, full bath, vintage-inspired kitchen w/island, dining area & peaceful views over the property - creating a comfortable & independent living environment. FULLY FIN’D LOWER-LEVEL APARTMENT w/separate entry ~ full kitchen, bedroom, updated bath, open-concept living space, laundry access & WALK-UP to the exterior provides even more versatility for extended family, guests, or additional income opportunities. Mechanical updates include owned furnace & A/C, reinsulated attic, roof/eaves (approx. 2013), mostly newer windows, two hydro metres & second 100-amp panel. Ideally situated close to the newly built West Lincoln Memorial Hospital, excellent schools, parks, shopping, restaurants & convenient highway access, this is a unique opportunity to own a character-filled legal duplex in one of Grimsby’s most desirable & established neighbourhoods. CLICK ON MULTIMEDIA for more. (id:61594)
RE/MAX Escarpment Realty Inc.
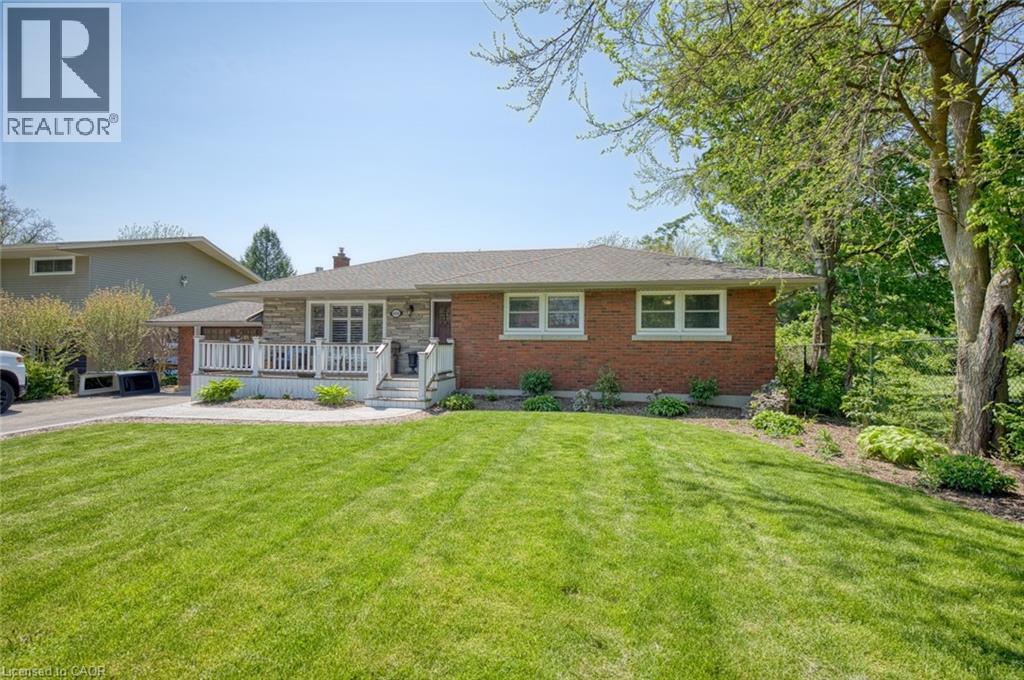
Vineland, Ontario
Welcome to 4036 Miller Avenue in the heart of Vineland! Nestled on a large lot on a quiet dead-end street, this beautifully updated home offers the perfect blend of comfort, convenience, and outdoor living. Featuring 3 bedrooms above grade, spacious principal rooms, and tasteful updates throughout, this move-in-ready property is ideal for families, downsizers, or anyone seeking a peaceful lifestyle in Niagara Wine Country. The fully finished basement with a separate entrance offers excellent potential for a future in-law suite or multigenerational living. Step outside to your private backyard retreat complete with an inground pool, expansive entertaining space, and a large shed currently used as a bar—perfect for hosting family and friends all summer long. Located beside one of Vineland’s most desirable schools and within walking distance to parks, shopping, restaurants, wineries, and everyday amenities, this exceptional property offers a rare opportunity to enjoy small-town charm with modern convenience. Don’t miss your chance to call this wonderful property home. (id:61594)
RE/MAX Escarpment Realty Inc.
Stratford, Ontario
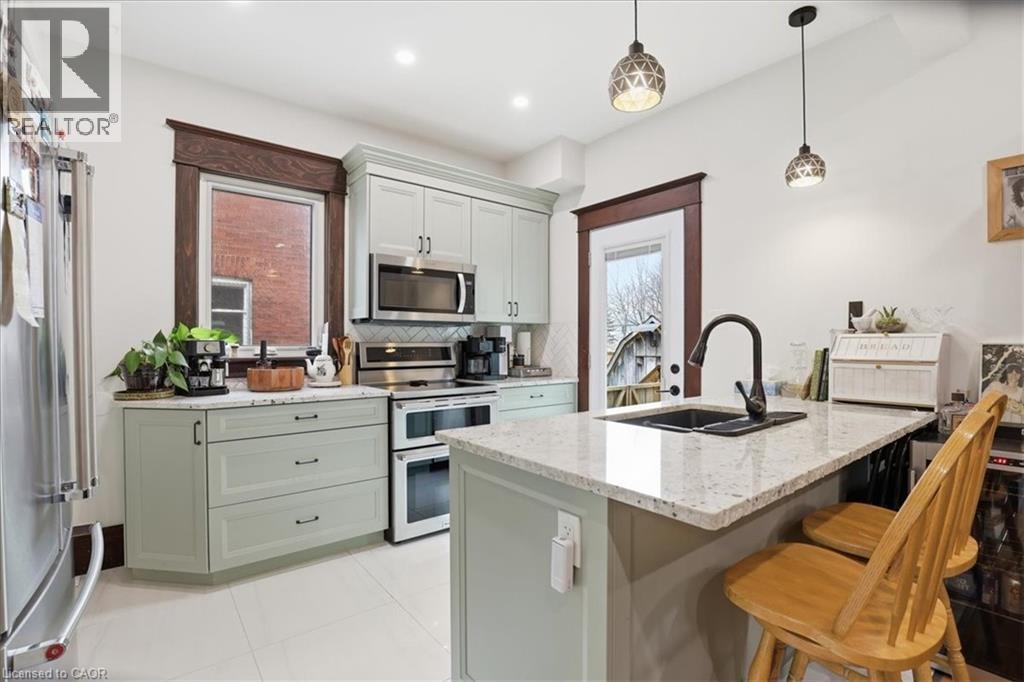
Welcome to 608 Ontario Street in beautiful Stratford a charming three bedroom, one and a half home that perfectly blends classic character with thoughtful modern updates. Ideally located just a 5 minute walk to the scenic Avon River and the world renowned Stratford Festival, this home places you right in the heart of Stratford’s vibrant cultural scene. Enjoy peaceful riverside walks, live theatre, and the charm of this celebrated arts community, while still being only a 15 minute walk to downtown Stratford, where you’ll find boutique shopping, cafés, restaurants, and everyday amenities. Inside, the home features extensive main floor renovations completed in 2023, including a custom kitchen designed for both style and function. The updated main level also includes a convenient powder room, adding modern practicality to the home’s classic layout. Three comfortable bedrooms provide flexibility for families, guests, or a home office. The exterior offers excellent curb appeal with a welcoming front porch, while the private backyard with deck creates the perfect setting for relaxing evenings or summer entertaining. A concrete driveway with parking for three vehicles adds valuable convenience. The home’s windows were replaced approximately eight years ago, providing improved efficiency and peace of mind. Great home close to Stratford’s vibrant arts and cultural life, 608 Ontario Street offers a wonderful opportunity to enjoy comfort, updates, and an exceptional location. Move in ready, call today for private viewing. (id:61594)
Red And White Realty Inc.
Dunnville, Ontario
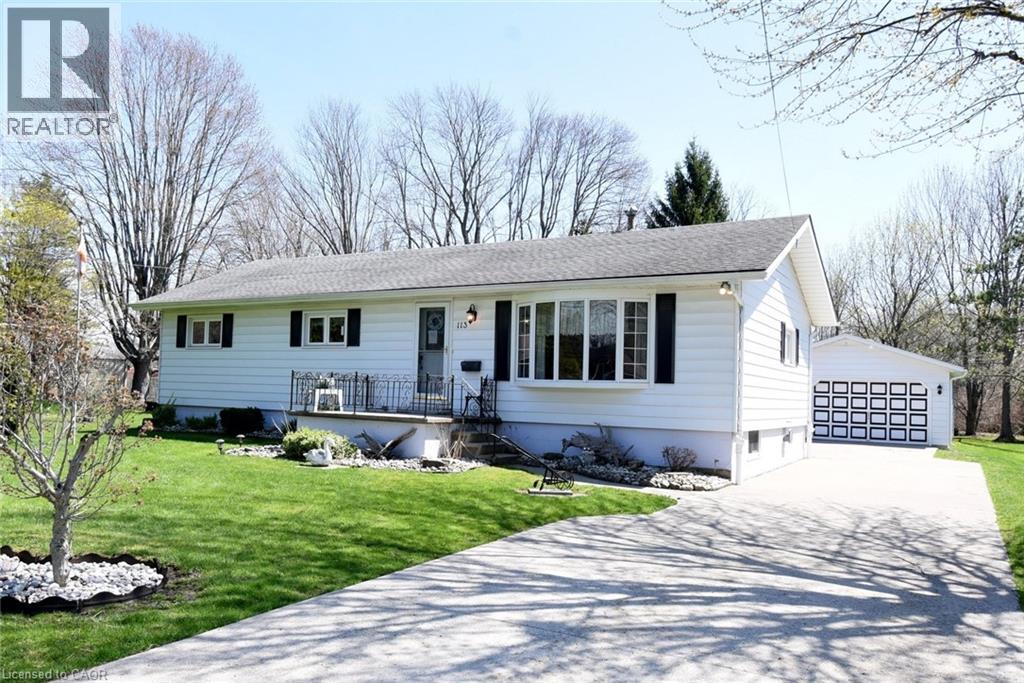
Country Living on the edge of town. This 3+1 bedroom bungalow is ready for its next owner. Nothing to do but move in. The main level consists of 3 generous sized bedrooms with cedar lined closets. 4 pc bath with oak cabinetry is nicely updated. The kitchen has been updated as well and has all amenities including built in dishwasher. The lower level has a oversized rec room with gas fireplace, an additional bedroom and laundry/utility room. Finished Square footage is 2115 with 1280 on the main level with an additional 835 on the lower level. The driveway is concrete and the garage is heated and insulated with front and rear overhead doors. All appliances included along with professionally serviced and maintained hottub and Generac system. Preferred quick closing but somewhat flexible. (id:61594)
RE/MAX Escarpment Realty Inc.
Caledonia, Ontario
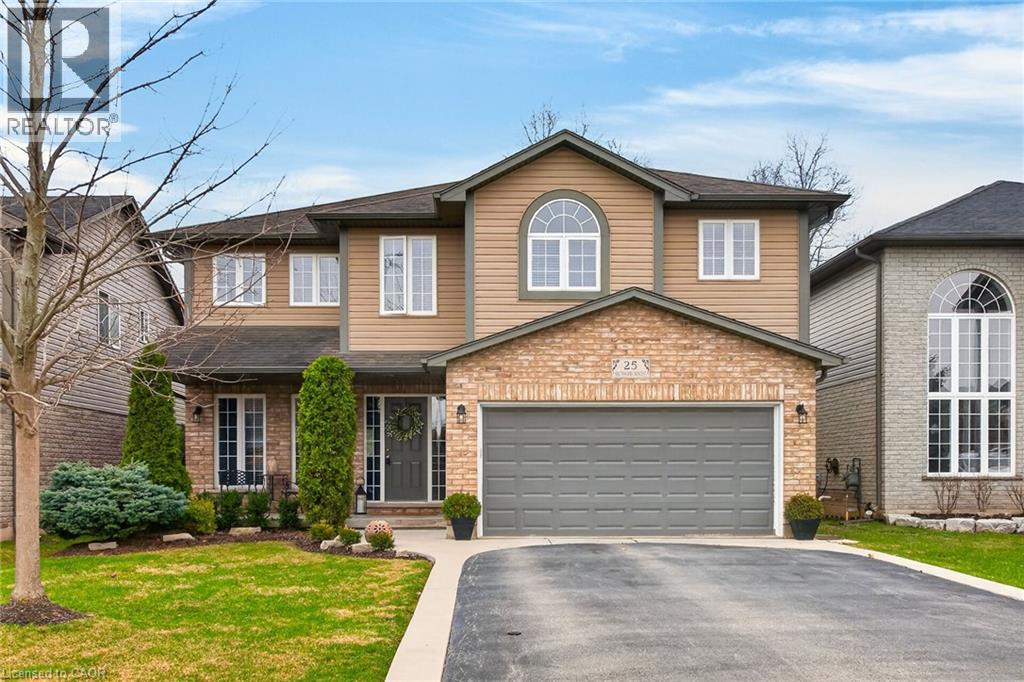
Welcome to 25 Southwood Cres., a meticulously maintained home offering a sophisticated floor plan. The modern open-concept layout features impressive two-story south-facing windows in the family room, providing abundant natural light and a refined ambiance. On the main floor, you'll find thoughtfully designed living spaces, a formal living room, an elegant dining area, a large chef’s kitchen with a nearby dinette, and a welcoming family room complete with a gas fireplace. Additional amenities on this level include a convenient powder room, main floor laundry facilities, direct access to the garage, and patio doors leading to the back deck. The second-floor features three generously sized bedrooms, a versatile loft ideal for remote work, a main bathroom, and an ensuite. The primary bedroom includes a spacious walk-in closet and a luxurious ensuite bathroom equipped with a walk-in shower, a soaker tub, and a double-sink vanity. The fully insulated basement presents substantial potential, highlighted by large 71” x 29” windows that provide ample natural light along with a rough-in for a future bathroom. The expansive, fully fenced yard is beautifully landscaped and features a back deck with a hot tub, as well as a garden shed for extra storage. This home, situated in one of Caledonia's most sought-after neighbourhoods, is truly worth visiting. (id:61594)
RE/MAX Escarpment Realty Inc.
Waterloo, Ontario
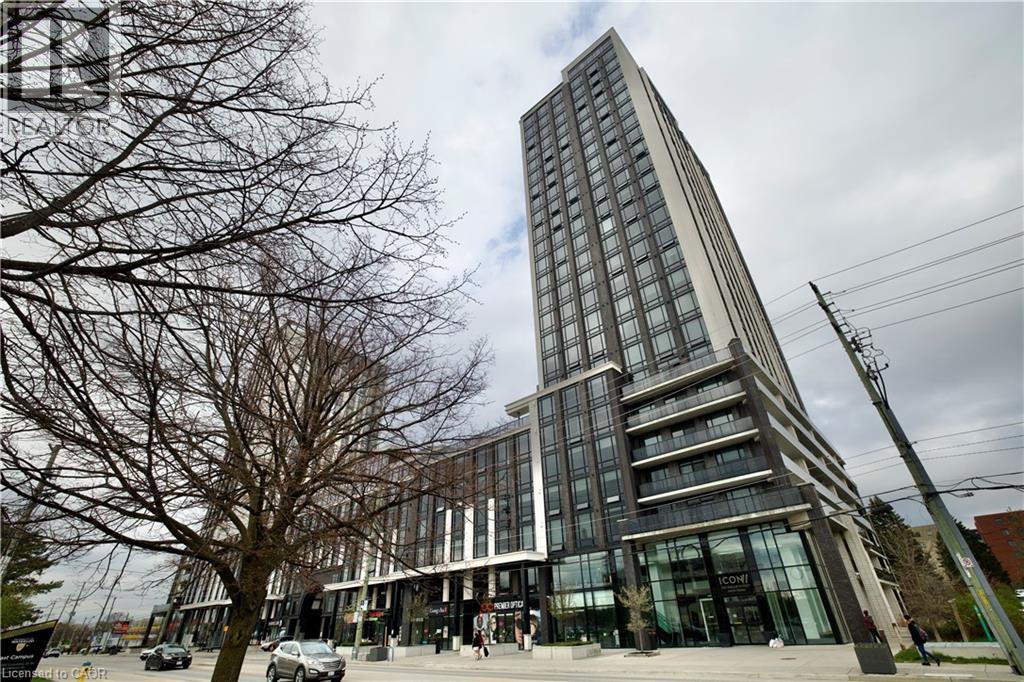
Attention: Investors or Parents of University Students! Rare opportunity! Waterloo ICON - One of the most desirable luxurious student living Condos in Waterloo’s University Core. This modern and comfortable 1 BED + DEN and 1 BATH condo with engineered hardwood flooring, granite countertops, stainless steel appliances, and in-suite laundry. Unbeatable location—situated directly across from the University of Waterloo and within walking distance to Wilfrid Laurier University. Daily essentials are just steps away with two large plazas nearby offering restaurants, supermarkets, medical clinics, courier services, and more. The LRT stop is right at your doorstep, providing convenient access to all corners of the city. Purpose-built for student living, this building offers complimentary Wi-Fi in common areas and a wide array of premium amenities: Fitness centre, Yoga studio, Sauna, Basketball court, Games room, Media room, Rooftop patio with fireplace. Multiple student lounges and study areas, a secure building with fob access and concierge security. Currently generating steady rental income. Option to assume existing tenants or take possession vacant for personal use. (id:61594)
Royal LePage Peaceland Realty
