Burlington, Ontario
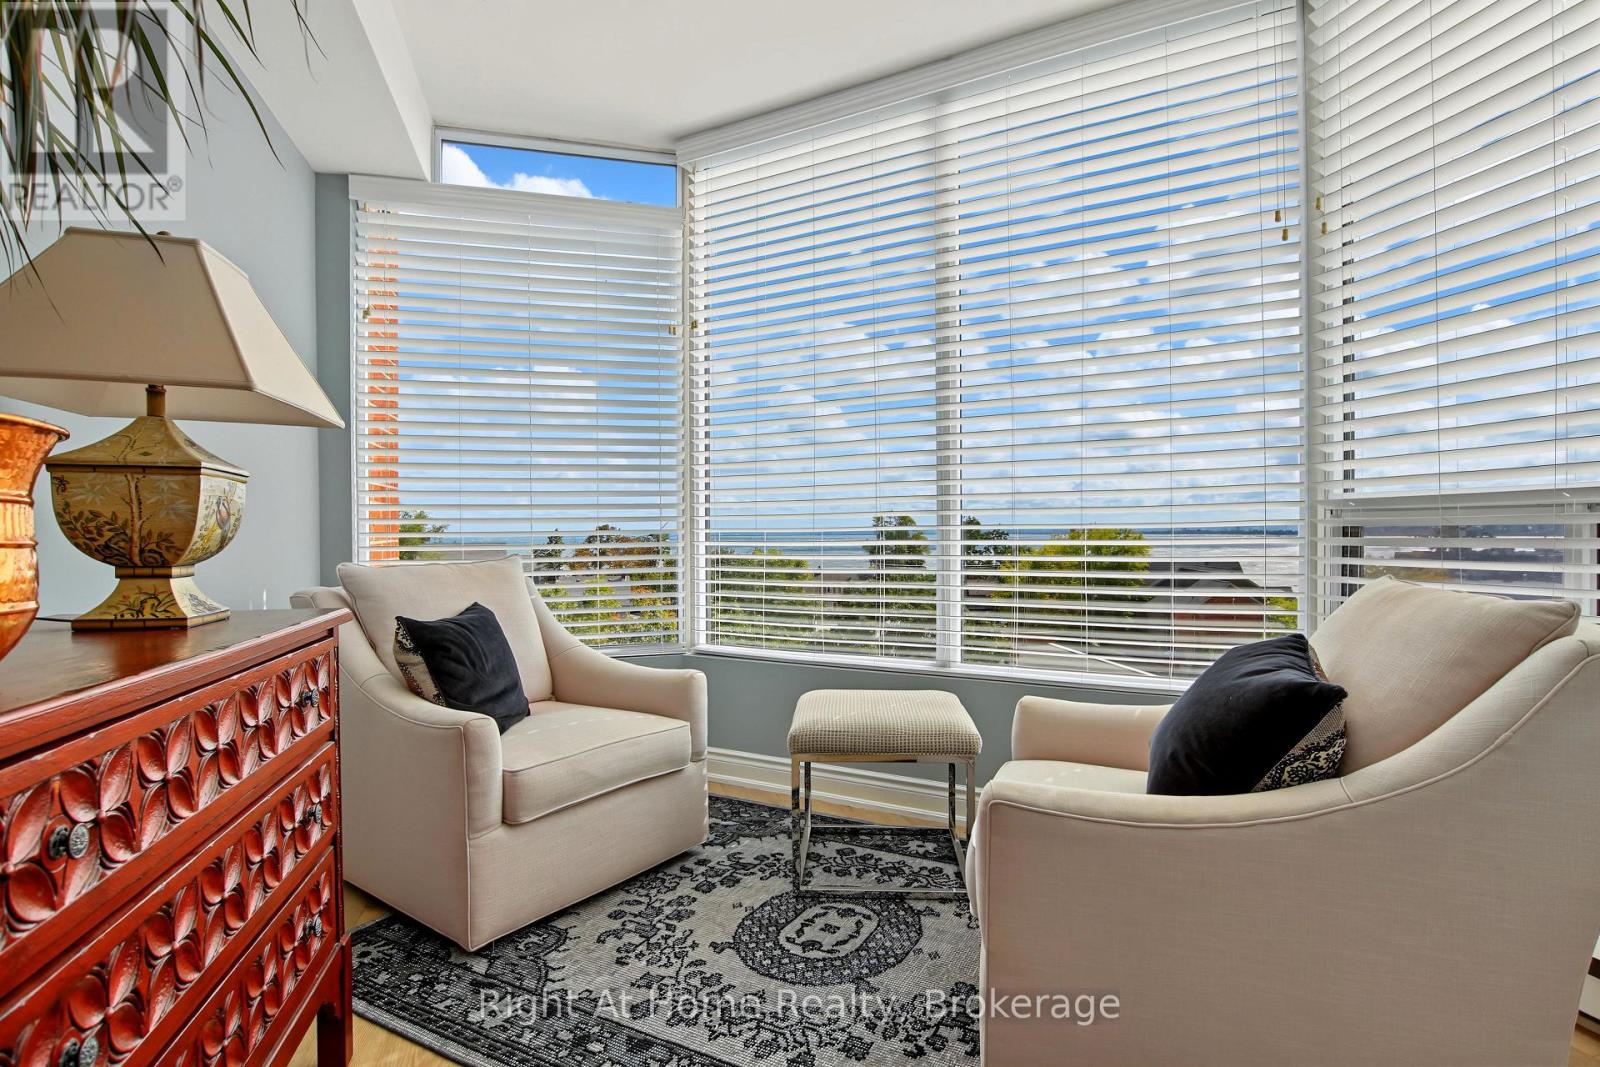
Among Burlington's finest residences, Suite 603 is a rare southwest corner suite offering an exceptional blend of luxury, privacy and panoramic views of the Burlington skyline and Lake Ontario. Set within an exclusive 39-suite boutique building on prestigious Lakeshore Road, this fully renovated residence showcases timeless design, exceptional craftsmanship and premium finishes. The sophisticated floor plan features two bedrooms, a separate den and two beautifully appointed bathrooms. Expansive windows, smooth 9-foot ceilings and premium hardwood flooring create a bright, elegant interior. Open-concept living and dining spaces invite refined everyday living and effortless entertaining. The custom kitchen pairs beauty with function, featuring premium dovetail cabinetry, quartz countertops and backsplash, stainless steel appliances, pot drawers and abundant storage. A versatile separate den provides an ideal library, home office or quiet retreat. The spacious primary suite features a bay window with views, walk-in closet and spa-inspired ensuite with custom quartz vanity, walk-in shower, heated floor and linen storage. A generous second bedroom with bay window and large closet is complemented by a beautifully finished three-piece bath. Thoughtful details include custom millwork, oversized 8-foot interior doors and designer lighting throughout. Enjoy the ultimate walkable lifestyle, where the waterfront, parklands and downtown attractions become your everyday amenities. Stroll through Spencer Smith Park, walk along the waterfront promenade to the pier and savour the beauty of Lake Ontario throughout the seasons. Acclaimed dining, cafés, theatre, art galleries and boutique shopping are all at your doorstep. A distinctive residence where sophisticated living meets an exceptional downtown waterfront lifestyle. (id:61594)
Right At Home Realty
Hamilton, Ontario
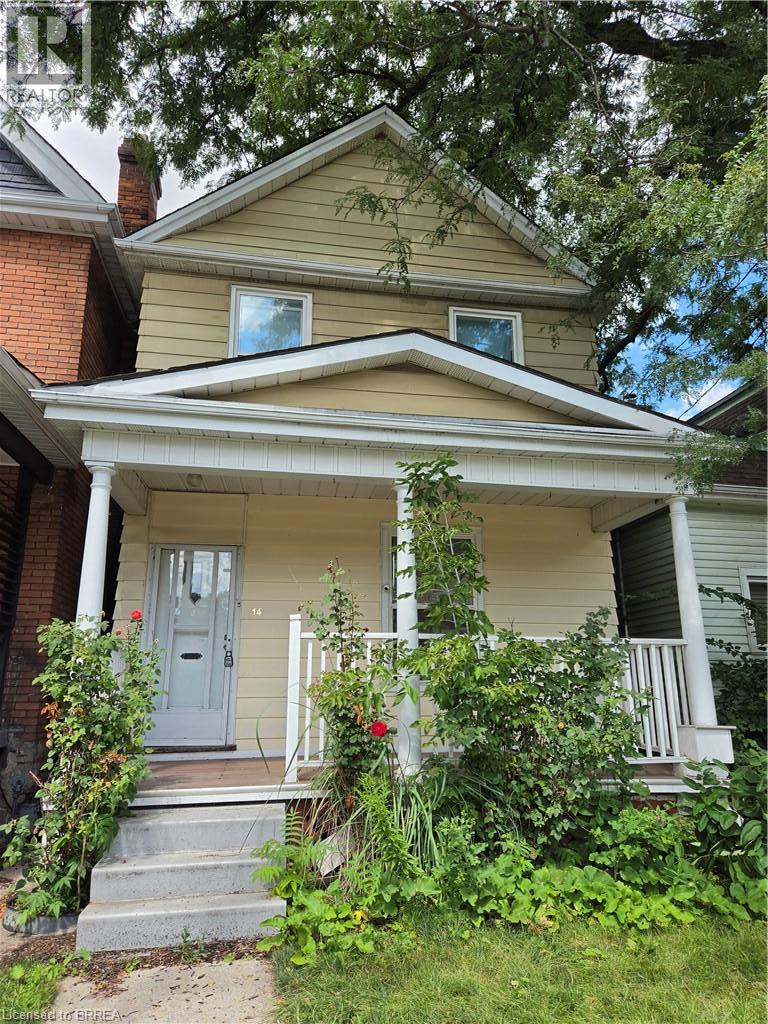
Welcome to 14 Arthur Avenue South! This spacious four-bedroom home is conveniently located close to public transit, the GO Station, schools, shopping, parks, the hospital, major highways, and a wide range of amenities. The main level features a generous living room, a separate dining room, and a large, functional kitchen with an abundance of cabinetry and counter space, making it ideal for everyday living and entertaining. Upstairs, you'll find four well-sized bedrooms and an updated 5-piece bathroom complete with double sinks, upgraded fixtures, and a ceramic tub surround. The full basement offers excellent potential for future finishing and includes rough-in plumbing for an additional bathroom, with a toilet already in place. Parking is accessed from the rear laneway and includes a detached garage, with convenient backyard access to the home. Most windows have been updated. Please note: This property is being sold under Power of Sale in as is, where is condition. (id:61594)
Advantage Realty Group (Brantford) Inc.
Brantford, Ontario
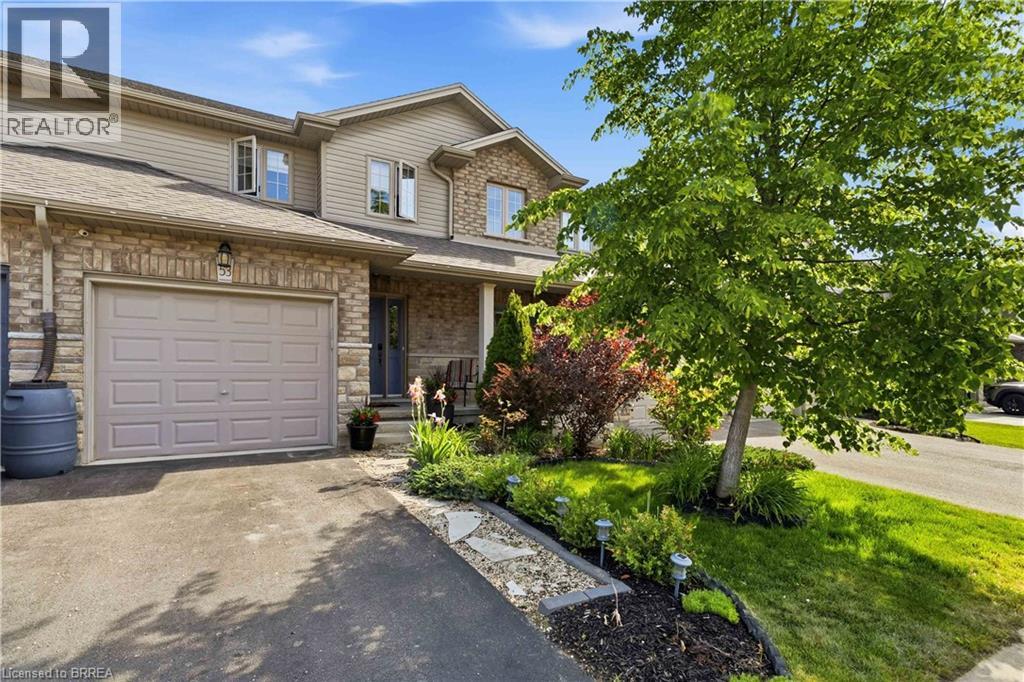
Move-in ready freehold living - no condo fees, in a prime location! This bright and welcoming 2-storey townhome features an open-concept main floor designed for easy entertaining, connecting the living, dining, and kitchen areas seamlessly. Upstairs, you’ll find a spacious primary suite with a private 3-piece ensuite, two additional family bedrooms, and a full bath. Downstairs, the finished rec room adds flexible living space, plus a rough-in for a future bathroom with great equity potential. Step out back to your private deck and beautifully landscaped yard—the ideal spot for summer evenings. Set in a family-friendly neighborhood just a short walk to local schools, parks, and scenic trails. (id:61594)
Century 21 Heritage House Ltd
Stoney Creek, Ontario
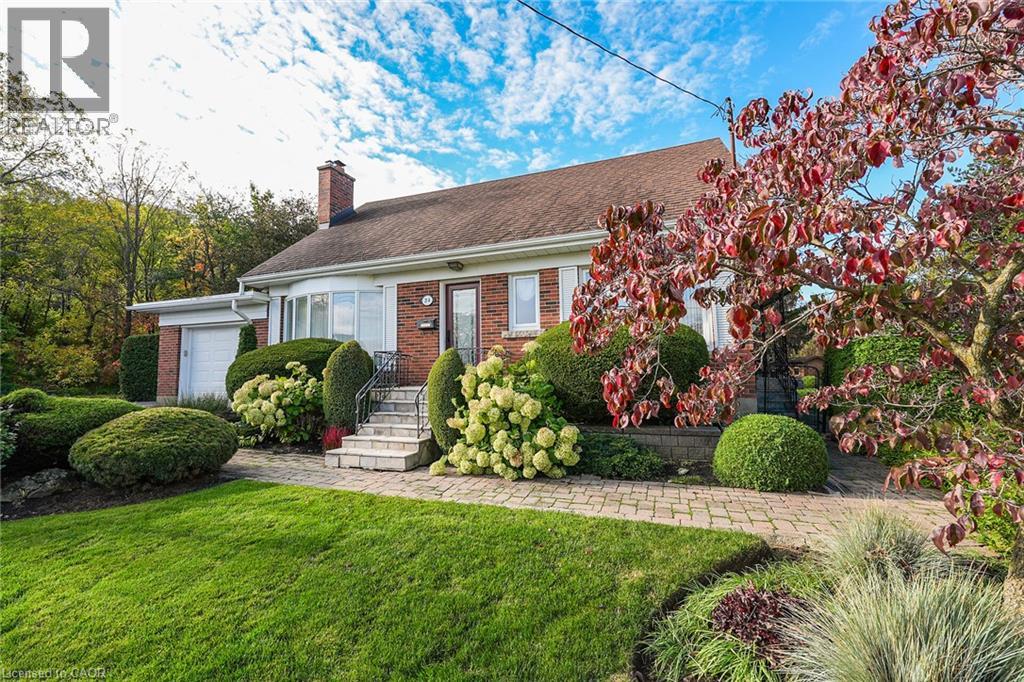
Warm, welcoming and meticulously maintained three bedroom family home ideally situated on a generous lot backing onto greenspace. Highlights of Roselle include hardwood floors, large eat-in kitchen, spacious main-floor family room, main-floor den and sizable lower level (1294 sq. feet) featuring fourth bedroom, third bathroom, large recreation room and walk-up to the garage. Enjoy separate dining room, fireplace, ample storage, oversized driveway (six cars) and picturesque backyard setting with established landscaping, peaceful gazebo and vibrant gardens. Perfectly located on a quiet cul-de-sac close to Battlefield Park, Stoney Creek Recreation Centre, walking trails, schools and all city amenities. (id:61594)
Royal LePage State Realty Inc.
Niagara-On-The-Lake, Ontario
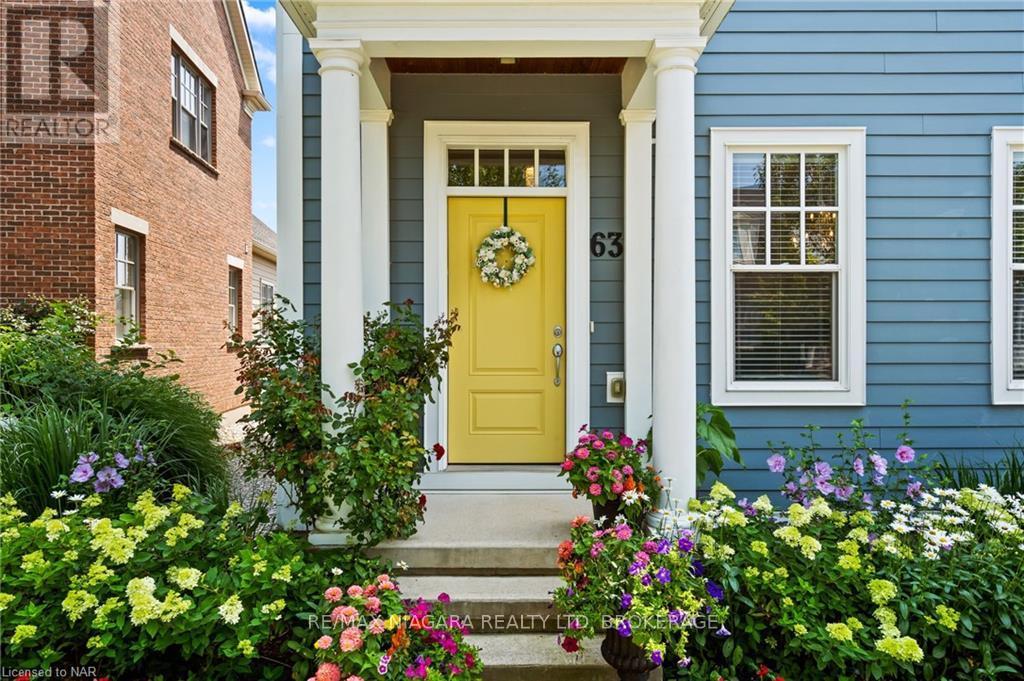
Welcome to 63 Brock Street, where timeless charm meets easy living in Niagara-on-the-Lake's sought-after Village neighbourhood. This beautifully maintained, freehold end-unit townhouse offers the character of a traditional home with the convenience of a low-maintenance lifestyle, all without monthly condominium fees. Built in 2016, the thoughtfully designed interior features approximately 1,679 sq. ft. of above-grade living space, with inviting principal rooms, a well-appointed kitchen and a natural flow for everyday living and entertaining. Upstairs, you'll find two comfortable bedrooms, including the primary suite, along with a versatile open loft that's ideal for a home office, reading retreat or creative space. Step outside to your own beautifully landscaped private courtyard, a peaceful setting for morning coffee, summer dinners or simply unwinding at the end of the day. A detached single-car garage and additional parking add everyday convenience, while the unfinished basement offers excellent storage and future possibilities, complete with a bathroom rough-in. Just moments from neighbourhood shops, cafés, parks and the attractions of historic Old Town, this is a wonderful opportunity to enjoy the welcoming community and relaxed pace of life that make Niagara-on-the-Lake so special. Discover your next chapter at 63 Brock Street. (id:61594)
RE/MAX Niagara Realty Ltd
Niagara Falls, Ontario
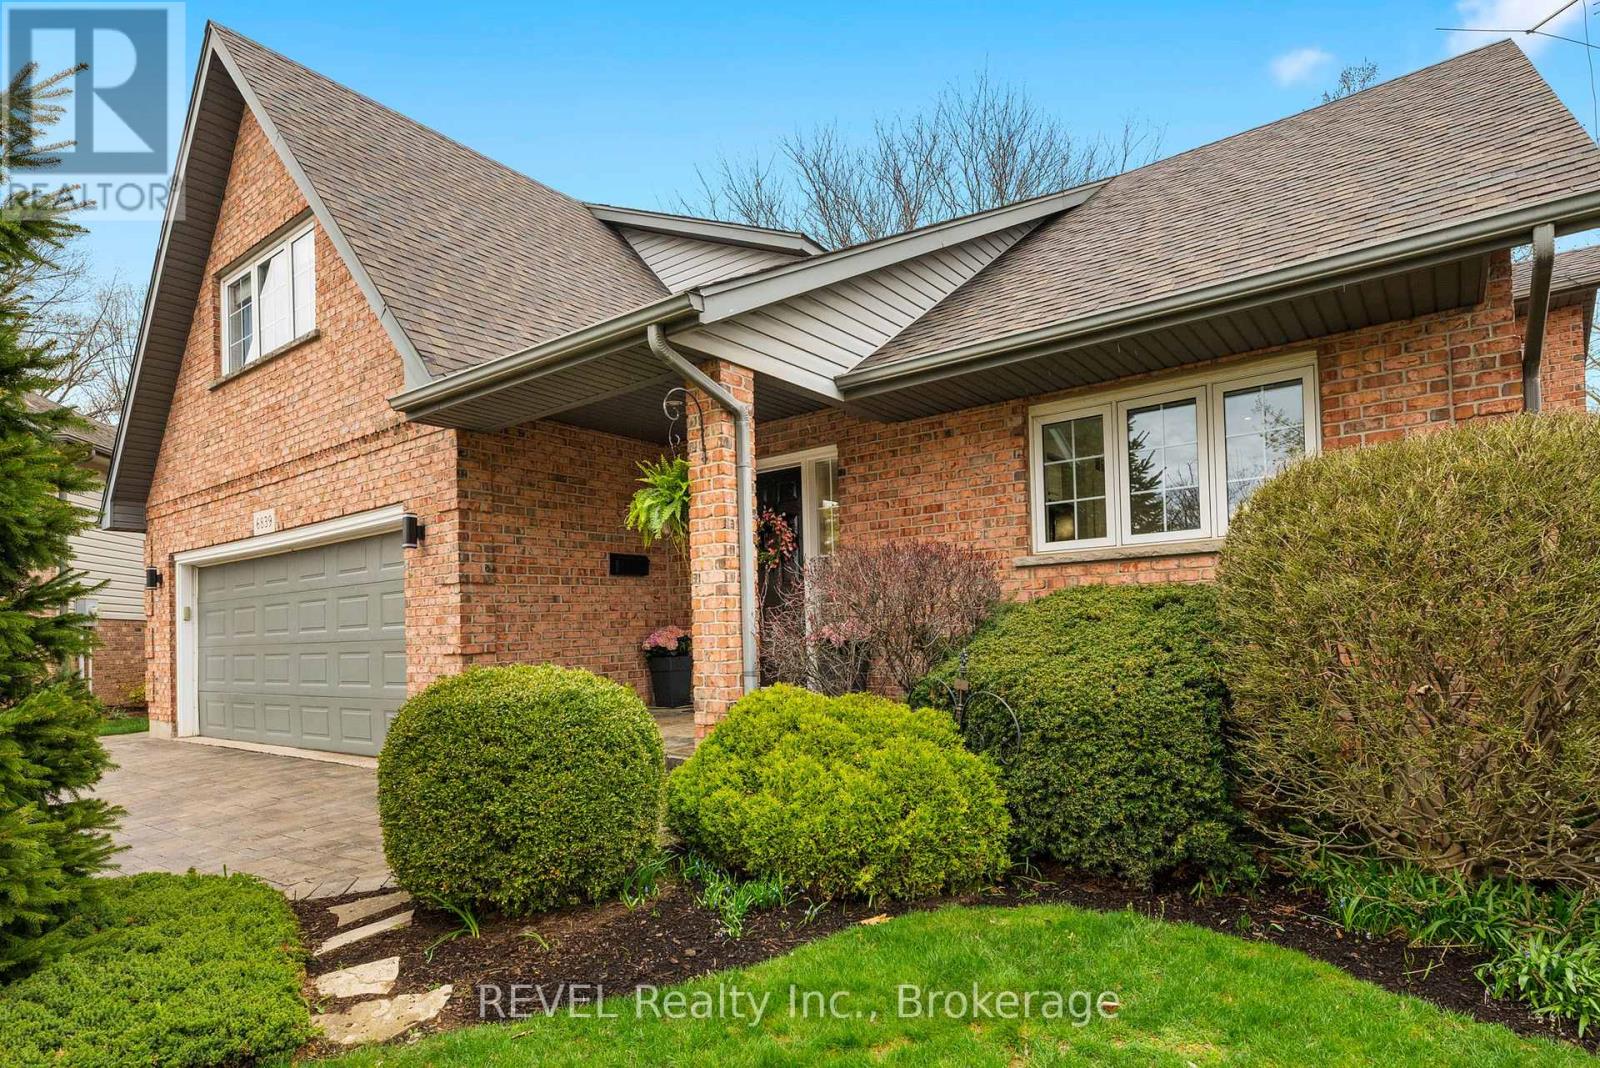
Welcome to 6839 Imperial Court- a renovated gem in the heart of Niagara Falls with a MAIN FLOOR IN-LAW SUITE! This beautiful home offers approx 4000 sqft of living space, with 5+2 bedrooms & 4 full baths. The main floor w/spacious, newer tiled foyer, gorgeous vaulted ceilings, & light-filled kitchen/Din/Liv Rm w/gas FP. Refinished hardwood, new carpet on stairs & new luxury plank vinyl flooring throughout, extra-wide staircase to the 2nd floor & perfect kitchen w/new quartz countertops, fridge, oven, dishwasher, tile flooring, backsplash, Abundant windows, open-concept living area. The MAIN FLOOR IN-LAW SUITE can be secured from the main house by a double-sided high-security deadbolt & features a kitchen w/fridge, stove, dishwasher & breakfast bar, living rm, 3pc bath, carpeted bdrm, separate laundry closet, wide doorways, exterior accessible ramp, & access to attached garage. Upstairs has 4 bdrms & 2 full baths, including primary w/4pc ensuite with sep shower & whirlpool tub. The well-lit spacious lower level with large windows & Recreation room w/gas FP, full wet bar, 2 bdrms, full bath, laundry rm w/dryer & newer washer, storage rm which can become an additional bedrm. Located in sought-after neighbourhood w/mature trees & landscaping, this unique home offers spacious yard perfect for children to play & room for an in-ground pool. Additional features: high-security Medeco locks, fenced yard, XL double car garage, interlock brick driveway, custom-built shed, & a massive entertainer's deck with a natural gas line. Recent renos include a separate water heater & Eyedro hydro meter (which allows remote electricity usage monitoring) to in-law suite, & new wiring to allow for installation of a separate electrical hot water meter. Home is zoned R1C, permitting single family occupancy & owner-occupied B&B usage. Enjoy peace & privacy of this quiet court, ideally located near schools, shopping, amenities, parks, transit, QEW - easy to access all areas of the City! (id:61594)
Revel Realty Inc.
Niagara Falls, Ontario
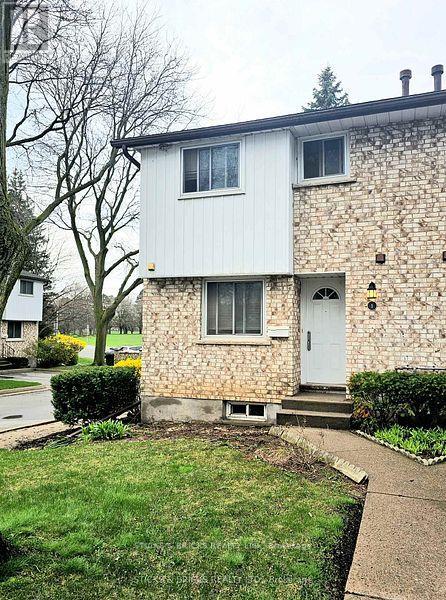
Fantastic Location !! North end Niagara, end unit townhouse condo. Main floor features sunken living room with patio doors out to private patio, dining room, 2pc bath and kitchen. Upstairs is 3 bedrooms and full 4 pc bath. Finished basement. Close to all amenities, parks, schools and shopping. Ready for your touches - priced to go !!! (id:61594)
Sticks & Bricks Realty Ltd.
Kitchener, Ontario
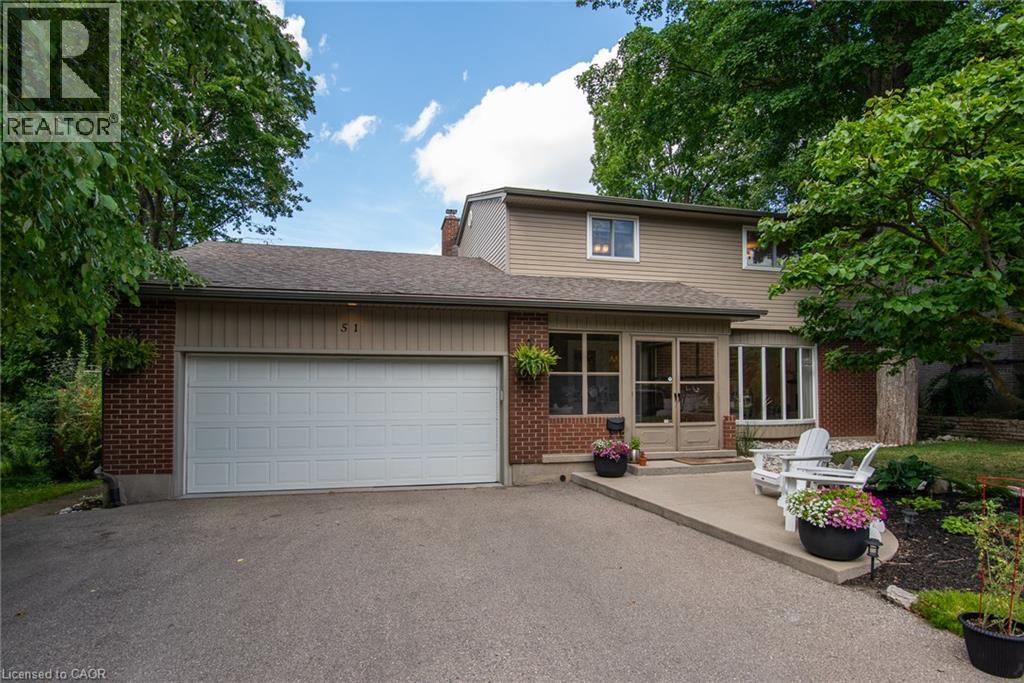
Set on a serene, tree-lined court where families put down roots, 51 Murrayhill Court is the kind of address that quietly earns its reputation. This solidly built brick and siding home greets you with a double wide driveway, a double car garage complete with a handy side yard door, and an enclosed front porch that eases you into what awaits inside. Step through the main entry and the open concept main floor rolls out with modern warmth - living room, dining area, and a beautifully updated kitchen anchored by a generous island all sharing effortless sight lines. Whether you're hosting or simply keeping an eye on family time, the flow just works. Down the hall, you'll discover main-floor laundry, a two-piece powder room, and a second family room featuring a wood-burning fireplace and a walkout to the deck overlooking a fully fenced, private backyard. Upstairs, four bedrooms await, along with a four piece main bath. The primary suite steals the show at over 200 square feet - big enough for a king bed and then some - plus a spacious walk-in closet and a spa worthy five piece ensuite. The finished lower level adds even more room to breathe with a sizeable recreation area with bright windows, a fifth bedroom, a versatile private room perfect for a home office. Some updates include: Kitchen (2021), Insulation in attic and garage (2022), updated light fixtures and pot lights (2021), Main floor interior doors + hardward (2024), Electric fireplace (2021). Close to schools, parks, transit, and everyday essentials, this home blends peaceful living with unbeatable convenience. Come see why it feels so right - book your showing today. (id:61594)
RE/MAX Twin City Realty Inc.
Niagara-On-The-Lake, Ontario
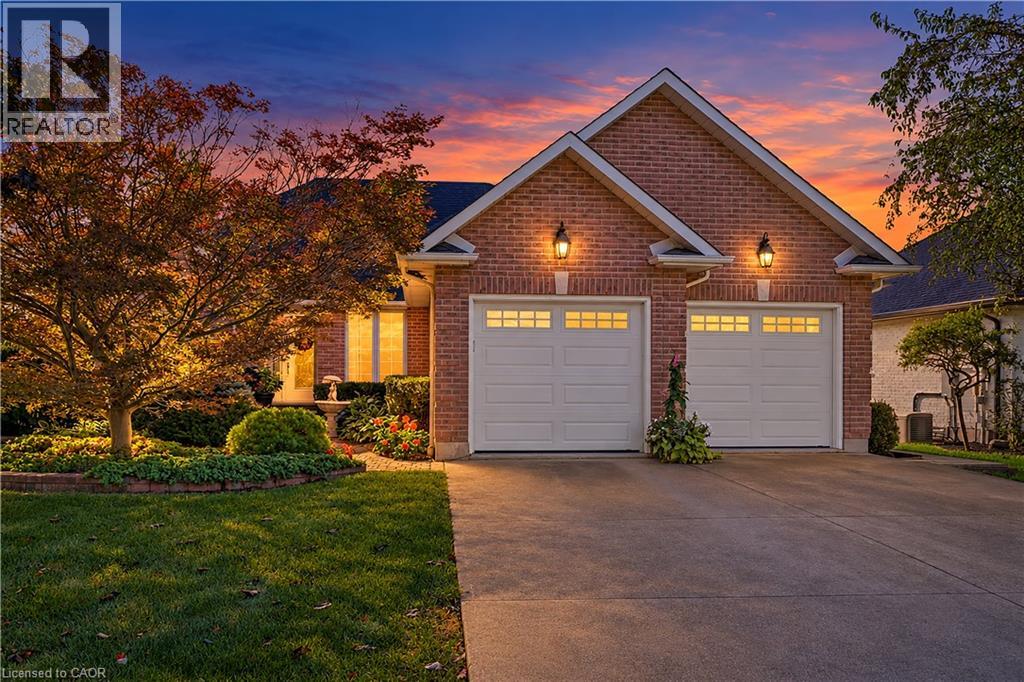
Welcome to 618 Victoria in beautiful Niagara-on-the-Lake. Enjoy a walkable location close to Old Town's shops, restaurants and boutiques, as well as world-class wineries and the Shaw Festival Theatre. This spacious bungalow offers approximately 3,000 sq. ft. of finished living space, with three bedrooms on the main floor and two additional bedrooms in the finished lower level. Gleaming hardwood floors, a generous living room with gas fireplace, and an open kitchen with eating area overlooking the rear gardens create inviting spaces for everyday living and entertaining. The third main-floor bedroom is ideal as a home office. The finished lower level adds over 1,300 sq. ft. of living space, including a large family room, full bathroom and two additional bedrooms. Step outside to a covered porch and enjoy the rear gardens. A double garage and driveway parking for four more vehicles complete the package. A wonderful opportunity for a couple seeking comfortable one-level living with plenty of room to welcome family and friends. (id:61594)
Right At Home Realty
London East, Ontario
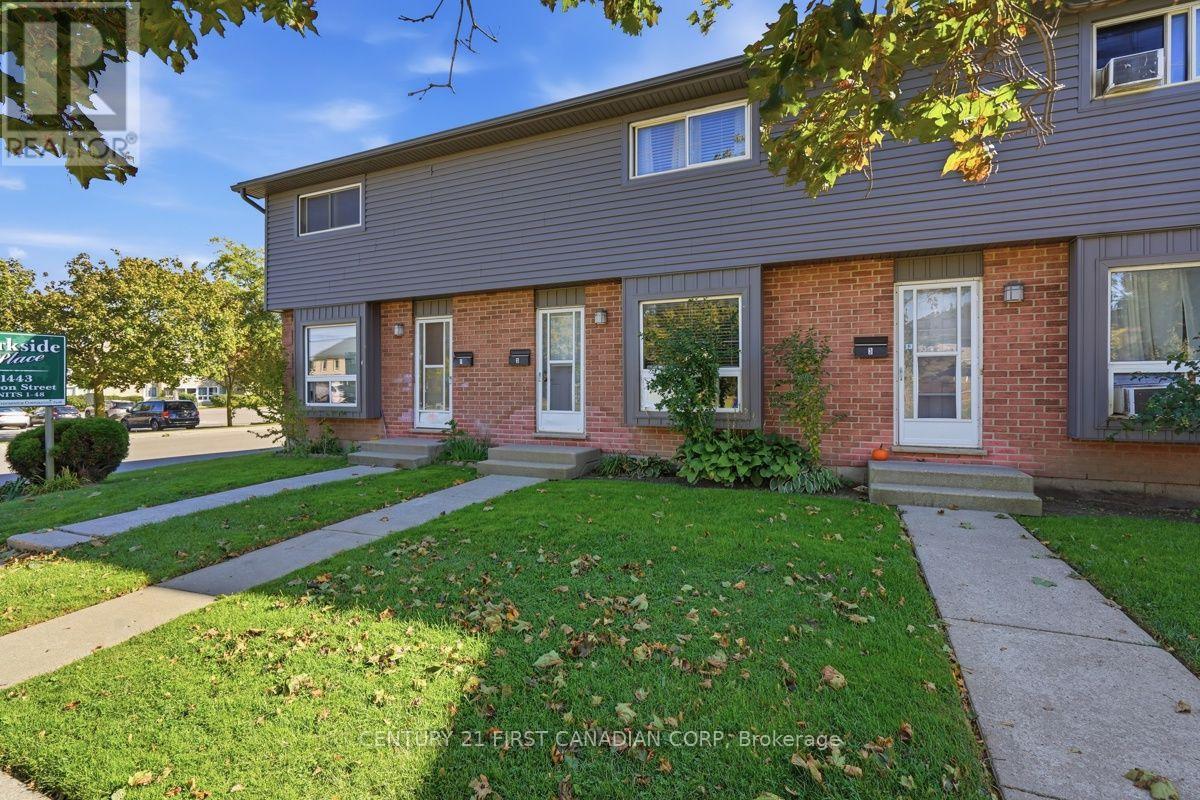
Welcome to Unit 2 at 1443 Huron Street, a beautifully renovated 3-bedroom townhome where modern updates meet everyday comfort. Bright, inviting, and thoughtfully refreshed, this home offers a spacious living and dining area that flows into a stylish kitchen featuring newer stainless steel appliances. Just beyond, a private fenced patio provides the perfect spot for morning coffee, summer BBQs, or relaxing with family and friends. The finished lower level offers additional living space with plenty of storage, ideal for a cozy family room, entertainment area, or recreational retreat. With 1.5 updated bathrooms and thoughtful improvements throughout, including contemporary flooring, modern lighting, ceiling fans, an electric fireplace with Bluetooth connectivity, and an owned hot water tank, this home is designed for comfortable, easy living. Conveniently located close to shopping, restaurants, Fanshawe College, and Stronach Community Recreation Centre, offering access to a swimming pool, arena, baseball diamonds, skate park, and beautiful green spaces. Whether you're a first-time buyer, looking for a place to call home, or searching for your next investment opportunity, this move-in-ready townhome brings together style, functionality, and a location that makes everyday life a little easier. All that's left to do is move in and make it yours! (id:61594)
Century 21 First Canadian Corp
London South, Ontario
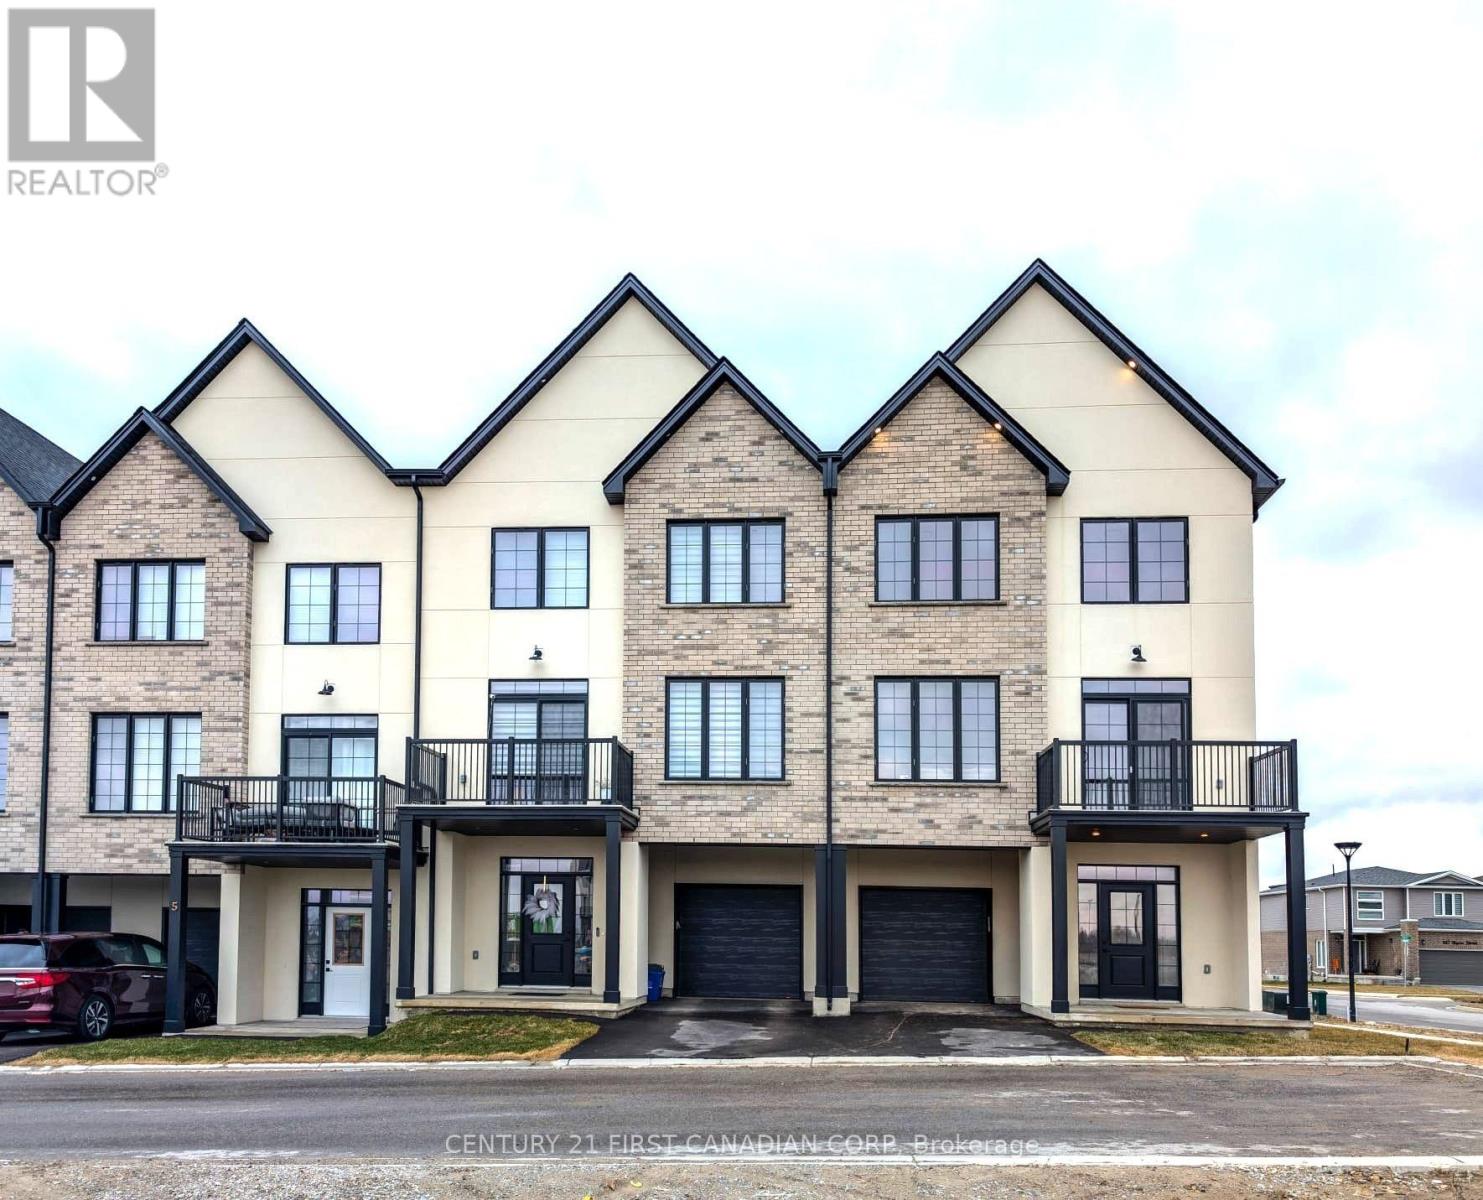
Introducing Acadia Towns, an exclusive collection of stylish executive townhomes thoughtfully designed across three levels and offering over 1,850 sq. ft. of premium above-grade living space. Each home features an extended 1-car attached garage designed with the space and depth to accommodate a large truck, complete with convenient inside entry and an auxiliary man-door providing direct access to the rear yard. The second floor showcases a bright, open-concept living and dining area with patio doors leading to a private second-level terrace, along with a designer kitchen featuring a large island, quartz countertops, built-in double sink, breakfast bar, and double-door pantry. This level also includes a convenient laundry room and 2-piece bath. The upper level offers three generously sized bedrooms, a 4-piece family bath, and a spacious primary suite complete with a 3-piece ensuite and walk-in closet. The ground-level entry features a welcoming foyer with a double closet and built-in seating, plus a versatile fourth bedroom or home office with patio doors leading to the rear yard. Notable features include architectural detailing throughout, hardwood and laminate flooring, a high-efficiency forced-air gas furnace, central air, HRV, and an on-demand gas water heater. Other units are available, with the opportunity to select and personalize all interior finishes. Vacant Land Condo ownership means low condo fees covering snow removal, grass cutting, and management. Plus, enjoy significant savings with the HST rebate currently offered and already factored into this incredible sale price! (id:61594)
Century 21 First Canadian Corp
Ottawa, Ontario
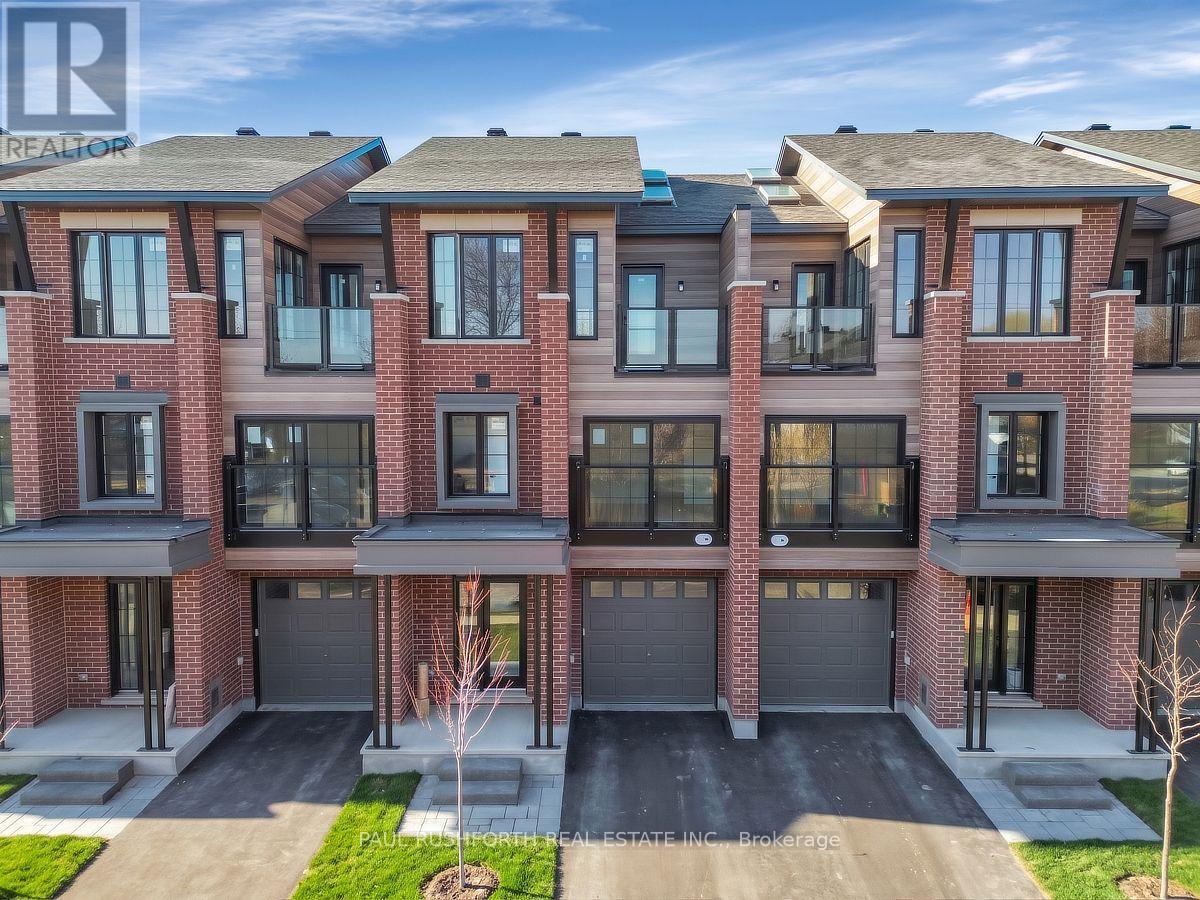
King George Manor is an exclusive collection of just eight newly built freehold townhomes by award-winning Roca Homes in established Overbrook, directly across from the Overbrook Community Centre and Park, with the Rideau River pathways, transit and downtown Ottawa all within easy reach. Offering approximately 2,120 sq. ft. of above-ground living space plus a basement, this thoughtfully designed three-storey home delivers exceptional flexibility, contemporary finishes and an extraordinary amount of space for urban living. The entire third floor is devoted to almost 800 sq. ft. of open-concept living and entertaining space, where a beautifully appointed kitchen with quartz countertops and generous preparation space flows into the dining area and expansive living room with gas fireplace. Large windows and strategically positioned skylights fill the space with natural light, while a private outdoor deck extends the living area, creating an inviting setting for morning coffee, summer BBQs and entertaining. The second floor features two generously sized bedrooms, each with its own ensuite, including a spacious primary retreat with a walk-in closet and luxurious five-piece ensuite with soaker tub. Convenient second-floor laundry adds to the thoughtful layout. On the ground floor, a third bedroom, full bathroom and separate office, which could also serve as a fourth bedroom, offer excellent flexibility for guests, extended family or working from home. An attached garage and additional basement recreation space provide even more room to accommodate changing needs. Beautiful hardwood flooring, quartz surfaces and carefully selected contemporary finishes complete this impressive home. A rare opportunity to enjoy the space and versatility of a substantial family home, with an entire floor dedicated to living and entertaining, in a newly built freehold townhome in one of Ottawa's established urban neighbourhoods. (id:61594)
Paul Rushforth Real Estate Inc.
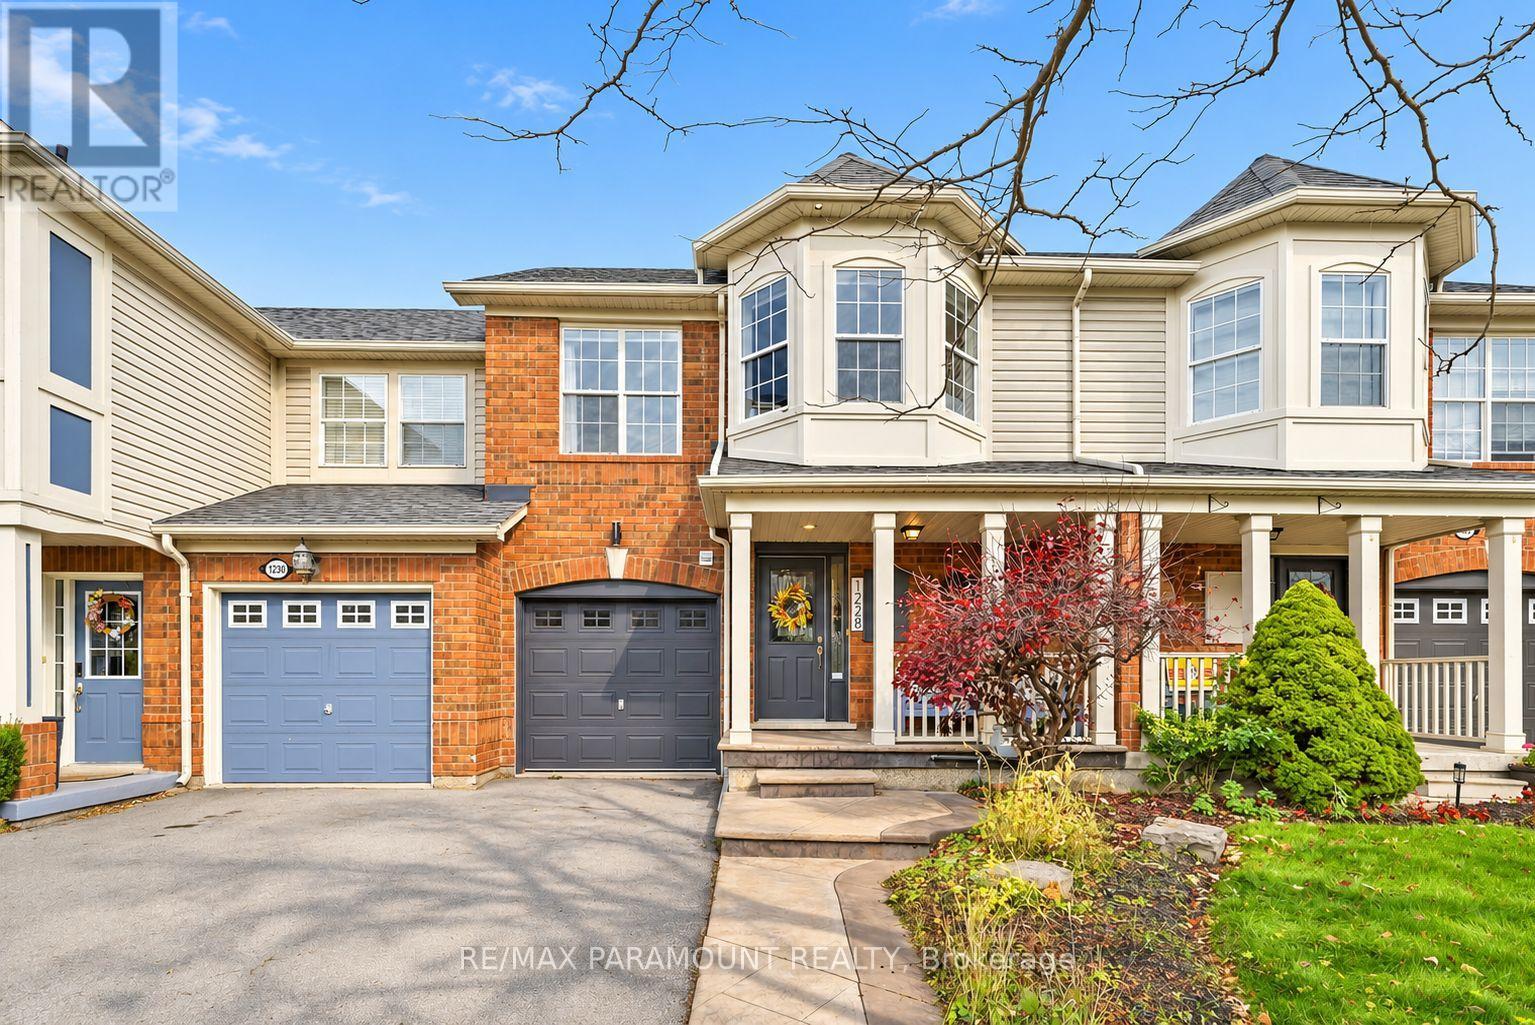
Milton, Ontario
Welcome to this beautifully updated freehold townhome, ideally situated on a quiet, low-traffic street in Milton's highly sought-after Beaty neighbourhood! With no rear neighbours, this home offers exceptional privacy, an abundance of natural sunlight, and the convenience of direct access to the park and school grounds right out your back doorstep inside to discover a bright, modern interior featuring stylish updates throughout. The beautifully refreshed kitchen showcases quartz countertops, an updated backsplash and sink, along with a newer microwave and dishwasher. Updated light fixtures, pot lights, and ceiling fans enhance the home's modern appeal, while a refreshed staircase with new carpeting leads to the upper level, featuring updated flooring and a spacious primary bedroom complete with a walk-in closet. A Nest thermostat and convenient interior garage access add to the home's everyday comfort and functionality. The fully finished basement provides valuable additional living space, complete with updated flooring and a beautiful 3-piece bathroom. Whether used as a living room, recreation area, home office, or guest retreat, this versatile space offers endless possibilities. Outside, enjoy the added curb appeal of exterior pot lights and patterned concrete in both the front and backyard, creating stylish, low-maintenance outdoor spaces perfect for relaxing or entertaining. Combining modern finishes, a family-friendly location, exceptional backyard privacy, and the convenience of parks and schools just steps away, this move-in-ready home truly checks all the boxes! (id:61594)
RE/MAX Paramount Realty
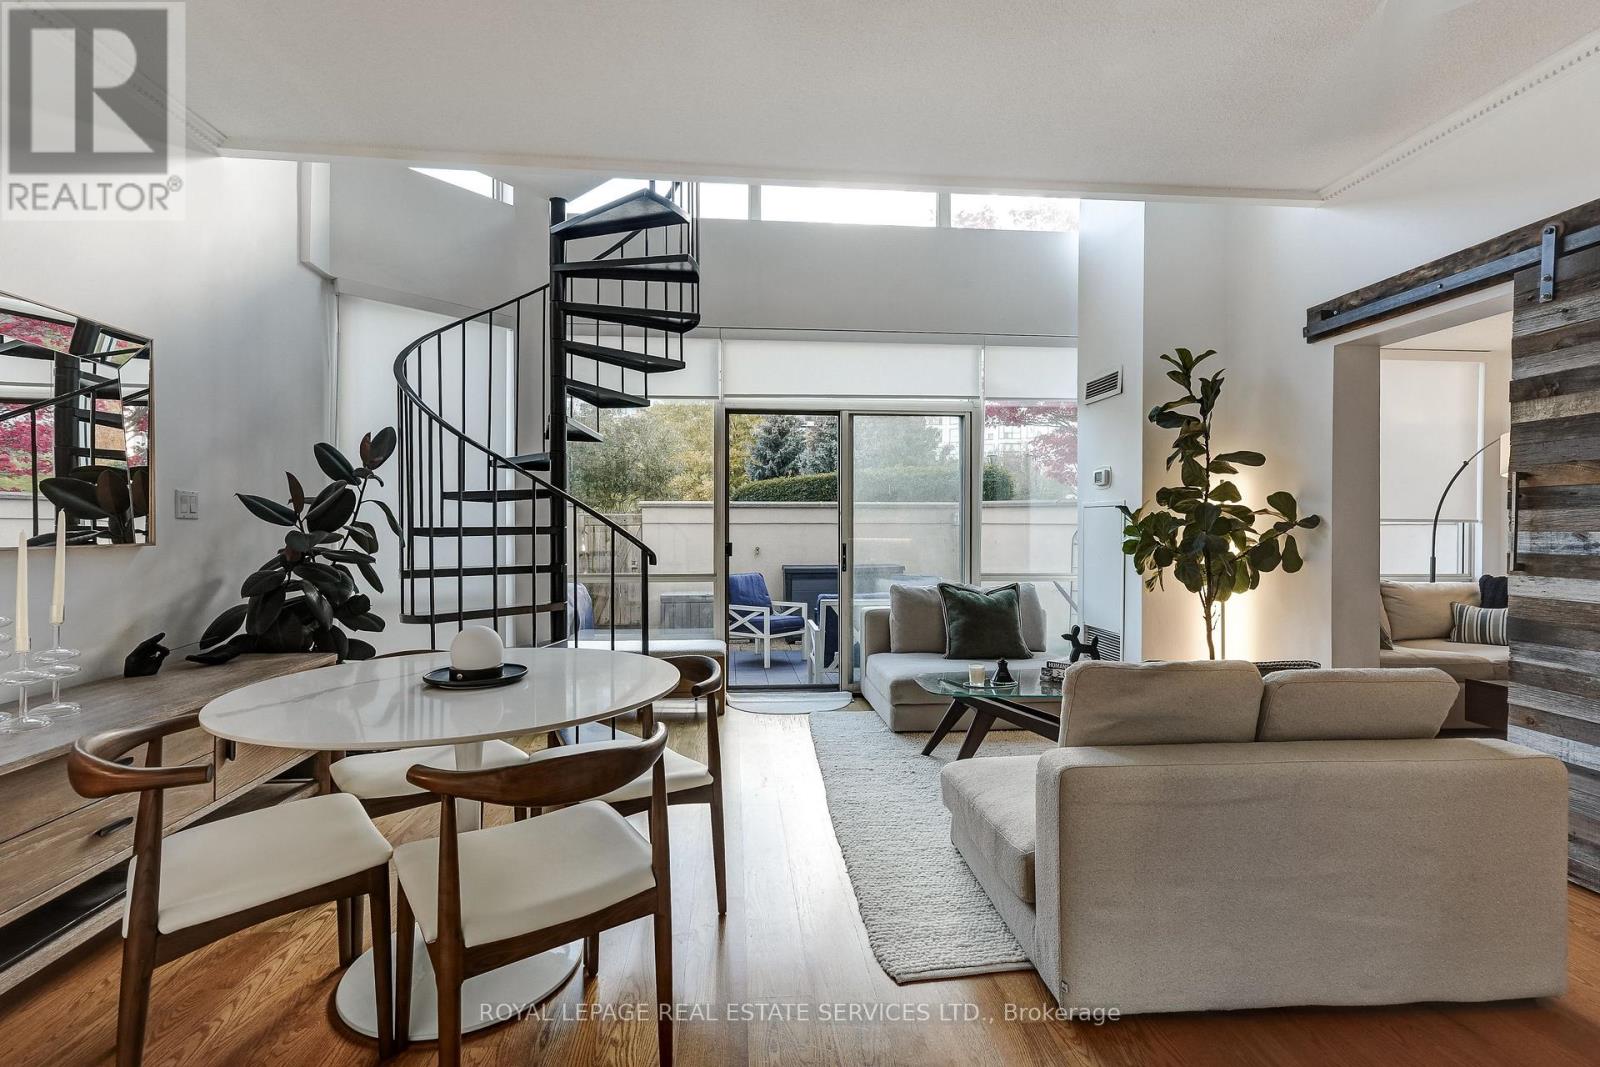
Toronto, Ontario
Marina Del Ray offers an exceptional waterfront residence with stunning views of the Humber River, Lake Ontario and Toronto's skyline all on 11 acres of manicured grounds. Nestled in one of Toronto's most sought-after waterfront communities, Marina Del Ray offers an exceptional lifestyle where nature, recreation and urban convenience come together perfectly. Bordering the yacht club and surrounded by waterfront trails and parks, this remarkable location combines the tranquility of lakeside living with the convenience of downtown Toronto, vibrant restaurants, cafes and major commuter routes just minutes away. This bright and spacious suite features large principal bedroom, and a spacious den, easily converted to a second bedroom. The unit includes two bathrooms. Filled with natural light, this floor plan offers generous living spaces & 9' ceilings on the main floor. Stunning renovated kitchen includes top of the line Fisher Paykel appliances and quartz counters. Automatic Blinds on upper windows offer tremendous flexibility. But the cherry on top is the spacious terrace allowing fabulous outdoor living all year long. BarBQ and entertain in complete privacy on your own terrace offering direct access from the exterior parking area. Residents enjoy exclusive access to the Malibu Club, a truly impressive recreation centre offering spectacular amenities including a state of the art fitness centre, indoor pool, whirlpool, sauna, Pilates studio, squash and basketball courts, two tennis courts, private theatre, billiards rooms, library, party room, and outdoor BBQ areas. This unit offers a truly exceptional waterfront lifestyle and one of Toronto's most coveted addresses. Definitely not to be missed. (id:61594)
Royal LePage Real Estate Services Ltd.
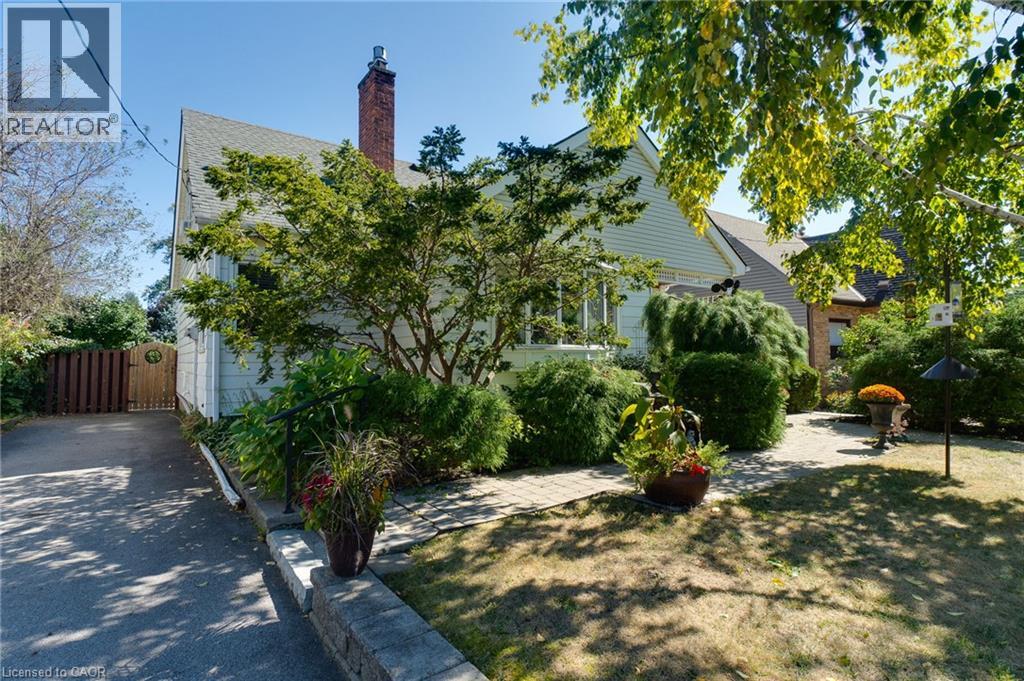
Dundas, Ontario
Welcome to this lovingly maintained family home in the highly desirable University Gardens community of Dundas. Nestled in a wonderful, family-oriented neighbourhood, this charming home offers a perfect blend of timeless character, comfortable living, and incredible potential. Ideally located just minutes from shopping, transit, McMaster University, and an abundance of beautiful parks, green spaces, and trails, this home is perfectly suited for families and nature enthusiasts. Featuring updates including a newer furnace and A/C (2022) and most windows updated in 2016. Original hardwood flooring lies beneath the carpet, offering an opportunity to possibly restore and showcase the home’s classic character. The main level offers two generously sized bedrooms, a welcoming family room with gas fireplace, and a full bathroom. The spacious Eat-In kitchen provides plenty of solid oak cabinetry and counter space, gas stove, along with a large pantry—ideal for everyday family living and entertaining. The fully finished lower level adds valuable living space and offers excellent flexibility for a growing or extended family. With a separate entrance, large 3- piece bathroom, cozy gas fireplace, and generous living space, this level provides wonderful potential for multi-generational living or additional income. Step outside into your own private, fully fenced backyard oasis. Beautiful gardens and a covered back deck create the perfect setting for summer entertaining, relaxing with family and friends, or simply enjoying your own peaceful outdoor retreat. This is a home where you can truly feel the love and care that has gone into it over the years. Warm, inviting, and full of possibilities, this wonderful property offers comfortable family living in a sought-after Dundas community. Don't miss this fantastic opportunity to make this special home your own! (id:61594)
RE/MAX Escarpment Realty Inc.
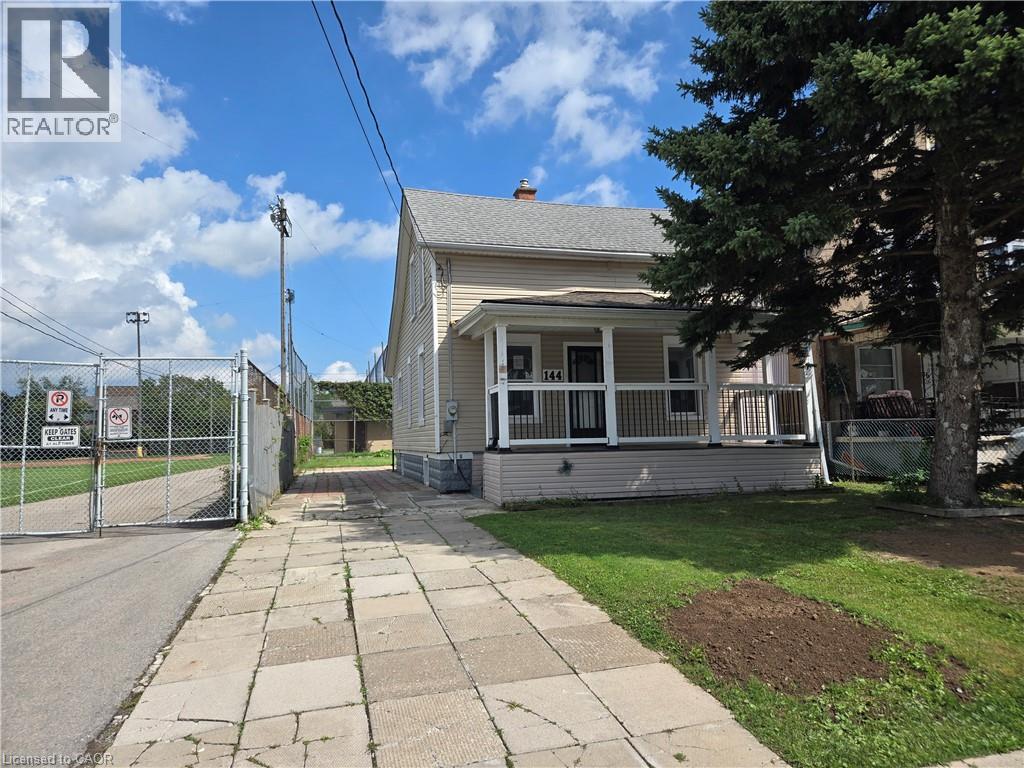
Welland, Ontario
Property sold on an As is, Where is basis. Seller makes no representations and/or warranties. (id:61594)
Royal LePage State Realty Inc.
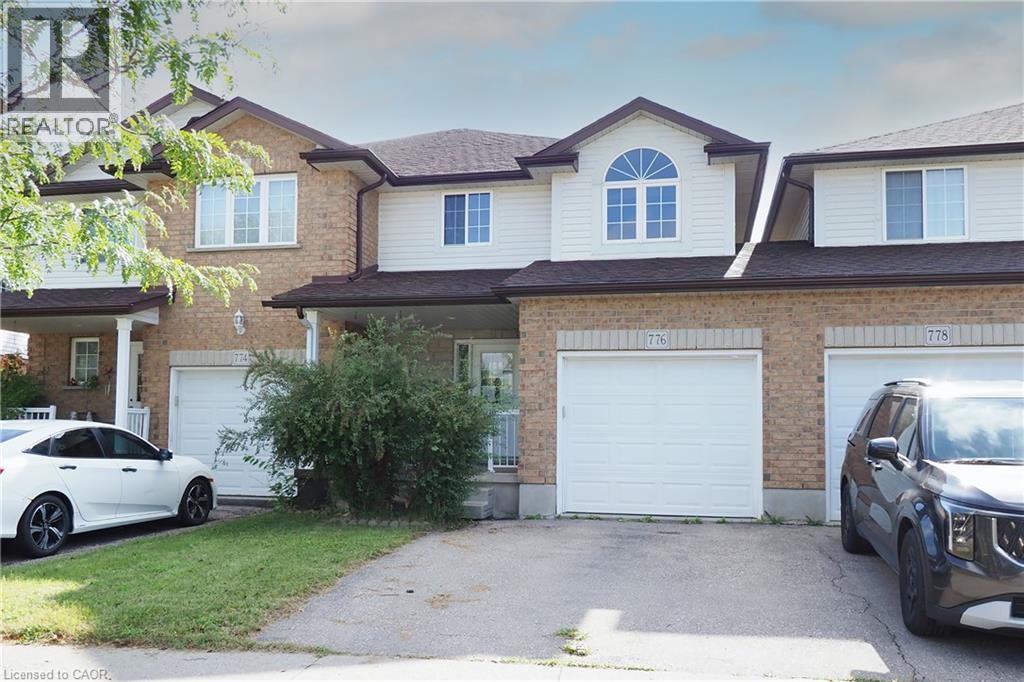
Waterloo, Ontario
An excellent opportunity to own a freehold townhome with no condominium fees in a convenient Waterloo location. Offering 3 bedrooms, 4 bathrooms and a finished basement, this home provides a practical layout with plenty of living space across three levels. The main floor features vinyl flooring, numerous pot lights and a bright living area. The kitchen offers good cabinet and counter space and opens to the dining area, where sliding doors provide direct access to the backyard. Upstairs, the primary bedroom includes a walk-in closet and private 4-piece ensuite. Two additional bedrooms and another 4-piece bathroom complete the upper level. The finished lower level adds valuable flexible living space suitable for a recreation room, home office or other uses and includes a 2-piece washroom, laundry/utility area and additional storage. Set in an established, family-friendly neighbourhood with The Boardwalk and Ira Needles Boulevard nearby, you'll have shopping, restaurants, grocery stores, pharmacies, banks and other everyday conveniences within easy reach. Public transit, schools, the University of Waterloo, Wilfrid Laurier University and Conestoga College are also readily accessible, along with routes connecting to Highway 401 and the surrounding region. No condominium fees and no rental equipment. A spacious freehold home in a location that puts many of Waterloo's most-used amenities close at hand. (id:61594)
RE/MAX Solid Gold Realty (Ii) Ltd.
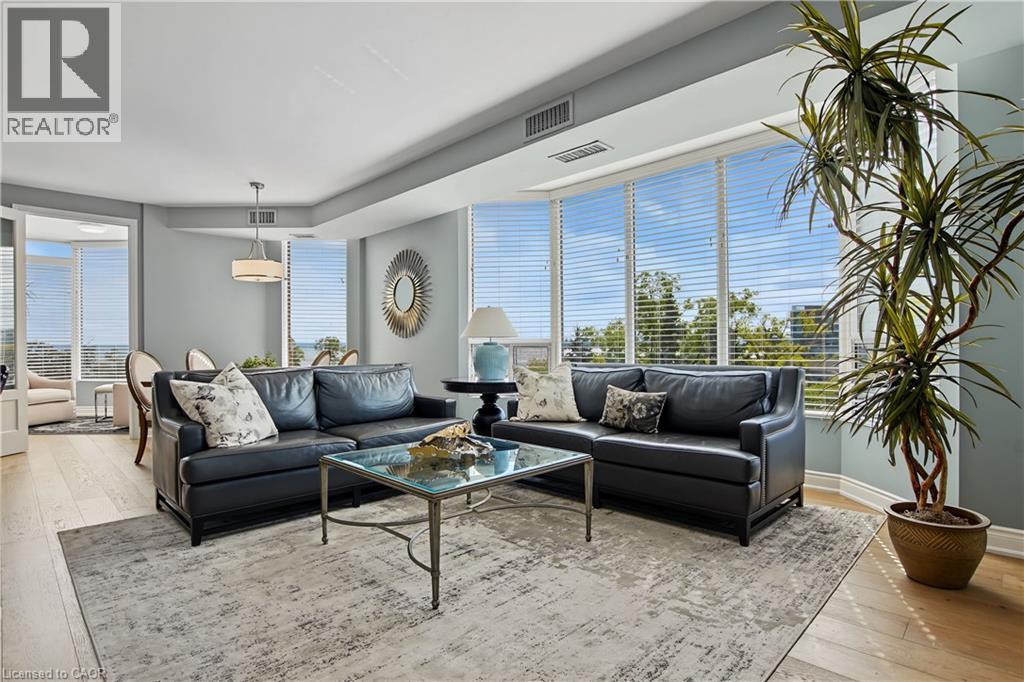
Burlington, Ontario
Among Burlington’s finest residences, Suite 603 is a rare southwest corner suite offering an exceptional blend of luxury, privacy and panoramic views of the Burlington skyline and Lake Ontario. Set within an exclusive 39-suite boutique building on prestigious Lakeshore Road, this fully renovated residence showcases timeless design, exceptional craftsmanship and premium finishes. The sophisticated floor plan features two bedrooms, a separate den and two beautifully appointed bathrooms. Expansive windows, smooth 9-foot ceilings and premium hardwood flooring create a bright, elegant interior. Open-concept living and dining spaces invite refined everyday living and effortless entertaining. The custom kitchen pairs beauty with function, featuring premium dovetail cabinetry, quartz countertops and backsplash, stainless steel appliances, pot drawers and abundant storage. A versatile separate den provides an ideal library, home office or quiet retreat. The spacious primary suite features a bay window with views, walk-in closet and spa-inspired ensuite with custom quartz vanity, walk-in shower, heated floor and linen storage. A generous second bedroom with bay window and large closet is complemented by a beautifully finished three-piece bath. Thoughtful details include custom millwork, oversized 8-foot interior doors and designer lighting throughout. Enjoy the ultimate walkable lifestyle, where the waterfront, parklands and downtown attractions become your everyday amenities. Stroll through Spencer Smith Park, walk along the waterfront promenade to the pier and savour the beauty of Lake Ontario throughout the seasons. Acclaimed dining, cafés, theatre, art galleries and boutique shopping are all at your doorstep. A distinctive residence where sophisticated living meets an exceptional downtown waterfront lifestyle. (id:61594)
Right At Home Realty
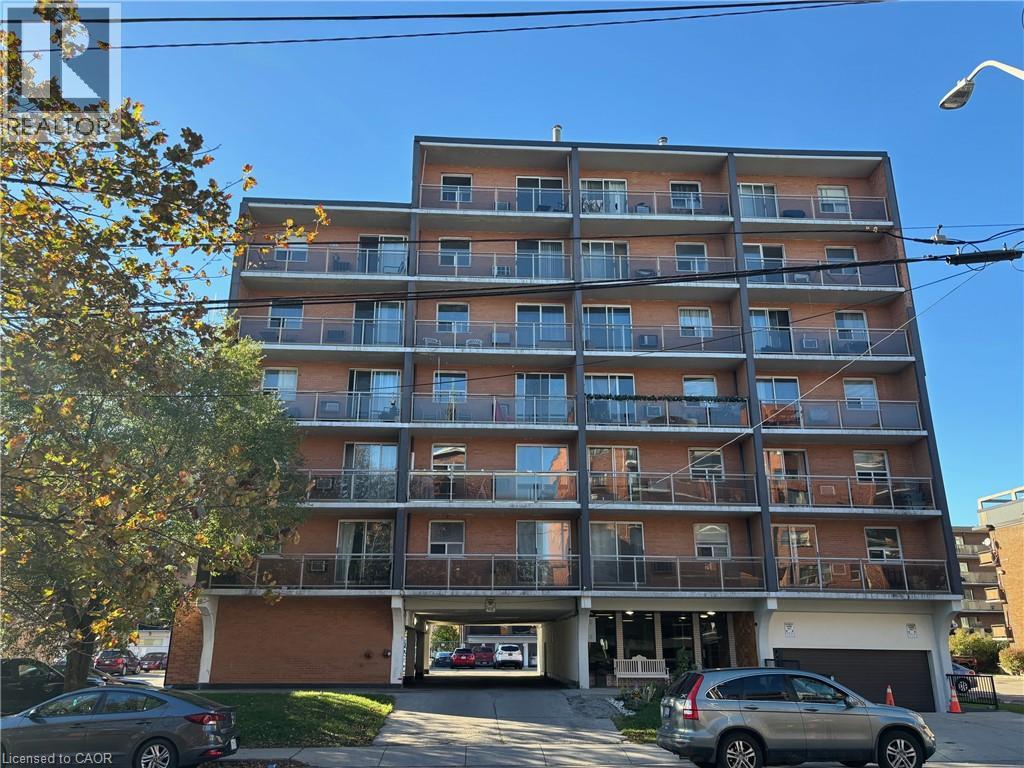
Hamilton, Ontario
Discover an affordable opportunity to own your home in a well-maintained building, ideally situated just steps from Mountain Brow Park and its beautiful escarpment views. This spacious 1-bedroom, 1-bathroom condo offers a functional floor plan with comfortable living space, making it an excellent choice for first-time home buyers looking to enter the real estate market and enjoy the benefits of homeownership instead of renting. Conveniently located close to Concession Street’s vibrant business district, you’ll enjoy easy access to local shops, restaurants, schools, parks, hospitals, shopping, and public transit. With everyday amenities nearby and green space just moments away, this location offers an appealing balance of urban convenience and outdoor enjoyment. Whether you’re a first-time buyer, a professional, or an investor, this condo presents a wonderful opportunity to own an affordable property in a convenient and desirable location. Don’t miss your chance to make homeownership a reality! (id:61594)
Right At Home Realty
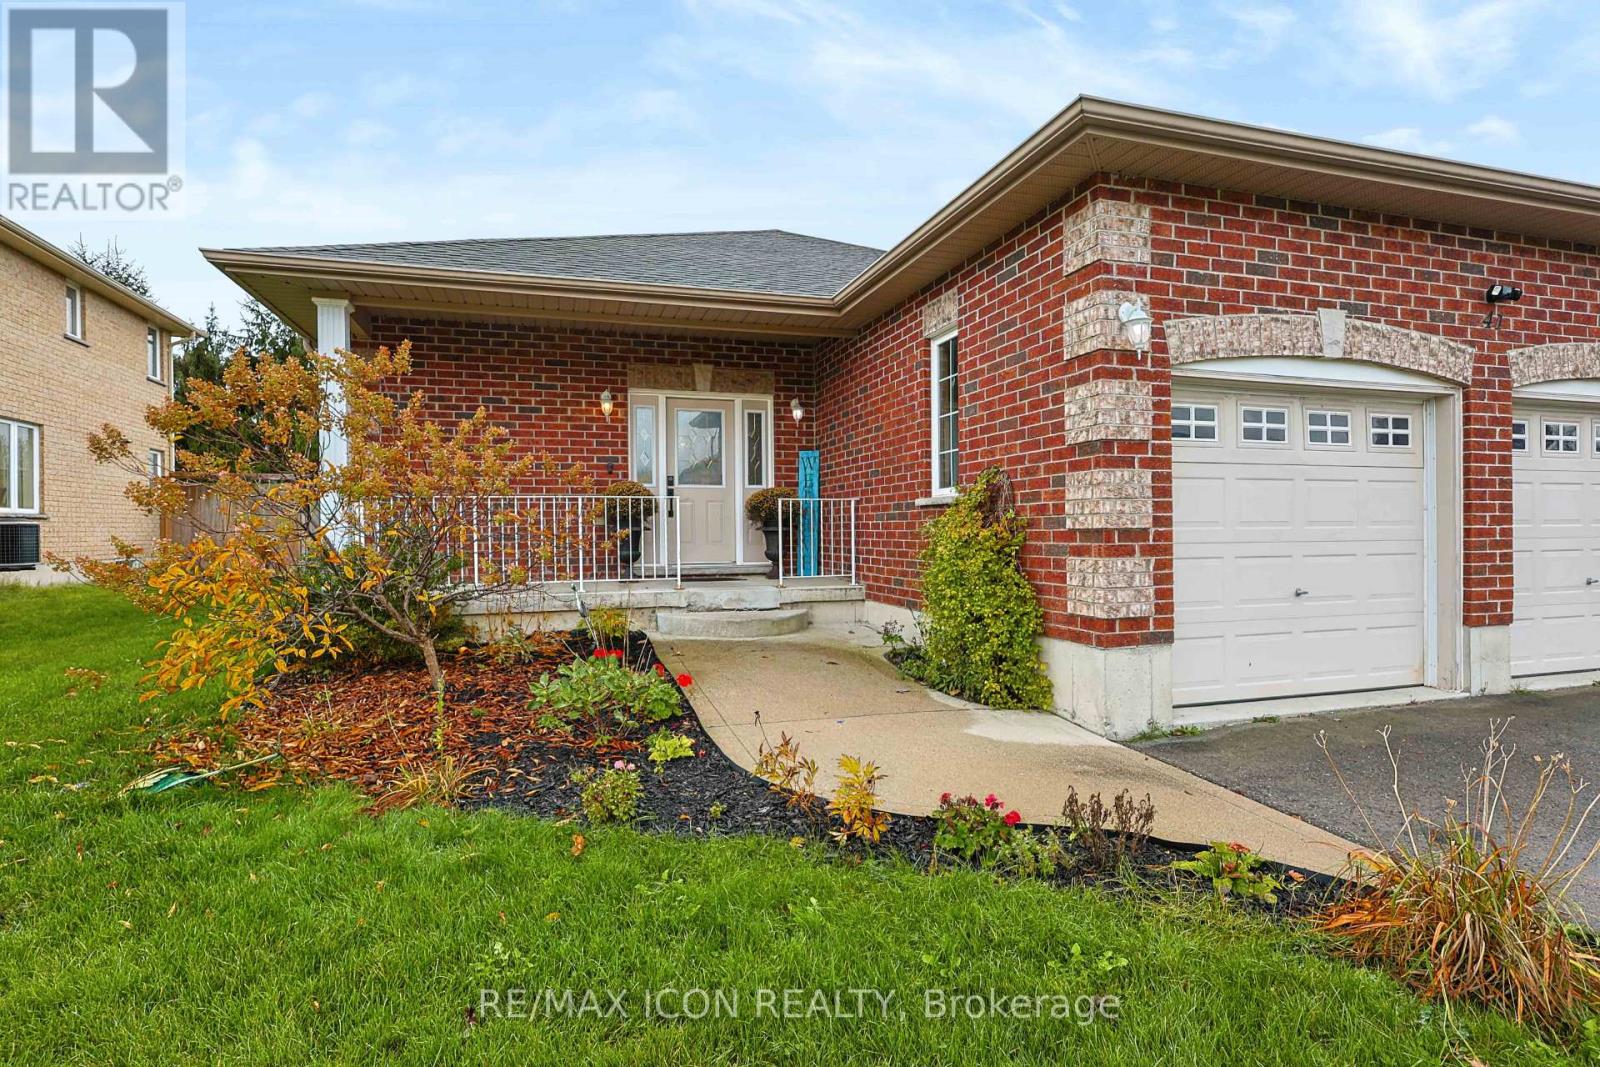
Blandford-Blenheim, Ontario
Welcome to this spacious 4-bedroom, 3-bathroom home offering plenty of room for the whole family in the charming town of Drumbo! The inviting main living area features a cozy gas fireplace, beautiful flooring and an abundance of natural light, creating a warm and welcoming space to relax or entertain. The kitchen offers ample cabinetry, generous counter space, stainless steel appliances and a convenient centre island with seating. Four well-sized bedrooms provide flexibility for family living, guests or a home office. Downstairs, enjoy an expansive finished basement with a large recreation area and additional space for hobbies or entertaining. Step outside to a fully fenced backyard featuring a deck, gazebo-covered hot tub and above-ground pool, creating the perfect setting for summer gatherings and outdoor enjoyment. Don't miss your opportunity to make this home your own! With four bedrooms, three bathrooms, versatile living space and a backyard designed for entertaining, this property is one you'll want to experience in person. Book your private showing today and discover everything this home has to offer! (id:61594)
RE/MAX Icon Realty
St. Thomas, Ontario
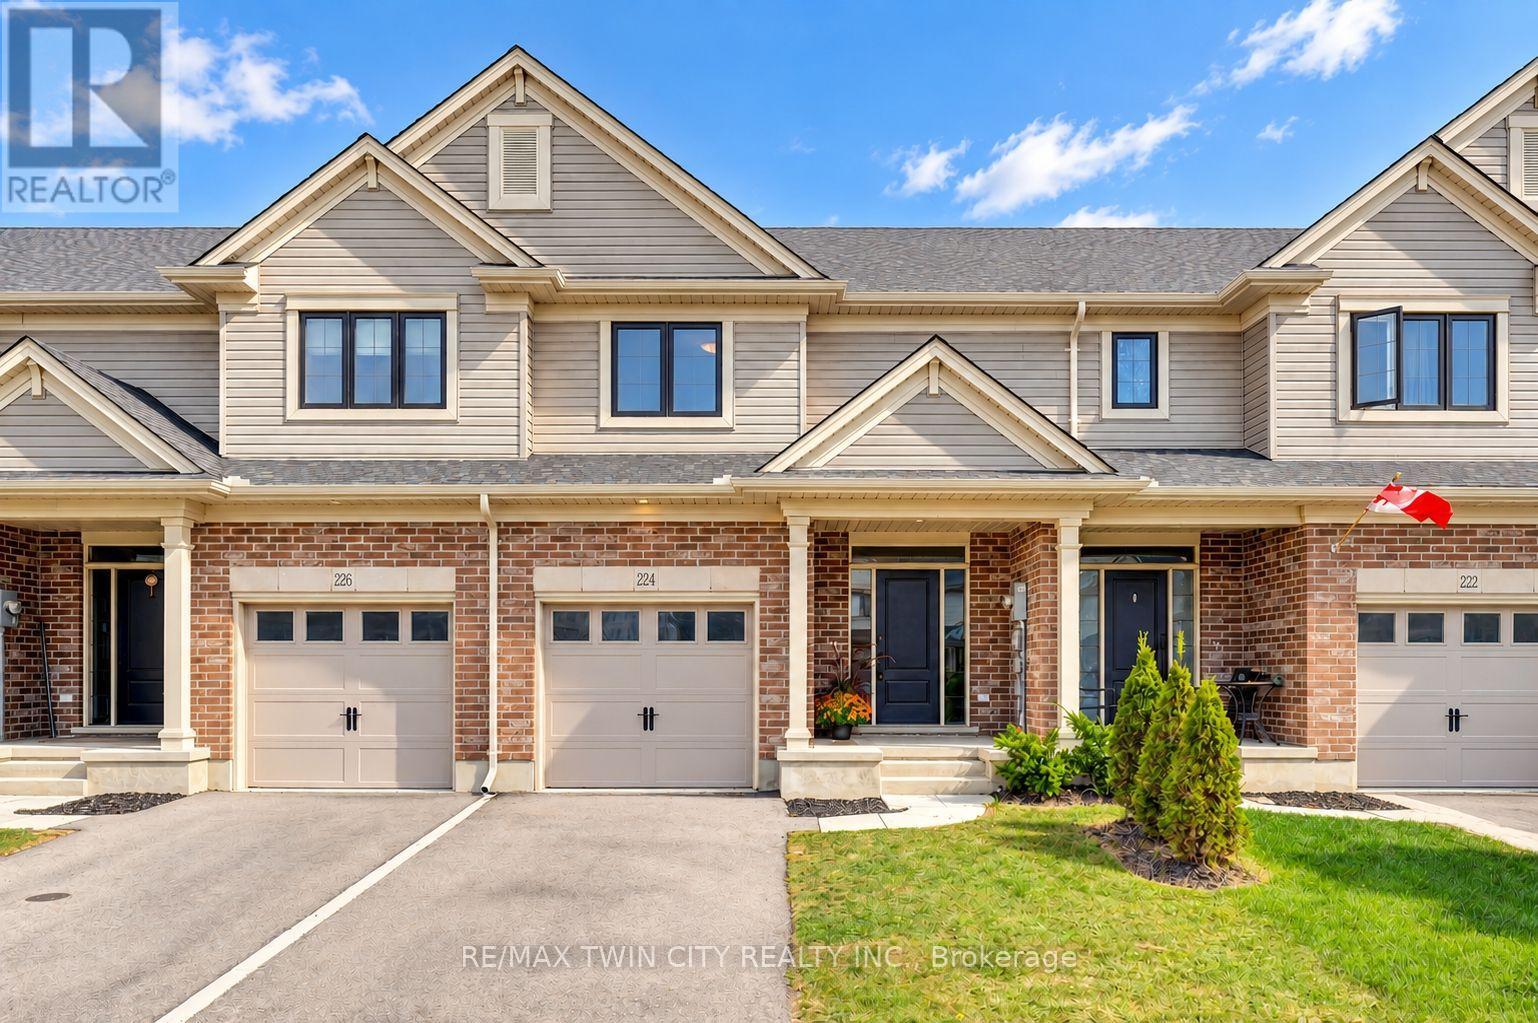
Welcome to 224 Renaissance Drive in the City of St. Thomas! This beautifully maintained, better-than-new Hayhoe-built townhome offers 3 spacious bedrooms, 3 bathrooms, and a bright, open-concept design that is move-in ready for you and your family. For added peace of mind, the home remains covered under the balance of the Tarion New Home Warranty. The thoughtfully designed main floor features distinct living, dining, and kitchen areas, creating a functional space for everyday living and entertaining. The spacious kitchen is equipped with stainless steel appliances including new dishwasher (5 year warranty), quartz countertops, ample cabinetry, and a large breakfast island. Step outside to enjoy the patio overlooking the beautiful, fully fenced backyard, complete with a new pressure-treated privacy fence. Upstairs, the impressive primary bedroom features a walk-in closet and private ensuite with a shower, complemented by two additional generously sized bedrooms and convenient second-floor laundry. The full basement is already framed and ready to be finished, offering excellent potential for additional bedrooms, a recreation room, and a bathroom, with the rough-in already in place. Located in a quiet, family-friendly neighbourhood close to schools, parks, trails, grocery stores, restaurants, shopping, and other everyday amenities. Book your private viewing today! (id:61594)
RE/MAX Twin City Realty Inc.
Mississauga, Ontario
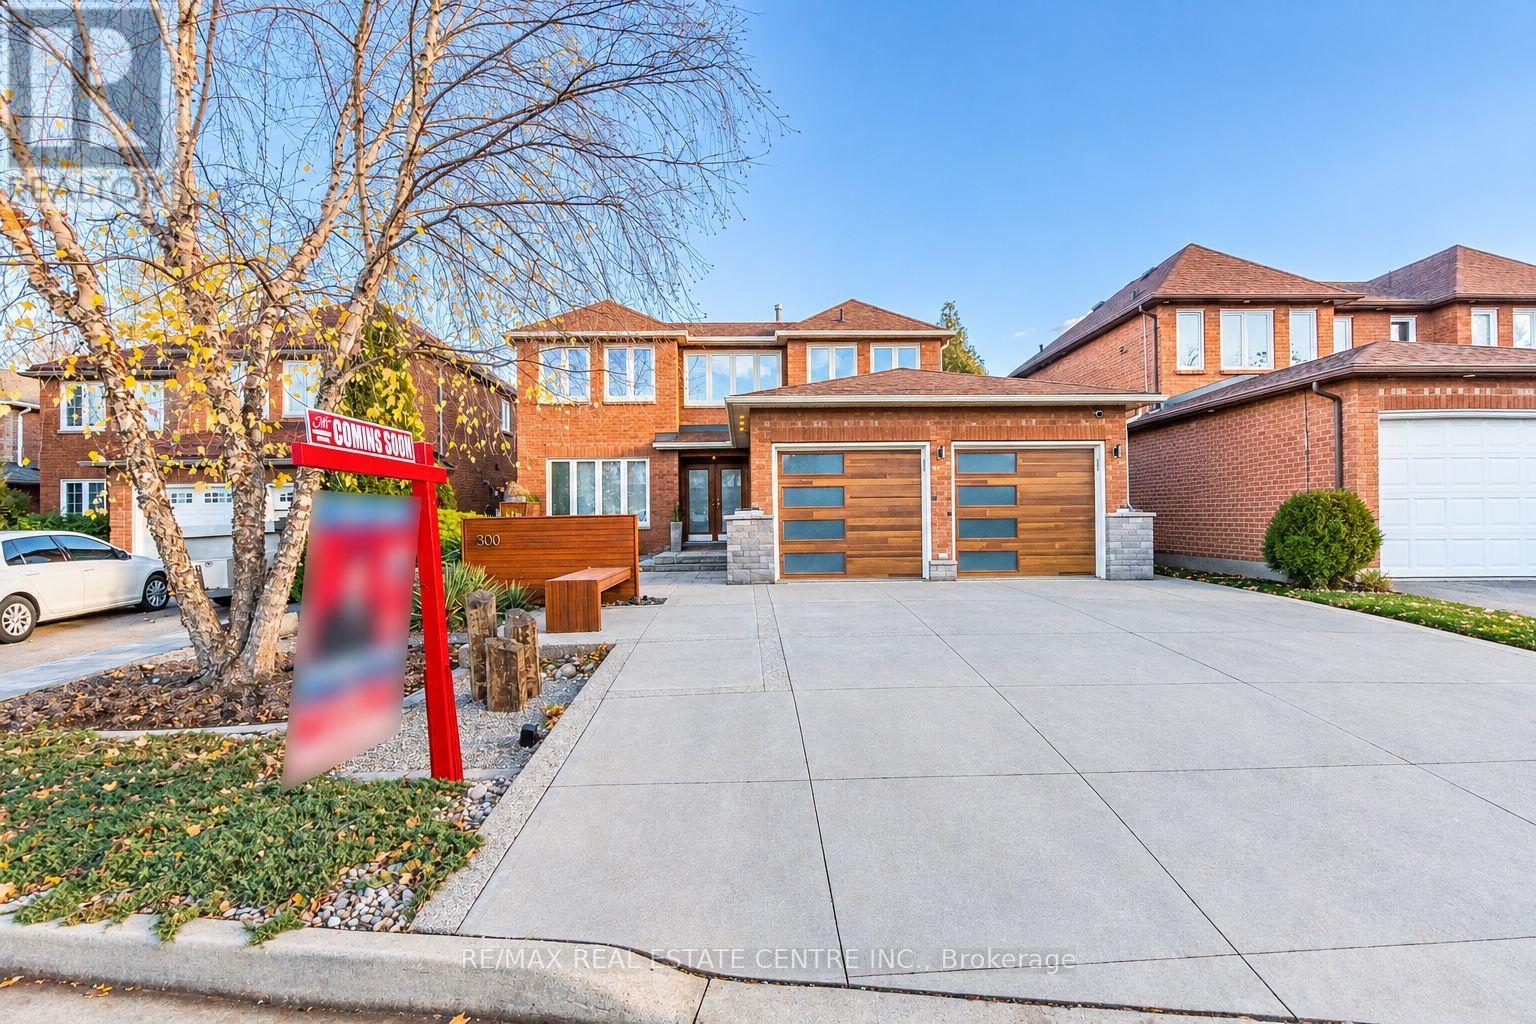
Located on a quiet court, original-owner, All brick , Detached , 4-bedroom, 4 bathroom home features hardwood flooring throughout.The updated Kitchen with premium finishes & Custom Built-In Appliances, opens to the Living and Dining areas. Newly Updated Ensuite. The Fully Finished Basement has a Second Kitchen. Beautifully Landscaped Front & Back Yards with an In-Ground Sprinkler System and a Wooden Deck. Quiet court location merging with park.Located close to parks, schools, and a community centre. (id:61594)
RE/MAX Real Estate Centre Inc.
Toronto, Ontario
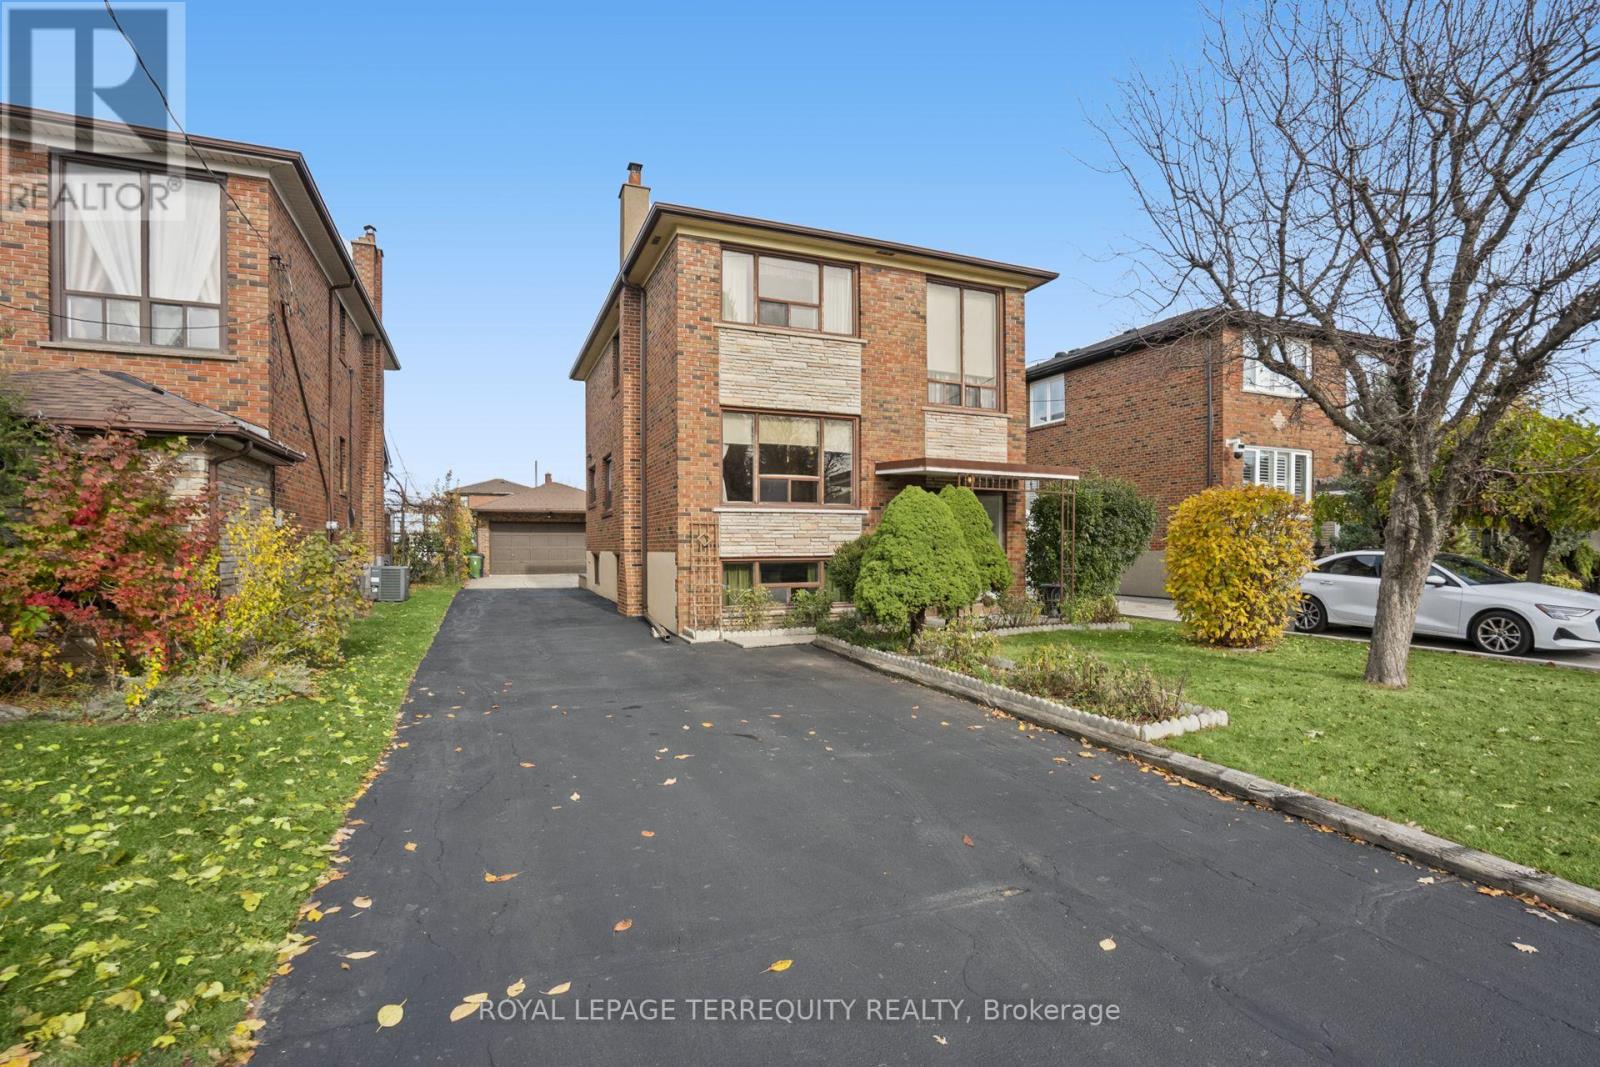
This Large, 1672 Square Foot Spacious Home Boasts a Great Floor Plan that has possibilities that Suits Multi-Generational Living, a Growing or Large Family and/or Investor featuring a Rare 8-Car Private Driveway plus a Double Car Garage, Ideal for Contractors, Hobbyists, or Anyone with Multiple Vehicles, Tools, or Toys! . The Separate Walk-Up from the Basement Offers Excellent Potential for Rental Income and Additional Living Quarters, Ideal for an In-Law Suite, Nanny Quarters, or Extended Family. The Main Floor Offers a Rare 4-Piece Bathroom and a Functional, Well-Planned Layout. The Huge Family Sized Breakfast Area has a Walk-Out to the Patio, which Leads to a Large, Fully Fenced Backyard, Your Own Private Retreat for Summer BBQs, Family Gatherings, Gardening, and Entertaining. Large Cold/Cellar and Tons of Storage Space Throughout! Exceptionally Well Maintained Throughout the Years. Just a Short Walk to TTC Stop!!! Ideally Located in the Coveted quiet Dufferin/Wilson neighbourhood, yet Close to Highways, Shopping, Schools, Yorkdale Mall, Restaurants, and More!! (id:61594)
Royal LePage Terrequity Realty
Oakville, Ontario
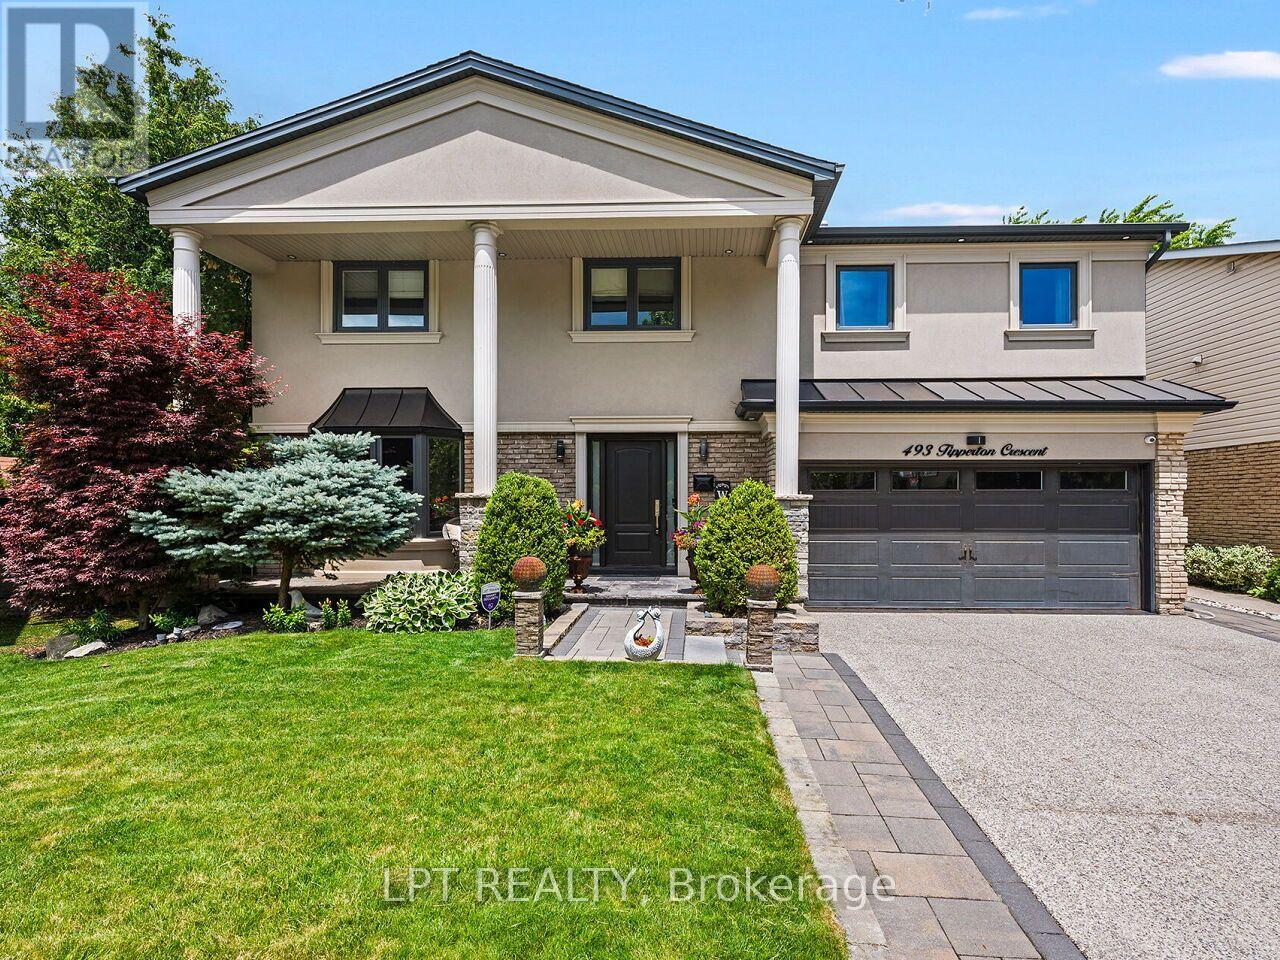
Set on a coveted Bronte West street and backing onto greenspace with no rear neighbours, this 5-bedroom, 6-bathroom home is built for family life, entertaining, and privacy. The open-concept kitchen anchors the main level, a natural spot for busy mornings, homework at the island, and dinners with friends. The main floor also has a fully custom in-law suite with its own living room and bedroom, plus a bathroom that opens to the backyard, ideal for extended family, live-in support, or guests. Upstairs, the primary suite offers a spa-inspired 5-piece ensuite and a separate custom walk-in closet. The other bedrooms flex for kids, a home office, or guests. The fully finished basement adds a wet bar, fridge, laundry room, and crawl space storage. The backyard is its own destination, with a saltwater pool, hot tub, separate bar cabana, custom four-season canopy, and custom stream. A completely private setting, close to everything Bronte has to offer. (id:61594)
Lpt Realty
