Mississauga, Ontario
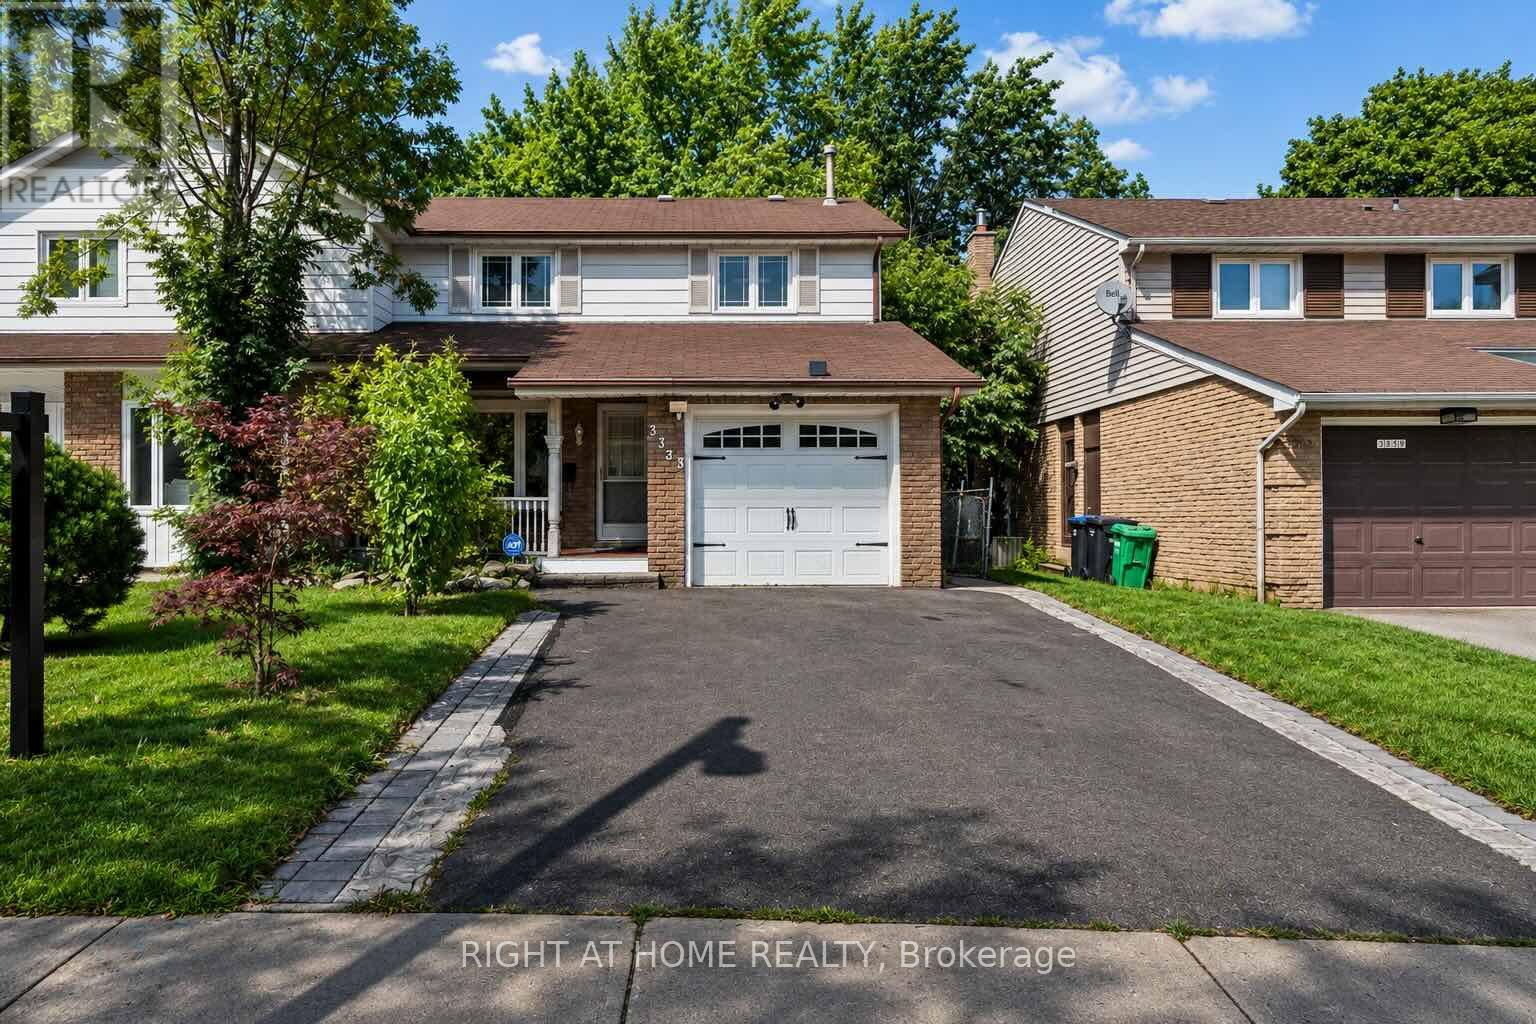
Step Inside To Gleaming Hardwood Floors, Elegant Crown Mouldings, Pot Lights And Beautifully Finished Living Spaces Throughout. The Impressive Family Room Addition Is A True Highlight, Featuring A Skylight And Cozy Gas Fireplace That Create A Warm And Welcoming Atmosphere.Enjoy Outdoor Living On The Custom-Built Oversized Wood Deck, Complemented By A Charming Covered Front Veranda. Newly Replaced Windows Add To The Home's Move-In-Ready Appeal, While The Large Driveway Provides Plenty Of Parking.The Finished Basement With A Separate Side Entrance Offers Fantastic Additional Living Space And Excellent In-Law Suite Potential - Perfect For An Extended Family, Home Office Or Recreation Area.A Rare Opportunity To Own A Spacious, Beautifully Maintained 4-Bedroom Semi In One Of Mississauga's Most Established And Desirable Communities. Close To Parks, Schools, Shopping, Transit And Major Highways. An Exceptional Family Home That Must Be Seen! (id:61594)
Right At Home Realty
Oakville, Ontario
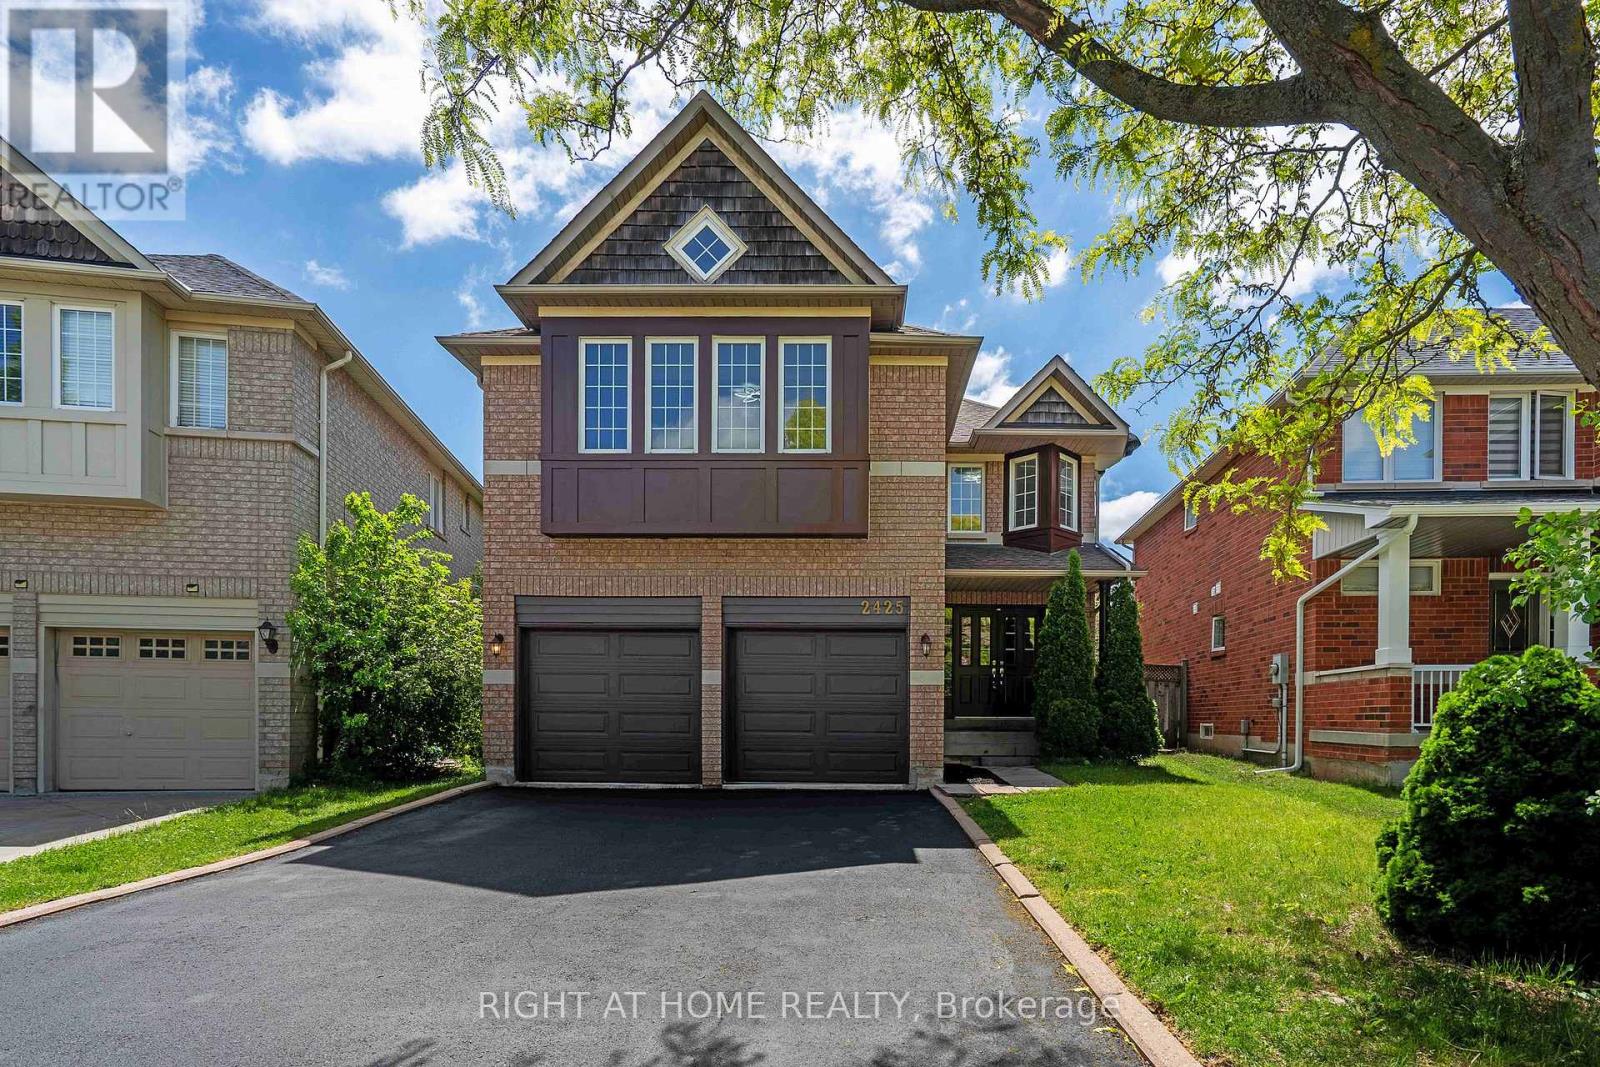
Freshly renovated executive home in prestigious Wedgewood Creek! This spacious 5-bedroom, 4-bathroom residence offers approximately 2825 sq. ft. of beautifully designed living space featuring new flooring throughout the main and upper levels, formal living and dining rooms, a dedicated home office, and a welcoming family room with a gas fireplace. The updated kitchen boasts quartz countertops, stainless steel appliances, a centre island, and a walkout to a private backyard. Upstairs, enjoy a luxurious primary retreat with a 5-piece ensuite, plus a versatile fifth bedroom with its own ensuite-ideal for guests or multigenerational living. A full, unfinished basement offers incredible future potential. Furnace (2020), NEW AC ( 2026), and water heater (2023) are new, no rentals. Washer/dryer 2025. Double garage and 4-car driveway. Located near top-rated schools, parks, trails, shopping, community centres, and major highways. An exceptional opportunity in one of Oakville's most desirable family communities. (id:61594)
Right At Home Realty
King, Ontario
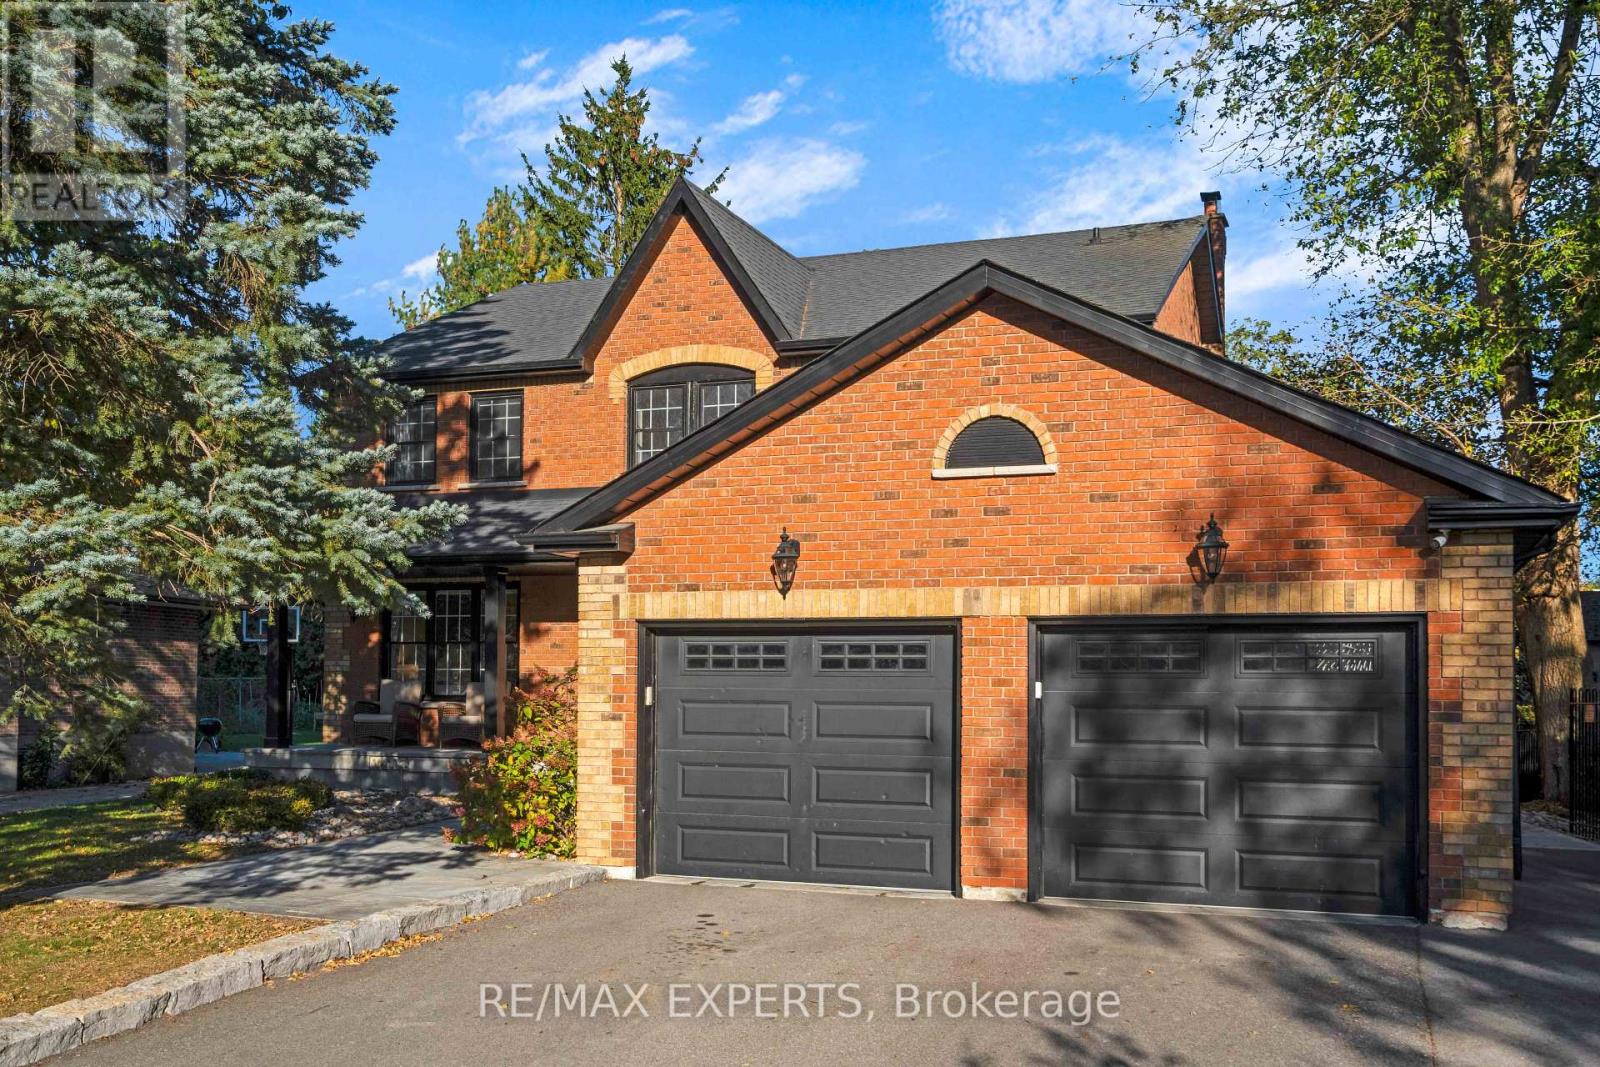
Welcome to 61 Fisher Street - a beautifully renovated 4+1 bedroom, 3 bathroom home set on a quiet court in one of King City's most desirable family-friendly neighbourhoods. Offering an exceptional combination of modern updates, generous bedroom accommodation and extraordinary outdoor living, this is a home designed for both everyday family life and memorable entertaining.The thoughtfully renovated interior offers a warm, contemporary feel with well-proportioned living spaces and four bedrooms on the main living levels, plus a fifth bedroom providing additional flexibility for guests, older children, a home office or extended family.The backyard is an exceptional private retreat. Enjoy a 38' x 18' saltwater pool, six-person spa and impressive four-season cabana, creating an outdoor setting that can be enjoyed from summer through winter. From poolside afternoons and spa evenings to entertaining family and friends in the cabana, this is a rare backyard designed around year-round enjoyment.Ideally located in the heart of King City, the home is within walking distance of Memorial Park, splash pads, soccer fields, baseball diamonds and scenic walking trails, along with some of King City's best restaurants, cafés and local amenities. Families will appreciate the proximity to highly regarded private schools, while convenient access to Highway 400 makes commuting throughout the GTA easy. (id:61594)
RE/MAX Experts
Toronto, Ontario
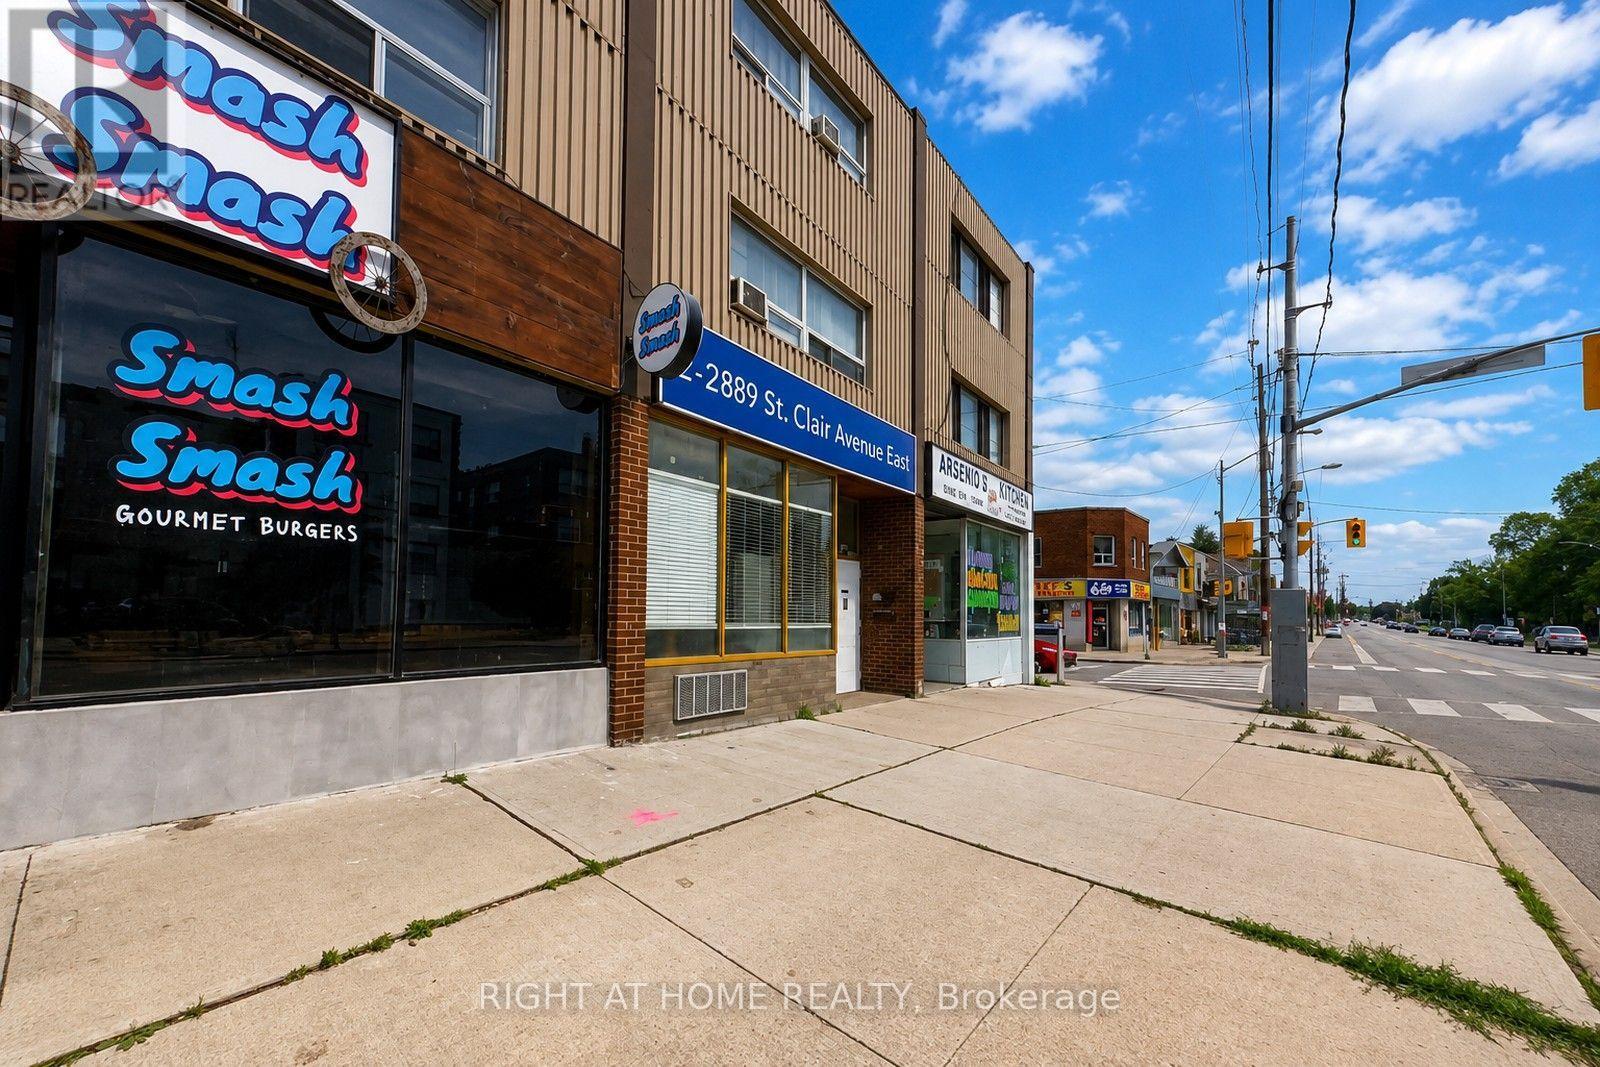
PRICED TO SELL. Live in 1 Residential Unit and make rental income on 2 other units. Main Floor used as a Restaurant, 1,000 square feet and TWO 2 Bedroom Apartments upstairs, each at 1,000 square feet with separate entrances. Main Floor Restaurant on a 5 Year Lease. 4 Parking at the Back. Newer roof still under warranty, updated Electrical, recent renovated residential unit. (id:61594)
Right At Home Realty
Toronto, Ontario
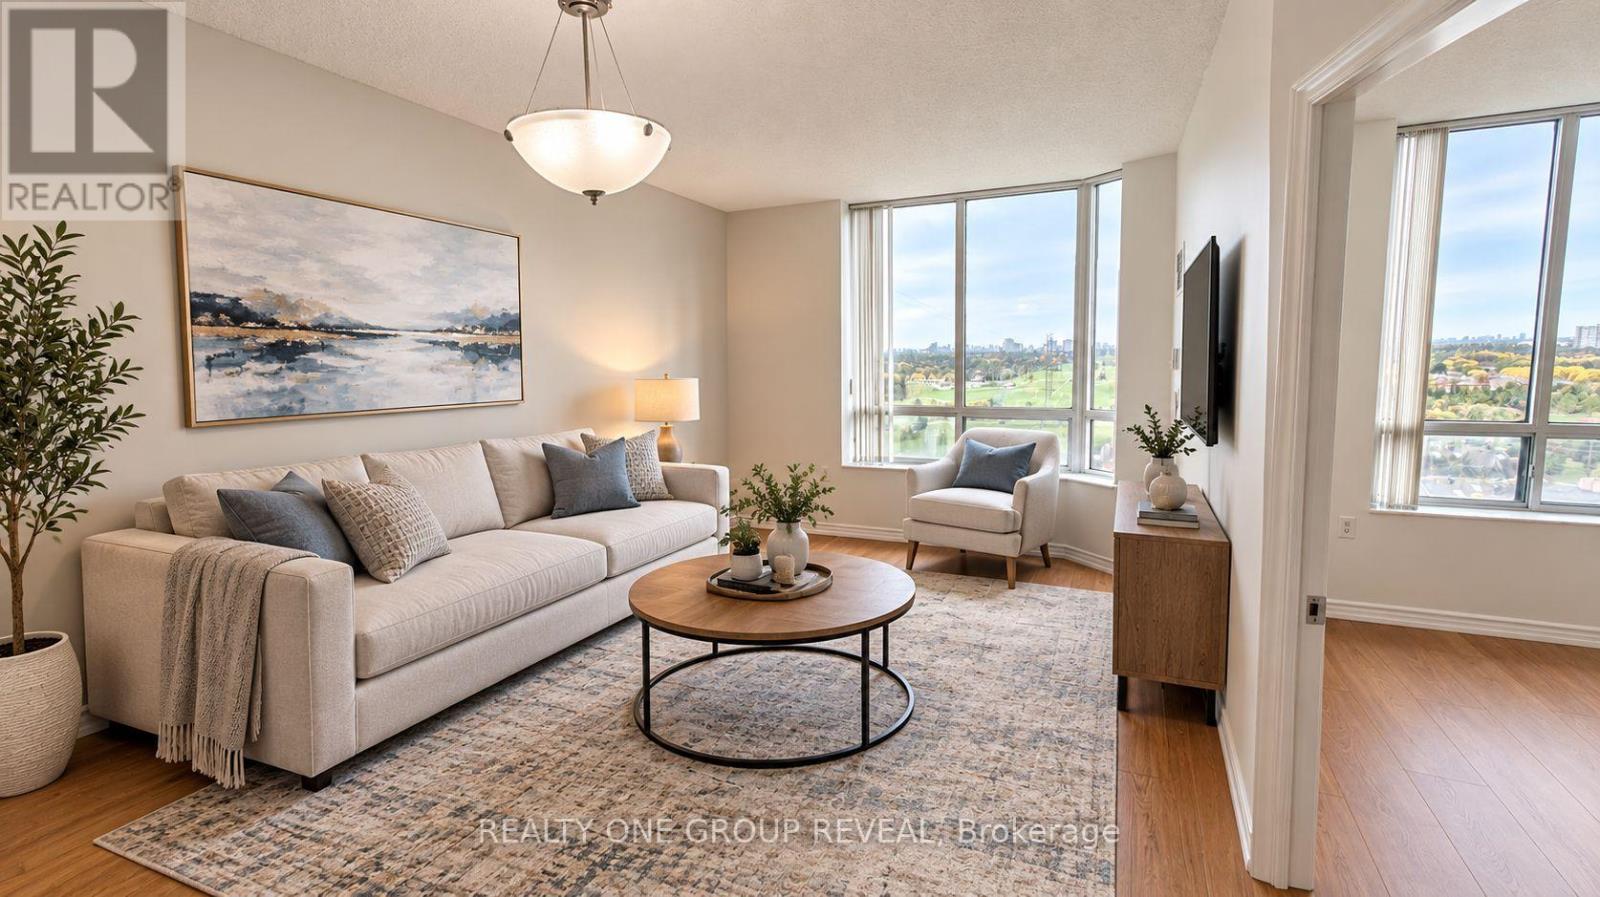
**Retirement Condo** A rare opportunity to own both a corner unit as well as a penthouse suite. This spacious yet cozy retirement pad opens the door to a balance of freedom, support and social life in your golden years. Purposefully built to accommodate accessibility needs of the elderly, this building comes with 24/7 staff responding to medical emergencies and providing health monitoring. Welcoming to both independent retirees or those who choose to share the space with family members, this building has no shortage of social and recreational activities. (id:61594)
Realty One Group Reveal
Clarington, Ontario
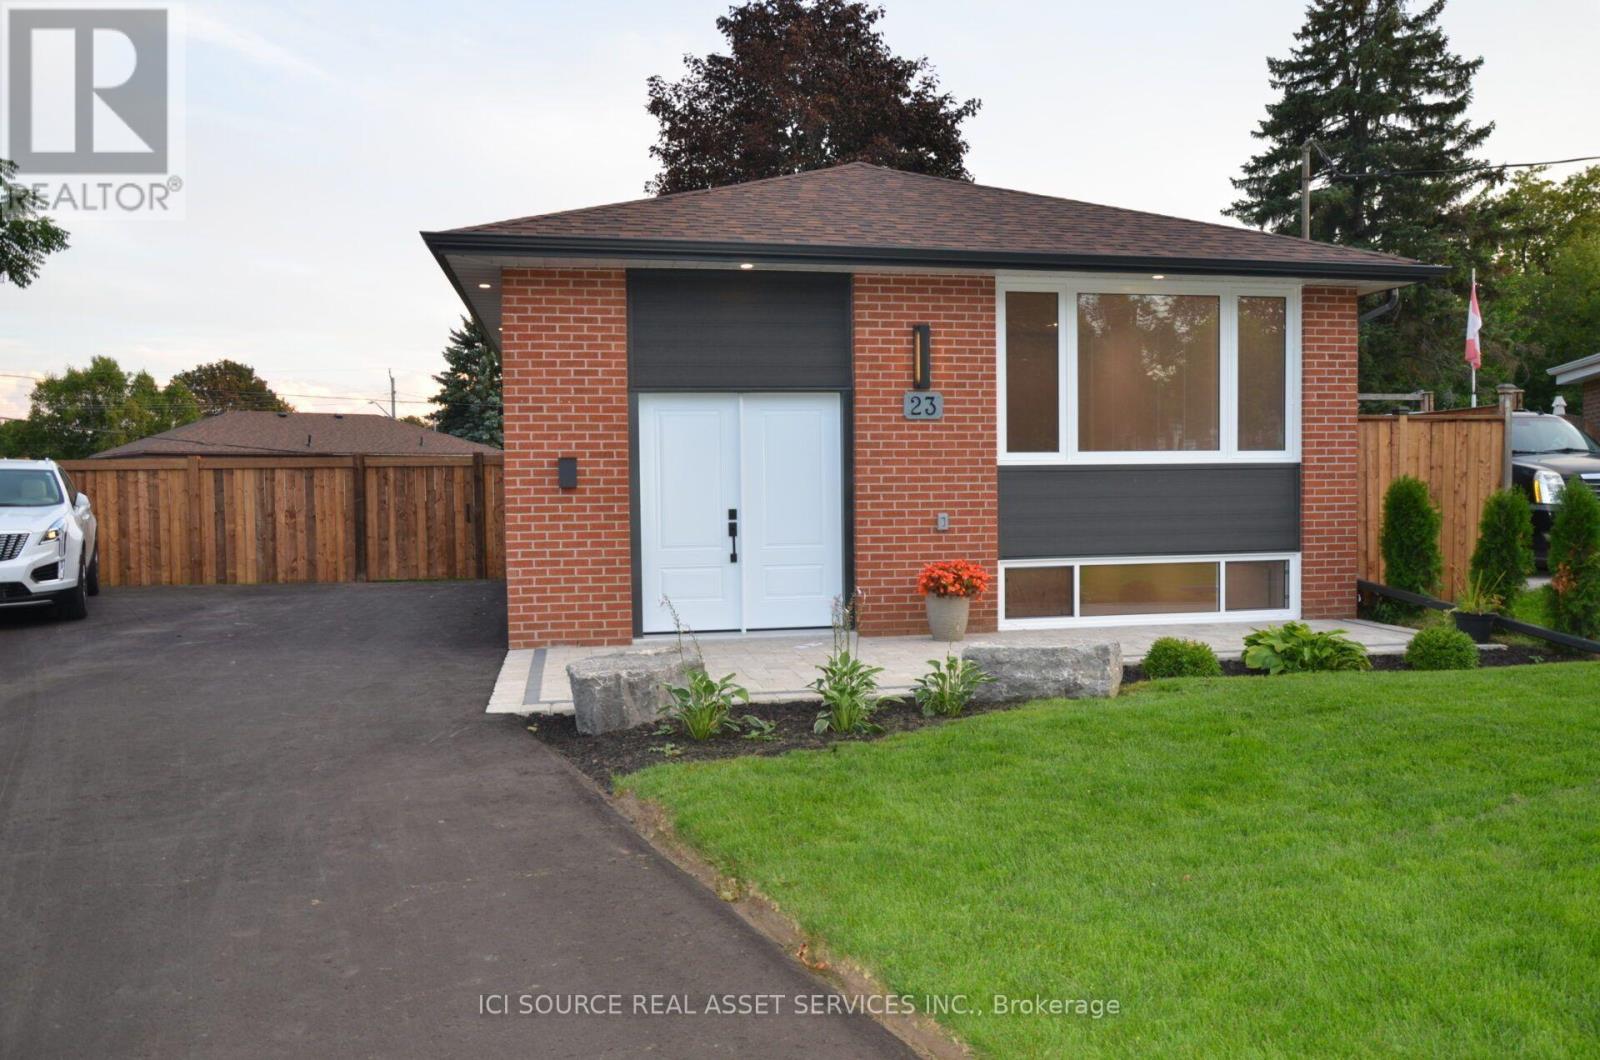
Step inside and discover a beautifully transformed home where modern comfort meets timeless character. This extensively renovated bungalow offers approximately 5 bedrooms, 2 full bathrooms and 2 kitchens, providing exceptional flexibility for families, extended family or multi-generational living. The home has been thoughtfully updated from top to bottom, including completely redone plumbing throughout and a new 200-amp electrical service and panel. Enjoy brand-new luxury wide-plank vinyl flooring with matching stair treads and Aria vents, a modern kitchen with new finishes and appliances, new furnace and central air conditioning, and a brand-new roof. The fully finished basement features a separate entrance, second kitchen, bathroom, bedrooms and laundry, creating an ideal in-law or secondary living space. Outside, enjoy a large fully fenced backyard, brand-new 8' x 16' shed, fully landscaped front yard and brand-new driveway with plenty of parking. Every detail has been carefully considered to create a home that is stylish, functional and truly move-inready. Located in a convenient Bowmanville neighbourhood close to shopping, restaurants, schools, park sand everyday amenities. Extensively renovated. Beautifully finished. Completely turnkey. Nothing to do but move in and enjoy! Vacant Property. Available to close anytime. *For Additional Property Details Click The Brochure Icon Below* (id:61594)
Ici Source Real Asset Services Inc.
Toronto, Ontario
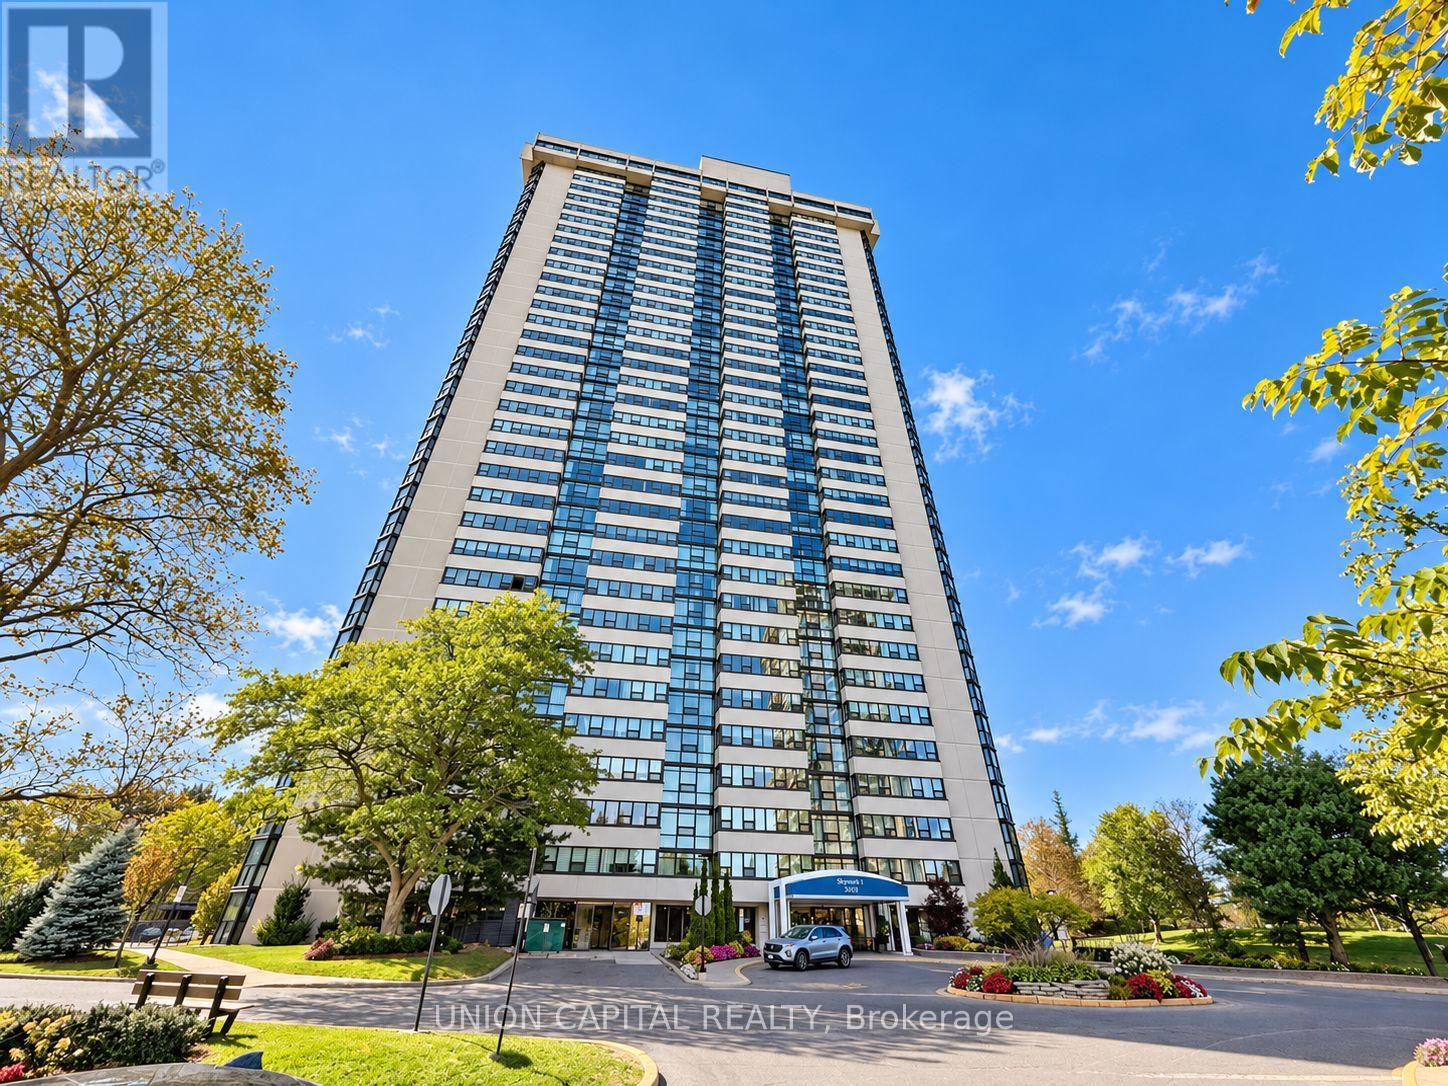
Rarely offered corner suite at Tridel's prestigious Skymark towers. This spacious condo spans roughly 1,600 sq ft, with 2 bedrooms plus a den that can be used as a third bedroom or family room, and 2 renovated full bathrooms. The den has its own closet, balcony and privacy. Unobstructed west views bring in afternoon light and evening sunsets. The extended living and dining room has space for a full dining table and a proper sitting area. The kitchen is separate and private, keeping cooking out of the living space, with granite counters and pot lights. The primary bedroom has a beautiful bay window, a walk-in closet, and a 3-piece ensuite. The second bedroom connects to a bright solarium space that can be used as a home office. Carpet-free, with ensuite laundry and a brand new washer, an ensuite storage room, and tandem parking for two cars, right next to the elevator for easy trips with groceries. Maintenance covers heat, hydro, water, central air, cable TV, internet and a home phone line. This building has only 8 suites per floor and 4 elevators and is a gated community with a 24-hour gatehouse, a newly renovated lobby and hallways, indoor and outdoor pools, tennis and squash courts, a fitness centre, sauna, golf simulator, library, billiards and card rooms, and landscaped gardens with walking trails. TTC at the door, shopping across the street, and minutes to Fairview Mall, Seneca College, and Highways 404 and 401. (id:61594)
Union Capital Realty

Pelham, Ontario
Pickup trucks. Vegetable gardens and your free-range kids running amok over your picture-perfect acre in the country. This is what you have been dreaming of. With Big Sky views, this oversized 4-bedroom side-split is perfect for your growing family. Nestled under a mature canopy, this 2,400 sq. ft. home will capture your heart the moment you walk in. Updated throughout, with a refinished country kitchen that faces the backyard so you can keep an eye on things. The main-floor family room keeps everyone in the conversation while the wood-burning stove keeps everyone warm and toasty. The mudroom is ideal-complete with a full bathroom and laundry for after a hard day's work. On Sundays, entertaining in the living room is wonderful. But for those dreaming of hosting in the summer, the back patio is where the property shines: wood-burning sauna, tire swings, chickens, and a ridiculous tree fort you've wanted since you were a kid. Back inside, the lower level offers a walkout basement, rec room, and plenty of storage for all your seasonal items. The best part? The new arena and all the conveniences are right nearby. Bonfire nights with s'mores, encore presentations of your favourite stories, and the chance to create new ones. At 1365 Rice Road, the next chapter of your family's journey starts here. Updates & Features: Brand-new siding and eaves (2026), Half the windows are brand new (2026); lower level is not. Furnace (2025), Hot-water tank owned (2025), Shingles (2018), Water filtration system (2021) with ultraviolet light, 10,000-gallon cistern - washed every year and refilled approximately six times a year (approx. $2,500/year). Rainwater collection from the front eaves into the cistern, Back eaves drain into rain barrels for the vegetable garden. Refinished kitchen cabinets (2022). Main-floor bathroom/laundry (2024). Flooring (2026), Deck and patio (2023), Kitchen stove is gas, BBQ is gas. (id:61594)
RE/MAX Garden City Uphouse Realty
Ottawa, Ontario
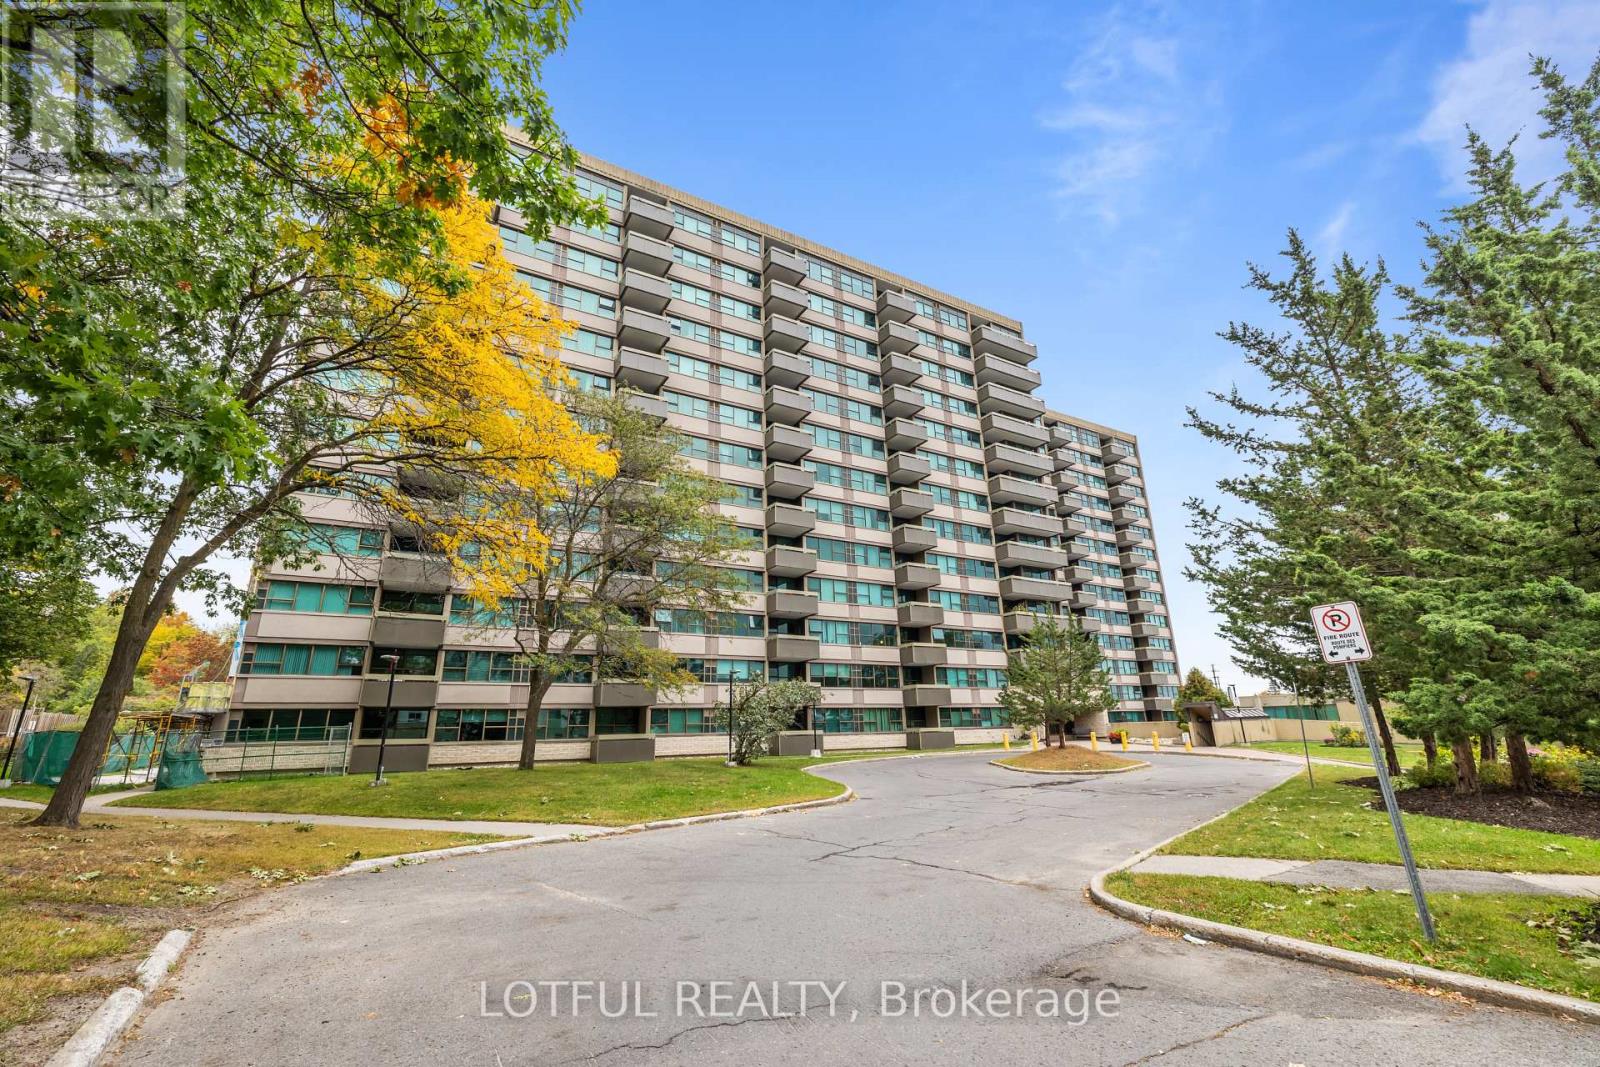
Spacious 2-Bedroom, 2-Bathroom Condo with All-Inclusive Fees on Brittany DriveEnjoy comfortable, worry-free living in this spacious 2-bedroom, 2-bathroom condo in a well-maintained building on Brittany Drive.One of the biggest advantages is the all-inclusive condo fee, which covers electricity, heat, water, building insurance, and underground parking-providing excellent value and making monthly expenses easier to manage.The bright and spacious unit features a comfortable living room and dining area, an eat-in kitchen, two full bathrooms, and convenient in-unit storage. The kitchen and bathrooms have been updated with granite countertops and ceramic tile, while hardwood flooring throughout adds warmth and character.The building offers an excellent selection of amenities for residents to enjoy, including an outdoor pool, exercise room, sauna, party room, spacious laundry facilities, and library.Conveniently located close to public transit, shopping, restaurants, pharmacies, Montfort Hospital, and a variety of everyday amenities, this home offers an ideal combination of space, convenience, and value.Spacious, well-maintained, and exceptionally convenient-with major utilities and underground parking included in the condo fee. A great opportunity for buyers looking for comfort and value in a convenient Ottawa location. (id:61594)
Lotful Realty

Ottawa, Ontario
Welcome to The Vector B, a 2,151 sq. ft. Courtyard Townhome by Glenview Homes in Wateridge Village at Rockcliffe. This 3-bedroom, 2.5-bathroom home is FACING A PARK and features a detached double-car garage. At the centre of The Vector is an entertainer's kitchen featuring a walk-in pantry, flush breakfast bar and quartz countertops, opening to the great room and dining area for easy connection. The main floor also features a foyer, powder room and flexible entry options. The second floor offers three bedrooms, laundry and a private primary suite with walk-in closet and ensuite, set apart from the secondary bedrooms. A cathedral ceiling above the open staircase adds a sense of openness between levels. The finished basement provides a recreation room, creating more living space. A standout feature is the 9-FOOT CEILINGS ON THE MAIN FLOOR, SECOND FLOOR AND BASEMENT, complemented by smooth ceilings throughout. Additional included features include hardwood flooring on the ground floor, quartz countertops throughout, 200 AMP electrical service, EV charging rough-in, garage door opener, pot light package and a forced-air high-efficiency gas furnace for heating and cooling with electronic ignition, power vented to the exterior. The home is offered with a $20,000 Design Studio Bonus, allowing buyers to personalize their home through Glenview's Design Studio. Designer options include a full 3-piece bathroom on the main floor, a finished den in the basement and a finished basement bathroom. Pricing for designer options is additional. Located in Wateridge Village at Rockcliffe, surrounded by parks, pathways and green space, with access to transit, shopping, dining, the Ottawa River and downtown Ottawa. An exceptional opportunity to build a home with quality finishes, thoughtful spaces and the flexibility to personalize your home to suit your lifestyle. (id:61594)
RE/MAX Hallmark Realty Group
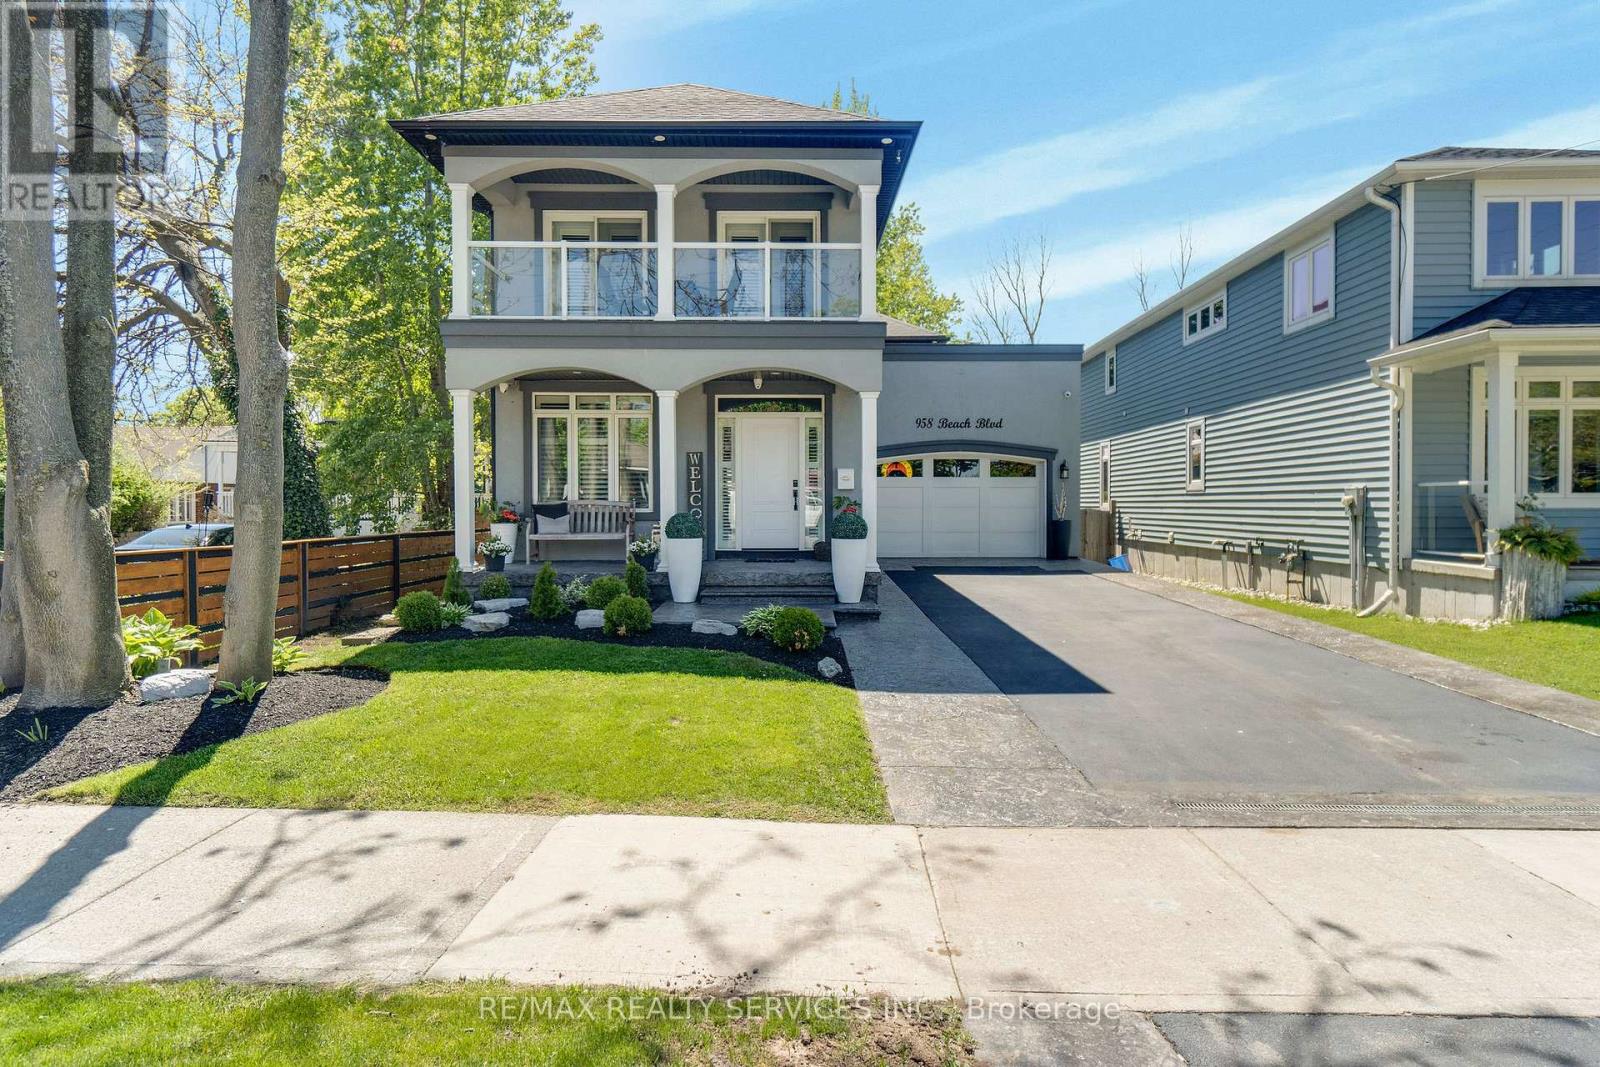
Hamilton, Ontario
Welcome to 958 Beach Boulevard! This stunning, custom built, 3 bedroom, 3 bathroom home is set on an impressive 170' deep lot in sought after Hamilton Beach, just steps from the waterfront trail and sandy beach. The bright, open concept layout features 9' ceilings, engineered hardwood flooring, pot lights and California shutters throughout. Kitchen offers custom cabinetry with under-cabinet lighting, granite counters, stainless steel appliances and a centre island. Main floor includes a versatile office/den, convenient laundry room with cabinetry and sink, and a dining area with walkout to the back deck. Enjoy the private cabana complete with fireplace and TV, overlooking the fenced backyard. Upstairs, a glass-railed staircase leads to a spacious sitting room with walkout to a 363 sqft terrace showcasing beautiful water views. The primary retreat features a 5-piece ensuite, walk-in closet and private 94 sqft balcony, also with water views. Two additional generously sized bedrooms offer ample closet space. Start your morning with sunrise views from the balcony and unwind with beautiful sunsets in the backyard. Conveniently located close to downtown Burlington, public transit, parks, amenities, waterfront trails and major highways. (id:61594)
RE/MAX Realty Services Inc.
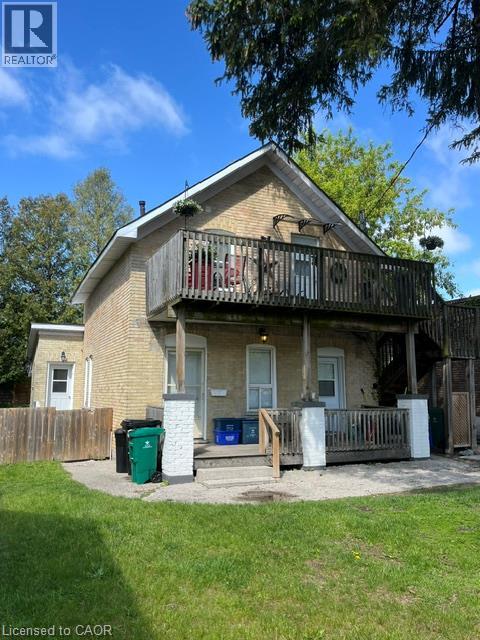
Kitchener, Ontario
Desirable East Ward property in a prime location. Perfect for first time buyer to live in one and rent another unit. It is a Legal duplex with extra in-law set up too. As well entry level for investors or adding to existing portfolio. Mail level 2x1 bedroom units. Once unit with access to backyard. Upper lever another nice one bedroom with spacious deck and patio. Main level unit recently renovated and vacant. All unit self contained. Could be used back as single detached residential. Most value here goes to larger lot. Developer, builder opportunity to build multiple units here. With next door for sale (93 Lancaster) it makes a great development project (id:61594)
RE/MAX Twin City Realty Inc.
