Clarington, Ontario
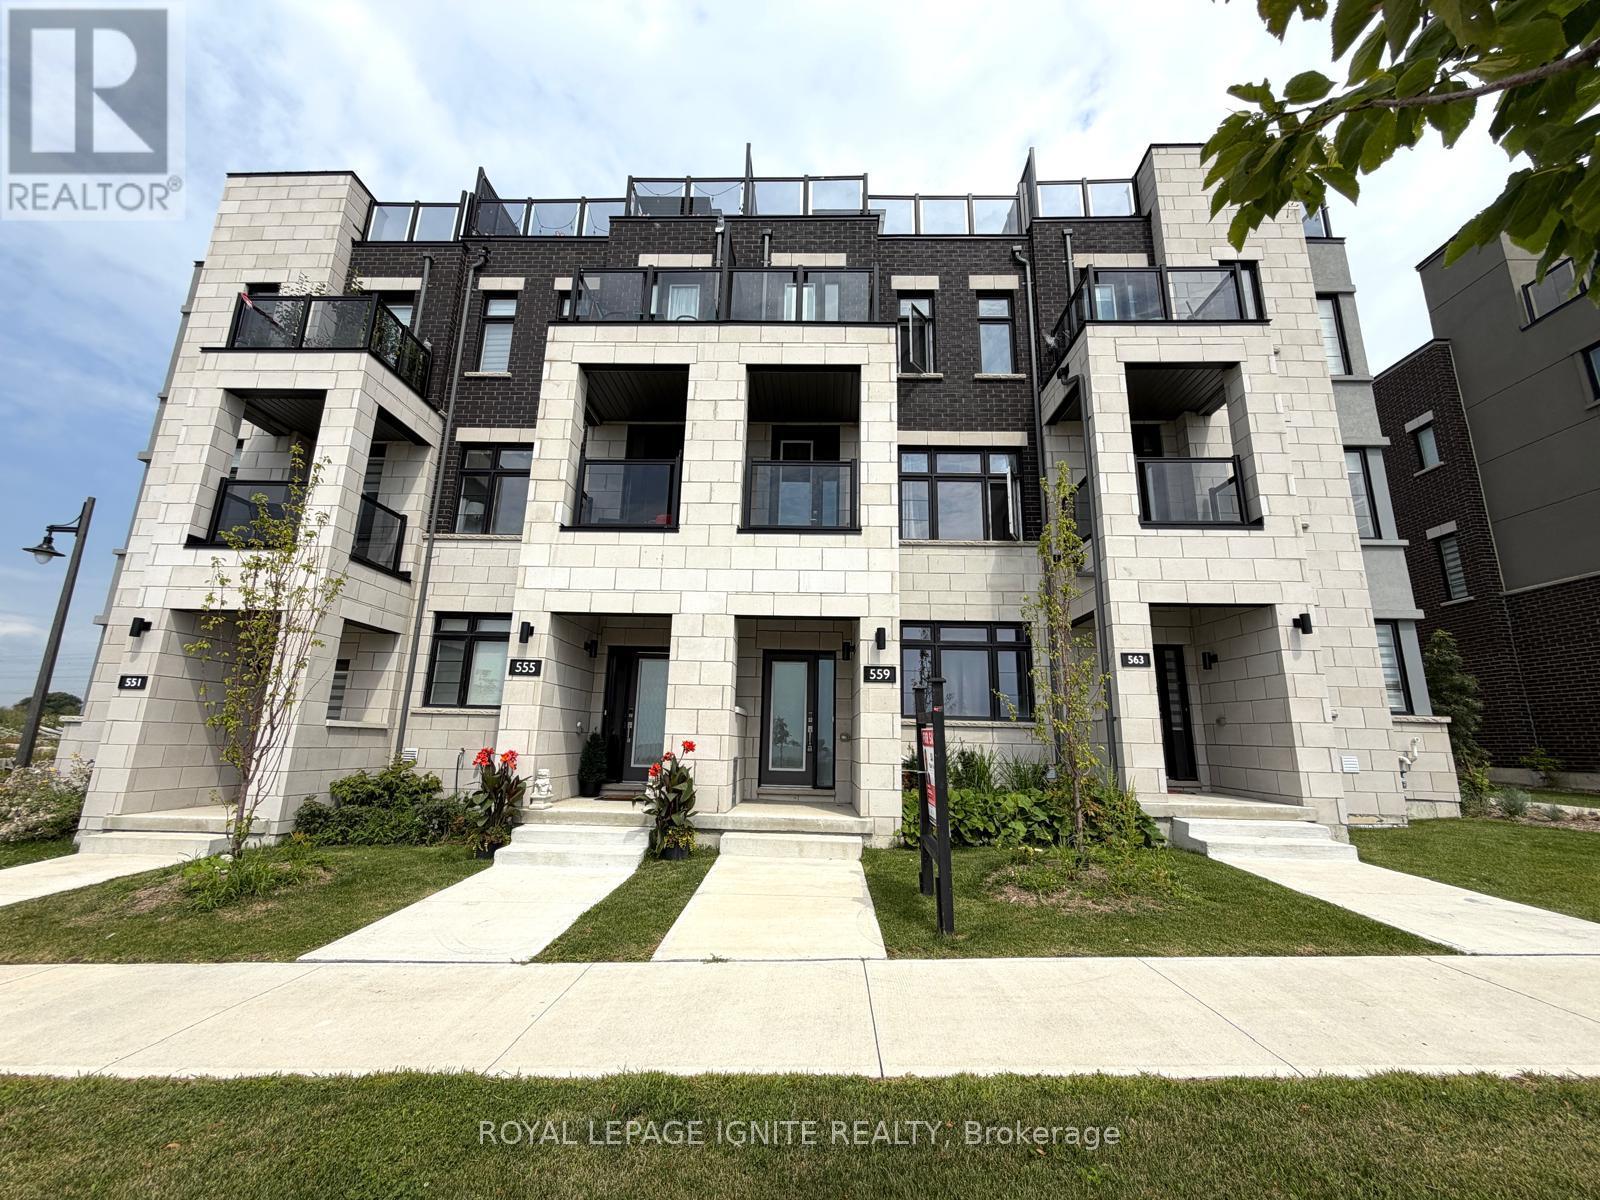
**Home is where the lake meets the sky! Welcome to Lakebreeze, the GTA's largest master-planned waterfront community.** Experience luxury waterfront living in this exceptional townhouse offering **2,651 sq. ft. of total living space** (**2,066 sq. ft. indoors + 585 sq. ft. of outdoor space**). Thoughtfully designed with premium finishes and breathtaking lake views from every level, this home is a rare opportunity to enjoy an elevated lifestyle. The upper level features an expansive **primary retreat overlooking the water**, complete with a **walk-in closet** and a luxurious **5-piece ensuite**. A private **elevator** provides seamless access from the ground floor to the spectacular **rooftop terrace**, where panoramic waterfront views create the perfect setting for entertaining or relaxing. Ground floor consists of a Den making it ideal for a home office. The second floor showcases a spacious **great room with a private balcony**, a beautifully upgraded kitchen with **quartz countertops**, and an open-concept layout designed for modern living. Additional premium features include **oak staircases with elegant metal pickets, hardwood flooring, 9-foot smooth ceilings**, and high-quality finishes throughout. Enjoy the best of waterfront living with scenic trails, parks, the marina, and Lake Ontario just steps from your door, all while remaining close to major highways, shopping, restaurants, and everyday amenities. (id:61594)
Royal LePage Ignite Realty
Toronto, Ontario
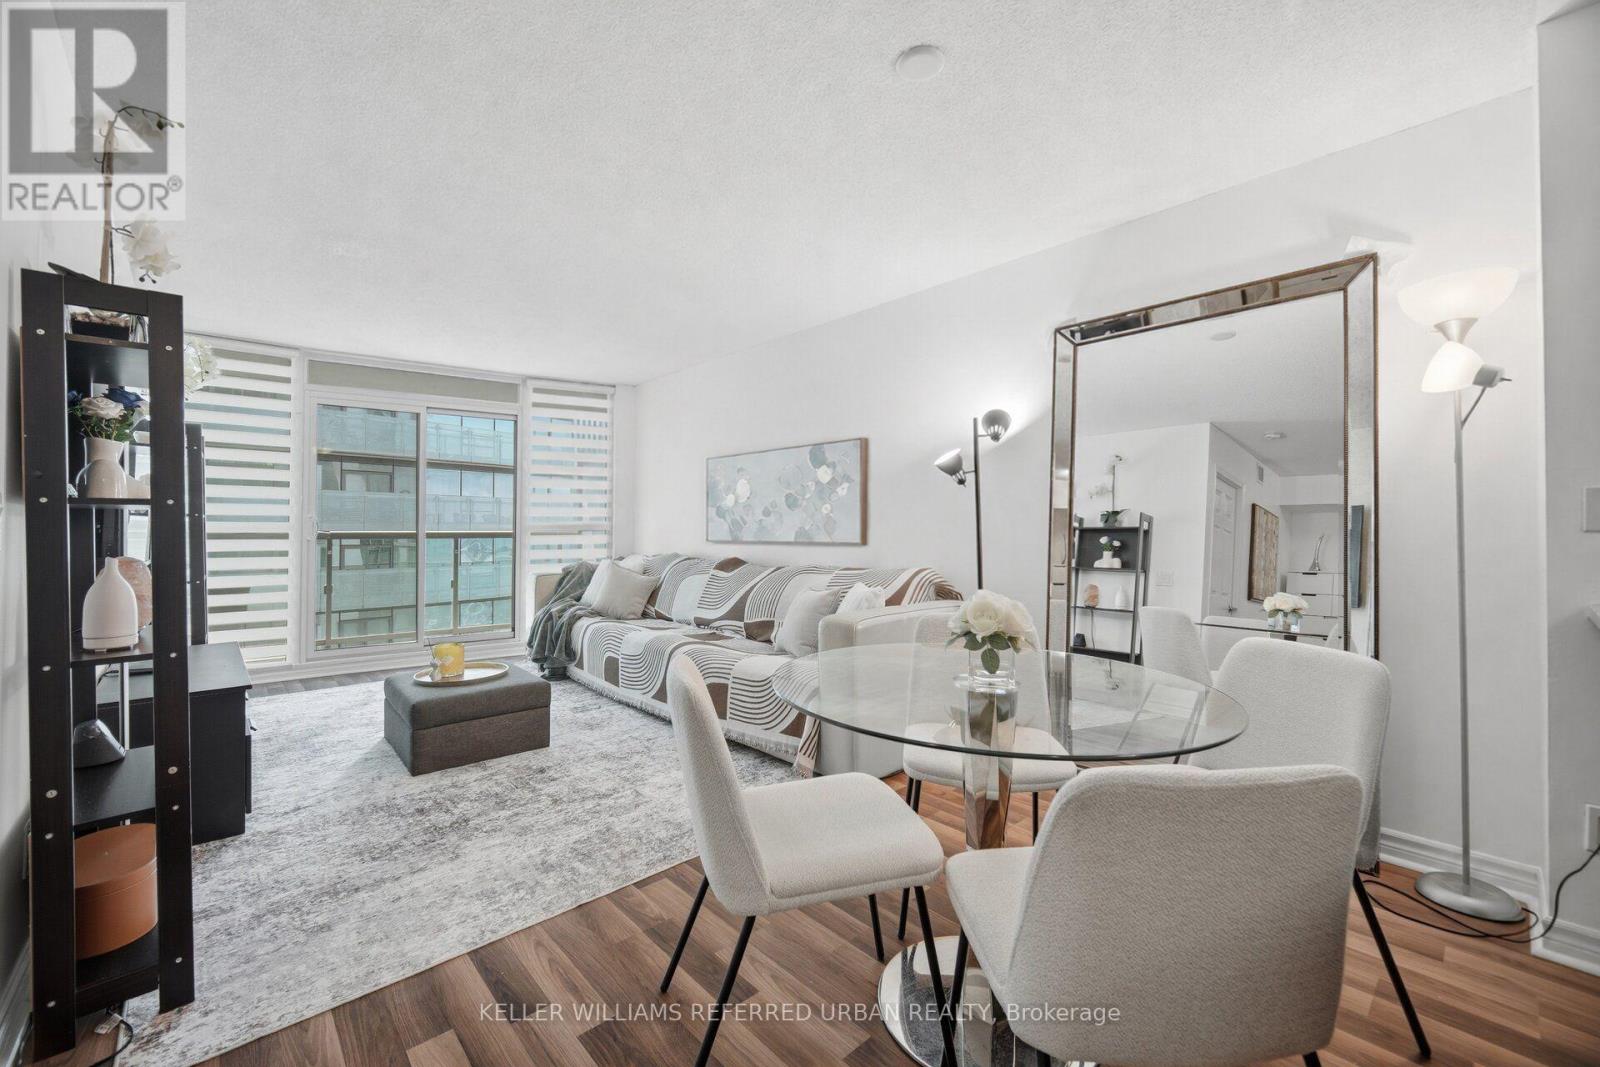
Lake views. Skyline views. Unbeatable downtown location. Welcome to Suite 3708, a stunning 1+Den residence offering breathtaking views of Lake Ontario and the Toronto skyline. Floor-to-ceiling windows flood the open-concept living space with natural light, while the spacious layout offers the perfect balance of style and functionality. The bright and inviting bedroom features large windows and a generous double closet, while the versatile den is perfectly suited for a home office or additional living area. Step onto your private balcony and take in the incredible waterfront views - the perfect spot for morning coffee or evening drinks as the city comes to life. Offering an exceptional suite of amenities, this building includes 24-hour concierge, indoor pool and hot tub, fitness centre, yoga studio, basketball court, theatre room, and more. Direct PATH access makes commuting effortless, with Union Station and the Financial District just moments away. Enjoy everything downtown Toronto has to offer, from Scotiabank Arena and Rogers Centre to Harbourfront, world-class dining, and the waterfront right outside your door. A spectacular view, an unbeatable location, and everything you need for effortless downtown living. (id:61594)
Keller Williams Referred Urban Realty

Toronto, Ontario
Welcome to modern urban living in the heart of the city! This beautifully designed condo townhouse offers the perfect blend of style, comfort, and convenience. Featuring an open-concept layout with soaring ceilings and large windows, the home is filled with natural light and offers a bright, spacious atmosphere. The modern kitchen is equipped with stainless steel appliances, a stylish backsplash, undermount sink, upgraded cabinetry, and custom millwork storage. The highly functional layout is ideal for professionals, couples, or anyone looking for a comfortable work-from-home space. Step outside to your private rooftop terrace, the perfect setting for entertaining guests, enjoying summer evenings, or creating unforgettable memories with family and friends. Located in an exceptionally accessible neighbourhood, this home provides easy access to public transit, major roads, highways, shopping, restaurants, and everyday amenities, making both commuting and daily errands effortless. Extensive Builder & Owner Upgrades Include: Water- and scratch-resistant flooring, Red oak staircase and railings, stain-matched to the flooring, Upgraded kitchen cabinetry and countertops, Matching upgraded bathroom vanities and countertops, Modern upgraded interior doors, Upgraded brushed-nickel finishes, Custom millwork storage in the kitchen, Remote-controlled automatic blinds, Professional painting throughout. A stylish, turnkey home in a highly convenient location-perfect for modern city living. (id:61594)
RE/MAX Your Community Realty
Burlington, Ontario
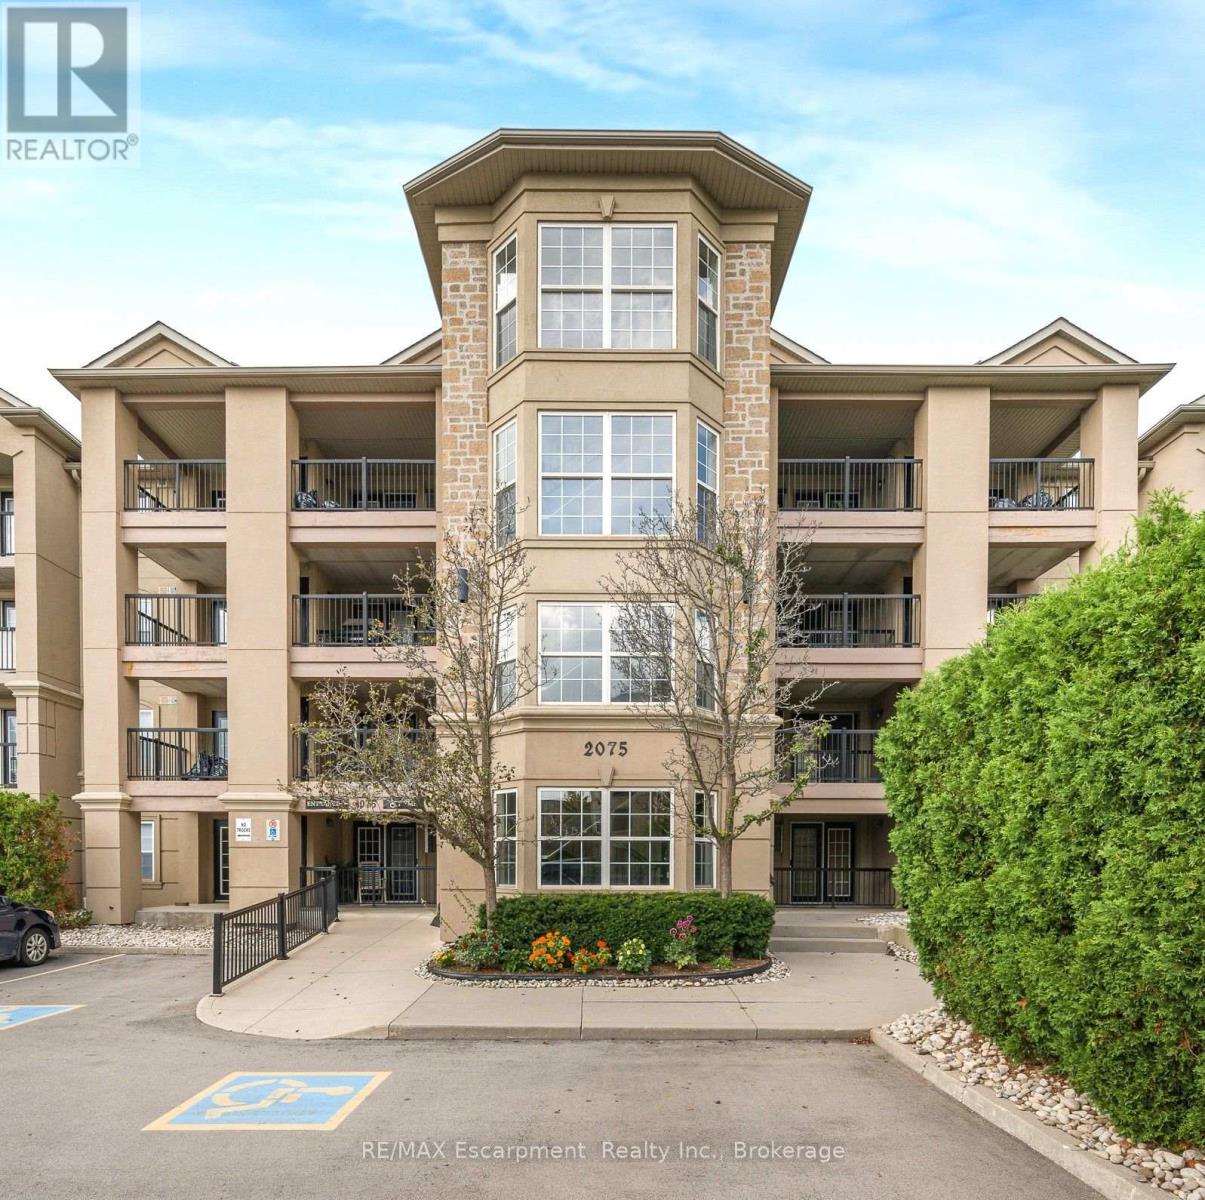
No elevator to wait for. No long hallway to walk. Parking just steps from the building entrance, and Millcroft Shopping Centre right across the street. Unit 102 at 2075 Appleby Line is a main-floor corner suite. You get the privacy and sense of space that a corner unit brings, plus the everyday ease that only the main floor can offer. Inside are 2 bedrooms and 2 bathrooms, with scraped laminate flooring running throughout. The kitchen has a glass and marble backsplash, a breakfast bar and like-new appliances. It opens to the living area and out to a large tiled balcony. The balcony umbrella stays, so morning coffee and taking a moment to enjoy the fresh air are already sorted. The primary bedroom has its own 4-piece ensuite. The second bedroom is generous, offering welcoming space for overnight guests, a proper home office, or both. The details are already handled: Hunter Douglas blinds, curtains and rods, mounted light fixtures, a stackable washer and dryer, and security wiring. There's also one locker, and the building offers a fitness centre and party room. The location does a lot of the work. Shopping, medical centres, restaurants, parks and transit are all close by, and the QEW is minutes away for getting to Oakville, Hamilton and the rest of the GTA. It's finished beautifully, easy to maintain and very hard to beat for convenience in central Burlington. (id:61594)
RE/MAX Escarpment Realty Inc.
RE/MAX Escarpment Realty Inc.
Toronto, Ontario
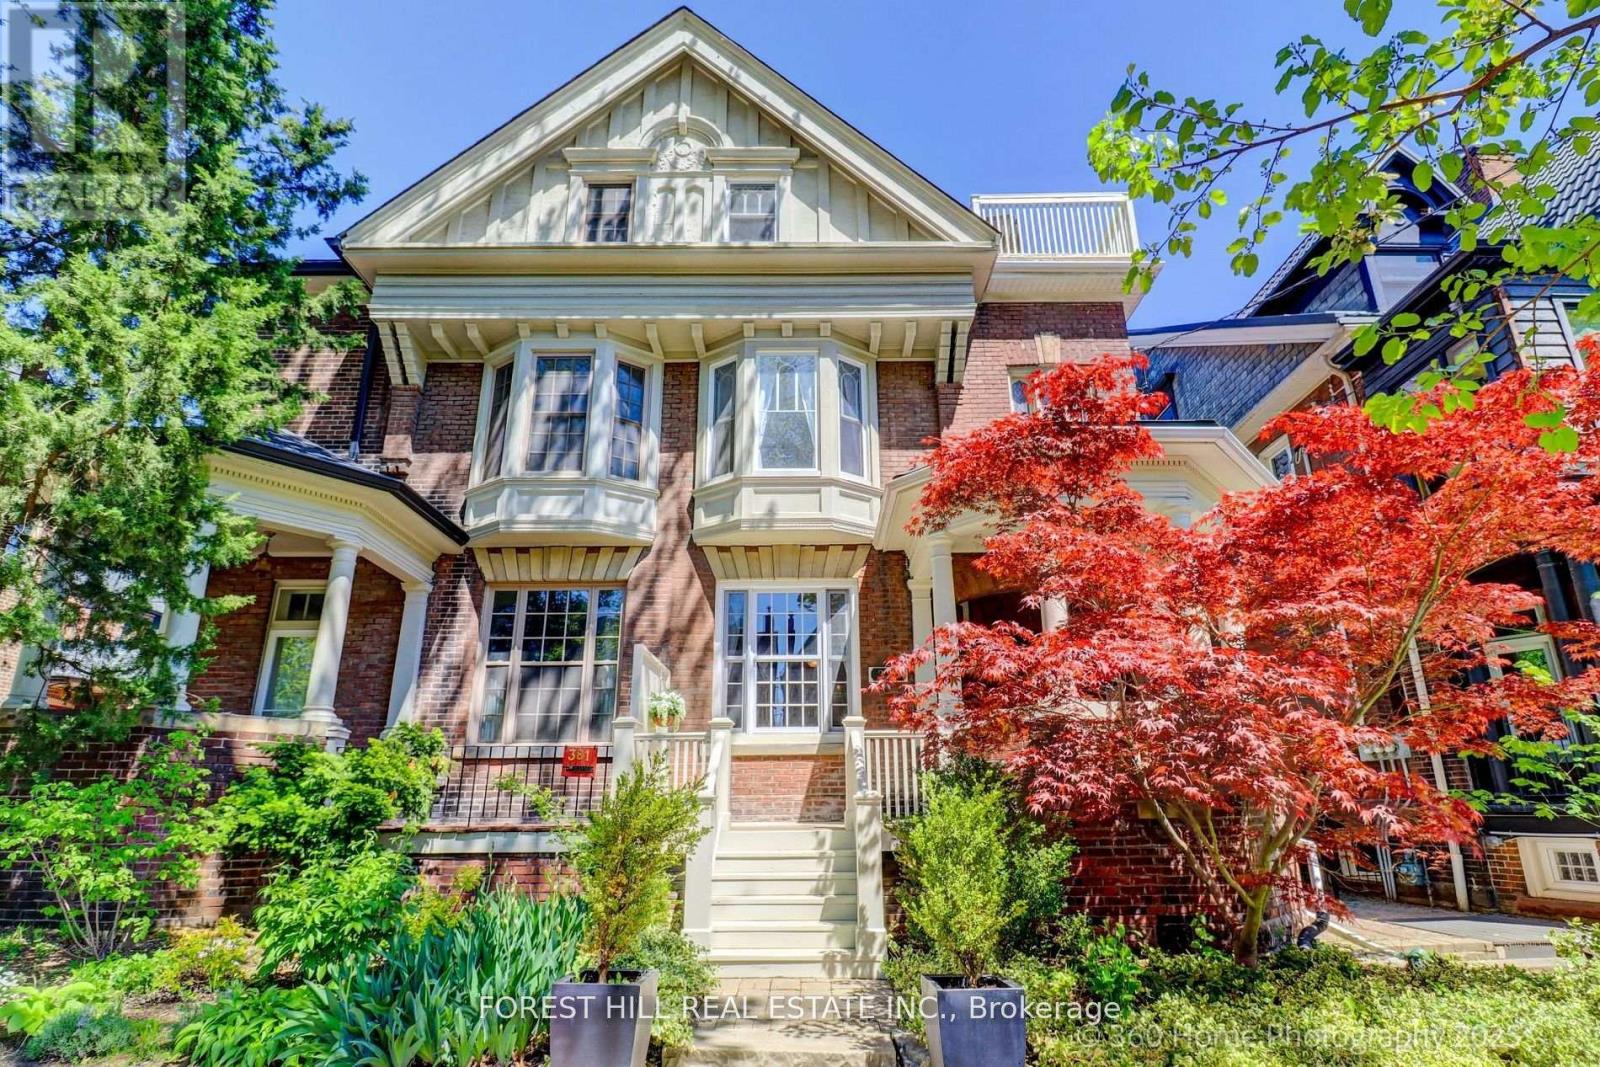
Grand Renovated 5 Bedroom plus, very large Victorian Home on an exceptional 25 x 191 ft lot backing onto a laneway; Mink Mile location by ROM, Bata Shoe, Royal Conservatory, Robarts and north/south and east/west Subway; U of T, Bloor Street Cafes, Shops and Restaurants - Endless Possibilities; Thoughtfully Restored to its Grandeur while offering the Modern Comforts; High Ceilings, Exquisite Woodwork and Ornate Fireplaces; This Rare Architectural Gem offers over 5,500 sq ft flexible layout ideal for Grand Entertainment Living, Multi-Generational living, Work-From-Home or Rental Income; The Main Residence features 5 Spacious Bedrooms plus a Bright Studio and a Private Nanny Suite with its own Separate Grand Entrance; Four Luxurious Bathrooms, three spa-like soaking tubs for ultimate relaxation; The heart of the home is the Open-Concept Kitchen, Dining and Family room, anchored by a Custom-Designed Kitchen with Quartz Countertops, a Large Island, and a Cozy Study Nook; The Additional 3 Self-Contained Legal 1+Den Bedroom Apartments with an out of site entrance, add incredible value; This property presents outstanding and unique opportunity to Live in Exceptional Luxury while additionally providing Multi-Generational opportunity or Rental Income if desired; Enjoy outdoor living with a Rooftop Deck, a Lush Large flowering Backyard Oasis, and up to 6-car laneway accessible parking. House vacant except for the basement apartment. (id:61594)
Forest Hill Real Estate Inc.

Ottawa, Ontario
Golden opportunity to get into the Glebe! Sturdy, Charming, Ecclectic, Warm and Welcoming as is or renovate and add on to your personal desire. Location doesn't get much better than this. Just steps from the heart of Bank St. shops, restaurants and cafes, not to mention the Ottawa Farmer's Market at Lansdowne Park and all its entertainment offerings! A minute's stroll to our glorious World Heritage Canal, jump on to skate the world's longest outdoor skateway! Walk everywhere!!! Arts and Crafts home features BC fir trim throughout and birdseye maple floors. Generously sized living spaces, featuring nanny suite in spacious, cozy lower level. Backyard Oasis is an unbelievably beautiful space to enjoy all Summer! Old growth lilacs encircle the vast limestone terrace, accented by an exquisite Japanese Crabapple. Wafts of dreamy floral perfume imbue the whole garden in Spring...something truly special! Come see for yourself! Furnace, Washer, Dryer, Gas Stove 2025; Fridge and Dishwasher approx 2023. (id:61594)
Royal LePage Team Realty

Ottawa, Ontario
Stunning 4 bedroom, 4 bathroom Tamarack-built executive home in Barrhaven, with a WALK-OUT basement and no rear neighbours. A grand foyer opens to a bright, open-concept main level featuring rich hardwood floors throughout. The chef-inspired kitchen boasts abundant cabinetry, expansive counter space, a large center island, a convenient breakfast bar with a central vac floor sweep, and a custom-built pantry. The patio door leads to the spacious deck that overlooks the yard. An adjacent, sun-filled living and dining area connects seamlessly to a large family room centered around a cozy gas fireplace, alongside a main-floor den perfect for a home office. Upstairs features a spacious primary retreat complete with a walk-in closet and a luxurious 4-piece ensuite with a stand-up shower and deep soaker tub. Three additional generously sized bedrooms, a full main bathroom, and a conveniently located 2nd-floor laundry room complete the upper level. The fully finished walk-out basement is flooded with natural light, featuring a massive recreation room, a wet bar, and a full 3-piece bathroom. Step through the lower patio doors into a private backyard oasis, complete with a new, weatherproof PVC deck and stairs that protect the lower patio below, an interlock patio area, garden shed, and full fencing. Exceptional curb appeal, and a double garage equipped with a professionally upgraded EV charging station complete this ideal home. Located close to schools, shopping, and local amenities. (id:61594)
Exp Realty

Ottawa, Ontario
Welcome to 135 Springfield Ave in the heart of lindenlea / New Edinburgh. This bright and spacious condo offers south city views from your living room and an open and inviting layout. Features include beautiful hardwood floors throughout, two generous bedrooms, and two full bathrooms. The modern kitchen is equipped with three appliances included, and in-suite laundry with a washer and dryer, on the lower foyer level. Underground parking for one car (p10) and a private storage locker (L10). Close to all amenities and minutes to downtown. Walk score 93 and Bike score 91! An excellent condo to call home. (id:61594)
Royal LePage Performance Realty
Kitchener, Ontario
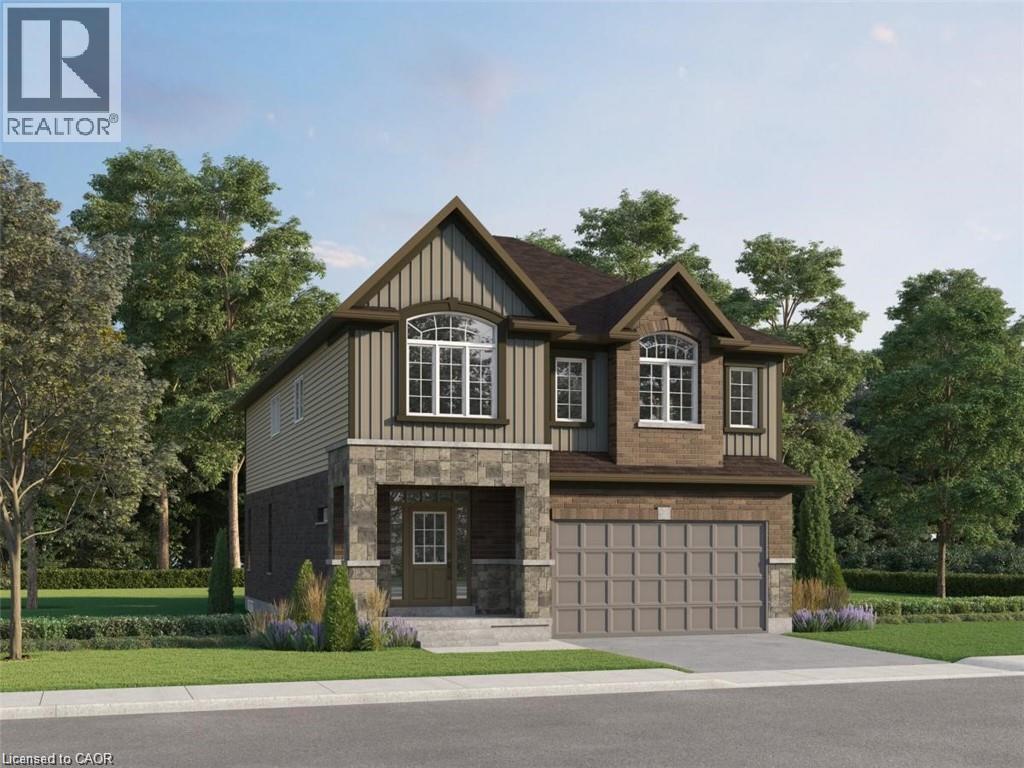
Build your dream home in the sought-after Harvest Park community of Doon South! The Meera “T” offers 2,781 sq. ft. of bright, thoughtfully designed living space with 4 bedrooms and 3.5 bathrooms. The main floor welcomes you with a spacious foyer, conveniently located powder room and a mudroom with direct access to the garage. Continue into the open-concept great room, dinette and kitchen, creating an inviting space for everyday living and entertaining. The spacious kitchen features granite/quartz countertops, 36 upper cabinetry and a large centre island with breakfast bar. Upstairs, you’ll find 4 generous bedrooms, each with a walk-in closet, along with 3 full bathrooms and a convenient computer nook. The primary suite features an oversized walk-in closet and a luxurious ensuite complete with a 5' x 3' tiled glass shower, double sinks with an oversized vanity and a freestanding soaker tub. Bedrooms 3 and 4 share a Jack & Jill ensuite, while an additional full bathroom completes the upper level. Optional upper-floor laundry is available as an upgrade. Select your finishes with the Builder’s Designer Team to personalize your new home! Enjoy the comfort, efficiency and benefits of a Net Zero Ready home. The unfinished basement features approximately 8'7 ceiling height, a rough-in for a future bathroom and egress windows, offering excellent potential for future living space. Located in the desirable Harvest Park community of Doon South, just minutes from Highway 401, the expressway, schools, shopping, golf, walking trails and everyday amenities. An exceptional opportunity to build a brand-new home and make the Lucas your own! (The builder is currently advertising an effective price after available HST rebates. Rebates are subject to purchaser eligibility, and assignment of rebates to the builder.) (id:61594)
RE/MAX Twin City Realty Inc.
Mississauga, Ontario
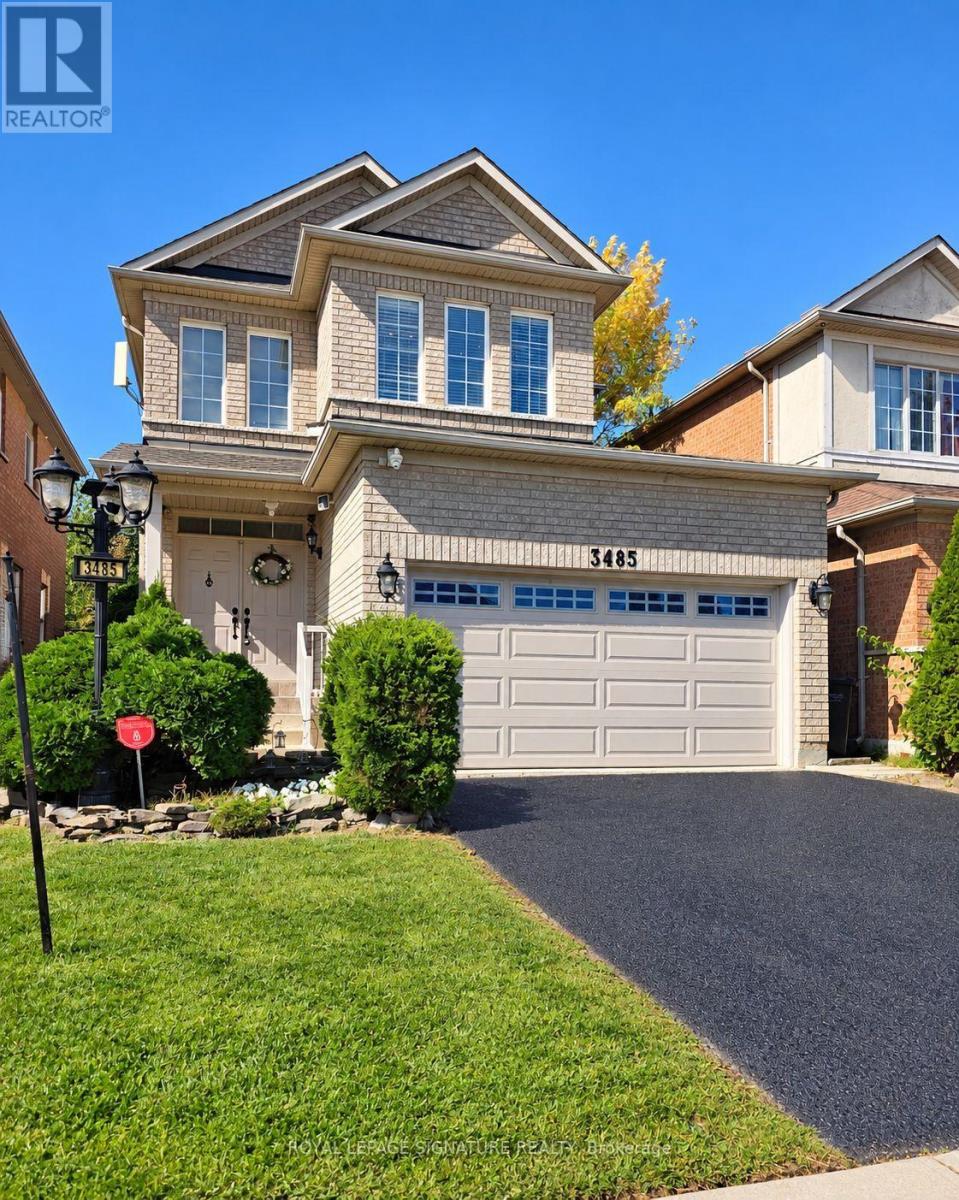
A truly elegant property featuring nine foot ceilings on the main floor with crown molding throughout. The open concept kitchen offers a breakfast bar and a walkout to a private garden, perfect for entertaining or relaxing. The spacious living room is highlighted by a gas fireplace, complemented by a large formal dining area. An impressive seventeen foot foyer sets the tone for the home's sophisticated design. Upstairs offers four generous bedrooms, while the finished basement includes an additional kitchen, ideal for extended family or guests. This home is beautifully maintained and move in ready. Simply unpack and enjoy refined living at its best. (id:61594)
Royal LePage Signature Realty
Guelph, Ontario
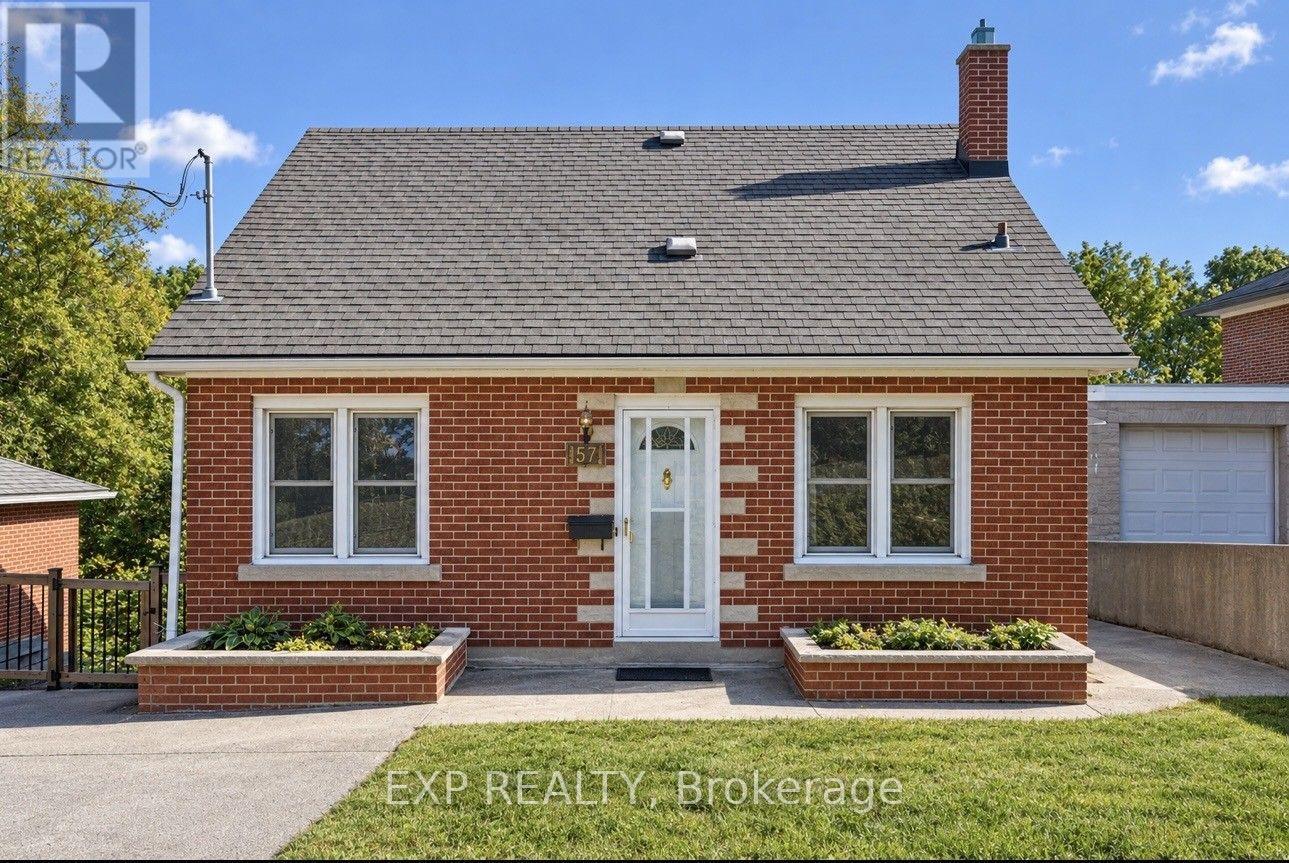
This lovely solid-brick 1950s home sits proudly on an incredible 49' x 230' lot in the highly sought-after St. George's Park neighborhood. Home has been recently painted and ready for your personal touches, the home features a full basement plus a sub-basement ideal for storage, a workshop, hobby space, or 3-season retreat. Enjoy the massive 230' backyard with endless potential for gardens, patios, entertaining, and relaxing, all while being within walking distance of downtown Guelph, the Farmer's Market, restaurants, and cafés. This home offers the perfect opportunity to move in and make it your own, or explore the possibilities of expanding your living space and adding an ADU through Guelph's Gentle Density Initiative. A fantastic home, an exceptional lot, and a location full of lifestyle appeal. Book your private tour today!! (id:61594)
Exp Realty
Hamilton Township, Ontario
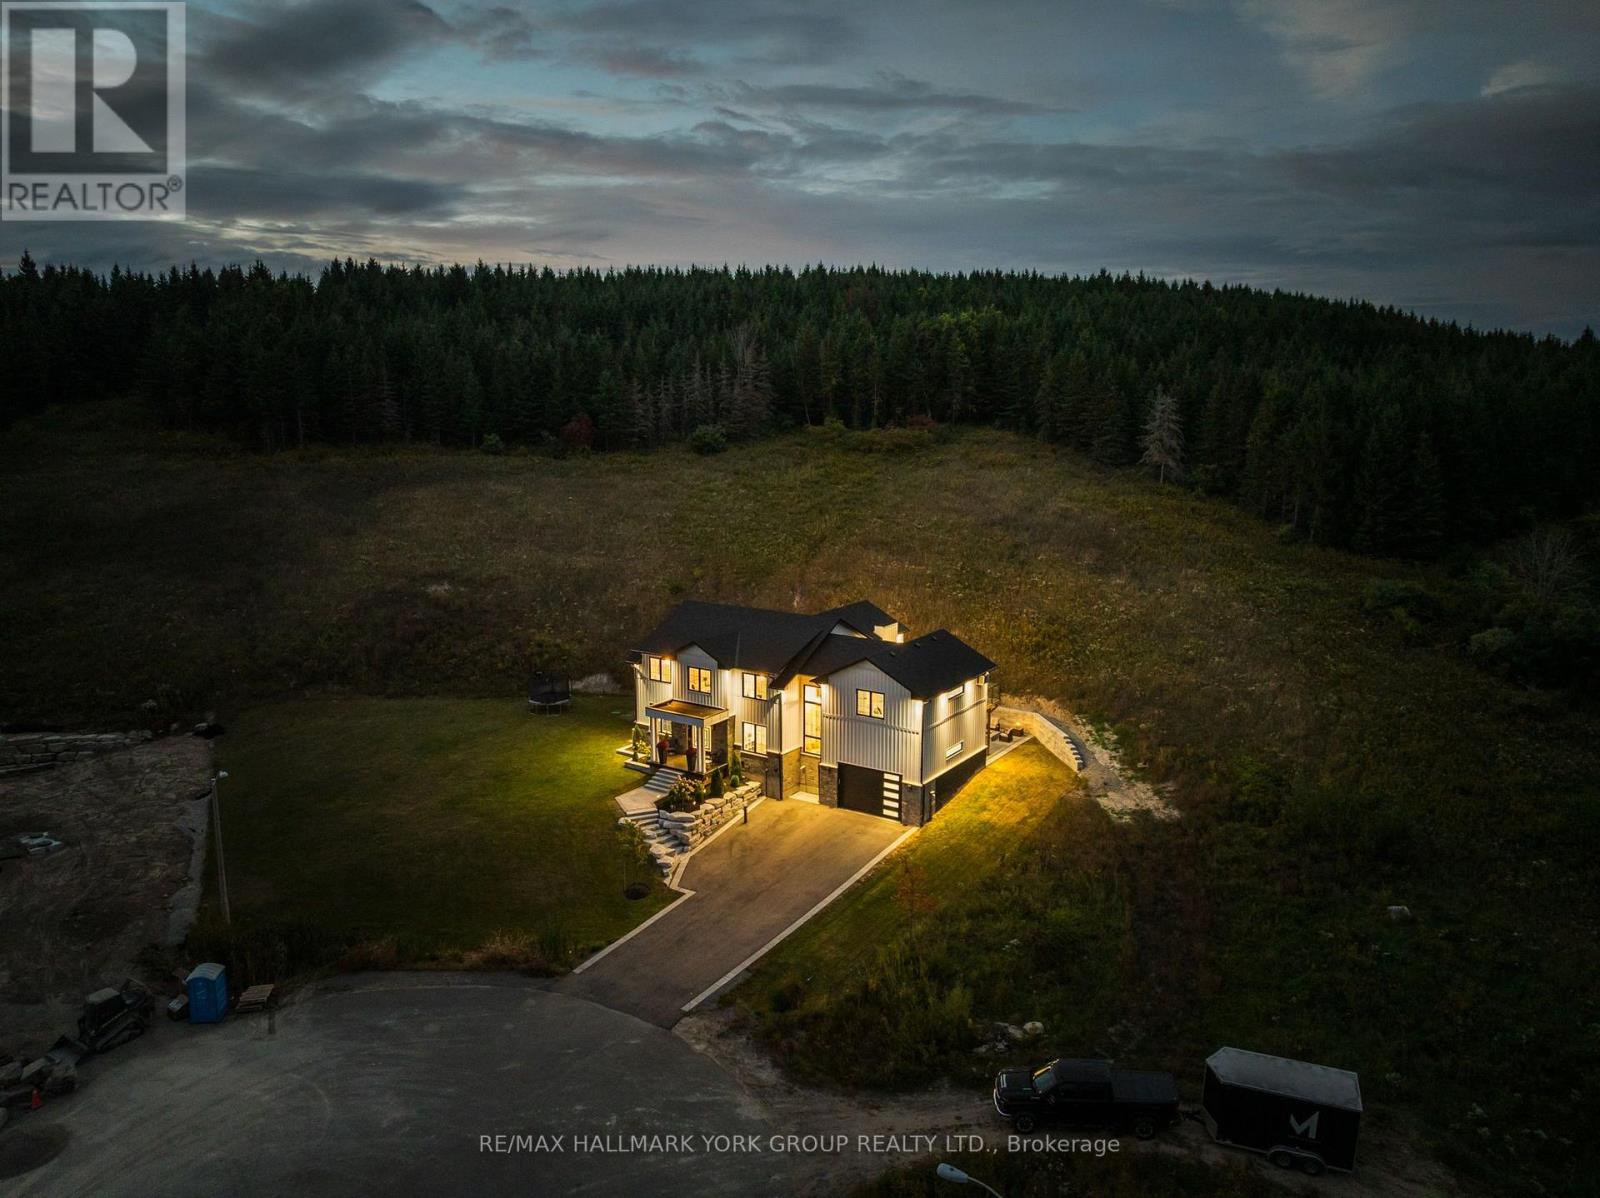
Custom built in 2021, this modern farmhouse sits at the top of a quiet court in Baltimore, minutes north of Cobourg and the 401. The only white board and batten home on the street, set on 2.57 private acres that rise into mature pines with no neighbours behind. Nearly 4,000 sq ft above grade plus an 1,800 sq ft unfinished lower level designed for an in-law suite, with direct access from the garage for easy unloading. The chef's kitchen is the heart of the home: ceiling height cabinetry, oversized navy island with waterfall quartz, pot filler, apron sink, double wall ovens, integrated fridge and a walk in pantry. Two storey great room with floor to ceiling windows, stone fireplace and countryside views. Wide plank engineered white oak throughout, black steel double entry doors, custom staircase with iron spindles, main floor office, mudroom with built ins and a laundry room with two washer and dryer sets. Upstairs, the primary suite offers a vaulted ceiling, fireplace, sitting area, custom walk through closet and spa ensuite with freestanding tub, glass shower and double vanity. Three more large bedrooms, one with its own fireplace, share a second 5 piece bath. Outside: full width upper deck, covered lower patio with stone fire pit, triple drive and oversized 2 car garage. Drilled well, septic, natural gas, Bell Fibe. Golf, school bus route, rec centre and Rice Lake all close by. A rare combination of new construction, acreage and location. (id:61594)
RE/MAX Hallmark York Group Realty Ltd.
