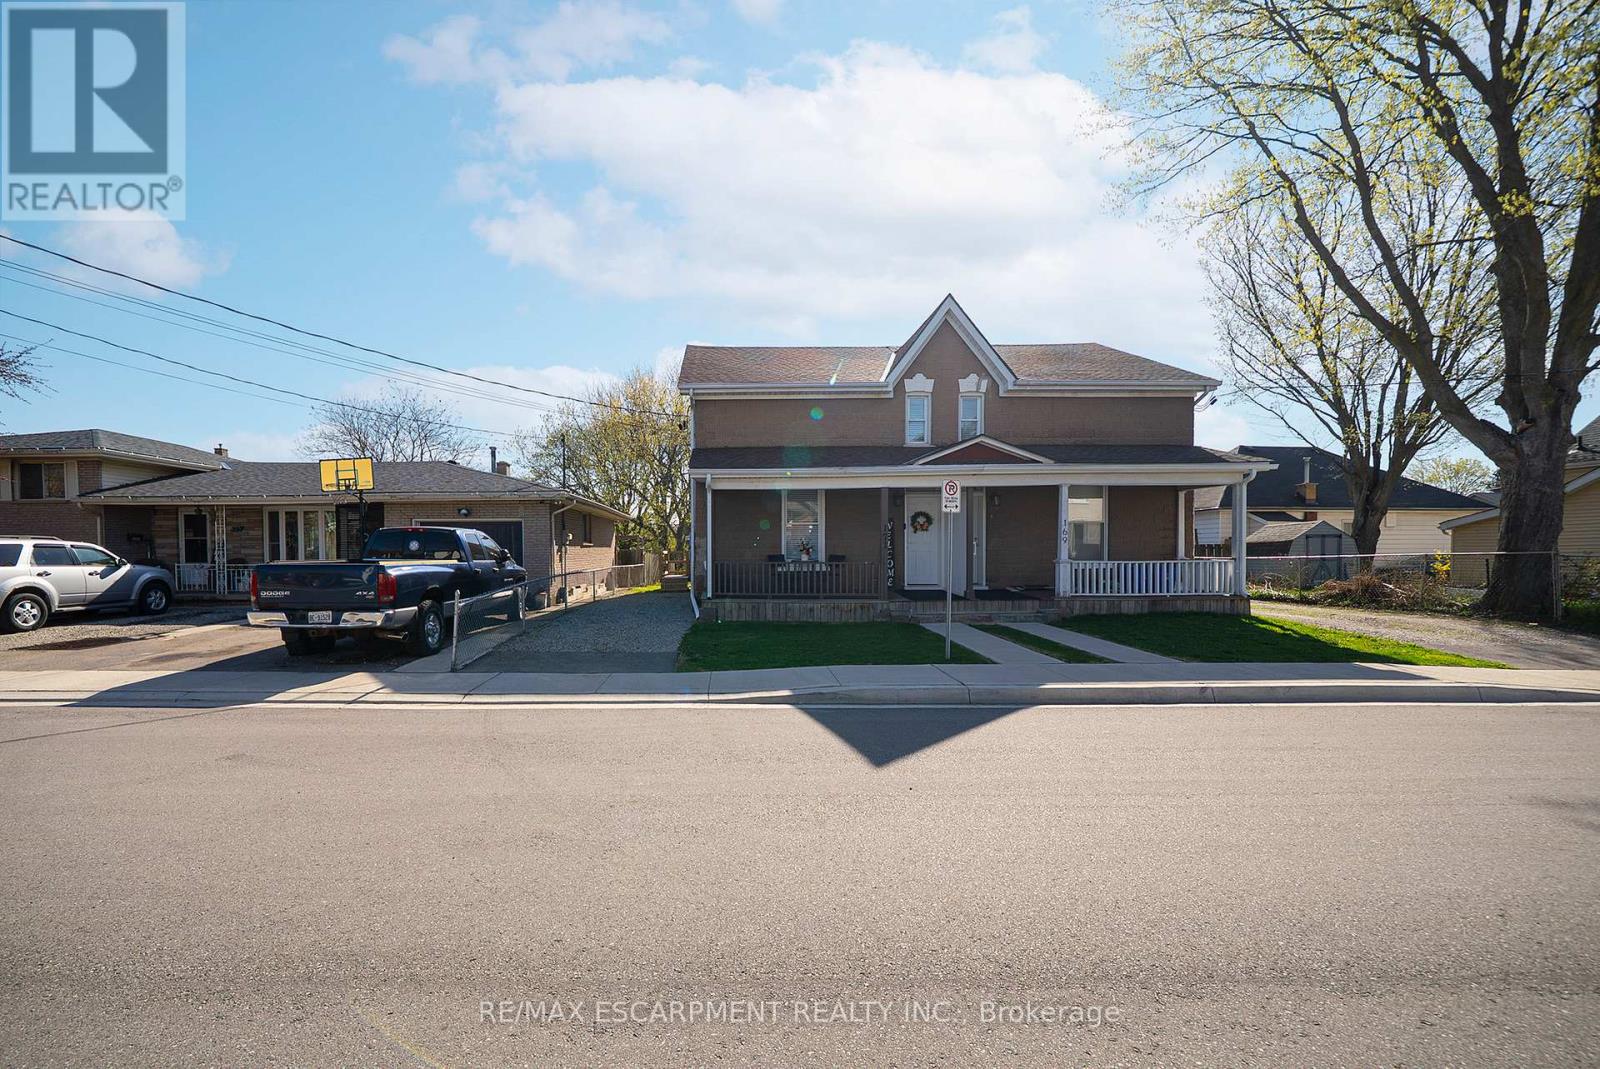
Brantford, Ontario
Welcome home to 171 Drummond Street in Brantford's East Ward neighbourhood. This turn key semi-detached two-storey two unit dwelling offers a great opportunity for first-time buyers or investors, with income potential to help offset your mortgage. Featuring a brick exterior, new concrete walkway (2025), and parking for two vehicles, the home is arranged as two units, including a spacious one-bedroom main floor unit and a one-bedroom upper unit, each with its own hydro service, while water and gas are shared. The main floor unit features laminate flooring throughout and in-suite laundry with a stackable washer and dryer (2022). The kitchen includes crown moulding, granite countertops and pots and-pans drawers. The second floor unit was fully renovated in 2022 and features newer appliances and new kitchen counters (2026). Whether you're entering the market, adding to your investment portfolio, or searching for a home with built-in income potential, this property offers excellent flexibility. Located in Brantford's convenient East Ward neighbourhood close to schools, transit and everyday amenities. Roof and shingles (2018), central air (2023). A smart move for buyers looking to get ahead! (id:61594)
RE/MAX Escarpment Realty Inc.

Hamilton, Ontario
Welcome to 19 Strickland Lane in the sought-after Binbrook Heights adult-lifestyle community, where comfort, convenience and maintenance-free living come together. This spacious end-unit offers approximately 2,312 sq ft of total finished living space, with a bright and functional layout ideal for downsizers, retirees and empty nesters.The main level features hardwood flooring throughout the living areas and bedrooms, fresh paint, custom window coverings and convenient main-floor laundry with direct access to the garage. The dining area features a walk-out to an impressive covered side porch, approximately 21' x 9.5', providing a wonderful space to relax or entertain. Enjoy additional outdoor privacy with a walk-out to the fully fenced backyard.The finished lower level adds approximately 967 sq ft of living space and includes a 3-piece bathroom, den area, generous storage and comfortable carpeted flooring. A stair lift provides convenient accessibility to the basement.Recent improvements include a newly completed paved driveway and updated steps throughout the complex. Located within walking distance to FreshCo, Shoppers Drug Mart, banks, medical services and Binbrook Gym. Enjoy the ease of a well-maintained adult-lifestyle community with a low condo fee and an exceptional maintenance-free lifestyle. The townhouse faces east, west and south, providing sunlight at all hours of the day. The side porch is facing south, so it would get plenty of sun especially during summer months. (id:61594)
Coldwell Banker Community Professionals
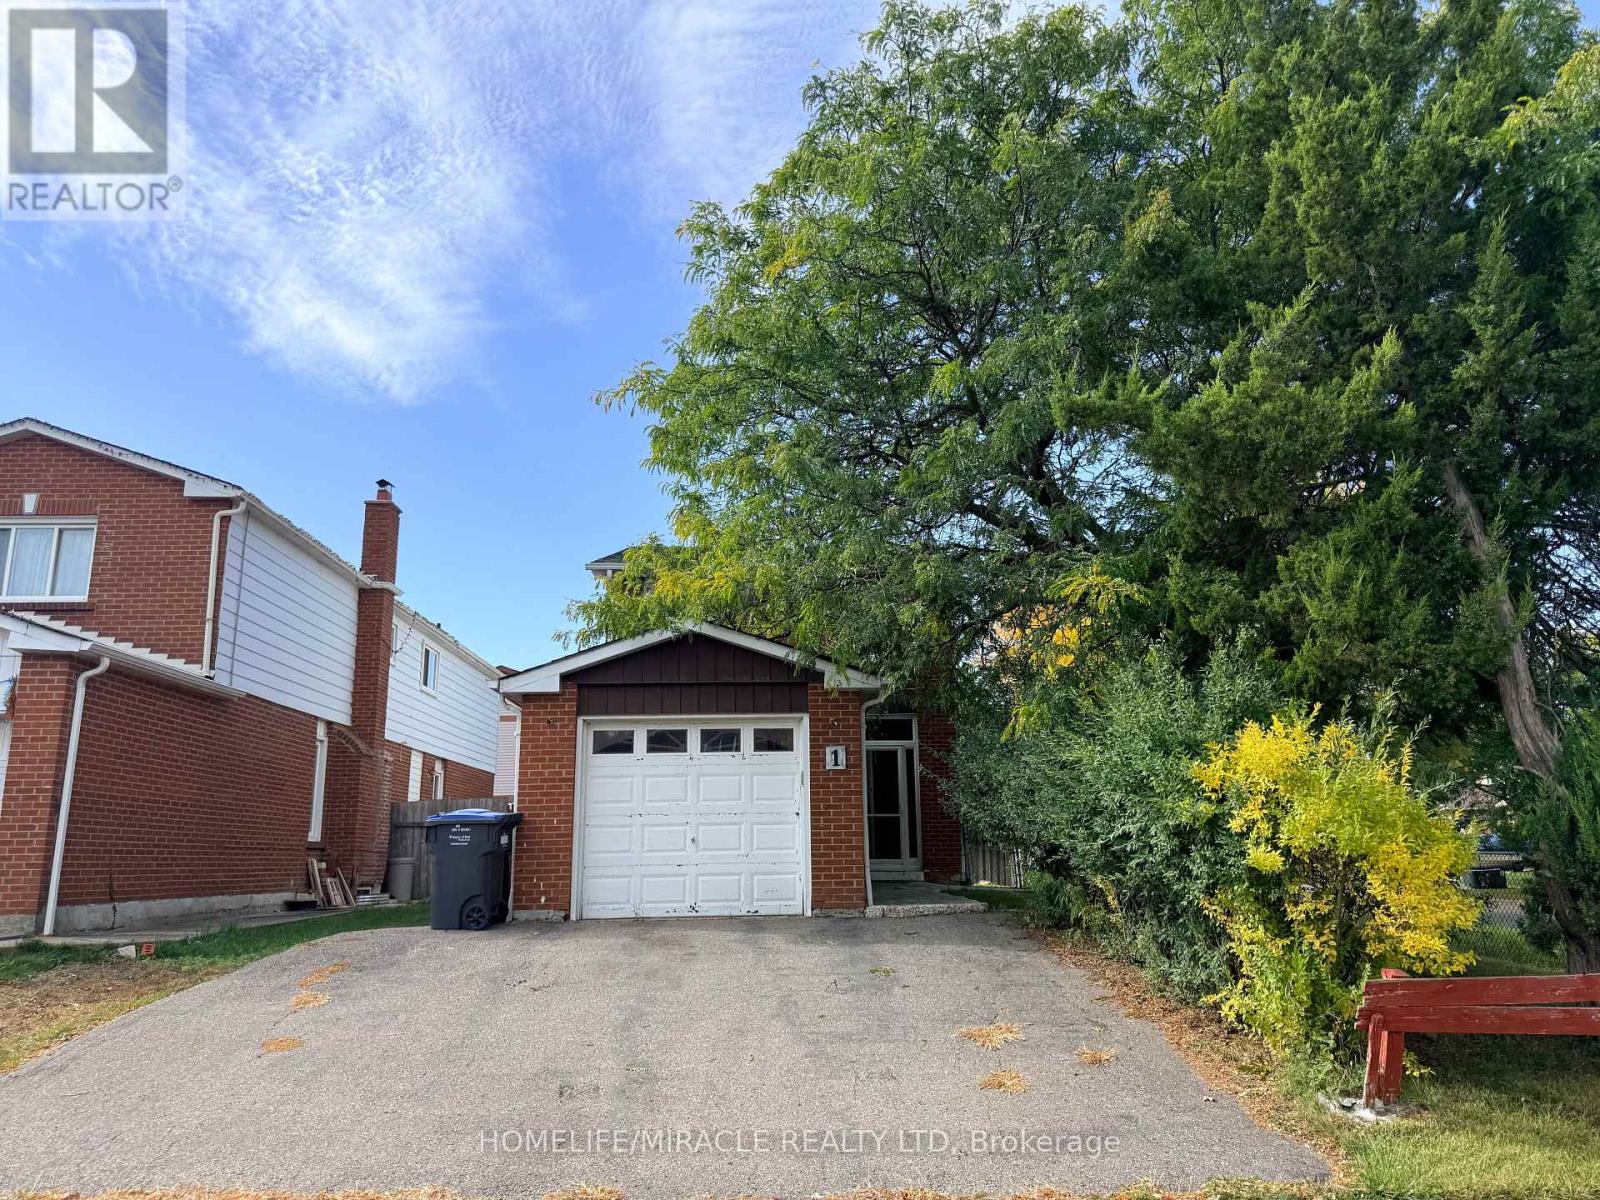
Brampton, Ontario
Welcome to this well-maintained detached residence offering outstanding value for end-users and investors alike. Set on a desirable premium corner lot, this home features three spacious bedrooms above grade plus a fully finished one-bedroom basement with a separate entrance-ideal for extended family or income potential. The updated kitchen showcases modern cabinetry and a stylish backsplash, while durable laminate flooring flows throughout the second floor of the home. Enjoy seamless indoor-outdoor living with a walk-out to a private, fenced backyard deck-perfect for relaxing or entertaining. A generous driveway provides ample parking. Conveniently located just steps to Sheridan College, schools, library, public transit, grocery stores, and Shopper World Mall, this property combines lifestyle, location, and long-term potential. (id:61594)
Homelife/miracle Realty Ltd
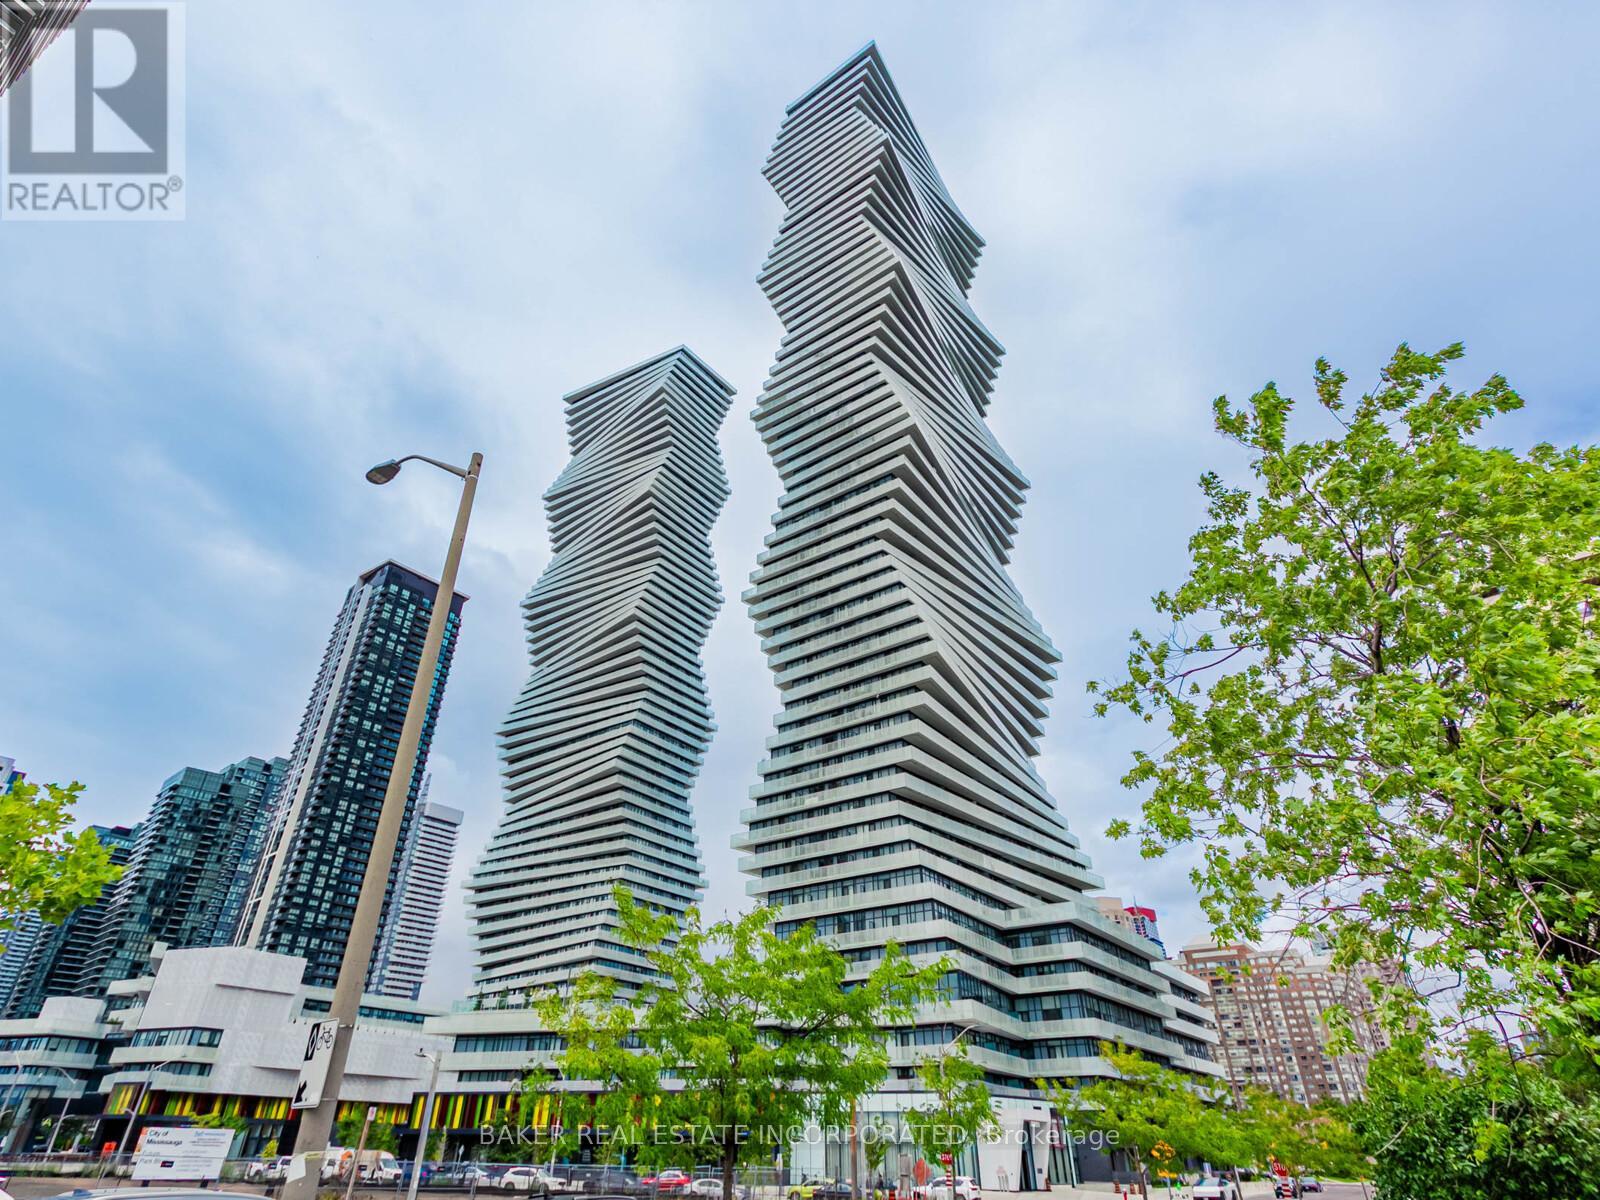
Mississauga, Ontario
Rare 3-Bedroom Corner Unit at M City 2! Welcome to Unit 213 - a beautifully upgraded 3-bedroom, 2-bathroom suite offering 1,106 sqft of interior space plus a 348 sqft wrap-around terrace with south-west exposure and serene park views. This thoughtfully designed layout is ideal for families or professionals seeking both space and style in the heart of Mississauga. Enjoy a bright, open-concept living space with tons of upgrades throughout, including quartz countertops, built-in stainless steel appliances, upgraded fixtures, and premium finishes. The modern kitchen flows seamlessly into the living and dining areas-perfect for entertaining or relaxing. All three bedrooms are generously sized, and each features a big closet-a rare and highly sought-after feature in condo living. The primary suite includes a private ensuite with elegant finishes and great storage. Step outside to your oversized wrap-around terrace with southeast views-ideal for enjoying the morning sun, fresh air, or evening gatherings. Additional features include: high-speed internet included in maintenance fees, one parking space, locker available for purchase, and the unit is pre-wired for a smart home monitoring system. M City 2 offers world-class amenities including a saltwater swimming pool, fitness centre, lounges, kids' play zones, and more. Just steps from Square One, restaurants, transit, parks, and major highways, this location is as convenient as it is vibrant. Parking Maintenance is included in the maintenance fees. (id:61594)
Baker Real Estate Incorporated
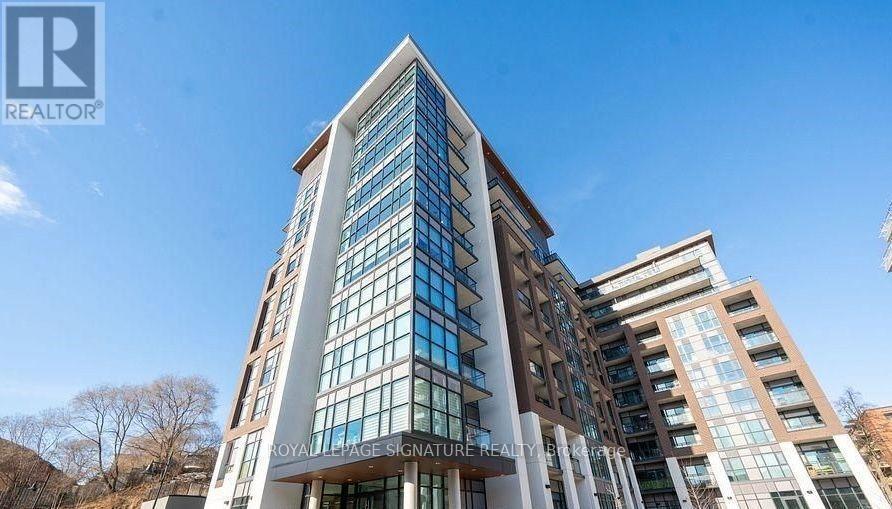
Toronto, Ontario
PRICE INCLUDES 2 PARKING SPOTS AND 2 LOCKER UNITS. Welcome to Queensview at Backyard Condos.This thoughtfully designed Soar Model offers anexceptional 2+1 bedroom, 2-bathroom layout, complemented by a spacious balcony with stunning,unobstructed views of the CN Tower and Lake Ontario. The bright, open-concept interior featurespremium finishes throughout, including sleek stainless steel appliances, elegant valancelighting, a contemporary backsplash, and an abundance of natural light. The versatile denprovides the perfect space for a home office, guest area, or additional living space. Residentsenjoy an impressive selection of amenities, including 24-hour security, a fully equippedfitness centre, and a convenient pet spa. Whether you're a first-time homebuyer, investor, orlooking to upgrade your lifestyle, this exceptional residence offers the perfect combination ofmodern design, comfort, and breathtaking views. A must-see opportunity in one of the area'smost desirable communities! 3rd parking spot and locker are available if needed. (id:61594)
Royal LePage Signature Realty
Caledon, Ontario
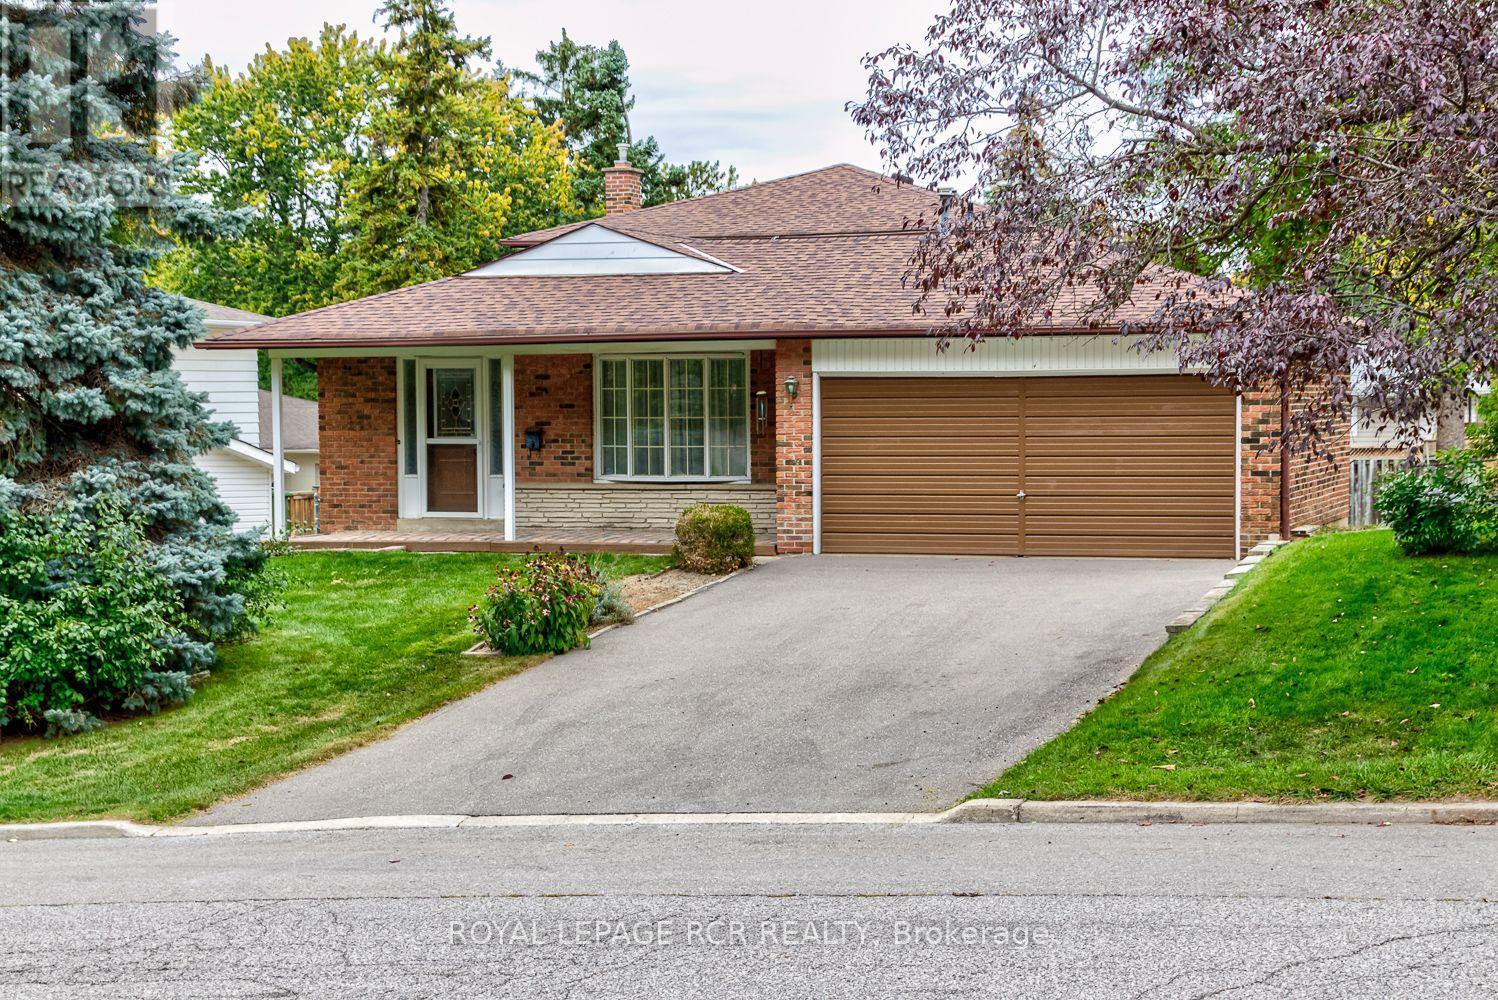
Tucked away on a quiet, family-friendly court just steps from downtown Bolton and its walking trails, 115 Meadowvale Court is the kind of place where you can finally design the home you've been picturing. The lot is approximately 60 x 118 feet, with a private, peaceful backyard ready for gardens, summer evenings, a play space, or whatever you can dream up. A double car garage and private double driveway provide ample parking for four vehicles. This 4-bedroom backsplit offers just over 1,800 sq ft of living space with great bones and a layout that works beautifully for a growing or extended family. The main level features a spacious living and dining room with large bay-style windows and hardwood floors, plus a galley-style kitchen with a window over the sink, just waiting to be reimagined into the main floor of your dreams. A few steps down, a huge family room with an authentic stone gas fireplace walks out to the backyard. You'll also find a laundry room, a 2-piece bath, and a side entrance with easy access to the basement and to a bedroom (or home office), ideal for guests, in-laws, or working from home. Upstairs are three bedrooms and a fresh 3-piece bath. The unfinished basement adds approximately 600 sq ft of open space with large windows, a true canvas for a rec room, gym, or whatever suits your family. Very clean and well cared for, this original home is ready for your cosmetic updates and personal style. Whether you're a family looking to customize your dream home or a contractor ready to put your touch on it, this is a wonderful opportunity in a lovely, established Bolton neighbourhood. Come see the potential! (id:61594)
Royal LePage Rcr Realty
Burlington, Ontario
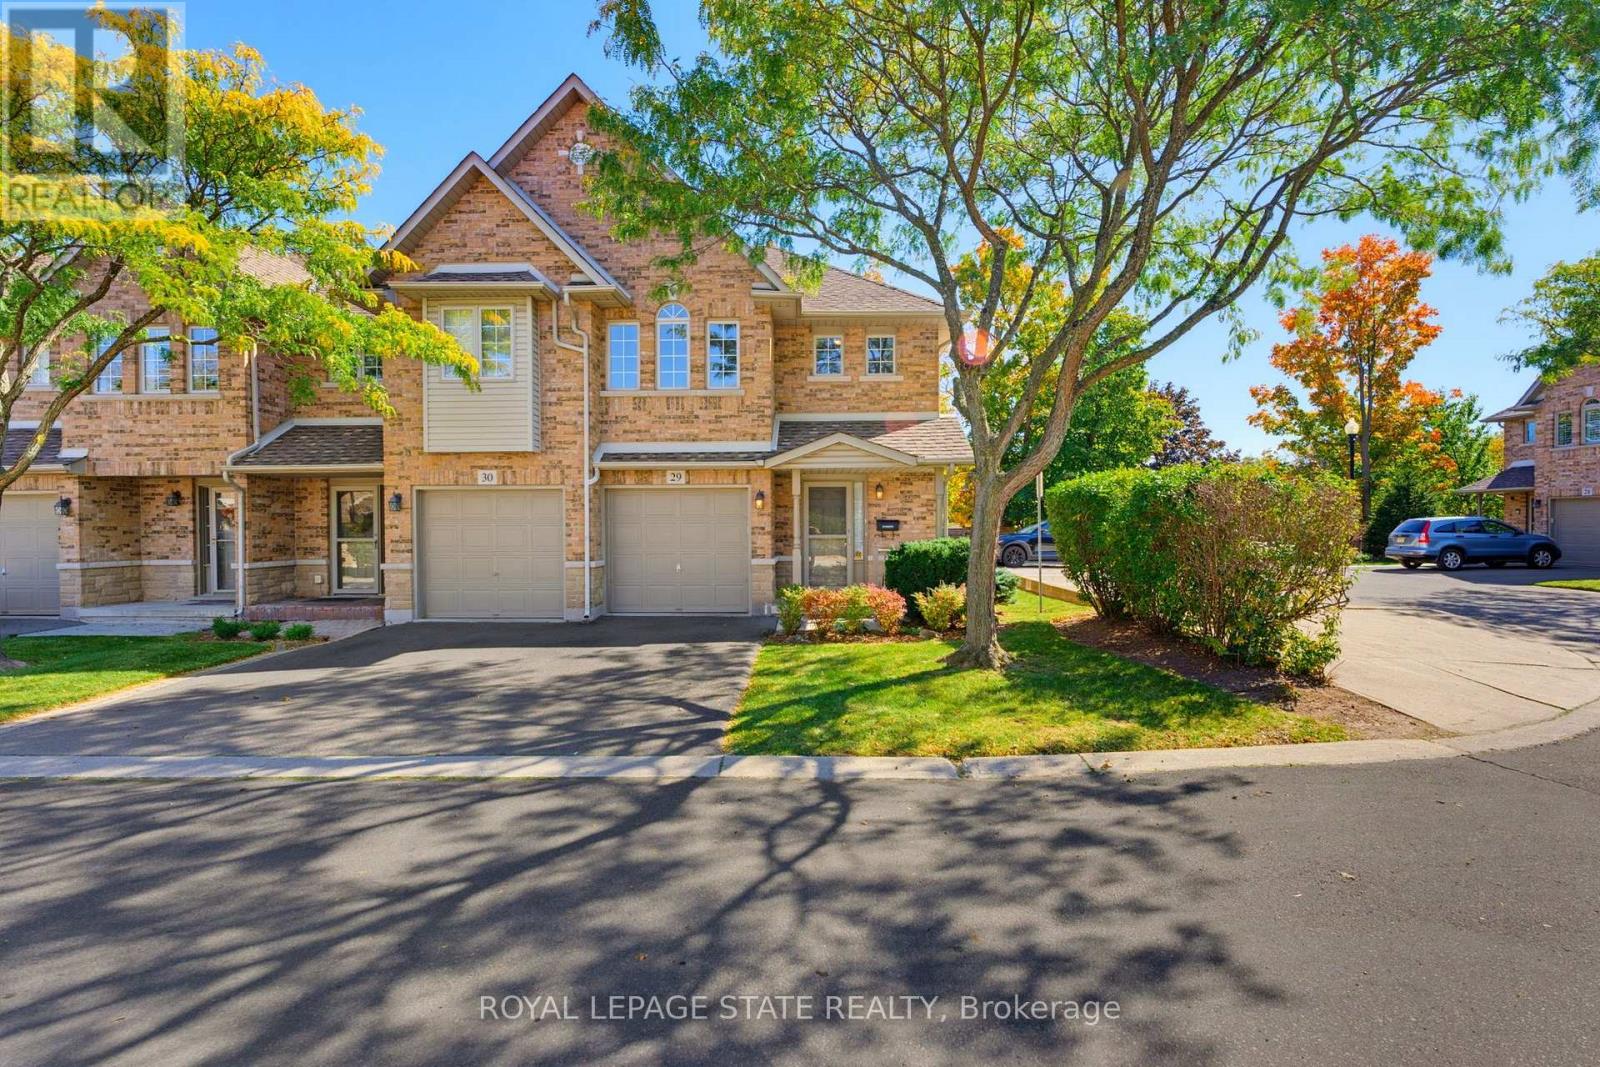
Welcome to a bright, spotless and well-maintained end-unit townhouse in Burlington's highly desirable Tansley neighbourhood. Offering the space and privacy of an end unit, this inviting home features three generously sized bedrooms and a thoughtfully designed layout with plenty of natural light throughout. Carefully maintained over the years, this home offers an opportunity to move in at a great entry level price and enjoy as-is, or personalize over time to suit your own style and needs. The desirable exposure brings an abundance of light into the versatile principal living spaces, creating a warm and welcoming atmosphere. The three spacious bedrooms provide excellent flexibility for families, guests, a home office or those simply looking for space to live comfortably. The garage, proximity to guest parking, and fenced back garden add to the practicality and convenience. This is a standout location in a sought-after neighbourhood close to Tansley Woods Park, walking trails, recreation facilities and community centre. The surrounding area offers access to schools, shopping, restaurants and everyday amenities, with additional shopping and services close by. For commuters, this ideal location provides convenient access to major routes and to the GO transit, making it easy to connect throughout Burlington and beyond. Ideal for first-time buyers, downsizers, or anyone looking for a low-maintenance home in a well-established Burlington community. (id:61594)
Royal LePage State Realty
Mississauga, Ontario
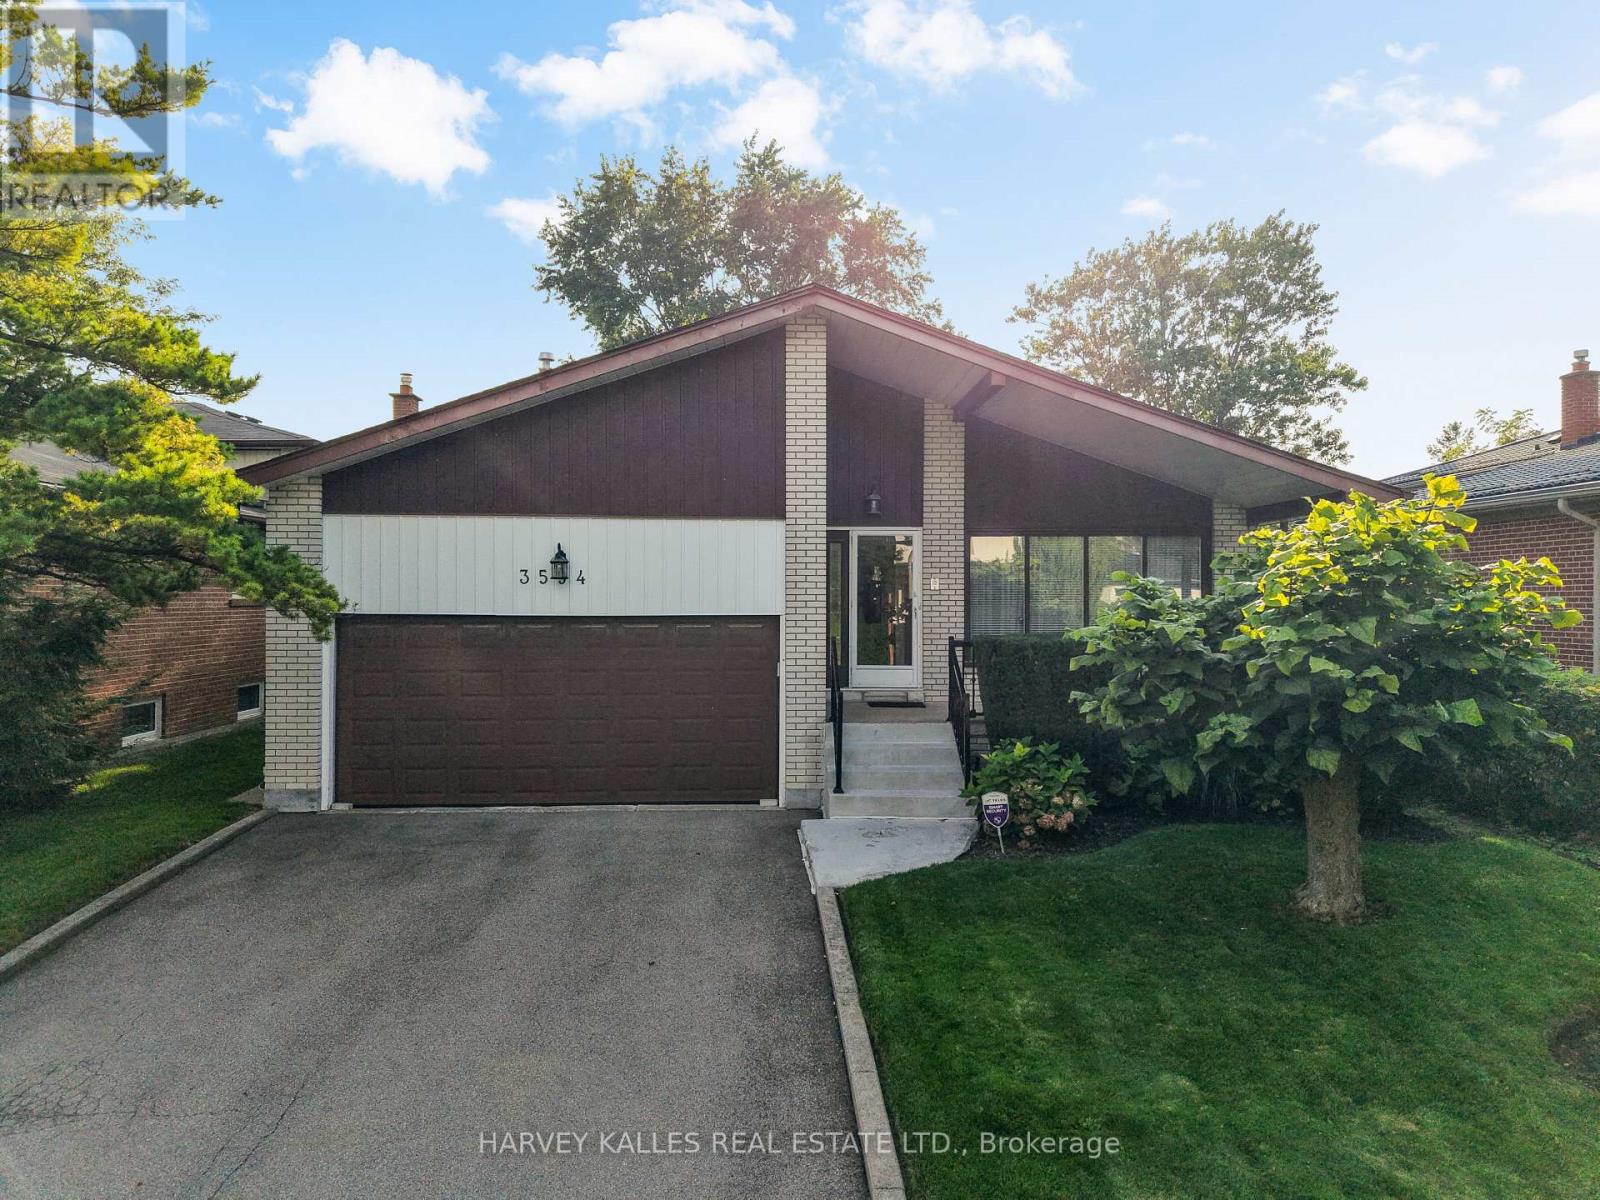
Welcome To This Well-Maintained Backsplit, Ideally Situated In The Desirable Applewood Hills Neighbourhood. Move In & Enjoy, Renovate & Customize To Your Taste, Or Build Your Dream Home: The Choice Is Yours. The Main Level Features Expansive Principal Rooms, Including A Spacious Living Room, Dining Room & Eat-In Kitchen With A Dedicated Breakfast Area. The Upper Level Offers A Primary Bedroom With A 2-Piece Ensuite, Plus 2 Sizable Bedrooms Perfect For Family, Guests Or A Home Office. The Lower Level Includes A Large Family Room With A Flush Walkout To The Premium-Sized, Fully Fenced Yard, An Additional Bedroom & A Laundry Room With A Separate Entrance. The Basement Offers An Additional Recreation Room, Ideal As A Hangout Spot, Games Room Or Flexible Space To Make Your Own, Along With Plenty Of Storage. The Possibilities Are Endless. Complete With A Convenient Double-Car Garage, This Home Presents An Exceptional Opportunity In One Of Mississauga's Most Established Family-Friendly Neighbourhoods. Walk To Schools, Shopping, Parks & Transit, With A Short Drive To Highway 403, Square One, Mississauga Hospital & Downtown Mississauga. Bring Your Vision & Make It Yours! (id:61594)
Harvey Kalles Real Estate Ltd.
Brampton, Ontario
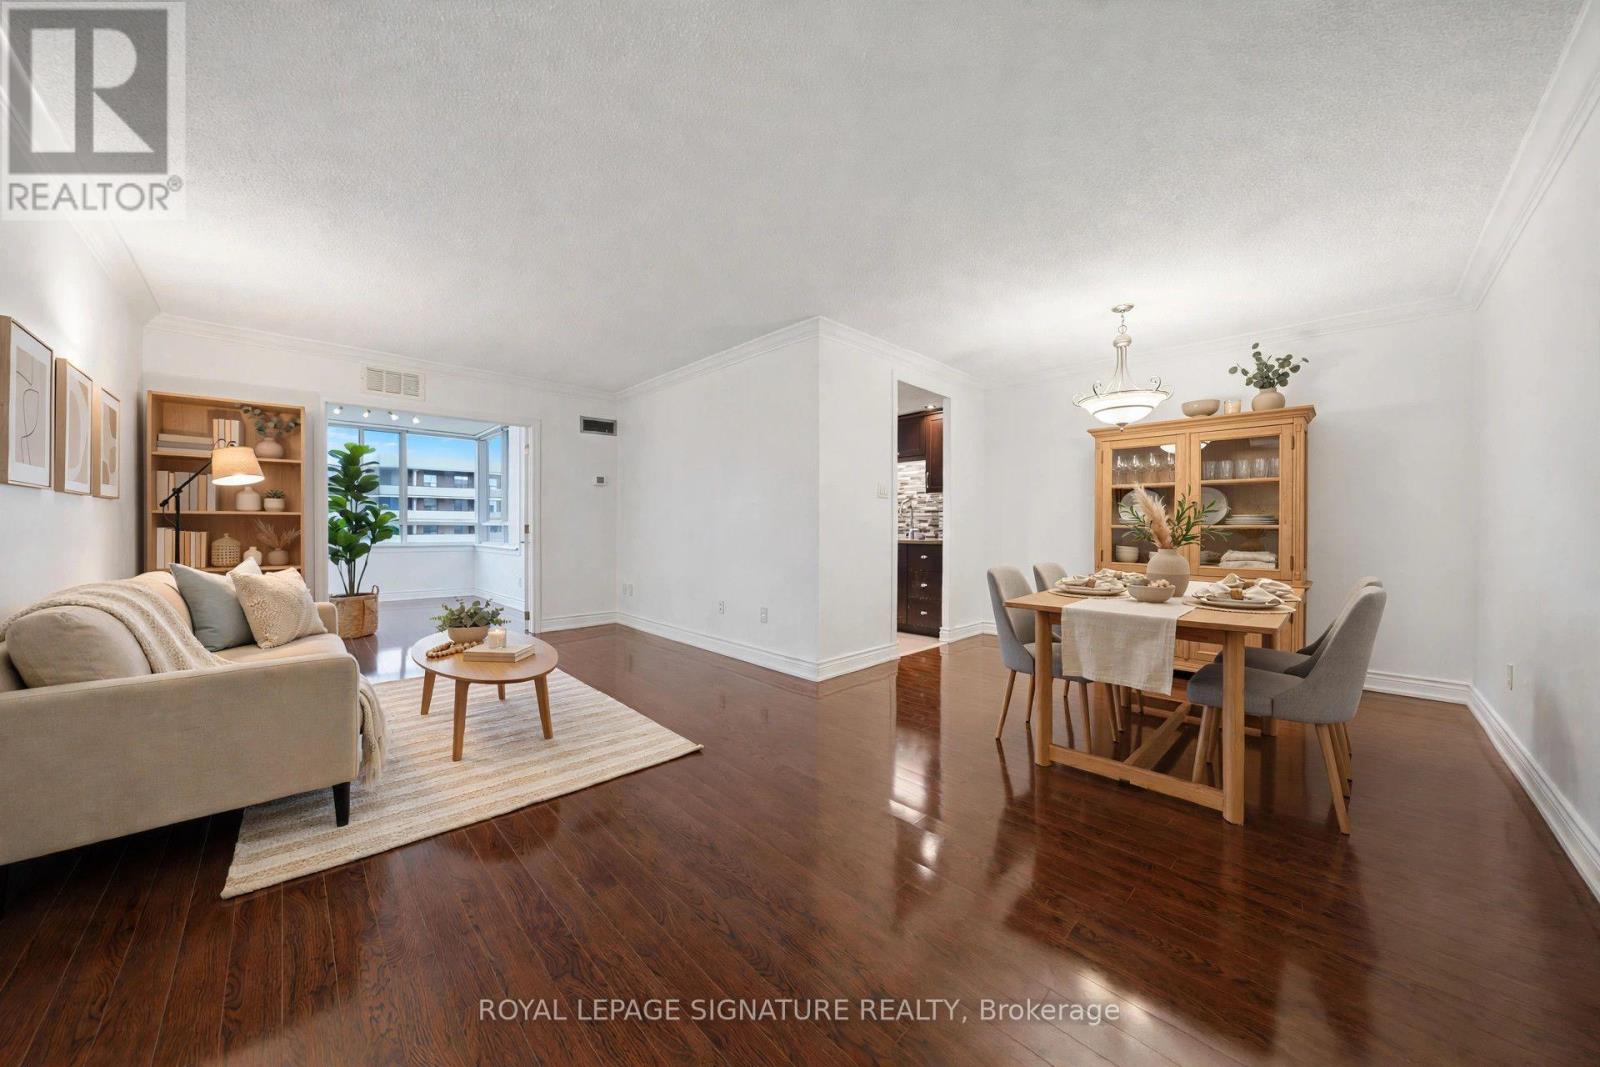
Suite 1401 at The Regency is clean as a whistle - freshly painted top to bottom, rich laminate floors underfoot, and south-east light pouring in all day long. This is the one where you just move in and enjoy. Two real bedrooms plus a sun-drenched solarium that works as a third bedroom, an office, or whatever you need it to be. At $439,900 - steps to Bramalea City Centre and minutes to the 410 - this is Brampton value that's getting harder to find. Some Photos have been virtually staged. (id:61594)
Royal LePage Signature Realty
Brampton, Ontario
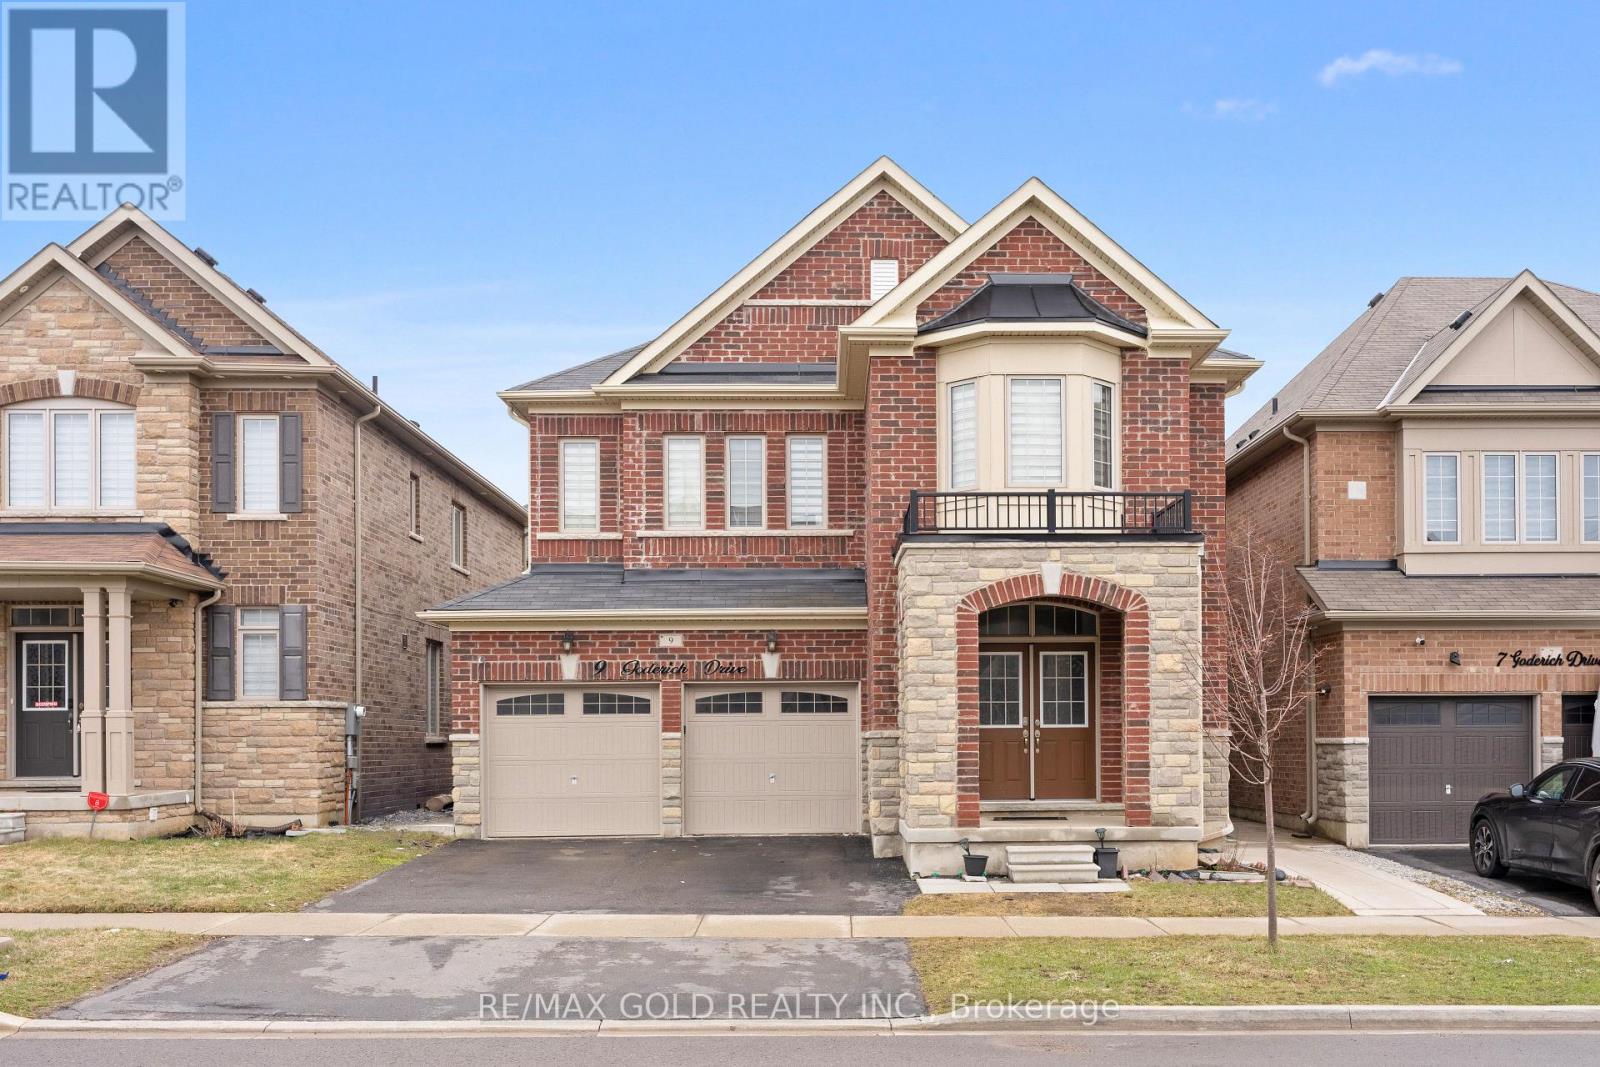
PRICED TO SELL!! An exceptional detached luxury home offering 4100+ sq ft of total living space with 5 Bedrooms and 2 bedrooms legal basement of magnificent living space in sought-after Northwest Brampton. Newly painted throughout. Grand double-door entry opens to soaring 9-ft ceilings on both floors. Showstopper upgraded kitchen features gas stove, quartz countertops, quartz backsplash, pantry, stainless steel appliances & abundant storage, flowing into a spacious combined family & dining room with fireplace - perfect for entertaining. Hardwood floors on the main level, oak stairs, and pot lights throughout add a polished, upscale feel. All closets professionally designed for maximum storage. The expansive 2nd floor offers 5 large bedrooms - the lavish master retreat features its own elegant double-door entry, spa-inspired 5-piece ensuite & walk-in closet; all other bedrooms semi-ensuite. Double car garage with ample storage. LEGAL BASEMENT APARTMENT Serious money-making potential with this beautifully renovated 2-bedroom legal basement apartment. Basement is currrently rented, very clean tenants are willing to stay. Ideal for investors or growing families looking to offset their mortgage in one of Brampton's fastest-growing neighbourhoods. Just few minutes to Mount Pleasant GO Station(construction started), walking distance to schools, plazas & shopping. New Costco in planning stages nearby - this community is only going up in value. (id:61594)
RE/MAX Gold Realty Inc.

Brampton, Ontario
Location! Location! Location! Welcome to this absolutely stunning, extremely spacious, beautifully maintained and impeccably kept 4-bedroom detached home in the highly sought-after community of Fletcher's Creek South! This move-in-ready gem offers the perfect blend of elegance, comfort and functionality for growing families. Step inside to discover a bright and inviting layout featuring elegant crown moulding throughout, gorgeous oak staircase, and premium granite tile flooring in the hallway and kitchen. The heart of the home showcases new maple kitchen cabinets with luxurious granite countertops, providing both style and functionality for everyday living and entertaining. Large principal rooms offer plenty of space for the entire family, while the professionally finished basement provides endless possibilities including a recreation room, home office, gym or potential in-law living space. Major upgrades include brand new high-quality energy-efficient windows, a new insulated garage door, and an owned hot water tank, offering enhanced comfort, convenience, long-term value and energy savings. Pride of ownership is evident throughout this meticulously cared-for home. Enjoy a private backyard perfect for family gatherings, BBQs and relaxing evenings. Situated in one of Brampton's most convenient and family-friendly neighbourhoods, you're just steps to excellent schools, parks, library, shopping plazas, public transit and the renowned Nanaksar Gurdwara. Commuters will appreciate quick access to Highways 407, 401 and 410, making travel across the GTA effortless. Homes with this combination of location, space, upgrades and exceptional condition rarely come to market. Whether you're a first-time buyer, growing family or savvy investor, this property checks all the boxes. Don't miss this rare opportunity to own an exceptional home in one of Brampton's most desirable locations. Book your private showing today before it's gone-this one is a must-see and won't last long! (id:61594)
Century 21 Green Realty Inc.
Brampton, Ontario
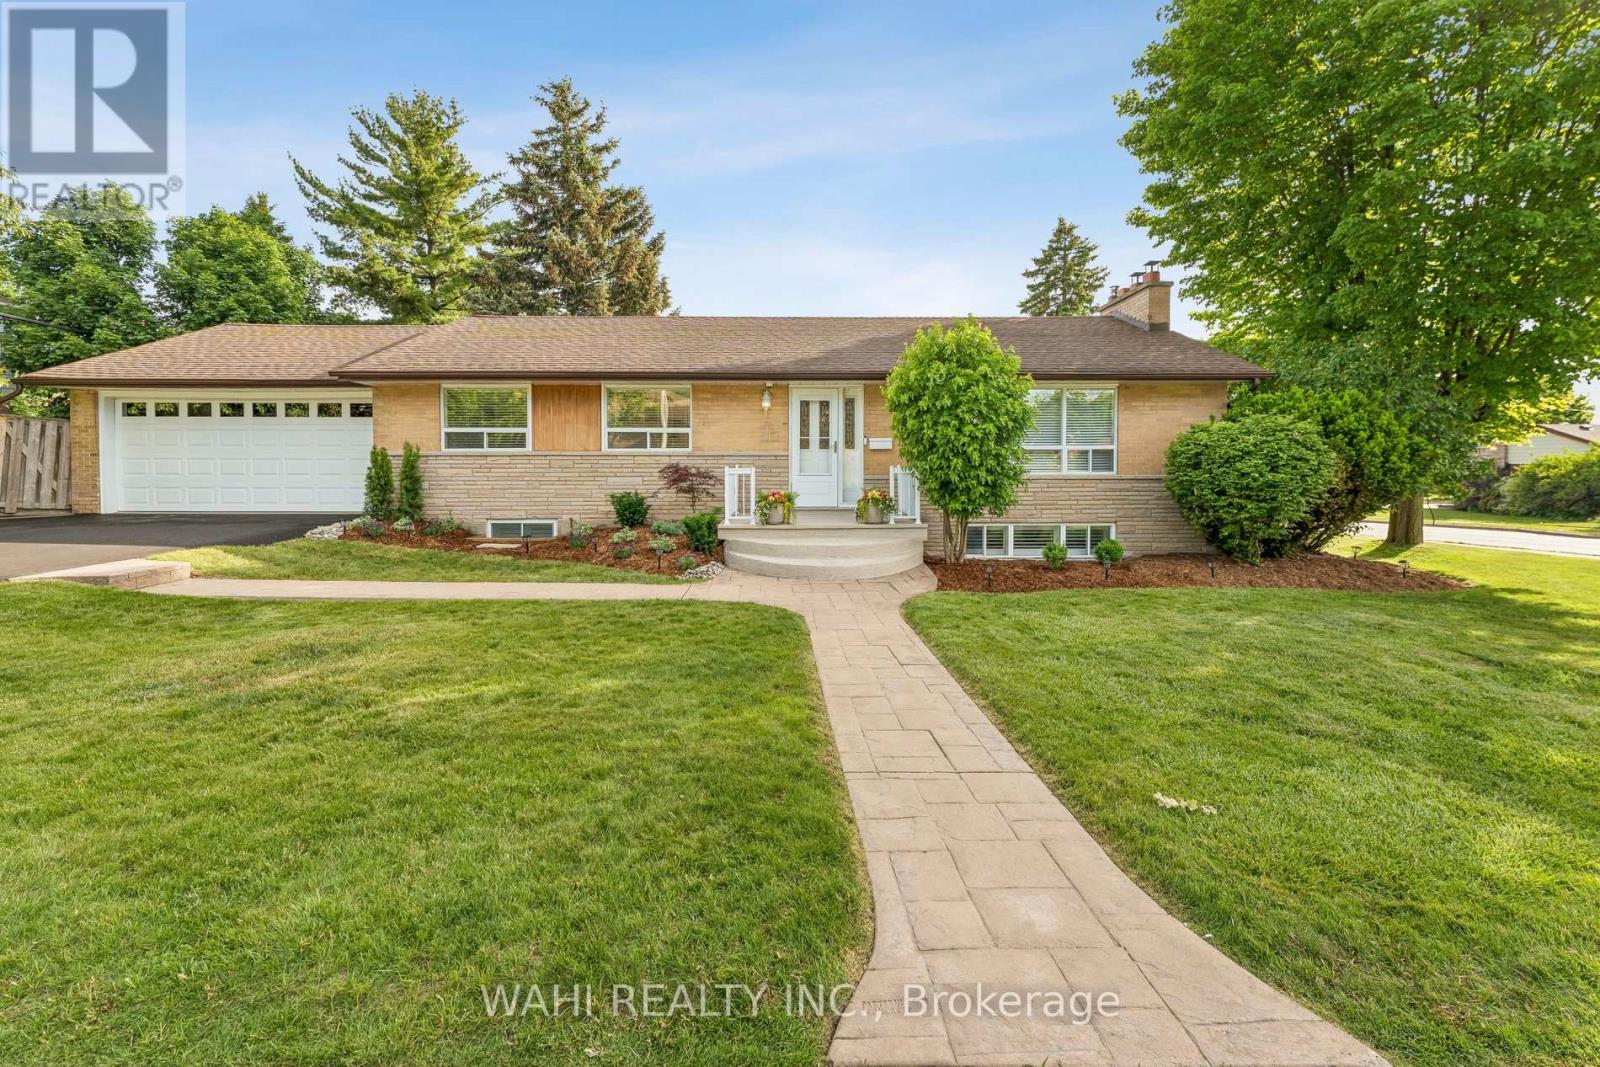
Welcome to 39 Nanwood Drive, a beautifully maintained and updated bungalow nestled in the heart of highly sought -after Peel Village. Situated on a premium corner lot, this charming home offers exceptional versatility for families, downsizers, investors and multi generational living. Step inside to discover a bright and inviting main level featuring spacious principal rooms, abundant natural light and a functional layout designed for comfortable everyday living and entertaining. The updated kitchen and well-appointed living spaces provide the perfect blend of style and practicality. The finished lower level, complete with separate entrance, offers incredible flexibility with additional living space, guest accommodations, or excellent income potential.Whether you're looking to offset your mortgage or create a private living space for extended family, this home delivers endless possibilities. Outside, enjoy the convenience of an attached double-car garage, parking for up to six vehicles, and a generous yard with plenty of room for entertaining, gardening or relaxing. The corner lot enhances both privacy and curb appeal while offering a rare sense of space in one of Brampton's most established neighbourhoods. Located close to top-rated schools, parks, shopping, transit, major highways, and all essential amenities, this is an exceptional opportunity to own a move-in ready bungalow in a mature, family-friendly community. Carrier furnace (2026). Don't miss your chance to experience the warmth, flexibility, and value that 39 Nanwood Drive has to offer. (id:61594)
Wahi Realty Inc.
