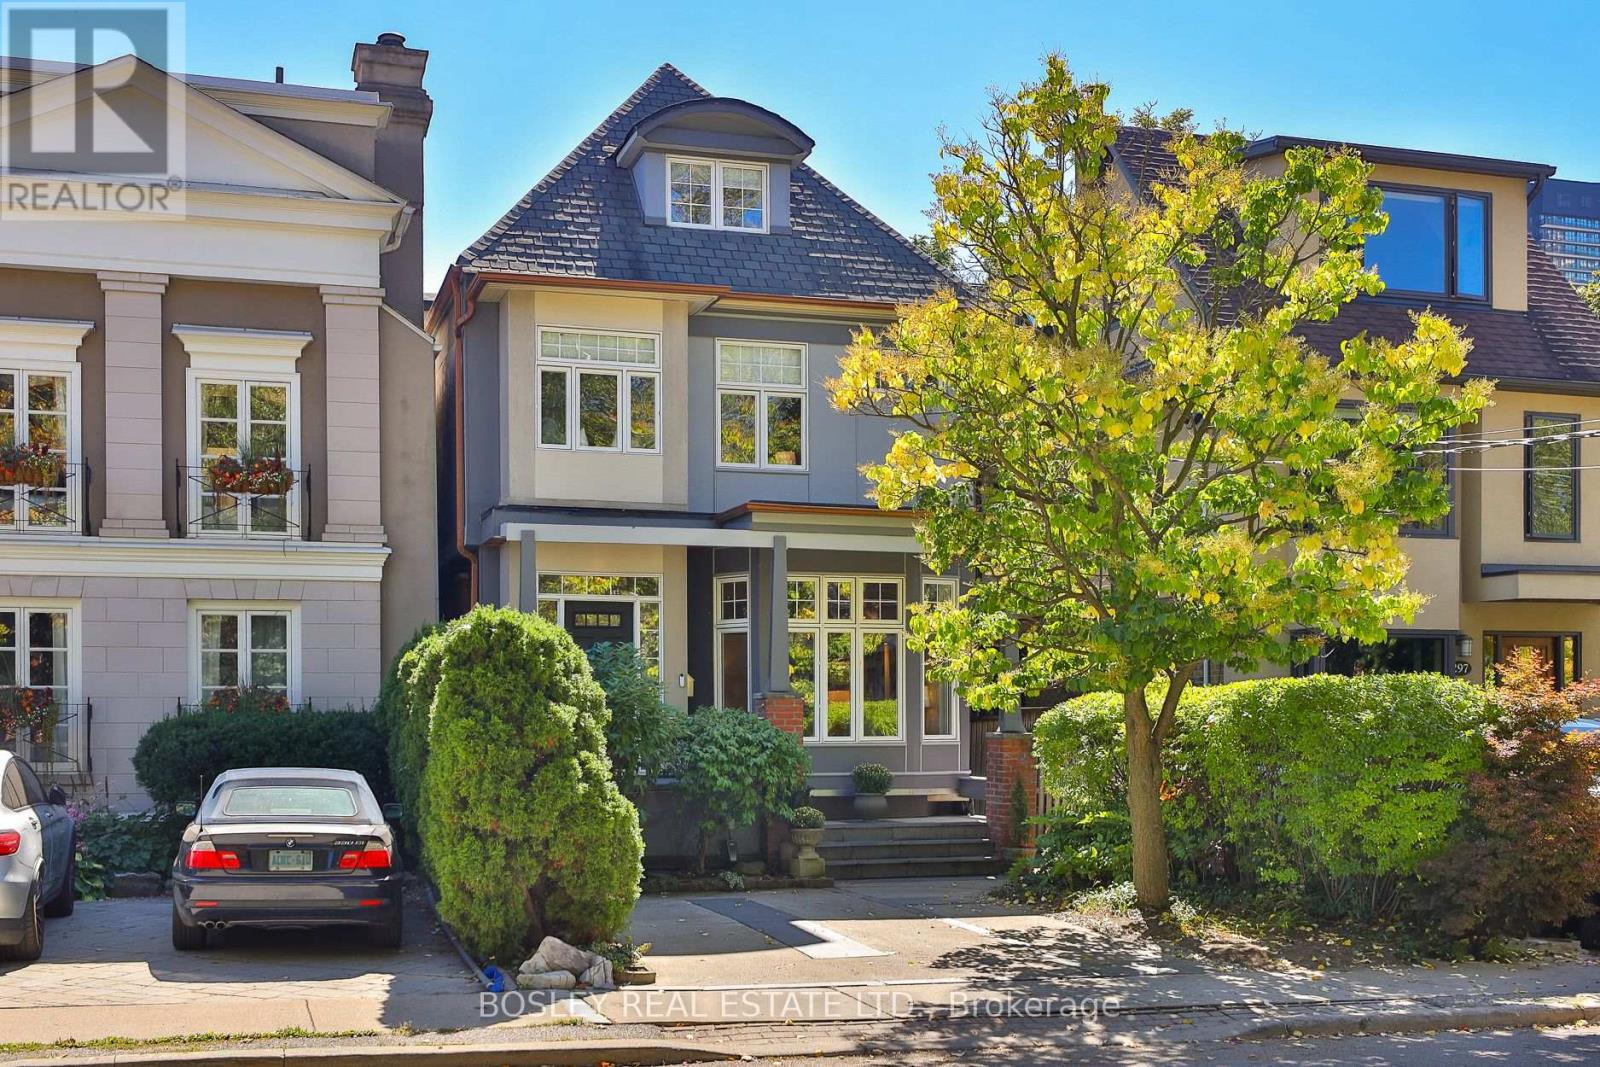
Toronto, Ontario
This stunning home redefines modern family life. The original 2-storey was gutted in 2000 rebuilt into a 3-storey architectural showpiece offering 3,020 SF + 1,131 SF in the LL for 4,151 SF of total living space. The architec anchored this home with a central atrium flooding the interior w/natural light creating a striking sense of openness.The main flr boasts stunning white oak wood flrs imported from Poland connecting across all levels with spiral-cured custom wood stairs and cable railings. With 5+1 spacious bdrms and 5 bathrooms, there's plenty of room. The home's thoughtful layout masterfully combines functionality w/modern style, offering bright principal rooms & custom finishes ideal for both everyday living & entertaining. The layout ensures a seamless flow across all areas of the home. The main flr's expansive 9-ft ceilings create a sense of openness thruout, with a layout designed to highlight natural light & effortless flow. The second flr's 8-ft ceilings enhance the airy feel of space. Enjoy an even more dramatic height on the third flr with 11-ft ceilings, giving the space an incredible sense of volume and grandeur which offers a flexible space where the back bdrm could serve as a bdrm or additional family rm or recreation area, especially with its cathedral ceiling, stunning window & glass door w/juliet balcony overlooking the lovely landscaped garden. The bsmt is bright, spacious, with endless possibilities with its 8.5-ft ceilings including converting it into a nanny's suite or a multi-generational home (kit roughed-in in rec rm). This home boasts so many unique features like the European church "clerestory" (stain glass window used in the nave of old churches in Europe) placed strategically in the 3rd floor alcove so that when the sun shines through it, it cascades down the atrium into the kitchen. Take a minute to read the Property Features attached to this listing. Enjoy living steps to Sherwood Park! John Fisher Jr PS. (id:61594)
Bosley Real Estate Ltd.
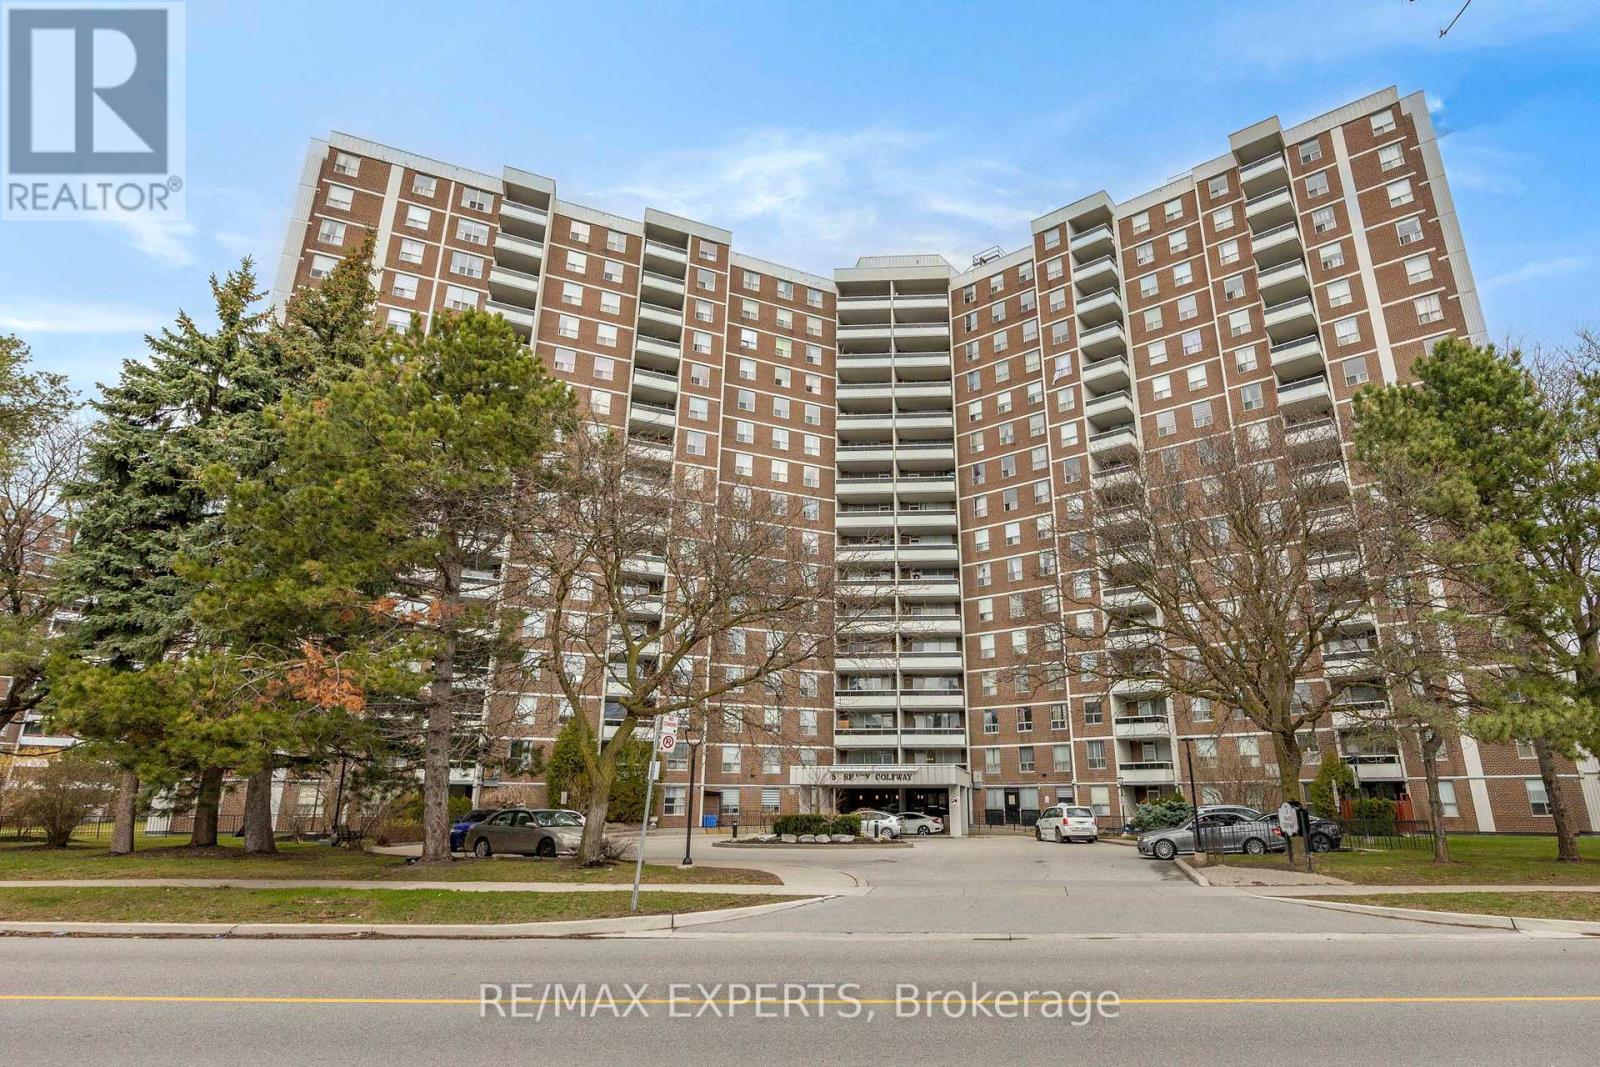
Toronto, Ontario
Location! Location! Fully Renovated And Freshly Painted Unit In A Well-Maintained Building. Functional Open Concept Layout With Laminate Flooring Throughout. Updated Kitchen Features New Cabinetry, Quartz Countertop, Glass Backsplash And Stainless Steel Appliances. All 5 Windows And Balcony Door Replaced. Renovated Bathrooms With Updated Tile Work. Crown Moulding, Marbleized Feature Walls, Replaced Interior Doors And Door Knobs. Blinds, Curtains And Light Fixtures Included. Laundry On Site. Maintenance Fees Include Cable TV, Internet, Heat, Hydro And Water. TTC At Your Doorstep. Minutes To Ontario Science Centre, Aga Khan Museum, LRT, DVP And Shopping. Building Amenities Include Indoor Pool, Sauna And Gym. Low Property Taxes. (id:61594)
RE/MAX Experts
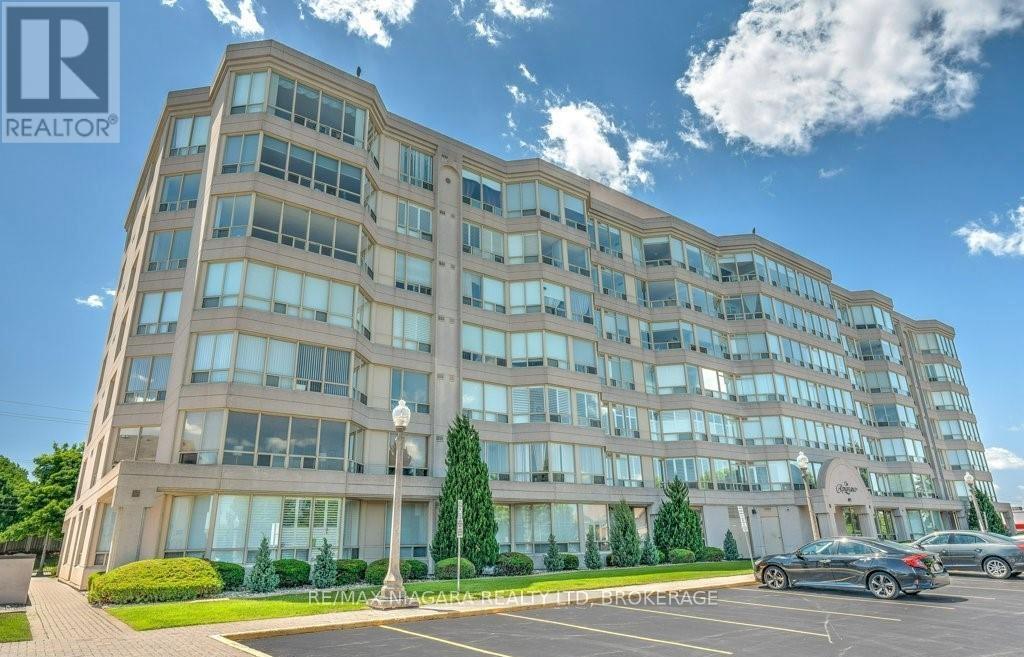
Hamilton, Ontario
Welcome to the Renaissance Penthouse! This beautifully updated 1150 sq ft penthouse condo showcases stunning escarpment views through expansive windows, offering bright and spacious living throughout. Fully renovated within the past year, this unit features brand new vinyl hardwood flooring, fresh paint, and a modern open feel. The custom kitchen is a standout with soft-close cabinetry, granite countertops, a double sink, and a touch-activated faucet, complemented by a full suite of new stainless steel appliances including fridge, stove, dishwasher, and microwave. Both bathrooms have been completely redesigned with new vanities, toilets, sinks, lighting, and stylish anti-fog mirrors. The ensuite also features a newly installed shower with a lifetime transferable warranty. The primary bedroom offers custom mirrored closet doors with built-in shelving and drawers, while the living space is enhanced by a striking 70-inch built-in linear electric fireplace and new Hunter Douglas Duette cellular shades. A new dining room ceiling fan adds comfort and style. This unit includes the rare bonus of TWO full-size underground parking spots. Enjoy a wide range of amenities including a party room, billiards room, library, gym with his and hers sauna, squash court, workshop, bike storage, car wash, and ample visitor parking. Monthly maintenance fees cover heat, hydro, water, and regular maintenance, making for easy, worry-free living in a clean, smoke-free, and well-maintained building. Move-in ready and loaded with upgrades, this penthouse truly has it all. (id:61594)
RE/MAX Niagara Realty Ltd
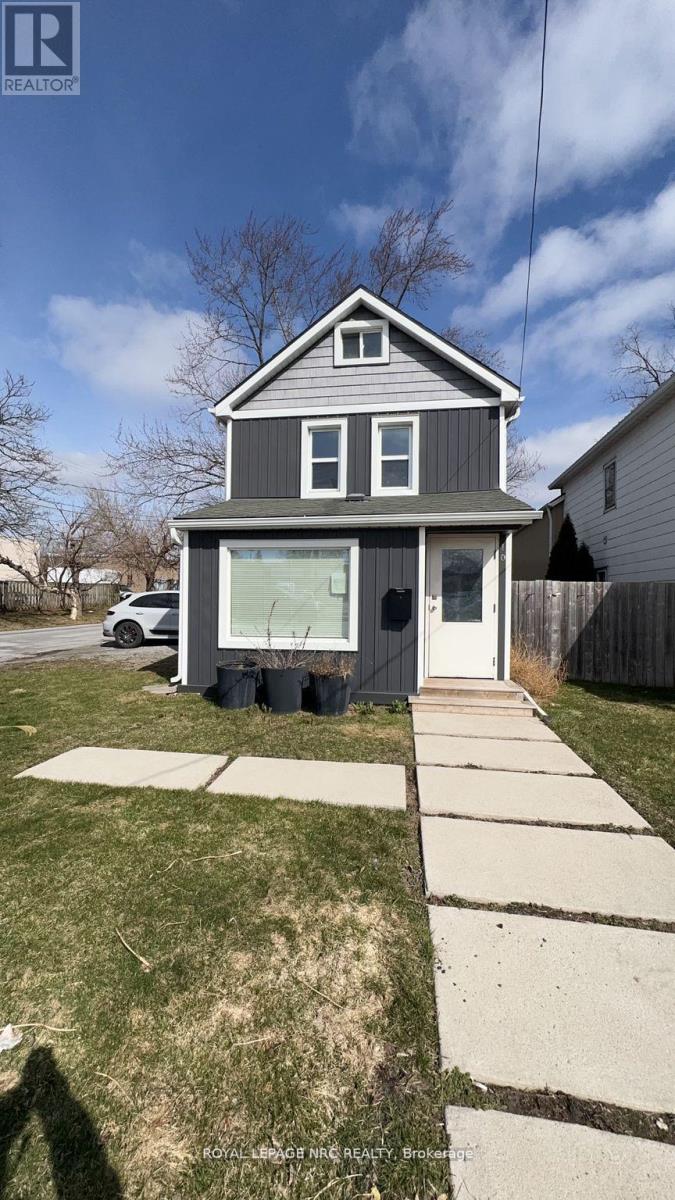
Welland, Ontario
Extensively updated property with desirable C3 zoning offering flexible residential, commercial, office, or mixed-use opportunities. This efficient no-basement design offers easy maintenance and added peace of mind with no basement flooding concerns. The main floor was fully renovated to the studs in 2014 with updated plumbing, electrical, insulation, drywall, kitchen, windows, pot lights, tankless water heater, and Norwood hardwood stairs. Additional updates include refreshed bathrooms, natural gas fireplace, split duct heating and cooling system (2022), spray foam insulated crawlspace, LED lighting, commercial-grade doors, and parking for up to 8 vehicles.Detached garage with hydro features updated siding, insulation, and concrete floor. Conveniently located close to amenities, Niagara College, and Seaway Mall. A great move-in ready opportunity for homeowners, investors, or business owners seeking flexible C3 zoning potential. (id:61594)
Royal LePage NRC Realty
Toronto, Ontario
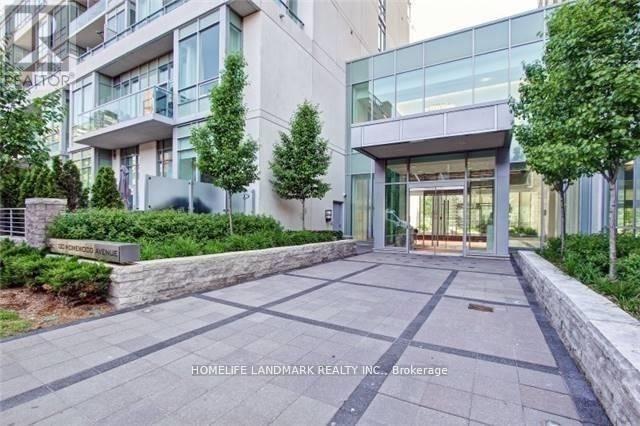
Welcome To The Verve--Tridel's Energy Saving Star Building. This Spacious(861 Sq.Ft) Split 2 Bedroom. Bright/Sunny/Clear Stunning Southern And Eastern View. Gourmet Kitchen W/ Granite, 9Ft Ceilings, Open Concept Design. Amazing Downtown Location; Walk To All Amenities And Both Yonge And Bloor Subway Line. Close Access To Dvp. Great Amenities: Rooftop Pool, 24Hr Concierge, Visitor's Parking,Theatre,Fitness Centre, Aerobics, Billiards Room, Sun Deck. (id:61594)
Homelife Landmark Realty Inc.
Toronto, Ontario
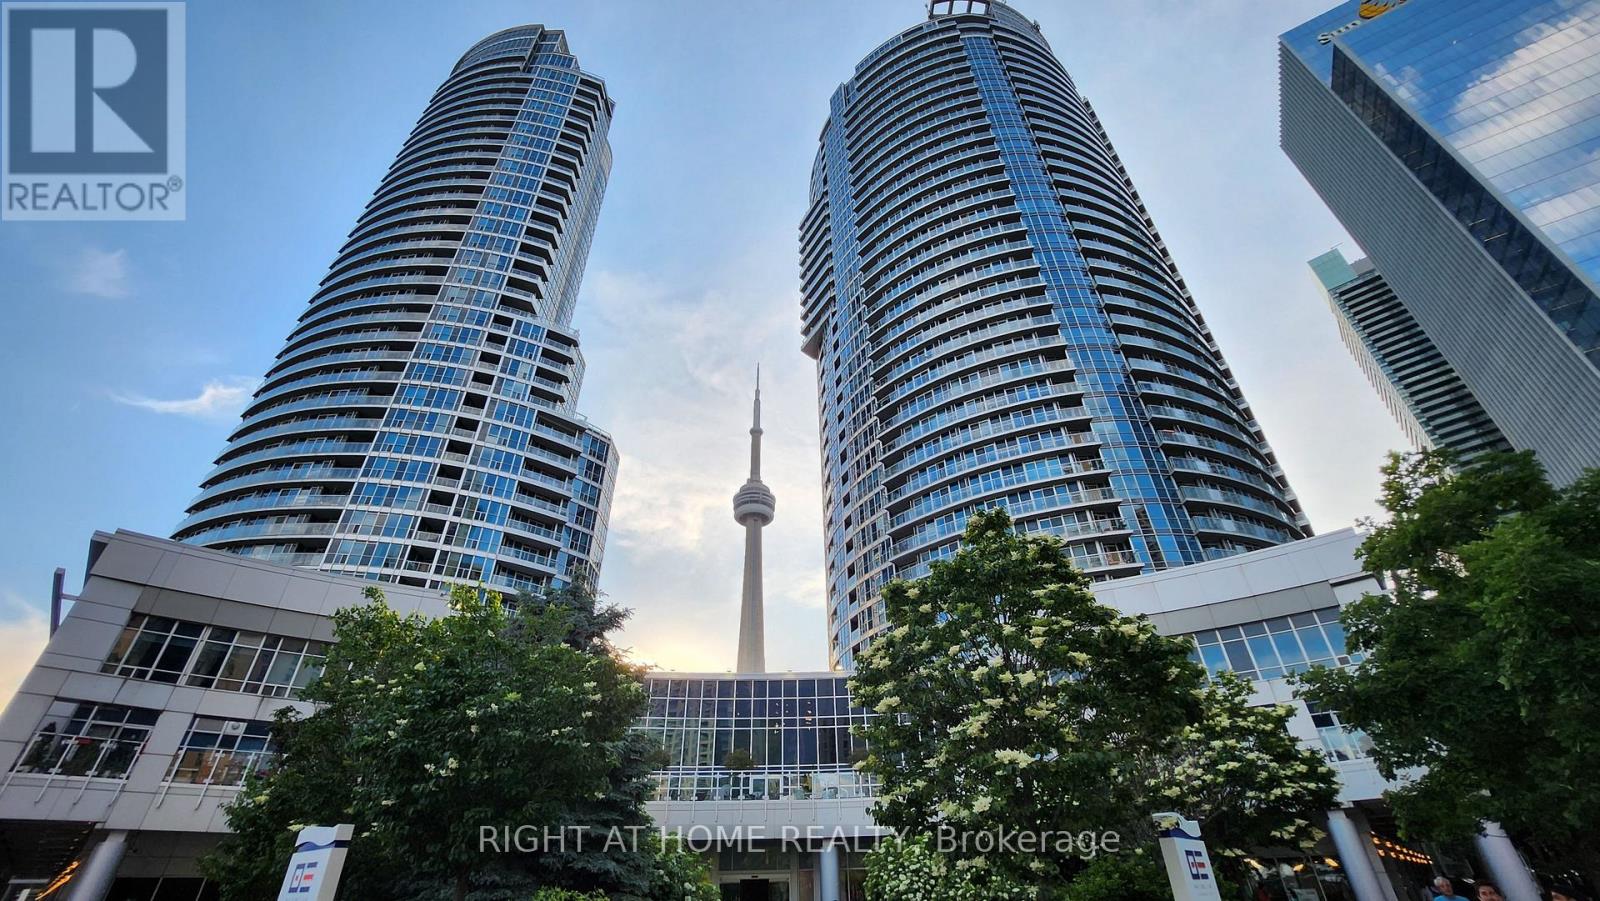
Welcome To The Luxury Waterclub Condominiums. Gorgeous, 1100 Sq Ft. Sun Filled Corner Suite, Great Floor Plan W/Spectacular View of The Lake/CN Tower/Toronto Skyline. This 2 Bedroom, 2 Bathroom (1 Ensuite with Jacuzzi Tub), Den Corner Suite Features Smooth Ceilings, Walnut Hardwood Floors Throughout, Floor-To-Ceiling Windows, WiFi Thermostats for Independent 2-Zone Heating/Cooling, Custom Automated Blinds, Chefs Kitchen with Extra Deep Stainless Sink, Upgraded Faucet + Industrial Strength Exhaust with Designer Cabinetry, Stainless Steel Appliances including Extra Large Custom Backsplash, Granite Counter Tops & A Sizeable Kitchen Island. Two spacious bedrooms have large windows to allow plenty of natural light in throughout the day and the kitchen window offers a view of the CN tower! Den is used as a comfortable office and is a benefit for someone working from home. Far from the elevator, enjoy the quiet atmosphere of the corner unit. Affordable Beanfield High Speed Fibre Internet to the Unit, Steps to Toronto's Harbourfront, C.N. Tower, Rogers Centre, Scotiabank Arena, Underground P.A.T.H., Union Station, Financial & Entertainment Districts. (id:61594)
Right At Home Realty
Toronto, Ontario
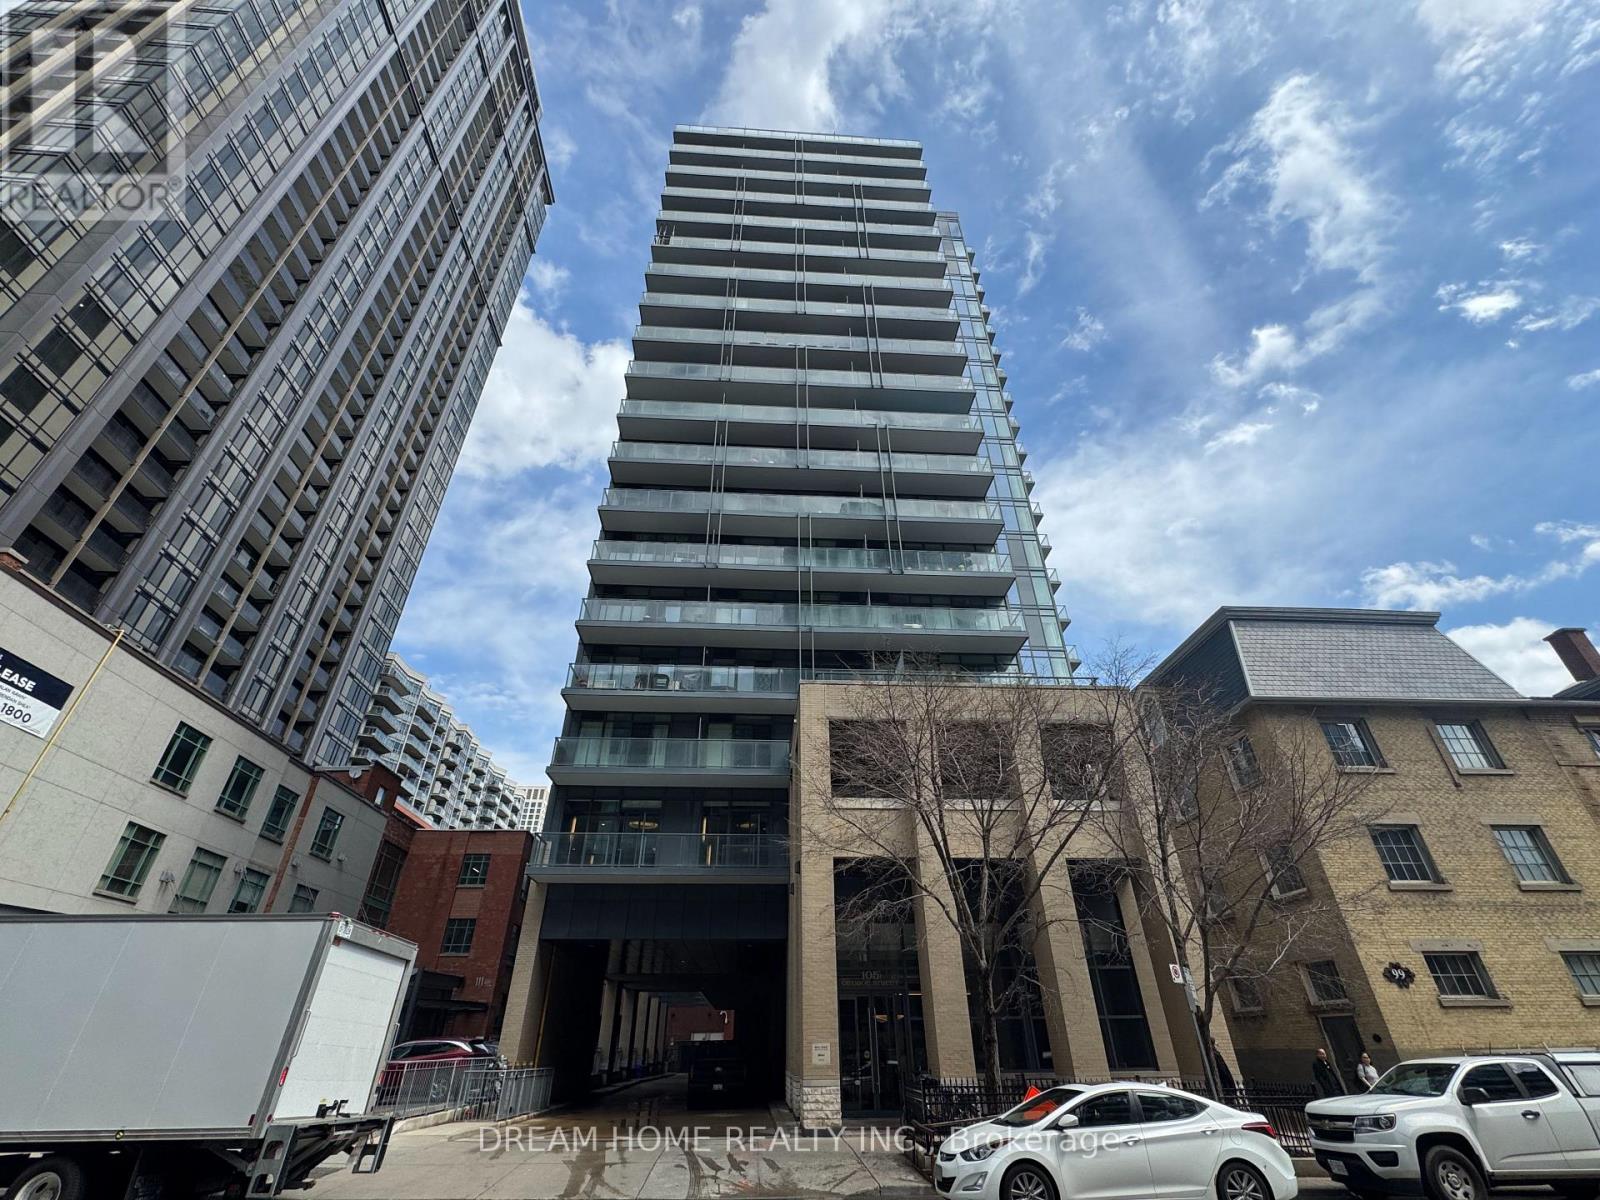
Sophisticated Urban Building Stunning 2 Bedroom Corner Lower Penthouse Suite With 10 Ft Smooth Ceilings Spectacular Panoramic Views. Extra Deep Balcony, Bright Floor To Ceiling Windows. Stainless Steel Appliances, Quartz Counters, Modern Kitchen & Wood Floors. Amenities: 24-hr concierge, gym, party & meeting rooms, billiards lounge, media room, guest suites, visitor parking, and a landscaped terrace with BBQs. Unbeatable location: Steps to TMU, George Brown, St. Lawrence Market, Financial District, and King East's shops & dining. Walk Score of 99 with easy access to TTC, DVP, Gardiner, and Lakeshore. Perfect for end-users or investors seeking a turnkey opportunity in one of Toronto most vibrant, walkable neighbourhood. (id:61594)
Dream Home Realty Inc.
Toronto, Ontario
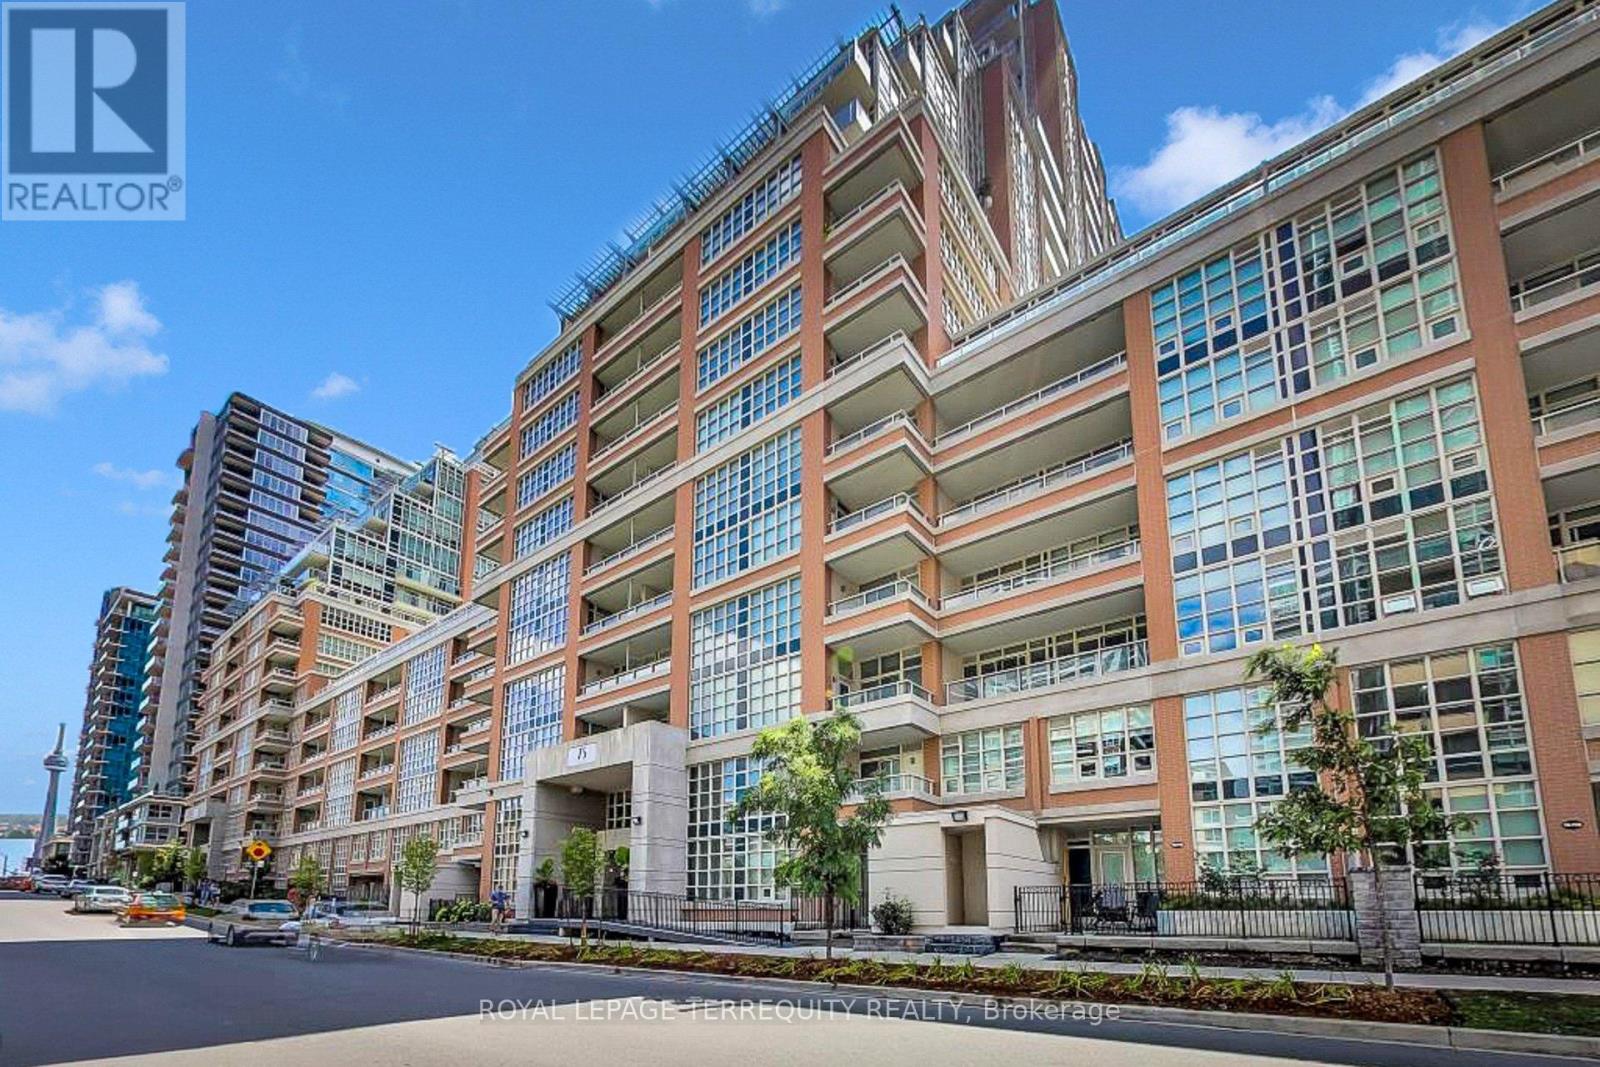
Living in the heart of Liberty Village offers the ultimate modern lifestyle and this well laid out unit is ideal. This 1 + 1 west facing suite offers a very functional lay out, 9' ceilings, a great sized den with closet, perfect for work from home or as a second guest bedroom; neutral flooring, a well designed U shaped kitchen with stone countertops, full sized stainless appliances, plus a west facing balcony providing some views of the lake, CNE grounds and BMO field. An added bonus is bbq's are allowed! The ground level indoor parking space is rare, located right across from the elevators making in and out a breeze, plus the convenience of a ground level locker room. LakeView Towers is a well established building with amazing amenities including Rooftop Lakeview Club and terrace with stunning lake views,(great for the air show); indoor pool, hot tub, fitness centre, bowling, sports simulator, gym and billiards and 3rd floor courtyard. Its easy for friends and family to visit with plentiful visitor parking. Incredible location, everything is outside your door or a short walk, restaurants/bars/nightlife/groceries, TTC, GO station plus minutes to Queen/King St/downtown. While there make sure you meet the helpful 24 hour concierge! Move in ready and great value! Flexible closing, easy to show, lockbox. 1 hour notice for showings preferred. Entrance to Visitors Parking is through #65 off of Pirandello. (id:61594)
Royal LePage Terrequity Realty
Port Colborne, Ontario
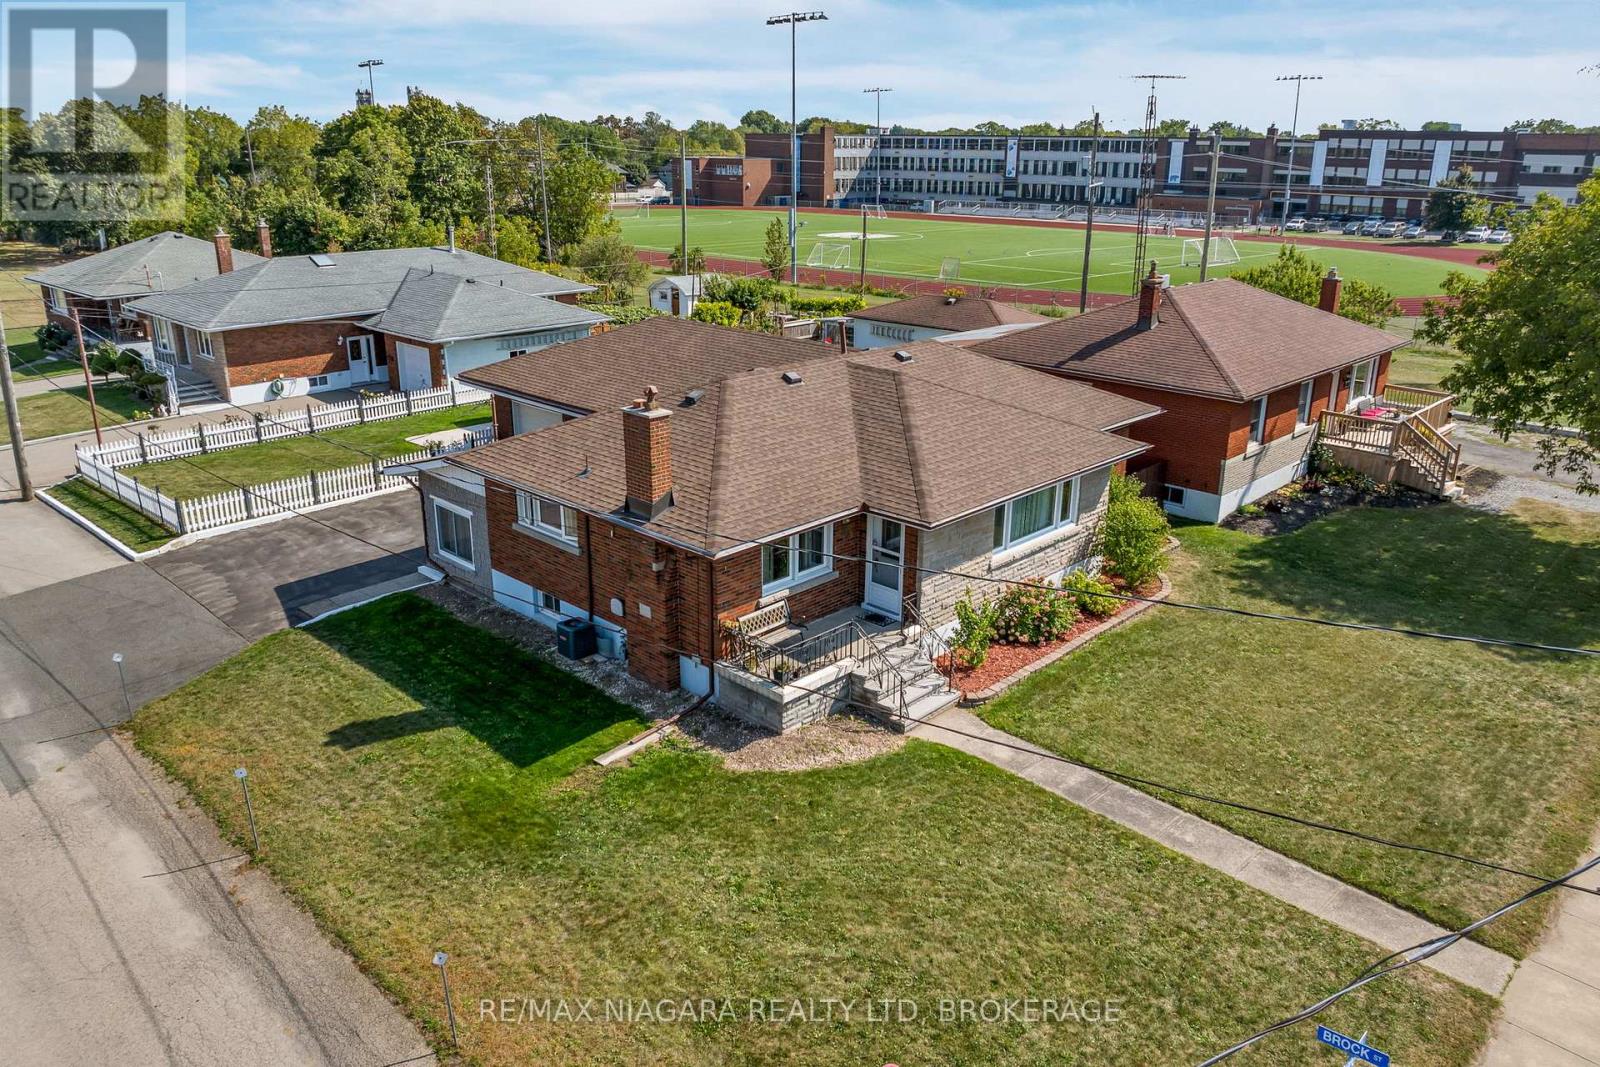
Welcome to this well-maintained brick bungalow in one of Port Colborne's most convenient family-friendly neighbourhoods. Set on a beautifully treed 61 x 128-foot corner lot, this home offers the perfect blend of comfort, functionality, and future potential. With an attached double garage, manageable backyard, and walking distance to both public elementary and high schools, this is a property designed for everyday ease. Inside, you'll find approximately 1,215 sq. ft. on the main level, plus an additional 1,149 sq. ft. downstairs, offering over 2,300 sq. ft. of finished living space in total. The bright main floor features 3 bedrooms, 2 bathrooms, and a cozy sunroom with eastern exposure - the perfect spot to enjoy your morning coffee. The functional layout provides comfortable living spaces for families, downsizers, or multi-generational living. The full basement offers incredible flexibility with potential for an in-law suite, making this home ideal for extended family or future lifestyle needs. Outside, enjoy coffee on the covered front porch, quiet evenings on the private back patio, and the convenience of parking for four vehicles with a wide private driveway and attached double garage. Located just steps from McKay Public School, Port High, parks, the library, and downtown Port Colborne, you're close to everything that makes this neighbourhood so loved, including local shops, the marina, golf, and Nickel Beach. If you've been looking for a well-kept bungalow with space, flexibility, and a truly convenient Port Colborne location, 419 Steele Street is one to see. (id:61594)
RE/MAX Niagara Realty Ltd
Fort Erie, Ontario
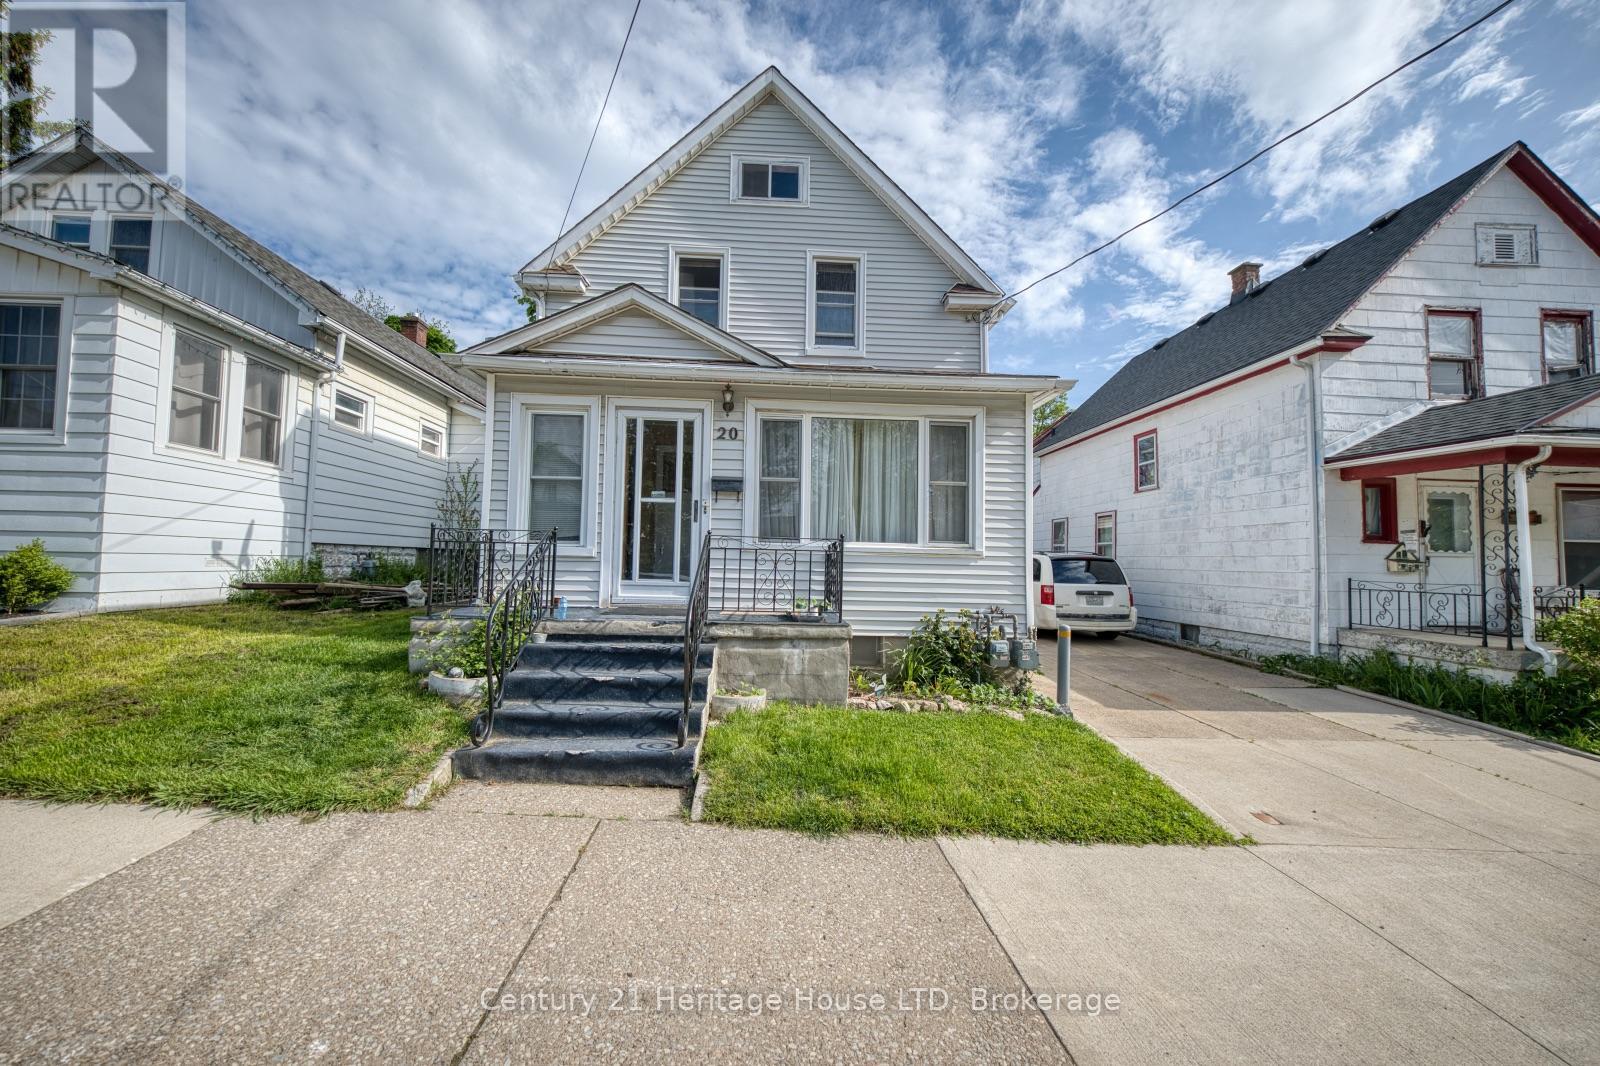
Fantastic investment opportunity in the heart of Fort Erie! This well-located 2-storey duplex offers excellent income potential with the added possibility of a third rental unit in the detached 650 sq.ft. rear building. Situated close to the Niagara River, Downtown Fort Erie, and the Peace Bridge, this property is ideal for investors seeking reliable rental income and future upside potential.The main floor unit features 3 bedrooms and 2 bathrooms, including a primary bedroom with a convenient 2-piece ensuite, a spacious living room, and a bright eat-in kitchen. The upper unit offers a functional layout with 2 bedrooms, a kitchen, living room, and a 4-piece bathroom.The detached rear building provides added versatility and potential for additional rental income, a workshop, studio, or storage space. Both the main and upper units are currently tenant occupied, allowing for immediate cash flow from day one. (id:61594)
Century 21 Heritage House Ltd
Fort Erie, Ontario
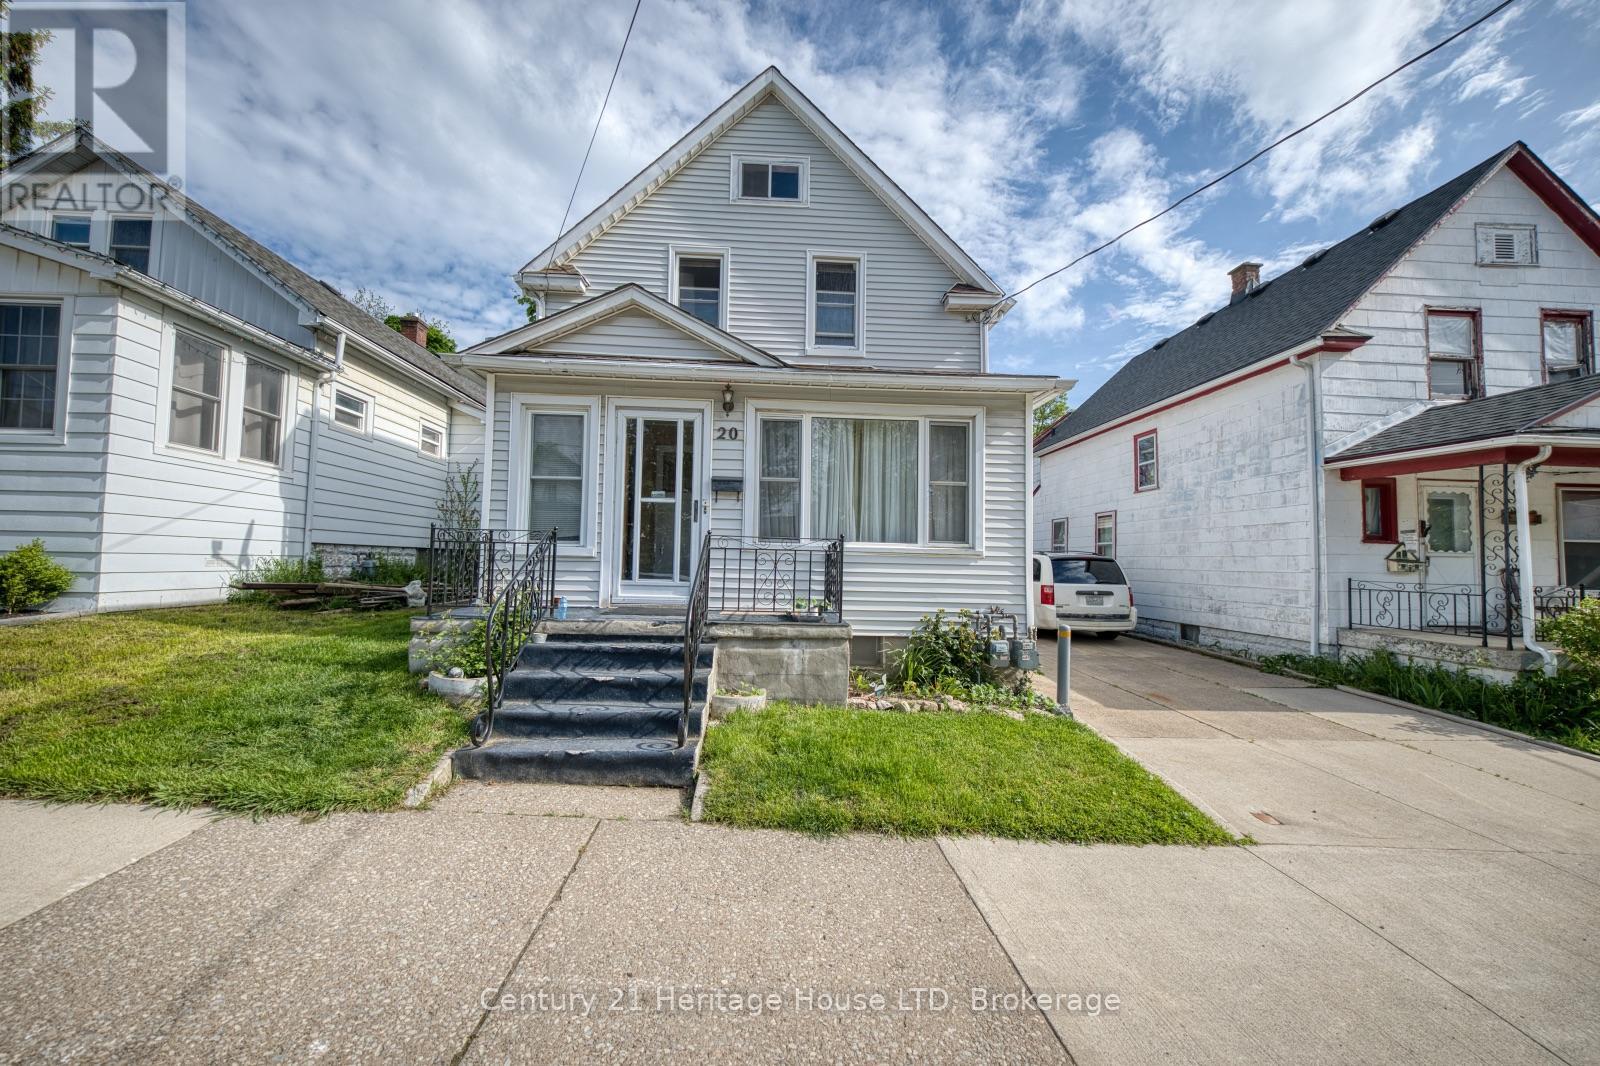
Attention investors! Excellent opportunity to add a solid income-producing property to your portfolio. This 2-storey duplex offers multiple revenue streams with additional potential in the detached 650 sq.ft. rear building, ideally suited for future development, additional rental income, workshop space, or storage.Located in a desirable Fort Erie area close to the Niagara River, Downtown Fort Erie, and the Peace Bridge, this property benefits from strong rental appeal and convenient access for tenants.The main floor unit features 3 bedrooms and 2 bathrooms, including a primary bedroom with a 2-piece ensuite, spacious living room, and eat-in kitchen. The upper unit includes 2 bedrooms, a kitchen, living room, and 4-piece bath. Both units are currently tenant occupied, providing immediate rental income for the new owner.With existing tenants in place, additional income potential, and a prime location, this property is a great opportunity for investors looking for cash flow and long-term growth potential. (id:61594)
Century 21 Heritage House Ltd
St. Catharines, Ontario
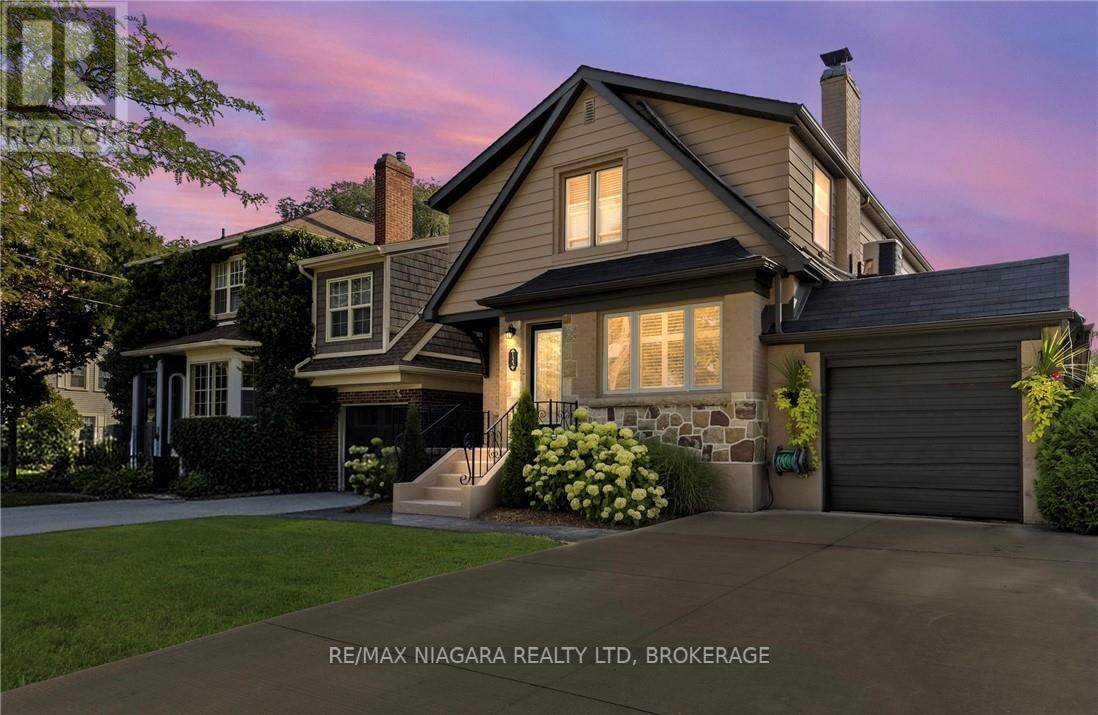
This charming Tudor-style home in the heart of Old Glenridge offers the perfect balance of timeless character and modern convenience. With approximately 2,500 square feet of finished space plus a fully developed lower level, this residence is ideal for family living. The main floor features a formal living room with fireplace, an adjoining den that makes a perfect office or reading nook, a spacious dining room for gatherings, and a bright four-season sunroom off the kitchen with patio doors to a private patio and perennial gardens. The thoughtful layout also includes main floor laundry and a separate side entrance. Upstairs youll find four well-sized bedrooms, including a primary suite with walk-in closet and 3-piece ensuite. The additional bedrooms each feature laminate flooring and double closets, providing plenty of space for the whole family. The lower level is fully finished with a rec room, games area, exercise space, and a roughed-in kitchenette, creating excellent potential for an in-law suite or expanded living space. Updates such as a granite-topped kitchen island, 200-amp service, central air, and pressed concrete walkways add to the appeal. Situated within walking distance to Burgoyne Woods, downtown St. Catharines and the Meridian Centre, and conveniently located about halfway between Brock Universitys upper and lower campuses, this property combines lifestyle, location, and practicality in one of the citys most sought-after neighbourhoods. (id:61594)
RE/MAX Niagara Realty Ltd.
