Toronto, Ontario
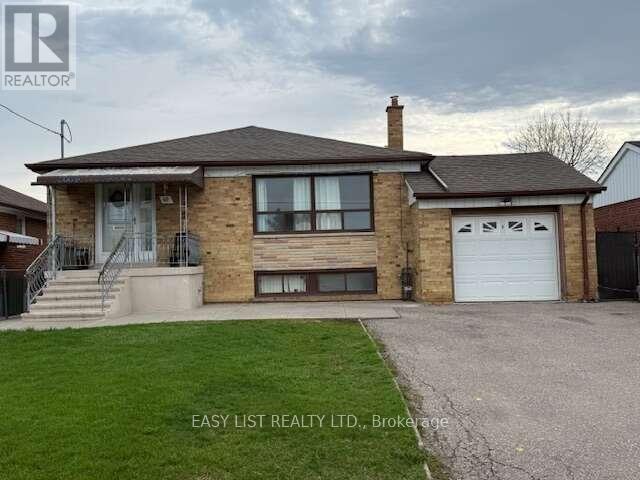
*** Visit the REALTOR website for further information about this Listing *** 3 bedroom bungalow, two bath (one upstairs, one downstairs) with attached single car garage (5 parking spaces) Property Size: 50 x 120. Appliances included: two fridges, two stoves, dishwasher, gas fireplace. Basement is finished with a laundry room, kitchen and a cold cellar. Gas stove in the basement 3 exits - front entrance and two side entrances, one of them attached to a deck with an accessibility ramp. Fenced yard with backyard garden, shed and grape vines New air conditioner (installed 2023) New Furnace (installed 2024) New Hot water tank - rental (installed 2025) Neighbourhood: schools and parks, hospital and malls nearby; easy access to public transit and highway. Occupancy Status: Currently rented on a month to month basis. Tenant willing to stay pending renegotiation. Do not miss out! (id:61594)
Easy List Realty Ltd.
Mississauga, Ontario
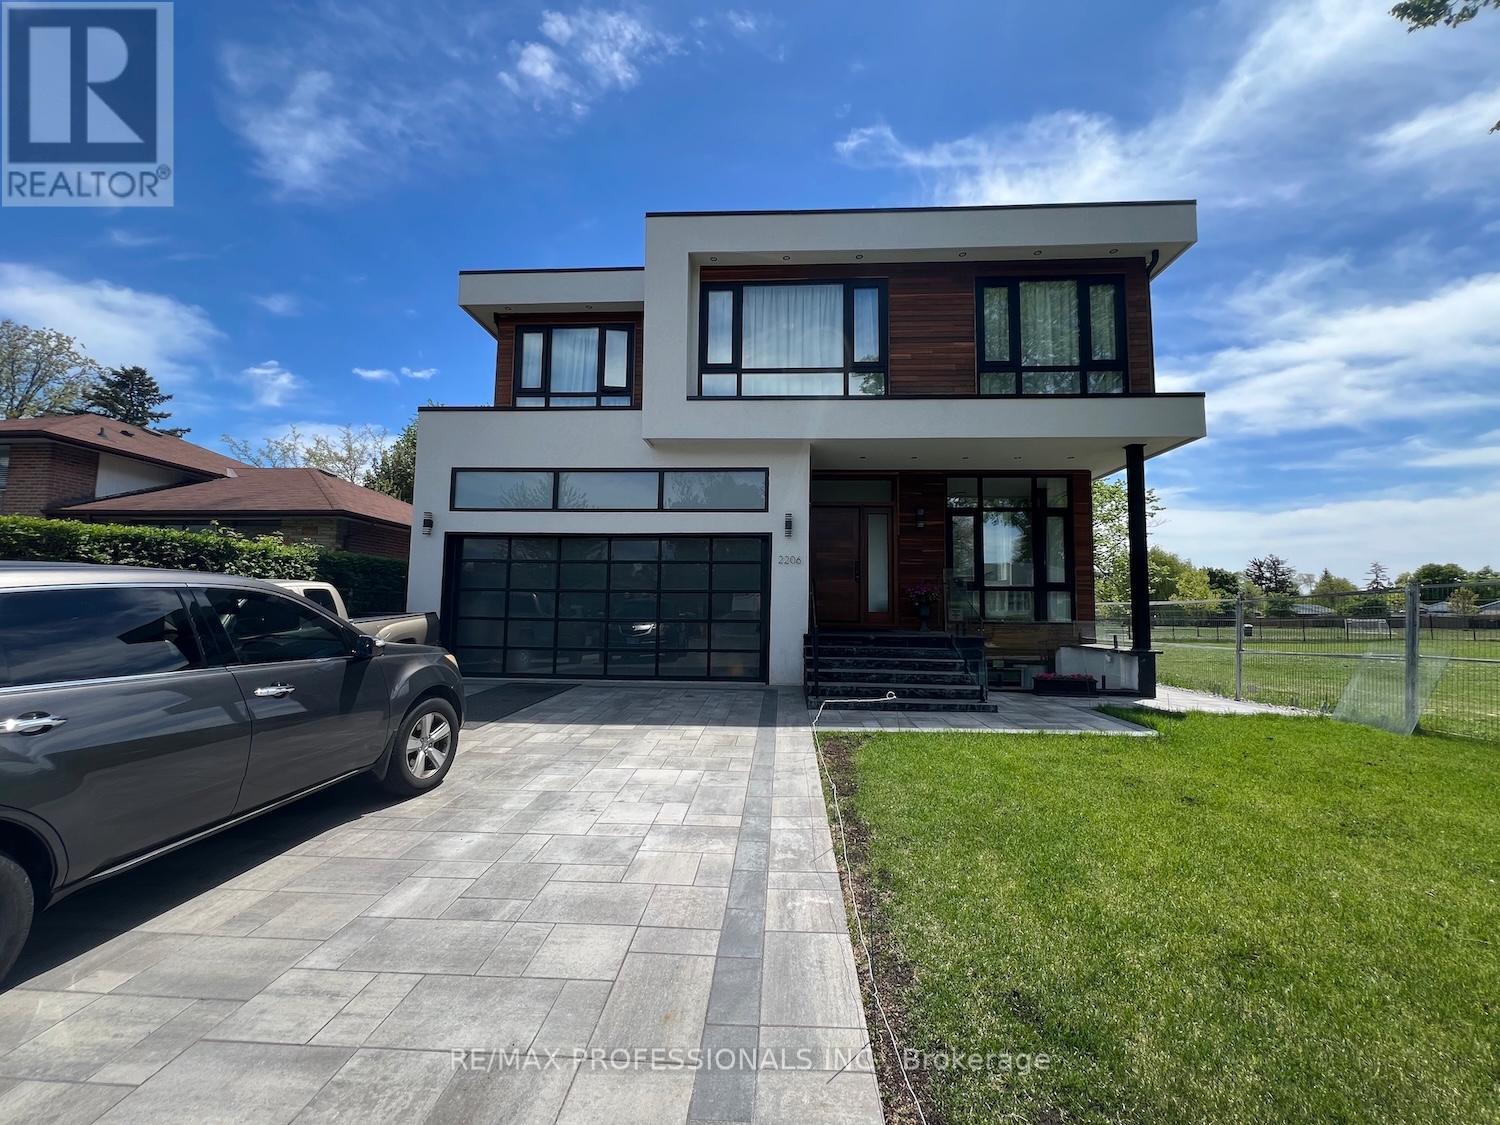
Sophistication and elegance shine throughout this new custom built spacious and modern luxury home in Clarkson. 3660 SF above grade plus 2240 SF below grade. Many features with quality finishes : triple pane windows, smart glass windows, motorized curtains, smart toilets, glass railings, plot lights throughout, quartz counters, Thermador appliances, 6 burner gas stove, pantry, passcode door entry, 2nd floor furnace room, ensuites in all bedrooms, 2nd floor laundry. Prime bedroom has large private terrace overlooking park , large windows. 2 laundry rooms. 2 door access to garage from inside. Basement has a kitchen, family room, laundry Room, 3 Bedrooms, large windows, separate entrance to basement, walk up to yard from a private patio, extra zen garden patio , wine cooler. Covered Patio 16X26 feet with pot lights. Stone Driveway. Mature trees in yard. 10 foot ceilings on main level, 9 foot ceilings on 2nd floor and basement. 2 A/C units. Backs onto a park. (id:61594)
RE/MAX Professionals Inc.
Brampton, Ontario
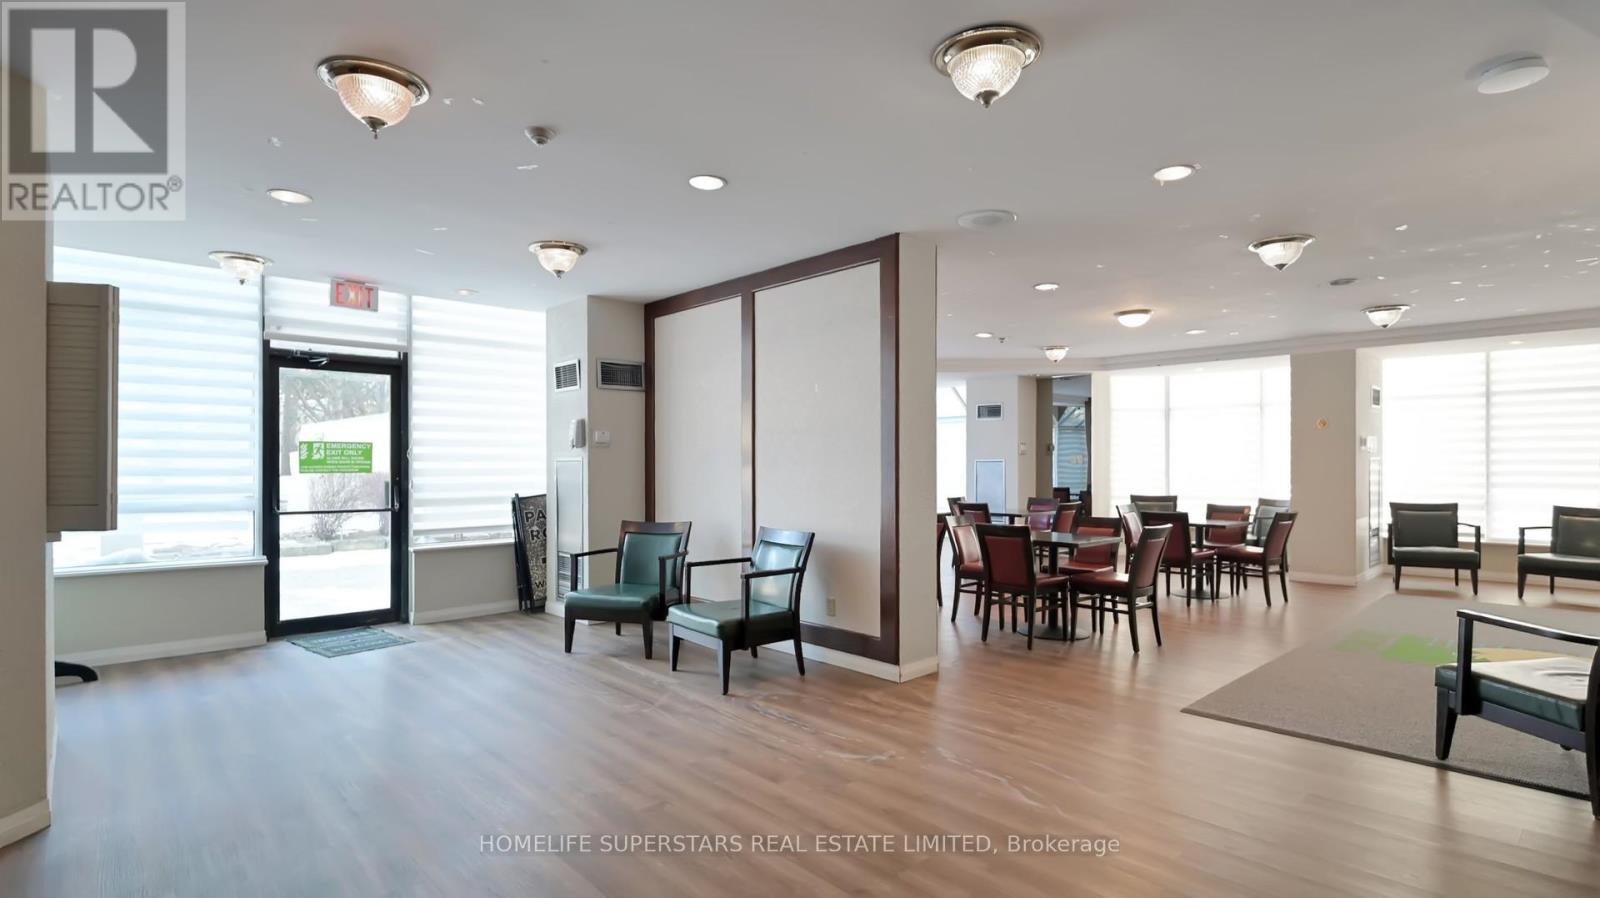
This bright three-bedroom plus den one of the biggest residence (1306 sqft) offers exceptional open-concept living, enhanced by expansive windows that flood the space with natural light and showcase impressive views. Thoughtfully designed for both comfort and functionality, the home features an eat-in kitchen ideal for everyday living and entertaining. The spacious primary bedroom provides a peaceful retreat, while the versatile den/solarium is perfect for a home office, reading area, or relaxation space. Professionally painted throughout WITH JET STYLE SHOWER, the unit is move-in ready. Residents enjoy access to premium building amenities, including a fully equipped fitness center, outdoor pool, and beautifully maintained common areas. Ideally located just steps from shopping, transit, parks, and everyday conveniences, this home offers an outstanding blend of lifestyle, comfort, and value. (id:61594)
Homelife Superstars Real Estate Limited
Toronto, Ontario
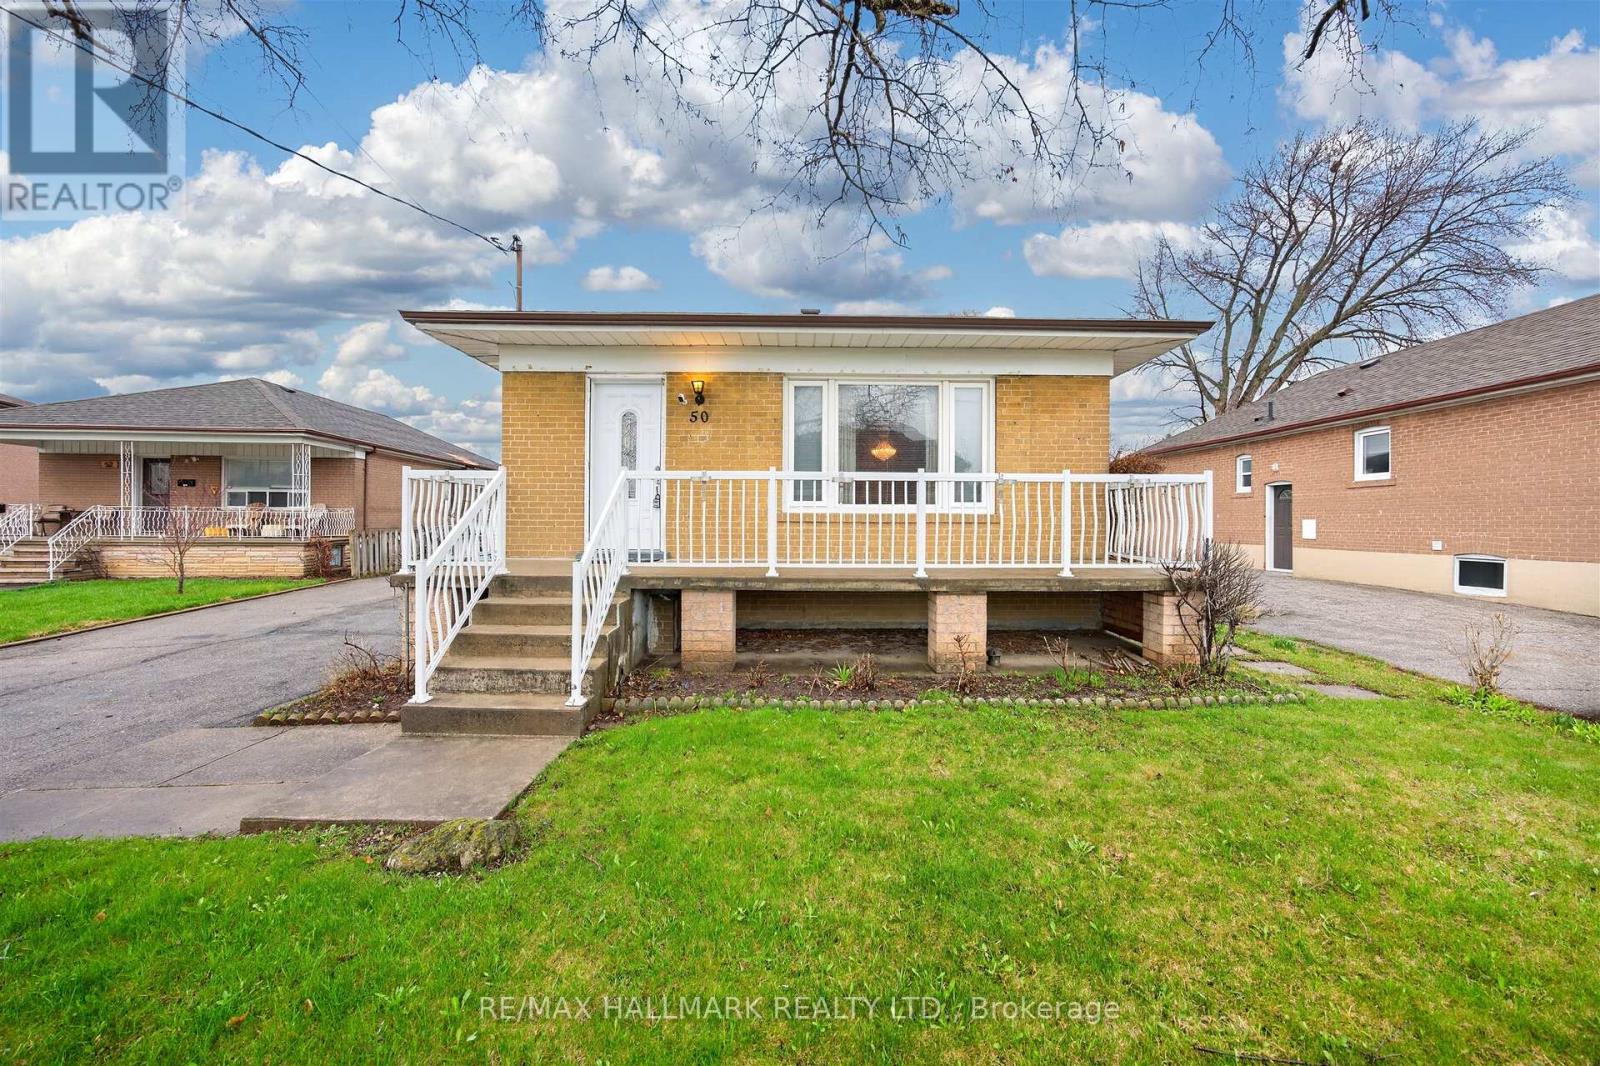
Welcome to 50 Dorking Cres! Solid 3 bedroom brick bungalow on an expansive pie-shaped lot (widens to 60' width at rear) in the highly sought-after Downsview-Roding community. Attention Builders & Renovators: excellent potential for renovation or customization, this home features generous principal rooms, large windows that fill the space with natural light, bedroom with walk-out to deck, and a separate entrance to the basement with kitchen, ideal for an in-law suite or extended family living. 50 Dorking Cres boasts a unique pie-shaped lot, providing an exceptional outdoor space for many memories to be made in the years to come. Enjoy a private driveway with ample parking and a detached garage. Inside the home, you'll find plenty of storage space and a layout that feels larger than it appears. Nestled on a quiet, family-friendly street, this home is just minutes from shopping, parks, the library, schools, Highway access (401), Humber River Hospital, Downsview Park and more. A fantastic opportunity in a prime location, don't miss this one! (id:61594)
RE/MAX Hallmark Realty Ltd.
Brampton, Ontario
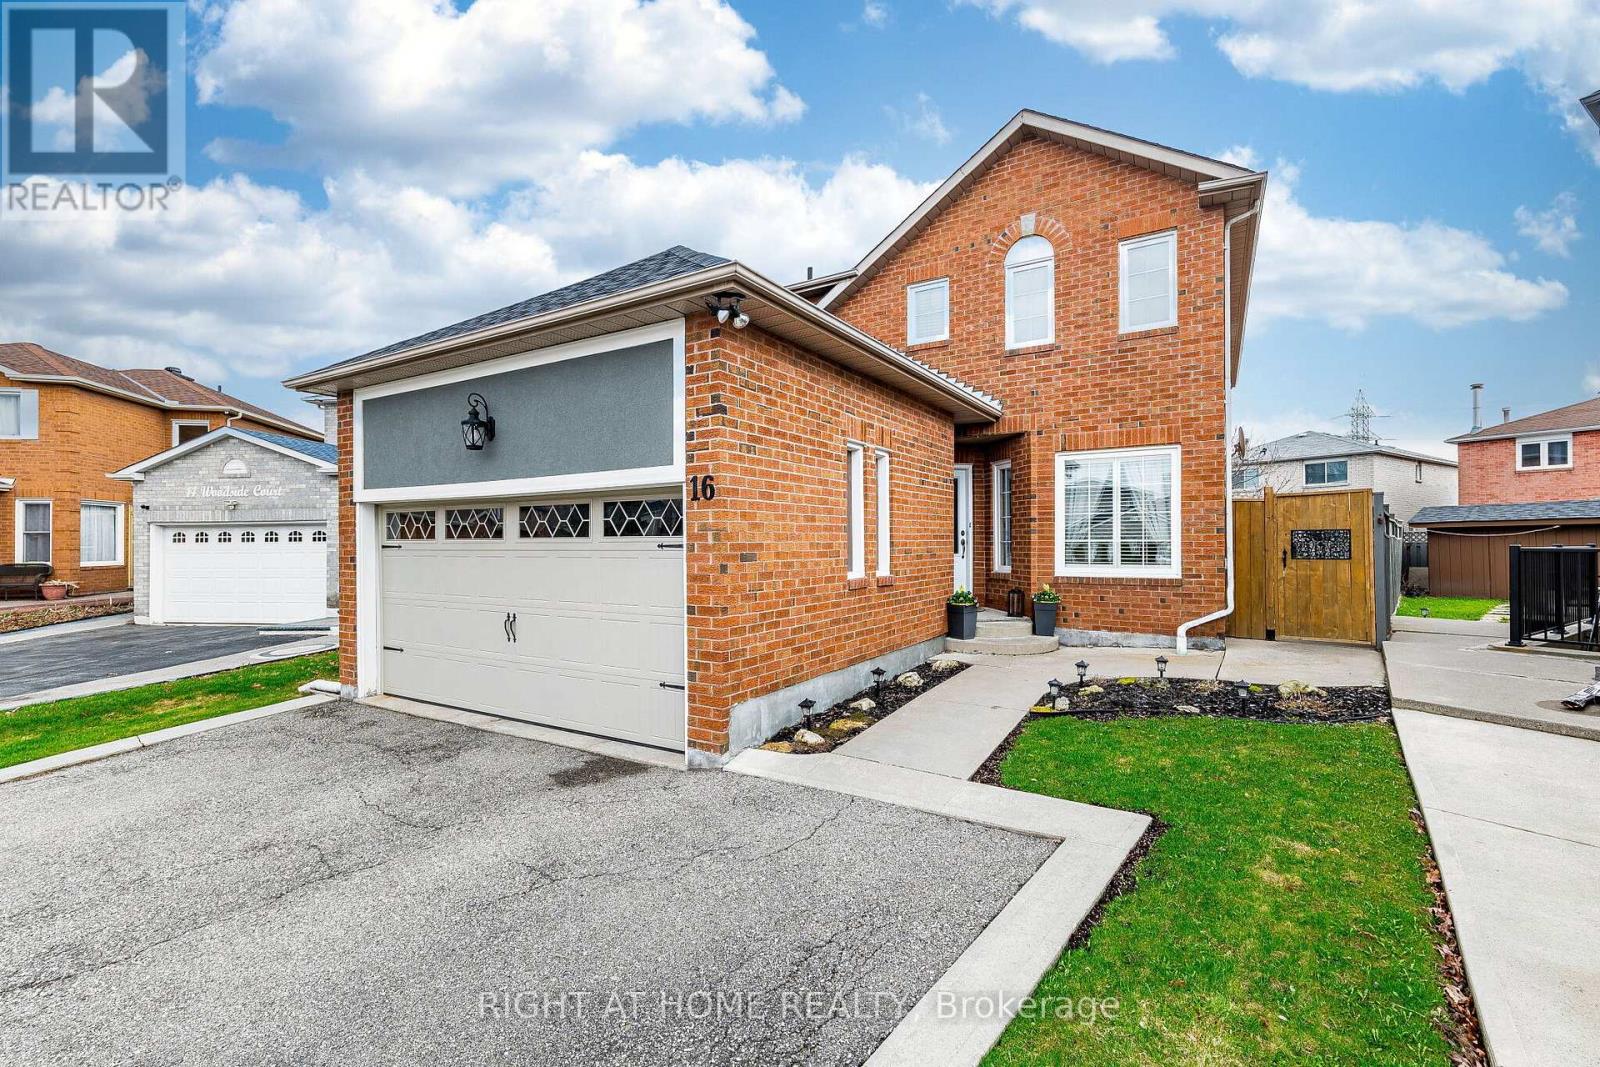
This meticulously maintained, well-cared-for and updated detached home offers an excellent blend of space, comfort, and functionality. Featuring 4 spacious bedrooms and a fully finished 2-bedroom legal basement apartment, this home is ideal for families, multi-generational living, or those seeking a valuable mortgage helper. The home showcases an upgraded modern gourmet kitchen with quartz countertops, stainless steel appliances, porcelain tiles, an extra-large sink, updated bathrooms, fresh paint, wrought iron spindles, mouldings, and California shutters. The bright and open living and dining areas offer a functional layout with abundant natural light throughout. Immaculate and shows extremely well. Situated on a premium pie-shaped lot, the property offers a rare and generous outdoor space complete with a backyard shed for additional storage, perfect for entertaining, family activities, and summer enjoyment. A new garage door and extended driveway enhance the overall curb appeal. The fully finished legal 2-bedroom basement apartment features a generous living area and well-sized bedrooms, ideal for extended family living or additional income. Located in a highly convenient and quiet court location, close to Sheridan College, schools, places of worship, shopping, recreation, and transit. "Open House Saturday 1-4 PM" (id:61594)
Right At Home Realty
Mississauga, Ontario
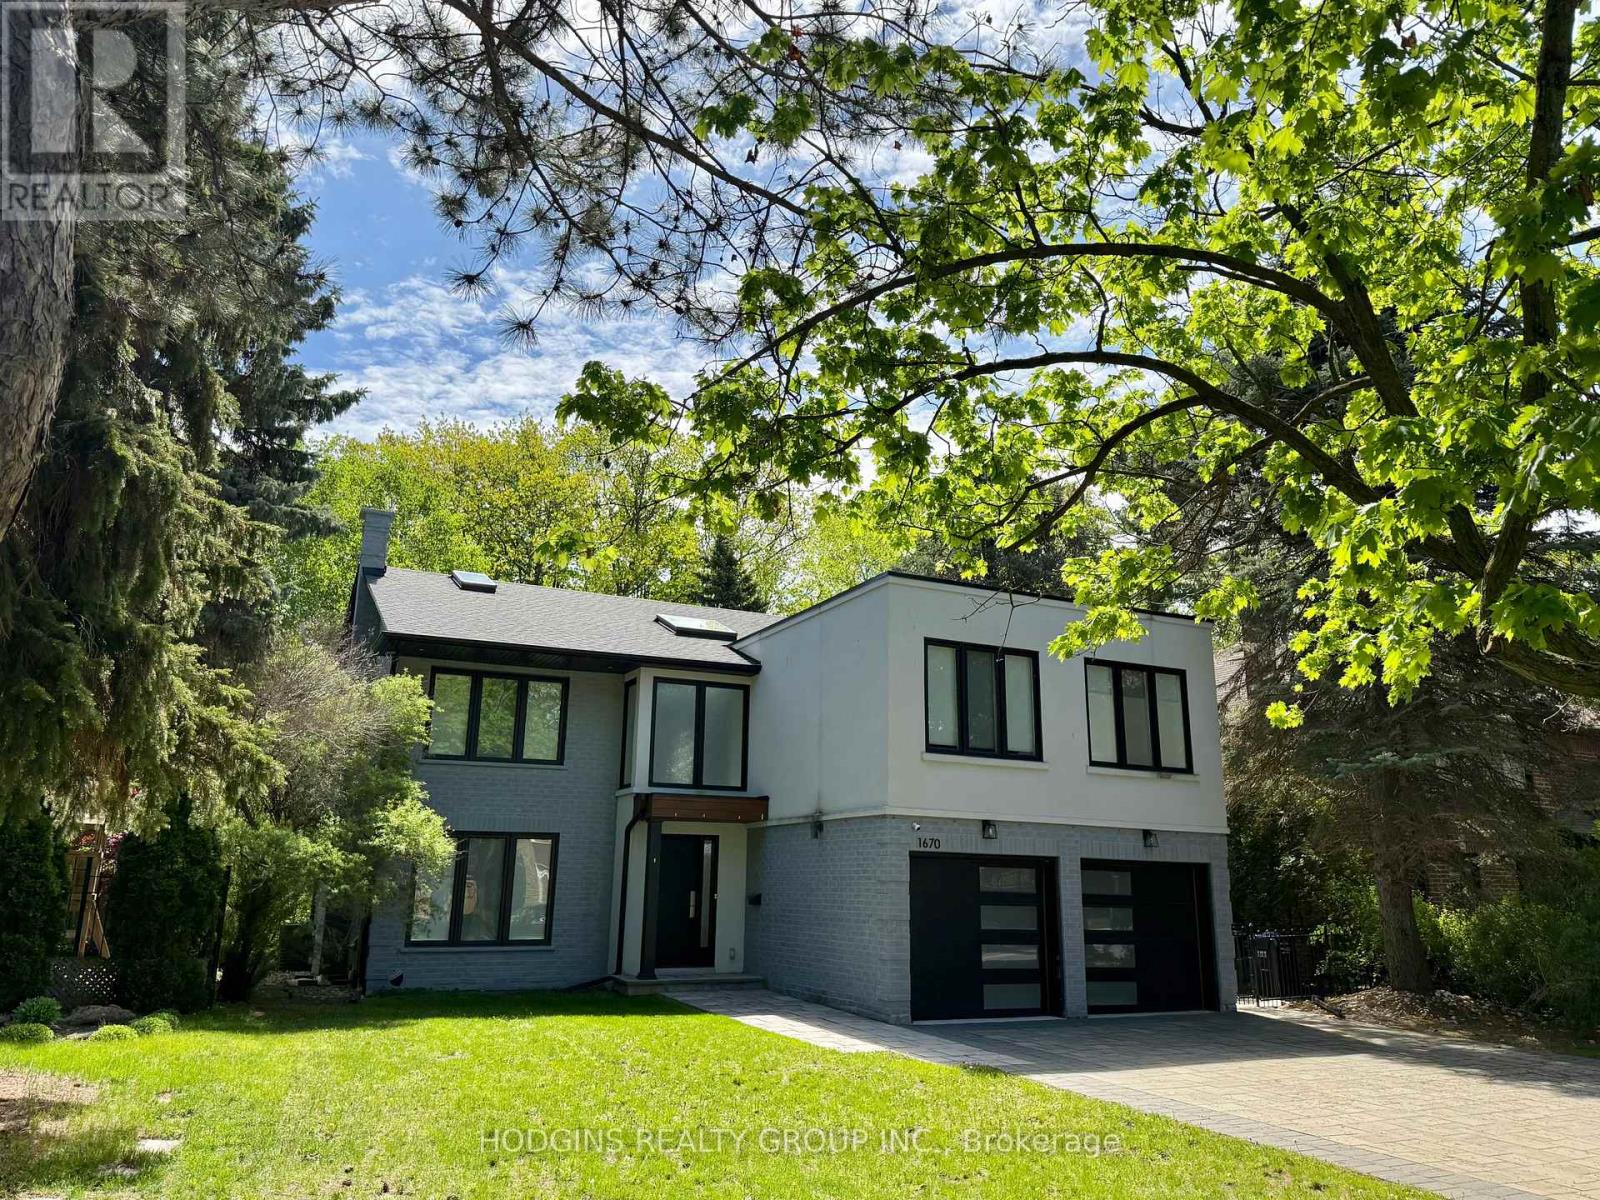
Upscale modern living backing onto breathtaking Mullet Creek & Credit River natural sanctuary. Brilliant open design featuring contemporary 2 story entry, open stairs, glass doors & walls, skylights, sleek open kitchen, posh primary ensuite & mega closet. Perfect for large family + work from home with 5+2 bdrms, 5 baths + office. Elegantly finished with inspiring natural wood & oversized porcelain tile floors. Spacious & open finished lower level with full bath, gas fireplaces, chill & gym zones+ 2 bdrms. Exclusive ravine backyard with generous cabana offering radiant gas heating & gas fireplace for year round enjoyment! Striking upscale roadside appeal with expansive stone drive & walk way. Custom family haven on prestigious quiet court just steps to best Credit River, best nature trails + walk to UTM & GO. (id:61594)
Hodgins Realty Group Inc.
Orangeville, Ontario
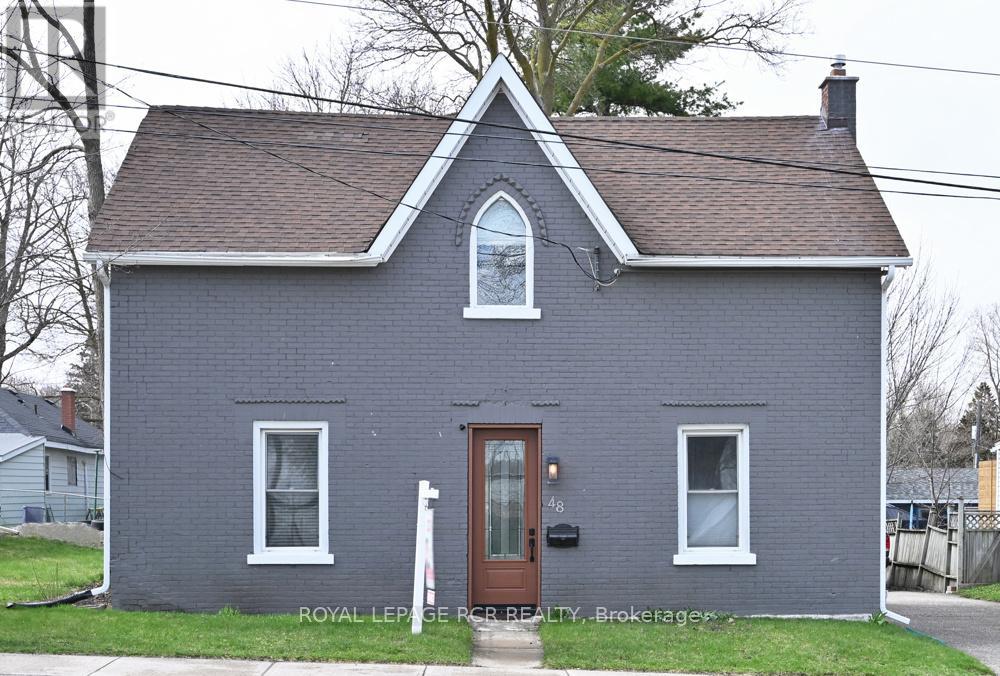
Welcome to 48 Townline, a truly charming Century Home built in 1890, where timeless character meets everyday comfort. From the moment you step inside, you'll appreciate the warmth and craftsmanship of a bygone era, showcased through soaring 9-foot ceilings, original pine plank floors, oversized baseboards, and classic crown mouldings that add elegance throughout. Set on a spacious in-town lot, this inviting property offers wonderful privacy and a peaceful outdoor retreat. Enjoy morning coffee or evening gatherings on the lovely deck, framed by mature surroundings that create a cozy, tucked-away feel-right in the heart of town. The generous driveway provides parking for up to five vehicles, making it easy to host family and friends. Location is everything, and this home delivers. Take a leisurely stroll to downtown Orangeville to explore local shops, restaurants, farmers' markets, schools, parks, and beloved summer festivals. Commuters will love the quick one-minute access to the Orangeville Bypass with seamless connections to Highway 10. Whether you're drawn to the charm, the convenience, or the lifestyle, this special home offers exceptional value and an opportunity to create lasting memories. Don't miss your chance to make it yours! (id:61594)
Royal LePage Rcr Realty
Halton Hills, Ontario
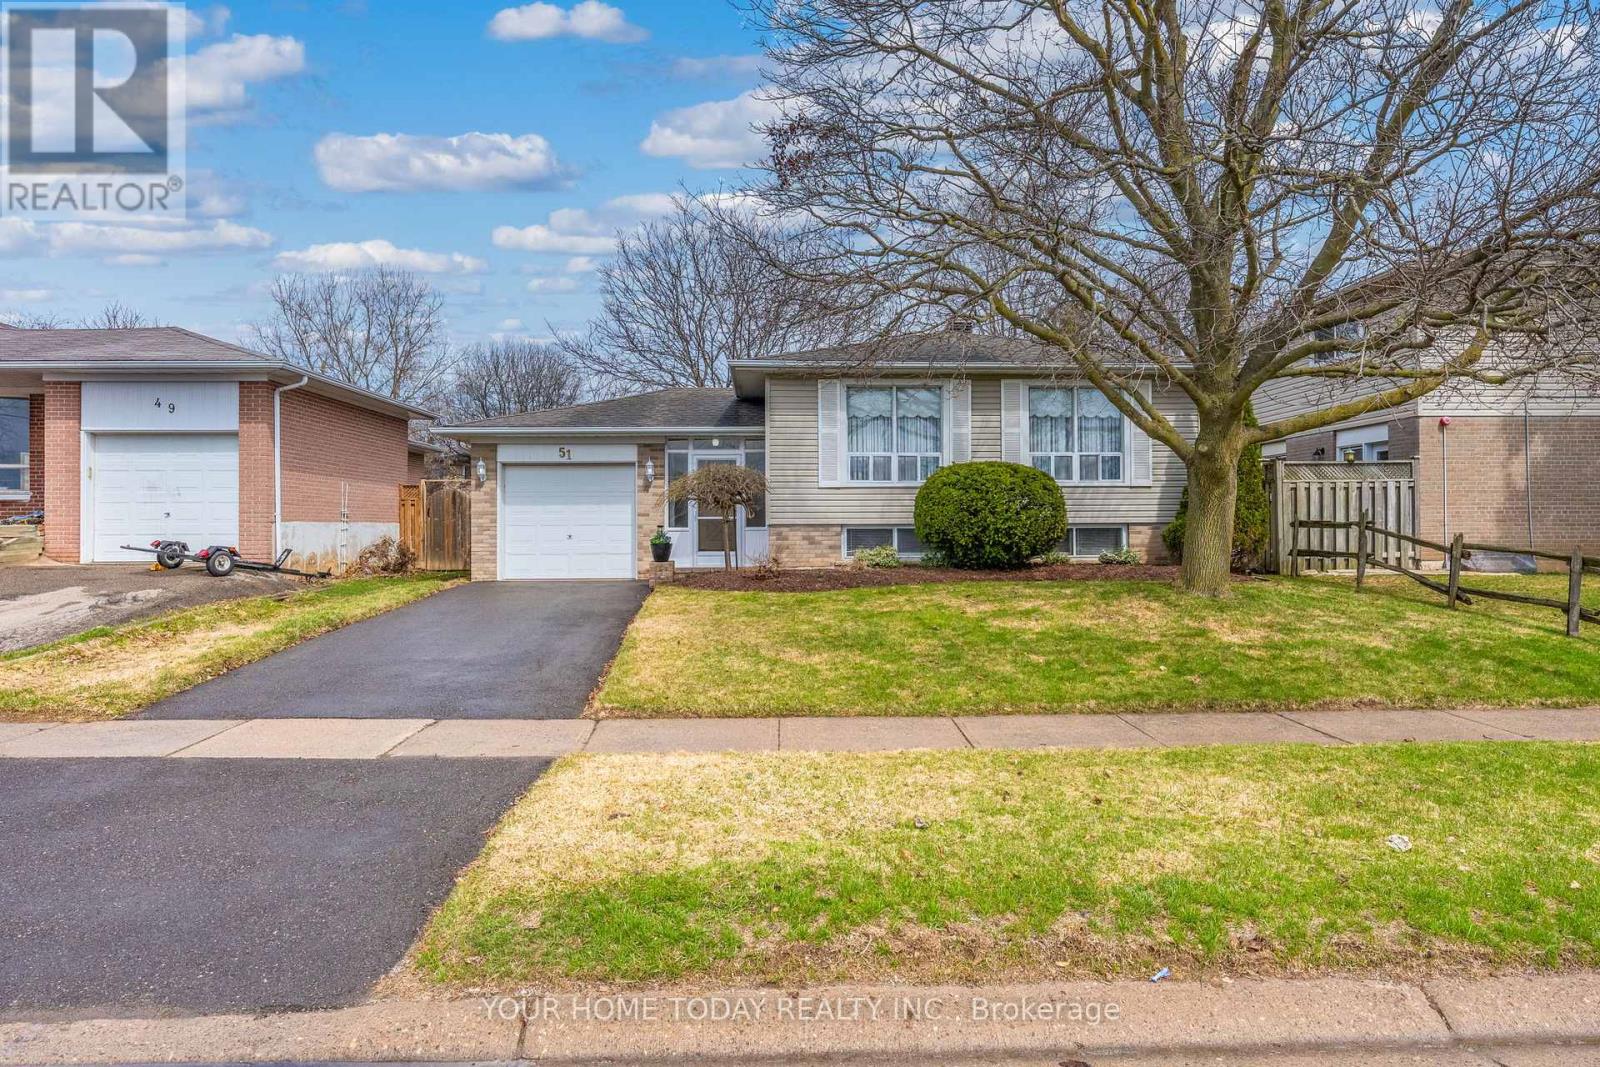
Popular Raised Bungalow set on a large, fenced lot with beautifully landscaped front and back yards. A convenient enclosed porch/mudroom opens into a large, family-friendly foyer with walk-through access to the yard - perfect for busy households, kids and pets, while keeping everyday comings and goings organized. The home has been beautifully maintained both inside and out, reflecting pride of ownership from top to bottom. The main level features tasteful hardwood and porcelain tile flooring, along with a bright 'L'-shaped living and dining room where large windows allow natural light to pour in, creating a warm and inviting atmosphere. The kitchen has been tastefully updated and offers both function and style for everyday living. The main level is completed by three spacious bedrooms and a nicely appointed 3-piece bathroom. The fully finished basement adds valuable additional living space, featuring a spacious rec room, fourth bedroom, 3-piece bathroom, workshop, laundry area, and plenty of storage - ideal for growing families, hobbies (workshop) and guests. An attached garage adds everyday convenience along with additional parking. Ideally located in a family-friendly neighbourhood, you're just steps to Centennial Middle School and nearby park, with shops, restaurants, and easy access to the scenic Hungry Hollow Trail system all close at hand. (id:61594)
Your Home Today Realty Inc.
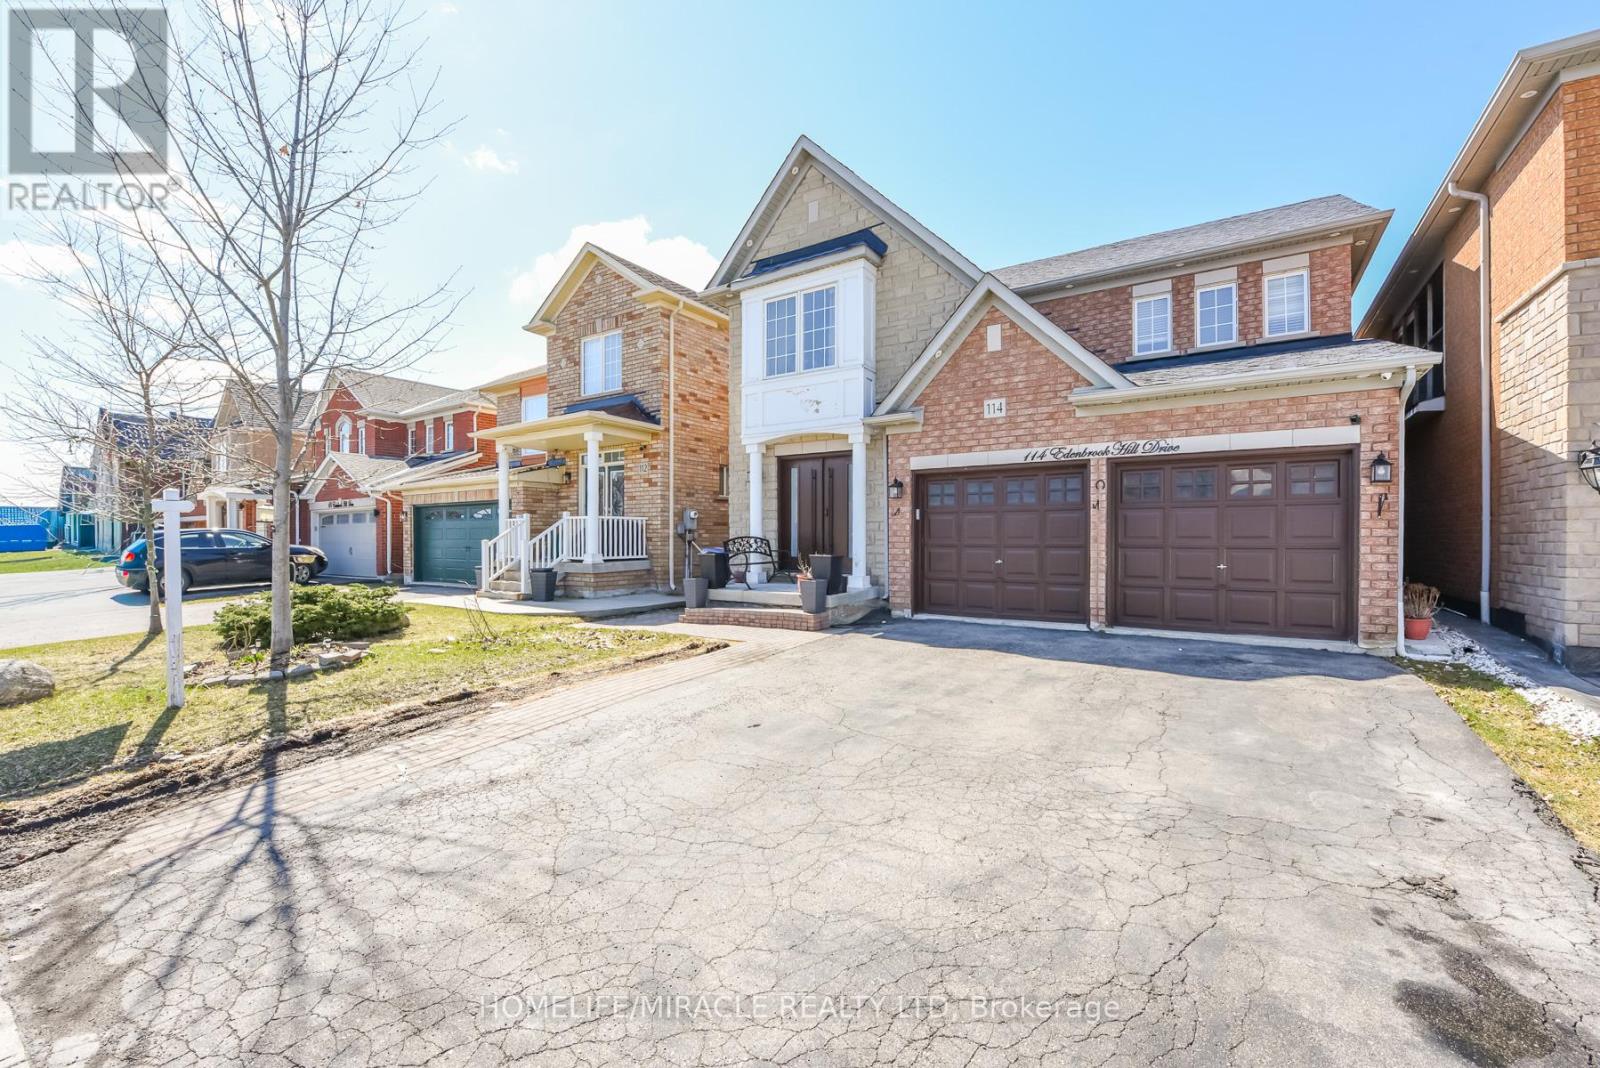
Brampton, Ontario
Gorgeous Detached Home In A Great Neighborhood, Beautiful Layout, Well-Kept, 4 Spacious Bedrooms, 3 Bath, Double Car Garage. Finished Basement w/ Kitchen, Bathroom, and Bedroom. Hardwood Flooring Throughout, S/S Appliances, Tile Backsplash. Entry Door From The Garage to House. Near All Amenities Including Parks, Schools, Plaza, Highways, etc. Must See! (id:61594)
Homelife/miracle Realty Ltd
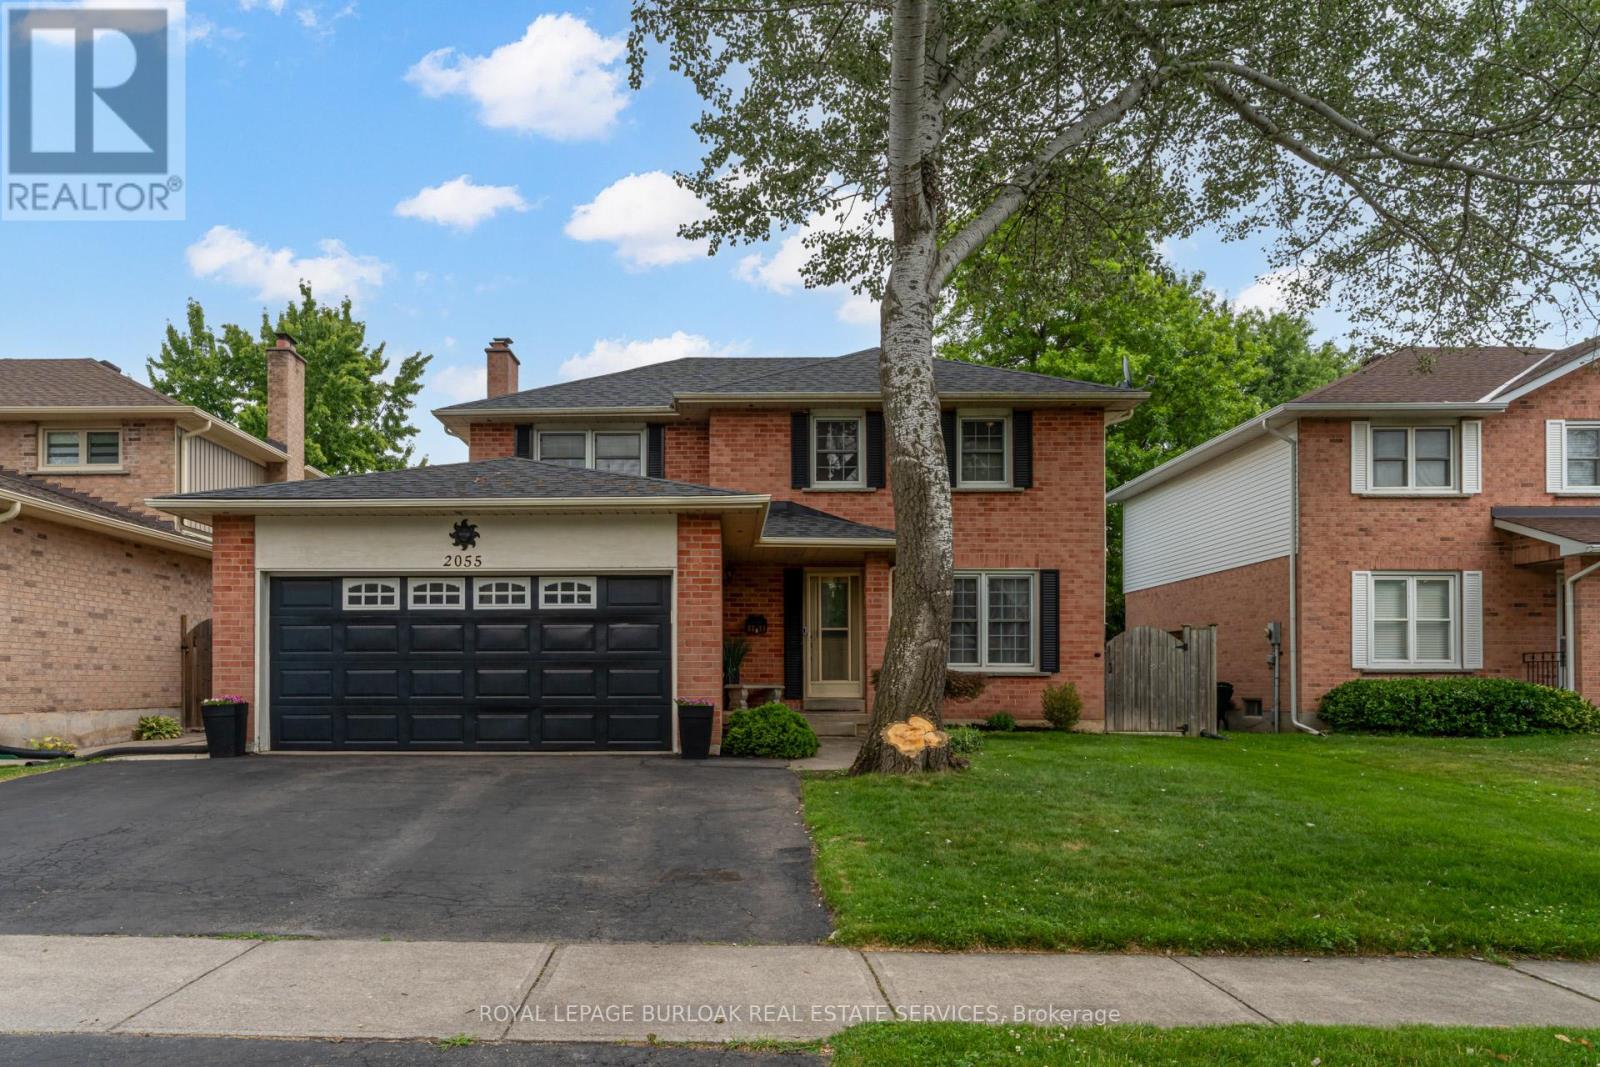
Burlington, Ontario
Welcome to 2055 Hunters Wood Drive, ideally situated on a quiet, tree-lined street in Burlington's sought-after Headon Forest community. This beautifully maintained 4-bedroom, 3-bathroom detached home offers an exceptional blend of space, comfort, and everyday functionality-perfect for growing families. Step inside to a bright and welcoming foyer that flows effortlessly into the open-concept living and dining areas, ideal for both entertaining and daily living. The main floor also features a spacious family room, perfect for cozy movie nights or gathering with friends and family. A convenient main floor laundry room and powder room add to the home's thoughtful design. The sun-filled eat-in kitchen overlooks the private backyard, offering ample cabinetry and desirable counter space, with a walkout to your own backyard oasis. Enjoy summer to the fullest with the heated in-ground saltwater pool-a true highlight of the home-offering a luxurious, low-maintenance swimming experience. Surrounded by a fully fenced yard and spacious decking, it's the perfect setting for relaxing afternoons, family fun, and unforgettable out door entertaining. Upstairs, you'll find four generously sized bedrooms, including a primary retreat complete with a walk-in closet and private ensuite. The additional bedrooms provide excellent flexibility for family, guests, or home office needs. The finished lower level expands your living space with a large recreation room, cozy berber broadloom, a versatile office or potential guest bedroom, and a substantial workshop for hobbies or storage. Complete with a triple-wide driveway and double-car garage, this home offers ample parking and convenience. Ideally located just minutes from parks, top-rated schools, shopping, and easy access to the QEW and 407. A rare opportunity to own a family home with a resort-style backyard in one of Burlington's most desirable neighbourhoods-this is the lifestyle you've been waiting for. (id:61594)
Royal LePage Burloak Real Estate Services
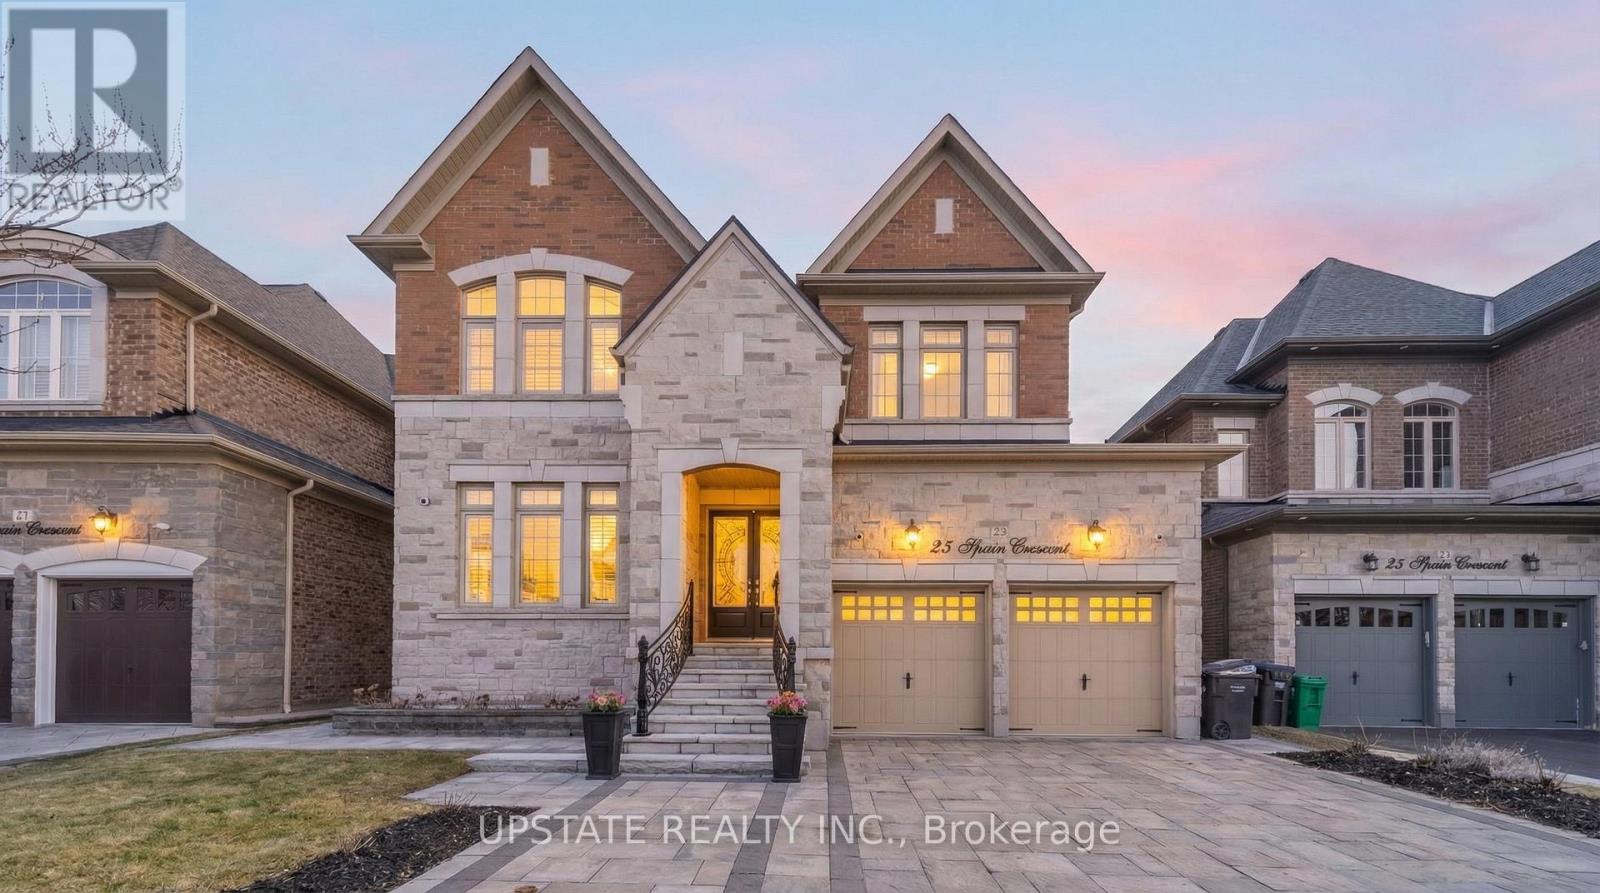
Brampton, Ontario
Beautiful detached home with a legal 2-bedroom basement apartment, situated on a premium extra-deep lot. The professionally landscaped backyard is a true retreat, featuring mature fruit trees, a charming flower garden, and a gazebo-perfect for entertaining or unwinding in a private outdoor setting. Step inside to find elegant coffered ceilings and a thoughtfully designed layout that blends comfort and sophistication. The main floor offers a separate family room, a bright combined living and dining area, and a large den-ideal for a home office or additional living space. The fully upgraded kitchen is equipped with granite countertops, stainless steel appliances, a stylish backsplash, and a built-in oven. Enjoy 10 ft ceilings, 8 ft doorways, and a combination of hardwood flooring and tiles throughout the main level. The second floor features 4 spacious bedrooms and 3 full bathrooms, providing ample space for a growing family. The primary suite offers a walk-in closet and a luxurious 5-piece ensuite. The basement offers excellent versatility, featuring a legal 2-bedroom apartment with 9 ft ceilings and a separate entrance-ideal for rental income or extended family. In addition, there is a second basement portion that is owner-occupied, complete with 1 bedroom and a kitchen, providing additional living flexibility. Additional highlights include an upgraded front door, smooth ceilings throughout, interlock driveway and backyard, ample natural light, quality finishes throughout, and an EV charger in the garage for added convenience. Conveniently located close to schools, parks, shopping, transit, and major highways. A perfect blend of luxury, functionality, and investment opportunity-this home is a must see! (id:61594)
Upstate Realty Inc.
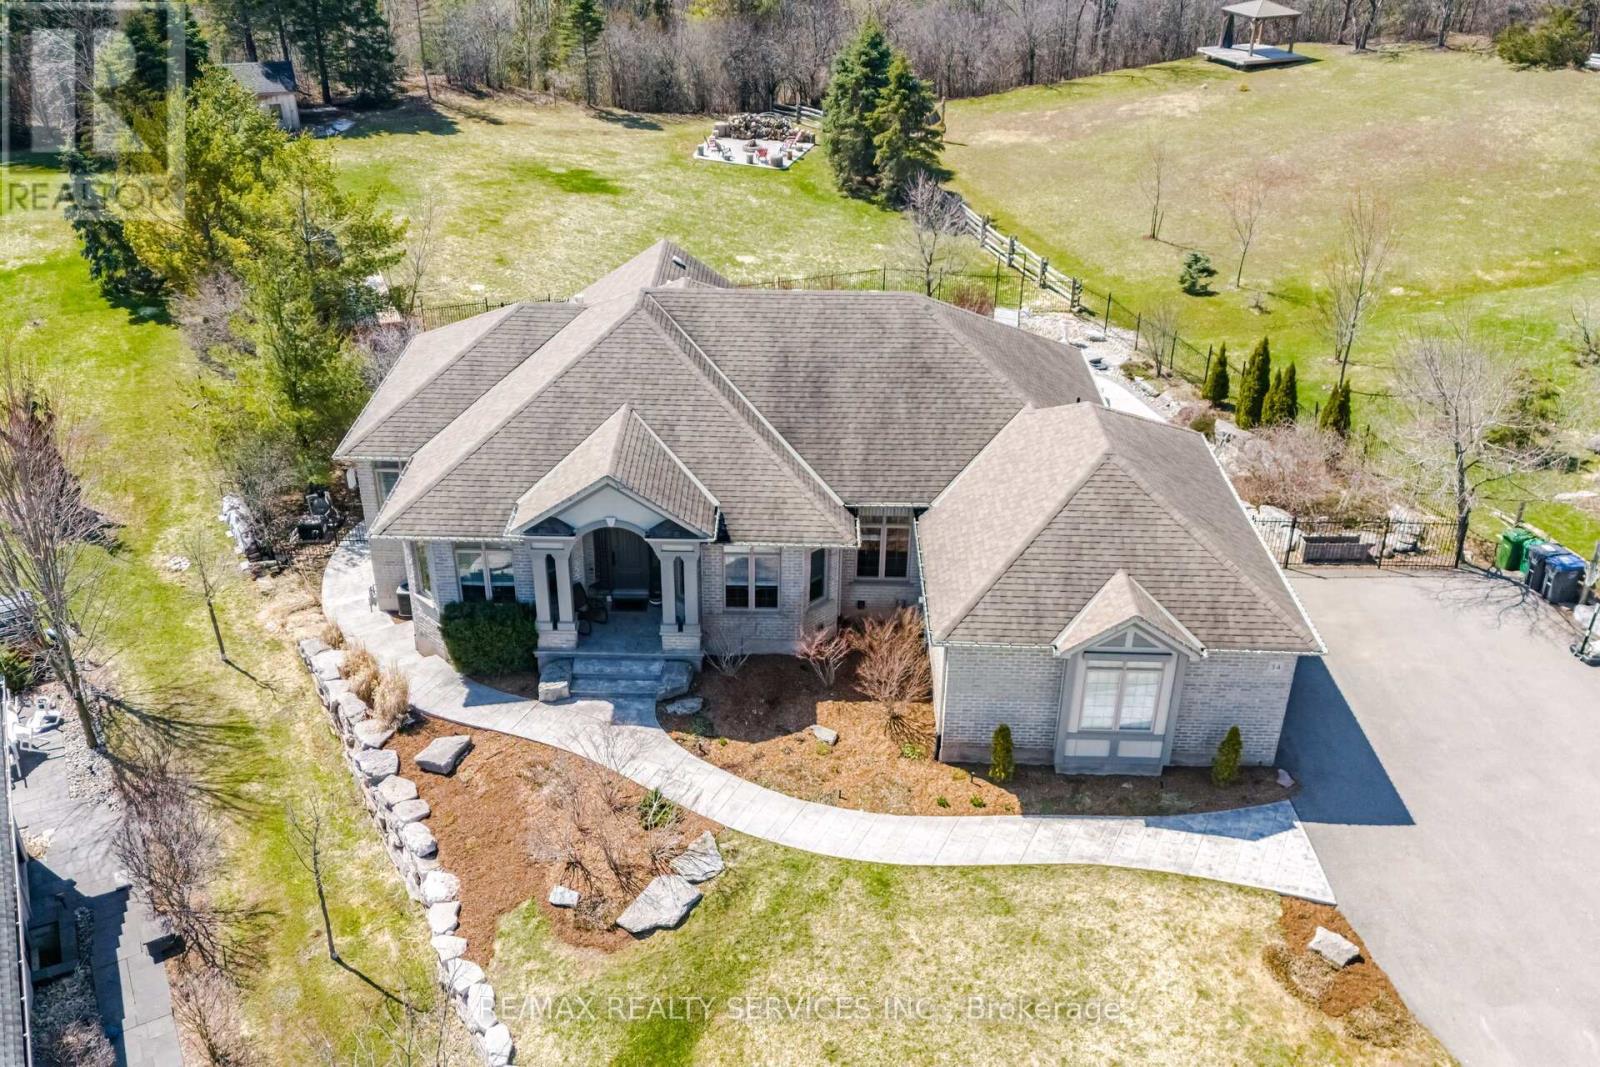
Caledon, Ontario
Experience luxury living in this stunning custom-built bungalow designed for comfort and style having more than 4000sqft living space. Offering the perfect blend of functionality and sophistication. Step into the chef-inspired kitchen, featuring premium built-in appliances, quartzite( Natural Stone) countertops, and a custom textured hood vent accented by elegant side sconces.A true centerpiece for modern entertaining. The wide-plank engineered hardwood floors flow seamlessly throughout, complementing the home's bright, airy layout filled with natural sunlight. Family area with high ceiling and adorned with a striking 60-inch Regency designer linear three-sided gas fireplace and with gorgeous view of the backyard , creating an inviting atmosphere for family and guests alike. The professionally finished basement extends the living space with three additional bedrooms, two full washrooms, two walkouts, a cozy family room with another gas fireplace, and a separate laundry area-ideal for guests or multi-generational living. Every detail of this home has been crafted to offer comfort, elegance, and timeless appeal. Also some other great features like Salted inground pool, Sprinkler system all over, Extra sheds, Big Concrete fire pit, Upgraded light fixtures, beautiful good size deck, professionally stone interlocked and extended huge driveway, great location with beautiful view and lots more!!!!!!!! (id:61594)
RE/MAX Realty Services Inc.
