
Fort Erie, Ontario
Are you looking for a unique character home that exudes quiet elegance? This home must be seen to be appreciated! Just under 100 years old, built in 1927, this home has been meticulously conserved and upgraded to reflect the original sophistication of this manor. Move in ready! Nothing to do! The original hardwood and trim, plaster and lathe are in pristine condition. Generous living room with cozy fireplace with insert plus formal dining room, large updated kitchen with abundant counter and cupboard space. Spacious bedrooms with plenty of closets and storage space. Original French door leading to beautifully enclosed sunporch. Newer windows, roof, 2023, newer boiler and updated electric. New bathroom up. Huge high dry basement with tons of storage, and lots of space for hobbies. Large garage perfect for mechanic or hobby area with separate electric, welding plug and woodstove. The backyard is an absolute garden oasis, with interlock brick patio surrounded by gorgeous perennials and mature trees and includes 2 clear clean ponds. Partially fenced yard and gas barbecue hookup. (id:61594)
Revel Realty Inc.
Toronto, Ontario
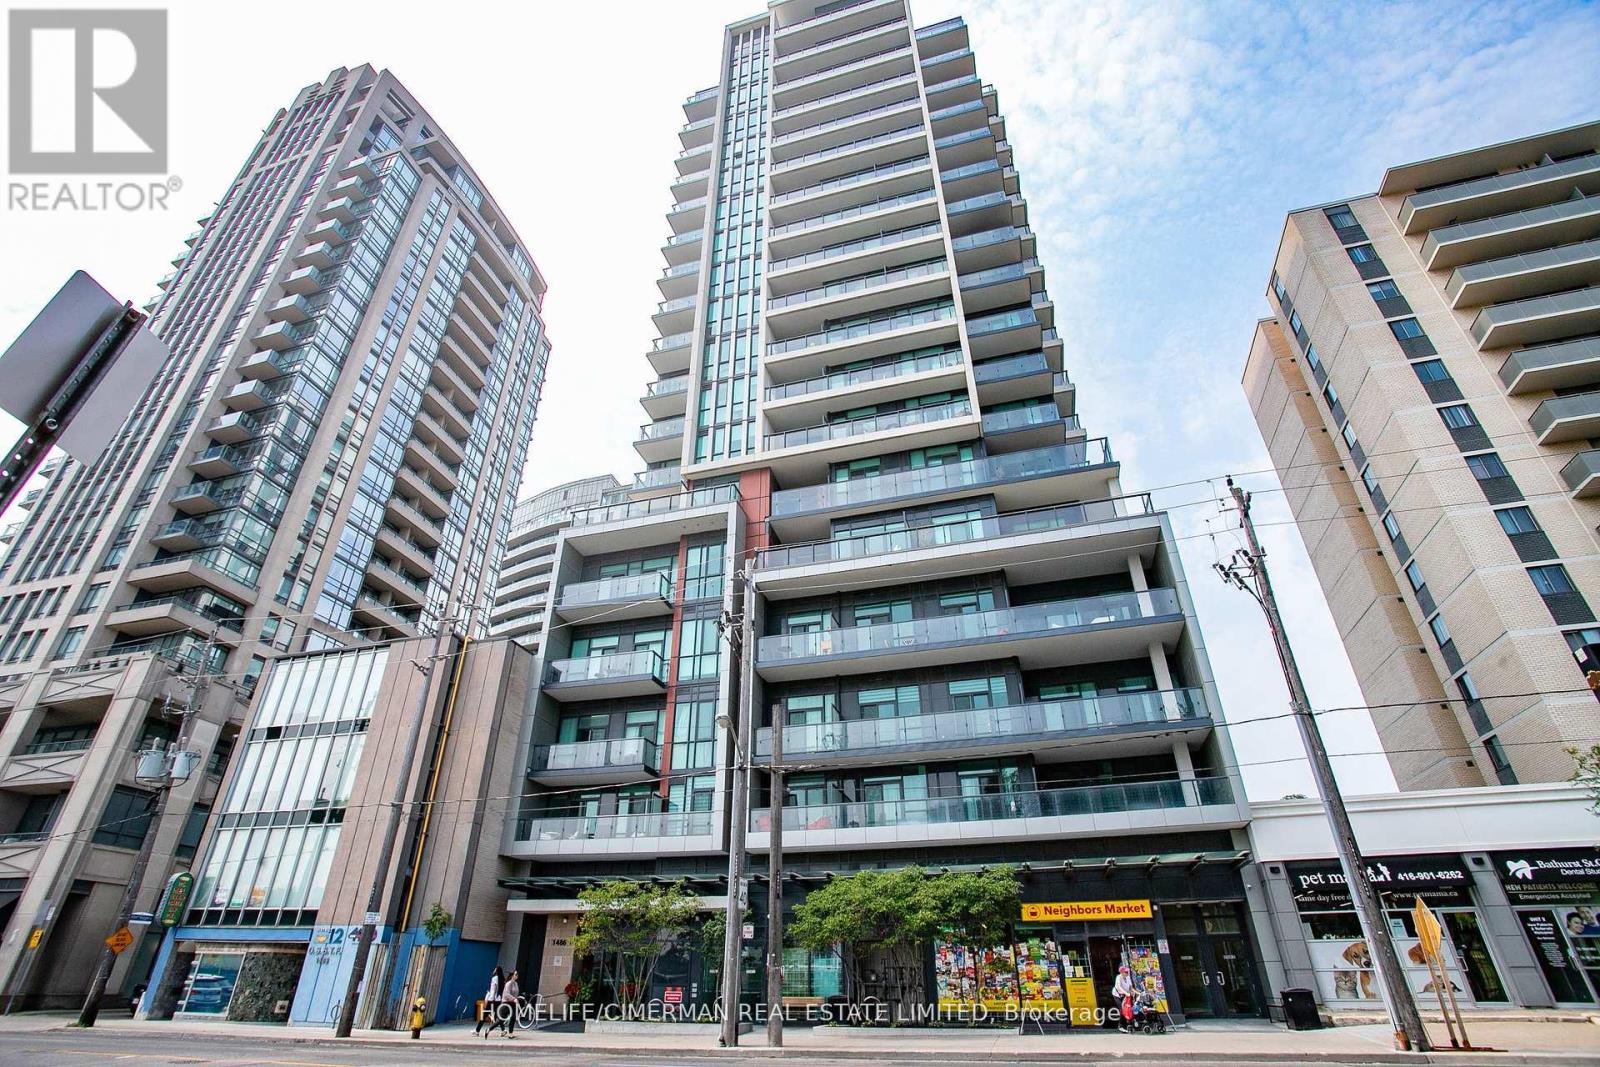
Beautiful, Bright and Spacious Corner Unit, 927 square foot modern condo in one of the most desirable Toronto neighborhoods. Featuring 2 nice sized bedrooms, primary bedroom with walk in closet and ensuite washroom, a 2nd full washroom, a den which could be used as a bedroom, office, nursery or whatever you would like. Additionally, there is NO carpet, 2 separate balconies, quality window coverings, parking, locker and so MUCH MORE! This building is walking distance to St Clair west subway, St Clair shops and restaurants, the Wychwood Barns, bakeries, bike trails and so much more. New floors, a great split plan layout, kitchen island, loads of natural light with floor to ceiling windows make this a wonderful place to call home. Building amenities include, exercise room, terrace, party room, bbq's ++. (id:61594)
Homelife/cimerman Real Estate Limited
Fort Erie, Ontario
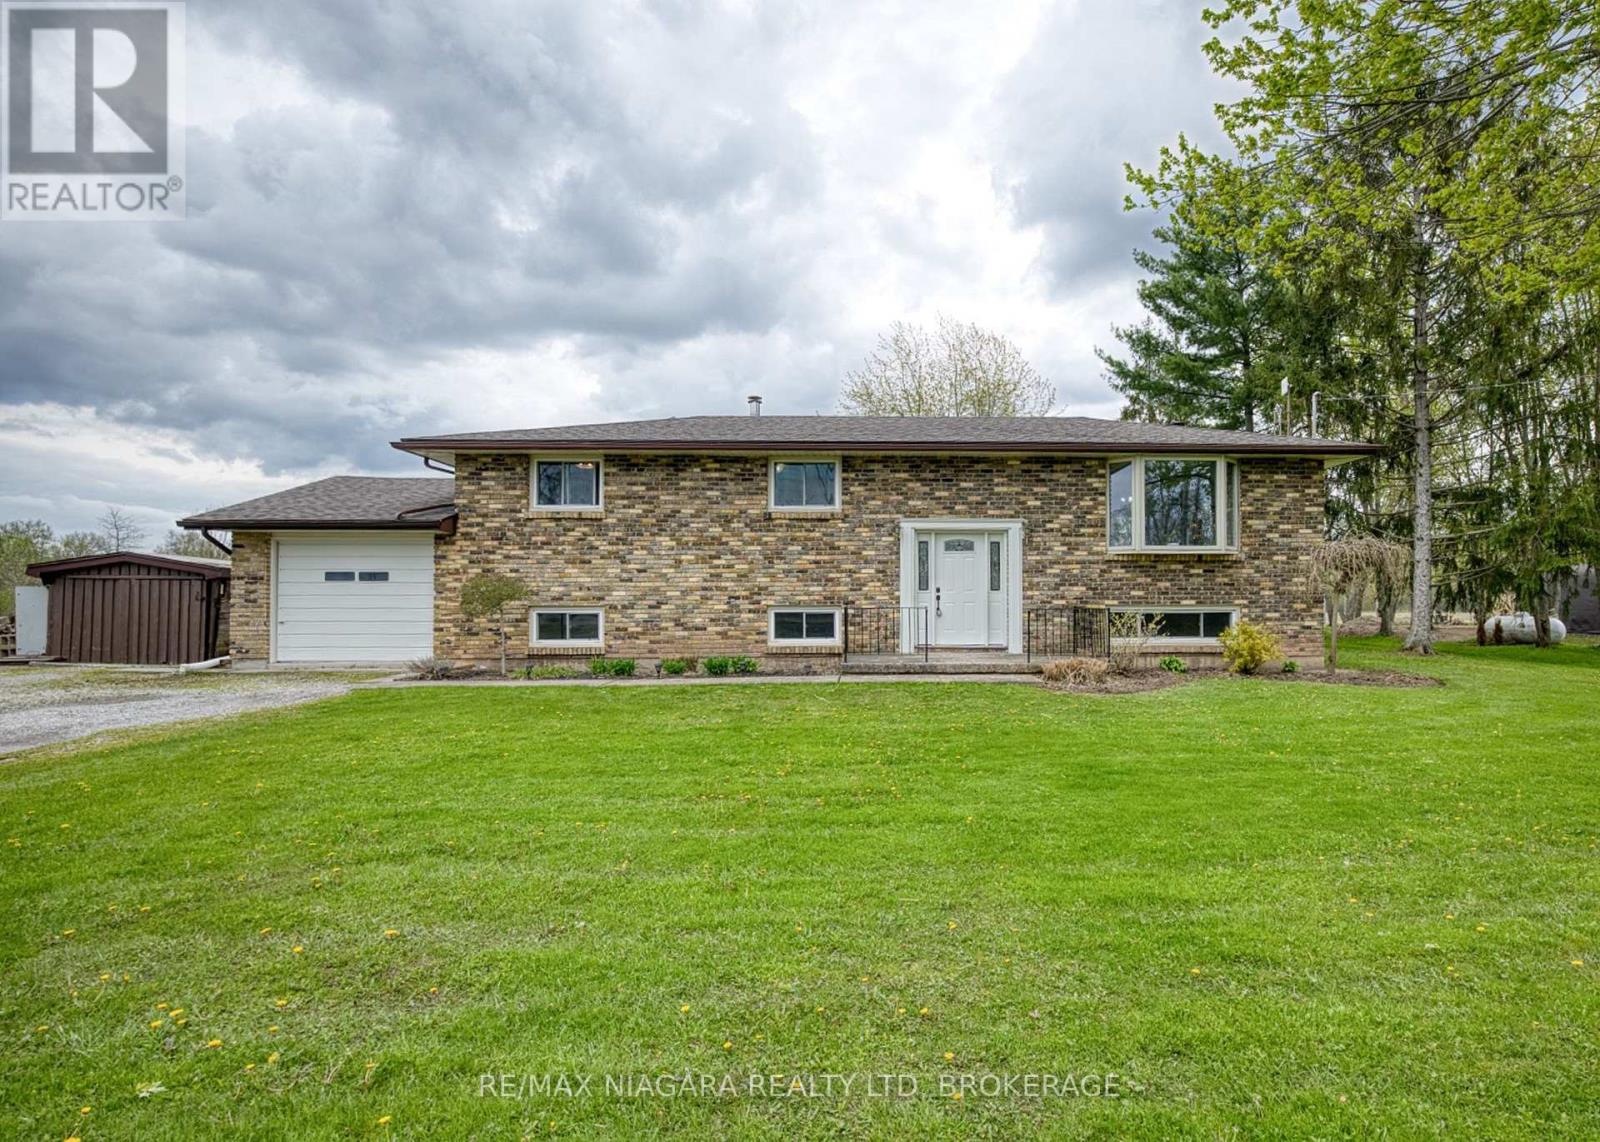
Set on approximately one acre of land, this well-maintained 3-bedroom, 2-bathroom raised bungalow offers the perfect balance of peaceful country living and convenient access to Fort Erie and Niagara's amenities. With nearly 1,900 sq ft of living space, there's plenty of room for families, entertaining, or multi-generational living. Inside, the home features bright, light-filled rooms and a welcoming foyer that leads into the spacious main floor. The living room is highlighted by a beautiful bay window, while the dining area features a cozy wood stove and sliding doors to the expansive back deck, creating a seamless connection to the outdoors. The kitchen offers ample cabinetry and workspace, and the main floor also includes three bedrooms and a 4-piece bathroom. The lower level provides excellent flexibility with in-law suite potential, featuring a roughed-in kitchen area, recroom, exercise room, 3-piece bathroom, and utility/laundry room. Step outside and enjoy the peaceful rural setting from the large back deck, ideal for relaxing, entertaining friends, or taking in the surrounding nature. Watch the sunrise over the property and enjoy regular sightings of deer and local wildlife in your own backyard. The property also features an attached garage, garden shed, a 20' X 16' concrete floor outbuilding with power and a Sentinel light rental in the driveway. Despite its tranquil setting, the property remains conveniently located just a short drive to Fort Erie, Downtown Ridgeway, Crystal Beach's sandy shoreline, and Port Colborne, with easy access to the QEW for commuting to Niagara Falls or Toronto. Enjoy the space, privacy, and lifestyle that make country living so special-without sacrificing convenience. (id:61594)
RE/MAX Niagara Realty Ltd
Toronto, Ontario
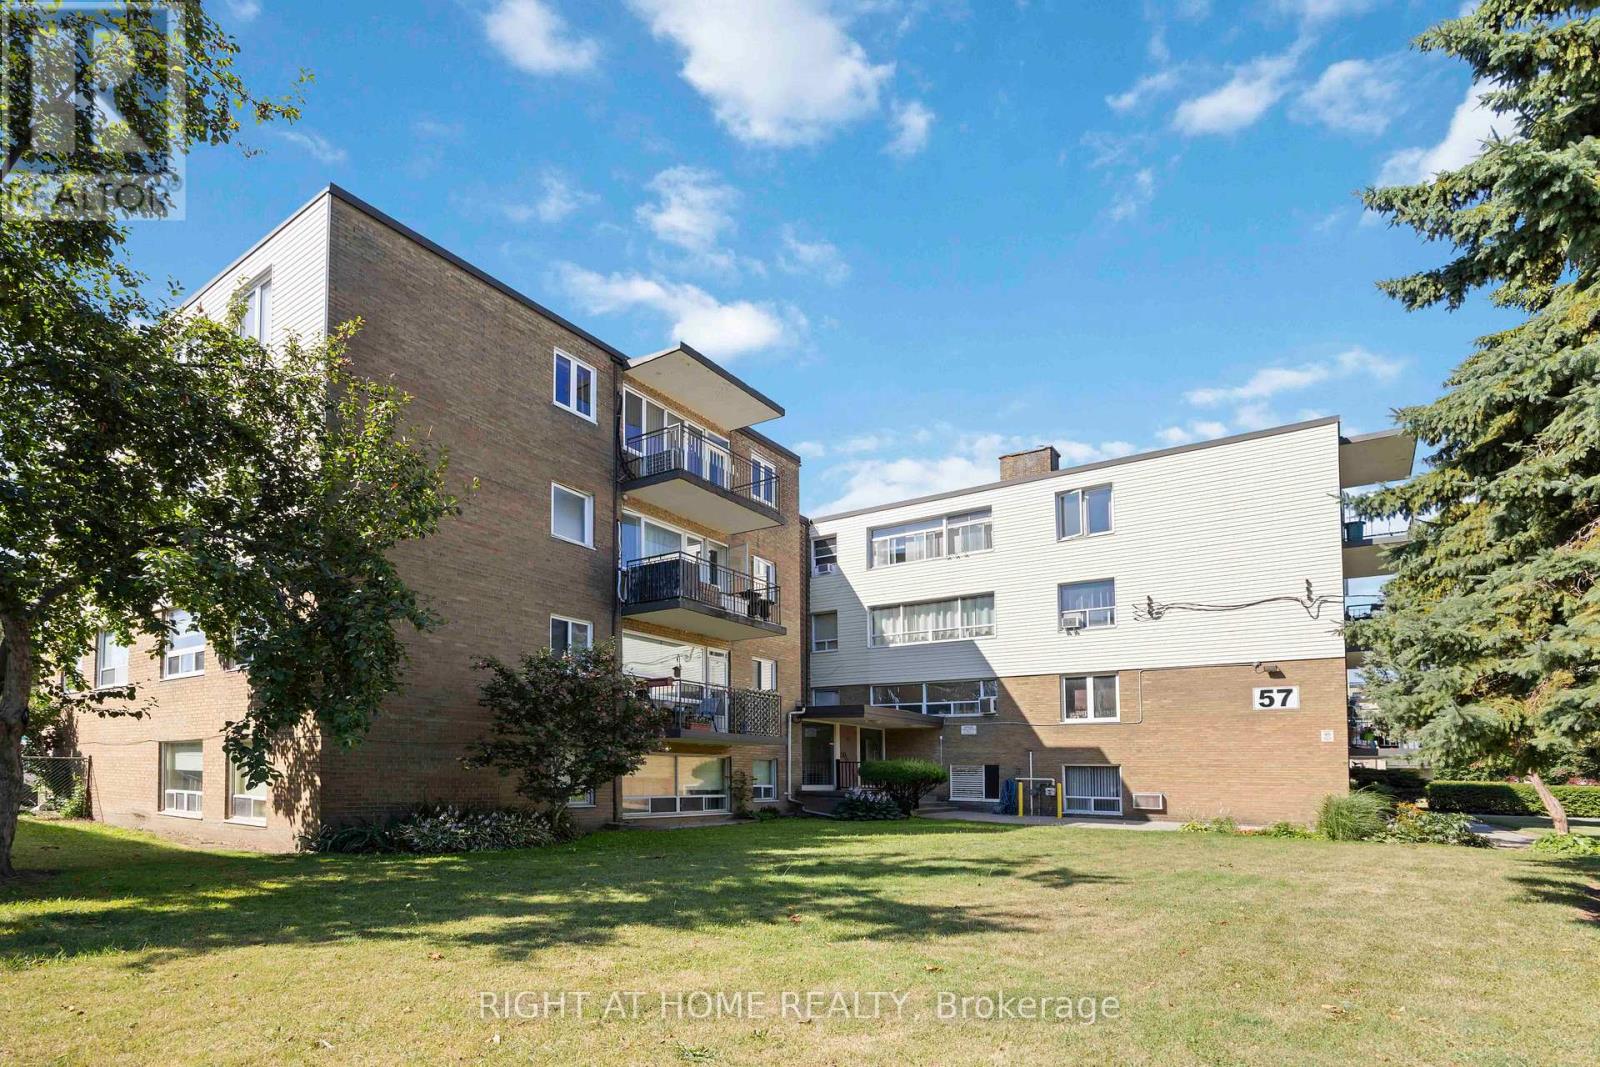
Welcome to this beautifully updated and bright 3-bedroom, 2-bathroom co-op that combines comfort, convenience, and charm in every corner. Bathed in natural light, this spacious unit offers an unobstructed view of the park, creating a serene retreat right at home. The open-concept kitchen is a true showpiece, featuring custom high-quality cabinetry and a one-of-a-kind walnut countertop-perfect for cooking, hosting, or simply enjoying your morning coffee. Gorgeous custom trim work. Luxury vinyl flooring throughout adds contemporary elegance and durability. Enjoy the rare convenience of ensuite laundry, along with a thoughtfully designed layout that includes a lovely living room with walk-out to a private balcony where BBQs are welcome-a rare find that's perfect for summer evenings. Additional features include a locker making everyday living effortless. This standout unit offers style, space, and smart upgrades all in one vibrant location. Ready to fall in love? Let's make it yours. Maintenance fees include water, heat and property taxes. Wonderful location close to Hwy 401, Shopping, Schools, Hospital, walking distance to Yorkdale subway station. (id:61594)
Right At Home Realty
Toronto, Ontario
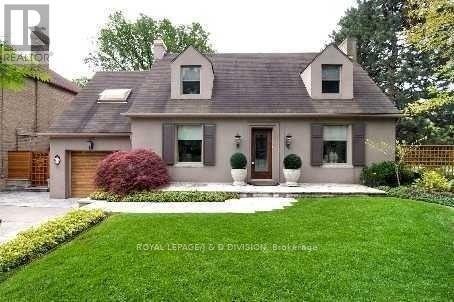
Classic Centre Hall plan on a wide lot with double drive and single car garage. Flagstone pathway leads to modern leaded glass front door. 65 Chatsworth Drive is conveniently located just a few blocks from the sought-after John Ross Robertson Elementary School, adjacent to Glenview Senior Public School and two short blocks from Lawrence Park secondary school. It is also a five-minute walk to the Yonge-Lawrence subway stop, it is located across the street from the Alexander Muir Memorial Garden Park, which also has a children's playground and is steps from the Locke Branch Toronto library. It is very close to churches, a five-minute walk from the grocery store and surrounded by many established Yonge Street restaurants. It is a very short walk to enter the Lawrence/Sherwood Park ravine with its coveted off-leash doggy park and beautiful wooden trails and the stream that extends from Yonge Street to Bayview Avenue. Chatsworth Drive is a short one-way street running west from Yonge Street ending at Lawrence Avenue West. Construction is underway to the east of this property, when completed will be a very high-end condominium called The Chatsworth. You can enjoy all the amenities of this neighbourhood with this move-in condition home, whether it's for a family or for people downsizing from their current home. It is a very desirable and safe neighborhood. (id:61594)
Royal LePage/j & D Division
Toronto, Ontario
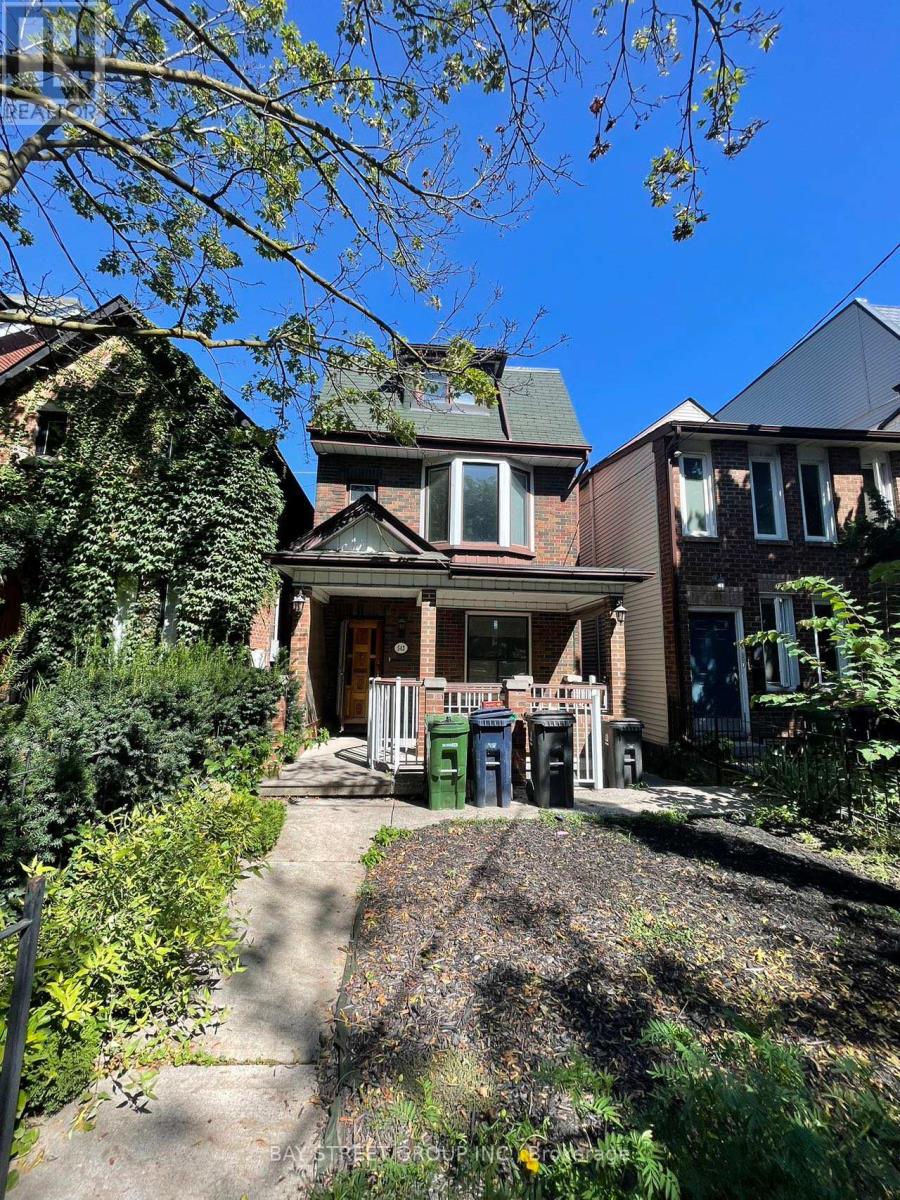
Welcome To 543 Crawford St, A Rare Detached Brick Home In The Heart Of Little Italy. Spacious 4+1 Bedrooms, Even Showcases A Charming CN Tower View. Functional Layout And Multiple Entrances Offering Endless Possibilities. Enjoy A Bright Main Floor with 9 Ft Ceilings, Walkout To A Private Backyard And Rare 2-Car Garage. Lower Level Features Separate Front & Rear Entrances. Perfect For Income Potential. Located On One Of The Most Sought-After Streets, Just Steps To College St, Restaurants, Shops, Parks & TTC. This Is A Fantastic Opportunity To Own A True Family Home In One Of Torontos Most Vibrant And Desirable Neighbourhoods. (id:61594)
Bay Street Group Inc.
Port Colborne, Ontario
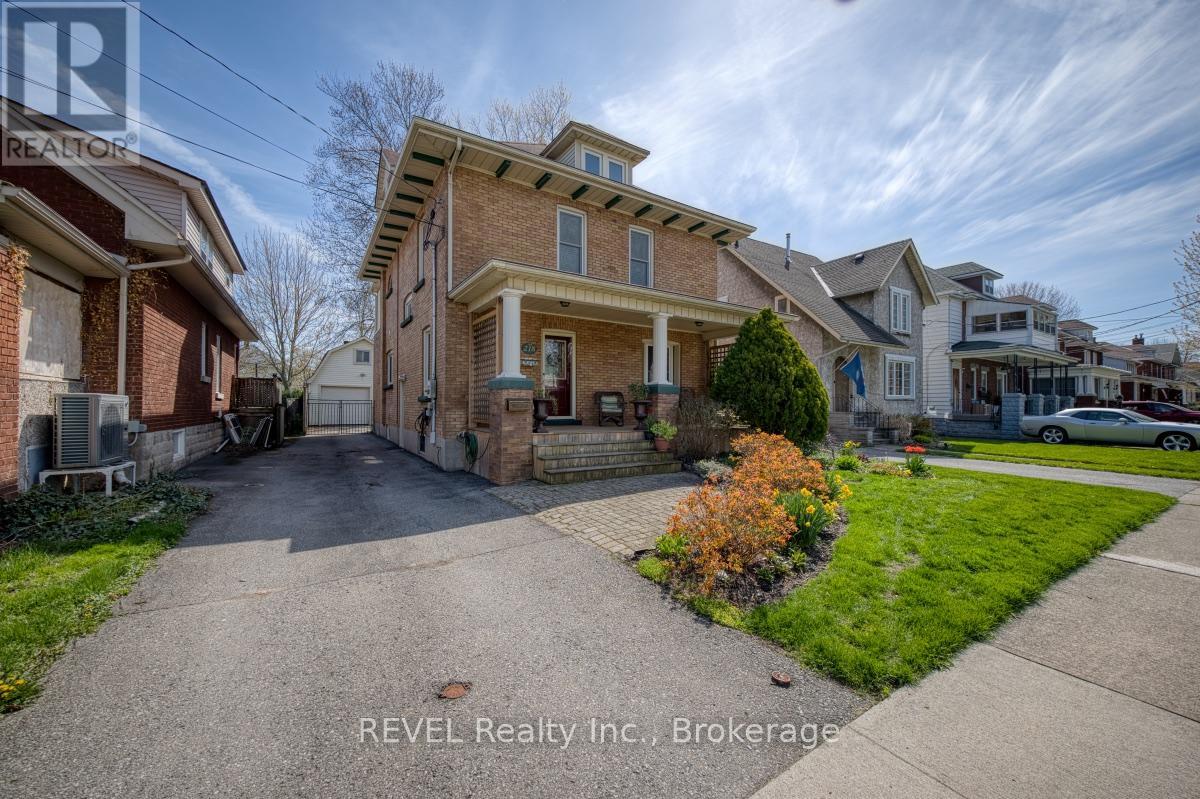
Character - check! Ample finished living space - check! The perfect location - check! Situated in the heart of Port Colborne, in a beautiful, established neighbourhood, 218 Kent Street is an incredible family home. This brick, 2.5-storey century home effortlessly blends the property's original charm with the many, thoughtful updates that it has received over the years. Completed from top-to-bottom with nearly 2,800 square feet of finished living space, this home features a finished third level with 7-foot ceilings, multiple decks and a detached garage with a loft that is sure to get car enthusiasts dreaming. As you approach this home, take note of the lovely gardens and the timeless covered front porch. Through the front door, you will step into an expansive foyer designed to welcome guests with ease. The main floor is perfect for both everyday living and entertaining, offering a nice balance of open concept living, while keeping the rooms defined. To the right of the foyer, the stunning hardwood flooring continues into the spacious living and dining rooms, which are filled with natural light from multiple windows. Featuring built-in cabinetry and a gas fireplace, this space is sure to delight. With quartz countertops, ample cabinetry and direct access to the back deck, the kitchen is both functional and stylish. You will also find a convenient 2-piece bath and main floor laundry in this area. The second level is comprised of three generously sized bedrooms, each with ample closet space and one with a private balcony overlooking the backyard, along with an updated 3-piece bath (2019). The primary retreat spans the front of the home and features an expansive walk-in closet. To top off the package, the third level has been beautifully refinished and includes a spa-like 3-piece bath (2023). Offering a finished recreation room along with plenty of storage, the basement is a true bonus to this home and could serve as a wonderful play area for the kids. Welcome home! (id:61594)
Revel Realty Inc.
Niagara-On-The-Lake, Ontario
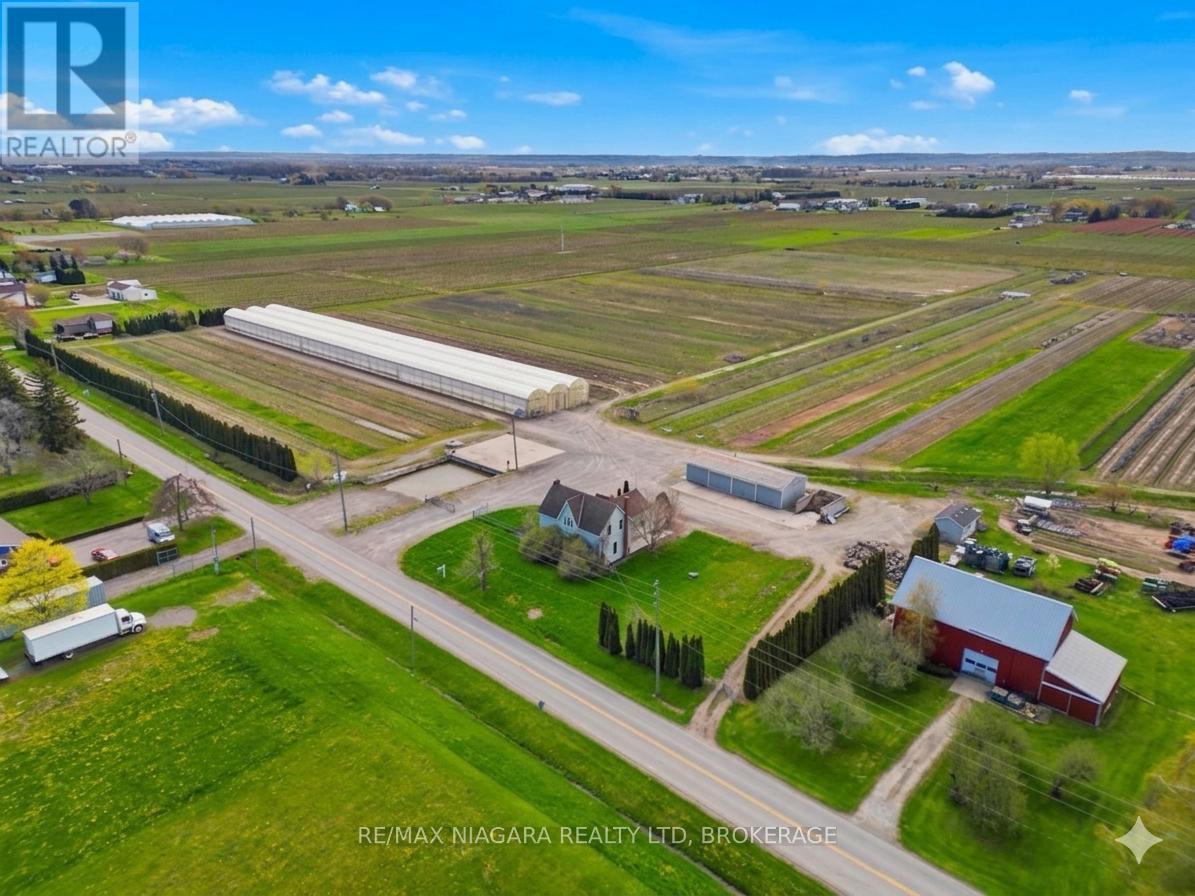
This is a rare chance to own just under 24 acres right in the heart of Virgil, one of the most sought-after areas in Niagara-on-the-Lake. Opportunities like this don't come up often-especially with this kind of scale, infrastructure, and potential.The property is set just outside the urban boundary and features a fully functional agricultural setup with a +/- 2,160 sq. ft. home, a main greenhouse (approx. 32,000 sq. ft.), and an impressive footprint of polyhouse structures totaling roughly 261,600 sq. ft. There's also a 30 x 80 pole barn, additional outbuildings including a bunkie/office with washroom, and a dedicated loading area with a loading dock and gravel grade access.Serviced with septic, 220V, 200 amp single-phase power, and zoned agricultural, this property opens the door to a wide range of uses-whether you're expanding an existing operation, starting something new, or land banking in one of the most desirable pockets of Niagara. (id:61594)
RE/MAX Niagara Realty Ltd.
Niagara-On-The-Lake, Ontario
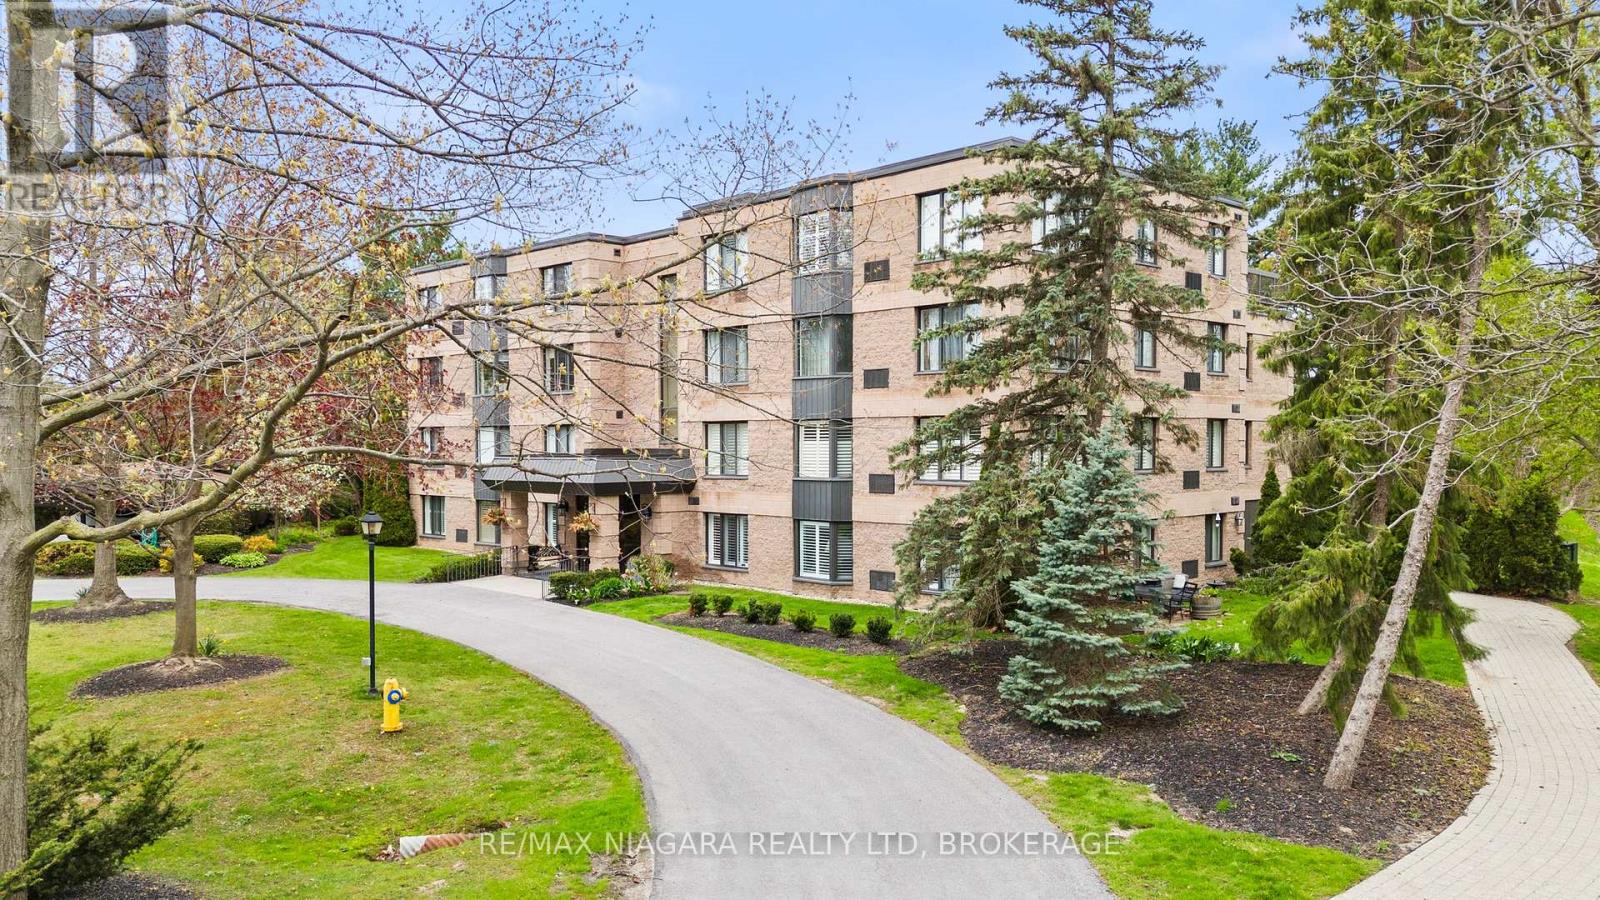
Experience peaceful, top-floor living in this fully renovated 1,100 sq. ft. condo, offering spectacular views from every window. Located in a quiet 16-unit building just minutes from Old Town Niagara-on-the-Lake, this private 2-bedroom, 2-bathroom unit combines comfort, character, and convenience. The Heritage Trail flows right through the property, allowing you to step outside and enjoy a scenic walk at any time. Inside, you'll find Beckham Brothers 3/4-inch hardwood flooring throughout, a brand-new custom kitchen with new appliances, tasteful light fixtures, in-suite laundry, and two PTAC heating/cooling units. The functional floor plan offers easy everyday living, while the communal rooftop patio is just steps from your door. With deer in the backyard, beautiful natural surroundings, and a peaceful setting, this condo is truly a rare Niagara-on-the-Lake opportunity. (id:61594)
RE/MAX Niagara Realty Ltd
Toronto, Ontario
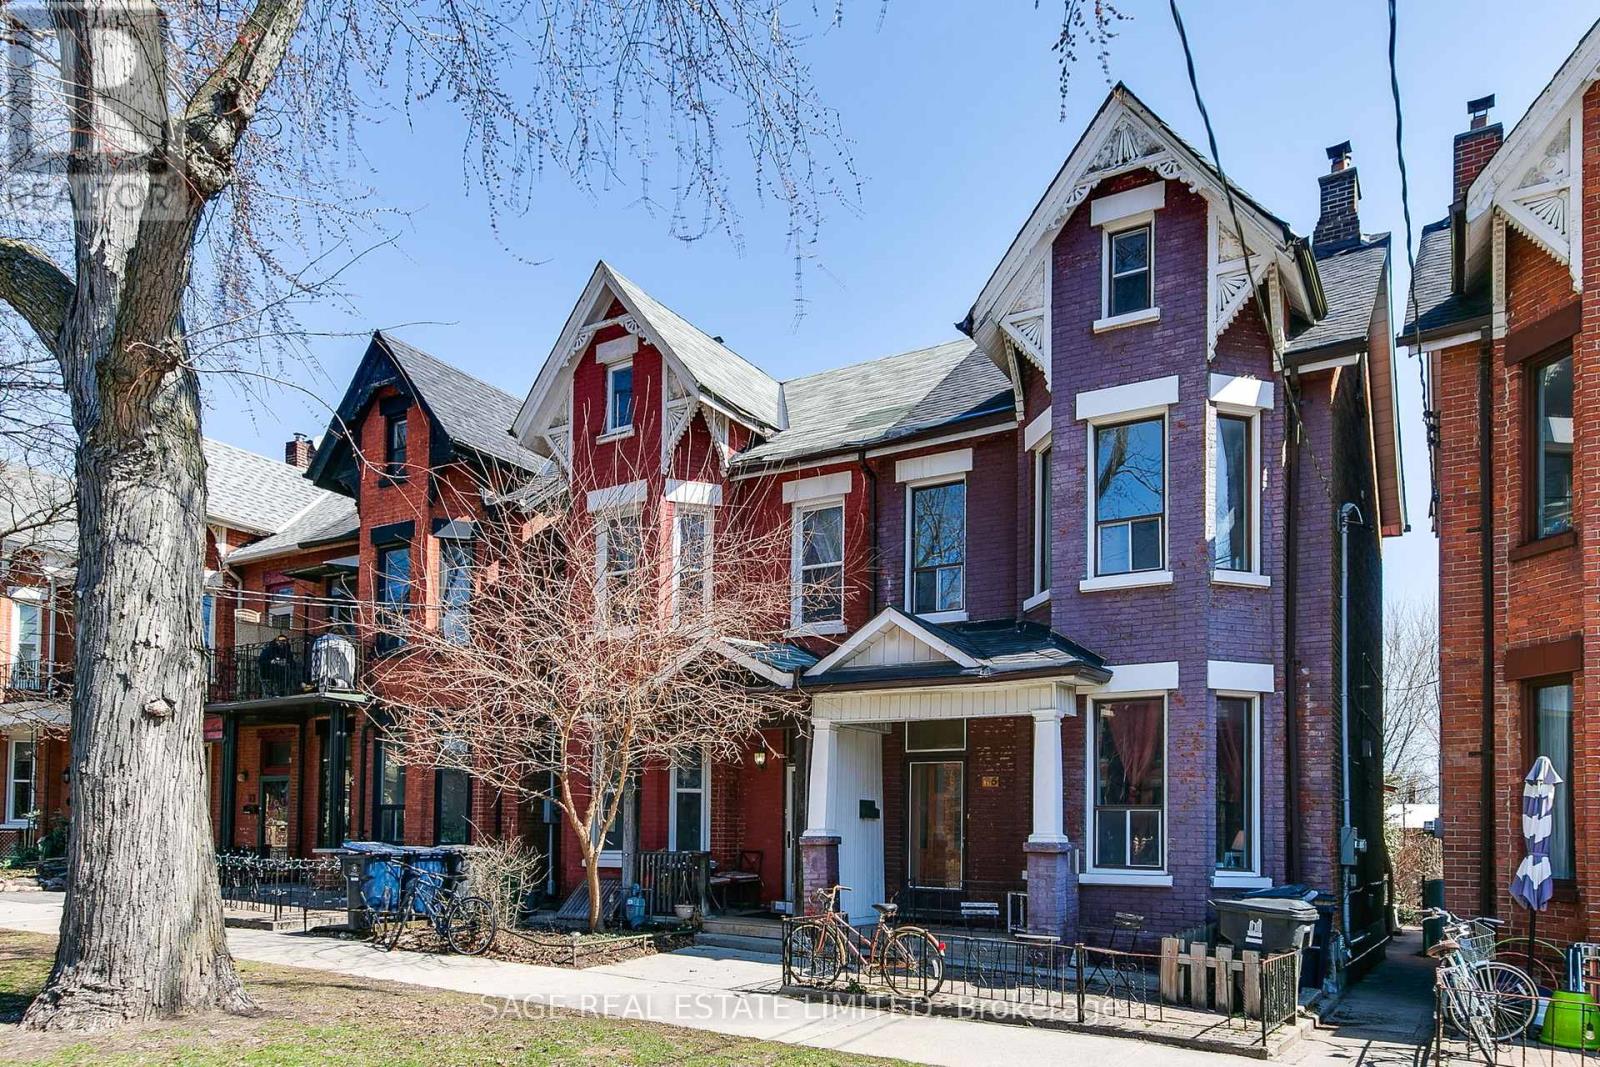
65 Lakeview Avenue | Heritage character meets strong, stable returns. Set on one of the West End's most desirable, extra-wide tree-lined boulevards, 65 Lakeview Avenue presents a rare opportunity to own a piece of architectural history in a neighbourhood celebrated for its energy and pride of ownership. This stately semi-detached Victorian has been thoughtfully converted into five self-contained residential units (including updated kitchens and bathrooms), and is home to an excellent tenant mix generating over $112,000 in annual gross income. Each unit offers a distinct living experience, pairing historic charm with everyday functionality. The main level features two one-bedroom suites with soaring ceilings and preserved period details. The second and third floors include a bright rear one-bedroom and a standout two-storey, two-bedroom suite at the front with a spacious, loft-like feel. The lower level adds a large one-bedroom unit and houses the building's shared laundry area. The property also includes a detached garage with a long-term parking tenant. Just steps from Trinity Bellwoods Park, the boutiques and cafés of Dundas West, the Ossington strip and the restaurants of Little Italy, this is a location that consistently delivers. It's a true community - walkable, connected, and full of character. Whether you're seeking a turnkey investment or a long-term repositioning opportunity, 65 Lakeview offers dependable income today with meaningful upside tomorrow in a neighbourhood that continues to outperform. (id:61594)
Sage Real Estate Limited
Grimsby, Ontario
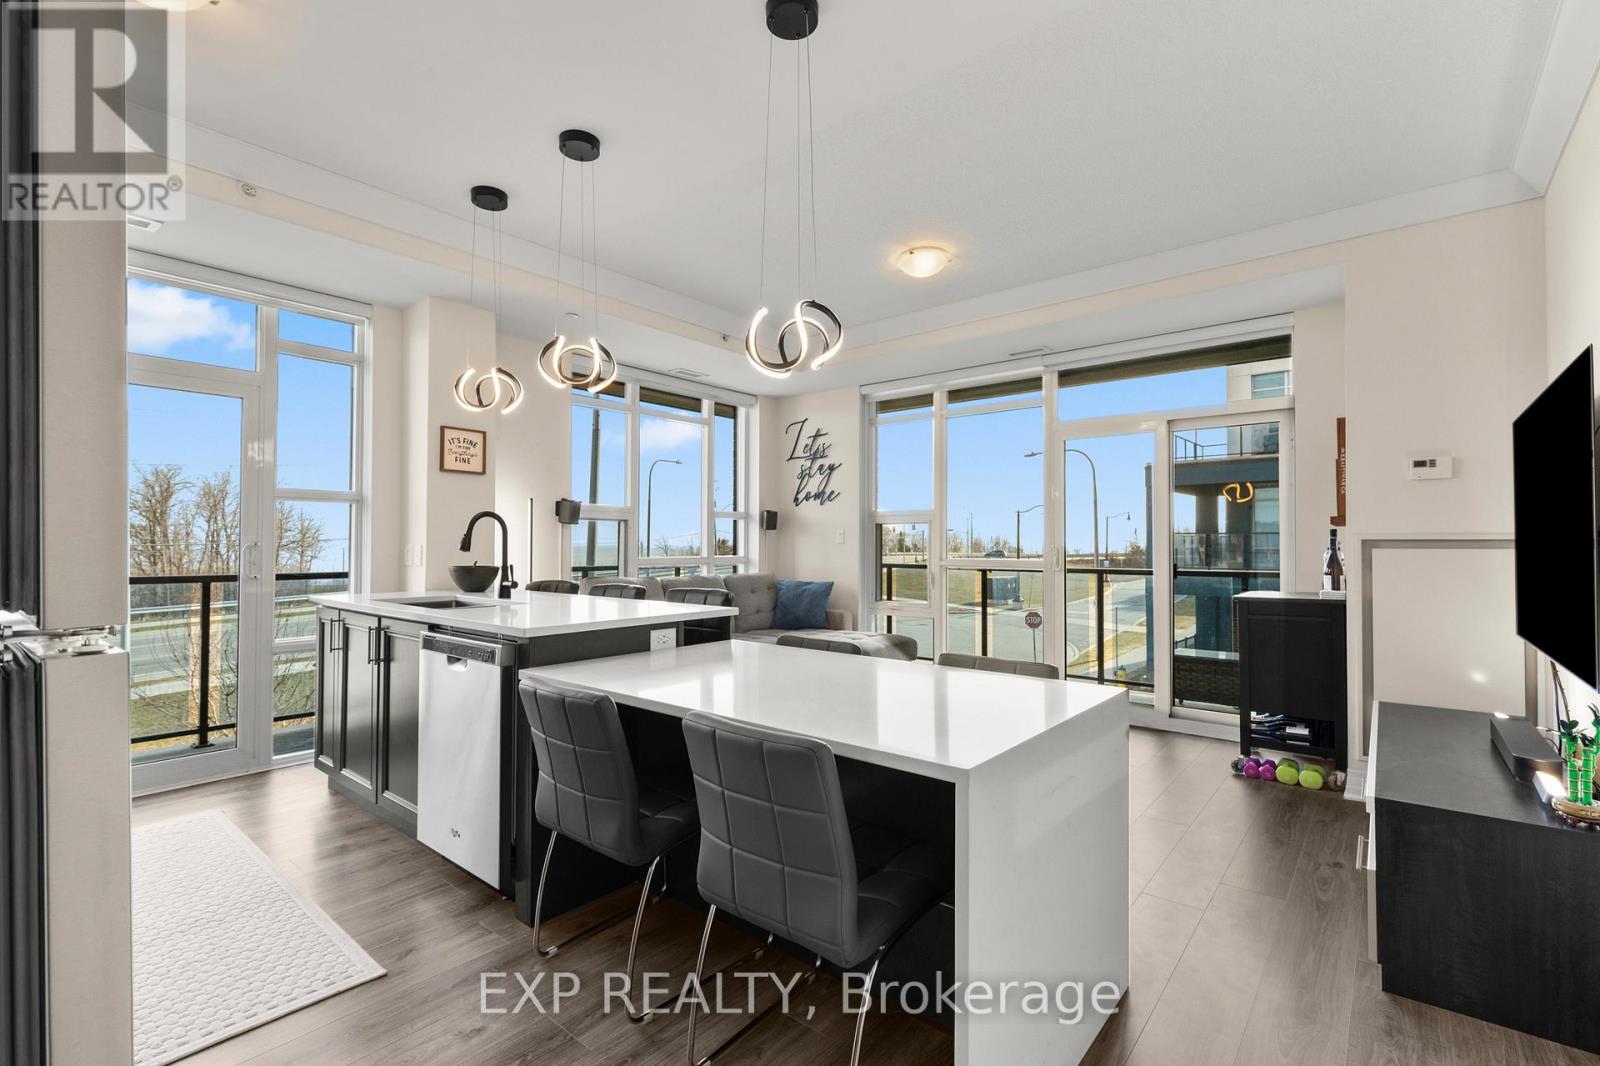
At 10 Concord Place, Unit 209, everything comes together the way it should-an open layout that flows naturally, a bright living space framed by floor-to-ceiling windows, and a private balcony where the lake becomes part of your everyday backdrop. The kitchen is finished with quartz counters, updated fixtures, and a breakfast nook that gives the space shape without closing it off. Crown moulding and clean trim run throughout, tying everything together with a light, polished feel. The two-bedroom layout is smart and intentional, with separation that actually gives you privacy. The primary bedroom includes its own three-piece ensuite, making it just as functional for guests as it is for daily life. And then there's everything you don't always get at this price point-two underground parking spaces, a storage locker, and in-suite laundry that make day-to-day living easy. Up top, a rooftop terrace, fitness area, and reservable party space give you room to unwind or host without ever leaving the building. Step outside and you're minutes to Costco, quick highway access, and the energy of Grimsby-on-the-Lake with its cafés, restaurants, and waterfront trails.This is the kind of condo that doesn't just check boxes-it makes sense. (id:61594)
Exp Realty
Port Colborne, Ontario
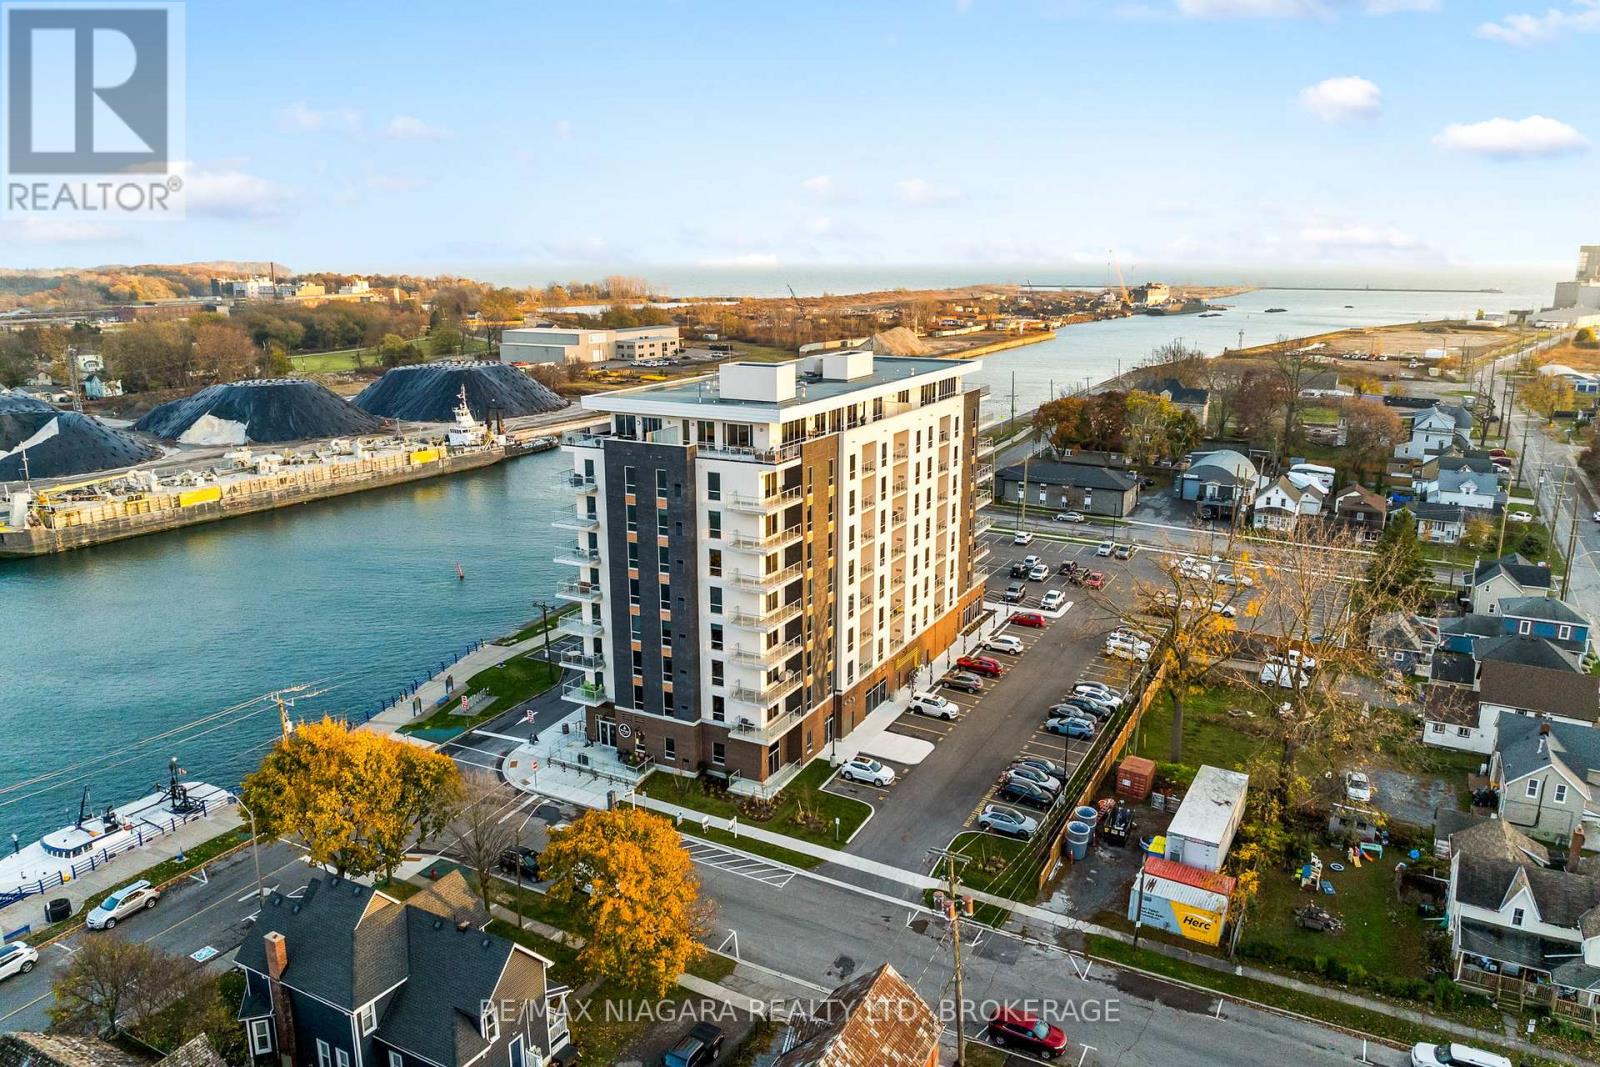
Welcome to effortless waterfront living in the heart of downtown Port Colborne! This brand new 1-bedroom condo offers an unbeatable location overlooking the iconic Welland Canal. Step inside to a bright, open-concept design featuring stylish stone countertops, an oversized island, and upgraded cabinetry-perfect for both everyday living and entertaining. Floor-to-ceiling windows in the bedroom fill the space with natural light, while in-suite laundry adds everyday convenience. Step out onto your private balcony and take in the views stretching toward Lake Erie-the perfect setting for morning coffee or evening wine as ships glide by. Enjoy premium building amenities including a well-appointed party room for gatherings, a fully equipped fitness centre, and your own exclusive storage locker. Just outside your door, West Street comes alive with boutique shopping, local cafés, waterfront dining, and the excitement of passing freighters and visiting cruise ships. From fresh Lake Erie catches to artisan pizza and sweet treats, everything you crave is within walking distance. Experience the best of Niagara living with nearby wineries, craft breweries, beaches, and scenic trails-all just a short drive away. Low-maintenance, lifestyle-driven, and move-in ready-this is your opportunity to own a piece of Port Colborne's vibrant waterfront community. Come see why so many are proud to call this charming canal-side city home! (id:61594)
RE/MAX Niagara Realty Ltd
