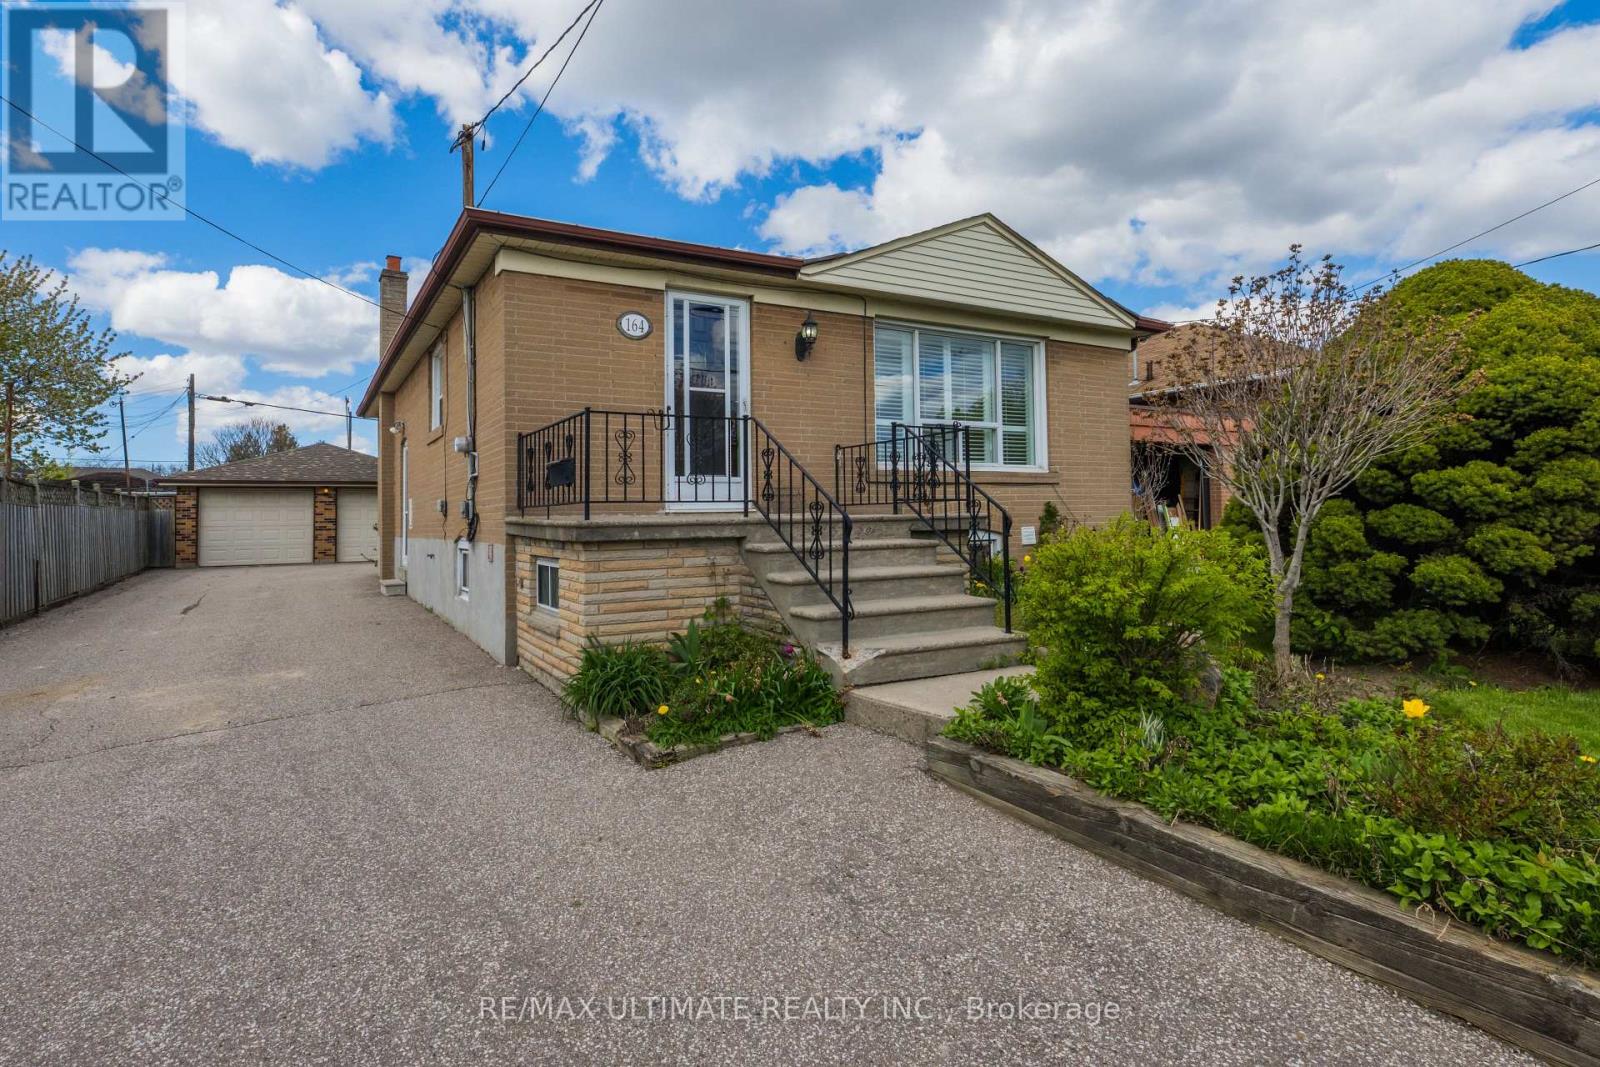
Toronto, Ontario
Fabulous bungalow on a great lot featuring a large, wide private driveway and an oversized 600 sq. ft. double garage with double doors. The main floor offers an open-concept layout with an updated kitchen, ceramic backsplash, breakfast area, and a dining/living room enhanced with crown moulding and hardwood flooring. Three generous bedrooms all include closets and hardwood floors.The professionally finished basement features a spacious open-concept recreation room with an updated kitchen, pot lights, electric fireplace, large windows, and a walkout to the yard. A large bedroom with a closet and a full washroom with additional storage complete the lower level. Perfect space for entertaining or potential extra income.Located close to all amenities, including transportation to Yorkdale's major subway hub, parks, shopping, and more. A well-maintained, move-in-ready bungalow in a highly convenient location. (id:61594)
RE/MAX Ultimate Realty Inc.
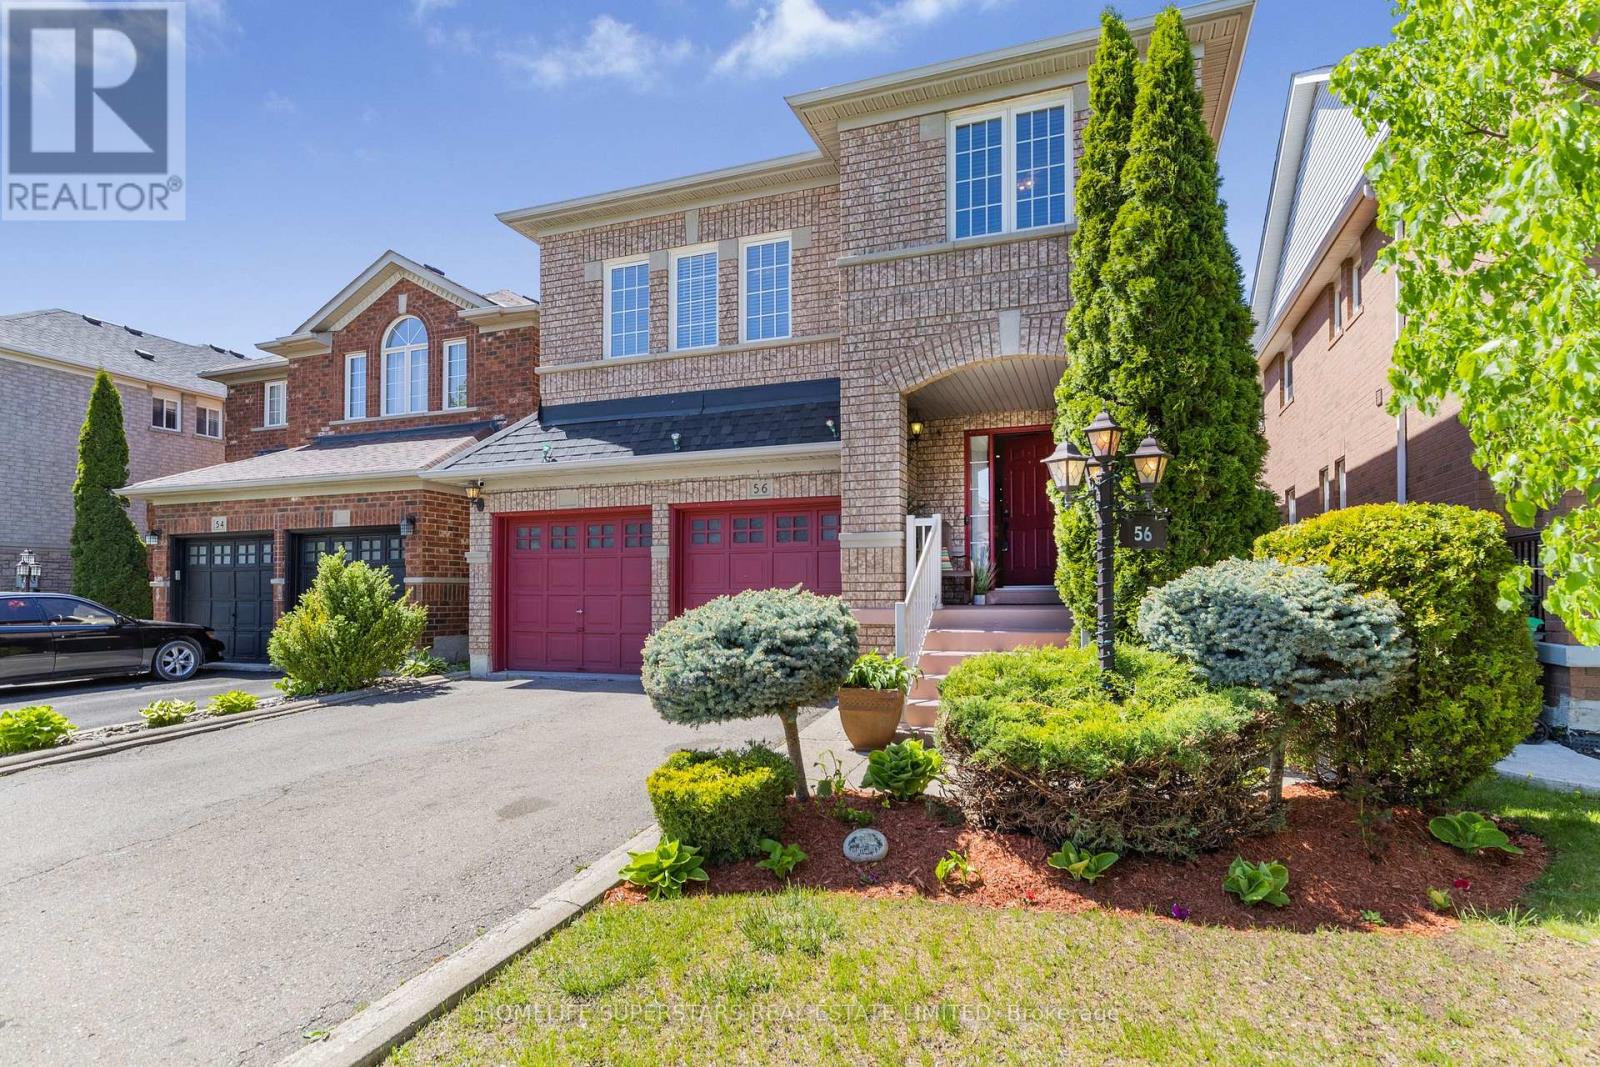
Brampton, Ontario
Welcome to 56 Lockheed Cres, a spacious detached home in Brampton designed for families who are growing, planning ahead, or simply looking for a home that offers flexibility for every stage of life. From the moment you walk in, the home feels warm and functional. Natural light fills the main floor, highlighting the hardwood flooring and thoughtful layout that blends open gathering spaces with practical everyday living. The formal living and dining areas are perfect for hosting holidays, celebrations, or quiet family dinners, while the kitchen, complete with extended cabinetry, offers the storage and workspace busy households appreciate. Main floor laundry and inside access to the double car garage, Upstairs, the separate family room creates that extra living space Ideal for movie nights, a playroom, home office, or a quiet retreat at the end of the day. With minimal upgrades, this space could also be converted into a 5th bedroom, adding even more flexibility for larger families. Four generous sized bedrooms provide comfort and privacy, including a spacious primary retreat with its own walk-in closet and private ensuite. The fully finished basement is where this home truly stands apart. Complete with a second kitchen, bedroom, full bathroom with walk-in shower, dedicated living room, and additional bonus space multigenerational living or separate lower-level use.Picture summer evenings in the fully fenced backyard, kids playing outside while dinner is being prepared inside, and enough space for everyone to enjoy their own corner of the home. Located in a family-friendly Brampton neighbourhood close to schools, parks, transit, shopping, this home offers the space, comfort, and long-term flexibility that buyers are struggling to find in today's market. (id:61594)
Homelife Superstars Real Estate Limited
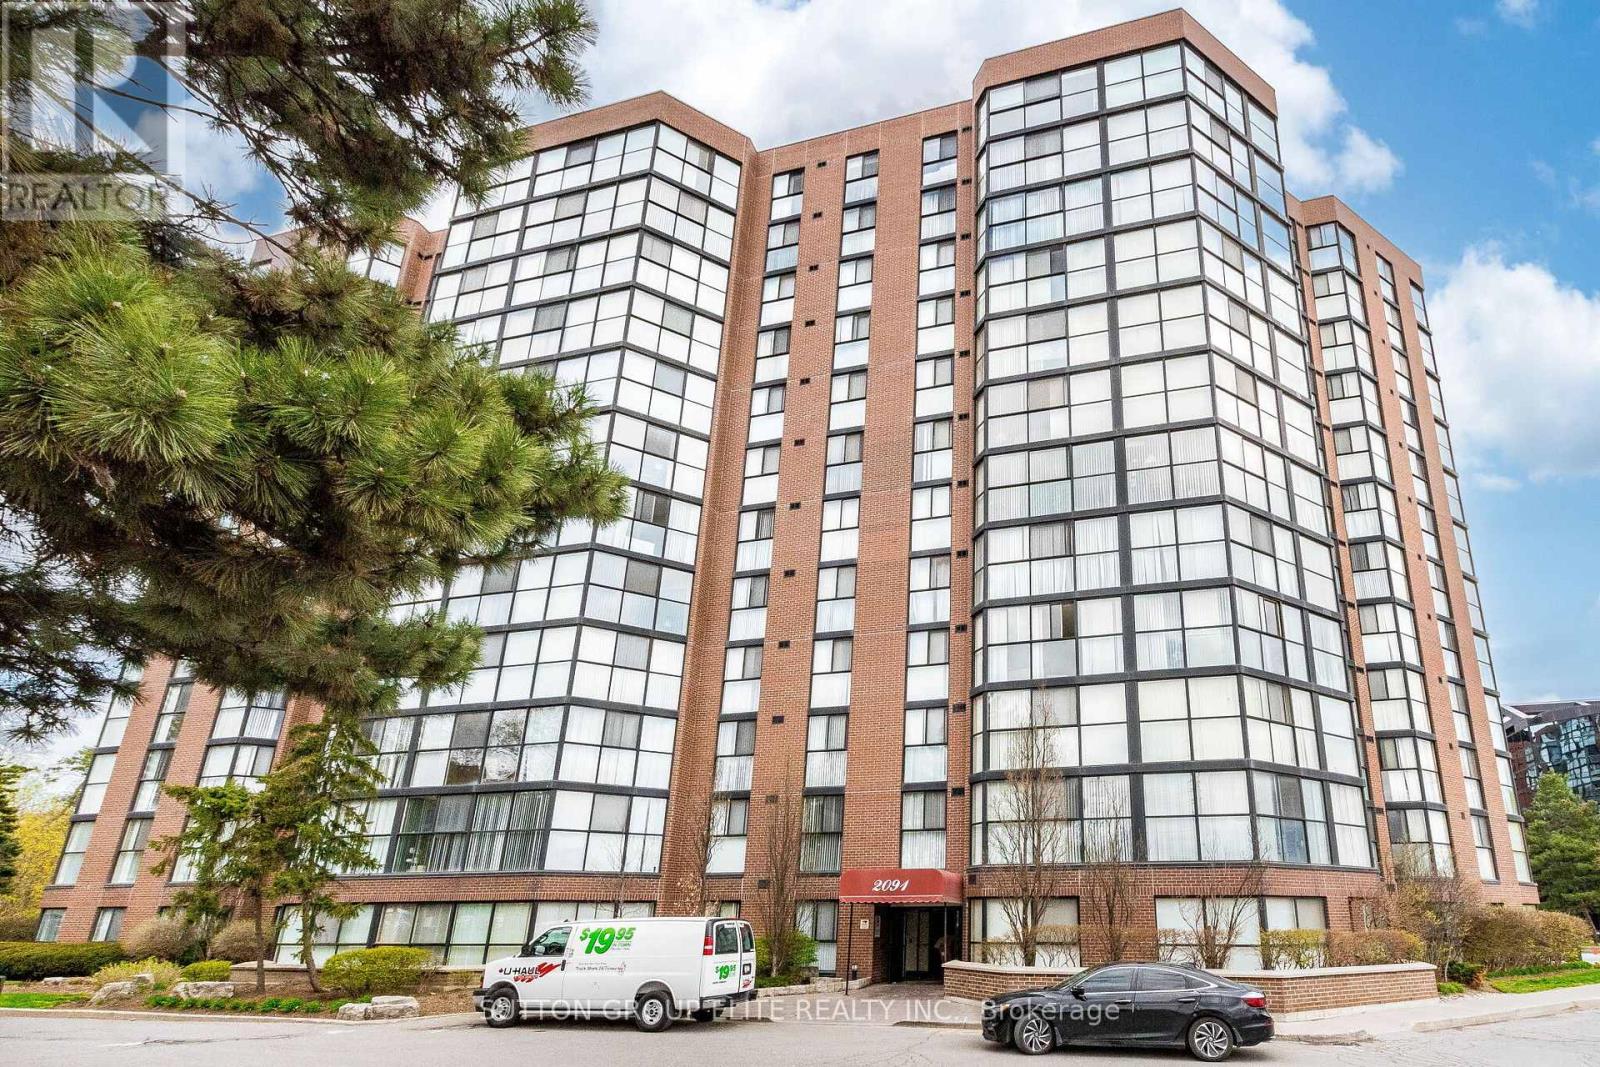
Mississauga, Ontario
Cooksville's most convenient location with building offering everything one might asked for: Sunny, spacious condo with excellent floor plan with no space wasted; Large living/dining with floor to ceiling windows , Newer kitchen with SS appliances, pot lights, breakfast bar. Recently renovated main bathroom , decorators flooring; Underground/ outdoor visitors parking, Sauna, swimming pool, gym are standard; Just a block form QEW, minutes to Hospitals, Shopping , Port Credit's finest restaurants. Low maintenance covers all of the amenities but internet. Motivated Seller, Selected furniture available as well. (id:61594)
Sutton Group Elite Realty Inc.
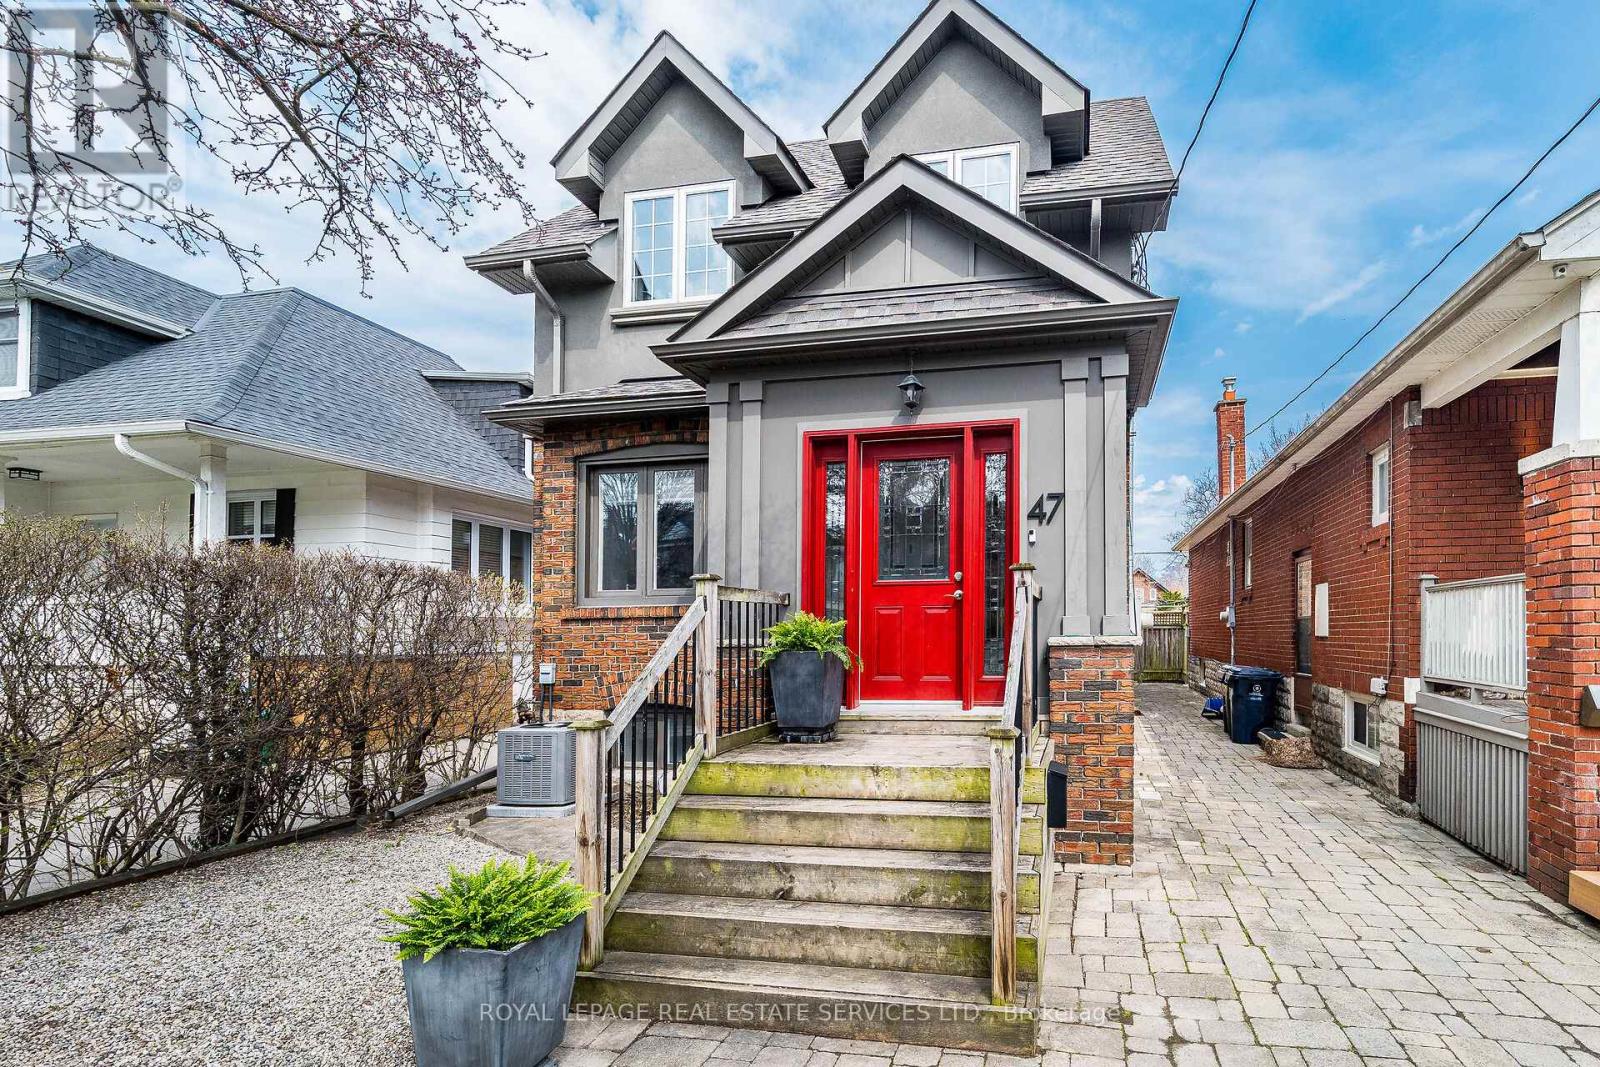
Toronto, Ontario
This spectacular, professionally-renovated home has been completely redesigned by an established architect who has designed and built numerous custom homes in South Etobicoke. The impressive, open-concept main floor features big & bright eat-in kitchen, cozy living room, charming dining room, handy home office & powder room. Upstairs, there is a stunning primary w large ensuite bath and similar sized 2nd & 3rd bedrooms. The upgraded lower level offers a rec room, exercise room, 4th bedroom, laundry & 4-pce bath. Steps to the lake, parks, Waterfront Trail, schools, shopping & transit. Quick commute downtown. This warmly-inviting, splendidly-spacious, near-the-lake home, just might be the perfect home for you! (id:61594)
Royal LePage Real Estate Services Ltd.
Caledon, Ontario
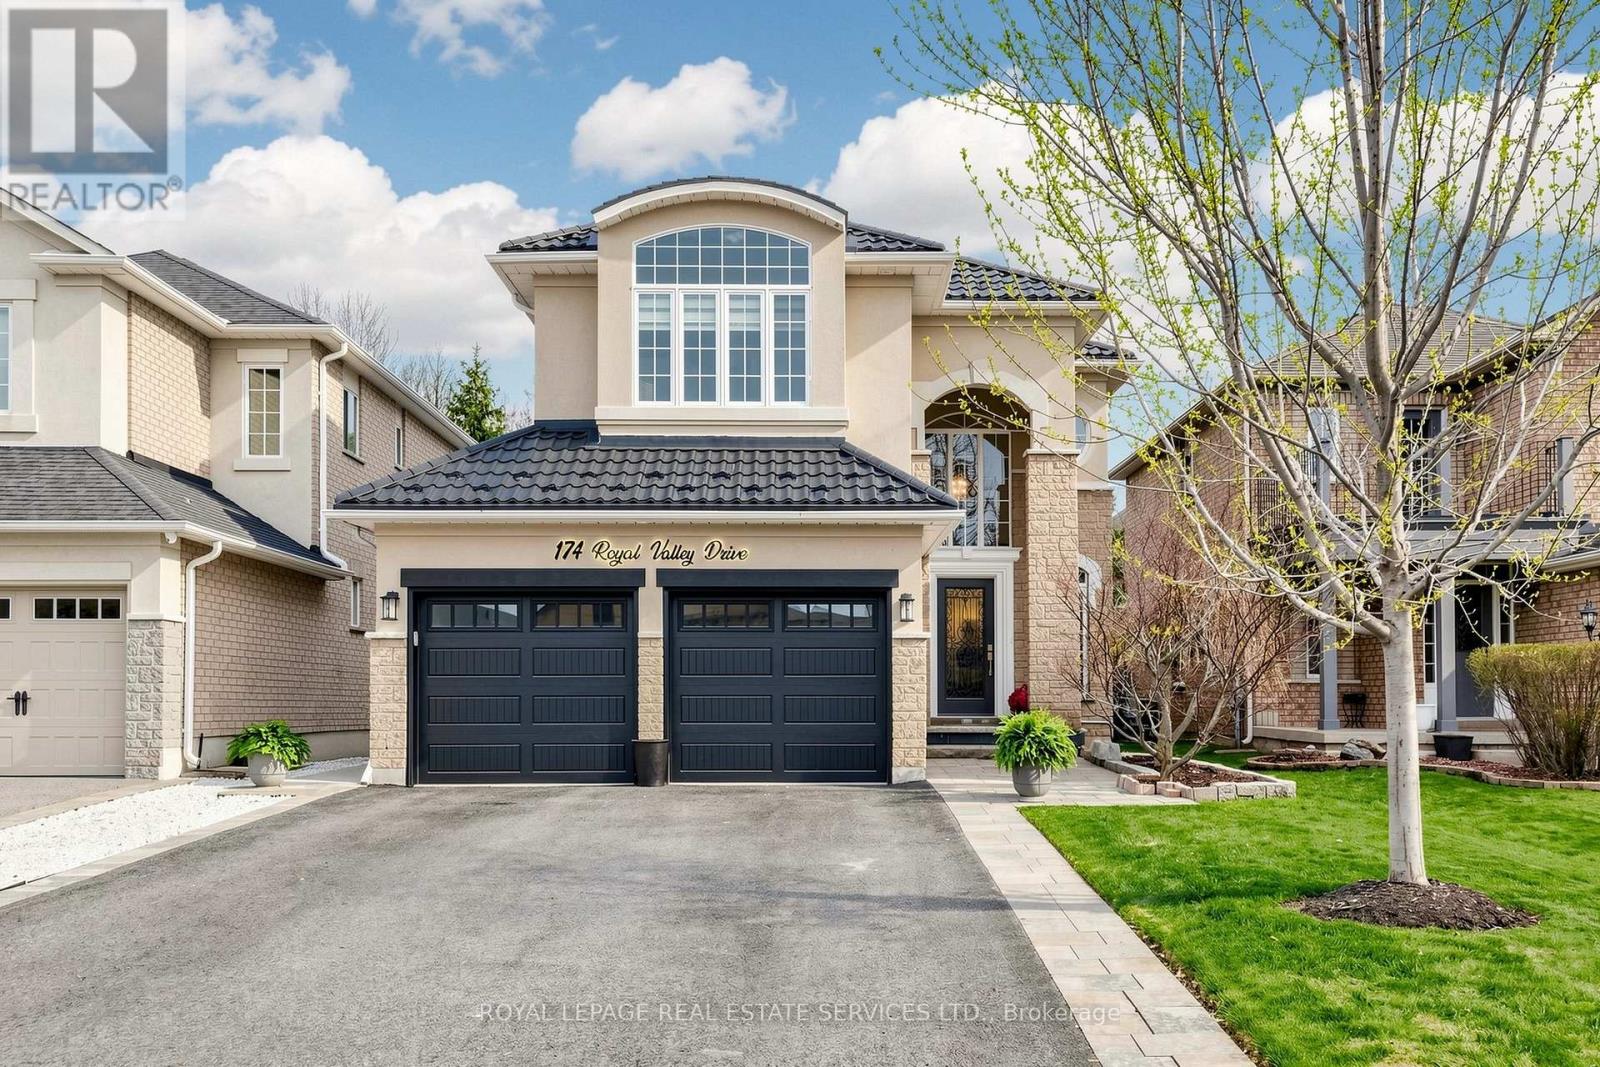
Beautifully updated detached family home in the quiet, sought-after community of Valleywood within a single-entry enclave, close to parks, top-rated schools, walking trails, and everyday amenities. Located in a family-friendly neighbourhood with municipal cameras and nearby emergency services and offering approx. 2,800 sq ft of total finished living space. This fully upgraded home features new engineered hardwood flooring on the main and upper levels, fresh paint throughout, and modern lighting. The renovated kitchen is a standout with custom soft-close cabinetry, quartz countertops and backsplash, a spacious island, and new LG stainless steel appliances including a gas stove and built-in electric oven. The main floor offers seamless flow for family living and entertaining, while upstairs features 3 bright bedrooms, including a primary suite with 5-piece ensuite, and an updated main bathroom. The fully finished basement adds flexibility with an additional bedroom, den, fireplace, and kitchen rough-in - ideal for in-law suite potential or future rental income. Enjoy a private backyard with gazebo, swing set, and a new hot tub (installed October 2025, negotiable with purchase). Additional features include a metal roof, new patio door, parking for up to 6 vehicles, EV charger rough-in in the garage (currently connected to hot tub), central vacuum (as-is), and HVAC serviced Fall 2025. A turnkey, fully upgraded home in one of Calendon's most desirable communities - don't miss this opportunity! (id:61594)
Royal LePage Real Estate Services Ltd.
Burlington, Ontario
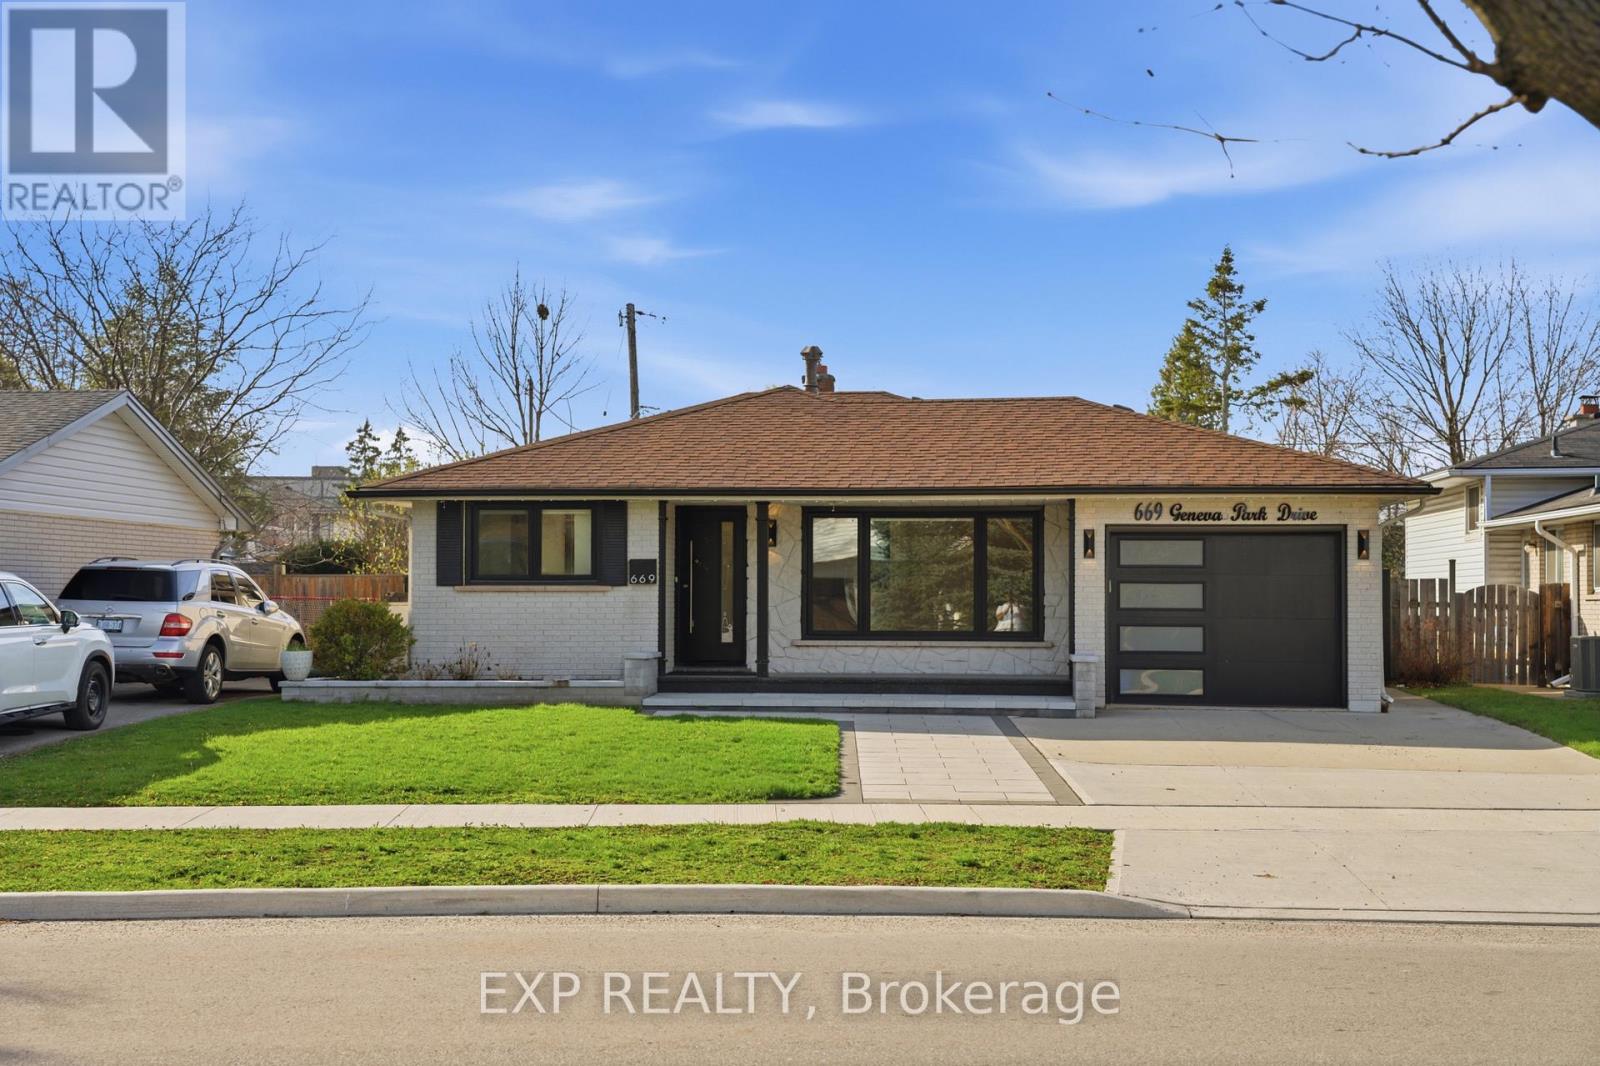
Set on a quiet street in sought-after South Burlington, this fully renovated home offers a perfect blend of modern style and everyday comfort. Upon entry, guests are welcomed into a bright sitting and dining room combination, an inviting space ideal for both everyday living and entertaining. The main level additionally offers a contemporary kitchen that serves as the heart of the home, complete with a large island and sleek quartz countertops and backsplash, all seamlessly connected within an open-concept layout. Upstairs, you'll find three spacious bedrooms along with a 4pc bathroom, creating a comfortable retreat for the family. Just a few steps down, the bright family room provides a warm and relaxed setting, featuring a striking stone accented fireplace and pot lighting throughout. This level also includes a fourth bedroom, a convenient 3-piece bathroom, and walk-up access to the backyard. Engineered hardwood flooring runs throughout, while large windows bring in an abundance of natural light. The finished basement adds even more versatility with a spacious rec-room, laundry room, and a 3pc bathroom. Outside, the home continues to impress with beautiful curb appeal and a private backyard oasis featuring an in-ground pool. Located in a top-rated school district and close to parks, trails, everyday amenities, and with convenient access to the QEW, this home offers an exceptional lifestyle in a prime location. (id:61594)
Exp Realty
Caledon, Ontario
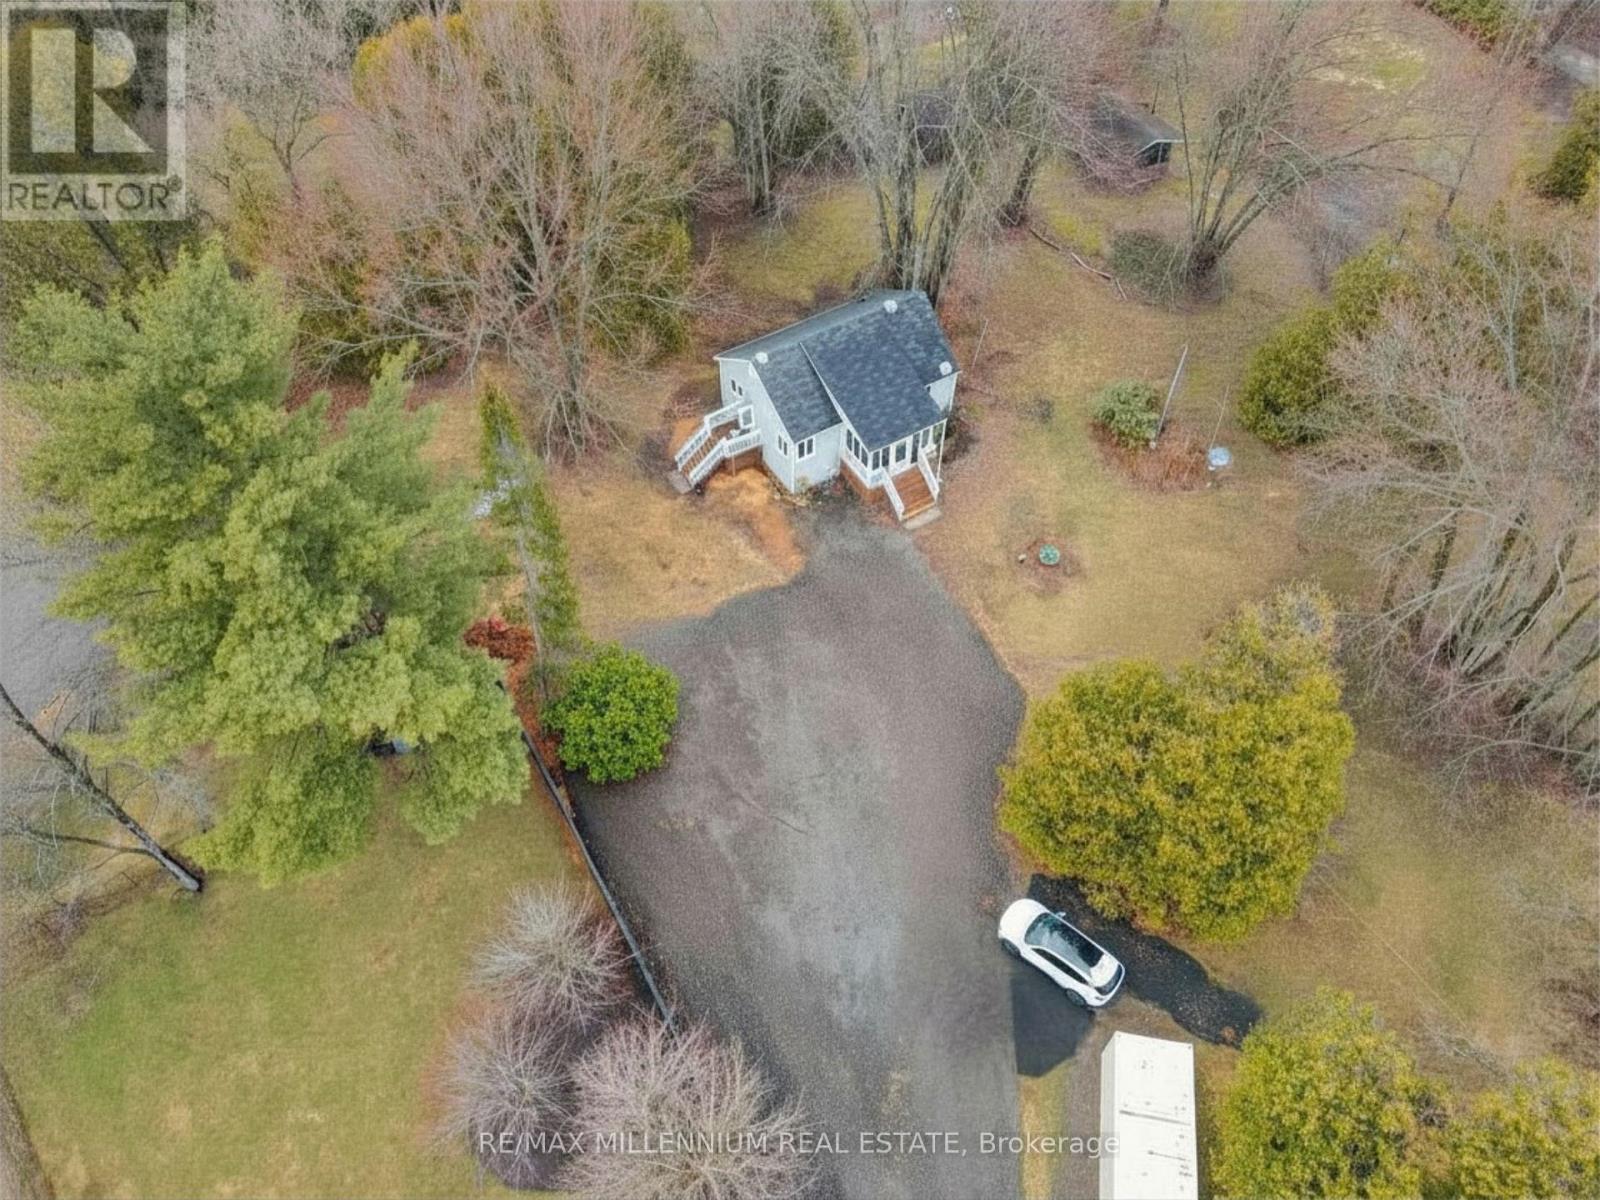
Welcome to your own 'Paradise in Caledon' a charming home set on over 1.25 acre with the CreditRiver running through this serene property. Featuring a modern interior with carpet-free hardwood floors, stainless steel appliances, a spacious bedroom and bathroom, plus a workshop shed on the property. Truly one of a kind with endless potential. Ideally located just down the road from the Caledon Trailway and minutes to major highways. This property benefits from the Conservation Land Tax Incentive Program, resulting in a reduction in property taxes. (id:61594)
RE/MAX Millennium Real Estate
Oakville, Ontario
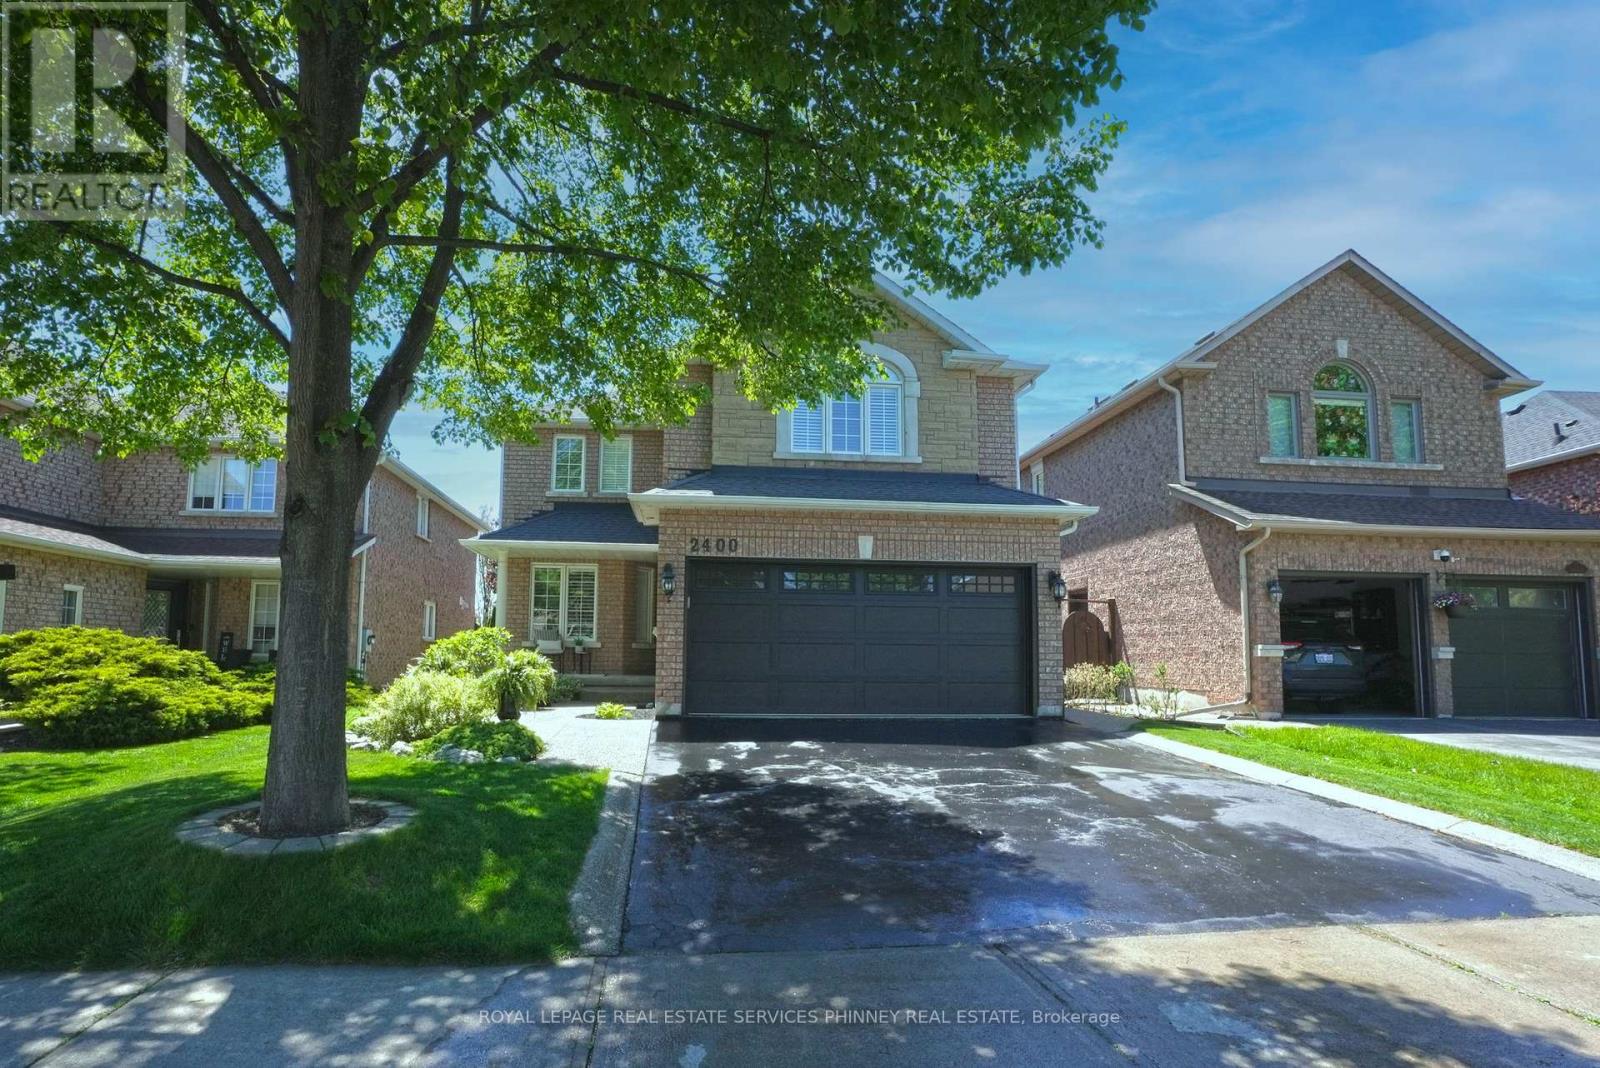
Welcome to 2400 Eden Valley-an exceptional 4-bedroom home in one of Oakville's most desirable family-friendly neighborhoods. Extensively updated throughout with incredible attention to detail, this home offers the perfect blend of style, comfort, and functionality. The heart of the home is the stunning, fully renovated kitchen featuring custom cabinetry, high-end appliances, and an impressive 8-burner gas range with interchangeable griddle-perfect for everyday living and entertaining alike. Elegant updated trim runs throughout the home, adding a refined and cohesive touch. The spacious primary suite offers a beautifully updated ensuite complete with a spa-inspired shower, heated floors, and a custom vanity-creating a true retreat experience. A high-end front door provides a striking first impression, while the fully finished basement adds valuable living space for growing families, recreation, or entertaining. Step outside to a low-maintenance backyard designed for effortless enjoyment, featuring AGL turf and a patio-perfect for busy families and outdoor gatherings. This is a perfect home for families looking for a move-in-ready property with premium upgrades throughout. Don't miss your chance to own this incredible home. (id:61594)
Royal LePage Real Estate Services Phinney Real Estate
Mississauga, Ontario
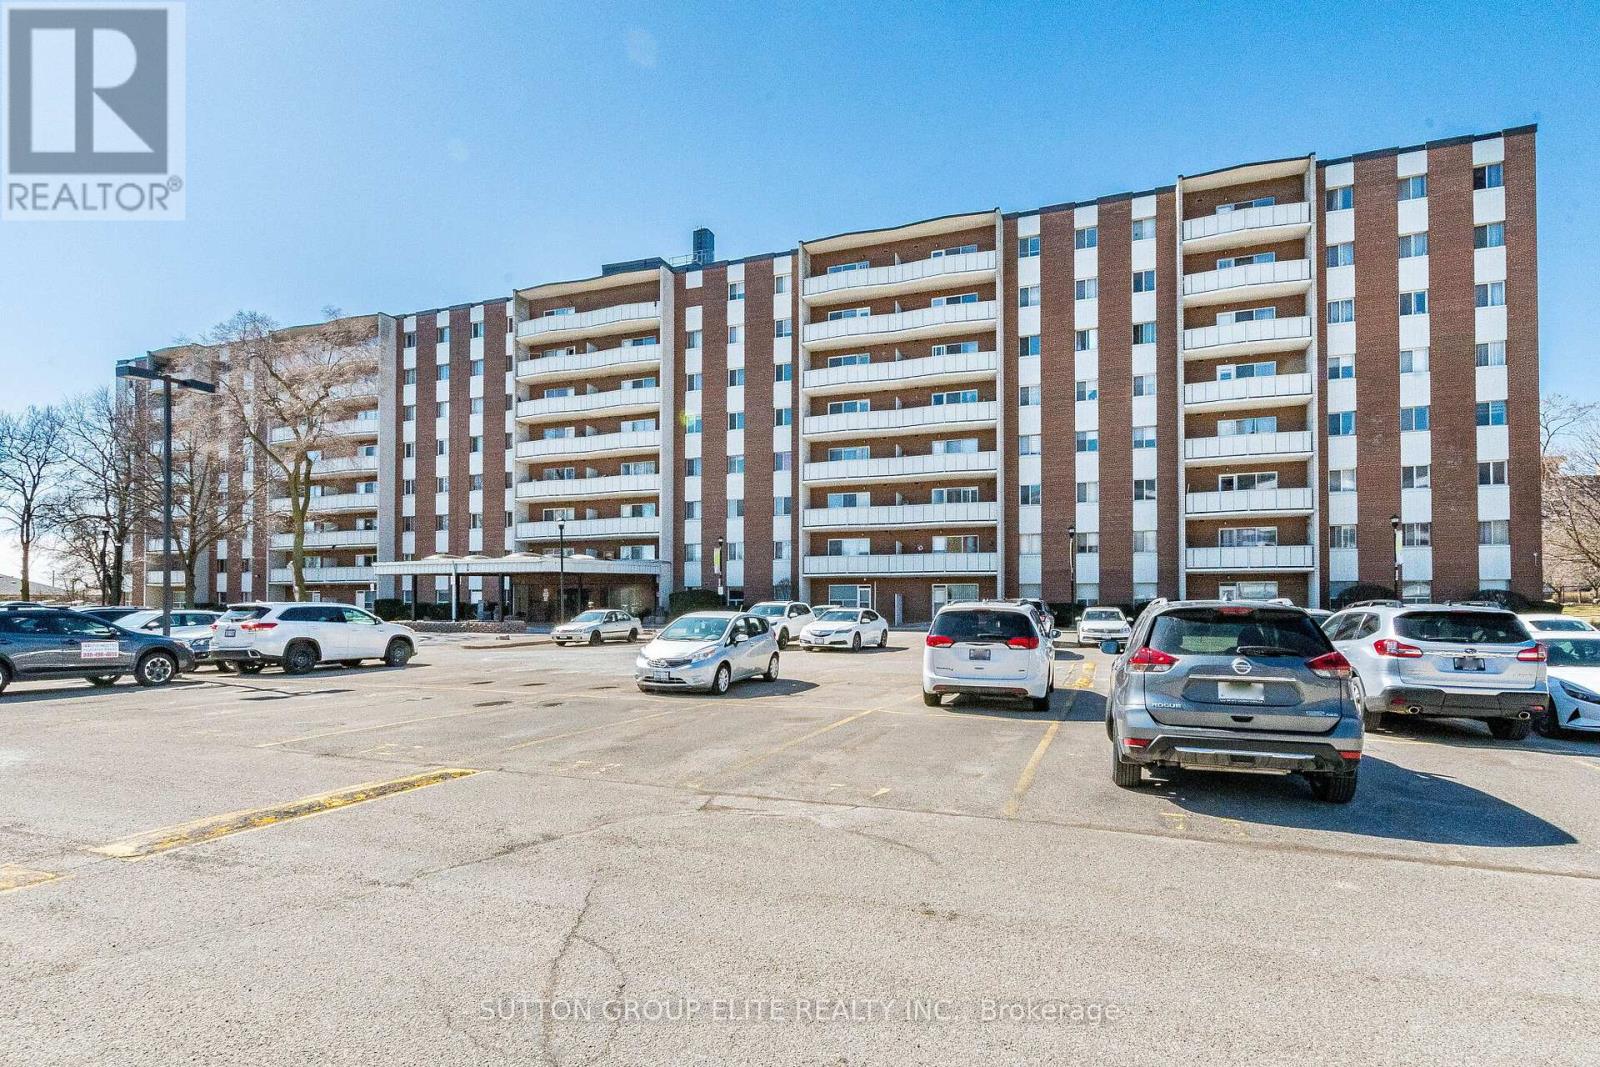
The best time to get into Real Estate owning ! priced under $400per sqft.! Prime Mississauga location, minutes from Dixie / Bloor intersection; Just painted and Well cared for 3 bedroom 2 bath ; Excellent floor plan with no space wasted. Eat in kitchen, formal dining and living room, spacious bedrooms, large master bedroom with oversized walk in closet and 2pb bath. Sunny South West exposure ; Walk out to spacious balcony from living; rare condo offering 2 parking spaces ( #86/87) ; modern gym, outdoor pool, games room, party room; Indoor / outdoor children playground; Public transit at the front, walk in distance groceries , minutes to Wallmart, Costco ; priced well below $400sqft it is one of the most affordable condos in Mississauga ! Why pay rent when you can own ?? (id:61594)
Sutton Group Elite Realty Inc.
Toronto, Ontario
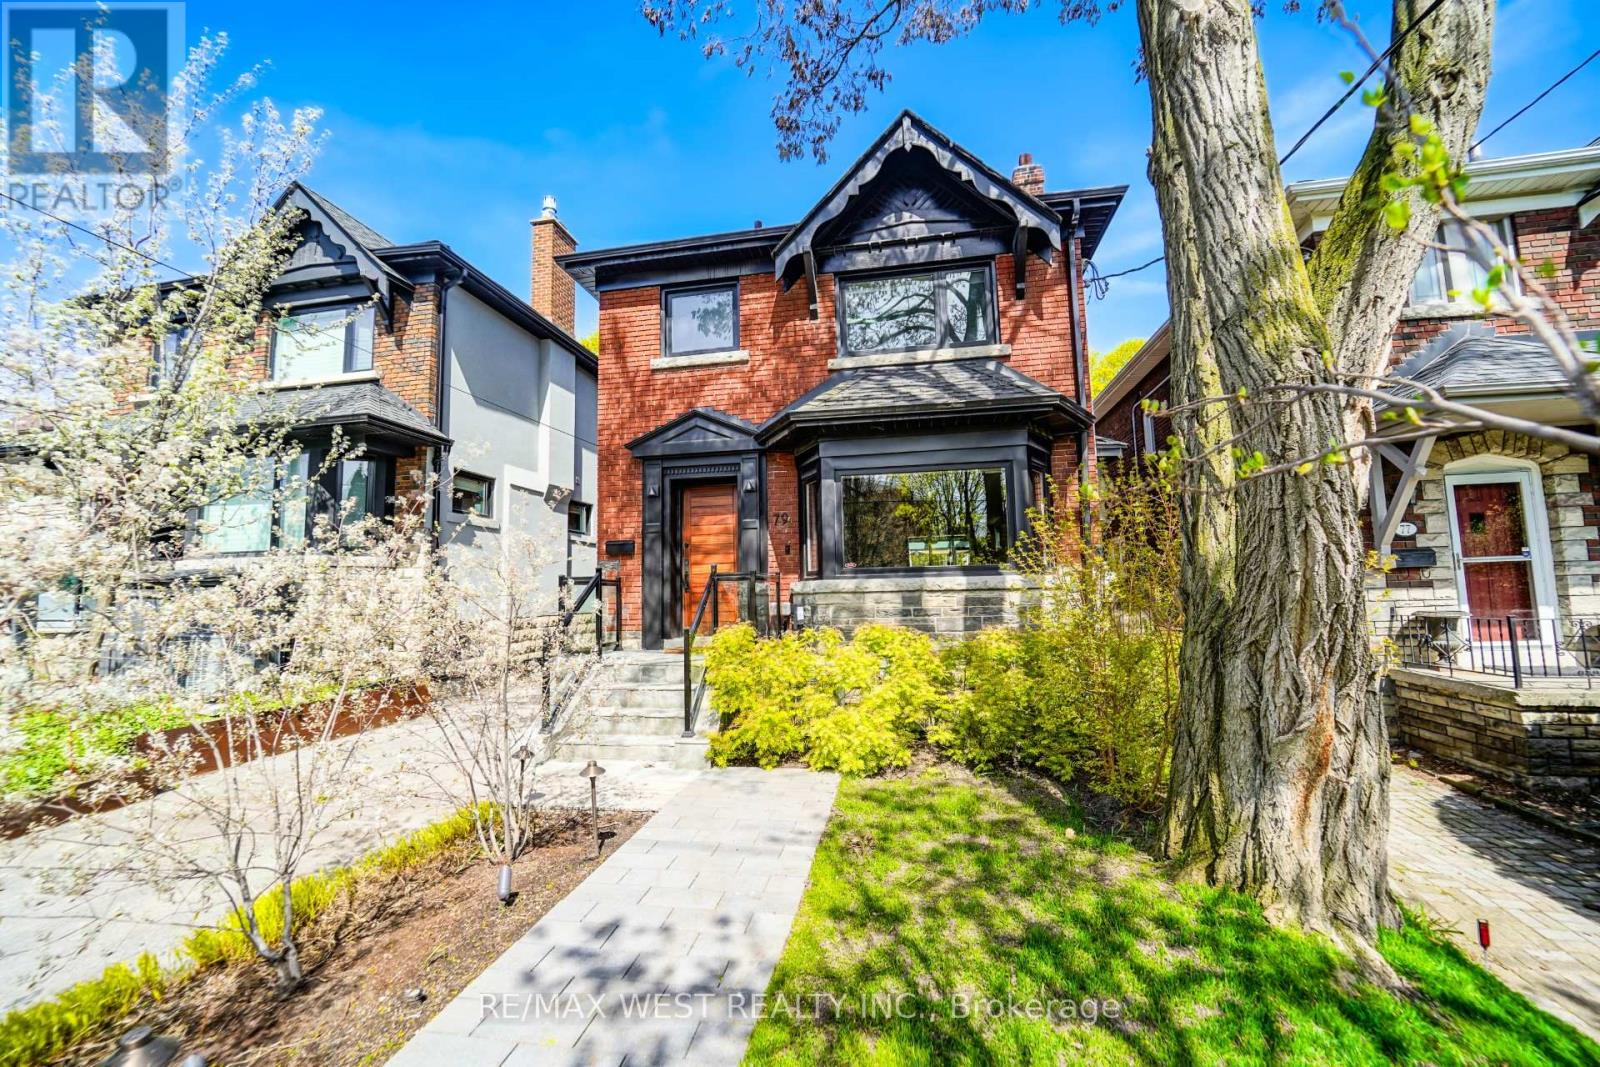
A Rare Offering In The Prestigious Chaplin Estates Enclave Near Eglinton And Avenue In Toronto. This Move-In Ready Home Has Been Thoughtfully Renovated To Blend Timeless Character With Modern Luxury, Incorporating Feng Shui Principles To Enhance Comfort And Positive Energy Throughout. The Main Level Features A Custom Chef's Kitchen Designed For Both Everyday Living And Entertaining, Flowing Seamlessly Into A Stunning Family Room With A Dramatic Glass Ceiling That Fills The Space With Natural Light And Overlooks A Private Full Sized Cedar Deck. Upstairs, The Extended Primary Retreat Showcases Elegant European Porcelain Finishes, Premium Italian Fixtures, And A Custom Walk-In Closet, Creating A True Sanctuary. Walk Outside Into Your Newly Fenced In Backyard. Hardwood Flooring Runs Throughout The House, Complemented By Upgraded Systems Including Central Heating And Cooling, A High-Efficiency Heat Pump With A/C, Tankless Hot Water, A New Driveway, And Smart Home Features Such As A Ring Doorbell With Monitor. Set On A Rare 143-Foot Deep Lot In The Highly Sought-After Oriole Park School District, This Immaculate 3-Bedroom Home Offers A Bright, Functional Layout While Preserving Its Original Charm. Just Steps To Top-Ranked Schools, Parks, Cafes, Shops, And The Vibrant Eglinton And Yonge Corridor With Convenient LRT Access, This Is An Exceptional Opportunity To Own In One Of Toronto's Most Desirable Family Neighbourhoods. Recent Updates Include Waterproofing, New Drain To Street, Tuckpointing, Pot Lights, Motorized Blinds, Custom Walk-In Closet, Attic Insulation, And Over $250K Invested In Professional Landscaping, Making This A True Turnkey Property. (id:61594)
RE/MAX West Realty Inc.
Barrie, Ontario
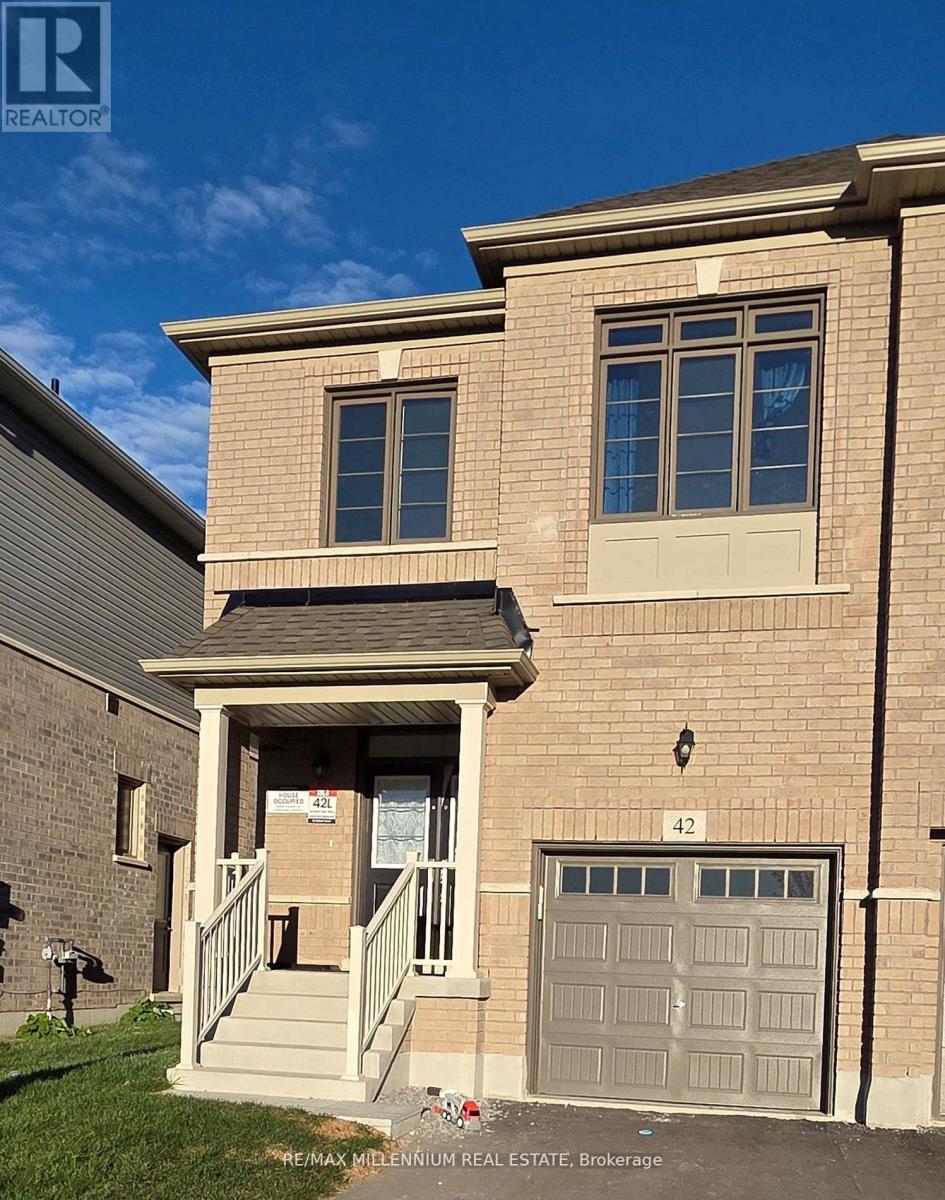
Discover this amazing Semi-Detached 4 Bedroom home offering a spacious 1895 Sqft of modern Living, with 3 well appointed washrooms and generously sized bedrooms. It is perfect for families seeking comfort and convenience. Ideally located close to major highways and just minutes from main grocery stores and essential amenities, this home combines suburban charm with urban accessibility. (id:61594)
RE/MAX Millennium Real Estate
Collingwood, Ontario
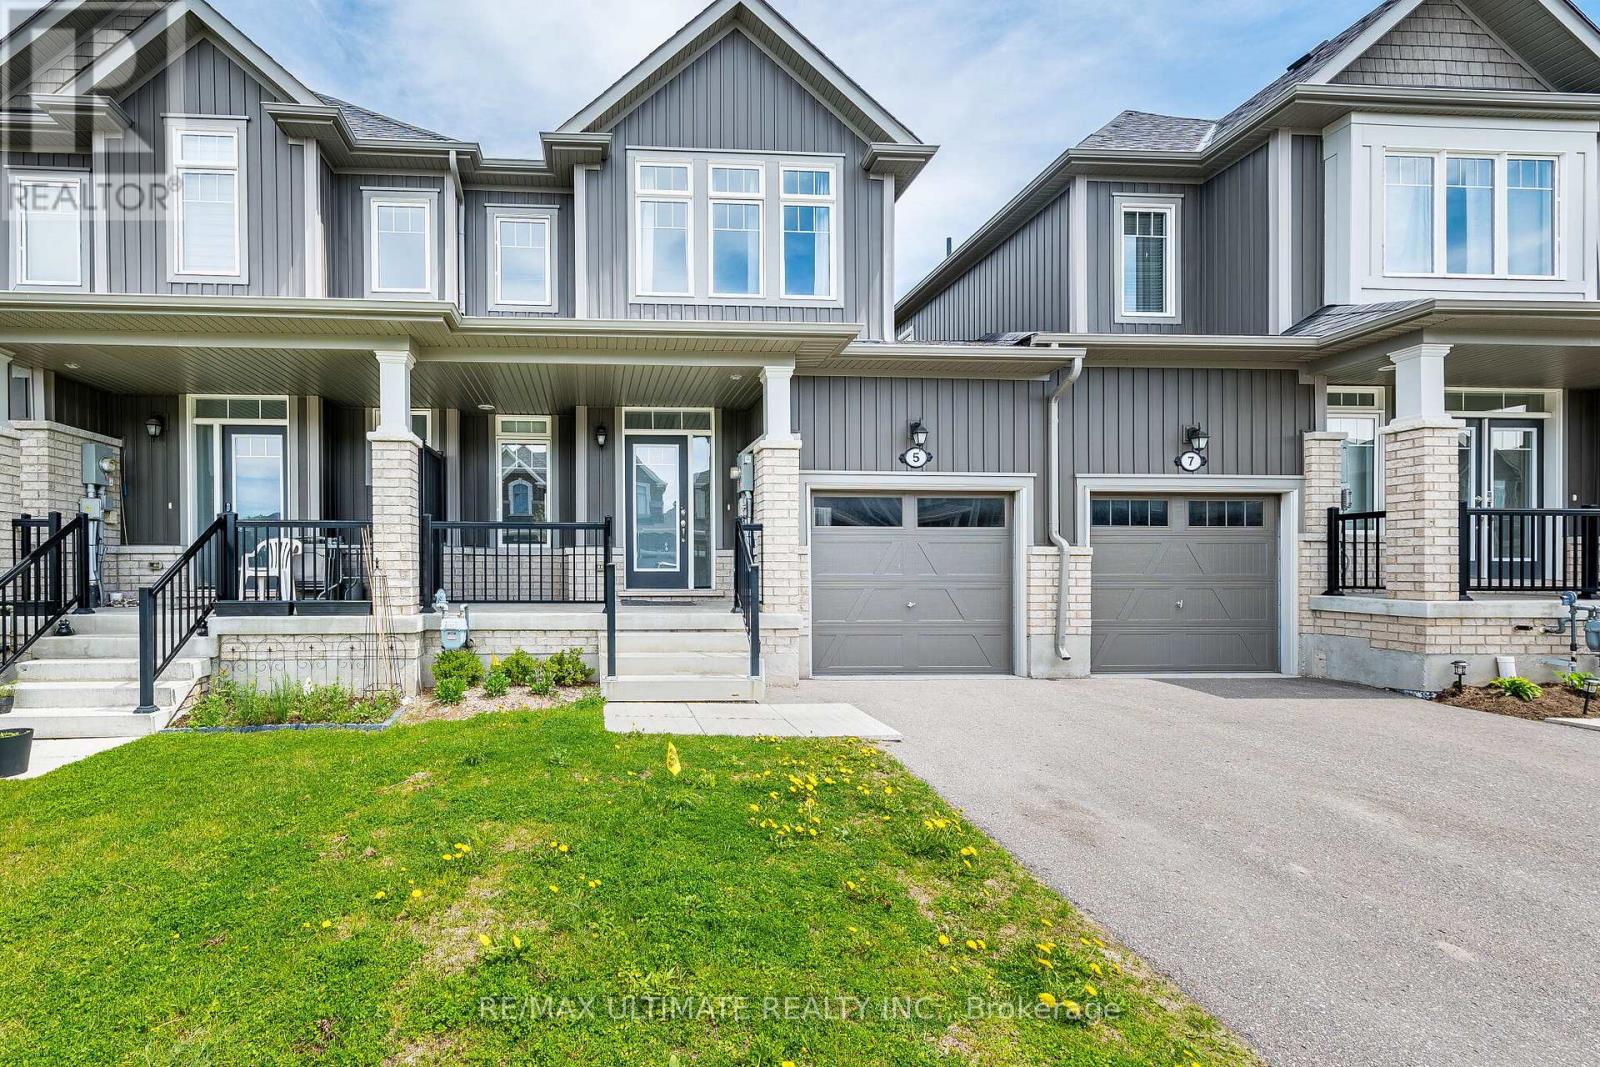
Spacious newer 3 bedrooms, 2.5 bath home available for Sale in the highly sought-after Indigo Estates community in beautiful Collingwood. Bright and welcoming with abundant natural light throughout, this home features a fantastic open-concept layout with 3 generously sized bedrooms and 3 washrooms, perfect for comfortable family living. The modern kitchen includes stainless steel appliances and ample space for everyday living and entertaining. Enjoy added privacy with a unique layout connected to the neighboring townhome only through the garage. The untouched basement offers plenty of additional space for storage, a kids' play area during winter months, or your own personal touch. Step outside to a large backyard, ideal for summer enjoyment, family gatherings, and outdoor relaxation. Located in a safe, family-friendly neighborhood and within walking distance to Admiral Collingwood Elementary School, widely recognized as Collingwood's top-rated elementary school and one of the main reasons many families relocate from the GTA to the area. Conveniently close to scenic hiking and biking trails, downtown Collingwood, and just 10 minutes from Sunset Point Beach and all-season attractions at Blue Mountain Resort, this is the perfect home for families or professionals seeking comfort, lifestyle, and convenience. Few pictures are virtually staged. (id:61594)
RE/MAX Ultimate Realty Inc.
