Orangeville, Ontario
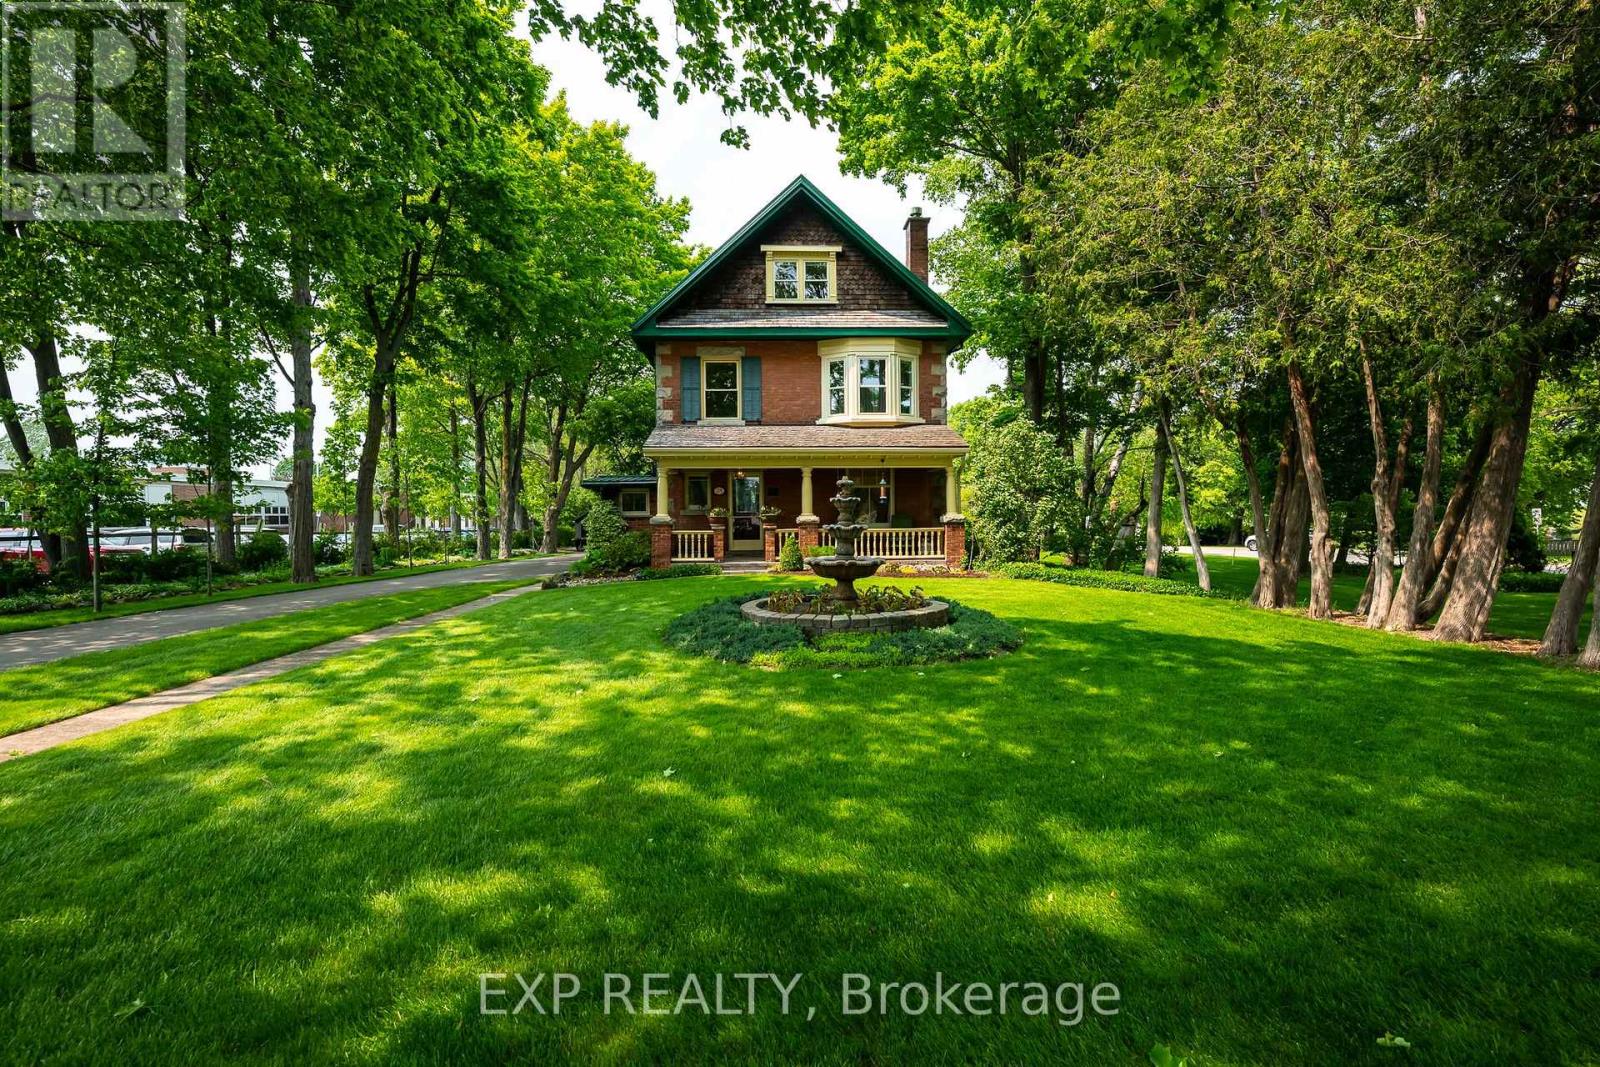
Welcome to the esteemed 24 Faulkner, where history lives on in pristine perfection. Built in 1908 by John C. Reid, Dufferin County's first clerk, this Edwardian gem is a rare testament to Orangeville's past, gracefully preserved & lovingly updated for modern life. The stately facade of local red brick, stone accents, symmetrical lines, broad roofline & cedar shingled gables reflect timeless architecture. Imagine the conversations held over the last century on the covered front porch, w original features including stained glass window. Inside, floor-to-ceiling elegance sets this home apart. Soaring 9ft coved ceilings feature unique patterns in each room. 12" baseboards ground the space in historical craftsmanship while adding a sense of grandeur. The family & dining rooms are divided by an original pocket door, allowing for both flow and intimacy depending on the occasion. In the dining rm, a striking, original bay window offers views of the beautifully landscaped side yard. The heart of the home, a modern kitchen with center island, intentionally designed cupboard storage & beautiful quartz counters, leads out to a covered back porch, perfect for enjoying summer suppers alfresco. Hardwood floors grace much of the home, with softwood cleverly tucked under tables & rugs, an original builder's trick to balance beauty with budget. The 2nd floor hosts four generous bedrooms, with soaring ceilings, large closets & big, beautiful windows. A classic claw-foot tub & walk-in shower complete the luxurious main bath. Ascend to the third-floor primary suite, a tranquil retreat with spa-like ensuite, soaker tub, double vanity, walk-in shower, and your dream walk in closet. The rare finished basement adds yet another living space to this 2395 sq ft home. This property neighbours only the quiet grounds of ODSS, coming alive for just a few moments at bell time. With historical records from the original $1,700 build cost still intact, this home is not only a treasure, it's a legacy. (id:61594)
Exp Realty
Orangeville, Ontario
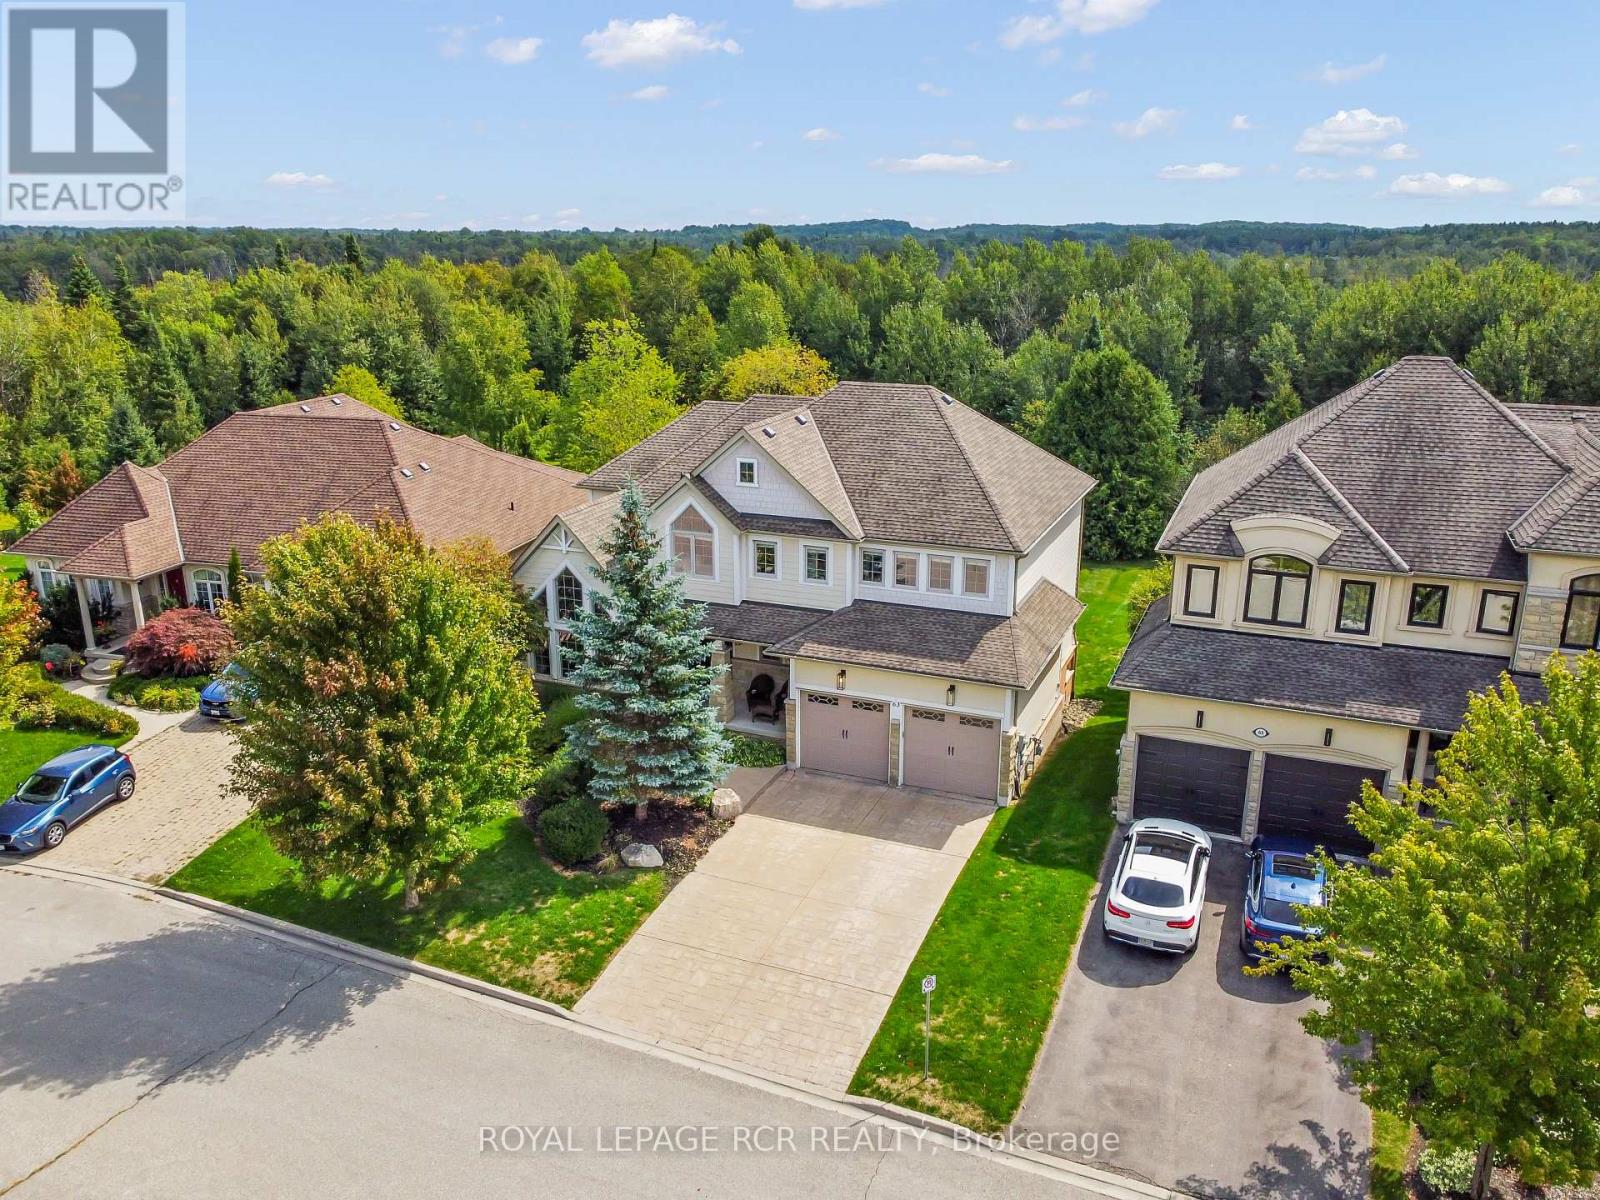
Tucked away within the quiet cul-de-sac of Credit Springs Estates, this Berkshire-built residence offers refined living on a mature lot backing onto conservation with a sun-drenched south-facing backyard. Inside the home, elevated design offers a vaulted main- floor office creating the perfect work-from-home retreat. At the same time, the living room, centred around a gas fireplace, flows seamlessly into the formal dining room overlooking the grounds. The beautifully updated eat-in kitchen is both stylish and functional, with a large island, stainless steel appliances, and a walkout to the raised deck accented with sleek glass railings before opening to the family room. Upstairs, the spacious primary suite overlooking the backyard is bathed in natural light and features a walk-in closet and a spectacularly updated five-piece ensuite with a freestanding tub, glass shower and double vanity. The second bedroom enjoys its own four-piece ensuite and walk-in closet, while bedrooms three and four share a convenient Jack & Jill bath with double vanity and shower. A large unspoiled walkout basement invites endless possibilities for additional living space, while the main floor is finished with a mud/laundry room with garage access, ensuring everyday convenience. Just minutes to shopping, restaurants, and schools in Orangeville's west end, with a playground right on the street. All this, less than an hour from Toronto. (id:61594)
Royal LePage Rcr Realty
Mississauga, Ontario
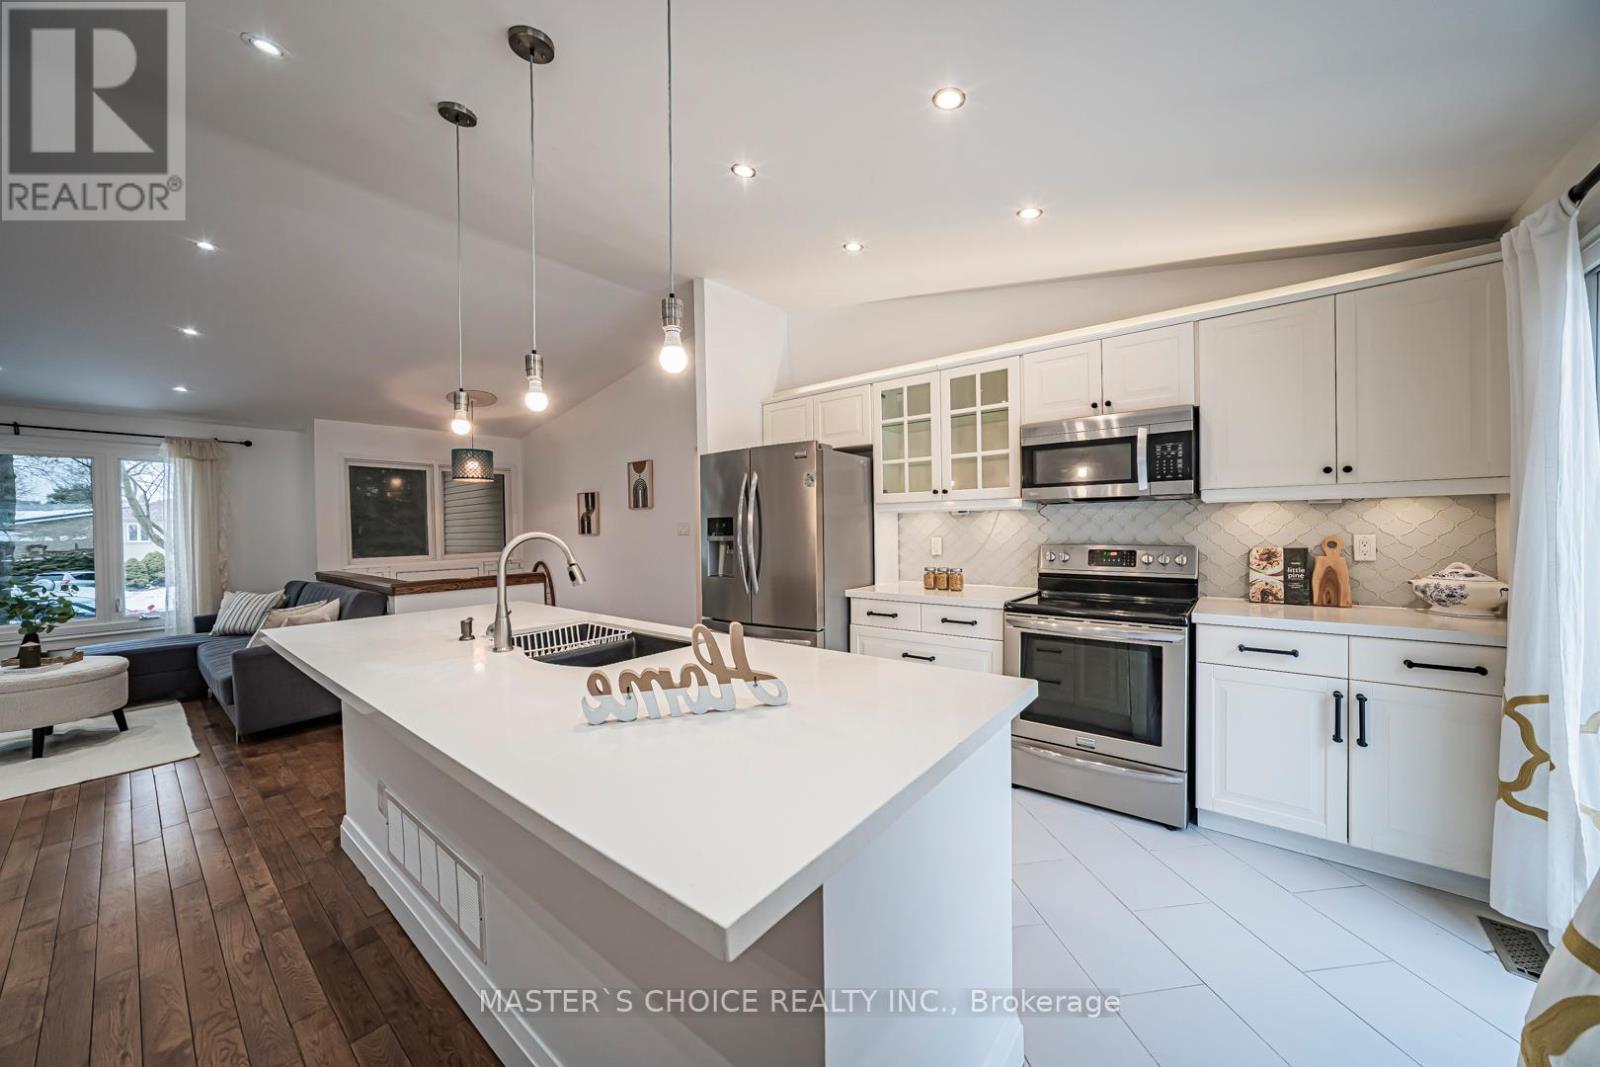
Welcome To This Bright And Spacious 4-Bedroom Family Home Set On A Premium Pie-Shaped Lot With An Expansive Backyard. Enjoy Hardwood Flooring Throughout The Main Floor Living Room Areas And Plenty Of Natural Light. Renovated Bathrooms Feature Modern Finishes, While The Updated White Kitchen Offers Quartz Countertops, Stainless Steel Appliances And A Breakfast Bar. Walk Out To The Large Deck And Oversized Backyard-Perfect For Relaxing Or Entertaining. The Finished Basement With Separate Entrance To Garage. Includes Laminate Flooring, A Cozy Fireplace And A Second Kitchen, Ideal For Extended Family Or Added Convenience. Potential To Construct A Backyard Garden Suite On The Lot (Subject To Municipal Approvals). A Warm And Inviting, Move-In Ready Place To Call Home. (id:61594)
Master's Choice Realty Inc.
Toronto, Ontario
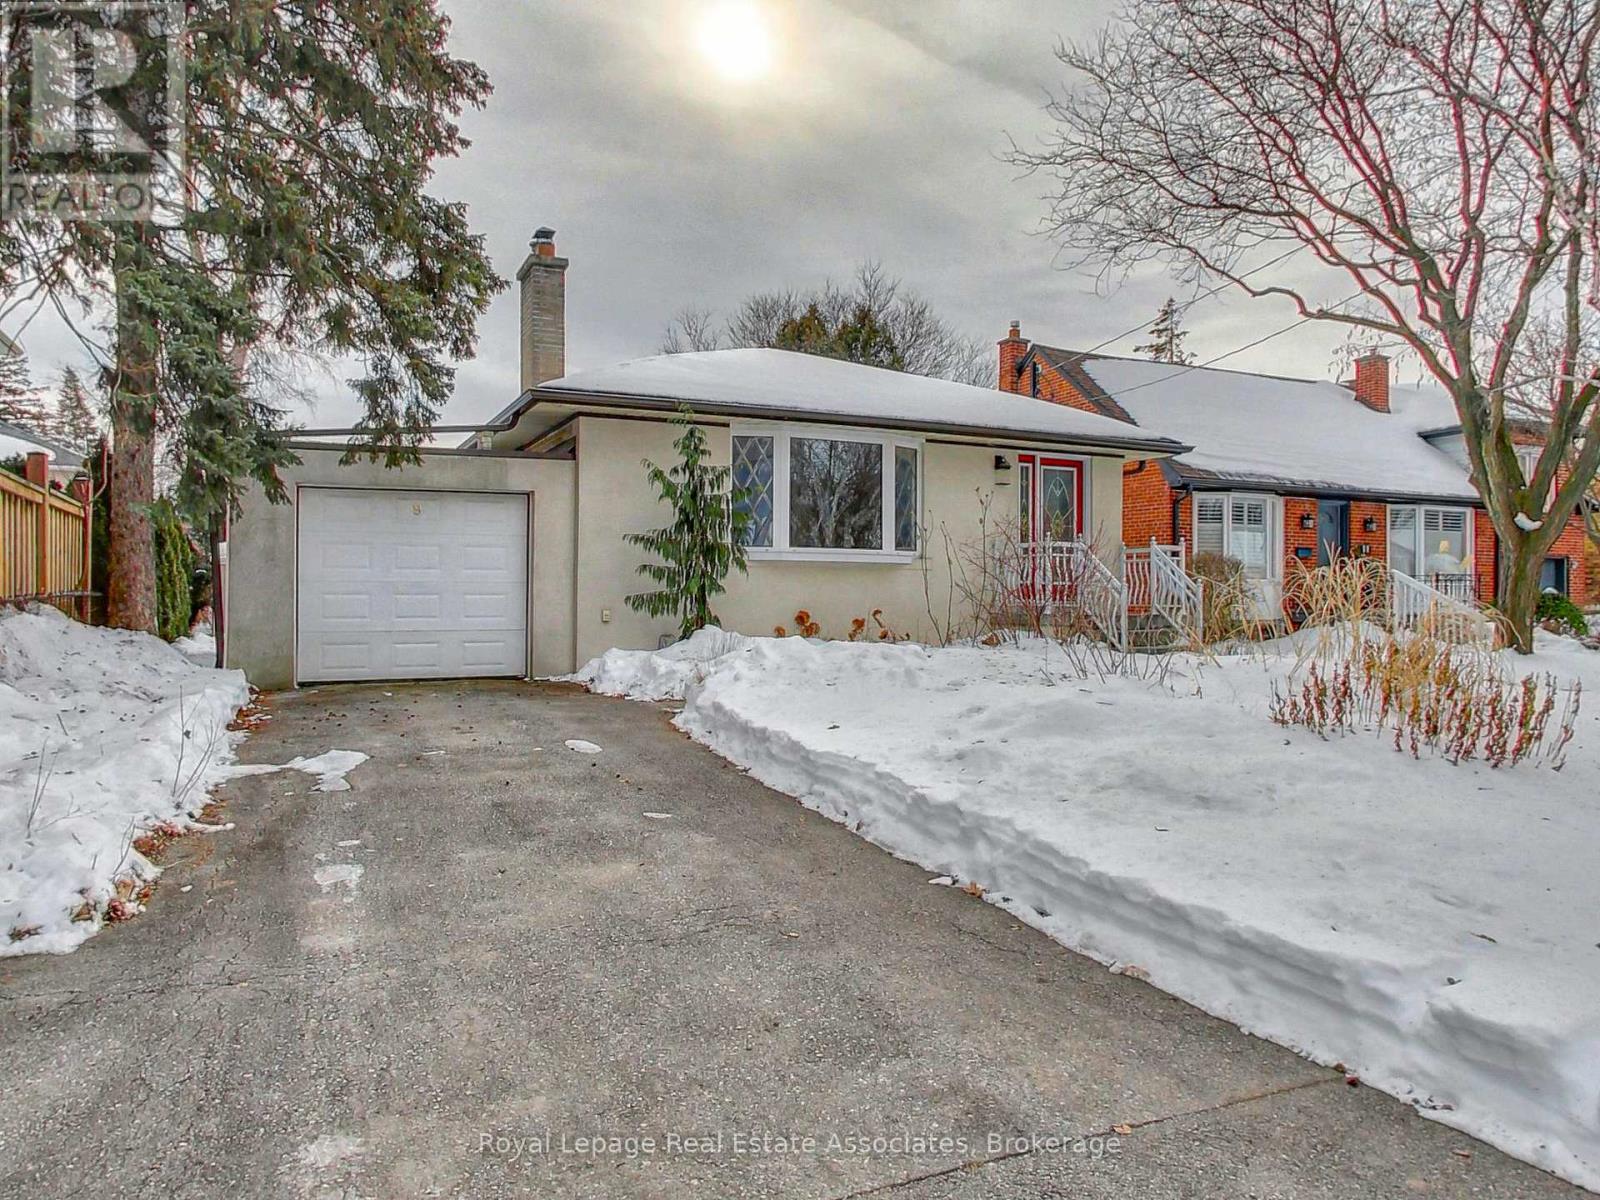
Location! Location!... Wonderful opportunity to own a lovely home in the highly desirable Princess-Rosethorn neighbourhood with large backyard and oversized deck. Upon entering the welcoming foyer you're greeted by a bright combined living and dining area with a large bay window, hardwood floors and a floor-to-ceiling mirrored accent wall. Primary bedroom perfectly configured for new parents with open concept to nursery and can be easily converted back into a 3-bedroom layout. The main floor offers a 4 piece bathroom. This updated home features refreshed kitchen cabinetry with convenient access to the basement. Beautifully finished basement with a separate side entrance with an additional bedroom ideal for a nanny suite, guest room, home gym, office - you name it - and 3pc bathroom with heated floors. The lower-level family room is perfect for family gathering, with a second cozy fireplace, two windows and custom-built white shelving/cabinetry. Laminate flooring and pot lights throughout creating a bright and welcoming atmosphere. This bungalow is an incredible opportunity for first-time buyers, investors or those looking to build a new home. Located in one of Etobicoke's highly rated/coveted school area, close to parks and convenient, accessible transportation. (id:61594)
Royal LePage Real Estate Associates
Brampton, Ontario
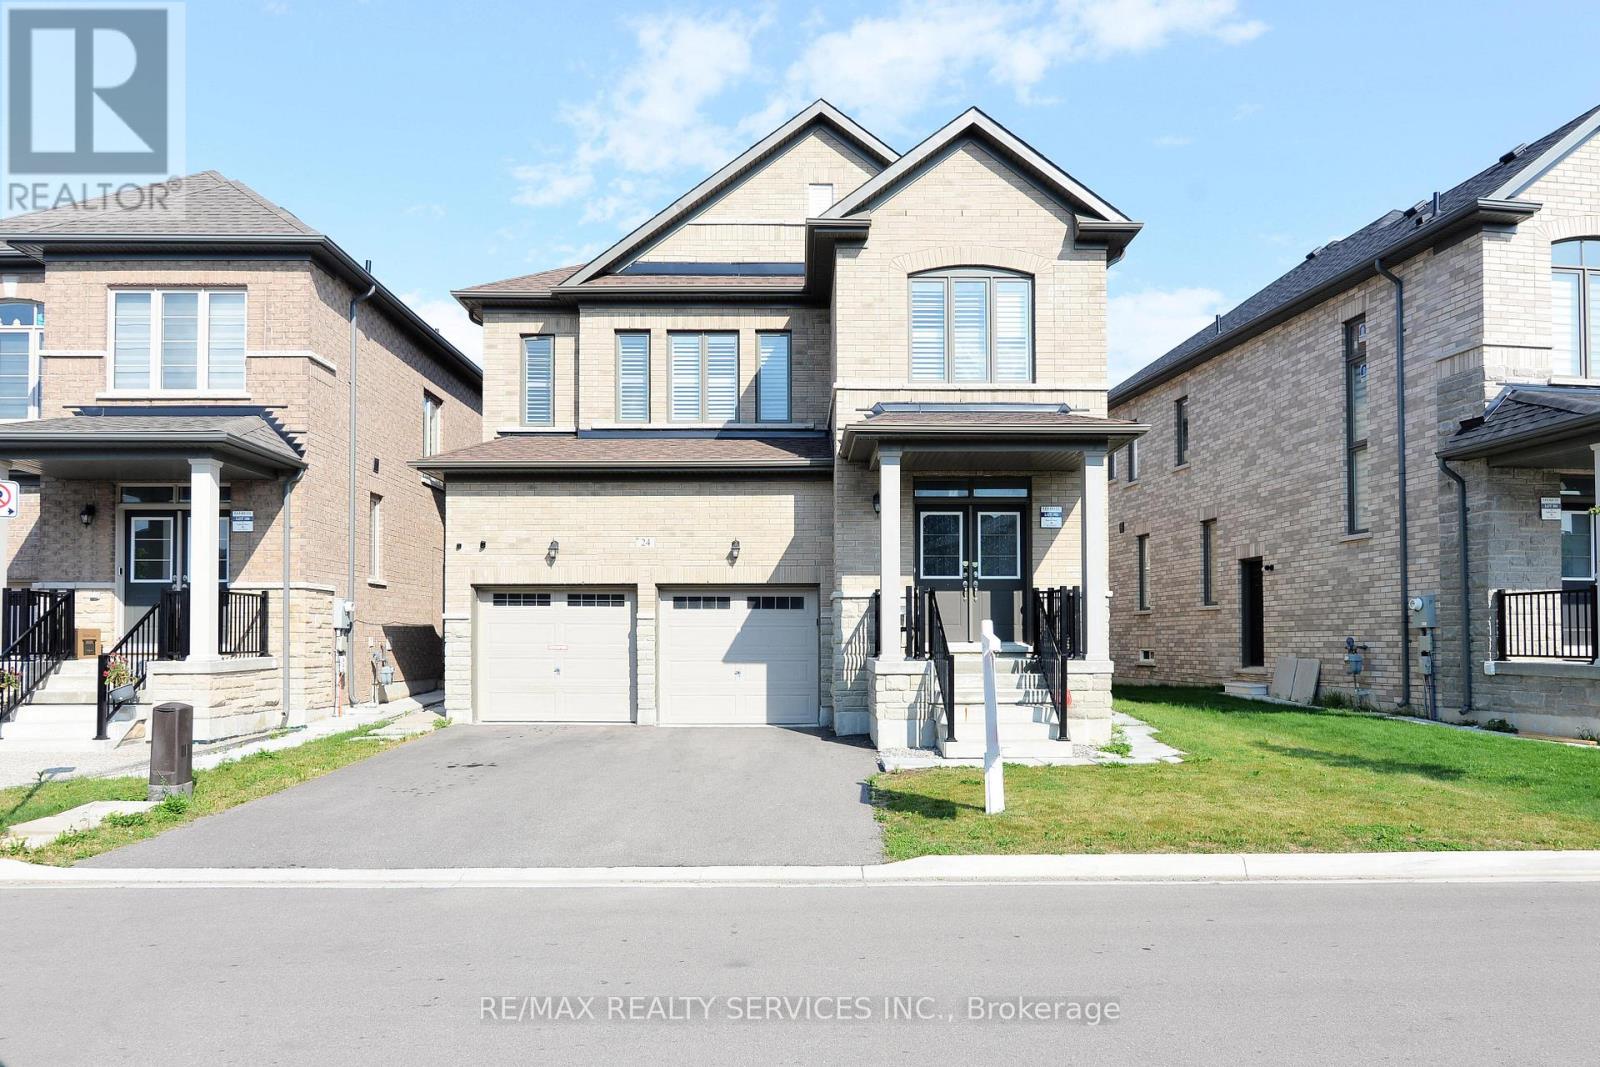
Just 3 Years New - Detached home in Northwest Brampton!!! Spacious 4BR and 4 WR Detached Home with Separate Entrance and finished Legal Basement(2BR + Den and 2 Washrooms) - Approx. Total sq. 3050 incl. basement. Feature includes: High Ceilings, High Quality California Shutters all thru the house, pot lights on the main floor, coffered ceiling in Primary Bedroom, freshly painted, legal side-entrance, legal basement apartment, 2 Refrigerators, 1 Dishwasher, 2 sets of washer/dryer, 2 stoves and 2 Over the range-hoods. (id:61594)
RE/MAX Realty Services Inc.
Brampton, Ontario
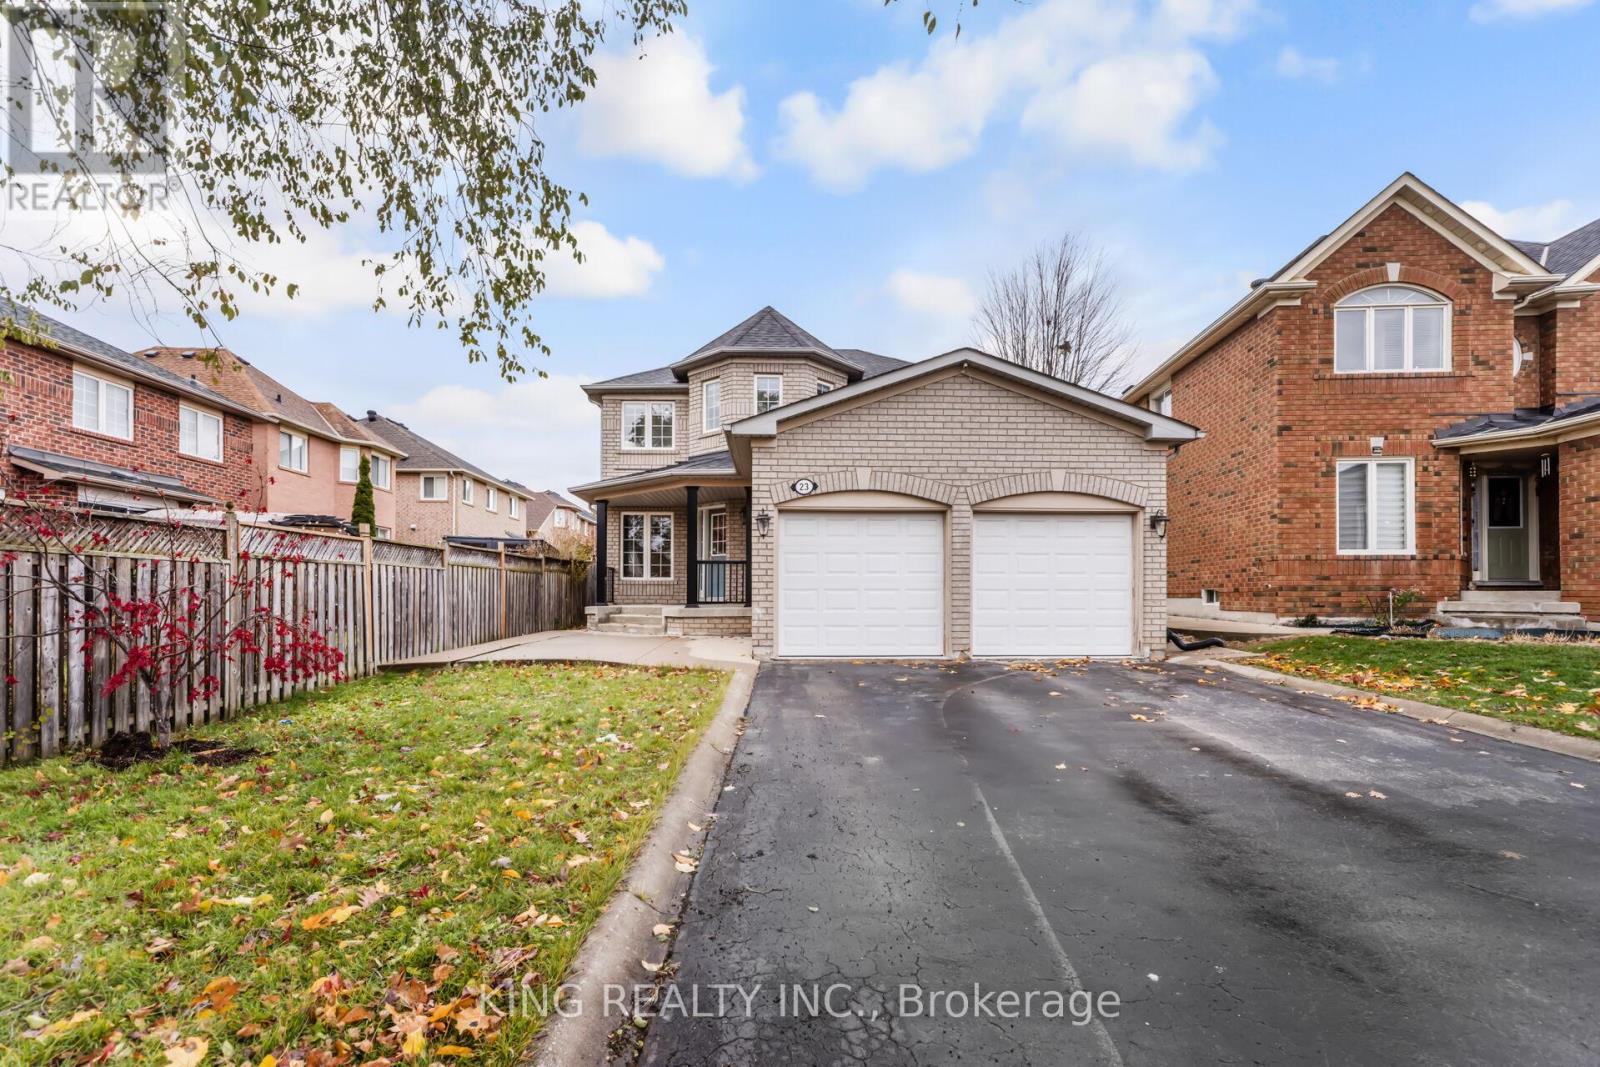
More than 3000 Sq feet living space .2491Sq Feet Above grade Mattamy Home * PIE SHAPED & EAST FACING * LOTS OF UPGRADES - SPENT $$$$$$ * Beautiful layout & designed* 4 +2 Large Bedrooms * 3.5 Baths * 2kitchens * 41' Wide Lot * Sunken Formal Living Room * 8 Feet Smooth Ceiling an Main Floor * Pot Lights Throughout Main Floor.* Wifi Controlled Light Switches on Main floor and on Driveway *Features a beautiful waterfall island* quipped with high-end Bosch kitchen appliances* Upgraded Large Kitchen Modern Style with Big Size Mapple Stain Solid Wood cabinets, Quartz Countertop, Quartz island & Quartz.back splash * Gas Stove * Family Room With Gas Fireplace * Seperate Stairs To Basement * Side Enterance to Basement * Excess To Garage from inside* 2 Car Parking in Garage * Total Parking For 7 Cars (Including Driveway) * No Sidewalk* Family room, Living room and dinning room - all are separate * Big Size Master Bedroom with 4Pc Ensuite and walk-in closet * No Carpet in the house ( Carpet Free) * Laundry on Main Floor* Two Big size Bedrooms , One full 3pc Washroom and Huge Cold room storage in Basement * HUGE Backyard beautifully Landscaped with 3 beautiful trees * NEW INTERLOCK ON HALF BACKWARD (in 2024) * NEW LAMINATE FLOOR RECENTLY ON 2ND FLOOR * NEW KITCHEN REMODELLING IN 2020 * BRAND NEW GARAGE DOOR (INSULATED) * No Grass in Backyard * Epoxy Paint on Garage Floor * NEW AC UNIT WITH HEAT PUMP IN DEC,2023 * NEW LENOX FURNACE IN 2018.Quiet Street with high level Community * All Amenities (Grocery shops, Gas Station, Restaurants , Pharmacy, Doctor Office, Hospital, Schools are close by. Highway 410 5 min Drive * First owner of house since Year 1999 *GREAT POTENTIAL TO FURTHER UPGRADE TO ADD ANOTHER BEDROOM IN THE BASEMENT ( FROM 2 BEDROOMS TO 3 BEDROOMS WITH TOTAL 3BEDROOM , 2 FULL WASHROOMS AND ONE KITCHEN) FOR EXCELLENT RENTAL INCOME TO PAY BIG PART OF MONTHLY MORTGAGE PAYMENT (id:61594)
King Realty Inc.
Toronto, Ontario
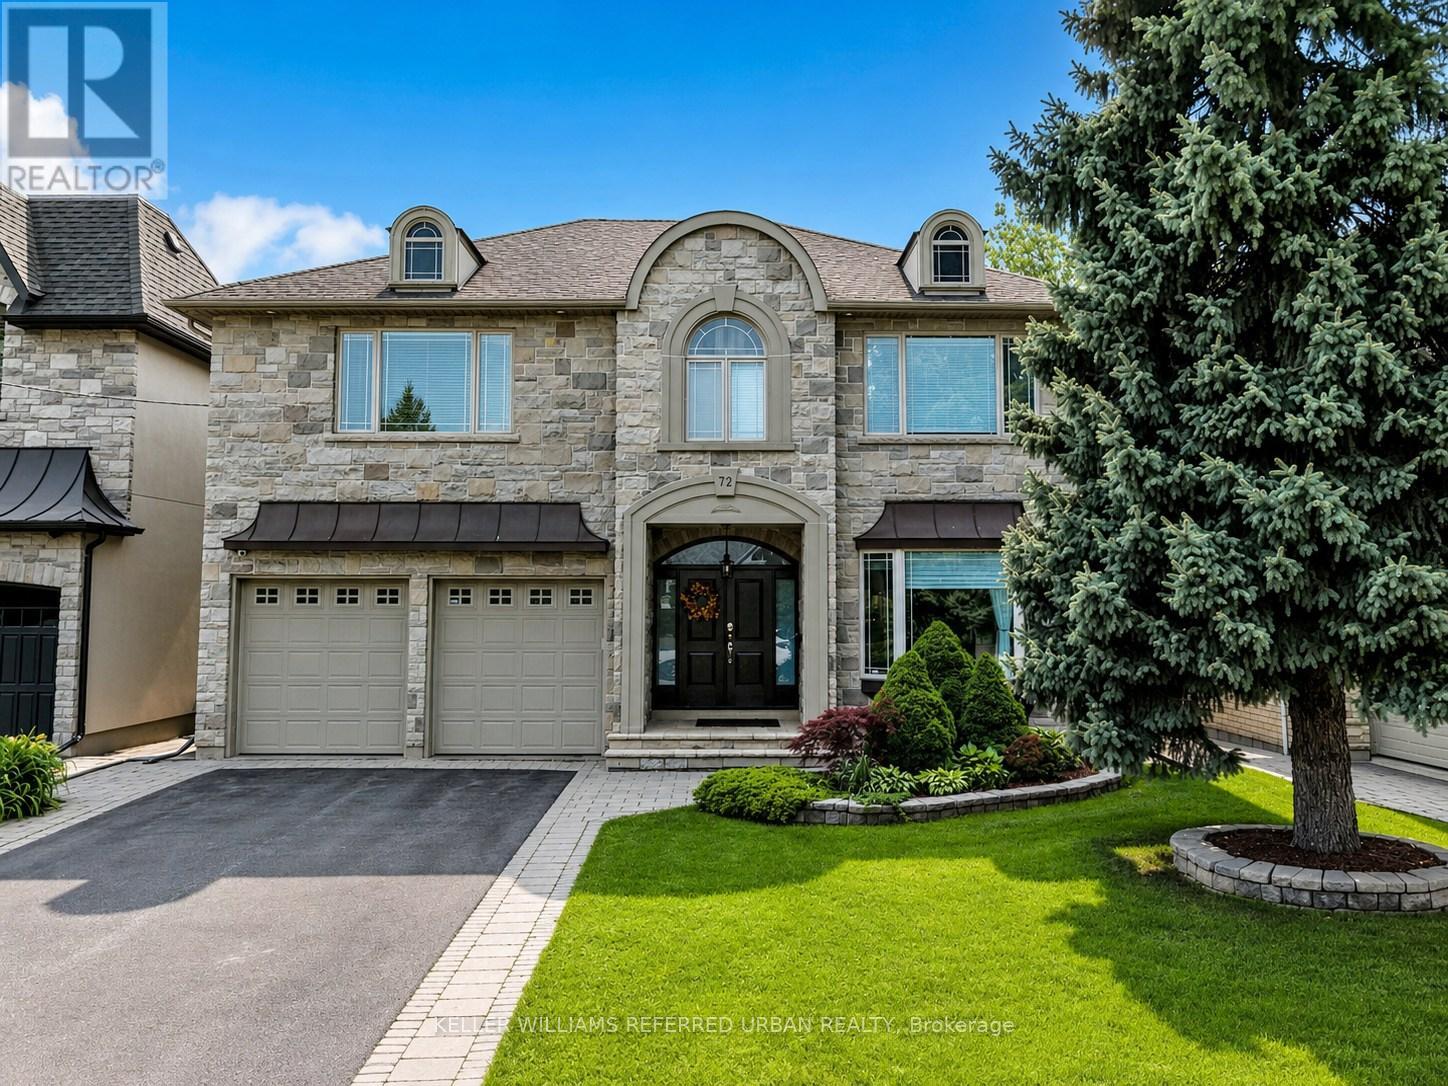
Welcome to 72 Laurel Avenue , where timeless craftsmanship meets modern comfort on one of Etobicoke's most desirable family streets. From the grand foyer with soaring vaulted ceilings, discreet lighting, and handcrafted trims, every detail in this custom-built home radiates warmth and elegance. The main floor flows effortlessly through a family room with custom built-ins and a new gas fireplace, to a sophisticated dining area and a chef-inspired kitchen featuring quartz counters, marble backsplash, 48" Thor gas stove with 2 ovens, 6 burners +flat-top, Bosch built-ins, Samsung appliances, and an oversized Elica hood. Upstairs, the primary suite feels like a private retreat with a custom walk-through closet, spa-inspired ensuite with Jacuzzi, and designer lighting. The fully finished lower level offers a large rec room, a movie theatre with 7.1.1 surround sound & built-ins, a wet bar with quartz counters, and a separate entrance - ideal for a nanny or in-law suite. Step outside to an entertainer's dream: a professionally landscaped backyard with a Napoleon 42" built-in BBQ, outdoor TV, motorized blinds, Sonos speakers, mini heated pool, and illuminated playground. Additional features include custom iron railings, new pot lights throughout, smart security & camera system, and premium walnut hardwood. This is more than a home - it's a statement of taste, comfort, and family living in the heart of Etobicoke, minutes to The Kingsway, top-rated schools, parks, and shops. Some photos have been virtually staged to help illustrate the potential use of the space with different colour pallet and furniture. (id:61594)
Keller Williams Referred Urban Realty
Wasaga Beach, Ontario
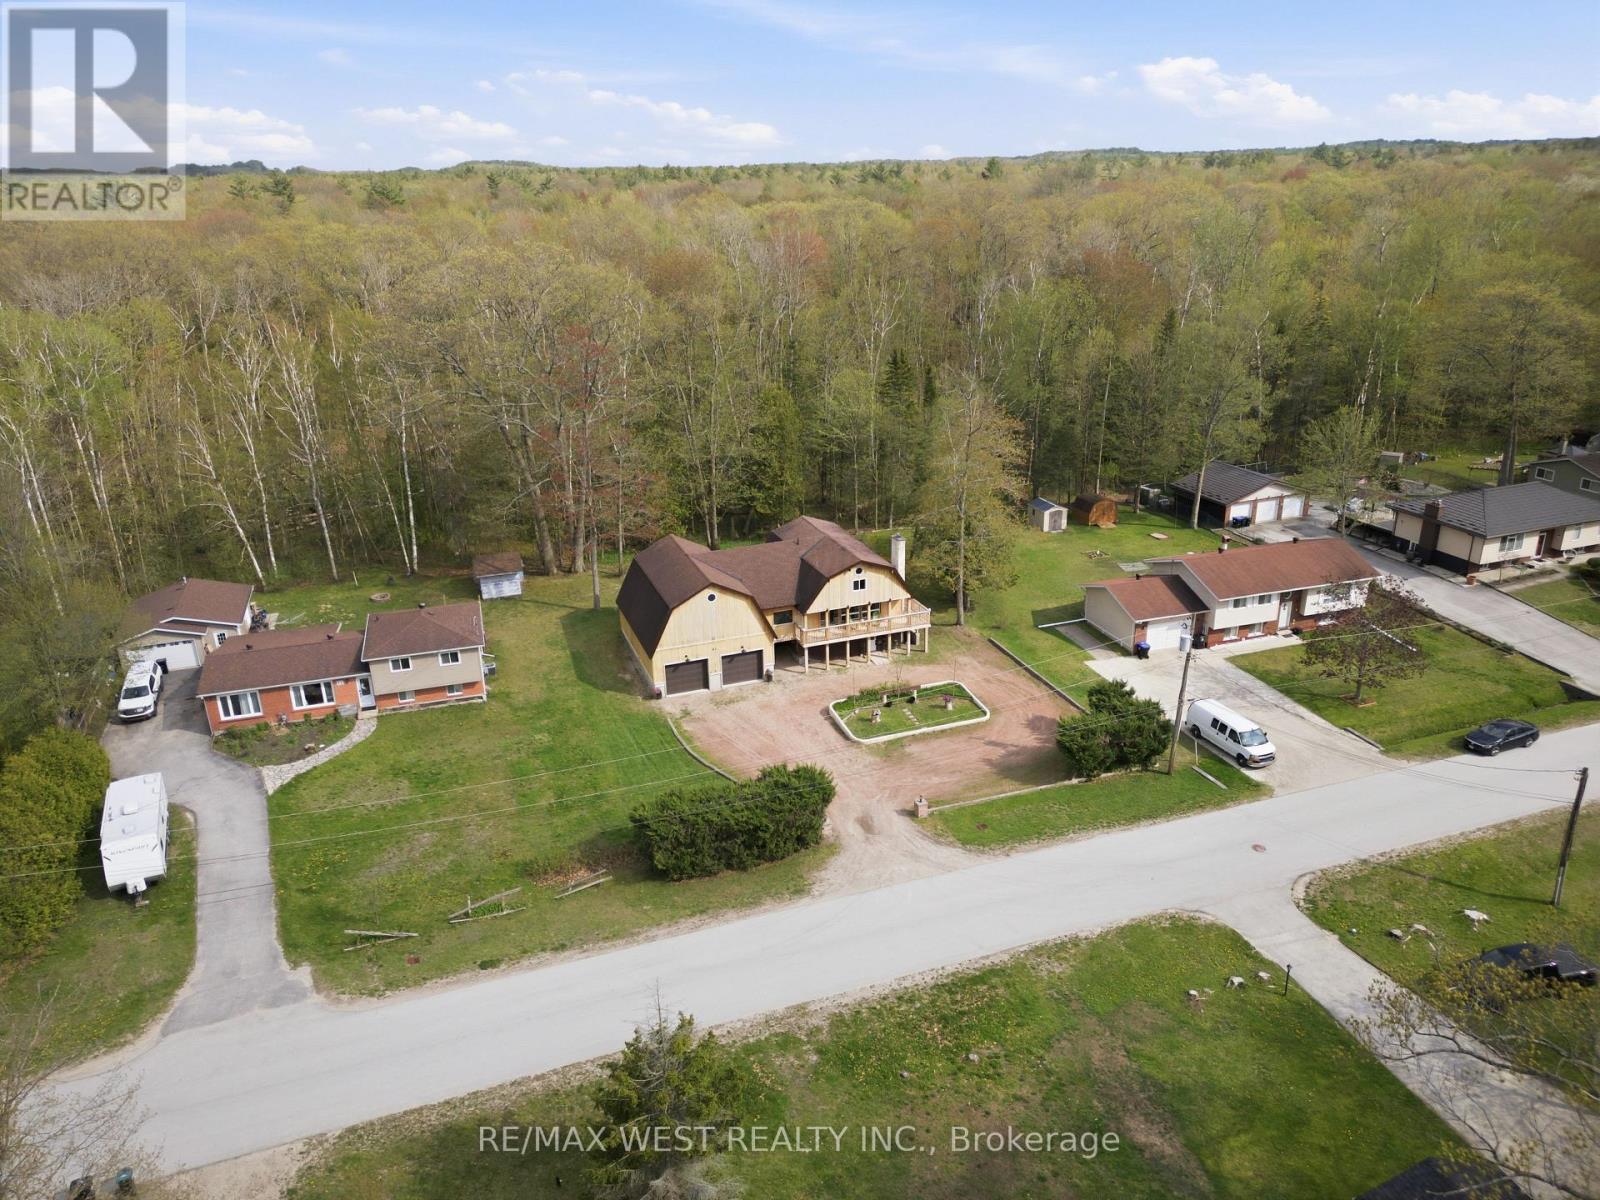
Welcome to 61 Antigua Drive, Wasaga Beach - a rare opportunity to own an incredible property on an oversized lot surrounded by mature trees and peaceful greenery for ultimate privacy and tranquility. This spacious 4-bedroom, 2-bathroom home offers the perfect blend of comfort, functionality, and outdoor living. Step outside to a beautiful deck overlooking the property- ideal for entertaining, relaxing, or enjoying nature year-round. A standout feature of this property is the oversized heated workshop and garage, complete with its own furnace and 200-service - perfect for hobbyists, contractors, car enthusiasts, or anyone needing exceptional workspace and storage. With parking for up to 12 vehicles, there's more than enough room for boats, trailers, RVs, guests, and all your recreational toys. Located just a 6-minute drive to Wasaga Beach, shopping, restaurants, and amenities, this property offers the perfect balance of privacy and convenience. Features Include: Rare oversized lot backing onto mature trees and greenery, 4 spacious bedrooms & 2 full bathrooms, Oversized heated workshop/garage with separate furnace, Dedicated 100-amp electrical panel in workshop, Beautiful backyard deck for entertaining, Parking for up to 12 vehicles, Quiet, desirable location, Only 6 minutes to the beach, shops, and amenities. A unique property with endless potential - don't miss your chance to own this one-of-a-kind Wasaga Beach gem. (id:61594)
RE/MAX West Realty Inc.
Barrie, Ontario
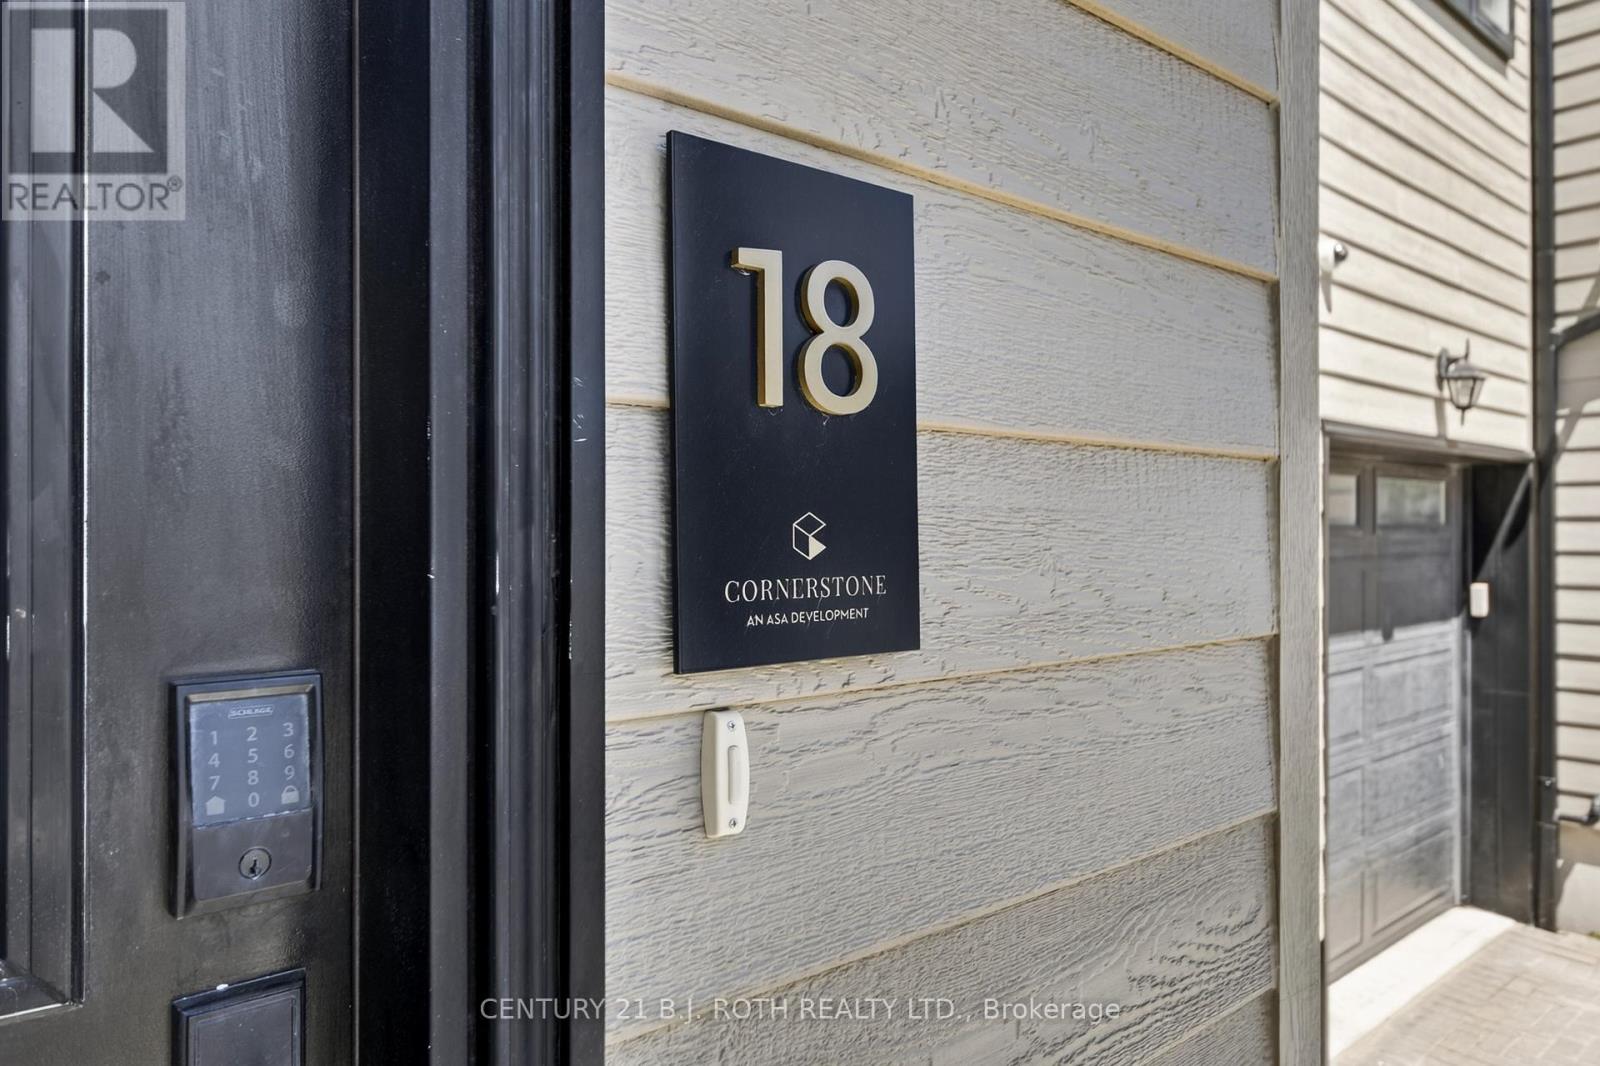
Cornerstone Lifestyle Towns in the trendy north east end of Barrie, designed by award winning architects. There are only 22 spacious townhomes in this quiet community, every home has been built with premium materials, modern interior and exteriors as well as being energy efficient. The design for this home features large casement windows bringing in plenty of natural light, along with 9ft high ceilings that has a spacious feeling, its stylish, with an open modern living room and kitchen, two large bedrooms each with 4 piece bathroom with large closets, convenient second floor laundry, stackable wash and dryer(included). The kitchen and living room are combined, the kitchen has stainless steel appliances( included), a beautiful quartz countertop, farmhouse double sink, 40 inch uppers walk out from the living room to a conveniently sized garden, beach grey laminate flooring throughout the main floor. two piece powder room, inside entry closet in the hallway. This townhouse has hardly been lived in and looks almost new. The basement has large finished room, roughed in for a bathroom and a utility/storage room, the large capacity hot water tank(owned) owned. It's location is conveniently located, hospital, shopping, dining ,trails, golf, recreation center, the lake is a short drive away. There is a monthly fee of $189.00 per month for snow removal, grass cutting ect (id:61594)
Century 21 B.j. Roth Realty Ltd.
Clearview, Ontario
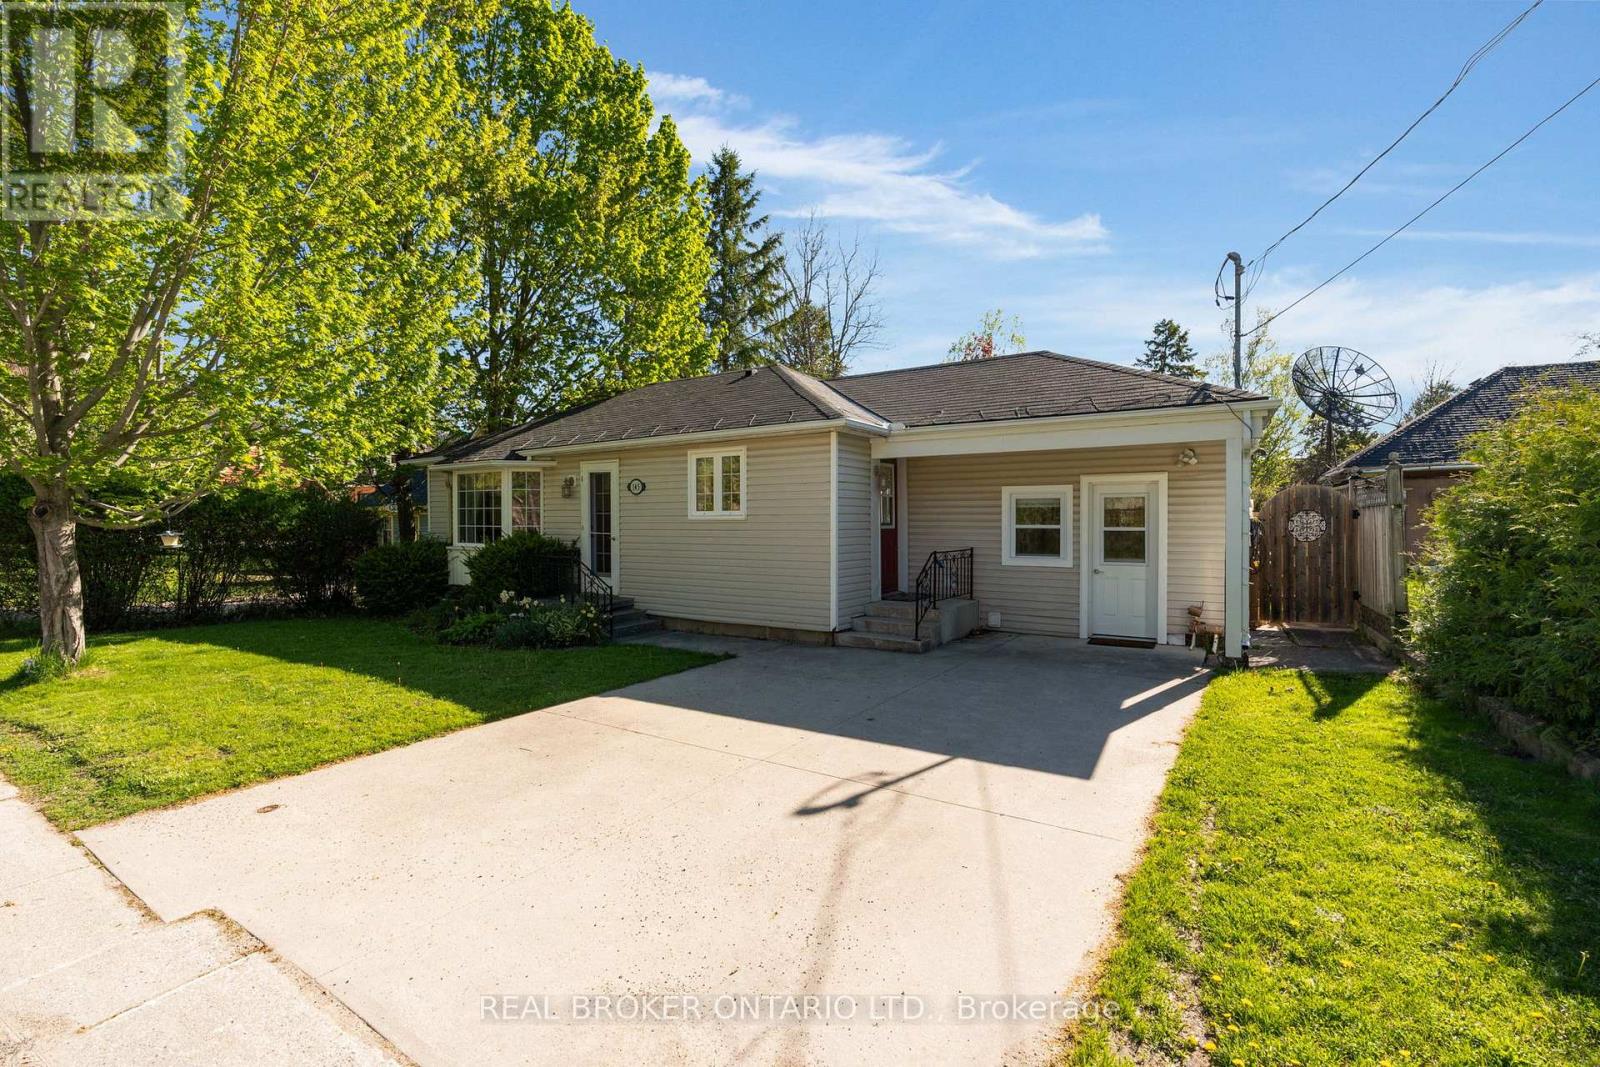
OVERVIEW- Welcome to 145 Collingwood St in Creemore, a well-maintained 2 bed, 1 bath bungalow set just 350m from the heart of the village. This charming home offers an affordable way into one of the area's most loved small-town communities, with shops, cafés, restaurants, the brewery, trails, parks, and local events all close by, plus easy drives to Barrie and Collingwood. INTERIOR- The home is almost entirely one-floor living, with a practical foyer entry offering great storage. A modern kitchen with pass-through connects nicely to the large living room, while the dining area walks out to a spacious private deck. Multiple entries, including the mudroom/foyer, kitchen, main front door, and rear walkout, add everyday convenience. EXTERIOR- The property features a concrete laneway, private yard, separate shed, and a large back deck for outdoor dining or relaxing. NOTABLE- Owned hot water tank, owned water softener, 200 amp service, insulated crawl space with easy access, low utility and property tax costs, and a walkable Creemore location close to village amenities with quick access to biking, hiking, and ski destinations. (id:61594)
Real Broker Ontario Ltd.
Tay, Ontario
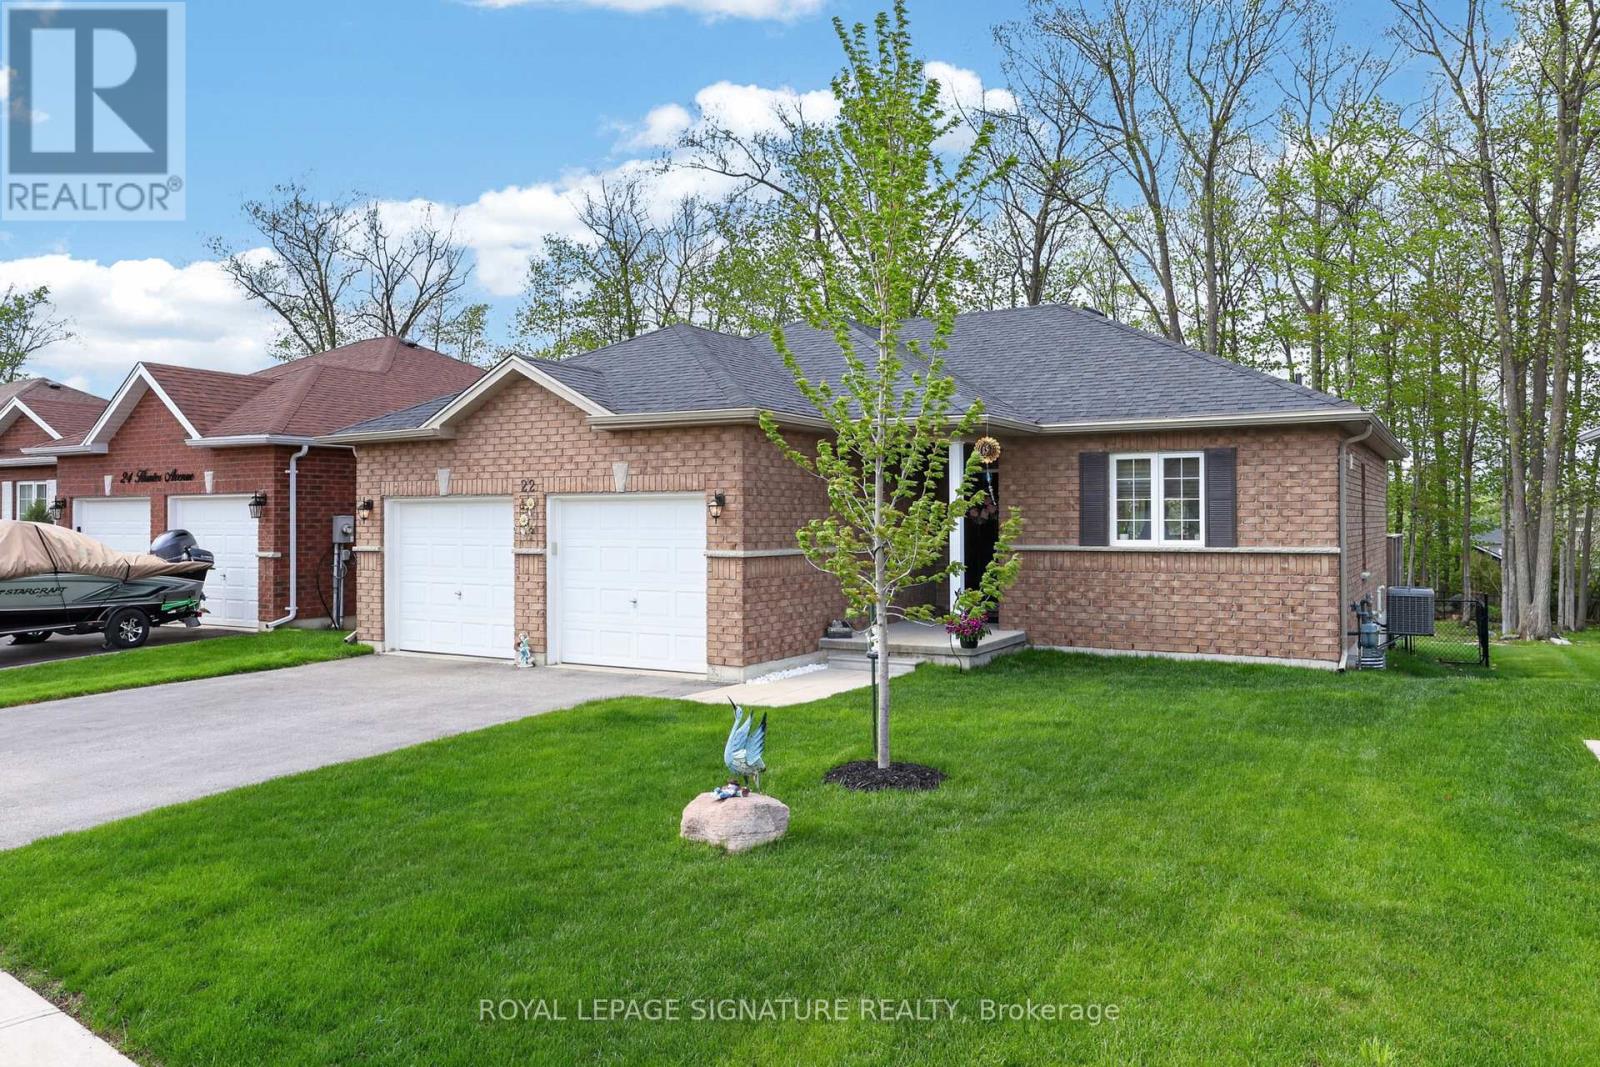
Escape to Lakeside Living - Modern, Turn-Key Bungalow in Victoria Harbour! 22 Hunter Avenue, a beautifully maintained modern brick bungalow built in 2019, is nestled in the sought-after waterfront community of Victoria Harbour. This pristine property offers small-town charm,lakeside tranquility, and effortless turn-key living.Just moments from the shores of Georgian Bay, this home places a vibrant coastal lifestyle at your doorstep. Explore local beaches, walk scenic trails, or enjoy the nearby marina and parks.The area offers an incredible, close-knit community vibe without sacrificing everyday conveniences.The inviting open-concept living and dining areas feature gleaming wood floors and large windows, flooding the space with natural light. The heart of the home includes a beautiful backsplash, Kraus black sink, new appliances, and pot lights. A patio door opens directly to a large back deck with stairs leading to your private, 162-foot-deep treed backyard oasis. The Spacious master bedroom is complete with a generous walk-in closet and a luxury ensuite bathroom featuring a soaker tub and modern acrylic shower. The large second bedroom offers a generous closet. A fabulous mudroom/laundry room provides a double closet and direct access to the attached 2-car garage.The massive lower level features large egress windows and is roughed-in for an additional bathroom and central vacuum. It's a blank canvas ready for a home theater, gym, or extra bedrooms. The spacious, partially fenced backyard features a lush backdrop of mature trees,perfect for summer BBQs, entertaining, or unwinding.Appliances and window coverings are included. High-efficiency forced-air gas heating and A/Cmake this a truly turn-key home so you can unpack and start enjoying the lakeside lifestyle. (id:61594)
Royal LePage Signature Realty
Oro-Medonte, Ontario
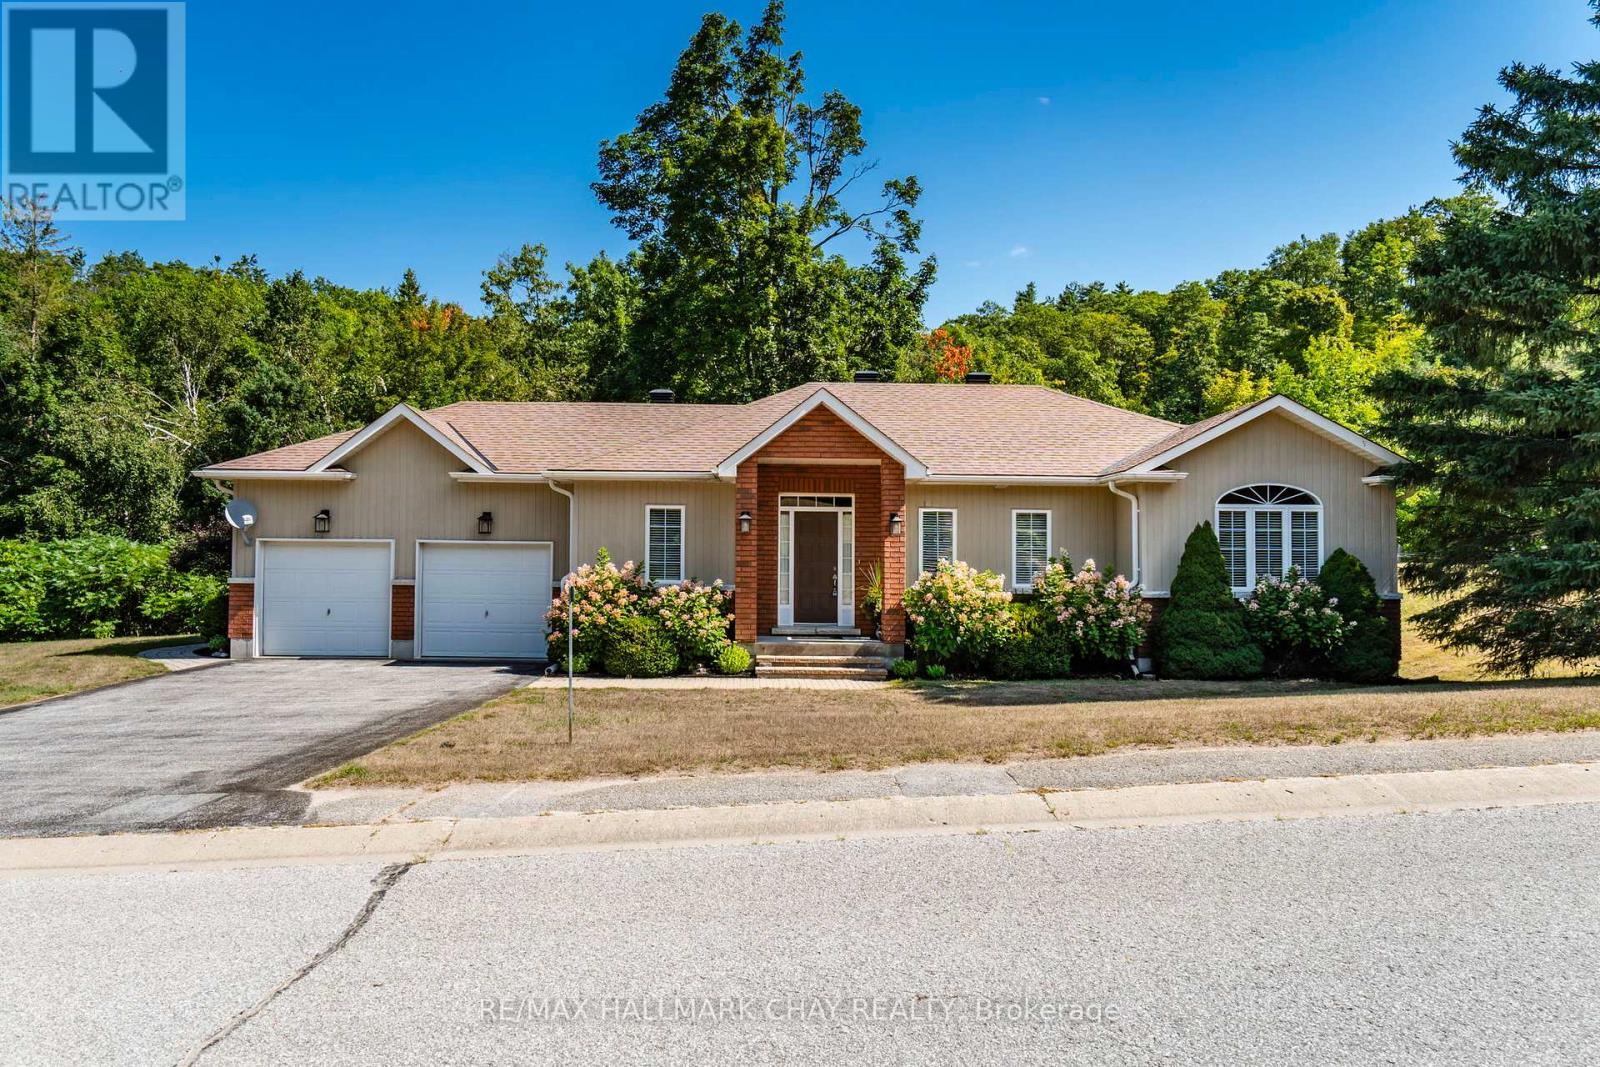
Welcome to 32 Valleycrest Drive in Horseshoe Valley, a custom-built walkout bungalow nestled in the heart of the sought-after Highlands neighbourhood. Set on more than half an acre of exceptional privacy, this home offers over 2,000 square feet of beautifully finished living space with three bedrooms and three full ensuite bathrooms. Inside, an open-concept layout allows the kitchen, great room, and dining area to flow together in a bright, welcoming space. Nine-foot ceilings enhance the sense of openness, while two gas fireplaces add warmth and comfort on both levels. A glass-railed deck overlooks the treetops - offering peaceful views without neighbours in sight. The main level features a spacious principal suite with a four-piece ensuite and walk-in closet, along with a second bedroom boasting a vaulted ceiling and its own stylish three-piece ensuite. The fully finished walkout lower level is a true extension of the home, complete with a large rec room, a third bedroom with ensuite bath, and direct access to the exceptionally private backyard. Life in Horseshoe Valley offers endless opportunities for active living. Just minutes away are two downhill ski areas, 43 km of cross-country and mountain bike trails, hiking, golf, Vetta Nordic Spa, and Horseshoe Resort. The community is also only 15 minutes to Royal Victoria Hospital and Georgian College, and approximately one hour to Pearson Airport. Adding even more value, a brand-new elementary school and community centre are set to open this fall just half a kilometre away. Don't miss the chance to call this private walkout bungalow your forever home. (id:61594)
RE/MAX Hallmark Chay Realty
