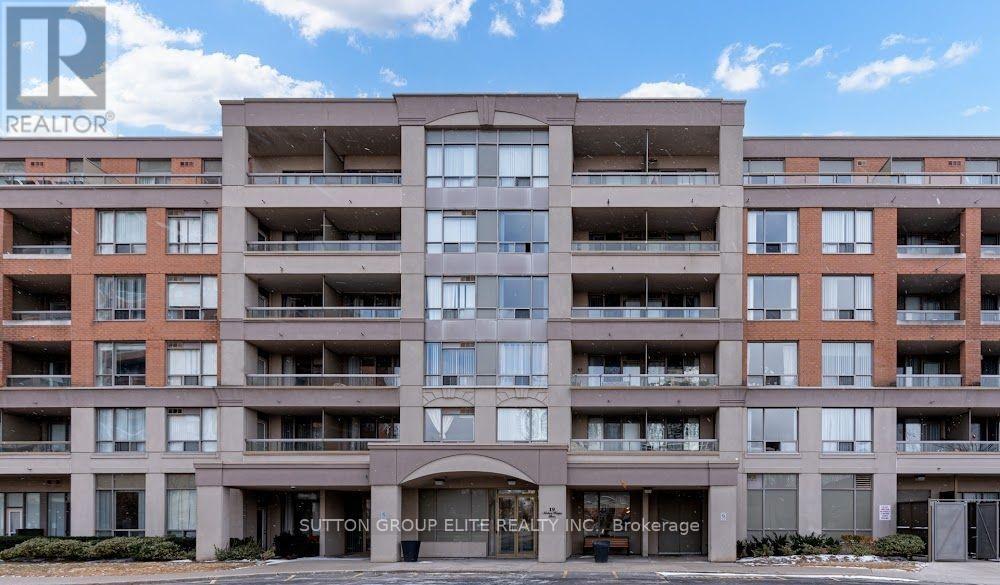
Richmond Hill, Ontario
One of the largest 1 bedroom condos in the area! Almost 650Sqft, Oversized, Bright, 1 Bdrm Condo. Breathtaking Open South West View; Lower Penthouse Suite /Steps To Hillcrest Mall, Plaza ,Restaurants , Yrt/Viva ,Hwy 7 & 407; Immaculate Move-In Condition; Glamorous Hardwood Flooring & U/G Berber Carpet & Large Closet W Organizer In Mbr; Marble Tile Foyer& Mirror Closet Dr,1 Parking & 1 Locker Very Close To Elevator; (id:61594)
Sutton Group Elite Realty Inc.
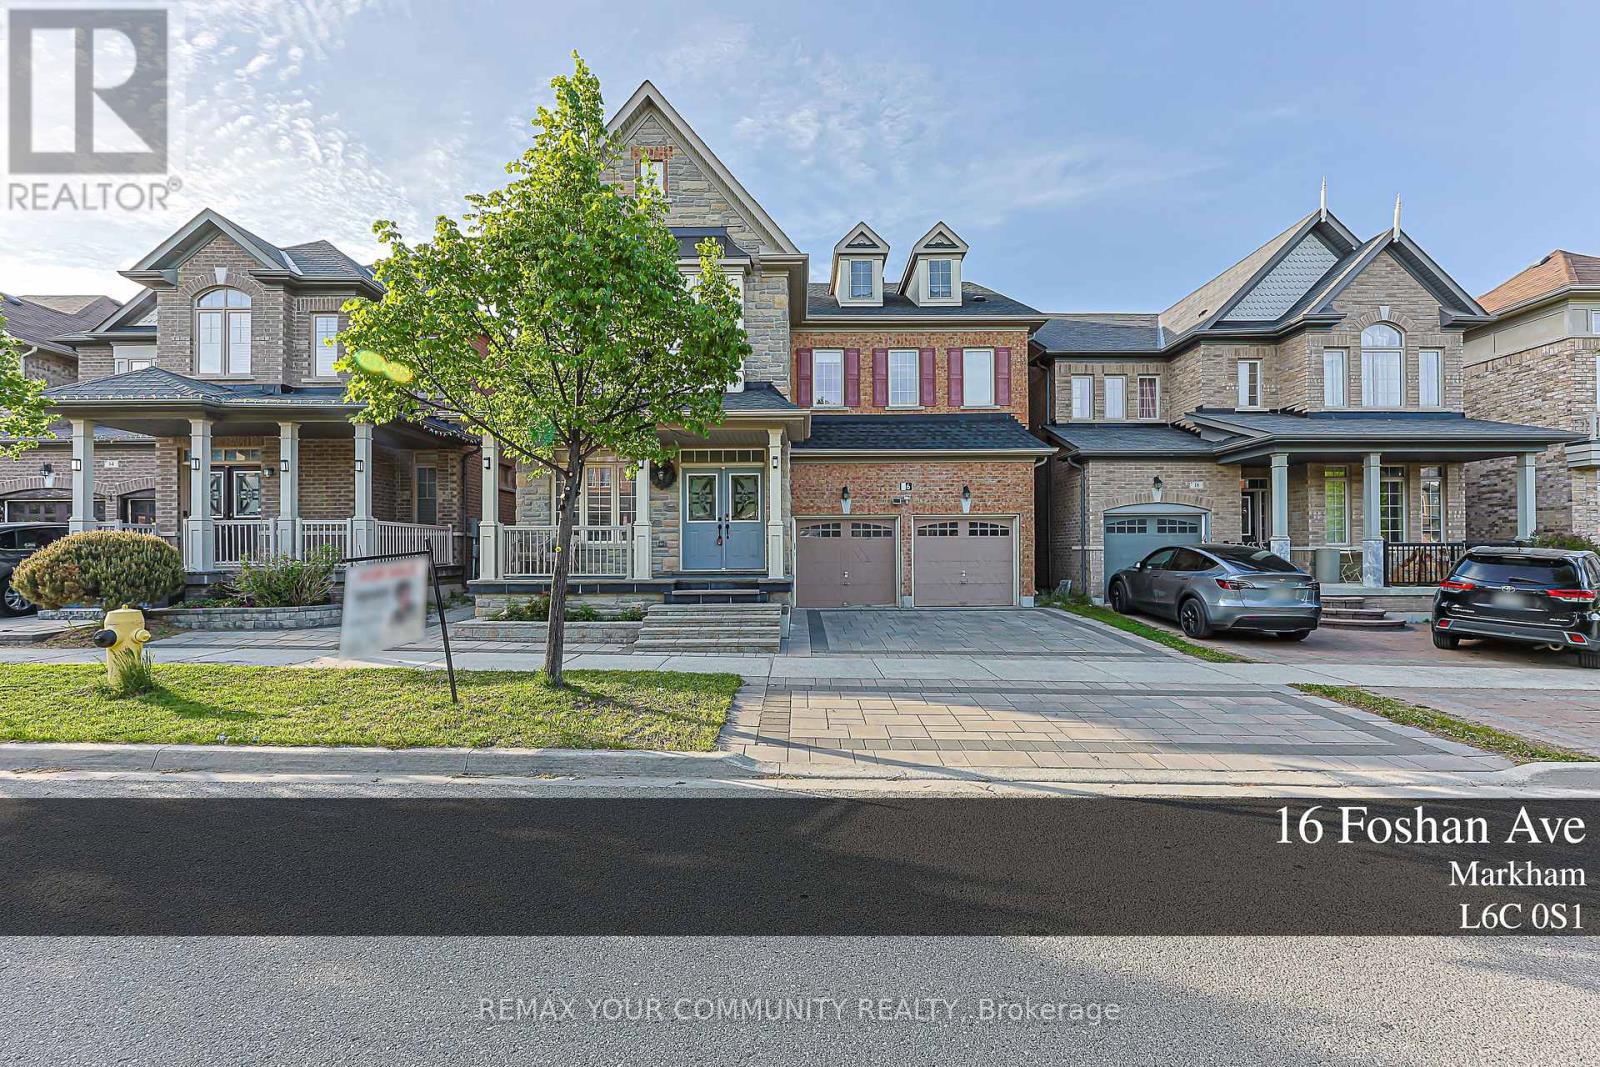
Markham, Ontario
Stunning luxury home in prestigious Upper Unionville, offering approximately 3,300 sq.ft. of elegant living space with a rare layout of 5 spacious bedrooms, each with its own private ensuite-perfect for large or multi-generational families. Loaded with $$$ in upgrades, this home features hardwood flooring throughout both levels, 9-ft ceilings on the main and second floors, and a grand 10-ft ceiling at the impressive entrance foyer. The gourmet kitchen is equipped with high-end built-in stainless steel appliances and a powerful exhaust fan. Professionally finished basement featuring 3 additional rooms and a 3-piece bathroom, providing flexible space for office, recreation, or guests. Professional front and back Yard interlock. Ideally located in the highly sought-after Upper Unionville community, just a 2-minute walk to the elementary school and close to top-ranking Pierre Elliott Trudeau High School, parks, and everyday amenities-an exceptional home combining luxury, space, and a prime school district location. (id:61594)
RE/MAX Your Community Realty
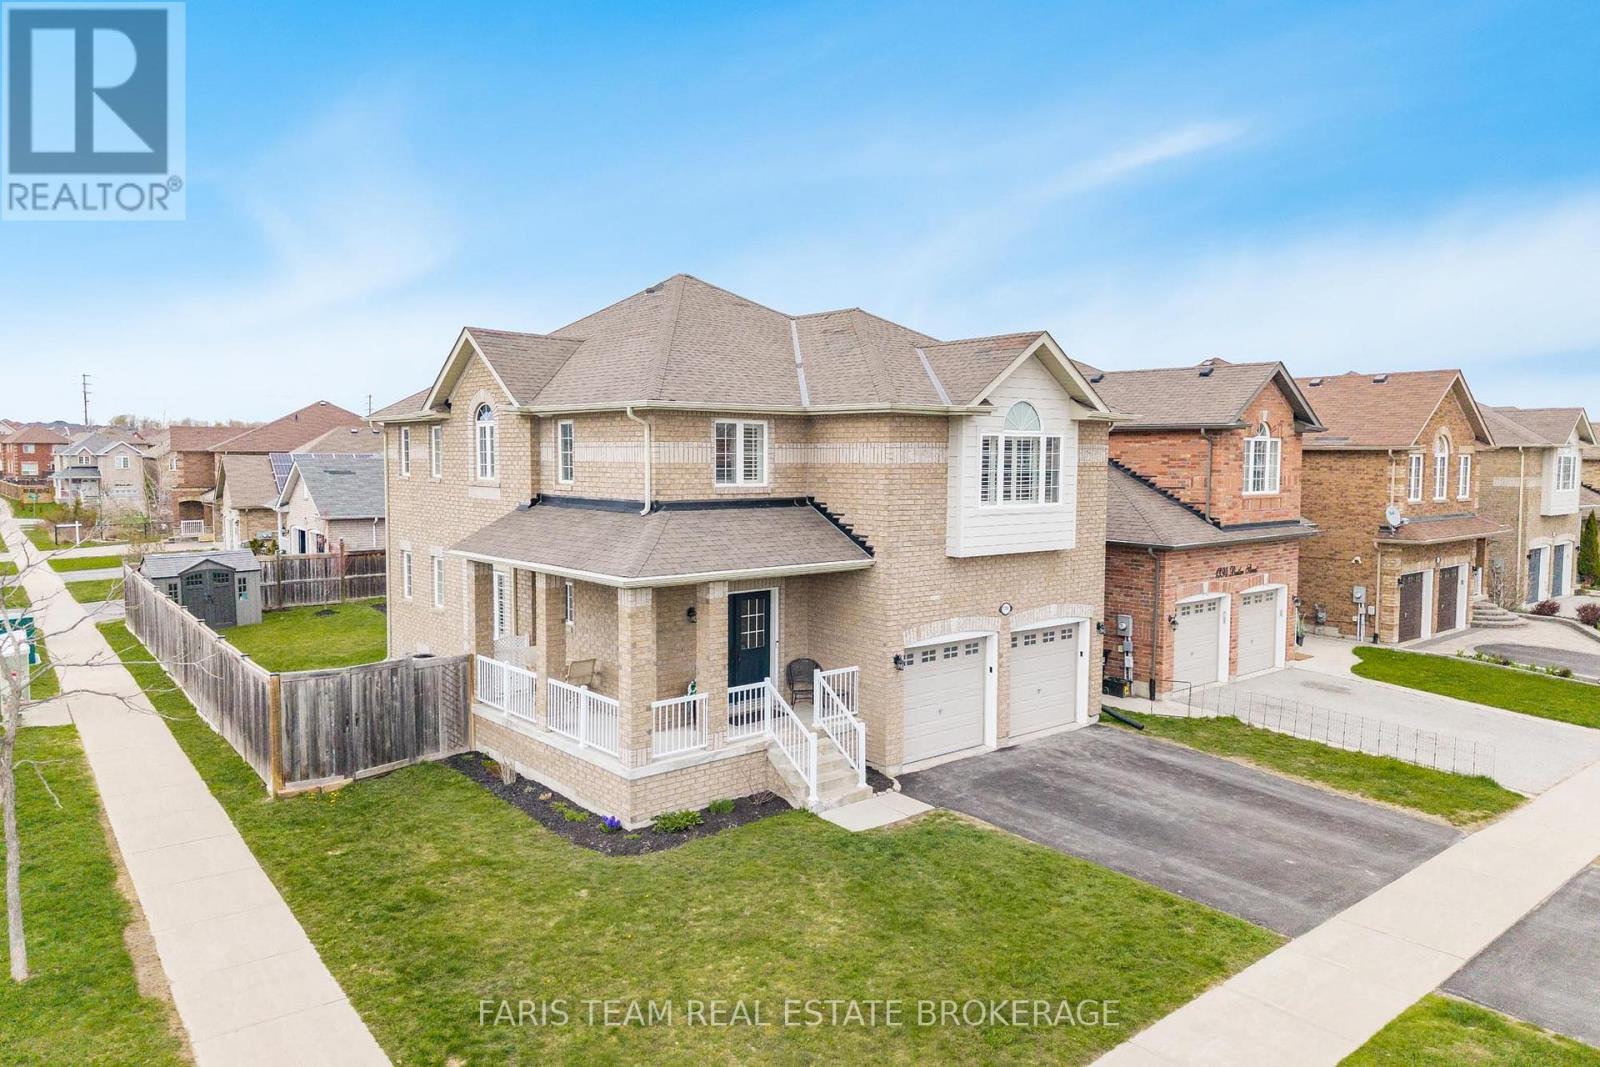
Innisfil, Ontario
Top 5 Reasons You Will Love This Home: 1) Perfectly positioned on a coveted corner lot in one of Innisfil's most sought-after neighbourhoods, this exceptional home offers a private backyard retreat with a deck and full fencing, plus plenty of space for kids to play and enjoy the outdoors 2) Offering 2,454 square feet of thoughtfully designed living space, this home also features an unspoiled basement ready to be transformed to suit your vision, with plenty of room to grow and accommodate a larger family 3) Beautifully upgraded with granite countertops, stainless-steel appliances, a gas fireplace, and a walk-in pantry, this home delivers style and everyday function, highlighted by an open-concept main level that creates a warm and inviting space for family living, with an oversized island anchoring the kitchen for casual breakfasts, entertaining, and effortless meal prep, all complemented by a wraparound veranda along the front and side that adds timeless curb appeal 4) Hardwood flooring runs throughout, offering a clean, low-maintenance finish, while California shutters add both privacy and a refined touch, plus the spacious primary suite provides room for a home office and a comfortable place to unwind, complete with a generous walk-in closet and a beautifully finished ensuite 5) Situated just moments from shopping, schools, the beach, and a recreation centre, this setting provides everyday convenience while remaining tucked away in a quiet area with quick access to the highway. 2,454 above grade sq.ft. plus an unfinished basement. (id:61594)
Faris Team Real Estate Brokerage
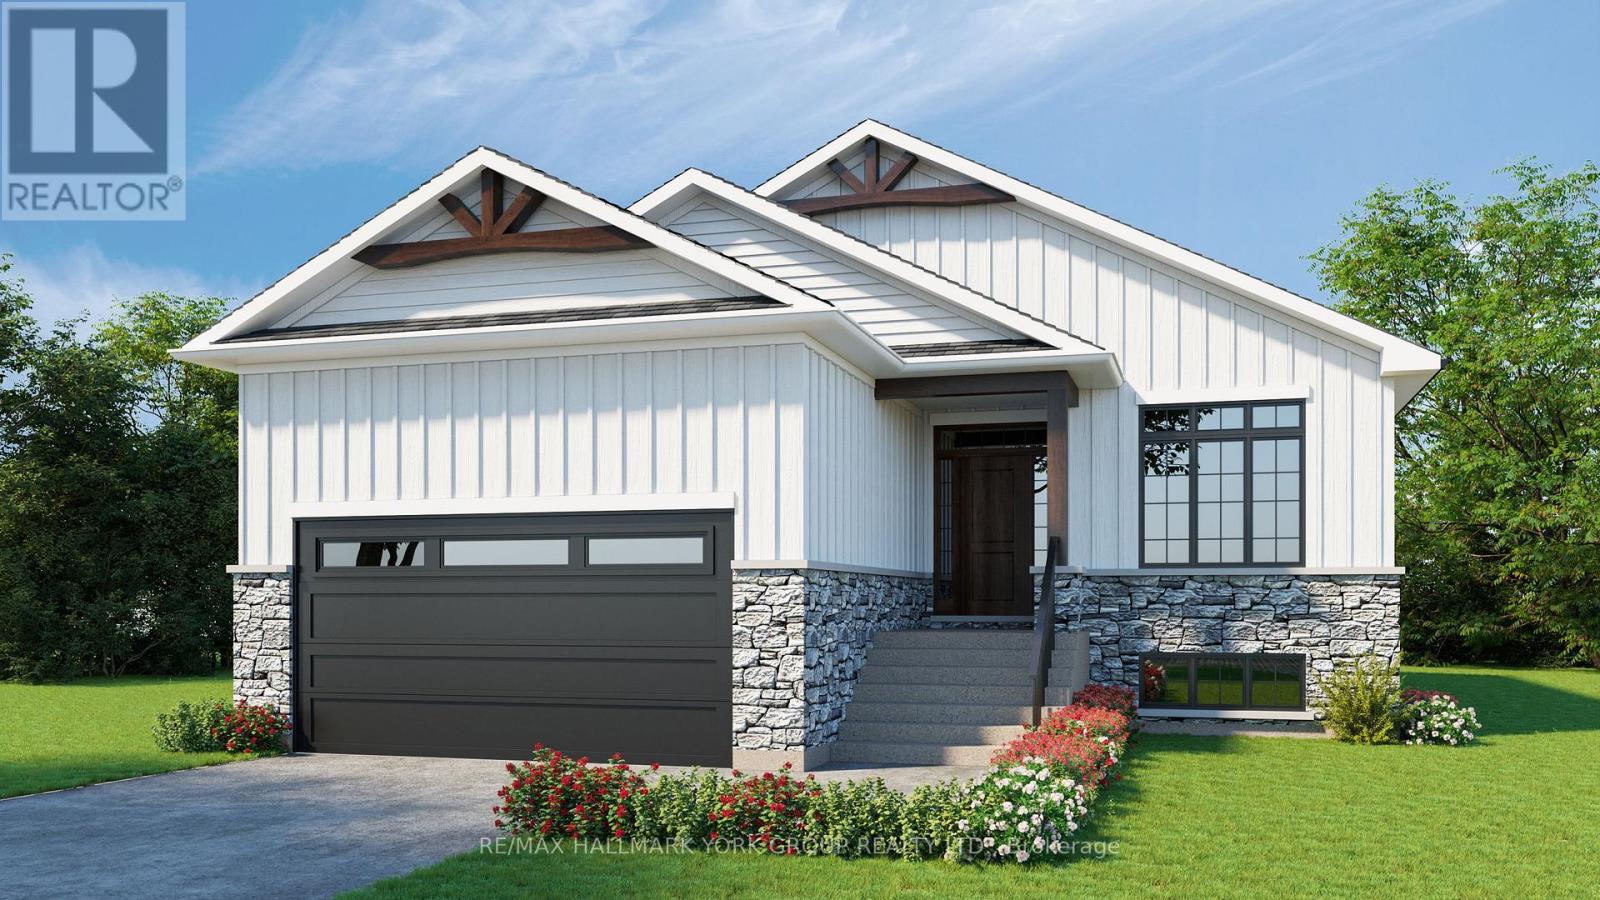
Georgina, Ontario
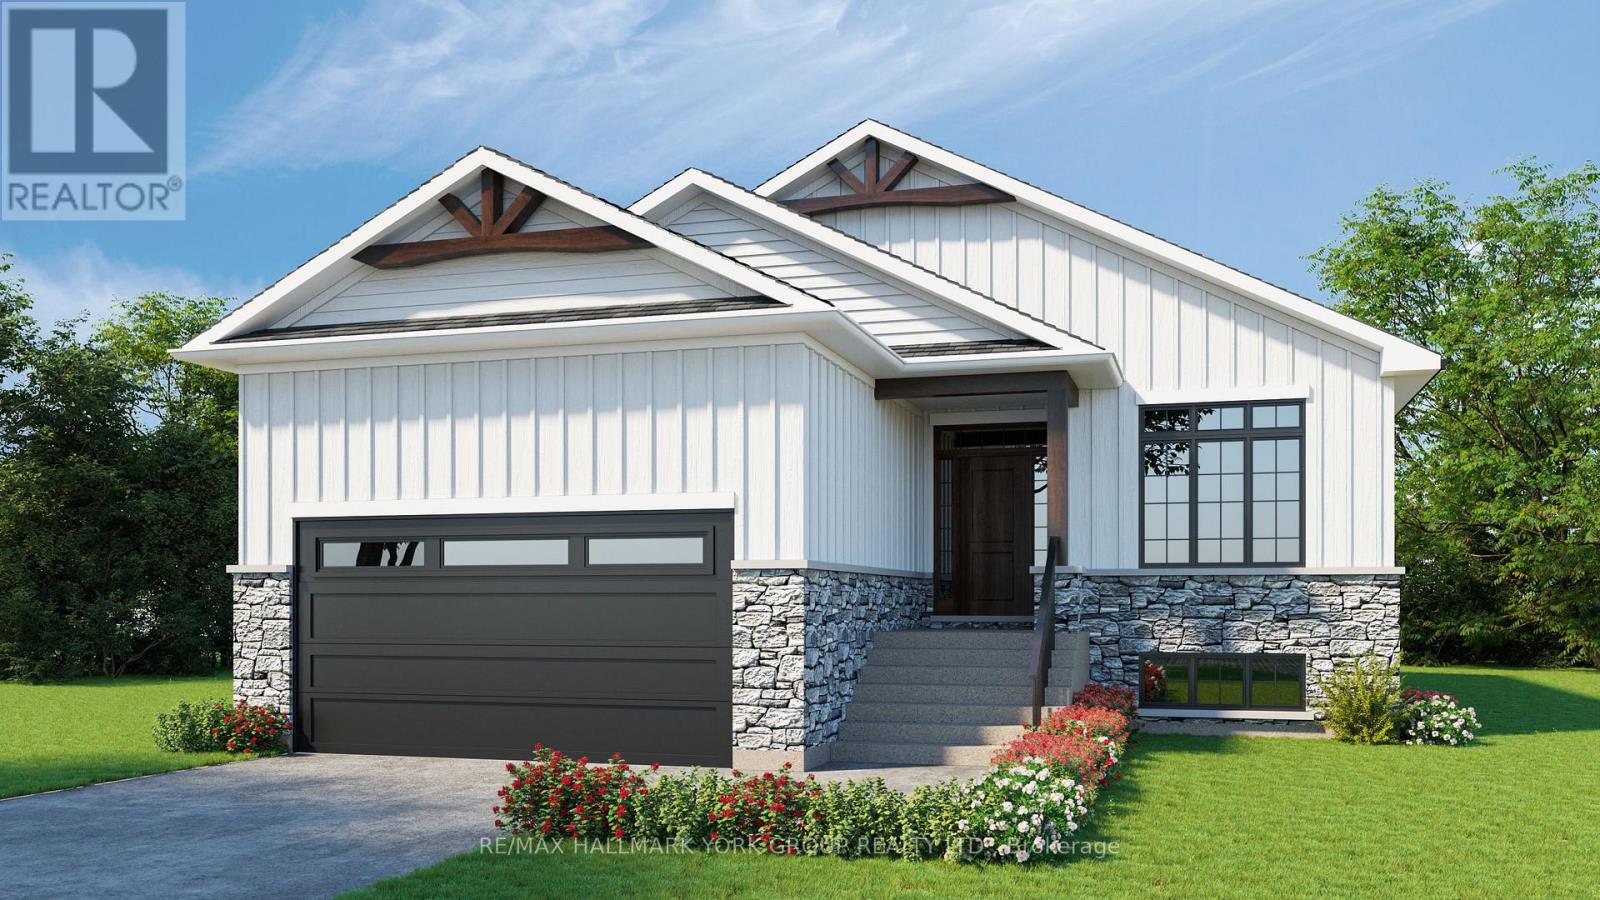
Gorgeous New Design by A & T Homes. Brand new Guelph Model to be built. 1416 Sq' 3 bedroom, 2 bath Raised bungalow conveniently located in south Keswick just a short walk to the Lake. Upgraded finishings include a Great Room design with gas fireplace, 9' smooth ceilings and attractive engineered hardwood floors throughout. The kitchen features upgraded cabinetry with a centre island, quartz counters and a Walk-in pantry. The main entrance has a spacious foyer with a double closet and entry to a 575Sq' double car garage. The bright and open lower level has large above grade windows, a R/I bath and laundry hook up. This awesome location is Steps to Lake Simcoe, parks, public transit & marina and a short drive to schools, shopping & amenities. 5 minute access to Highway 404 enabling a quick commute to York Region & GTA. Excellent experienced builder will work with successful buyer to modify to buyers desires. Choice of finishings, colours and builder upgrades available. Extras: Tarion New home Warranty to Be Paid by Buyer. (id:61594)
RE/MAX Hallmark York Group Realty Ltd.
Georgina, Ontario
Gorgeous New Design by A & T Homes. Brand new Guelph Model to be built. 1416 Sq' 3 bedroom, 2 bath Raised bungalow located in the Lakeside community of Willow Beach just one block to Sandy Beaches. Upgraded finishings include a Great Room design with gas fireplace, 9' smooth ceilings and attractive engineered hardwood floors throughout. The kitchen features upgraded cabinetry with a centre island, quartz counters and a Walk-in pantry. The main entrance has a spacious foyer with a double closet and entry to a 575Sq' double car garage. The bright and open lower level has large above grade windows, a R/I bath and laundry hook up. This awesome location is just a short walk to beautiful sandy beaches, a marina, 9 hole golf course and public transit at the corner. Excellent experienced builder will work with successful buyer to modify to buyers desires. Choice of finishings, colours and builder upgrades available. Extras: Tarion New home Warranty to Be Paid by Buyer. (id:61594)
RE/MAX Hallmark York Group Realty Ltd.
Aurora, Ontario
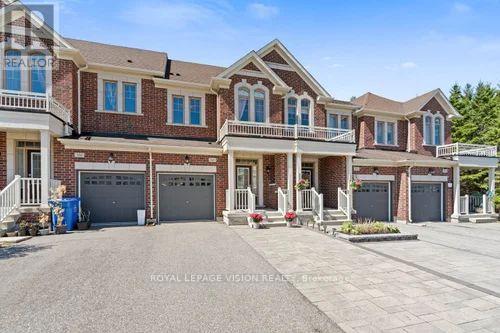
Brookfield quality built freehold 3 + 1 bed - loft level townhouse, sunny south deep backyard backing onto a serene protected wooded area, short drive to all amenities and hwy 404, 9 feet ceilings, 2nd floor laundry, upper loft for an additional sleep area or can be living space with 4 pc washroom, upgraded kitchen cabinets, 125 amp service, deep garage with walk into home, hardwood and ceramic floors on M/F, York transit steps away. (id:61594)
Royal LePage Vision Realty
Georgina, Ontario
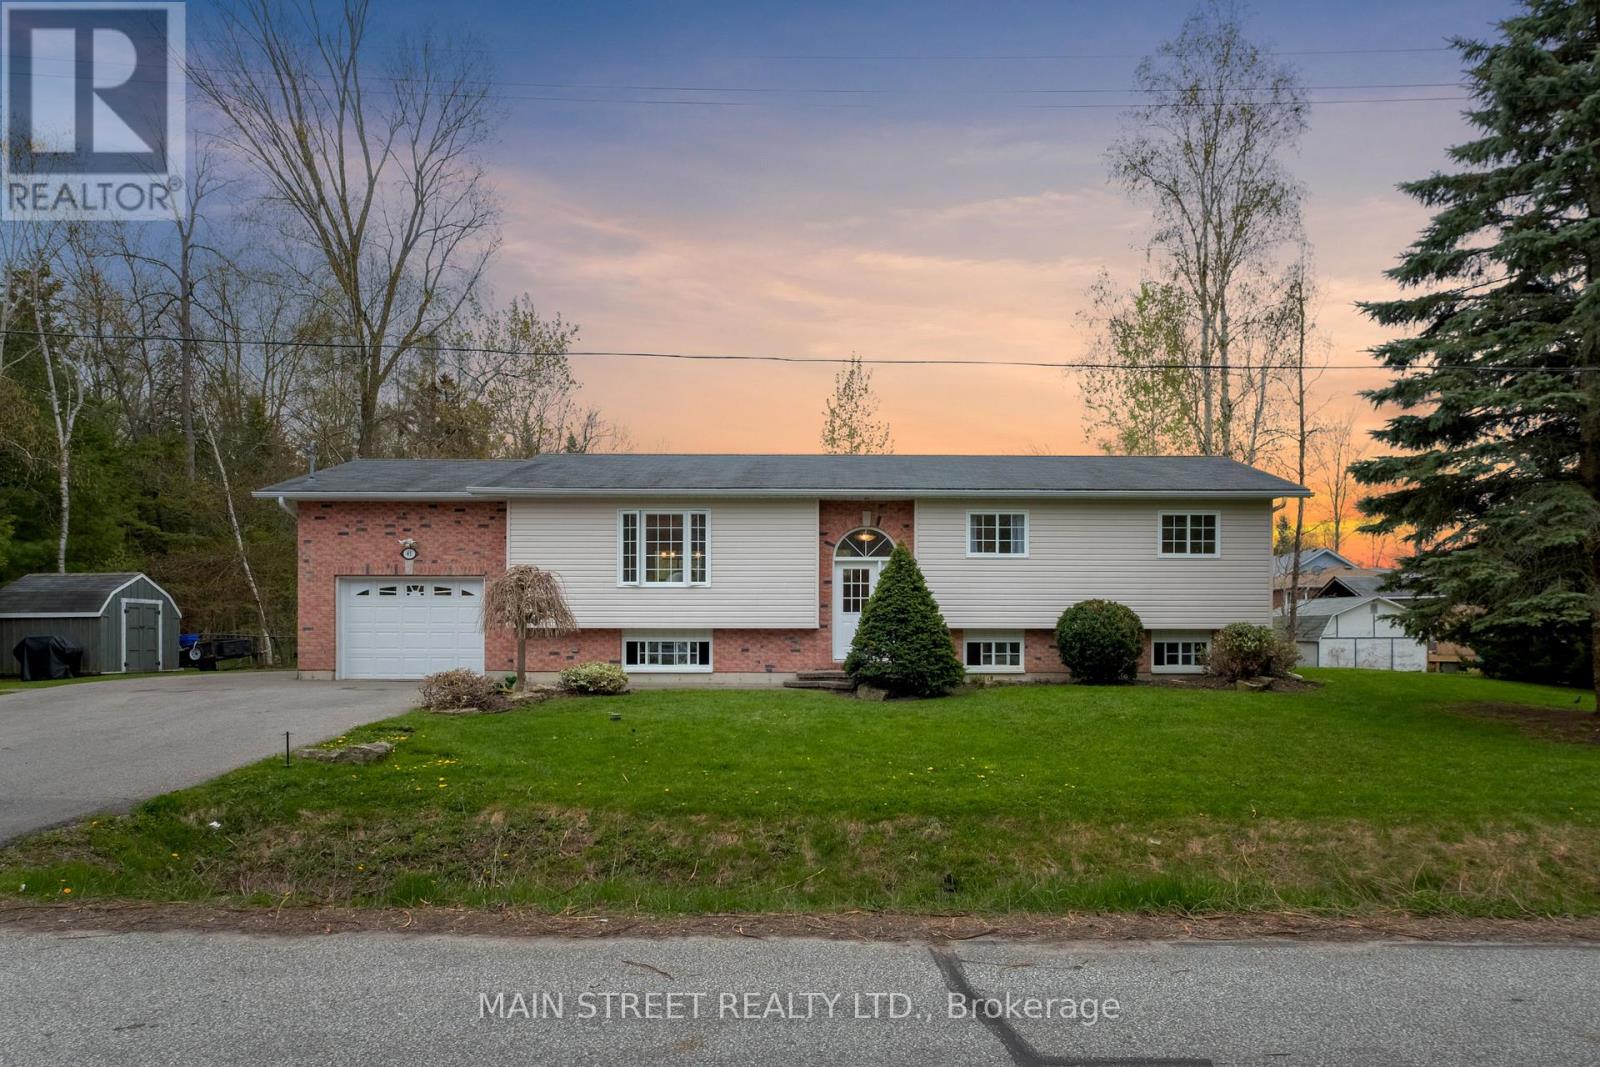
Homes in this area are rarely offered and this one truly has it all . This Beautifully maintained 3+1 Bedroom, 3 Bath raised bungalow offers an open-concept kitchen and living area filled with natural light, Designed for everyday comfort and entertaining alike. The bright full finished basement provides endless possibilities with space for a rec room, gym, playroom, or additional living. Complete with a 5-car driveway, Heated attached garage, and relaxing Jacuzzi tub in the ensuite, Perfectly situated on a quiet dead-end street in one of Georgina's most sought-after communities. Enjoy sunset strolls along Lake Simcoe, bike rides through Sibbald Point Provincial Park, and the convenience of nearby amenities with quick access to Hwy 404. Move in ready, Solidly built, Beautifully maintained- Book your showing today and discover what this Home and neighborhood truly have to offer (id:61594)
Main Street Realty Ltd.
Brantford, Ontario
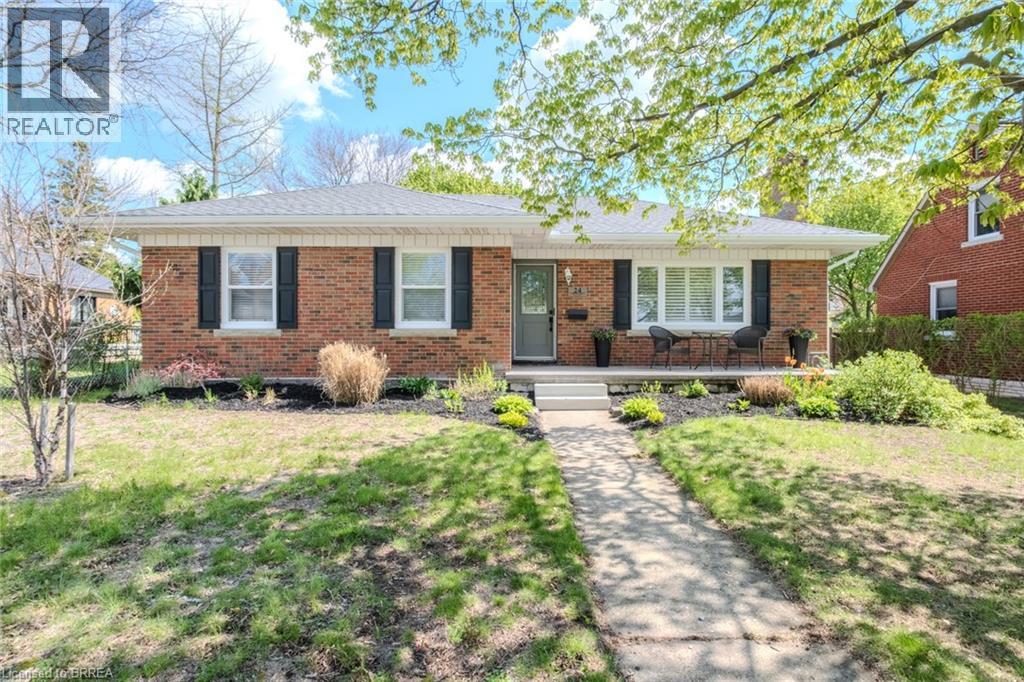
Nestled in one of Brantford’s most sought-after neighbourhoods, this beautifully updated single-family home offers the perfect blend of comfort, style, and location. Featuring 3 spacious bedrooms, 2 full bathrooms, and a 2-car garage, this home is ideal for families looking to settle into a mature, established community. Step inside to discover an updated kitchen and a renovated bathroom designed with both function and modern appeal in mind. The newly renovated addition den provides the perfect space for a family room, home office, or cozy retreat filled with natural light. Outside, enjoy a large private backyard surrounded by mature trees — an ideal setting for entertaining, relaxing, or letting kids and pets play freely. Located within walking distance to top-rated schools, scenic trails, parks, and amenities, this home offers an exceptional lifestyle opportunity in one of Brantford’s premier areas. Move-in ready and full of charm, this is a property you won’t want to miss. (id:61594)
RE/MAX Twin City Realty Inc.
Tillsonburg, Ontario
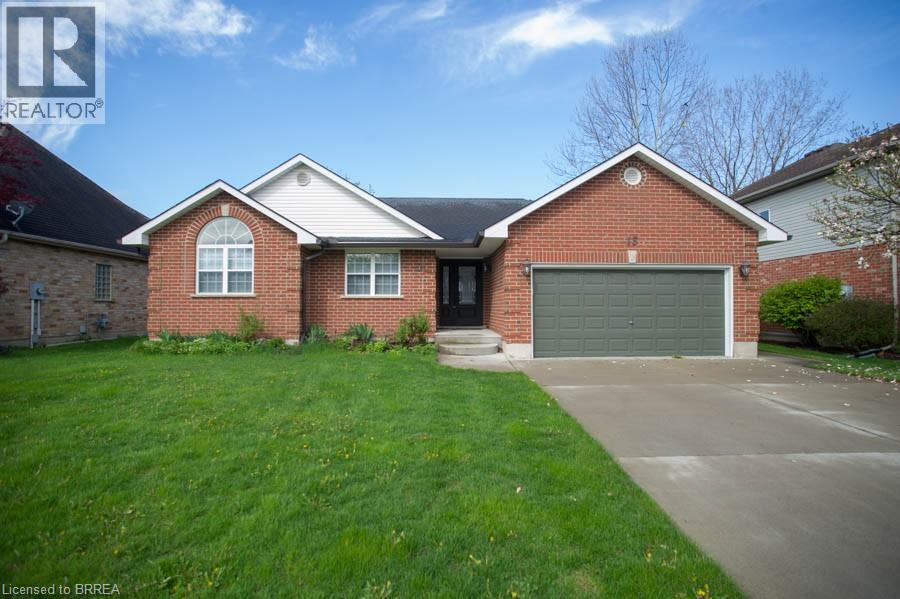
Welcome home to this well maintained bungalow nestled in a quiet, family friendly Tillsonburg neighbourhood. Offering 3 bedrooms, 2.5 bathrooms, and nearly 1,500 sq ft above grade, this home features a bright and functional layout perfect for families, downsizers, or anyone looking for comfortable one floor living. The spacious family room offers plenty of room to relax or entertain, complete with a cozy natural gas fireplace and large windows allowing in an abundance of natural light. The open concept kitchen and dining area is ideal for everyday living, with patio doors leading out to the covered back deck, creating the perfect outdoor space for summer BBQs and entertaining. The primary bedroom retreat offers generous space, a walk in closet, and private ensuite bathroom, while two additional bedrooms and a full bathroom provide flexibility for family, guests, or a home office. The unfinished basement already includes a convenient 2 piece bathroom and offers loads of potential for additional living space, a recreation room, home gym, or whatever best suits your needs. Perfectly positioned near parks, schools, shopping, walking trails, and everyday amenities, this exceptional home combines convenience with an unbeatable lifestyle opportunity. (id:61594)
Revel Realty Inc
Georgina, Ontario
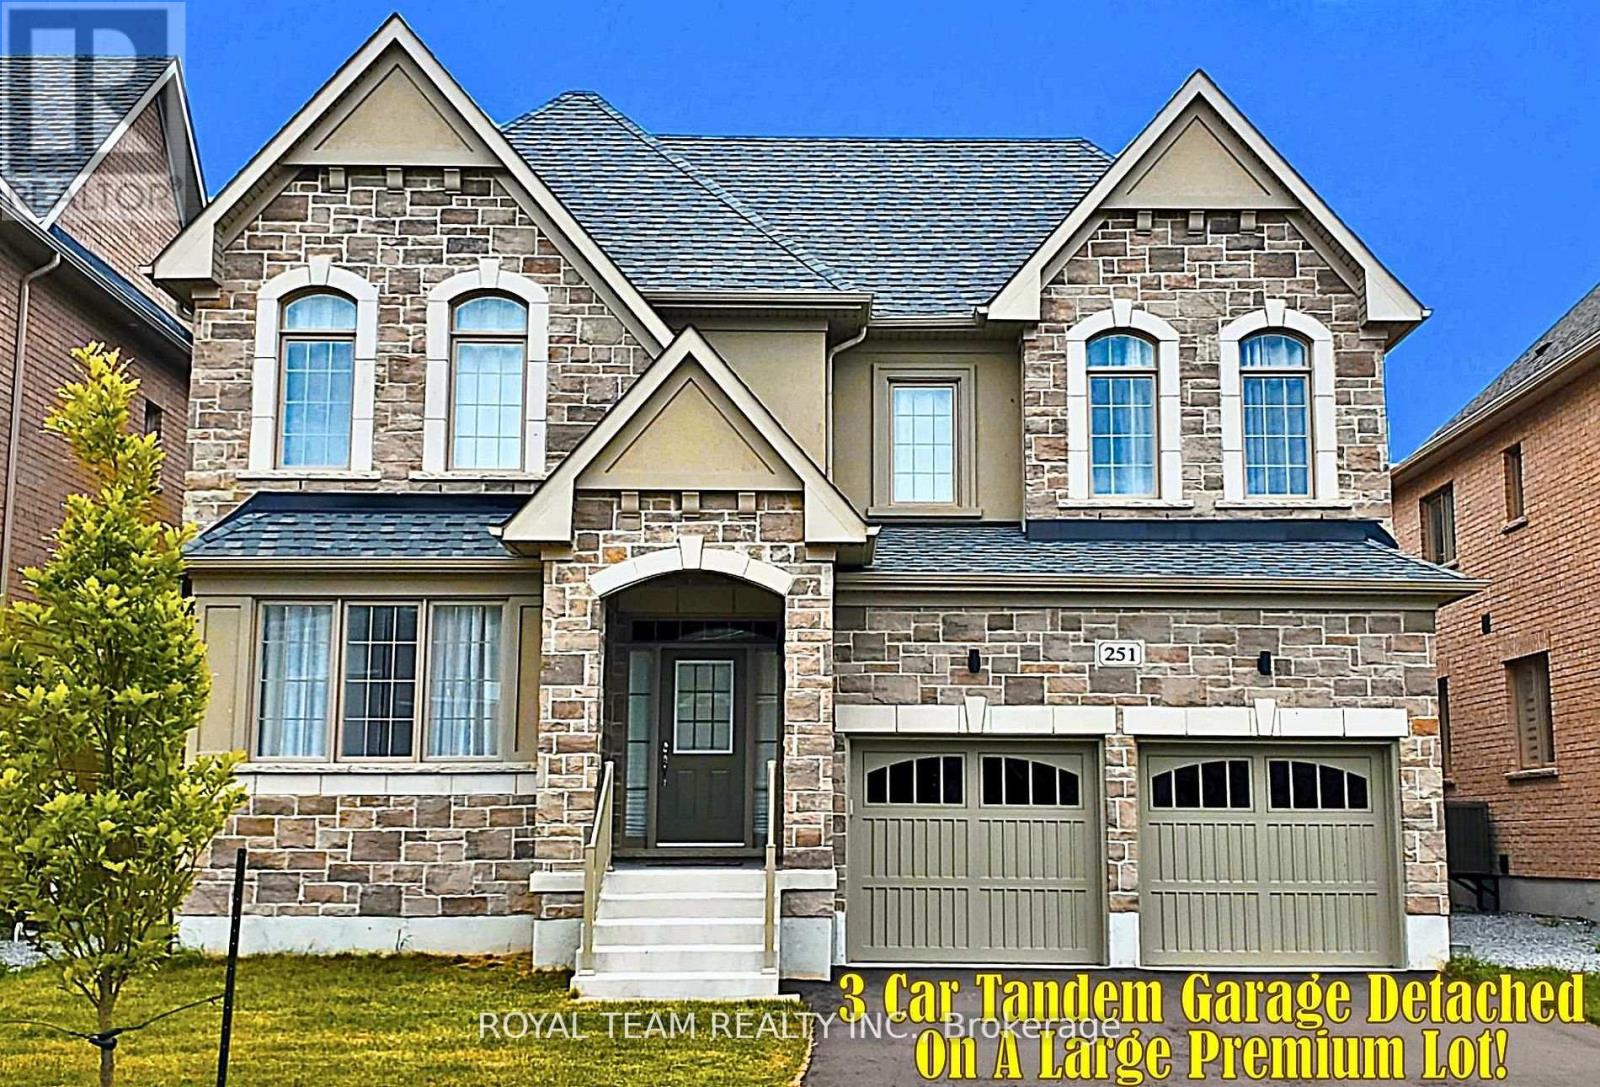
Rarely Offered New Exclusive Over 4000 Sqft Custom Home With 3 Car Tandem Garage. Absolutely Gorgeous Biggest Model Available, 5 Bedroom, 4 Bathroom Detached On A Huge Premium South Facing-50 Ft Wide Deep Lot! Located In A New Growing Luxurious Pleasant Community. *Many Upgrades Included $$$!* Upgraded Bright Spacious Gourmet Kitchen With Large Double Sided Island, Deep Pantry, Extended Cabinets, Servery Room, & Huge Eating Area With French Doors Walkout to Patio. Quartz Countertops, Custom Hardwood Floors,& Smooth Ceilings Throughout. Spacious Large Bedroom With Direct Access To Bathrooms, 2nd Floor Laundry. Custom Grand Home With 4,062 Sqft + 1300 Sqft Basement , Soaring 19 Ft Ceiling Foyer, Main Floor Office. Approx 50 x 142 Ft Pool - Size Lot! Steps From Desired Lake Simcoe & Minutes to HWY 404, Parks, Golf Courses, Schools, Shopping, Transit, Upper Canada Mall & More! Don-t Miss Out On This Rare Opportunity! **EXTRAS** Open-Concept Modern Layout, Big Windows With Raised Ceilings. Large Sun Filled Kitchen & Family Room With Gas Fireplace, Huge Walk-In Closet In Master Bedroom. Walk-In Closets in All Bedrooms. Under Tarion Warranty. Just North of Newmarket & East Gwillimbury! Beautiful Huge Premium Deep Lot! (id:61594)
Royal Team Realty Inc.
Bradford West Gwillimbury, Ontario
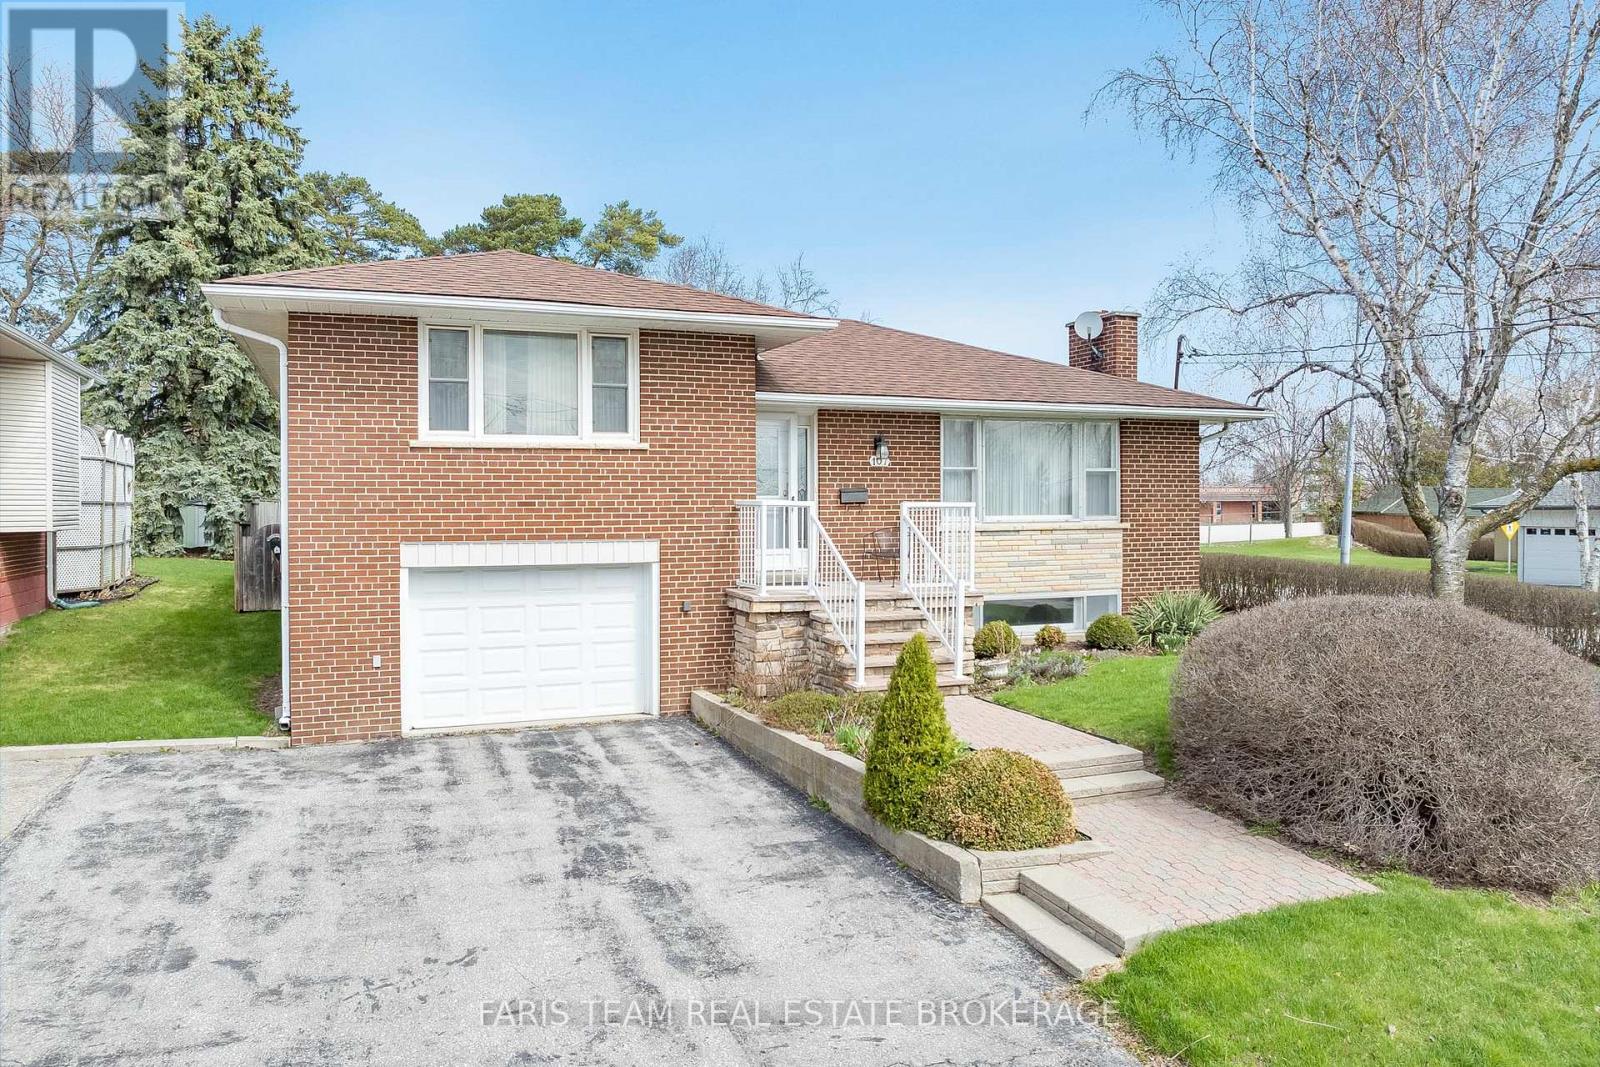
Top 5 Reasons You Will Love This Home: 1) Rarely offered 60'x150' lot boasting mature trees creating a private, peaceful setting with no side neighbours, a fully fenced yard, and endless outdoor potential, including space for a pool, garden, or future addition, while still enjoying a spacious backyard 2) Situated in a peaceful, quiet setting yet just moments from schools, parks, shopping, and everyday amenities, offering convenience and a relaxed lifestyle that's increasingly hard to find 3) Meticulously maintained by the original owners and the first time being offered for sale, this charming all-brick home reflects true pride of ownership with key updates already completed, including a furnace, central air, shingles, most windows, and an insulated garage door, giving buyers confidence and peace of mind 4) Flexible layout with strong upside potential, including the opportunity to open up the kitchen and dining area for modern open-concept living, while the separate garage-to-basement entrance and spacious basement with built-in cabinetry add versatility for growing families or future customization 5) Comfortable and functional living spaces throughout, highlighted by a spacious living room with a cozy wood-burning fireplace, generous sized bedrooms including a large primary, an updated main bathroom, and a freshly updated basement with new carpeting and paint, all complemented by great curb appeal, a generous driveway, oversized garage, and a large deck perfect for entertaining. 1,206 above grade sq.ft. plus a partially finished basement. *Please note some images have been virtually staged to show the potential of the home. (id:61594)
Faris Team Real Estate Brokerage
Richmond Hill, Ontario
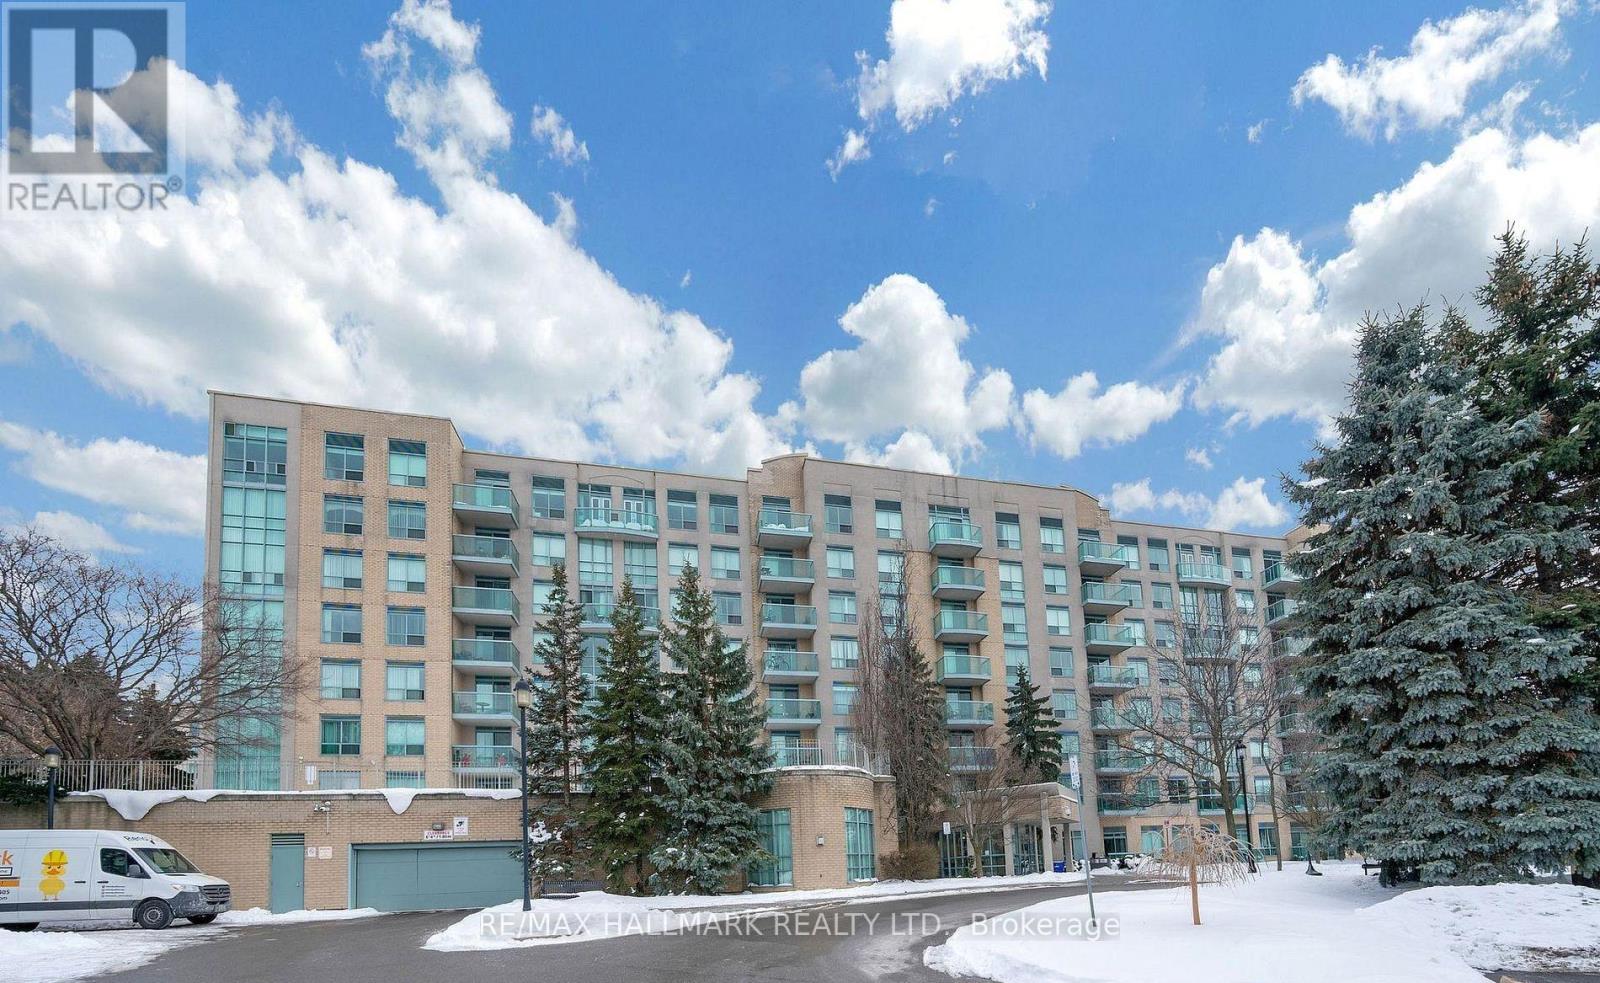
This bright open-concept living and kitchen space is situated on the second floor and features2 bedrooms and 2 full bathrooms along with convenient in-suite laundry. The updated kitchen and bathrooms add a modern touch while bamboo flooring flows throughout complemented by stylish tile in select areas. The primary bedroom includes a walk-in closet and a privateensuite. Enjoy beautiful views that enhance the overall living experience. Ideally located juststeps from Yonge Street, Richmond Hill Centre, the GO Station, Viva transit, Hillcrest Mall, anda variety of shops and restaurants with quick access to Highways 7, 407, and 404. (id:61594)
RE/MAX Hallmark Realty Ltd.
