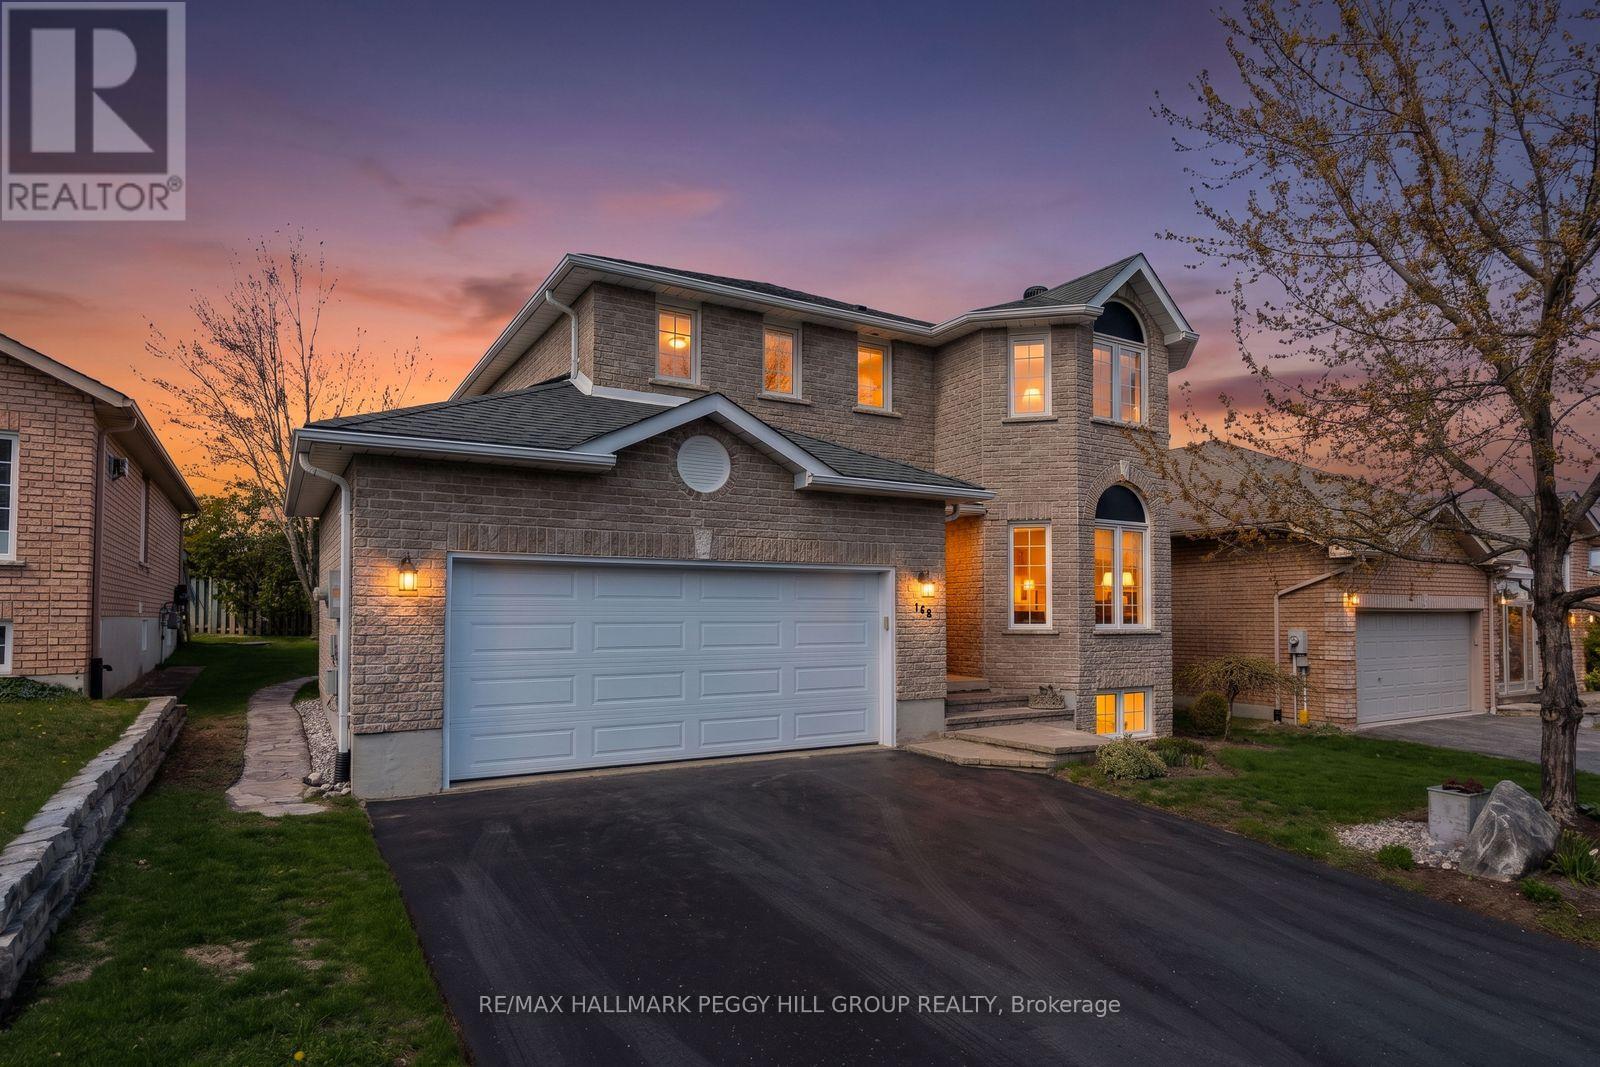
Barrie, Ontario
BRIGHT & BEAUTIFULLY MAINTAINED FAMILY HOME IN SOUGHT AFTER WILDWOOD ESTATES! Tucked into the heart of Wildwood Estates on a quiet residential street, this inviting home offers a lifestyle that feels both relaxed and connected, surrounded by a warm, family-friendly community. Imagine morning walks to Ferndale Woods Elementary School, afternoons spent at nearby Ferndale Park, and the ease of having everyday shopping just steps away, while the natural beauty of Ardagh Bluffs is right around the corner for weekend hikes through forested trails. When you want a change of pace, the waterfront and Barrie's lively downtown core are only 10 minutes away, offering restaurants, shops, and year-round entertainment. Set on a generous lot, the private backyard is complete with partial fencing for comfort and a large 18 x 10 ft deck that naturally draws you outside for summer dinners, morning coffee, and evenings under the sky. The home feels instantly welcoming with its bright, open concept main floor where natural light pours through, and everyday life unfolds with ease. The living and dining spaces transition effortlessly into a modern kitchen, breakfast nook, and family room, with island seating, a warm natural gas fireplace, and a sliding glass deck walkout. Upstairs, three well-proportioned bedrooms offer comfort and privacy, including a serene primary retreat with a large walk-in closet and a 4-piece ensuite featuring a deep soaker tub, along with an additional full bathroom and the convenience of upper level laundry. The fully finished lower level extends the living space with a large, flexible recreation room ready for movie nights, workouts, a play space, or a home office, along with ample storage to keep everything organized. Exceptionally well maintained, clean, bright, and proudly smoke and pet-free, this #HomeToStay is equipped with a central vac and a humidifier for year-round comfort, offering not just a place to live, but a place to truly settle in and enjoy. (id:61594)
RE/MAX Hallmark Peggy Hill Group Realty
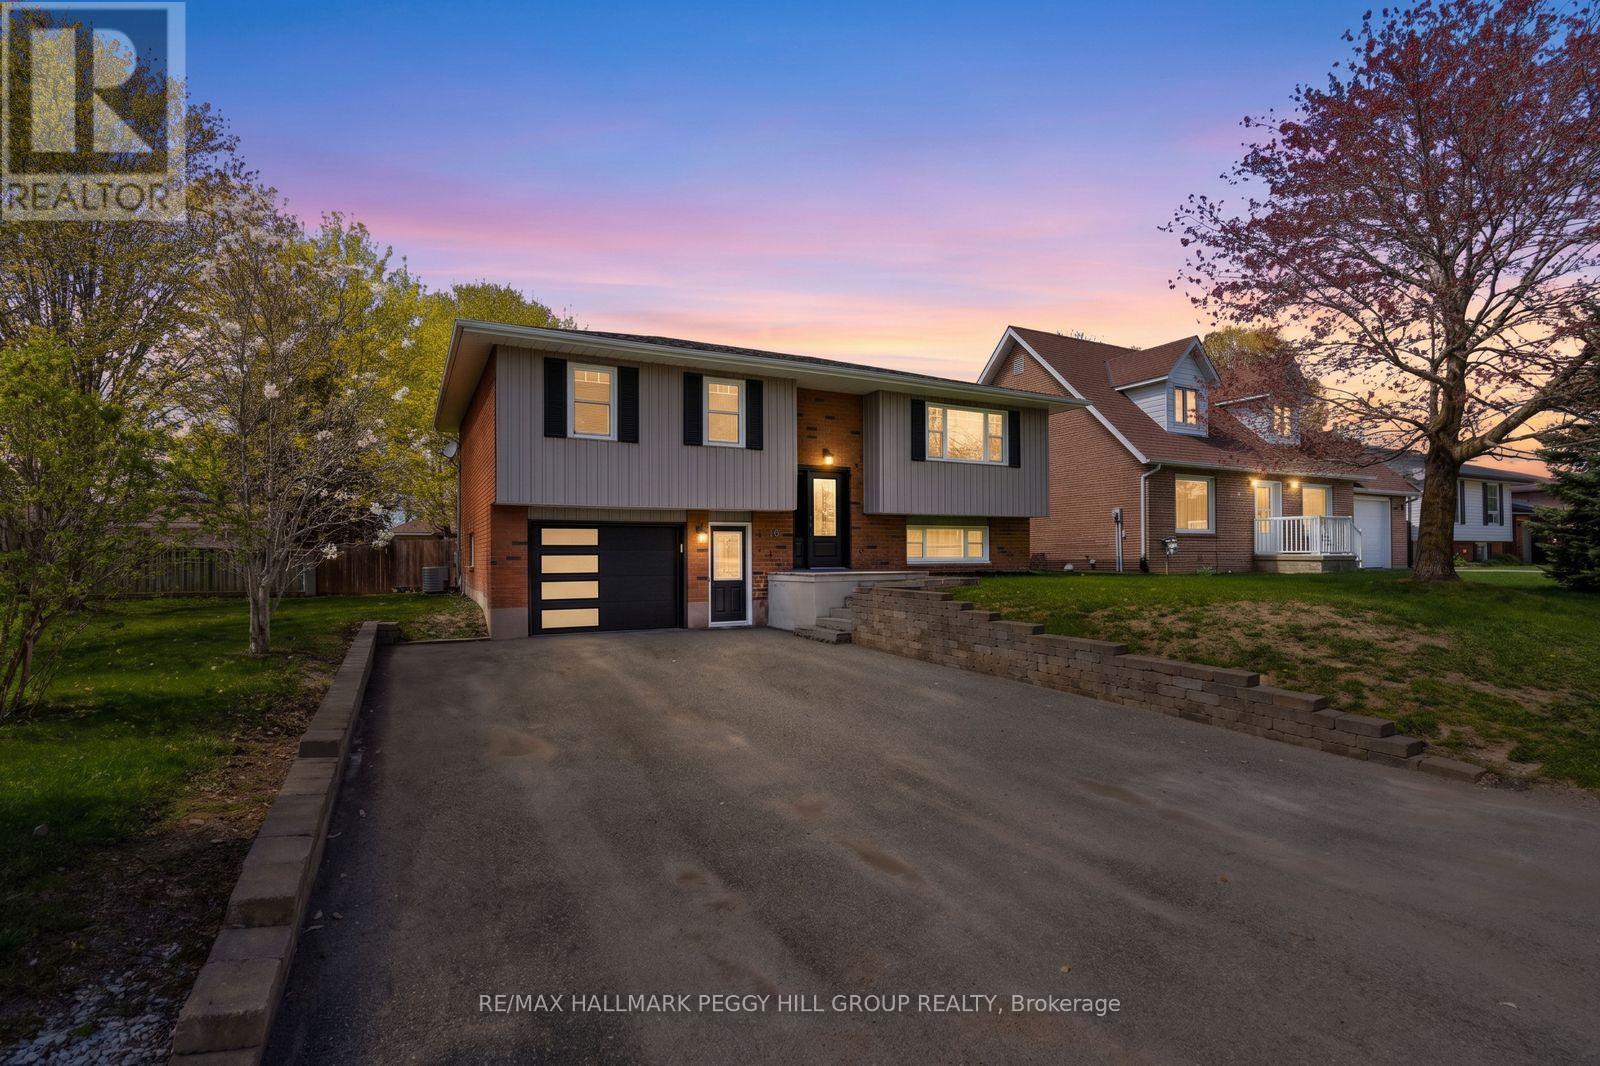
Springwater, Ontario
UPDATED FAMILY HOME OFFERING A FINISHED WALKOUT BASEMENT & EASY ACCESS TO FOUR-SEASON RECREATION IN A VIBRANT, WELCOMING COMMUNITY! Wake up in a welcoming small town where life moves at an easy, comfortable pace and community connection is part of everyday living. Set within walking distance to schools, the Flos Elmvale Community Arena, shops, restaurants, the local library, and Elmvale Heritage Park with access to the Trans Canada Trail, this is a place where everything you need is close at hand and daily routines feel effortless. Weekends invite you to explore, whether it's a quick drive to Tiny Marsh Provincial Wildlife Area, an afternoon at Wasaga Beach, a hike through Copeland Forest, or days spent at nearby ski hills and golf courses. At home, the deep driveway and attached garage welcome you in, while the fenced backyard becomes an extension of your living space, offering privacy, open green space and a two-tiered deck designed for time spent with family and friends. Inside, sunlight fills the open-concept main floor where the living, dining and kitchen spaces connect seamlessly, creating a natural gathering place. The updated kitchen sits at the heart of it all with stainless steel appliances, a large centre island with breakfast bar seating, and generous cabinetry and prep space that makes cooking and entertaining feel effortless. Two main floor bedrooms are served by a 4-piece bathroom, while the finished basement adds valuable flexibility with an additional bedroom, a spacious rec room with a cozy fireplace and walkout access to the exterior through the garage, plus a powder room, dedicated laundry and storage spaces. With a carpet-free interior, upgraded vinyl flooring and fresh paint throughout, this #HomeToStay feels modern, clean and easy to maintain, letting you simply move in and start enjoying the lifestyle this community is known for. (id:61594)
RE/MAX Hallmark Peggy Hill Group Realty
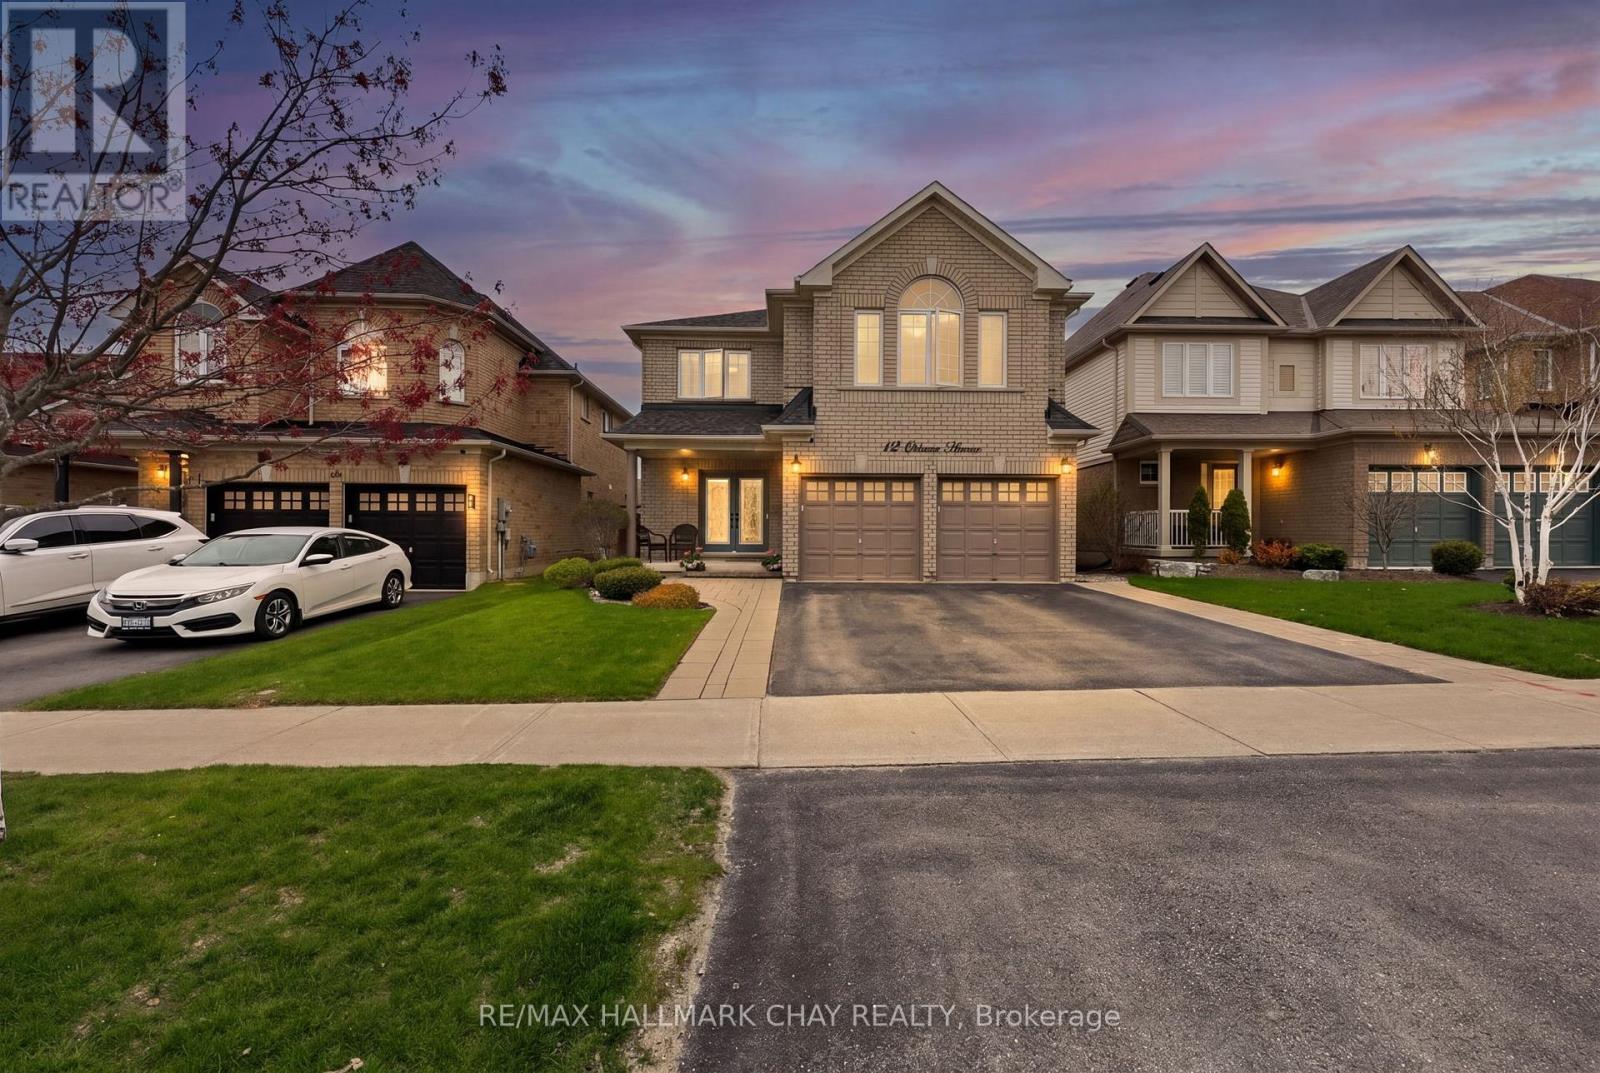
Barrie, Ontario
***OPEN HOUSE SAT MAY 23, 1-3PM***Luxurious 3,100 SqFt Home! Stunning 4-bed + library (convertible 5th bed) home loaded with upgrades. The main floor shines with pot lights and hand-scraped hickory hardwood laid on a 45-degree angle. Chef's kitchen boasts extended uppers with crown molding, large porcelain tiles, and recently updated appliances (gas stove, D/W, microwave). Upstairs offers incredible space: a main primary suite with built-in closet organizers and a spa ensuite (extended glass shower & soaker tub), a second primary suite with its own ensuite and W/I closet, plus a Jack-and-Jill bath for the remaining bedrooms. Step outside to a backyard oasis featuring a composite deck, Jacuzzi hot tub, and a natural gas BBQ line. Major peace of mind with a new Roof (Nov 2024) and Washer/Dryer (Sep 2024). Prime location close to Lake Simcoe, schools, parks, restaurants, shopping and all amenities. A true turnkey masterpiece! (id:61594)
RE/MAX Hallmark Chay Realty
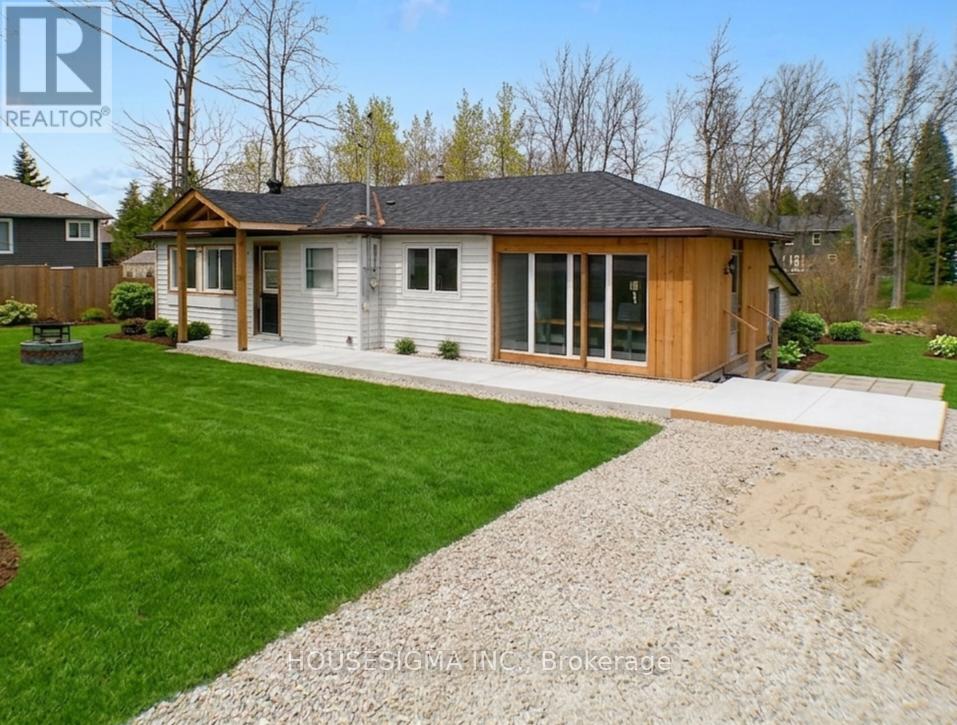
Wasaga Beach, Ontario
LARGE DOUBLE SIZED LOT, 122FT by 200FT. This four-season home is available just in time for summer. Ideal for retirees, investors or first time home buyers. Walk to the beach or bike the Shoreline Trail - take in the best Wasaga Beach has to offer. Easy access to Playtime Wasaga Casino, Collingwood and Blue Mountain. Pride of ownership is on display with modern upgrades, including a fully renovated main bath, a newly added second bathroom, updated plumbing and electrical, and fresh flooring and lighting. Ample storage space, i.e. crawl space, shed and large, covered porch. The backyard is absolutely massive. Grow your own fresh fruit and vegetables. Great for summer BBQs, stargazing and entertaining friends and family. MUNICIPAL WATER & SEWER TO HOUSE & AT THE LOT LINE FOR THE OTHER HALF, PAID IN FULL. The lot has not been severed. Potential Buyers to conduct their own due diligence regarding potential severance of the lots. Book your showing today! (id:61594)
Housesigma Inc.
Orillia, Ontario
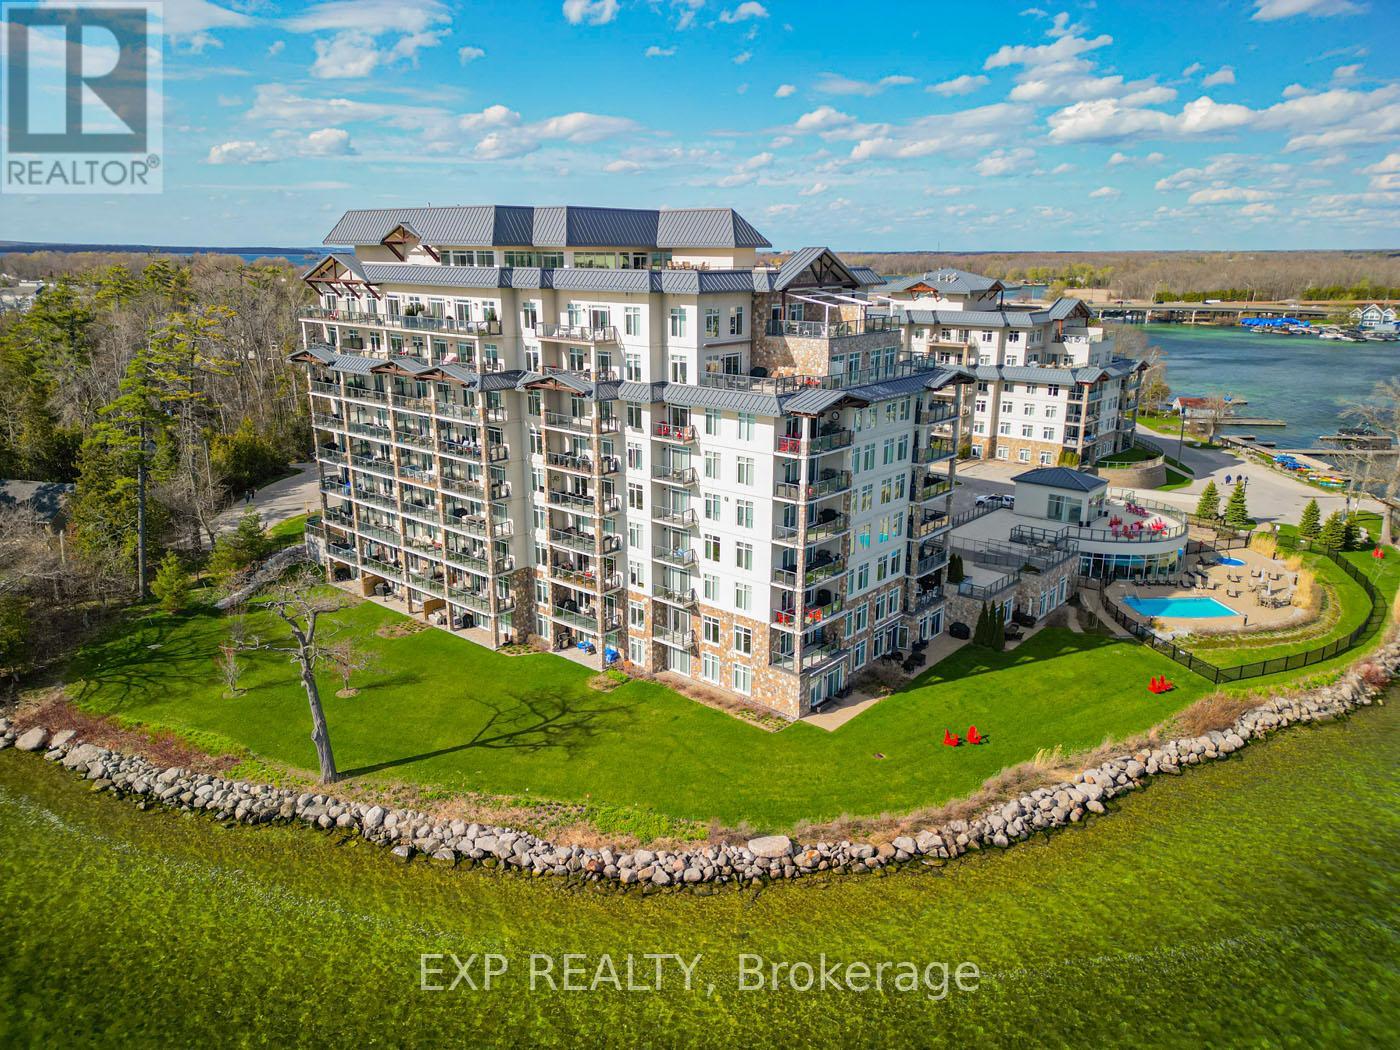
Experience elevated waterfront living in this stunning 1-bedroom plus den condo with breathtaking panoramic views of Lake Simcoe. Nestled in one of South Orillia's most desirable waterfront communities, this beautifully appointed residence offers the perfect balance of luxury, comfort, and relaxed lakeside living just 90 minutes from Toronto. Inside, the bright open-concept layout features hardwood flooring, a cozy fireplace, granite countertops, stainless steel appliances, ceramic tile finishes, and a spacious den ideal for a home office or guest space. Wake up each morning to shimmering water views and step onto your expansive 25-foot private balcony with BBQ hookup, the perfect setting for morning coffee, sunset entertaining, or quiet evenings overlooking the lake. Residents enjoy an exceptional collection of resort-style amenities including 500 feet of private waterfront, outdoor pool and hot tub, rooftop terrace, party room, library, hobby room, guest suite, and convenient marina access nearby. Ideally located moments from downtown Orillia, waterfront trails, restaurants, the Orillia Opera House, Casino Rama, and year-round outdoor recreation, this rare offering delivers an effortless waterfront lifestyle ideal as a full-time residence, executive retreat, or luxurious weekend escape. (id:61594)
Exp Realty
Wasaga Beach, Ontario
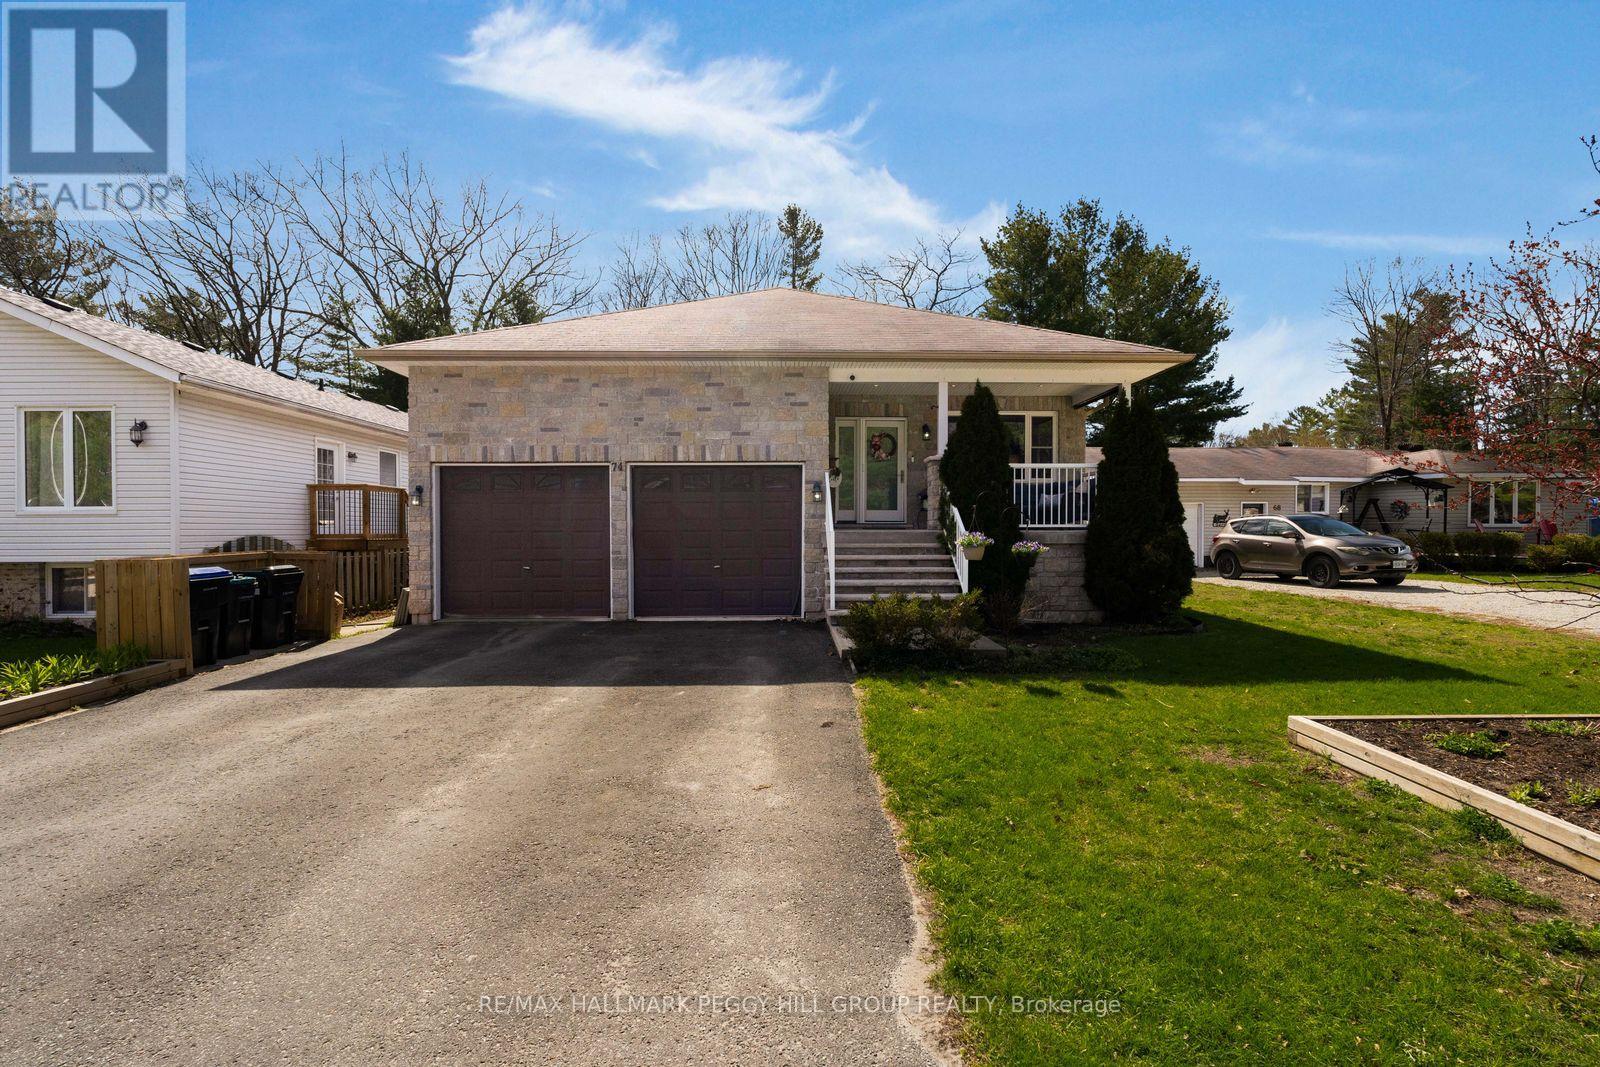
BEAUTIFULLY UPDATED 6 BEDROOM BUNGALOW WITH NEARLY 3,200 SQ FT, A FINISHED WALK-UP BASEMENT & IN-LAW POTENTIAL! Nearly 3,200 finished sq ft, a walk-up basement with in-law potential, and a backyard that already has summer written all over it give this home the finished living space and flexibility buyers keep hoping to find. A brick front exterior, covered front porch, attached 2-car garage, and ample driveway parking create an inviting arrival, while the private fenced backyard features a dog run, two decks, garage access to the side yard, and a newly built 10 x 14 ft shed with power, a roll-up door, and man door. The main floor offers California knockdown ceilings, luxury vinyl flooring, plenty of built-in storage, a living room with an electric fireplace, and a dining room with a walkout to the deck. The updated custom kitchen delivers the space buyers love, with an expansive island with seating, quartz countertops, stainless steel appliances, pot lights, a tiled backsplash, upgraded cabinetry, tons of counter and cabinet space, a double sink, slide-out pantry, and roll-out pot drawer. An addition (2019) extends the dining room, primary bedroom, and lower level for added finished living space. The primary bedroom overlooks the private rear yard and features a walk-in closet, and 5-piece ensuite with double sinks, a standalone tub, and tiled shower, while two additional main floor bedrooms include space-saving built-in beds. The finished walk-up basement features a separate garage entrance, high ceilings, laminate floors, a large rec room with electric fireplace and dry bar, three bedrooms, laundry, and full bathroom. Additional highlights include an ICF foundation, central vac rough-in, air exchanger, reverse osmosis water system, and water softener. A short drive puts you at Wasaga Beach Provincial Park, sandy shoreline areas, waterfront trails, parks, playgrounds, the Wasaga Beach YMCA, shopping, dining, nearby schools, and essentials. (id:61594)
RE/MAX Hallmark Peggy Hill Group Realty
Wasaga Beach, Ontario
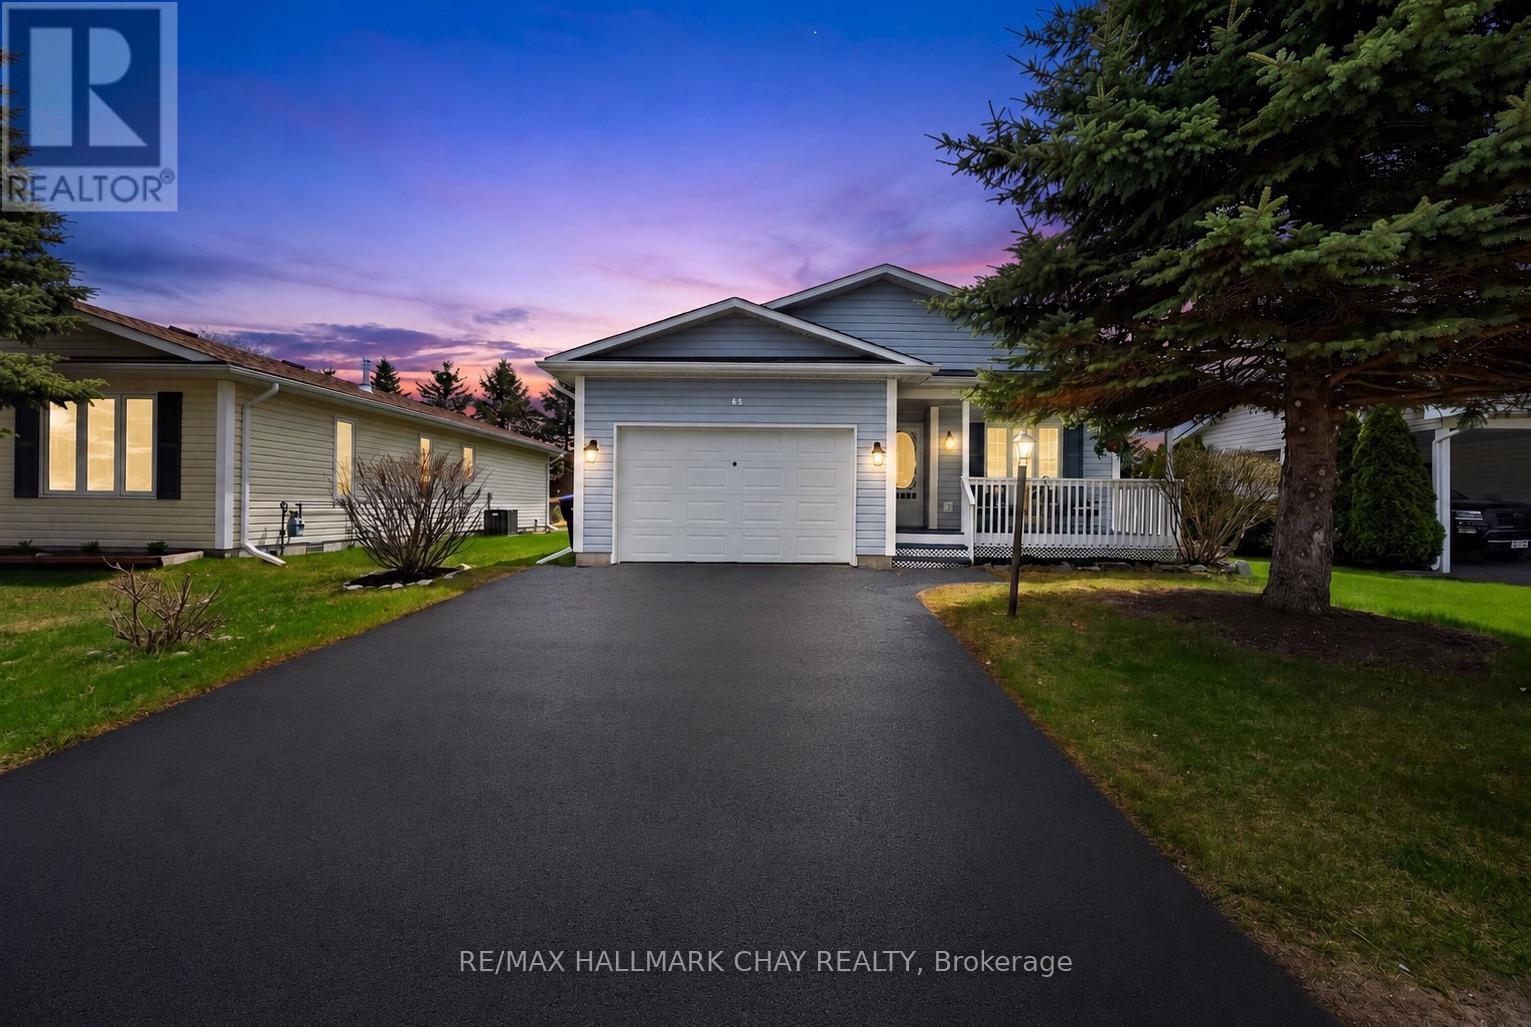
Nestled within the sought after Park Place adult lifestyle community, this beautifully maintained bungalow has been lovingly cared for by one owner and showcases true pride of ownership throughout. Offering a bright, open concept layout, this home feels warm, comfortable, and inviting from the moment you step inside. The spacious kitchen is designed for both everyday living and entertaining, featuring high end stainless steel Maytag appliances, upgraded cabinetry, plenty of counter space, a large pantry, double sink, and hardwood flooring throughout the main living area. Natural light fills the open concept living and dining area through large rear windows overlooking the beautifully maintained backyard and landscaped gardens. This thoughtfully designed bungalow offers the flexibility of a second bedroom or dedicated home office/hobby space, along with two full bathrooms. The spacious primary suite features a generous walk in closet and private ensuite with walk in shower. Enjoy peaceful mornings or relaxing evenings on the private rear deck surrounded by mature greenery. Downsizing? No need to worry about storage. The home offers a dry concrete crawl space with approximately 4 ft ceiling height, conveniently accessed through the walk in closet in the primary bedroom. Additional features include main floor laundry with direct access to the oversized garage. Residents of Park Place enjoy exceptional amenities including an indoor pool, sauna, fitness facilities, library, and social activities. Ideally located minutes from the scenic shores of Georgian Bay, enjoy waterfront walks, breathtaking sunsets, and a peaceful retirement lifestyle. Parkbridge land lease fees apply: $800/month. Monthly taxes: Site $39.12 + Home $122.59. Total monthly amount: $961.71. (id:61594)
RE/MAX Hallmark Chay Realty
Orillia, Ontario
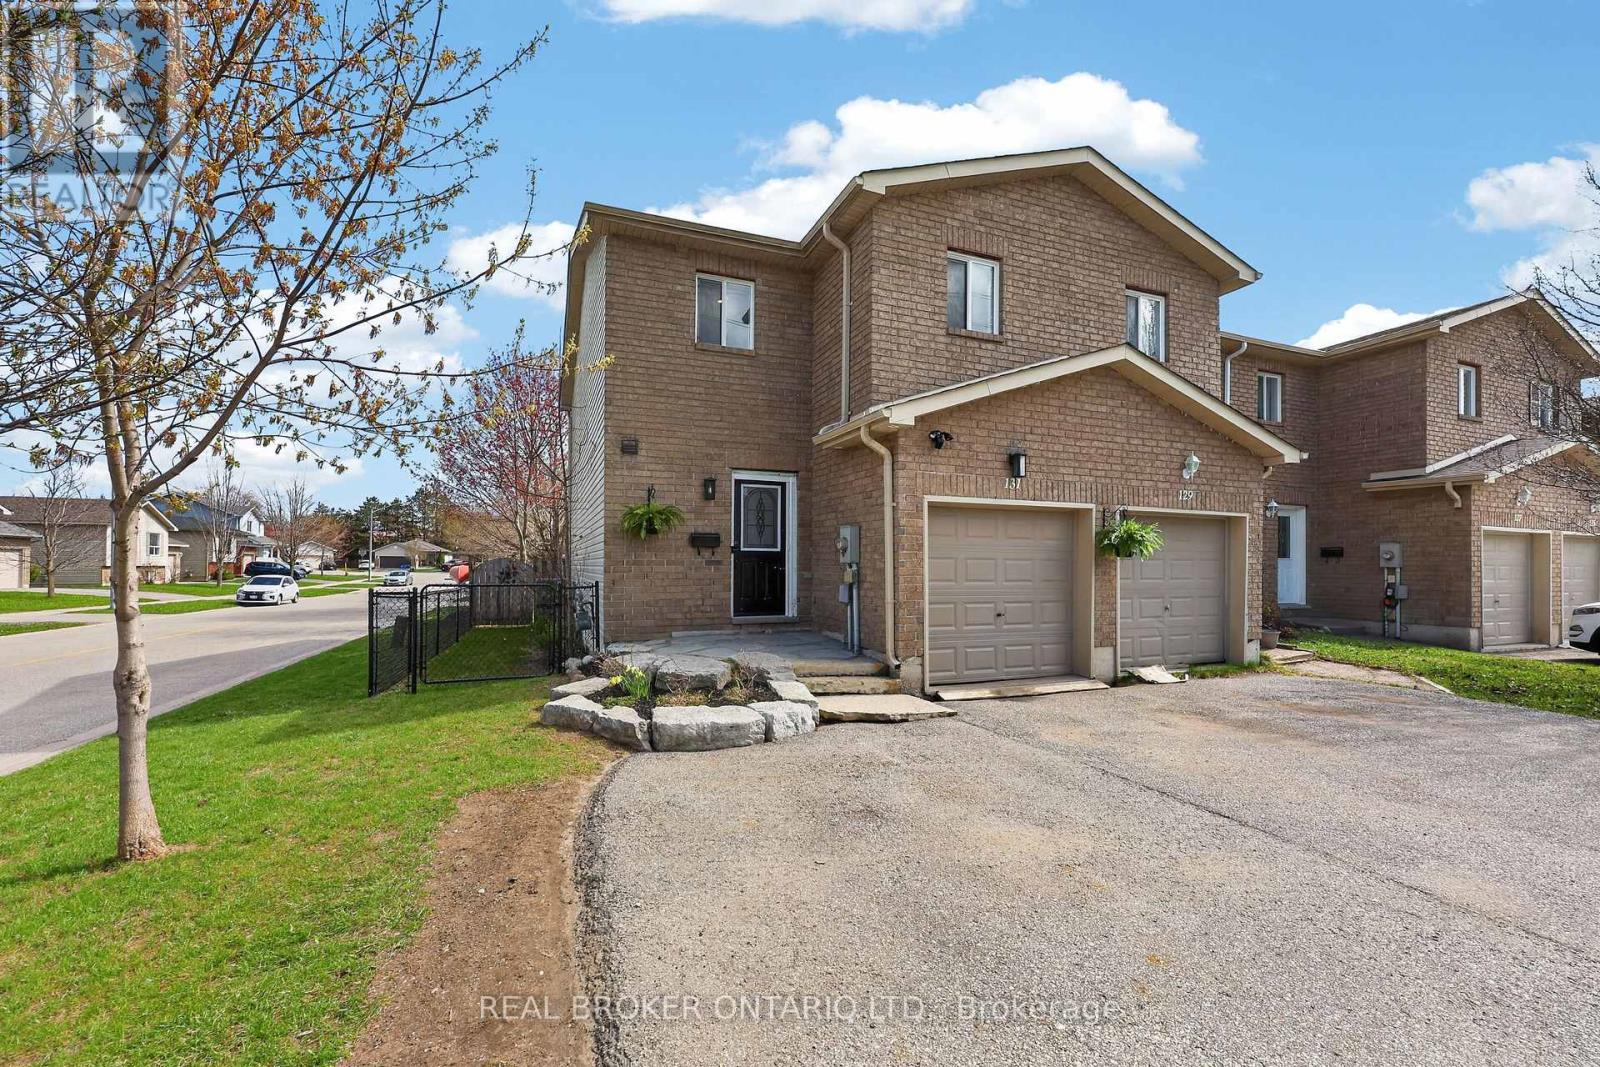
Freehold end-unit townhome in one of Orillia's most convenient pockets - walking distance to Tudhope Park, Orillia's Rec Centre, and Downtown.Three well-sized bedrooms upstairs, including a large primary with semi-ensuite access. Main floor has a 2-piece powder room and an open-concept living, dining, and kitchen layout with plenty of cupboard and counter space.Patio doors off the back open to a fully fenced yard - room for the dog, mature trees, perennial gardens, a deck, and space for a gazebo. The basement is partially finished with a great opportunity for a rec room or a home office. This one is priced to sell and does not disappoint! (id:61594)
Real Broker Ontario Ltd.
Orillia, Ontario
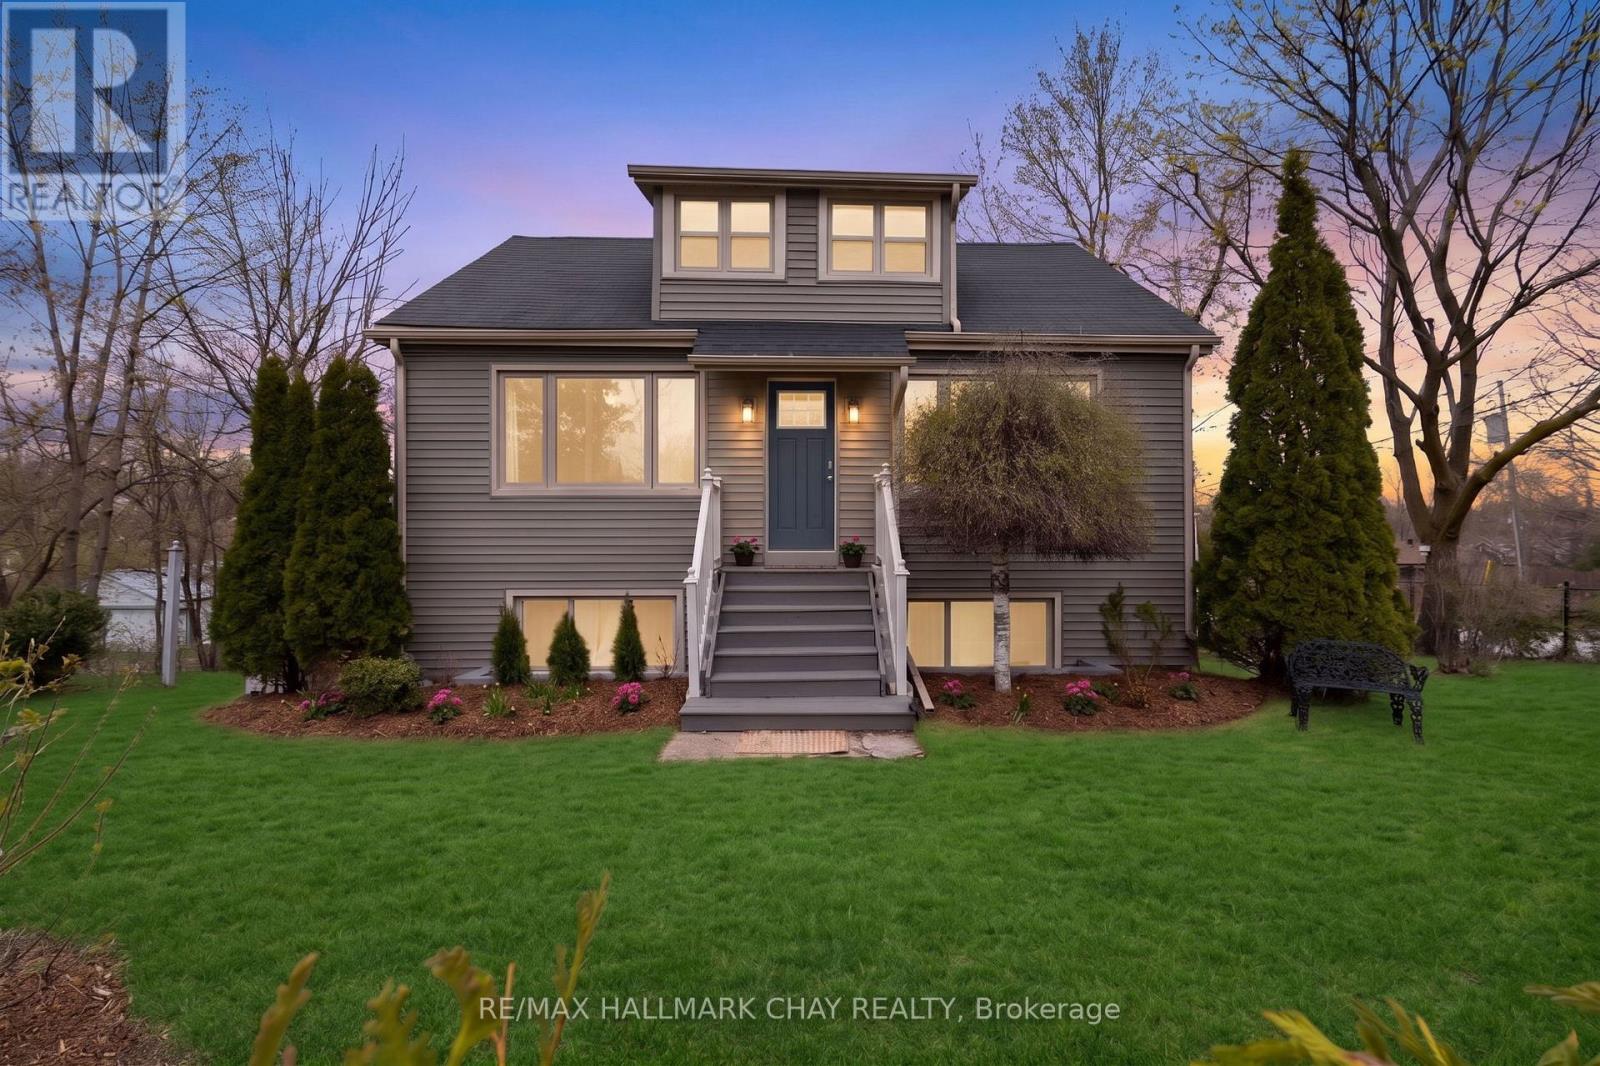
This significantly updated and well-maintained house has exceptional curb appeal and a beautiful yard. The house is a legal, fire-coded duplex offering an excellent investment opportunity and the option to live in one unit and subsidize the costs with rental of the second unit. (The rental of the two units has consistently generated over $3500/month with quality tenants.) The house is located in a residential area close to schools, shopping, transit, and highways. Each unit has its own entrance, driveway, postal address and in-suite laundry. The south facing unit which is currently vacant has 3 bedrooms, 1 bathroom, large balcony, bright living space and parking for up to 4 cars. The east unit has 2 bedrooms, 1 bathroom, functional living space and parking for one car. It is currently rented. Don't miss this unique opportunity. (id:61594)
RE/MAX Hallmark Chay Realty
Wasaga Beach, Ontario
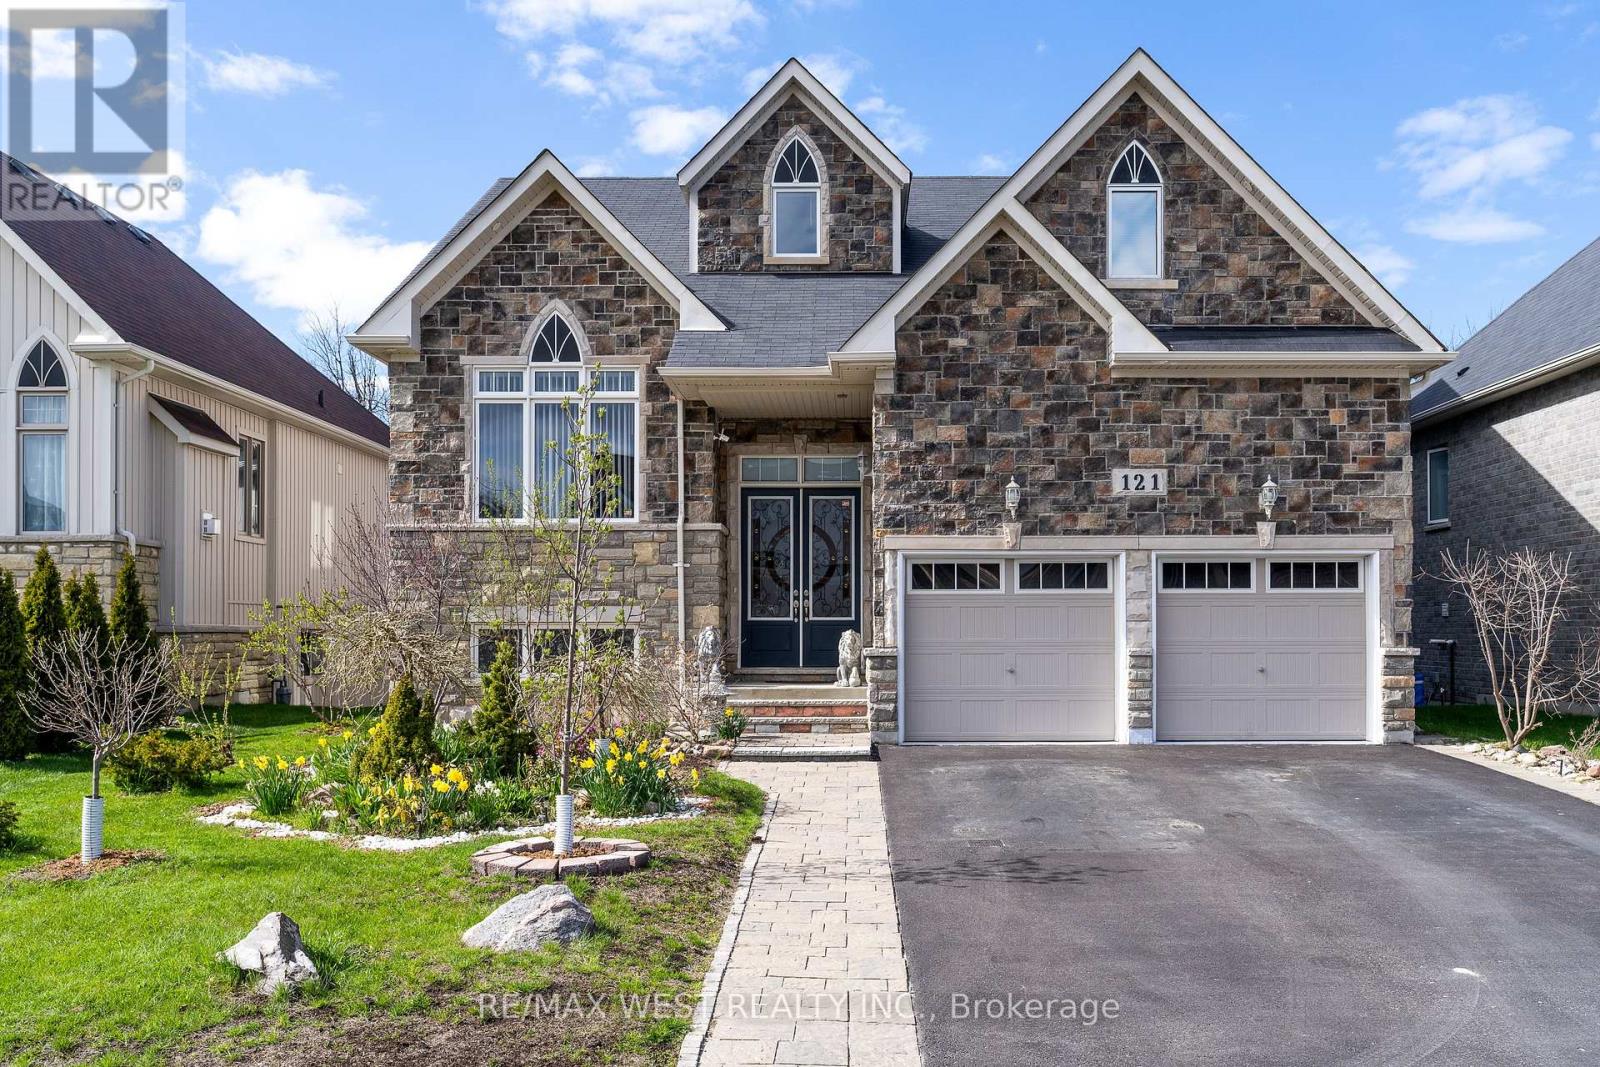
Fresh air, quiet streets and that rare ability to feel away from it all while still being close to everything. This is the reason people move to Wasaga. 121 Allegra delivers the full package with over 2,600 square feet above grade, five bedrooms, four bathrooms, no sidewalk, and a fully finished walkout basement that opens directly to a serene backyard oasis backing onto greenspace. The main level makes an immediate impression. A soaring 17-foot cathedral ceiling sets the tone in the living room, while the open-concept layout, abundant natural light, and peaceful views of the greenspace create a space that feels both grand and genuinely livable. The gas fireplace, finished with natural Italian travertine stone, adds warmth, texture, and the kind of detail that quietly separates this home from the ordinary. The kitchen continues the story with upgraded cabinetry, marble counters, and high-end Maytag appliances. It is refined, functional, and ready for everything from slow Sunday mornings to full family gatherings. The primary bedroom is also on the main floor, offering a true retreat with a luxurious five-piece ensuite. The main floor also includes an additional full bathroom and a versatile room that can become whatever life needs next: a library, guest room, additional bedroom, or quiet work-from-home space. Upstairs, the loft overlooks the family room and brings even more flexibility, along with two additional bedrooms and a loft-style bedroom that gives the home a cool and inviting energy. Located in a superb, quiet subdivision close to all amenities, dining, schools, Costco and a short distance to Beach 6, this is Wasaga living with style, comfort, and the kind of setting that makes the move make sense. The backyard is where things get even better: Private, peaceful, and backing onto greenspace, with currants, gooseberries, cherries, sweet cherries, and plums adding something truly special. (id:61594)
RE/MAX West Realty Inc.

Wasaga Beach, Ontario
Beautiful end-unit bungalow in the sought-after Stonebridge by the Bay community, ideally located just minutes from the beach, Walmart shopping plaza, restaurants, and everyday amenities. This bright and well-maintained home offers an abundance of natural light thanks to its desirable end-unit location. Featuring 2 bedrooms, 2 bathrooms, hardwood flooring throughout the main living areas, a cozy gas fireplace, and an upgraded kitchen with custom backsplash, under-cabinet lighting, and walkout to a large private deck with privacy lattice. Main floor laundry with inside entry to the garage, full unfinished basement with bathroom rough-in, and beautifully landscaped exterior. Enjoy low-maintenance living with common element fees that include use of the inground pool, beach club access, and snow and garbage removal from the street. (id:61594)
Revel Realty Inc.
Barrie, Ontario
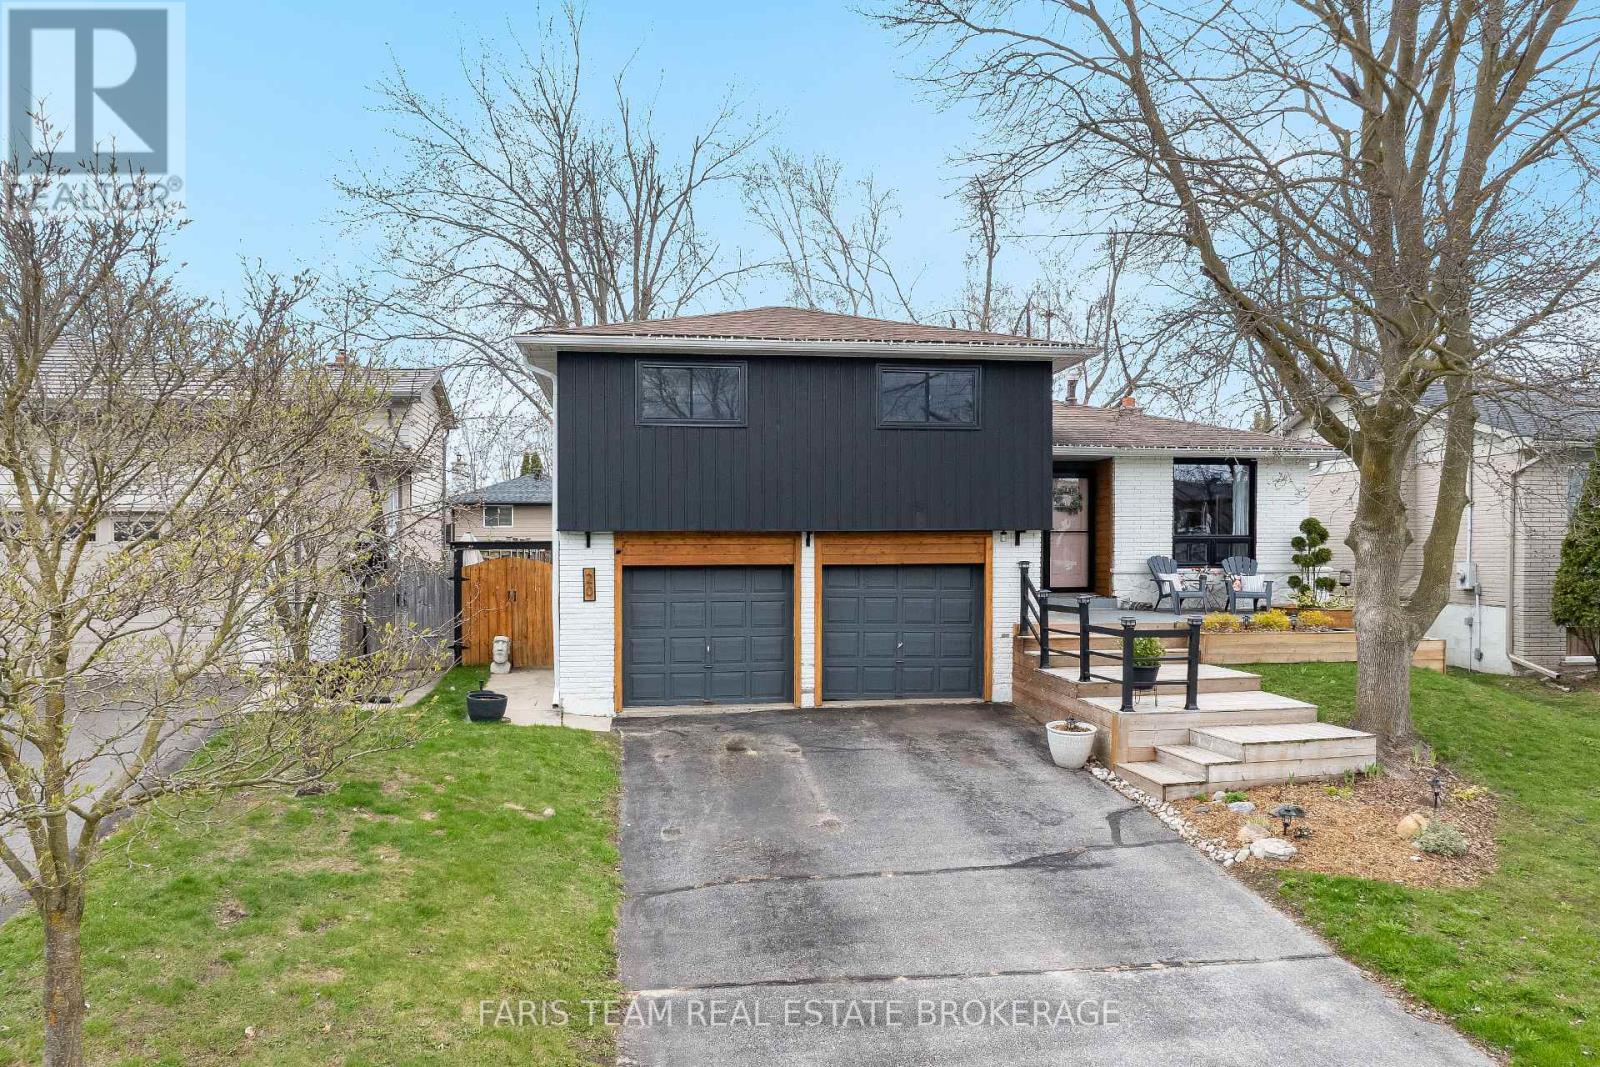
Top 5 Reasons You Will Love This Home: 1) Enjoy peace of mind with big-ticket updates already complete, including all new windows (2021), modern trim throughout, quartz counters, new flooring, and updated lighting, where you can move in and simply enjoy 2) A Standout kitchen featuring shiplap walls, subway tile backsplash with a decorative insert, antique bronze hardware, and a custom wood hood vent cover, paired with Samsung appliances (2022), combining style and function perfectly 3) Cozy up by the electric fireplace (2024) or enjoy the pine ceiling hallways and custom moulding (2025) that add unique charm you won't find in most homes, along with new carpet and finishes, making every level feel fresh and comfortable 4) From the freshly painted exterior (2023) to the updated front entry, refined woodwork, refreshed gardens, and newly stained deck (2025), this home offers standout curb appeal paired with a backyard designed for both relaxing and entertaining 5) Ideally situated close to top-rated schools, parks, shopping, and the Allandale Recreation Centre, plus quick access to Highway 400 and the Allandale Waterfront GO Station, making commuting and daily errands effortless. 1,226 above grade sq.ft. plus a finished basement. (id:61594)
Faris Team Real Estate Brokerage
