Brantford, Ontario
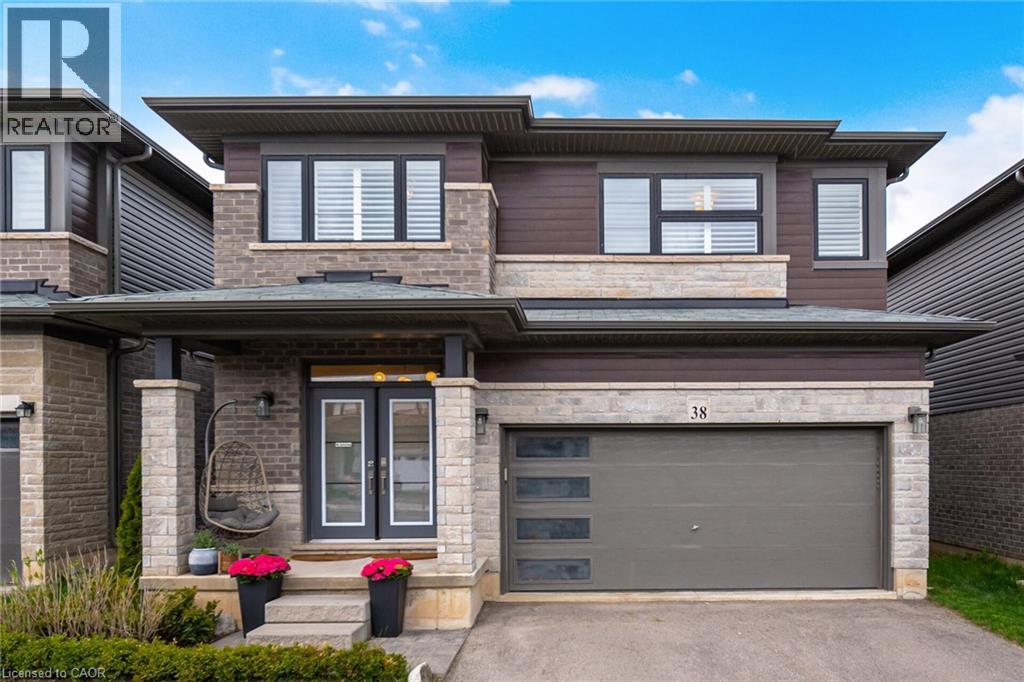
Welcome to 38 Ladd Ave - a beautifully maintained and updated detached two-storey home designed with family living in mind. The main floor showcases modern luxury vinyl flooring throughout, with a bright open-concept layout connecting the living, dining, and kitchen areas - ideal for everyday living and entertaining. The kitchen is equipped with stainless steel appliances, including a gas stove, microwave range hood, along with a functional island for added prep space. The dining area walks out to a backyard composite wood deck overlooking a fully fenced yard, providing both privacy and a great outdoor space for families. The backyard also features a catio if you have furry feline friends. Additional highlights include California shutters throughout, pot lights in the living room, a built-in electric fireplace, and Bluetooth-enabled surround sound speakers for added comfort and convenience. Upstairs, you'll find 4 very spacious bedrooms, the primary suite complete with a private ensuite bath and an oversized walk-in closet. Second-floor laundry provides convenience. The finished basement offers a versatile rec/family room along with two separate office spaces - ideal for working from home while keeping an eye on the kids. The home also features a double-car garage with opener and remote and an indoor entry to a spacious mud room. Located in a family-friendly neighbourhood, close to a kids' park and a brand new school/community centre (Blanche E. Williams Community Centre and Park) currently under construction and scheduled to open this September. A move-in ready home offering space, functionality, and comfort for today's modern family. (id:61594)
Right At Home Realty
Brant, Ontario
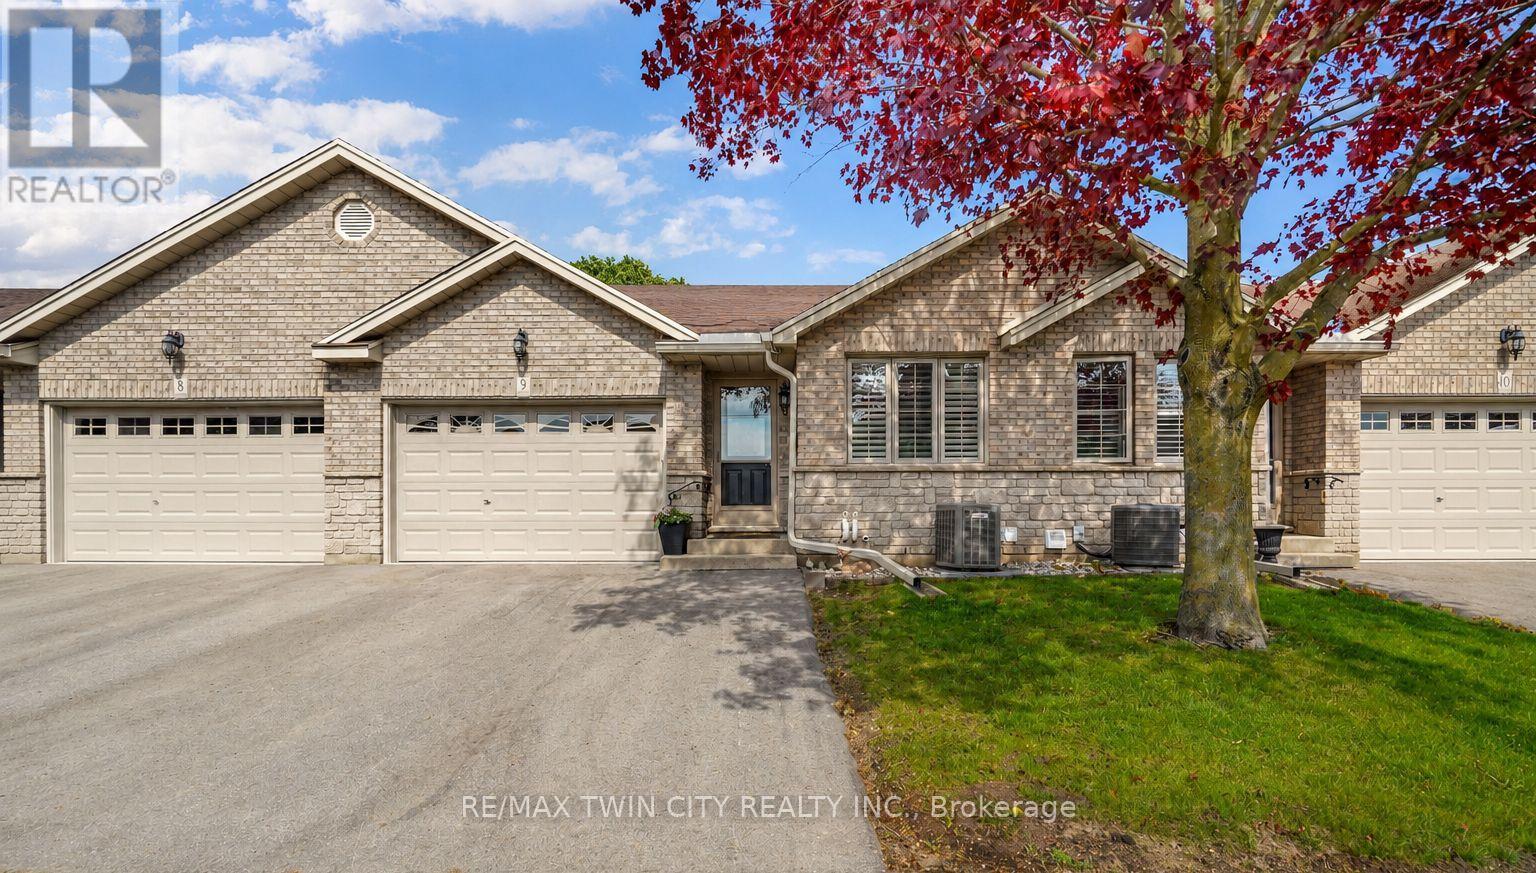
Enjoy Condo Living at its Best! Check out this beautifully updated 3 bedroom, 2 bathroom condo with a 1.5 car garage in a sought-after Paris neighbourhood with 1,218sq.ft. on the main level plus a finished basement. This stunning home has an inviting entrance for greeting your guests with tile flooring, an open concept layout featuring a vaulted ceiling with pot lighting, a beautiful kitchen with quartz countertops and tile backsplash, a dining area where you can enjoy your meals, a spacious living room with hardwood flooring, a corner gas fireplace, California shutters, and patio doors leading out to a deck where you can relax in the backyard space, a large master bedroom, a modern bathroom that has a walk-in shower with a sliding glass door, tile flooring, and a quartz countertop on the vanity, another bedroom with more California shutters, and there's a convenient main floor laundry room. Let's head downstairs to the finished basement that boasts an impressive recreation room with another corner gas fireplace, a huge bedroom that enjoys a big walk-in closet(10'3" x 5'10"), a craft/hobby room, an immaculate 3pc. bathroom with another quartz countertop, and a large room that offers plenty of storage space. Updates include new hardwood flooring in 2021, quartz countertops in the kitchen and bathrooms in 2021, tile backsplash in the kitchen in 2021, new carpeting in the basement in 2021, new Lennox furnace in 2021, and more. A wonderful move-in ready condo in a great neighbourhood that's just waiting for you to enjoy! (id:61594)
RE/MAX Twin City Realty Inc.
Hamilton, Ontario
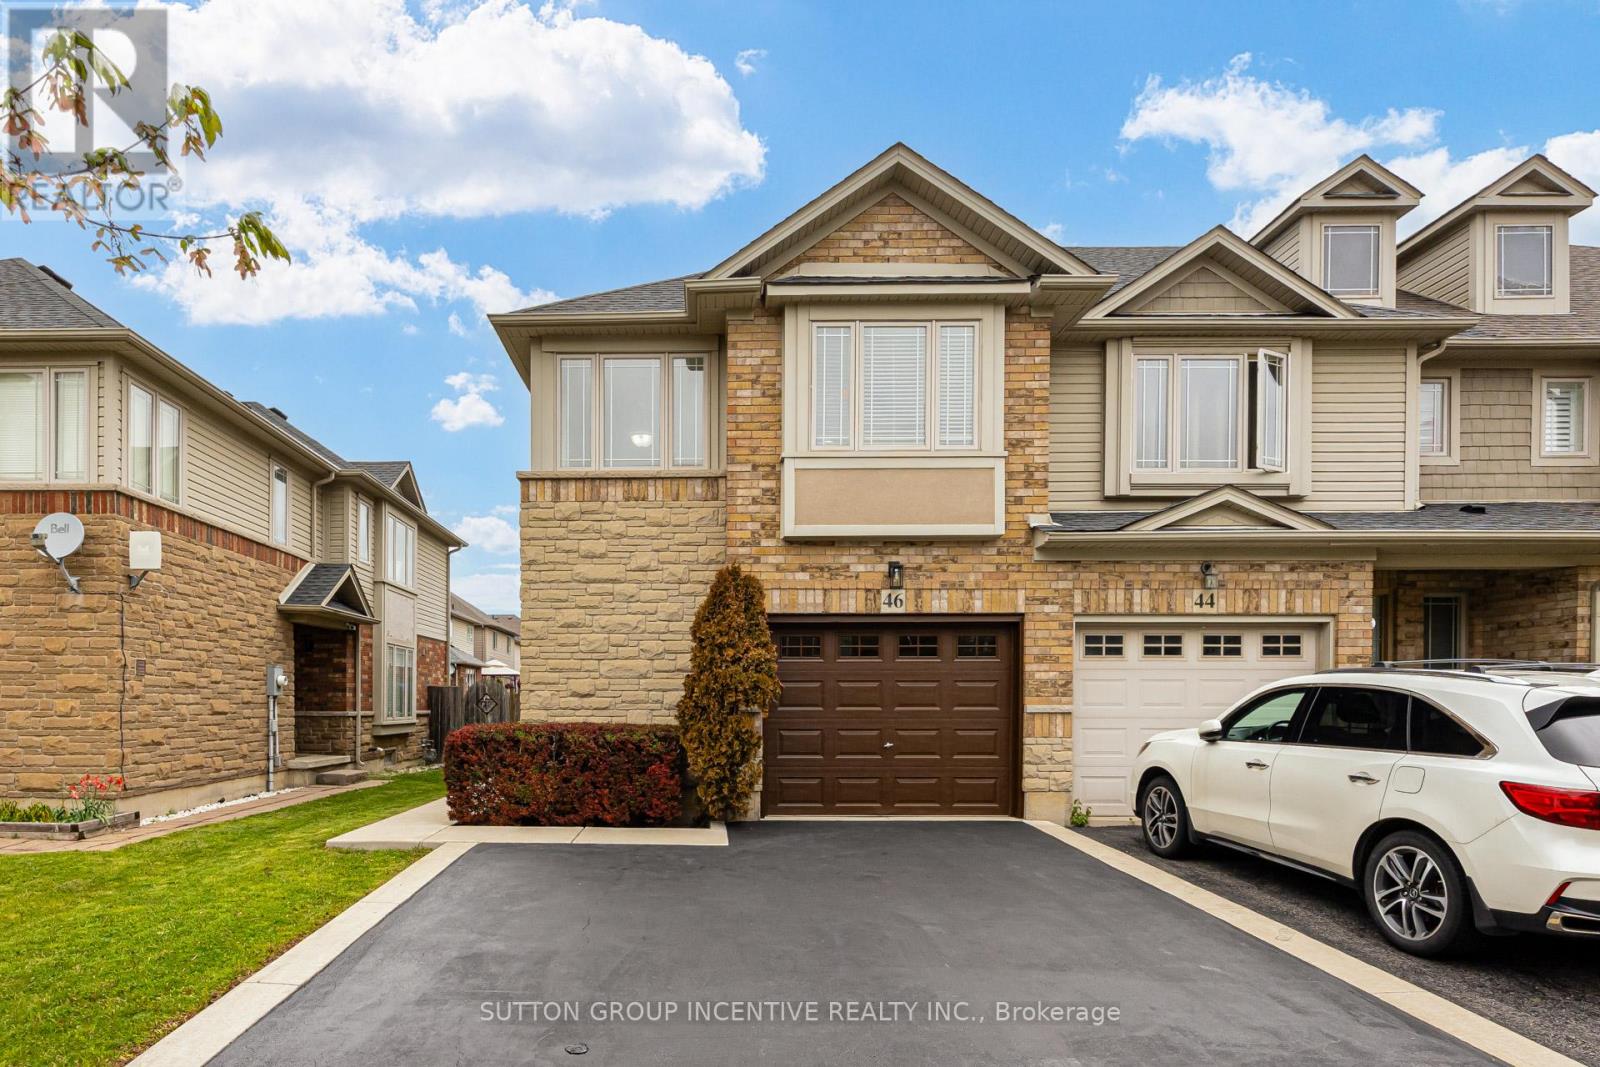
Beautifully maintained end-unit freehold townhome is located in the Binbrook Community. This home offers a perfect combination of space, comfort, and convenience. The freshly painted interior features a bright and open-concept layout with large windows that fills the space with natural light. The main level boasts a modern kitchen equipped with stainless steel appliances, ample cabinetry, and a generous dining area-perfect for entertaining or everyday living. The functional layout features 3 spacious bedrooms and 3 washrooms, including a main-floor powder room, a 3-piece on the second level, and an additional 3-piece in the basement. There is also a den on the second floor that can be used as a home office, game room, or additional living space. The extended private driveway provides parking for 2 cars. Direct Access From Garage Into Main Floor! The generous-sized backyard is enclosed with Privacy Fencing, creating a Relaxing Oasis-like Retreat. Perfect for Entertaining or Unwinding Outdoors! This home truly stands out from the rest. (id:61594)
Sutton Group Incentive Realty Inc.
Norwich, Ontario
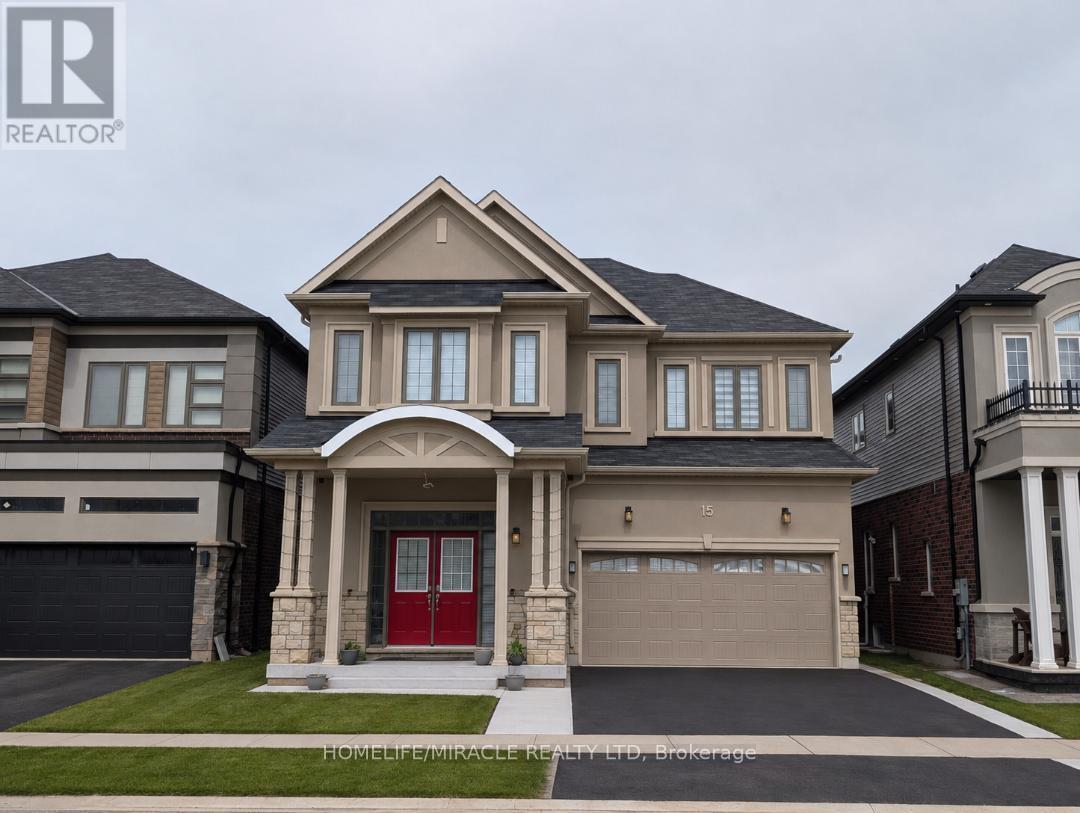
This stunning 3,154 sq. ft. home (built in 2021) offers 5 bedrooms and 4 bathrooms, perfectly blending modern comfort with timeless charm, ideal for growing families. Featuring a spacious and functional layout, this home welcomes you with a bright foyer and soaring ceilings throughout. Enjoy a fully upgraded interior with large windows, quartz countertops, high-end appliances, and a beautiful open-concept living area. All generously sized bedrooms are located on the second floor. The expansive basement offers excellent potential for future finishing and additional living space. Situated in a quiet, family-friendly neighbourhood, backing onto a park, and conveniently close to schools, major highways, and all essential amenities. (id:61594)
Homelife/miracle Realty Ltd
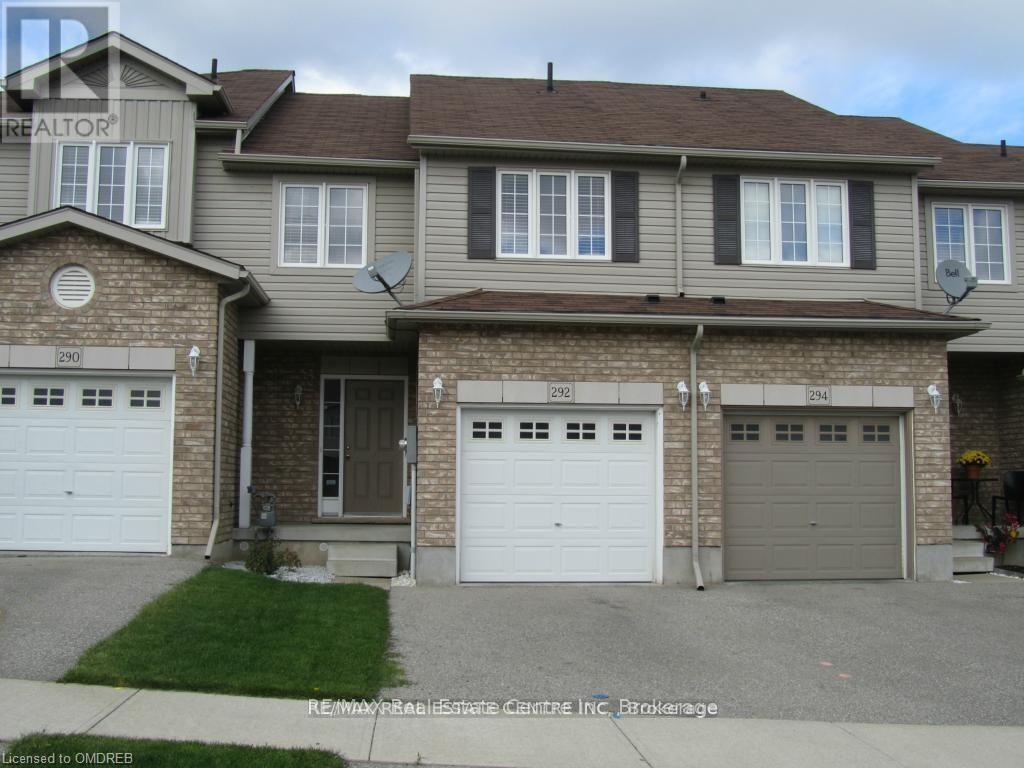
Kitchener, Ontario
A rare opportunity in a quiet, established neighbourhood - Spacious, Freehold townhome with 2060 sqft of living space including a fully finished walkout basement backing onto green space. Three good size bedrooms including Master bedroom with an en-suite bathroom and a walk in closet.. Features include an open concept eat-in kitchen and family room with hardwood & walk out basement to rare deep, serene backyard- Perfect For Entertaining*Inside Access to Garage*3 Car Parking* NO Monthly Maintenance Fee* Property tenanted presently- It will be freshly painted prior to the completion date. (id:61594)
RE/MAX Real Estate Centre Inc.
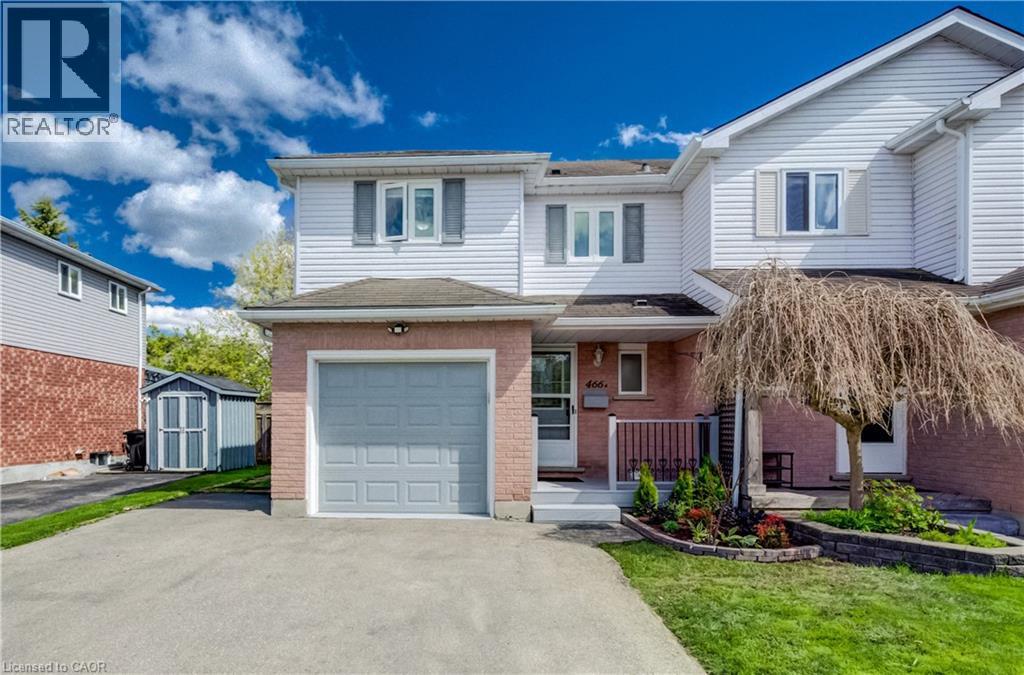
Waterloo, Ontario
Welcome to this beautifully updated freehold townhome in Waterloo’s highly desirable Lexington/Lincoln Village neighbourhood. Bright, stylish, and move-in ready, this home offers a functional open-concept main floor with spacious living and dining areas, updated finishes, and a modern kitchen featuring stainless steel appliances, ample cabinetry, and a walkout to the private backyard deck, perfect for entertaining or relaxing outdoors. Upstairs, you’ll find 3 generously sized bedrooms and an updated 4-piece bathroom, offering comfortable space for families, professionals, or guests. The finished lower level adds incredible flexibility with a large rec room that can easily function as a family room, home office, gym, playroom, or guest space, complete with the added convenience of a 3-piece bathroom. Situated on a quiet family-friendly street close to excellent schools, parks, trails, shopping, transit, and expressway access, this is an exceptional opportunity to own a well-maintained home in one of Waterloo’s most sought-after communities. (id:61594)
RE/MAX Twin City Realty Inc.
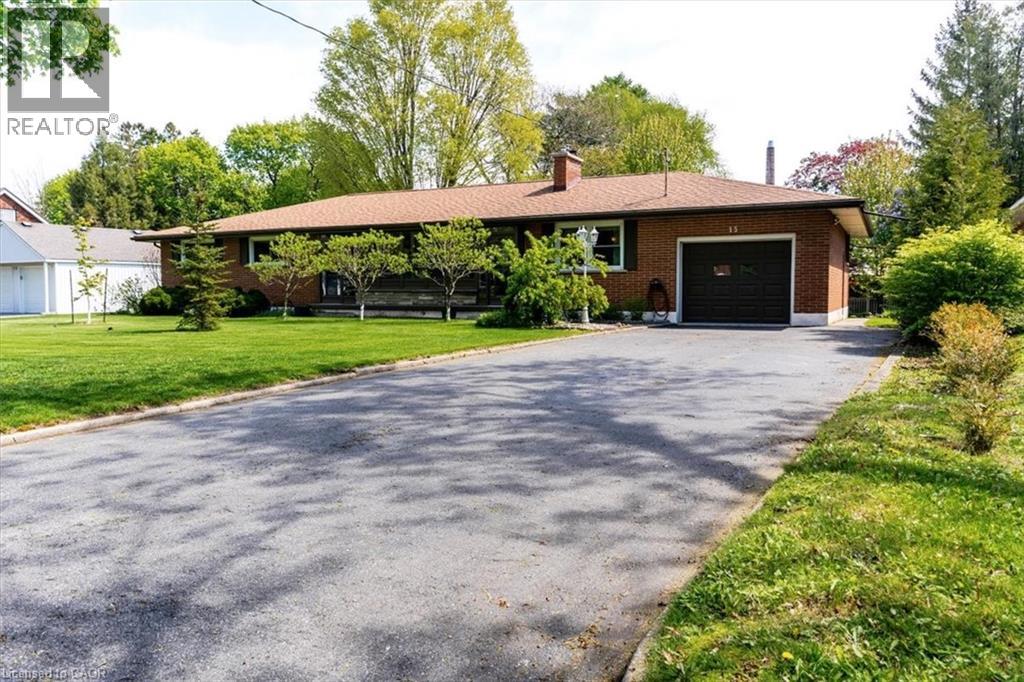
Simcoe, Ontario
Nestled on an impressive in-town half-acre lot in one of the area’s desirable mature neighbourhoods, this beautifully maintained brick bungalow offers the rare combination of spacious one-floor living & outdoor lifestyle Buyers often dream about - but seldom find. If you’ve been waiting for a home that lets you enjoy retirement without sacrificing space, privacy, or gardening, this could be the one you’ve been hoping for. Surrounded by towering trees & vibrant perennial gardens, the backyard is a true retreat. Spend your mornings enjoying the flower beds, afternoons with a book enjoying the peaceful green space & summer evenings unwinding in the charming screened-in gazebo. Plus you're within walking distance to downtown shops, services & public library. Inside, the spacious main floor is designed for comfortable everyday living without the need to rely on basement space. The main floor features gorgeous hardwood floors & living room with a cozy natural gas fireplace, creating a perfect setting for quiet evenings or entertaining family and friends. The updated kitchen is both stylish & functional, complete with Corian countertops, oversized island & plenty of room for baking, cooking & gatherings. The main floor also features 3 bedrooms, an updated bathroom with walk-in shower, & the convenience of main floor laundry, a dining room and additional family room, making this home especially appealing for those looking to simplify life while still having room for friends & family. The partially finished lower level adds even more flexibility with a 3-piece bathroom, space for a large rec room, office, workshop & loads of storage. Located just minutes the hospital & close to nearby amenities, this is the kind of property Buyers wait months - sometimes years - to find. Opportunities like this are rare & once it’s gone, it may be a long time before another bungalow with this lot size, location & lifestyle appeal becomes available, so don’t miss your chance to make it yours. (id:61594)
RE/MAX Erie Shores Realty Inc. Brokerage
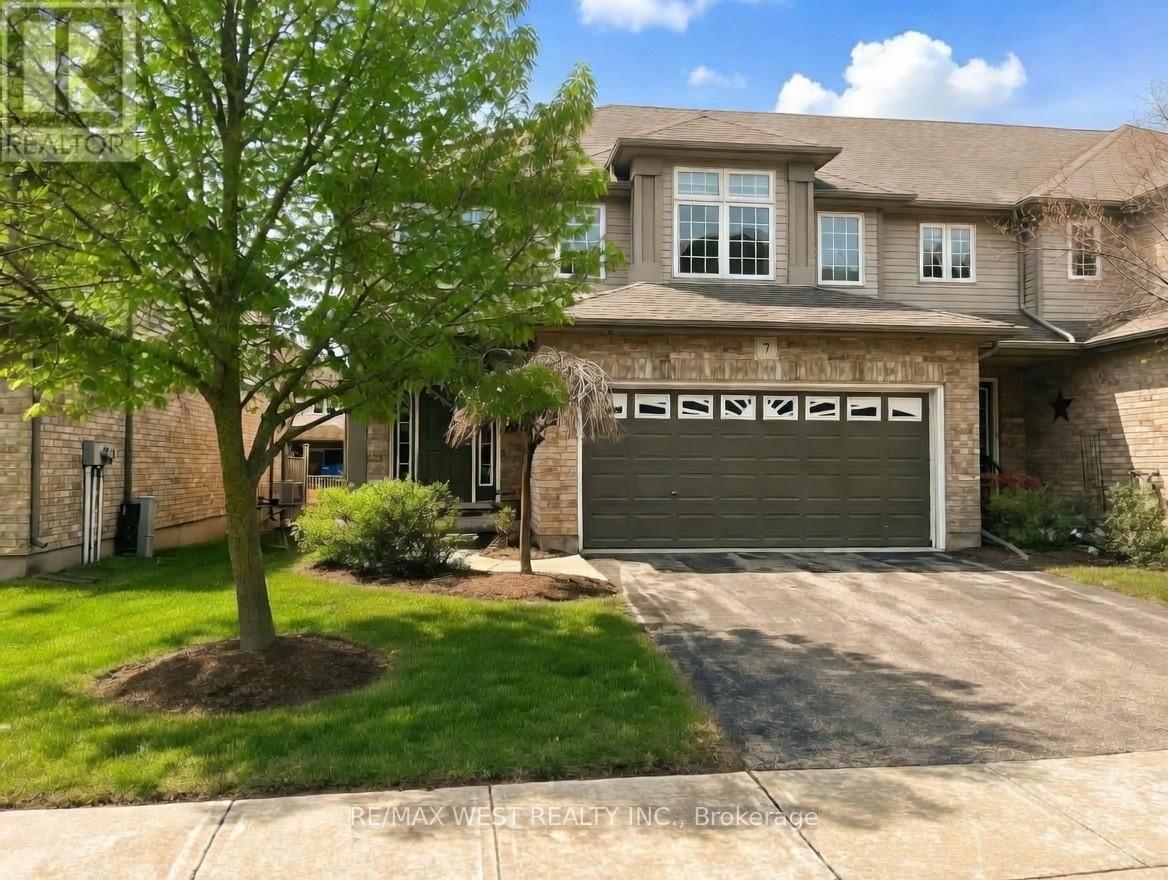
Guelph, Ontario
End Unit Townhouse Feels Like A Semi! Welcome To One Of the Most Well Maintained DevelopmentsIn Guelph. This Home Features A Private Driveway With Double Car Garage, 3 Large Bedrooms AndOpen Concept Design. Primary Bedroom With Double Walk-In Closets, 5 Piece Ensuite AndSkylight! Upgraded Kitchen With Marble Counter Tops, New Stainless Steel Fridge With CustomExtra Storage Upgrade. Premium Features Throughout And Tons Of Natural Light. Convenient MainFloor Laundry And Large Unfinished Basement Offers The Opportunity To Customize To Your ExactNeeds. A Must See! (id:61594)
RE/MAX West Realty Inc.
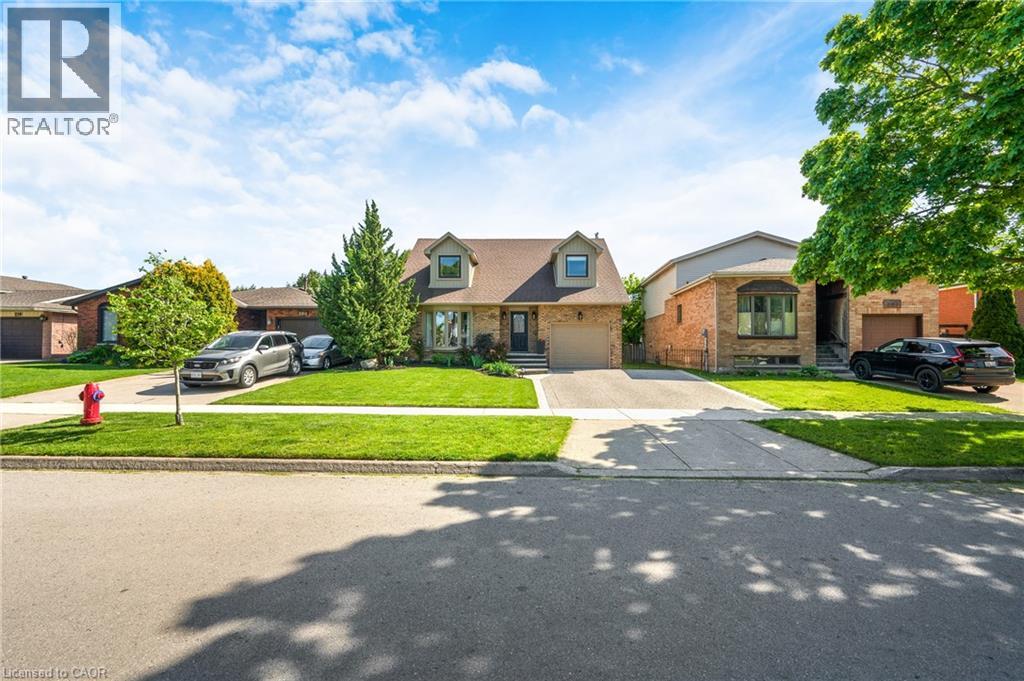
Stoney Creek, Ontario
Absolutely stunning Stoney Creek Mountain home offering exceptional updates, incredible living space, and a prime location close to nature, shopping, and everyday conveniences! From the moment you arrive, you'll notice gorgeous curb appeal with a newer concrete driveway and front porch, plus beautifully landscaped perennial gardens. The main level features a welcoming foyer and bright open-concept living and dining room with soaring cathedral ceilings. High-end laminate flooring runs through the living room, dining room, family room, and upper hallway, complemented by hardwood stairs with iron spindles. The updated kitchen offers granite counters, stainless steel appliances, ceramic tile flooring, and a spacious breakfast area open to the family room with gas fireplace. Walk out to a stamped concrete patio and private landscaped backyard. Upstairs includes a spacious primary suite with his-and-hers closets and a fully renovated 3-piece ensuite with walk-in shower, plus two additional bedrooms and a full 4-piece bath.The finished basement (2021) adds living space with luxury vinyl plank flooring, a large rec room, and a versatile den for office or gym. A new 4-piece bath with tiled walls (2025), oversized laundry, cold room, and storage complete this level.Major updates include furnace, A/C, and owned water heater (Sept 2023), roof/siding/fascia/eavestroughs (2020), windows (2014), and exterior concrete work completed in 2020. Located in a sought-after family neighbourhood, steps to parks, trails, Felker's Falls Conservation Area, and the Red Hill Valley trail system. Walking distance to Valley Park Community Centre, library, arena, and skate park. Excellent nearby public and Catholic school options.Enjoy quick access to shopping, grocery stores, restaurants, cafés, and movie theatres, plus easy commuting via the LINC, Red Hill Valley Parkway, QEW, and GO Transit. Move-in ready, fully updated, and ideally located-don't miss this one! (id:61594)
Real Broker Ontario Ltd.
Real Broker Ontario Ltd
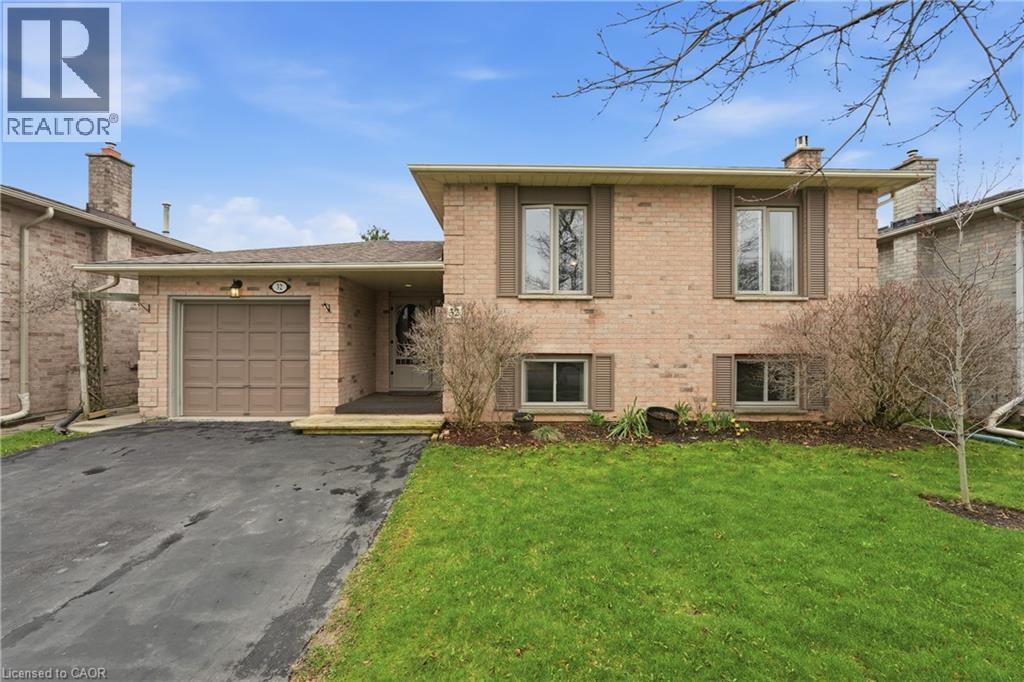
Brantford, Ontario
A beautifully maintained raised bungalow set on a quiet, family-friendly crescent in one of Brantford’s sought-after North End neighbourhoods. This meticulously cared-for home impresses with its warm brick exterior and an impressive, oversized backyard perfect for family enjoyment. The renovated kitchen features crisp white cabinetry, and stainless steel appliances, flowing into bright open-concept living and dining areas.Step outside to a covered pergola patio overlooking a deep, fully fenced backyard with mature trees, a storage shed, and plenty of space for family living. The lower level offers a cozy media room with a gas fireplace, a private third bedroom, full bathroom, and generous storage ideal for guests or multigenerational living. Additional highlights include inside garage entry, large above-grade windows, and a long private driveway. Close to parks, walk to elementary school and short walk to the high school, shopping, trails, and highway access. (id:61594)
RE/MAX Escarpment Golfi Realty Inc.
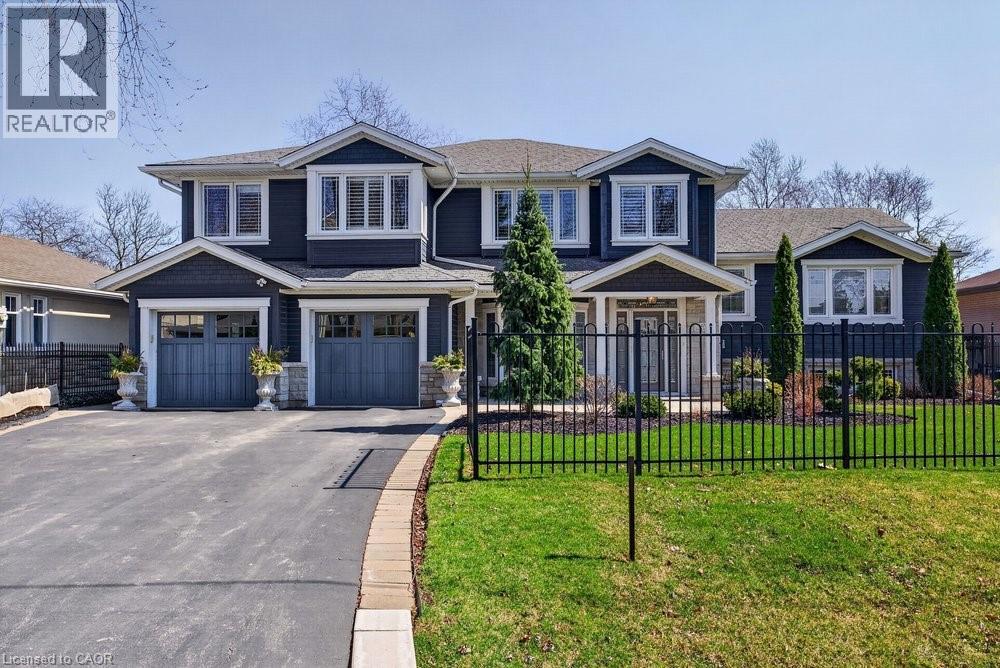
Oakville, Ontario
This meticulously renovated, 5-bedroom home, seamlessly blends architectural elegance with a resort-like backyard sanctuary. Sitting on over 1/4 acre (75.71ft x 150.27ft), the private, mature backyard is a masterclass in landscape design, framed by a lush triple-layer of emerald cedars that ensures total seclusion for the salt-water pool and its sophisticated lounging terrace. A striking vaulted covered patio with an intricate wood-inlay ceiling plus 3 skylights, offers a luxurious element and an elevated vantage point over the manicured grounds and pool. Inside, the layout is designed for both effortless entertaining and multi-generational living. The 2-storey home includes a unique side-split level with an open great room/family room that boasts an 11'7 ceiling height, and a conveniently-placed laundry room that serves both the main and upper quarters. On the main level, the gourmet kitchen, living and dining areas, transition openly with windows overlooking the stunning backyard and a walk-out to patio. There is an additional, versatile 'wing' on the main floor that features the fifth bedroom, a pristine 3-pc bath, a separate entry, plus the inside entry to the two-car garage - all accessible without stairs. The second level features four spacious, sunny bedrooms, including a separate primary suite distinguished by a stately coffered ceiling and 5-pc ensuite bathroom, plus there is a 4-pc bathroom on this level. The front windows in the foyer, living room, and family room have been beautifully enhanced with custom-made stained-glass windows for ultimate privacy and distinction. The lower level features a sunny family room with windows on both ends of the room. Rich solid-oak flooring throughout the above-grade levels, and the whole home is carpet-free. Come see this very special home and property in a quiet, friendly neighbourhood of south-west Oakville. (id:61594)
RE/MAX Escarpment Realty Inc.
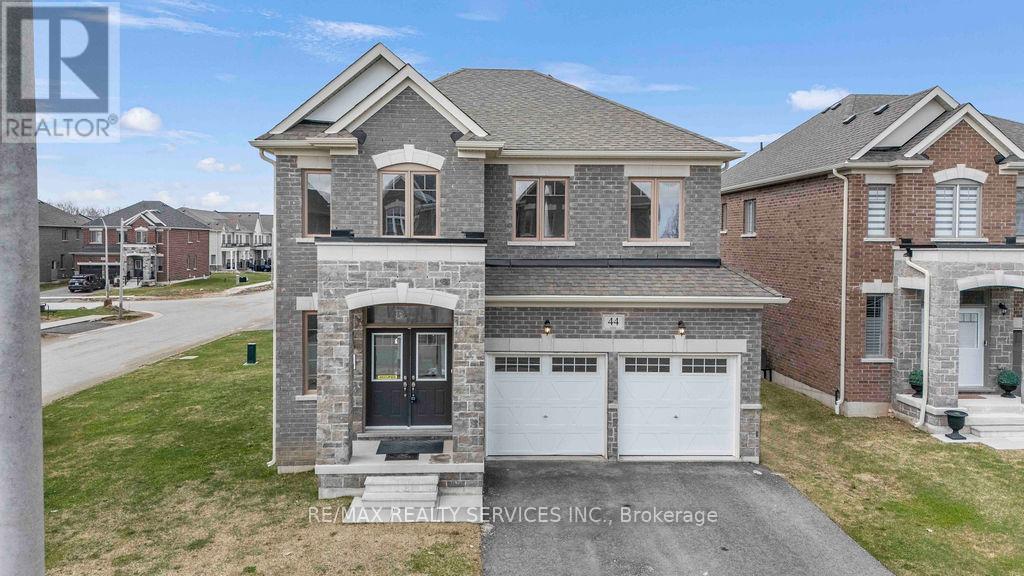
Southgate, Ontario
Absolutely stunning corner detached home (built in 2023) located in a quiet Dundalk neighbourhood. Features double-door entry and open-to-above foyer with modern finishes. Functional open-concept layout with family, dining, and breakfast areas. Upgraded kitchen with granite countertops, upgraded cabinetry, and pantry. Multi-view gas fireplace between family and dining rooms. Offers 4 spacious bedrooms, 3 full bathrooms and a main floor powder room. Primary bedroom with 5-piece ensuite featuring frameless glass shower and double sink upgrade. Over $30,000 in upgrades including tiles, staircase, cabinetry hardware and more. Hardwood flooring on main floor. (id:61594)
RE/MAX Realty Services Inc.
