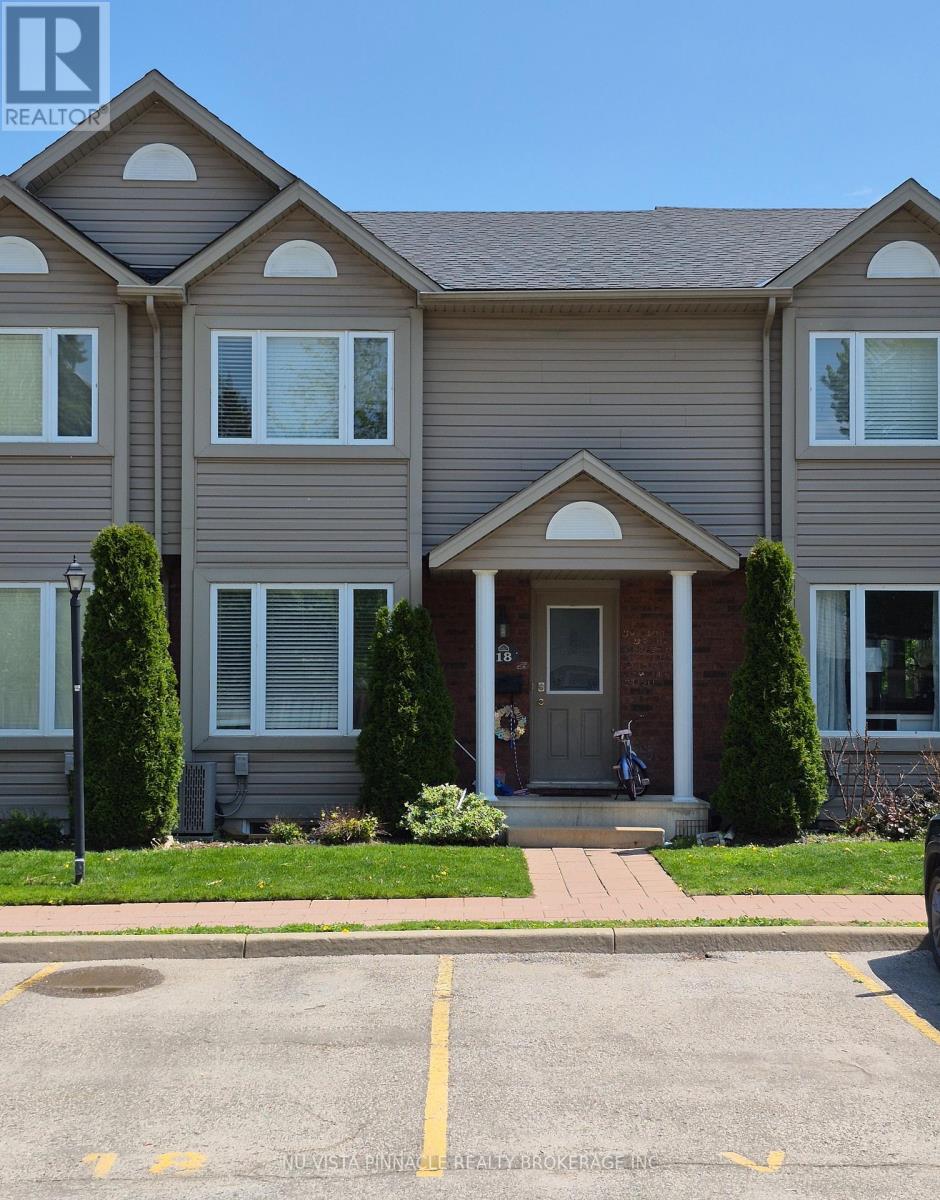
London North, Ontario
This former model home (one of the biggest in the complex) is a 3-bedroom, 3-bathroom townhouse tucked away in a quiet area. Shielded from the busy traffic of Fanshawe Park Road, it sits behind the fire station and is surrounded by green trails, offering a direct shortcut to Constitution Park. Enjoy exclusive use of the parking space directly in front of the unit, located right next to visitor parking and easily visible from the sun filled breakfast nook window. Gleaming hardwood flooring in the living room with a patio door leading to a fenced deck, overlooking a beautifully maintained, lush green lawn. You will find plenty of extra storage space alongside the in-suite washer and dryer in the lower level. Walking distance to A.B. Lucas Secondary, Stoney Creek P.S.short drive to Fanshawe College, Western University, dog Park, and shopping centres. This townhouse offers exceptional value, combining extensive features with a low maintenance fee of $284.51 per month.. All of the appliances are included. All measurements are approximated. (id:61594)
Nu-Vista Pinnacle Realty Brokerage Inc
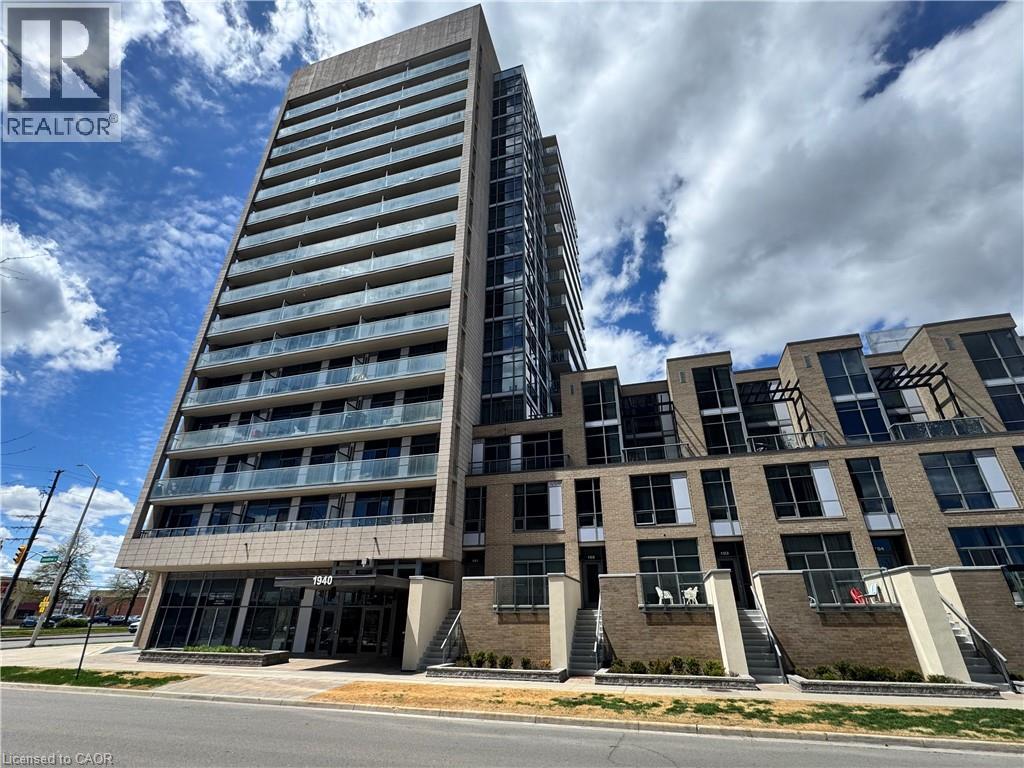
Burlington, Ontario
Welcome to Unit 809 at the prestigious Ironstone Condominiums, located at 1940 Ironstone Drive in desirable Uptown Burlington. This bright and spacious corner suite features 918 square feet of living space, including 2 bedrooms plus a versatile den and 2 full bathrooms, thoughtfully upgraded with stylish finishes throughout. The modern kitchen showcases white cabinetry, white quartz countertops, a double under-mount sink, and a mosaic tile backsplash. The adjacent den has been cleverly converted into an extended pantry and beverage station complete with beverage fridge and wine cooler—perfect for entertaining and everyday convenience. Neutral grey vinyl flooring and upgraded lighting fixtures flow seamlessly throughout the suite. Floor-to-ceiling windows fill the living spaces with natural light and lead to a large private balcony accessible from both the living room and second bedroom. A separate dining area provides a comfortable space for hosting and family meals. The primary bedroom features double closets with stylish barn-style doors and a 4-piece ensuite bathroom. Additional conveniences include a stacked washer and dryer, upgraded fixtures and finishes, one underground parking space, and a storage locker. Residents enjoy an impressive selection of building amenities including a fully equipped fitness centre, yoga room, games room, media room, library, party room, rooftop terrace with community BBQs, concierge service, contemporary lobby with fireplace and seating area, mail room, and covered visitor parking. Ideally situated close to a wide variety of restaurants, cafés, shopping, and everyday services, with easy access to major highways, parks, walking trails, schools, a community recreation centre, and public transit. A fantastic opportunity to enjoy modern condo living in one of Burlington’s most convenient neighbourhoods. (id:61594)
RE/MAX Escarpment Realty Inc.
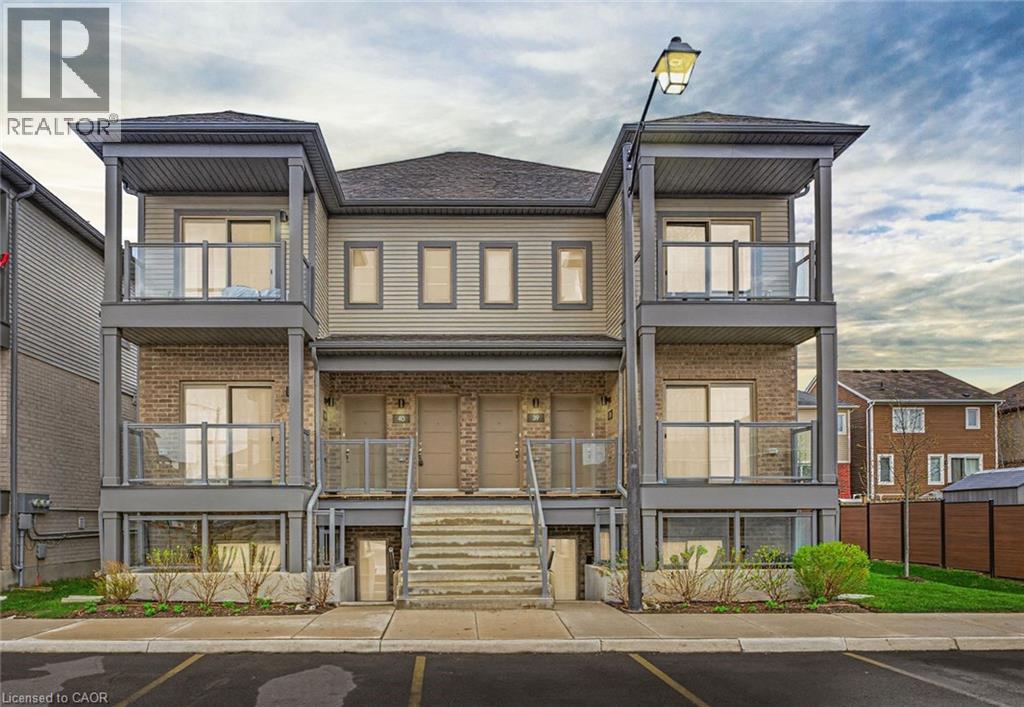
Kitchener, Ontario
Welcome to Unit 42 at 205 West Oak Trail, a beautiful condo in the heart of Huron where comfort and convenience come together. This maintenance-free, move-in ready unit is stylish and perfectly suited for everyday living, offering a space that feels both warm and functional from the moment you walk in. The main living area is open and inviting. The beautifully upgraded kitchen is a standout feature, complete with modern finishes and a brand new island, making it the perfect spot for cooking hearty meals or enjoying your morning coffee. Two bedrooms offer flexibility to suit your lifestyle, including a spacious primary and a potential guest room or home office. The updated bathroom adds a modern touch to a home designed for effortless living and daily comfort. The bonus outdoor space is a perfect spot to kick your feet up on a warm summer. Located in the vibrant and growing Huron area, this unit is minutes from restaurants, grocery stores, and all your daily essentials. For those who enjoy an active lifestyle, you’ll love being near scenic walking trails and the sports facilities at RBJ Schlegel Park. Don’t miss your opportunity to own this beautifully updated condo in a fantastic location. Book your private showing today. (id:61594)
Exp Realty
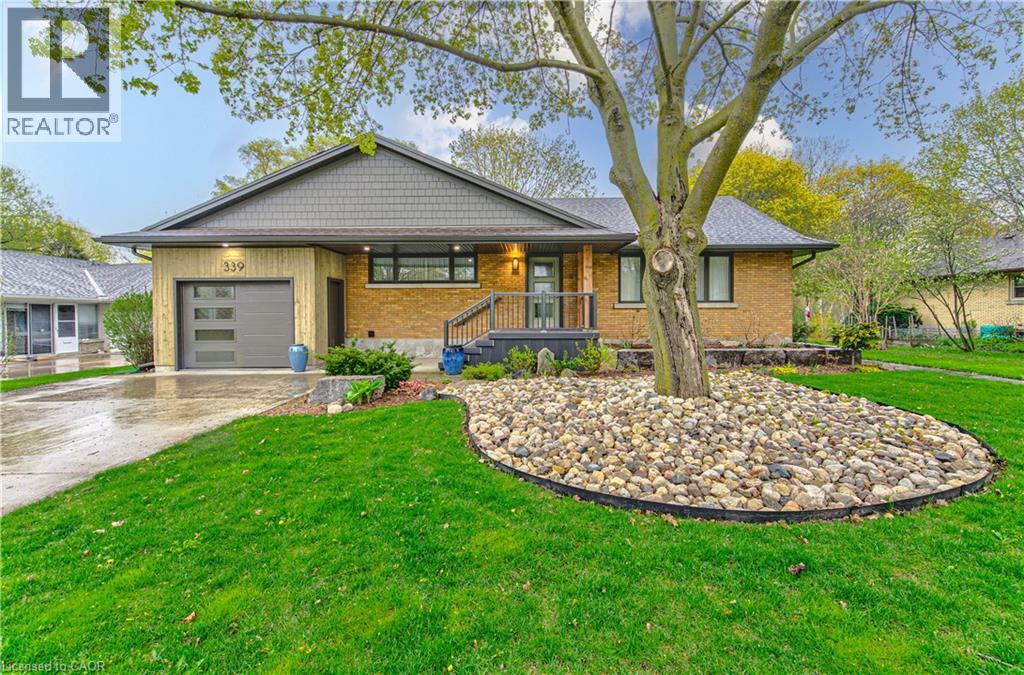
New Hamburg, Ontario
Completely renovated with quality craftsmanship, this stunning home is the definition of turnkey living — simply move in and enjoy. Situated on 0.26 of an acre and nestled on one of New Hamburg’s most desirable streets, this property must be seen to be truly appreciated. Every detail has been thoughtfully updated, with nearly every aspect of the home refreshed. The main floor offers 2 bedrooms, hardwood flooring throughout the main living areas, and a beautifully updated 4-piece bathroom that is sure to impress with its quality finishes and thoughtful design. The custom ash kitchen by Homestead is a true showpiece, featuring an island, pull-outs, luxurious leather-finished granite countertops, and premium Fisher & Paykel appliances, including the fridge and stove, along with a Miele dishwasher, washer, and dryer. Downstairs, the fully finished walk-out basement provides valuable additional living space, complete with a 3rd bedroom and a modern bathroom featuring a walk-in tiled shower, offering flexibility for families, guests, or a home office setup. The space is further enhanced by a custom staircase featuring floating wood treads and glass railings, adding a modern architectural focal point to the lower level. Outside, enjoy the mature, partially fenced backyard oasis featuring a peaceful pond, excellent privacy, and a spacious shed with a metal roof for additional storage or hobbies. The tandem garage offers excellent versatility and potential, with ample space currently divided by a separating wall for added functionality. Thoughtfully designed with two man doors providing convenient access to the exterior, the space offers flexibility for parking, storage, a workshop, or hobby area. Mechanicals have also been thoughtfully updated and include a steam humidifier for added comfort and efficiency. A rare opportunity to own an extensively updated home in one of New Hamburg’s most sought-after neighbourhoods — truly move-in ready and ready to enjoy. (id:61594)
Peak Realty Ltd.
Trent Lakes, Ontario
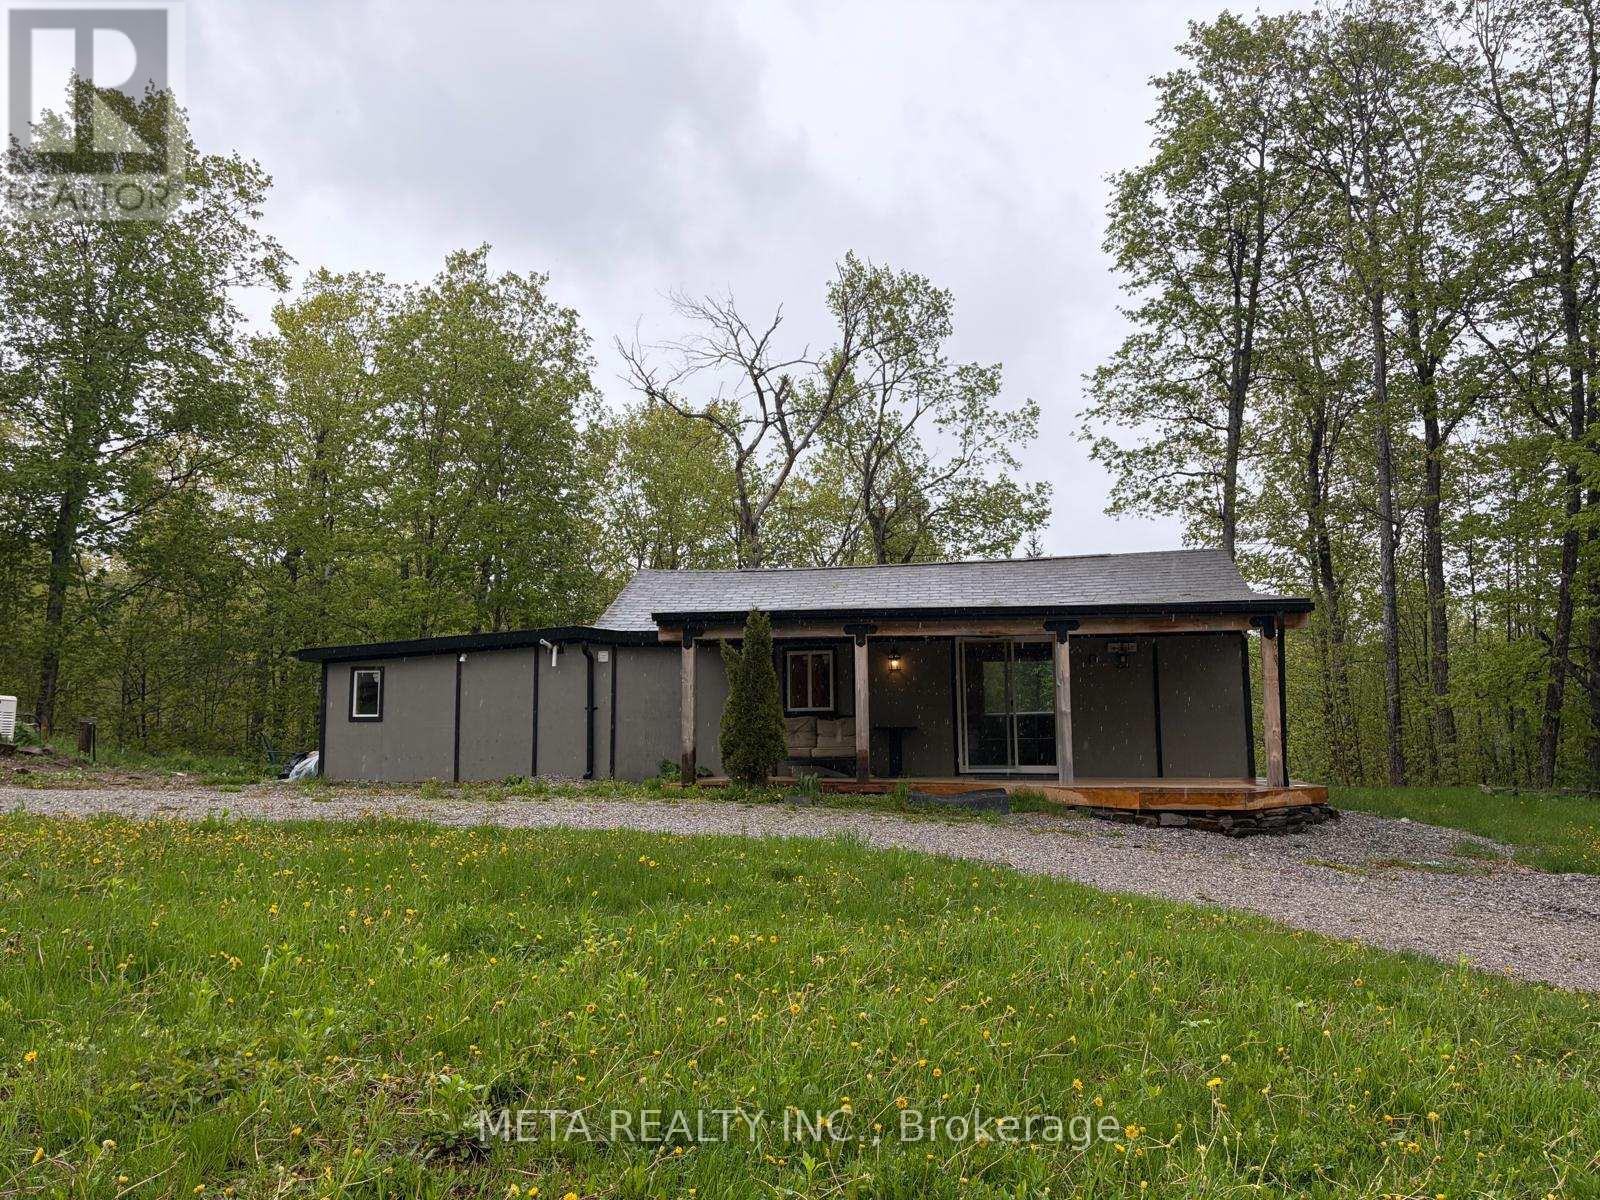
Situated 2.5 hours from Toronto, just north of Bobcaygeon with year-round access via a municipal road. A welcoming four-season bungalow featuring 2 bedrooms and 1 bathroom, alongside a separate bunkie ideal for guests or as a home office. Open-concept layout with large windows for natural light, pot lights for cozy evenings, a separate laundry room, and full-size appliances.Interior all done in wood and the property is set on 20 acres of wooded land, perfect for outdoor activities such as ATV adventures, hiking, and hunting, with a custom 3-tiered deck offering panoramic forest views.Includes air conditioning, an efficient propane furnace, and a Generac generator for reliability, along with a security system and internet access.Close to serene Salmon Lake for stargazing, nature walks, and quintessential Canadian BBQs, with essential amenities just 20 minutes away.New siding will be installed prior to closing. (id:61594)
Meta Realty Inc.
Kitchener, Ontario
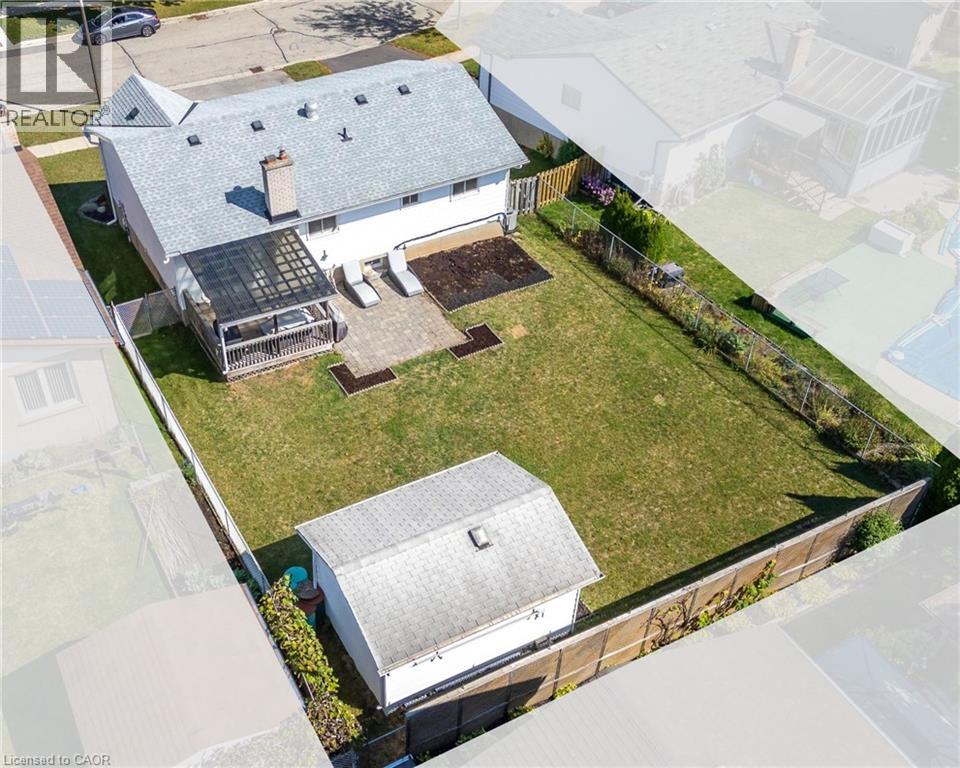
NOT HOLDING OFFERS! BUY TODAY! Welcome to 19 Kesselring Drive! This lovely move-in ready 3 bedroom, 2 bathroom raised bungalow is in the quiet, family-friendly Country Hills West neighbourhood. The main floor highlights a newly renovated open concept floor plan featuring modern light fixtures, a brand-new metal and glass banister. The bright living room is filled with an abundance of natural sunlight from the bay window, or the use of the updated pot lights in the evening hours throughout. The heart of the home features newly painted two-toned kitchen cupboards, complete with new stainless-steel appliances including a dishwasher and a wood-top island, perfect for cooking, entertaining or family gatherings. The dining area offers sliding doors leading to a covered wood deck and stone patio. The 3 bedrooms are spacious all with large windows and a closet. The fully finished basement provides even more living space with a rec room, a bonus room, a 2-piece bathroom, laundry, and a crawl space under the stairs and foyer for added storage. The double car garage is large and has space for a workshop and features entry access from the basement. The backyard is a flat, fully fenced, and features gardens, a 16’ x 12’ shed with hydro, double doors, and plentiful storage space. This home blends modern updates with functional design, making it an excellent choice for families or first-time buyers. Do not miss the chance to call this property your own. Book your private showing today! (id:61594)
RE/MAX Twin City Realty Inc.
Guelph, Ontario
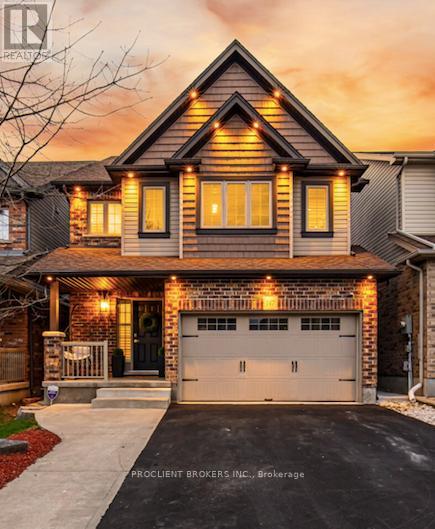
True pride in ownership - Where Design, Privacy, and Effortless Living Come Together. Meticulously transformed into a true turn-key retreat, where every detail has been elevated with care, intention, and exceptional craftsmanship. This is luxury Living Backing On to no neighbours in Guelph's Desirable East End. A beautifully upgraded, completely turn-key detached home offering approx. 2500 sqft of total living space. This home has undergone extensive, high-end renovations with significant investment throughout, leaving nothing for the next owner to do but move in and enjoy. Featuring premium hardwood flooring throughout (minus basement stairs), freshly painted, upgraded lighting with pot lights, and elegant finishes at every turn. Features a stunning modern kitchen complete with quartz countertops and additional custom cabinetry/pantry space. With 4 spacious bedrooms and 2.5 bathrooms on the main and and 2nd floor, plus a fully finished walkout basement offering a large recreation room, an additional bedroom, and a 2-piece bath, this home delivers exceptional flexibility for families of all sizes. Step outside to your private backyard retreat surrounded by mature trees that create a peaceful, secluded setting, especially in the summer months. Enjoy two expansive decks (upper and lower) thanks to the walkout design, perfect for entertaining, relaxing, or taking in Guelph's renowned birdlife. The yard is fully equipped for family living with a kids' play set and beautifully designed outdoor spaces plus a newly completed side concrete walkway and stairs leading to the backyard. Additional highlights include two fireplaces, a 1.5 car garage (total 4 parking spaces), and a layout designed for both comfort and functionality. With a strong community feel, excellent schools, parks, and natural surroundings, this home offers the perfect blend of luxury, privacy, and convenience. This is true turn-key living - every detail has been taken care of. Just move in and enjoy. (id:61594)
Proclient Brokers Inc.
Port Hope, Ontario

Tucked away in Garden Hill, this charming two-storey home sits on a large, picturesque lot with lots of privacy and offers a spacious, versatile layout. Lots of living and entertaining space in this century home with rustic charm. Featuring a generous kitchen with a breakfast nook, centre island and cook stove, four bedrooms (one was originally two and can easily be converted back to create a fifth), a living room with wood stove, dining room, and a family room with woodstove and a walkout to the deck. There's also a den or home office, two full bathrooms plus a powder room, main-floor laundry, and a sauna. Original wood floors through most of the home. Outdoors, enjoy the 14x28 inground pool, fenced yard, and a detached garage/workshop or "man cave" complete with hydro and a loft. With multiple entrances, the home also offers excellent potential for an in-law suite or extended family living. This property will require some cosmetic updates and TLC. For the right buyer with vision and a willingness to invest some effort, this home presents an excellent opportunity to create equity while personalizing your space in a fantastic location. Whether you're a first-time buyer, investor, or someone looking for a project with upside potential, this home offers great bones in a wonderful community. Don't miss this chance to make it your own! Minutes from Port Hope, fishing, boating, ski hills, snowmobile and hiking trails. Public school within walking distance. Steps to the General Store. A Must See!!! (id:61594)
Right At Home Realty
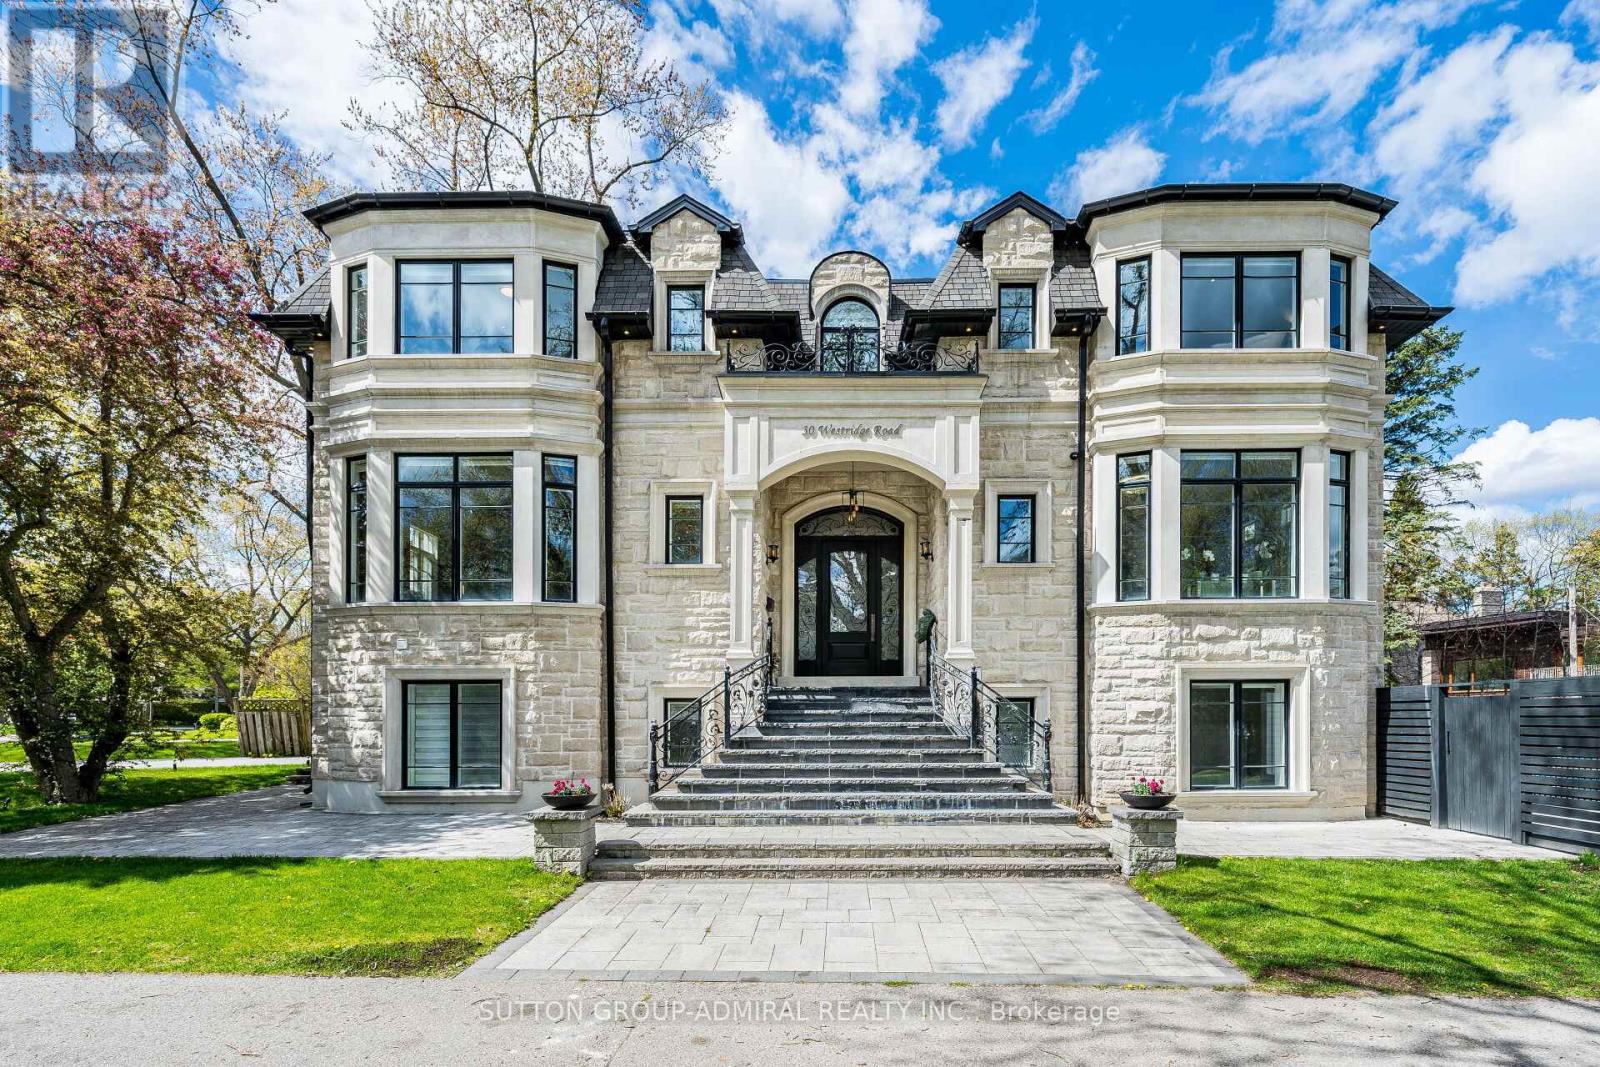
Toronto, Ontario
Exceptional custom-built home in prestigious Edenbridge Humber Valley, showcasing outstanding craftsmanship, elegant design, and luxurious finishes throughout. Stunning exterior with soaring high ceilings, extensive hardwood and heated porcelain floors, exquisite millwork, custom wainscoting, crown molding, coffered ceilings, and glass railings. Smart home technology with touchscreen iPad controls and retractable central vacuum system. Grand principal rooms filled with natural light from expansive picture windows. Elegant raised living and dining rooms feature a beautiful bay window and fireplace, creating a warm and sophisticated setting for entertaining. Gourmet kitchen with premium appliances, oversized island, heated floors, breakfast area, and open-concept family room with fireplace. Walnut paneled library adds warmth and sophistication. All bedrooms feature walk-in closets and private ensuites. Heated floors throughout the lower level, kitchen, and all bathrooms. Spectacular 14-ft walk-out basement with 2 additional bedrooms, 2 full baths, wet bar, fireplace, and spacious entertaining area - ideal for extended family or in-law living. Professionally landscaped with a newly built swimming pool, exterior landscape lighting throughout, and EV charger installed in garage. Located on a quiet street close to top schools, parks, golf courses, trails, and amenities. A rare offering in one of Toronto's most prestigious neighbourhoods. (id:61594)
Sutton Group-Admiral Realty Inc.
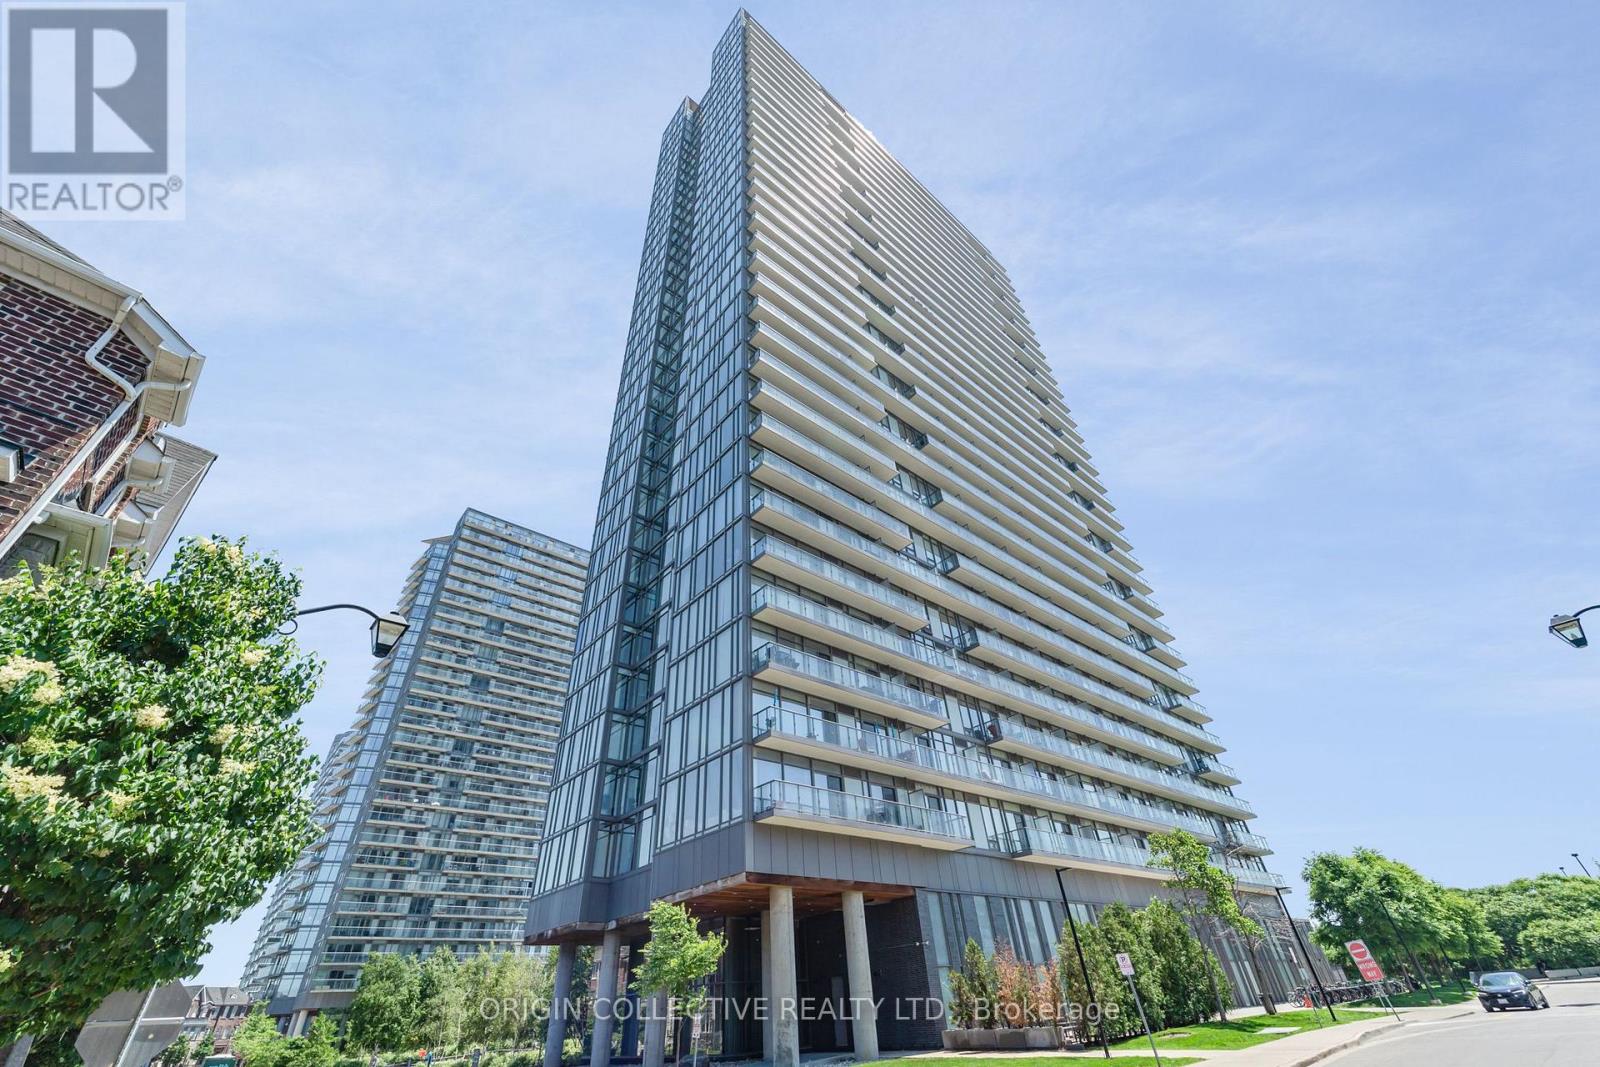
Toronto, Ontario
Welcome to a corner suite that truly has it all, where soaring nine-foot floor-to-ceiling windows flood every room with incredible natural light. The first thing you'll notice are the stunning southeast views that capture both the shimmering lake and the iconic city skyline, providing a perfect backdrop for your morning coffee or evening glass of wine. The entire space has been refreshed with a recently upgraded designer kitchen and modern bathrooms, so you can move right in without lifting a finger.The layout is exceptionally functional, featuring a split two-bedroom design that offers plenty of privacy, plus a dedicated den that is perfect for a home office or a quiet workspace. Step out onto your private open balcony to take in the fresh air and the view. Life here feels like a permanent vacation thanks to amazing building amenities, including two pools, a tennis court, and two separate gyms. Plus, you'll never have to worry about guests finding a spot with plenty of visitor parking available. (id:61594)
Origin Collective Realty Ltd.
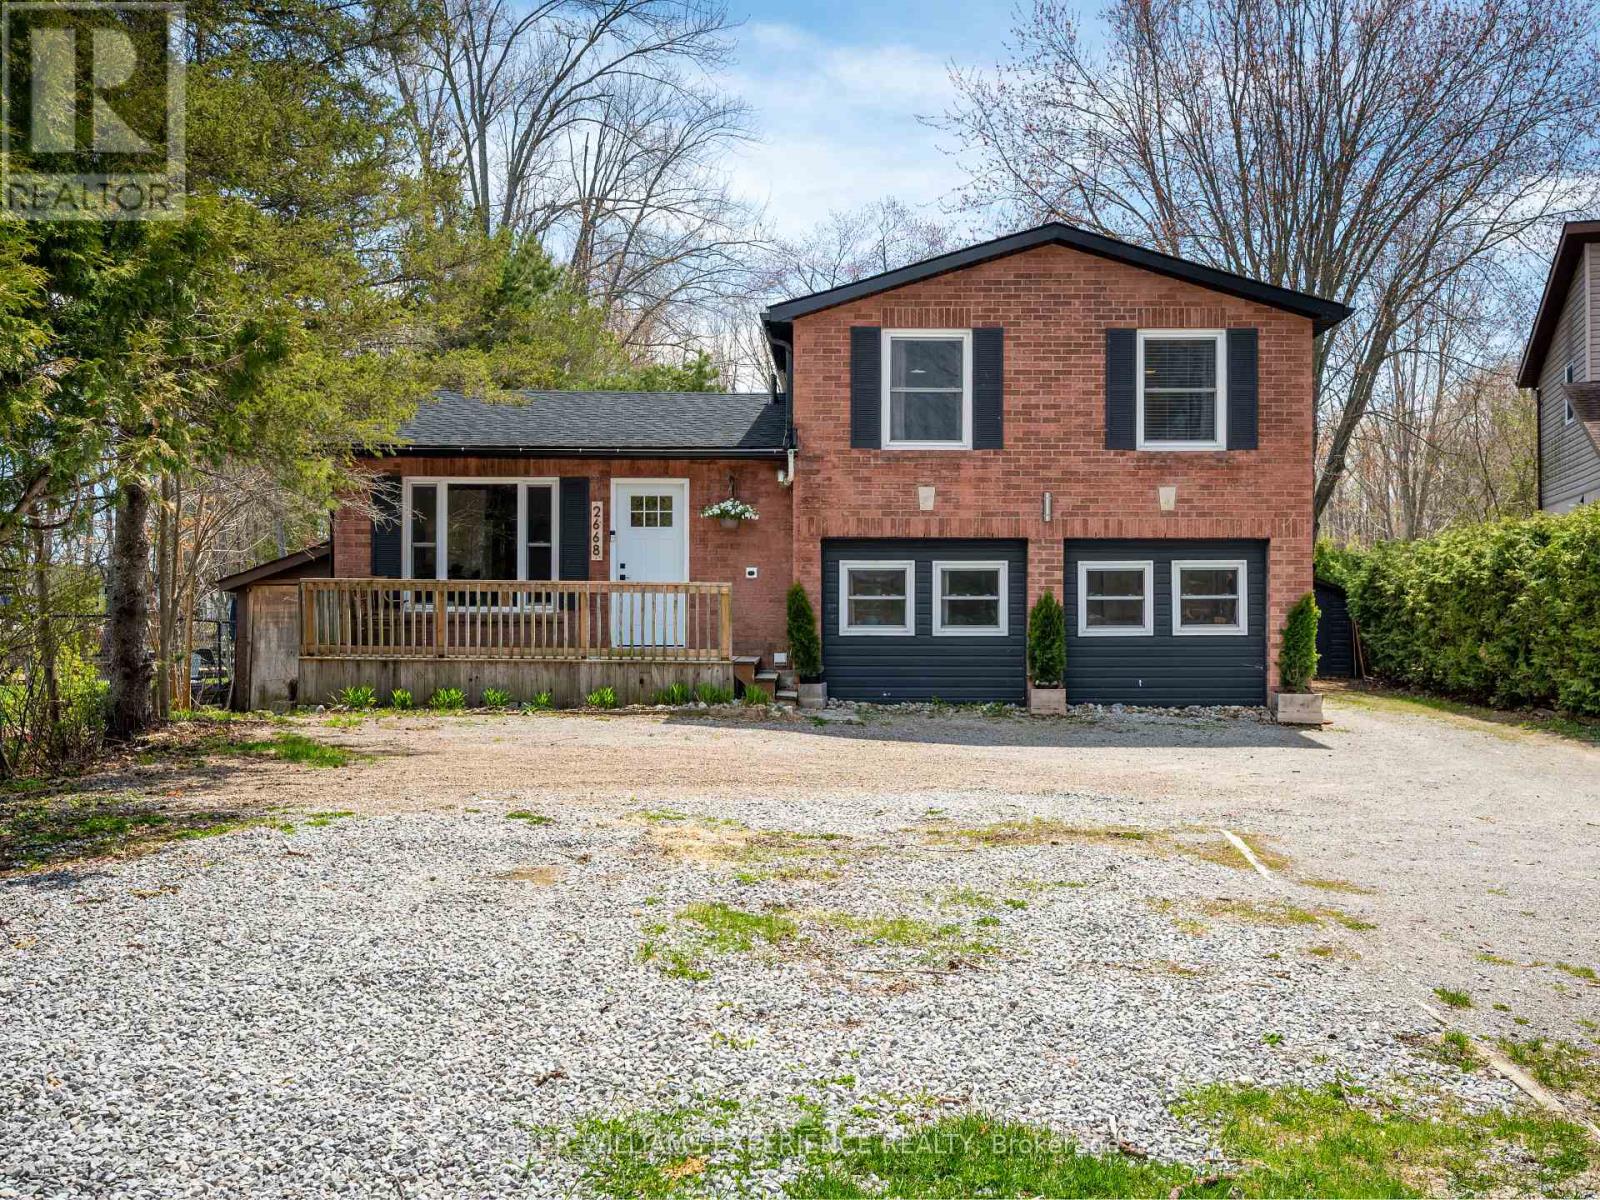
Severn, Ontario
Tucked in a quiet cul-de-sac and backing onto a serene canal with direct access to Lake Couchiching, this home delivers the kind of waterfront lifestyle people wait years for. Start your mornings paddling through calm water, spend your afternoons on the boat, and end each day in your own backyard retreat - a manicured lawn, sprawling patio, hot tub, and sauna all set the stage for sunset cocktails and slow, starlit evenings. Inside, a custom kitchen with quartz counters, a herringbone backsplash, and refined finishes bring a five-star feel to everyday living, while on-trend flooring and curated details create a space that's both timeless and effortlessly modern. With room to grow and in-law potential for extended family or a flexible work-life setup, this home blends style, comfort, and possibility. All of it just minutes from schools, shops, and daily essentials - a rare mix of nature, privacy, and convenience. 1,186 above grade sq.ft. plus a finished lower level (600 sq.ft.) (id:61594)
Keller Williams Experience Realty
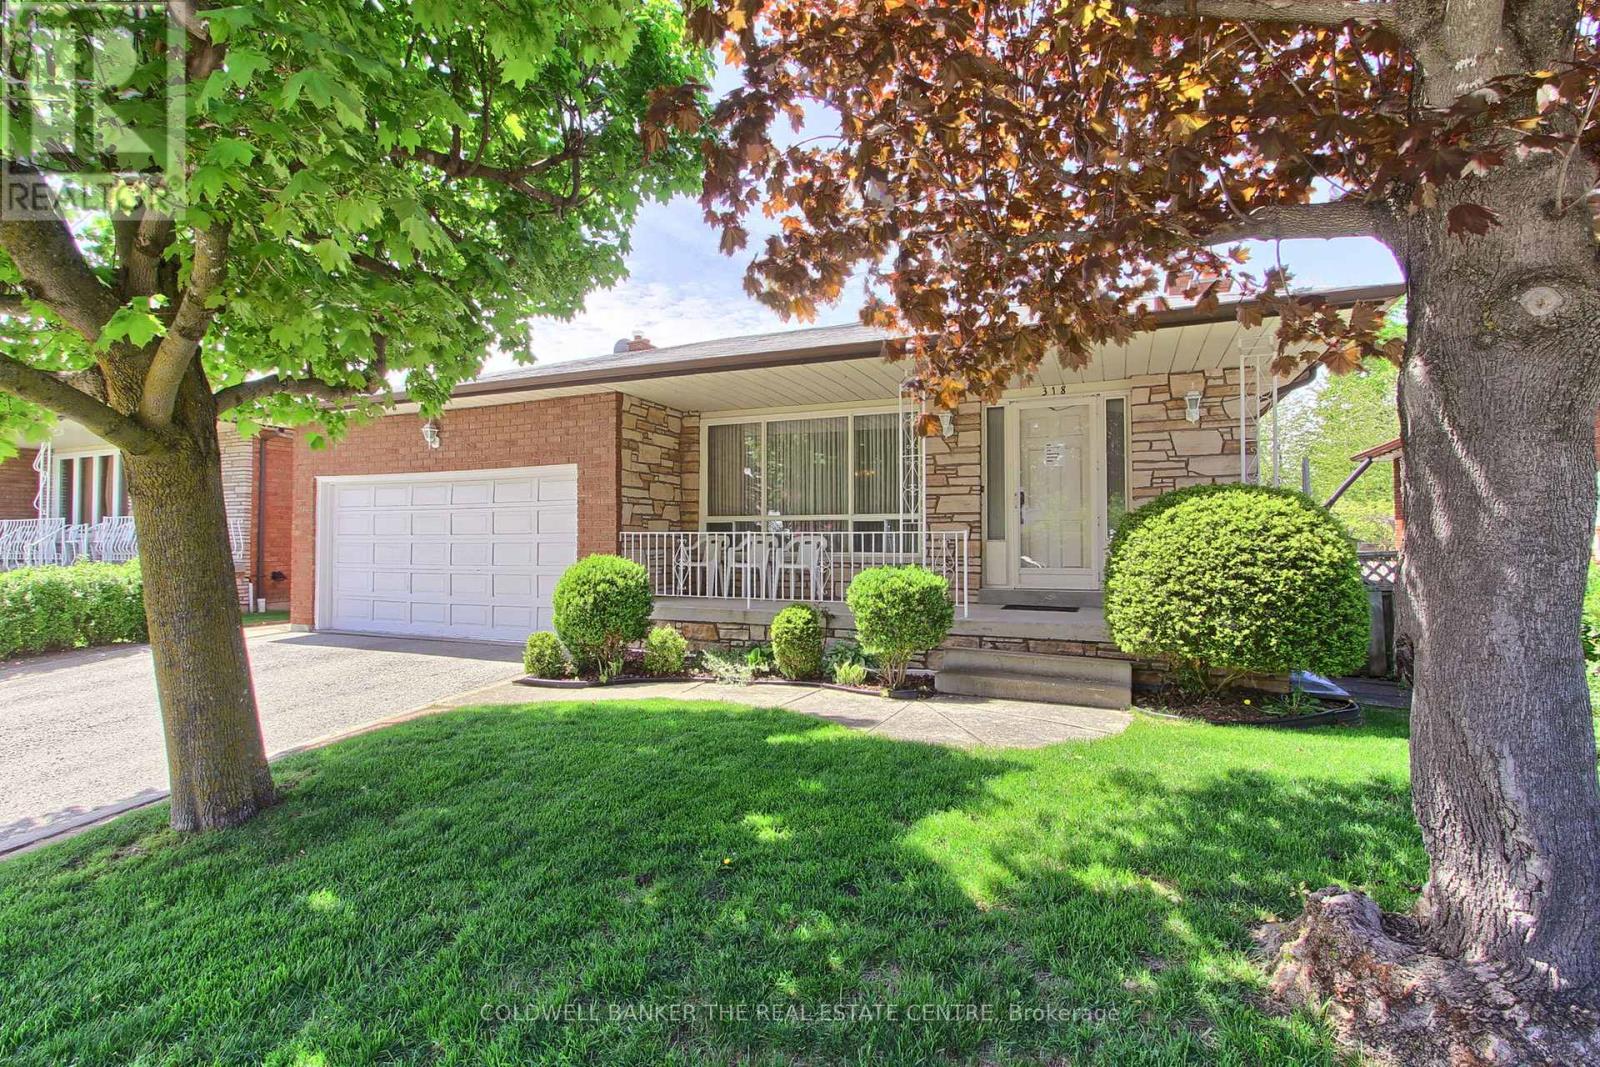
Bradford West Gwillimbury, Ontario
Lovingly maintained and showcasing true pride of ownership, this exceptional 5-level backsplit offers an impressive blend of space, versatility, and comfort-perfect for large or multigenerational families. Boasting 2 kitchens, 2 spacious family rooms, a formal living room, 4 generously sized bedrooms, and 4 bathrooms, this thoughtfully designed home provides endless possibilities for everyday living, entertaining, and extended family accommodations. Rich hardwood flooring flows throughout, adding warmth and timeless elegance to every level. Start your mornings on the charming front veranda and unwind in the expansive backyard. A double-car garage and driveway parking for up to 4 additional vehicles ensure ample space for family and guests alike. Ideally located in a mature, family-friendly neighbourhood, you're just steps from schools, parks, tennis courts, a community pool, places of worship, and all the shopping, dining, and amenities of vibrant downtown Bradford. Rarely does a home offer this much space, flexibility, and convenience in such a sought-after location. (id:61594)
Coldwell Banker The Real Estate Centre
