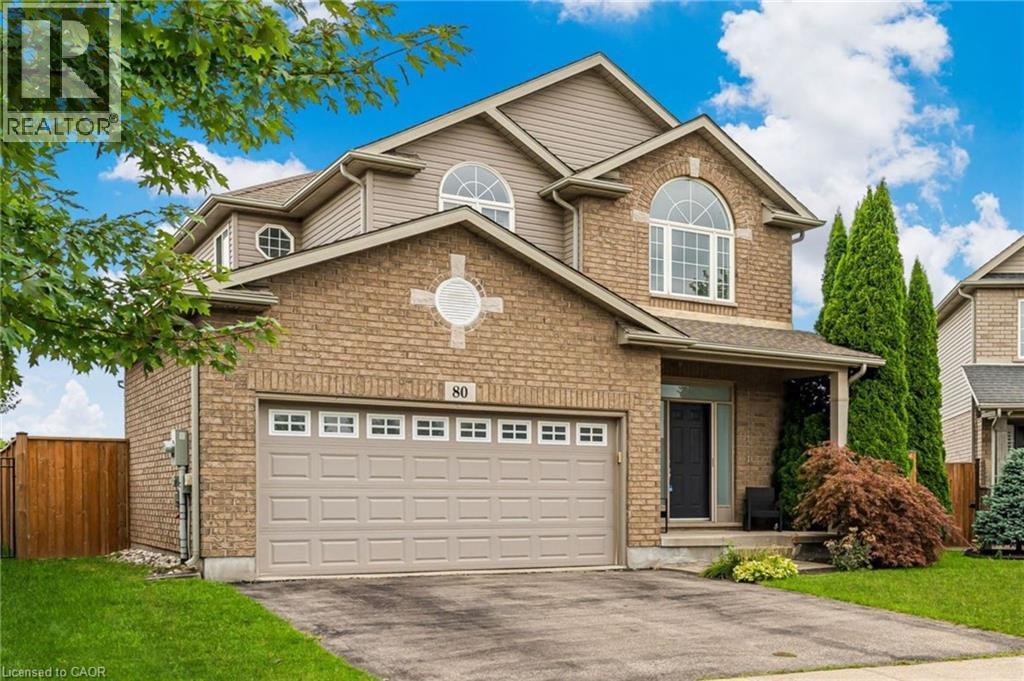
Virgil, Ontario
Opportunity is knocking! Fabulous 2 storey home on a very desirable street in Virgil, Niagara-on-the-Lake. ALL 4 Bedrooms on one level, ideal for the growing family or a buyer enjoying the extra space for home office and guest rooms for friends and family. Renovated, updated…nothing to do but move in and enjoy! Built by Mountainview Homes, a premier builder in Niagara. The layout on the main floor is open-concept. Includes kitchen with S/S appliances, stone countertops including island, spacious living room and dining room areas with walk-out to a covered porch and your own stunning heated in-ground pool. Next to the pool is a large grass area, perfect to plant a garden or have kids/grandkids play. A pie shaped lot. The back of the property measures 73 ft across. Fully fenced, private, planted trees along the border, and bonus no neighbours behind, just the ravine. On the upper level are 4 bedrooms, 1 full bath with soaker tub and separate shower. The staircase and railing are custom made, 100% hardwood, while the floors throughout the main level and second floor are new engineered hardwood. The lower level has a full bath, bedroom, living room, and exercise space. Over all, the home is over 2,700 sqft on 3 levels. Another bonus is you are only a few steps to a beautiful park complete with walking trails, seating areas, and splash pad for the kids. Treat yourself and come to view this stunning home! (id:61594)
Right At Home Realty
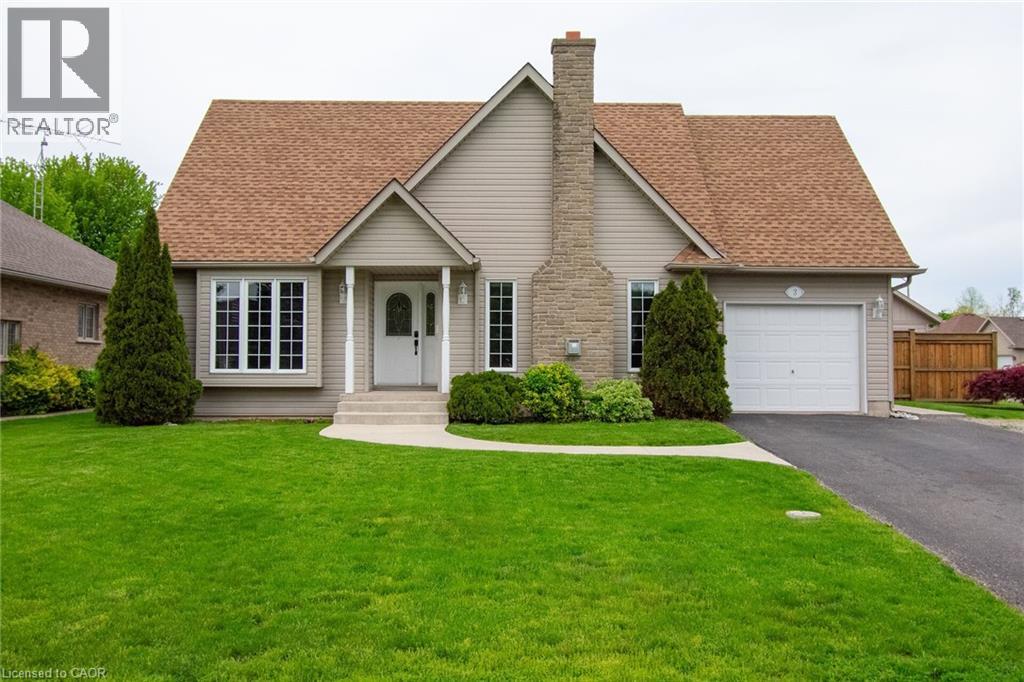
Dunnville, Ontario
Custom-built bungalow located on a desirable north-end cul-de-sac in Dunnville. Built in 2005, this spacious one-floor home offers over 1,450 sq. ft. on the main level plus an additional 1,250 sq. ft. of finished lower-level living space. Roof shingles were replaced in 2018, and the main floor has been recently painted with updated flooring throughout. The functional layout features 4 bedrooms, 3 bathrooms, a natural gas fireplace, and abundant storage space. The extra-large eat-in kitchen is perfect for entertaining and family gatherings. Patio doors off the den lead to a fully fenced rear yard with a large deck overlooking the property. Outside, you’ll find two large sheds — one ideal as a workshop, hobby space, or “man cave.” Conveniently located close to shops, parks, the hospital, and the Grand River, this custom-built home offers comfort, space, and a fantastic family-friendly location. (id:61594)
Royal LePage NRC Realty Inc.
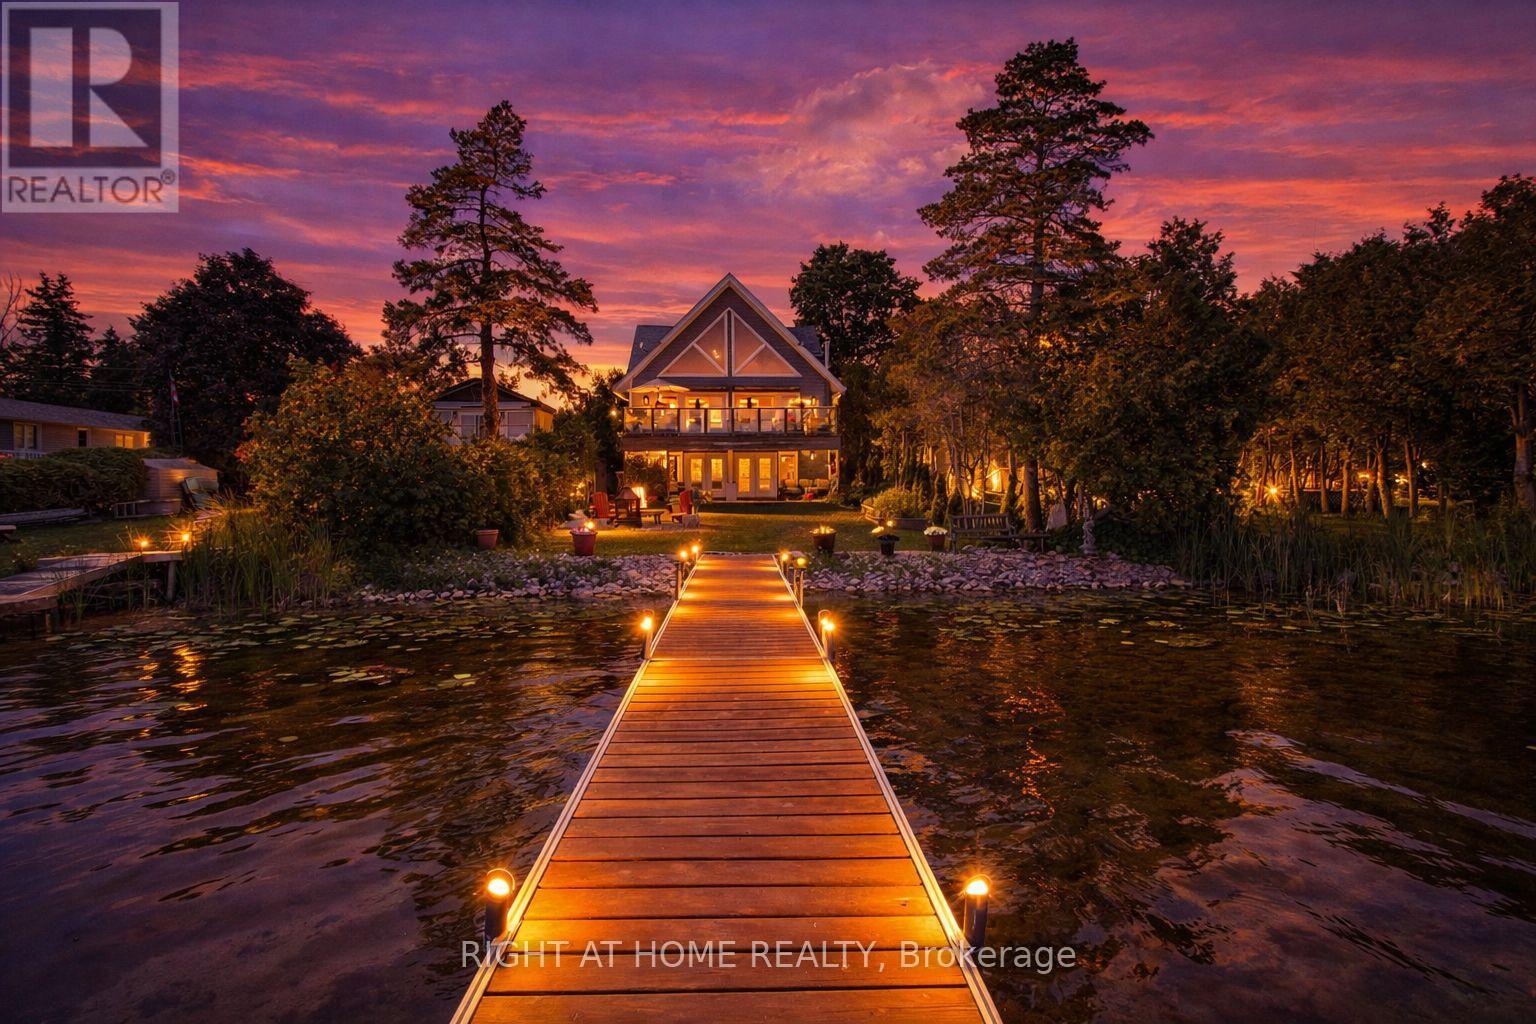
Kawartha Lakes, Ontario
Experience exceptional year-round waterfront living on Lake Scugog in this custom-built home, ideally located in the heart of Kawartha Lakes and connected to the Trent-Severn Waterway. Offering over 2,700 sq ft of beautifully finished living space, this four-season property is perfect for retirees, families, or buyers seeking strong investment and rental potential-just 1.5 hours from Toronto. The home showcases a bright, open-concept design with soaring vaulted ceilings, exposed beams, engineered hardwood floors, and expansive windows capturing breathtaking lake views. The great room features a cozy propane fireplace and walkout to a spacious cedar deck-ideal for entertaining or enjoying peaceful waterfront mornings. The modern kitchen is thoughtfully designed with a large granite island, built-in appliances, beverage and wine fridges, designer lighting, and elegant finishes throughout. Two generous main-floor bedrooms provide convenient one-level living, while the private loft-style primary suite offers a serene retreat with panoramic lake views, vaulted ceilings, a sitting area, and a spa-inspired ensuite complete with glass shower and soaker tub. The fully finished walkout basement expands the living space with a large recreation room, kitchenette with island, additional bedroom, 3-piece bath, and direct access to a stone patio and lakeside yard-perfect for extended family, guests, or income-generating rental use Enjoy boating, fishing, swimming, skating, and snowmobiling right from your property. Walking distance to Sand Bar Beach and a public boat launch, and just minutes to Port Perry and Lindsay for shopping, dining, and healthcare. A rare opportunity offering waterfront living, year-round enjoyment, and excellent investment potential. (id:61594)
Right At Home Realty
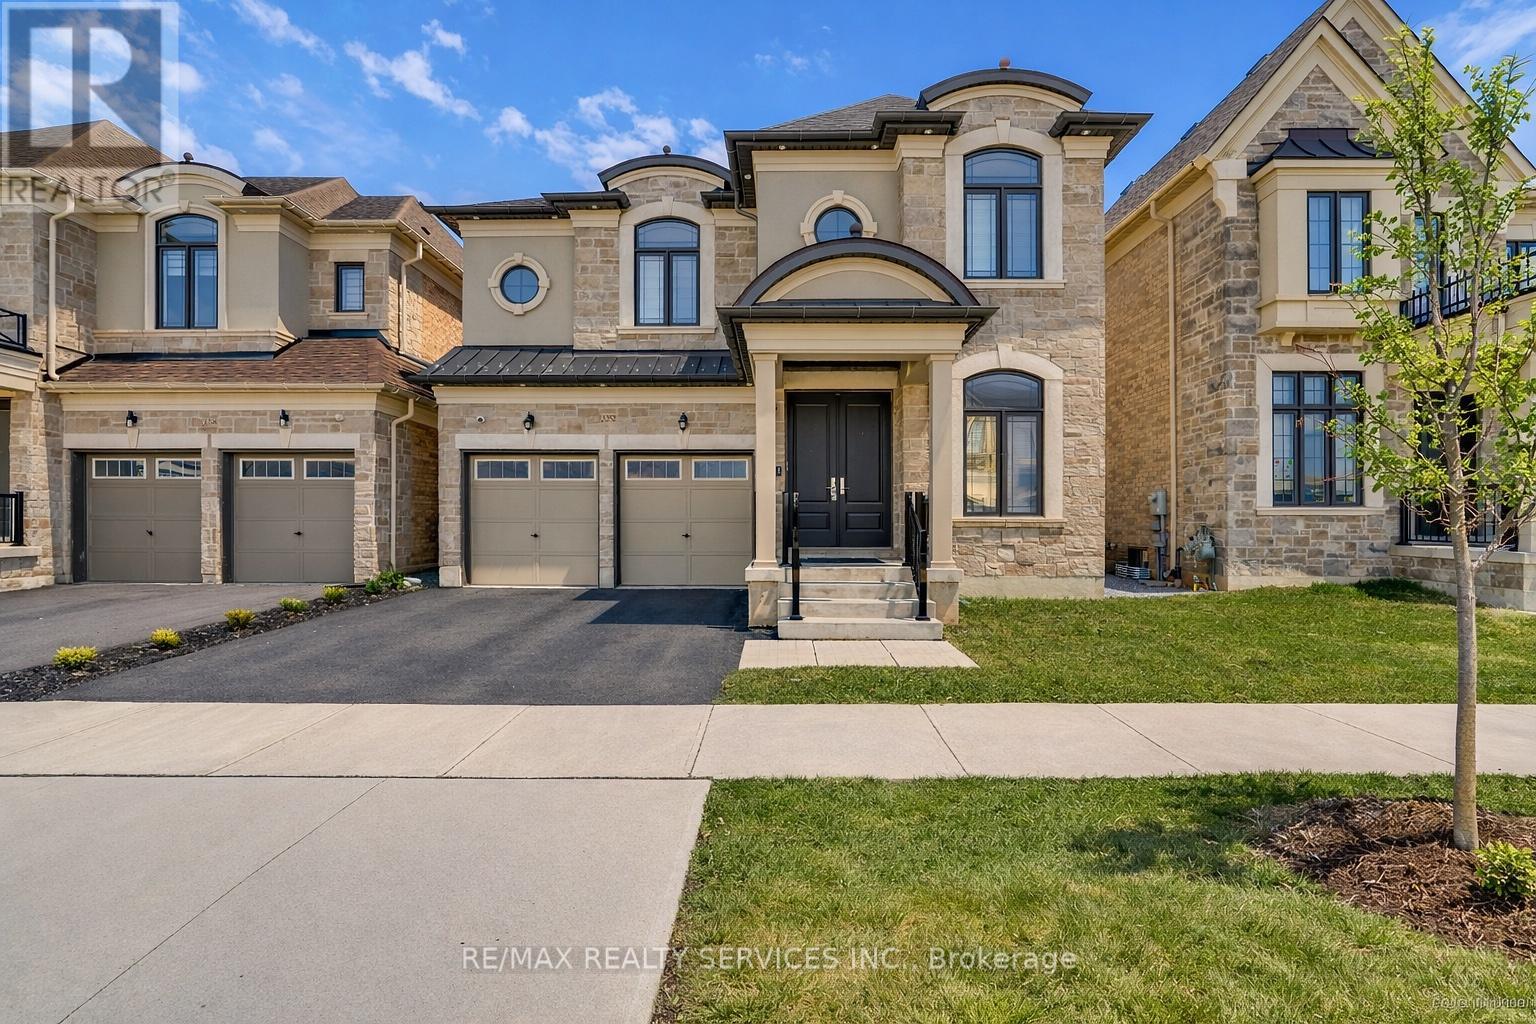
Oakville, Ontario
Welcome to Glen Abbey Encore! This exceptional 4-bedroom, 5-bathroom home showcases extensive premium upgrades and modern luxury throughout. Featuring 10ft ceilings on the main level and basement, an open-concept layout, and designer finishes, this home is both elegant and functional. The chef's kitchen is equipped with a custom extended quartz island, Wolf stove, Sub-Zero fridge, and built-in microwave, opening to a family room with a striking custom quartz fireplace wall. A separate living and dining area plus a main-floor office complete the space. Each bedroom offers its own upgraded ensuite with quartz countertops and custom walk-in closets. The primary retreat features a spa-inspired 5-piece ensuite with floating tub, glass-enclosed shower, double vanity, and dual custom walk-in closets.Thoughtfully upgraded throughout with custom bathrooms, feature walls, and a high-end custom laundry room. Smart home features include automatic zebra blinds, smart toilets, pot lights, video garage door openers with backup battery, and multi-camera CCTV for added peace of mind.The basement offers 10ft ceilings and a separate entrance, ready for your dream finish. Additional highlights include epoxy garage flooring, hardwood floors, oak staircase, flush-mount chandeliers, exterior and interior pot lights, EV charger outlet, and fencing (2024). Ideally located close to golf courses, schools, trails, shopping, restaurants, QEW, and 407. A rare opportunity to own a meticulously upgraded home in one of Oakville's most sought-after communities. (id:61594)
RE/MAX Realty Services Inc.
Lincoln, Ontario
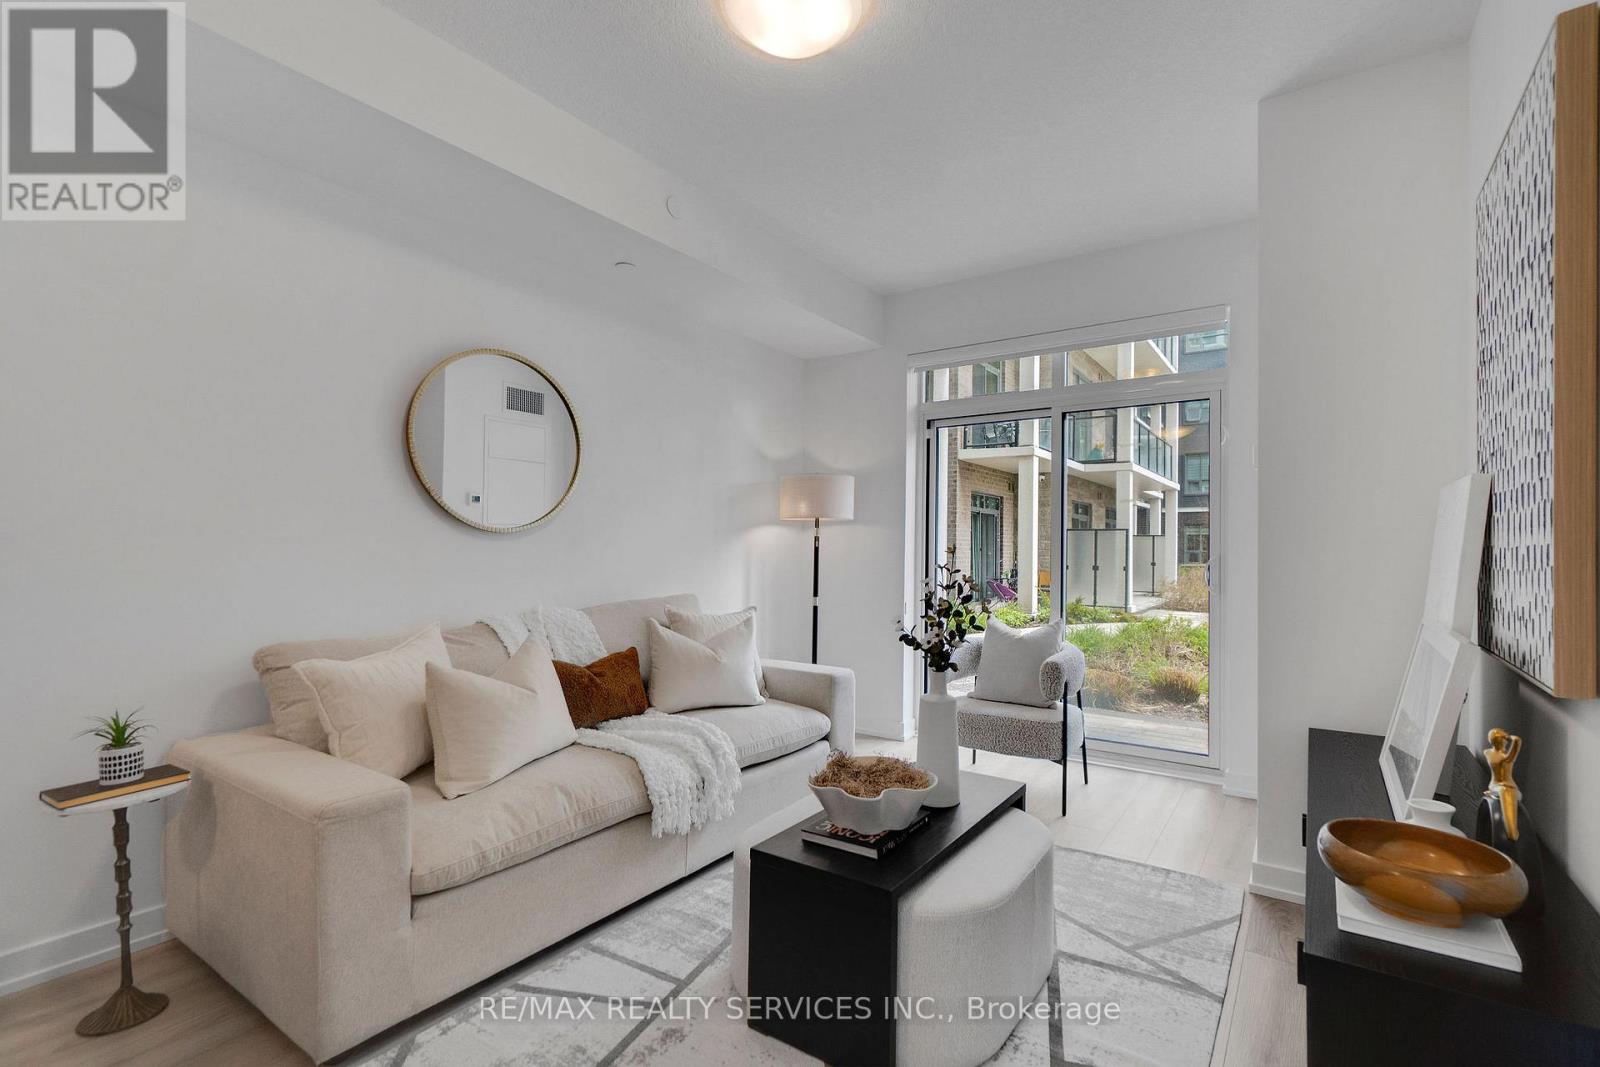
Welcome to Utopia Condos! Brand new, never lived in, spacious and sun-filled 1 bed plus den 1 bath unit located in the sought after Beamsville. This suite features an open concept living space, quality plank flooring, ensuite laundry, walk out to courtyard/terrace, parking & locker. Stylish kitchen offers stainless steel appliances, built-in microwave & breakfast bar. Building amenities include rooftop patio, party room, fitness studio & large outdoor courtyard. Close proximity to great schools, shopping dining, public transit & QEW access. (id:61594)
RE/MAX Realty Services Inc.
Grimsby, Ontario
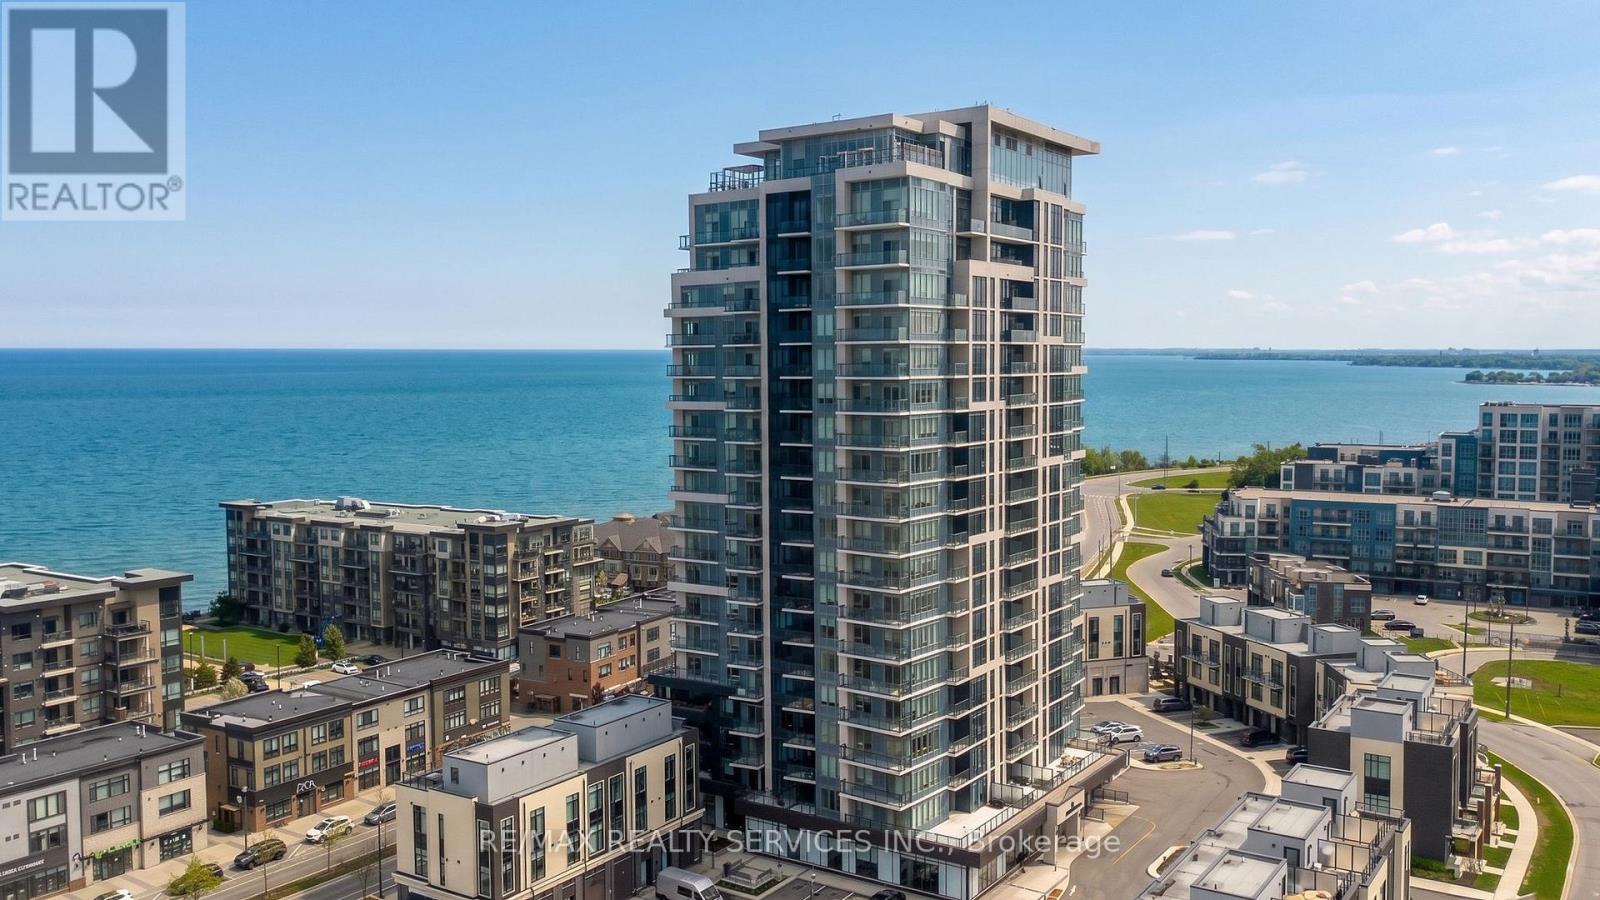
Welcome to Odyssey Condos in the popular Grimsby on the Lake community. This bright and spacious 2 bedroom suite features beautiful north-west facing views with both lake and sunset views to enjoy every day. The open concept layout offers a modern white kitchen with quartz countertops, stainless steel appliances, built-in microwave, and plenty of cabinet space. The living and dining area is bright and functional with lots of natural light. Both bedrooms are generously sized, including a large primary bedroom with a spacious ensuite featuring a glass enclosed shower. Enjoy the convenience of condo living while being steps to restaurants, shops, cafés, waterfront trails, and more. Easy access to the QEW and Grimsby GO makes commuting simple. A great opportunity to enjoy lakeside living in one of Grimsby's most desirable communities. (id:61594)
RE/MAX Realty Services Inc.
Hamilton, Ontario
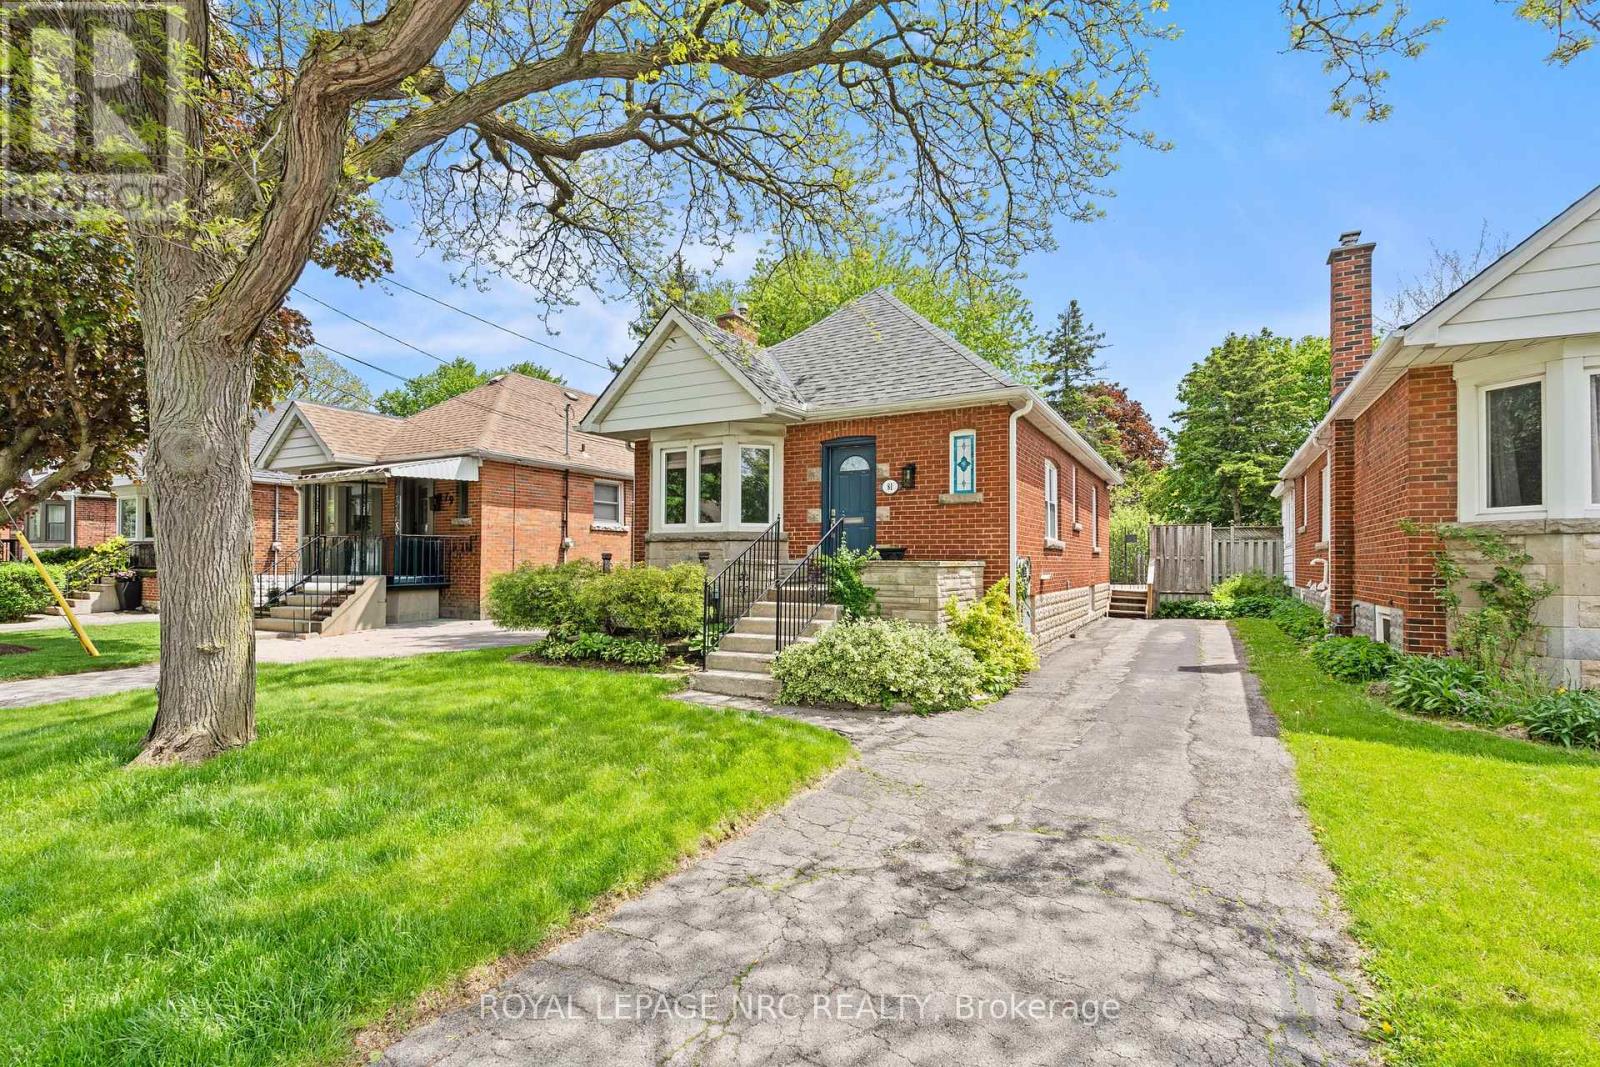
Charming brick bungalow perfect for first time home buyers or down sizers! This well cared for home offers 2 bedrooms plus an additional family room with a cozy fireplace and beautiful views of the landscaped backyard, creating the perfect space to relax or entertain. Enjoy a functional layout filled with natural light and warm, inviting spaces throughout. Conveniently located close to schools, amenities, and less than a 10 minute drive to the highway. Enjoy being just a short walk to Sam Lawrence Park with walking trails and stunning views from the top of the Niagara Escarpment. Thoughtfully maintained with important updates already completed, including the roof 2024 and furnace and AC 2019. (id:61594)
Royal LePage NRC Realty
Welland, Ontario
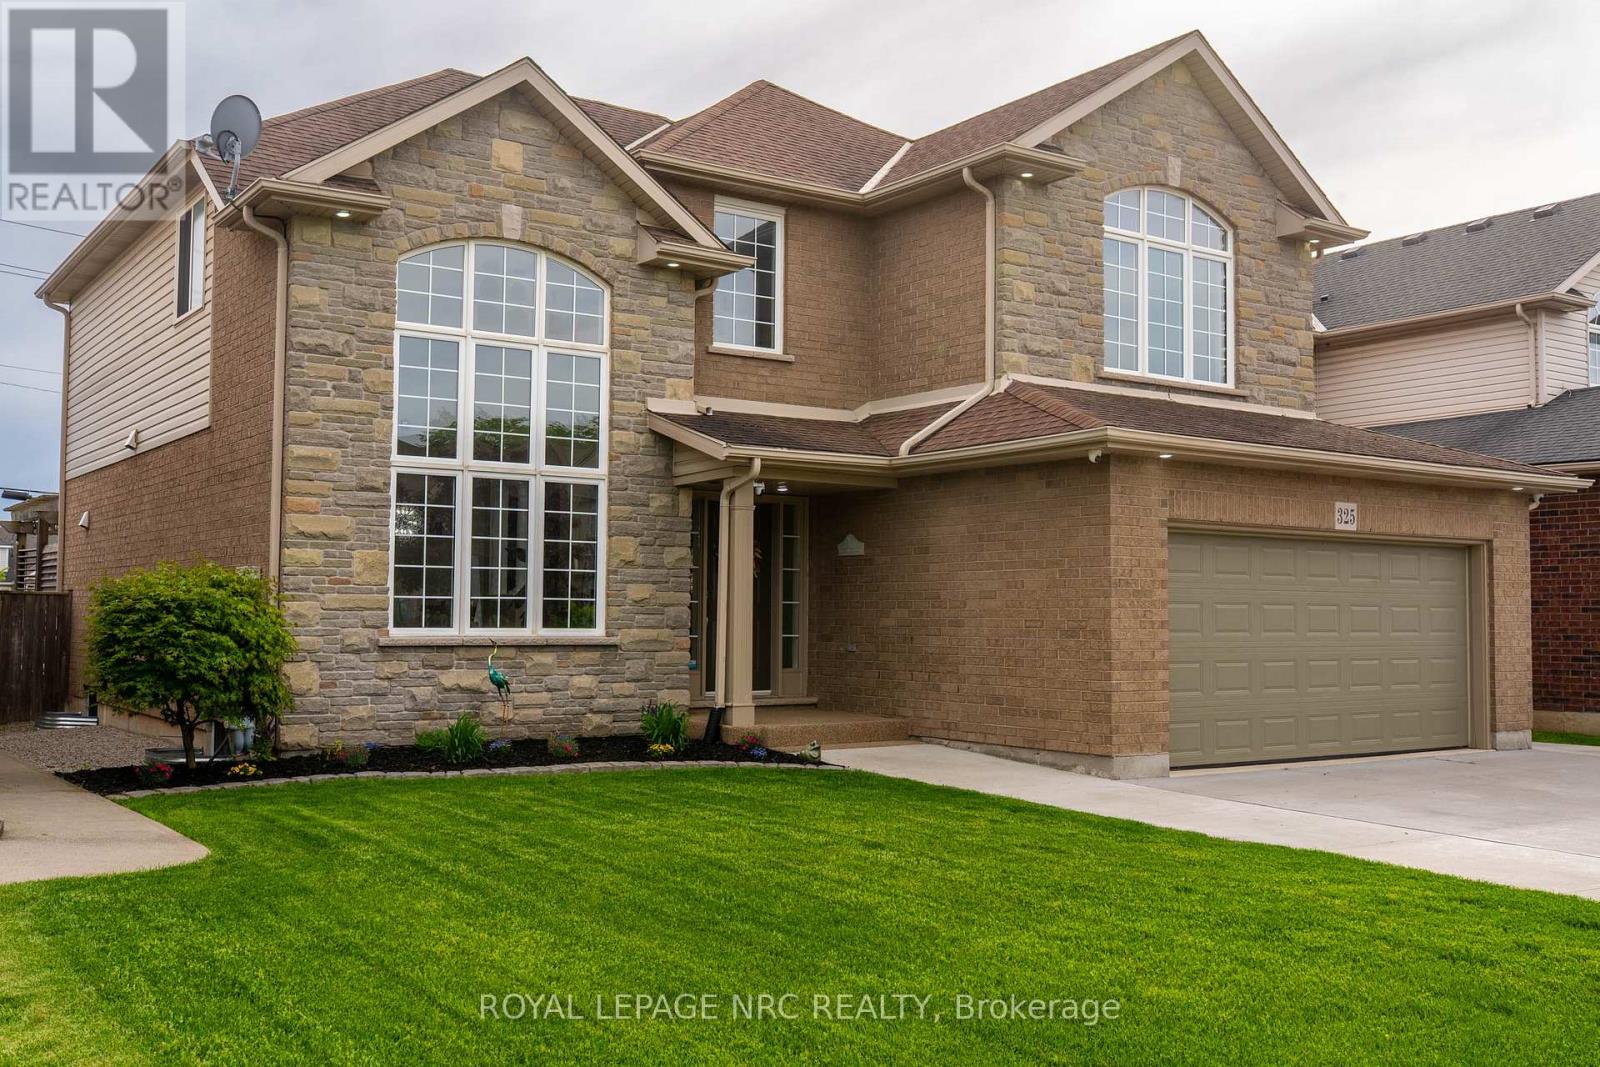
Welcome to this exceptional 2500 sq. ft., former model home in the prestigious Coyle Creek community. Timeless design meets modern luxury, it offers 3+2 bedrooms plus a sophisticated loft and delivers an ideal blend of elegance and functionality., The open-concept main level is designed for both everyday living and upscale entertaining, featuring a beautifully appointed kitchen with island and a butler's pantry that's seamlessly connecting to the formal dining room. The great room is a showpiece, highlighted by dramatic coffered ceilings, gas fireplace and refined architectural detail. Retreat to the primary suite complete with a walk-in closet and an impressive 6-piece ensuite designed for ultimate comfort. The large loft is ideal for family gatherings. The fully finished basement was completed in 2021 and extends the living space with two additional bedrooms, a spacious recreation area, a bath, and provides versatility for guests or extended family. Features include 9' ceilings and speakers throughout, large windows, central vac, luxury vinyl flooring, 4 baths and a convenient main floor laundry. The double garage can double as a "man cave" or extra living space as it's insulated, drywalled, heated and has laminate flooring. The triple concrete driveway ensures no car shuffling. Step outside to a private, fully fenced yard featuring a large partially covered deck-perfect for outdoor entertaining or quiet relaxation. Set in an upscale, highly desirable neighbourhood and close to amenities. Furnace, A/C 2020, windows (except foyer window) 2021 (id:61594)
Royal LePage NRC Realty
Brampton, Ontario
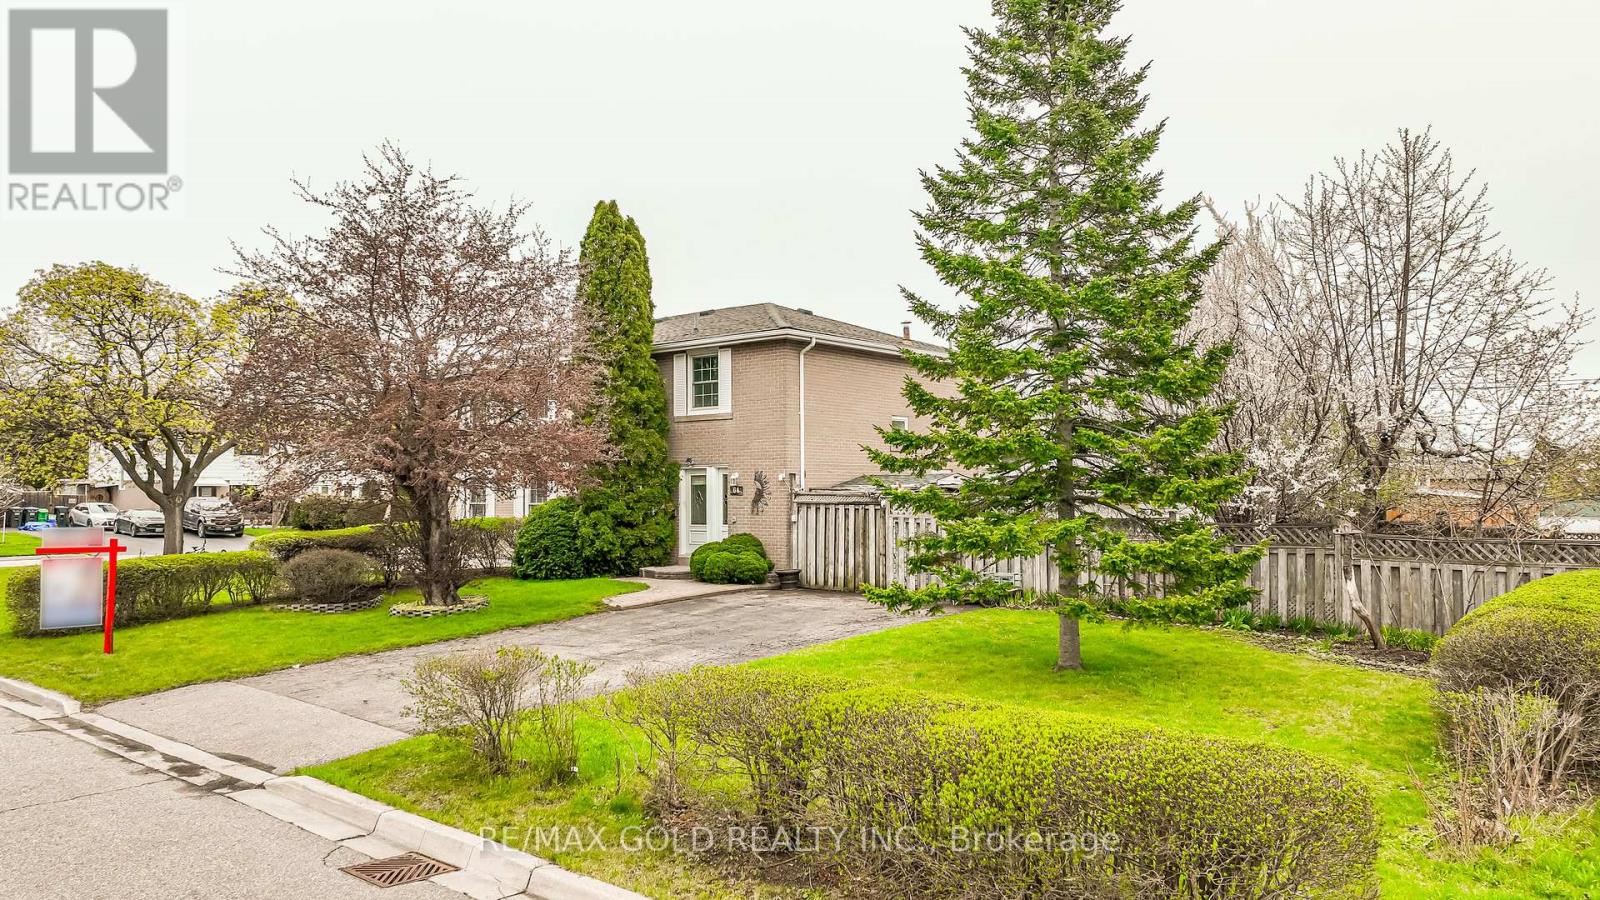
WELCOME TO 64 DALRAITH CRES!! Well-maintained 4 bedroom home situated on a 125' deep lot in a quiet cresent in the heart of Brampton. This bright and spacious property features a large living room overlooking a beautifully manicured front yard, a separate dinning area, and updated kitchen with stainless steel appliances. the upper level offers four generous bedrooms. Hardwood flooring. Freshly painted (April 2026) The home also included a finished basement with a recreation room, providing additional living space and flexibility. A wide driveway offers ample huge massive lot with lot of potential parking, while the expansive backyard is perfect for family gatherings and outdoor enjoyment. Ideally located close to Hwy 407 & 410, public transit, schools, parks, and shopping, this property is a great starter home with excellent potential in a highly convenient location. (id:61594)
RE/MAX Gold Realty Inc.
Mississauga, Ontario
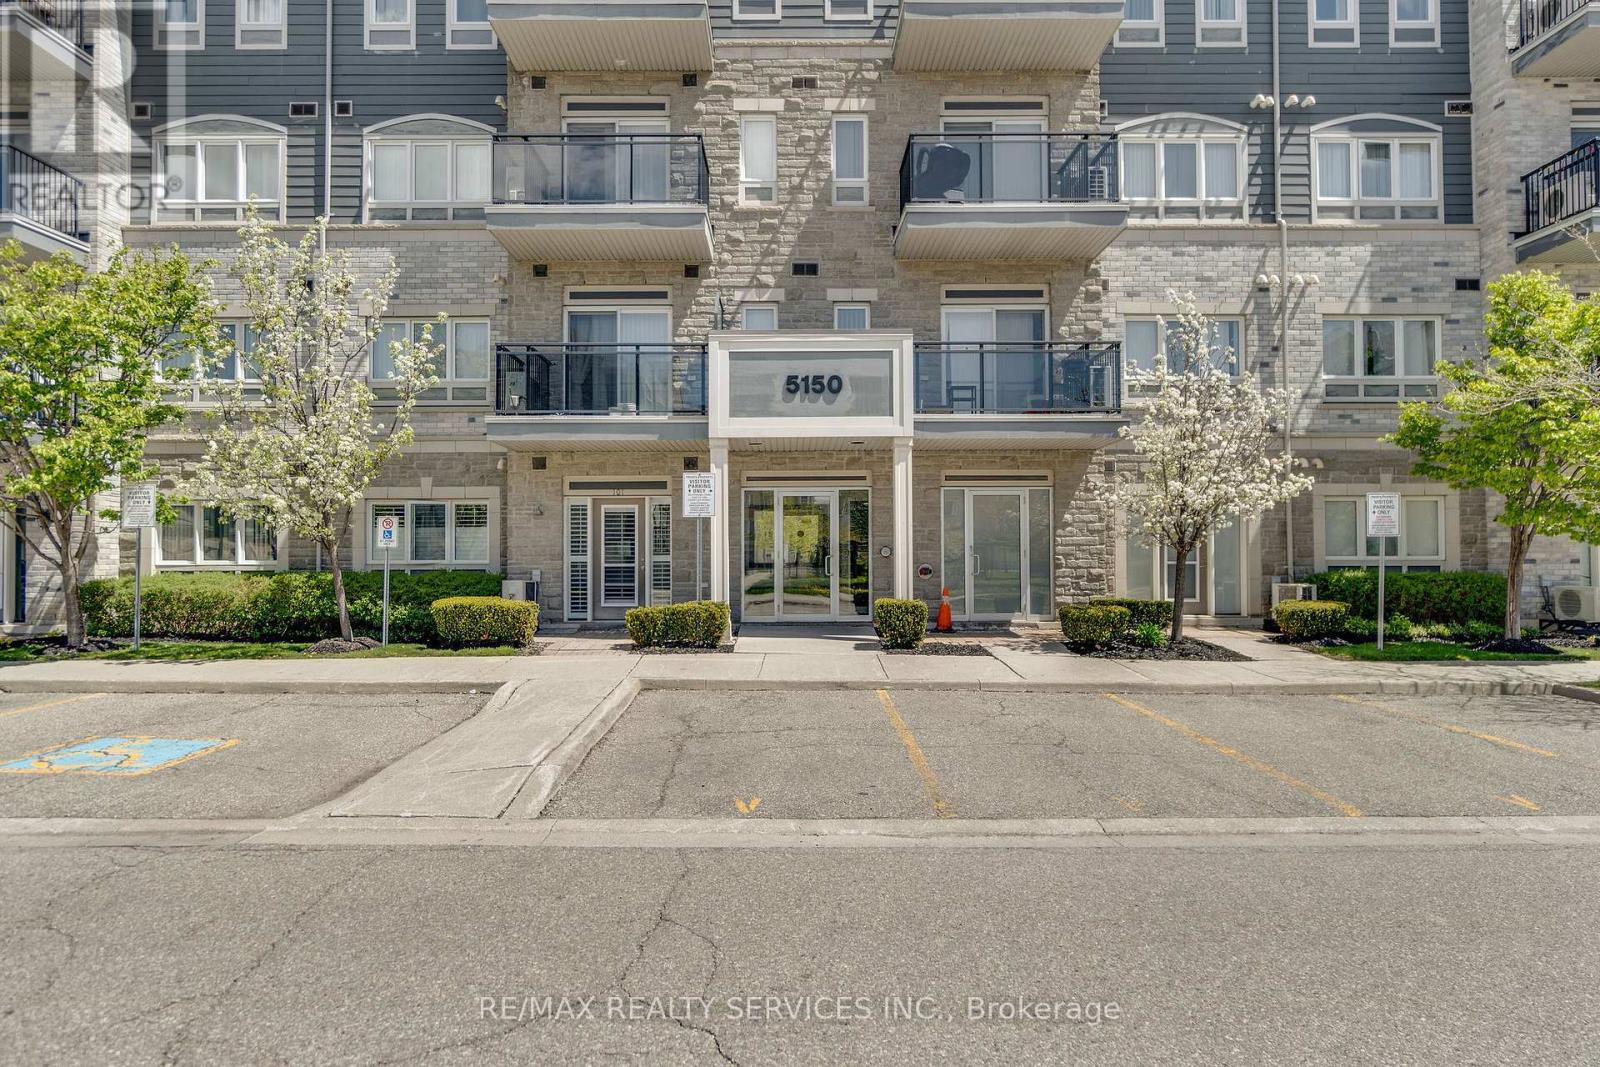
Welcome to 5150 Winston Churchill in sought after Churchill Meadows. Beautifully upgraded & spacious condo suite with private entrance from front terrace. 682 square foot interior. Ideal for first-time buyers or those looking to downsize. Open concept living and dining areas feature 9-foot ceilings, stainless steel appliances & breakfast bar. Dining area open to living room with walk out to terrace. Bright primary bedroom with a spacious double-door walk-in closet. Ensuite laundry & plenty of storage. Underground parking. Conveniently located within walking distance to Erin Mills Town Centre, restaurants, schools, parks, and everyday amenities. Easy access to public transit and highways 403/407/401. (id:61594)
RE/MAX Realty Services Inc.
South Dundas, Ontario
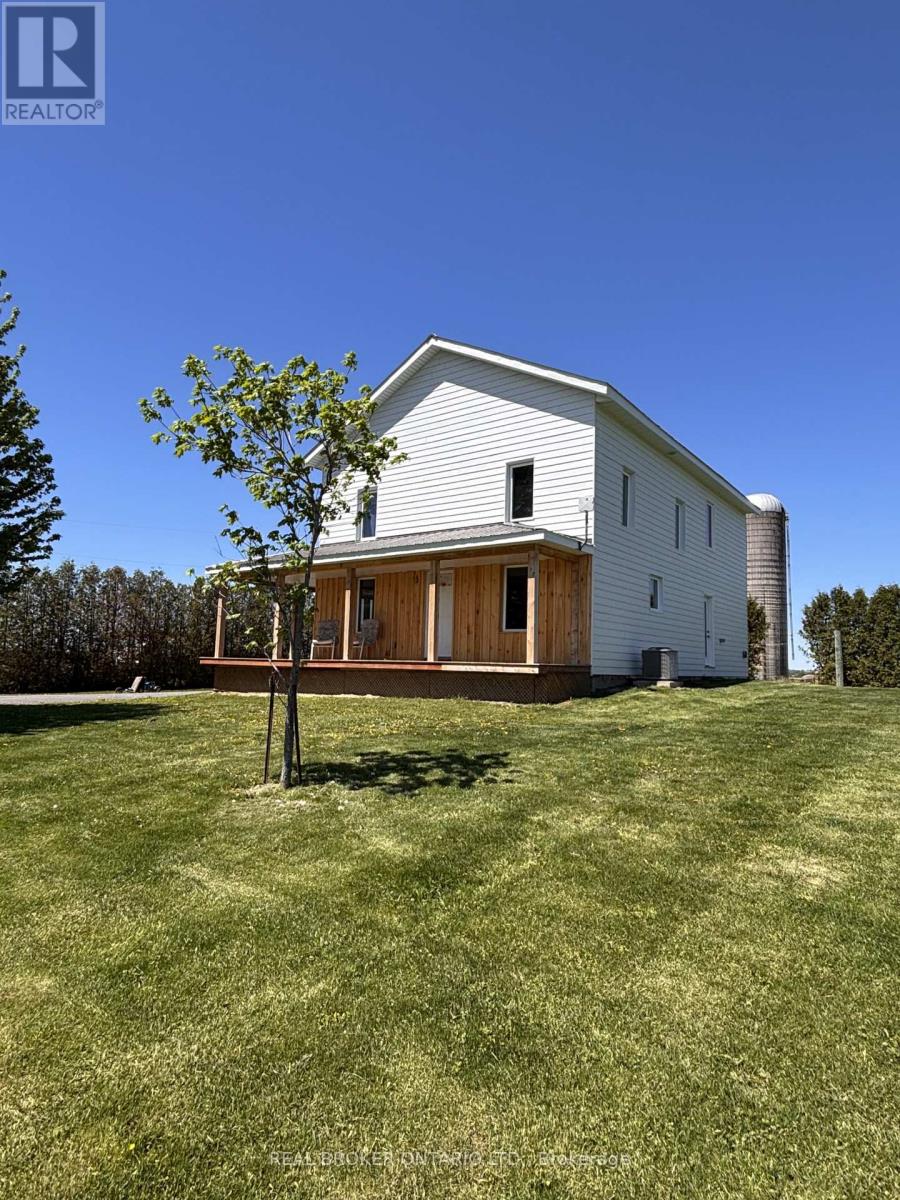
Rural property with a substantially rebuilt farmhouse on 1.1 acres, located in Brinston. Just 15 minutes from Highway 416 & Spencerville. Set among productive farmland, the property offers open views, privacy, and practical outbuildings suited to country living. The original farmhouse has undergone extensive structural and mechanical upgrades rather than cosmetic renovations. The exterior is finished in premium James Hardie siding with all new vinyl windows and a new steel roof. The original structure has also been upgraded with 2 inches of exterior rigid insulation for improved energy efficiency. A full three-storey rear addition dramatically expands the home and was constructed entirely with Insulated Concrete Forms (ICF) from the footing through to the attic, providing exceptional durability and insulation performance. The addition features a spacious primary bedroom with vaulted ceilings and ensuite, a roughed-in kitchen and dining area on the main level, and a lower basement level suited for storage and utility space. Major systems have been modernized throughout, including upgraded electrical service with complete rewiring, updated plumbing, an upgraded septic system, and improved perimeter drainage around the home. The work prioritized long-term durability, efficiency, and quality construction.The yard includes three outbuildings: a sea shed, a garden shed, and a garage suitable for equipment or workshop use. While the home is fully livable as a three-bedroom country residence today, some planned improvements were never completed, offering an opportunity for the next owner to add value and complete the space to their own vision. A solid rural home with extensive structural upgrades and room to grow. (id:61594)
Real Broker Ontario Ltd.
Ottawa, Ontario
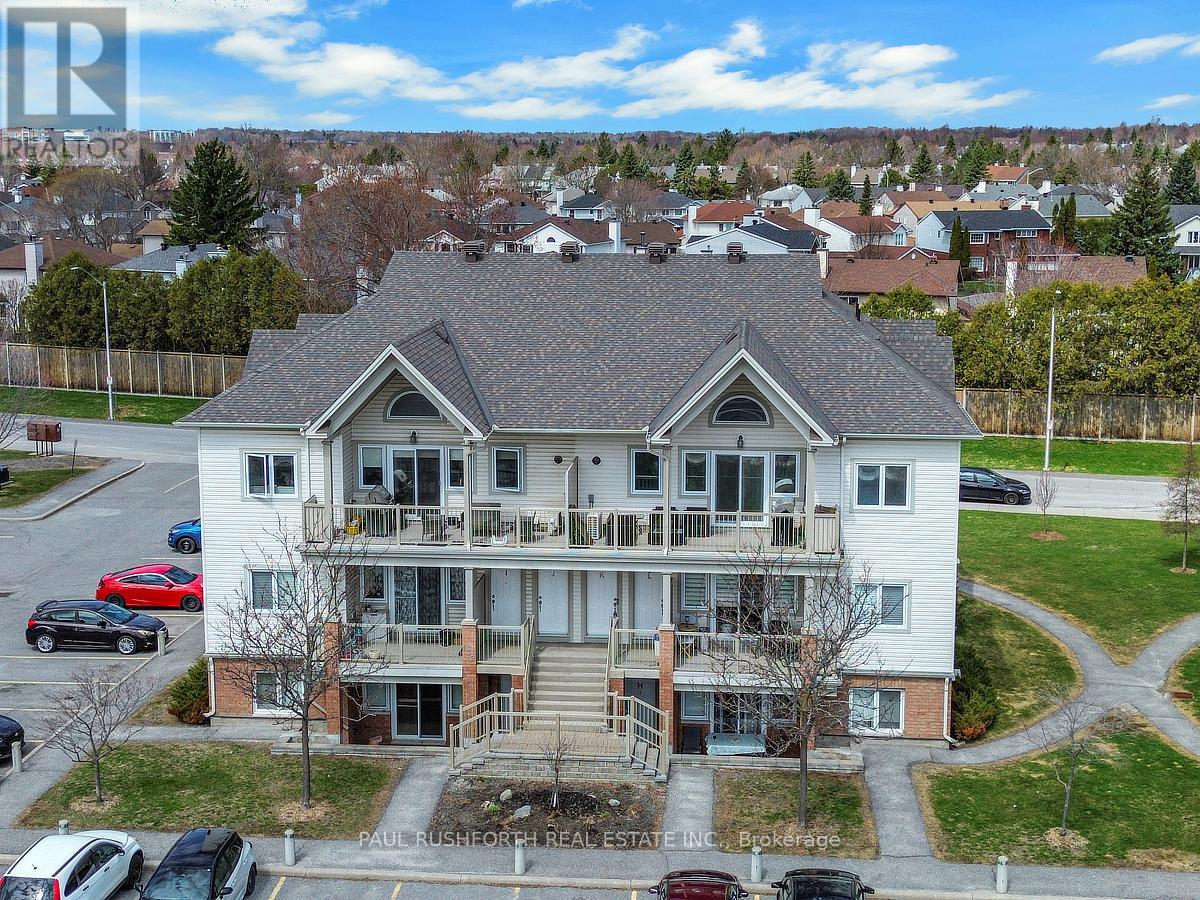
Welcome home! 137 Harthill Way Unit L is a meticulously maintained 2-bedroom, 2-bathroom walk-up condo in the heart of Barrhaven, loaded with upgraded builder options including, but not limited to gleaming Hardwood Flooring throughout, upgraded cabinetry in Kitchen and baths, and Stainless Steel appliances! This bright and spacious unit is completely turn key! It boasts an open-concept layout that's perfect for care free modern living. The kitchen offers loads of storage room and seamlessly connects to the living and dining areas which lead to a generous 11.8' x 7.3' balcony, ideal for your morning coffee or evening relaxation. The primary bedroom boasts a full ensuite, while the second bedroom and full bath provide excellent flexibility for guests, a home office, or growing families. This home has been lovingly cared for and is move-in ready. Located in a quiet, family-friendly neighbourhood close to top-rated schools, parks, shopping, transit, and all amenities. A fantastic opportunity for first-time buyers or investors alike. Don't miss your chance to call this wonderful condo home! Parking spot #52. Status Cert update available. (id:61594)
Paul Rushforth Real Estate Inc.
