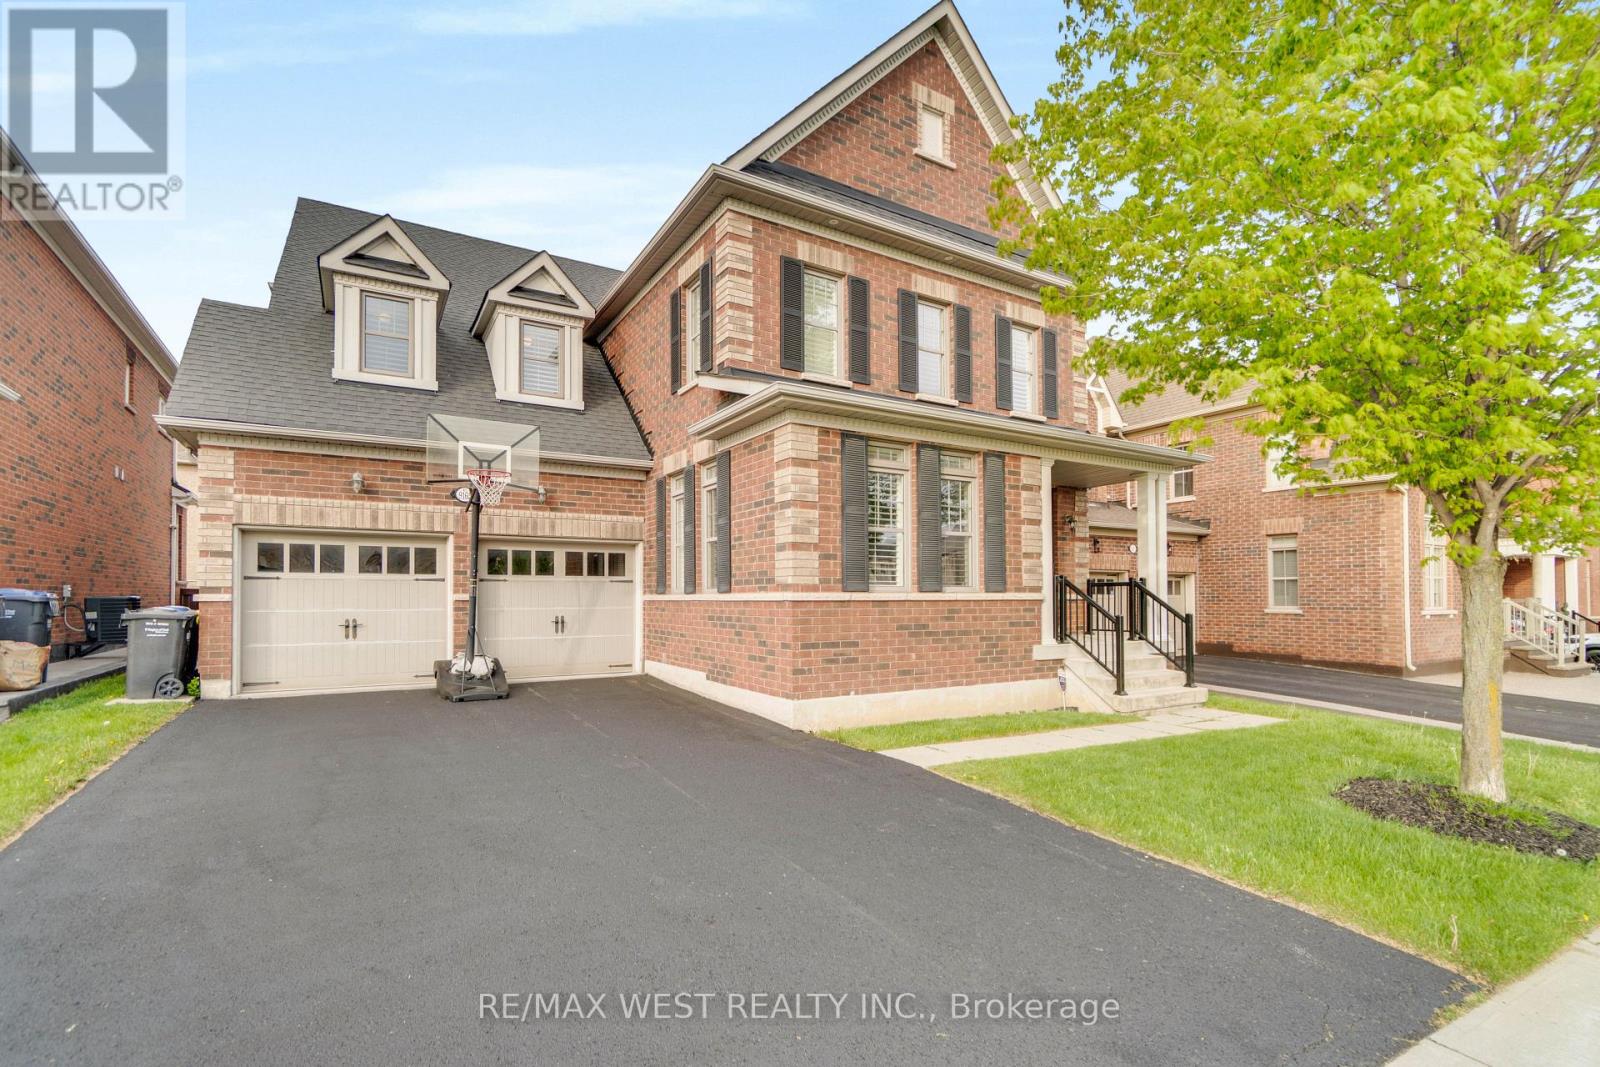
Brampton, Ontario
RARE OPPORTUNITY! Welcome to 9165 Creditview Rd., a tastefully upgraded, beautiful 4-bedroom executive home in the highly sought-after Creditview area of Brampton. Thoughtfully designed with custom built-in cabinetry throughout and an open-concept layout, this beautiful home offers exceptional comfort and style. Each bedroom has access to its own washroom, including a luxurious primary suite complete with a private en-suite and his-and-hers closets. All additional bedrooms feature walk-in closets, providing plenty of storage and convenience for the entire family. Backing onto a serene ravine with a beautiful pond, the backyard offers a peaceful retreat surrounded by nature, complete with a spacious two-tier deck ideal for entertaining or relaxing while enjoying the view. Located in one of Brampton's most desirable neighbourhoods, close to shopping, restaurants, transit, and all amenities, this home also offers parking for 8 cars and a lookout-finished basement with a great room, full wet bar, and 3-piece bath that can easily be converted into a basement apartment or in-law suite. With endless upgrades and incredible curb appeal, this is truly a showstopper and one you will not want to miss. (id:61594)
RE/MAX West Realty Inc.
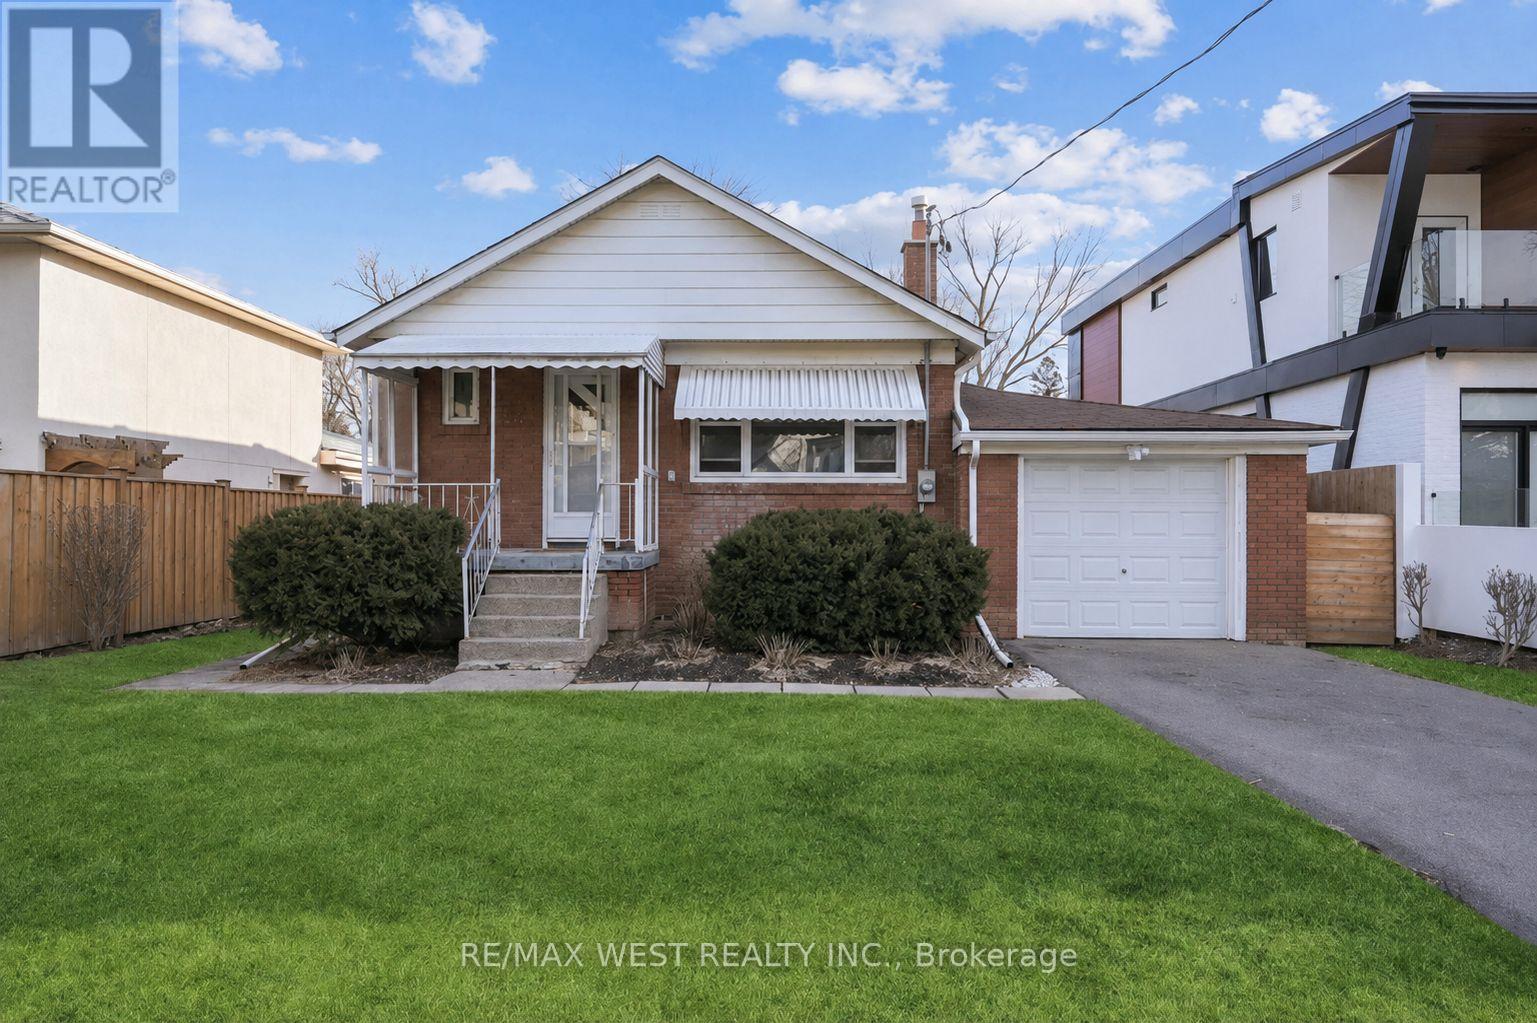
Toronto, Ontario
Exceptional Opportunity In Highly Sought After Eatonville. Nestled On An Impressive 50 Ft X 160 Ft Mature Treed Lot, This Charming Detached Brick Bungalow Offers Endless Potential In One Of Etobicoke's Most Desirable Family Neighbourhoods. Surrounded By Luxury Custom Homes And Estate Style Properties, This Well Maintained Residence Is Ideal For End Users, Renovators, Builders, Or Families Looking To Create Their Forever Home. Lovingly Maintained By The Same Family For Decades, The Home Features A Bright And Functional Layout With Spacious Principal Rooms, Large Picture Windows, And Abundant Natural Light Throughout. The Open Concept Living And Dining Area Offers A Warm And Inviting Space For Everyday Living And Entertaining. Bright Eat-In Kitchen. Direct Access To A Private Backyard Oasis Perfect For Outdoor Gatherings And Summer Enjoyment. Main Floor Features Generous Bedrooms, Additional Sunroom Ideal For A Home Office Or Reading Space, Professional Cleaning, And Timeless Original Character Ready For Your Personal Vision. Lower Level Includes Separate Entrance, A Large Recreation Area, Laundry Area, Storage, And Excellent Flexibility For Extended Family Living. Attached Garage And Extra Wide Private Driveway Offering Ample Parking. Exceptional Location Minutes To Major Highways, Kipling Subway And GO Station, Pearson Airport, Excellent Schools, Parks, Shopping, Restaurants, And Everyday Conveniences.Move In, Renovate, Or Build Your Dream Home On One Of The Area's Finest Lots. (id:61594)
RE/MAX West Realty Inc.
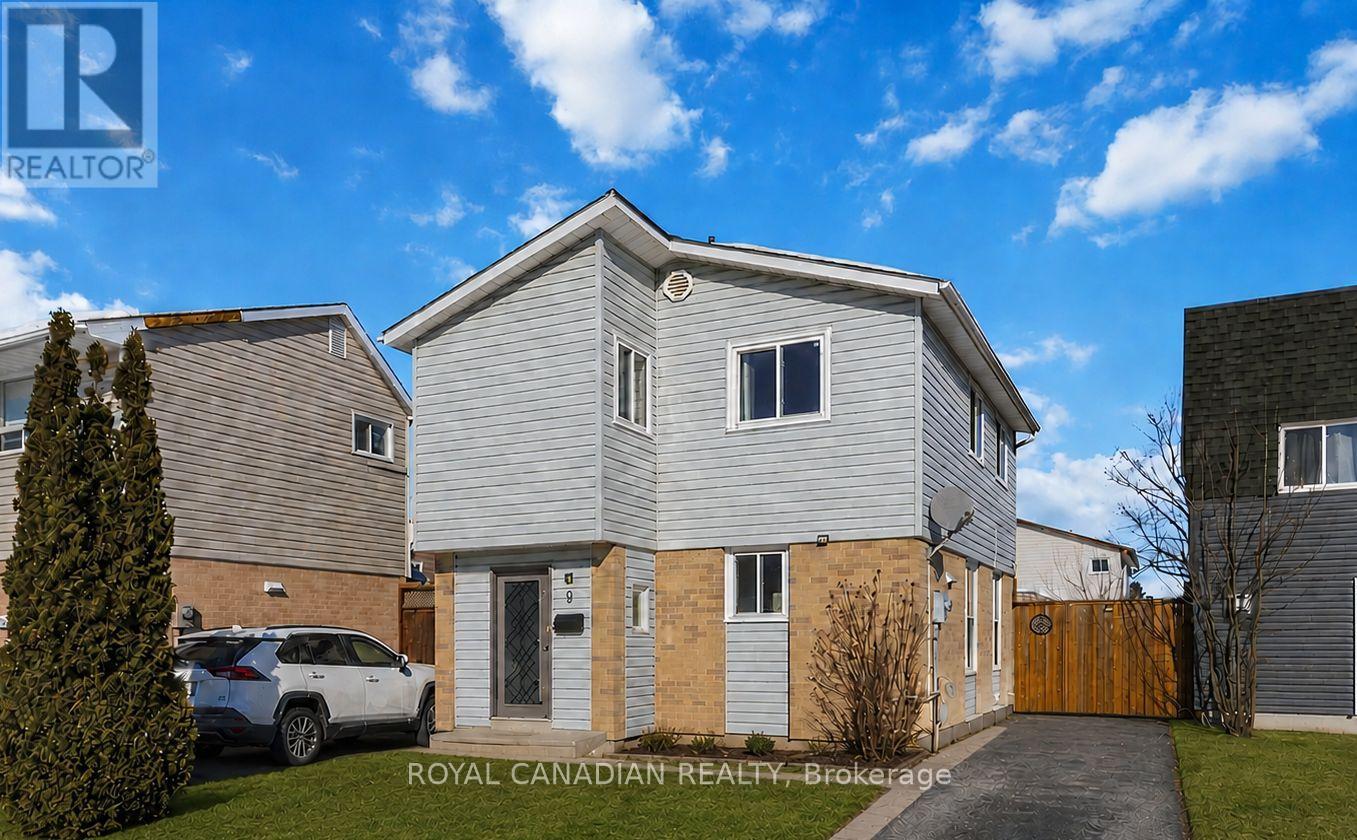
Brampton, Ontario
4 Bedroom 2 Full Bath Detached Home On A Quiet Court. Move In Condition. Property is vacant for easy showing. Great Opportunity For First Time Buyers / Investors. Carpet free throughout. Freshly Painted Throughout (2026). New Laminate on second floor (2026). New staircase railing (2026). Newer Windows And Sliding Door. Finished Basement with Brand New full bath (2026) and potential to convert basement into legal suite. Enclosed Front Porch with Modern door. High rental market in the area for investors. 3 car park driveway. Big backyard with mature evergreen trees, deck and gazebo (as is). Steps to Chinguacousy park/pet zoo/Recreation center for summer fun with kids & Family. Steps to Schools, Bramalea City Centre Mall & Groceries. Bus stop across the street. Easy access to 401. 10mins drive to Bramalea Go Station. Property licensed under RRL program for easy renting option. Newly installed hardwired Fire alarms on all floors (2026) . New stacked laundry installed. Newly installed HVAC Duct Smoke Detector (2026) on Furnace for safety. Very Welcoming Home. No Side Walks. Don't Miss**Won't Last Long!! (id:61594)
Royal Canadian Realty
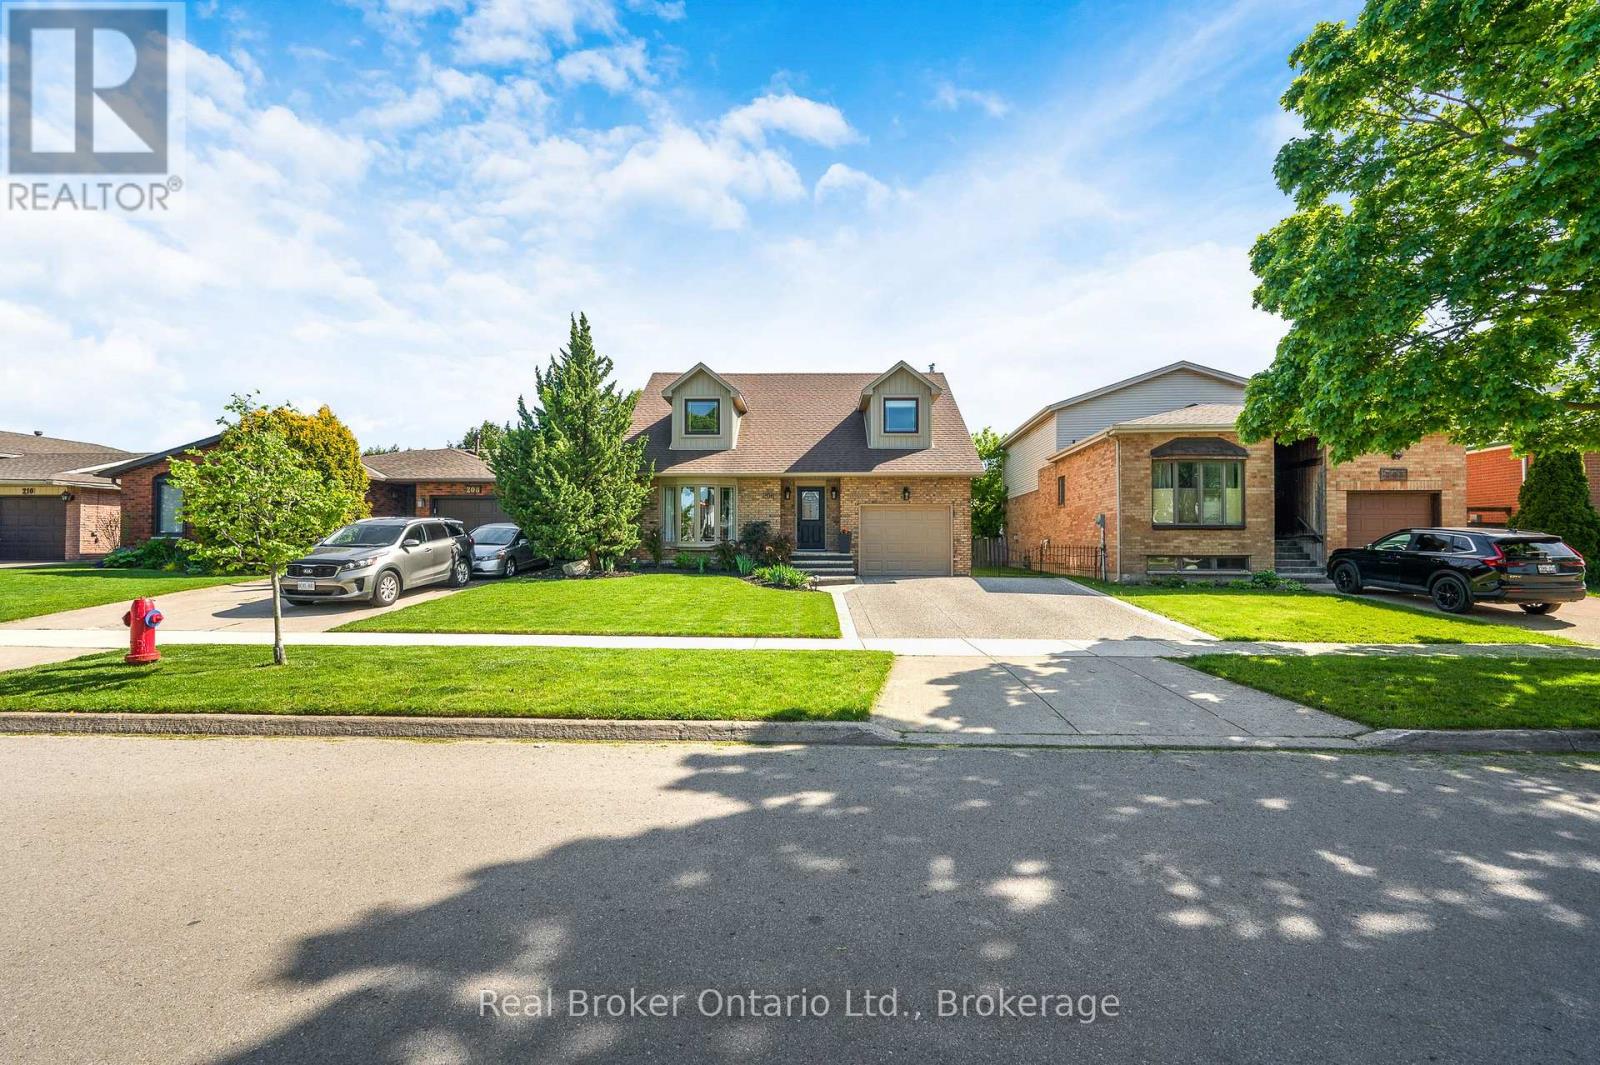
Hamilton, Ontario
Absolutely stunning Stoney Creek Mountain home offering exceptional updates, incredible living space, and a prime location close to nature, shopping, and everyday conveniences! From the moment you arrive, you'll notice gorgeous curb appeal with a newer concrete driveway and front porch, plus beautifully landscaped perennial gardens. The main level features a welcoming foyer and bright open-concept living and dining room with soaring cathedral ceilings. High-end laminate flooring runs through the living room, dining room, family room, and upper hallway, complemented by hardwood stairs with iron spindles. The updated kitchen offers granite counters, stainless steel appliances, ceramic tile flooring, and a spacious breakfast area open to the family room with gas fireplace. Walk out to a stamped concrete patio and private landscaped backyard. Upstairs includes a spacious primary suite with his-and-hers closets and a fully renovated 3-piece ensuite with walk-in shower, plus two additional bedrooms and a full 4-piece bath.The finished basement (2021) adds living space with luxury vinyl plank flooring, a large rec room, and a versatile den for office or gym. A new 4-piece bath with tiled walls (2025), oversized laundry, cold room, and storage complete this level.Major updates include furnace, A/C, and owned water heater (Sept 2023), roof/siding/fascia/eavestroughs (2020), windows (2014), and exterior concrete work completed in 2020. Located in a sought-after family neighbourhood, steps to parks, trails, Felker's Falls Conservation Area, and the Red Hill Valley trail system. Walking distance to Valley Park Community Centre, library, arena, and skate park. Excellent nearby public and Catholic school options.Enjoy quick access to shopping, grocery stores, restaurants, cafés, and movie theatres, plus easy commuting via the LINC, Red Hill Valley Parkway, QEW, and GO Transit. Move-in ready, fully updated, and ideally located-don't miss this one! (id:61594)
Real Broker Ontario Ltd.
Toronto, Ontario
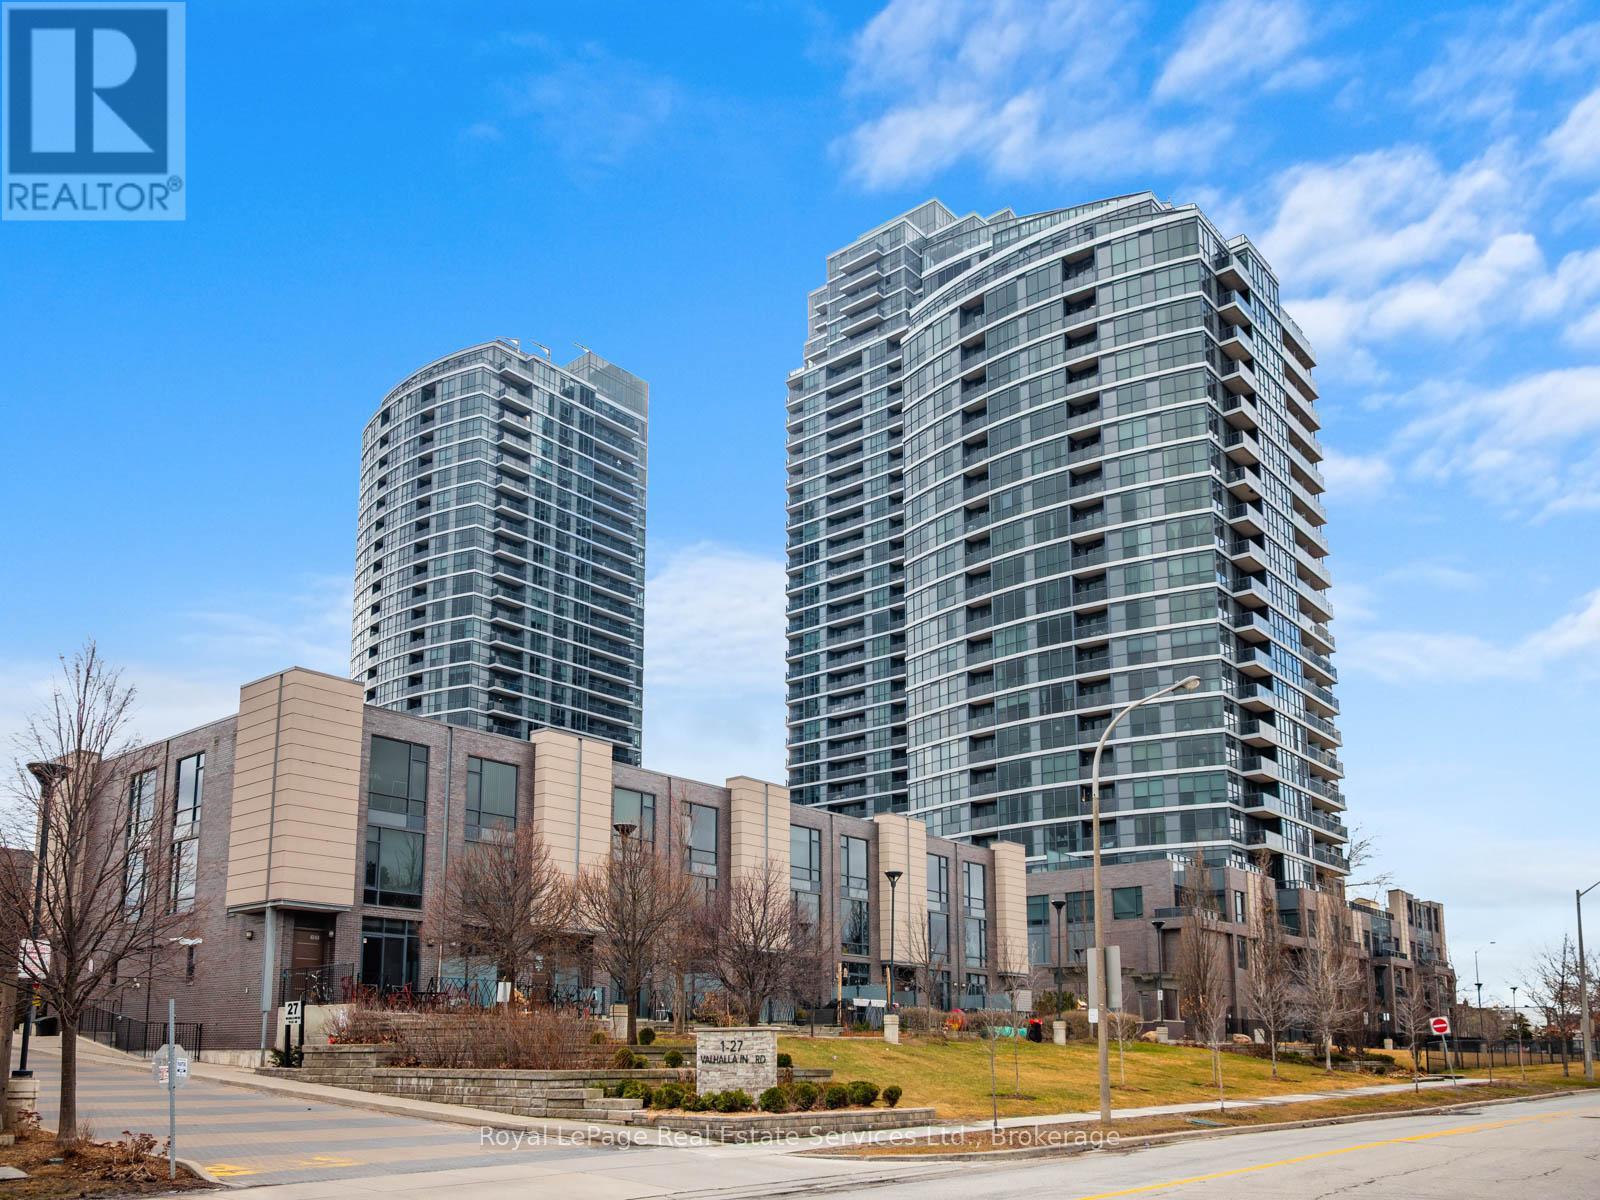
Fabulous premium 2 bedroom corner unit with south-west to northwest exposure for all day sun and outstanding sunsets. Walk-out from living room to private balcony. Split bedroom plan. Contemporary kitchen designed for function and style featuring stainless steel appliances, granite countertops, tiled backsplash and breakfast bar. Large living/dining area with floor to ceiling windows. Primary bedroom with wall-to-wall closets. Second bedroom overlooking balcony. Freshly painted. This terrific condominium complex offers residents outstanding building amenities including fitness centres, theatre, play room, indoor swimming pool & hot tub, sauna, party room, guest suites, visitor parking, 24-hour security. Ideally situated within walking distance of Starbucks, Loblaws, Joe Fresh, State & Main Restaurant and many parks. Top top-rated schools nearby. Easy access to Hwy 427, 401, and QEW, just minutes to Sherway Gardens, Cloverdale Mall, Pearson Airport, and Kipling TTC/GO Station. A perfect home for professionals, first-time buyers, or investors seeking a turnkey opportunity in a vibrant, connected neighbourhood. Move in and enjoy! (id:61594)
Royal LePage Real Estate Services Ltd.
Mississauga, Ontario
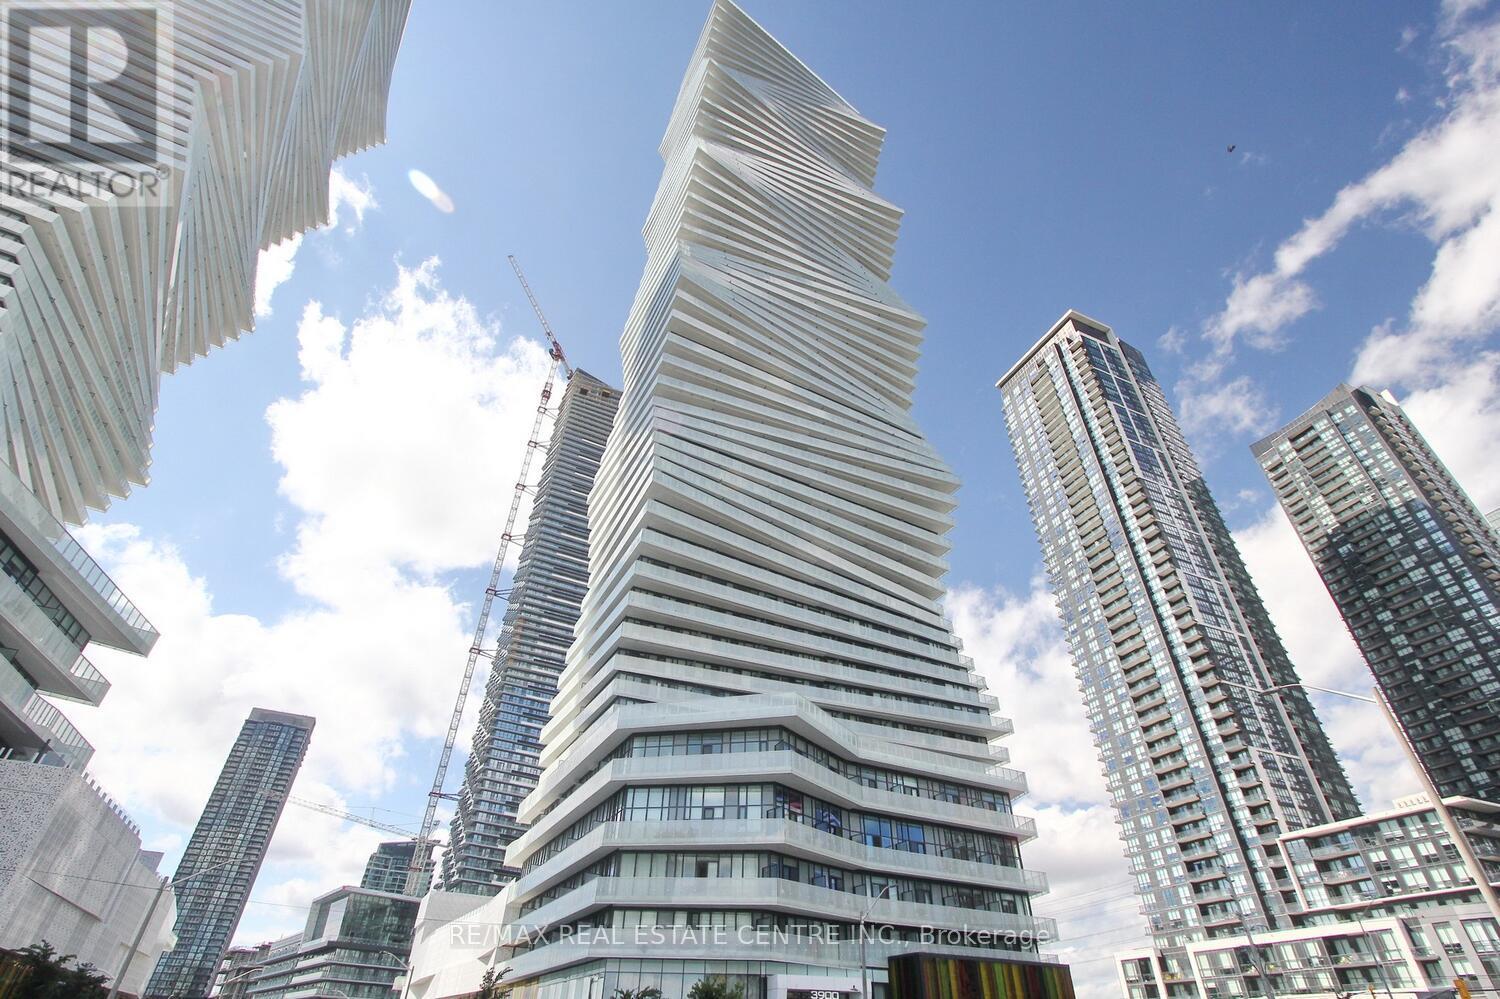
Welcome To M City Condos - Mississauga's Premier Urban Living! Total 666 Sq Ft (554 sq ft +112 sq ft Balcony) Be The Proud Owner Of This Newer Built 1-Bedroom + Media Suite In The Heart Of Mississauga. This Modern Unit Offers Abundant Natural Light, A Spacious Living Area, And Floor-To-Ceiling Sliding Glass Doors That Open To A Private Balcony With Breathtaking Panoramic Views Of The CN Tower, Lake Ontario, And The City Skyline. The Kitchen Is Beautifully Appointed With High-End Stainless Steel Appliances, Quartz Countertops, And Ample Cabinetry-Perfect For Everyday Living Or Entertaining. Additional Features: Large Bedroom With Ample Closet Space; Media Nook Ideal For Home Office Or Study; In-Suite Laundry; Premium Building Amenities Where Residents Enjoy Access To Luxury Amenities, Including A 24-Hour Concierge, A Private Party/Dining Room With A Chef's Kitchen, Event Space, A Game Room With A Kids' Play Zone, A Seasonal Rooftop Outdoor Skating Rink, An Outdoor Saltwater Pool, And A Large Rooftop Terrace. Unbeatable Location: Minutes To Square One Shopping Centre, Celebration Square, Sheridan College Mississauga Campus, Central Library, Living Arts Centre, Theatres, Top-Rated Restaurants, And More. Convenient Access To Cooksville GO, 403, QEW, Public Transit, And A Variety Of Schools And Places Of Worship. Everything You Need, Just Steps Away. (id:61594)
RE/MAX Real Estate Centre Inc.
Mississauga, Ontario
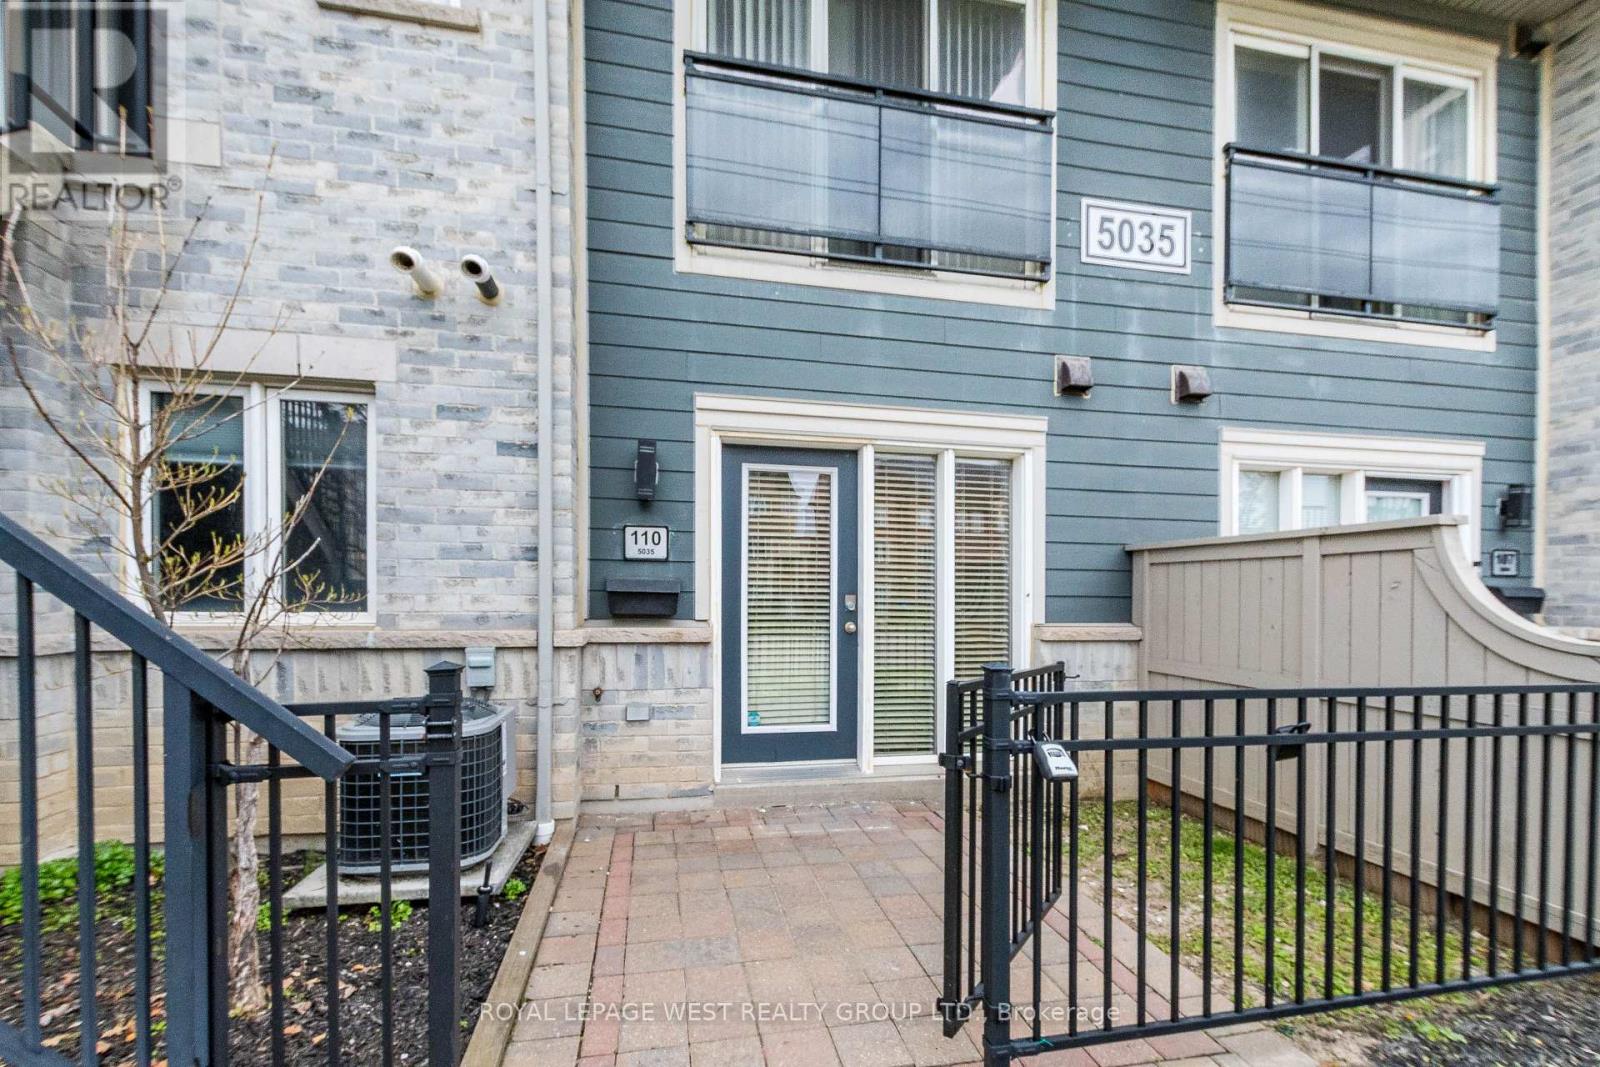
Welcome to this well-designed 1-bedroom townhouse-style condo in the highly desirable Churchill Meadows community, offering over 500 sq ft of efficient, functional living space.Located at 5035 Oscar Peterson Blvd, this home provides exceptional convenience with transit, shopping, parks, and everyday amenities just steps away.The unit is in great condition throughout, featuring fresh paint, upgraded lighting, and carpet-free flooring. High ceilings enhance the bright and open feel, while the thoughtfully designed main floor layout walks out to a private terrace-perfect for enjoying outdoor space with added privacy.All exterior maintenance is handled by the building, offering a low-maintenance, stress-free lifestyle. Surface parking included.An excellent opportunity for first-time buyers, downsizers, or investors in a prime Mississauga location. (id:61594)
Royal LePage West Realty Group Ltd.
Ottawa, Ontario
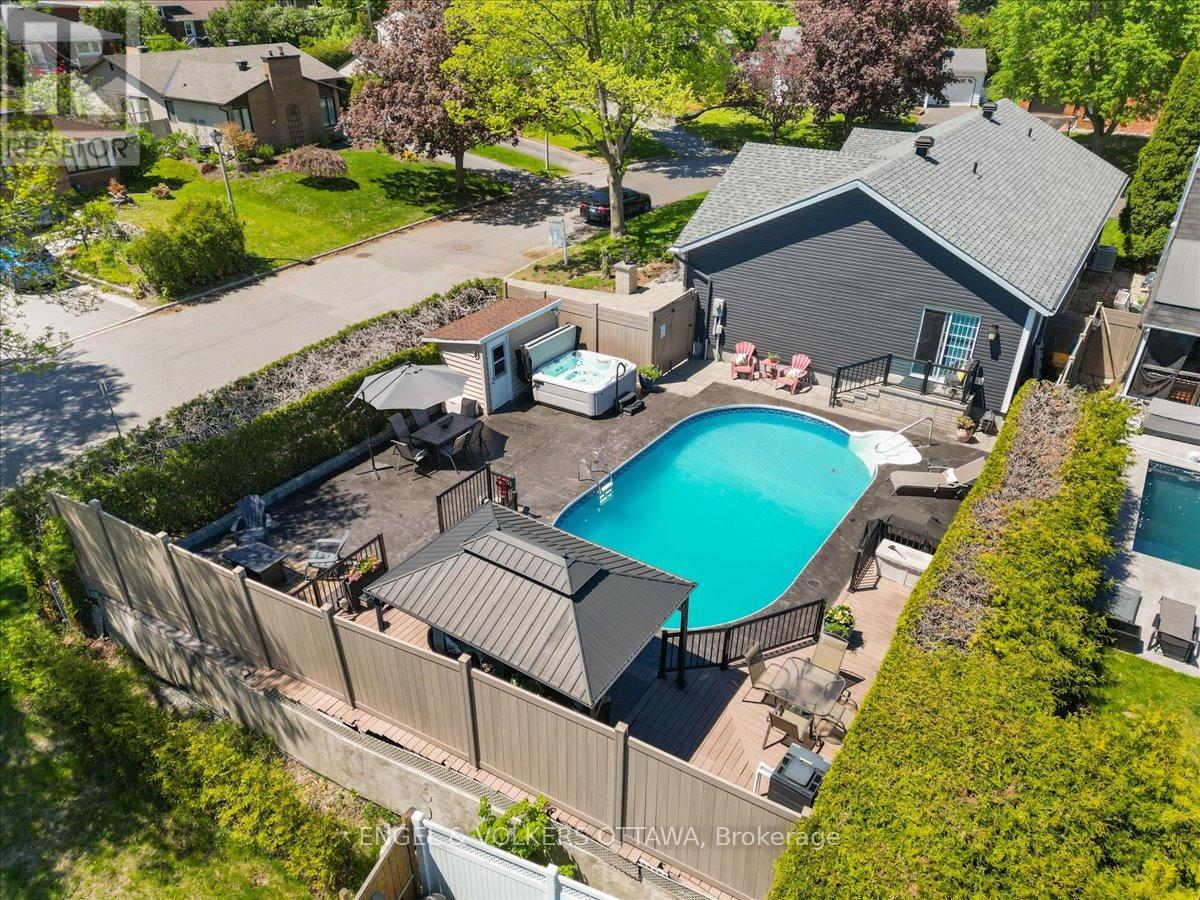
Rare opportunity to own a newer bungalow in this established west-end neighbourhood. Built in 2019, this beautifully maintained 3-bed2.5-bath home offers modern construction, thoughtful upgrades, and exceptional indoor-outdoor living on a large corner lot.The main floor centres around the heart of the home-the kitchen-designed for both everyday living and entertaining. Feat quartz countertops, newer SS appliances, large island, and abundant storage incl convenient pull-out cabinetry, this space seamlessly connects to the surrounding living and dining areas while large windows fill the home with natural light. The spacious primary bedroom includes a private ensuite with walk-in shower, while two additional bedrooms and a full bathroom complete the main level.The fully finished basement provides incredible additional living space with a large recreation area, office space, laundry room, storage areas, and a convenient two-piece bathroom. With multiple entry options, the layout offers flexibility for those exploring income potential or multi-generational living, with the possibility of a dedicated entrance. Step outside to your own backyard retreat. The professionally landscaped yard features stamped concrete, gas-heated inground pool, composite deck and fencing, and mature cedar hedges that provide exceptional privacy. A powered storage shed adds further functionality, making this outdoor space ideal for relaxing or entertaining throughout the summer months. Additional highlights include an interlock driveway and entrance, sprinkler system, finished garage with workbench and cabinetry, attic storage, and a practical mudroom. Ideally located with easy access to the 417, 416, and Ottawa River Parkway, minutes to parks, walking and biking trails, Britannia Beach, Andrew Haydon Park, Bayshore Shopping Centre, IKEA, and the future LRT station.A rare blend of modern construction, thoughtful upgrades, and an unbeatable west-end lifestyle.Dining rm photo virtually staged (id:61594)
Engel & Volkers Ottawa
Alfred And Plantagenet, Ontario
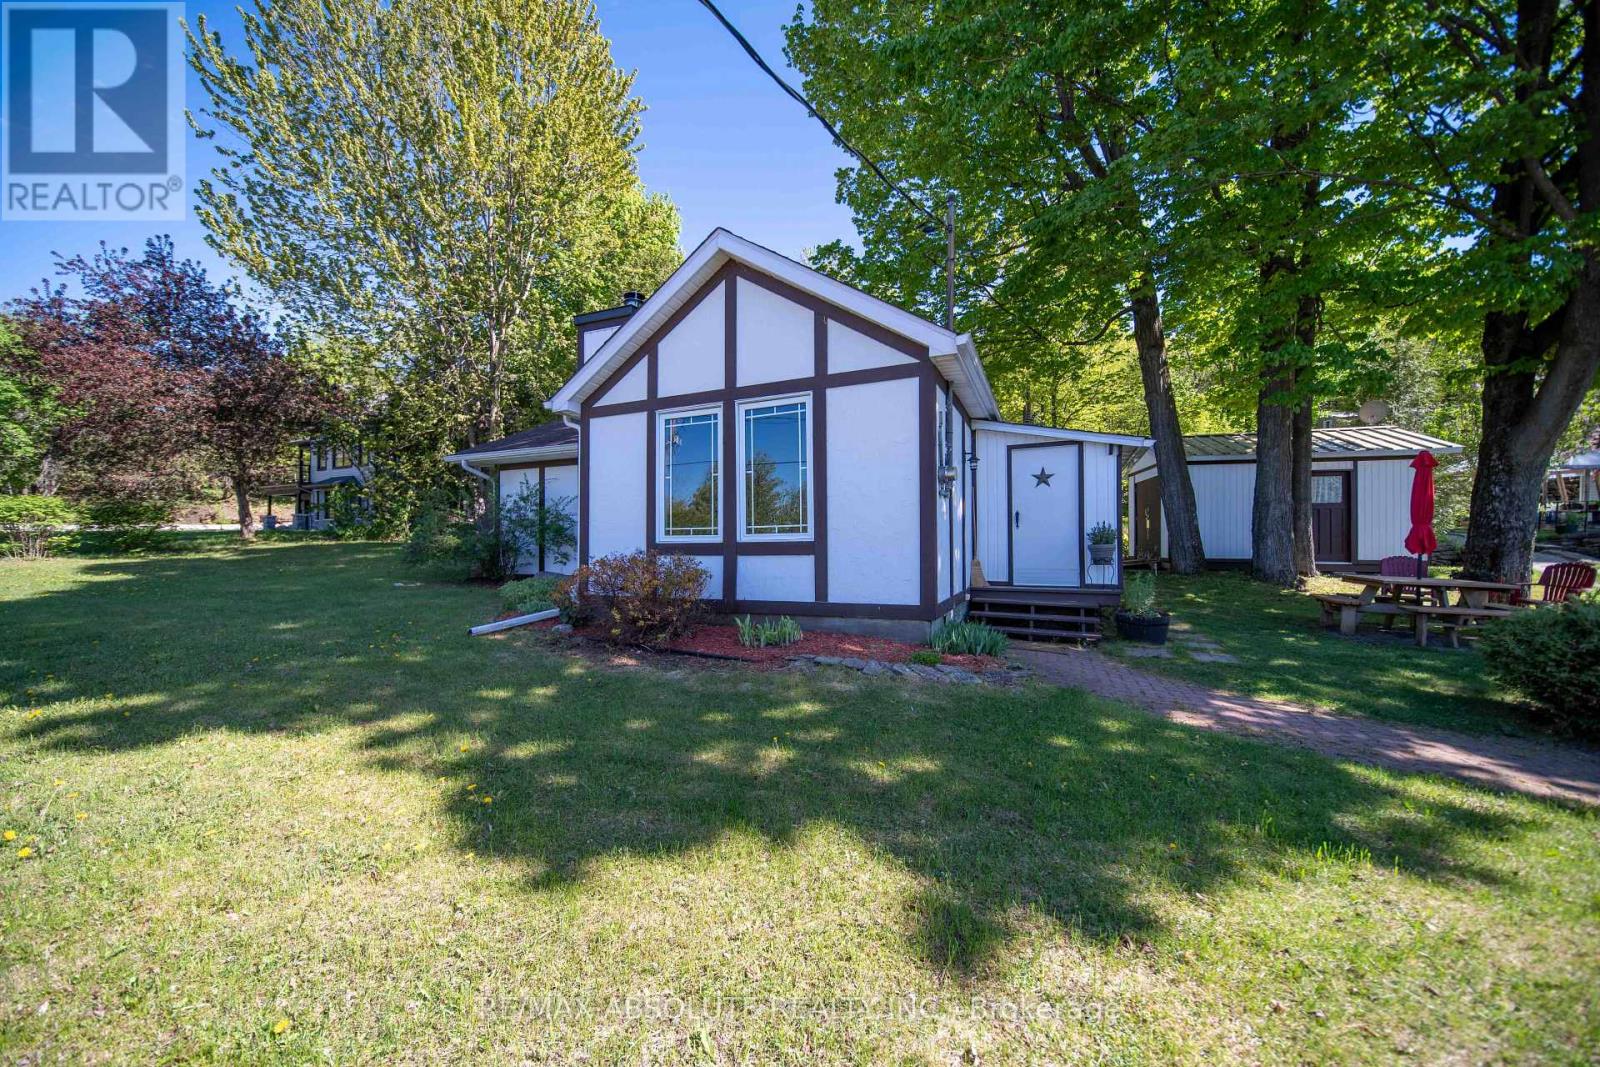
Welcome to 60 Leclair West - a charming four-season cottage offering comfort, character, and peaceful lake-area living. This cozy home welcomes you through a bright sunroom before leading into a warm and inviting living room, complete with a fireplace-perfect for winter evenings or relaxing after a day at Lac George. The home features a functional kitchen, a convenient 4-piece bathroom, and a comfortable bedroom with a walk-in closet. Outside, enjoy access to Lac George, two detached sheds for tools and outdoor gear, a generous yard, and garden space. A wonderful opportunity to enjoy cottage living without being too far from everyday amenities. (id:61594)
RE/MAX Absolute Realty Inc.

Ottawa, Ontario
Welcome to this beautifully maintained, east-facing 4-bedroom home, ideally situated in the heart of Half Moon Bay with no rear neighbors for added privacy. This residence offers a modern and convenient lifestyle with close proximity to top amenities, including Costco, the Minto Recreation Centre, highly rated schools, golf courses, shopping plazas, and all the best that Barrhaven has to offer. Step inside to a bright and welcoming foyer that leads to a formal dining room and an expansive open-concept kitchen and family area-an ideal layout for everyday living and entertaining. The home showcases elegant modern finishes such as stainless steel appliances, contemporary light fixtures, and a fully finished basement with stylish kitchenette area that flows into the cozy den/living space, added room, and full washroom. With a thoughtful blend of tile, hardwood, and wall-to-wall carpeting throughout, this home offers both comfort and style. From the moment you walk through the door, you'll feel right at home. Enjoy your showing! (id:61594)
Royal LePage Team Realty
Ottawa, Ontario
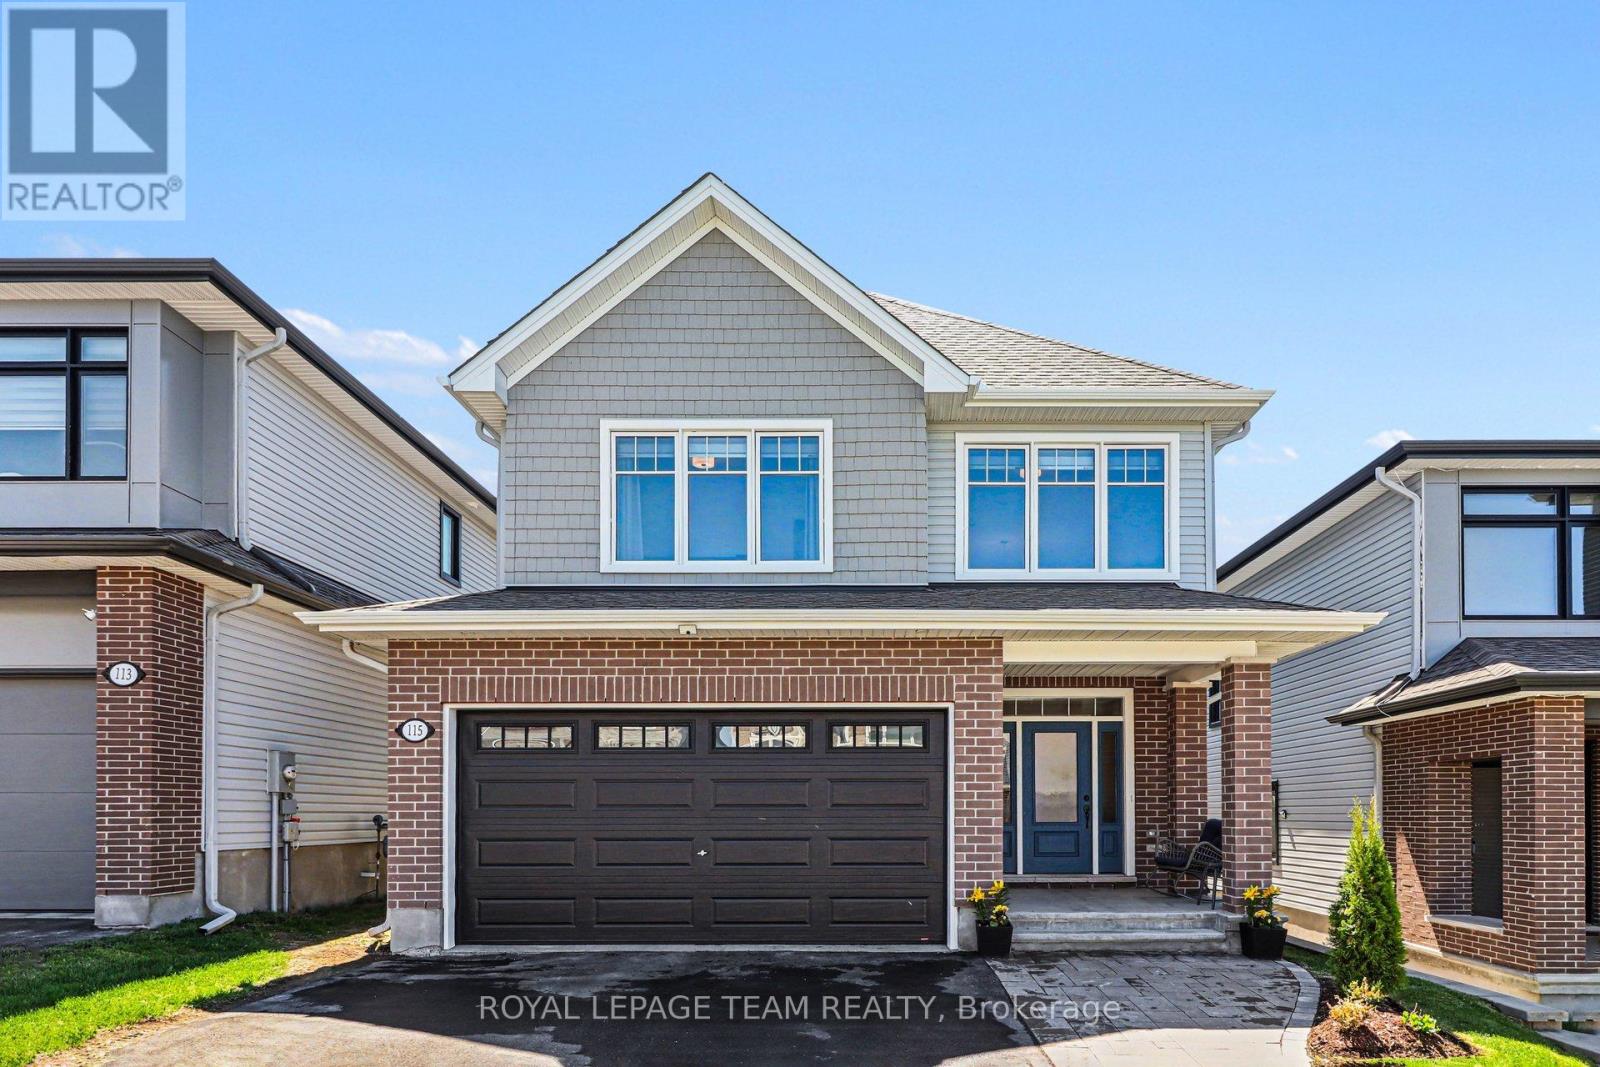
Welcome to 115 Bonne Renommee Avenue. This is the kind of home that makes everyday life feel elevated. Sophisticated and beautifully designed, this stunning home offers an ideal blend of style, comfort, and functionality. The open-concept main floor features 9 ft. ceilings, a gorgeous kitchen complete with quartz countertops, a large island, and refined finishes that seamlessly connect the living and dining spaces. The warm and welcoming family room is highlighted by a striking stone fireplace, providing warmth and creating the perfect focal point for relaxing and entertaining, while the island becomes the natural gathering spot. Upstairs offers 3 generously sized bedrooms plus a versatile loft easily converted into a 4th bedroom. The spacious primary suite includes a luxurious ensuite bath, while a well-appointed 4-piece bathroom serves the additional bedrooms. The fully finished basement also has 9 ft. ceilings, adds exceptional living space with a recreation room, an additional bedroom and bathroom, ideal for guests, a home office, or growing families. For those who enjoy outdoor living, the private backyard offers a great space for relaxation and enjoyment. A truly elegant home where comfort, style, and thoughtful design come together effortlessly. (id:61594)
Royal LePage Team Realty
Ottawa, Ontario
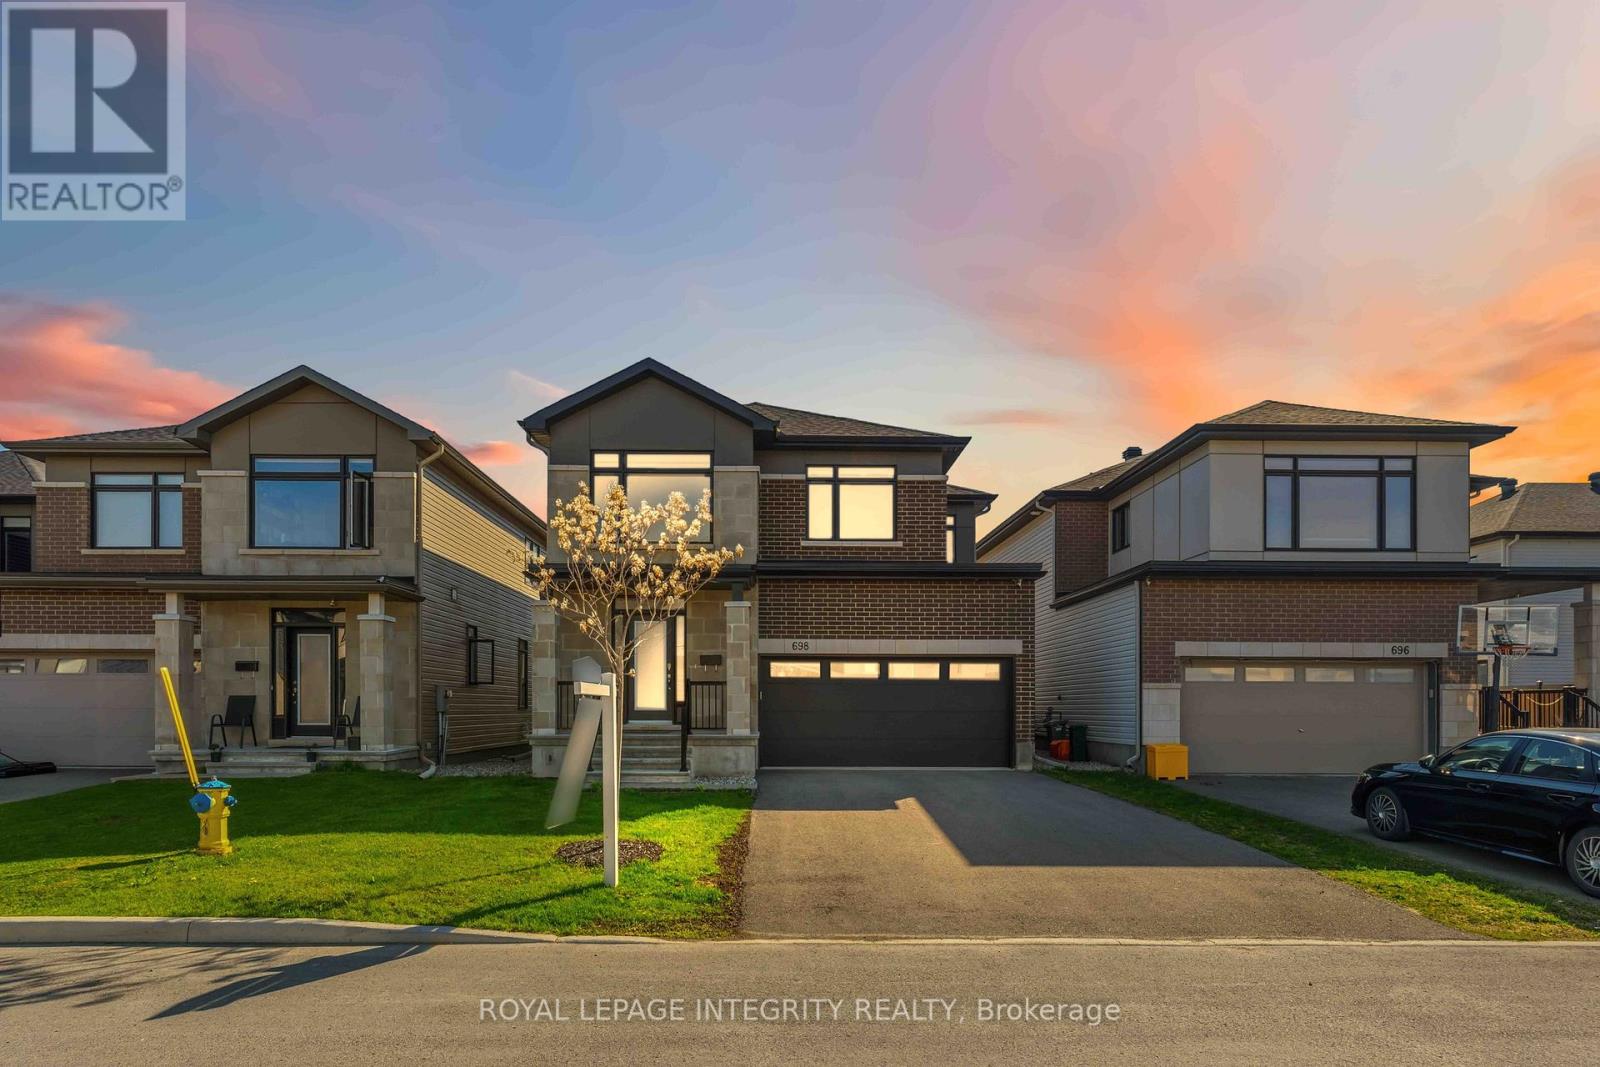
This extensively upgraded home blends luxury design and functionality Ottawa's south end. Thoughtfully finished from top to bottom, this home offers ~2600 sq ft + finished basement, with elegant fixtures and hardware throughout, smart upgrades, and a floor plan built with today's buyer in mind. Entry level features premium 7" white oak hardwood flooring, a striking hardwood staircase, and a beautiful 2-sided fireplace that adds warmth and style throughout the living space. Large & bright sitting room creates a perfect break from completely open concept. At the heart of the home is a stunning chef-inspired kitchen, anchored by a dramatic 7-ft quartz waterfall island and accented by the gorgeous full quartz slab backsplash that adds a sleek and luxurious finish. 42" cabinetry that extends to the ceiling, chimney-style hood fan, high-end appliances including gas cooktop & built-in wall oven, walk-in pantry, and extensive pot drawers for everyday convenience truly make this kitchen a chef's delight. Upstairs, the attention to detail continues with upgraded doors, quartz counters in all bathrooms, soundproofed bedroom walls, and a beautifully upgraded primary ensuite featuring a standalone tub + shower with built-in niche. Custom sheer blinds throughout the home add an upscale feel while allowing ample sunlight to pour in. The finished basement offers impressive additional value with upgraded 9' ceilings, a 5th bedroom, and a rough-in for a future bathroom- ideal for guests, extended family, or a home office setup. This home also features an EV charger, CAT6 wiring on all three floors, security cameras, central vacuum, remote garage access, insulated garage, gas BBQ line, eavestroughing, and a 3-ton AC unit to keep the family cool this summer. Full list of upgrades attached. This home may look like others on the street, but it is in a different class! Great location in Findlay Creek close to groceries, everyday amenities, golf, walking trails, and major routes. (id:61594)
Royal LePage Integrity Realty
