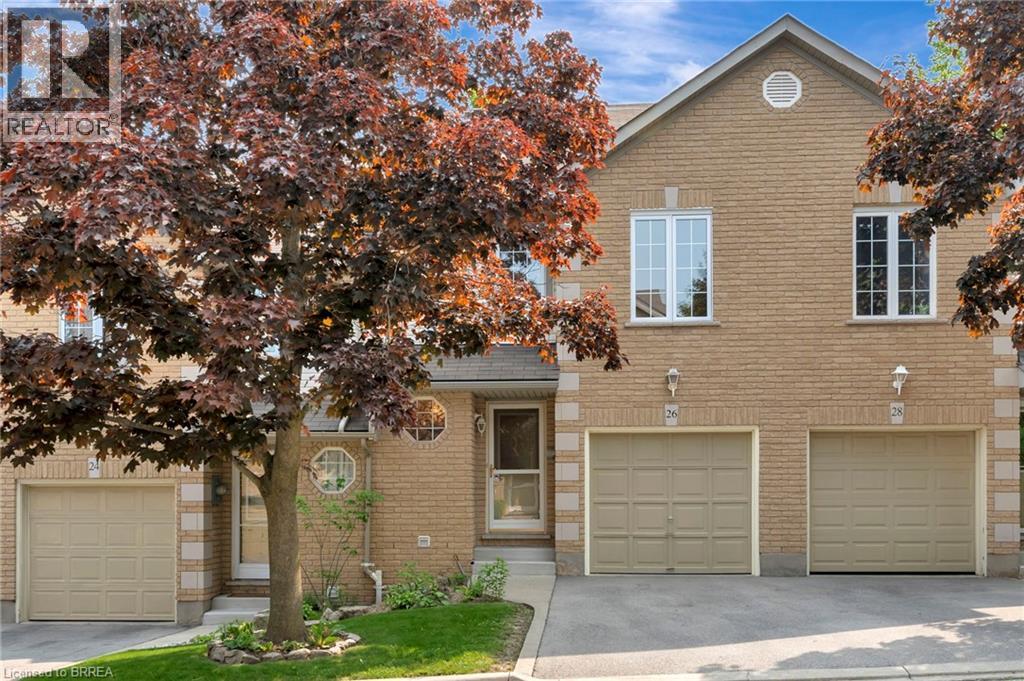
Dundas, Ontario
Spring is here! Move-in ready; fresh and tidy. Freedom of condo living with affordable low condo fees and property taxes. Move-in ready. Stylish 3-bedroom, 1.5 baths townhome in the family friendly Highland Park neighbourhood. The open concept main floor features great living space with a bright & spacious living room, dining area. Cheery kitchen with ample cabinets, ceramic backsplash, new faucet; superb counterspace & breakfast bar. Step through the patio doors into the fully fenced backyard, complete with raised deck for BBQ’s & entertaining. Convenient inside garage entrance plus 2 pc washroom complete the main floor. The second floor features the large primary bedroom, incredible closet space & ensuite privileges to the huge bathroom; plus 2 sizeable bedrooms & linen closet. Need more space? The basement is finished featuring a rec room, laundry room, and loads of storage space. Enjoy this quiet, peaceful, idyllic setting located minutes from conservation areas, scenic trails & parks. Discover Dundas Valley and all it has to offer. Think hiking on the trails, see waterfalls, enjoy nature. Walking distance to public & high school, public transit to McMaster University and Stoney Creek; 15-minute drive to 403. Extensive upgrades in the last in the last 2 years are: all windows replaced in 2024 at the owners’ expense (20-year transferable warranty). New patio door w. internal blinds 2024 (10-year warranty). New A/C, new fence 2024, luxury wide plan flooring 2023. New Stainmaster pet carpet w. top of the line underpad 2023, professionally painted throughout 2023. Furnace November 2017. Some photos are virtually staged. (id:61594)
Coldwell Banker Homefront Realty
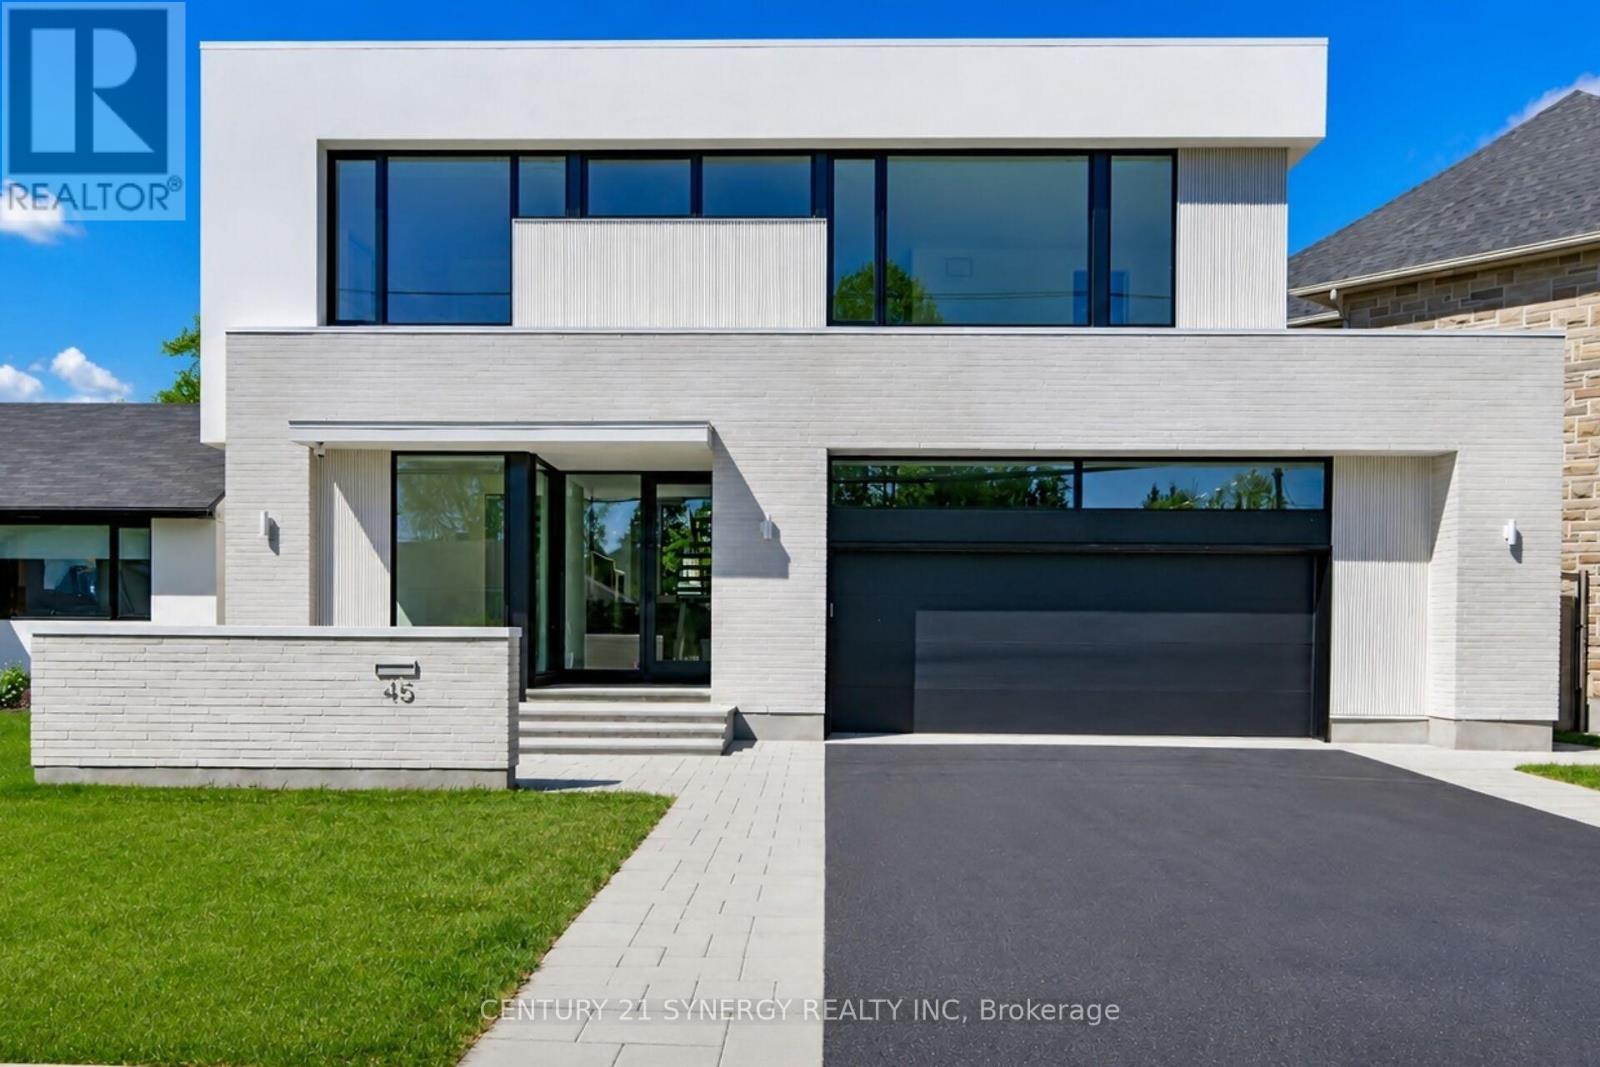
Ottawa, Ontario
The home you've been waiting for! 45 Inverness Avenue known as "The Beach House", is a truly unique design and vibe. Enjoy the high-end finishes in an open concept format, utmost functionality and usability in one of Ottawa's most coveted neighborhoods. Designed by award-winning Colizza Bruni Architecture, this professionally designed 4 bed, 6 bath, single family home features 10 ft ceilings on the main floor, 9 ft ceilings on the second floor and the finished basement. The heart of the home features 15' ceilings with clerestory windows, custom Irpinia kitchen, integrated Fisher & Paykel appliances, large eat in island with integrated oak dining table, Caesarstone quartz countertops and backsplash, Butlers pantry with second sink, spacious living room with contemporary three sided fireplace and dining room with floor to ceiling windows. The second floor features spacious bedrooms, each with ensuite baths, Spa like master bathroom with large custom shower, free standing tub and double white oak vanities, plenty of natural light and second floor laundry. Additional features include a main floor office, large mudroom with porcelain bench and plenty of storage, two powder rooms, custom porcelain sink, imported white hardware, 8 foot interior doors, alarm and camera system, hideaway central vacuum and engineered hardwood throughout. The finished basement offers an additional large bedroom, full bathroom, wet bar, rec room, flex room/media room, large above grade windows, radiant in floor heating and plenty of storage. The sunroom offers an additional space to relax and enjoy the fully fenced and landscaped rear yard without worry of the weather. Every aspect of this home has been carefully designed and finished including the oversized double garage. Positioned close to all amenities and access to schools, hospitals and transit routes, you wont find another one like this. Call today and make this must see home yours! (id:61594)
Century 21 Synergy Realty Inc
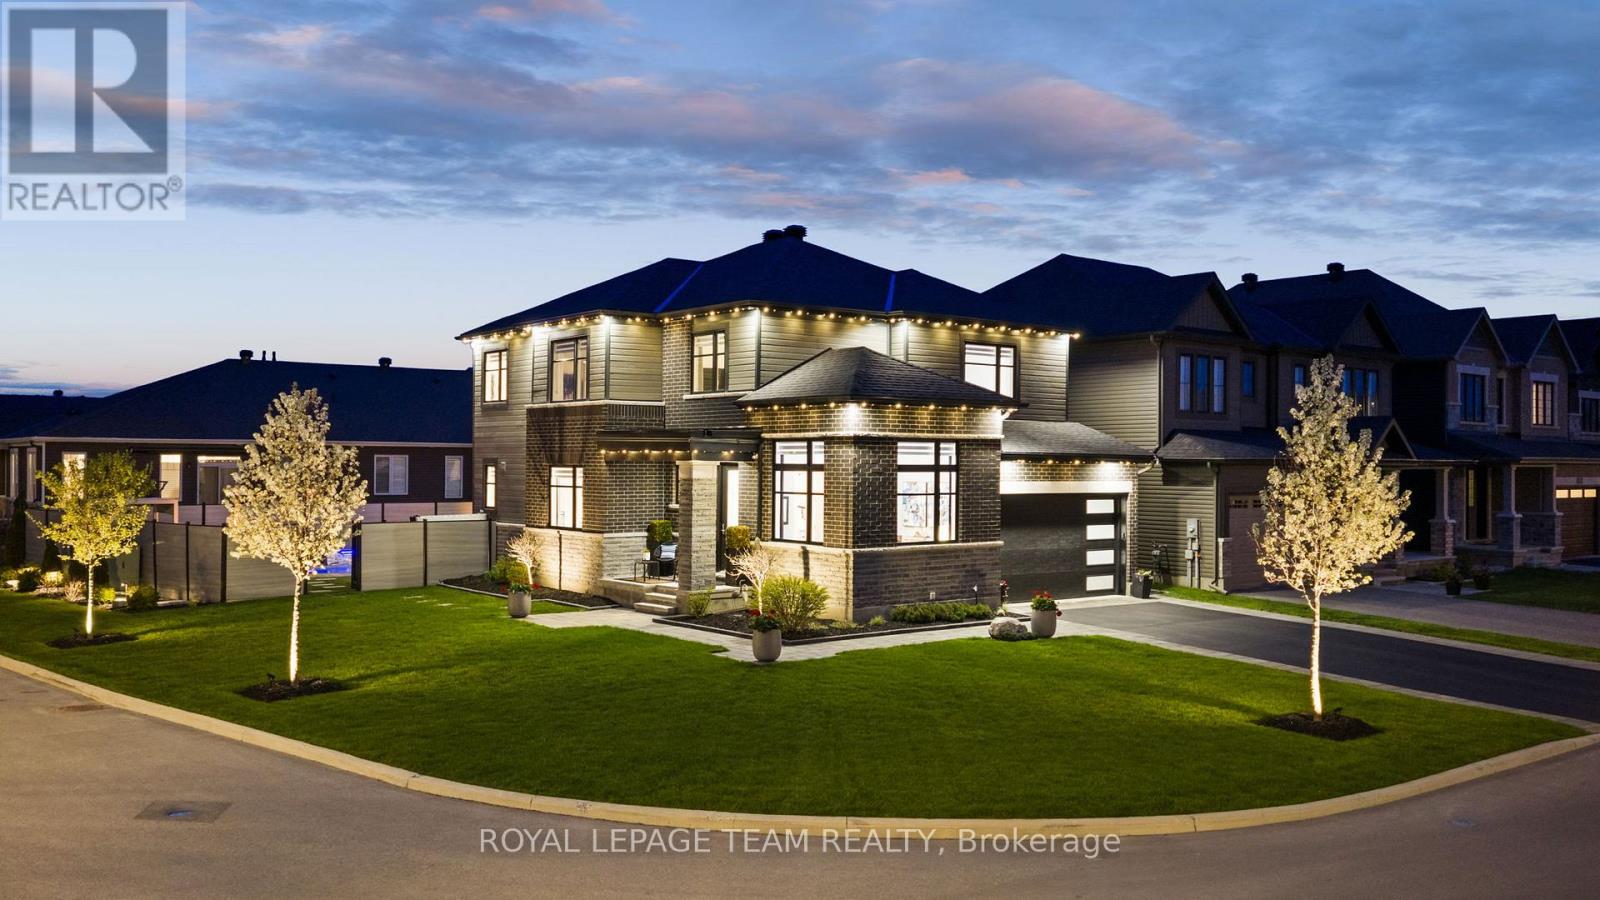
Ottawa, Ontario
A stunning family home located in Mahogany, Manotick. Set on a premium corner lot, this impressive property is surrounded by a welcoming family friendly streetscape and reflects true pride of ownership through an extensive list of upgrades and thoughtful details throughout. The practical layout offers five bedrooms, four bathrooms, and a flexible main floor office, with generous living spaces filled with natural light. Highlights include 9-foot ceilings on the main and second levels, hardwood flooring, a neutral colour palette, and a welcoming living room centred around a natural gas fireplace with a dramatic floor to ceiling stone surround. The upgraded kitchen blends style and function with sleek flat panel cabinetry, stainless steel appliances, generous storage, and a spacious centre island finished with waterfall countertops on both sides. A hardwood staircase leads to the second level, where the luxurious primary bedroom features a custom wardrobe system and an ensuite with a soaker bathtub, separate shower, dual sink vanity, and refined finishes throughout. Three additional bedrooms, a full bathroom, and a convenient second level laundry room complete this level. The finished lower level extends the home's versatility with a spacious recreation room featuring a linear electric fireplace, an additional bedroom, and a three-piece bathroom, ideal for guests or extended family. Outdoors, the backyard becomes a private retreat. A heated fibreglass inground pool with LED lighting and a waterfall feature is complemented by a hot tub, gazebo with roll down screens, and thoughtfully designed outdoor landscaping, creating a relaxed resort style setting ideal for both day and evening enjoyment. Perfectly positioned just moments from restaurants, boutique shops, the Rideau River, and Manotick Walk that connects directly to the heart of the village. (id:61594)
Royal LePage Team Realty
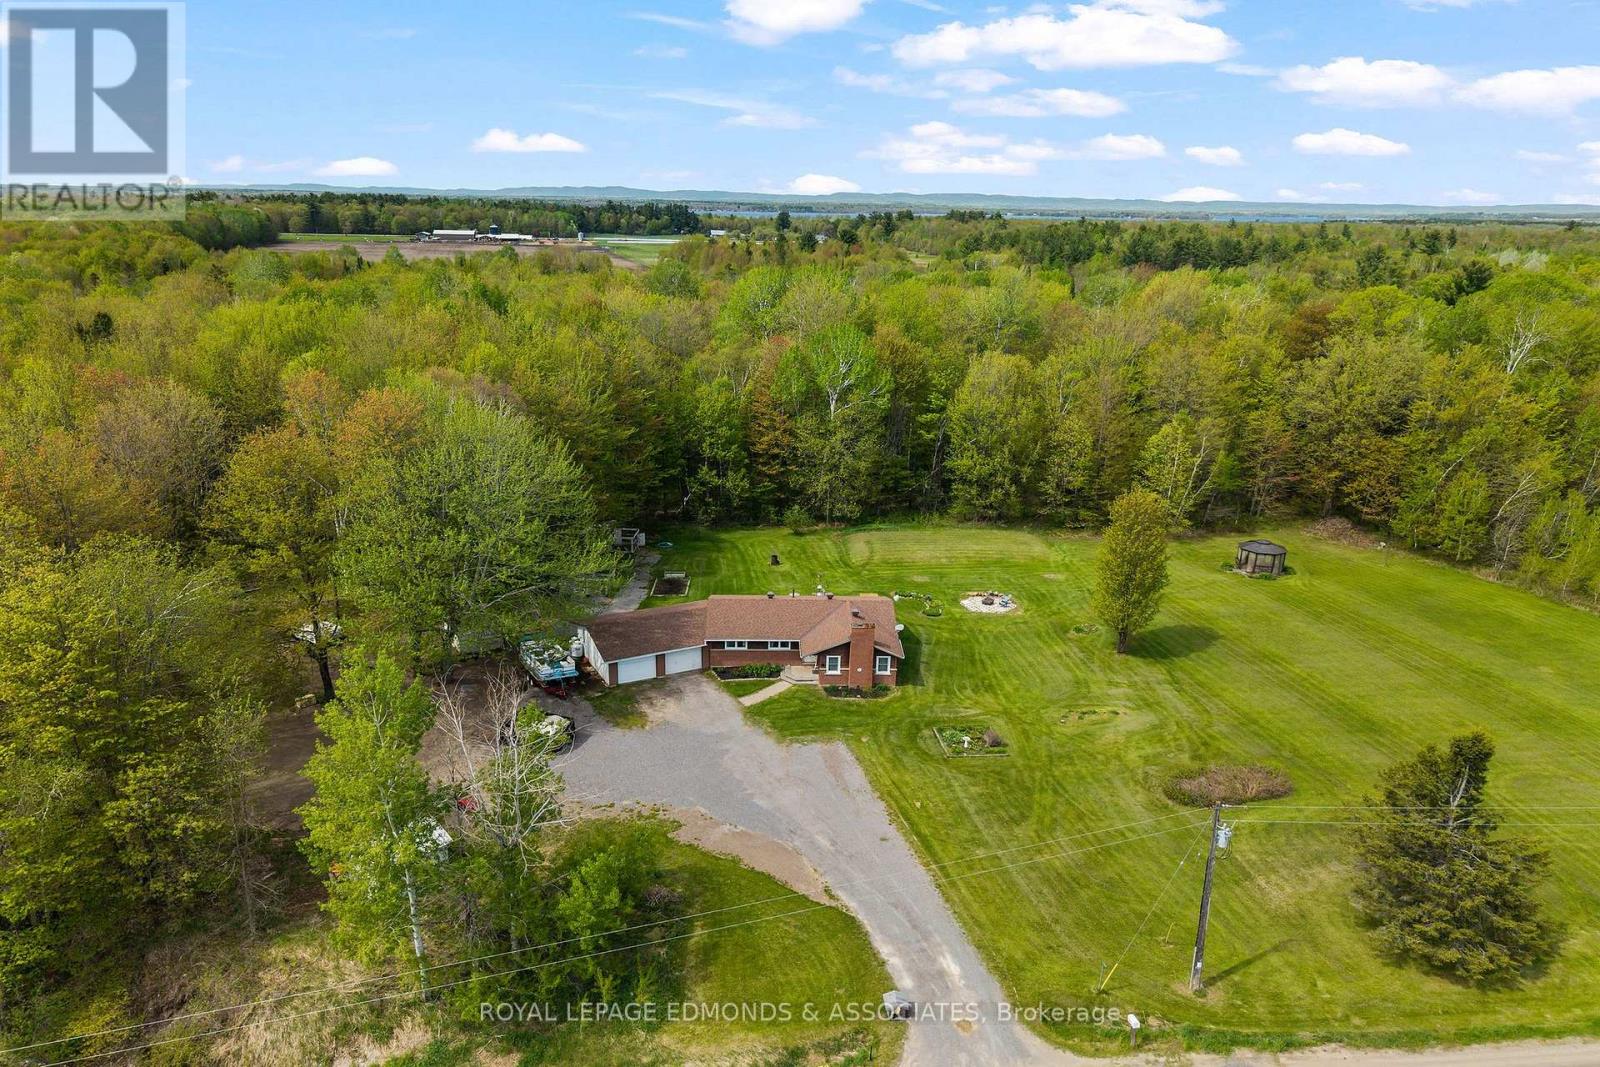
Whitewater Region, Ontario
Set on 10 picturesque acres, this charming brick bungalow offers the ideal blend of country privacy and practical living. An attached 2-car garage welcomes you home, while the inviting living room features a warm brick fireplace that serves as the perfect focal point. The formal dining room opens to a 16' x 16' deck, creating a wonderful space for entertaining or enjoying peaceful views of the property. The spacious kitchen offers plenty of room for everyday living and includes updated flooring from 2013. The main level is complete with 3 comfortable bedrooms and a full bathroom. Downstairs, you'll find a large partially finished basement with tall ceilings, a cozy wood stove in the rec room, a generous laundry/storage area, and an additional room that could be reimagined for office, hobby, or leisure space. While the lower level offers opportunity for updating, it provides great potential to expand the home's usable living area. Outdoors, the property is truly special. Approximately 2 acres of open grass are complemented by 8 acres of mature trees, flower and vegetable gardens, a cozy chicken coop, ATV trails winding through the back bush, a creek at the rear of the property, and apple and plum trees adding to the country appeal. A beautiful setting with space to roam, relax, and enjoy the natural surroundings. (id:61594)
Royal LePage Edmonds & Associates
Ottawa, Ontario
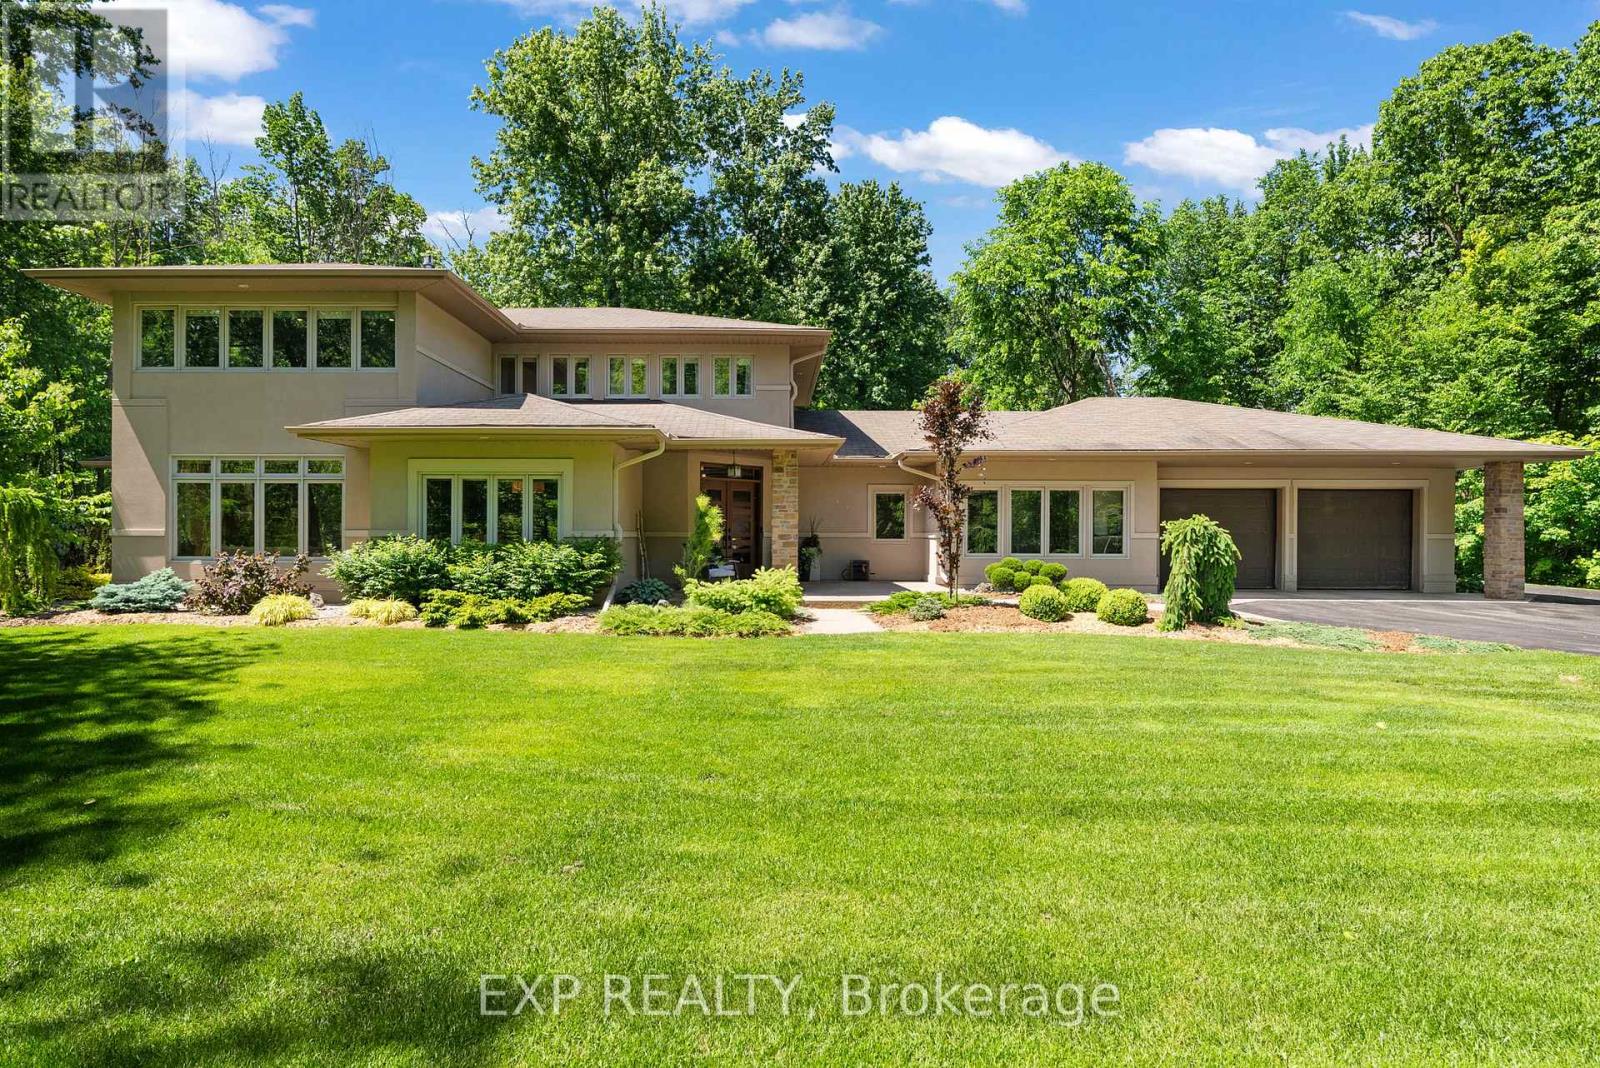
Prestige. Privacy. Perfection. Welcome to 5759 Queenscourt Crescent in the exclusive enclave of Rideau Forest, where timeless Prairie-style architecture meets modern luxury on a stunning 4.4-acre treed estate. This custom-built 2006 residence offers over 4,600 sq. ft. of beautifully finished living space, featuring 5 bedrooms, 4 bathrooms, and a 3-car attached garage.Built with energy-efficient ICF construction and heated polished concrete floors, the home delivers exceptional year-round comfort and efficiency. At the heart of the home, the expansive open-concept kitchen impresses with custom cabinetry, an oversized island, and elegant quartz countertops, flowing seamlessly into the sun-filled great room-perfect for both everyday living and entertaining.A rare and highly desirable main-level in-law suite offers its own private entrance, living area, bedroom, and bathroom-ideal for multi-generational living, extended guests, or a private home office while still maintaining a sense of connection under one roof.Floor-to-ceiling windows throughout flood the home with natural light and showcase peaceful forest views from nearly every room. Upstairs, the luxurious primary suite is a true retreat, complete with a cozy sitting area, natural gas fireplace, spa-inspired ensuite, and a generous walk-in closet. A spacious office, an additional bedroom, and a full bath complete the upper level.Set in one of Ottawa's most sought-after communities, this exceptional property offers the perfect balance of privacy and convenience-just minutes to Manotick Village, golf courses, the Rideau River, and an easy commute to downtown. (id:61594)
Exp Realty
Ottawa, Ontario
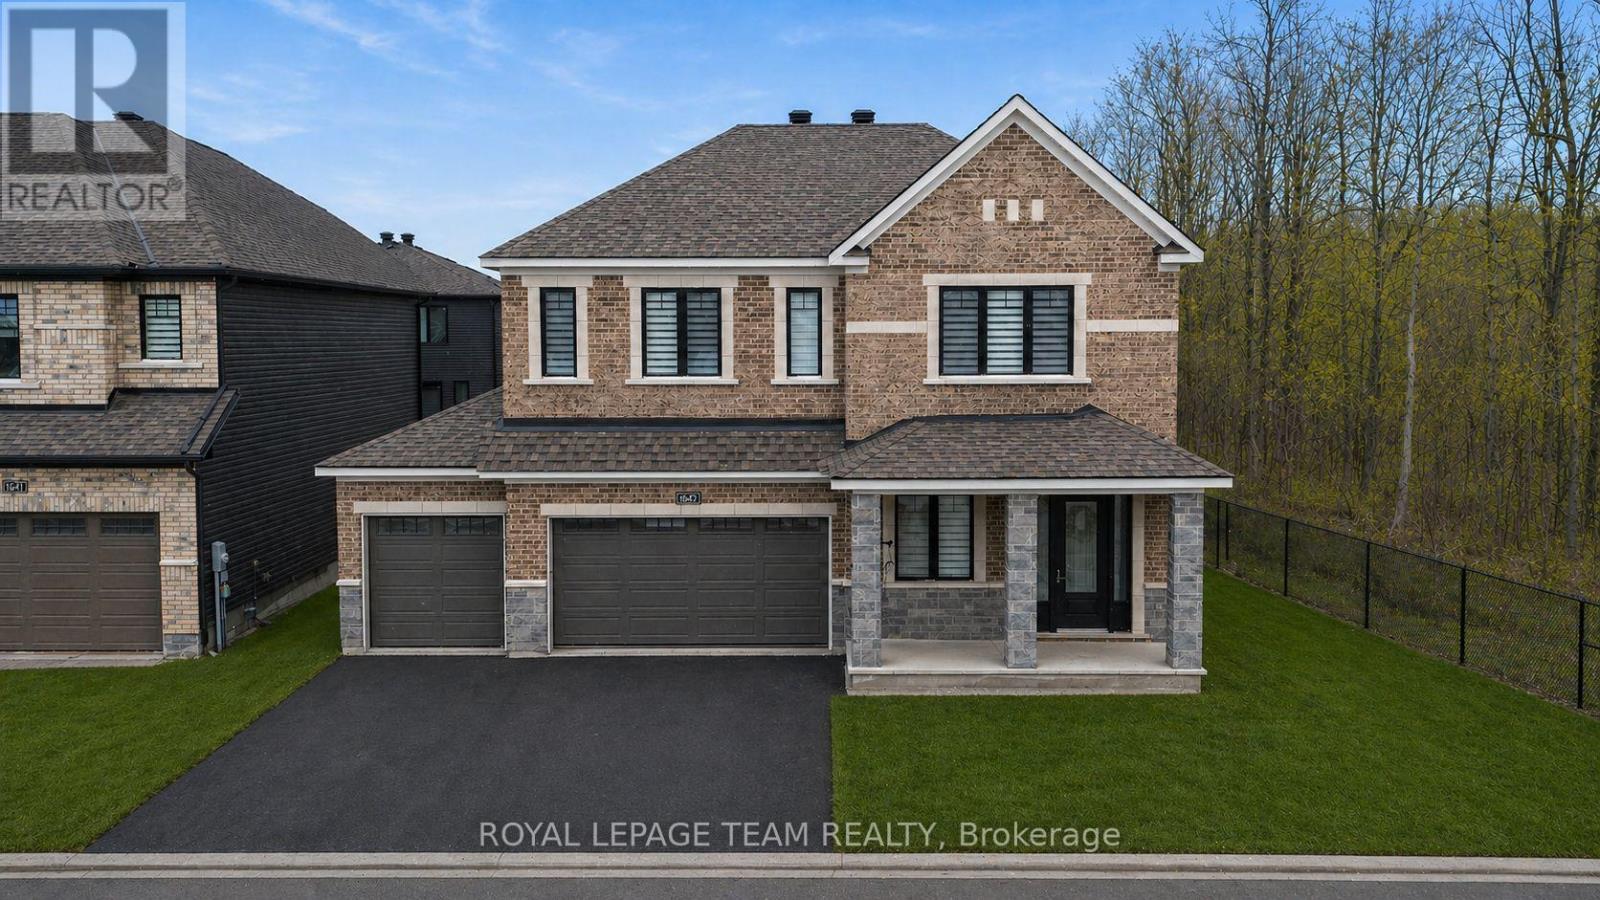
Welcome to 649 Bridgeport Avenue, a stunning, newly built home with many homeowner upgrades. This Minto home is in the prestigious Mahogany community of Manotick, where luxury meets thoughtful design. Offering over 4,800 sq ft of finished living space, this residence is defined by upscale finishes and striking architectural details throughout. From the moment you step inside, you're greeted by soaring 9' ceilings, 8' doors, and a breathtaking curved staircase that extends to the ceiling. Elegant herringbone hardwood flooring flows seamlessly across the main and upper levels, leading into a show-stopping living space anchored by a dramatic floor-to-ceiling slab fireplace. The designer kitchen is equally impressive, featuring premium Café appliances, quartz countertops with a waterfall island, a quartz backsplash, upgraded cabinetry, and a sleek chimney hood fan. Designed for both everyday living and entertaining, the home showcases a refined dining area with twin floor-to-ceiling glass wine cellars and a seamless flow of luxurious finishes. Upstairs, the primary suite offers a spa-inspired retreat with floor-to-ceiling tile, a glass-enclosed shower, and elevated finishes, while additional bathrooms feature oversized designer tile selections. A fully finished basement provides expansive additional living space, perfect for recreation or an extended family. The exterior is equally impressive with full stone columns and a rare 3-car garage on a premium lot, complete with an EV charger in the garage and professionally installed outdoor celebration lights. With pot lights throughout, upgraded paint, hardware, and quartz surfaces in all bathrooms, every detail has been carefully considered, delivering a true turnkey luxury lifestyle in one of Ottawa's most sought-after communities. Garage 21'1" x 29'2" 584 sqft. The yard will be professionally sodded. Floor plans attached. (id:61594)
Royal LePage Team Realty
London South, Ontario
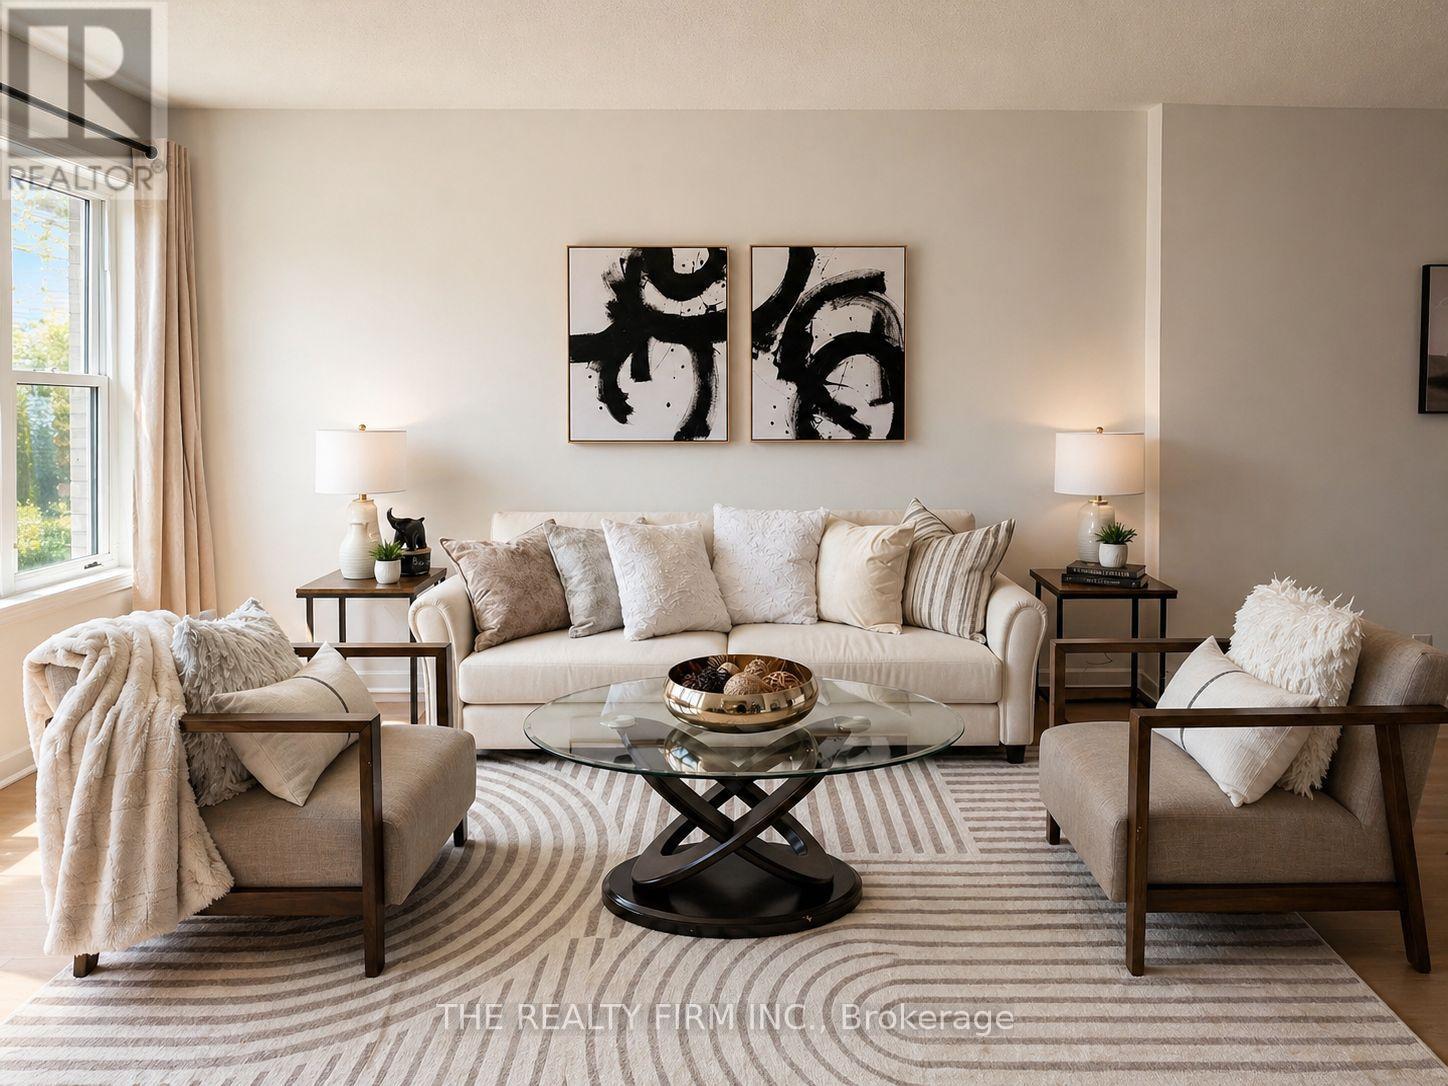
Welcome to 700 Osgoode Drive, Unit 60-a beautifully renovated 3+1 bedroom townhome, move-in-ready home offering an attached garage, modern comfort, stylish finishes, and exceptional space across three fully finished levels. Thoughtfully updated from top to bottom, this property showcases quality craftsmanship and contemporary design throughout. Step inside to a bright and expansive living room, ideal for both everyday living and entertaining. The functional layout offers seamless flow, providing generous space to live, work, and unwind. The oversized primary bedroom is a true retreat, offering rare space and comfort at this price point. The stunning new kitchen (2024) features brand new appliances (2024) and modern finishes, perfectly complemented by all new flooring and LED lighting throughout the home. Both bathrooms have been fully redesigned with sleek, contemporary finishes. Additional updates include a new air conditioning system (2024), delivering efficiency and peace of mind for years to come. Perfectly located in a central, convenient neighbourhood, this home is just minutes to schools, shopping, restaurants, parks, and quick access to Highway 401. Whether you're a first-time buyer, growing family, or investor, this is an outstanding opportunity to own a turnkey home in a prime location. (id:61594)
The Realty Firm Inc.
London South, Ontario
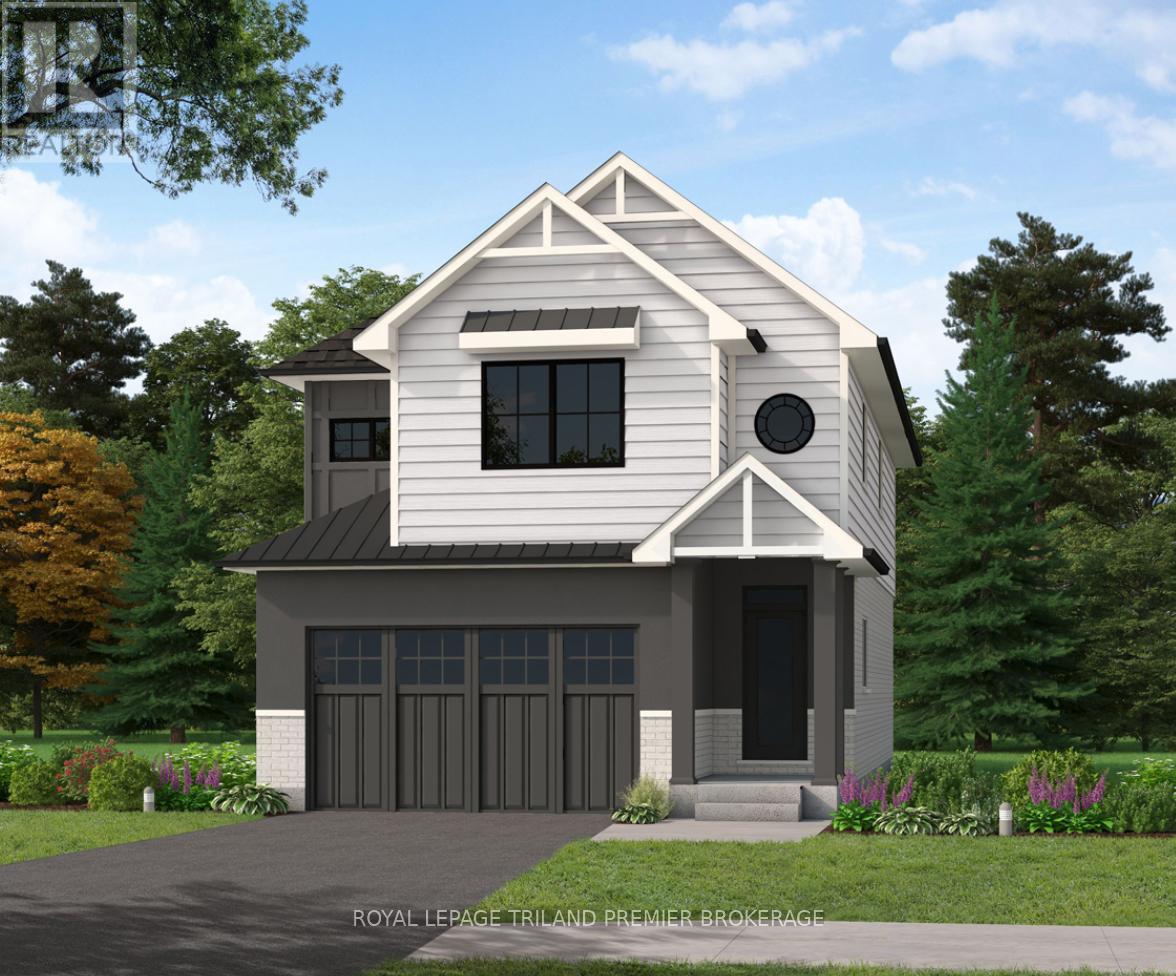
TO BE BUILT! The HST rebate has been adjusted to the list price. Sunlight Heritage Homes presents The Warren. 1957 sq ft of expertly designed living space located in desirable Old Victoria on the Thames. Enter into the generous open concept main level featuring kitchen with quartz countertops, 36" upper cabinets with valance and crown moulding, microwave shelf and island with breakfast bar; great room with 9' ceilings and large bright window, dinette with sliding door access to the backyard and convenient main floor 2-piece bathroom. The upper level includes 4 spacious bedrooms including primary suite with walk in closet and 5-piece ensuite with double sinks; laundry room and main bathroom that has cheater ensuite access to second bedroom. Bright walk-out basement with access to backyard and pond. Other standard inclusions: Hardwood flooring throughout main level (except bathroom), 5' patio slider, 9' ceilings on main level, bathroom rough-in in basement, drywalled garage and more! Other lots and plans to choose from. Photos are from model home and show upgraded items. (id:61594)
Royal LePage Triland Premier Brokerage
Middlesex Centre, Ontario
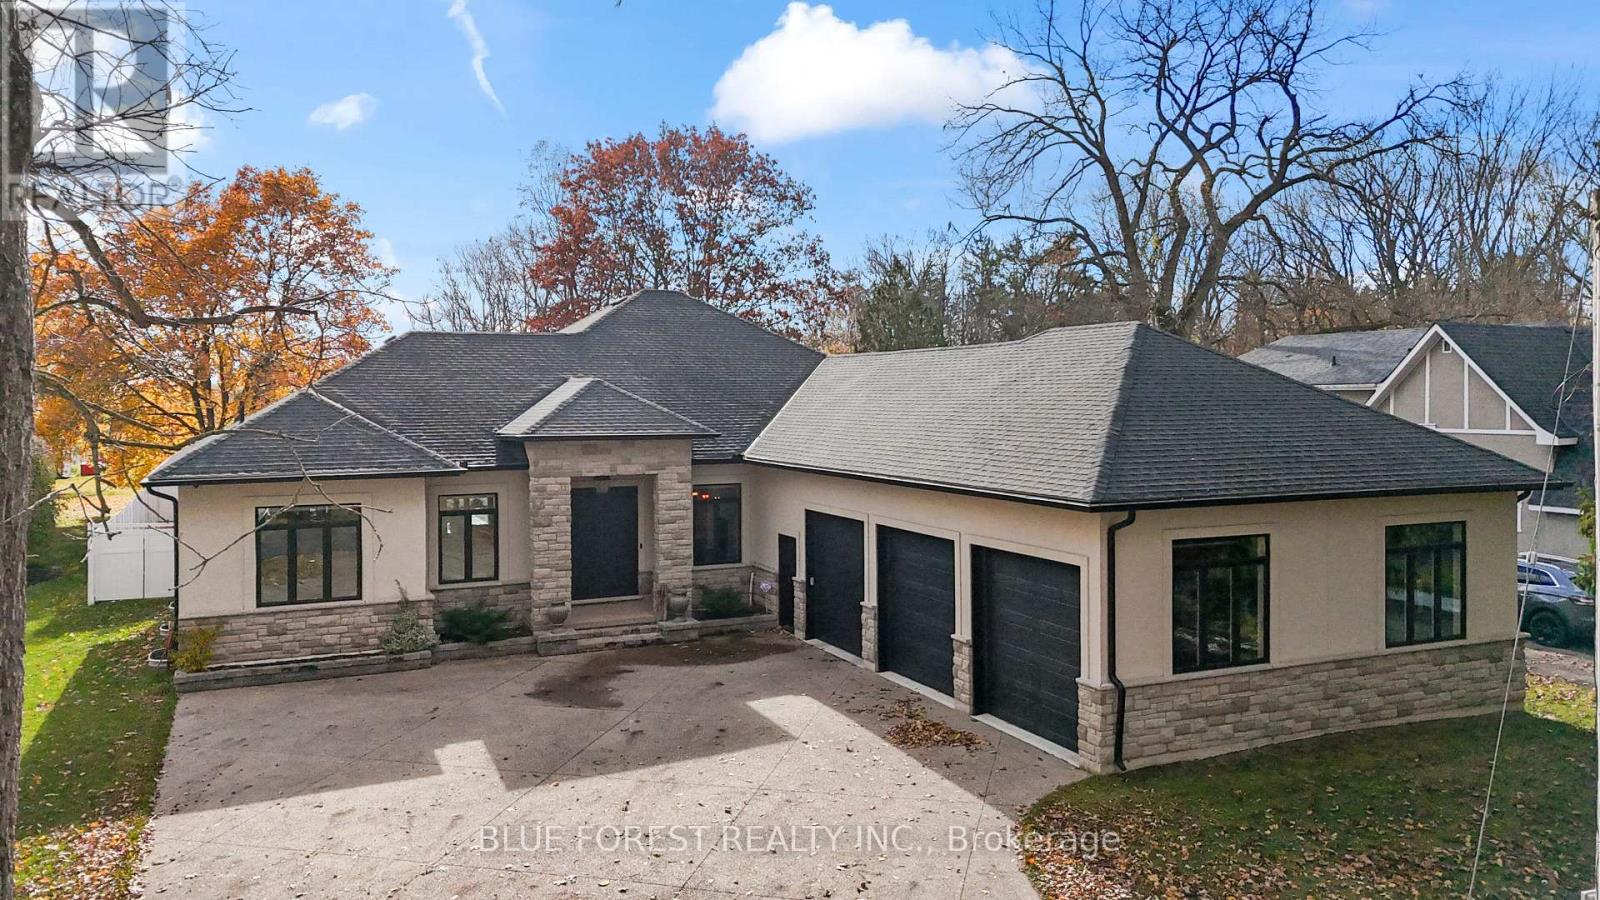
You won't find another home like this! on the market! A truly one-of-a-kind custom-built executive bungalow (2019) set on an 80 x 180 ft fully fenced lot in the heart of desirable Delaware, surrounded by mature trees and offering the ultimate blend of luxury, craftsmanship, and lifestyle. ICF construction from footings to roof truss, this energy-efficient home features dual climate control, tankless water heater (owned), and high-performance HVAC systems. Step through the striking double entry doors into an impressive open-concept design with approx. 2400 sq ft on the main level, 10 ft ceilings, 8 ft doors, and stunning views of the backyard. The chef-inspired kitchen is a true showpiece, featuring professional-grade appliances including a 36" gas stove(with grill) with pot filler, built-in fridge/freezer, Bosch dishwasher, wine fridge, oversized island, custom distressed cabinetry, granite counters, and a hidden walk-in pantry. The focal point is the custom vent hood and barnwood feature dating back to 1894, carried through the living room built-ins and tray ceiling-adding warmth and character you simply won't find elsewhere. The great room showcases a floor-to-ceiling brick fireplace, wood beam accents, and built-in shelving. Main floor offers 3 bedrooms and 2 baths, including a luxurious primary suite having spa-like ensuite, soaker tub, shower and walk-in closet. The fully finished lower level (approx. 2000 sq ft) features 9 ft ceilings, large windows, 2 bedrooms with walk-in closets, full bath, rec room, fitness space, and a full second kitchen-ideal for multi-generational living. Step outside to your private backyard oasis with a true cottage feel, featuring a covered 16x32 concrete patio, saltwater pool, hot tub, sprinkler system and custom stone pizza oven/fireplace. Bonus drive-in shed/garage and oversized heated 3-car garage complete the package. Minutes to Hwy 402 and all amenities-this home is a rare offering that must be seen to be fully appreciated. (id:61594)
Blue Forest Realty Inc.
Tillsonburg, Ontario
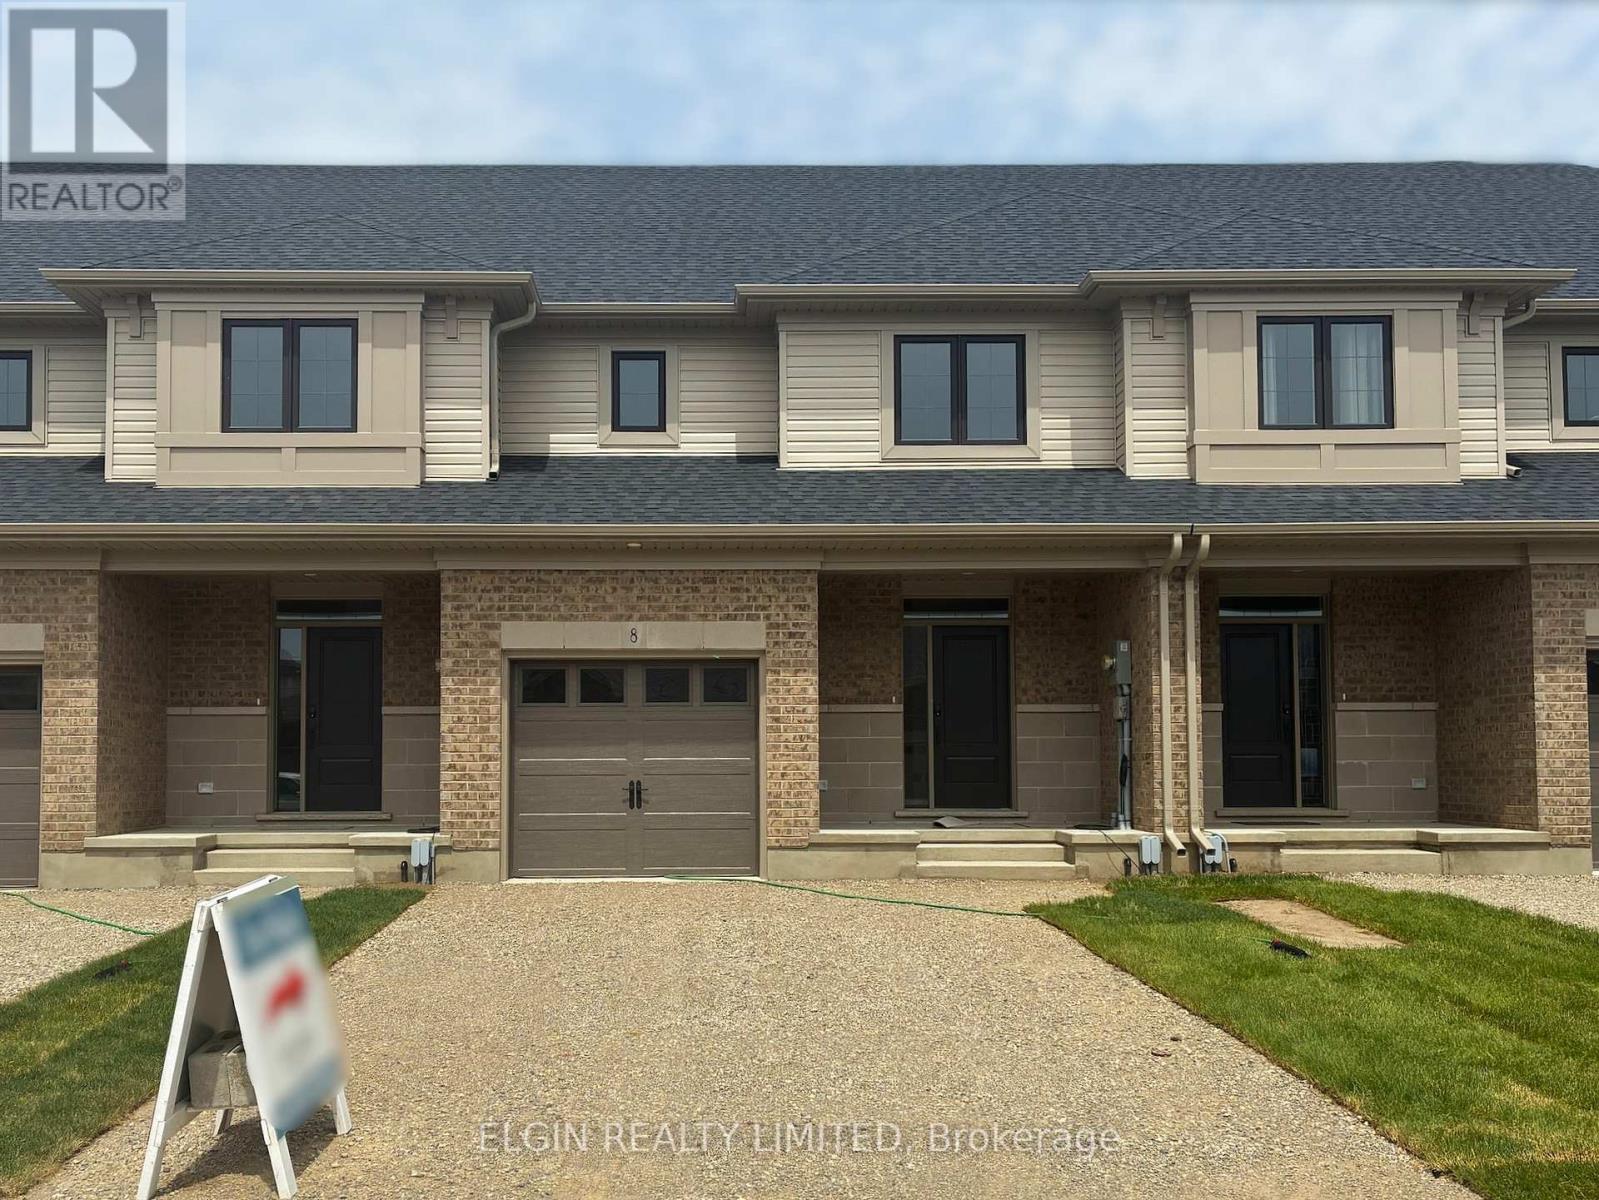
Move-in Ready! Freehold (No Condo Fees) town interior unit crafted by Hayhoe Homes offers 3 bedrooms, 2.5 bathrooms, and a single car garage. The inviting entrance features a covered porch and spacious foyer that leads to the open concept main floor with 9' ceilings, powder room, and designer kitchen showcasing quartz countertops, an island and pantry, opening to the large great room with sliding glass doors for access to the rear deck. Upstairs, the primary suite includes a large walk-in closet and private 3-piece ensuite with a walk-in shower, along with two additional bedrooms, a 4-piece main bathroom, and convenient bedroom-level laundry. The unfinished basement provides excellent development potential for a future family room and bathroom. Additional highlights include luxury vinyl plank flooring (as per plan), Tarion New Home Warranty, central air conditioning & HRV, plus many upgraded features throughout. Located in the Northcrest Estates community, just minutes from shopping, restaurants, parks, trails, and highway access. Taxes to be assessed. (id:61594)
Elgin Realty Limited
Tillsonburg, Ontario
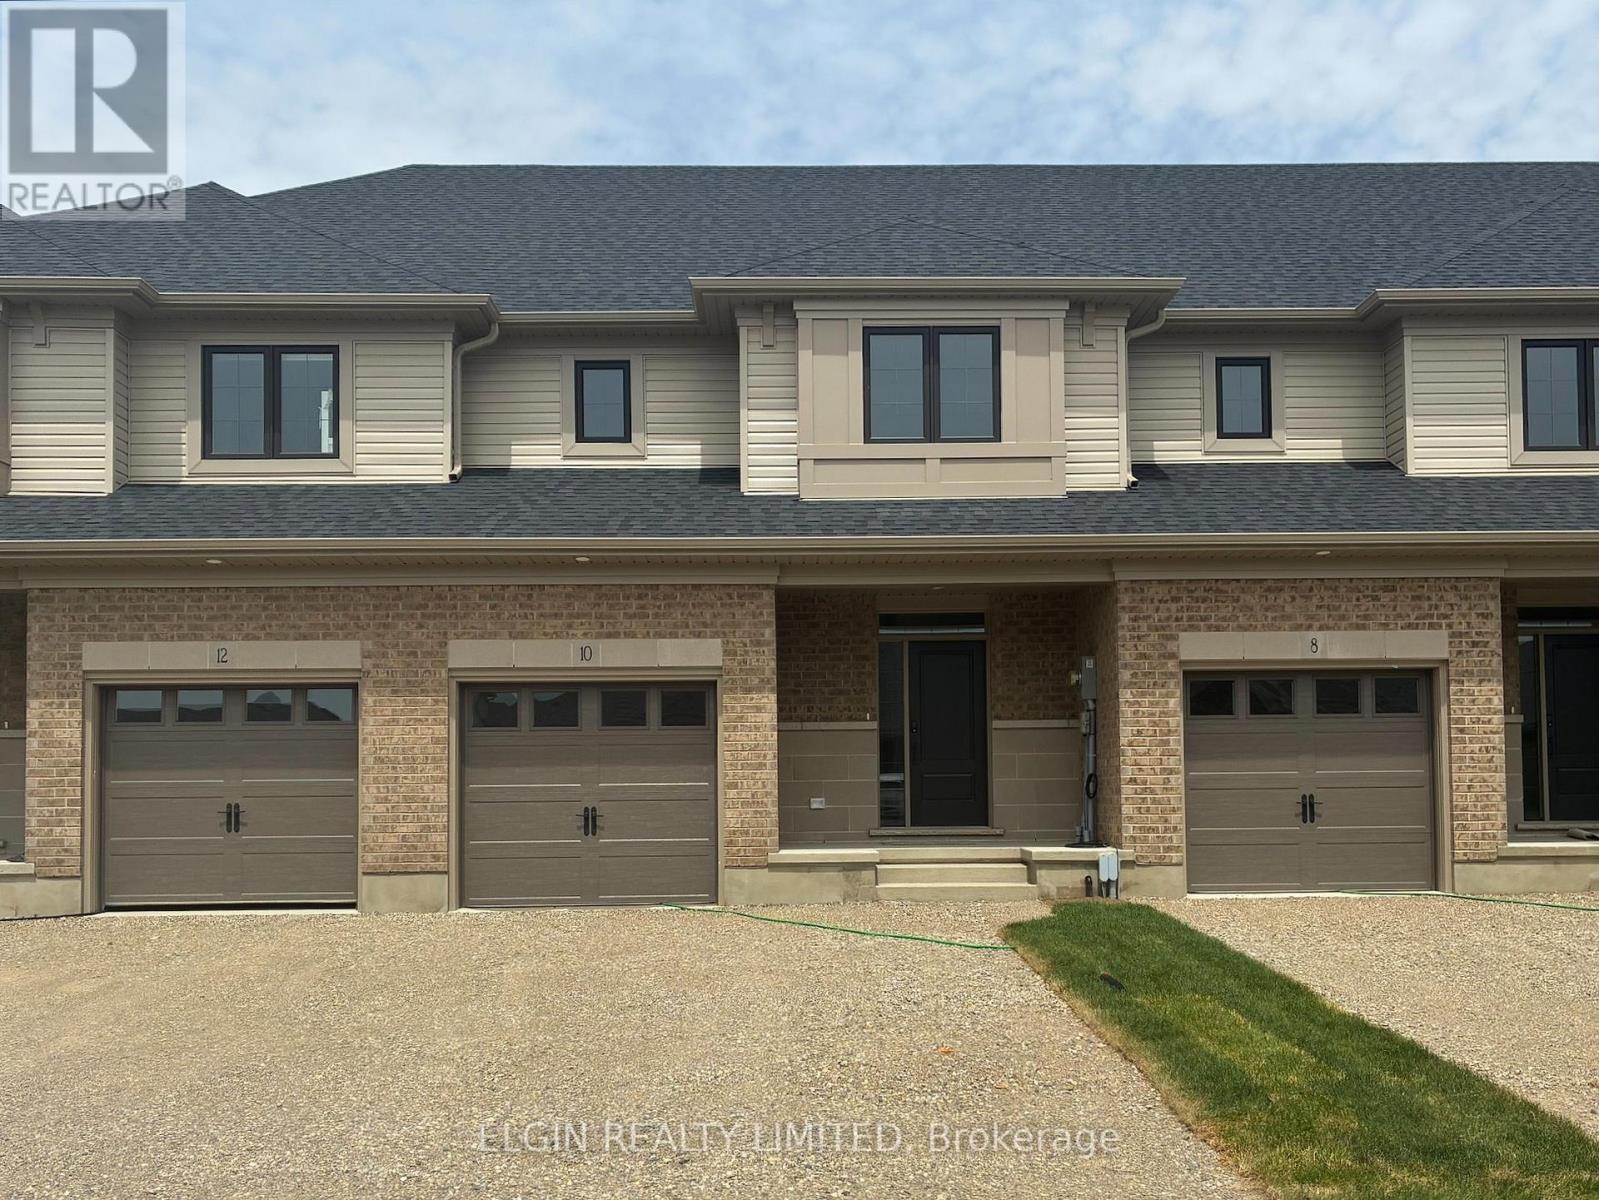
Move-in Ready! Freehold (No Condo Fees) town interior unit crafted by Hayhoe Homes offers 3 bedrooms, 2.5 bathrooms, and a single car garage. The inviting entrance features a covered porch and spacious foyer that leads to the open concept main floor with 9' ceilings, powder room, and designer kitchen showcasing quartz countertops, an island and pantry, opening to the large great room with sliding glass doors for access to the rear deck. Upstairs, the primary suite includes a large walk-in closet and private 3-piece ensuite with a walk-in shower, along with two additional bedrooms, a 4-piece main bathroom, and convenient bedroom-level laundry. The unfinished basement provides excellent development potential for a future family room and bathroom. Additional highlights include luxury vinyl plank flooring (as per plan), Tarion New Home Warranty, central air conditioning & HRV, plus many upgraded features throughout. Located in the Northcrest Estates community, just minutes from shopping, restaurants, parks, trails, and highway access. Taxes to be assessed. (id:61594)
Elgin Realty Limited
Smiths Falls, Ontario
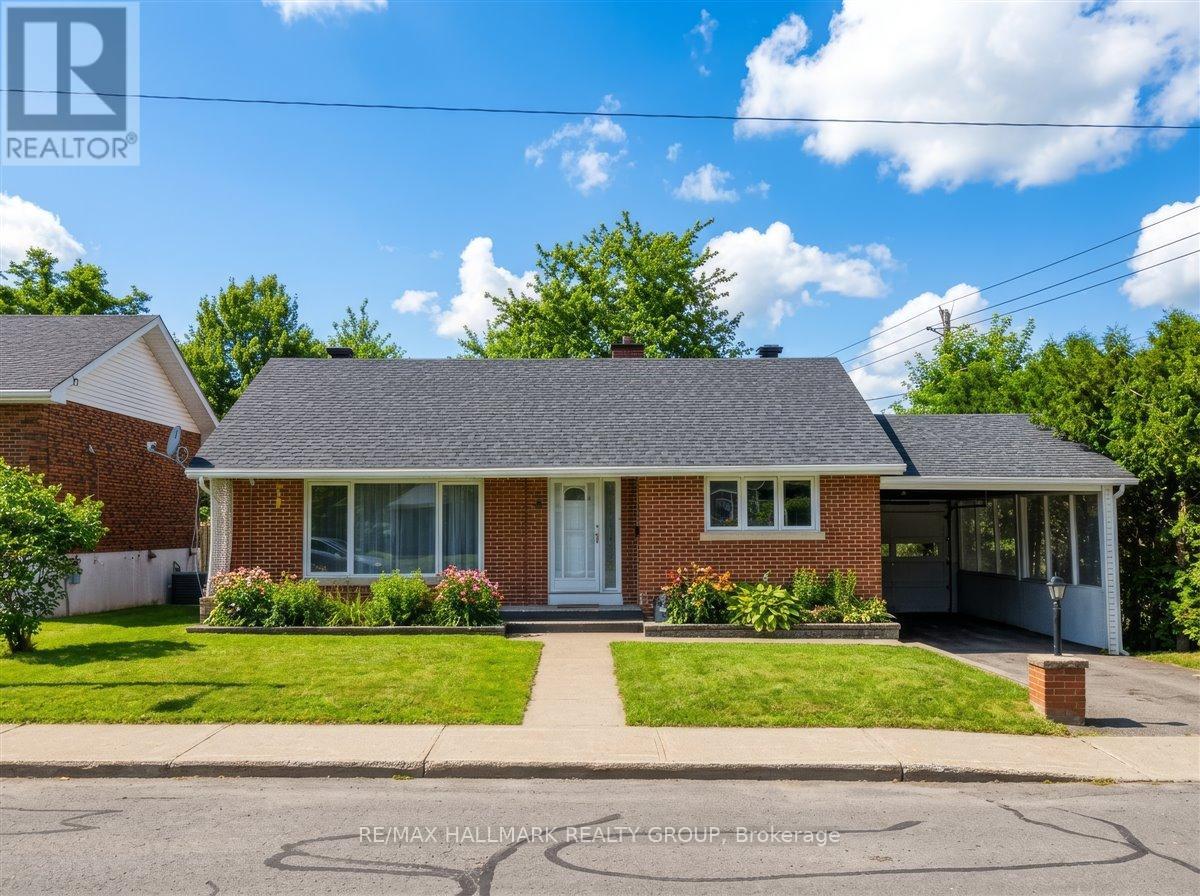
Welcome to 66 Broadview Avenue East, a move-in ready detached bungalow nestled in the charming town of Smiths Falls. Just a stone's throw from the Rideau River, perfect for cycling or nature walks. This home offers the perfect blend of small-town tranquility and everyday convenience, with local bookstores, restaurants, grocery stores, and the Smiths Falls Recreation Centre all nearby. Inside, you'll find three comfortable bedrooms on the main floor, along with a functional layout designed for easy living. The lower level features a full bathroom, laundry area, ample storage space, a fourth bedroom and a cold room. Step outside to enjoy a fully fenced backyard, complete with a shed and a newer deck, perfect for relaxing or entertaining. Some photos are virtually staged. (id:61594)
RE/MAX Hallmark Realty Group
