Brampton, Ontario
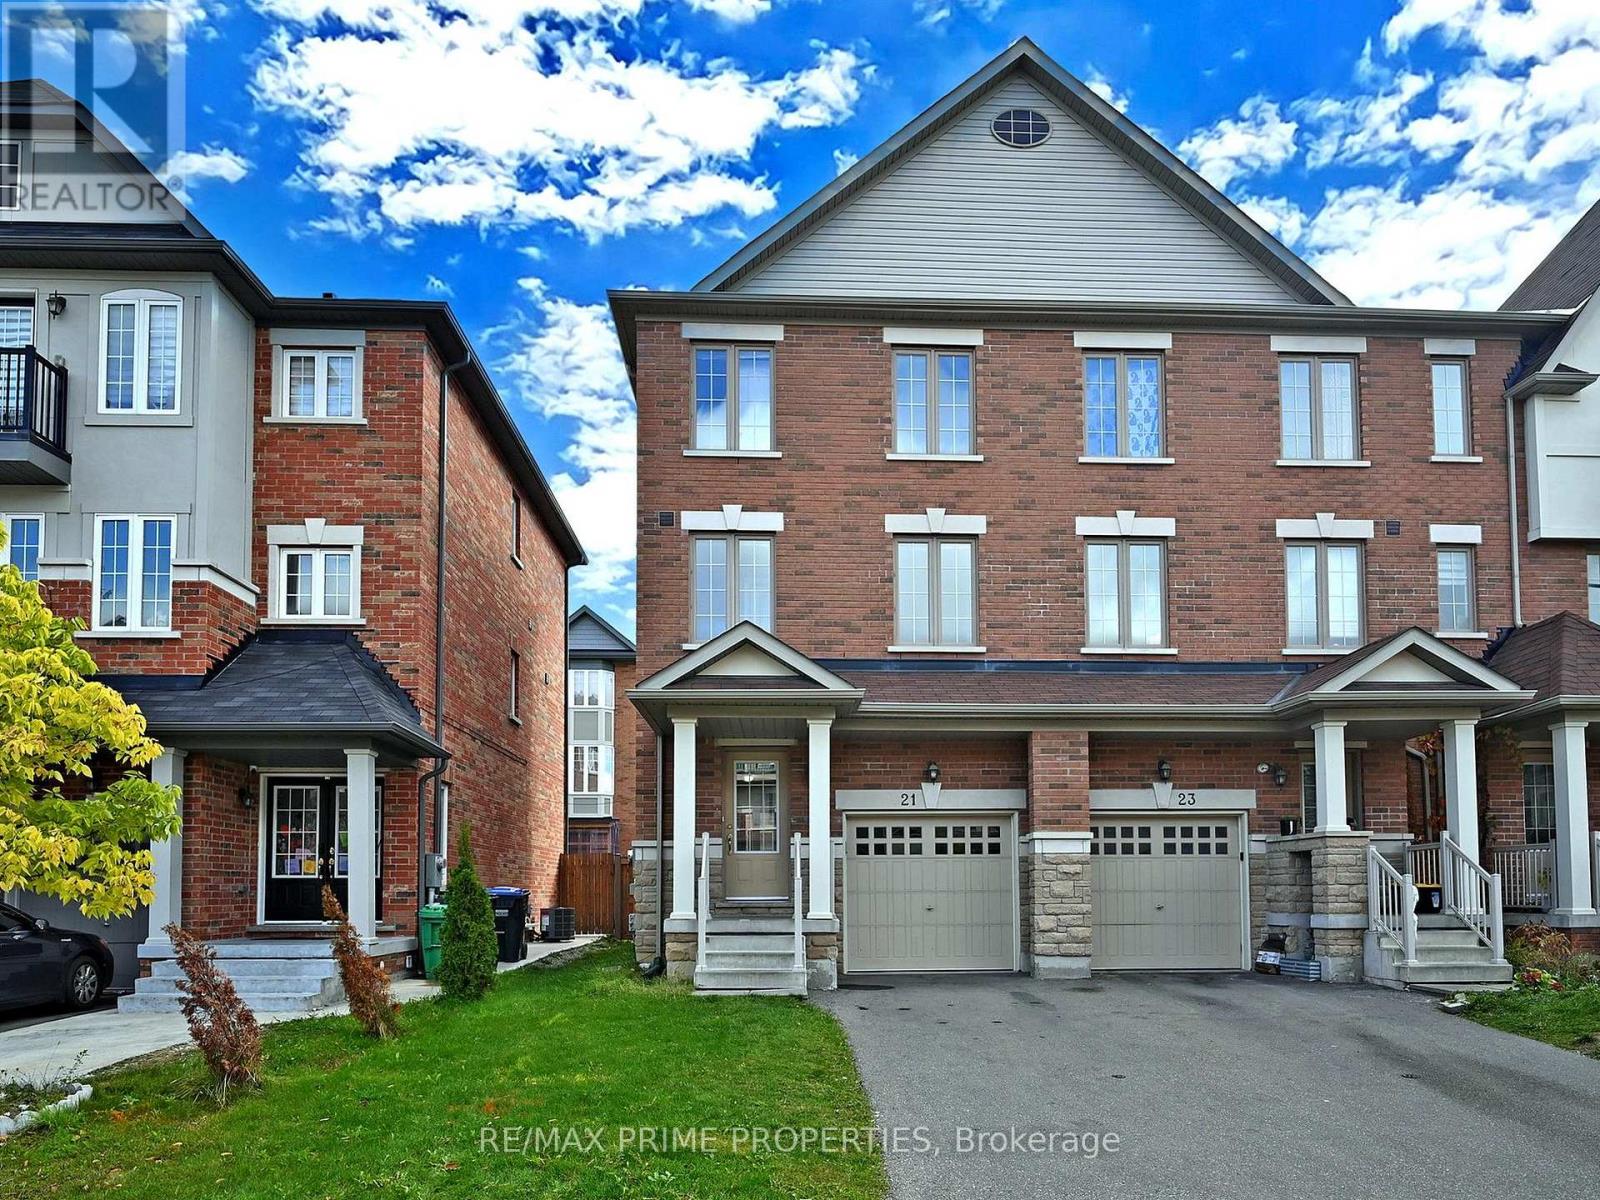
Top 10 Reasons You'll Love This Beautiful Home: 1) FREEHOLD LIVING - With no Extra Fees! Enjoy true ownership with no maintenance or POTL fees, giving you more freedom and lower monthly costs. 2) END-UNIT Advantage (Just Like a Semi!) This executive end-unit offers extra privacy, more natural light, and the spacious feel of a semi-detached home. 3) RARE 3-CAR PARKING (No Sidewalk!!). A highly sought-after feature - no sidewalk means you get a full driveway with parking for up to 3 vehicles, including 1 in the garage with direct home access. 4) Bright & Airy with 9-FOOT CEILINGS. The main living space boasts soaring 9' ceilings and a ton of large windows that fill the home with natural light. 5) CARPET-FREE! Move-In Ready, Freshly painted, and completely carpet-free! 6) MODERN OPEN-CONCEPT LAYOUT. The second floor features a seamless open design, perfect for entertaining or everyday family living. 7) STYLISH UPGRADED KITCHEN! Cook and entertain in a sleek kitchen with granite countertops featuring butterfly accents, stainless steel appliances, tile backsplash, and a spacious breakfast area with huge windows!. 8) 4 BEDROOMS AND 4 BATHROOMS providing Plenty of room for growing families or investors, offering both comfort and flexibility. 9) ELEGANT FEATURES THROUGHOUT. Enjoy oak staircases with iron pickets, tasteful upgrades, and a well-maintained interior that shows pride of ownership. 10) PRIME HEART LAKE EAST LOCATION. Minutes from everything! Parks, trails, shopping, schools, highways, golfing, and the stunningly beautiful Heart Lake Conservation Park-making this an unbeatable location for families and commuters alike. BONUS 10++) DIRECT GARAGE AND EXTERIOR ACCESS!! Enjoy your own private backyard with direct exterior entry, and fantastic curb appeal making this home ideal to live in, rent out, invest OR live in and invest! The possibilities are endless! Welcome Home! *Note, photos taken prior to tenant occupancy. (id:61594)
RE/MAX Prime Properties
Burlington, Ontario
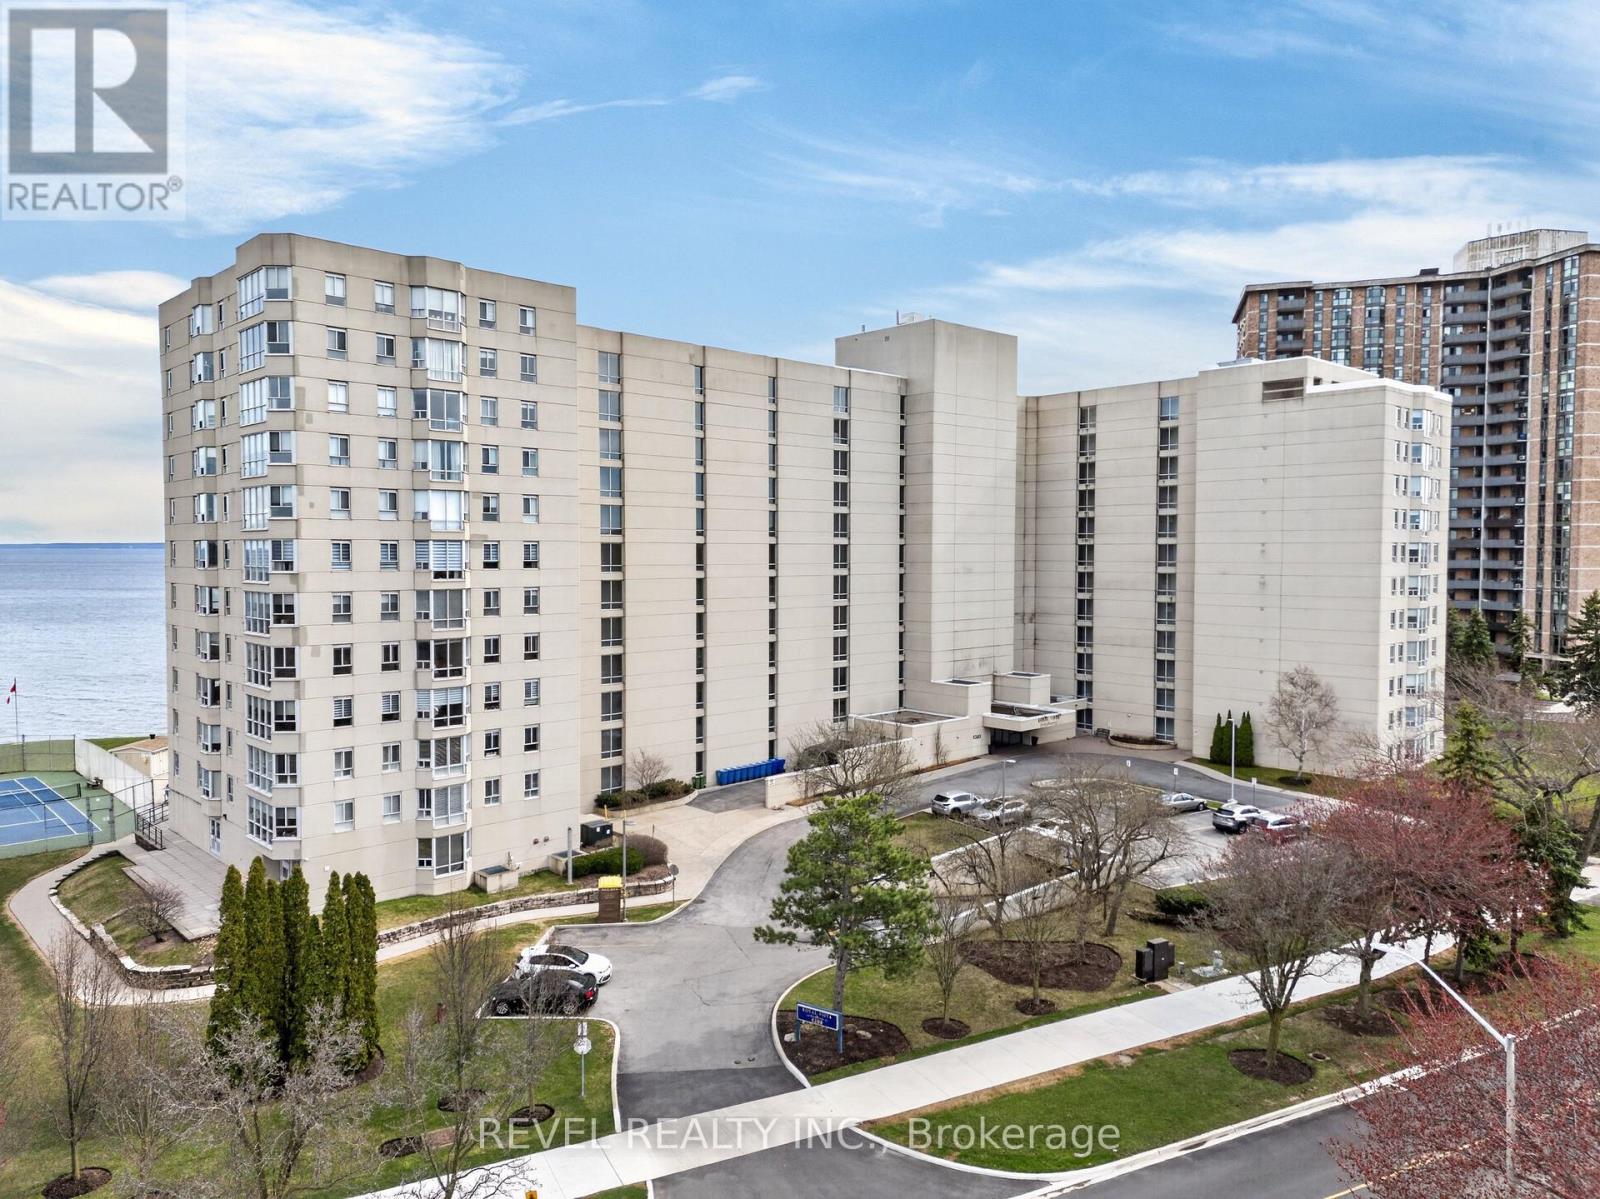
Welcome to Royal Vista! Stunning lakefront living with fantastic views. This gorgeous and spacious unit boasts top to bottom renovations showcasing the perfect location overlooking Lake Ontario.Upon entry you'll be greeted by a beautiful open concept living room/dining room complete with additional sitting space in front of the panoramic windows making the massive living space bright and inviting, perfect for entertaining guests or getting lost in the gorgeous views.A fully updated kitchen including newer stainless steel appliances, stone counters with a tile backsplash and clean cabinetry add to the warmth and appeal.The generous master bedroom includes an updated en suite bathroom with subway tile around the bathtub, new vanity and flooring. A second spacious bedroom plus additional bathroom with glass shower provide even more comfort and living space.Carpet free, with luxurious hand scraped wood flooring, new trim, in suite laundry and loads of closet and storage space make this unit one of a kind.Royal Vista also includes top notch amenities including a party room with a full kitchen, a full gym along with a dry sauna. Once the weather warms there's also a large outdoor pool a tennis court which can also be used for pickleball.Units in this building don't often come up, especially ones with this view and attention to detail. Check out this unique, exquisite place before it's gone! (id:61594)
Revel Realty Inc.
Mississauga, Ontario
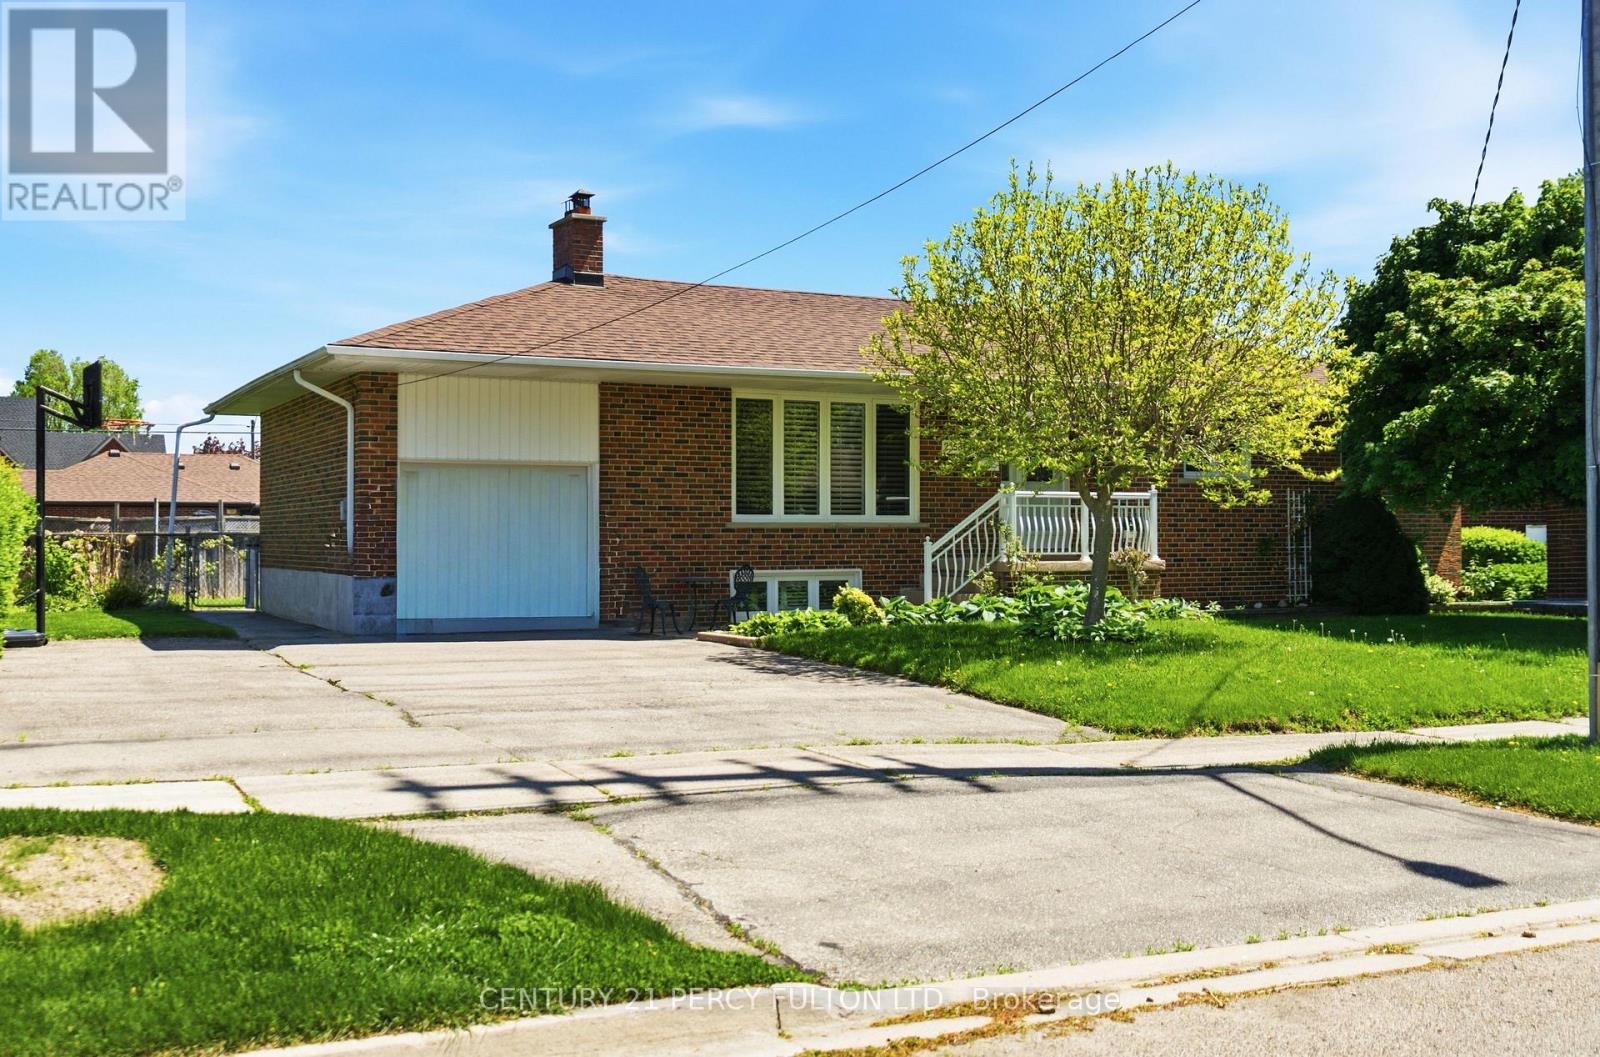
Welcome to an impeccably maintained 3+1-bedroom bungalow in the highly sought-after Cooksville neighbourhood of Mississauga. This beautifully cared for home has been thoughtfully updated, combining classic features with functional modern touches. Hardwood floors flow elegantly through the main living areas and spacious bedrooms, creating an inviting atmosphere perfect for family living or comfortable everyday life. The functional layout includes a bright, open main living space and a finished lower level with its own kitchen, presenting an excellent opportunity for a n-law suite or rental unit, making it ideal extra income, or flexible living arrangements. With two full washrooms, this home accommodates both everyday routines and family needs with ease. Situated in a vibrant community, this property benefits from an excellent location close to essential amenities. Mississauga Hospital and other healthcare services are nearby, ensuring peace of mind and accessibility for families and professionals alike. Stillmeadow Park and local green spaces offer recreation, walking paths, and a great place to enjoy the outdoors. The area also provides easy access to transit, shopping, walking distance to schools, and major roadways for seamless commuting. Whether you're starting a family, downsizing, or seeking a well-maintained home with space to grow, this bungalow offers comfort, convenience, and a wonderful place to call home. (id:61594)
Century 21 Percy Fulton Ltd.
Ottawa, Ontario
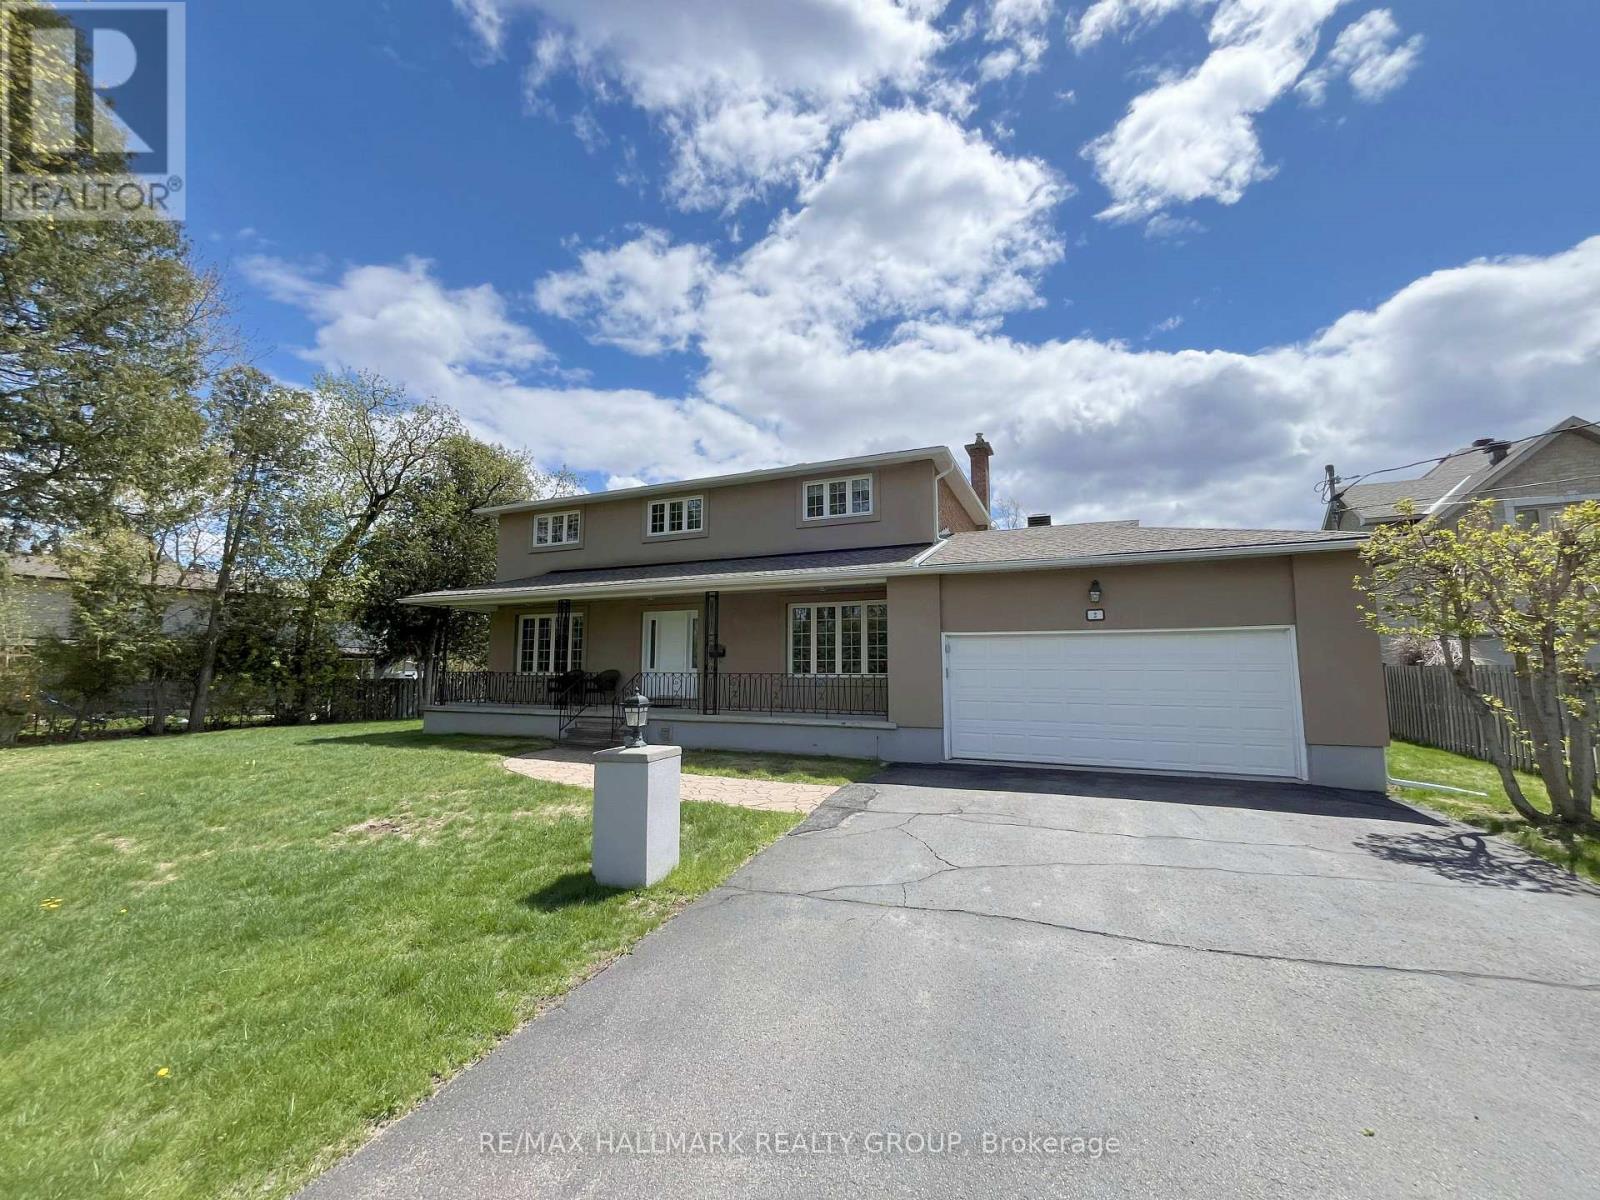
Welcome to this stunning residence located at 2 Inverness. An open grand foyer with beautiful tile has a sweeping staircase leading to the second level. The main level showcases hardwood floors in the living room and formal dining room. The large chef's kitchen features granite counter tops, double wall oven, built in microwave, stacked dishwasher, gas cook top and pot lighting extending into the cozy family room. The counter is custom fit with a spot to have bar stools. The family room features hardwood floors, a large fireplace for cozy winter evenings and sliding doors leading to a composite deck (2023) and gazebo. A dedicated office is located off the foyer as well as a powder room and laundry area with inside garage access. The spacious primary bedroom features a walk in closet and newly updated 4 piece ensuite. Three additional large bedrooms and a full bathroom complete the second floor. The basement has many additional features including a large recreation area, bar, exercise room, garage access, 3 piece bathroom, cold storage and storage room. The back yard is large and has a section of 6 foot Mighty Fence in Sandstone made from PVC done in 2023. The roof was replaced in 2019. Located close to schools, transit, and shopping. (id:61594)
RE/MAX Hallmark Realty Group
Oakville, Ontario
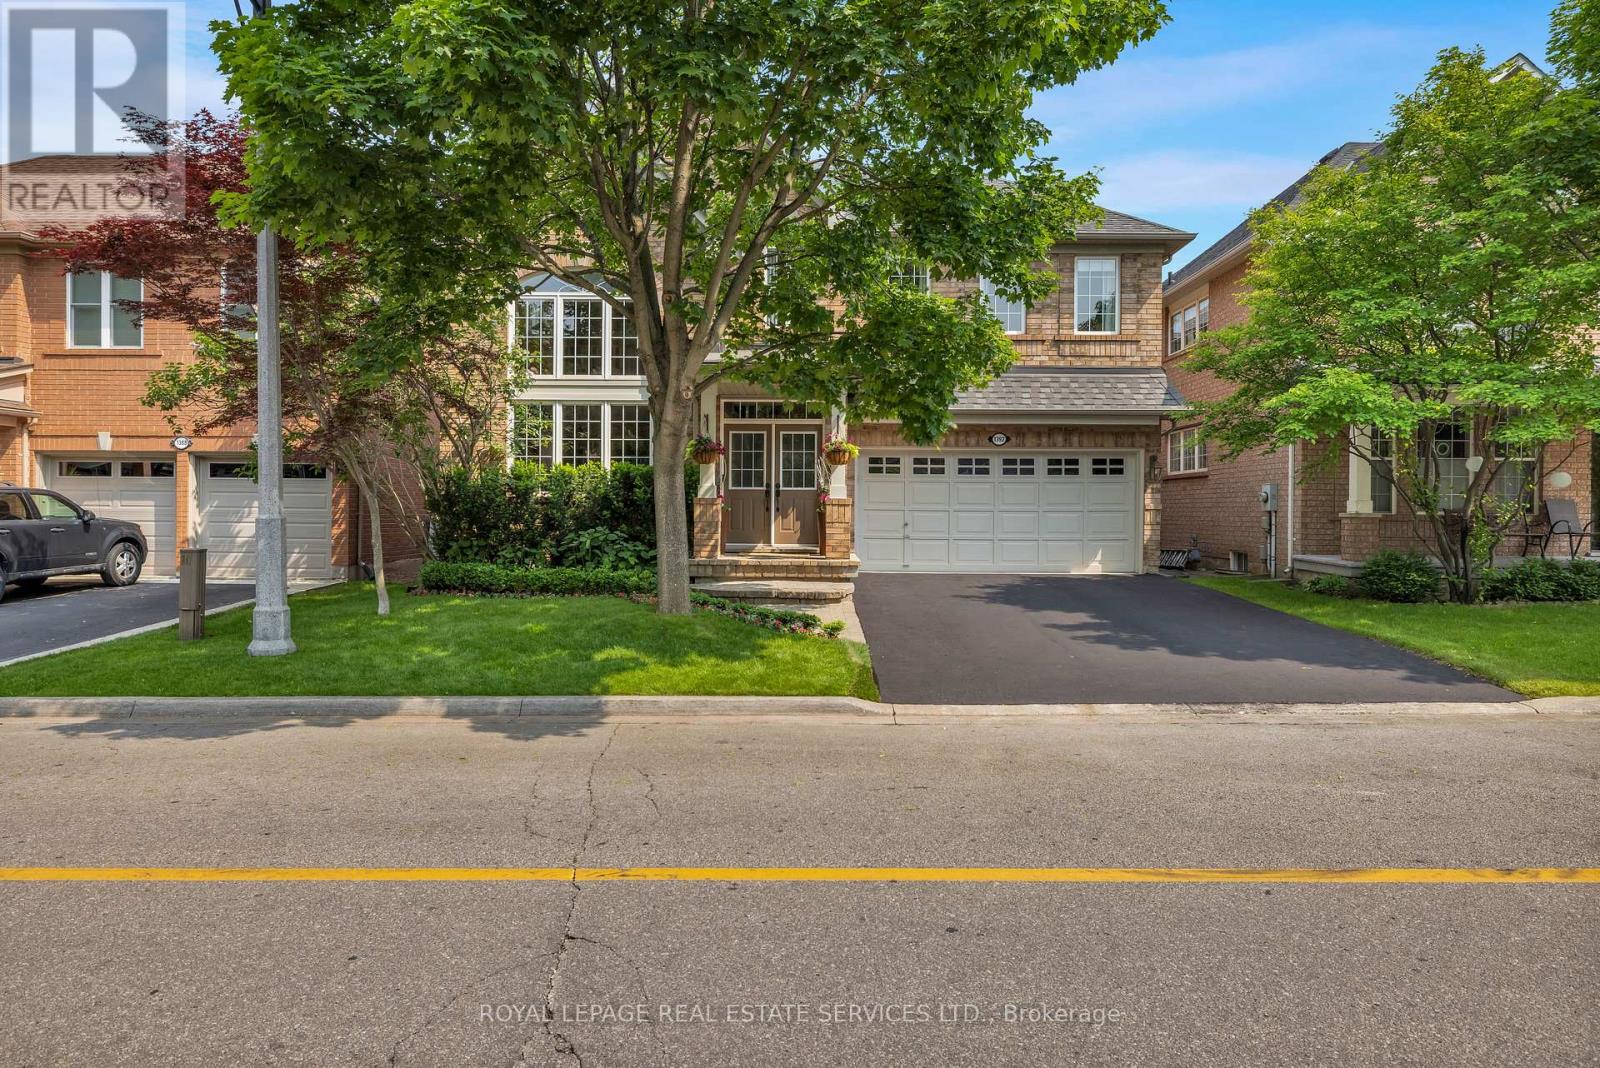
Welcome to West Oak Trails one of Oakville's most desirable, family-friendly neighborhoods surrounded by scenic ravine trails, parks, ponds, & excellent schools. This prime location is close to all amenities, a 4-minute drive to the Oakville Hospital, & offers quick access to major highways & the GO Train Station for commuters. Mattamy built 'St. Andrews' model offering approx. 2550 sqft. plus finished w/up basement. Discover exceptional family living in this beautifully presented 4+1 bedroom, 3.5 bathroom home with a legal walk-up basement in-law suite, nestled on a professionally landscaped lot with an irrigation system & a heated onground pool in the private backyard. The main floor offers wide-plank hand-scraped hickory hardwood floors, soaring 9-foot ceilings, & a dramatic two-storey living room with a gigantic Palladian-style window that flows into the adjoining dining room. Relax in the bright family room with a gas fireplace & custom built-in cabinetry. The sunlit kitchen offers deluxe wood cabinetry, granite counters, stainless steel appliances, & a breakfast room with a walkout to the private backyard oasis where you can unwind poolside under the pergola or dine & lounge on the spacious interlocking stone patio. The upper level offers four spacious bedrooms, two full bathrooms with new quartz counters '26 & versatile loft overlooking the living room. Enjoy pool views from the primary retreat enhanced with a walk-in closet, & spa-like ensuite with a soaker tub & separate shower. The professionally finished walk-up lower level features a complete in-law suite with a separate entrance, a large kitchen, living room, an open-concept office, a fifth bedroom & a 3-piece bath. Recent upgrades include a new AC, washer, dryer, kitchen dishwasher, & hot water tank (2023), pool liner (2022), & roof shingles (2015), plus, upgraded lighting, smart home security/safety features a perfect blend of style, comfort, & convenience in Oakville's West Oak Trails community. (id:61594)
Royal LePage Real Estate Services Ltd.
Brampton, Ontario
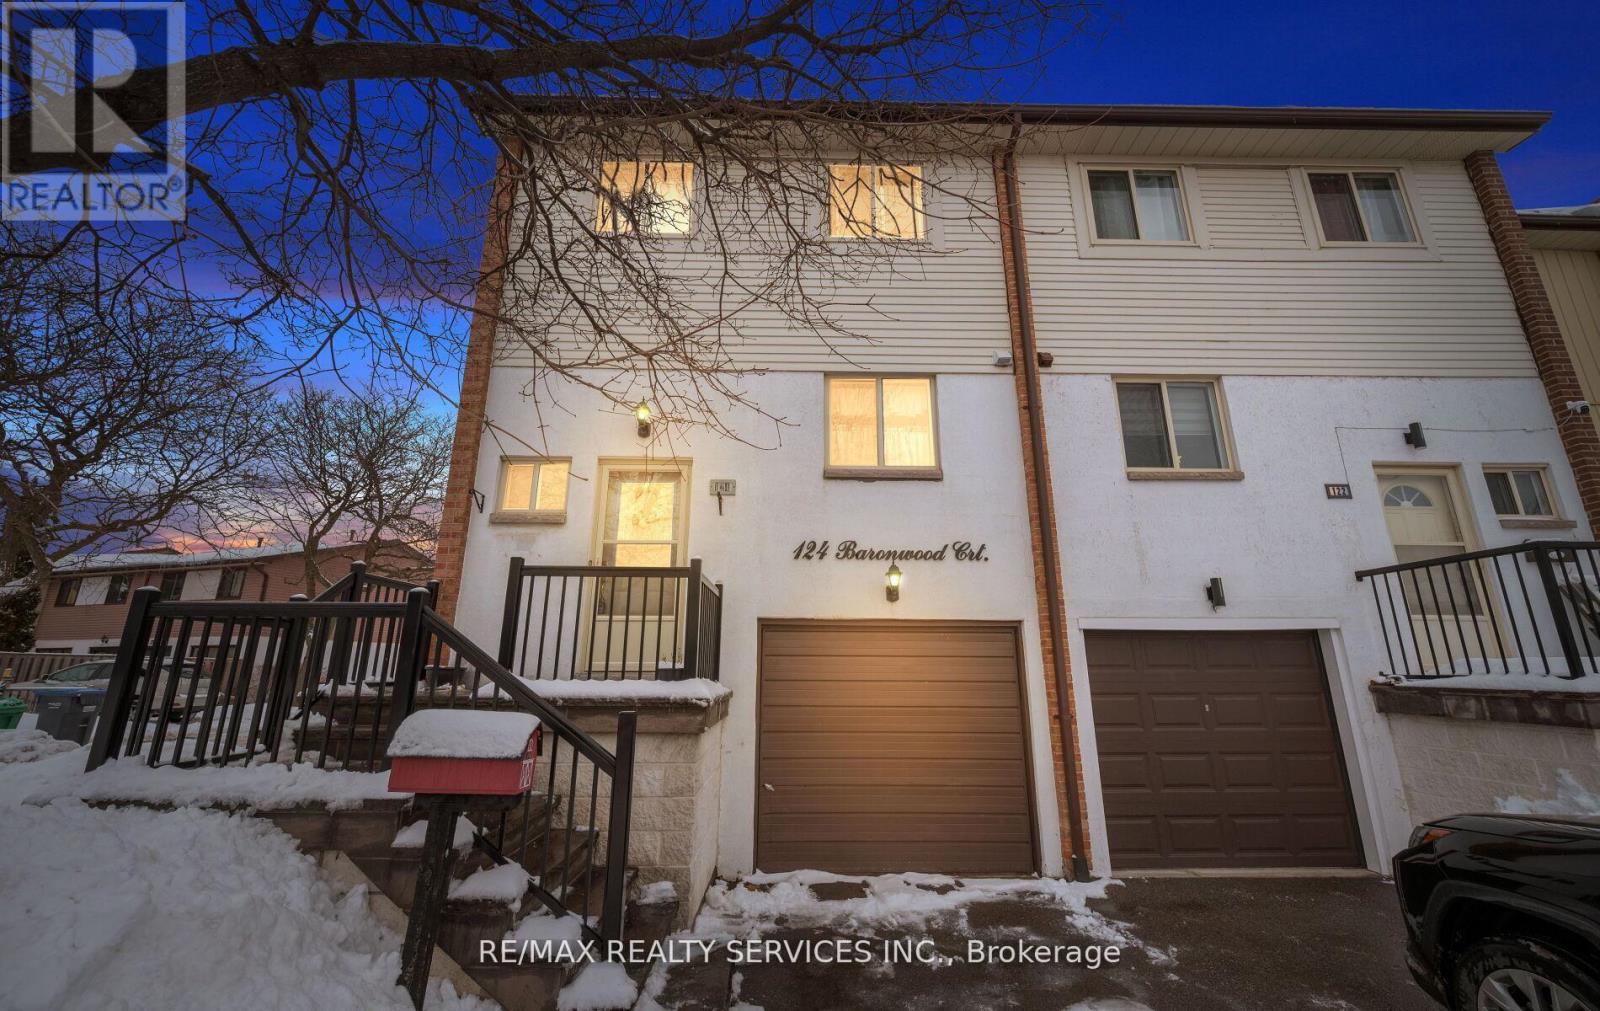
Come check out this gorgeous end-unit townhouse that feels just like a semi, located in a quiet, family-friendly neighbourhood and close to all amenities. This home offers 3 spacious bedrooms, a bright and spacious living room, a separate dining area, and an updated kitchen featuring quartz countertops, ceramic tile flooring, pot lights, and stainless steel appliances. The finished basement includes a rec room and a full bath with direct access to the fully fenced backyard. The front and back doors have been recently replaced, and the backyard includes brand-new fencing for added privacy. Enjoy being within walking distance to the Etobicoke Creek Trail, schools, parks, public transit, shopping plazas, and a residents-only pool for summer enjoyment. Plenty of visitor parking is also available. . Move-in ready and waiting for its next owner. Book your showing today. (id:61594)
RE/MAX Realty Services Inc.
Brantford, Ontario
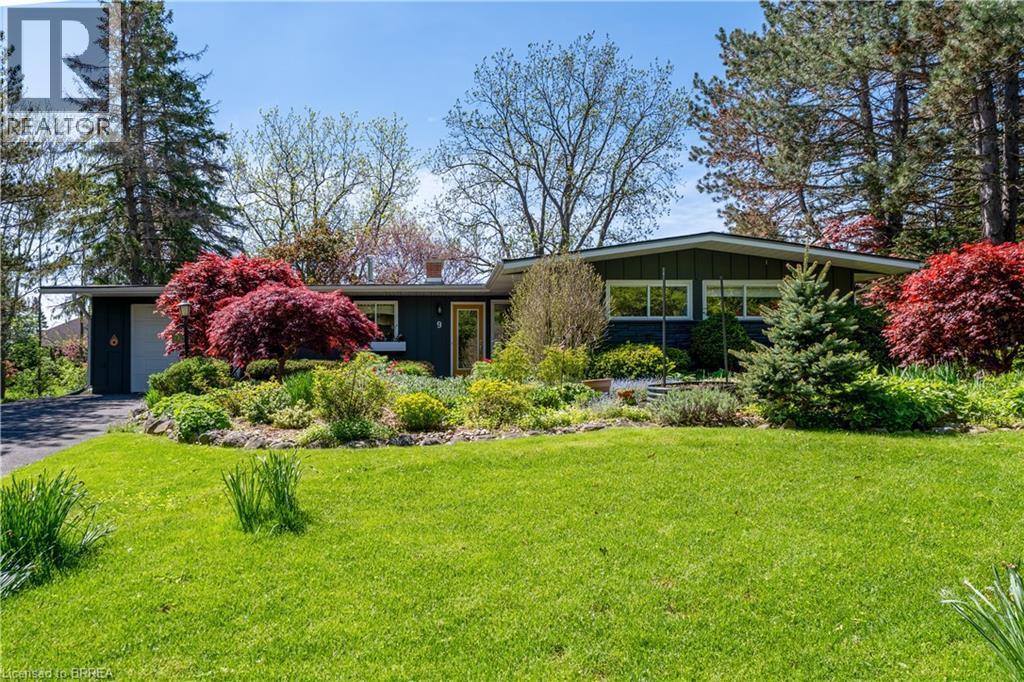
2,219 sf Bungalow in desirable Summerhayes Subdivision. Private setting on well landscaped lot in close proximity to all North end Amenities. Main floor with eat-in kitchen with oversized island, large dining room, sunken main floor family room with bright windows. 4 main floor bedrooms with large Primary suite with ensuite bathroom with laundry. Screened in sunporch with skylight. Partial lower level for storage. (id:61594)
RE/MAX Twin City Realty Inc
Milton, Ontario
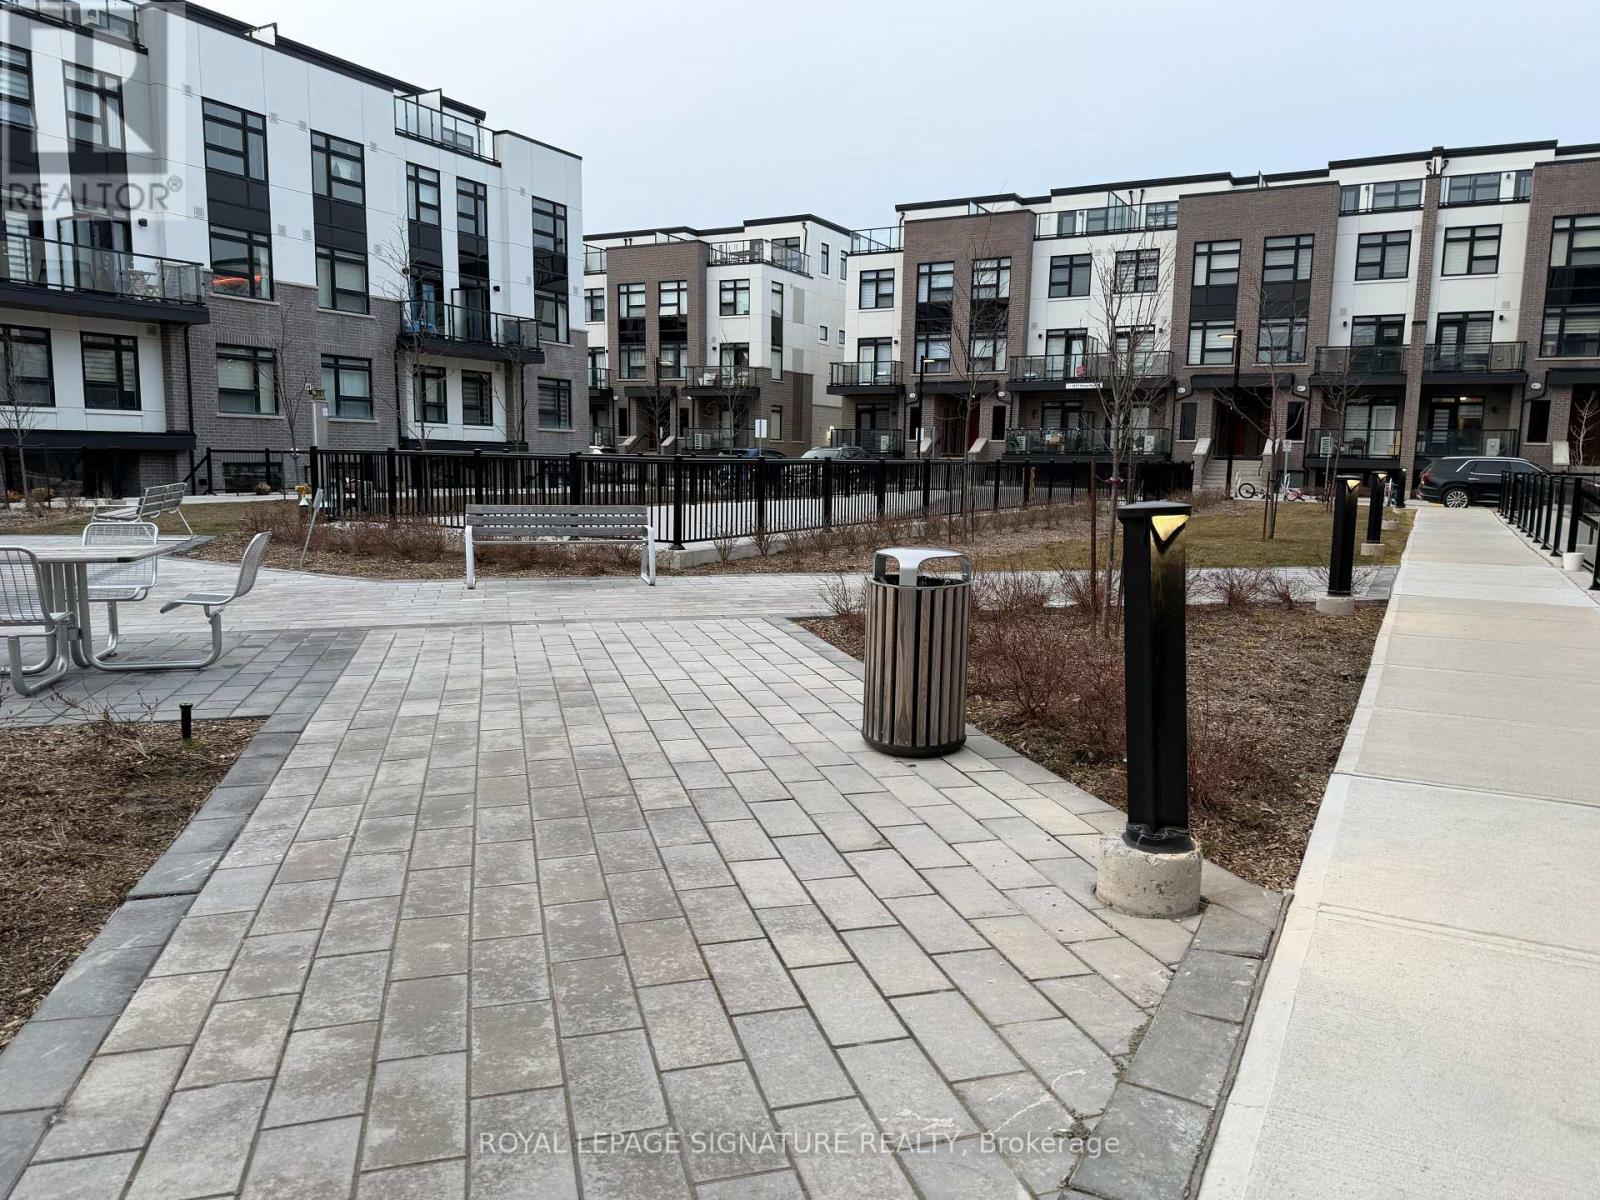
This newly built 1,068 sq. ft. end-unit stacked townhome in Milton's Most Desirable Communities! Offers Bright & Beautiful 2 Bedroom, 2.5 Bathroom, and a upgraded ground-level open-concept design with 9-foot ceilings and large window, featuring quartz countertops, stainless steel appliances, and a master bedroom with an ensuite, and a private specious patio with a gas BBQ connection. End-unit Provides Privacy And easy Access to Outdoor Amenities. A Perfect Blend of Modern Design, Comfort & Convenience - Ideal for First-Time Buyers, Downsizers. Don't Miss the Opportunity to make it Yours! (id:61594)
Royal LePage Signature Realty
South Huron, Ontario
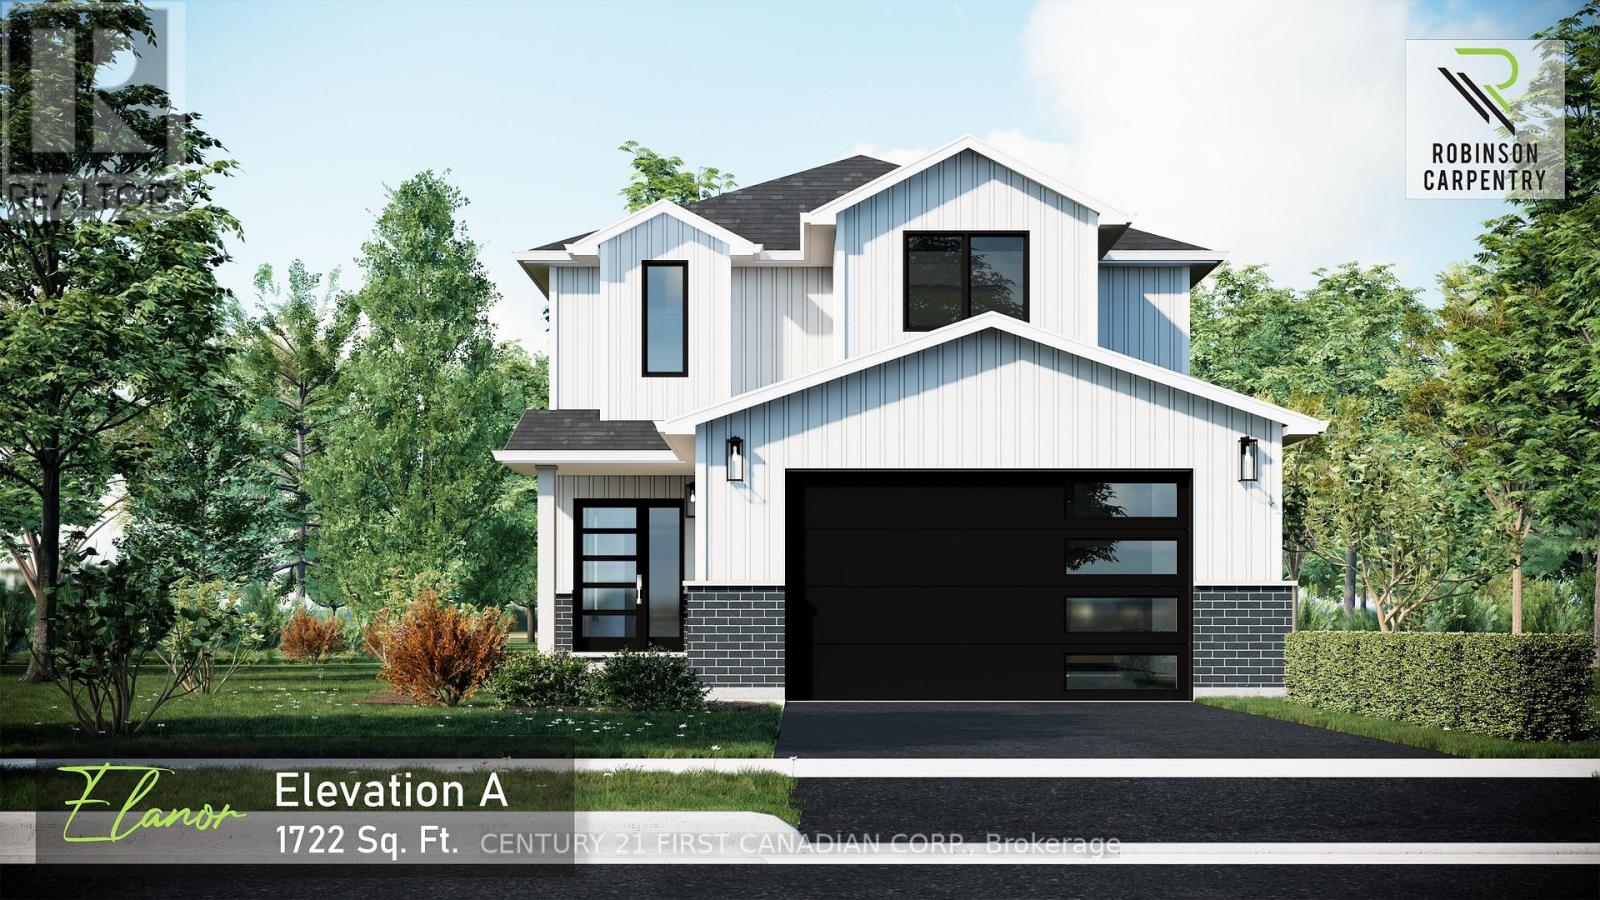
TO BE BUILT - 5 PC APPLIANCE PACKAGE INCLUDED. Welcome to The Elanor by Robinson Carpentry, a beautifully designed family home in the growing community of Crediton where modern comfort meets relaxed small town living. Offering 1,722 sq. ft. of thoughtfully planned space, this 3 bedroom, 2.5 bathroom home is designed for the way families live today. Large windows throughout fill the home with natural light, creating a warm and inviting atmosphere from the moment you walk in. The open concept main floor is perfect for entertaining, whether you're hosting family dinners, summer BBQs with friends, or enjoying quiet evenings at home. The spacious kitchen flows seamlessly into the dining and living areas, making it easy to stay connected while cooking, gathering, and making memories. Step outside and picture kids playing in the backyard, evenings around the grill, and enjoying the extra outdoor space that comes with a generously sized lot. Upstairs, the primary suite offers a private retreat complete with a walk in closet and ensuite, while two additional bedrooms and second floor laundry provide convenience for busy families. Additional features include quartz countertops, custom cabinetry, central air, HRV system, tankless water heater (owned), 5 piece appliance package, attached garage with mudroom entry, and full Tarion warranty coverage. Enjoy the charm of small town living while still being within easy driving distance to nearby communities, schools, and amenities. Model can be seen in our Timber Ridge subdivision in Lucan (currently under construction). Taxes and assessed value yet to be determined. (id:61594)
Century 21 First Canadian Corp.
South Huron, Ontario
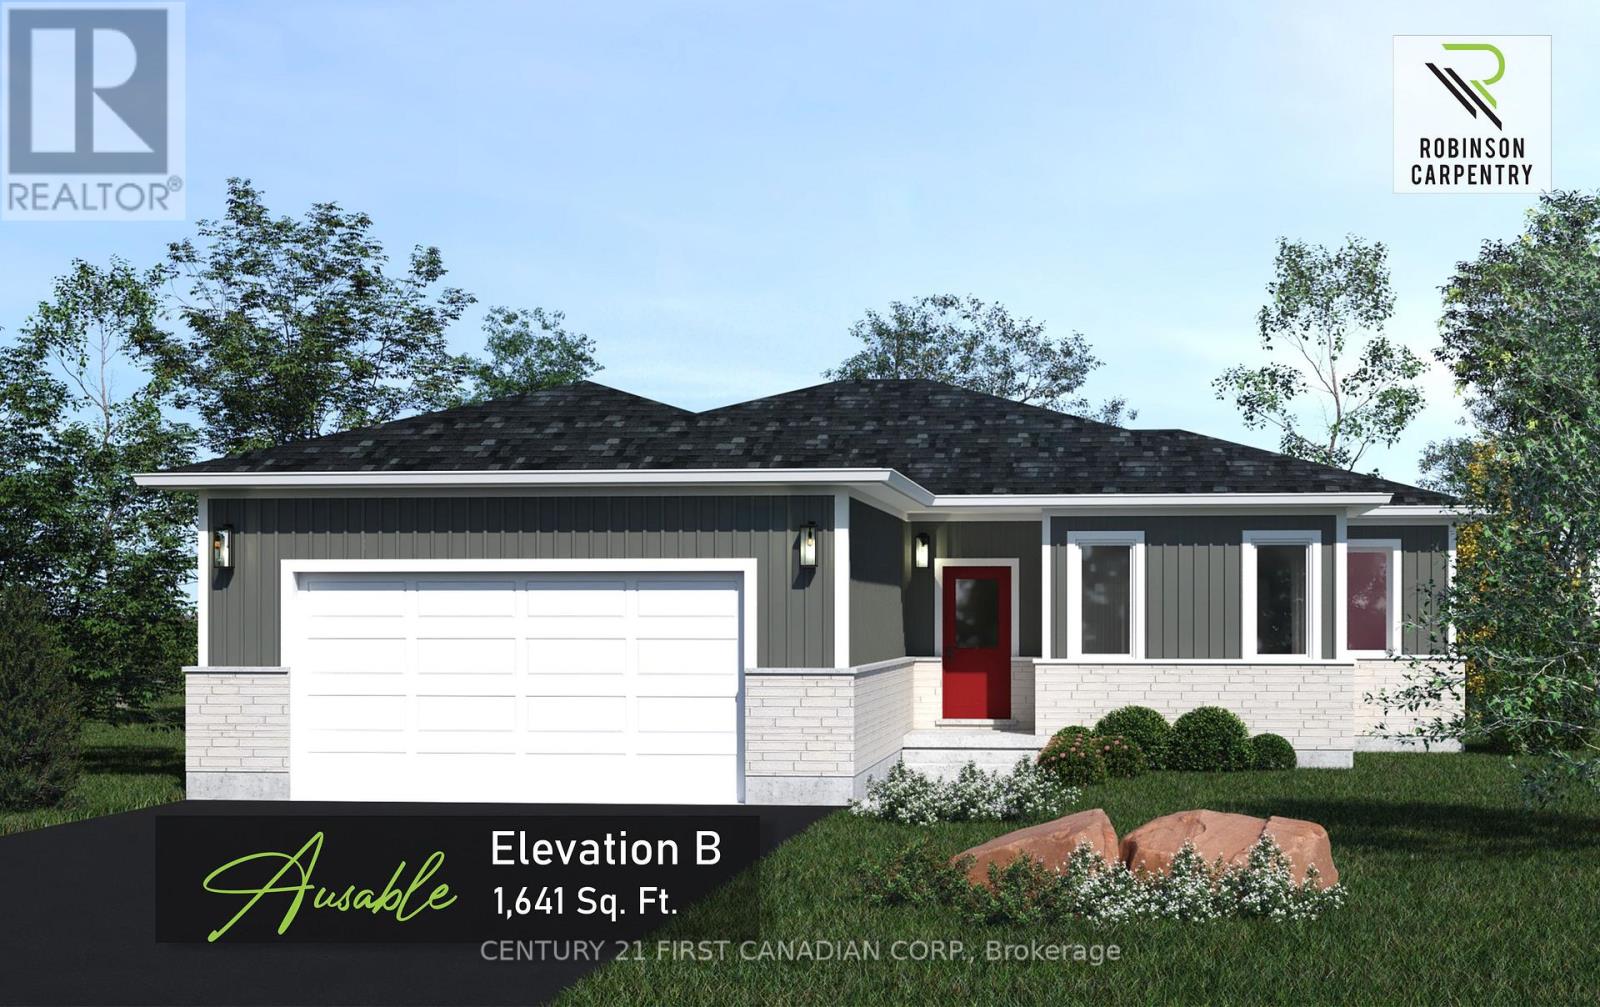
TO BE BUILT - 5 PC APPLIANCE PACKAGE INCLUDED. Welcome to the Ausable by Robinson Carpentry, a beautifully designed bungalow offering the perfect blend of modern comfort and small town charm in the growing community of Crediton. With 1,641 sq. ft. of thoughtfully designed living space, this bright and inviting 3 bedroom, 2 bathroom home is ideal for families, downsizers, or anyone looking for easy one floor living without sacrificing style or functionality. Large windows throughout the home flood the open concept living space with natural light, creating a warm and welcoming atmosphere perfect for everyday living and entertaining. Picture hosting family gatherings, summer BBQs, and cozy nights with friends as the spacious kitchen with island flows seamlessly into the dining and living areas. Situated on a generously sized lot, there is plenty of room to enjoy outdoor living, gardening, kids playing, or simply relaxing in your own backyard retreat. The private primary suite features a walk in closet and ensuite, while two additional bedrooms provide flexible space for family, guests, or a home office. Convenient main floor laundry, mudroom access from the garage, quartz countertops, custom cabinetry, central air, HRV system, tankless water heater (owned), 5 piece appliance package and full Tarion warranty coverage complete this exceptional home. Enjoy peaceful small town living while remaining within easy driving distance to nearby communities, schools, and everyday amenities. Taxes and assessed value yet to be determined. (id:61594)
Century 21 First Canadian Corp.
South Huron, Ontario
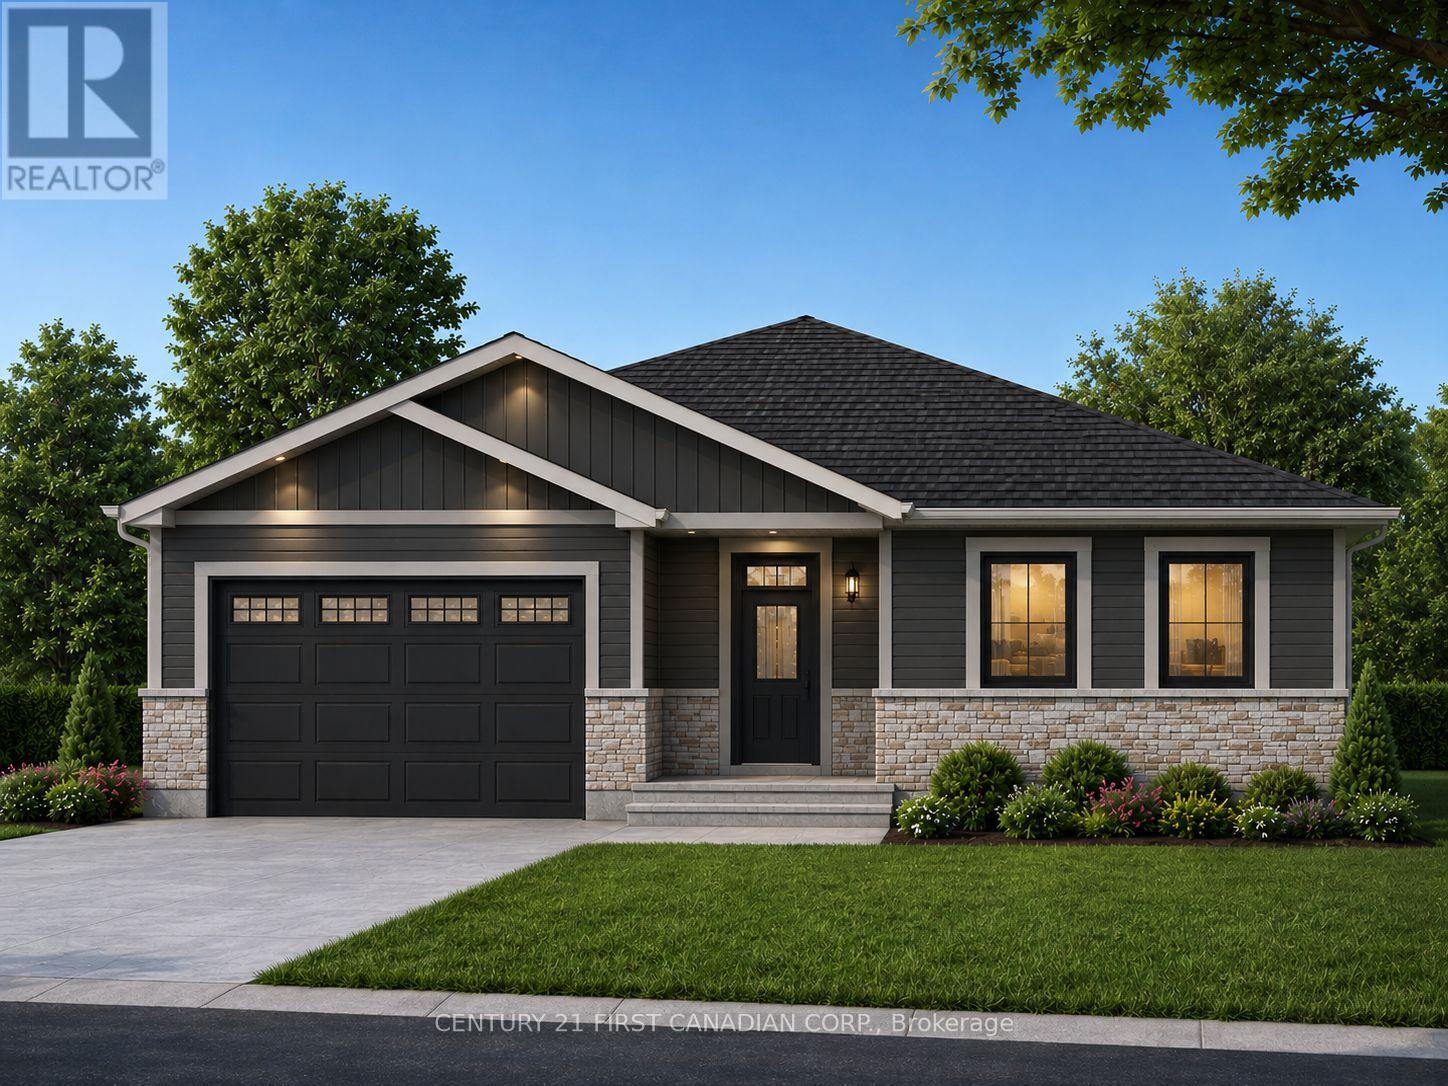
TO BE BUILT - 5 PC APPLIANCES INCLUDED - Welcome to The Babylon by Robinson Carpentry, a beautifully designed bungalow offering stylish one floor living in the growing community of Crediton. With 1,614 sq. ft. of thoughtfully planned space, this 3 bedroom, 2 bathroom home blends modern finishes, functional design, and small town charm. From the moment you walk in, you'll appreciate the bright and airy feel created by large windows and an open concept layout designed for both everyday living and entertaining. The spacious kitchen with island and walk in pantry flows seamlessly into the dining and living areas, making it easy to picture hosting family gatherings, summer BBQs, holiday dinners, or cozy nights in with friends and family. Situated on a generously sized lot, there is plenty of room to enjoy outdoor living, gardening, kids playing, or simply relaxing in your own backyard retreat. The private primary suite offers a walk in closet and ensuite, while two additional bedrooms provide flexible space for family, guests, or a home office. Convenient main floor laundry, mudroom access from the garage, and quality finishes throughout make this home as functional as it is beautiful. Standard features include quartz countertops, custom cabinetry, central air, HRV system, tankless water heater (owned), 5 pc appliances, attached garage, and full Tarion warranty coverage. Enjoy peaceful small town living while remaining within easy driving distance to nearby communities, schools, and everyday amenities. Taxes and assessed value yet to be determined. (id:61594)
Century 21 First Canadian Corp.
London East, Ontario
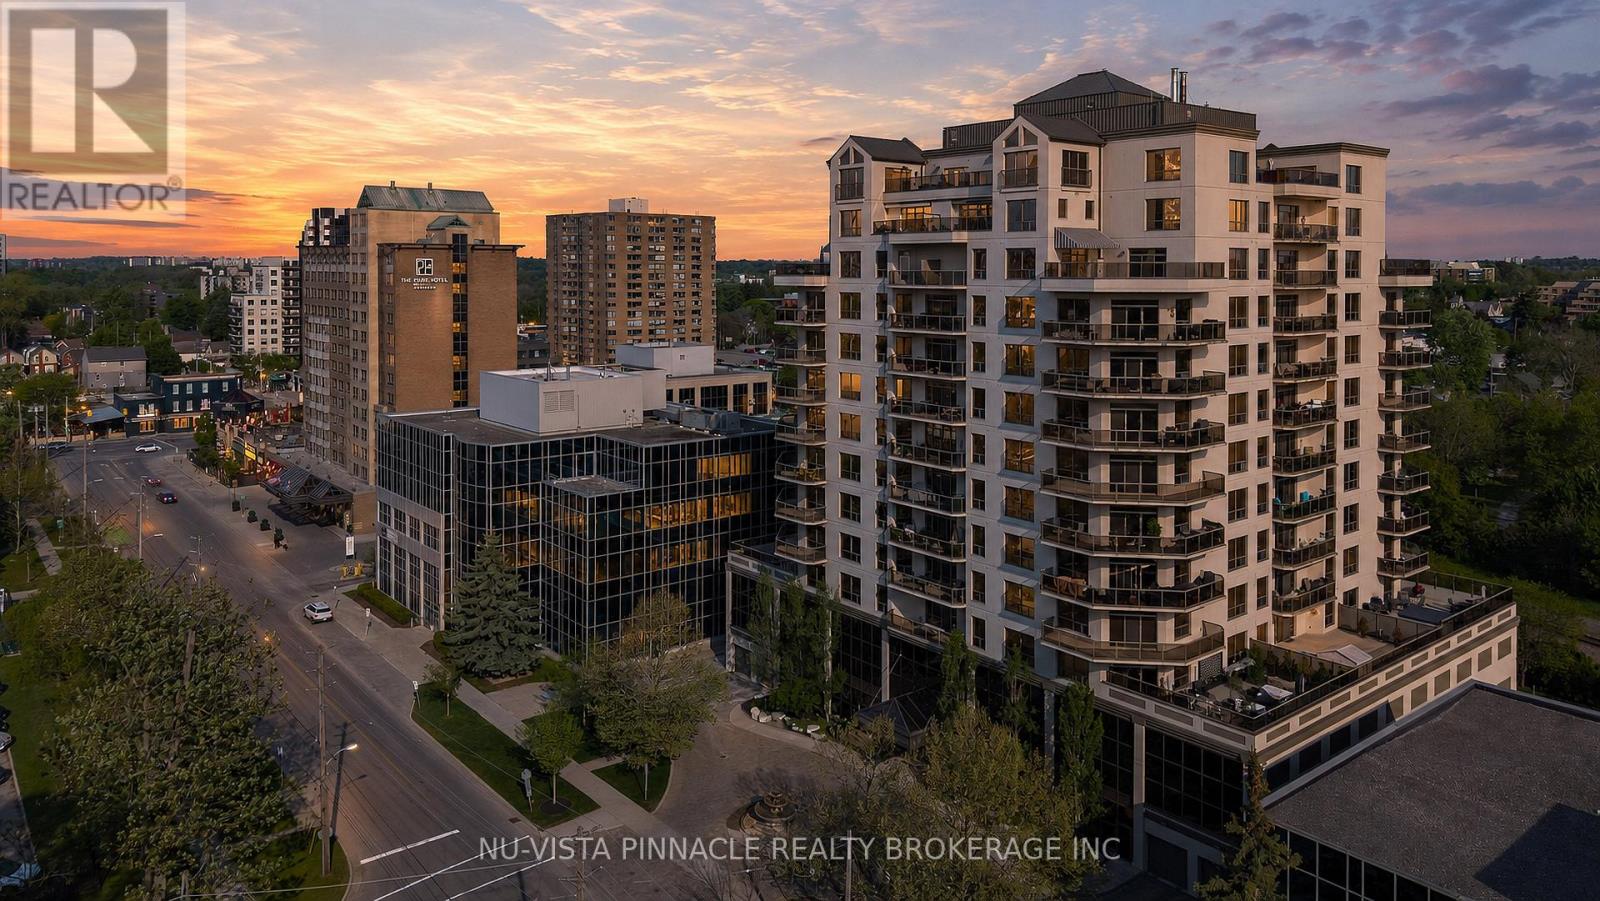
Imagine waking up to stunning views of London's skyline and natural light flooding your sanctuary from two directions. Welcome to Unit 1303 and 250 Pall Mall-a rare southeast-corner penthouse on the 13th floor where city living reaches its peak. South and east exposures mean morning sunshine and evening golden hour, every single day. Your private south-facing balcony isn't just outdoor space-it's your personal retreat above the city, a space to entertain, unwind, or simply breathe in the views. Step inside and discover an open-concept haven designed for modern living. The large kitchen and dining area make this perfect for those who enjoy cooking and entertaining. The primary suite is your personal escape: a walk-in closet that actually fits your wardrobe, an ensuite with heated floors that feels like a spa experience, and windows that frame your view like artwork on display. The flexibility of this layout is rare. Guest bedroom. Home office. Creative studio. Whatever you envision, this space adapts. And here's the secret weapon most penthouses don't have: an in-unit storage area with a work bench. Artists, builders, entrepreneurs-this dedicated space elevates functionality to the next level. The building itself is your private club. Guest suite for visitors. Private fitness room. Games room/ Library for entertaining or quiet moments. These aren't standard amenities-they're lifestyle upgrades that justify the investment. And the financial advantage? Condo fees include utilities. Predictable costs, no surprises. For investors, this is a blueprint for smart urban real estate. For owner-occupants, it's peace of mind built into your monthly payment. This isn't just a penthouse. It's a statement. It's your downtown sanctuary. It's the rare combination of style, sophistication, and smart economics that doesn't come around often. Don't wait. Contact us to schedule your private showing today. (id:61594)
Nu-Vista Pinnacle Realty Brokerage Inc
