Kingston, Ontario
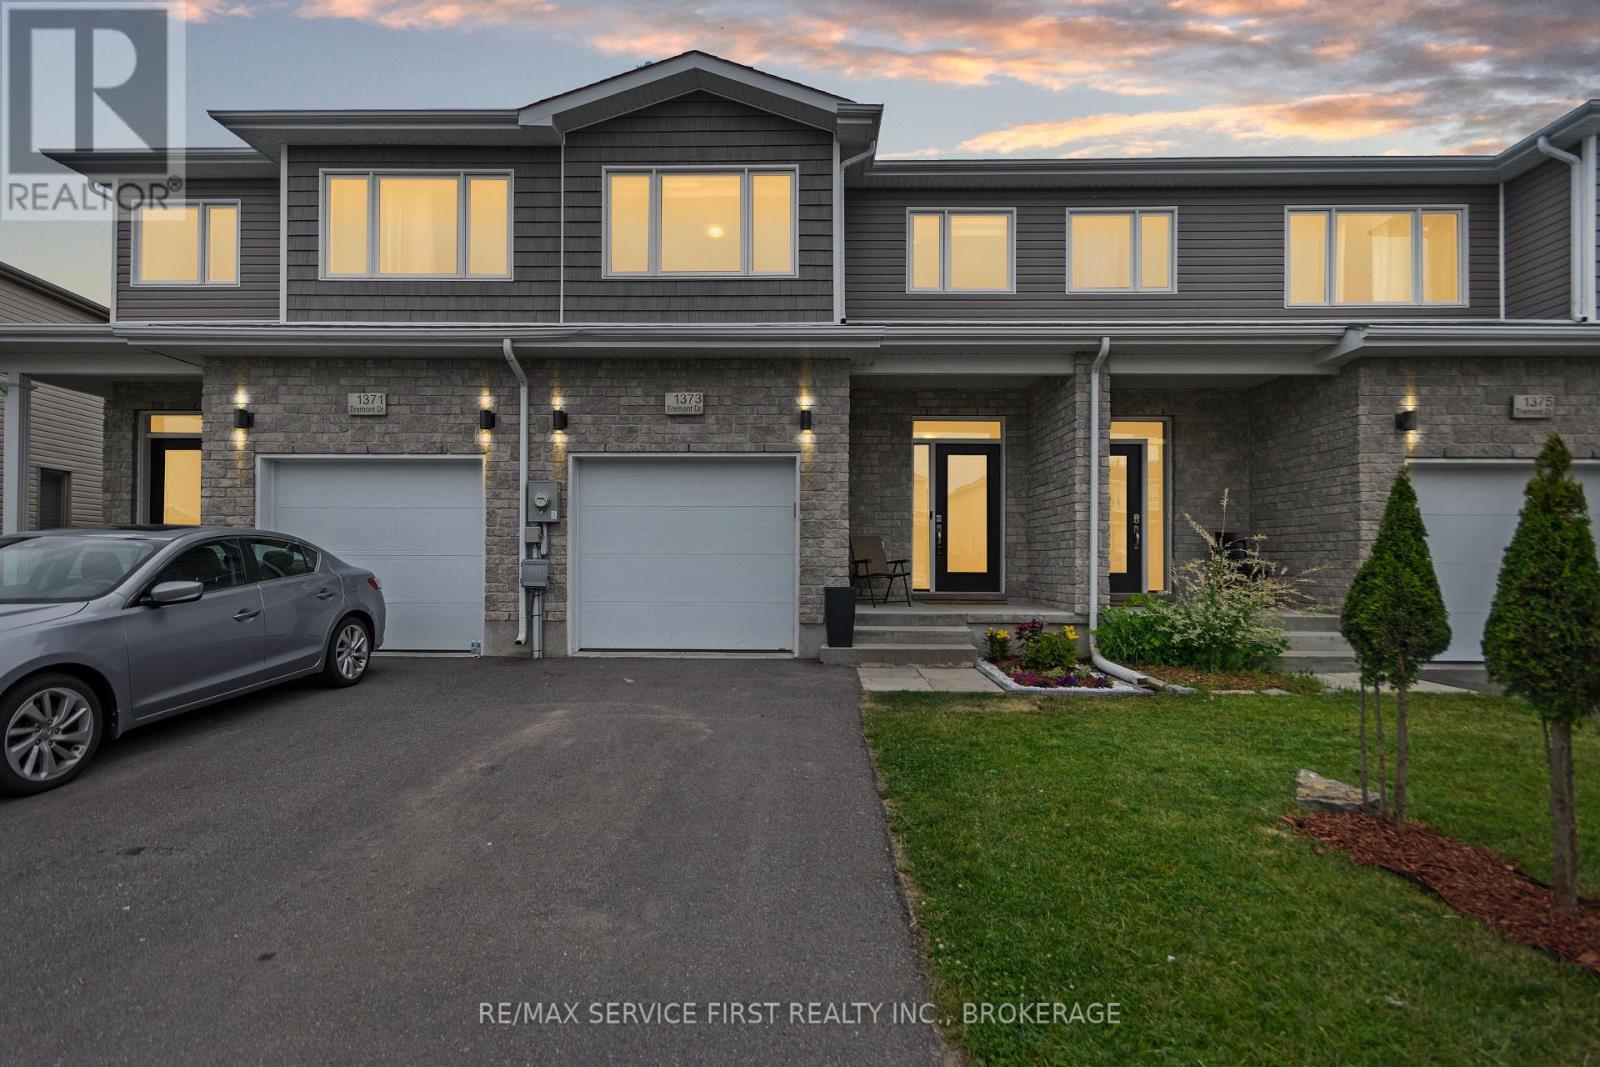
Located in Kingston's sought-after west end, this beautifully maintained 2017-built townhome offers the perfect blend of modern style and everyday functionality. Featuring 3 spacious bedrooms and 2.5 bathrooms, this home is ideal for families, first-time buyers, or investors alike. Enjoy an open-concept main floor with contemporary finishes, a bright and inviting living space, and a stylish kitchen perfect for entertaining. Upstairs, the generous primary suite offers a private retreat complete with an ensuite bath, while two additional bedrooms provide plenty of space for family, guests, or a home office. Conveniently located close to schools, parks, shopping, walking trails, and all west-end amenities. Book your showing now! (id:61594)
RE/MAX Service First Realty Inc.
Frontenac Islands, Ontario
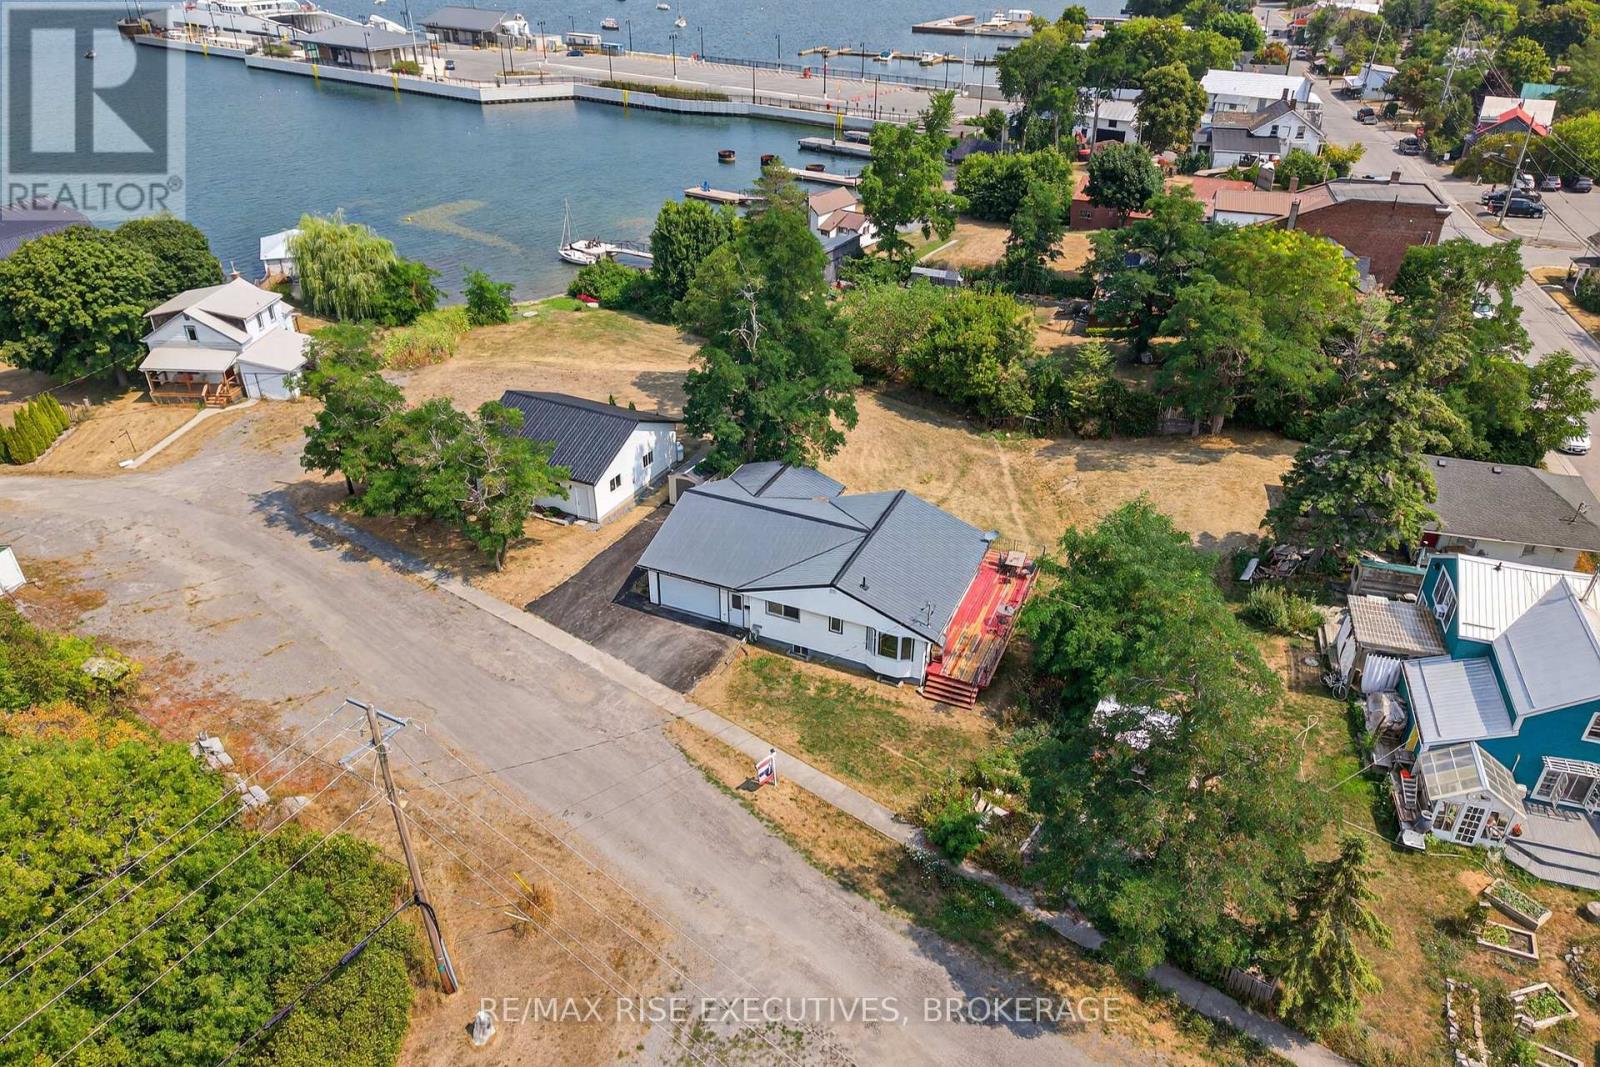
Welcome to Wolfe Island, the largest of the world-famous Thousand Islands, perfectly situated where Lake Ontario meets the St. Lawrence River. This exceptional waterfront property offers a rare blend of privacy, natural beauty, and year-round recreation. Wake up to stunning sunrises and end your day with breathtaking sunsets, all from the comfort of your expansive wrap-around deck. Enjoy a private, clean, mixed sand and pebbled beach; perfect for swimming, sunbathing, or launching your next boating or fishing adventure. This well maintained home features 3 spacious bedrooms, a bright and open main floor with new laminate flooring all throughout the home. A large family room complete with a cozy propane fireplace and large floor-to-ceiling windows that flood the space with natural light and showcase spectacular waterfront views. This property also includes a massive 30 by 30 foot secondary garage and shop with 2 large sliding doors, ideal for storing cars, boats, or all those fun filled water toys just steps from your waterfront! Located in the charming town of Marysville, just steps away, you'll find essential services, fabulous local bakeries, original and authentic restaurants, shops, and more. Golf lovers can also tee off at the islands own course, while others can enjoy fishing, water sports, or simply soaking in the serene island lifestyle. Wolfe Island is accessible year-round via ferry from both Canada and the U.S., making it an ideal location for a peaceful escape or a full-time residence. Outdoor enthusiasts will appreciate the islands scenic walking trails, a quiet secluded sand beach, and three designated cycling routes through picturesque countryside. Your peaceful waterfront retreat awaits on Wolfe Island; where natural beauty meets year-round adventure! (id:61594)
RE/MAX Rise Executives
Greater Napanee, Ontario
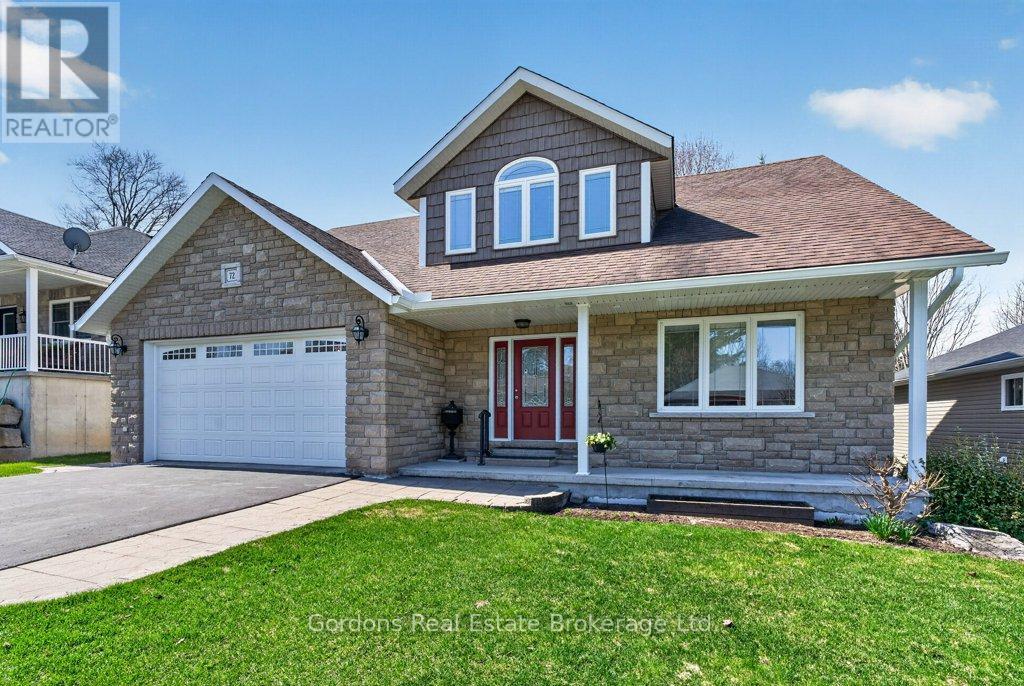
Welcome to 72 McCabe Street in Napanee-an exceptional custom-built home. The entrance to the main living space begins with a thoughtfully designed message centre. The kitchen, dining, and living room then flow harmoniously together in an inviting open plan. The heart of the home is an inviting kitchen featuring a large island with cherry cabinetry and a rich walnut top. This is complemented by off-white maple cabinetry that flows throughout the kitchen. Just off the dining room, a bright sunroom invites you to relax, complete with vinyl windows that telescope upward and downward. The living room offers a cozy gathering space, highlighted by a gas fireplace and a built-in corner unit. Designed with wheelchair accessibility in mind, the rest of the main floor features wide halls and 32-inch doorways leading to the large primary bedroom, 4-piece ensuite, and walk-in closet, as well as to a laundry room/ mud room with a large sink, plenty of storage and a coat closet. Upstairs you will find two additional bedrooms, one with a cathedral ceiling, as well as a large bathroom and linen closet. The large upstairs hall is bathed in light from a solar tube and features a floor to ceiling built-in bookcase and room for a cozy reading nook. The finished basement extends your living space with a large open room and a built-in wall unit that further enhances the space. There is also a workshop that could be repurposed as a gym or kid's space, as well as a two-piece bathroom with a rough-in for a shower or bath. If one were to convert the window in the workshop to an egress window, this room would make an awesome bedroom/living space for a teen or young adult. The ceiling has already been insulted to muffle sound, and the bathroom is all ready for the addition of a tub/shower. Outside, the partially fenced backyard with mature trees offers another space to enjoy-a stone patio, a grassy area and a flower garden shaded by mature trees. (id:61594)
Gordons Real Estate Brokerage Ltd.
East Gwillimbury, Ontario
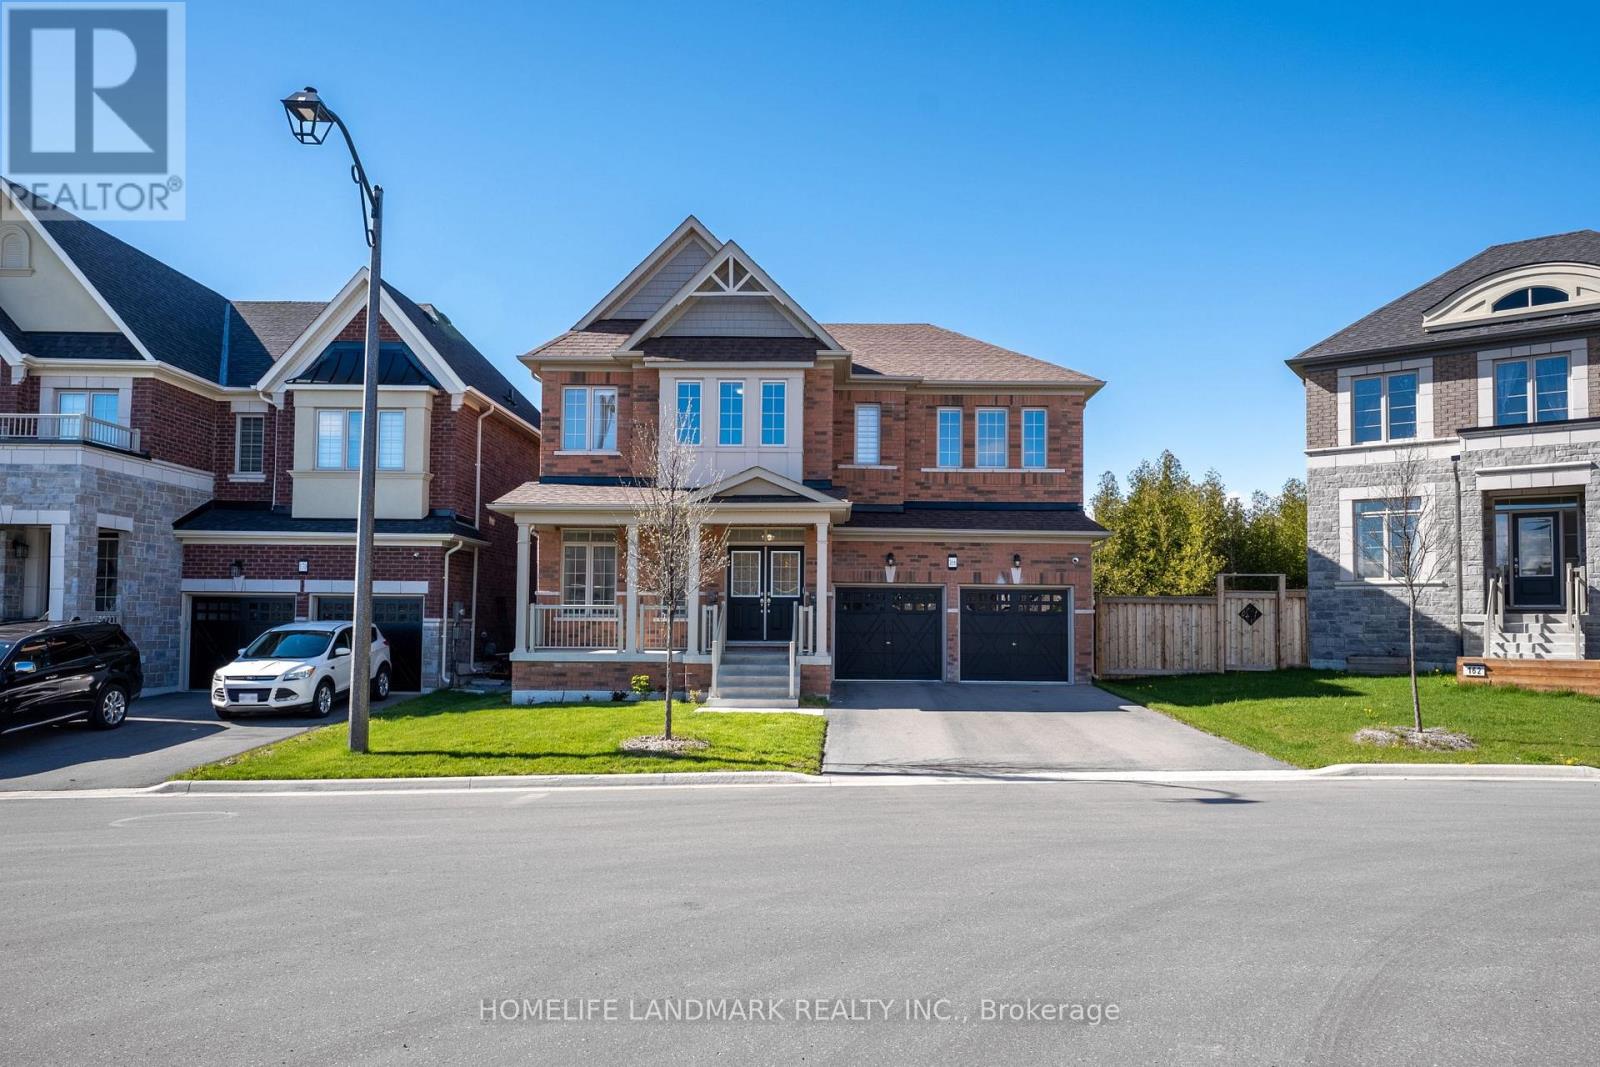
Welcome to 166 Petal Ave, a beautifully upgraded & maintained 3,325 sqft detached home situated on a premium ravine lot within a quiet private court in the growing Queensville Community of East Gwillimbury. Backing onto ravine surroundings while facing nearby trails and greenspace, this property offers a setting that is Rare Opportunity within the community.This thoughtfully designed 4-bedroom, 4-bathroom home features a bright open-concept layout with 9-ft ceilings on both the main and second floors, spacious principal rooms, oversized windows, and an abundance of natural light throughout. The home offers comfortable family living combined with well-appointed upgraded finishes.The chef-inspired kitchen features quartz countertops, upgraded cabinetry, stainless steel appliances, a separate pantry/service area, and a spacious breakfast area ideal for both everyday living and entertaining. The inviting great room overlooks the private treed backyard and features gas fireplace.The spacious primary suite features impressive 10-ft ceilings, a large walk-in closet/dressing area, and a well-appointed ensuite bath. The additional bedrooms are generously sized and provide excellent functionality for growing families.With over $250,000 in upgrades and improvements, the home showcases hardwood flooring throughout, upgraded tile, upgraded staircase railings, designer lighting, modern bathrooms, and carefully selected finishes that create a warm and refined living environment.Conveniently located close to parks, trails, schools, shopping, community amenities, and Highway 404, this move-in ready home offers a combination of space, privacy, nature, and convenience within one of East Gwillimbury's family-oriented communities. (id:61594)
Homelife Landmark Realty Inc.
Toronto, Ontario
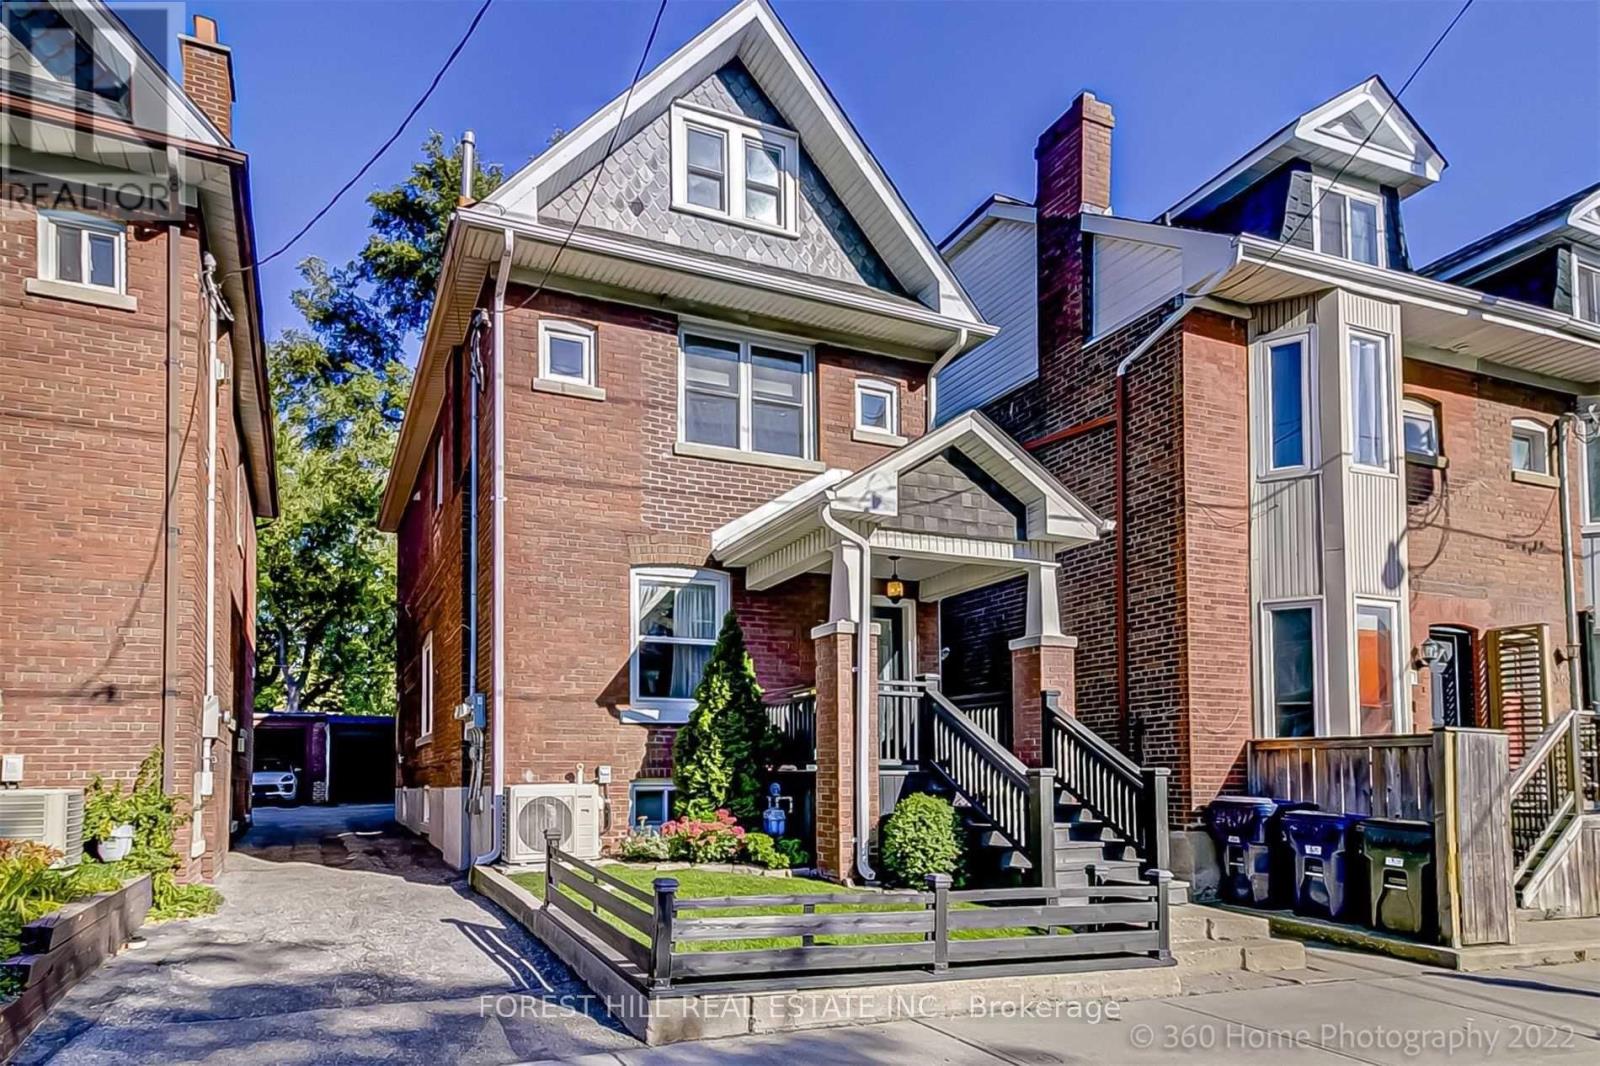
Prime multi-unit Legal Duplex with an additional Basement Apartment located in the heart of The Beaches. Live in the Upper 3 bedroom Unit while having other tenants pay a portion of your mortgage. Positioned on a desirable lot just steps to Queen Street East and minutes from the waterfront, this property benefits from excellent walkability, transit accessibility, and consistent rental demand. An ideal opportunity for investors seeking stable income potential in one of Toronto's most established and desirable east-end communities. (id:61594)
Forest Hill Real Estate Inc.
Scugog, Ontario
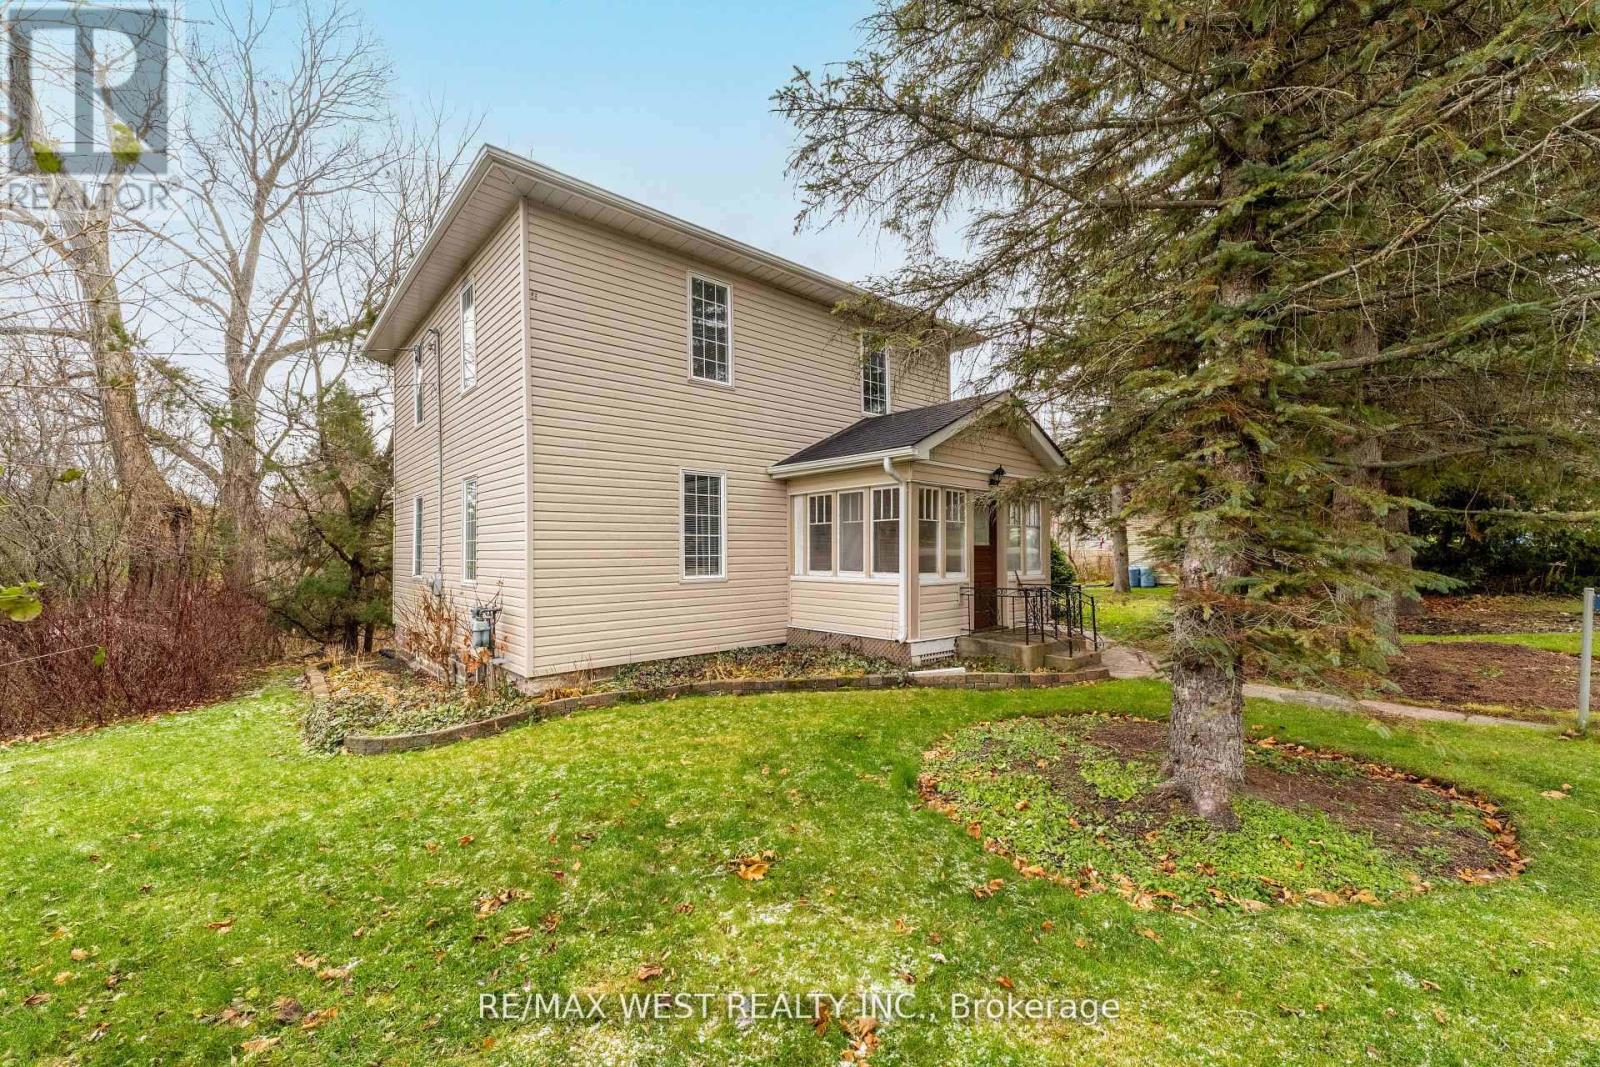
Riverfront Living in Charming Seagrave! Escape to the peaceful beauty of Seagrave with this rare 1.28-acre direct waterfront property on the scenic Nonquon River! Nestled in a picturesque small-town setting, this spacious century home offers endless potential and stunning outdoor living. Originally a 4 bedroom converted into a spacious 2-bedroom layout, this character-filled home includes a cozy enclosed porch, convenient main floor mudroom with 2-piece bath, and separate entrance for added flexibility. Step outside to the massive wrap-around deck overlooking the expansive yard and tranquil river views - the perfect place to entertain, unwind, or soak in nature. A detached garage/barn adds extra storage and hobby space, while the riverfront lifestyle lets you swim, boat, fish, or simply relax by the water right from your own backyard. Conveniently located just 10 minutes north of Port Perry, 20 minutes to Uxbridge, and only 30 minutes to Highway 407 - enjoy the perfect balance of country charm and commuter convenience. Waterfront living, small-town charm, and endless possibilities await! (id:61594)
RE/MAX West Realty Inc.
Ajax, Ontario
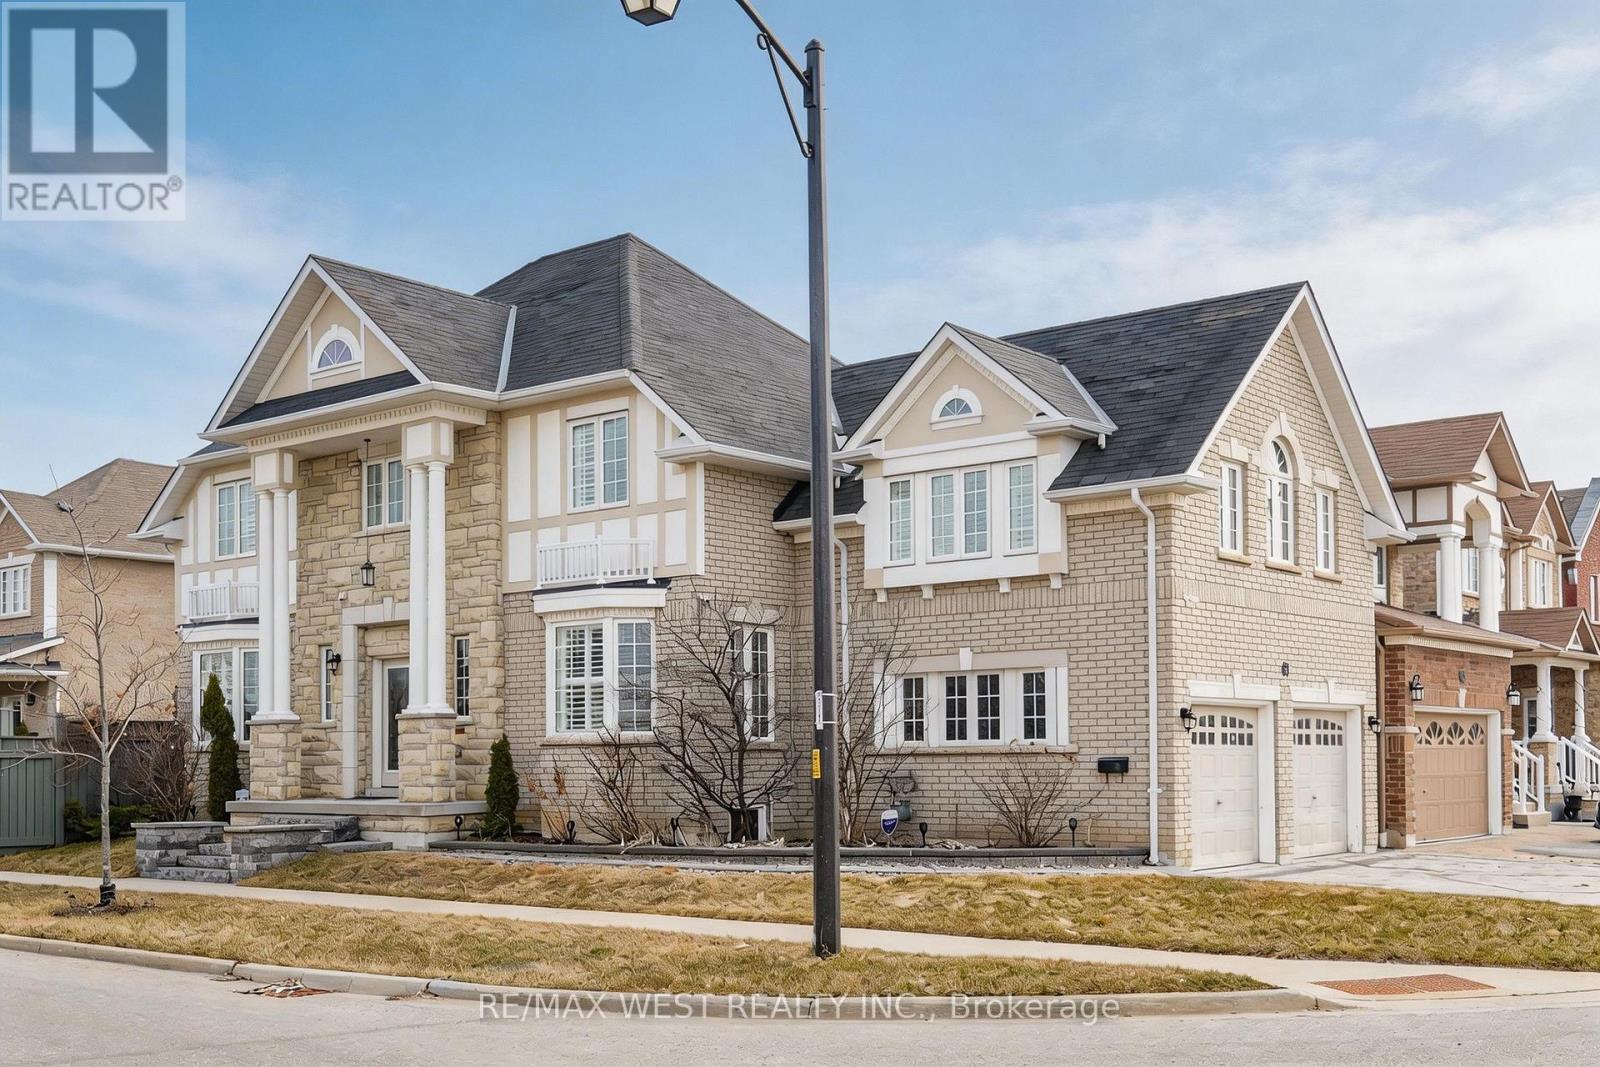
Welcome to 63 Sharplin Dr in Ajax, a spacious and beautifully maintained 4-bedroom home offering over 2,500 sq ft of comfortable family living. Featuring a functional layout with generously sized principal rooms, this home boasts a large family room perfect for entertaining or relaxing with loved ones, a bright kitchen with ample storage, and a double car garage providing plenty of parking and convenience. The well-appointed bedrooms offer space for growing families, while the inviting atmosphere throughout makes this home move-in ready. Ideally located in a sought-after Ajax neighbourhood, this home is just 7 minutes to the Ajax waterfront and GO Station, and right next to South Ajax Golf Club. Close to schools, parks, shopping, and major commuter routes, this is an exceptional opportunity to own a home that truly fits your lifestyle. (id:61594)
RE/MAX West Realty Inc.
Ajax, Ontario
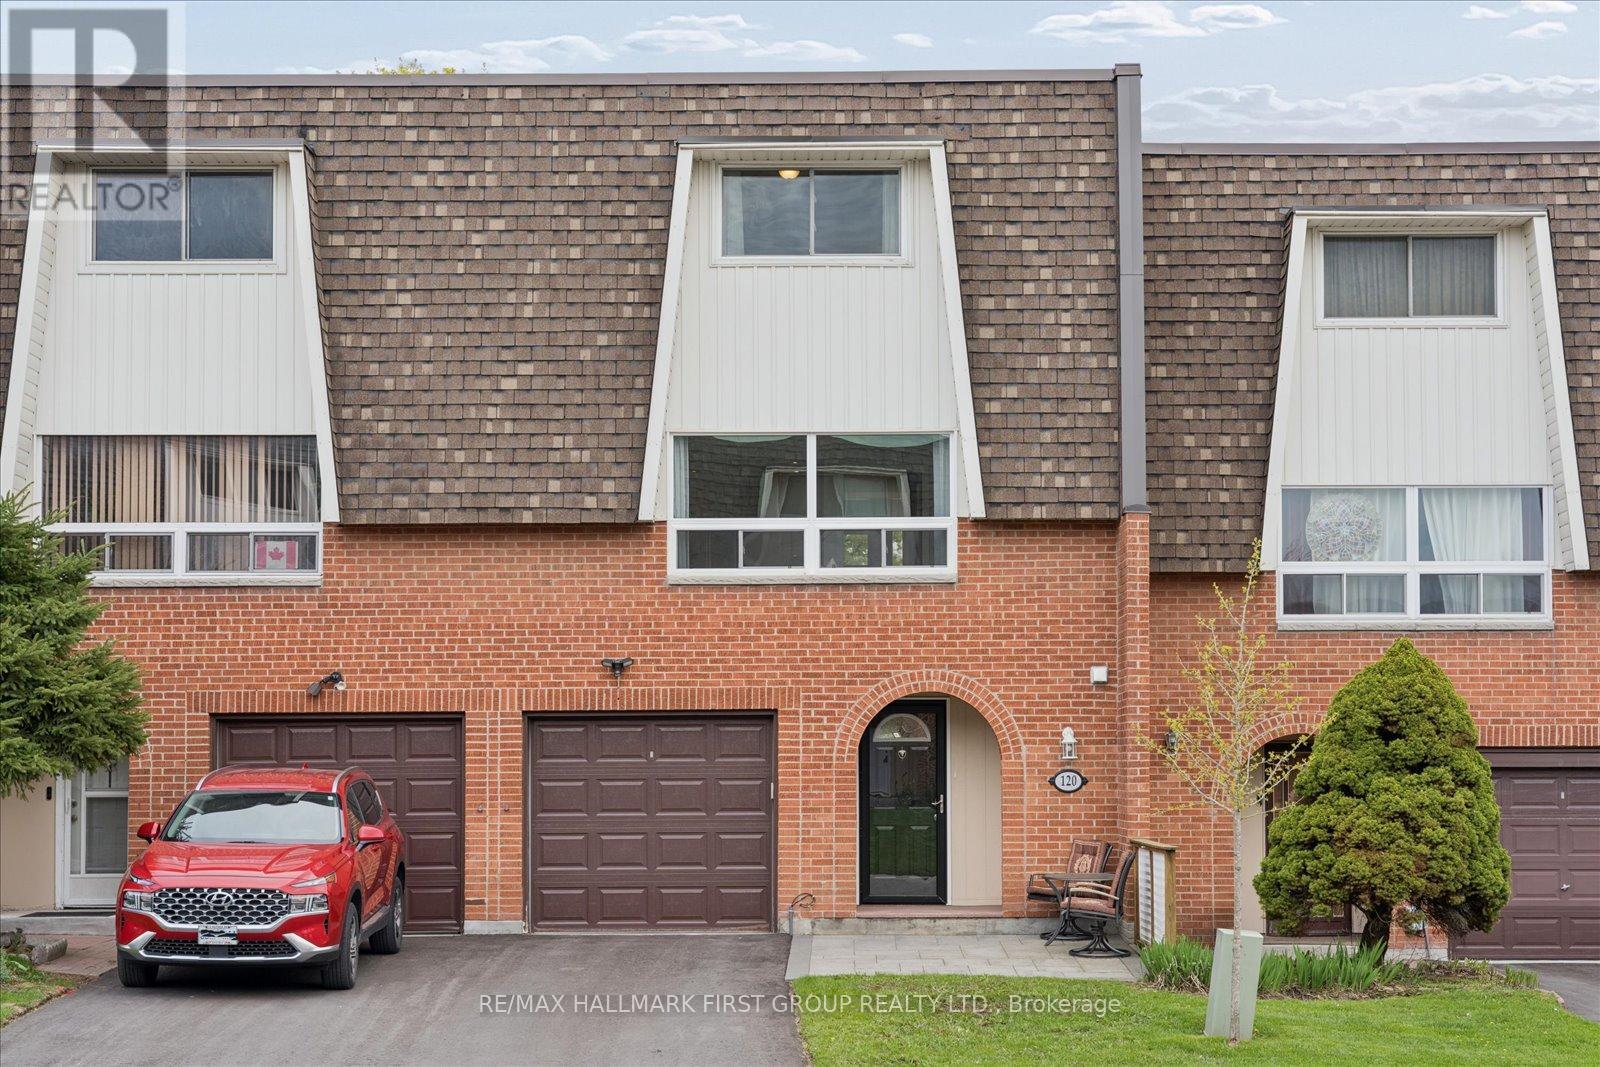
Prepare to be Impressed! This Gorgeous, Meticulously Maintained Townhome Is Located In The Highly Desirable Community Of South Ajax. Fully Renovated And Upgraded From Top To Bottom, No Detail Has Been Overlooked. The Main Level Features A Bright Family Room With Crown Moulding, Pot Lights, And A Convenient Walk-Out to the Yard. The Second Level Boasts A Spacious, Light-Filled L-Shaped Living Room, An Upgraded Eat-In Kitchen, And A Dining Area With A Walk-Out To Deck. Head Outside To Your Beautifully Landscaped, Fully Fenced Backyard Oasis Complete With A Spacious Deck-Perfect For Entertaining. Upstairs, Enjoy A Well-Appointed Primary Bedroom With Double Closets, Alongside Beautifully Upgraded Bathrooms. Featuring Hardwood Floors throughout, Crown Mouldings, and Pot Lights, This Home Is Move-In Ready and Genuinely Cared For. True Pride Of Ownership! (id:61594)
RE/MAX Hallmark First Group Realty Ltd.
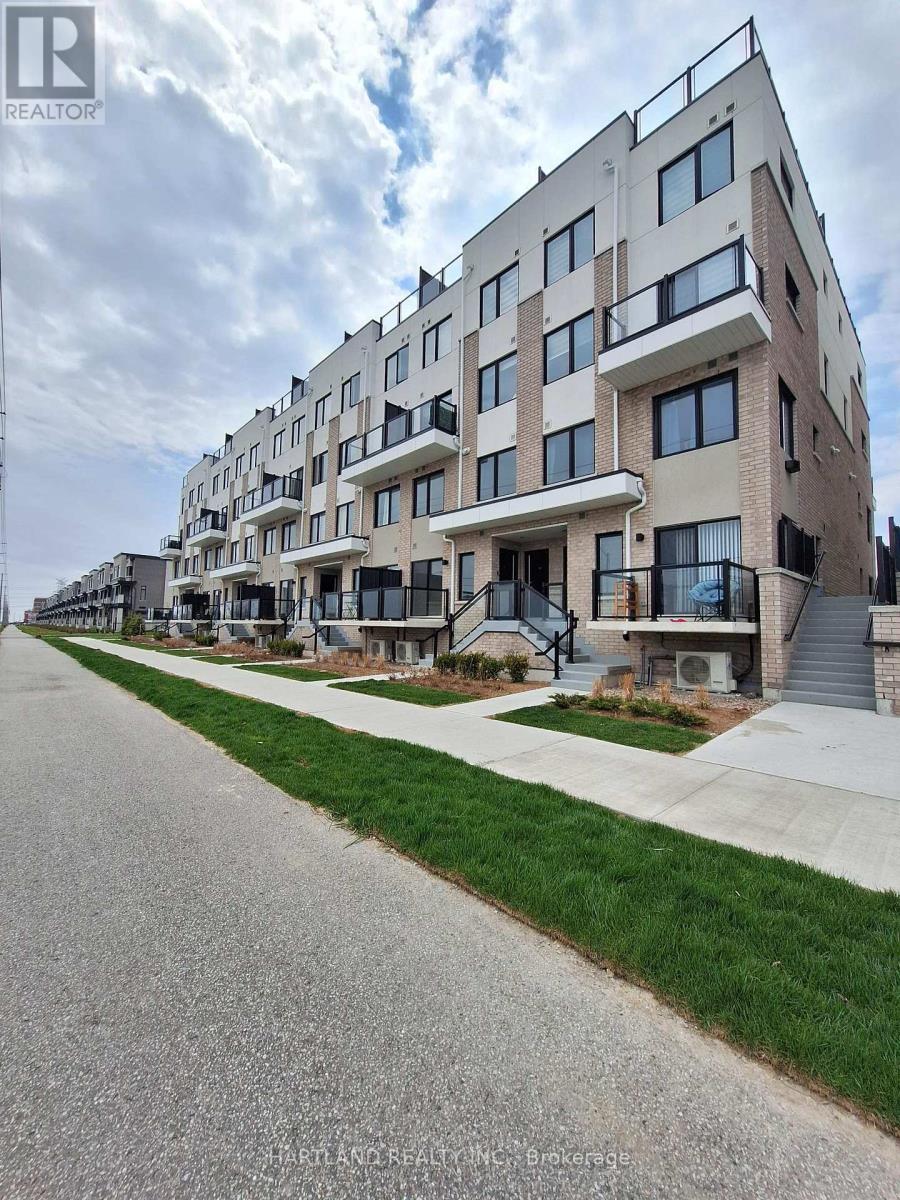
Pickering, Ontario
Welcome to Park District Towns, Brand New Never Lived in 2-Storey Condo Town, 2 Bedroom and 2.5 Baths Located in Prime Duffin Creek Area.. Luxury finishes throughout. This family sized kitchen is complete with Quartz counters, S/S Appliance Package, Open Concept Living/Dining area with a Walk-out to your East Facing Balcony. Primary Suite has ensuite washroom with shower stall. Comes with one Underground parking space. 10 minutes to Pickering Go, 401 and 407. Walking distance to retail plaza with shops and restaurants. Duffin Creek area boasts many outdoor trails and golf. Walking distance to temple, and medical centre. Priced to Sell - Perfect for 1st time buyer - Only 5% down. Built and ready to move intto. Note... HST has been removed from purchase price (id:61594)
Hartland Realty Inc.
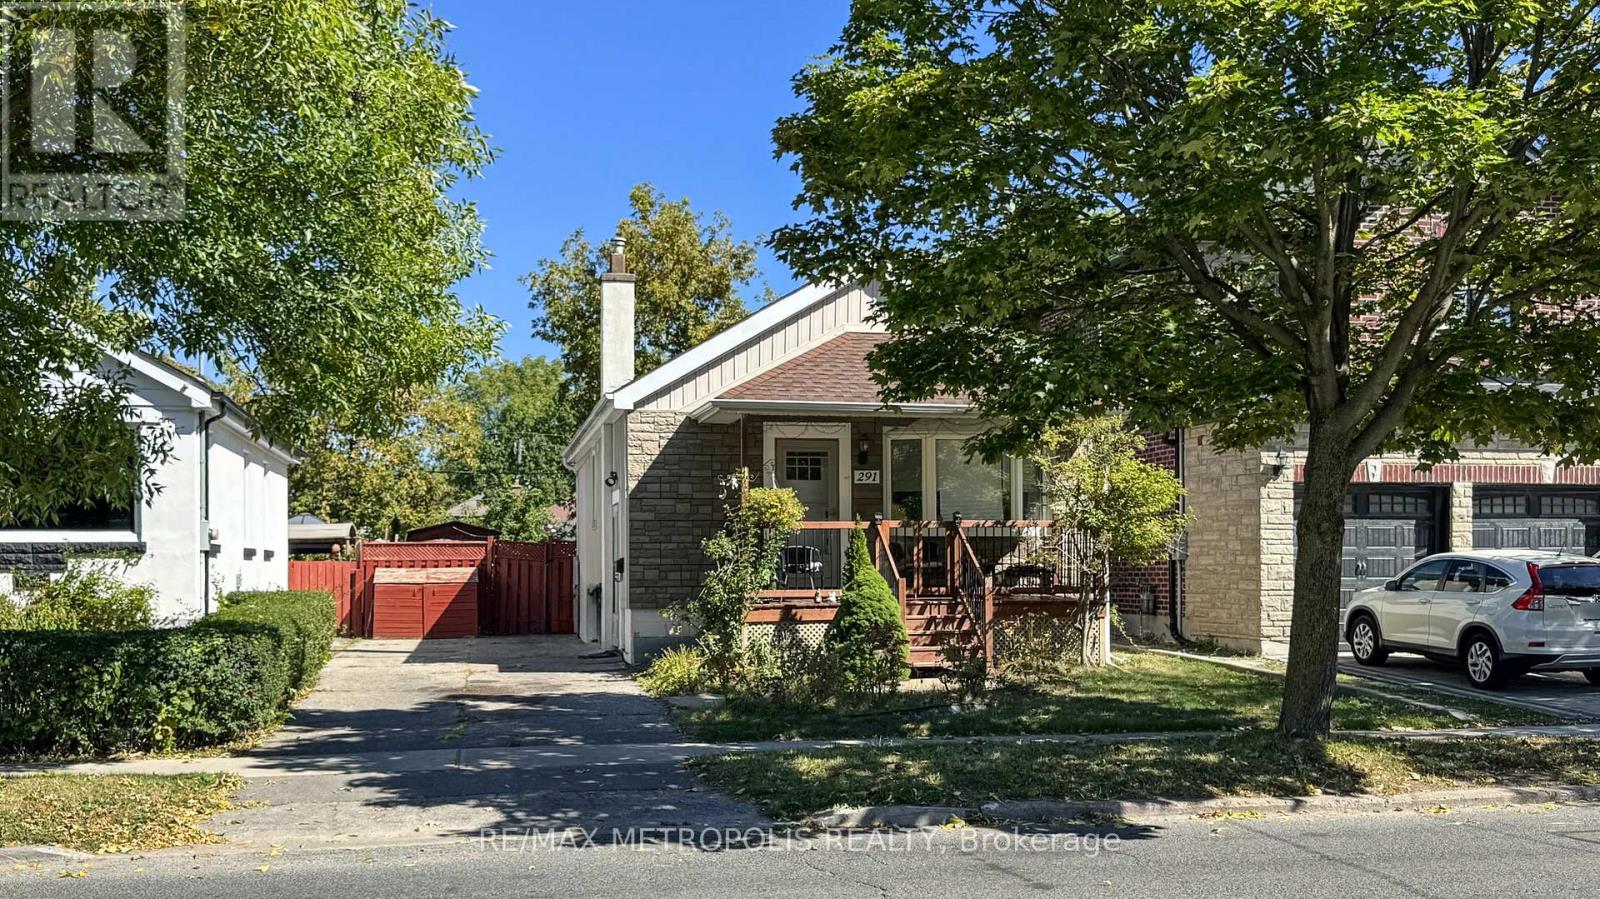
Toronto, Ontario
Welcome to 291 Kennedy Road, a well-maintained bungalow offering exceptional versatility and value in today's market. Ideal for first-time buyers, growing families, downsizers, or investors. This home features a bright and functional main floor with two spacious bedrooms, a modern 4-piece bathroom, and an open-concept living and dining area perfect for everyday living and entertaining. Enjoy direct access from the primary bedroom to a private deck overlooking a generous backyard - an excellent space for relaxing, entertaining, or enjoying outdoor family time.The finished basement with a separate entrance adds outstanding flexibility, featuring two additional bedrooms, a full kitchen, living area, and 4-piece bathroom, making it ideal for extended family, multi-generational living, or potential in-law suite use. Conveniently located in a family-friendly neighbourhood close to transit, schools, parks, shopping, and everyday amenities, this is an excellent opportunity to own a property that offers both lifestyle appeal and long-term potential. (id:61594)
RE/MAX Metropolis Realty
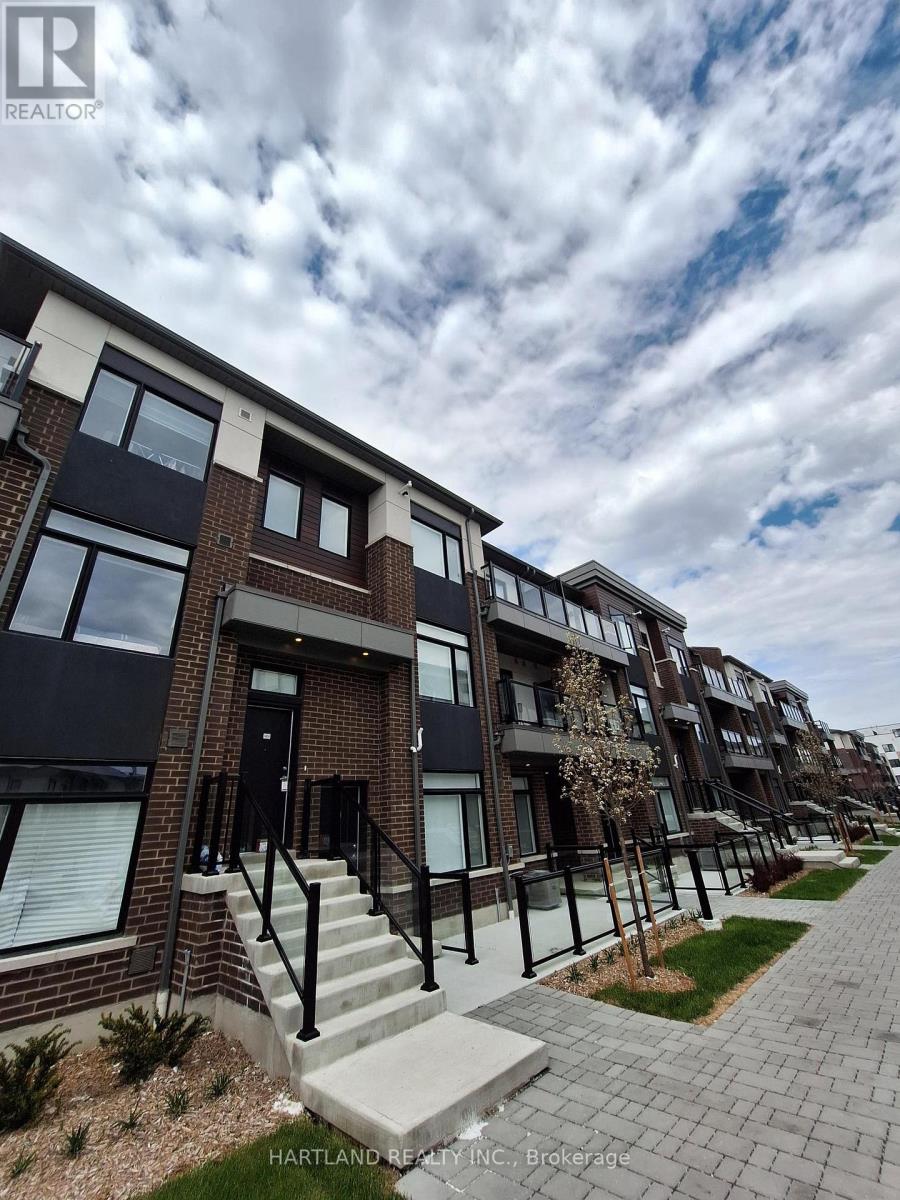
Pickering, Ontario
Welcome to Park District Towns, Brand New Never Lived in 1356 Sq.ft 2 Brdm - 2.5 Bath - Located in Prime Duffin Creek Area.. Luxury finishes throughout. This family sized kitchen is complete with Quartz counters, Large Family size Island,, S/S Appliance Package, Walk-out to your balcony overlooking the courtyard where you can enjoy your morning coffee. Primary Suite has large closet and walk out to 2nd balcony, 2nd bdrm also has access to large 2nd floor balcony. Attached Garage with direct access to suite. 10 minutes to Pickering Go, 401 and 407. Walking distance to retail plaza with shops and restaurants. Duffin Creek area boasts many outdoor trails and golf. Walking distance to temple, and medical centre. Priced to Sell - Perfect for 1t time buyer - Only 5% down. Note: HST has been removed from purchase price. (id:61594)
Hartland Realty Inc.
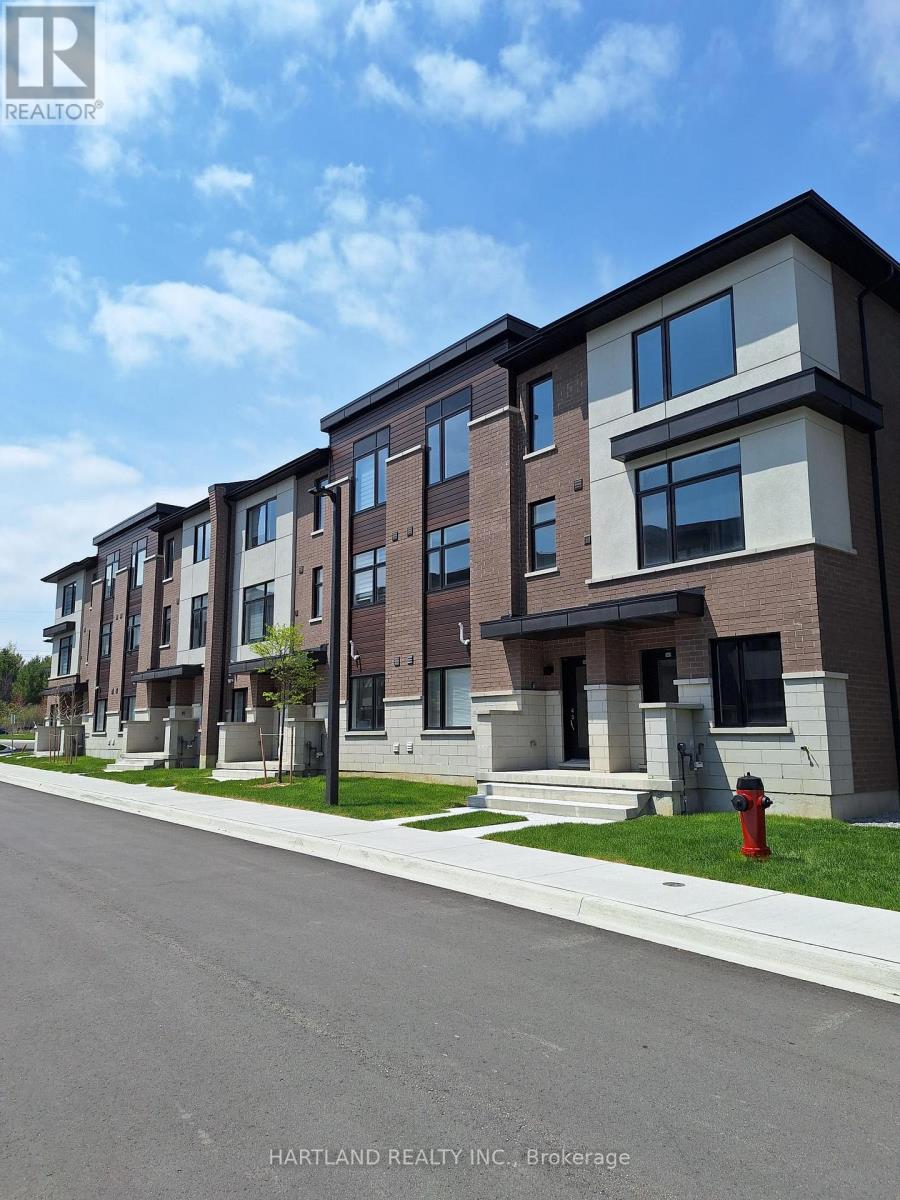
Pickering, Ontario
Welcome to Park District Towns... This modern 3 bedroom - 1511 sq.ft. Freehold Town, comes complete with a family sized kitchen featuring Quartz Counters, Stainless Steel Appliance Package, Solid Oak Stained Stairs, Walkout to Balcony from Living room to enjoy your morning coffee. Large Primary bedroom with, Ensuite Bathroom and Walk-in Closet. Located in prime Duffin Heights Neighbourhood. Close to many trails, Golf, Go Station & Pickering 10 minutes, walk to retail plaza with shops and dining. Temple across street, Medical Centre on Corner of Brock and Dersan.. Minutes to 401 & 407 . Price to sell... Note HST not included in purchase price (id:61594)
Hartland Realty Inc.
