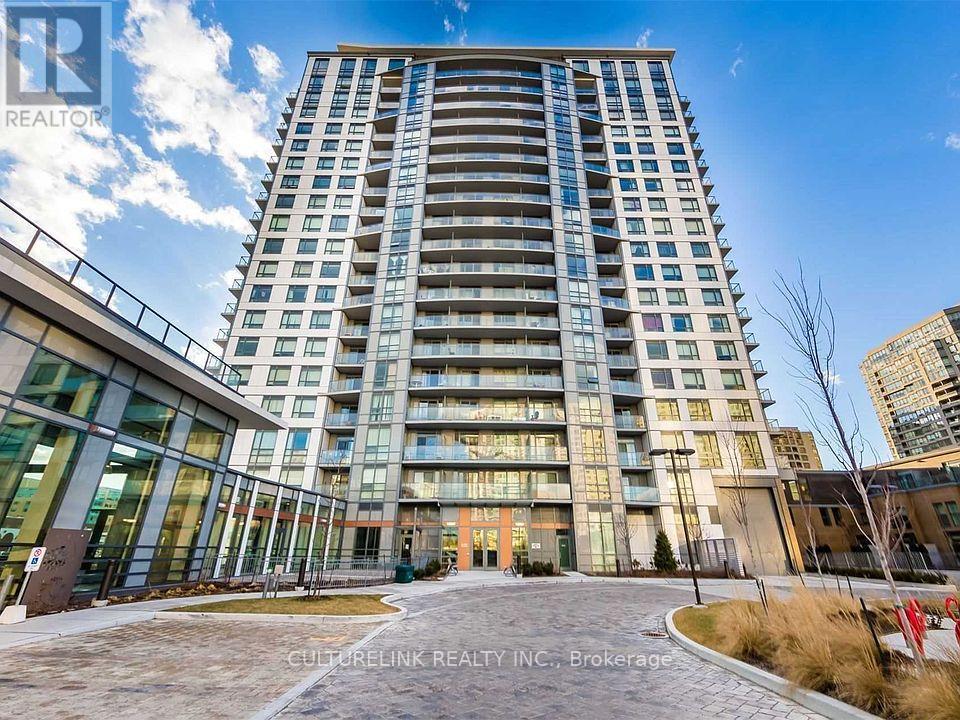
Toronto, Ontario
Good Design With 2 Split Bedrooms and 2 Full Baths. Includes Parking and Locker. Unit Has Upgraded Finishes With 9' Smooth Ceiling. Close To Amenities, Schools, Agincourt Mall, Golf Course and Library. Building Has Lots Of Amenities: Indoor Pool, Fitness CTR, Sauna, Party Room, BBQ, Rooftop Garden Terrace. Bring Offer! (id:61594)
Culturelink Realty Inc.
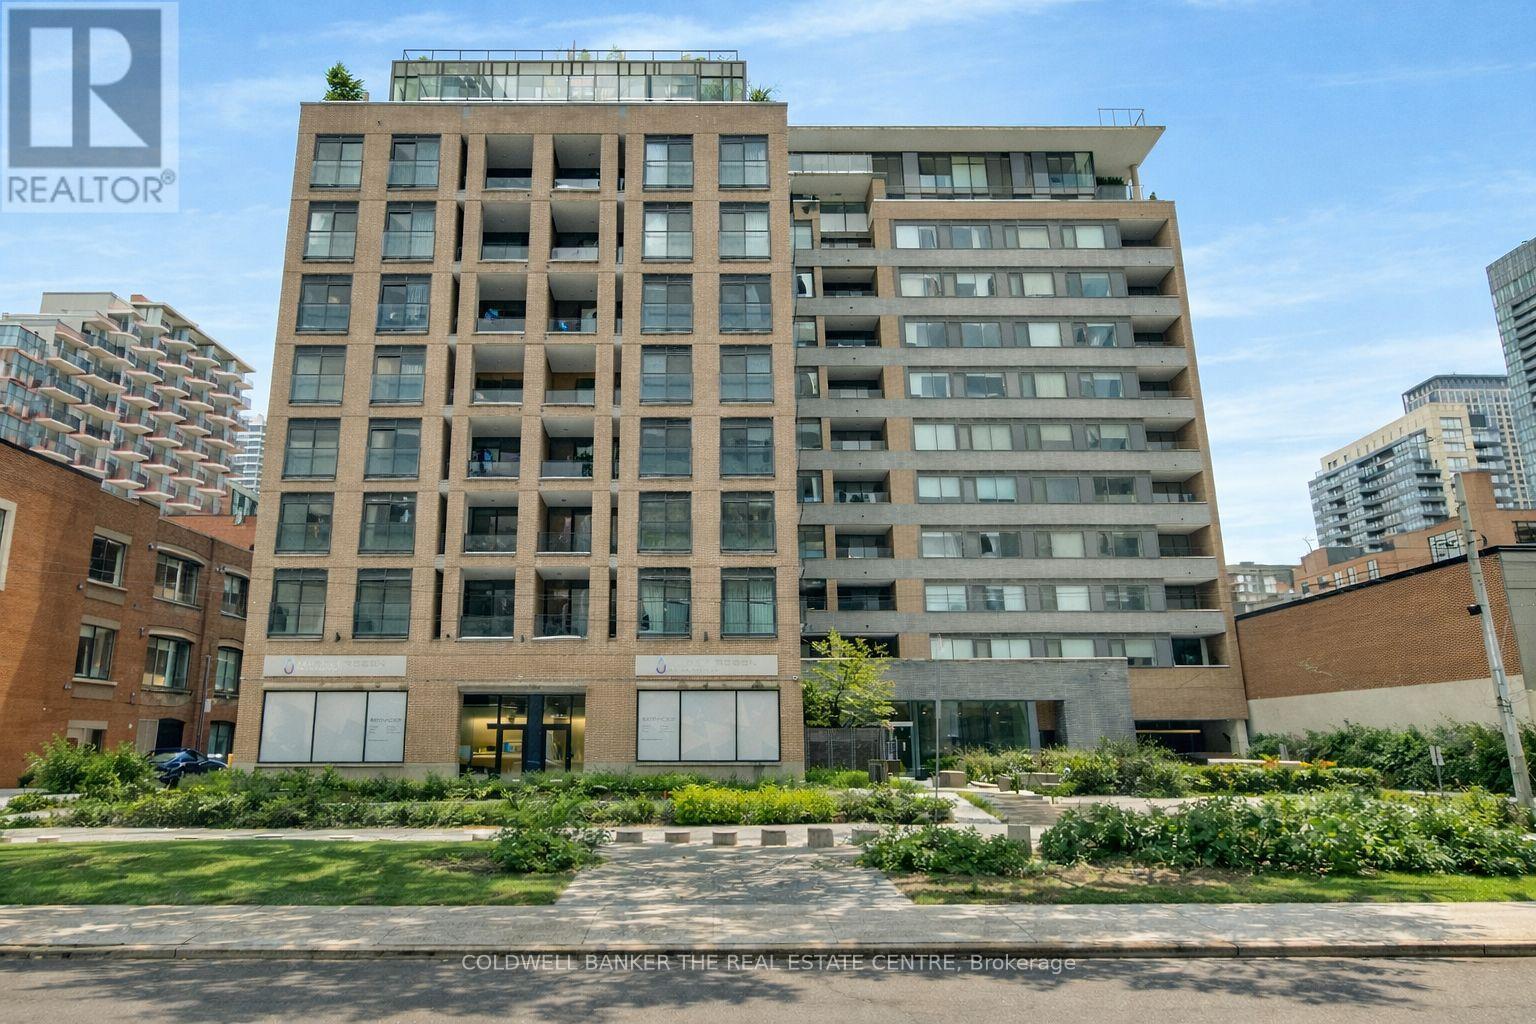
Toronto, Ontario
Welcome to stylish boutique living in the heart of vibrant King West. This beautiful 1 bedroom suite is nestled in one of Toronto's most sought after boutique buildings on prestigious Millionaire's Row. The thoughtfully designed 616 sq ft layout features 9 foot ceilings and a sleek modern kitchen with stainless steel appliances, creating a bright and contemporary space perfect for everyday living. Step out onto the spacious north facing balcony and enjoy open city views an ideal spot for morning coffee or evening relaxation. This suite also includes the convenience of ensuite laundry, parking, and a locker. Perfectly positioned directly across from The Well, you'll have Wellington Market, Indigo, Shoppers, banks, cafes, and shops right at your doorstep. Enjoy being steps from Toronto's premier dining, shopping, and nightlife, while remaining just minutes to the Financial District, Queens Quay, and Spadina. Experience chic downtown living where style, comfort, and convenience come together. (id:61594)
Coldwell Banker The Real Estate Centre
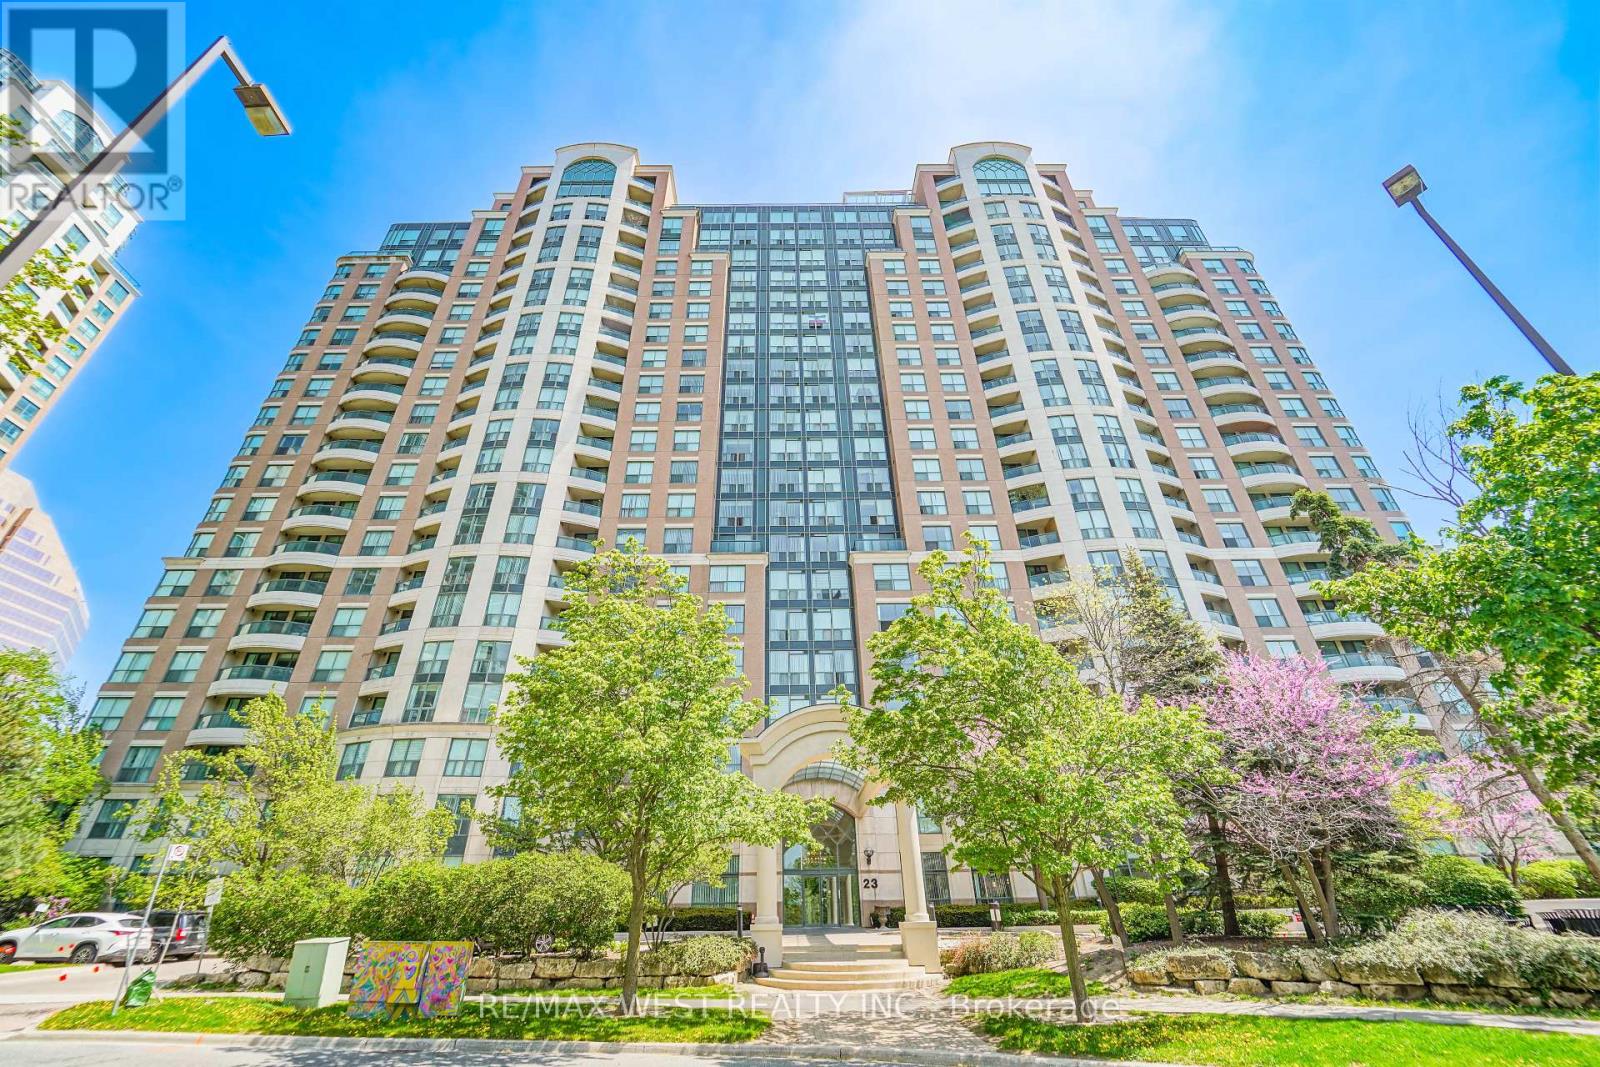
Toronto, Ontario
Welcome To Suite 2105 At 23 Lorraine Drive - Featuring One Of The Rarest And Most Sought-After Layouts In The Building! Offering Approximately 1,190 Sq. Ft. Of Beautifully Updated Living Space, This Bright And Spacious 2 Bedroom + Den, 2 Full Bathroom Residence Combines Exceptional Size, Functionality, And Location In The Heart Of North York. Freshly Painted And Enhanced With Brand New Flooring Throughout, The Thoughtfully Designed Open-Concept Layout Provides Outstanding Flow For Everyday Living And Entertaining. The Large Renovated Kitchen Is A Standout Feature, Offering Extensive Cabinetry, Generous Counter Space, And An Abundance Of Storage Rarely Found In Condominium Living. The Versatile Den Easily Serves As A Home Office, Guest Space, Or Additional Family Area. Retreat To The Expansive Primary Suite Complete With A Full Ensuite Bathroom And Ample Closet Space. Includes 1 Parking Space And 1 Locker For Added Convenience. Ideally Situated Steps To Yonge & Finch Subway Station, TTC, Restaurants, Shopping, Grocery Stores, Parks, Schools, And Major Highways. An Exceptional Opportunity To Own A Spacious, Move-In Ready Home In One Of North York's Most Connected And Desirable Communities. Some Photos AI Staged. (id:61594)
RE/MAX West Realty Inc.
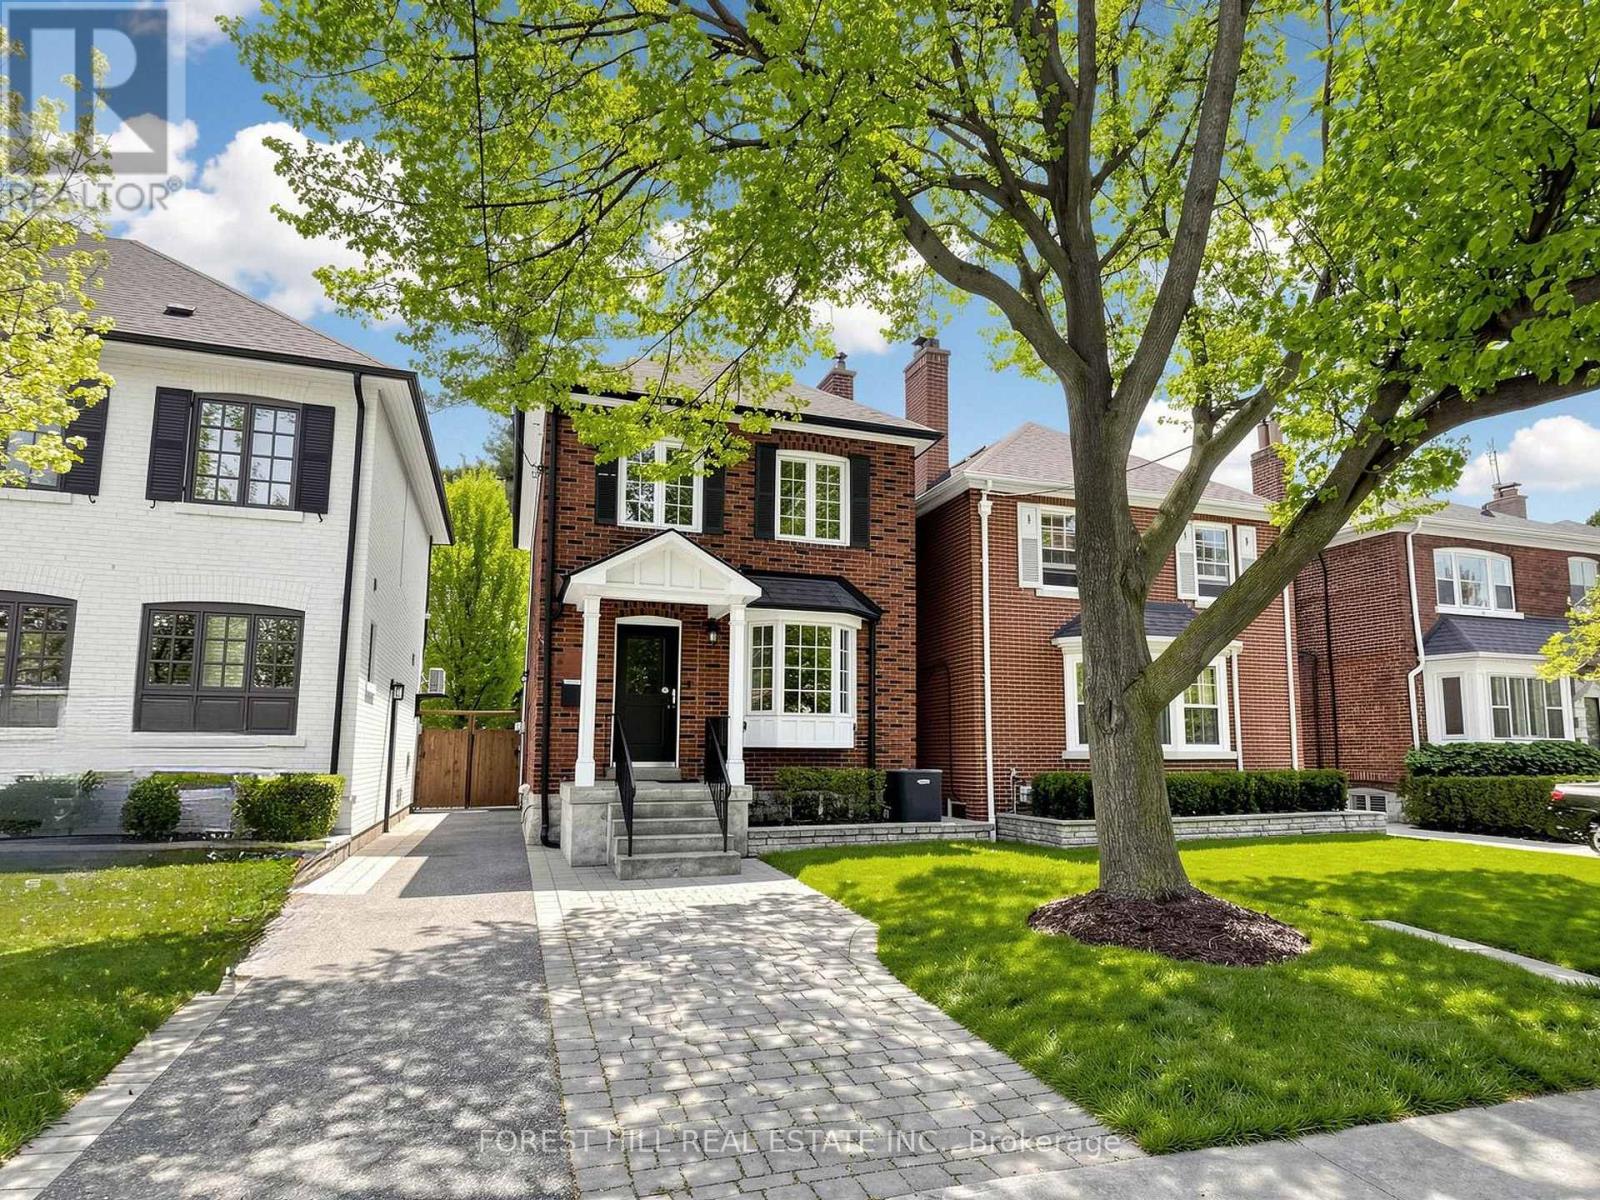
Toronto, Ontario
Exquisitely renovated modern home nestled on a quiet street in the highly coveted Lawrence Park North community. This bright and functional residence features fresh premium paint, new engineered hardwood flooring, and a cozy wood-burning fireplace. The main level offers a sun-filled living room, elegant formal dining area, and a modern kitchen complete with granite countertops and stainless steel appliances. Upstairs, the second floor boasts 3 spacious bedrooms with large windows and an updated 4-piece bathroom. The beautifully finished basement features high ceilings, a separate entrance, dedicated laundry area, open-concept den space, and updated mechanicals including a high-efficiency furnace and central air conditioning. Enjoy the convenience of a legal front-yard parking pad and unwind in the professionally landscaped, fully fenced, south-facing backyard oasis. Exceptional location just steps to the prestigious Rosedale Golf Club, Teddingten Park, Wanless Park, Granite Club, and public transit. 9 minutes walk To Yonge St, less than 15 minutes walk to Lawrence Subway Station, libraries, supermarkets, and restaurants. Located within one of Toronto's most sought-after school districts, this home falls within the catchment for highly ranked Bedford Park Public School(74/3052) and Lawrence Park Collegiate Institute(15/747), and is also close to prestigious private schools including Havergal College, Toronto French School, and Crescent School. Truly move-in ready! (id:61594)
Forest Hill Real Estate Inc.
Toronto, Ontario
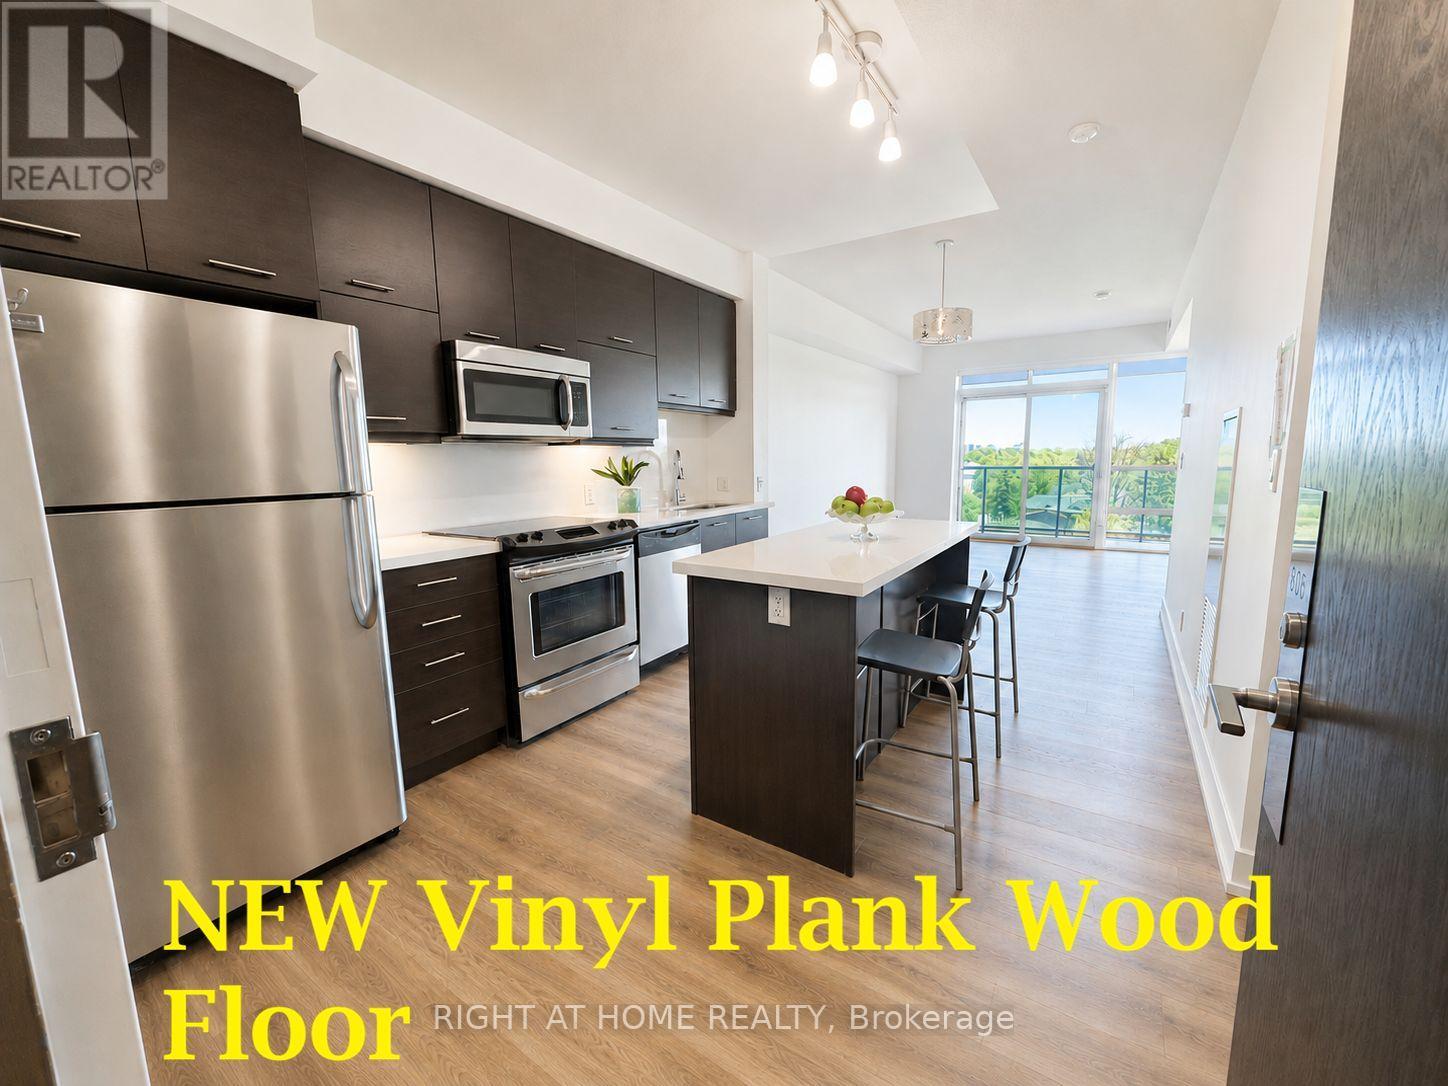
: *Gorgeous, Renovated, Bright 1 Bdrm+ Den *Clear Serene Panoramic East View *NEW LVP (Luxury Vinyl Plank) WOOD FLOORS Thru-out, Easy to Clean & Maintenance-Free *Freshly PAINTED & Prof. CLEAN *Airy 9-Ft Ceiling *Sunny Floor-to-Ceiling Wall-to-Wall Windows, Lots of Natural Light *Upgraded Roller Window Blinds*Wall-to-Wall Triple-Closet in Bedrm *Modern Kitchen: Quartz Stone Countertop, Multi-Functional Large Island/Breakfast Bar/Desk with Electrical Outlet & Storage, Stainless Steel Appliances, NEW Stacked Washer/Dryer *24-Hr Concierge *Short Walk to Subway *Quick Access to Highway 401 *Steps to Empress Walk (New T & T Coming), Subway, Supermarkets, Restaurants, Cinemas, Shops... Convenient Urban Living in the Heart of North York :) *Perfect for Professionals or Young Families *Immaculate Condition, Move-in Ready! (id:61594)
Right At Home Realty
Toronto, Ontario
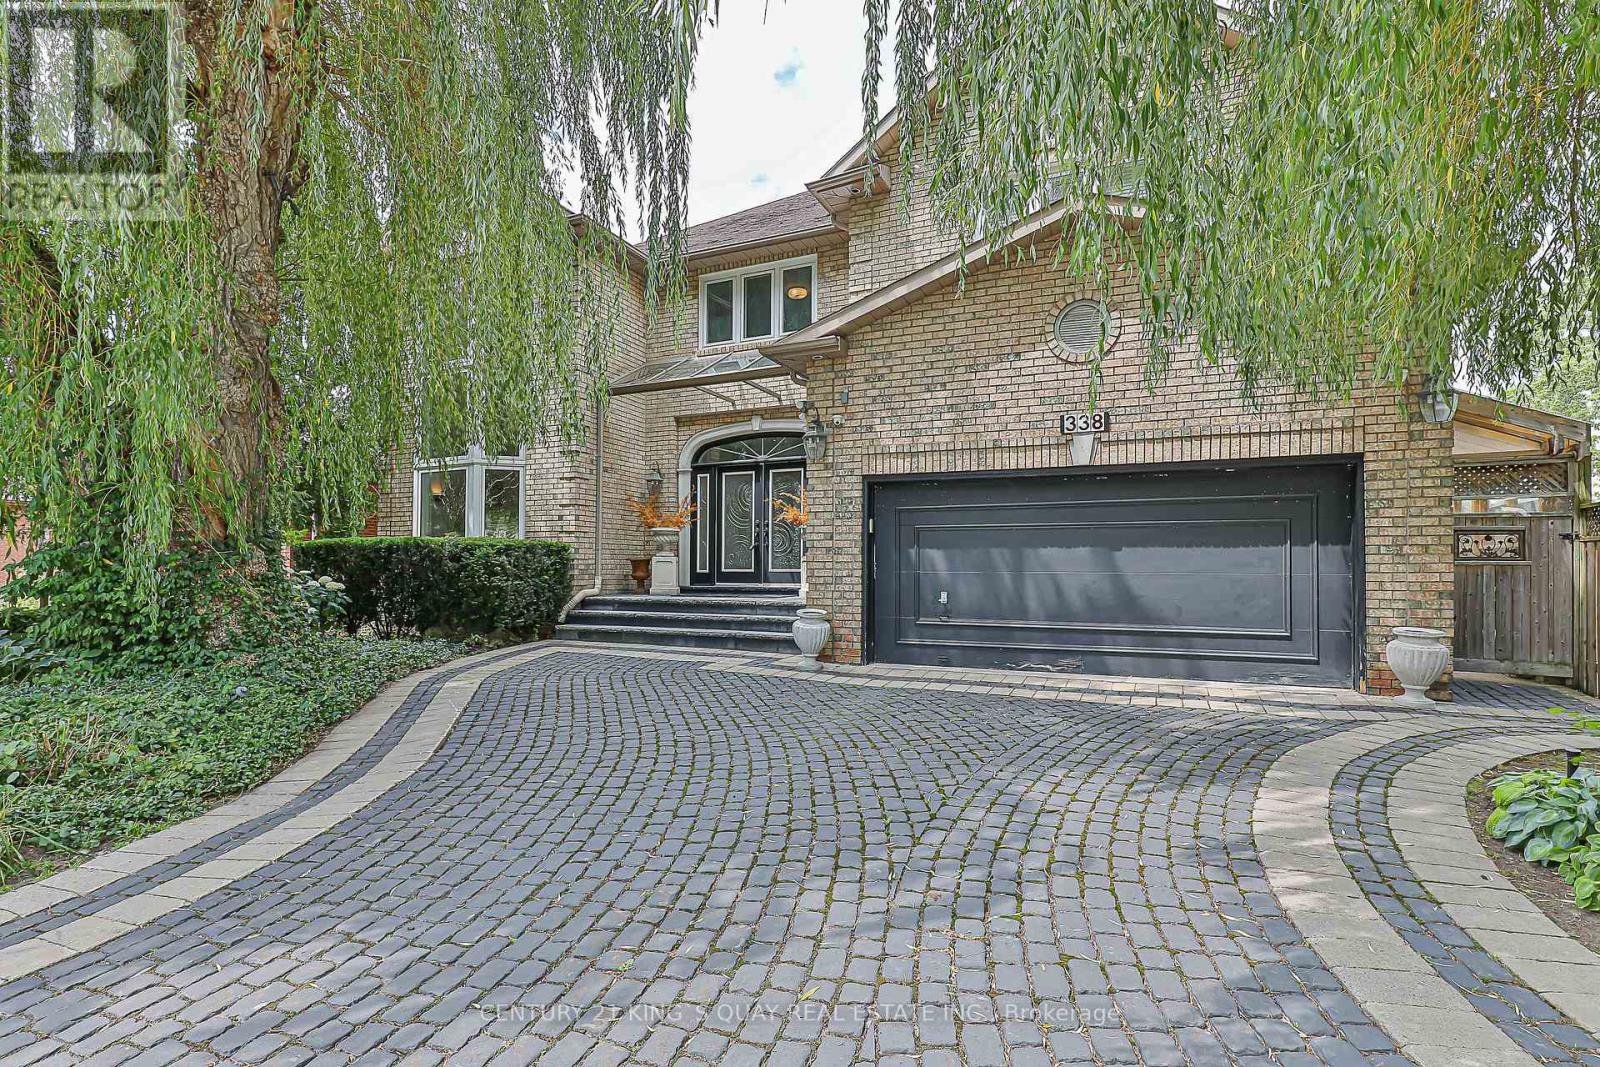
Welcome To 338 McKee Avenue, An Exceptional Custom-Built Residence Nestled On One Of Willowdale Easts Most Picturesque Tree-Lined Streets. This Grand 5,800+ Sq Ft Home (Above And Below Grade) Combines Timeless Craftsmanship With Expansive Living Spaces Designed For Elegant Entertaining And Everyday Comfort. From The Moment You Arrive, The Interlock Drive And Towering Willow Trees Create A Private, Estate-Like Setting. Inside, A Dramatic Open-To-Above Foyer And Sculptural Curved Staircase Set The Tone. The Main Floor Boasts Formal And Informal Living Areas, A Home Office, And A Chef-Inspired Kitchen With Granite Counters, Double Islands, Built-In Wine Fridge, And Premium Appliances All Flooded With Natural Light From Multiple Skylights And Sun-Filled Exposures Throughout. The Formal Living Room Showcases Soaring 20-Foot Ceilings And A Breathtaking Window Wall That Elevates The Space. Throughout The Home, Enjoy Elevated Ceiling Heights On All Levels, Enhancing Volume, Air Flow, And Architectural Impact. Upstairs, Discover Spacious Bedrooms, Sleek Modern Baths, And A Palatial Primary Suite Complete With A Private Gas Fireplace, Sitting Area, Walk-In Closet, And A Spa-Inspired Ensuite Featuring Double Vanities, A Soaker Tub, Glass Shower, And Heated Floors For Year-Round Comfort. The Fully Finished Lower Level Offers A Wet Bar, Gym/Yoga Space, Guest Suite, Private Sauna, And A Large Rec Room With Direct Walk-Up Access To The Backyard. Step Outside To A Professionally Landscaped Sanctuary With Stone Walkways, Lush Greenery, A Tranquil Koi Pond, Gas BBQ Line, And Deck With Built-In Firepit Seating Ideal For Hosting Or Simply Unwinding In Peaceful Seclusion. Located In The Coveted McKee PS And Earl Haig SS Catchments. Steps To Bayview Village, Transit, Schools, And Parks. (id:61594)
Century 21 King's Quay Real Estate Inc.
Toronto, Ontario
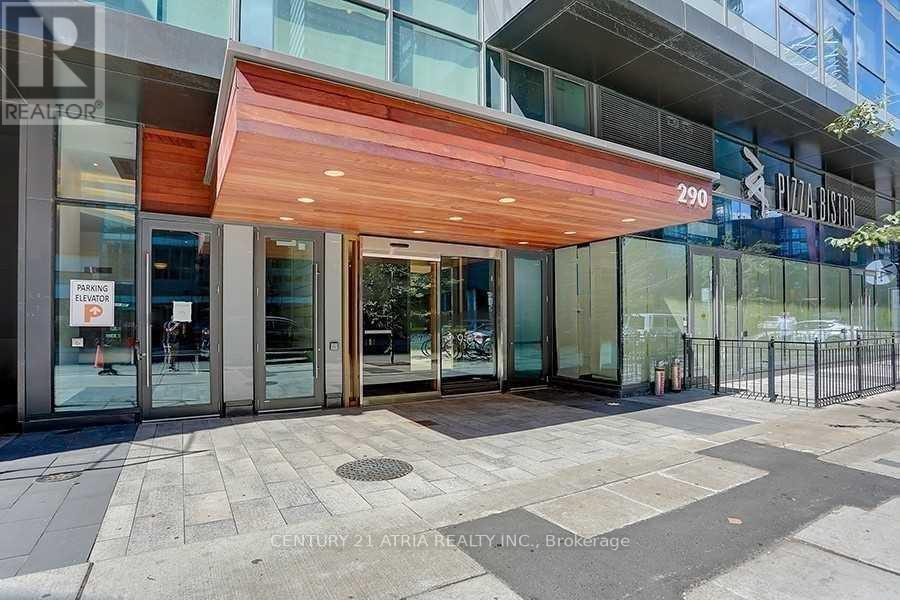
Prime Downtown Location Modern Bachelor/Bachelorette Pad Just Steps Away From Financial+Entertainment+ Fashion Districts! Unbelievable Freedom & Convenience! Bright East Views Overlooking The City From Your Square Shaped Balcony. Turn Key Unit! Enjoy Expansive 9 Foot Ceilings, Stone Countertops, Full Kitchen Backsplash W/ Under Cabinet Valance Lighting, Laminate Floors, Built-In Appliances, 5 Feet Soaker Tub, Deep Coat Closet. LOW condo fees! Enjoy Bbq & Outdoor Pool & Hot Tub, Rooftop Terrace W/ Dining & Lounge Areas. State-of-the-art Exercise room, Yoga room, and party room. 24hrs concierge. Great opportunity for investors to enjoy rental income on the first day of ownership! Assume existing AAA month-to-month tenant at $1850 per month. (id:61594)
Century 21 Atria Realty Inc.
Toronto, Ontario
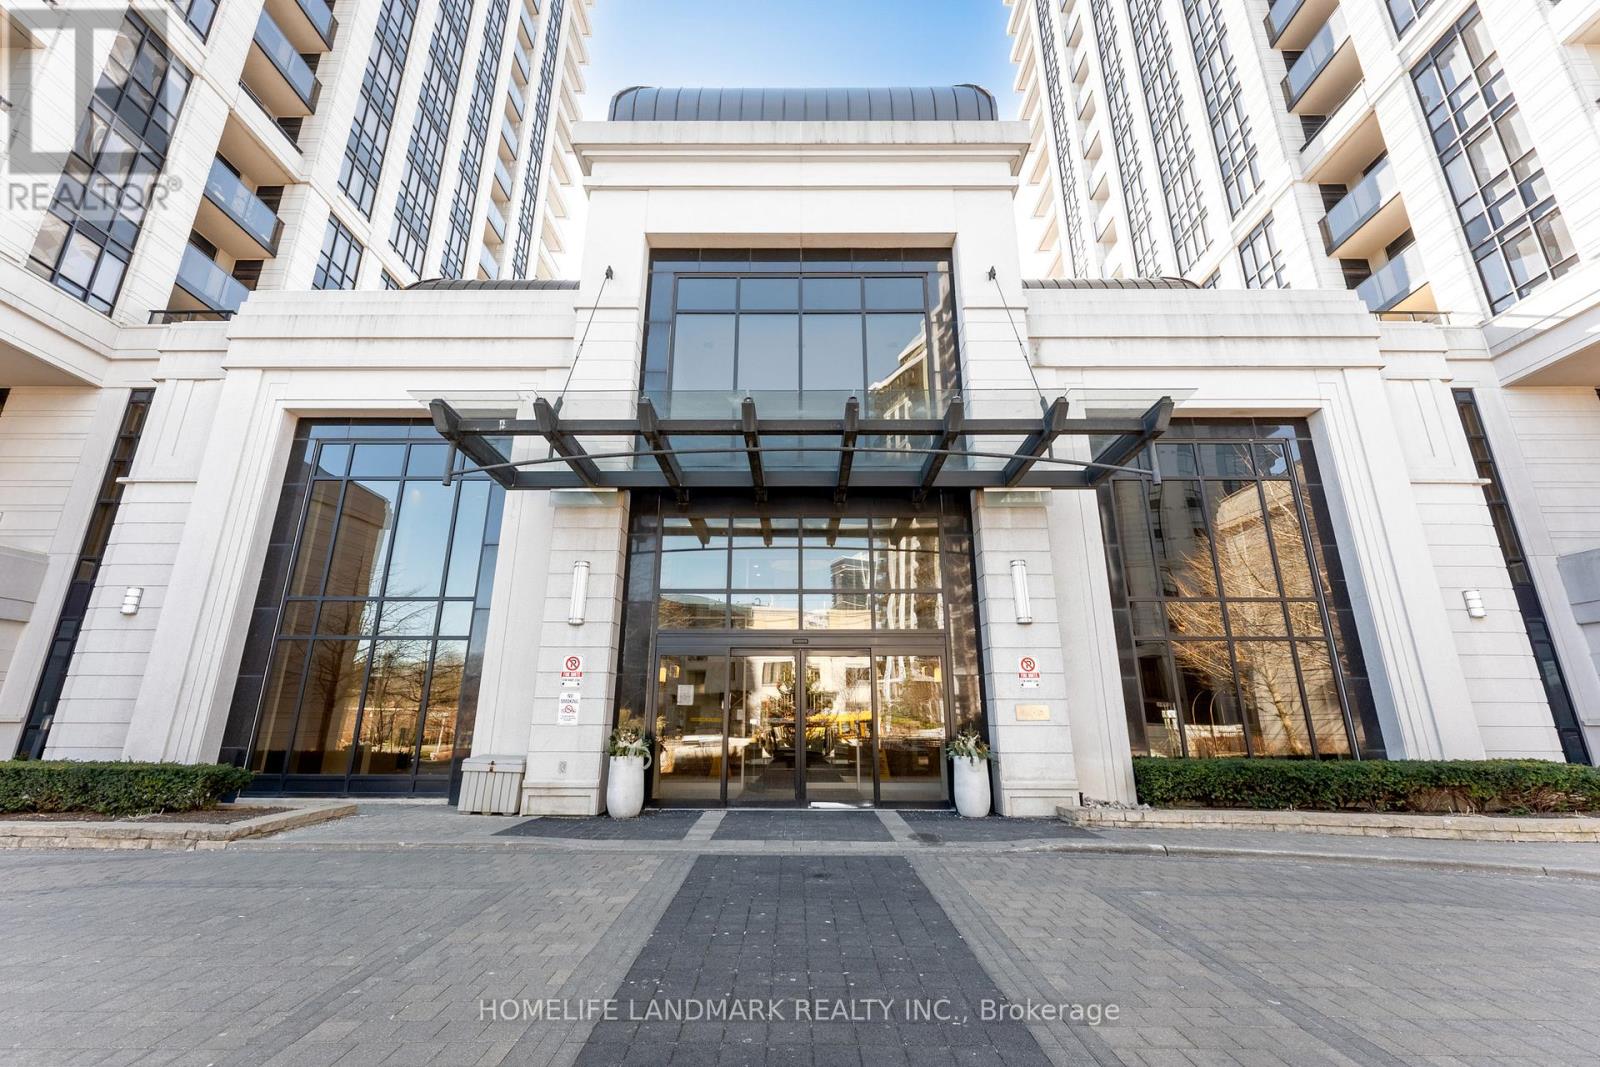
Welcome to this beautifully maintained suite at Avonshire Condos, nestled in the heart of the sought-after Willowdale East community, where everyday convenience meets refined condo living.Bathed in natural light, this bright and airy unit features soaring floor-to-ceiling windows and a seamless walk-out to the balcony, blurring the line between indoor comfort and outdoor enjoyment. The modern kitchen is outfitted with stainless steel appliances and a breakfast bar. The spacious primary bedroom offers sun-filled windows and Walk-in closet, providing generous storage without sacrificing style. A flexible den rounds out the layout, ready to serve as a home office, dining area, reading retreat, or creative space. Residents enjoy an impressive array of five-star building amenities: 24/7 concierge, indoor pool, fully equipped gym, theatre, media room, sauna, billiards lounge, party room, and guest suites,all complemented by ample visitor parking. With an outstanding walk and transit score, everything you need is right at your doorstep. (id:61594)
Homelife Landmark Realty Inc.
Waterford, Ontario
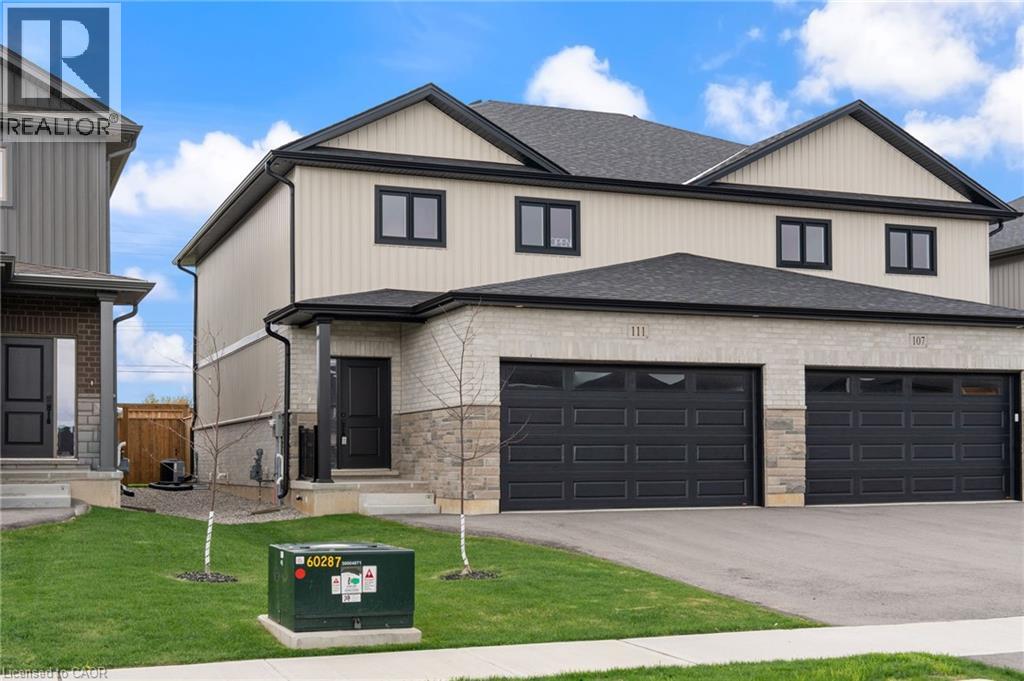
The AMBROSE-LEFT, a stunning new semi-detached 2-storey home with attached double-car garage in the Villages of Waterford! Offering 1,799 sq ft of modern living space, this home is perfect for families seeking comfort & style. The home welcomes you with a covered front porch leading to a spacious foyer to an open concept kitchen, dining nook & great room. The kitchen features custom cabinetry with pot & pan drawers, pull-out garbage & recycle bins, soft-close drawers & doors, quartz countertops, a breakfast bar island & a pantry. Luxury vinyl plank flooring is featured throughout the main floor, upper-level bathrooms & the upstairs laundry room, which comes complete with a sink. The second floor features 3 spacious bdrms, including the large primary bdrm with a 4-piece ensuite (tub/shower combo) & a walk-in closet. With 9 ft ceilings on the main floor & 8 ft ceilings in the basement, the home is airy & open, providing plenty of space for your family to enjoy. The attached double-car garage comes with an 8 ft high door, & there’s room for 2 more cars on the asphalt driveway. The partially developed basement features large windows & a bathroom rough-in. The home includes front & rear landscaping, rear fenced yard, central air conditioning, tankless hot water & rough-ins for central vacuum. Thoughtful details such as contemporary lighting, pot lights & a brick, stone & vinyl exterior add to the home's charm & durability. Comes with New Home Warranty. Bonuses: fibre optic internet, programmable thermostat & no rental equipment. The home is conveniently located near schools, the library, shopping & grocery stores. Licensed Salesperson in the Province of Ontario has an interest in Vendor Corp. Listed Price assumes the Buyer will occupy the unit as their primary residence & is eligible for the 13% H.S.T. New Housing Rebate which will be assigned back to the Builder (applies to purchase agreements signed from Apr 01/26-Mar 31/27, subject to passage of federal legislation). (id:61594)
RE/MAX Erie Shores Realty Inc. Brokerage
Waterford, Ontario
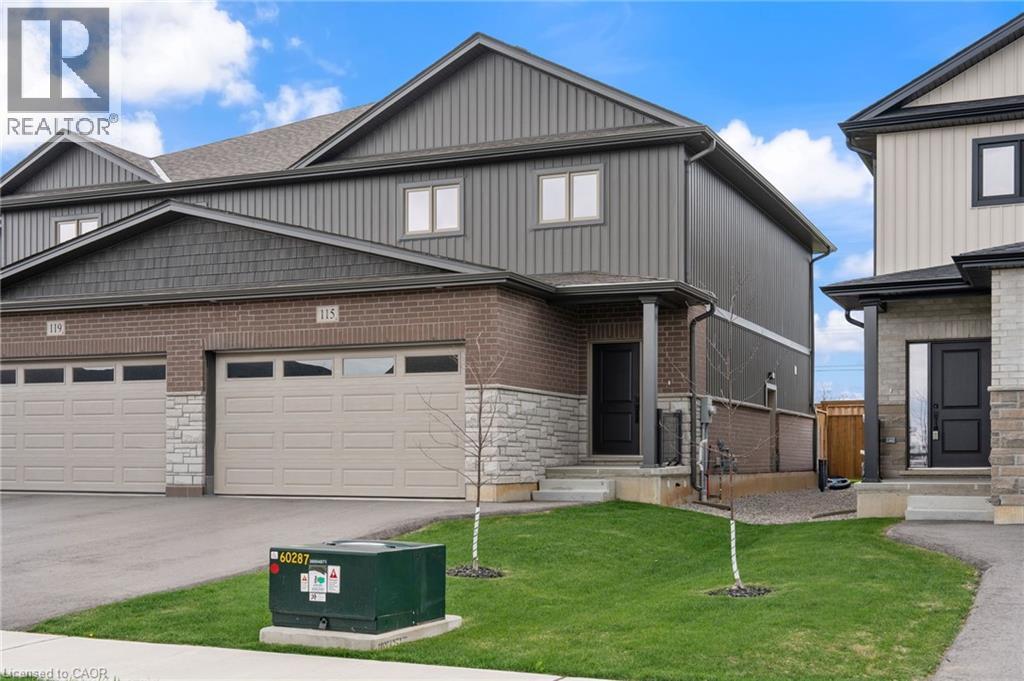
Potential Legal Suite with Framed Basement – Fall in love with this stunning semi-detached 2-storey home located in the Villages of Waterford subdivision in Waterford! Boasting 1,775 sq ft of thoughtfully designed living space, this home features a spacious 3-bedroom, 2.5-bath layout with upstairs laundry and an attached double-car garage. Step inside from the covered front porch into a bright foyer leading to an open-concept kitchen, dining nook, and great room. The kitchen is a chef’s dream, complete with custom cabinetry, quartz countertops, island with breakfast bar, pantry, pot/pan drawers, pull-out garbage/recycle bins, and soft-close doors/drawers. Durable luxury vinyl plank flooring runs throughout the main floor, upstairs bathrooms, and laundry room. The primary suite includes a 4-piece ensuite with tub/shower combo and a walk-in closet, while 9 ft ceilings on the main floor and 8 ft ceilings in the basement create an open, airy feel throughout. The basement is partially developed, featuring in-floor heating and the potential for a 1-bedroom legal suite, ideal for rental income or multi-generational living. The home also offers modern comforts such as central air, tankless hot water, programmable thermostat, fibre optic internet, and rough-ins for central vacuum and contemporary lighting. Outside, enjoy landscaped front and rear yards, fenced rear yard, durable brick, stone, and vinyl exterior, and ample parking with an 8 ft garage door plus driveway space for 2 additional cars. Conveniently located near schools, shopping, and grocery stores, this home is perfect for families or investors alike. Down has been framed for a future 1 bedroom and one bath suite. New construction, modern features, and endless possibilities – welcome home! Licensed Salesperson in the Province of Ontario has interest in Vendor Corp. (id:61594)
RE/MAX Erie Shores Realty Inc. Brokerage
Mississauga, Ontario
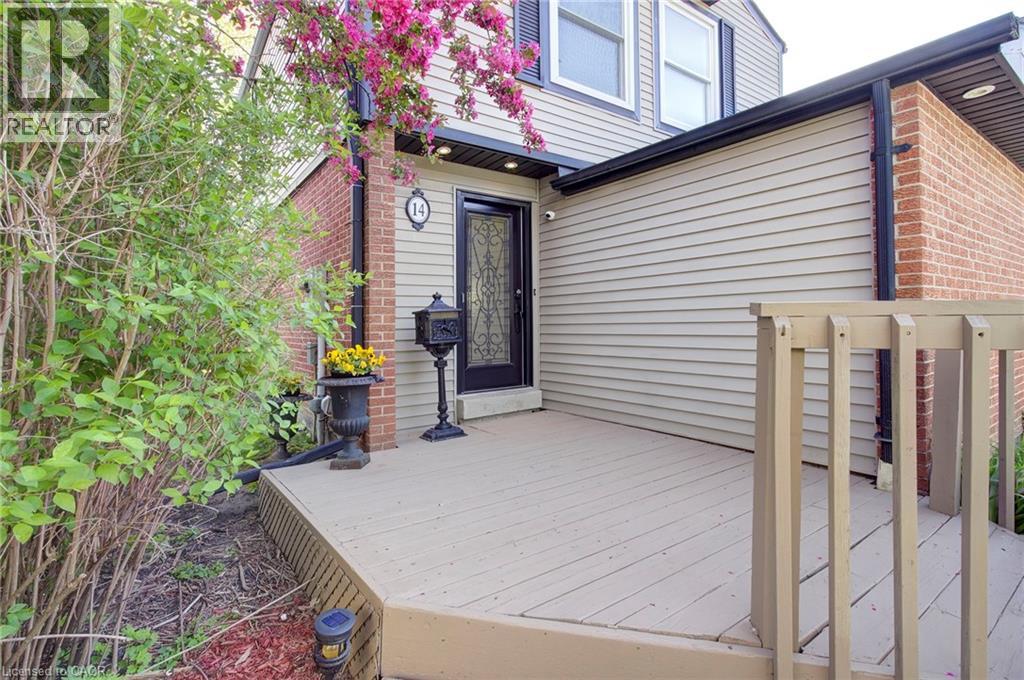
A rare opportunity to own a DETACHED home with the ease and convenience of condo living. Welcome to Princess Mews — an exclusive enclave of just 36 homes, ideally located steps from the vibrant village of Streetsville. Enjoy private gated access to the Streetsville GO Station directly from the complex, making this a true commuter’s dream. This impeccably maintained two-storey home offers exceptional space with 3 bedrooms and 3 bathrooms. Gleaming hardwood floors run throughout, while the spacious eat-in kitchen features new stainless steel appliances, garage access, and plenty of room for family gatherings. The open-concept living and dining area is filled with natural light and walks out to an oversized private deck surrounded by mature trees — the perfect setting for relaxing or entertaining. Upstairs, the generous primary retreat features a large walk-in closet and a private 3-piece ensuite. Two additional spacious bedrooms and a beautifully appointed main bathroom with a jacuzzi soaker tub complete the upper level. Freshly painted throughout in 2026, this home perfectly blends the privacy and comfort of detached living with the low-maintenance lifestyle of a condo community, including access to a beautiful outdoor pool and lawn care. Located just steps from charming downtown Streetsville, you’ll enjoy boutique shopping, dining, cafés, and all the character this sought-after neighbourhood has to offer. Combining exceptional location, lifestyle, and amenities, this stunning home is truly one not to be missed. (id:61594)
Sutton Group Quantum Realty Inc

Port Dover, Ontario
Welcome to this beautifully designed end unit townhome in the charming lakeside community of Port Dover located in a very quiet area just minutes from the beach shops restaurants and everything this beautiful town has to offer. As you enter the home you are greeted by soaring ceilings modern lighting and an open concept layout filled with natural light. The western exposure allows sunlight to fill the space from morning through the afternoon creating a warm and inviting atmosphere throughout the main living area.The modern kitchen features white cabinetry quartz countertops stainless steel appliances a built in microwave and a large island perfect for gathering with family and friends. The kitchen flows seamlessly into the spacious living and dining areas finished with wide dark engineered plank flooring that adds a contemporary and elegant feel.The main floor primary bedroom offers comfort and privacy with a walk in closet and private ensuite bath allowing for convenient main level living. Upstairs you will find two additional spacious bedrooms and a full bathroom ideal for family guests or a home office.A convenient laundry room with quartz counter and easy inside access to the garage adds everyday practicality. Neutral colour walls the end unit position and the excellent sun exposure provide plenty of natural light throughout the home. Step outside to enjoy the two level patio perfect for relaxing or entertaining with no neighbours overlooking you only open pasture behind you offering a rare sense of privacy and tranquility. Located just minutes from Port Dover’s beach marina restaurants and quaint downtown this home combines modern comfort with the relaxed lifestyle of one of Ontario’s most beloved beach towns (id:61594)
Casora Realty Inc.
