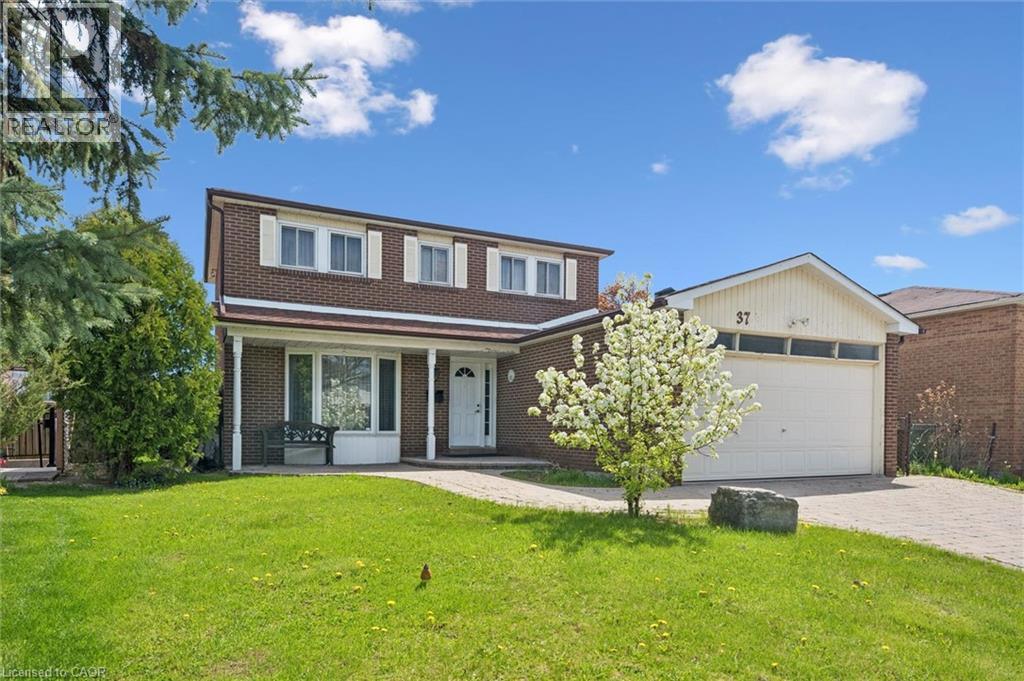
Brampton, Ontario
Sprawling *All-Brick* Meticulously Maintained Home In Highly Sought After Community! Glowing From Top To Bottom With Homeownership Pride, Fully Fenced Extra Wide Lot Offering Both Privacy & Beauty Complete With Fruit Trees, Gardens & Patio, Warm & Welcoming Curb Appeal, Gleaming Hardwood Flooring Throughout, Professionally Painted, Sprawling Open Concept Layout, Truly The Epitome Of Family Living! Generously Sized Bedrooms, Spacious Layout Ideal For Entertaining & Family Fun Without Compromising Privacy! Open Concept Basement Awaits Your Personal Touch, Ideal For Extra Family Space Or Rental Income, Custom Cedar Sauna, Plenty Of Natural Light Pours Through The Massive Windows, Peaceful & Safe Family Friendly Neighbourhood, Beautiful Flow & Transition! Perfect Starter Or Downsize Home, Surrounded By All Amenities Including Trails, Parks, Playgrounds, Golf, & Highway, Ample Parking, Packed With Value & Everything You Could Ask For In A Home So Don't Miss Out! (id:61594)
Right At Home Realty Brokerage
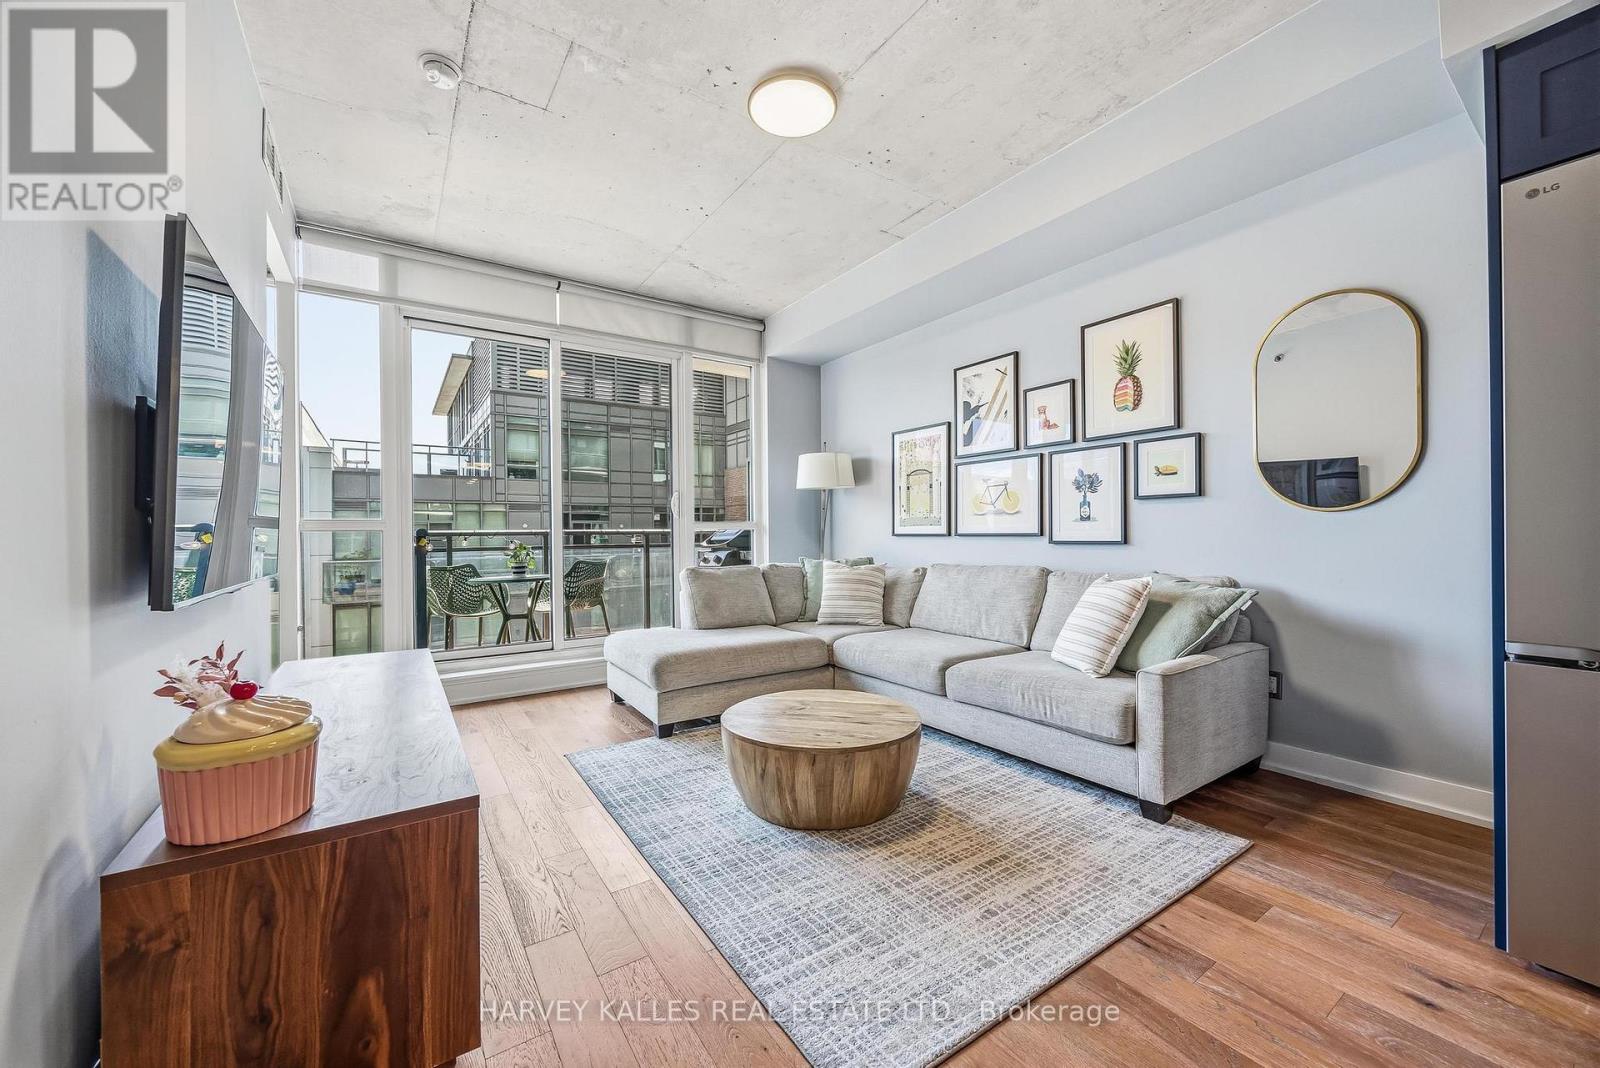
Toronto, Ontario
Welcome to Carnaby Lofts in the heart of vibrant Queen West - a beautifully renovated 829 square foot two-bedroom plus den corner suite offering stylish urban living with functional design and exceptional storage throughout. This bright and modern residence features 9-foot exposed concrete ceilings and an open-concept layout. The stunning new chef's kitchen is the centrepiece of the home, complete with a large island with seating and storage, new countertops and backsplash, new fridge and range, plus a cleverly hidden vacuum storage area tucked behind the fridge. The versatile den has been thoughtfully transformed into a dining area or work-from-home space featuring custom built-in banquette seating with additional hidden storage.The split-bedroom floor plan offers excellent privacy. The spacious primary retreat does not share a wall with another unit and features a walk-in closet with California Closets built-ins and an updated ensuite washroom. The second bedroom includes new custom closet built-ins and access to a beautifully renovated four-piece washroom. Residents enjoy hotel-inspired amenities including 24-hour concierge, a fully equipped state of the art gym with yoga studio, large club-style party room and billiards lounge, sunny rooftop terrace with BBQs, guest suites, and visitor parking. Queen West offers an unbeatable lifestyle with Metro and Starbucks right inside the building and steps to the city's best cafés, restaurants, boutiques, galleries, and iconic destinations including Gladstone House Hotel, The Drake Hotel, and Trinity Bellwoods Park. Steps to the 24-hour TTC streetcar with easy access to the Gardiner Expressway via Jameson Avenue, making commuting downtown or across the city effortless. This is your opportunity to own a turn-key, stylish corner suite in one of Toronto's most dynamic neighbourhoods, perfect for professionals, entertainers, or anyone seeking the true Queen West lifestyle! (id:61594)
Harvey Kalles Real Estate Ltd.
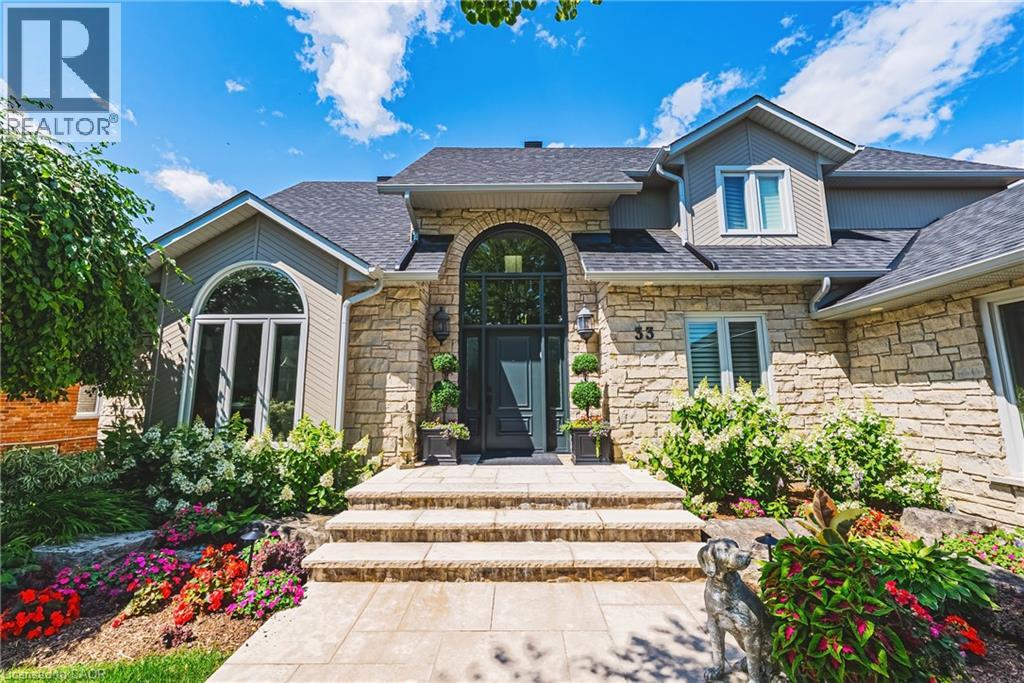
Dundas, Ontario
This truly exceptional custom-built residence offers over 5,600 sqft of beautifully finished living space & is gracefully situated in one of Dundas’ most coveted communities, backing directly onto the renowned Dundas Valley Golf & Curling Club. Combining timeless elegance, modern refinement & breathtaking outdoor living, this stunning 4+1 bedroom home has been thoughtfully designed for both luxurious entertaining & everyday family living. A spectacular main floor renovation completed in 2021 transformed the home with exquisite engineered hardwood flooring, upgraded baseboards & trim, solid interior doors & a designer kitchen featuring premium appliances, custom built-ins & impeccable attention to detail. A striking custom wall unit anchors the formal dining room, creating a sophisticated & inviting atmosphere. Every bathroom has been beautifully updated, while all new windows (‘21) & select upgraded exterior doors further enhance the home’s quality, comfort, & efficiency. The expansive primary suite offers a true retreat, blending scale, comfort, & sophistication. The spa-inspired ensuite features refined finishes & a calming ambiance that evokes the feeling of a boutique hotel experience. The second level also offers three additional bedrooms — including one with ensuite — along with a beautifully appointed 5-piece bathroom. The fully finished basement adds versatility with a generous recreation room, office area, 5th bedroom, 3-piece bath with sauna, bonus room, & ample storage. Step outside to experience a truly majestic backyard oasis. Surrounded by meticulously maintained Trillium Award-winning gardens, the property offers privacy & serenity. A heated in-ground pool creates a resort-inspired setting, while the expansive permanent pergola — complete with a gas fireplace & granite counter — was designed for unforgettable entertaining & luxurious outdoor living, all framed by incredible views. RSA. (id:61594)
RE/MAX Escarpment Realty Inc.
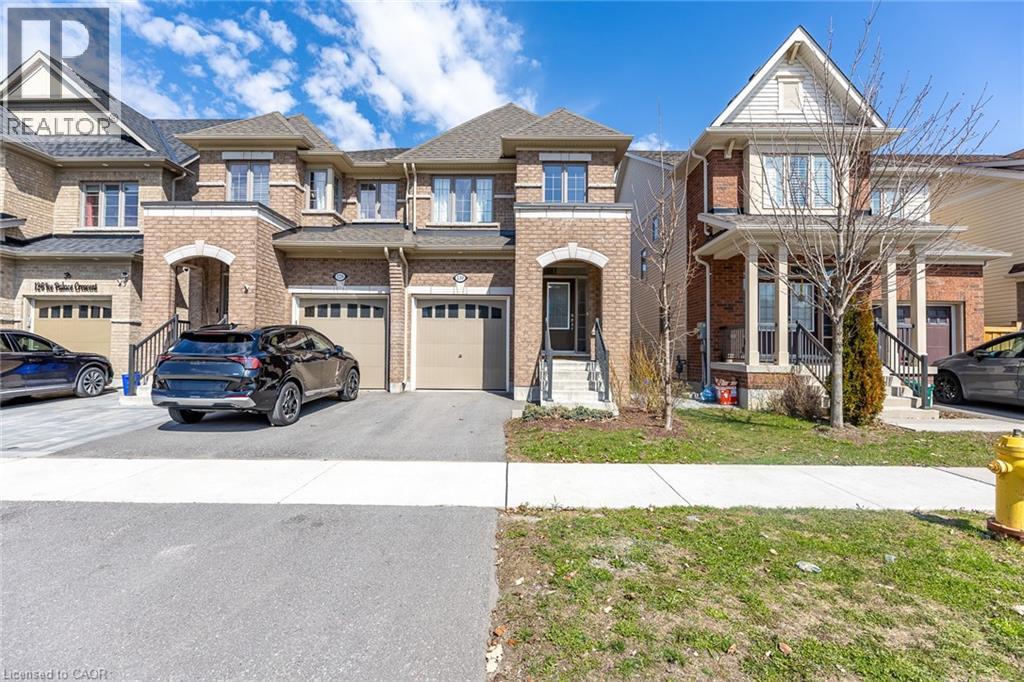
Oshawa, Ontario
Welcome To The Uc Community built By Tribute Communities! Situated In Northern Oshawa, luxury semi 4 bed 3 bath functional layout, bright with natural lighting from large windows throughout, spectacular interior finishes - upgraded smooth ceilings on main, central air. Close to all Amenities: Ontario Tech University, Durham College, RioCan Windfields Retail Development, Costco, FreshCo, Starbucks, Symposium, 407 ETR & more! Must be seen to appreciate why this builder ranks highest in customer satisfaction! (id:61594)
Sutton Group Realty Experts Inc
Toronto, Ontario
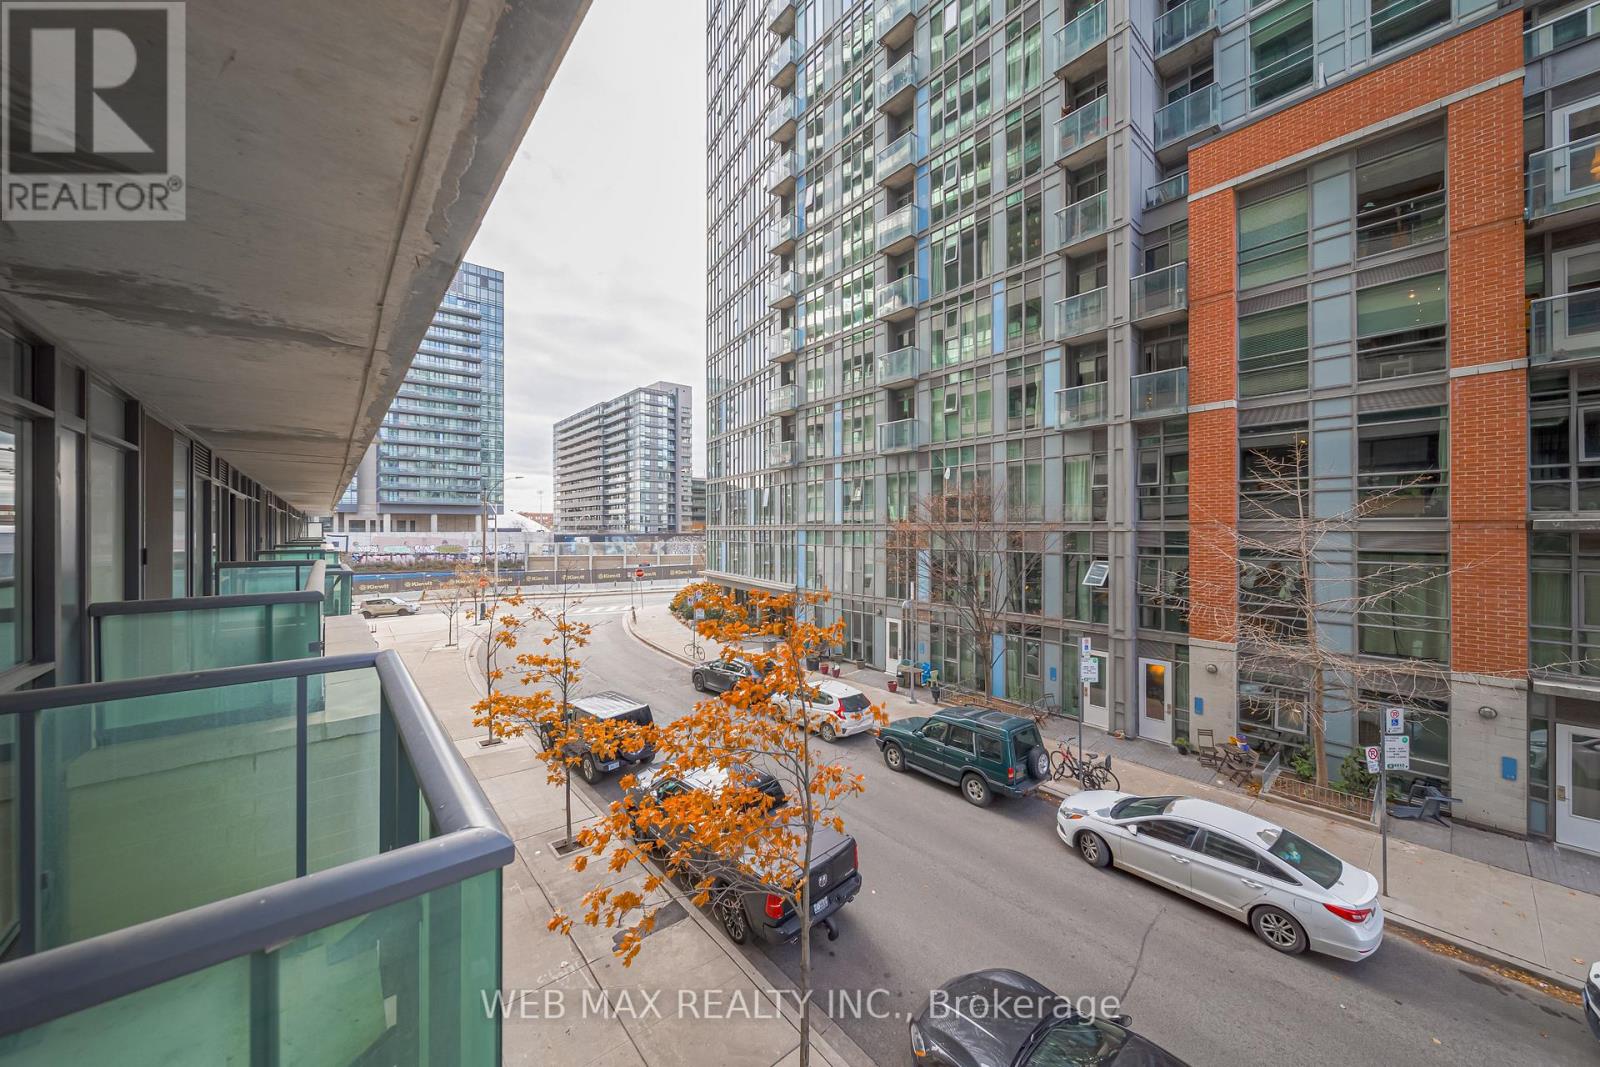
Live In One Of Toronto's Most Vibrant Neighbourhoods! This Well-Designed 2 Bedroom Suite Features A Smart 595 Sq.Ft Layout, Modern Kitchen With Stainless Steel Appliances, Granite Countertops & Sleek Cabinetry. Enjoy A Large Private Balcony, Laminate Floors And Generous Closets. Comes With Parking & Locker. Building Offers Premium Amenities. Walk To Queen West, King West, Liberty Village, Trinity Bellwoods Park, TTC, Trendy Cafes, Boutiques, Restaurants & Entertainment. (id:61594)
Web Max Realty Inc.
Toronto, Ontario
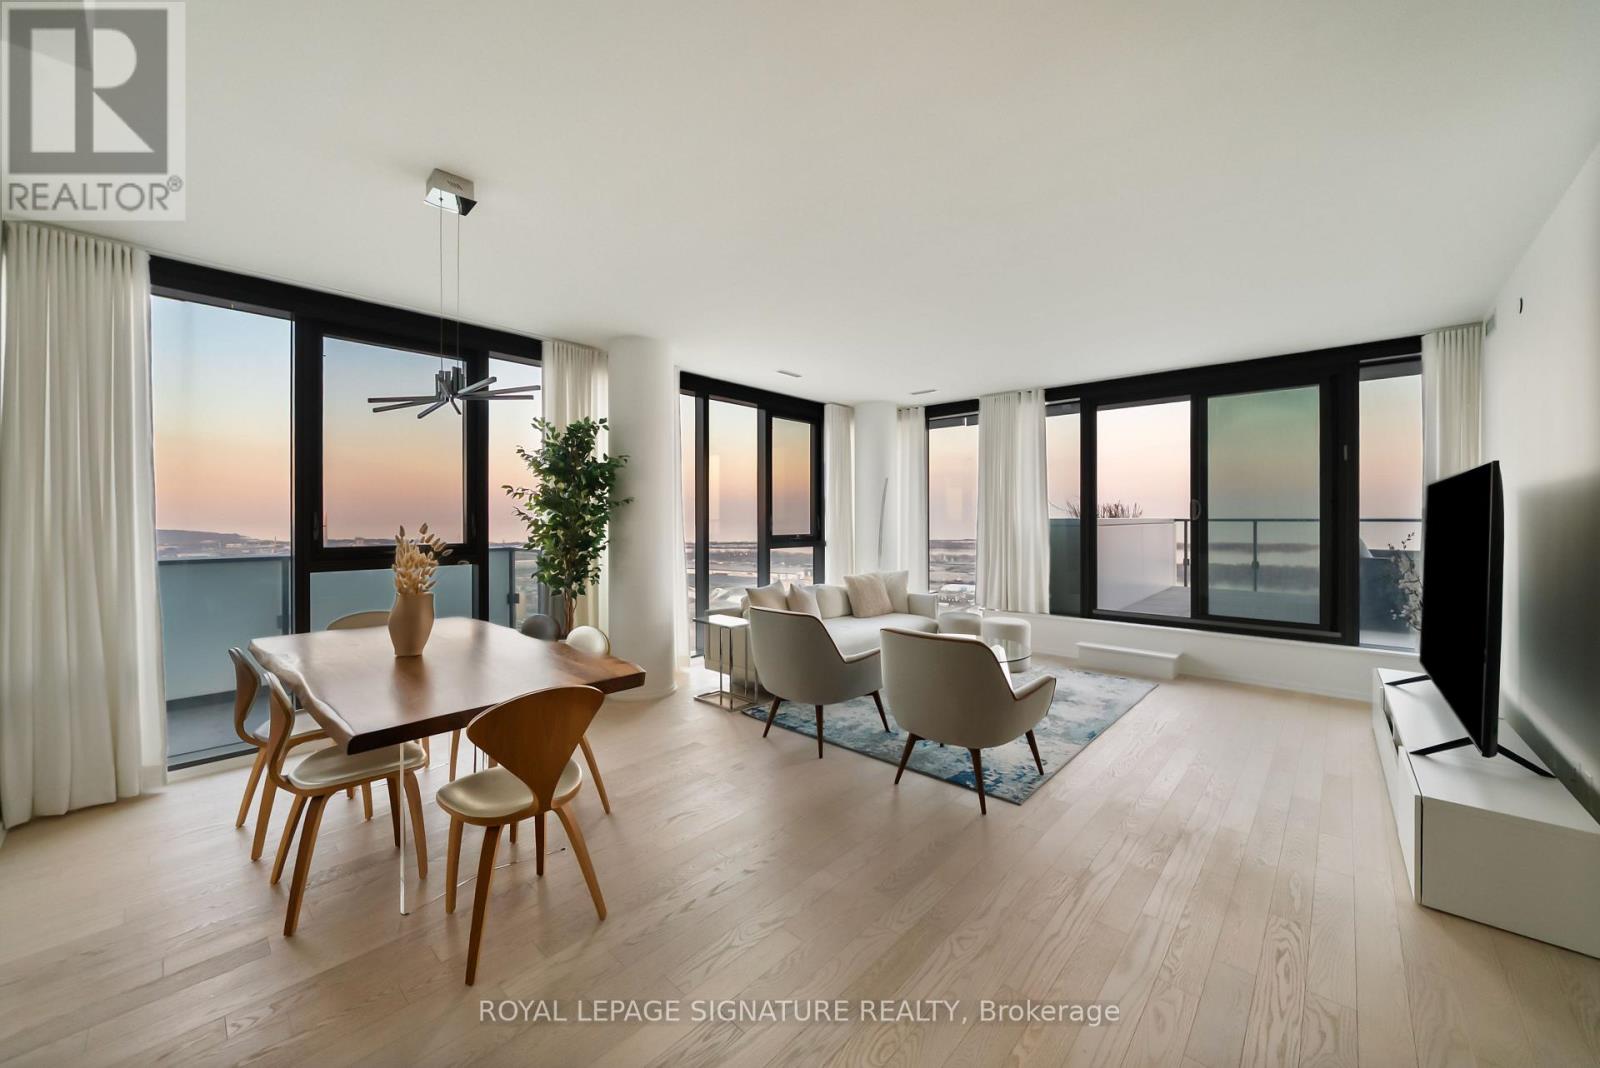
Perched high above the city on the 43rd floor, this expansive and impeccably updated 3-bedroom residence at 16 Bonnycastle offers a rare blend of luxury, space, and breathtaking panoramic views. Floor-to-ceiling windows wrap the suite in natural light, showcasing unobstructed vistas of the lake and skyline from nearly every room. Designed for both comfort and sophistication, the open-concept layout features modern upgrades throughout, with elegant finishes and generous principal rooms ideal for entertaining or everyday living. The seamless indoor-outdoor flow extends to two private terraces, perfect for morning coffee, sunset dining, or simply taking in the serene waterfront scenery. The spacious primary suite offers a tranquil retreat, complemented by well-appointed secondary bedrooms that provide flexibility for family, guests, or a dedicated home office. Every detail has been thoughtfully curated to elevate the living experience. Located in a prestigious, amenity-rich building, residents enjoy access to world-class facilities including a state-of-the-art fitness centre, outdoor pool, concierge service, party room, and more. Just steps from the waterfront, parks, trails, and vibrant downtown conveniences, this address combines the best of urban living with the calm of lakeside luxury. A truly exceptional offering in one of the city's most sought-after waterfront communities. (id:61594)
Royal LePage Signature Realty
Ottawa, Ontario
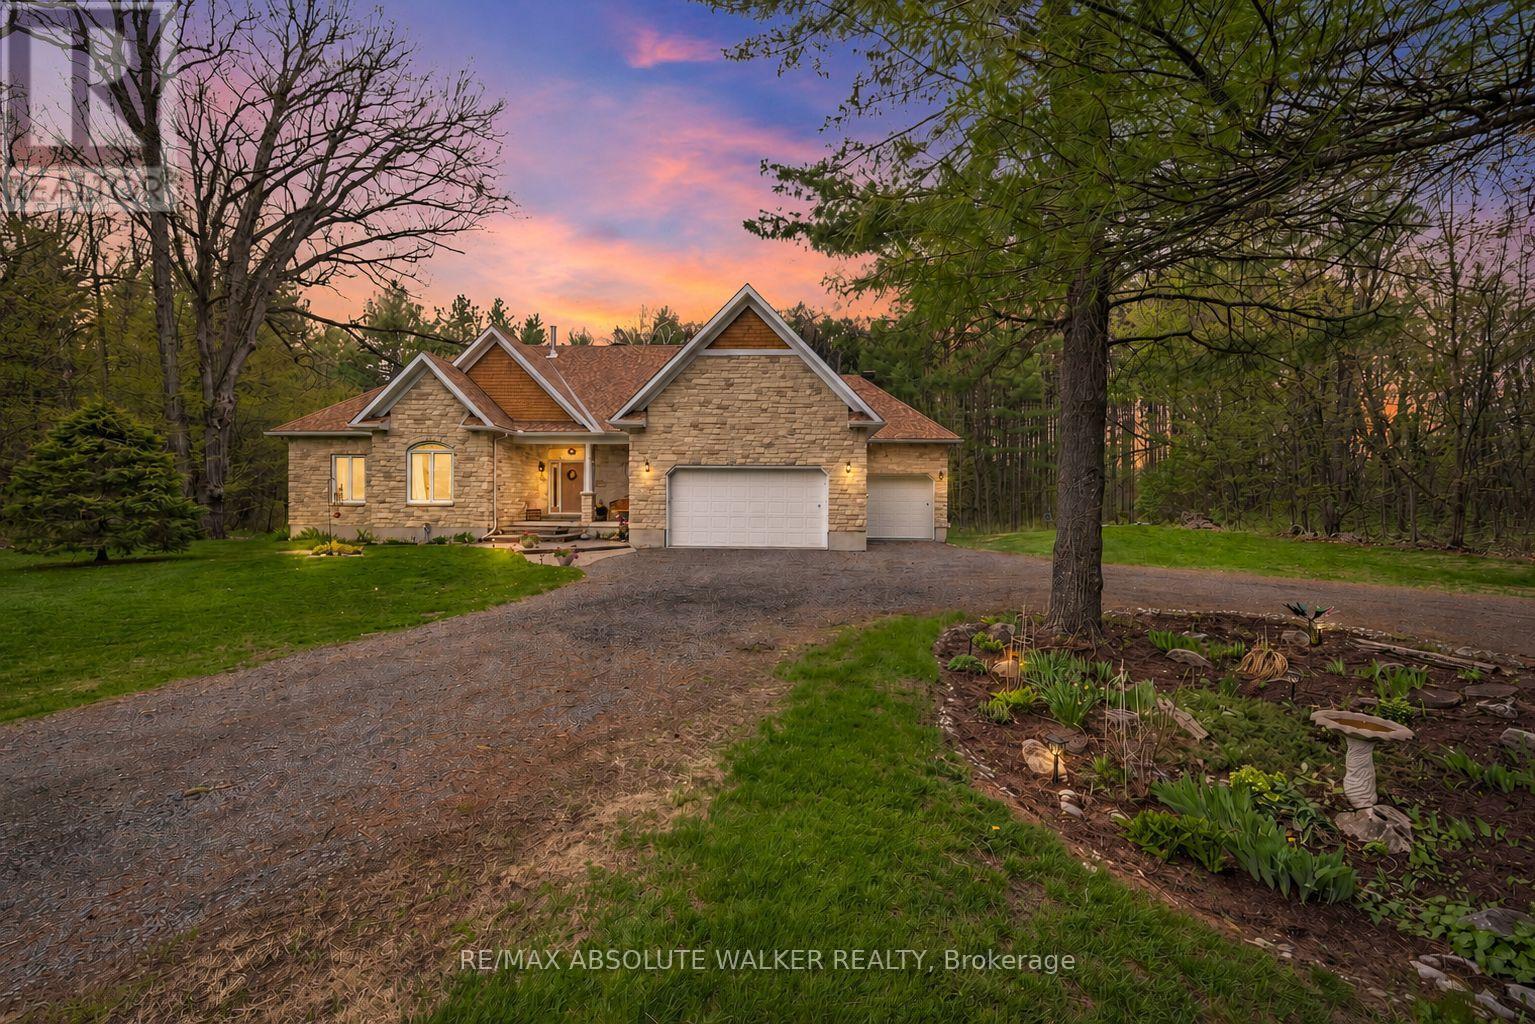
Set on over 3.5 private acres with mature forest, walking trails, and exceptional privacy, this custom-built 2006 luxury bungalow offers the perfect blend of refined country living and everyday convenience, just 20 minutes from Kanata and only 2 minutes to Stonecrest Elementary School. Tucked within an exclusive enclave of custom homes on a paved figure-8 road, this elegant residence showcases timeless curb appeal with a striking stone façade and authentic cedar shakes. Inside, you'll find rich Brazilian cherry hardwood flooring, an impressive 8-foot granite island anchoring the kitchen, and thoughtfully designed one-level living with 3 bedrooms and 2 full baths. The screened-in porch provides a peaceful retreat overlooking the natural surroundings, while the 975 sq. ft. garage and large outdoor shed offer exceptional storage and workspace. Extensive updates provide long-term peace of mind, including new 50-year shingles with transferable warranty (2021), new eavestroughs (2021), premium thermal pane windows (2021), a top-tier propane furnace with transferable parts and labour warranty (2025), and owned propane water heater (2026). Additional features include rough-in for radiant basement floors, central vac, monitored alarm system, backup generator panel capable of powering nearly the entire home, high-end Carrier AC, drilled 260-ft well with excellent water quality, and Bell & Rogers high-speed fibre internet availability. A rare opportunity to enjoy luxury, privacy, and modern infrastructure in a highly desirable rural setting. (id:61594)
RE/MAX Absolute Walker Realty
Ottawa, Ontario
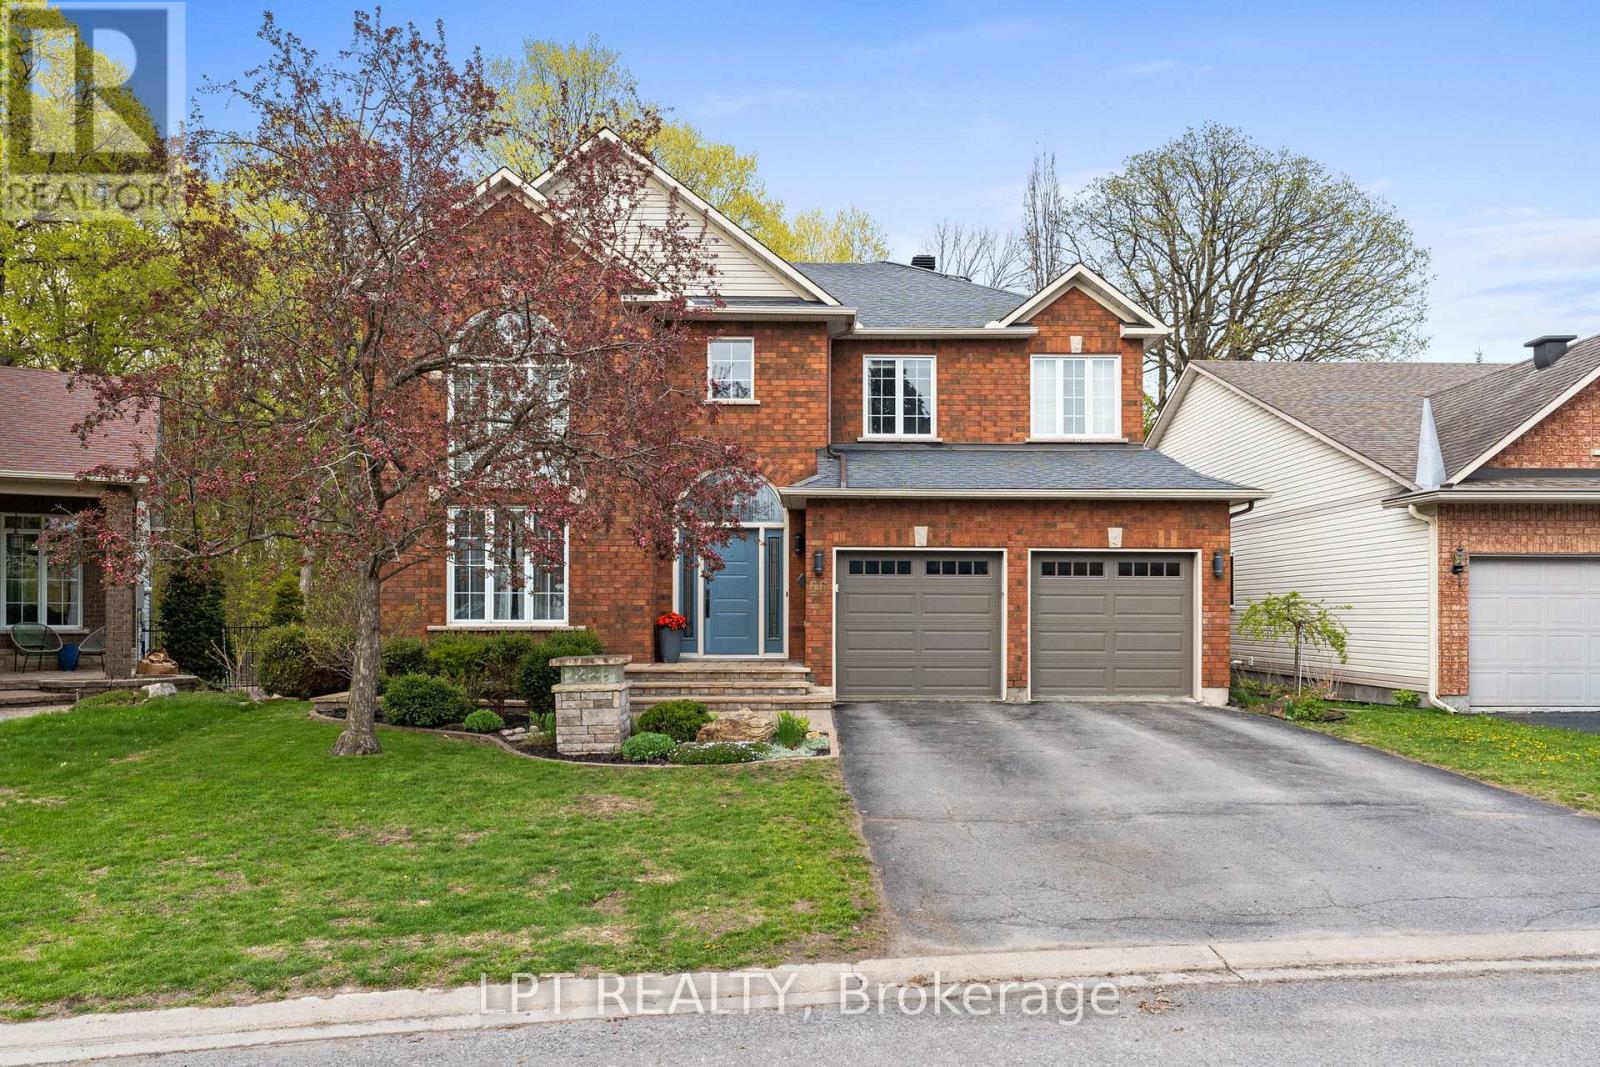
Rare opportunity to own this stunning 4-bedroom, 3-bathroom detached home backing directly onto the tranquility of forested NCC land, this means no rear neighbours, big mature trees, creating an incredible private backyard setting. This 2-storey home makes a strong first impression with brick exterior, large 2 car garage, interlock patio, gorgeous landscaping & flowering cherry blossom tree. Main floor welcomes with impressive sun filled 2 storey living room, tile entry, hardwood floors, all open to above, updated lighting, and oversized windows allowing exceptional natural light. The formal dining room offers wonderful space for family dinners or entertaining. The recently updated kitchen features white cabinetry, quartz counters, stainless steel appliances, large center island with breakfast bar seating, modern lighting, bright breakfast nook overlooking the backyard oasis and open to the family room featuring natural gas fireplace and beautiful views of the yard and forest. Fantastic mudroom with inside access to the garage, along with updated main floor powder room. Upstairs, is open to below and hosts the fabulous sun filled primary bedroom including gorgeous renovated ensuite, plus a walk-in/through closet space that has been converted to an office, easily returned to closet if desired. Three additional large bedrooms and a full bath complete the 2nd level. The partially finished lower level offers a huge finished rec room, additional flexible space, and a massive utility/storage area. Incredible backyard spa like paradise with gorgeous inground saltwater pool, cedar sauna, two-tiered deck, interlock patio, more gardens, backing the rarely offered peace of the protected NCC forest and ravine. This is without question the one! Over $100,000 in updates over past 3 years, renovations to all bathrooms, full kitchen, lighting, 5 windows in 2025, central vac, landscaped gardens, new sauna, shed, gazebo, and new pool pump. The Furnace and A/C replaced in 2020. WOW (id:61594)
Lpt Realty
Ottawa, Ontario
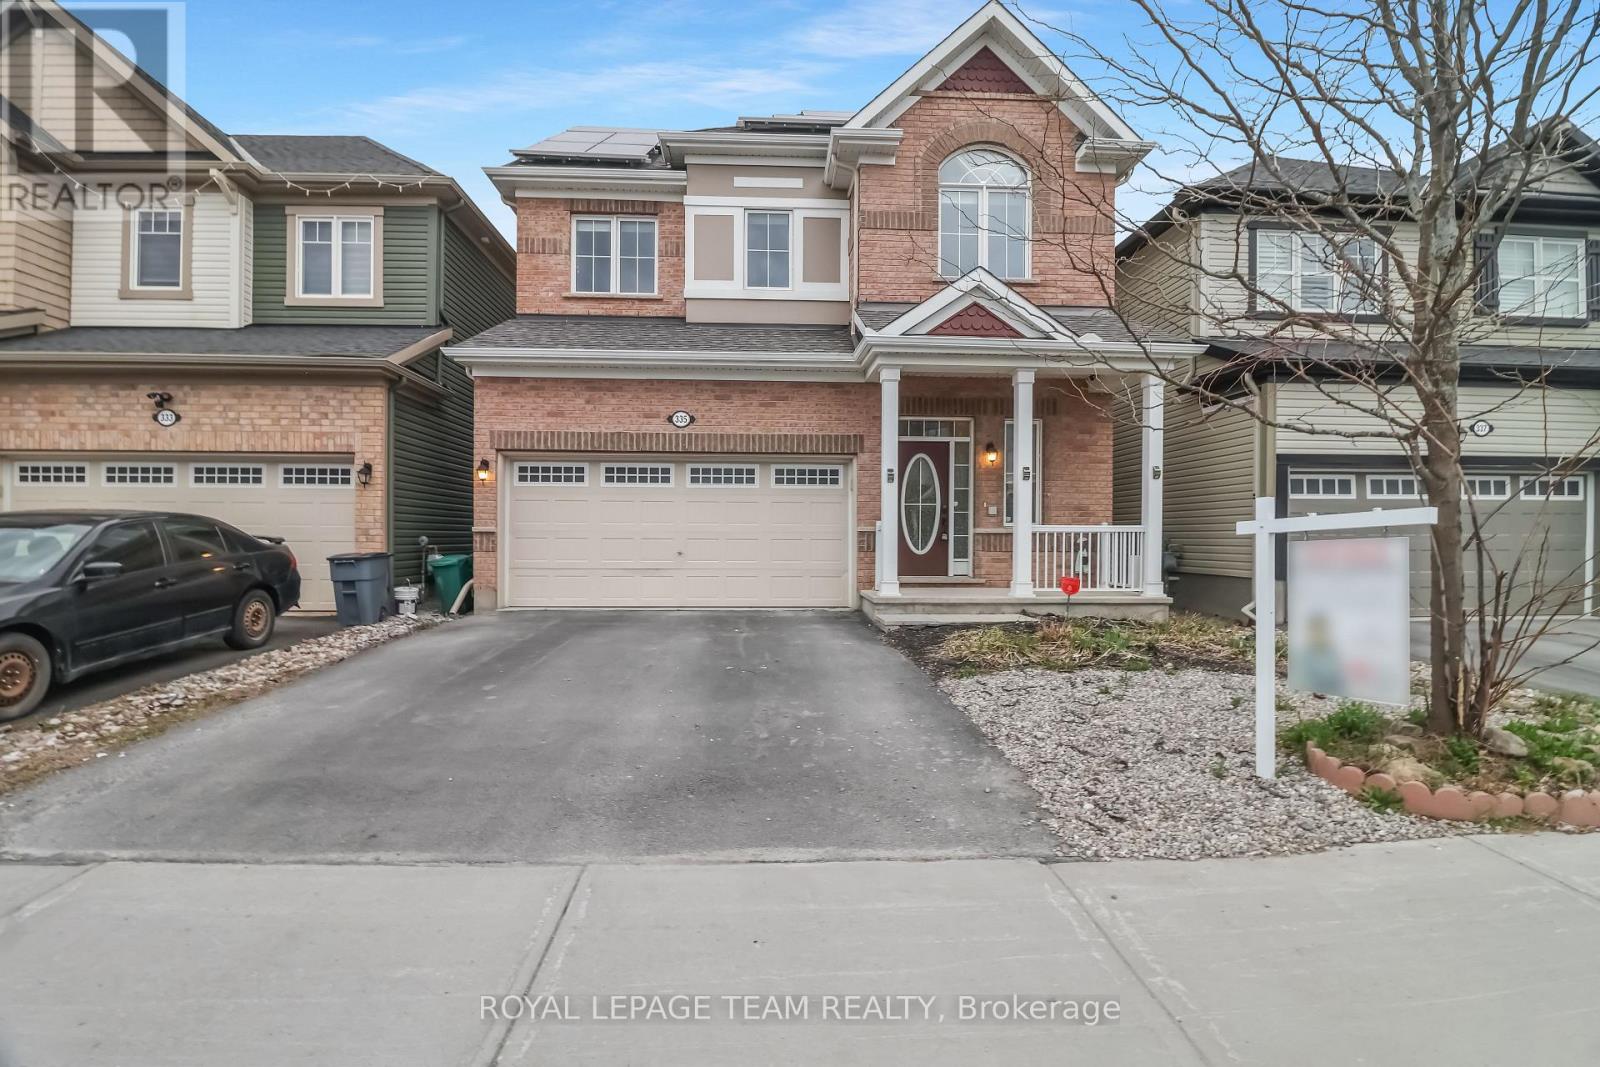
335 Soldats Riendeau Street welcomes you, offering you the perfect blend of space, comfort, and efficiency. Featuring 4 bedrooms, 3.5 bathrooms, and a double-car garage, this beautifully maintained property is enhanced with an extensive solar panel system, providing long-term energy savings, a low carbon foot-print and added value. Step inside to a bright and inviting foyer complete with a convenient closet and powder room. The main floor showcases a spacious dining area ideal for hosting, flowing seamlessly into a warm and welcoming family room highlighted by a cozy fireplace. The heart of the home is the impressive kitchen, featuring rich chestnut style cabinetry, granite countertops, stainless steel appliances, a breakfast bar, and a charming breakfast nook with direct access to the backyard. The low-maintenance British-style back-garden is fully paved, offering endless opportunities to create your perfect outdoor retreat. Upstairs, the primary suite offers a large walk-in closet and a spa-like 4-piece ensuite complete with a soaker tub. A convenient laundry room is tucked away just off the stairway, making daily chores effortless. Two additional generously sized bedrooms share a modern 3-piece family bathroom, while the fourth bedroom features its own private 3-piece ensuite. The finished lower level offers a spacious recreation room with LVP flooring, complemented by an additional 3-piece bathroom-ideal for extra living space or hosting guests. Located next to Black River Park and close to Wazoson Public School and Barrhaven-Manotick French elementary public school. This home is perfect for families seeking comfort, convenience, and an eco-conscious lifestyle. (id:61594)
Royal LePage Team Realty
Deep River, Ontario
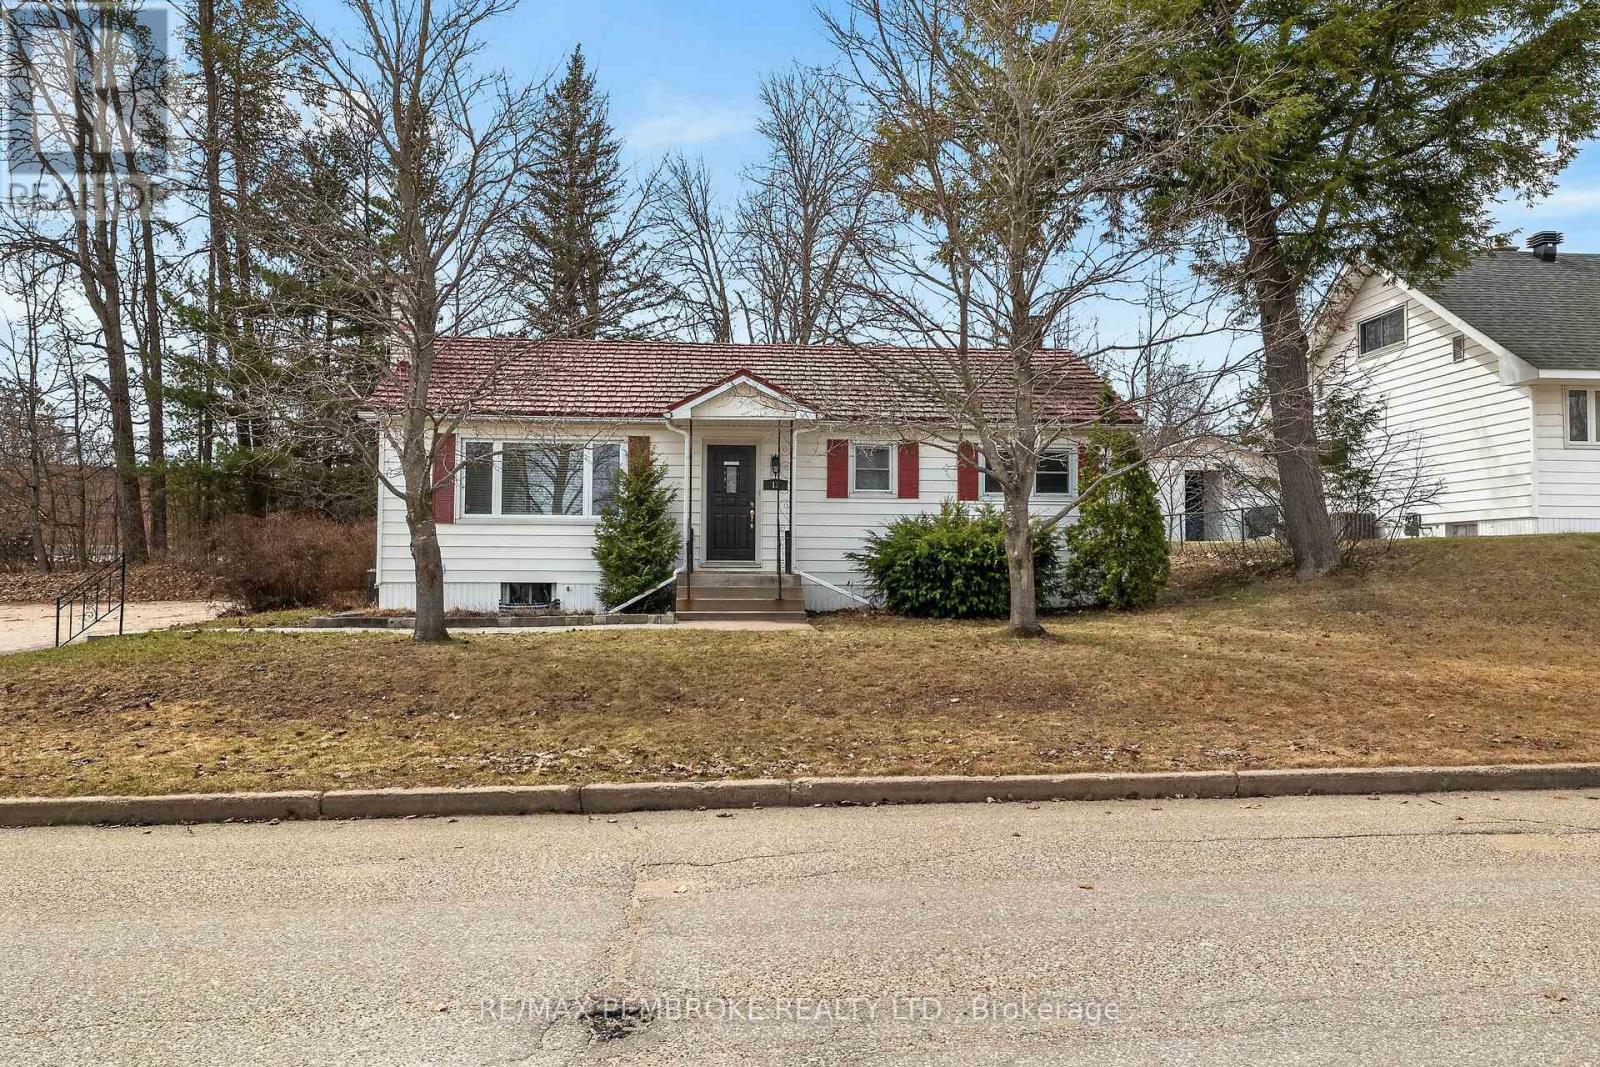
Welcome to this centrally located bungalow in the heart of Deep River, walking distance to all amenities, offering convenience, comfort, and great potential. Situated on a desirable double lot, this property features ample parking with both side access and rear parking, along with a separate carport.The main level is bright and inviting, living room with a corner gas fireplace, featuring a recently renovated kitchen, updated bathroom, and fresh paint throughout, creating a clean and move-in ready space. Ideal for everyday living, the layout offers both functionality and warmth. This home is crisp and fresh..This home also includes a brand new (never used) fridge, stove, dishwasher, and microwave hood fan. Laundry appliances are included and are in good used condition. New Furnace 2026. Home is ready for immediate occupancy. THIS HOME will be (ZONED R2 WITH EXCEPTION), WAS PREVIOUSLY USED AS A MEDICAL OFFICE, LOWER UNIT IS FRAMED IN BUT NOT FINISHED. Water and Sewer monthly charges are $146.68 The lower level provides a blank canvas for your finishing touches, with space for a future creation room,(3.46m x3.33m) laundry area,(4.42m x 3.35m) and additional storage(6.78m x6.71m)-perfect for expanding your living space to suit your needs. 24 hour irrevocable on all offers.. (id:61594)
RE/MAX Pembroke Realty Ltd.
Gananoque, Ontario
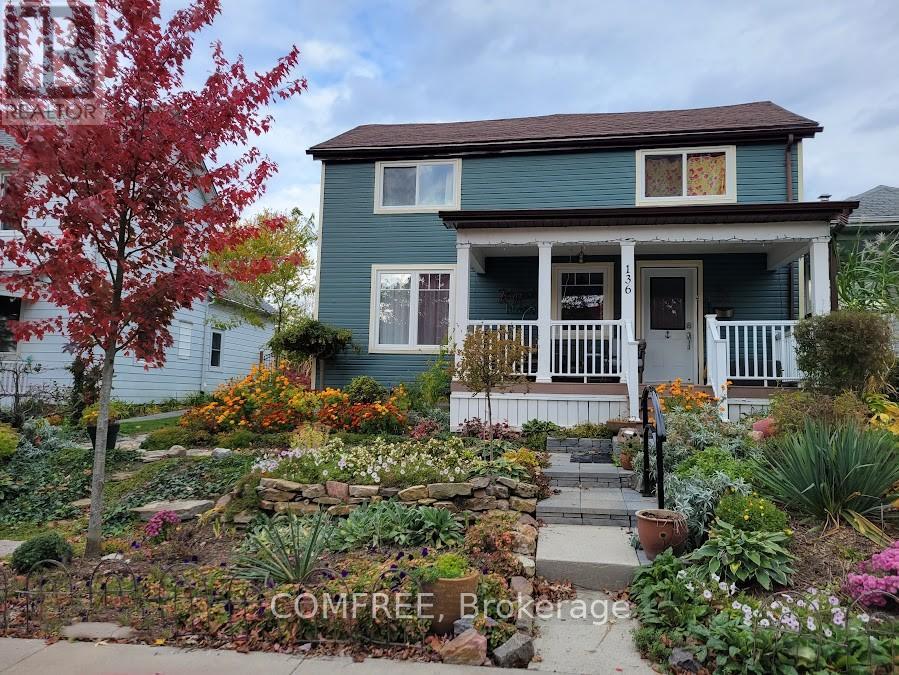
Welcome to this charming and thoughtfully updated 2-storey home, originally built in the early 1900's and beautifully modernized between 2016-2020 with new insulation, electrical, and plumbing. Offering a perfect blend of historic character and contemporary comfort, this home features a spacious main floor with a bright dining room (4.6 x 4.7 m), convenient main-floor laundry, and efficient gas forced air heating. Upstairs, you'll find additional living space including a dedicated office (3.7 x 1.8 m) and baseboard heating for added comfort. The home includes both a finished basement (1990's, 4.3 x 5 m) and an unfinished stone basement (approx. 4.7 x 7.9 m), showcasing its original construction and offering excellent storage or future development potential. Step outside to enjoy a welcoming porch with river views, a beautifully landscaped yard, and mature trees-perfect for relaxing or entertaining. The detached 1.5-car garage includes a loft, along with new doors, windows, and opener for added functionality. Ideally located on a quiet one-way street, this property is within walking distance to the river and downtown amenities, offering both convenience and a peaceful setting. (id:61594)
Comfree
Ottawa, Ontario
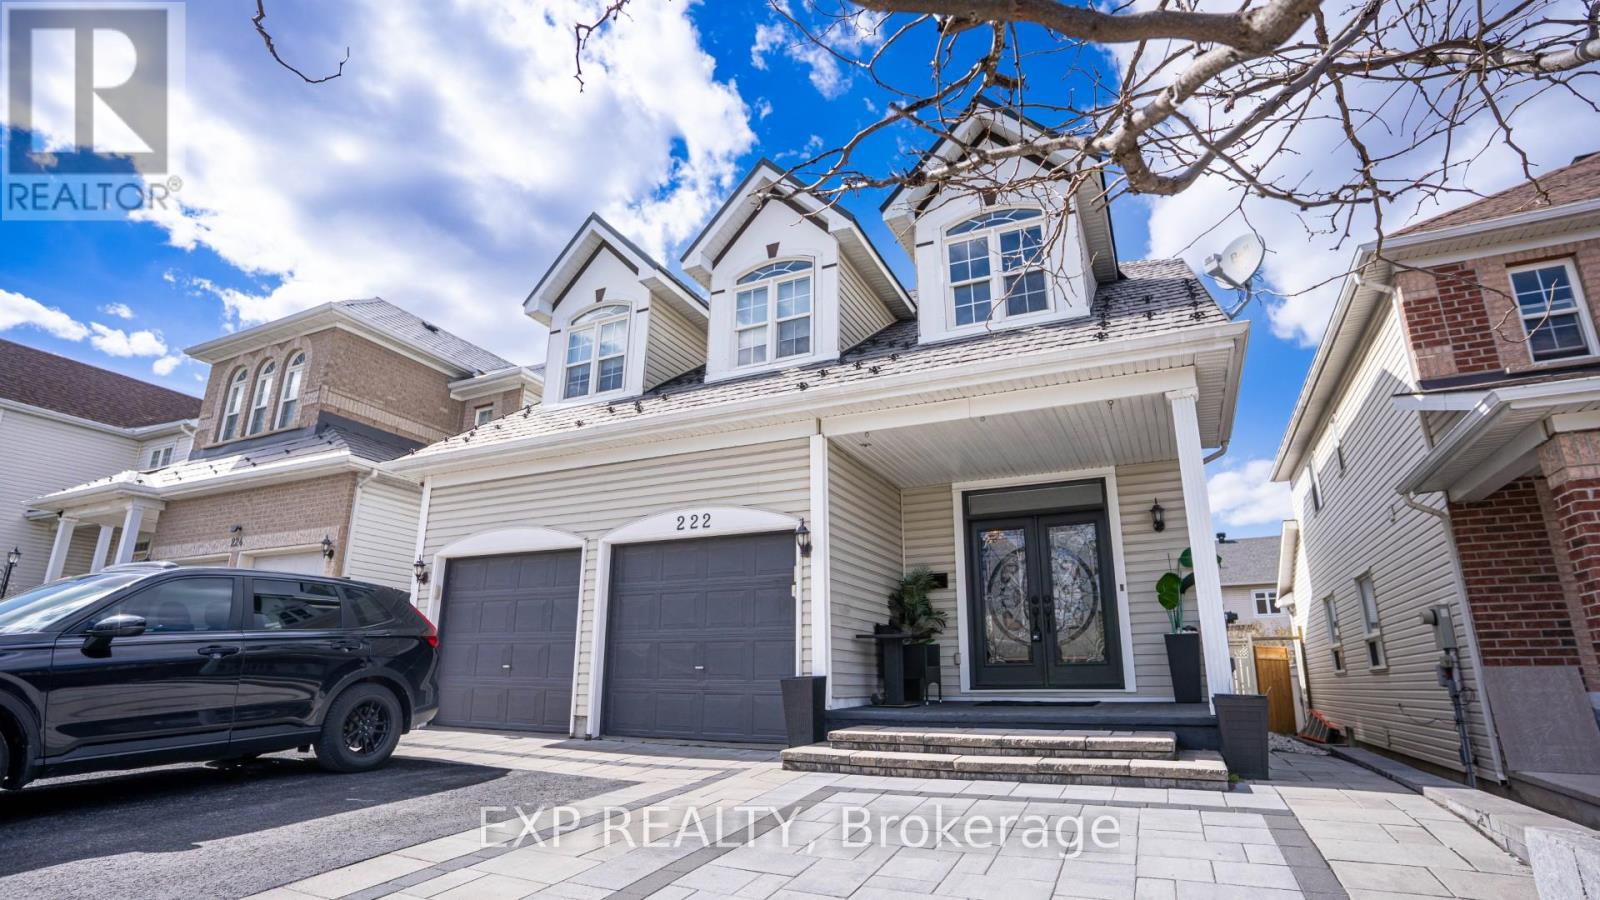
*** OPEN HOUSE SUNDAY MAY 24 TH 2-4 PM*** Welcome to 222 Deercroft Avenue in sought-after Barrhaven Longfields where comfort, style, and versatility come together. Step through the grand double entry doors featuring stunning mosaic glass and into a bright, open-concept main level offering seamless flow, highlighted by a cozy gas fireplace in the living area and direct access to a spacious deck off the kitchen-perfect for entertaining or quiet mornings. Upstairs, you'll find four bedrooms, including a primary retreat complete with a full ensuite bath. The fully finished lower level offers incredible flexibility with in-law suite potential, featuring a kitchenette, full bathroom, additional room (ideal as a bedroom or office), and a second gas fireplace for added warmth and comfort. Additional highlights include a durable metal roof designed to last for decades with minimal maintenance, and an attached two-car garage for everyday convenience .Ideally located close to parks, top-rated schools, shopping, transit, and all the amenities Barrhaven is known for, this home offers the perfect blend of family living and accessibility. A truly exceptional opportunity to settle into a welcoming, well-connected community. (id:61594)
Exp Realty
