Toronto, Ontario
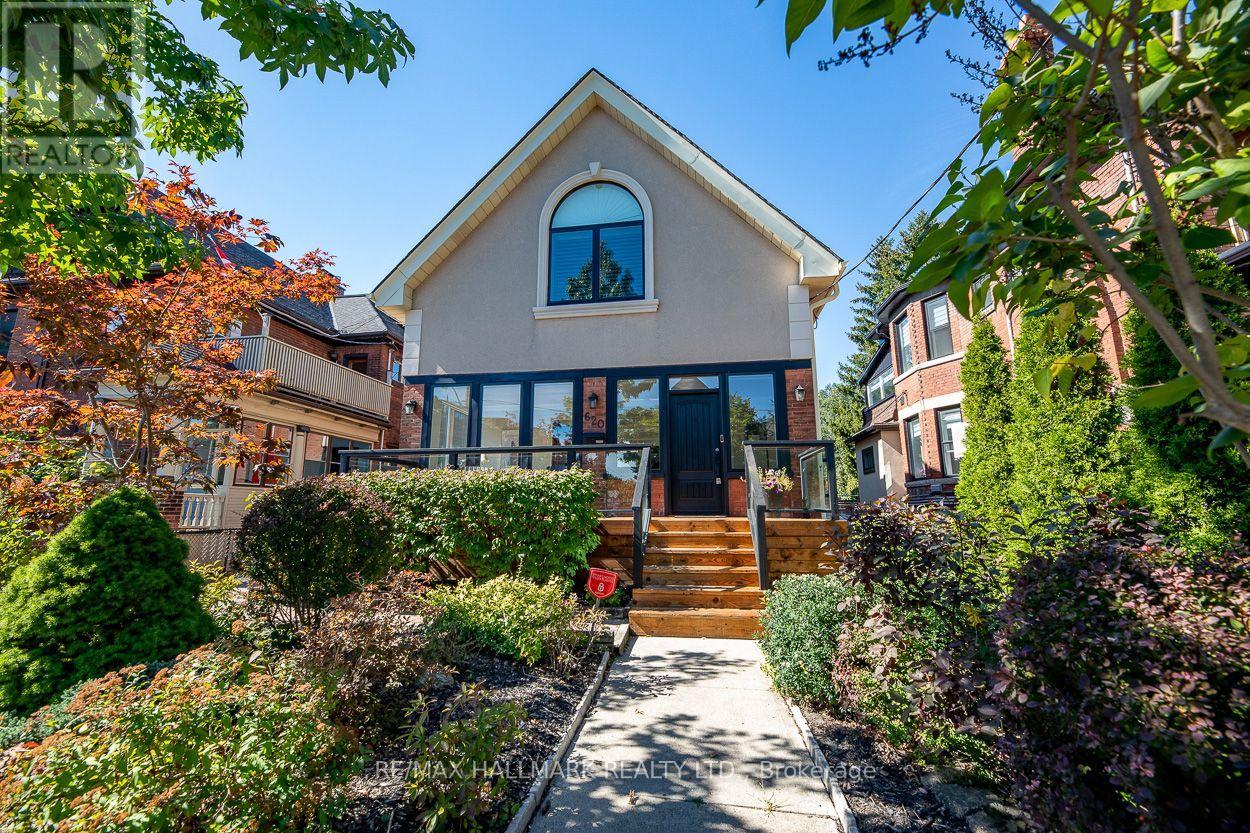
Welcome to 620 Indian Road, set on one of High Park's most desired streets in the highly rated Indian Road Crescent School District. Larger than it appears, with over 4,000 square feet of living space, this beautifully fully renovated 2 and a half storey detached home features 3 bedrooms, along with 2 other flexible rooms including a finished 3rd level loft space and 2nd level sunroom, 4 bathrooms and natural light throughout. The spacious open concept main floor is perfect for entertaining featuring dining, main floor family room, a spacious foyer sunroom providing an additional sitting room to enjoy the morning sun or office, powder room, fireplace, Brazilian walnut hardwood floors, large bay window, newly built mudroom and walkout to a large backyard patio. The contemporary recently renovated chef's kitchen offers stainless appliances, 8 foot granite centre island with built in wine storage, solid maple cabinetry and generous storage. The west facing fenced in backyard oasis offers privacy to enjoy BBQs with green space for kids and pets to play or watch the morning sun from the new front porch. The large primary retreat with vaulted ceilings offers an incredible ensuite bathroom, walk-in closet, built-ins throughout and access to a bonus 3rd level loft space with endless possibilities. The finished lower level offers a sauna, separate entrance, 2nd kitchen, full bathroom, 2 additional bedrooms and 2nd laundry room creating many options from self contained rental suite to home office or additional family space. The detached garage and extra large private driveway offer parking for 6 cars, additional storage, and potential for a 2-storey garden suite. Located just steps to Bloor, Junction and Roncy shops and dining, High Park, TTC, GO and UP Express with quick access to downtown and the airport. Picture your family taking a bike or walk through High Park and down to the lake. 620 Indian Road is ready for you to call home. (id:61594)
RE/MAX Hallmark Realty Ltd.
Caledon, Ontario
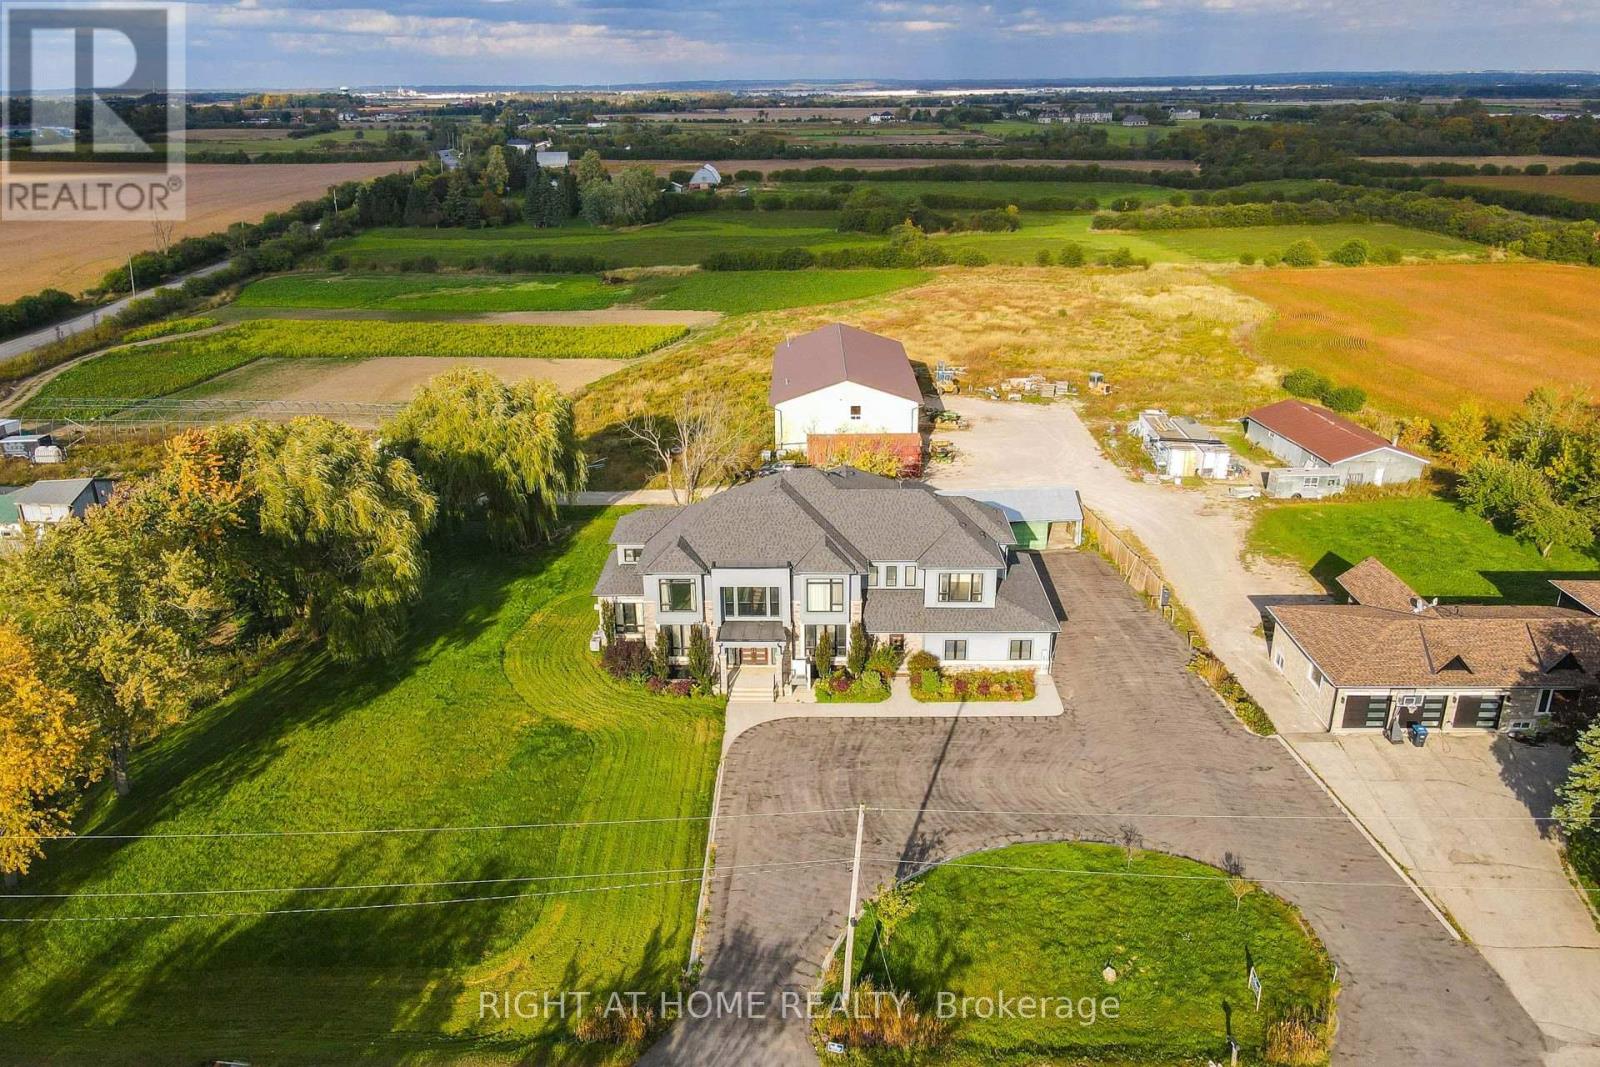
Nestled in one of Caledon's most desirable locations, this spectacular 6,200+ sq. ft. designer residence is set on a premium 1.16-acre lot (approx. 242' x 209.4'), offering an exceptional combination of luxury, privacy, space and convenience. Set well back from the road, the property delivers a true private country-estate experience while being just minutes from Brampton and all major amenities.Built in 2019 and meticulously designed to showcase luxury and elegance, this impressive home features 10' ceilings on all three levels, an award-winning gourmet kitchen, custom 24" x 48" porcelain tiles, multiple coffered ceilings, and a stunning two-tone chef-inspired kitchen with an abundance of cabinetry and workspace.The spacious layout offers 5 generously sized bedrooms and 5 full bathrooms, providing exceptional comfort for large or multigenerational families. The expansive four-car garage offers ample parking and storage, with additional room for all your lifestyle needs.A rare opportunity to own an impressive luxury estate on a generous private lot in a prestigious Caledon setting, offering the perfect balance of tranquility and accessibility. Just approximately 3 km to Brampton and close to schools, shopping, dining, transportation and everyday amenities. (id:61594)
Right At Home Realty
Barrie, Ontario
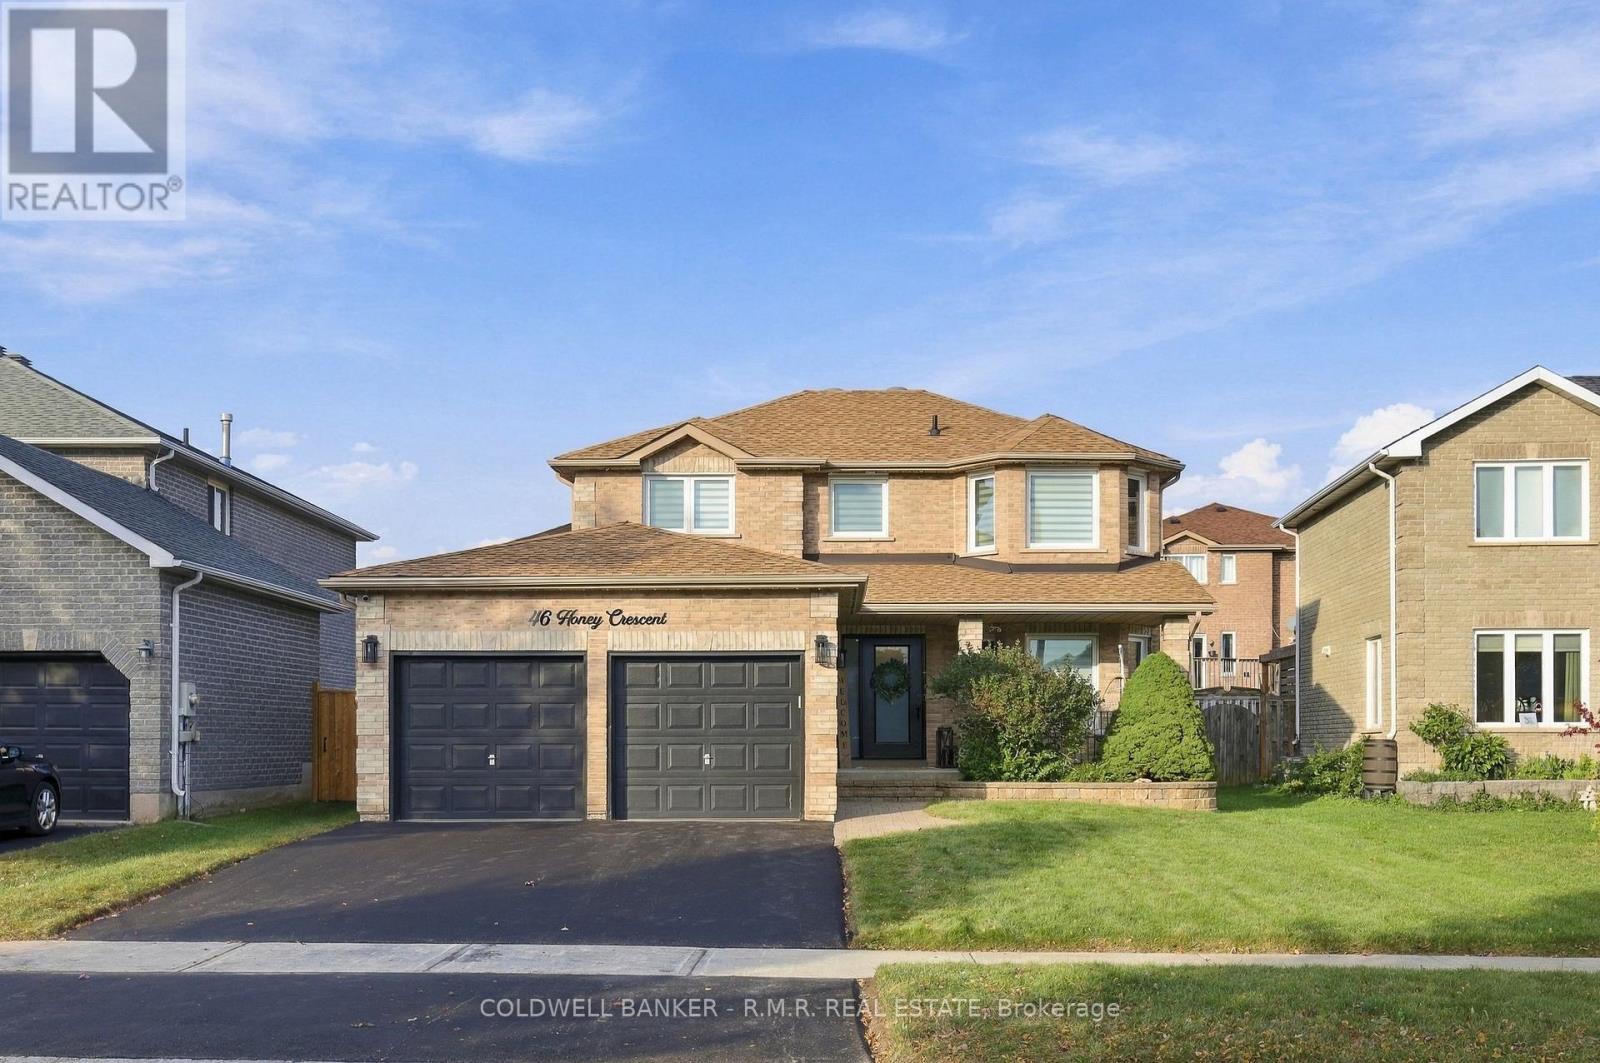
Welcome to 46 Honey Cres - where thoughtful updates, comfortable living, and family-friendly spaces come together. Set on a quiet crescent in a sought-after Barrie neighbourhood, this inviting 2-storey brick home offers 4+1 bedrooms, 4 bathrooms, a 2-car garage, and a finished basement with versatile living space. Inside, a bright and welcoming main floor features engineered hardwood flooring, a modern kitchen with quartz countertops and backsplash, and thoughtful updates including the bathroom, mudroom, stairs, and removal of popcorn ceilings. The finished basement extends your living space with durable vinyl flooring added in 2026, a spacious bonus room, and built-in entertainment centre - ideal for movie nights, a home office, playroom, gym, or guest space. Step outside to a fully fenced backyard designed for easy family enjoyment. The playground area is set on astro-turf lawn which provides a low-maintenance space for kids, while the interlocking patio and grass is perfect for summer gatherings. Cedar trees add privacy, with irrigation and potlights in both the front and backyard adding convenience and functionality. Numerous improvements have been completed since 2020, including flooring, kitchen, laundry appliances, main floor bathroom, mudroom, stairs, basement, patio, and landscaping - meaning much of the work is already done. Thoughtfully updated, versatile, and ready to enjoy, 46 Honey Cres offers the space and functionality today's families are looking for! Ideally located close to schools, GO transit, shopping, parks, restaurants, golf courses, and much more! Ask your preferred REALTOR for the feature sheet. Book your private showing and experience it for yourself! (id:61594)
Coldwell Banker - R.m.r. Real Estate
Vaughan, Ontario
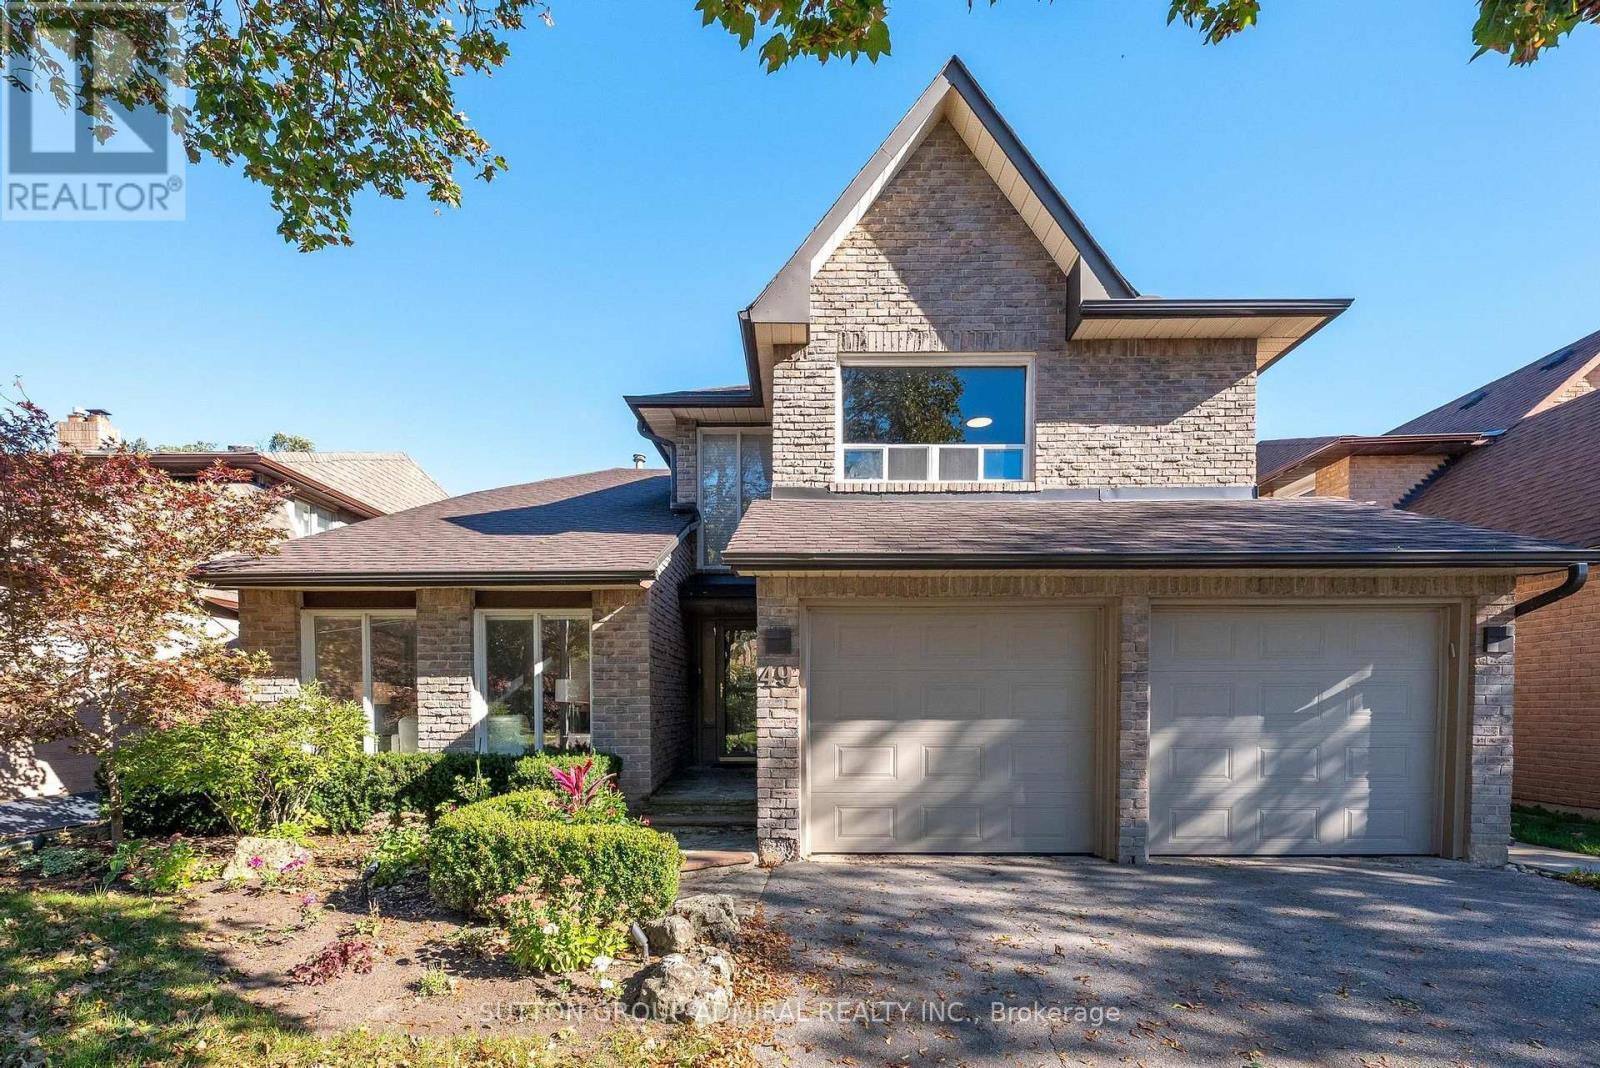
Welcome to 49 Hetherington Crescent, an exceptionally well-maintained residence offering one of the largest floor plans on the street. Reflecting true pride of ownership, this 4 bedroom home boasts hardwood flooring throughout, an expansive combined living and dining space ideal for entertaining, and a main-floor laundry room with direct access to both the garage and a separate side entrance. The gourmet kitchen features custom two-tone cabinetry, granite countertops, stainless steel appliances, and extensive built-in storage. The impressive family room showcases pot lights, a media center, and a wood-burning fireplace, all opening onto an oversized, maturely landscaped backyard retreat. The fully finished basement adds another 2 large bedrooms with built in shelving and a large rec area with a second fireplace. Situated on a quiet, family-oriented street adjacent to the area's primary park, this turn-key property is fully updated and nothing left to do but move in. (id:61594)
Sutton Group-Admiral Realty Inc.
Vaughan, Ontario
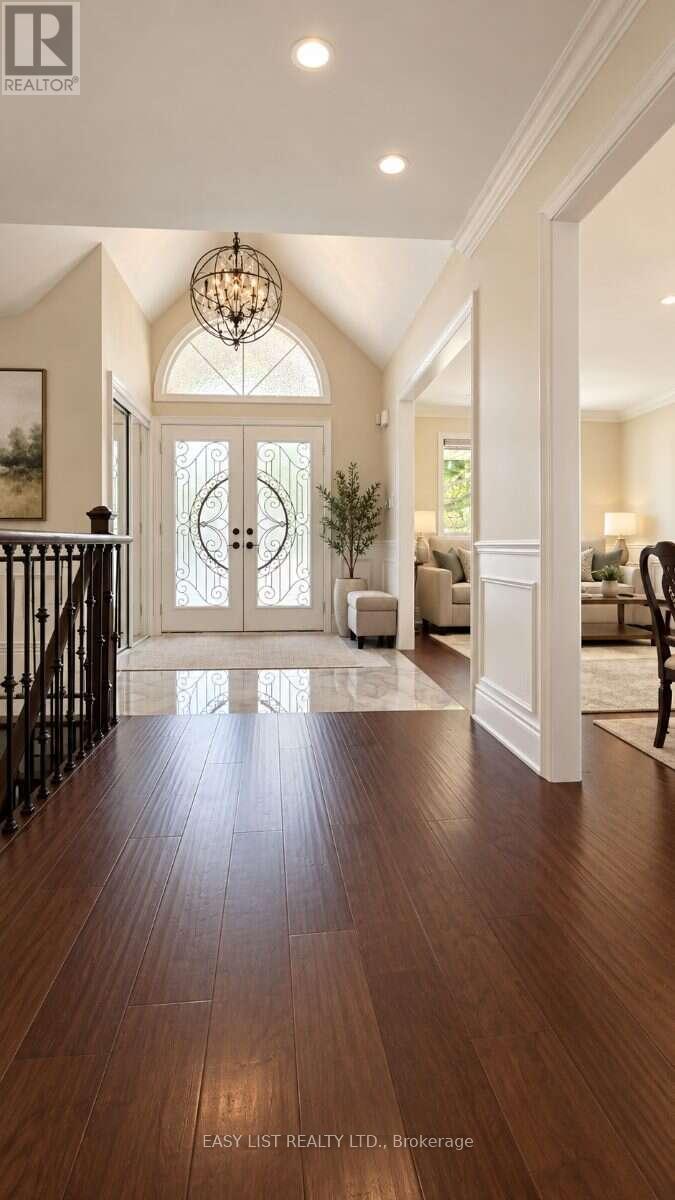
Visit the REALTOR website for further information about this Listing. Rarely offered 3+2 bedroom ranch bungalow on an oversized 52 x 128 ft lot in Maple's sought-after Barrhill community! Nestled on a quiet, family-friendly street, this beautifully renovated home offers approximately 1,800 sq. ft. above grade and 3,600 sq. ft. of total finished living space - an exceptional combination of space, versatility and single-level living. Renovated in 2021, the bright main floor features wide-plank hardwood flooring, an open-concept living space and a stunning kitchen with a large centre island, quartz countertops and backsplash, gas stove and stainless steel appliances. Motorized blinds, built-in ceiling speakers and main-floor laundry add everyday comfort and convenience. Three generous bedrooms and two full bathrooms complete the main level. The fully finished lower level dramatically expands the home's possibilities with a separate 2-bedroom basement featuring its own kitchen, laundry and separate entrance, ideal for multi-generational living or extended family. Importantly, the basement doesn't sacrifice the main home's recreational space-a separate approx. 400 sq. ft. recreation room with its own powder room provides an additional private area for entertaining, a home theatre, games room or family retreat. Outside, enjoy an extra-large backyard with paver patio, walkways along both sides of the home and plenty of room for outdoor entertaining. An attached 2-car garage plus 2-car driveway provides parking for four vehicles. All this in an established Maple neighbourhood, approximately a 5-minute drive to Rutherford GO Station, combining quiet residential living with outstanding commuter convenience. (id:61594)
Easy List Realty Ltd.
Toronto, Ontario
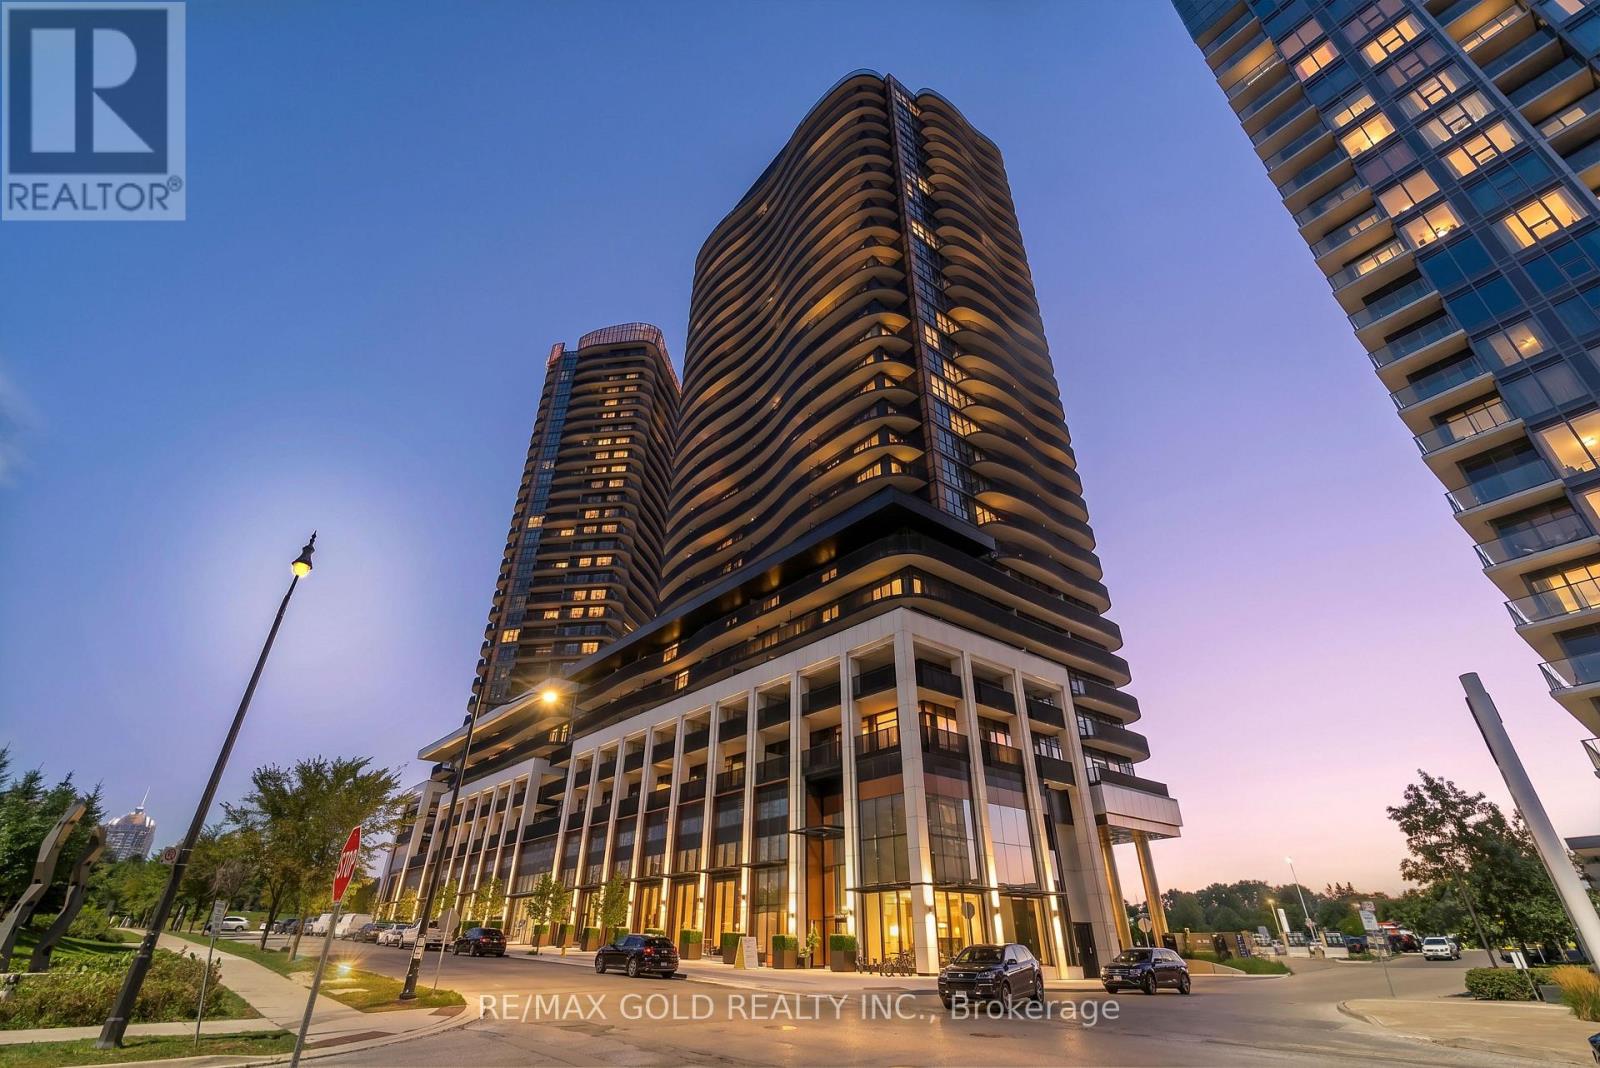
Brand New Corner Suite with 2 Bed & 2 Bath Plus Parking & Locker. This bright corner suite features 9-ft ceilings, floor-to-ceiling windows, premium Miele appliances, gas cooktop, private wine fridge, and built-in closet organizers. Enjoy breathtaking views from the expanded balcony with composite decking. Experience modern living at King's Landing by Concord in the sought-after Concord Park Place community. Steps to 2 subway stations, 8-acre park, community Centre, cafes and restaurants, with easy access to Hwy 401/404. Minutes to Bayview Village, North York General Hospital and Oriole GO. Parking & locker included. (id:61594)
RE/MAX Gold Realty Inc.

Niagara Falls, Ontario
CHARMING AND MOVE IN READY! This updated 2-bedroom bungalow is nestled in a mature, highly affordable neighbourhood, making it the perfect starter home, or investment. Step inside to find fresh updates throughout, including modern flooring, a beautifully refreshed bathroom, and updated kitchen. Enjoy the ultimate convenience of true single-level living with highly desired main-floor laundry. There is a large bonus room at the back which is excellent for a home office, rec room or utility room. Furnace approximately 2 years old. Enjoy morning coffee off the back deck. Handy walkable crawl space for all your storage needs. Outside features a single-car detached garage, perfect for secure parking, a workshop, or extra storage. Situated in an unbeatable location just steps from local schools, parks, and vibrant shopping districts, this detached gem offers outstanding value in an established community. Within the St. Michael high school zone boundary. Don't miss out-schedule your private viewing today! (id:61594)
RE/MAX Niagara Realty Ltd
Ottawa, Ontario
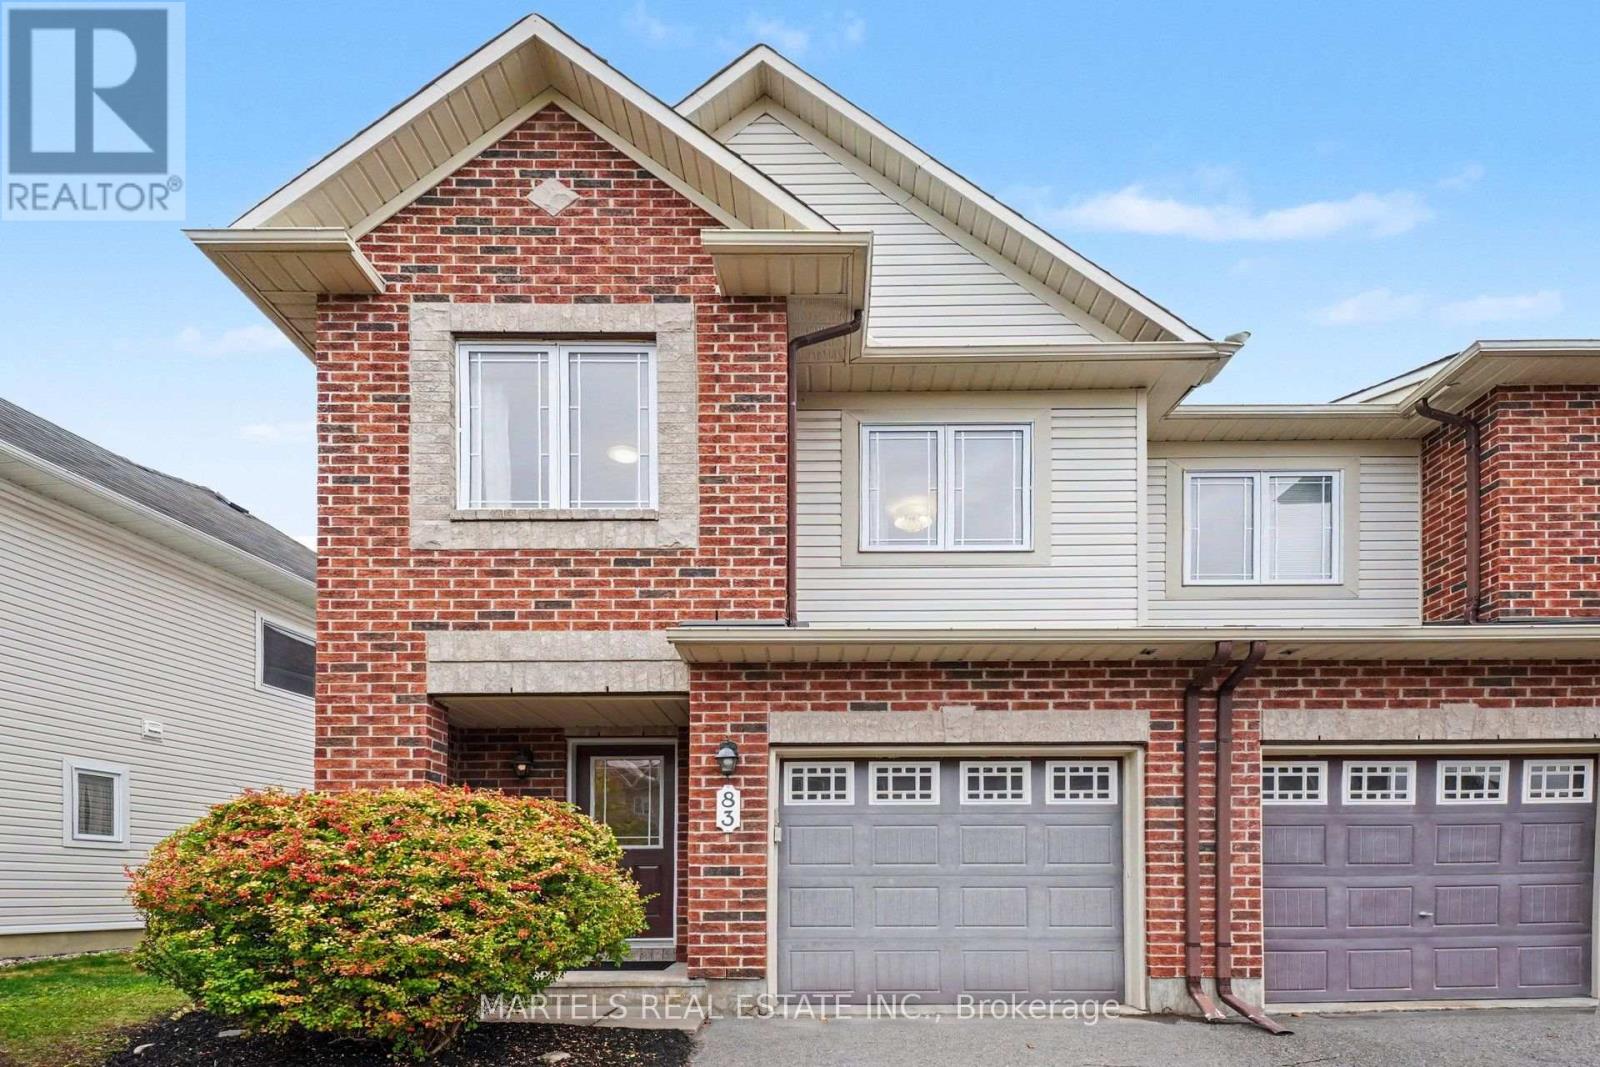
LOCATION! LOCATION! Rarely offered in the well-established Spectra community of Beacon Hill/Ottawa East, this VALUE-DRIVEN END-UNIT FREEHOLD TOWNHOME is the largest model in the Indigo series! Offering 3 generous bedrooms, 3 bathrooms & the added privacy of an end unit with no rear access easement for neighbouring homes-an uncommon bonus, especially for pet owners. Move-in ready, well staged & exceptionally clean, this is a smart choice for buyers wanting more space, a strong location & excellent value. PERFECTLY POSITIONED with quick access to Highway 417, Blair LRT, CSIS, NRC, Costco, St-Laurent Shopping Centre, Ottawa U, ByWard Market, Rideau Centre, shopping, dining & everyday conveniences. OUTDOORS! Enjoy a sun-filled west-facing, fully fenced yard with deck-ideal for barbecues, relaxing & entertaining. INSIDE! A bright, practical layout offers formal living & dining rooms plus an efficient galley kitchen with ceramic backsplash, double sink, SS appliances, separate pantry & breakfast area with patio doors to a freshly stained deck. UPSTAIRS! Two well-sized secondary bedrooms, a full main bathroom & a spacious PRIMARY RETREAT with walk-in closet & private ensuite featuring a separate shower. LOWER LEVEL! Professionally finished by the builder with a large family room anchored by a corner gas fireplace, plus laundry & storage. Furnace 2008 & central air 2025 both serviced on October 01 2026. Roof 2008 inspected in 2021. Attached garage + long driveway with parking for up to 2 vehicles. END UNIT. LARGEST INDIGO MODEL. WEST-FACING YARD. MOVE-IN READY. PRICED TO GET ATTENTION-A LOCATION & VALUE COMBINATION THAT IS HARD TO BEAT! An excellent opportunity for buyers seeking space, privacy & convenience in a sought-after east-end location-priced to stand out in today's market. Utilities for 8 mos are approx & as per last occupant: Hydro: $873.92, Gas & HWT: $1,137.63, Water: $508.42. Complete detailed feature brochure, inspection report 2021, available upon request (id:61594)
Martels Real Estate Inc.

North Perth, Ontario
Welcome to a spacious semi-detached home in family-friendly Listowel. Offering over 2,500 sq.ft. of finished living space, this move-in-ready home combines a practical layout with plenty of room for the whole family. The bright main level features an inviting open-concept design with a contemporary white kitchen complete with quartz countertops, subway tile backsplash, under-cabinet lighting, ample cabinetry, and a generous dining area. Large windows and sliding doors fill the space with natural light and provide easy access to the outdoor living areas. A versatile split-level family room creates additional space for relaxing, entertaining, or family gatherings. Upstairs, you'll find three comfortable bedrooms, including a spacious primary bedroom with walk-in closet, along with a well-appointed full bathroom. An additional upper-level sitting area offers flexibility as a children's playroom, homework space, or secondary lounge. The finished walkout basement adds impressive living space and features a bright recreation/lounge area, office space, a large bedroom, and a convenient 3-piece bathroom. The bedroom includes its own exterior access, making this level ideal for guests, extended family, a teenager's retreat, or other uses. The walkout opens directly to the lower patio and fully fenced backyard. Outside, enjoy the elevated deck, lower patio, large yard, and fenced outdoor space, perfect for children, pets, and summer gatherings. A detached storage shed sits on a concrete pad and provides excellent storage or workshop potential. Situated close to parks, playgrounds, schools, shopping, Listowel Memorial Hospital, Listowel Golf Club, and Listowel Sports Complex, this home offers everyday convenience and exceptional space. A versatile, bright, and thoughtfully designed home with room to grow. (id:61594)
Exp Realty

Stratford, Ontario
2-storey brick and siding home on a 69'x106' fully fenced yard backing onto a treed area in the sought after Bedford School area. Features 2 large Primary Bedrooms on the 2nd floor and a 3rd bedroom in the fully furnished lower level. There is a 4-piece bathroom with a soaker tub upstairs, 2-piece on the main floor and a large 3-piece bathroom in the lower level. The home has a covered front porch and a covered rear deck and a lower-tier exposed deck for entertaining. *For Additional Property Details Click The Brochure Icon Below* (id:61594)
Ici Source Real Asset Services Inc.
Toronto, Ontario
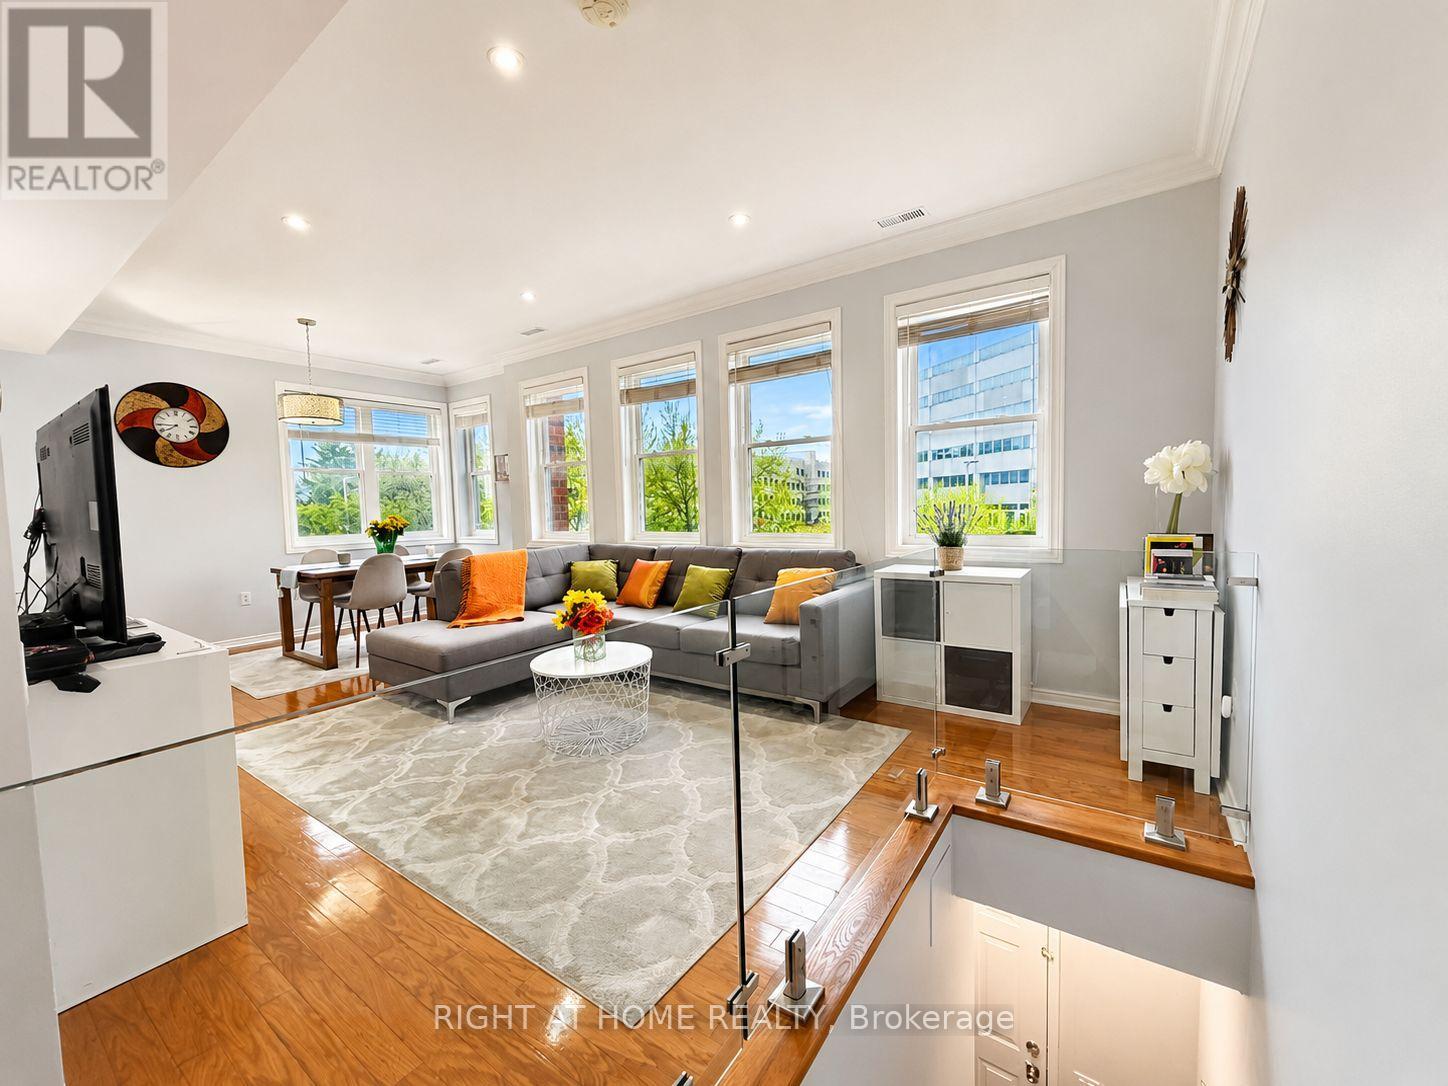
Rare CORNER Largest Unit (1,255 sf), 3 Bedrms & 3 Baths, and 300+ sf Private Roof-Top Terrace *Unobstructed View *TWO Parking & Locker *Open-Concept Main Floor with 9-Ft Ceiling, Pot Lights, Sun-Filled with Lots of South-East Exposure Windows *Totally Renovated Kitchen (2021) featuring Extended Deeper Waterfall Breakfast Bar, Counters, Stainless Steel Electric Stove (Gas Line Capped), French-Door Fridge with Ice/Water Dispenser, Dishwasher (2025) *Glass Guard Wall/Railing on Main Flr *Updated Bathrooms with Glass Enclosures *Roof (2024) *Gleaming Hardwood Flr Throughout *Large Kitchen with Breakfast Area & Plenty of Storage Overlooking Living & Dining Rms Perfect for Entertaining or Quiet Family Dinners *Upper Level Study Ideal for Working from Home or Studying *Enjoy Outdoor Living On The Approx. 300 Sq.Ft. Rooftop Terrace with Gazebo, Water Outlet & Storage - Perfect For BBQs, Entertaining, Urban Gardening & Relaxing With Panoramic View *SMART Home Features Include NEST Door Bell Camera, Wireless Thermostat Control, CO2 & Smoke Detectors *Laundry/Utility Rm Offers Extra Storage *Conveniently Located: Steps to Buses, 10-Minute Walk to Lawrence Subway, Minutes to Allen Expressway & Hwy 401, 5-Minute Walk To Lawrence-Allen Mall with Supermarket, Cdn Tire, Banks, Shops... Short Drive to Yorkdale Mall *Next Door to Shoppers Drug Mart & Medical Clinic *Quiet Complex next to Parkette, Yet Walkable to so many Amenities! *Updated, Clean & Move-In Condition! (id:61594)
Right At Home Realty
Barrie, Ontario
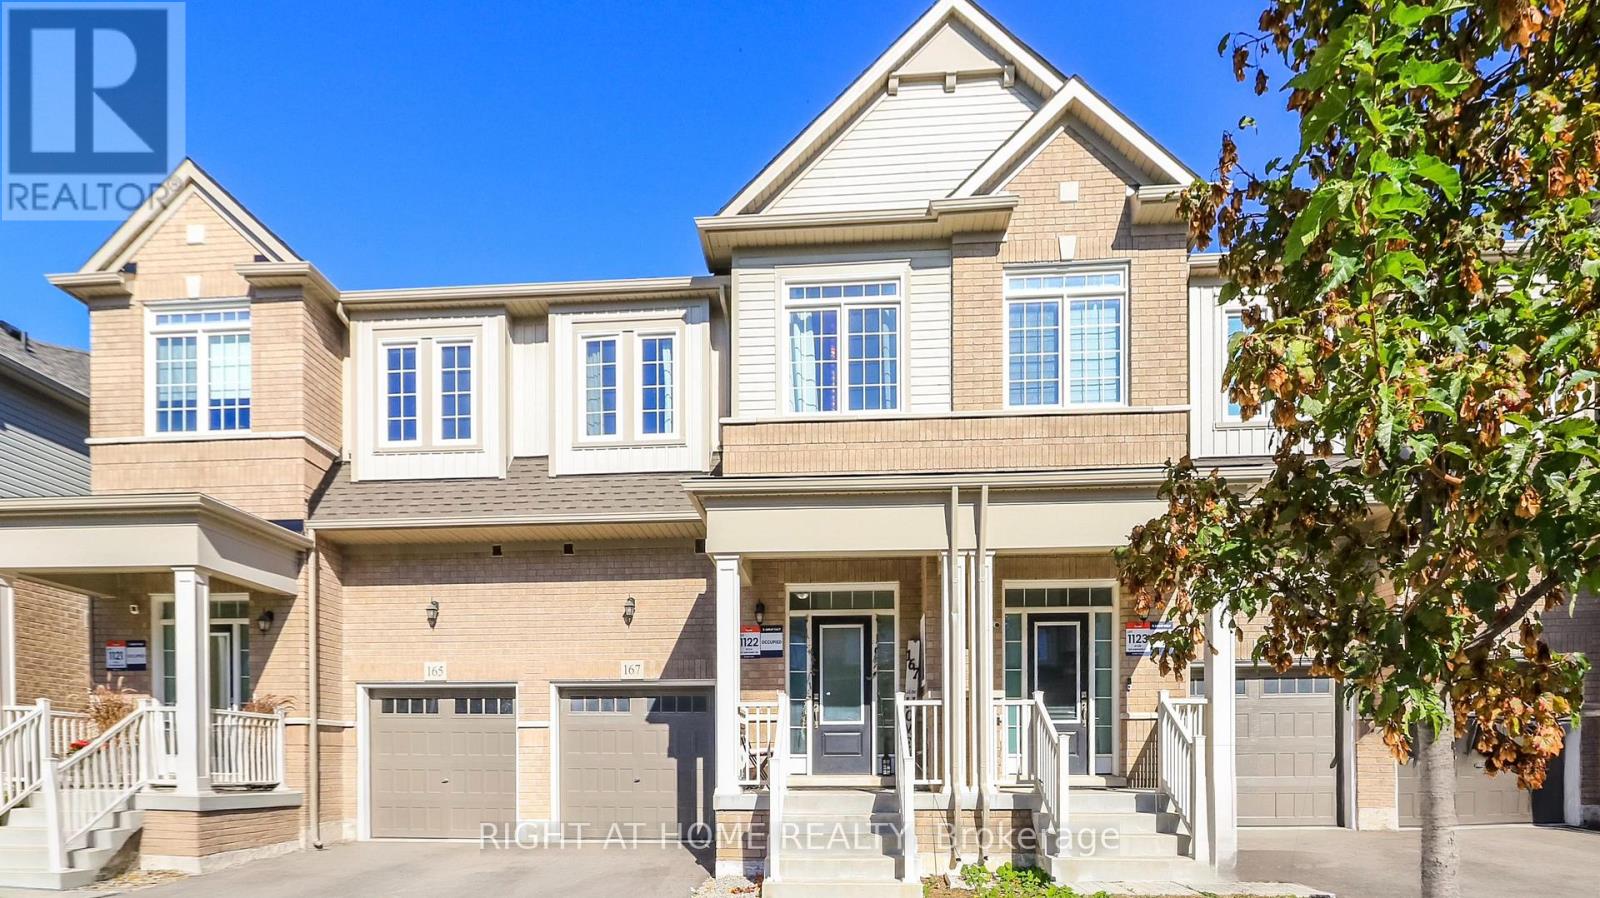
Welcome to 167 Shepherd Drive, a beautifully maintained 3-bedroom townhouse built by Great Gulf Homes and located in Barrie's desirable south end. Only 4 years old, this modern home features a bright, open-concept main floor with a spacious kitchen and great room, ideal for everyday living and entertaining. Upstairs, you'll find three generous bedrooms, including a spacious primary bedroom with a luxurious 5-piece ensuite, while the second bedroom offers the convenience of a semi-ensuite bathroom. The second-floor laundry adds everyday convenience, and the absence of carpet throughout provides a clean, modern feel and easy maintenance. Ideally located close to schools, shopping, restaurants, parks, transit, Highway 400 and other amenities, this is a fantastic opportunity to own a modern, move-in-ready home in a growing South Barrie community. Currently tenant occupied. (id:61594)
Right At Home Realty
