Beckwith, Ontario
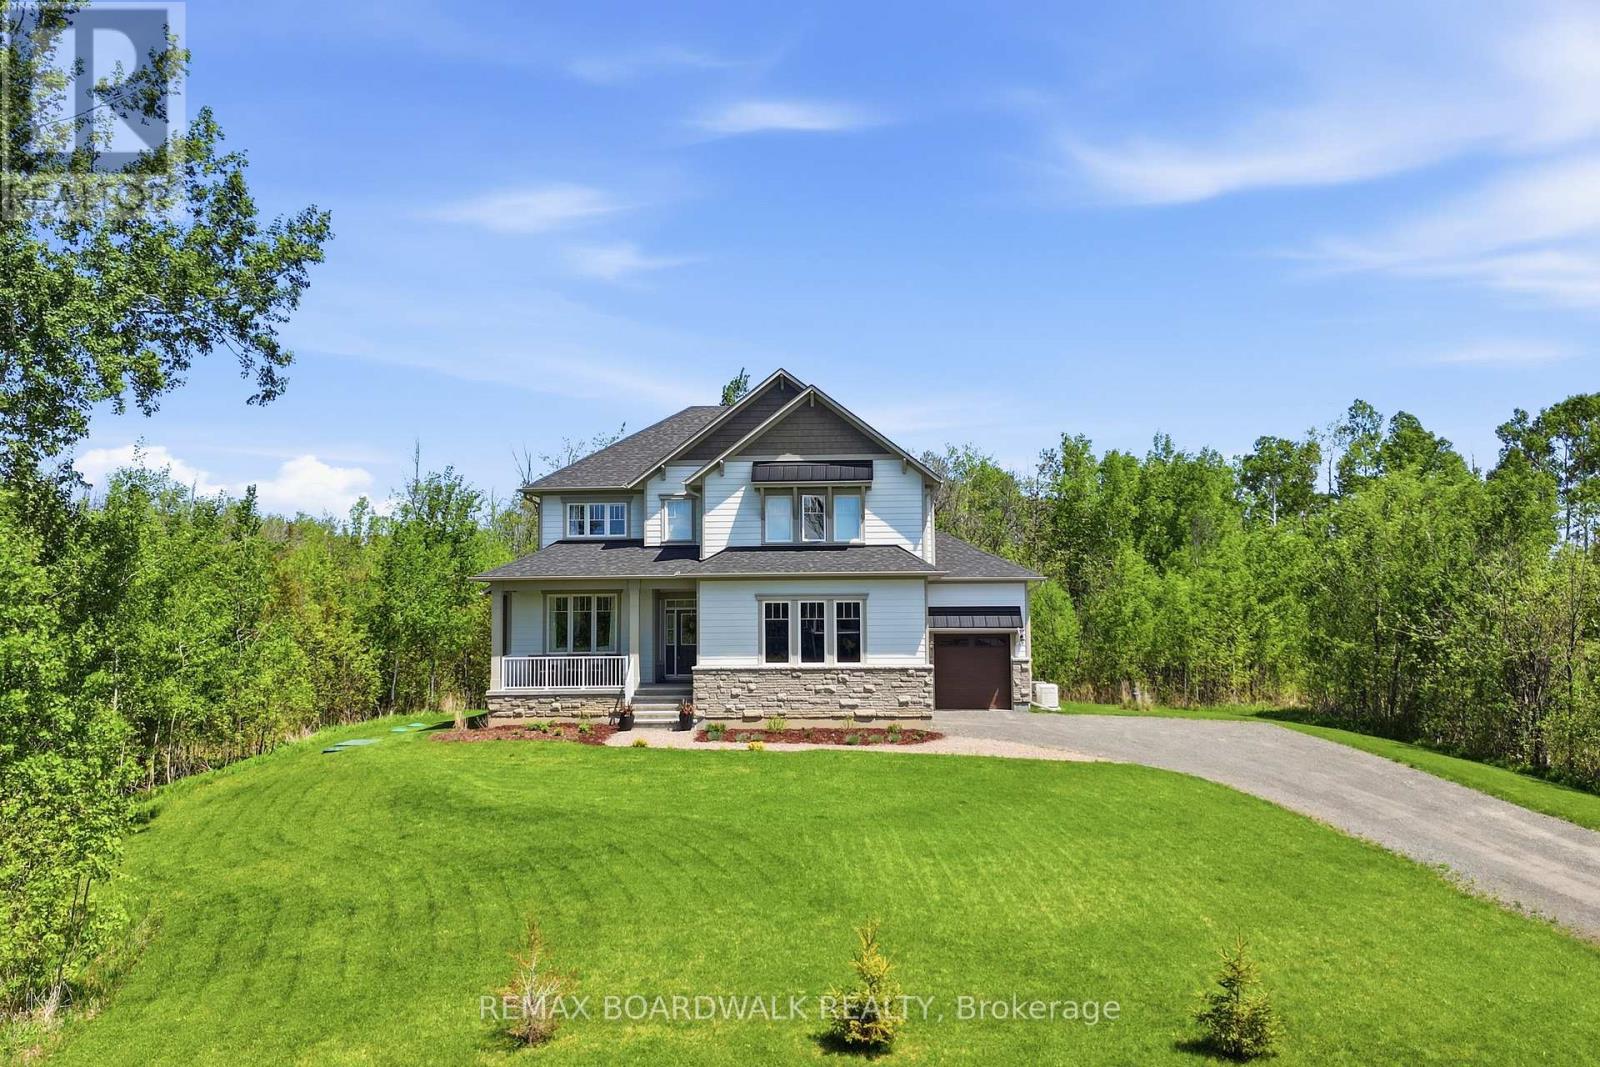
Welcome to 115 Kaswit Drive-an exceptional 2022 custom build by Luxart, nestled in the sought-after Lakeside community. Just steps from Mississippi Lake, this home offers exclusive access to a private waterfront park reserved for Lakeside residents-bringing you the best of lake life without compromising modern comfort. Ideally located minutes from Carleton Place and a short drive to Ottawa, this property blends peaceful surroundings with everyday convenience. Whether you're swimming, hosting summer BBQs, or unwinding with family and friends, this home is designed for effortless living and entertaining. Inside, you'll find elegant engineered hardwood , a wall-to-wall kitchen complete with a large walk-in pantry and beautifully designed bathrooms featuring quartz finishes throughout. This home truly has it all-style, space, and an unbeatable lifestyle. Thoughtfully upgraded over the past four years, the home impresses from the moment you step inside. It features 3 spacious bedrooms-each with its own walk-in closet-3.5 bathrooms, an upstairs living area, and a bright open-concept main floor. Enjoy the bonus of a screened-in back deck and a fully finished basement, making this home truly move-in ready. Set on a generous 1.9-acre treed corner lot, the property includes a triple-car garage and a outdoor space with sprinkler systems. The home has the added peace of mind with a Generac system, truly nothing left unturned. See attached for additional details. Come fall in love and make Lakeside your home. Common Association Fee: $121/month (Lake Front Park & Butternut Park) (id:61594)
RE/MAX Boardwalk Realty
Ottawa, Ontario
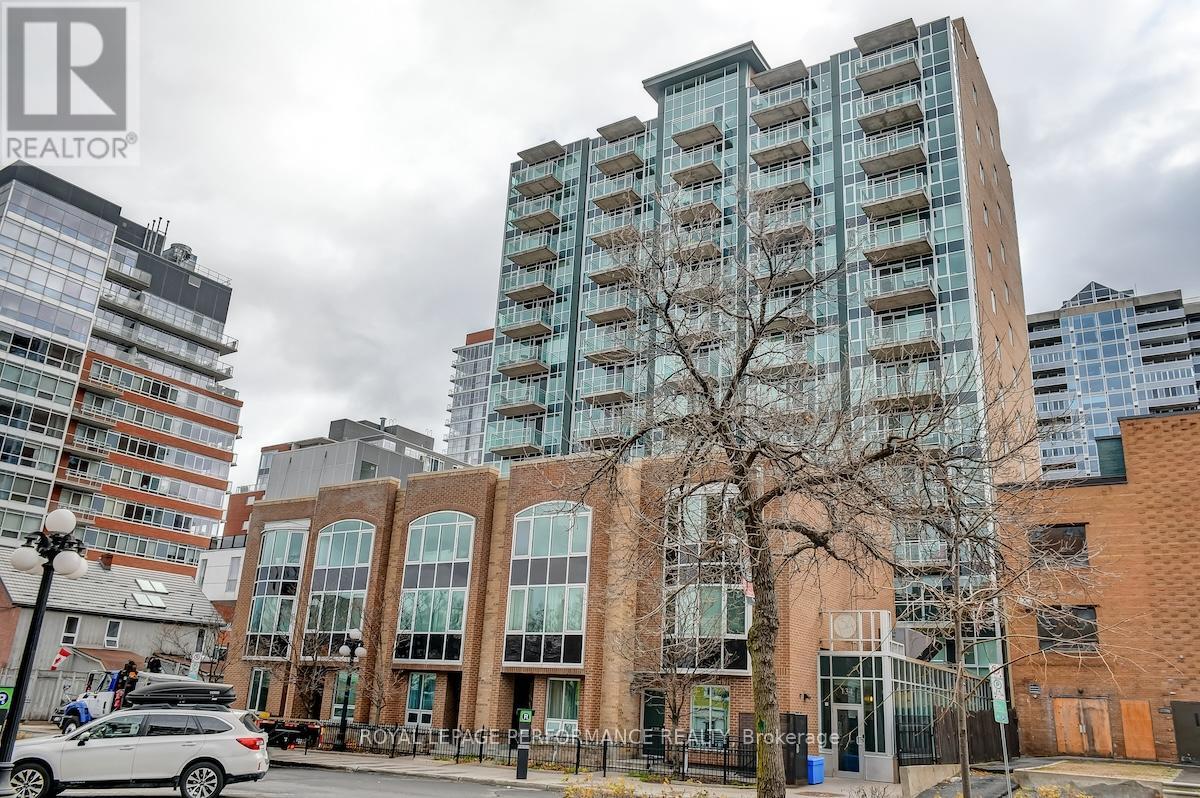
Spacious 890 square foot, 2 bedroom, 2 full bath, main floor condo at York Plaza, ideally located in the Heart of the Byward Market close to all the amenities, groceries, restaurants, entertainment, shopping. Unit features open concept living/dining room with sliding door to rear terrace space. Kitchen with breakfast bar. In-unit laundry. Primary bedroom with 4pce ensuite bath. 2nd generously-sized bedroom and another 3pce bathroom. Building amenities just down the hall, includes exercise room, party/meeting room & courtyard. Storage locker included (Level B,#101). Easy to show. (id:61594)
Royal LePage Performance Realty
South Huron, Ontario
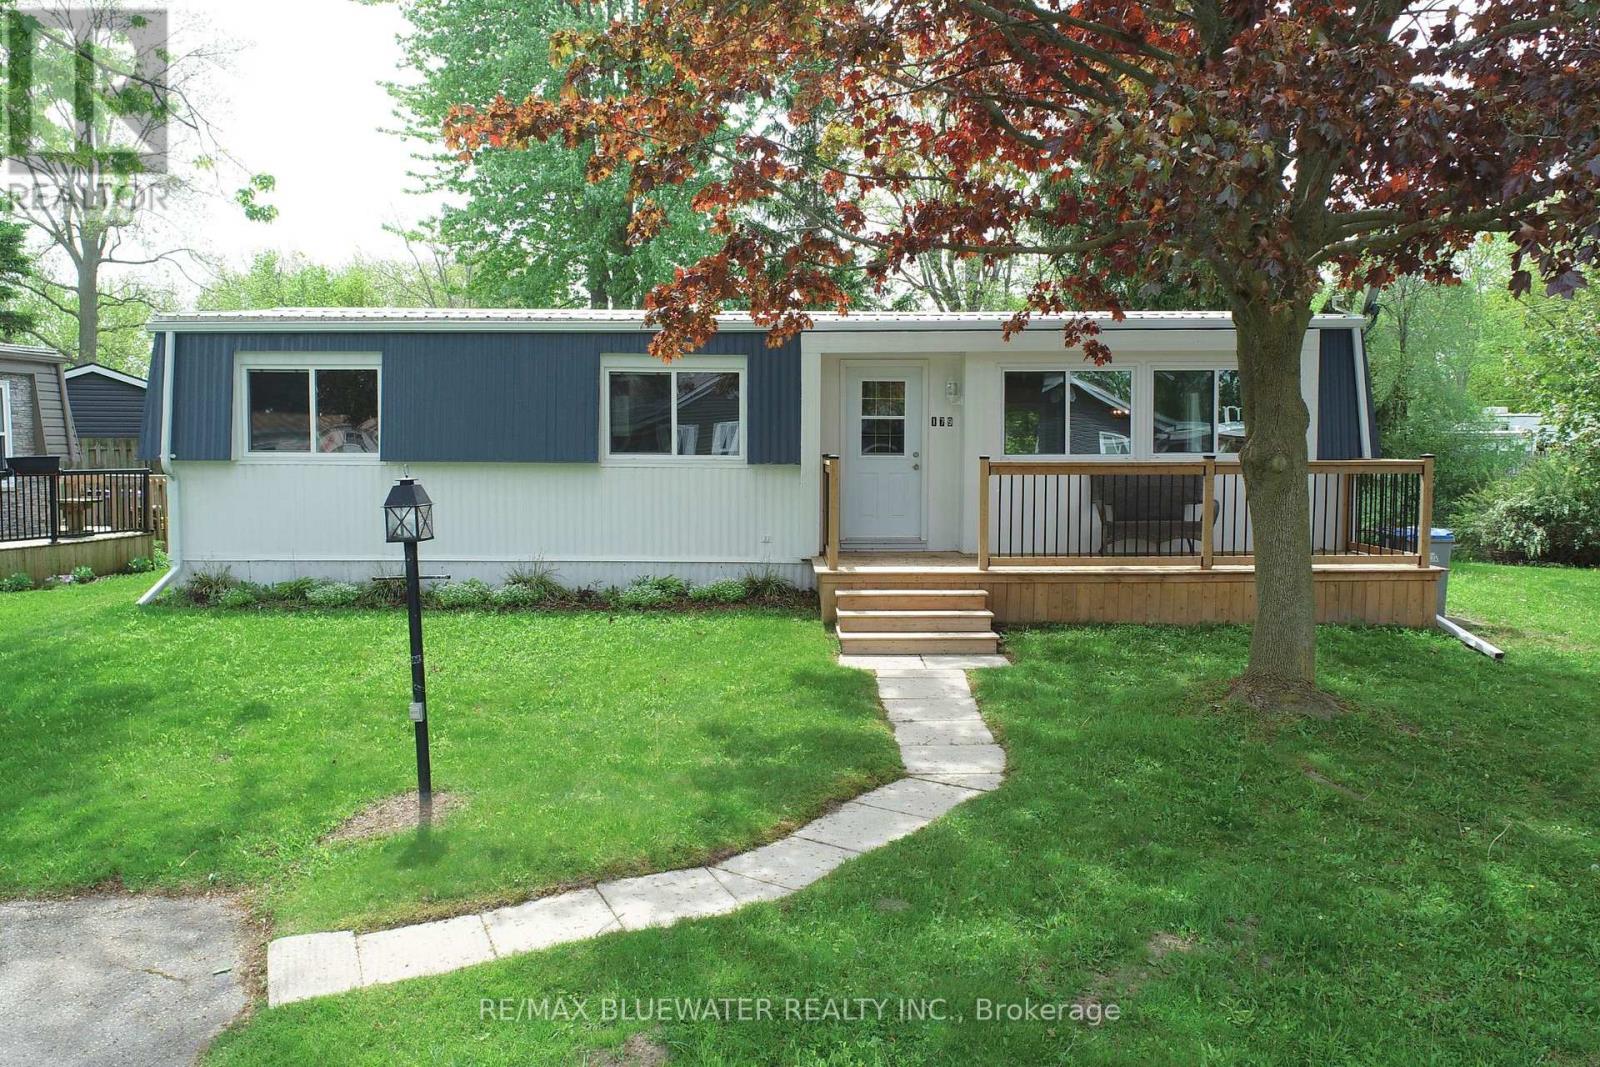
Welcome to 179 Pebble Beach Pkwy in the 55+ land leased community of Grand Cove Estates in Grand Bend! This totally renovated home offering 1,108 sq ft situated with a private green space is the perfect place to call home. Interior has been totally redone including doors, windows, drywall, kitchens, bathrooms, flooring, electrical, trim, appliances and more! Open concept floorplan makes for a nice flow through the living space. Vinyl luxury plank flooring running throughout the home. Living room offers a gas fireplace with wood mantle. Kitchen offers center island with eat-up bar that includes the sink and dishwasher. With the renovation they were able to maximize cabinet and counter space. Bonus room off the back offers a great den or reading room with lots of windows for natural light. Also offers a sliding door to larger 10x14 deck along with single door to 10x10 side deck. Home offers a primary bedroom with double closet, secondary bedroom with guest bedroom and a third bedroom/office combined with laundry. Main full bathroom offers an easy to maintain glass door shower. Home is efficiently heated with new gas furnace and central air units! Owned hot water heater as well! Exterior offers three brand new decks and metal roof. Enjoy the private backyard where you can relax overlooking the ravine and due West enjoying the sunset sky! Grand Cove Estates is a 55+ land lease community located in the heart of Grand Bend. Grand Cove has activities for everybody from the heated saltwater pool, tennis courts, woodworking shop, garden plots, lawn bowling, dog park, green space, nature trails and so much more. All this and you are only a short walk to downtown Grand Bend and the sandy beaches of Lake Huron with the world-famous sunsets. Land lease costs for a new buyer would be $900 per month or you can assume existing lease for approximately $770.97 per month. Property taxes are $20.59 per month. Monthly land lease includes access to all amenities. (id:61594)
RE/MAX Bluewater Realty Inc.
London North, Ontario
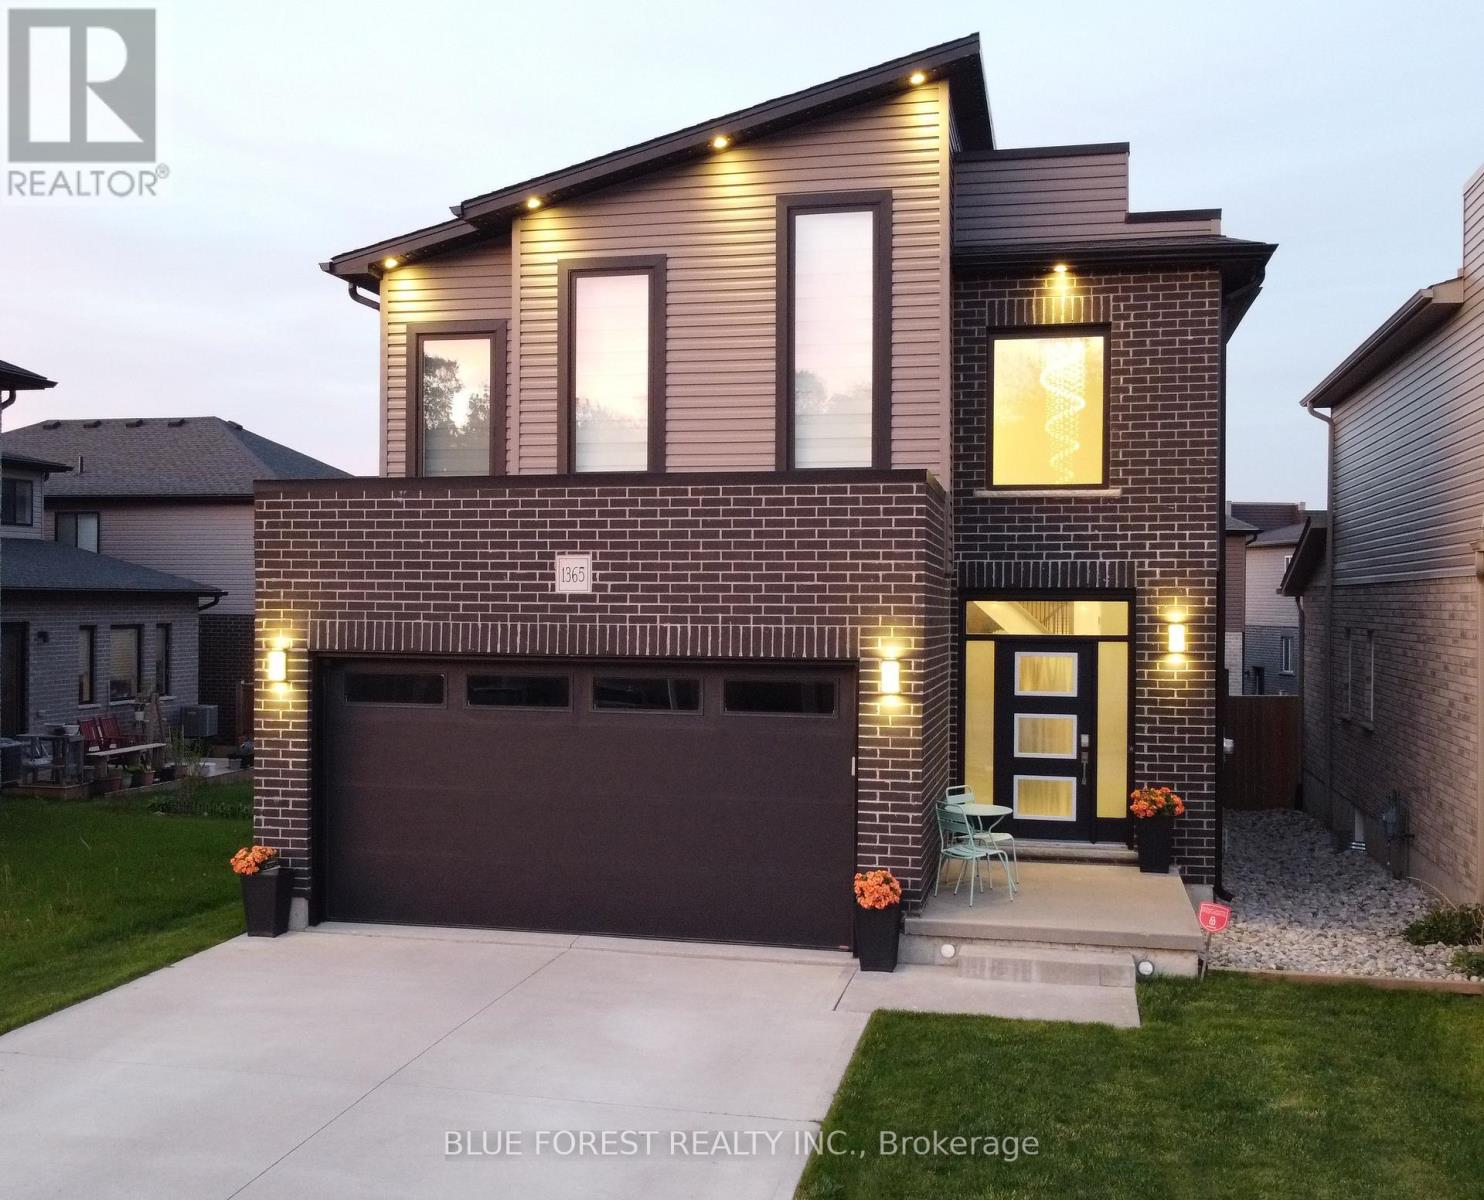
Welcome to this modern 2-storey home in the desirable Lawson Meadows community near Hyde Park, built 2019. Offering gorgeous curb appeal, a great-size concrete driveway, and nestled on a quiet, low-traffic street-this is the perfect setting for families who value peace of mind while kids play outside. Step inside to an impressive open-concept main floor featuring 9 ft ceilings with 8 ft doors, large windows, and beautiful hard flooring throughout, with tile in all wet areas. The bright modern white kitchen boasts quartz countertops, an oversized island, and a walk-in pantry-ideal for cooking, entertaining, and everyday convenience. The dinette sits just off the kitchen with direct access to the backyard with good size sundeck. The great room includes a cozy fireplace with an accent wall, creating a warm and stylish place to unwind. A main floor laundry and mudroom off the garage and a 2-piece bathroom complete this functional main level. Upstairs, you'll find a spacious vaulted ceiling primary bedroom with a walk-in closet, along with a luxurious 5-piece ensuite offering double sinks and a relaxing soaker tub. Three additional generously sized bedrooms, a full main bathroom with a cheater door, and two linen closets. The unfinished basement offers exciting potential for future living space-such as a rec room, additional bedroom, or home gym-complete with four oversized egress windows and a bathroom rough-in already in place. Conveniently located just 7 minutes to Western University, 5 minutes to major grocery stores, and 5 minutes to Hyde Park shopping center, plus close to parks, schools, dining, and everyday amenities-this home truly checks all the boxes. (id:61594)
Blue Forest Realty Inc.
Prince Edward County, Ontario
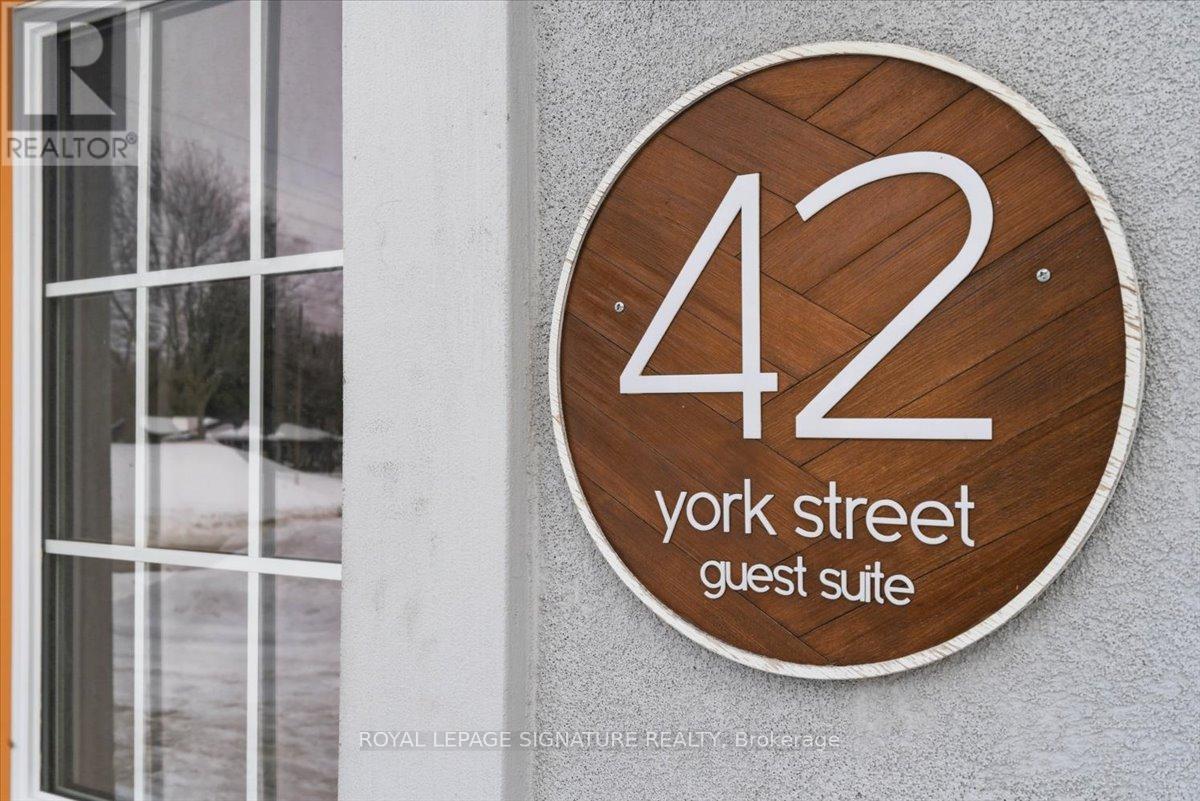
MASSIVE INCOME MAKER! This triplex at list price is cash flow positive! But not only that we have business plan ideas in place for how you can effectively increase what is already a profitable rental. Two of Three units are renovated. The designer flair is seen throughout with unique pastels and finishes. Hardwood Beams and Pillars add historic "Hard Loft" character and atmosphere. Open Concept Units. Private, Porch or rooftop balcony for each unit. Renovations between 2019 and 2024.The backyard has a running creek through it making this incredibly tranquil yard, not only that but a oversized detached garage and massive green space with dedicated seating area to relax all summer long.. 5 Minutes to Downtown Picton, 5 Minute walk to the marina, Local Wineries draw in lots of Spring, Summer and Fall action. (id:61594)
Royal LePage Signature Realty
Kingston, Ontario
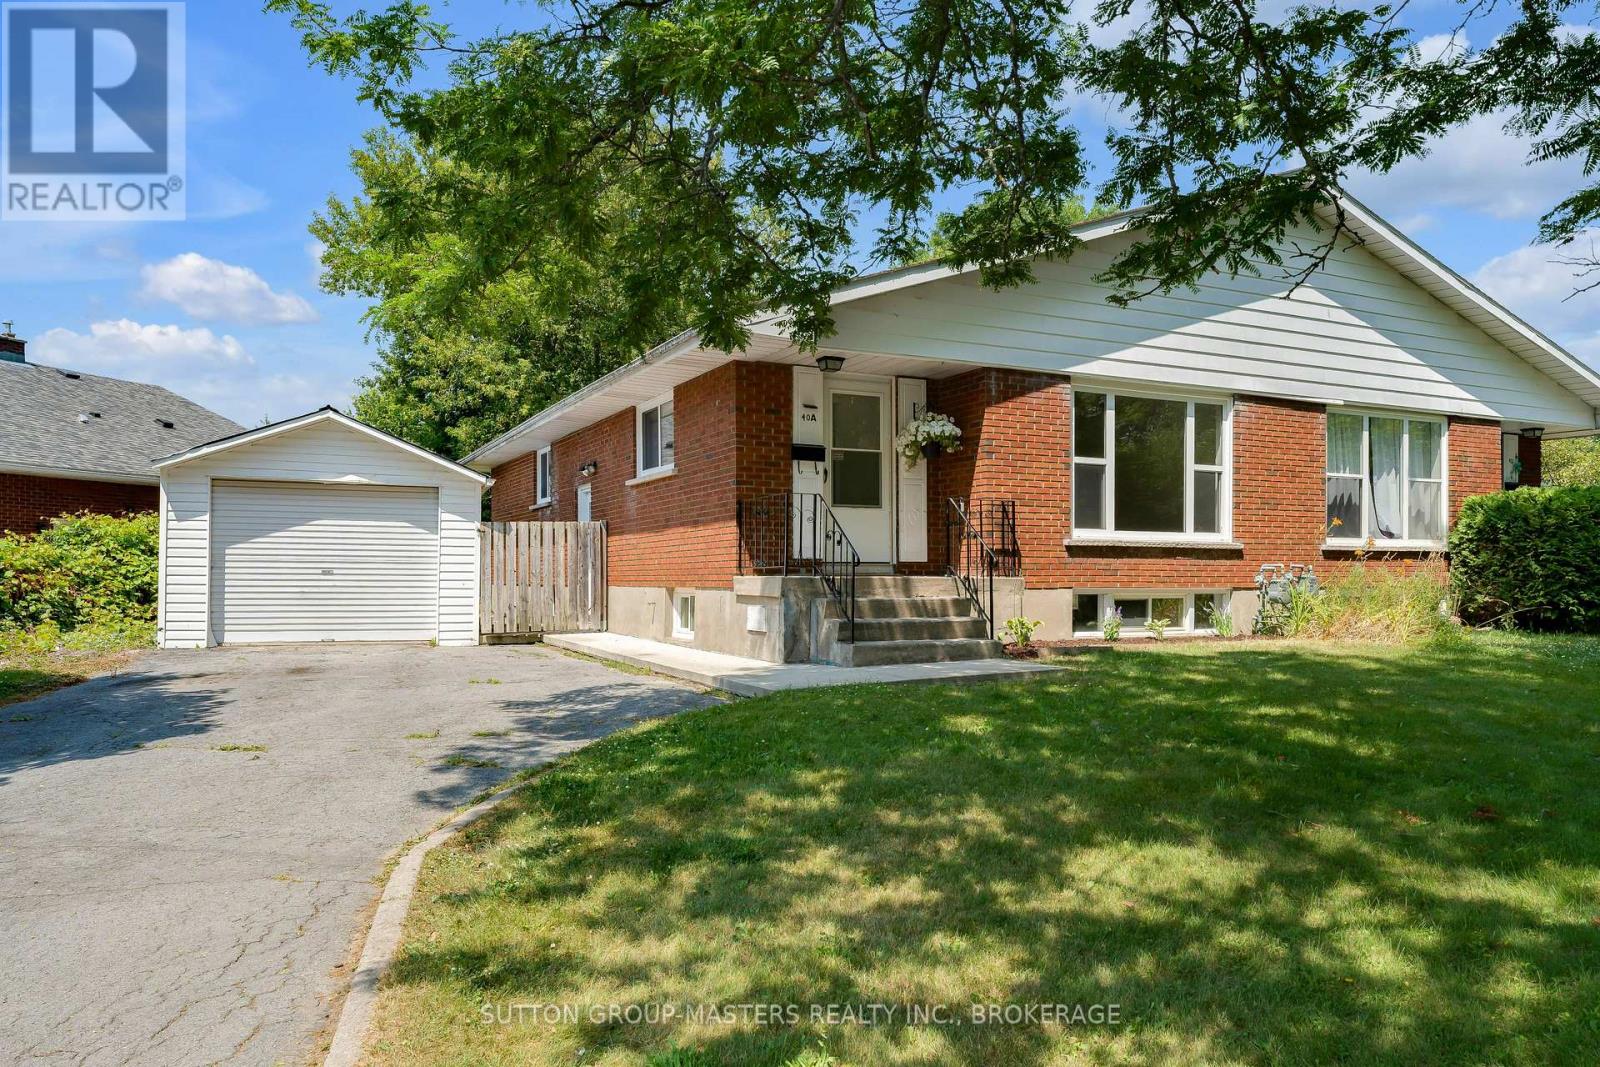
This lovely 3-bedroom, 2 full bathroom Semi-detached Elevated Bungalow is located in Reddendale, one of Kingston's most desirable neighbourhoods. This home offers a bright and inviting eat-in kitchen and a spacious open-concept living/dining area, freshly painted throughout and ready for you to move in. The lower level features two generous recreation rooms, ideal for a gym, playroom, or media space and a brand new 3pc bathroom. Outside, enjoy a fully fenced backyard, a detached garage, ample parking, and a convenient side entrance. Notable updates include all windows within the past 6 years, R40 insulation, new furnace (2025) and brand new LG washer/dryer. Surrounded by mature trees, neighbourhood parks, and multiple lake access points, this home offers the best of relaxed living while staying close to Kingston's west-end amenities. Don't miss this opportunity to get into a fantastic area! (id:61594)
Sutton Group-Masters Realty Inc.
Tweed, Ontario
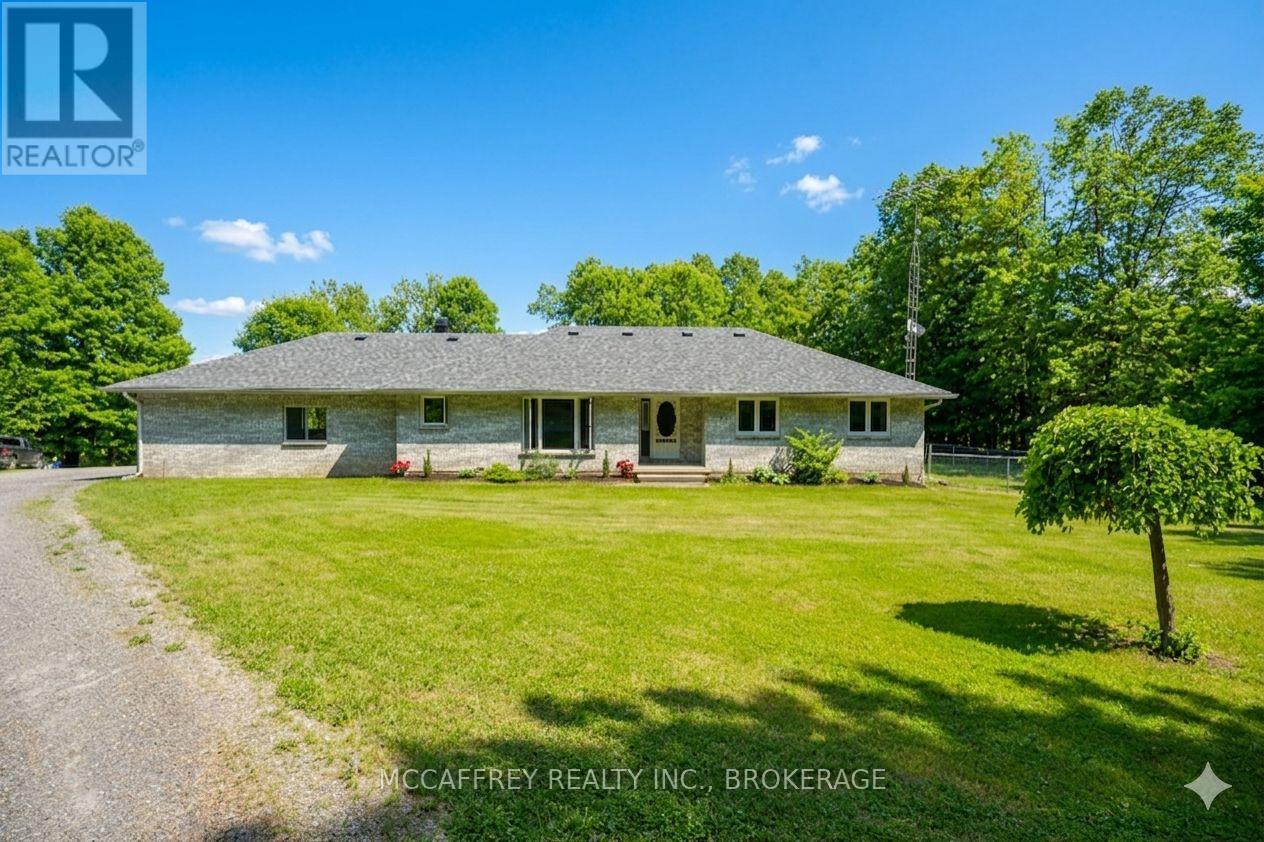
Welcome to 51 Luffman Road, a beautifully updated 3 bedroom, 4 bathroom bungalow ready to welcome you home! Featuring a host of quality upgrades and thoughtful touches, this property is perfect for families, those seeking multi-generational living, or anyone desiring modern comfort in a serene country setting. Step through the front door and discover freshly updated living spaces. Enjoy the look and feel of newer flooring throughout, accented by new trim, baseboards, and elegant crown molding that create a cohesive and polished atmosphere. Natural light pours in through newer windows, adding warmth and brightness to every room. Enjoy carefree living with significant upgrades, including a brand new roof installed in May 2025. The attached garage features a handy new garage door opener for added convenience. You'll love the freshly painted deck perfect for relaxing or entertaining and freshly painted sheds provide ample and attractive outdoor storage. The heart of the home offers a spacious eat-in kitchen and an inviting living area great for both casual family days and entertaining friends. Each of the three bathrooms sparkles with new modern countertops, adding a touch of luxury to everyday living. A standout feature of this home is the finished basement with its own separate entrance and full kitchen. This versatile space is perfect for a potential in-law suite, guest retreat, offering incredible flexibility to fit your needs. With its own bathroom, kitchen, and private entry, independence and privacy are assured. Enjoy country tranquility while still being close to amenities. Whether you're upsizing, downsizing, or seeking a smart investment, this turnkey bungalow checks all the boxes. Don't miss your chance schedule your private viewing today and discover all this wonderful home has to offer! (Floors, Trim etc, Garage Door Opener, Paint, Bathroom Counters 2024) (id:61594)
Mccaffrey Realty Inc.
Waterloo, Ontario
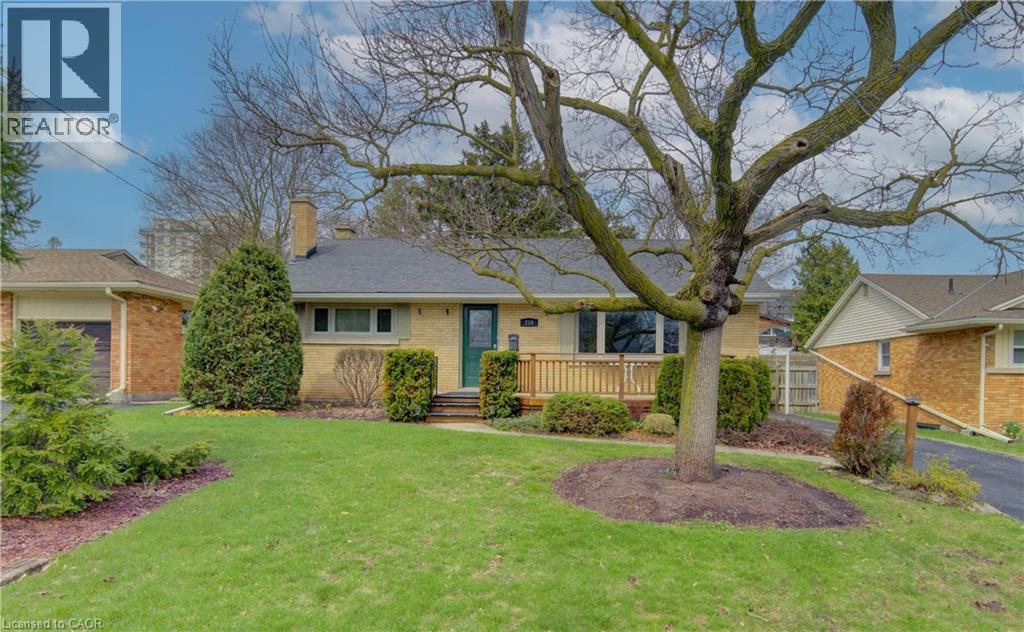
Great bungalow in amazing location, this bungalow has 2 bedrooms upstairs and a large bathroom with jacuzzi tube , and a bright living room with a gas fire place, the kitchen offers a walk into a sunroom that has access to the back yard and to the over sized garage. The lower level has 2 recrooms one with a gas fire place and there is a work shop next to the utility room, the lower level also has a 2 piece bathroom and the laundry room is right next to it. Don't miss out on this one. (id:61594)
RE/MAX Twin City Realty Inc.
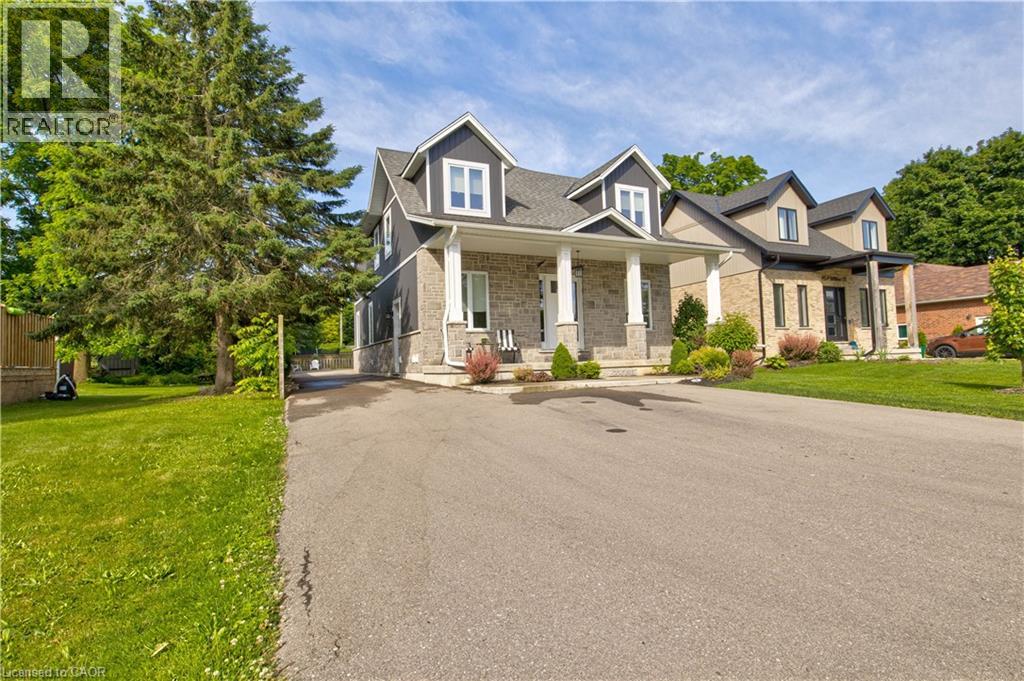
Ayr, Ontario
Perfect home for multi generational living and smart investing a custom built duplex completed in 2019 offering over 4,000 sq ft of thoughtfully designed space. The bright open concept upper suite features a spacious living room, stylish dining area, and a chef’s kitchen with high end stainless appliances and quartz countertops, ideal for family gatherings and everyday life. The upper level includes three generous bedrooms, highlighted by a tranquil master suite with a private ensuite. The self contained lower level apartment has its own private entrance, one bedroom and one bath, and contemporary finishes, perfect for aging parents who want independence, young adults starting out, or reliable rental income to offset mortgage costs. Separate utilities including two furnaces, two AC units, and individual hydro meters make shared ownership simple and fair. Outside, a private outdoor oasis provides safe play and entertaining space for all ages, while a large detached garage adds valuable storage, parking, or workshop options. Situated in a prime neighborhood with parks, shopping, dining, and excellent schools nearby, this home blends comfort, privacy, and convenience for extended families. This rare multi generational opportunity balances luxury living with practical functionality and strong investment potential. Don’t miss your chance to make it home. (id:61594)
Peak Realty Ltd.
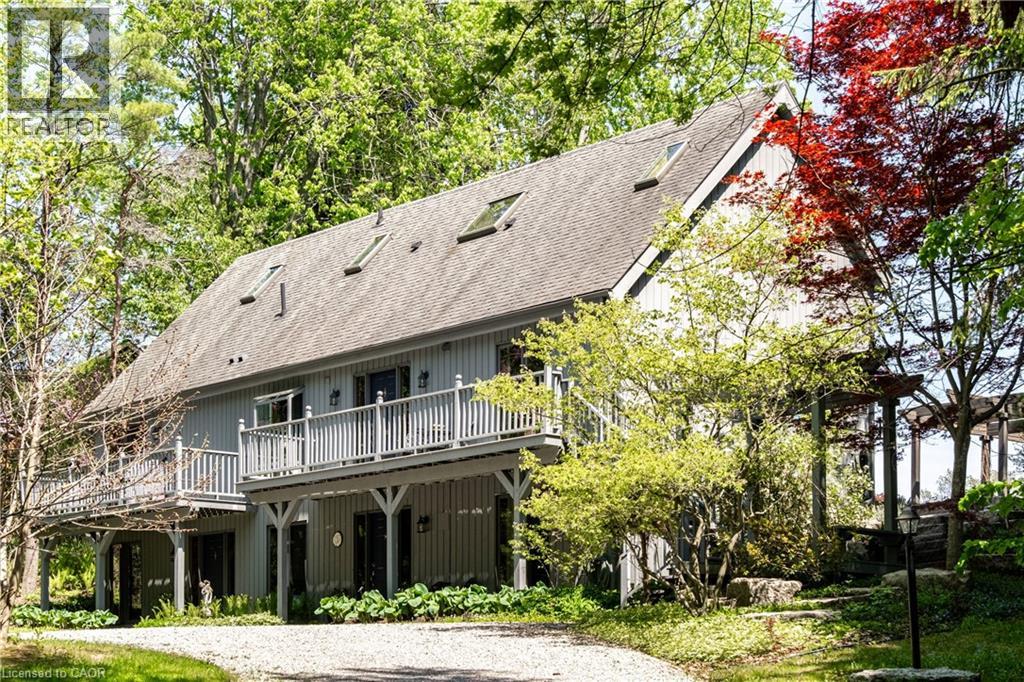
Dundas, Ontario
Remarkable 4 bdrm, 5 bath, 3241 sq ft POST & BEAM residence offering a rare blend of architectural character, craftsmanship, privacy & breathtaking natural surroundings. Perched on a spectacular 1.064-A property w/ panoramic SE views stretching across Dundas, Ancaster, & Hamilton. Winding drive climbs a gentle hill, revealing a stunning structure positioned proudly atop the landscape. The property is framed by numerous native Carolinian trees, incl indigenous fruit trees, creating an incredibly special setting that changes beautifully through every season. Built in '98 w/ 8x8 white pine, the home showcases exposed beams, structural posts, vaulted ceil, large expanses of glass, skylights, & the unmistakable look/scent of natural pine. Main lvl feat incl an updated kitch w/ maple cab/quartz/S/S app, formal din rm, lounge, spectacular liv rm w/ soaring ceil/wall of windows overlooking the valley/metal spiral staircase leading to loft. Rough-ins for a previous kitchenette remain in the liv rm, offering flex for future use. Upper-lvl feat incl 2 bdrms w/ ensuite baths. The lwr lvl offers versatility w/ 2 sep entrances, a spacious rec rm w/ an elec FP, a 3-pc bath w/ laund, 2 add bdrms, incl one w/ a 4-pc ensuite, & utility/storage. In approximately '00, the N side of the home was expanded to accommodate a fully self-cont in-law suite. While the connecting walls were later removed to create a seamless open-concept layout, the potential for in-law capability may exist. Outside feat incl multi terrace/patio areas overlooking the valley, perennial gardens, a pond, fire pit area, mature landscaping & more. Noteworthy additional feat incl natural gas service, updated furnace ('24), & more. This is more than a home - it is a property w/ soul, history, architectural significance, & an irreplaceable connection to the landscape around it. A truly rare opportunity to own one of rural Dundas’ most distinctive residences. (id:61594)
Royal LePage State Realty Inc.
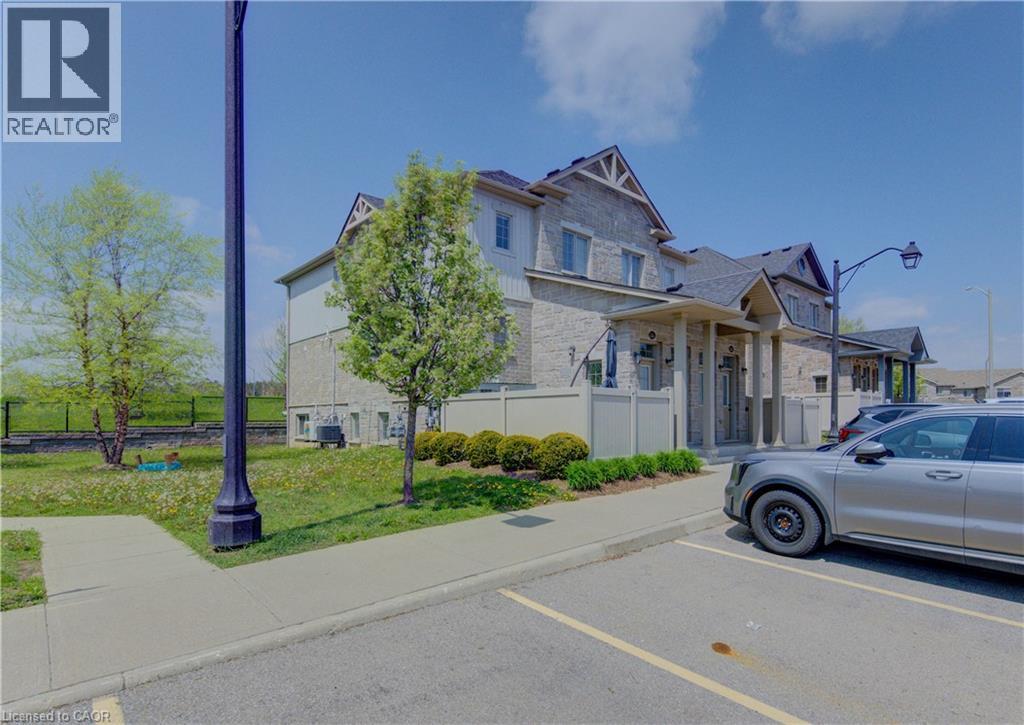
Kitchener, Ontario
Welcome to this spacious yet cozy one-bedroom, one-bathroom stacked townhouse condo located in the beautiful community of Huron. Perfect for a couple or young professional(s), this home offers the convenience of condo living in a peaceful suburban setting — no elevators, no noisy hallways, just walk directly into your own private unit with your assigned parking spot conveniently located right out front. This well-maintained, turn-key property also presents an excellent investment opportunity. With low condo fees and reasonable property taxes, it offers exceptional value with strong potential for future growth. The unit has seen numerous recent updates, including all appliances. Freshly painted throughout — including baseboards and door frames — the home is bright, clean, and move-in ready. Enjoy your own private patio adjacent to a small park, offering a quiet setting with very little traffic thanks to the destination-style location within the community. Additional features include ample storage space, 1 assigned parking spot, plenty of visitor parking, and a nearby handicap-accessible parking space for added convenience. Ideally located close to grocery stores, restaurants, parks, trails, and easy highway access, this is a fantastic opportunity to own in one of Huron’s most desirable communities. Status certificate is available. (id:61594)
Royal LePage Wolle Realty
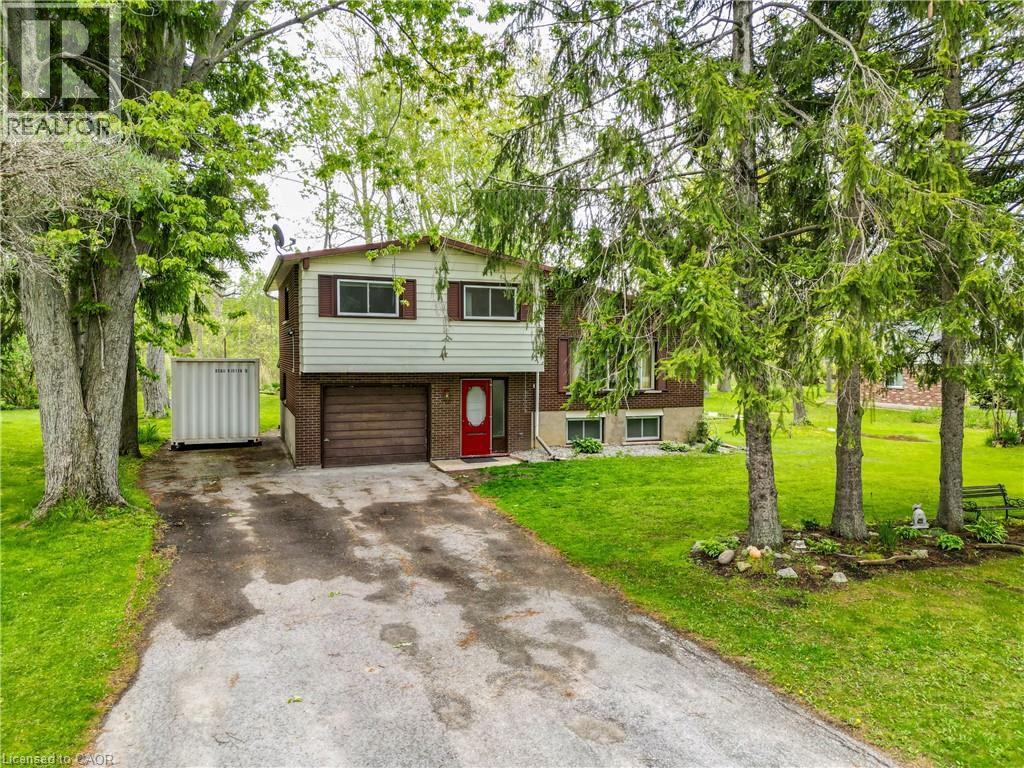
Dunnville, Ontario
Discover perhaps the most serene setting in Dunnville at 124 Mumby Rd – a beautifully maintained 3-bedroom home nestled in a quiet, mature, country neighbourhood – just mere minutes to town. This inviting home features 1384sf of living space including the finished basement. A timeless sidesplit, the main level features a striking 11’ vaulted ceiling in the living room highlighted by warm hardwood floors and a large bay window framing the front yard. The open kitchen and dining area continues the vaulted ceiling, offering a bright, spacious layout with white cabinetry, generous counter space, and a patio door to a four-season sunroom. The second level has 3 comfortable bedrooms including a spacious master bedroom with vaulted ceilings and t/g pine ceiling. These bedrooms are serviced by a clean 4pc bath. The basement has a large rec room with 2 oversized windows – plenty of room for hosting friends & family. There is an attached single car garage – 12x23. The private rear yard is an entertainer’s dream – a covered patio (11x20) and a raised deck off the sunroom with 198sf of space. The lot is a deep 200’ lot and includes a 10x16 shed and a 20x20 concrete pad ready for your vision. Additional highlights: 2pc bath on ground level, 200amp service, f/air n/g furnace, A/C, most vinyl windows, paved double-wide driveway, fibre optic internet, +++! On the bus route – ideal area to raise a family. An affordable country home in a high value neighbourhood – don’t miss out! (id:61594)
RE/MAX Escarpment Realty Inc.
