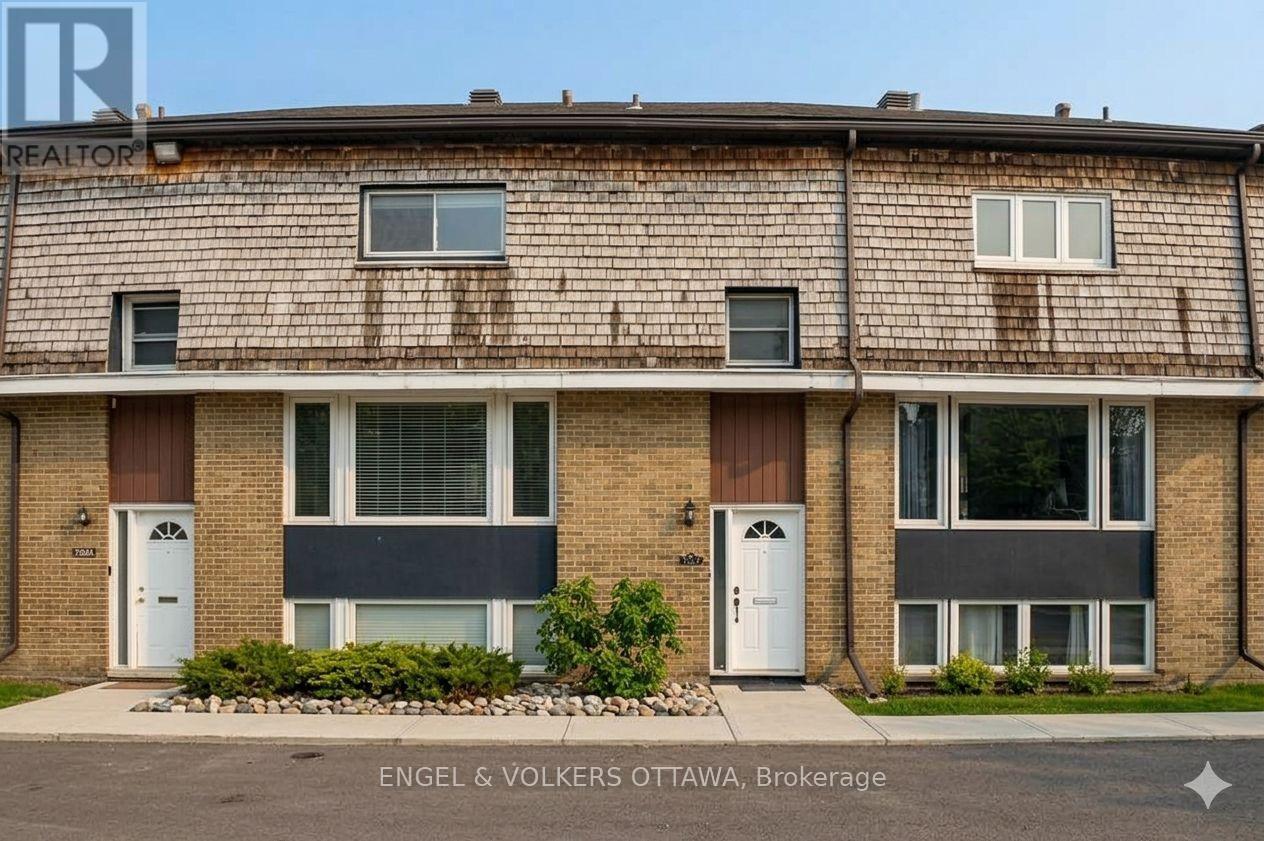
Ottawa, Ontario
Welcome to a rare opportunity to own a spacious 4 bedroom townhome with underground parking and a private view in a well managed condo community.With no exterior maintenance required, this property has been an ideal home for the current owners while all three children attended Carleton University. Inside you will find large and highly functional living spaces complemented by hardwood flooring. The lower level bedroom features oversized windows that fill the space with natural light, making it perfect for a bedroom, office or recreation area. Enjoy peace of mind with important updates already completed, including a new furnace in 2026 and central air conditioning in 2025. The condo is well run, offering ease of ownership and long term value.Located just steps from Mooney's Bay Beach and close to transit, this home offers excellent access to outdoor recreation and commuting options. Properties like this are rarely available and tend to be scooped up quickly. This is your chance to call this one home! Open House, Sunday May 24th 2:00-4:00. (id:61594)
Engel & Volkers Ottawa
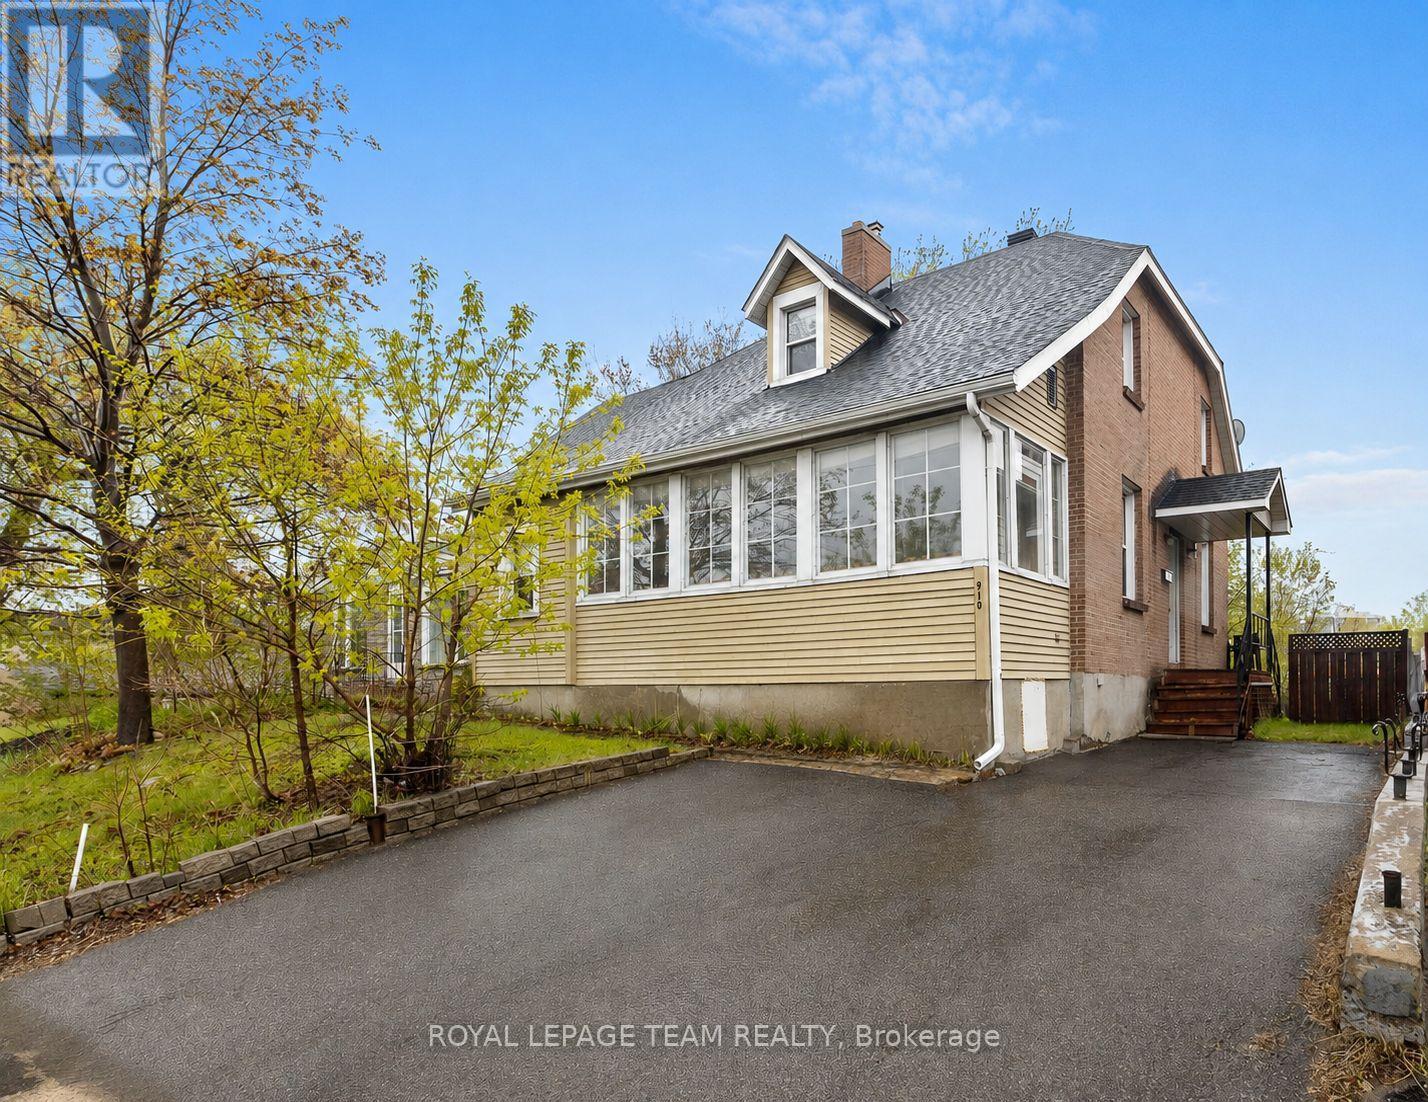
Ottawa, Ontario
Single-family home offering exceptional potential on a generous 50 x 114 ft lot! Ideally located close to transit, shopping, parks, and major amenities including the LRT, IKEA, Bayshore Shopping Centre, and Lincoln Fields. The home features a functional layout with spacious principal rooms, 4 bedrooms and a den upstairs, a natural gas furnace, central air conditioning, and a large backyard with endless possibilities. Parking for 3 cars in laneway...An excellent opportunity for investors and developers, with the property anticipated to benefit from the City of Ottawa's new CM1 (see attachments for bylaw text). This designation supports a range of residential and mixed-use development possibilities, including multi-unit housing and low- to mid-rise buildings. GO AND SHOW. **Open house Sunday May 24th 2pm-4pm (id:61594)
Royal LePage Team Realty
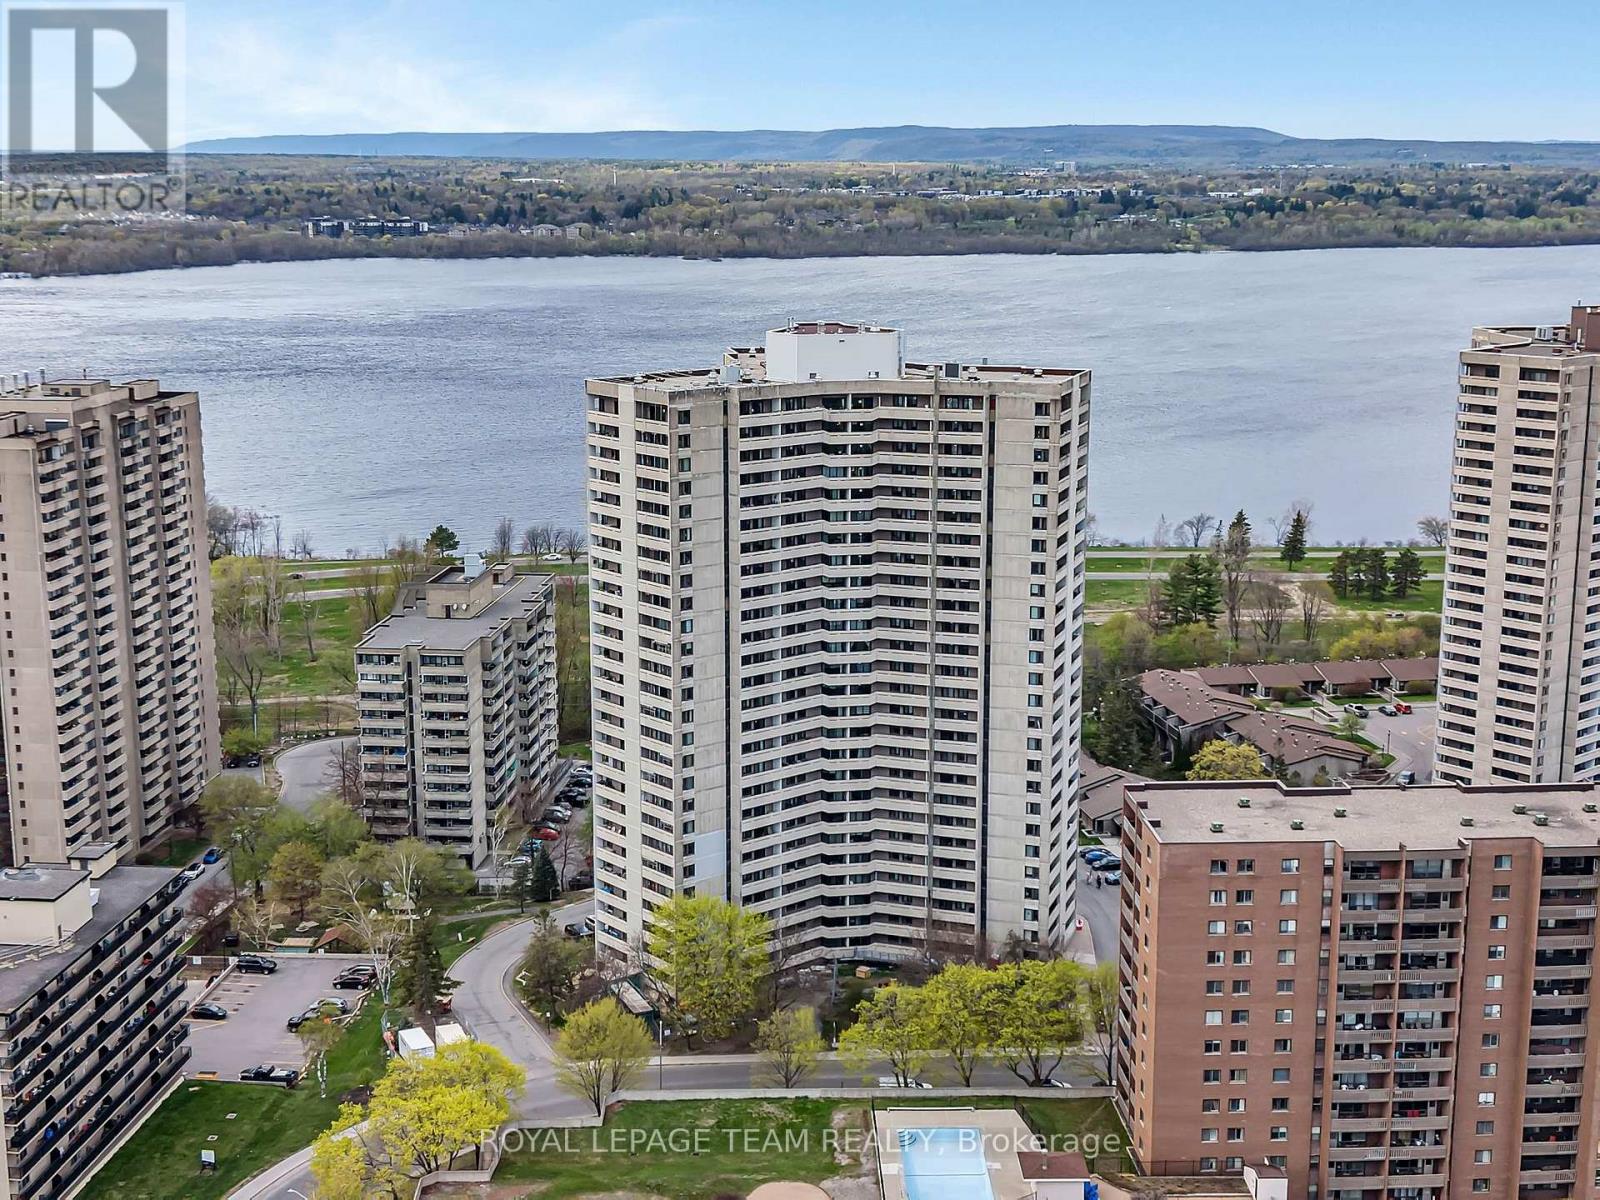
Ottawa, Ontario
Searching for resort style living in the city? Love the Ottawa River with its walking trails & parks? Prefer to be close to transit, local amenities & the Civic Hospital? Then Ambleside 2 is the condo complex you've been searching for & this immaculate, turnkey condo on the 23rd floor along the Ottawa River boasts a spectacular, westerly view of the City, the River and the Gatineau Hills from every room! Sit on your private, wrap around balcony and enjoy summer breezes and stunning sunsets! The open concept floorplan is perfect for all your entertainment needs. Wood grain laminate flooring throughout the principle rooms. The spacious main floor dining area is open to the kitchen which offers ample cabinetry and counter space. A kitchen breakfast bar and cut out to the living room allows for gorgeous river views from your kitchen bar stools! The sunken living room is generously sized with large patio doors that lead to your open, wrap around balcony measuring 20'10" x 5'0". The primary bedroom offers a large double closet with buit-in shelving and breathtaking views of the river. The full bathroom has a luxurious jacuzzi tub with shower and a large vanity! This condo includes an underground, heated parking space and a large storage locker. Enjoy all the amenities this complex has to offer! A fabulous indoor swimming pool, sauna, exercise room, exercise classes, a party room, billiards room, squash courts, childrens play room, workshop, 3 guest suites, bike storage, car wash bay, BBQ area, community garden and more! Social gathering opportunities for owners throughout the year! One monthly condo fee covers all of your basic bills: Heat, Hydro, Water and Sewage, Common Elements Maintenance, Building Insurance & Parking. Bus stop #11 Bayshore and #153 Lincoln Fields at the building. LRT will be walking distance. Close to shops, services & so much more! Enjoy the carefree lifestyle you deserve! Special Assessment has been paid in full ~WELCOME HOME (id:61594)
Royal LePage Team Realty
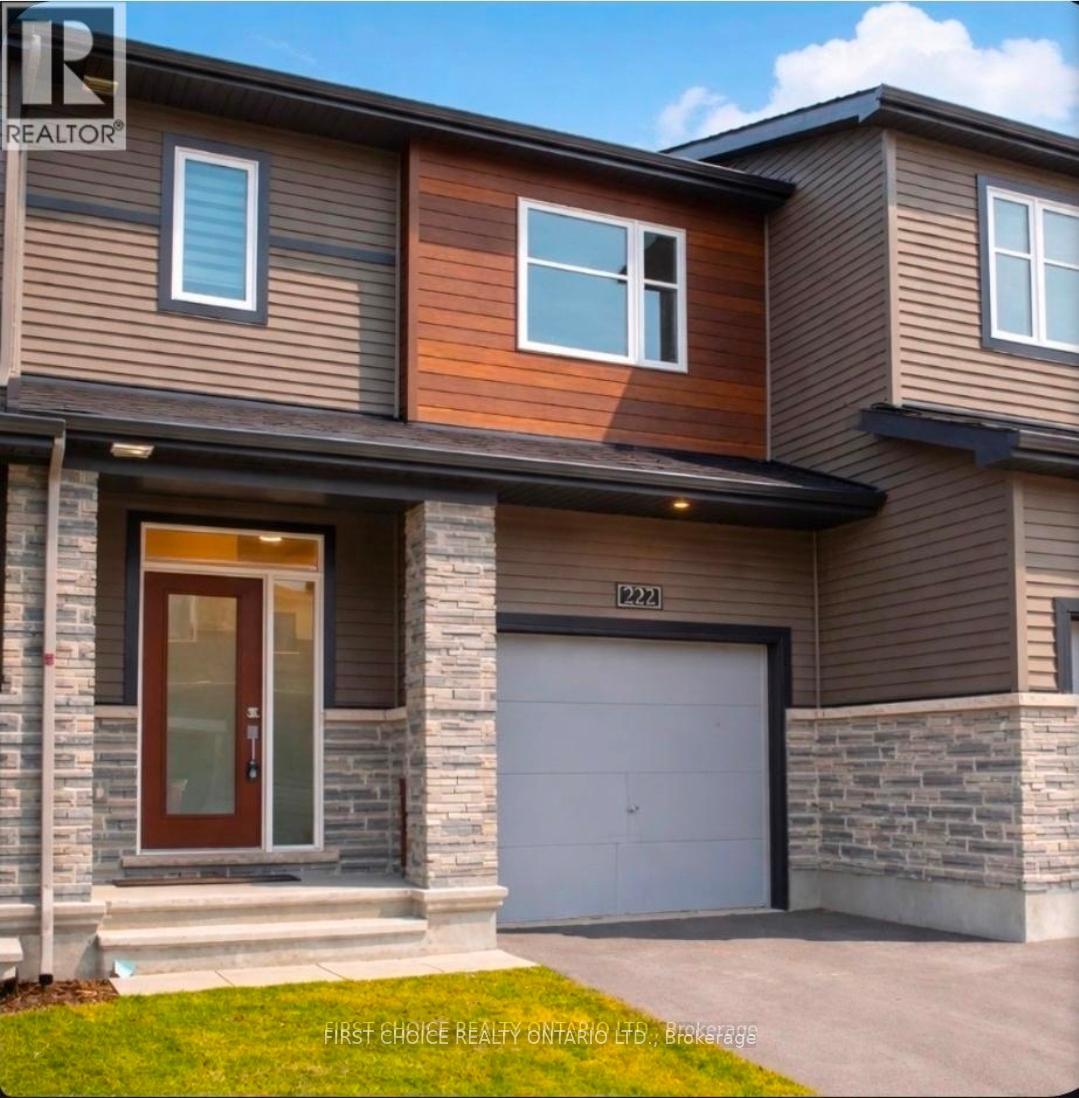
Ottawa, Ontario
This incredible Minto townhouse offers privacy and plenty of natural light with no rear neighbours. Step inside the welcoming foyer and into a sun-filled open-concept main level with a bright and inviting atmosphere. The stylish kitchen showcases stainless steel appliances, abundant storage and perfect for entertaining. The primary suite is a true retreat with its spacious walk-in closet and a spa-like ensuite. Two additional bedrooms provide flexibility for family, guests, or a dedicated home office, complemented by a second full bath, The professionally finished lower level offers endless possibilities, whether you're looking for a family room, home theatre, workout space, or games area, complete with large windows that fill the space with natural light. Freshly painted walls and baseboards, fully fenced backyard, this home is just steps to St. Josephs Catholic High School, has great access to transit and is minutes from the amenities, shops, and services Barrhaven has to offer. (id:61594)
First Choice Realty Ontario Ltd.
Ottawa, Ontario
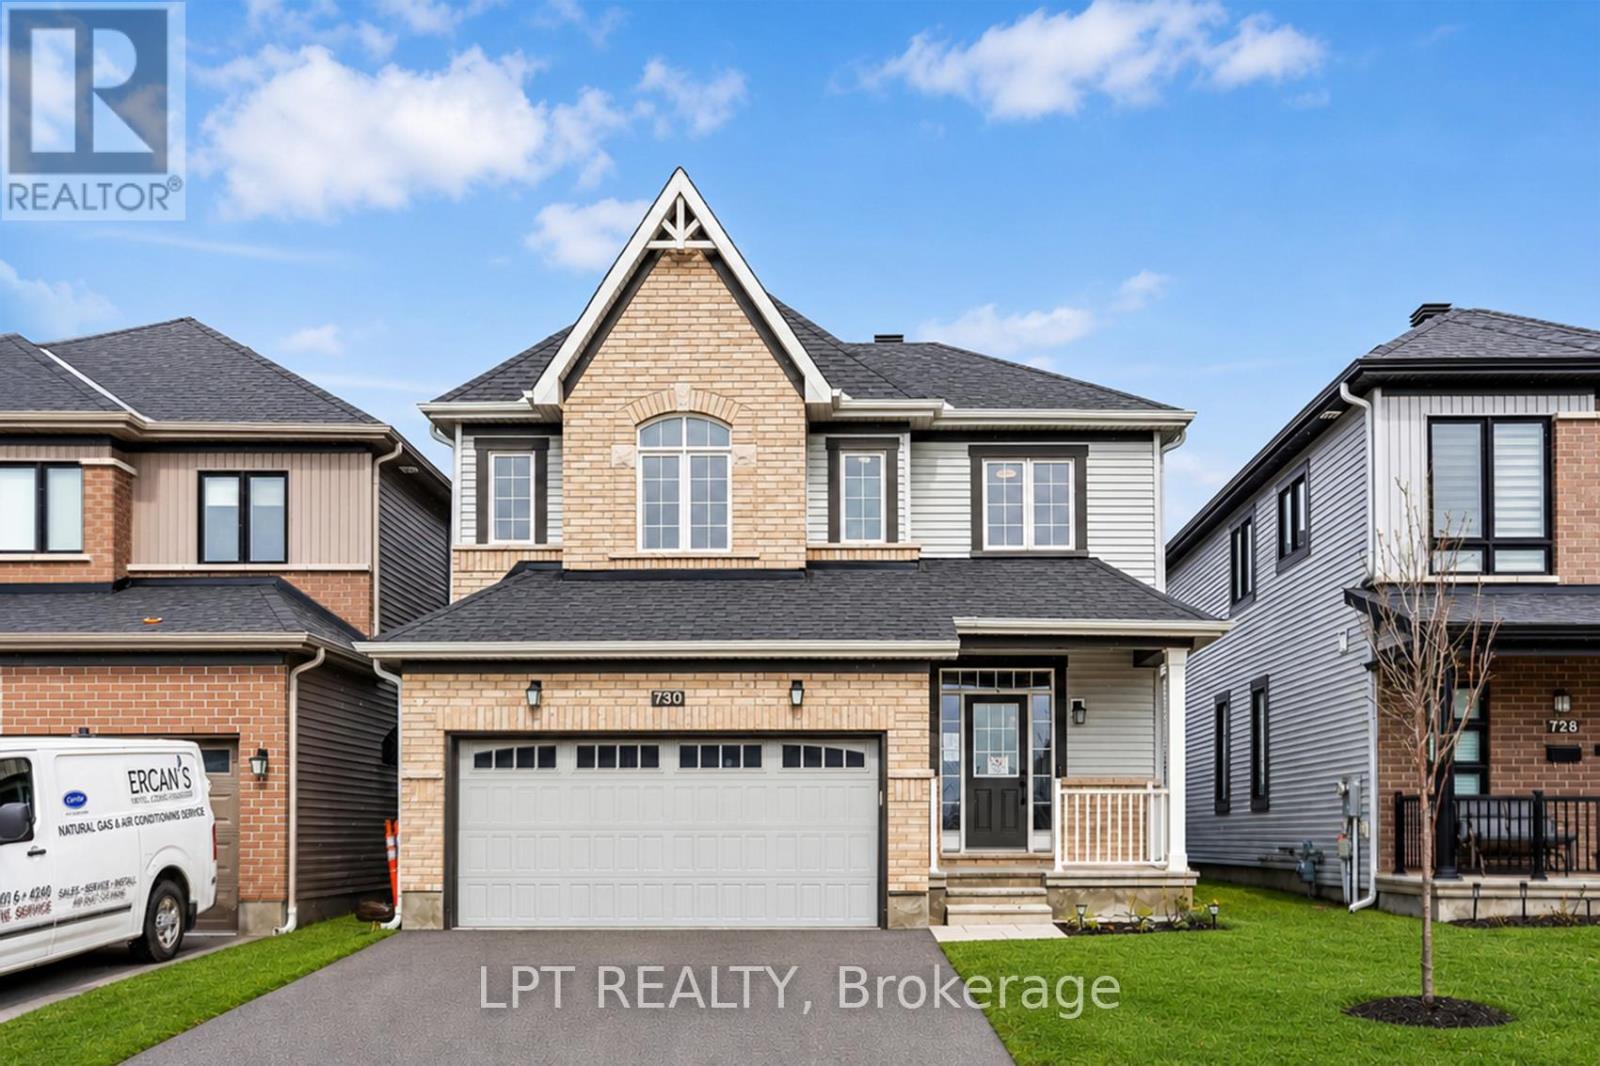
Welcome to 730 Perseus Avenue, a masterfully designed detached home built in 2021 in the vibrant Half Moon Bay community of Nepean. This residence perfectly balances contemporary style with everyday functionality. The expansive open-concept main floor features soaring 9-foot ceilings, oak hardwood flooring, and oversized windows that flood the space with natural light. At the heart of the home is a chef-inspired kitchen with custom cabinetry, sleek quartz countertops, and premium stainless steel appliances. The layout flows seamlessly into the formal dining area and a spacious living room anchored by a cozy gas fireplace.The upper level offers a versatile loft space, ideal for a bright home office. The primary suite serves as a true retreat with a generous walk-in closet and a spa-like ensuite. Two additional well-appointed bedrooms provide ample space for family. The professionally finished basement includes a newly completed fourth bedroom and a rough-in for a fourth bathroom, offering great potential for a guest suite.Outside, enjoy a private oasis featuring a custom-built gazebo perfect for outdoor dining. Located minutes from the Marketplace, Costco, and top-tier schools like St. Joseph High School. Nature lovers will enjoy the "hidden gem" walking trails nearby. With quick transit access and a quiet community feel, this is the dream home you have been waiting for. (id:61594)
Lpt Realty
Ottawa, Ontario
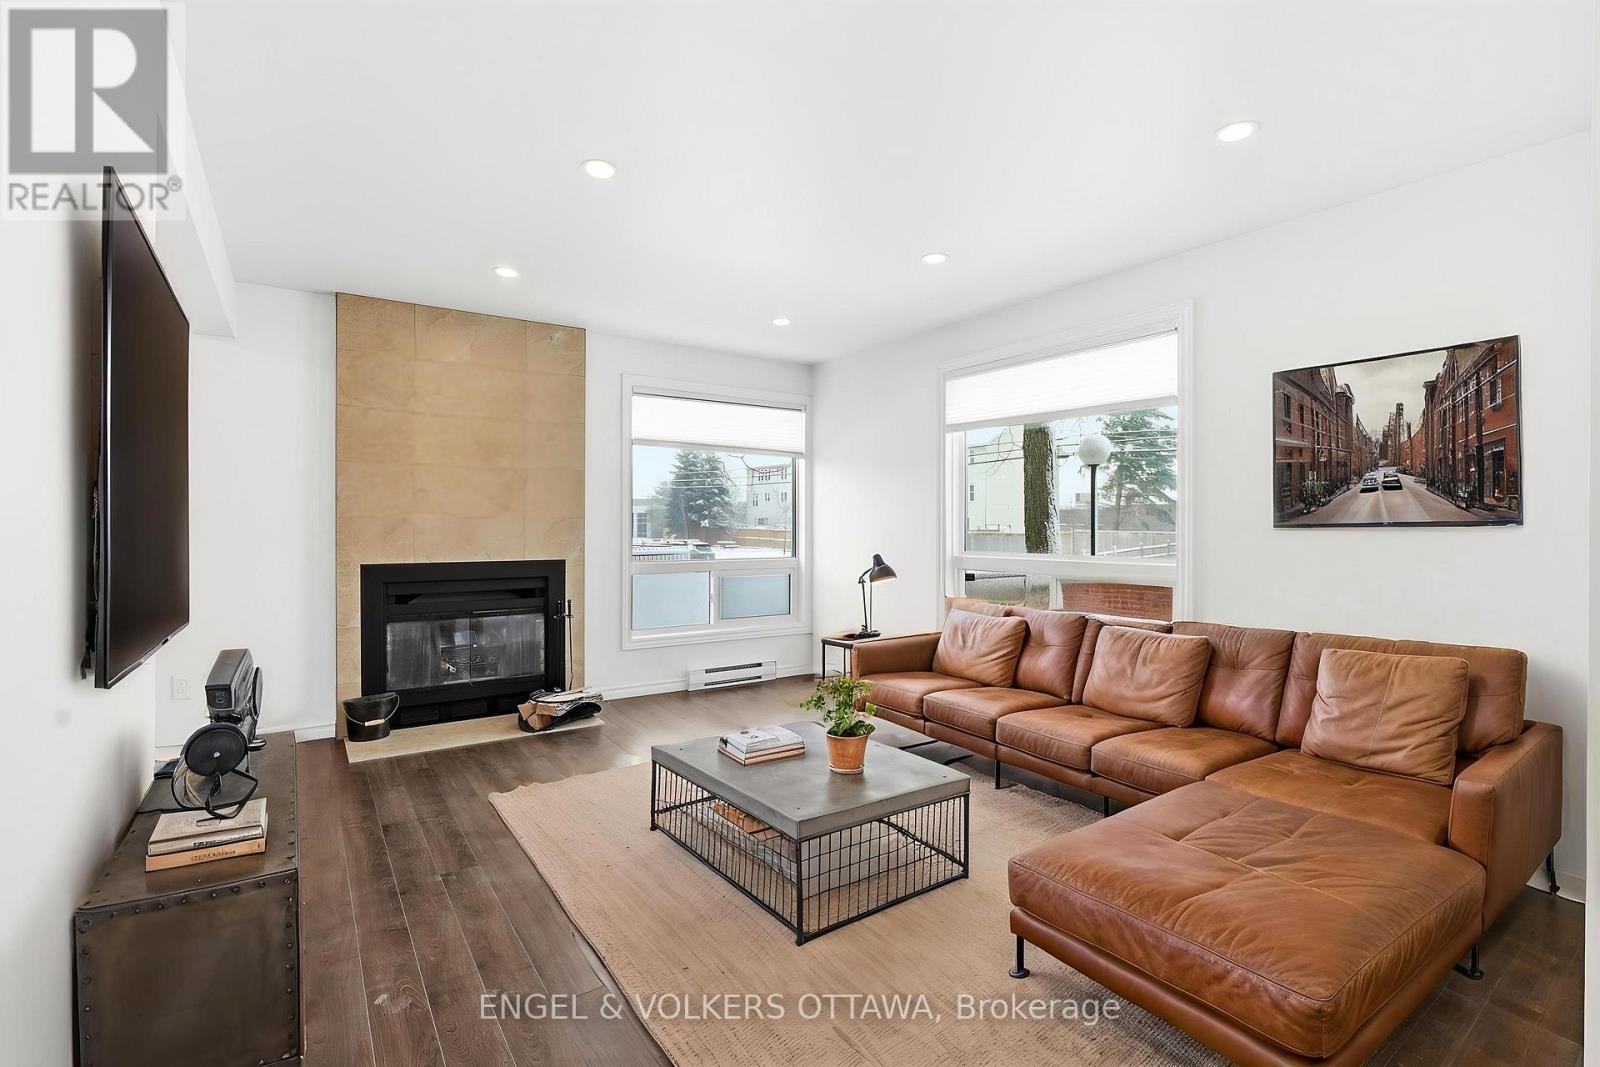
Enjoy elevated urban living at 311B Presland Rd in Ottawa's vibrant Overbrook community. Step into this inviting lower-level unit and discover a bright and open living room anchored by a cozy wood-burning fireplace and large windows that fill the space with natural light. The layout flows effortlessly into the dining room, creating a warm and functional setting for entertaining, while a convenient powder room on the main level adds convenient ease. The walk-through kitchen preserves the open feel while offering a practical space for meal preparation without interrupting the flow of conversation. Outside, the private fenced front yard provides a peaceful retreat, ideal for relaxing or enjoying time with pets.Downstairs, full ceilings create an airy atmosphere rarely found in lower-level homes. The spacious primary bedroom features a stylish barn door leading to a generous walk-in closet, while a versatile second bedroom is perfect for guests, a home office or a den. A four piece bathroom and dedicated laundry room complete this thoughtfully designed level.Ideally located close to shopping, with quick access to the 417 and nearby greenspaces, this home offers a perfect balance of convenience and comfort. An excellent opportunity for first time buyers, downsizers or anyone seeking the best of central Ottawa. Condo fees: $515.00. (id:61594)
Engel & Volkers Ottawa
Ottawa, Ontario
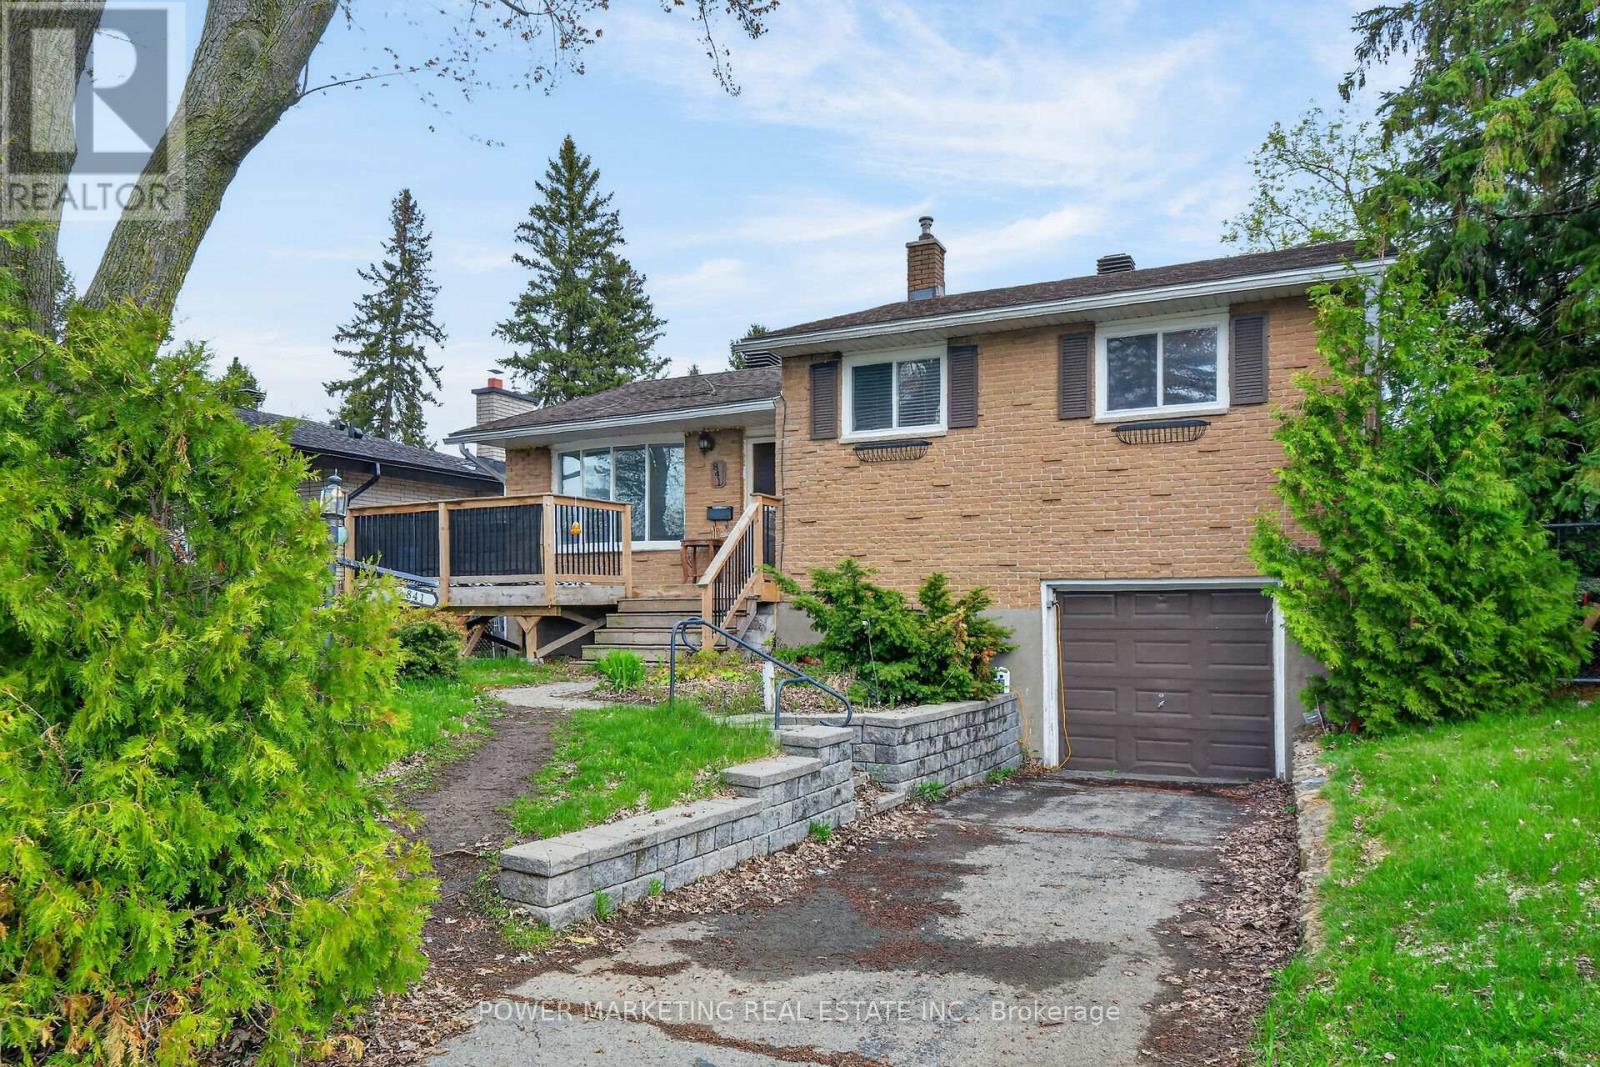
Investors/Developers delight! Great property with large lot potentials to be changed to two units for multi generational home or even other zonings! Brick spacious 3 bedroom home on the large lot , walking distance to Place D'Orleans shopping center, river, schools and all amenities. This great home features a separate side entrance to a finished lower level with family room & 3pc bath, attached garage with workshop, and front deck (2019). Bright main level with hardwood floors, bay window, and open layout. Three bedrooms and updated bath (2021) just three steps up, newer roof (2015). Roof (2015). A home full of character awaiting your personal touch! Prime location near parks, shopping centers, walking & biking trails, transit, & future LRT. Only 15 minutes to downtown Ottawa by train, bus or by car. Call now! (id:61594)
Power Marketing Real Estate Inc.
Kitchener, Ontario
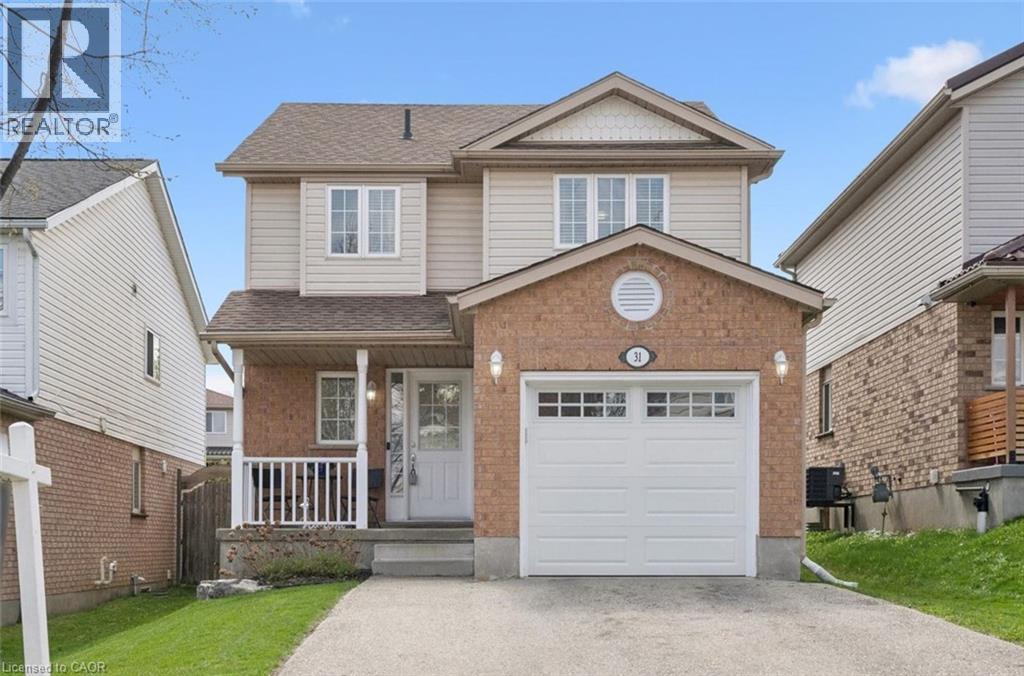
Is this your new home? Tucked away on a quiet court in a sought-after school district (including the brand new Notre Dame ighschool!), this well-maintained detached home offers the perfect blend of comfort and convenience. Featuring 3 bedrooms and 4 bathrooms, including a private ensuite and a main floor powder room, this home is ideal for growing families. The bright, functional layout is complemented by updated LVP flooring and tasteful improvements throughout, offering a move-in-ready feel with plenty of parking. Step outside to a deeper-than-average, fully fenced backyard, perfect for entertaining or space for the kids or pets to play. This side of the street there is no sidewalk to shovel, providing for an added bonus of an extra deep driveway. A fantastic opportunity to own in a desirable neighbourhood close to schools, parks, Chicopee Skill hill, and everyday amenities. Shows beautifully; just move in and enjoy! OFFERS ANYTIME! (id:61594)
Royal LePage Wolle Realty
Toronto, Ontario
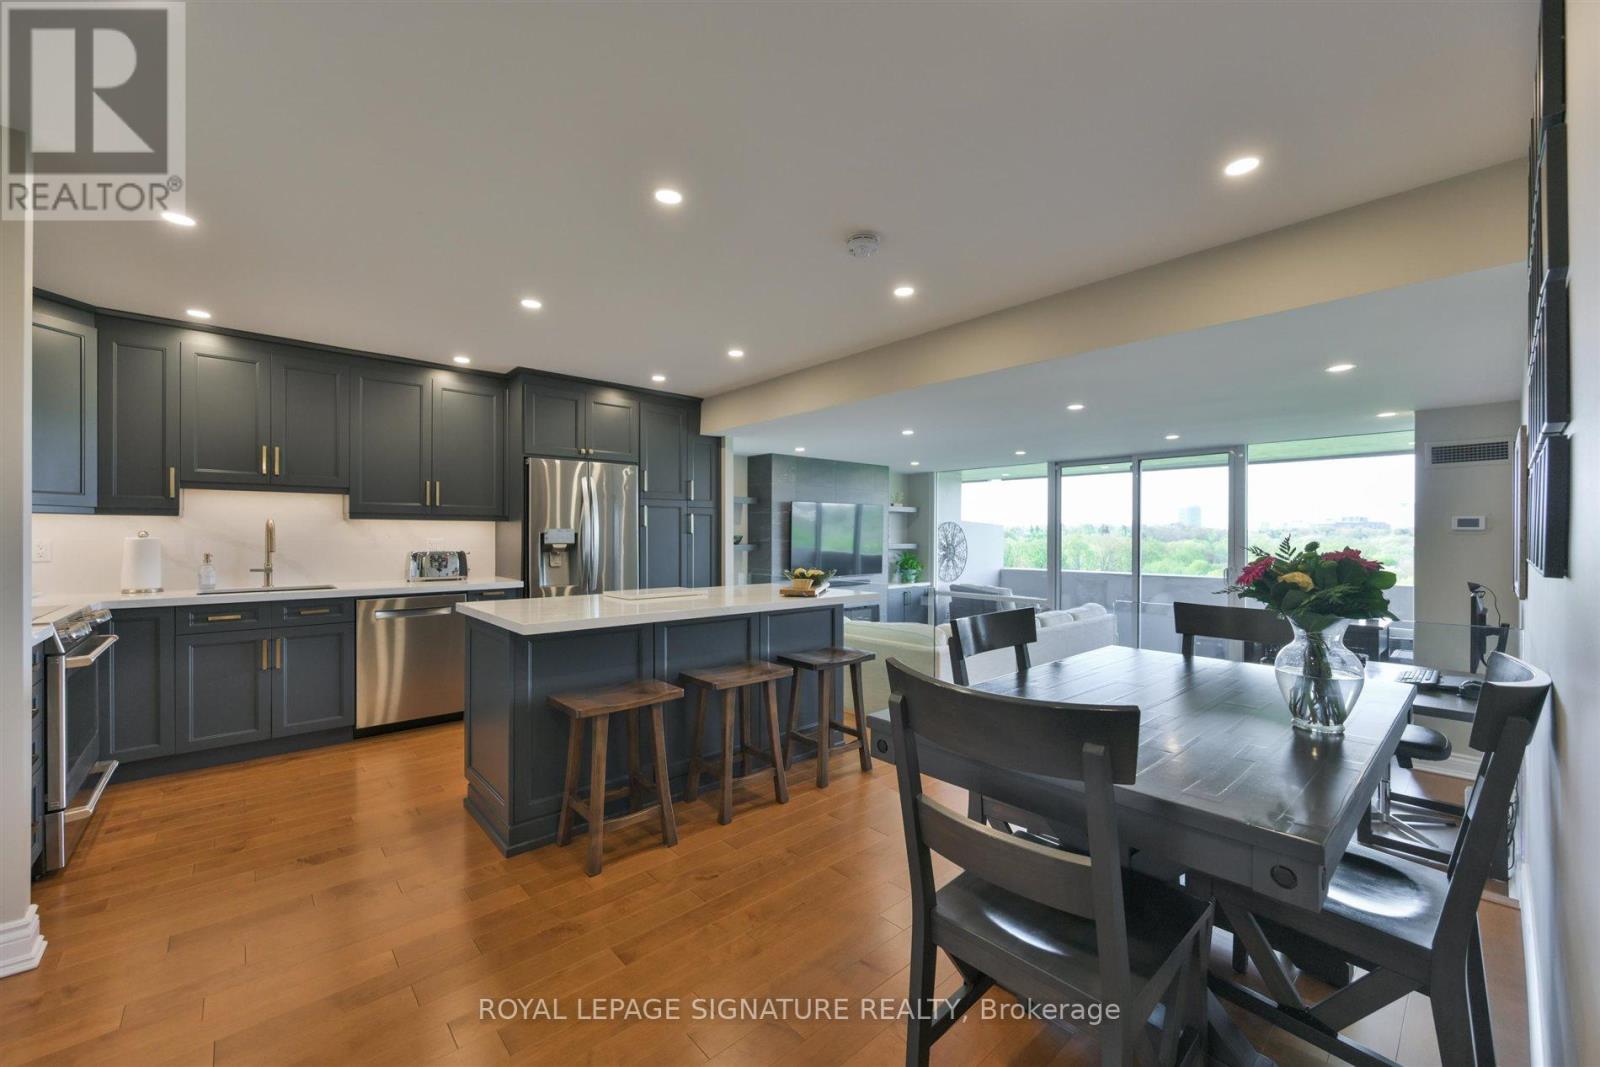
Unobstructed panoramic views of Lambton Golf and Country Club, the Humber River and the city skyline to the south-west - this is the view that defines Suite912. Completely renovated since 2021, the 1,078 sqft layout has been reimagined from top to bottom: smooth plaster ceilings with recessed lighting, Mirage engineered hardwood throughout, all-new kitchen cabinetry and island with quartz countertops and matching backsplash, a tiled feature wall with built-in Dimplex electric fireplace, glass railing between kitchen and living area, and a sliding barn door in the laundry room. Electrical panel, wiring, outlets, and smart switches were all replaced by a certified electrician - inspection certificate available. All appliances, including washer and dryer, replaced within the last five years. Both four-piece baths have been updated. The 123 sqft tiled balcony -with sweeping south-west views - is brand new. Ceiling fans in both bedrooms; feature wall in the primary. The building has made significant capital investments: refurbished pool and saunas, new heating coils, upgraded exterior lighting, and a full underground parking resurfacing currently underway across all four buildings. Includes one underground parking spaces. Building amenities: gym, outdoor pool, saunas, car wash, party room, and BBQ areas. Scarlett Woods Golf Course - 3 min drive. Humber River trail - 5 min walk. Weston UP Express (Union and Pearson) - 10 min. Eglinton Crosstown - coming. Nothing to update. Nothing to renovate. Just arrive and enjoy the view. (id:61594)
Royal LePage Signature Realty
Thorold, Ontario
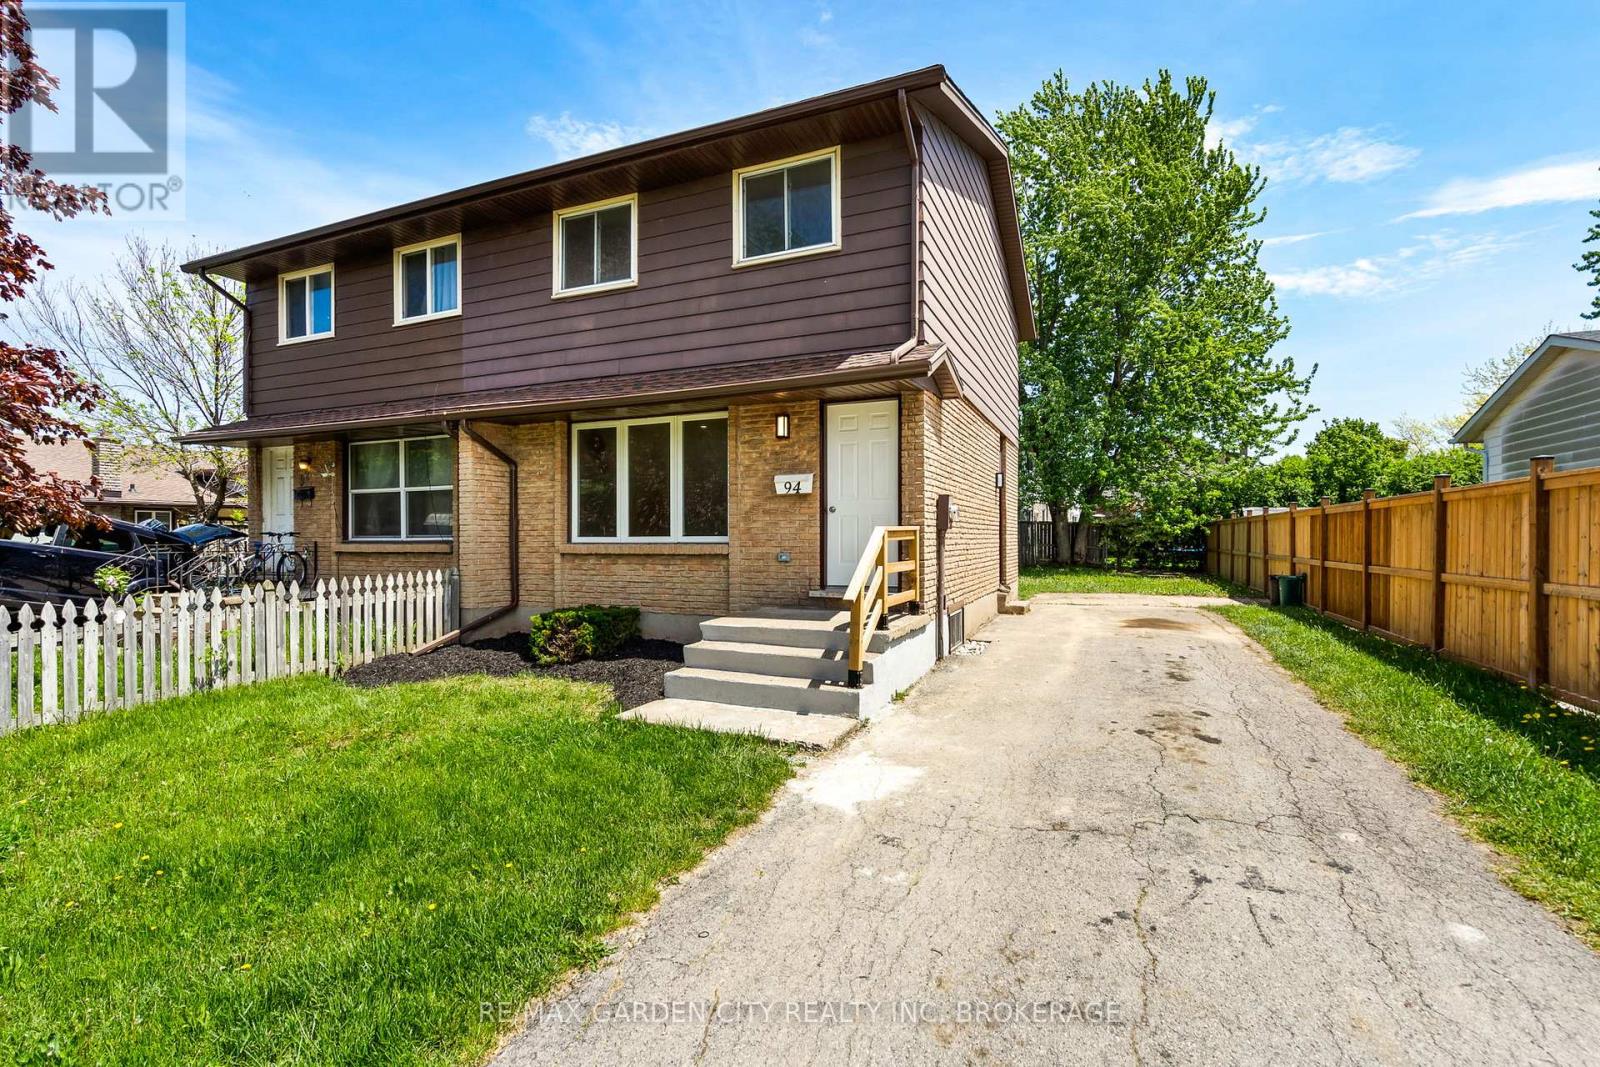
The perfect family home or investment opportunity! Located in the heart of Thorold, in a family friendly neighbourhood close to Brock University, this newly renovated 4 Bedroom Semi is move in ready and sure to impress. The main floor features a functional layout with a large living room with brand new vinyl flooring, a new eat in kitchen with white shaker cabinets, quartz countertops and all brand new stainless appliances, and a 2pc bath to finish it off. Upstairs you will find 3 good sized bedrooms all with closets and a newly renovated 4pc bath. The lower level is fully finished with a spacious rec room, bedroom and full 3 pc bath. The side door entrance to the lower level adds versatility and opportunity to create an in law suite or student rental income with it's additional living space. The rear yard is deep and mostly fenced making it the perfect place for kids and pets. This home has loads of updates including a High Efficiency Furnace, Newer Roof Shingles, Vinyl Windows, and a brand new central A/C. With so many updates and boxes checked this house offers tremendous value and is the perfect investment or family home. (id:61594)
RE/MAX Garden City Realty Inc
St. Catharines, Ontario
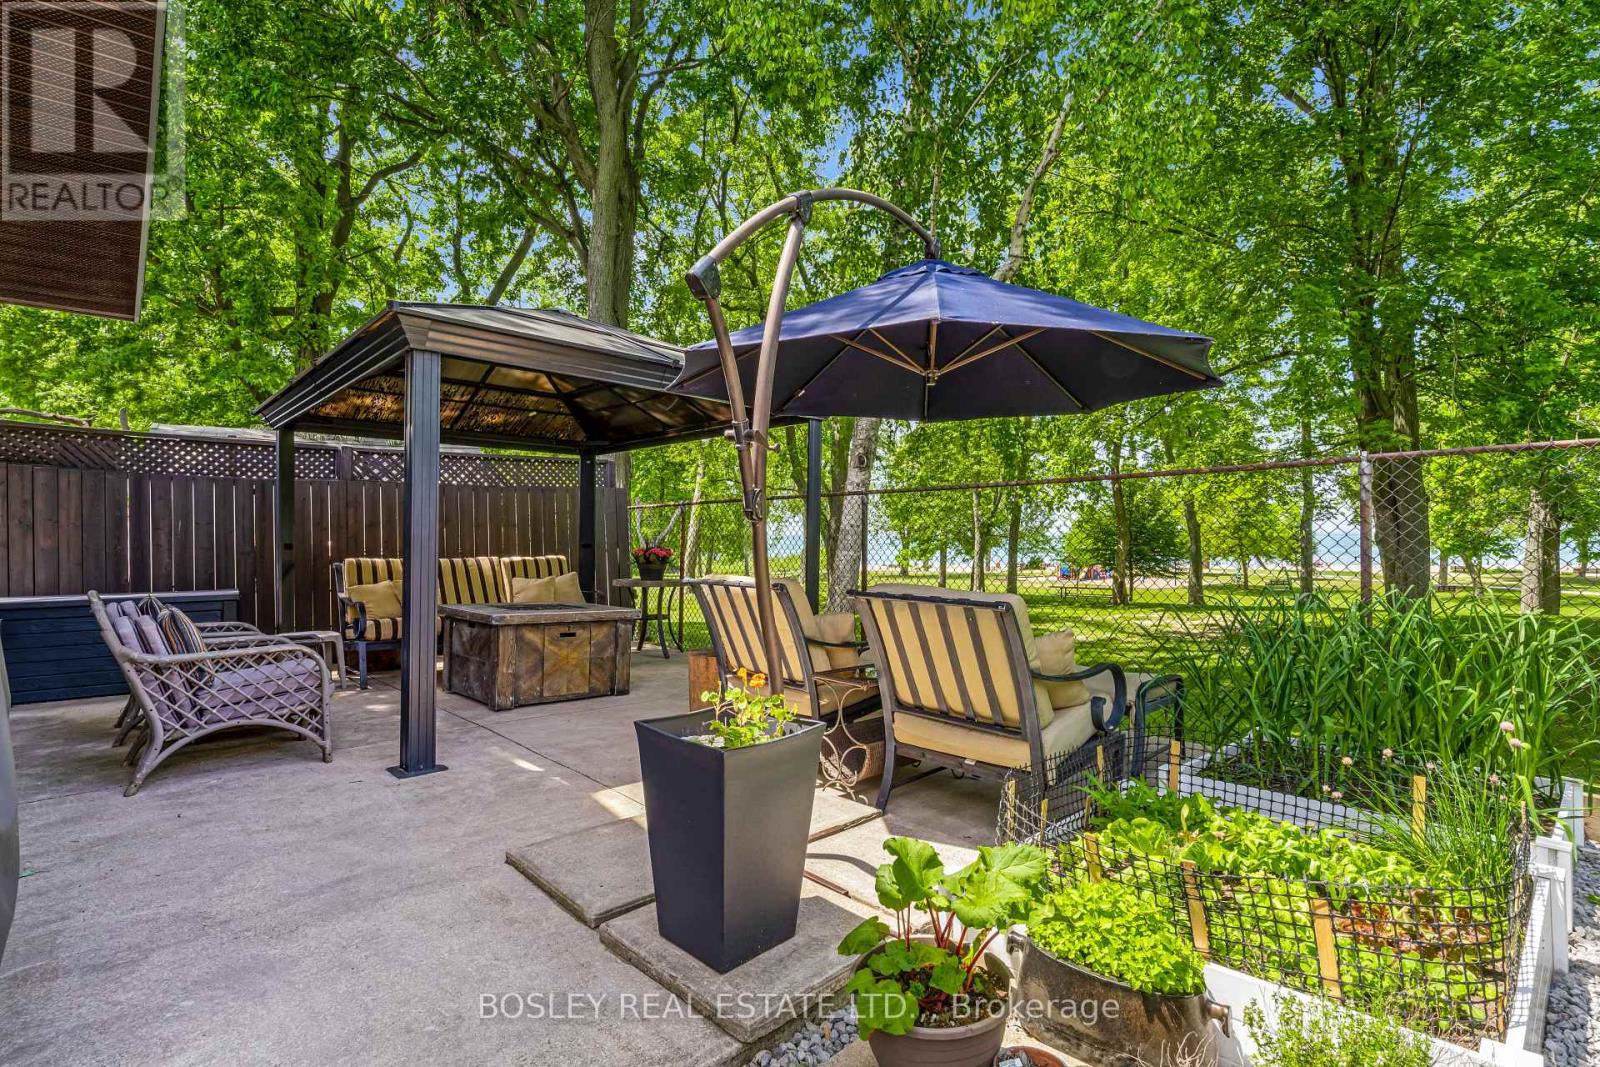
Enjoy condo-style living on the water, without the high fees & huge taxes! Panoramic Lake views, private access to the beach, and three separate, beautifully well-appointed living spaces all at an incredible price. This property has been professionally designed and continually upgraded over the last 11 years, with custom innovative design choices and clever storage & organizing systems. The main house is a luxurious 1-bedroom (fitting a king size bed), 1 full bath with built-in custom cabinets, laundry, and workstation; it features a gourmet kitchen designed by its Celebrity Chef homeowner; dedicated indoor & outdoor dining areas and sparkling water views. The other two living spaces are both incredibly upgraded private bachelor suites with separate entrances, including a lower level suite boasting its own kitchen, living room, full bathroom and laundry, and sleeping quarters. The fully detached, permitted Bunkie is stunning with soaring ceilings, bright white kitchen, full bathroom and its own deck with dedicated beach views! Sitting directly on Sunset Beach park, this whole property features unparalleled privacy from beach activity and a serene quiet, with your own private gate to the beach. Take advantage of a unique residence so much better than a condo, with room for guests/family, or subsidize your income with the separate spaces. Its immense lot with nearly 180 ft of beachside frontage allows for so much if you ever want to have future additions or expansions, and there are even architectural plans already made available. With the $6.9m state-of-the-art boat launch and park renovation nearing completion on Sunset Beach, now is the time to make your move to this one-of-a-kind beachfront location. (id:61594)
Bosley Real Estate Ltd.
Port Colborne, Ontario
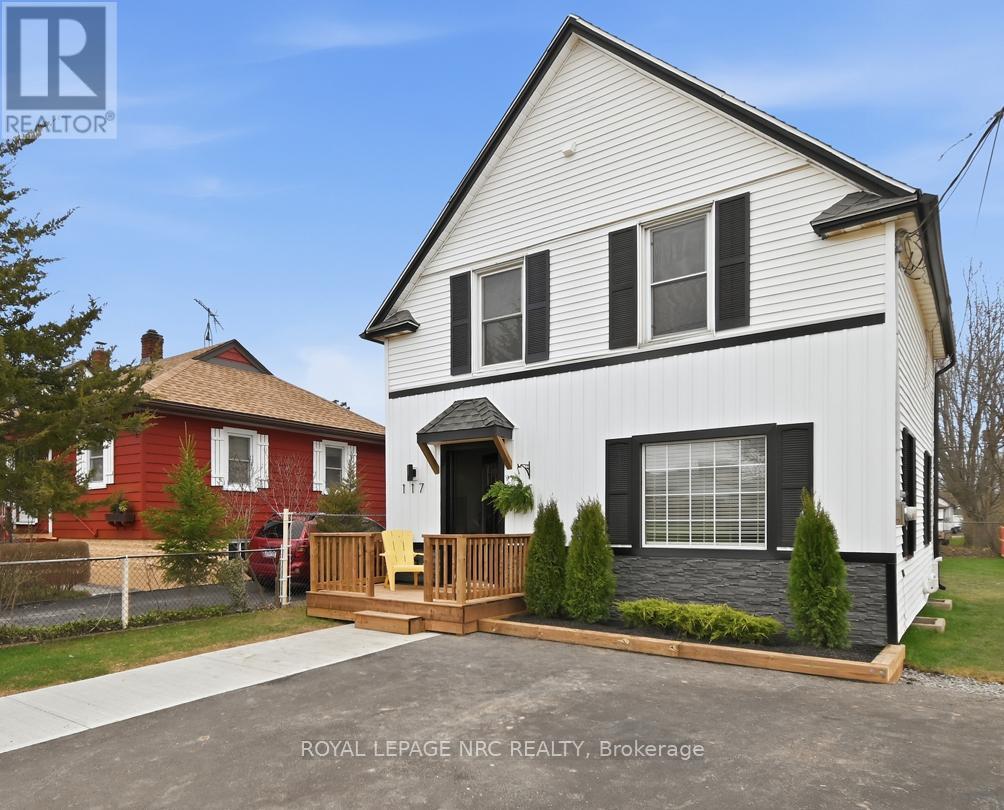
Attention first time home buyers! Check out this charming 1 1/2 story, 3 bed, fully refinished nest with new 4 pc bath and laundry area on the 2nd floor. Open concept main floor living with spacious galley style kitchen with bar fridge & Island, overlooking dining/living area, with fireplace and patio door entry to deck and rear fully fenced yard ideal for a young family! New flooring, furnace, plumbing & wiring throughout (south side privacy fence to be installed prior to possession) (id:61594)
Royal LePage NRC Realty
