
Toronto, Ontario
Welcome to this bright, spacious 665 sq. ft. 1-bedroom suite at Charlotte Lofts, one of King West's most sought-after boutique buildings. This corner-style unit offers a larger footprint than most comparables in the area, with an open-concept living/dining space, a versatile den/office with walkout to a private patio, and a well-appointed kitchen with stone counters. Enjoy resort-style building amenities including a rooftop deck, gym, and party room, all just steps from the King and Spadina streetcars with direct access to the subway and Union Station in minutes. Walk to Toronto's waterfront and the Martin Goodman Trail in under 20 minutes, or explore nearby green space at Clarence Square and Canoe Landing Park. You're also steps from the Financial District, Entertainment District theatres and cinemas, and some of King West's best restaurants, cafés, and boutique shopping. With a Walk Score near 100 and a Transit Score to match, this is true urban living at your doorstep. Utilities included in maintenance fees for worry-free ownership. A rare opportunity to own more space in one of the city's most walkable neighbourhoods. (id:61594)
Coldwell Banker The Real Estate Centre
Toronto, Ontario
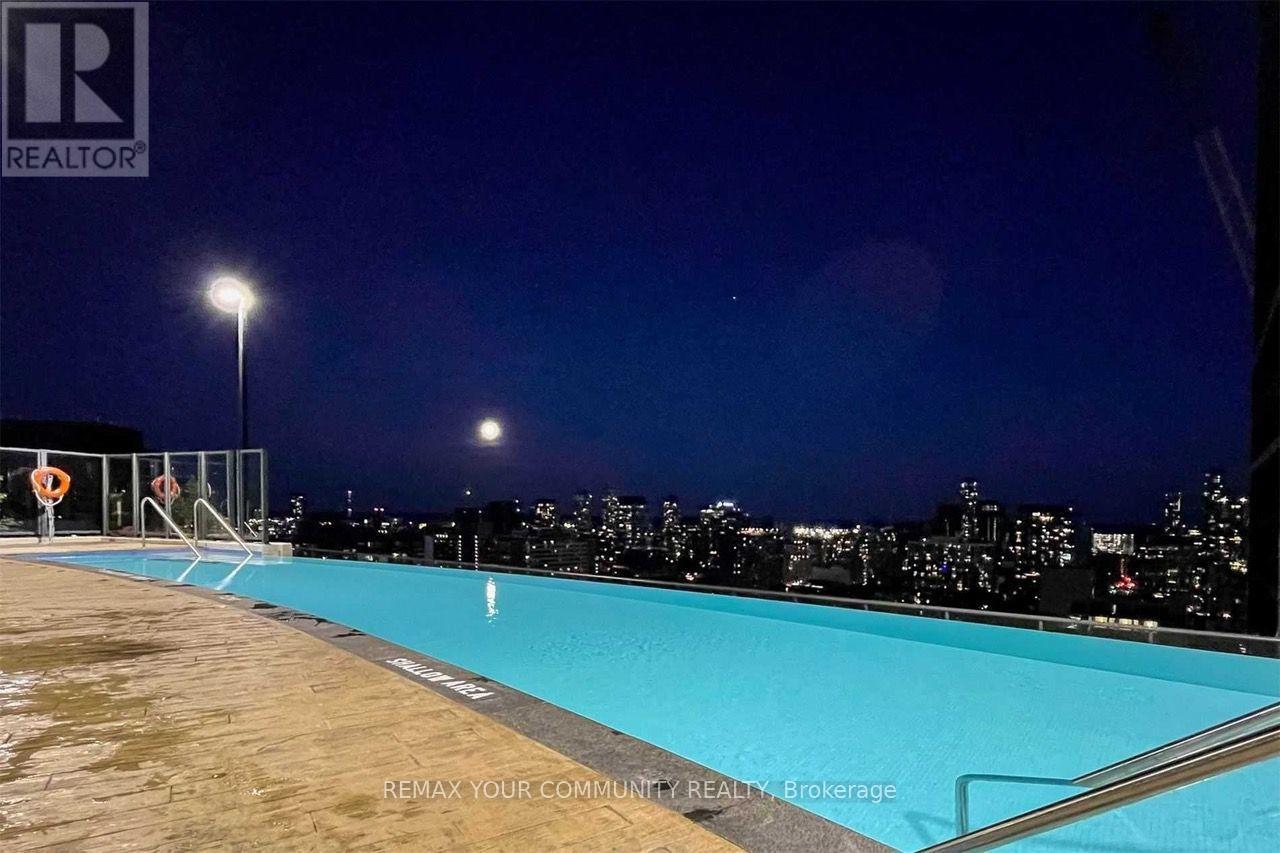
Stunning East-Facing 1 BED + DEN in the heart of Downtown Toronto! Bright and modern open-concept layout with a highly functional den, can be a second bedroom, home office, or dining area. Enjoy beautiful east views and a vibrant downtown lifestyle just steps from everything Toronto has to offer. Exceptional building amenities include an outdoor swimming pool, hot tub, sundeck, fully equipped gym, yoga studio, billiards room, rooftop Sky Lounge, party room, BBQ area and 24-hour concierge. Unbeatable location! Steps to subway and public transit, and minutes to Dundas Square, Eaton Centre, Toronto Metropolitan University, restaurants, shopping and entertainment. Groceries just 4 minutes away, with Yonge Street and an abundance of amenities within an easy walk. Perfect for FIRST TIME BUYER, PROFESSIONAL, STUDENT or INVESTOR! An excellent opportunity to own a modern, move-in-ready downtown condo in one of Toronto's most convenient and walkable locations. (id:61594)
RE/MAX Your Community Realty
Ottawa, Ontario
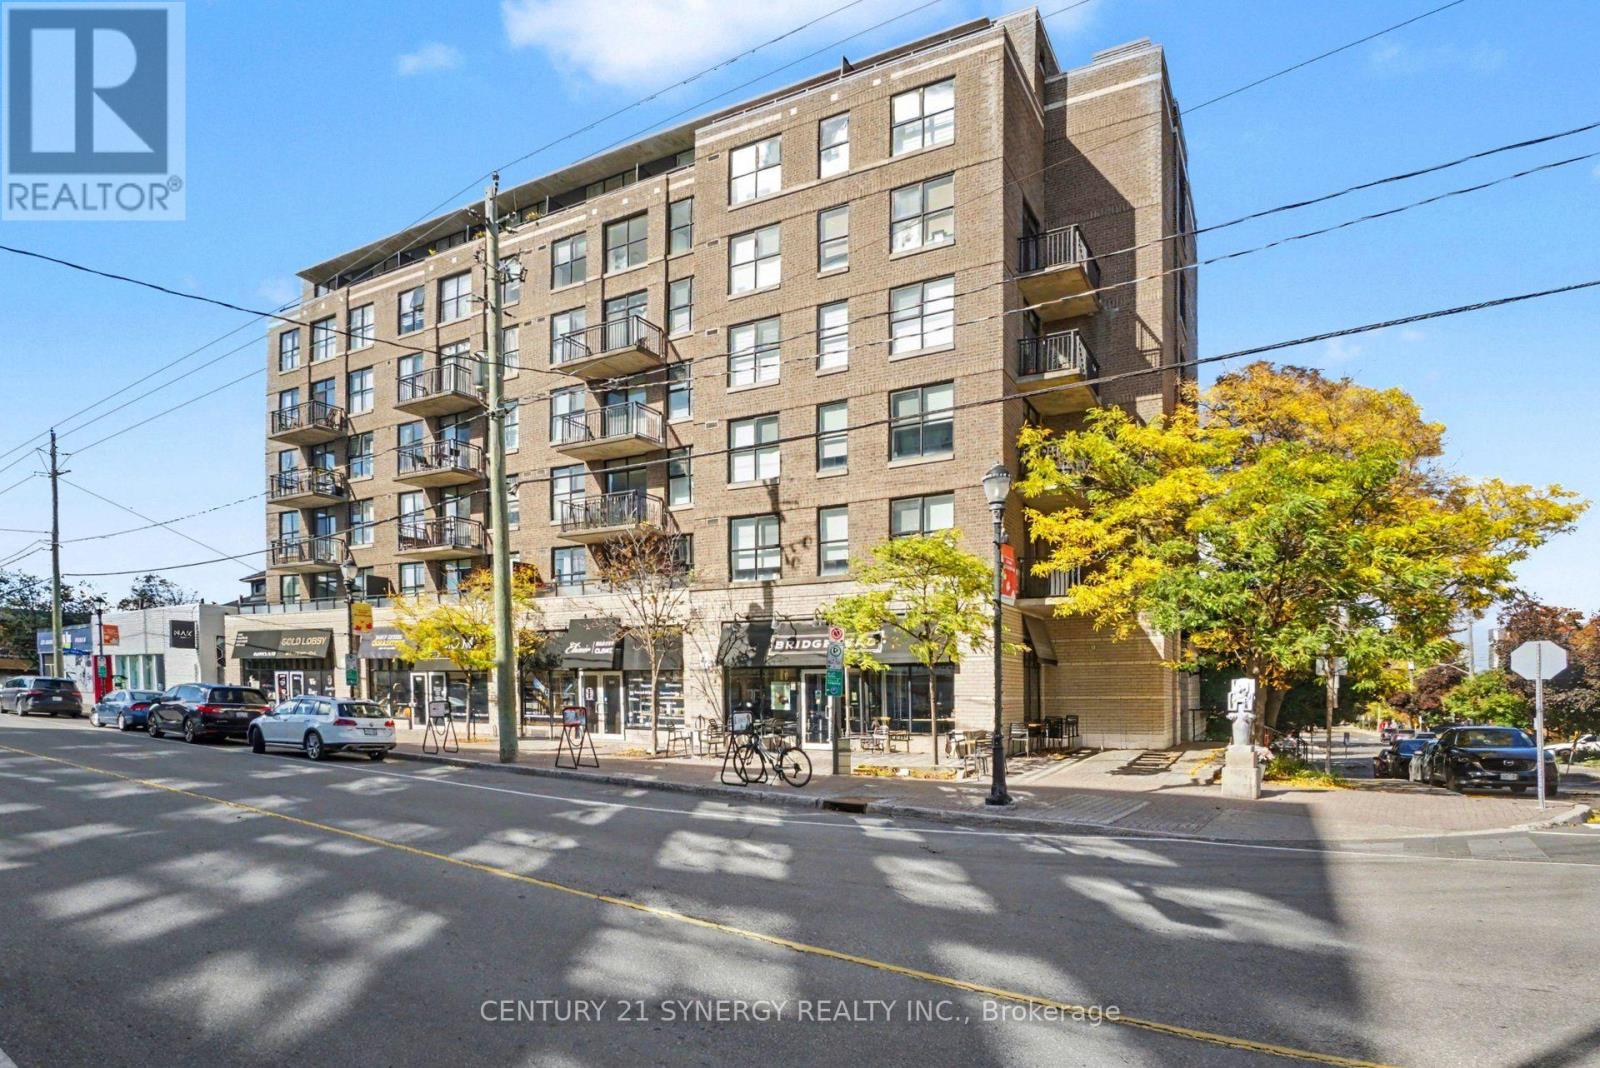
Welcome to contemporary living in the heart of HINTONBURG! This stylish two-storey 2-bedroom, 2-bathroom, 2- balcony PENTHOUSE condo offers an exceptional open-concept layout with soaring 10-foot ceilings on the second level and hardwood flooring throughout. A skylight above the main living space floods the home with natural light, creating a bright and inviting atmosphere. The well-appointed kitchen features granite countertops and flows seamlessly into the spacious living and dining areas-perfect for both everyday living and entertaining. Enjoy the outdoors from two private northern and southern exposed balconies, that includes a generous patio terrace offering even more space to relax and entertain. The primary bedroom features a private 3-piece ensuite, while the additional 3-piece bathroom offers a modern walk-in shower. Custom California shutters and blinds in the bedrooms, paired with custom blinds throughout the main living area add a polished finishing touch. Additional highlights include one underground parking space and one storage locker, providing both convenience and ample storage. Located in the vibrant heart of HINTONBURG/WELLINGTON WEST, minutes to shops, restaurants, cafés, transit, parks, and everything this sought-after neighbourhood has to offer. (id:61594)
Century 21 Synergy Realty Inc.
Pembroke, Ontario
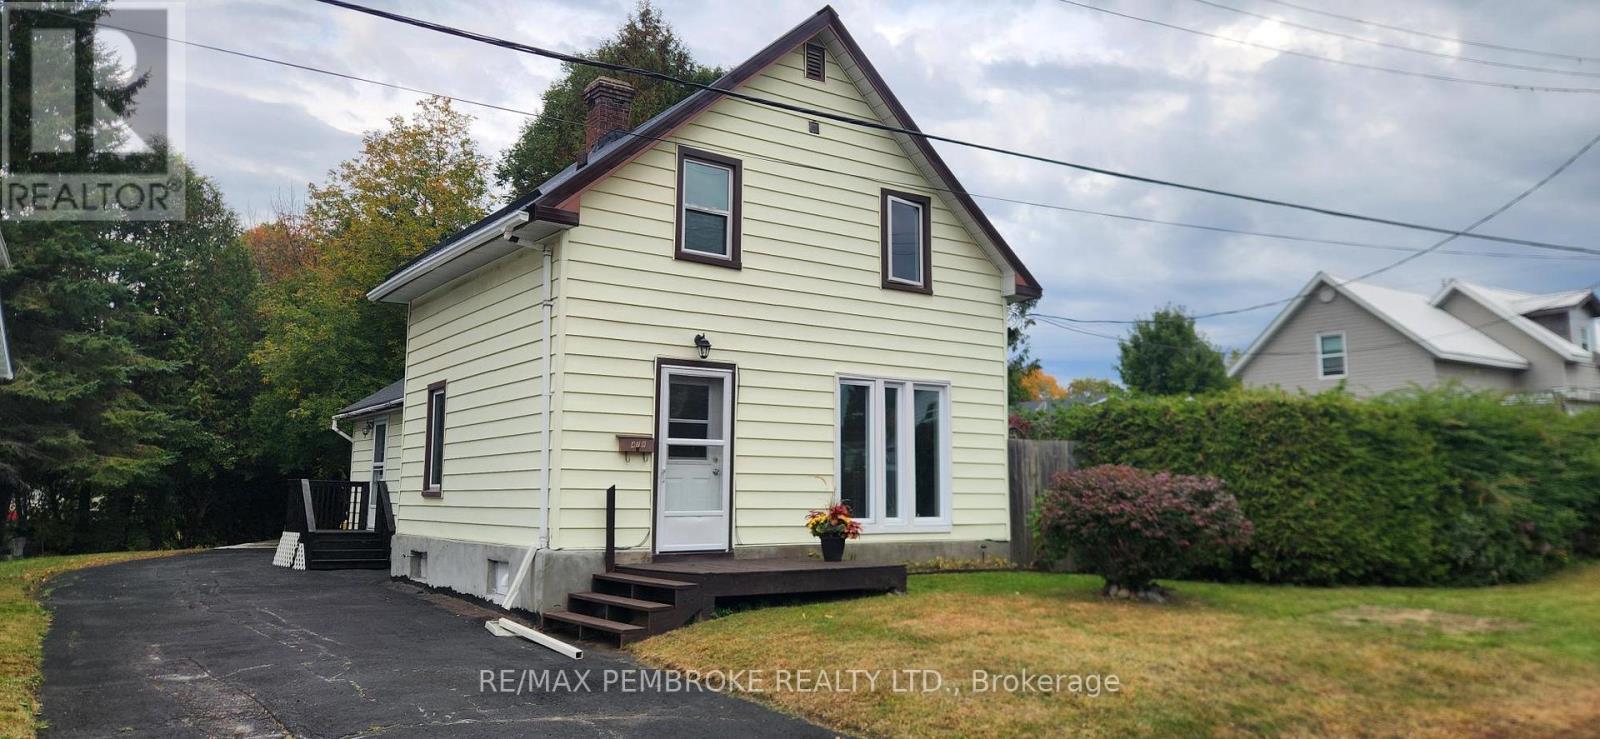
Welcome to 478 Ramsey Street, a completely refreshed two-storey, three-bedroom, one-and-a-half-bathroom detached home in a convenient central Pembroke location. Offering turnkey living with numerous updates throughout, this home is an excellent opportunity for first-time buyers, families, investors, or anyone looking to make the transition from renting to home ownership. The main level features a refreshed updated eat-in kitchen (2026), updated flooring (2026), and an inviting layout filled with natural light, creating a bright and welcoming atmosphere throughout the home. Both bathrooms have also been updated, adding to the home's fresh, modern feel. The second level has 2 additional bedrooms and the full updated bathroom (2026.The basement offers a good sized family rec room area and a large utility room perfect for storage. This home also has a new metal roof (2026) on the main part of the house. Outside offers a easy to maintain yard and a ready to use concrete pad that could easily be converted back to a garage space or carport. Ideally located close to downtown Pembroke, Algonquin College, shopping, churches, restaurants, schools, and everyday amenities, with easy access for those commuting, this property puts convenience right at your doorstep. Whether you're looking for your first home, a comfortable family property, or a smart alternative to paying rent, 478 Ramsey Street offers excellent value and a move-in-ready lifestyle in a desirable Pembroke location. Quick closing is available. Don't miss this opportunity to own a beautifully refreshed home and start building equity instead of paying rent! (id:61594)
RE/MAX Pembroke Realty Ltd.
Madawaska Valley, Ontario
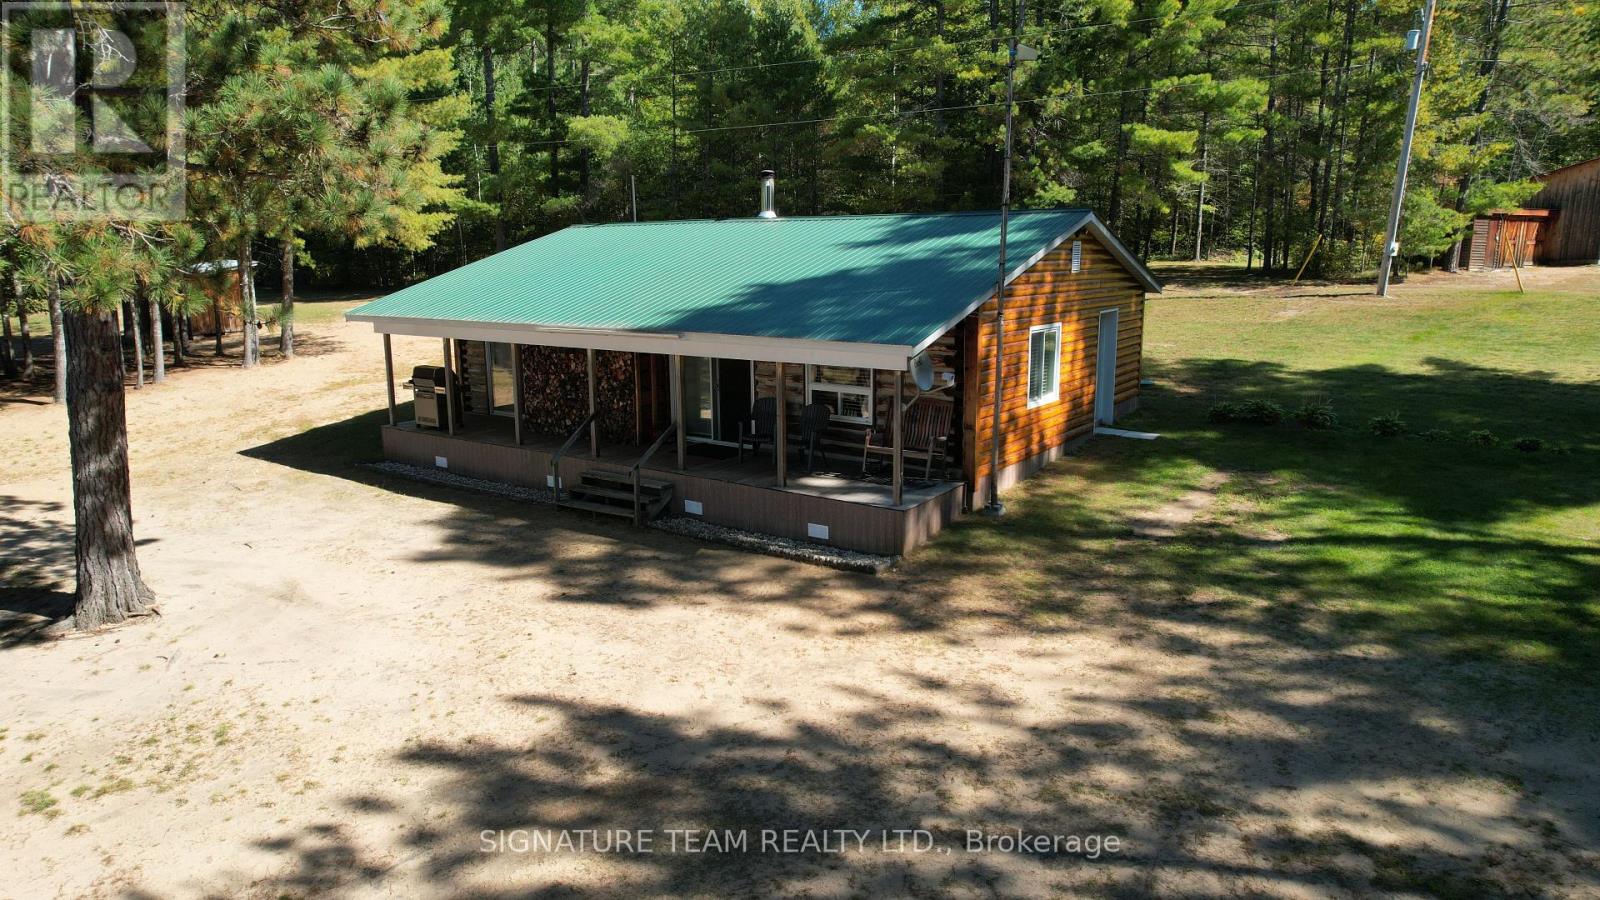
Tranquil peace of paradise on a widening of the Bonnechere River known as Eno Bay. This section of river can be traveled up stream by small watercraft to the Algonquin Park border and down stream to Stevenson lake. Eno Bay is wide and deep enough to water ski and enjoy other boating activities, but small enough to keep boating activity limited to neighboring property owners. Enjoy beautiful sunsets right from the covered porch! This secluded 4 season home offers 2 generous bedrooms, large family room for entertaining guests with a WETT certified airtight wood fireplace to keep the home cozy during the winter. The property is just under 4acres in size, and very well manicured with just the right ratio of cleared area to treed area, complete with over 450ft of frontage on the Bay, huge play structure for kids, and large sheds (16 x 24 and 10 x 10) for equipment and garden tools. The garage is 24 x 24 big enough for a vehicle. The home was built in 1920 and was completely renovated in 2016 to be 4 season. The dug well is protected by a structure, to allow for easy draining (if you wanted to use it seasonally). Everything you need is here, but there is still plenty of space here to expand if needed. (id:61594)
Signature Team Realty Ltd.
Malahide, Ontario
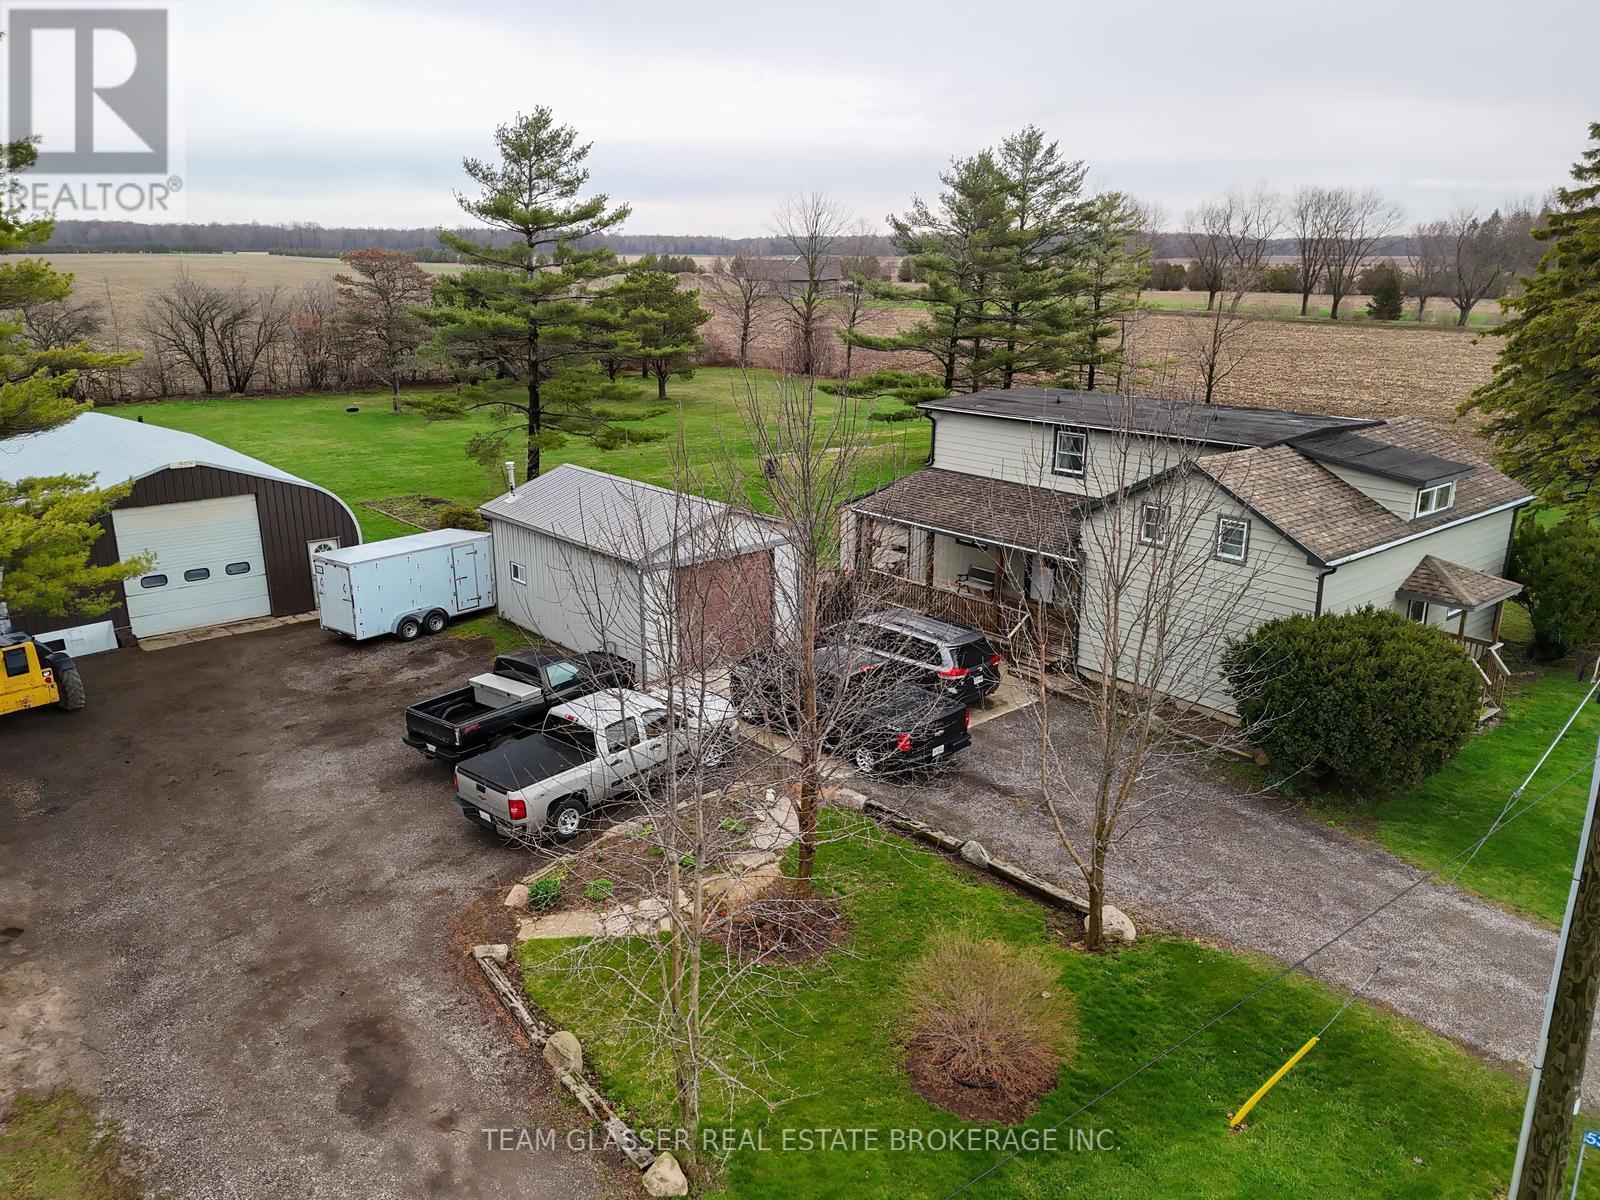
Welcome to your private country retreat on nearly 4 acres! This spotless 5-bedroom home offers exceptional space and comfort, featuring a primary bedroom on the main floor and four additional bedrooms upstairs. The bright dining room boasts newer flooring, while updated windows throughout provide plenty of natural light. A large attached foyer adds valuable storage and functionality. Outside, you'll find an oversized single attached garage, plus a separate insulated garage complete with water and furnace-perfect for year-round use. Additional highlights include a 16 x 24 storage building and an impressive steel-frame building with 220V power, ideal for hobbyists or car enthusiasts. There is also a Dug well for outdoor use only.Enjoy peace and privacy with a scenic stream running along the west side of the property, creating the perfect setting to relax and escape the hustle and bustle. This unique property truly offers the best of country living! (id:61594)
Team Glasser Real Estate Brokerage Inc.
Norfolk, Ontario
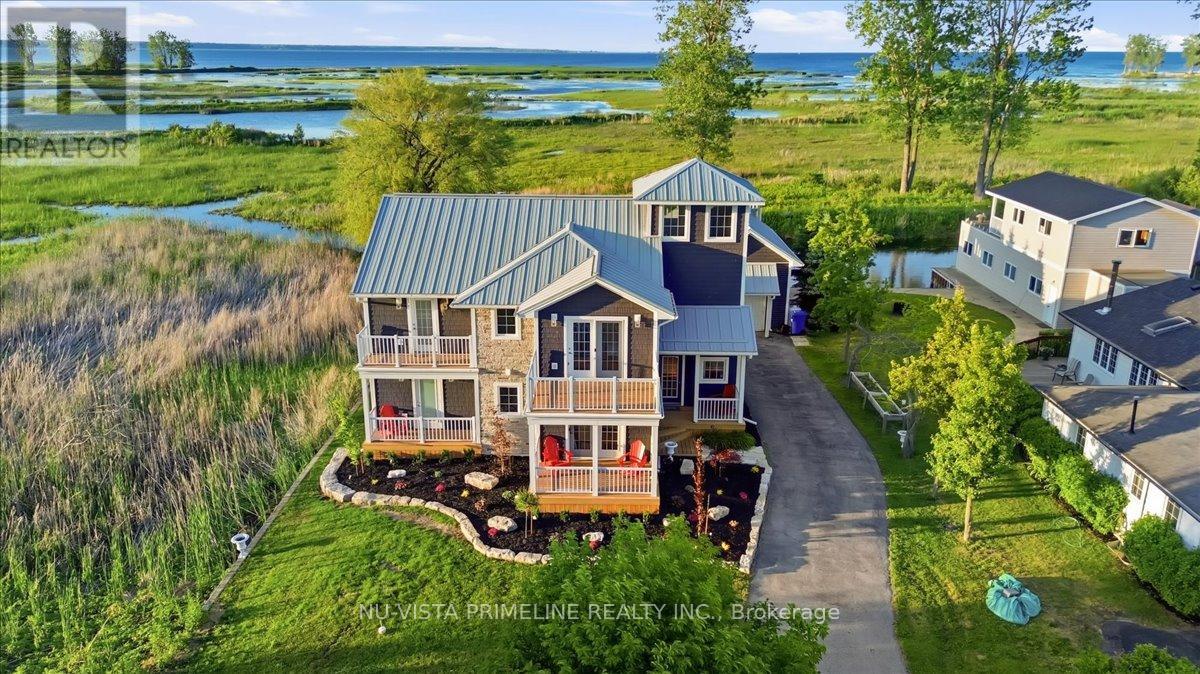
Large Architectural Designed Home/cottage with 4 bed rooms on Waterfront Lot /Channel with 69 by 158 ft lot .Fabulous boating with Large Boat House with boat lift and 2 seadoo lifts and outdoor large compost deck/glass railings above boat house with a water view that is stunning and great for those get together or sunning over the water .All newer decks on this property .Love the front covered porch entering the home .Thousands of dollars spent on this property in last 6 months inside and out . (complete exterior upgrade ,new soffit,facia and siding, all new decks, sunroom vents wood stove, new water system, extensive landscaping, complete interior paint ,new quarts counter top, basement updated insulation plus more)This home is stunning with a large white kitchen with quarts counters ,built in fridge ,stainless appliances open to large eating area that flows into the grand great room with 16 ft ceilings and stone gas fireplace .There is a main floor powder room for guests .The screened and loads of windows sunroom is stunning with wood burning fireplace with stunning views looking onto water and overlooking beautiful landscaped property . All 3 upper bedrooms are large with access to full bath and the upper hall way over looks the great rm ,Main floor large primary room has ensuit and good size closet.Maple hardwood thru out most of the home.There is a 3rd floor Observatory. . This home is a must see ,book your private showing today . (id:61594)
Nu-Vista Primeline Realty Inc.
Nu-Vista Premiere Realty Inc.
Aylmer, Ontario
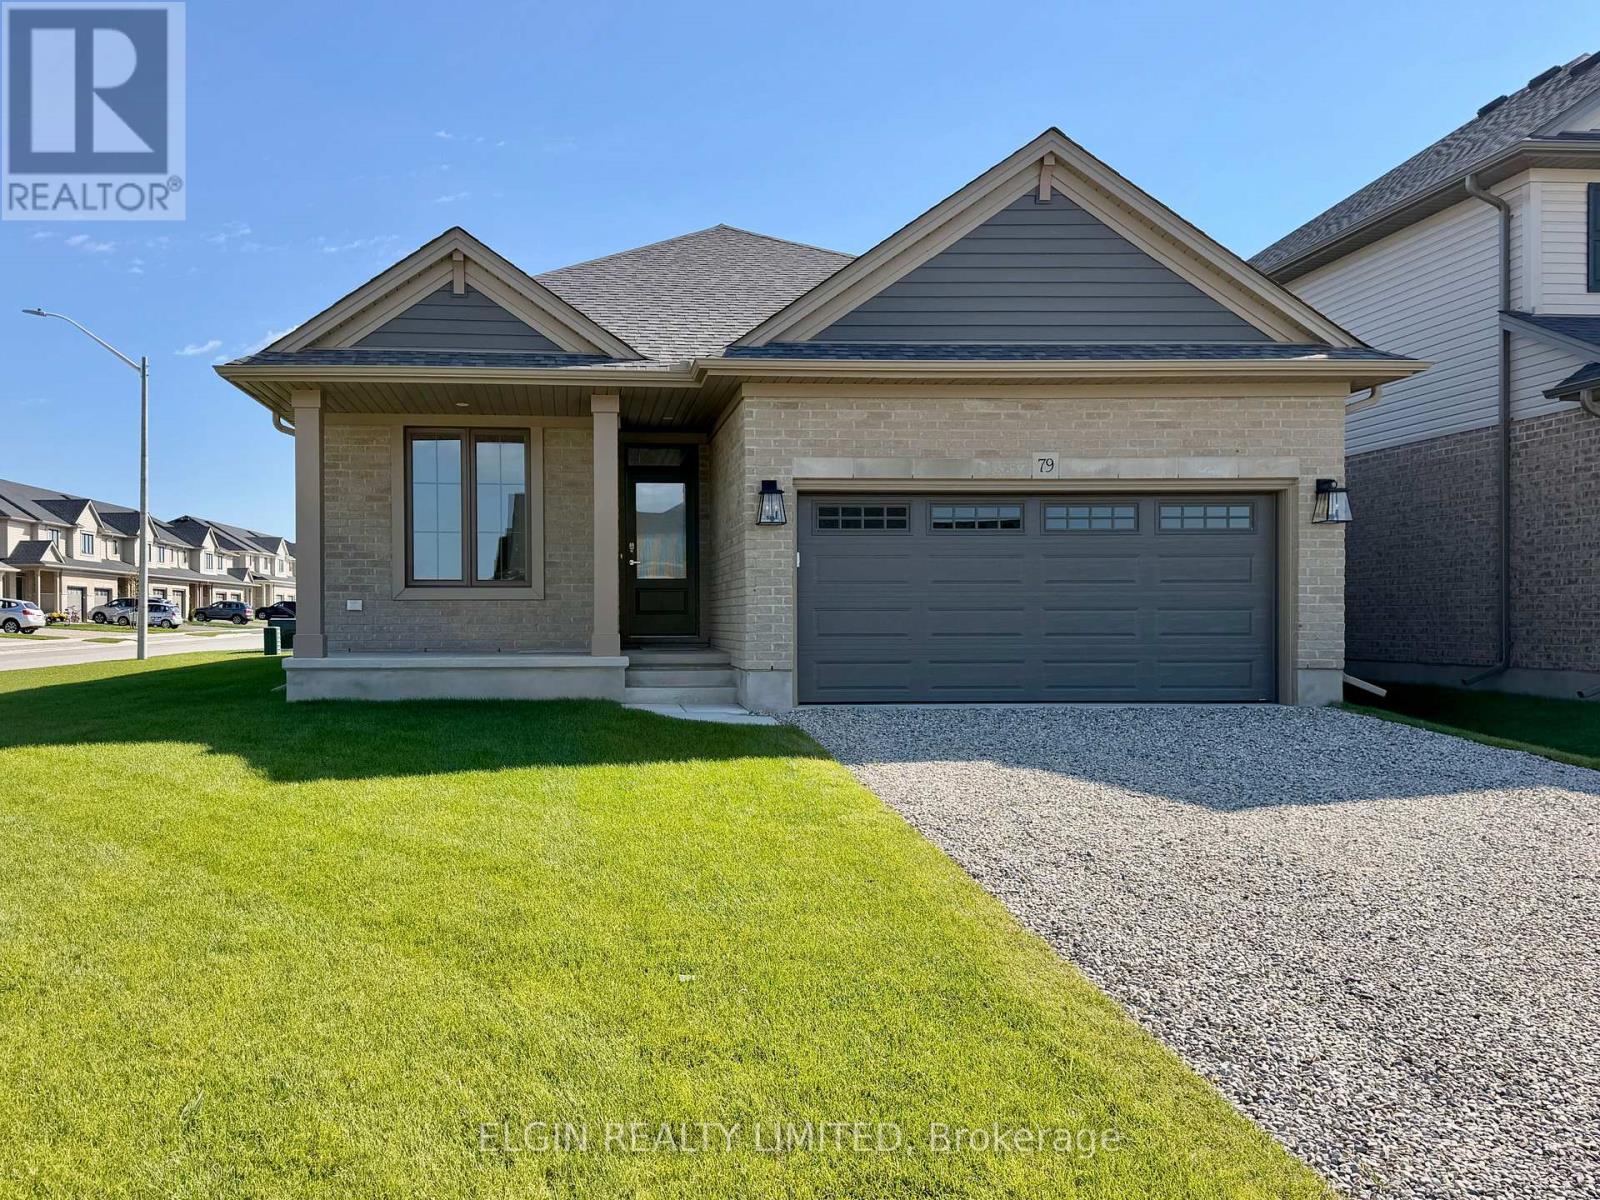
HST Removed! Move-in ready, the Breckwell bungalow by Hayhoe Homes features 3 bedrooms, 2 bathrooms, and an attached double garage. A covered front porch welcomes you into a bright, open-concept main floor with nine-foot ceilings and luxury vinyl plank flooring throughout. The designer kitchen includes quartz countertops, backsplash, pantry, and central island, flowing seamlessly into the great room and dining area with patio doors leading to a rear deck with a gas BBQ hookup. The primary suite offers a walk-in closet and private 3 piece ensuite, while two additional bedrooms, a full bathroom, and a convenient laundry room complete the main floor. The unfinished basement provides development potential for a future family room, additional bedrooms, and bathroom. Located in the desirable Willow Run community in the charming town of Aylmer, this home also includes central air, an HRV system, Tarion warranty, and numerous upgrades throughout. Taxes to be assessed. (id:61594)
Elgin Realty Limited
Barrie, Ontario
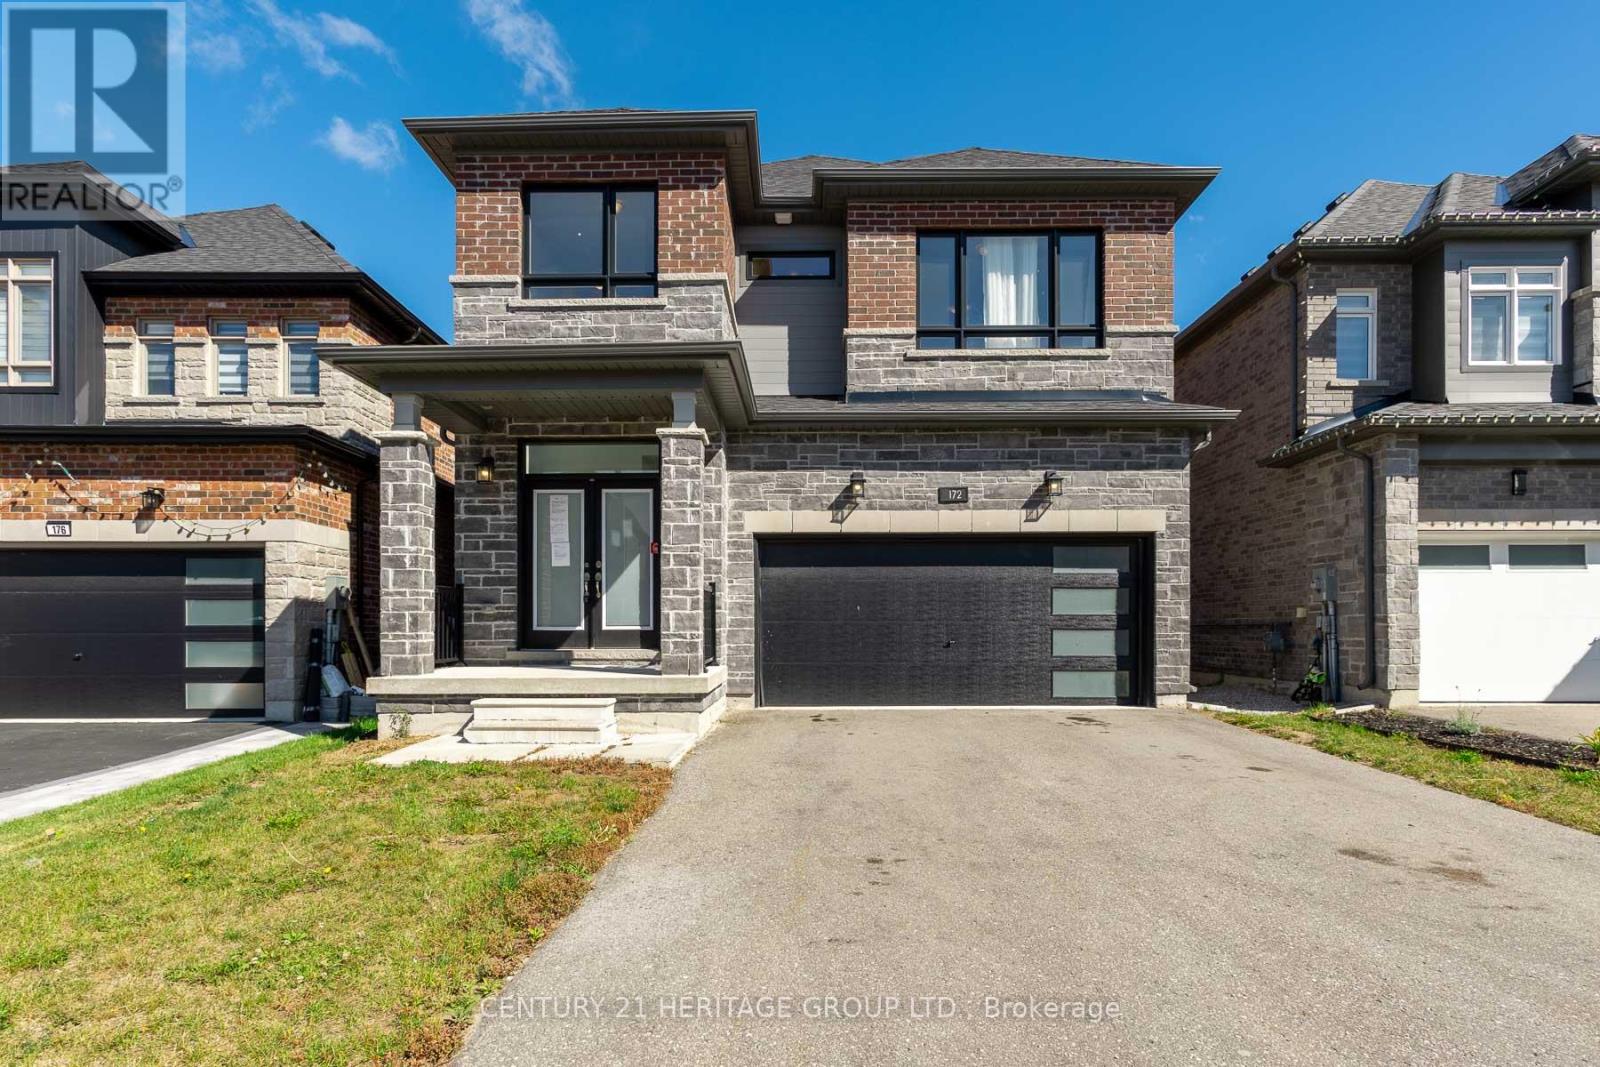
Welcome to 172 Franklin Trail, a newer home built by Bradley Homes in 2022 located in Barrie's desirable Bear Creek Estates community. Featuring a highly functional layout, the main level boasts rich hardwood flooring and a seamless open-concept living and dining area, ideal for everyday living and entertaining. The bright kitchen offers a large walk-in pantry, quartz counters and extended cabinets. The living room with gas fireplace steps out directly to a covered porch and outdoor sitting area. Upstairs you will find 3 spacious bedrooms including a primary retreat complete with a 5-piece spa-like ensuite and walk-in closet, alongside two additional bedrooms sharing a convenient semi-ensuite bath. Hardwood flooring continues throughout the non-tiled areas and convenient second floor laundry round things off upstairs. The fully finished walk-out basement provides flexible multi-generational living, complete with a dedicated bedroom with closet and full size windows, a 4-piece bathroom, full walk-out access to the backyard, and a kitchenette/bar area-perfect for an in-law suite or independent teenager space. Located minutes from top-rated schools (Bear Creek Secondary, W.C. Little Elementary, St. Nicholas Catholic), shopping plazas, parks, and dining. Quick access to Highway 400 and Barrie South GO Station makes commuting seamless. VTB financing available with as little as 15% down @ 6.5%, amortized up to 50 years/interest only - no income verification or credit qualifications. Some images have been virtually staged. (id:61594)
Century 21 Heritage Group Ltd.
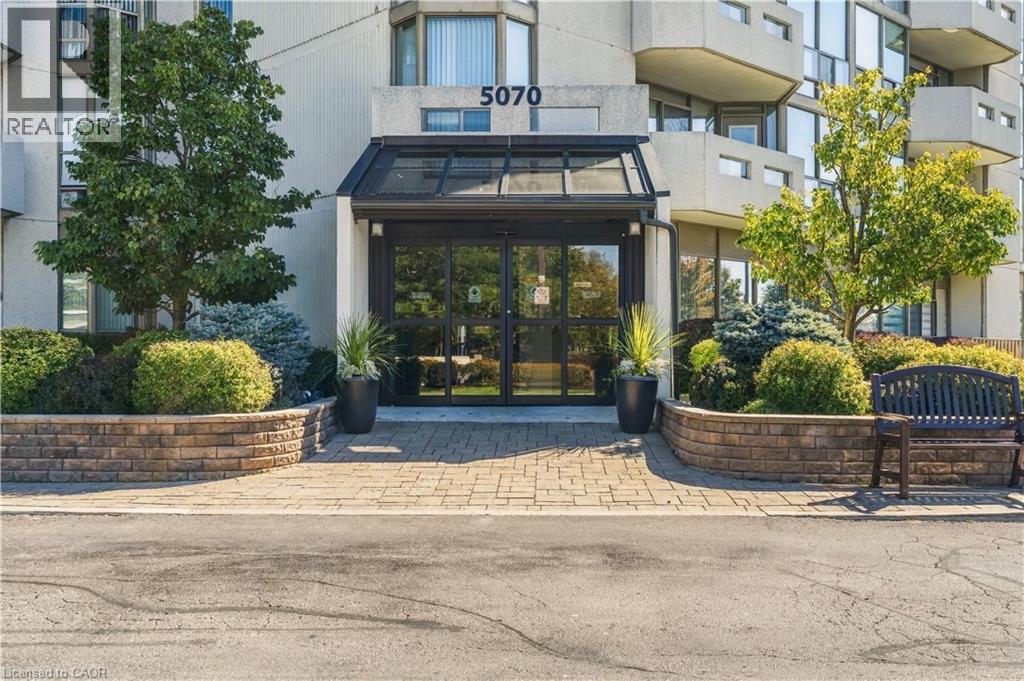
Burlington, Ontario
Welcome to easy, spacious living in sought-after Pinedale Estates. Offering over 1,200 sq. ft. of beautifully updated interior space with bright south-east exposure, this 2-bedroom, 2-bathroom suite is freshly painted throughout and features brand new flooring along with two brand new, professionally finished bathrooms. The sun-drenched solarium provides an ideal retreat for a quiet home office, reading lounge, or morning coffee spot. Large principal living and dining areas comfortably accommodate full-sized furniture and entertaining. Features newly renovated main bath and substantial closet storage, complemented by a generous second bedroom, updated full guest bath, and convenient in-suite laundry. Enjoy peace of mind in this well-managed, gated community with premium amenities including an indoor pool, fitness facilities, sauna, tennis/pickleball courts, billiards room, and manicured park-like grounds. The comprehensive maintenance fee includes heat and water for truly worry-free living. Ideally situated in Southeast Burlington—steps to Appleby Village shopping, restaurants, transit, and minutes to Appleby GO and Lake Ontario. Includes 1 underground parking space and private storage locker. (id:61594)
RE/MAX Escarpment Realty Inc.
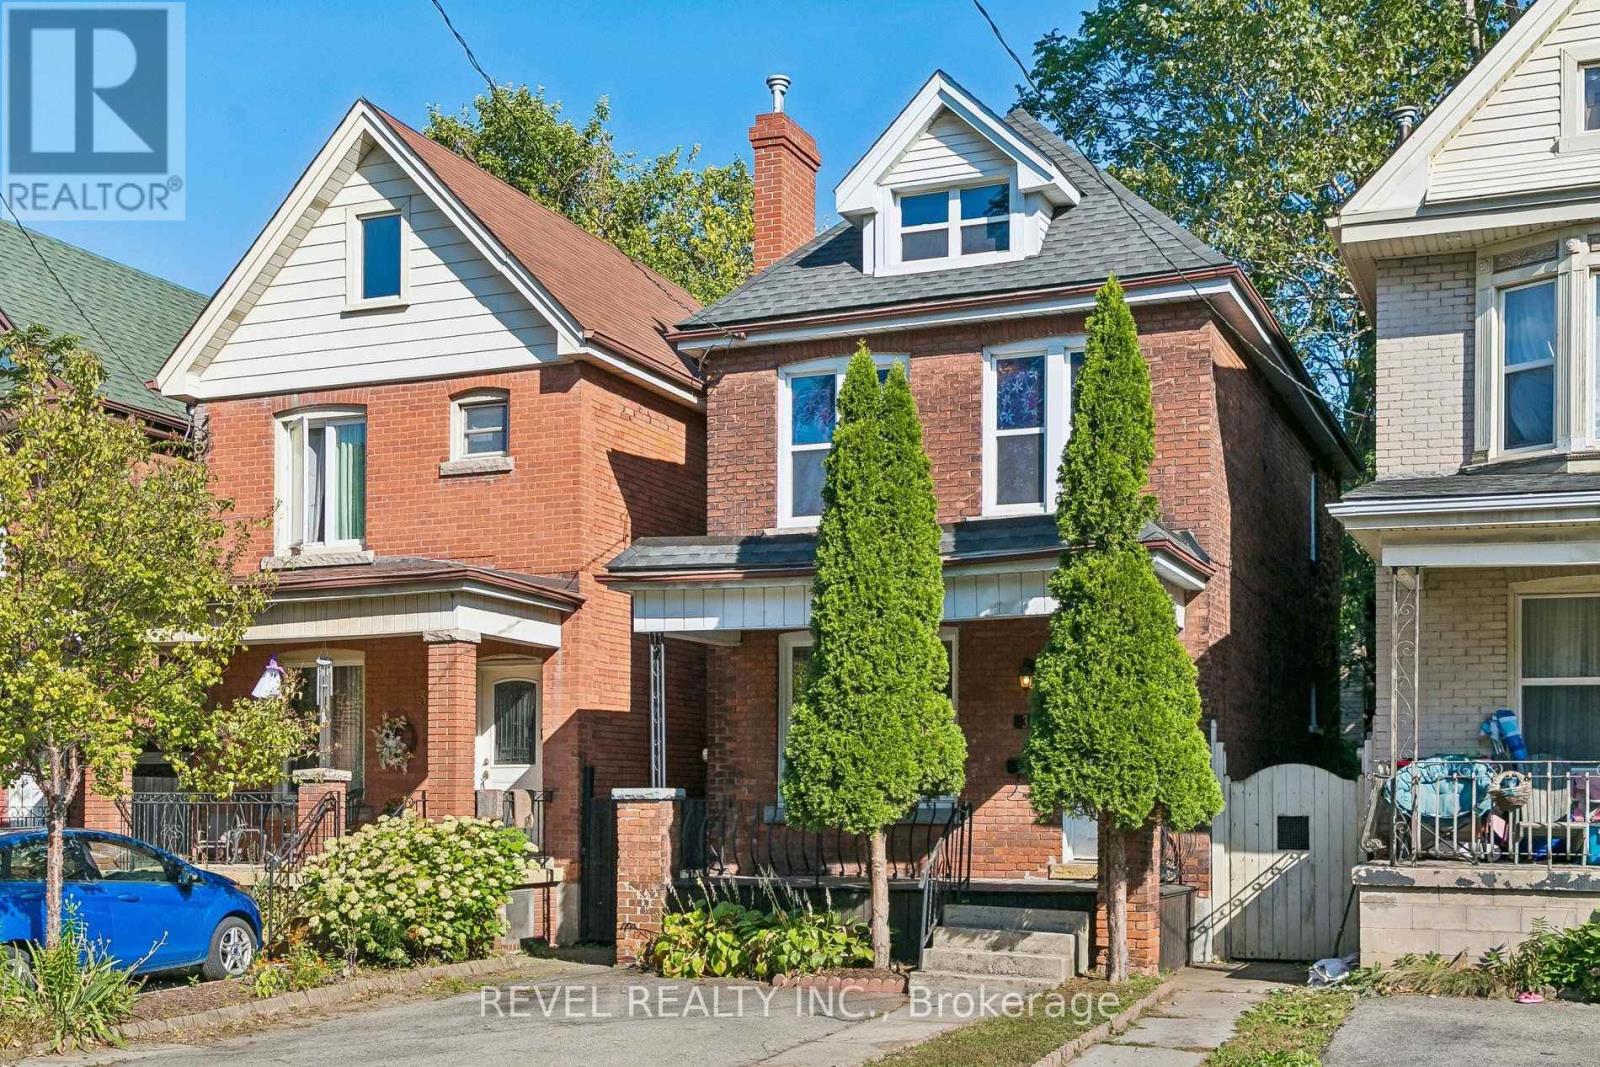
Hamilton, Ontario
Welcome to 36 Holton Ave N, a charming brick century home in Hamilton's desirable Gibson/Stipley neighbourhood. This bright and spacious 3-bedroom, 1.5-bath home combines timeless character with thoughtful updates and everyday convenience. The main floor features a separate dining room and spacious kitchen with stainless steel appliances and walkout to a private backyard. Three spacious bedrooms are located on the second floor, while the unfinished attic offers excellent future potential, ready to go with floor insulation completed in 2023, 2 ceiling lights, 2 electrical outlets and 2 electric baseboard heaters. Recent updates include roof (2019) with 15-year warranty, windows and doors (2010), furnace (2024) and A/C (2011). Two front parking spaces add convenience. Ideally located just steps to King St and close to downtown, shopping, transit and major highways. Ideally located just steps to King St and close to downtown, shopping, transit and major highways. The planned Hamilton LRT will run along King St, connecting McMaster University to Eastgate Square. Move-in ready with an excellent opportunity for homeowners and investors to own a piece of Hamilton history in a vibrant, evolving neighbourhood. Book your showing today! (id:61594)
Revel Realty Inc.
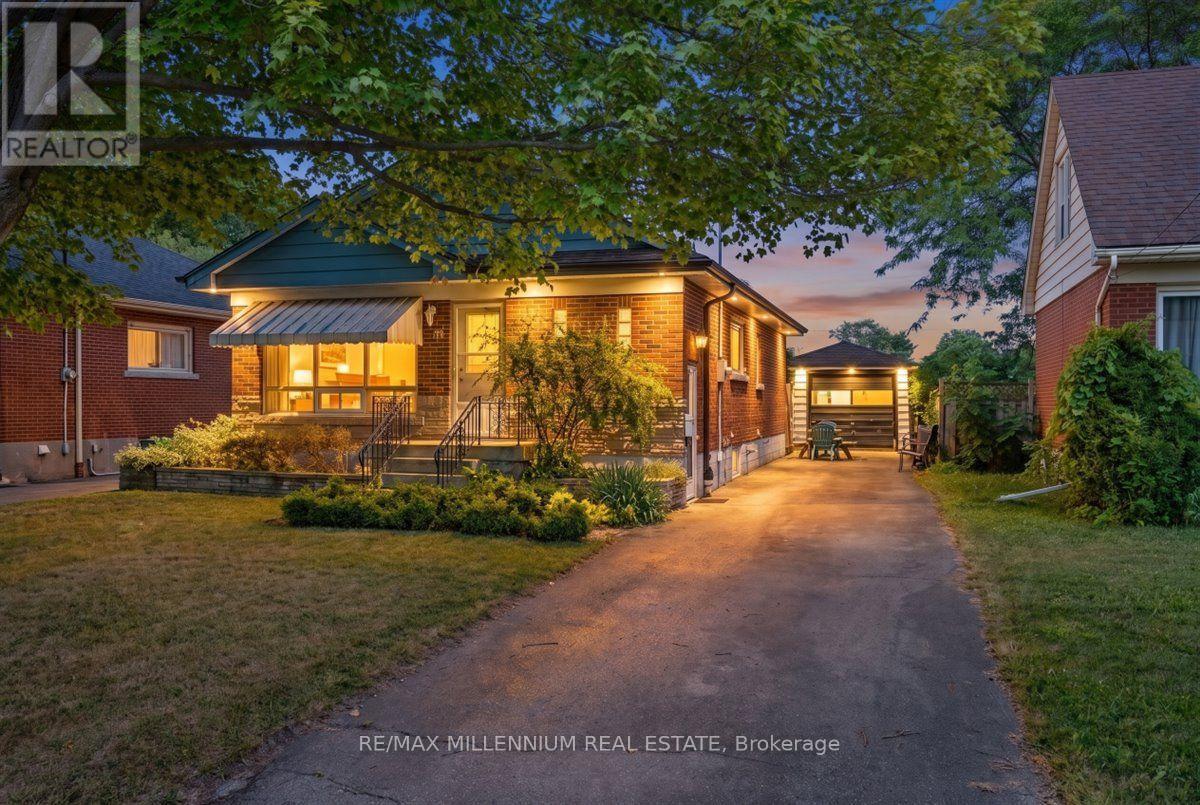
Hamilton, Ontario
Welcome to 37 Radford Street, ideally situated in Ainslie Wood, one of Hamilton's most sought-after neighbourhoods! This well-maintained raised bungalow sits on a 42 x 104 ft. lot backing onto green space with no rear neighbours, offering exceptional privacy and a peaceful setting.Offering over 2,100 sq. ft. of living space, 3+4 bedrooms, 2 kitchens, and a separate side entrance to the basement, this versatile property is perfectly suited for families, multi-generational living, student accommodation, or investors seeking excellent income potential. The property also features a detached garage and ample parking.Enjoy a highly walkable location with a 74 Walk Score, conveniently close to McMaster University, Fortinos, restaurants, shops, public transit, and everyday amenities. The home's location makes it particularly appealing to students, families, and investors alike.The property offers potential rental income of over $5,200/month, making it an attractive opportunity for investors. The roof was replaced in 2025, providing added peace of mind, while the spacious and flexible layout offers numerous possibilities for future owners.Proudly owned by the same owners for over 24 years, 37 Radford Street offers a rare combination of space, privacy, location, income potential, and long-term value. Whether you're looking for a family home, student rental, multi-generational residence, or investment property, this property offers exceptional versatility and opportunity. (id:61594)
RE/MAX Millennium Real Estate
