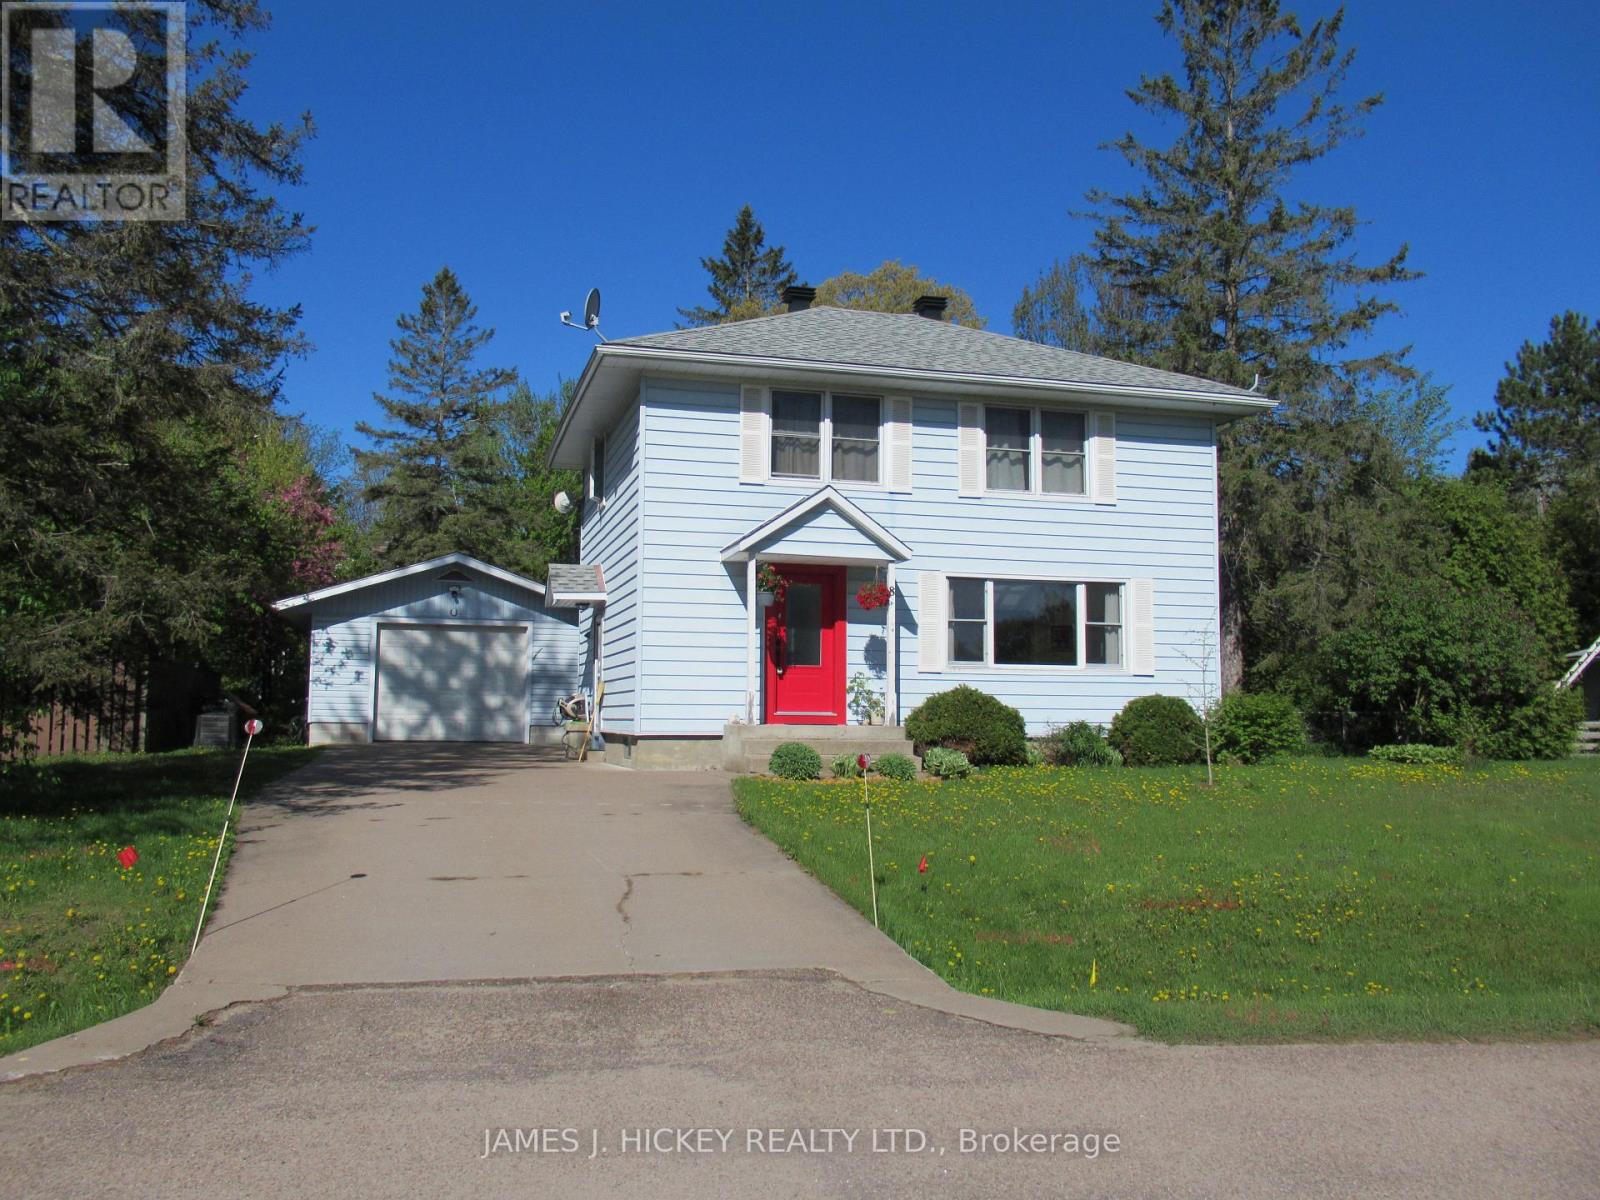
Deep River, Ontario
This beautifully maintained 4-bedroom family home is located in a very desirable neighborhood close to Schools, shopping, parks and playground. Features a sun-filled eat-in kitchen, a large formal dining room, living room with a cozy free-standing gas fireplace, 2pc. bath complete the main floor, 4 spacious bedrooms with 4pc bath on the second floor with gleaming professionally finished hardwood flooring. Also features a full basement with a Rec Room, 3pc bath, workshop and utility room. Recent Gas furnace and Central Air and a single detached garage. A large Lot with rear gate to Laurier Ave. Don't miss it, call today! 24hr irrevocable required on all Offers. (id:61594)
James J. Hickey Realty Ltd.
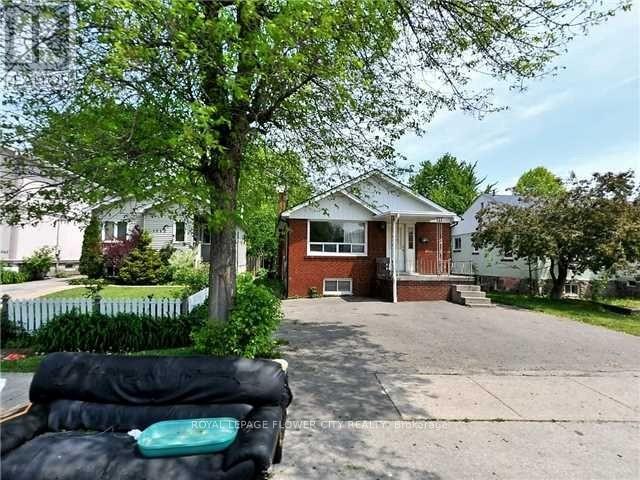
Mississauga, Ontario
Solid 3+2 Bedroom Bungalow, Great Location, Walk To Lakefront Parks, Schools, Shopping, Basement Apartment With Seperated Entrance. Front Yard Drive way. (id:61594)
Royal LePage Flower City Realty
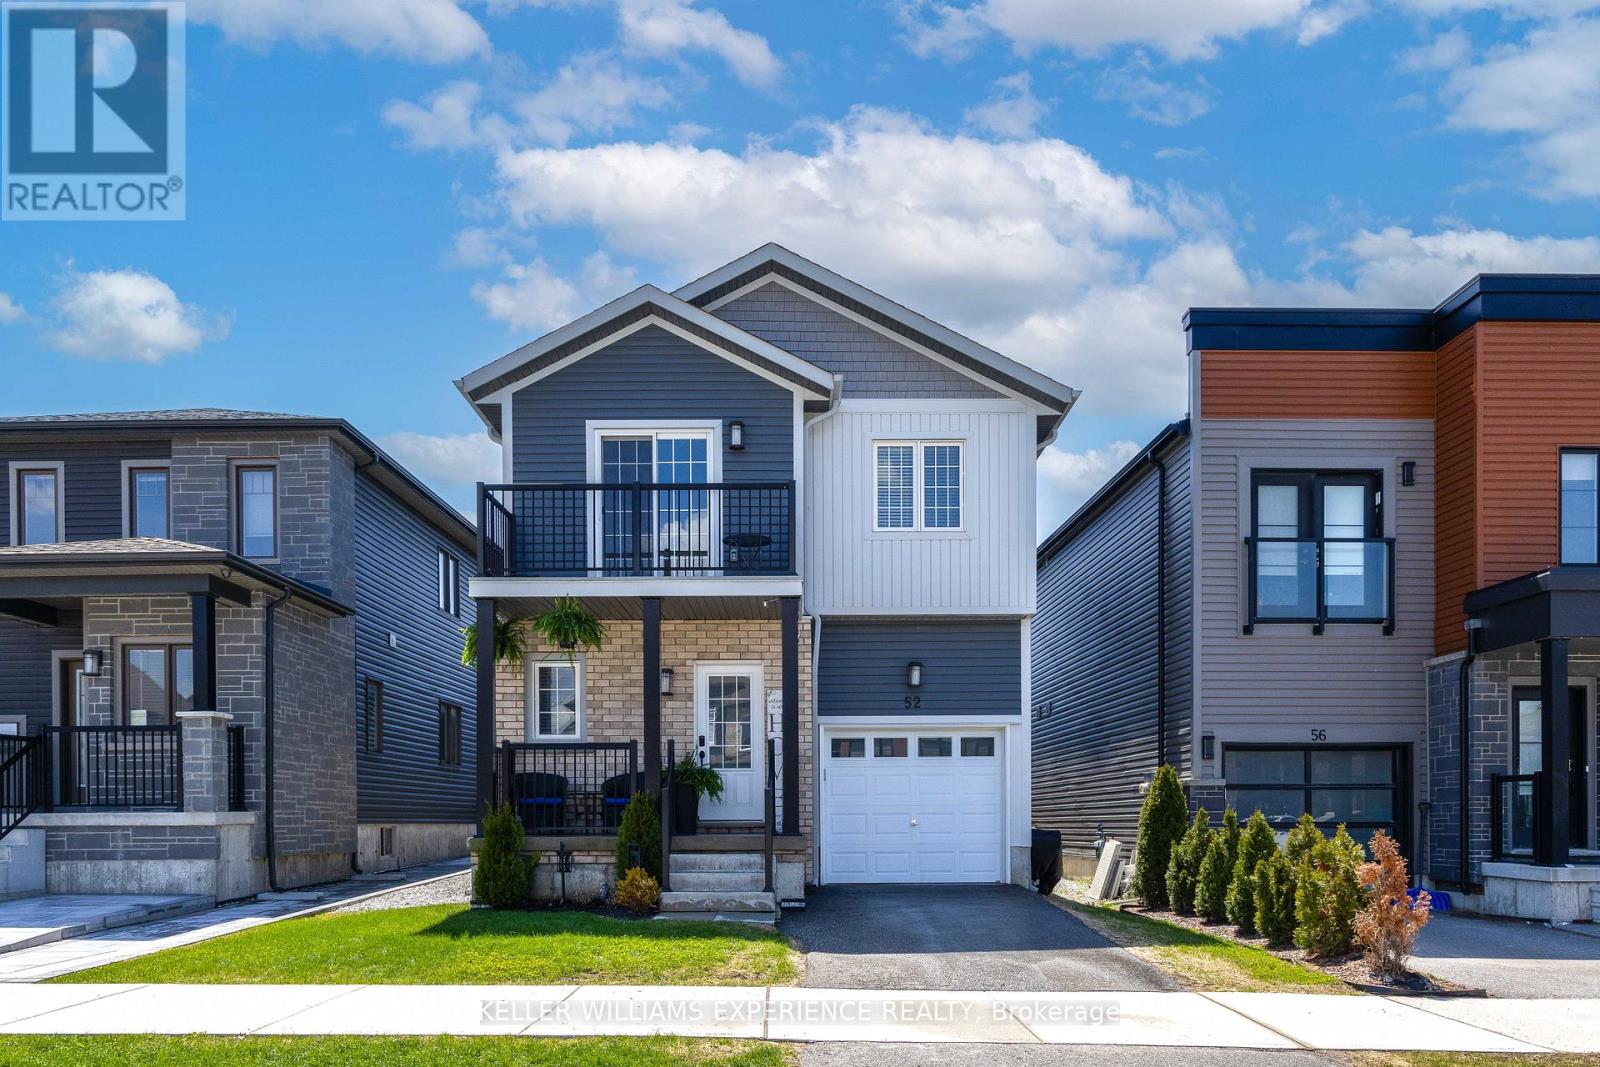
Barrie, Ontario
Welcome to 52 Mabern Street - a beautifully maintained 3-bedroom, 3-bathroom home located in the sought-after Bear Creek Ridge community in South Barrie. Featuring fantastic curb appeal and professionally landscaped front and back yards, this home offers the perfect blend of comfort and style.Inside, you'll find an inviting open-concept layout with upgraded smooth ceilings, hardwood floors, and an abundance of natural light throughout. The modern kitchen features quartz countertops, brand new stainless steel appliances, generous counter space, and flows seamlessly into the dining and living areas - perfect for family living and entertaining.Upstairs offers 3 spacious bedrooms plus a versatile loft area ideal for a home office or second living space, complete with a private balcony. The primary bedroom includes its own ensuite retreat.Step outside to enjoy the brand new deck and fully fenced backyard with beautiful gardens, perfect for relaxing, entertaining, or summer BBQs.Conveniently located close to schools, parks, trails, shopping, and transit, this home offers the perfect combination of lifestyle and location. (id:61594)
Keller Williams Experience Realty
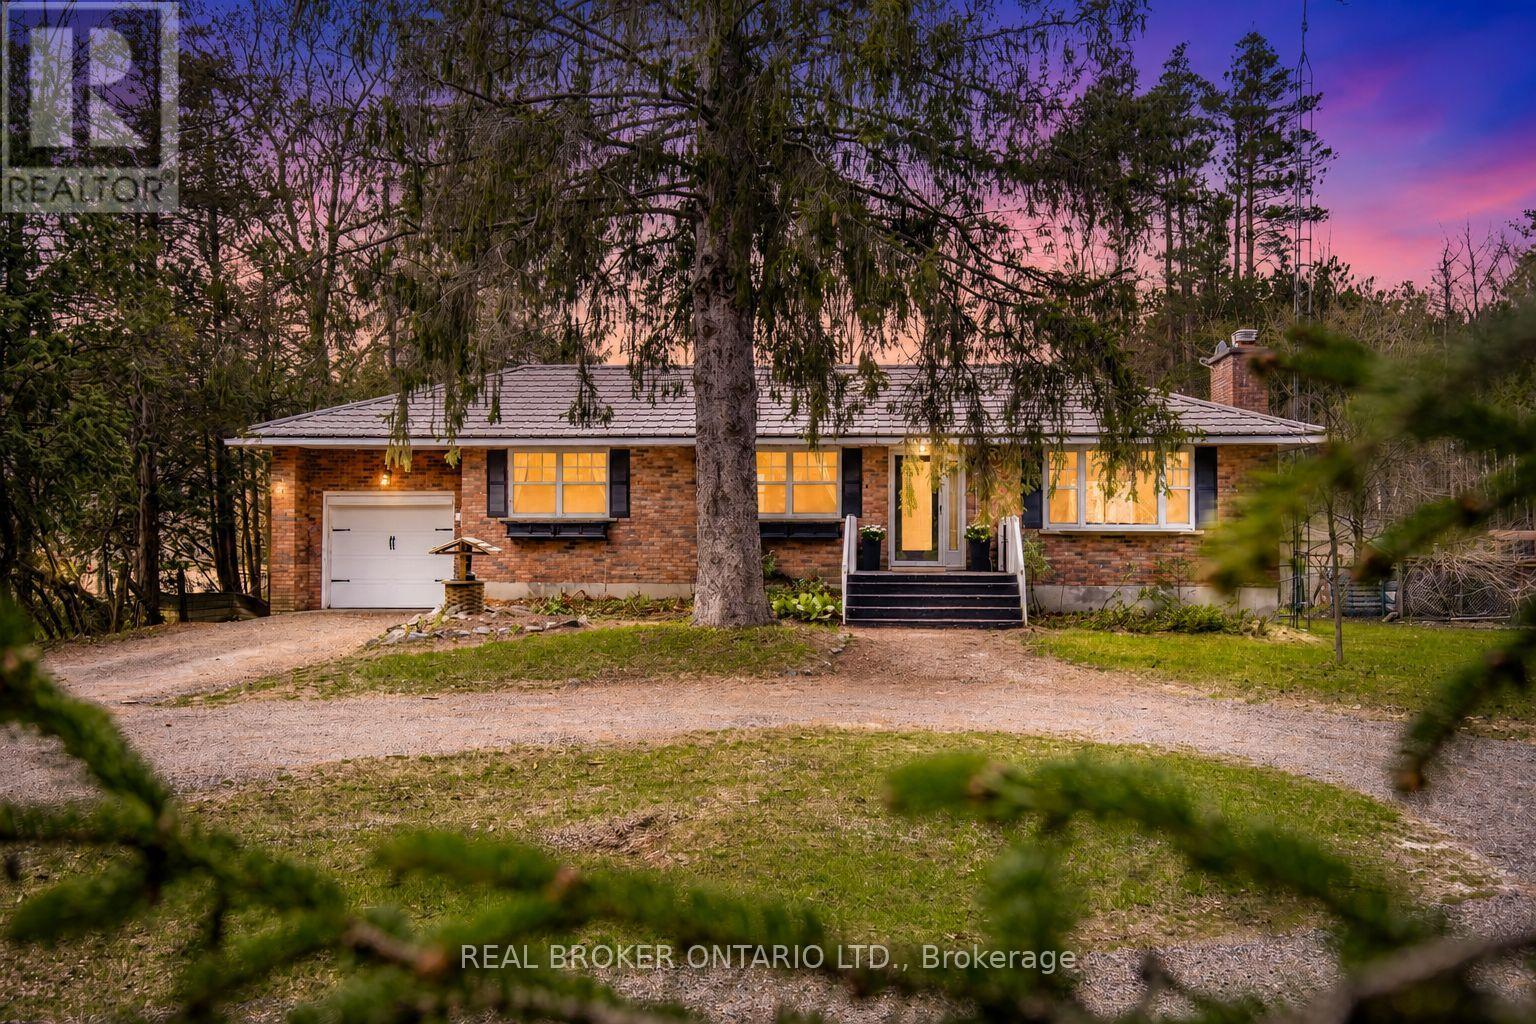
Springwater, Ontario
Bungalow living on one of Anten Mills' most peaceful streets, it's all about community here: annual Easter egg hunts, visits from Santa, snow tubing trips, basketball court in the Summer and ice rink in the Winter. This is just the beginning of what your family's life could look like here. 12 Alexander Street sits on a sizable 80 x 200 ft lot, 1164 sq ft above grade inside, plus a partially finished basement with a separate entrance that offers in-law potential & almost 1900 sq ft finished total. The big ticket items are already paid for: steel roof built to last, newer kitchen, main floor bathroom, updated windows, and fresh paint throughout. Get the best of both worlds: living in the country with comforts of the city: including a gas furnace and air conditioning. The open concept main floor is done right: kitchen with an island, separate dining area, and inviting living room with a gas fireplace - it all flows together naturally. Three bedrooms and a full bathroom round out the main level.Downstairs, a second gas fireplace anchors a large living area for family movie nights, with a full bathroom, laundry room, office space, and a bonus hockey room the kids will spend hours practicing in. Step outside to a fully fenced backyard with mature trees, a large shed, and enough space for a bonfire under the stars. Where kids still walk the dog down the street, everyone knows your name, and neighbours look out for each other. The North Simcoe Rail Trail access point is steps away, 5 minutes to Nicholyn Farms for groceries and ice cream. You're zoned for Minesing Central Public School, one of the most sought-after schools in Simcoe County, and Barrie is only 12 minutes down the road when you need it.This is the kind of place families dream about and rarely find. Take a look today! (id:61594)
Real Broker Ontario Ltd.
Markham, Ontario
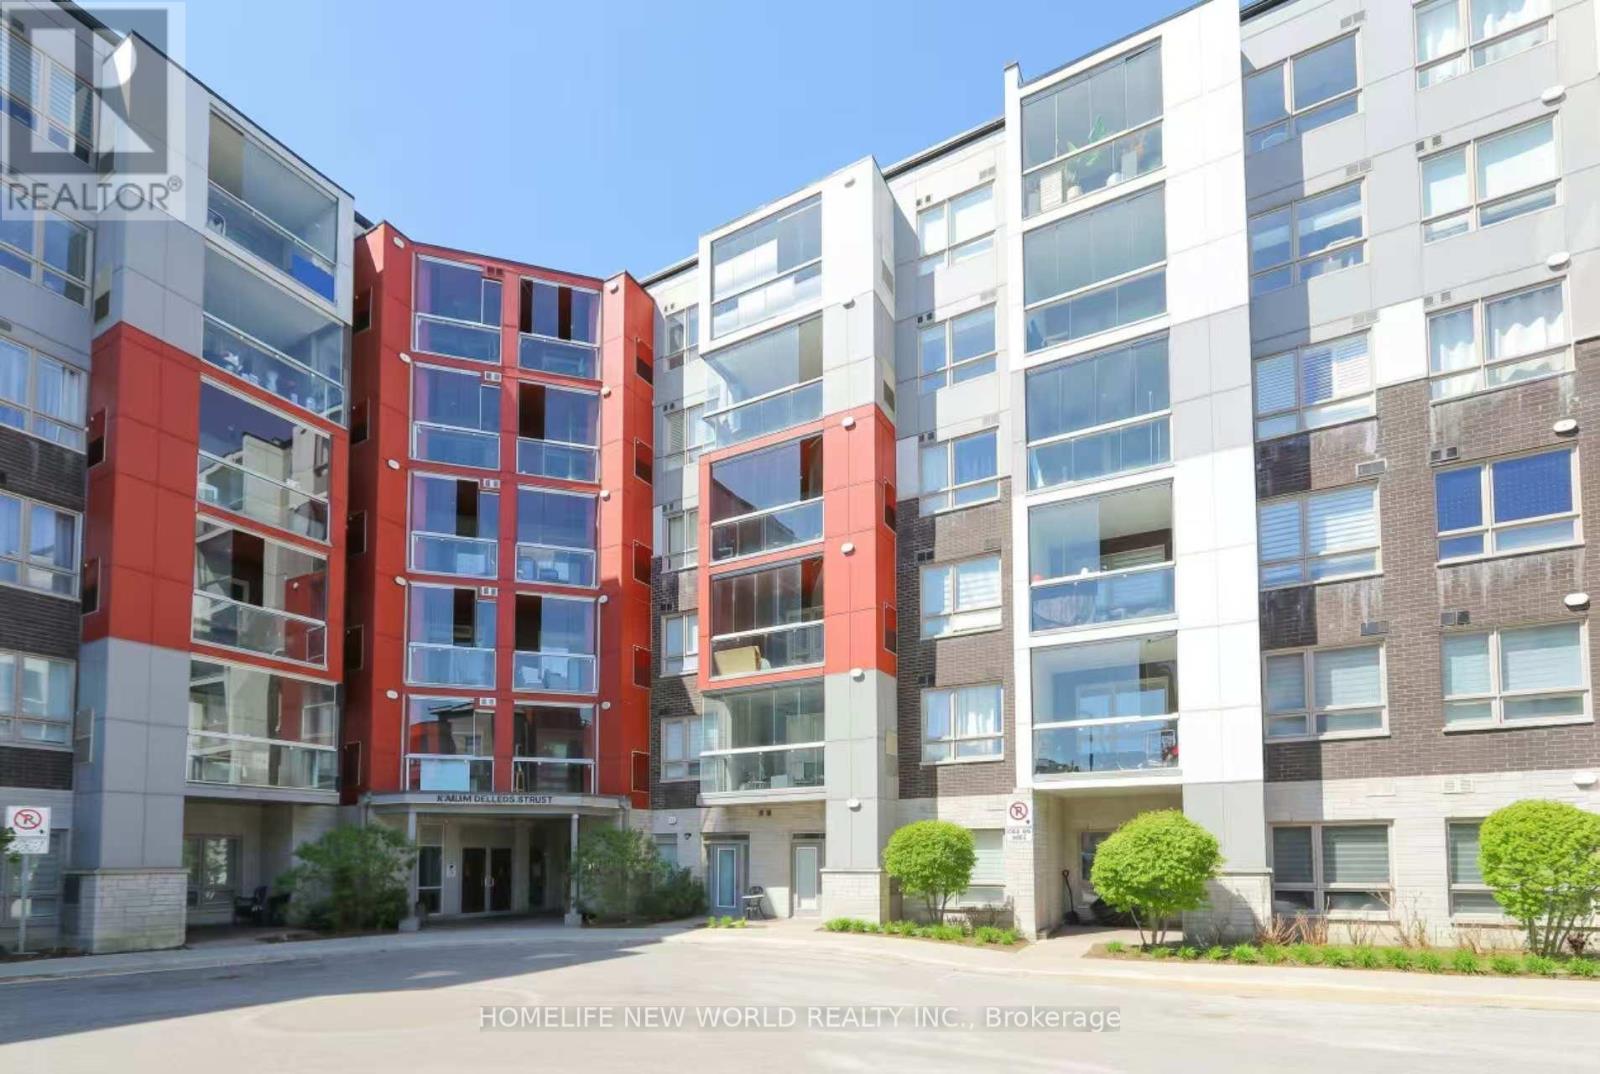
Experience elevated condo living in this stunning Southeast Corner Suite Located in the Cornell Community!! Offering over 1,200 sq. ft., bright and spacious 2+Den, 2 full bath.9-ft ceilings, premium engineered flooring upgraded. A modern kitchen showcases quartz countertops, upgraded backsplash, cabinetry with built-in pantry storage. A large centre island with bar seating, and a separate dining area perfect for hosting family and friends. Full day natural sunlight throughout all rooms.Impressive over 100sq. ft covered terrace featuring a retractable glass enclosure, facing HY7 & a future commercial plaza. Walking distance to Cornell Community Centre, Markham Stouffville Hospital, Bill Horgarth Secondary School, transit, and Cornell Bus Terminal. Quick access to Hwy 407, Hwy 7 for effortless commuting. Minutes drive to Walmart, Longo's, Markville Mall. Alongside National Rough Park with numerous trails for pleasure. Residents enjoy exceptional building amenities, including a fitness centre, stylish party room, and ample visitor parking. Also include 1 owned Parking space and 1 Locker. (id:61594)
Homelife New World Realty Inc.
New Tecumseth, Ontario
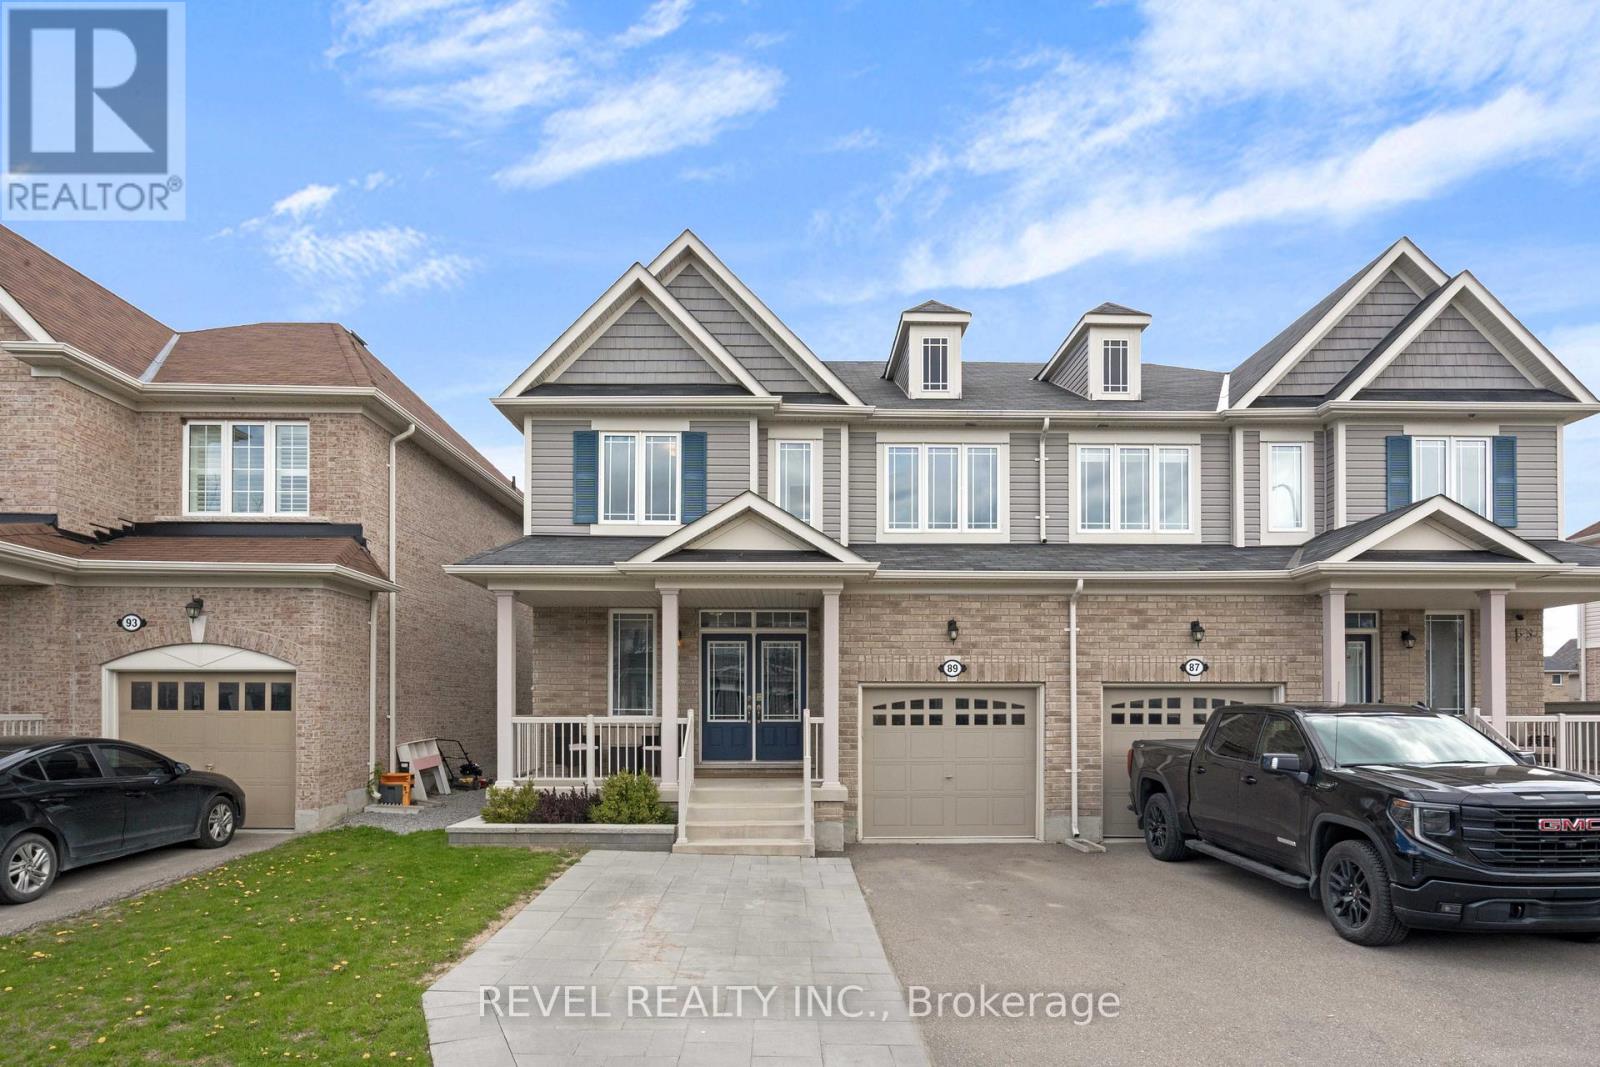
Welcome to this spacious semi-detached home that offers the feel and functionality of a detached property, with plenty of room for the whole family to live, grow, and entertain. Bright and inviting throughout, this home is filled with natural light thanks to an abundance of windows and a thoughtfully designed layout.The main floor features generous principal rooms, including a welcoming living room, a separate dining room perfect for hosting family dinners and special occasions, and a functional kitchen complete with a breakfast bar and dedicated eating area. From the kitchen, walk out to the large deck overlooking the flat backyard-an ideal outdoor space for summer entertaining, kids, pets, or simply relaxing outdoors. Upstairs, you'll find 4 bedrooms, providing flexibility for growing families, guests, or home office needs. The unfinished basement presents a fantastic opportunity to customize the space to suit your lifestyle and needs-whether you envision a recreation room, gym, additional living space, or in-law setup, the possibilities are endless.Situated in a family-friendly neighbourhood of Tottenham which is close to schools, parks, shopping, and everyday amenities, this home combines space, brightness, and future potential in one incredible package. A wonderful opportunity for families looking for room to grow without compromising on comfort or convenience. (id:61594)
Revel Realty Inc.
Vaughan, Ontario
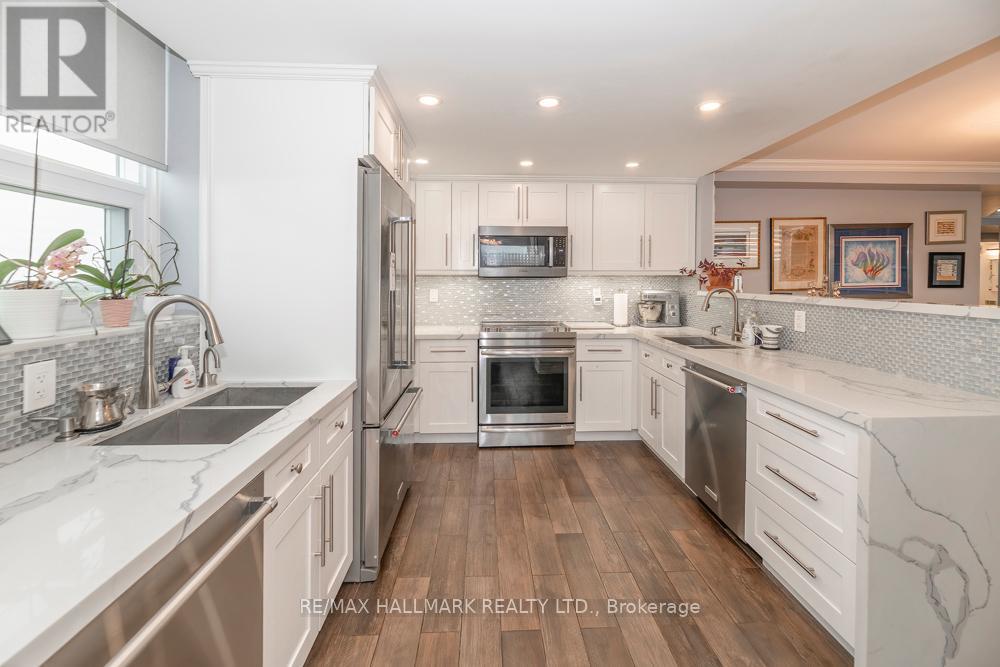
This Unit Has It All Starring The Kosher Kitchen Of Your Dreams! This Turnkey, Custom Designed, Completely Renovated Sun Drenched Condo Is The Largest Model At Forest Hills North Boasting Almost 1500 Square Feet Of Living Space W A Balcony! It Has One Of The Most Functional Floor Plans With Absolutely No Wasted Space! Featuring A Rarely Offered Large Balcony W Unobstructed South East Views! Smooth Ceilings, New Elfs, & Potlights. Lg Bright Foyer W Dbl Closet & B/I Shelves & Linen Closet. Separate Laundry Room W Storage & 2nd Fridge/Freezer. Custom Open Concept Eat-In Kitchen W S/S Appliances, Quartz Waterfall Countertop & Custom Backsplash, 2 Double Sinks, 2 Dishwashers, & 2 Microwaves. Spacious Breakfast Area Complete W A B/I Coffee Bar! Undermount Lighting, Soft Close Cabinetry, & Extra Pantry. Huge Combined Living/Dining Perfect For Entertaining! Spacious Primary Bed W 4Pc Ensuite Bath, W/I Closet, & W/O To Balcony. Ensuite Features Custom Glass Shower & Quartz Vanity. Bright & Airy 2nd Bed W Lg Dbl Closet & B/I Shelves. Spa-Like 4Pc Second Bath W Custom Glass Bath/Shower & Quartz Vanity. Custom Closet Organizers In Every Single Closet W Ample Storage Throughout. Comes W 2 Parking Spots On P1 (Tandem) Steps To Entry. Ensuite Locker. Very Private & Quiet. Beautifully Manicured Grounds, Secure Building, & Loads Of Visitors Parking. Privately Gated W 24 Hour Security. Countless High-End Amenities. Steps To Transit, Promenade Mall, Shopping, Schools, & Synagogues. The Perfect Place For Easy Living W All Inclusive Maintenance-Even Cable & Internet (Wireless-Rogers Xfinity)! (id:61594)
RE/MAX Hallmark Realty Ltd.
Hamilton, Ontario
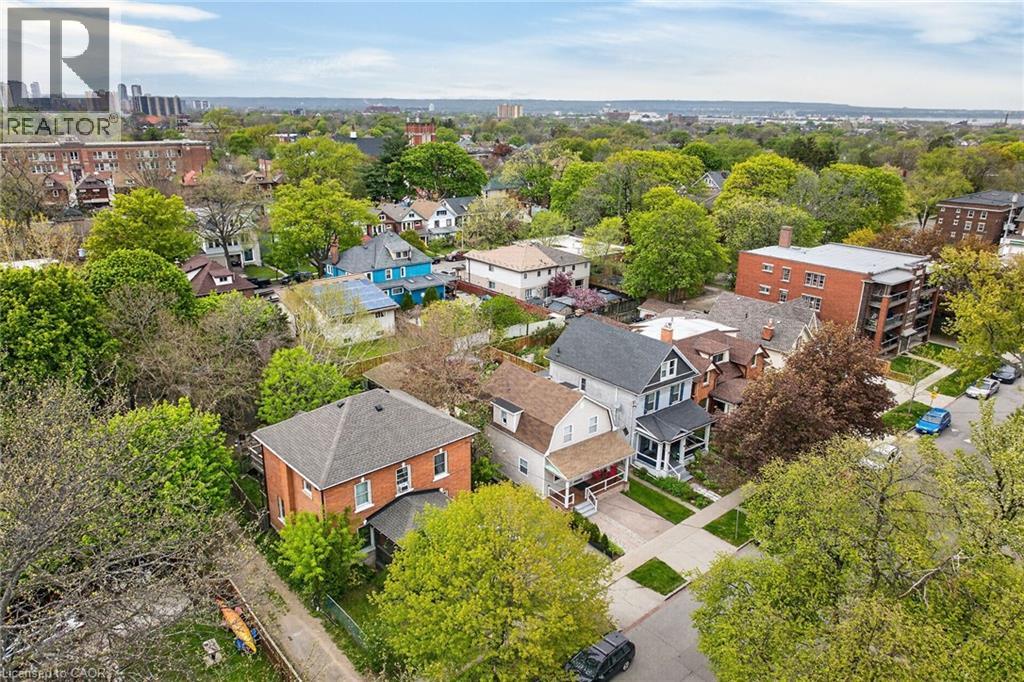
The Ultimate Hobbyist’s Haven in St. Clair/Blakeley Forget the honey-do list. This 1¾-storey home has been maintained with a level of pride of ownership that is rare to find. From the custom-lit staircase to the high-voltage garage, every inch of this property has been planned for safety, style, and serious utility. The interior perfectly blends classic charm with modern functionality. The Eat-In-Kitchen features cabinetry & granite countertops, with smart built-ins—designed for those who love to host. . A bright living room and a dining area currently utilized as a cozy den provides versatility to suit your lifestyle.. The finished lower level is a fully completed basement which can provide that essential extra space for a media room, home office, or gym. . In a neighborhood where parking is a premium, this home features a triple the opportunity with front-drive parking, a rear backyard spot, and a detached garage that is a hobbyist’s dream. The garage is outfitted with a dedicated 110-200amp electrical panel, a built-in air compressor, and ventilation fan. Whether you’re a gearhead, a woodworker, or a weekend tinkerer. The fully fenced backyard is built to last with steel posts and a durable aluminum gate. Enjoy summer evenings under the fiberglass gazebo, illuminated by hardwired electric lighting. You are steps away from the city's natural beauty. Minutes from the Rail Trail, Gage Park, and the Escarpment stairs. Easy access to downtown transit makes this an ideal hub for those balancing remote work with a GTA commute. This is in our opinion a no-compromise property. With three bedrooms, two bathrooms, and upgrades, this home is ready for its next chapter. Book your private showing today—properties with this level of utility don’t stay on the market long! (id:61594)
Royal LePage State Realty Inc.
Markham, Ontario
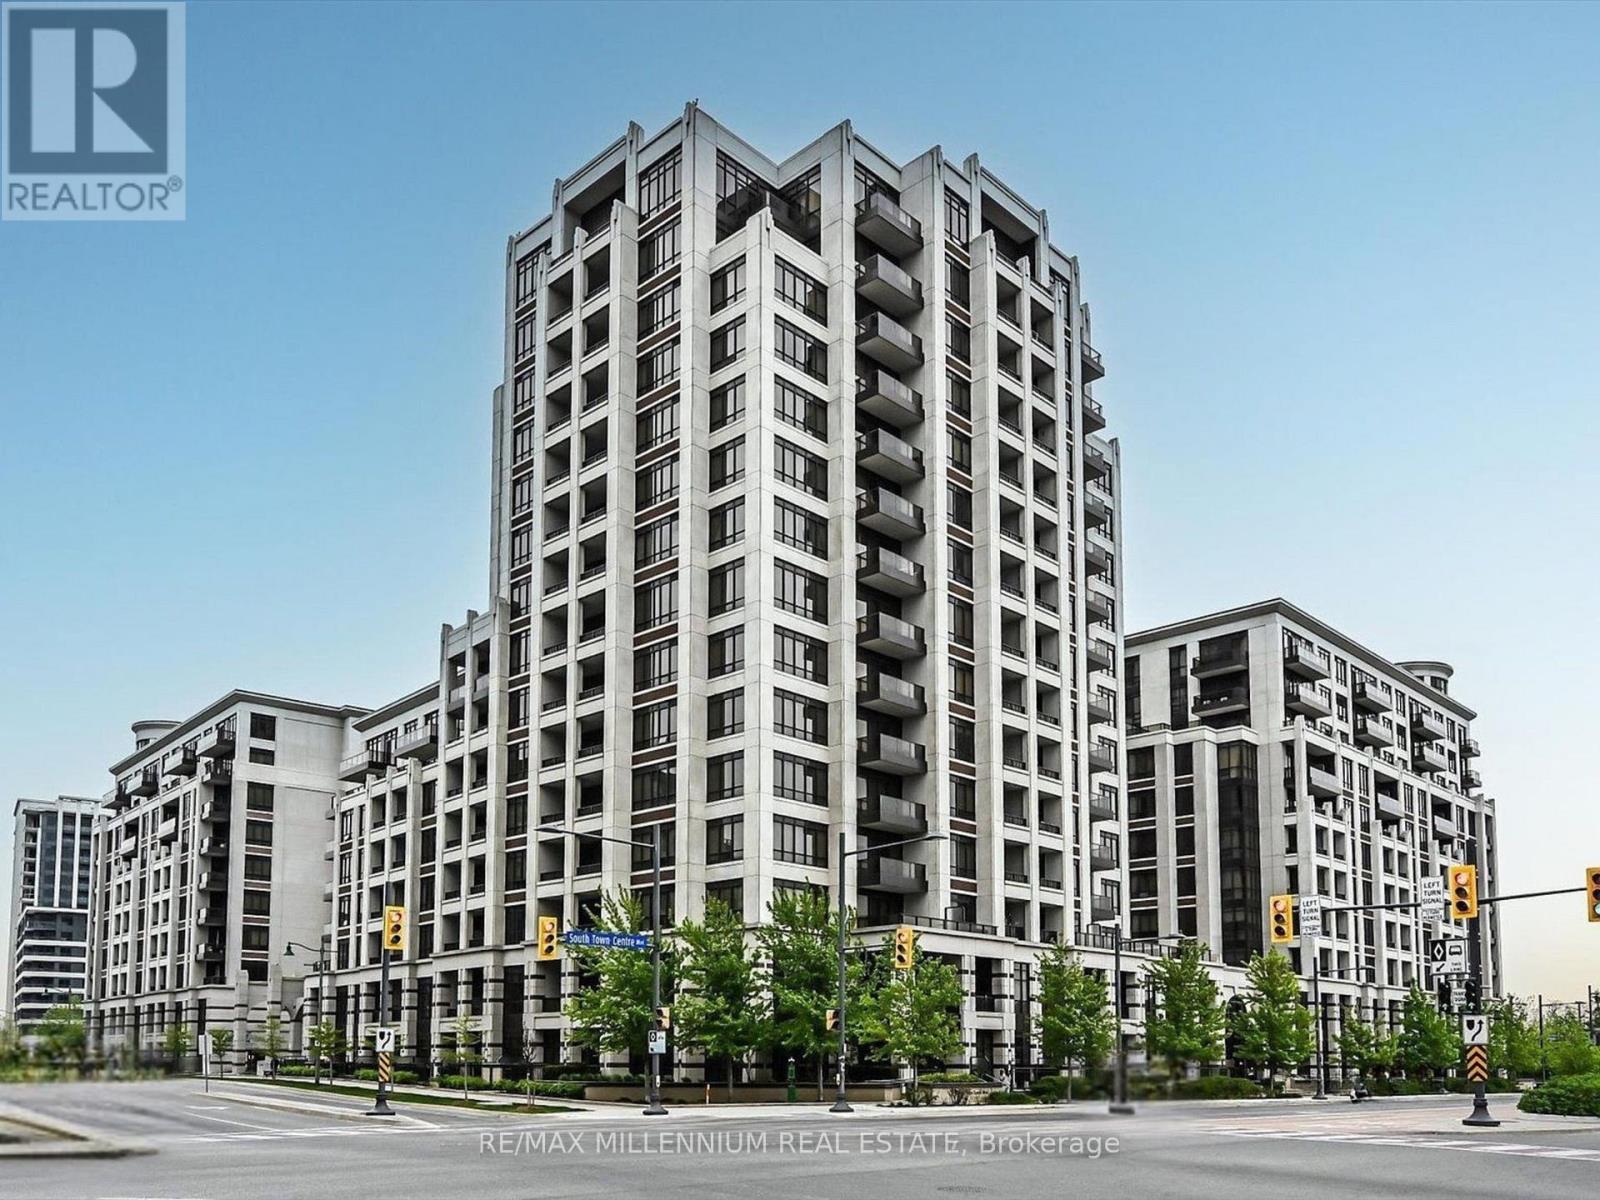
Stunning Luxury Condo in the Heart of Downtown Markham! Welcome to this beautifully upgraded 1+Den, 2-bath suite featuring brand-new laminate flooring and fresh, modern paint throughout. The spacious primary bedroom offers a walk-in closet and a private ensuite, while the separate den is perfect for a home office. A second full 3-piece bathroom adds extra comfort and functionality. Includes 1 underground parking space and 1 locker. Newly Tiled Balcony facing to Quiet Garden View, Your Personal Oasis to Take a Well-Deserved Break. Low Condo Fees, Includes Parking and Large Locker, Ideal for Both End-Users and Investors.Get Ready to Be Impressed by Prestigious Amenities Including Indoor Pool, Jacuzzi, Basketball/Pickleball/Badminton/Ping Pong Court, Gym, party room, Visitor Parking, And 24-Hour Security/Concierge. (id:61594)
RE/MAX Millennium Real Estate
Innisfil, Ontario
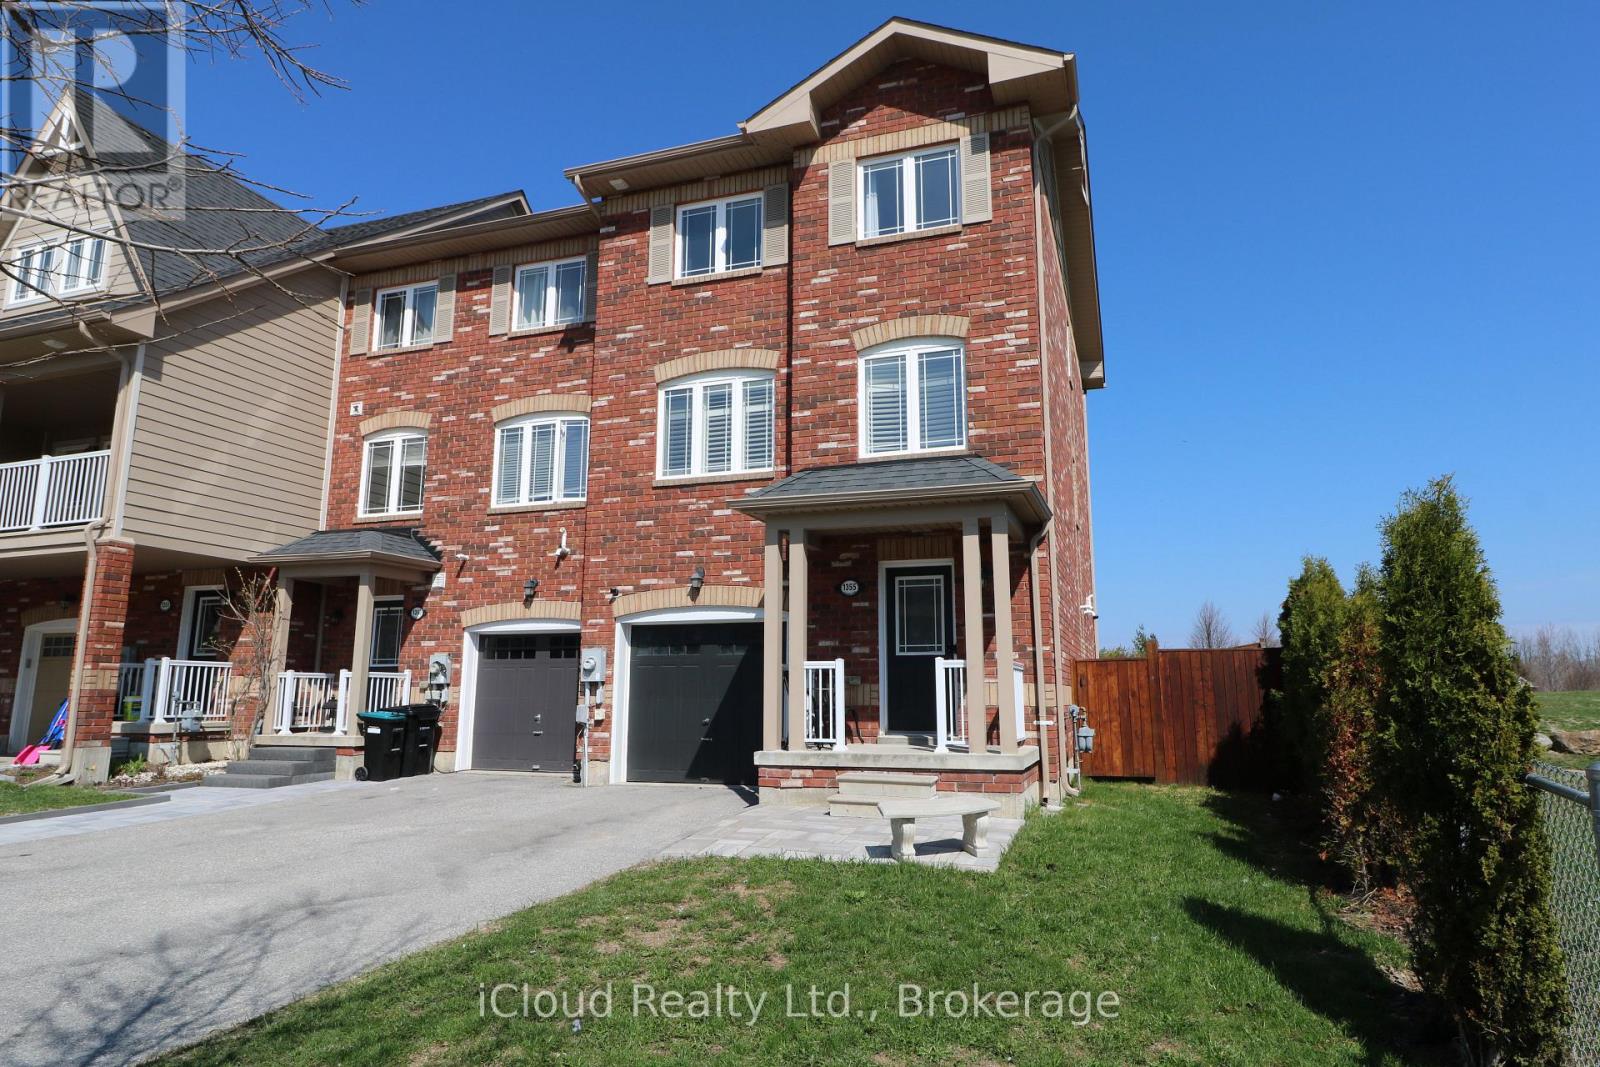
Immaculately kept END UNIT, 3 storey freehold townhouse on a premium lot backing onto Huron Court Park. Beautiful, open views! Walk to Alcona Glen Elementary School and a children's playground steps away. Renovated, spacious main entrance foyer with new tile floor and a 4-picece bath added. Convenient entry to garage from foyer. Lovely second floor layout with the Kitchen being the center of attraction. Granite counters, stainless steel appliances, large center island & pass through to living room. Walk-out to the back balcony from the family sized dining room where you can enjoy the 180 degree open views overlooking Huron Court Park while sipping on your morning coffee! All newer quality vinyl flooring on second and third floors. Moving up to the third floor you will find 3 spacious bedrooms. Primary bedroom has a 4-piece ensuite with upgraded cabinetry and a walk-in closet. Convenient third floor laundry area with upgraded washer/dryer unit. This home checks off most, if not all the boxes. Move-in ready! (id:61594)
Icloud Realty Ltd.
Vaughan, Ontario
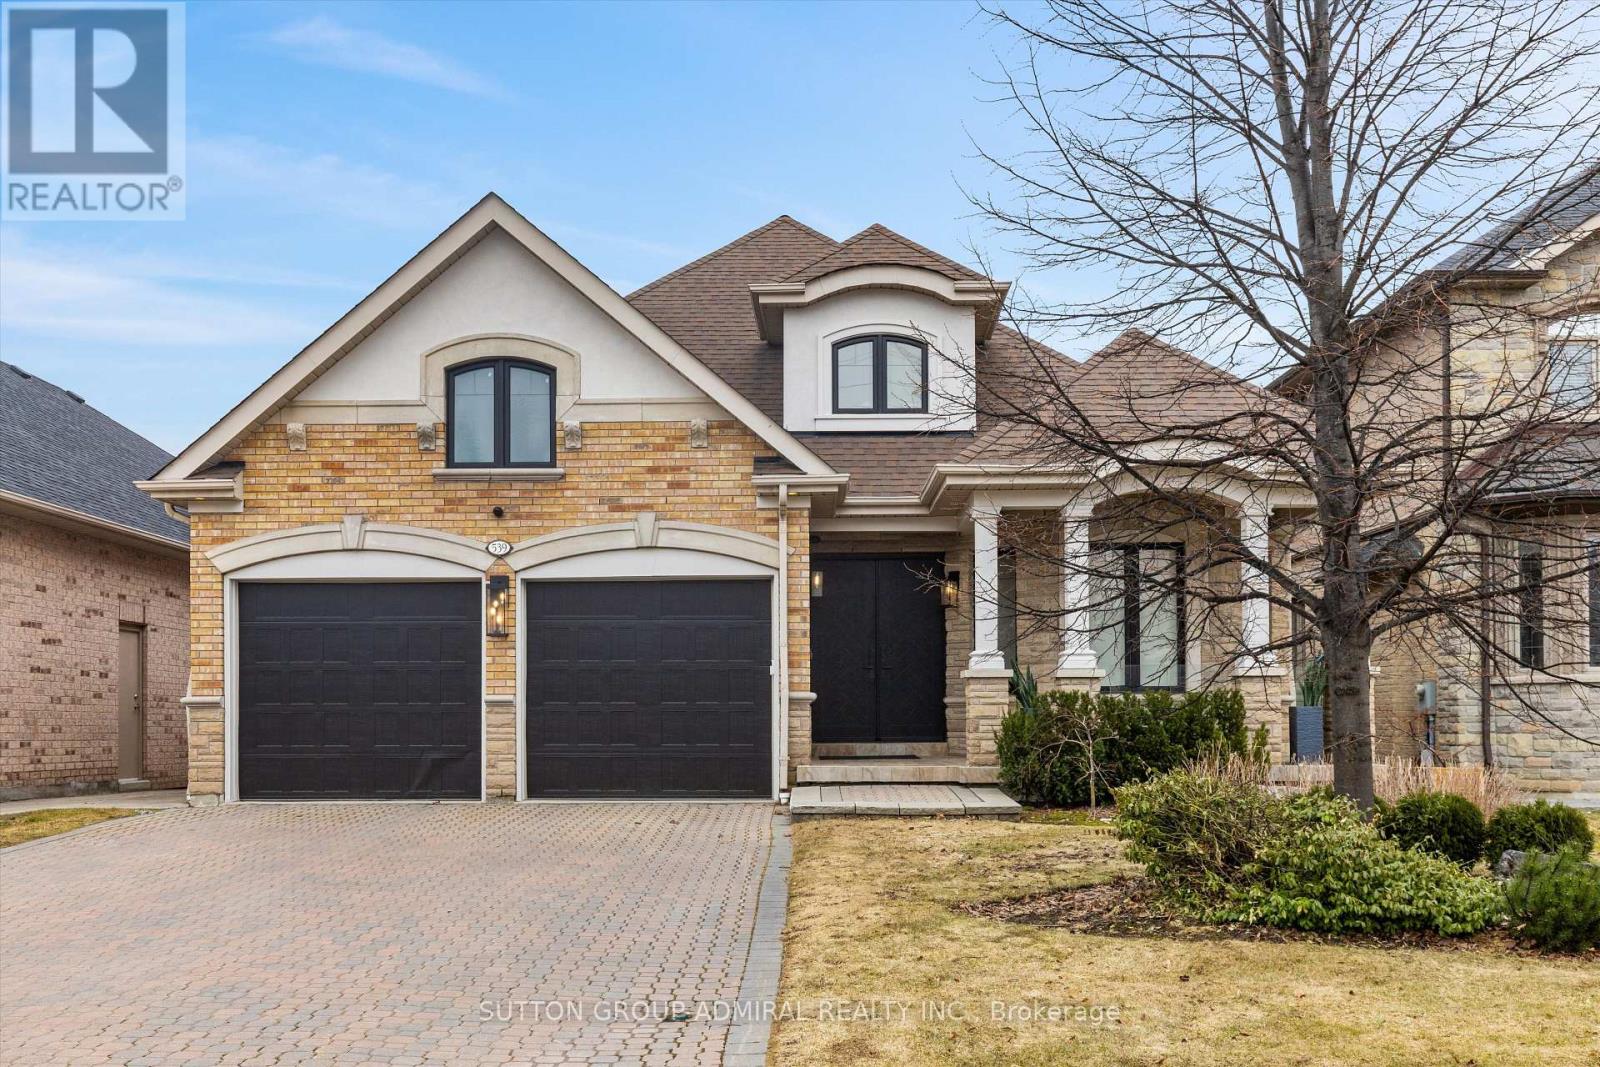
Ultra-rare bungalow loft with one-of-a-kind layout in the coveted Wilshire/Beverley area. Offering over 5,500 sq ft of beautifully finished living space, this Award-Winning Designer' s own home was completely transformed in 2025 with the highest-end finishes and impeccable attention to detail throughout. The main level showcases an extraordinary primary retreat overlooking a spectacular 213-ft deep private yard, complete with a Four Seasons Hotel inspired spa ensuite with heated floors and steam sauna, imported fixtures, double dressing rooms, and a built-in coffee bar station. Designed for both luxury and comfort, the home features elegant principal rooms, an oversized Chef Style Kitchen and seamless flow for everyday living and entertaining. Upstairs, two oversized bedrooms each feature their own private ensuites, along with an open-concept loft that overlooks the dramatic two-storey family room highlighted by soaring 20-ft vaulted ceilings. The fully finished lower level offers a separate entrance and second staircase, making it ideal for extended family or guests. This level includes two additional bedrooms, two bathrooms, a Restoration Hardware-inspired home theatre, state-of-the-art gym, spacious recreation room, and a hidden secret arcade. Completing the home is an oversized three-car tandem garage and exceptional outdoor space rarely found in this prime location. A truly special property that combines luxury, scale, and thoughtful design. This is the one you've been waiting for! (id:61594)
Sutton Group-Admiral Realty Inc.
Georgina, Ontario
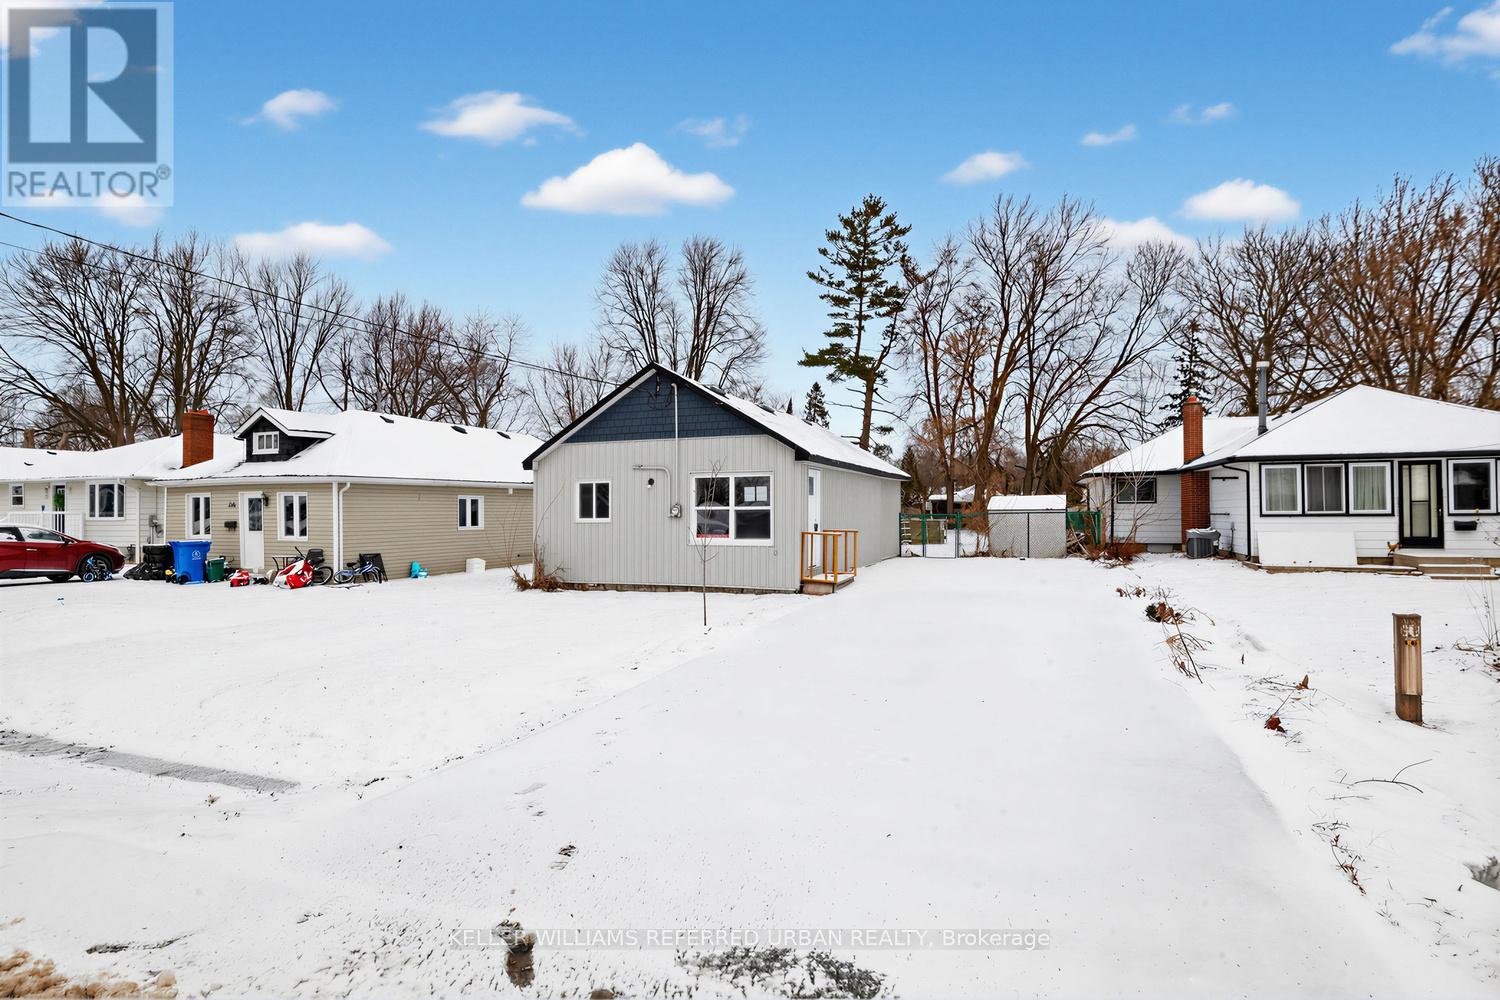
This property offers exceptional potential for first-time buyers, investors, and builders alike. Located just steps from Lake Simcoe with exclusive access to two private member-only beaches. Enjoy year-round recreation including boating, jet skiing, winter ice fishing, and more.The move-in-ready bungalow sits on a generous 50' x 186' lot, making it ideal for future development or as a solid investment property. The home features fully renovated interiors, spacious bedrooms with closets, and an open-concept kitchen and living area.The backyard includes a new above-ground pool, perfect for summer enjoyment. Conveniently located near Highway 404, supermarkets, shops, restaurants, marinas, and other local amenities. (id:61594)
Keller Williams Referred Urban Realty
