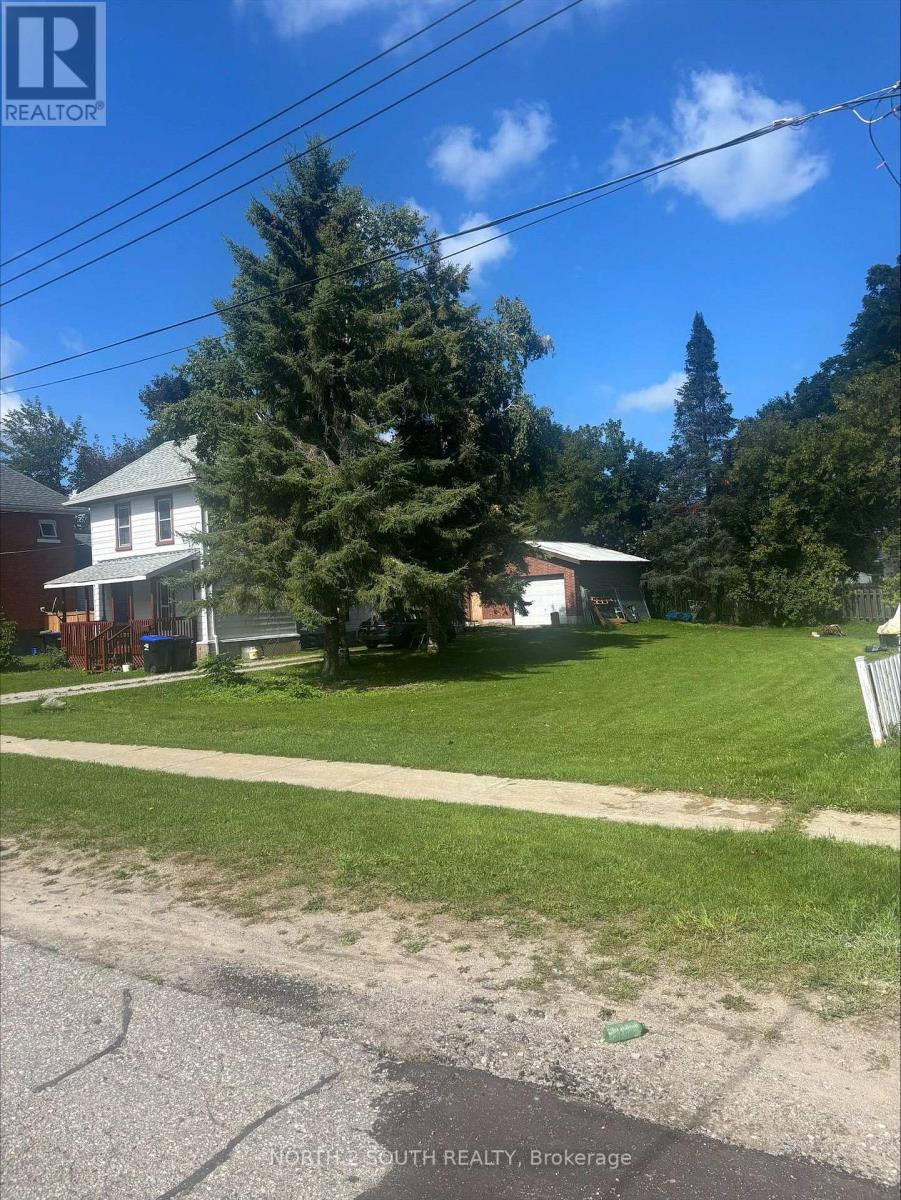
Midland, Ontario
Exceptional opportunity in Midland! Situated on an expensive double lot with impressive 97.44' frontage by 123.50' depth, this 2-storey home offers incredible versatility for growing families, multi-generational Buyers, or savvy investors. Featuring 4 spacious bedrooms, 2 full washrooms, 1,364 square feet above-grade living space, and a full unfinished basement. Major systems feature key updates completed within approx. the last 7 years, including the roof, gas forced-air furnace, and central air conditioning. An outstanding parking setup included an oversized detached 2-car garage-ideal for vehicles, a workshop, or storage-plus a tandem drive with space for 4 additional cars (6 total parking spaces). Flexible R3 zoning delivers exceptional potential! Take advantage of medium-density zoning permits to explore multi-unit setup, basement apartment income, or future additional residential unit (ARU/garden suite) possibilities. Enjoy unbeatable lifestyle convenience just a short stroll from Rotary Trail, Georgian Bay, local marinas, parks, and top schools. Move in, invest, or build equity! (id:61594)
North 2 South Realty
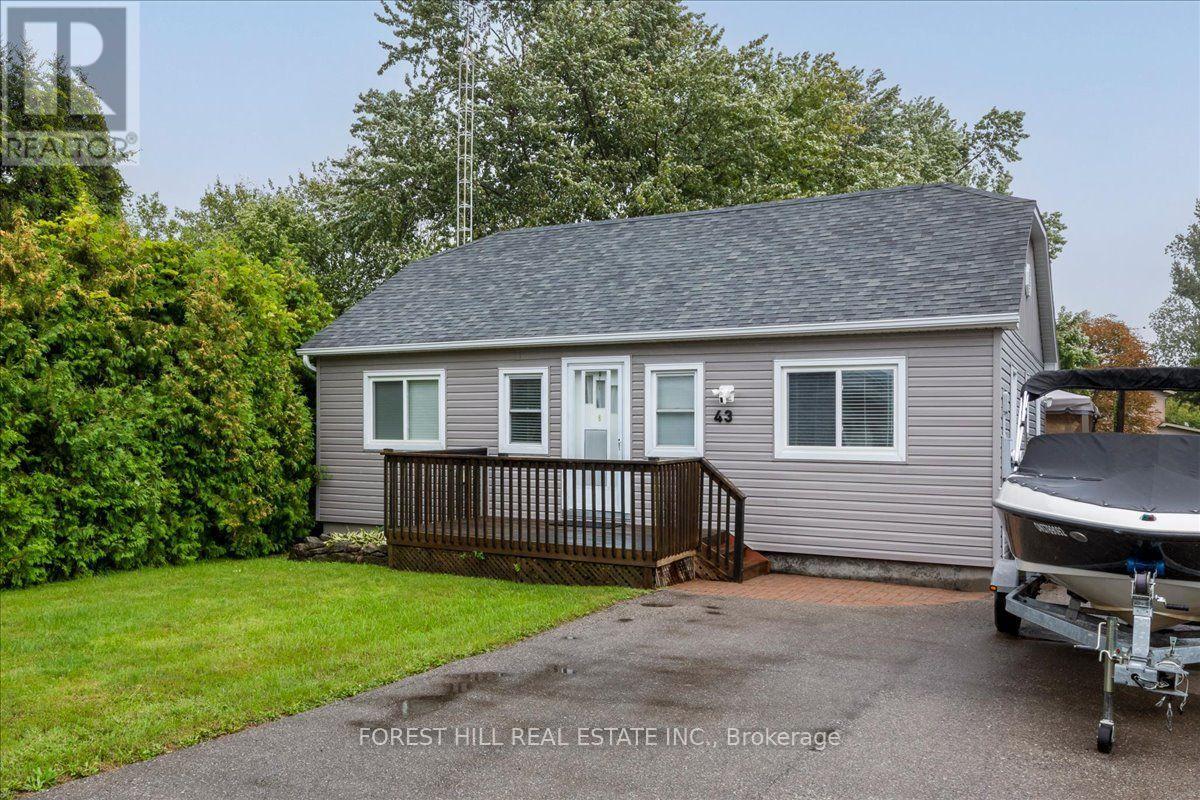
Ramara, Ontario
Welcome to Lagoon City, located on the eastern shore of Lake Simcoe. Live in a waterfront community without the waterfront price. This bungalow offers deeded access to Lake Simcoe beaches! Walk to Lake Simcoe private & public sandy beaches. Enjoy easy access to a full-service marina ($20 to launch your boat for the day). Enjoy Lake Simcoe views from your front deck. This home offers 2 patio walkouts to the backyard deck where families can enjoy games and relaxation in a big partially fenced backyard. Local restaurants, and an active community centre offering fitness classes, yoga, line dancing, euchre, and social clubs. Residents also enjoy a yacht club, racquet club (tennis & pickleball), and extensive walking, biking, and ATV trails. All municipal services and high-speed internet is available - combining waterfront living with modern convenience. Prime Location: 20 minutes to Casino Rama Resort for world-class entertainment & dining, 30 minutes to Orillia for big box stores, waterfront parks, dining & shopping. Approximately 1.5 hours to the GTA. (id:61594)
Forest Hill Real Estate Inc.
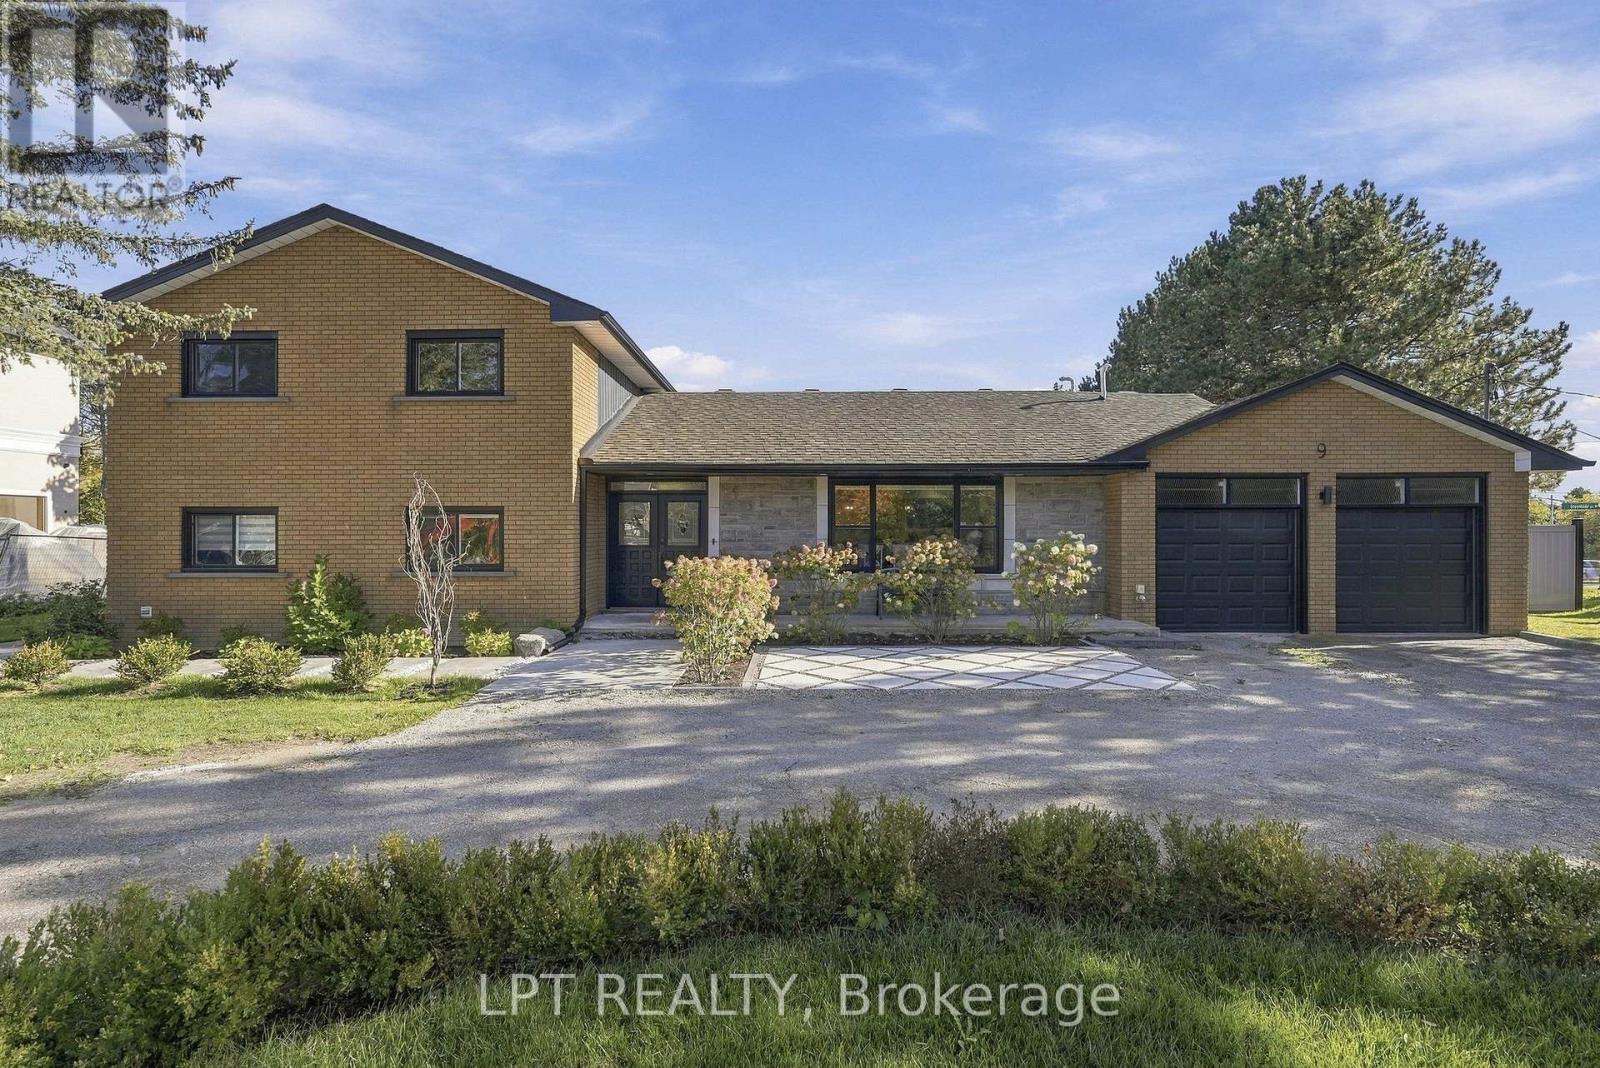
King, Ontario
Welcome to a rare opportunity in the heart of Nobleton! Tucked away on a private cul-de-sac in a highly sought-after enclave and set on an impressive irregular corner lot, this family residence combines an incredible setting with beautifully renovated living spaces and a remarkably versatile three-level layout. A circular driveway creates an impressive arrival, while inside, the completely renovated main floor has been transformed into a bright, open-concept space with modern, neutral luxury finishes throughout. At the heart of the home is a white kitchen anchored by a large quartz centre island, flowing seamlessly into the living and dining areas and inviting sunroom. A main-floor bedroom, convenient laundry room and beautifully finished 3-piece bathroom with stand-up glass shower provide outstanding flexibility for guests, extended family or multi-generational living. Upstairs you'll find three additional bedrooms, including a spacious primary bedroom with its own 2-piece ensuite, plus a full family bathroom. The completely renovated lower level extends the home's versatility even further, offering a separate entrance, kitchen, two bedrooms and a full 3-piece bathroom, ideal for extended family, older children or additional private living space. An expansive crawl space occupying the remaining portion of the lower level provides an abundance of additional storage. With six bedrooms across three levels, multiple living spaces, two kitchens, extensive renovations, a circular driveway and a lot measuring approximately 125.11 ft x 123.28 ft x 74.53 ft x 75.07 ft x 173.20 ft, this is a home designed to evolve with your family's needs. A truly special opportunity to enjoy space, flexibility and privacy in one of Nobleton's sought-after residential settings. (id:61594)
Lpt Realty
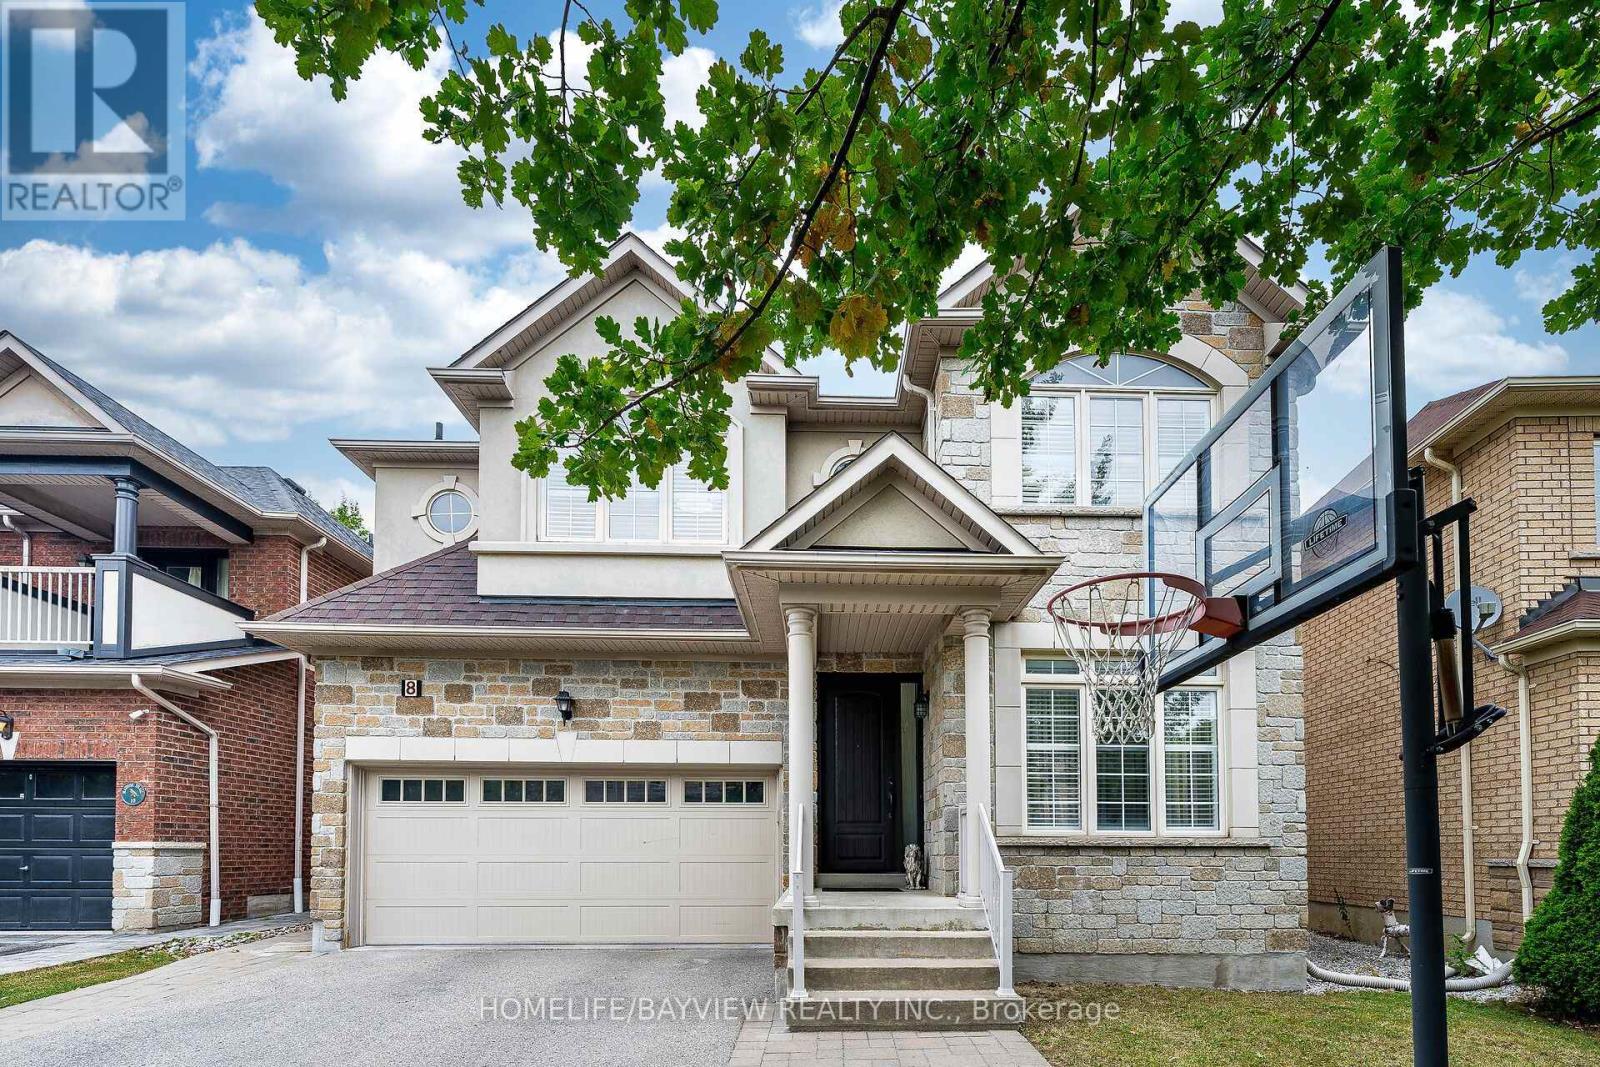
Vaughan, Ontario
Welcome to 8 Matisse Trail - a home where nature, comfort, and modern upgrades come together. Set high on the ravine with no rear neighbours, this Aspen Ridge beauty offers peaceful views, sunlight, and a deep backyard that feels like a private retreat. True ravine properties in Thornhill Woods are exceptionally rare - homes with this level of privacy and natural exposure seldom come to market. Located in one of the best pockets of Thornhill Woods, Matisse Trail offers unmatched convenience for families. The home is within walking distance to all three highly reputable elementary schools - Thornhill Woods PS, Bakersfield PS, and Carville Mills PS - as well as Stephen Lewis Secondary School. Inside, the home has been refreshed with smooth ceilings on both levels, giving every room a clean, contemporary feel. The bathrooms feature new upgraded glass shower doors, including a new glass shower cabin in the primary ensuite. Hardwood flooring runs throughout the home, complemented by a matching staircase with wrought iron pickets. The kitchen offers a central island with extra cabinetry, backsplash, quality countertops, vanity lighting, and tall upper cabinets. The main floor features crown moulding and a living room with a bay window overlooking the ravine - a perfect vantage point to enjoy the changing seasons. Upstairs, the home offers exceptional natural light with two triple south facing windows and three full bathrooms on the second floor, a rare and highly desirable layout. A new washer and dryer add everyday convenience. The newly finished basement is a standout: 7 inch wide vinyl flooring, warm pot lights, and extended jamb windows that bring in exceptional natural light - a valuable upgrade seldom found in this neighbourhood. Outside, the property features interlocking in both the front and backyard. This is a home designed for families who value privacy, nature, sunlight, and modern comfort. (id:61594)
Homelife/bayview Realty Inc.
Oakville, Ontario
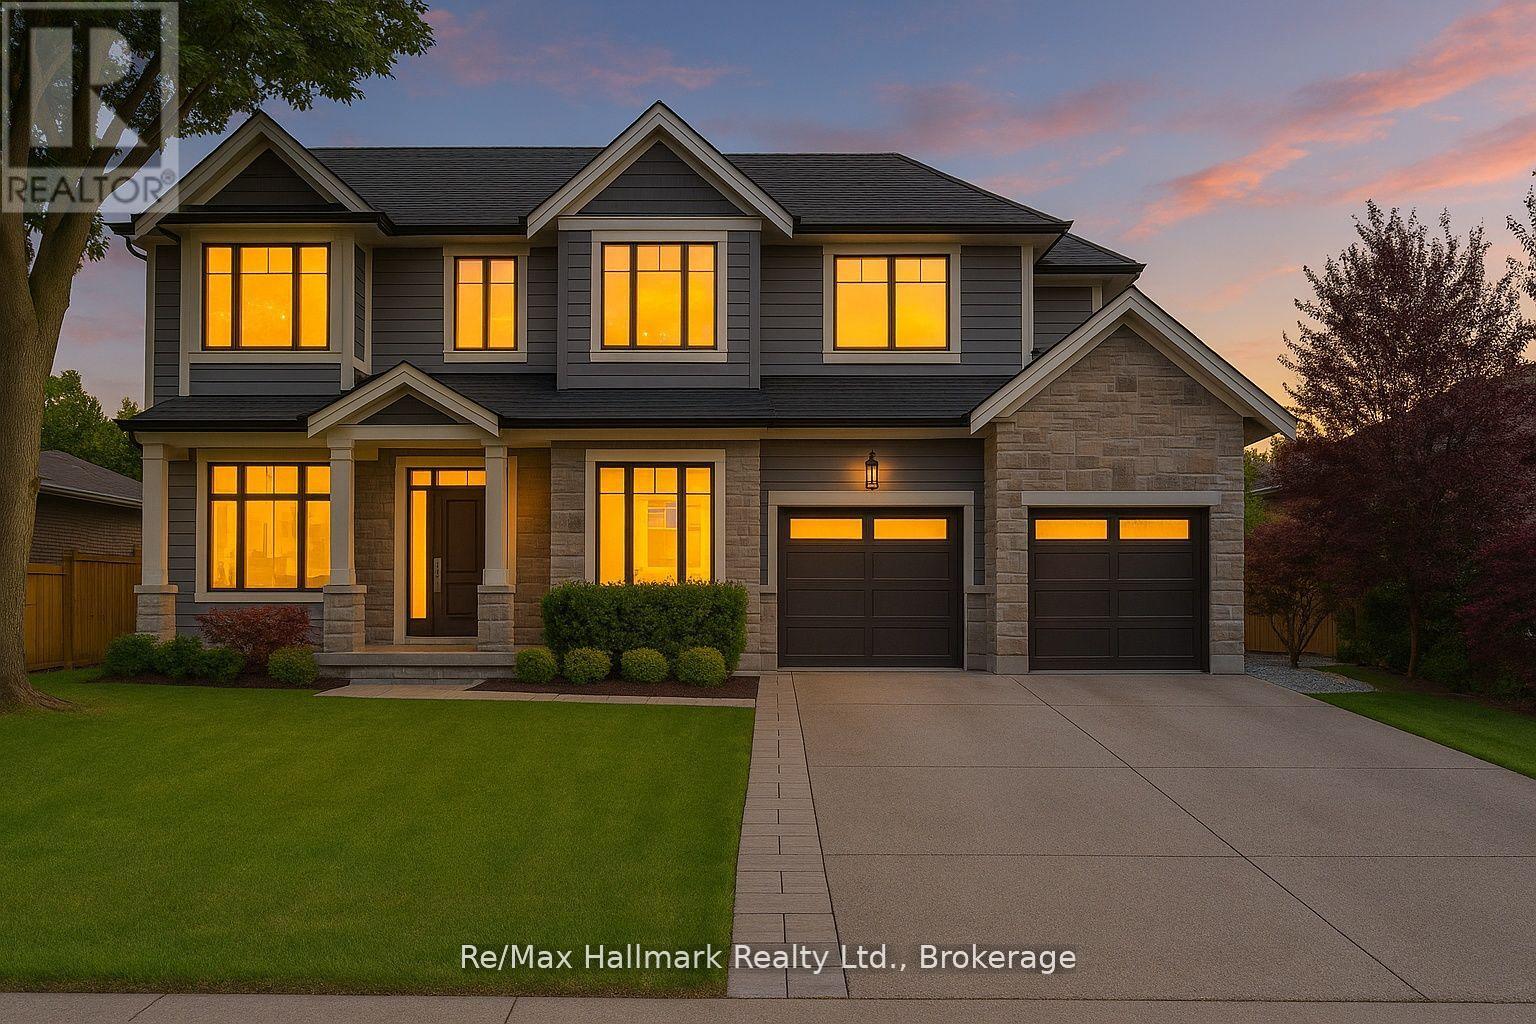
Exceptional Keeren Design luxury residence nestled at a quiet cul-de-sac off Morrison Road in prestigious Southeast Oakville. Set on a lush, professionally landscaped ravine lot with creek views, this custom-built home offers around 5,400 sqft. of refined living space, exuding elegance, unparalleled craftsmanship, and modern innovation throughout.Stepping in through the triple-pane mahogany front entry, soaring 10 ceilings on the main floor and 9 ceilings upstairs are complemented by white oak hardwood floors, extensive plaster crown moulding, custom wainscoting, and a dramatic open-riser staircase. The chefs kitchen is outfitted with double centre islands, top of the line appliances, Riobel fixtures, Zomodo sinks, Top Notch cabinetry, and a second fully equipped spice kitchen. Additional features include main floor office with custom cabinetry, accent walls through-out, a built-in mudroom, and floor-to-ceiling fiberglass windows framing the ravine.2nd floor is entrenched with natural light through the flared skylight with LED Light Valance, all bedrooms feature custom panel detail, crown moulding, and private ensuites with Riobel fixtures, large-format tiles, heated floors, and wall-hung toilets. The spa-like primary ensuite includes a steam unit and LED valance lighting. The walk-up basement boasts a 5th bedroom with private ensuite, a bar, large recreation space, and a stunning under-garage theatre room wired for Dolby Atmos.Enjoy the private resort-like outdoor living with in-ground pool, paving stone patios, armour stone accents, and a smart RainBird irrigation system, 6"x6" privacy fence, stone skirt. Smart home features include motorized blinds, Lutron lighting, 16 hardwired security cameras, Ecobee, Honeywell security, MyQ garage control, CAT6 wiring, and a smart irrigation system all designed for seamless living in Oakville's most coveted neighbourhood. (id:61594)
RE/MAX Hallmark Realty Ltd.
Ajax, Ontario
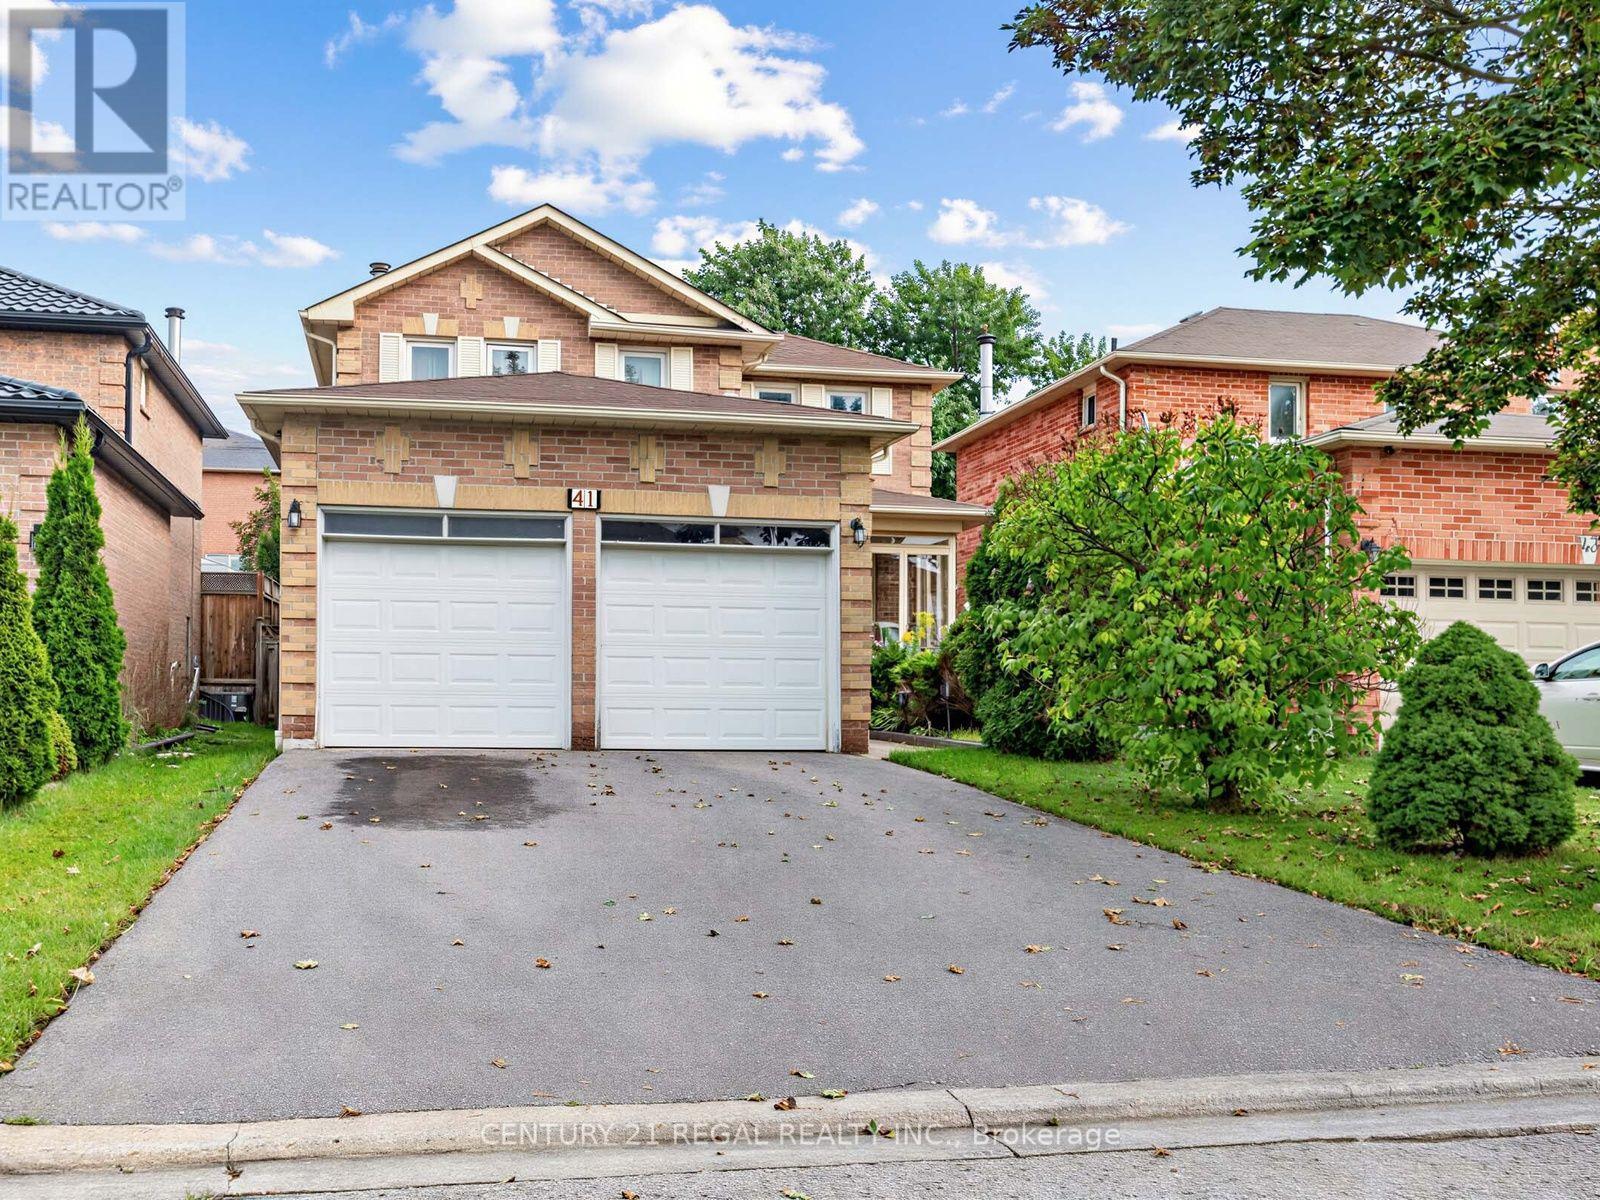
Fantastic 4 bedroom detached home in a desirable area of Ajax. Close to schools, shopping, parks, community Centre, 401 and Ajax GO station. This home features a large open concept plan, Eat -in kitchen with walk-out to huge deck, you can enjoy the private mature backyard. This home also has a large family room with a fireplace. It's a great home for a growing family. Fully finished basement with a washroom. Newer roof, Newer furnace and A/C and Newer windows. (id:61594)
Century 21 Regal Realty Inc.
Toronto, Ontario
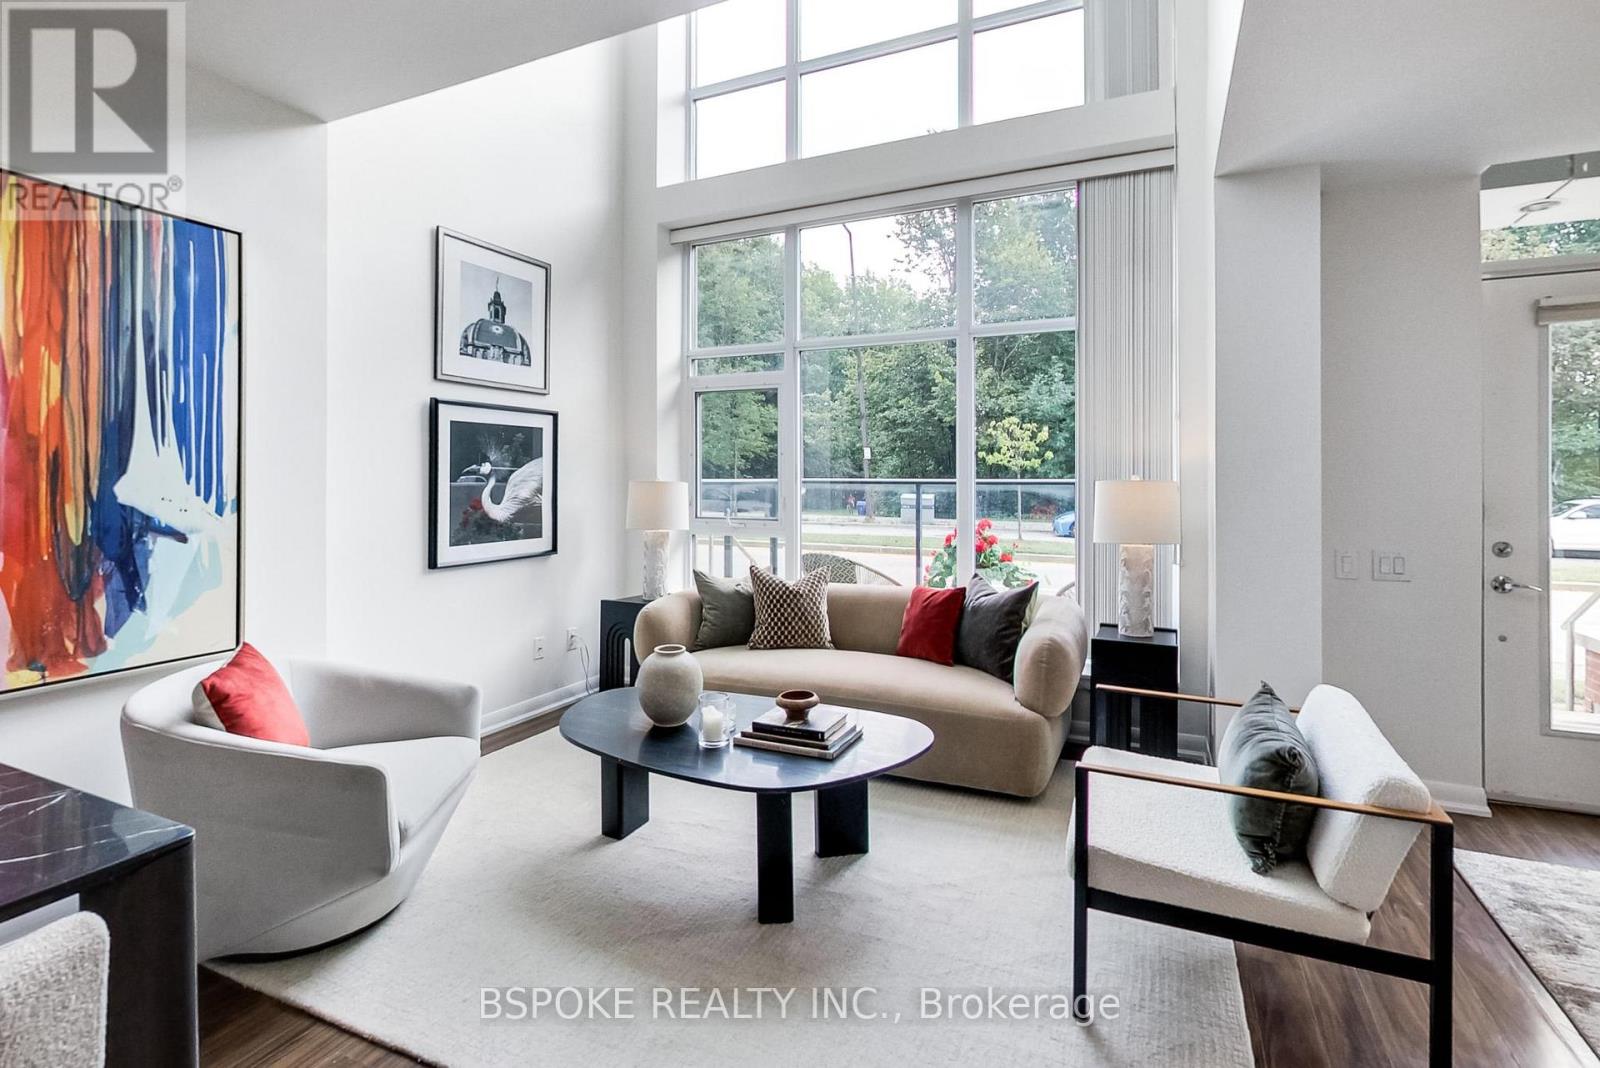
This 1,180 sq ft two-storey condo townhouse pairs the drama of a loft with the separation and private street entrance of a home. Step inside to an open-concept living/dining space with an approx. 19-ft ceiling and floor-to-ceiling windows, creating an impressive sense of light and volume. Upstairs, a bright loft-like primary suite overlooks the living space and includes a walk-in closet, while the second bedroom and open den provide distinct spaces for sleeping, guests and working from home. A main-floor powder room keeps guests downstairs, while the kitchen features stainless steel appliances and a wine fridge. Freshly painted, with new light fixtures, plus several appliances replaced within the past two years. Outside your private entrance, a compact terrace fits a small table and two chairs. Two parking spaces-one on the second-floor parking level and one underground on P1-plus a large locker add serious everyday utility. Resort-style building amenities include 24/7 concierge security, gym, indoor pool and whirlpool, steam room, sauna, games room, theatre, BBQ terrace and party room. Frank Faubert Wood Lot is across the street, with Scarborough Town Centre just a 6-minute walk away, and Scarborough Centre subway station, Albert Campbell Square, a dog park, and the public library nearby. (id:61594)
Bspoke Realty Inc.
Oshawa, Ontario
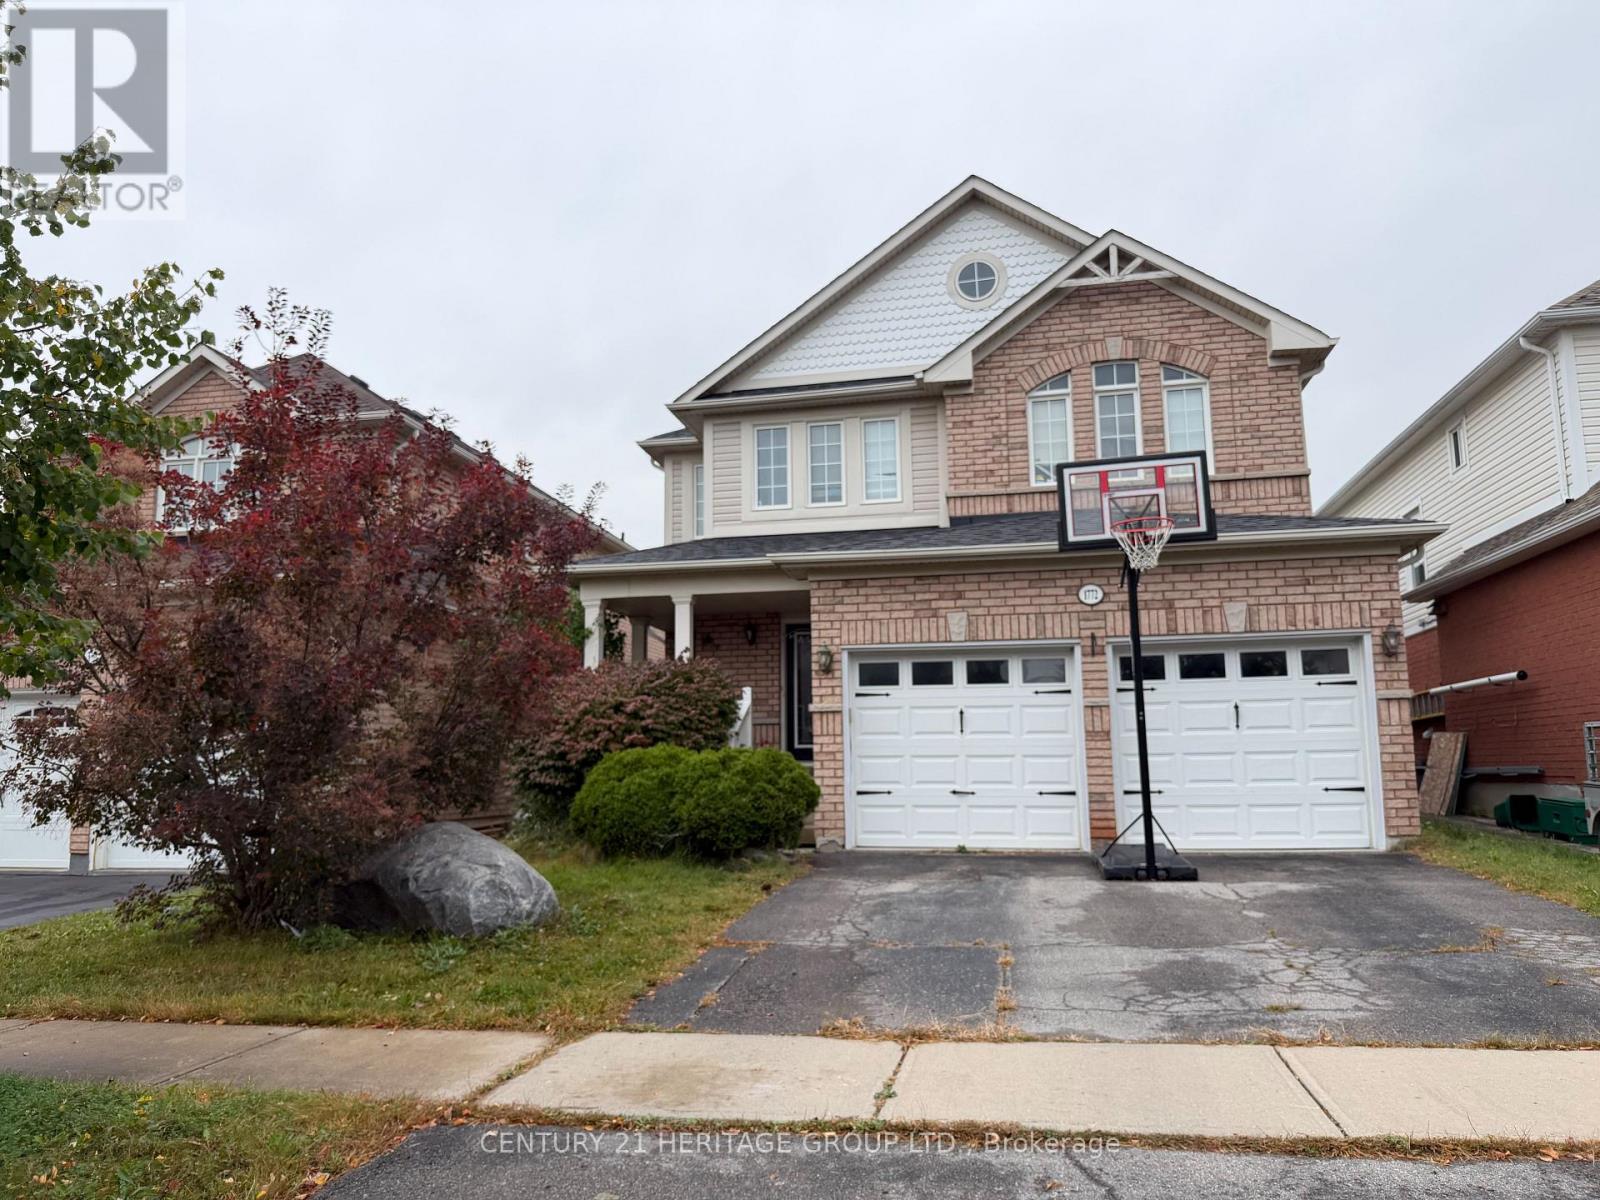
Deal of a lifetime! Sellers need to sell to move on to bigger and better future! Exciting indeed! Welcome to 1772 Birchview Drive, a spacious and beautifully built Baywood Homes "Everest" model offering approximately 2,158 sq. ft. above grade, plus a fully finished basement. This impressive 2-storey detached home features 4+1 bedrooms and 4 bathrooms, providing plenty of space for growing or multi-generational families. The main level offers a bright flow of sunlight through windows and double backyard doors, with hardwood flooring, pot lights, fireplace in the family room. The kitchen flows into the breakfast area with a walkout to the fenced backyard, while a separate combined main-floor laundry and mud room provides convenient direct access to the double-car garage. Upstairs, the generous primary bedroom features a walk-in closet and private 5-piece ensuite with a relaxing soaker tub. Three additional bedrooms offer hardwood flooring and ample closet space, including a spacious fourth bedroom with its own 4-piece ensuite. The fully finished basement adds substantial living space with an expansive recreation area, additional bedroom and 3-piece bathroom, offering excellent flexibility for extended family, guests, a home office or future income potential, subject to applicable approvals and requirements. Situated in the desirable Samac community of Oshawa, this home is conveniently located near parks, schools, community amenities, public transit and the GO Train, with easy highway access for commuters. Complete with a landscaped and fully fenced yard, double-car garage and parking for four vehicles, this home offers space, comfort and convenience in a fantastic location. A wonderful opportunity you won't want to miss! *Vacant possession November 1st, N-11 signed & cash for keys- all good** (id:61594)
Century 21 Heritage Group Ltd.
Toronto, Ontario
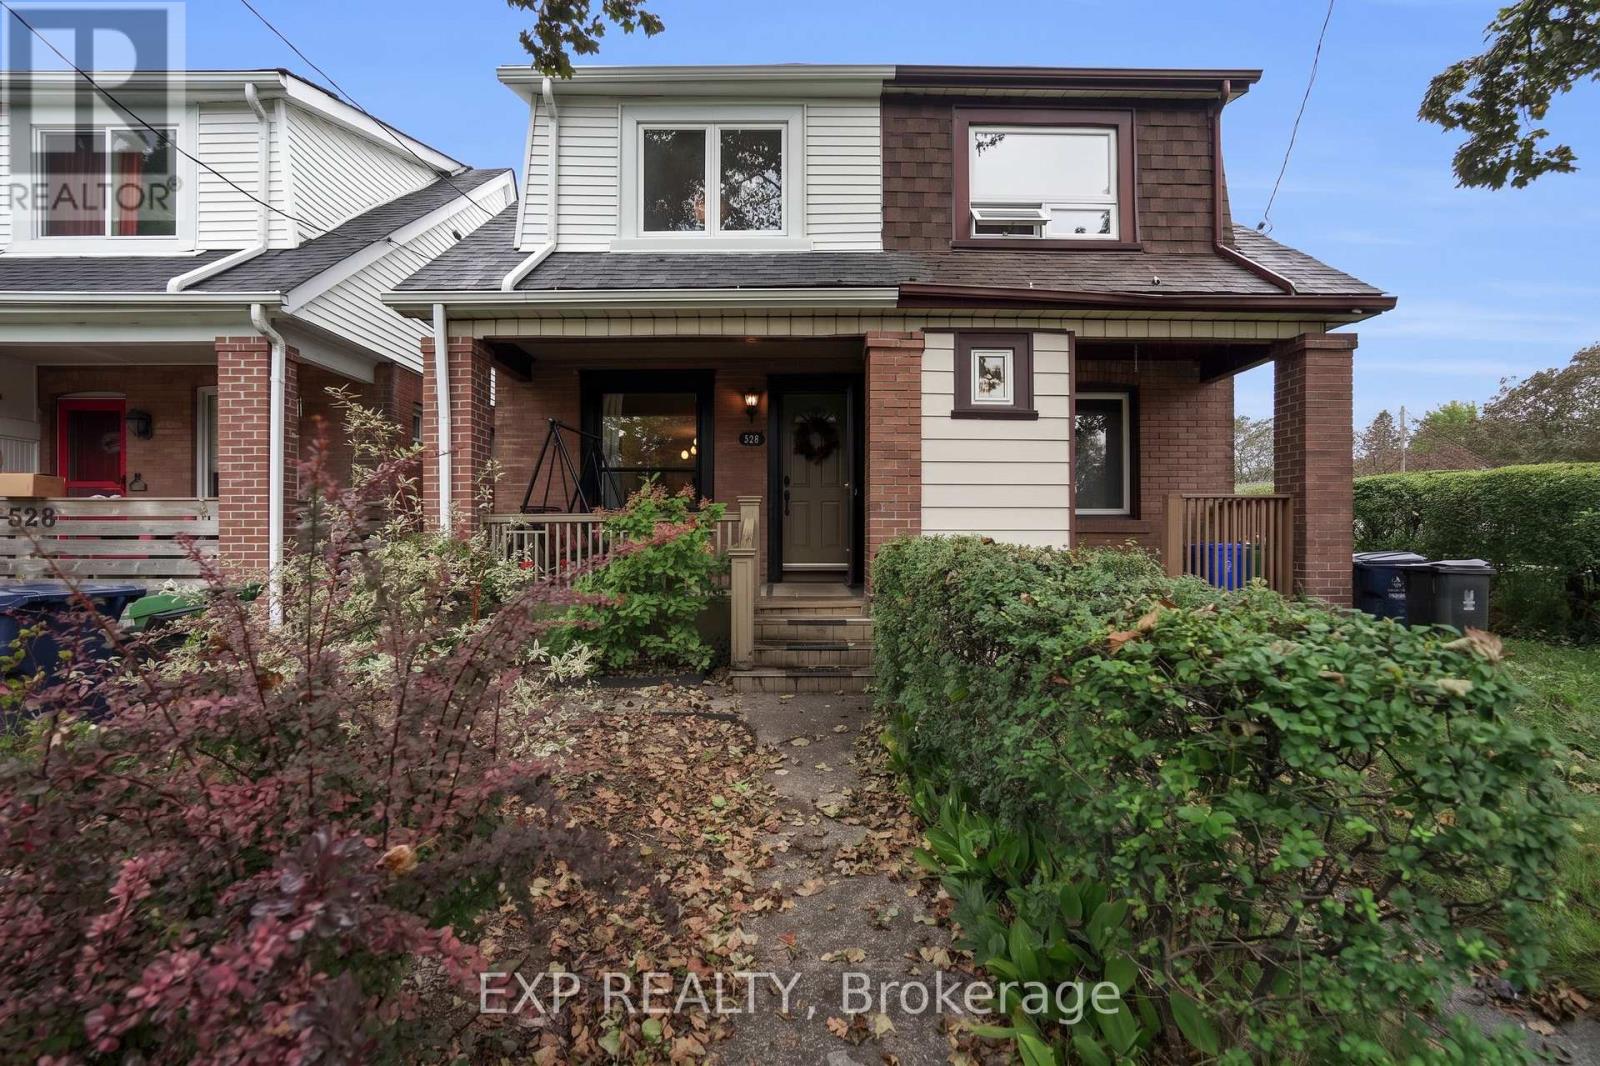
Welcome to 530 Victoria Park Avenue, a charming 3-bedroom semi-detached home in Toronto's desirable East End-Danforth community, where classic character meets thoughtful modern upgrades. The bright, open-concept living and dining areas feature beautifully refinished natural-tone hardwood floors, crown moulding and charming stained-glass accent windows. The spacious kitchen offers ample cabinetry, tile backsplash, an upgraded stainless steel Bosch dishwasher and walkout to the rear deck and private fenced yard-perfect for outdoor dining and entertaining. Upstairs you'll find three bedrooms, including a generous primary bedroom with IKEA PAX wardrobe systems providing customizable built-in-style storage, plus an updated 3-piece bathroom with a glass-enclosed tiled shower. A standout improvement is the $24,541 Mitsubishi Hyper-Heat heating and cooling system installed in September 2025, providing four individually controlled zones for efficient year-round comfort. The former oil heating system and old ductwork have been removed, while the unfinished basement provides excellent storage and future potential. Freshly painted main and second floors, smooth ceilings throughout and thoughtful updates make this home move-in ready. Additional features include a storage shed and 1 legal lane parking space with right-of-way access to Swanwick Avenue. Ideally situated close to Kingston Road Village, The Beach, parks, schools, shops, restaurants and transit-an exceptional opportunity to enjoy the character and convenience of east-end Toronto living. (id:61594)
Exp Realty
Toronto, Ontario
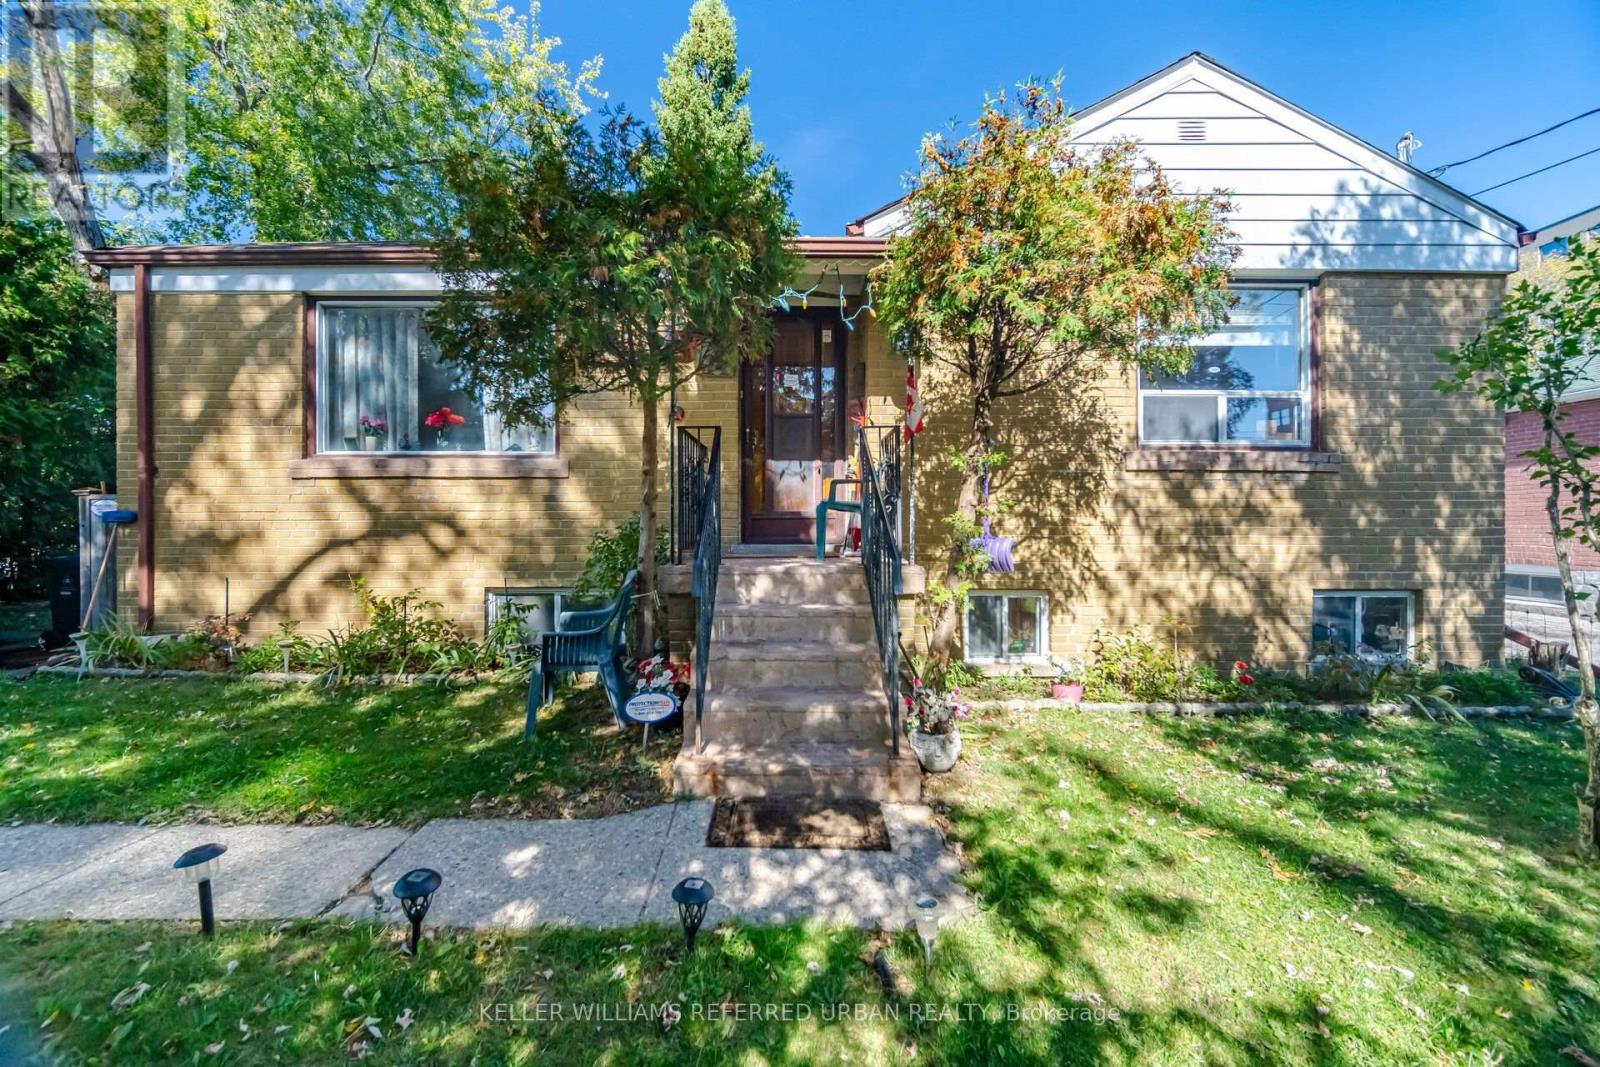
Set on a prominent 60-foot-wide corner lot in Clanton Park, 14 Verwood Avenue is a property with possibilities. The existing three-bedroom bungalow, built in 1951, offers a straightforward footprint with a detached garage. Surrounded by a neighbourhood increasingly defined by substantial custom homes, the frontage creates an opportunity for a buyer looking to expand or explore a new-build vision. Ideally located near highly regarded schools, Yorkdale, TTC and transit, major highways, parks, restaurants and everyday conveniences. (id:61594)
Keller Williams Referred Urban Realty
Toronto, Ontario
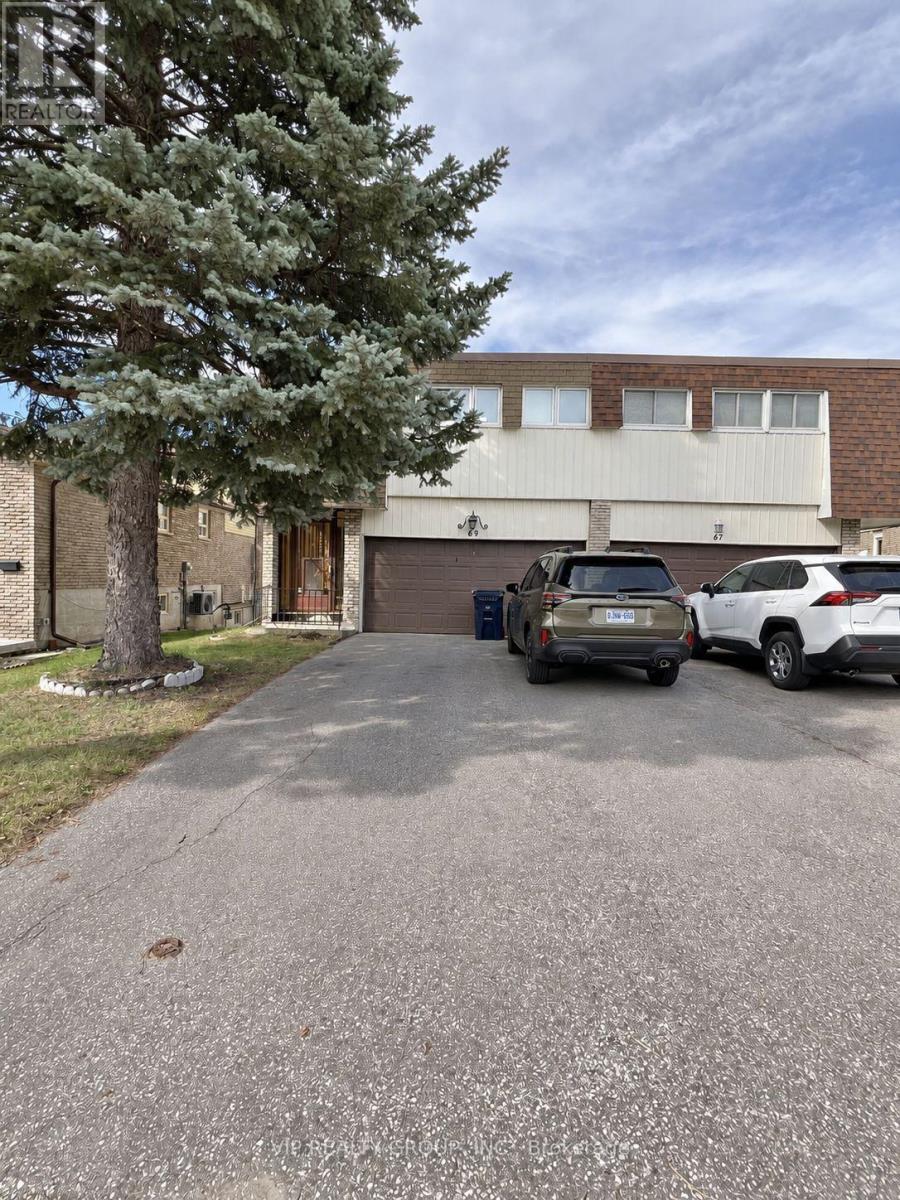
Beautiful ravine property located in the heart of Bayview Woods! This extra-large, fully renovated 4-bedroom home features a walk-out basement and double car garage, with extensive upgrades to the kitchen, windows, staircase, washrooms, furnace, central air conditioning, appliances and more. Rear find a large lot backing directly onto a protected ravine, the completely private, retreat-like setting offers mature trees, natural greenery, wildlife, and a huge wooden deck overlooking the ravine. Only Minutes Away From Schools (Top Ranked AY Jackson S.S). Steps To Parks, TTC, Shops, Community Centre, Tennis Court, Quick Bus Ride To Finch Subway. (id:61594)
Vip Realty Group Inc.
Toronto, Ontario
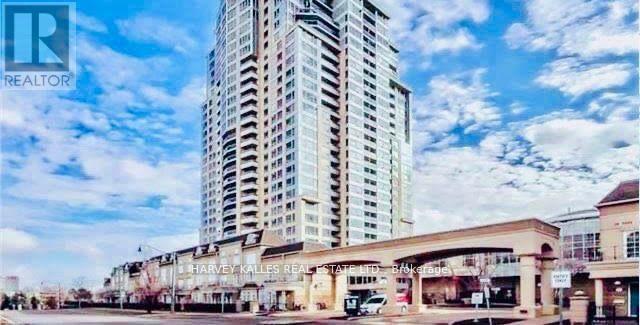
Stunning 2+1, 2 Washrooms Condo In Prestigious Bayview Village! Amazing Corner unit with over 1,000 Sq Ft. A Spectacular unobstructed Panoramic View Including A View Of The Iconic C.N. Tower. One Of The Best Layout w/ Upgraded Features. Open concept kitchen. Moulding all around and picture Windows. 2 parking spots and 1 locker. Luxurious Amenities w/ 24Hrs Concierge. Spa, Indoor Sauna, Ball Rm, Party Rm. Fitness Club, putting green, Bbq, Virtual golf, Billiards, Table Tennis And Library. Just minutes away from boutique shopping, schools, grocery stores, and TTC subway. (id:61594)
Harvey Kalles Real Estate Ltd.
