
Guelph, Ontario
Welcome to 34 Golfview Drive, a beautifully renovated 4-bedroom family home nestled in one of Guelph's most sought-after neighbourhoods. From the moment you arrive, this home delivers the perfect blend of character, comfort, and modern upgrades that today's families are looking for. The heart of this home is a stunning fully renovated kitchen featuring gorgeous butcher block countertops, backsplash, and incredible appliances that bring warmth and craftsmanship to the space. With four generously sized bedrooms and updated bathrooms, there is room for every stage of family life. The thoughtful layout offers flexibility for growing families, a home office or guests. The finished basement and separate back door entrance offer a chance to consider an investment or in-law suite potential that adds incredible value and versatility for multi-generational families or future income. Step outside to a private backyard, a true retreat for summer entertaining, kids at play or simply unwinding after a long day. The attached garage adds everyday convenience that Ontario winters make you truly appreciate. Located on a quiet, tree-lined street in the heart of Waverley, this home sits just minutes from Riverside Park, top-rated schools, shopping, transit, and all the amenities that make Guelph such a wonderful place to call home. The Royal City's charm is right outside your door. This is the one you have been waiting for. WINDOWS (2023), INSULATION (2023), NEWLY RENOVATED LUXURY FLOORING, NEWLY RENOVATED BATHROOMS & KITCHEN INCLUDING BACKSPLASH, SINK, CUPBOARDS, APPLIANCES AND COUNTERS. NEW INSULATED GARAGE DOOR (2023). (id:61594)
Royal LePage Wolle Realty
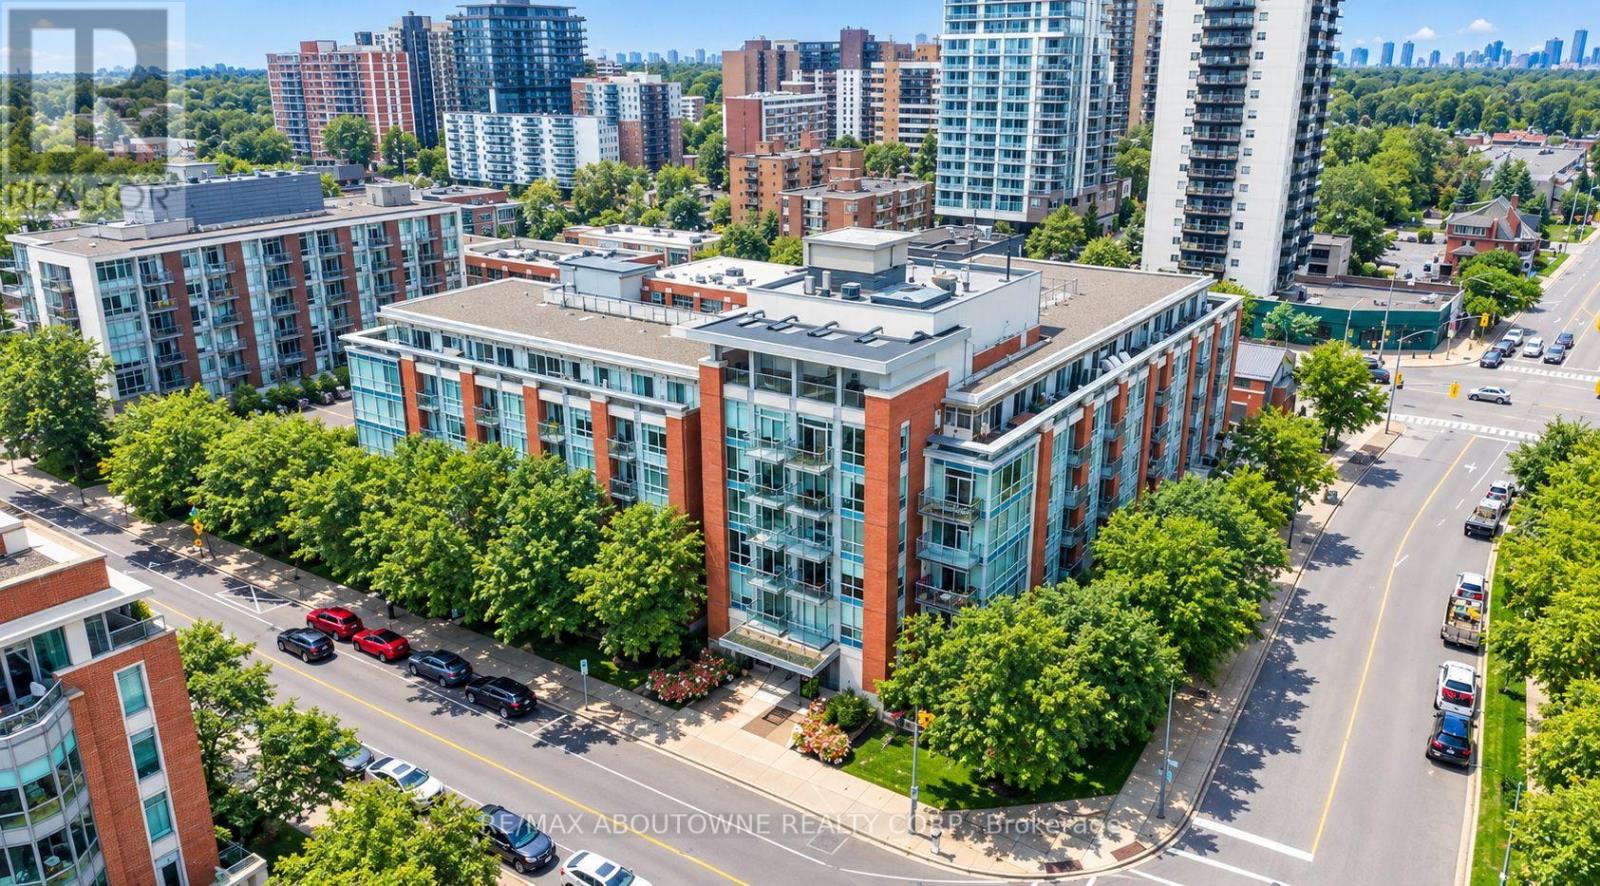
Mississauga, Ontario
Stunning 2 bed, 2 bath suite in the heart of Port Credit, one of Mississauga's most sought-after Lakeside communities. Offering approximately 900 sq. ft. of well-designed living space with 9-foot ceilings throughout, this unit features a spacious kitchen with an open-concept layout overlooking the dining and living areas, with a walkout to a private balcony overlooking a beautiful west-facing courtyard-perfect for enjoying the afternoon sunshine. The primary bedroom features a convenient 2-piece ensuite, while both bedrooms offer custom closet organizers for added functionality. A 4-piece main bathroom and in-suite laundry complete the interior. The unit also includes one underground parking space and a storage locker. Building amenities include a fitness centre, rooftop terrace with views of the surrounding area and Lake Ontario, party and meeting rooms, concierge and security services, landscaped outdoor patio and garden areas with BBQ facilities, and underground parking with designated visitor spaces. Ideally located within walking distance to Port Credit's vibrant restaurants, shops, waterfront, and GO Station, with easy access to major highways and the city. (id:61594)
RE/MAX Aboutowne Realty Corp.
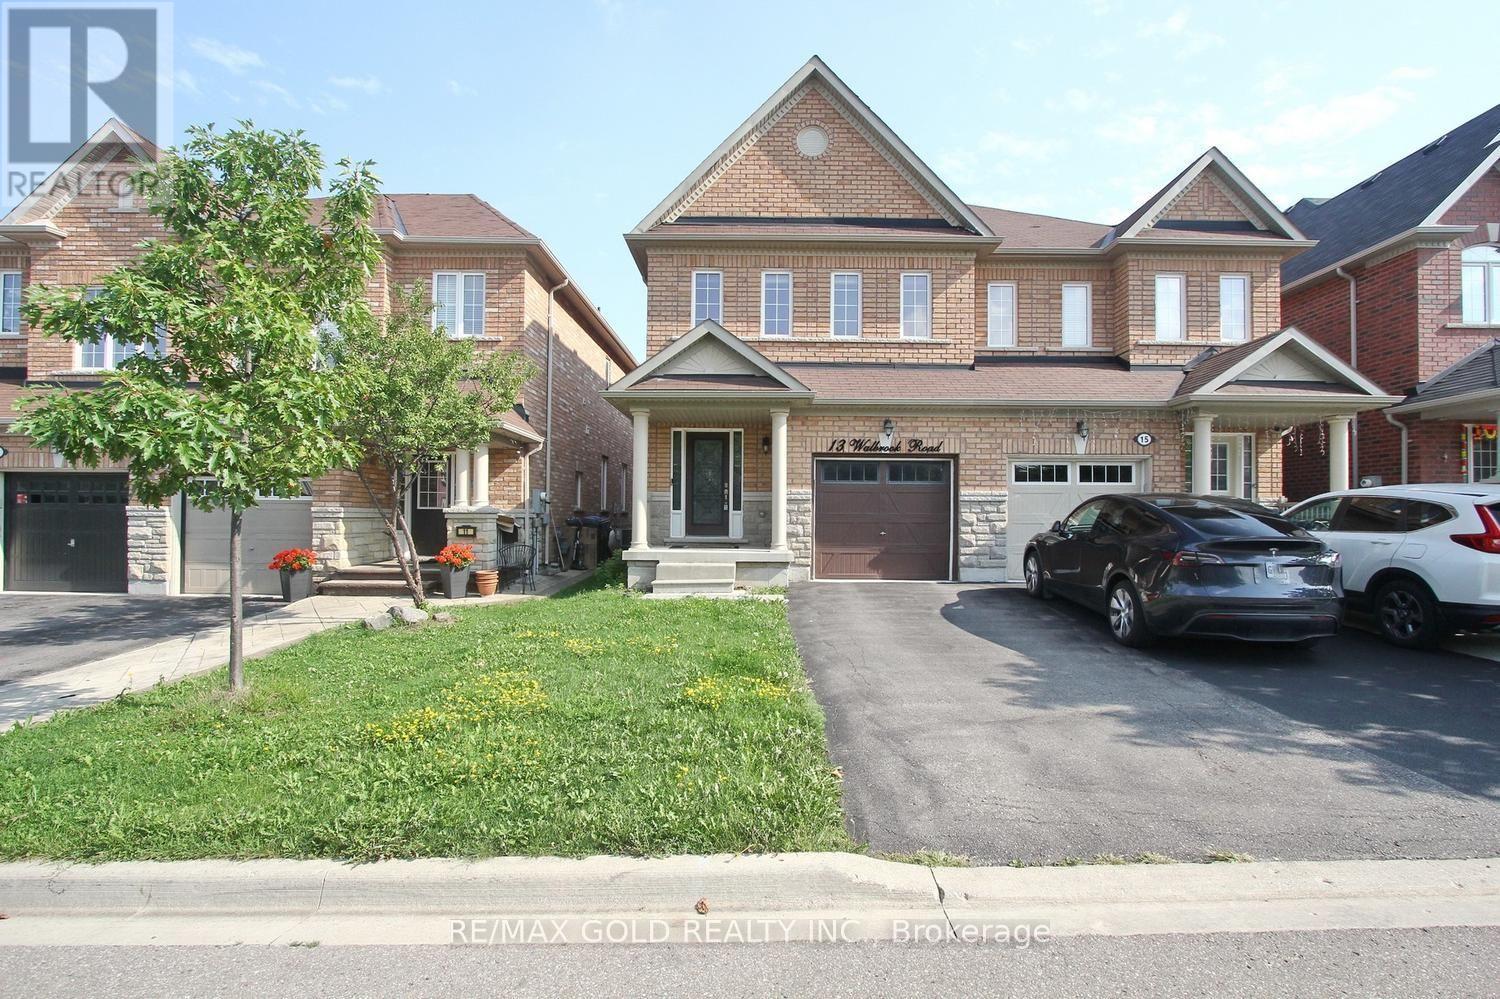
Brampton, Ontario
Location!!! Location!!! Beautiful very well Kept 3 Bed 3 Bath Semi Detached house with Finished basement in the Area of Credit Valley Brampton. Apx 2500 Sq feet living Space Eat in Kitchen with ss Appliances, granite Counter and centre Island.2nd floor laundry. Finished Basement, close to schools, Mount Pleasant Go Station, Hwy 401,Hwy407. (id:61594)
RE/MAX Gold Realty Inc.
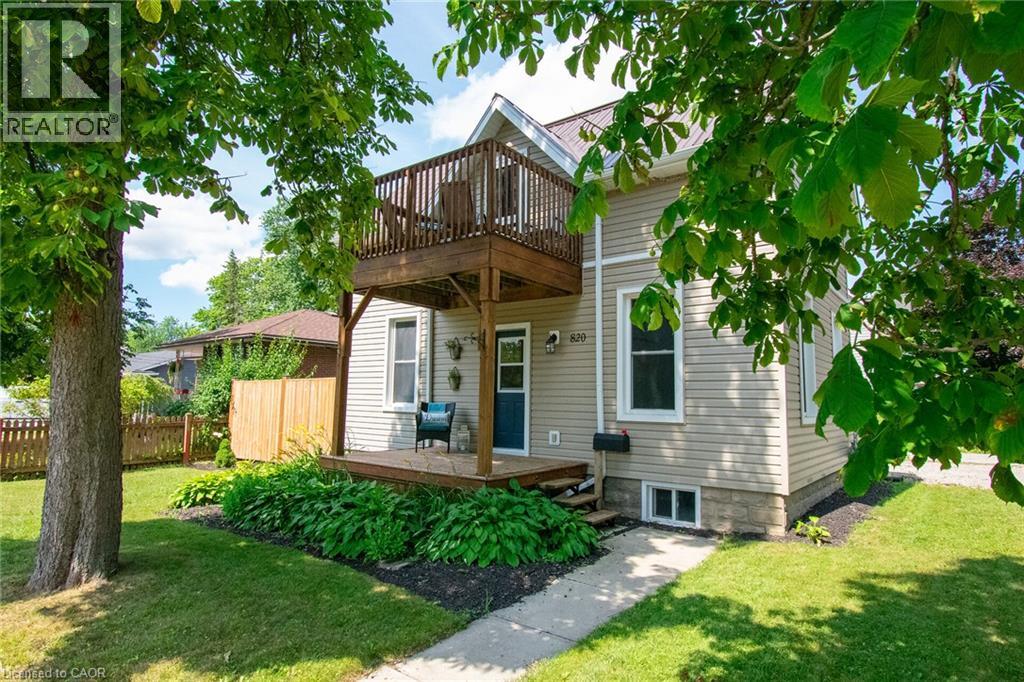
Dunnville, Ontario
Timeless century charm with tasteful modern updates, this beautifully maintained 3-bedroom home offers approximately 1,400 sq. ft. of inviting living space in a sought-after family neighbourhood just steps from parks and schools. From the moment you arrive, you'll appreciate the welcoming covered front porch and the character found throughout, including soaring ceilings, rich hardwood flooring, wide baseboards, and original trim. The sun-filled living room is warm and inviting, while the updated white kitchen offers timeless appeal with abundant cabinetry. A comfortable family room with a classic brick mantel provides the perfect place to gather and unwind. The second level features three spacious bedrooms, a charming private terrace ideal for enjoying your morning coffee, and a beautifully appointed 4-piece bathroom complete with a classic clawfoot tub. A convenient 2-piece bathroom is located on the main floor near the rear entrance. Thoughtfully updated for today's lifestyle, major improvements completed within the past 10 years include a steel roof, furnace, central air conditioning, water heater, windows, and exterior doors. Step outside to a fully fenced backyard surrounded by mature trees and established perennial gardens, creating a peaceful and private outdoor retreat. If you've been searching for a home that offers the character of a century home with the comfort and reliability of modern updates, this exceptional property is one you won't want to miss. (id:61594)
Royal LePage NRC Realty Inc.
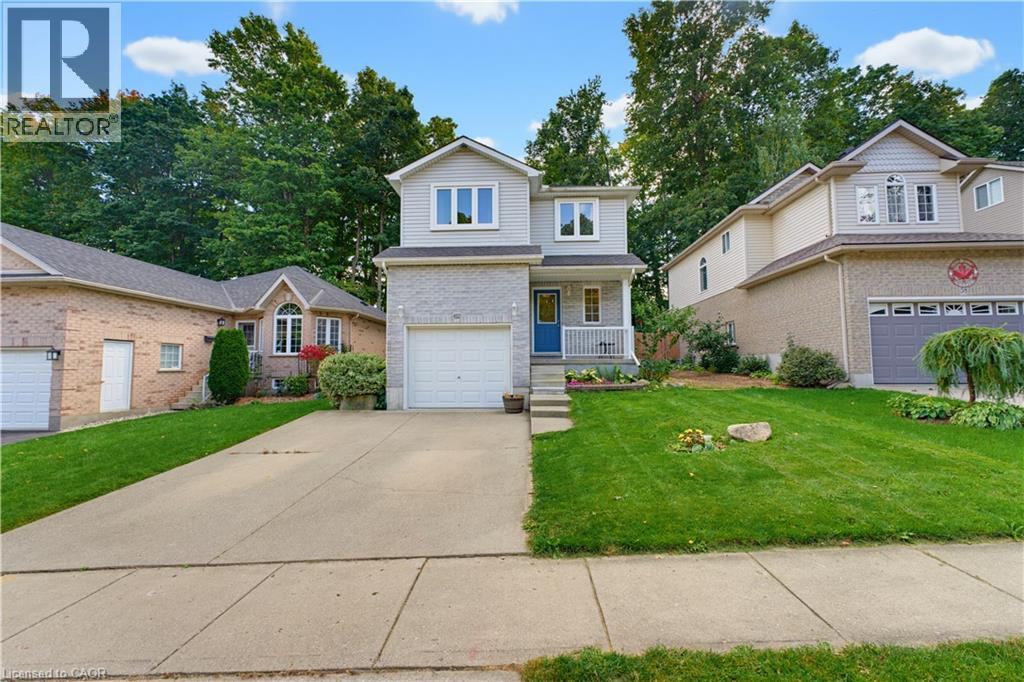
Woodstock, Ontario
More space than you expect, more updates than you can see at a glance, and a backyard that is getting harder to find. Welcome to 62 Potters Way, a three bedroom, 2.5 bathroom home set on a deep 39' x 137' lot in established South Woodstock. Inside, the main floor is bright and comfortable, with updated flooring, a spacious living area, a convenient powder room, and inside access from the garage. The kitchen offers plenty of cabinetry, newer appliances, and an eat in dining area, with patio doors opening directly to the deck and fully fenced backyard. Upstairs, you will find three bedrooms and a four piece bathroom. The primary bedroom offers plenty of room for a king sized bed, additional furniture, and a walk in closet. The partially finished lower level adds valuable extra living space, with a finished recreation area and a second full bathroom completed in 2026. There is still unfinished utility and storage space, giving you additional usable living area without sacrificing the practical space every home needs. Outside is where this property really shines. The 39' x 137' lot offers plenty of room to spread out, with a deck added in 2023, a fully fenced yard, and mature trees creating a private, shaded backdrop. The home has also benefited from a steady list of improvements, including carpet and kitchen appliances in 2022, kitchen updates, dishwasher, and powder room vanity in 2023, main floor flooring and finished basement living space in 2024, and the lower level bathroom in 2026. Shingles were replaced in 2021, and gutter guards have also been added. The location keeps everyday life easy, with parks, schools, shopping, Woodstock Hospital, and downtown Woodstock all within easy reach, along with convenient access to Highways 401 and 403. A deep lot, useful additional living space, plenty of recent updates, and a convenient South Woodstock location make 62 Potters Way a home that offers much more than first meets the eye. (id:61594)
RE/MAX Escarpment Realty Inc.
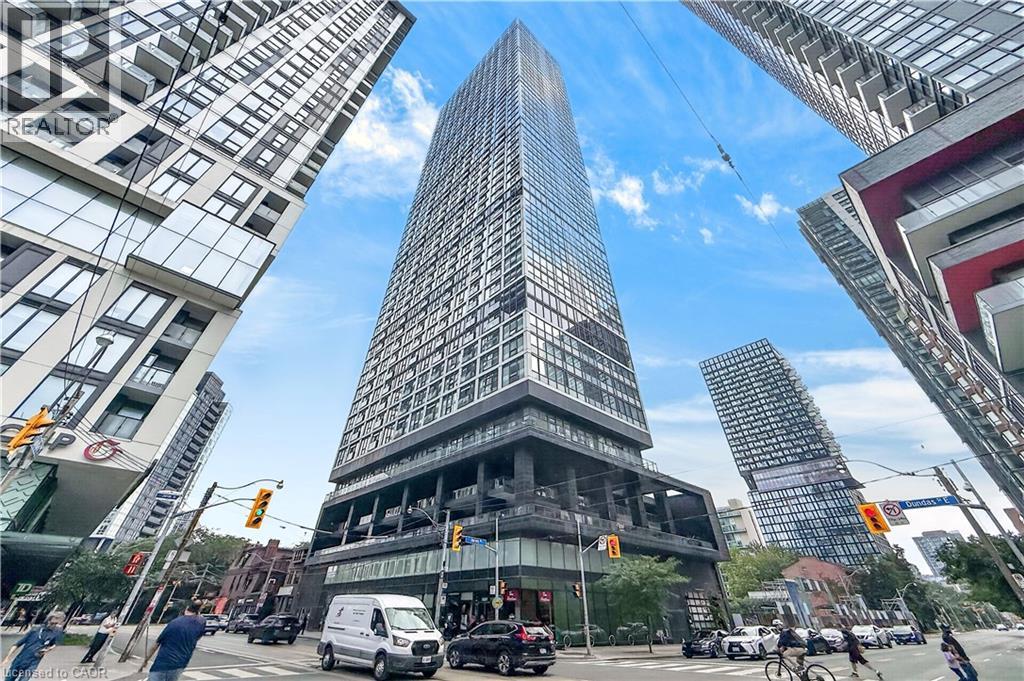
Toronto, Ontario
***Public Open House Saturday October 10th From 2:30 To 3:30 PM.*** Welcome To The Prestigious Grid Condos By CentreCourt At 181 Dundas St E! Bright, Modern Condo In A Prime Downtown Location. This Sleek, Sun-Filled Suite Offers A Highly Functional Open-Concept Layout With Floor-To-Ceiling Windows, Smooth Ceilings, And Quality Laminate Flooring Throughout. The Modern Kitchen Includes Sleek Cabinetry, Stainless Steel Appliances, And A Practical Workspace That Flows Seamlessly Into The Living Area. Large Windows Bring In Abundant Natural Light, Creating A Bright And Inviting Atmosphere. The Bedroom Offers Comfortable Privacy With Ample Storage, While The Bathroom Showcases Clean, Modern Finishes. In-Suite Laundry: Convenient Stacked Washer And Dryer Tucked Neatly Away. An Incredible Opportunity For End-Users, First-Time Buyers, Or Savvy Investors Looking For Guaranteed High Rental Demand! Convenient Location Downtown Location: Steps To TMU (Toronto Metropolitan University), Eaton Centre, Dundas Subway Station, Yonge-Dundas Square, Financial District, St. Michael's Hospital, Dining, Grocery, And 24-Hour Streetcar Transit At Your Doorstep. Residents Enjoy Access To Impressive, World-Class Building Amenities Include A 7,000 Square Feet Multi-Level Fitness Centre, Yoga & Spinning Studio, 24/7 Concierge, Outdoor Terrace With BBQs, Party Room, Guest Suites, And A Dedicated 2-Level Collaborative Workspace/Learning Centre. The Perfect Opportunity For Buyers Seeking Modern Living, Strong Value, And A Vibrant Downtown Lifestyle. Don't Miss Out On This Gem! (id:61594)
Lpt Realty
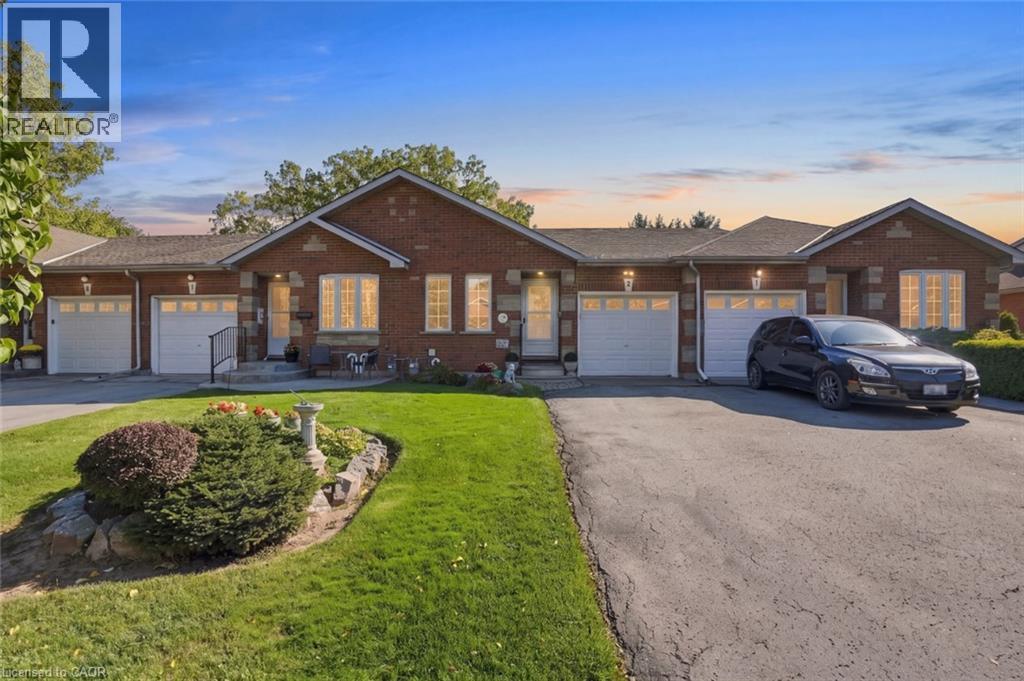
Pelham, Ontario
Welcome to this inviting bungalow townhouse, nestled in a fantastic neighbourhood known for its friendly neighbours and welcoming community atmosphere. Offering comfortable main-floor living with the added benefit of a fully finished walk-out basement, this home provides plenty of versatile living space to suit a variety of lifestyles. The lower level features an additional bedroom, making it ideal for guests, extended family, or a private home office. The walk-out design offers convenient access to the outdoors and adds to the home's overall functionality. Whether you're looking to downsize, simplify, or find a home with room to grow, this is a wonderful opportunity to enjoy comfortable living in a great community. (id:61594)
Michael St. Jean Realty Inc.
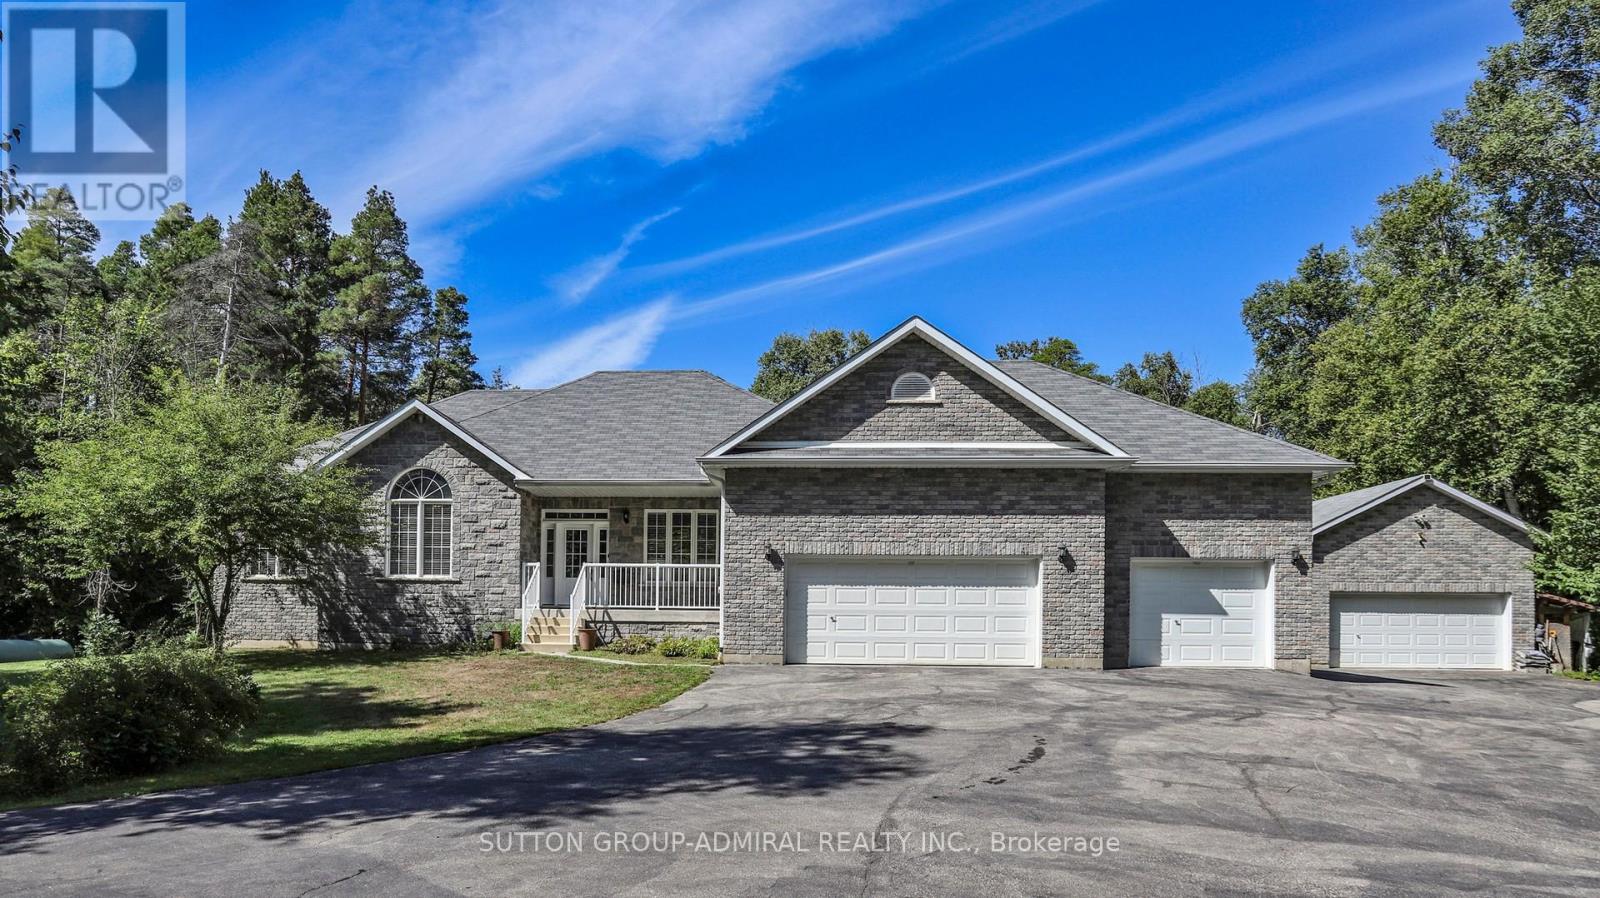
Adjala-Tosorontio, Ontario
Welcome to this beautiful and well appointed piece of the Natural Paradise Settled on over 3-acres of picturesque land. Property backs onto serene, wooded landscapes, perfect for nature lovers and outdoor adventurers, ideal for enjoying the tranquility, or creating unforgettable family memories in a setting that feels like a private retreat. Solid, Custom Build with Classic Accent Bungalow Style home with total more than 3800 SqFT of combine Living Space! Five (3+2) Bedrooms, up to 11 Ft Ceilings, Gourmet Kitchen With Granite Counters, Real Wood Tall Cabinets and Massive Breakfast Bar. Dining Area with Panoramic Views and Walk Out to cozy deck. Master Bedroom with His/Her Walk-ins, 5PC Ensuite and Large Window Facing Garden! Large Deck to Enjoy Peaceful Evenings Surrounded By Nature. Finished Full size Basement With Two Extra Bedrooms, Extra Full Size Washroom With Granite Counters and Heated Floors. Private Workshop and Huge Entertainment Room Combined with TV room, Billiard, Table Tennis Areas and Firewood Stove relaxation corner! Hi Quality Hardwood Engineering Floors on main level, Granite Washrooms Counters Throughout.The Huge Workshop making this the ultimate setup for hobbyists, tinkerers, or anyone with a collection of toys and tools, whether you're into woodworking, automotive projects, or simply need ample storage. Personal SPA salon( Sauna) will keep you warm and relaxed year around. The High Capacity Firewood Stove in additional to Powerful Backup Propane Generator ideal for those seeking comfort without compromise in any circumstances. Three Cars Garage and plenty of space for outside parking to accommodate any size party. The Highest Quality materials and custom approach were used to Build and Maintain this Gorgeous Home Up-to-date! Ready for you to move in and enjoy from day one, with close proximity to Barrie and less one hour to Toronto, offering the perfect balance of rural serenity and urban convenience. (id:61594)
Sutton Group-Admiral Realty Inc.
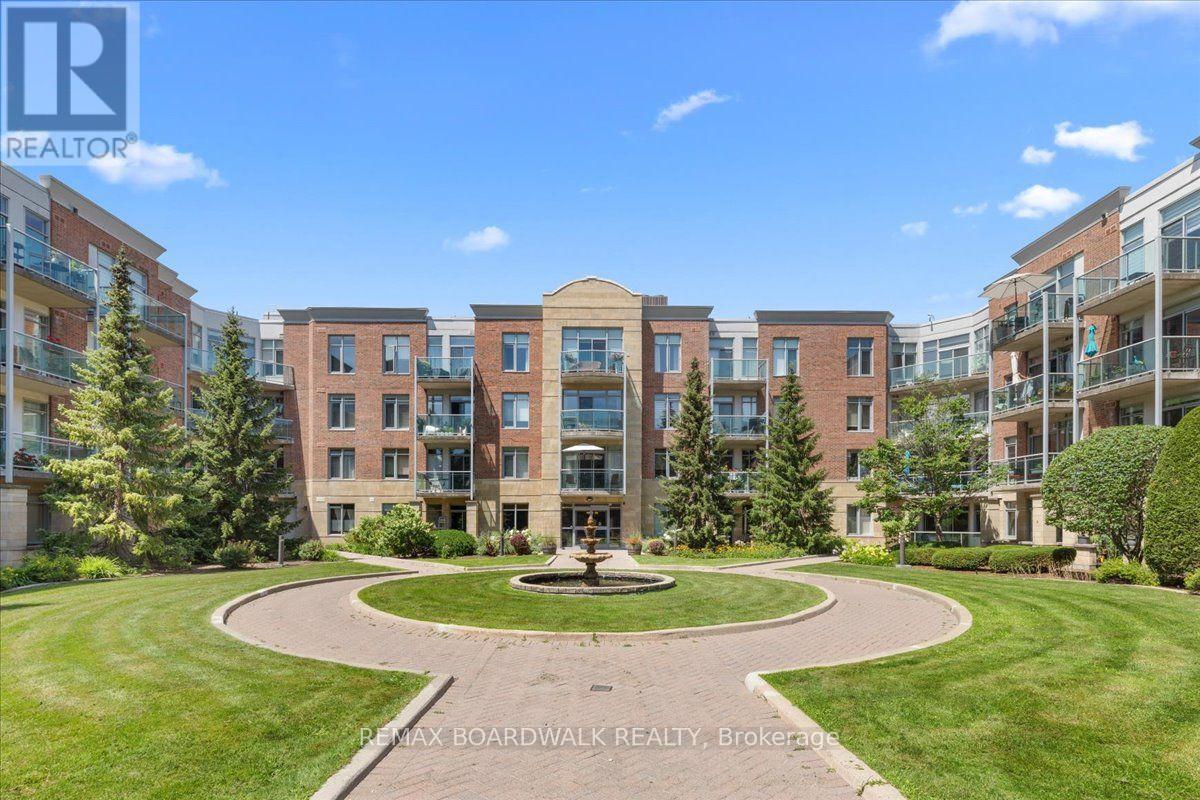
Ottawa, Ontario
This is not your typical condo. Unit 108 at 205 Bolton Street has been completely transformed through a meticulous renovation representing an investment of more than $150,000-and the attention to detail is evident throughout.New hardwood flooring, designer baseboards and custom doors with updated hardware create a polished foundation, while 15 new light fixtures were professionally wired and installed to bring warm, intentional lighting into spaces where none previously existed. Both bathrooms have been completely redesigned, and the kitchen is entirely new, featuring custom cabinetry and new appliances. An electric fireplace anchors the living area, while fresh paint, statement wallpaper, curated tile, rich walnut finishes and an earthy palette give the entire home a cohesive, sophisticated feel. The result is a magazine-worthy interior unlike any other unit in the building.Life here extends well beyond the suite. Start the day in the fitness centre, entertain in the party room, or head to the rooftop terrace for a BBQ, panoramic city views and an incredible vantage point for Ottawa's fireworks.Step outside and you're in a quiet pocket of Lowertown, perfectly positioned between the energy of downtown and some of Ottawa's best green space. Walk to the ByWard Market, Rideau Centre, Parliament Hill, the University of Ottawa and the Rideau Canal, or head toward the Ottawa River pathways and Stanley Park when you're craving a little more nature. Restaurants, cafés, shops and kilometres of walking and cycling paths are all within easy reach. For Global Affairs Canada and embassy employees, the location is particularly convenient, offering an easy commute while still feeling tucked away from the downtown bustle.For anyone looking for a sophisticated, lock-and-leave lifestyle in the heart of the city, Unit 108 is an exceptional option-whether as a full-time residence, pied-à-terre or investment property. (id:61594)
RE/MAX Boardwalk Realty

Ottawa, Ontario
Beautiful single-family home has 3 Bedrooms, 4 Bathrooms, a fully finished lower floor and a double garage on corner lot backing onto green space with no rear neighbours. Home offers a functional layout, a double garage, and a fully finished lower level. The main floor features a powder room, cathedral high ceilings in the living room, and an upgraded gas fireplace. The separate dining room overlooks the kitchen, complete with stainless steel appliances, abundant cabinetry, and direct access to the impressive two-tier, maintenance-free composite deck ideal for outdoor entertaining and BBQs.Upstairs, the generous primary suite includes a 4-piece ensuite with a glass-enclosed shower and separate whirlpool tub and 2 more bedrooms and a full bathroom are on the upper level. The finished basement offers a large recreation room with a wet bar and fridge and a laundry/workroom. Notable updates include a Roof, Furnace maintenance-free Deck, several newer Appliances, HWT, fresh Paint on the main floor & bedrooms and upgraded bathrooms. Conveniently located just minutes' drive to South Keys Shopping Centre, the O-Train station, schools, and parks. (id:61594)
Royal LePage Team Realty
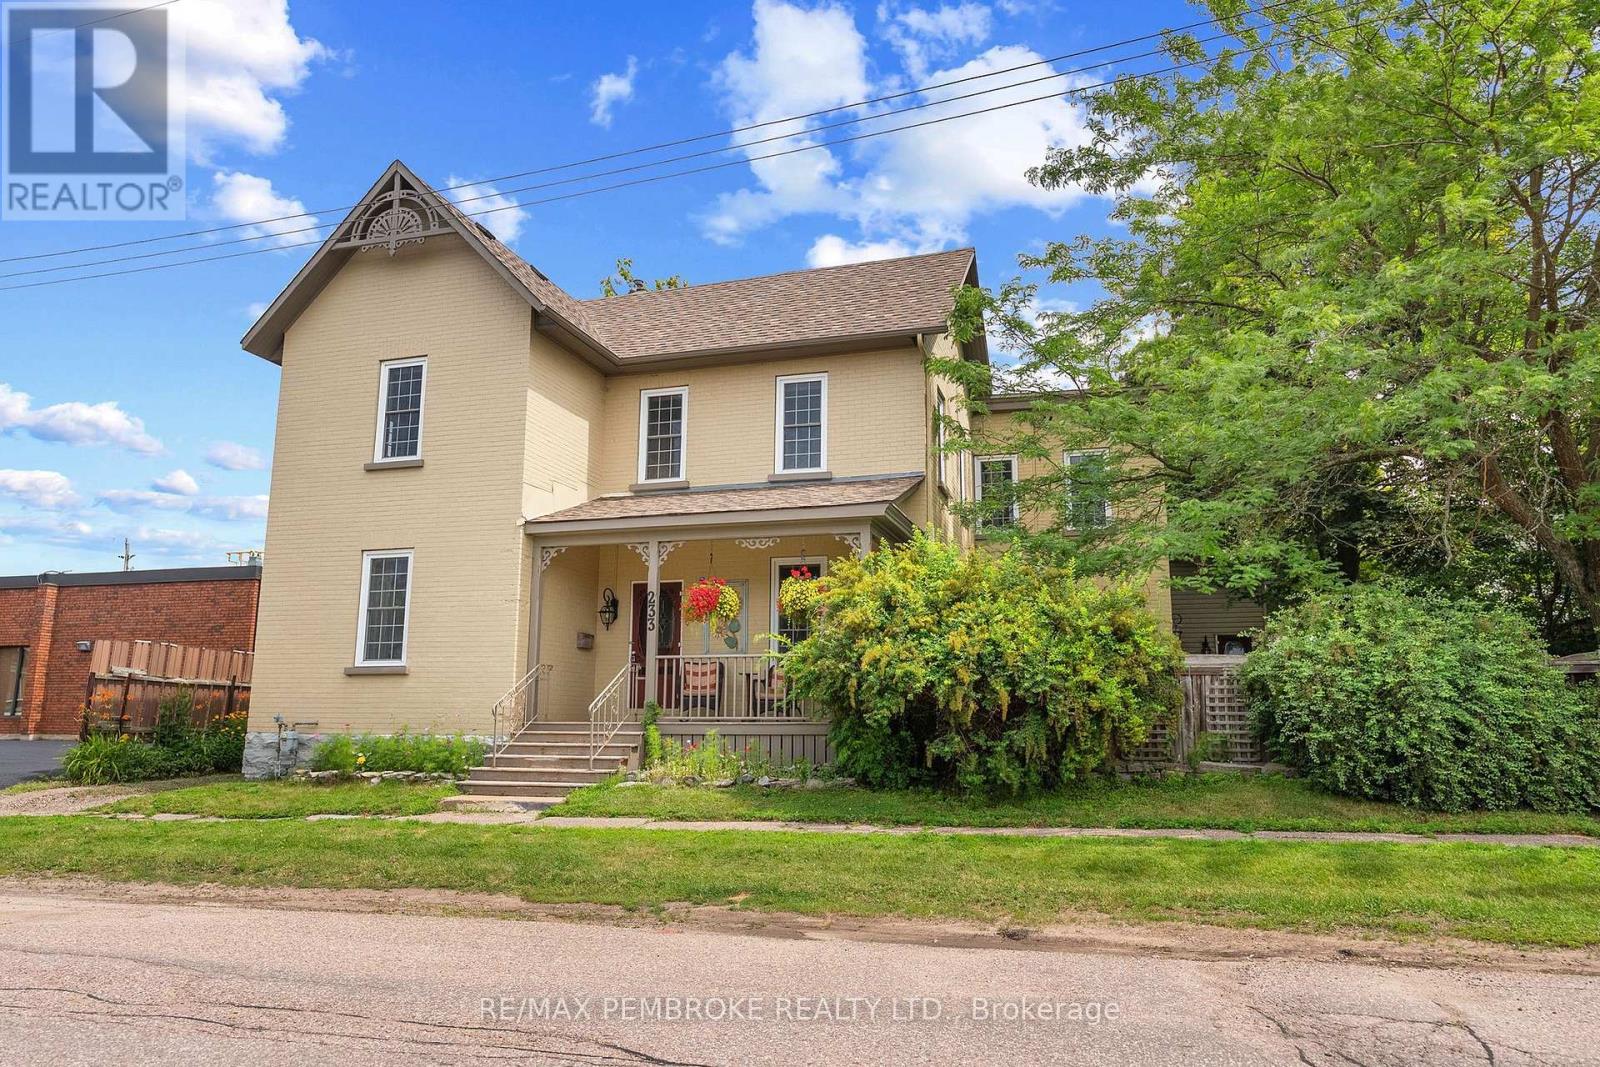
Pembroke, Ontario
Welcome to this beautifully maintained century home offering timeless character, generous living space, and exceptional versatility in a central location. Relax on the covered front porch or enjoy the private fenced side yard featuring an 18' x 26' deck with a hot tub-perfect for entertaining or unwinding. A standout feature is the finished two-storey carriage house (15' x 25'), offering endless possibilities as a workshop, studio, home office, or additional storage. Inside, the main floor showcases gleaming hardwood floors, impressive 9-foot ceilings, and an abundance of updated windows that fill the home with natural light. The spacious layout includes a welcoming living room, a den with a cozy gas fireplace just off the front entrance, a formal dining room, and an updated kitchen complete with stainless steel appliances. A modern 3-piece bathroom with a walk-in ceramic shower adds convenience, while the former summer kitchen has been transformed into a warm and inviting great room with a second gas fireplace.Upstairs, you'll find beautiful pine plank flooring, five spacious bedrooms, a 3-piece bathroom, and the convenience of second-floor laundry. Combining historic charm with thoughtful updates, flexible living space, and a unique detached carriage house, this is a rare opportunity in a sought-after central location. (id:61594)
RE/MAX Pembroke Realty Ltd.
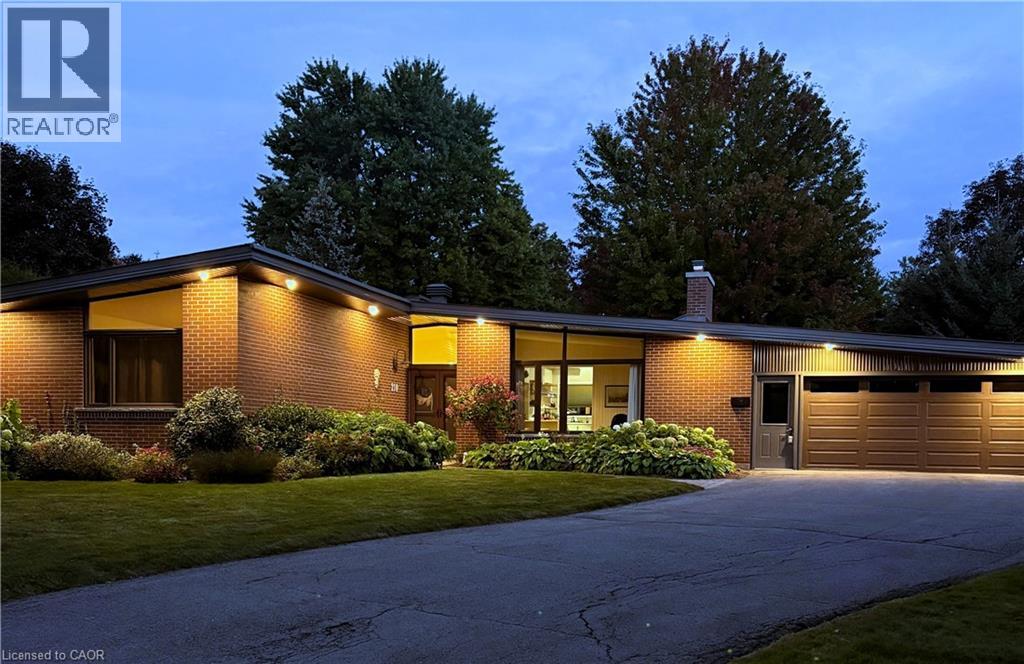
Fergus, Ontario
Welcome to 210 Princess Street, an extraordinary 1965 mid-century modern bungalow that pairs iconic architectural design with unmatched space and versatility in one of Fergus's most desirable, historic neighborhoods close to river trails and vibrant downtown shops. Commandingly situated on a generous property, the home makes an unforgettable first impression with its dramatic curb appeal, highlighted by classic low-profile architectural lines and stunning cathedral ceilings throughout, timeless stone accents and a long curved driveway that gracefully approaches the residence. Inside, the main level unfolds seamlessly around a beautifully updated kitchen that connects directly to a bright living room anchored by a cozy fireplace. Flowing beyond the kitchen are both a dedicated formal dining room and a light-filled separate family room, creating a sprawling layout effortlessly suited for entertaining guests. The main floor features two spacious bedrooms, convenient main-floor laundry, and three full bathrooms thoughtfully distributed for ultimate daily comfort and accessibility. An incredible 192 sq ft fully insulated four-season sunroom (not included in mainfloor sq ft.) acts as a true flex space, inviting year-round sunlight and framing picturesque views of the vast, mature yard shaded by majestic, towering trees. Downstairs, the fully finished basement includes a third bedroom, a private separate entrance, and a secondary small kitchen, offering unlimited potential for an in-law suite, multi-generational living, or income generation. What makes this home truly one-of-a-kind is its rare architectural soul-a seamless blend of authentic 1960s character, expansive single-level flow, and clever multi-use spaces that are almost impossible to replicate in today's market. Every inch of this property radiates pride of ownership and endless potential, presenting a rare opportunity to own a piece of architectural history with all the modern upgrades today's buyers crave. (id:61594)
RE/MAX Twin City Realty Inc.
