Hamilton, Ontario
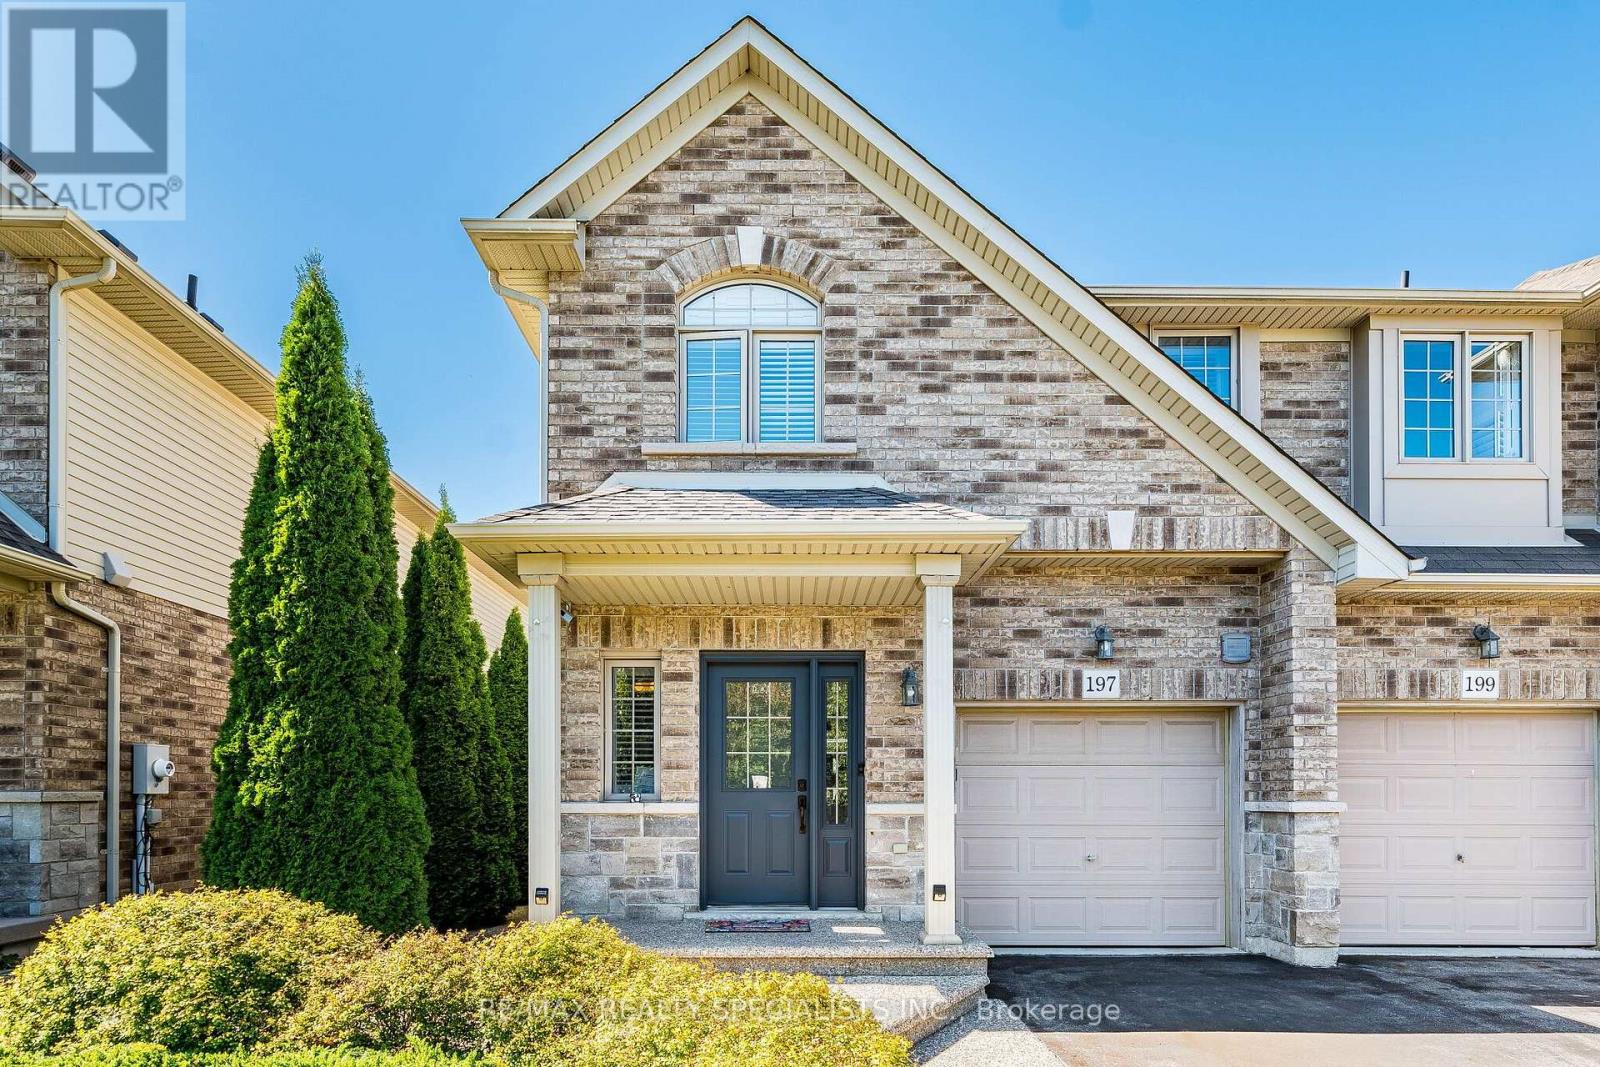
Welcome to 197 Tanglewood Dr! This Stunning 3-Bedroom, 3-Bathroom End-Unit Townhome Is Located In Desirable Binbrook! Beautifully Appointed And Filled With Natural Light, This Spacious Home Features A Bright Open-Concept Main Floor With Hardwood Flooring, Coffered Ceiling, Pot Lights, California Shutters, Gas Fireplace And Walk-Out To The Patio. The Modern Kitchen Boasts Granite Counters, Centre Island, Stainless Steel Appliances, Built-In Oven, Gas Cooktop And Stylish Tile Flooring. Dining Room Features Pot Lights And A Large Window Overlooking The Kitchen. Oak Staircase Leads To A Spacious Primary Bedroom With Hardwood Floors, Walk-In Closet And3-Piece Ensuite, Plus Two Generously Sized Bedrooms And Convenient Second-Floor Laundry. Finished Basement Offers A Large Recreation Room With Projector, Large Screen, Built-In Cupboards And Electric Fireplace - Perfect For Family Gatherings And Movie Nights. Enjoy The Privacy Of A Backyard Backing Onto An Open Area, Complete With A Beautiful Shed. A Fantastic Opportunity To Own An Elegant And Functional Home In A Sought-After Binbrook Community! (id:61594)
RE/MAX Realty Specialists Inc.
Cambridge, Ontario
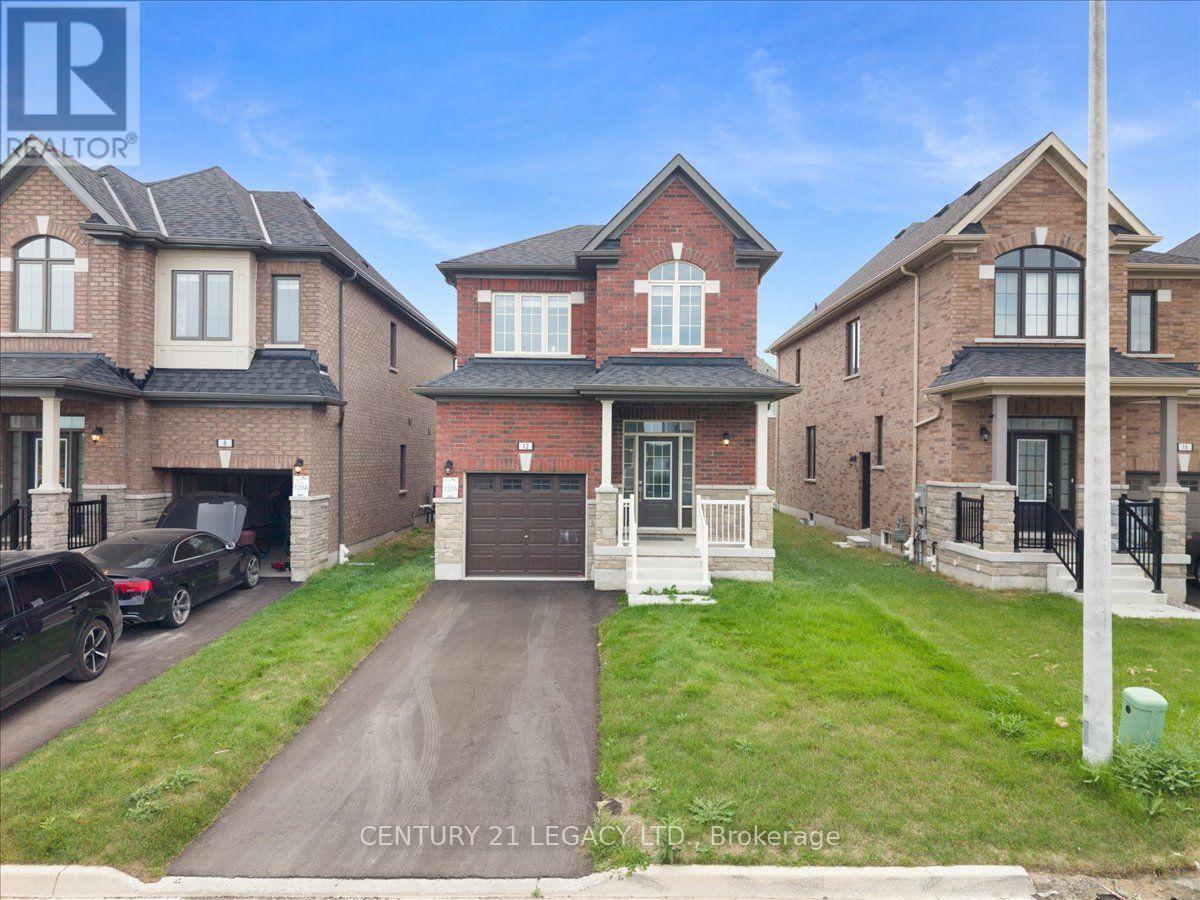
This beautiful detached house won't last long. Just Steps Away from Schools, Shopping, Parks, Ponds, Walking Trails and 4 Minute Drive to Hwy 401. This is only 2 year old Stunning 3 Bedroom + Media Loft, 2.5 Bath Detached Home Offers a Full Brick & Stone Exterior. Boasting Bright Sun Filled Rooms & Countless Interior Upgrades Incl: Upgraded Eng. Hardwood Floors Thru on main floor, Matching Oak Stairs, 9 Ft smooth Ceiling (Main), Electric Fireplace in great room Ev Charging outlet. Entertain Guests in Style in the Spacious Living Area Or Gather Around the Stunning Kitchen W/Quartz Countertops & Backsplash & Extended Height Upgraded Cabinets for Ample Storage. Upstairs, Discover A Serene Retreat in the Primary Bedroom Complete W/ Large W/I Closet, Luxurious 5 Pc Ensuite With An Elegant Free Standing Soaker Tub, Frameless Glass Shower & Double Sink Vanity.(Approx. 1,806 sq ft) (id:61594)
Century 21 Legacy Ltd.
Fort Erie, Ontario
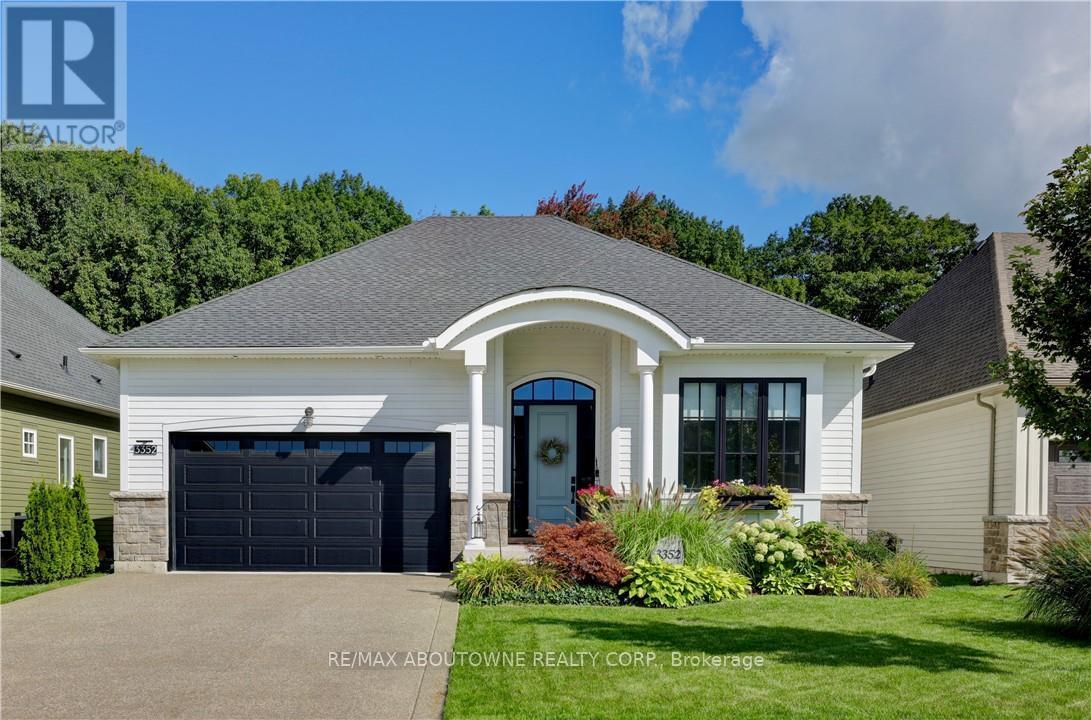
Exceptional from the moment you arrive. Welcome to The Windsong, an impeccably upgraded modern farmhouse-inspired home set on abeautifully landscaped 49.44' x 115.45' lot. Offering approximately 1,980 sq. ft. on the main floor plus a fully finished 1,300 sq. ft. lower level,this beautifully appointed home delivers sophisticated style, exceptional finishes and remarkable flexibility. The main floor features twobedrooms, with the front bedroom currently being enjoyed as a stylish den - ideal for a home office, library or quiet retreat. The luxuriousprimary suite is a true escape, featuring a spa-inspired ensuite with freestanding tub, double sinks, glass shower with triple niche and a beautifullinear gas fireplace. The heart of the home is the spectacular kitchen, featuring upgraded cabinetry, quartz countertops and backsplash, high-endappliances, undermount Bristol sink, gas range hookup and waterline to the refrigerator. The open-concept great room provides the perfectsetting for entertaining, highlighted by a dramatic floor-to-ceiling shiplap gas fireplace with custom wood mantel. The beautifully finished lowerlevel provides approximately 1,300 sq. ft. of additional living space with approximately 9' ceilings, a gorgeous recreation room, full bedroom andbathroom. Perfect for guests, extended family, teenagers or those looking for a private secondary living space. Outside, the beautifullylandscaped 49.44' x 115.45' lot creates an exceptional outdoor retreat, featuring a stunning covered porch/terrace, private garden patio, privacyscreening, irrigation and sod. A gas BBQ line makes outdoor entertaining effortless. Additional highlights include luxury vinyl plank flooringthroughout the main floor, upgraded carpeting on the stairs and lower level, quartz countertops in the bathrooms, pantry and laundry, extensiveLED pot lighting, under-cabinet kitchen lighting, energy recovery ventilator and Desert Spring humidifier. A sophisticated, turnkey home! (id:61594)
RE/MAX Aboutowne Realty Corp.
Dunnville, Ontario
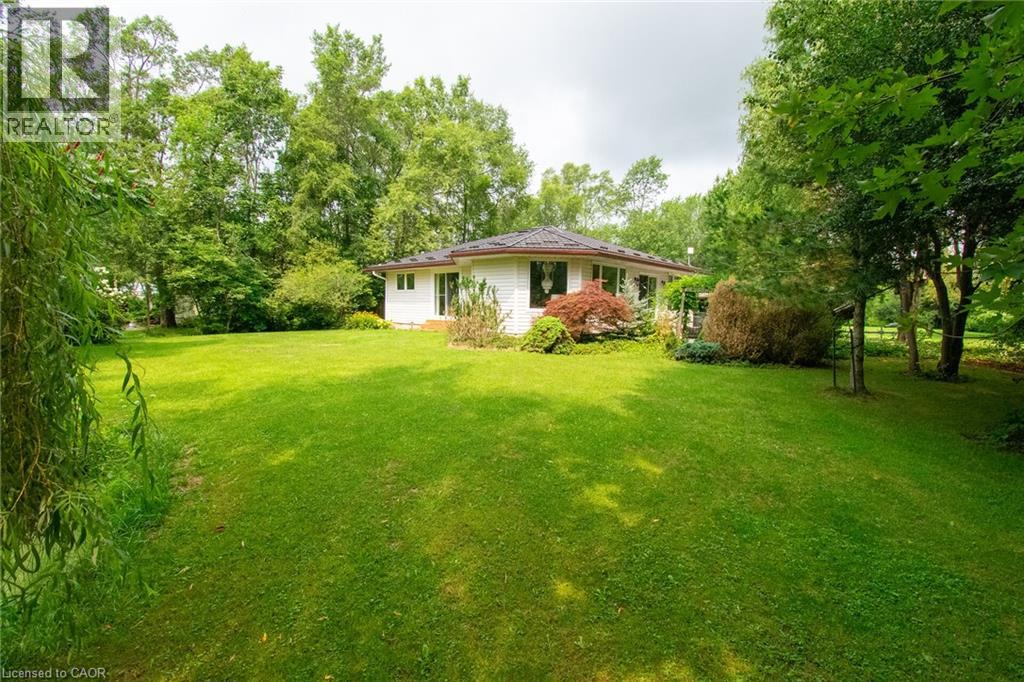
Escape to your own private retreat where comfort, nature, and recreation come together. This inviting 3-bedroom bungalow is ideally located within walking distance of a beautiful sandy beach and a nearby golf course, offering the perfect balance of peaceful living and everyday convenience. Inside, you'll find a warm and welcoming living room featuring a cozy gas fireplace, while the spacious primary bedroom offers its own electric fireplace and a walkout to the patio—creating the perfect place to enjoy your morning coffee or unwind at the end of the day. Two additional bedrooms and a beautifully updated 4-piece bathroom complete the thoughtfully designed interior. The practical front foyer is both functional and stylish, featuring a stainless steel sink cabinet, convenient laundry area, and abundant storage—ideal for keeping everything organized after a day at the beach or in the garden. A rare high-and-dry poured concrete crawlspace provides exceptional storage and utility space, while the lifetime metal roof offers peace of mind for years to come. Step outside to discover a beautifully landscaped ¾-acre property surrounded by mature trees. Enjoy the tranquil pond, relax on the new concrete patio, or entertain family and friends on the spacious patio complete with a hot tub and gazebo. Whether you're hosting summer gatherings or enjoying a quiet evening under the stars, this backyard is designed to impress. Offering privacy, comfort, and an unbeatable location close to the beach and golf, this exceptional property is the perfect place to call home. (id:61594)
Royal LePage NRC Realty Inc.
Toronto, Ontario
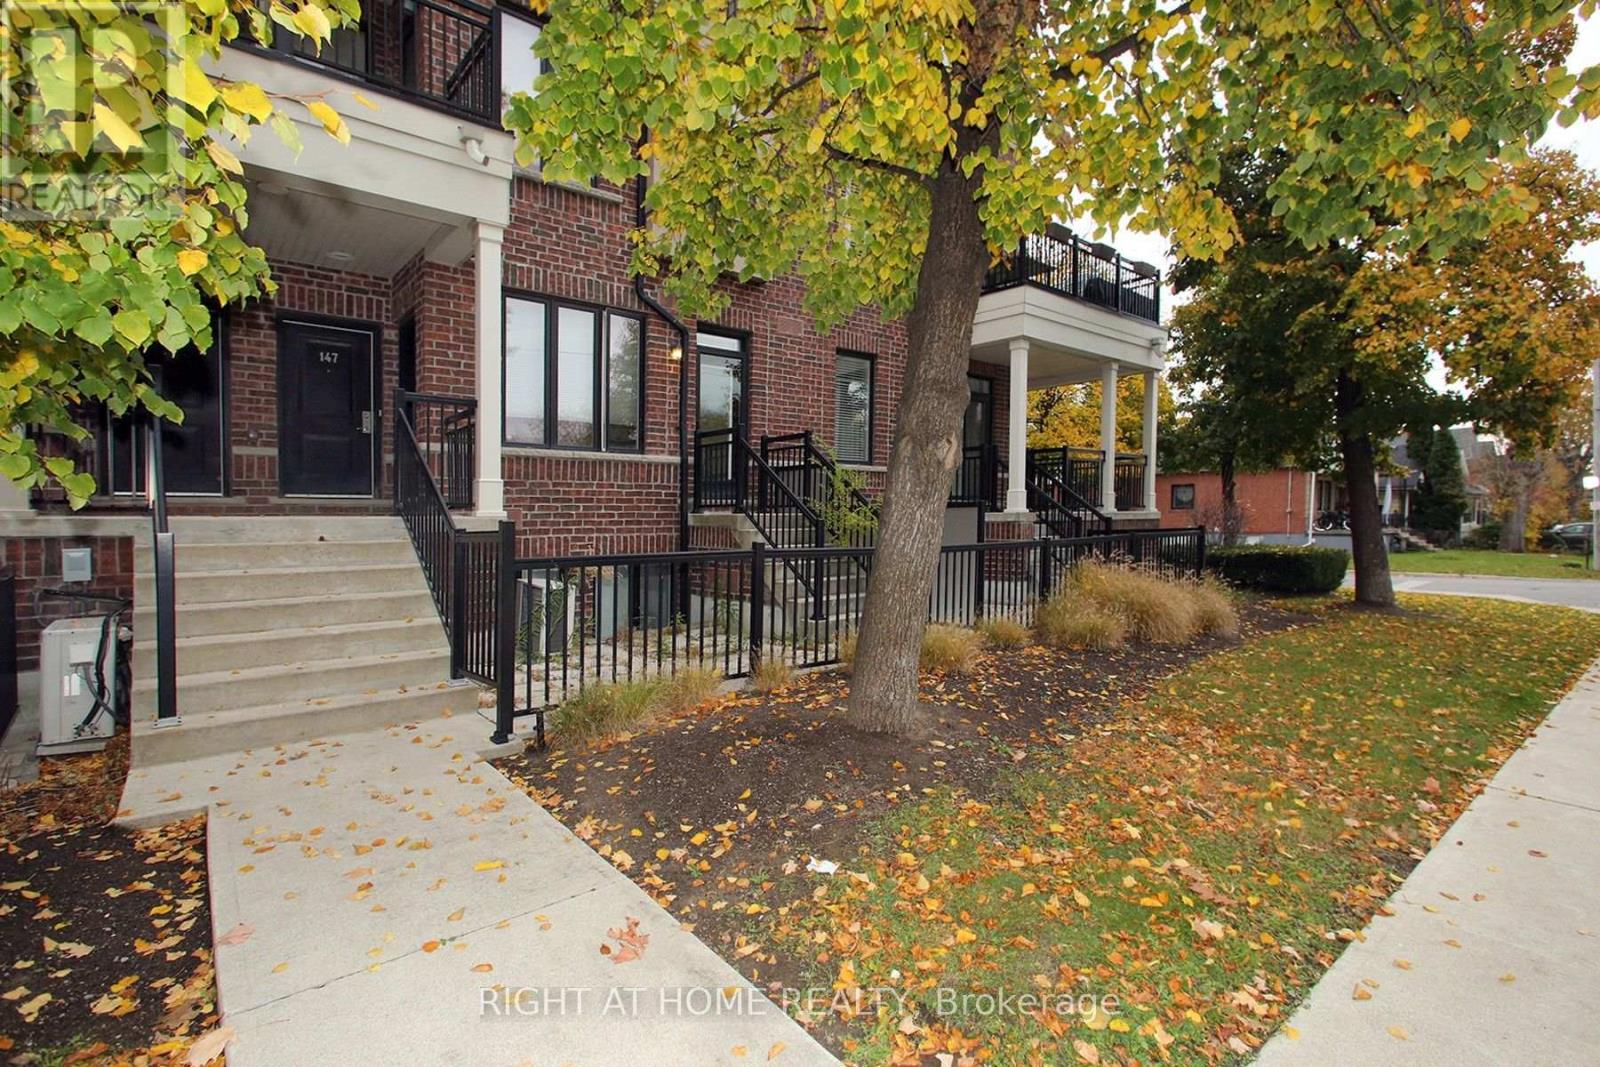
Discover The Perfect Blend Of Modern Design, Urban Convenience & Lakeside Charm In Unit 147 At 50 Carnation Ave with unobstructed view to Lawn Tennis Court, An Upper-Level Contemporary Townhome Nestled In The Vibrant Heart Of Long Branch, One Of Toronto's Most Beloved And Family-Focused Waterfront Communities. Built By Minto, Renowned Recipient Of The OHBA Builder Of The Year Award, This Thoughtfully Curated 2-Storey Residence Offers Approx 1,122 Sqft Of Upgraded Living Space, Complete W/ 2 Bdrms, 3 Baths & 2 Pvt Patios. Kitchen Features Center Island, Granite Counter, undermount sick and soap dispenser. Upgraded Cabinets in Bathrooms, Upgraded Faucets throughout, Crown Mouldings throughout the living spaces, upgraded light fixtures, Custom Blinds, Lots of Pot Light, Extremely bright Unit, Wood Staircase (No Carpets). Location Poised In An Unbeatable Location, This Home Places You Within Walking Distance Of Top-Rated Schools, Humber College, Boutique Shops, Cozy Cafes & Acclaimed Local Dining, Making Everyday Life Both Convenient & Enjoyable. Commuters Will Appreciate Being Just Steps From The Long Branch GO Station, Offering A 30-Min Ride To Downtown Toronto, Along W/ Easy Access To TTC Streetcars, Buses, The QEW & The Gardiner Expressway. Nature Lovers Will Enjoy Close Proximity To Lake Ontario Shorelines, Scenic Multi-Use Trails, Waterfront Parks & The Newly Enhanced Tennis & Pickleball Courts At Laburnham Park. (id:61594)
RE/MAX Premier Inc.
Toronto, Ontario
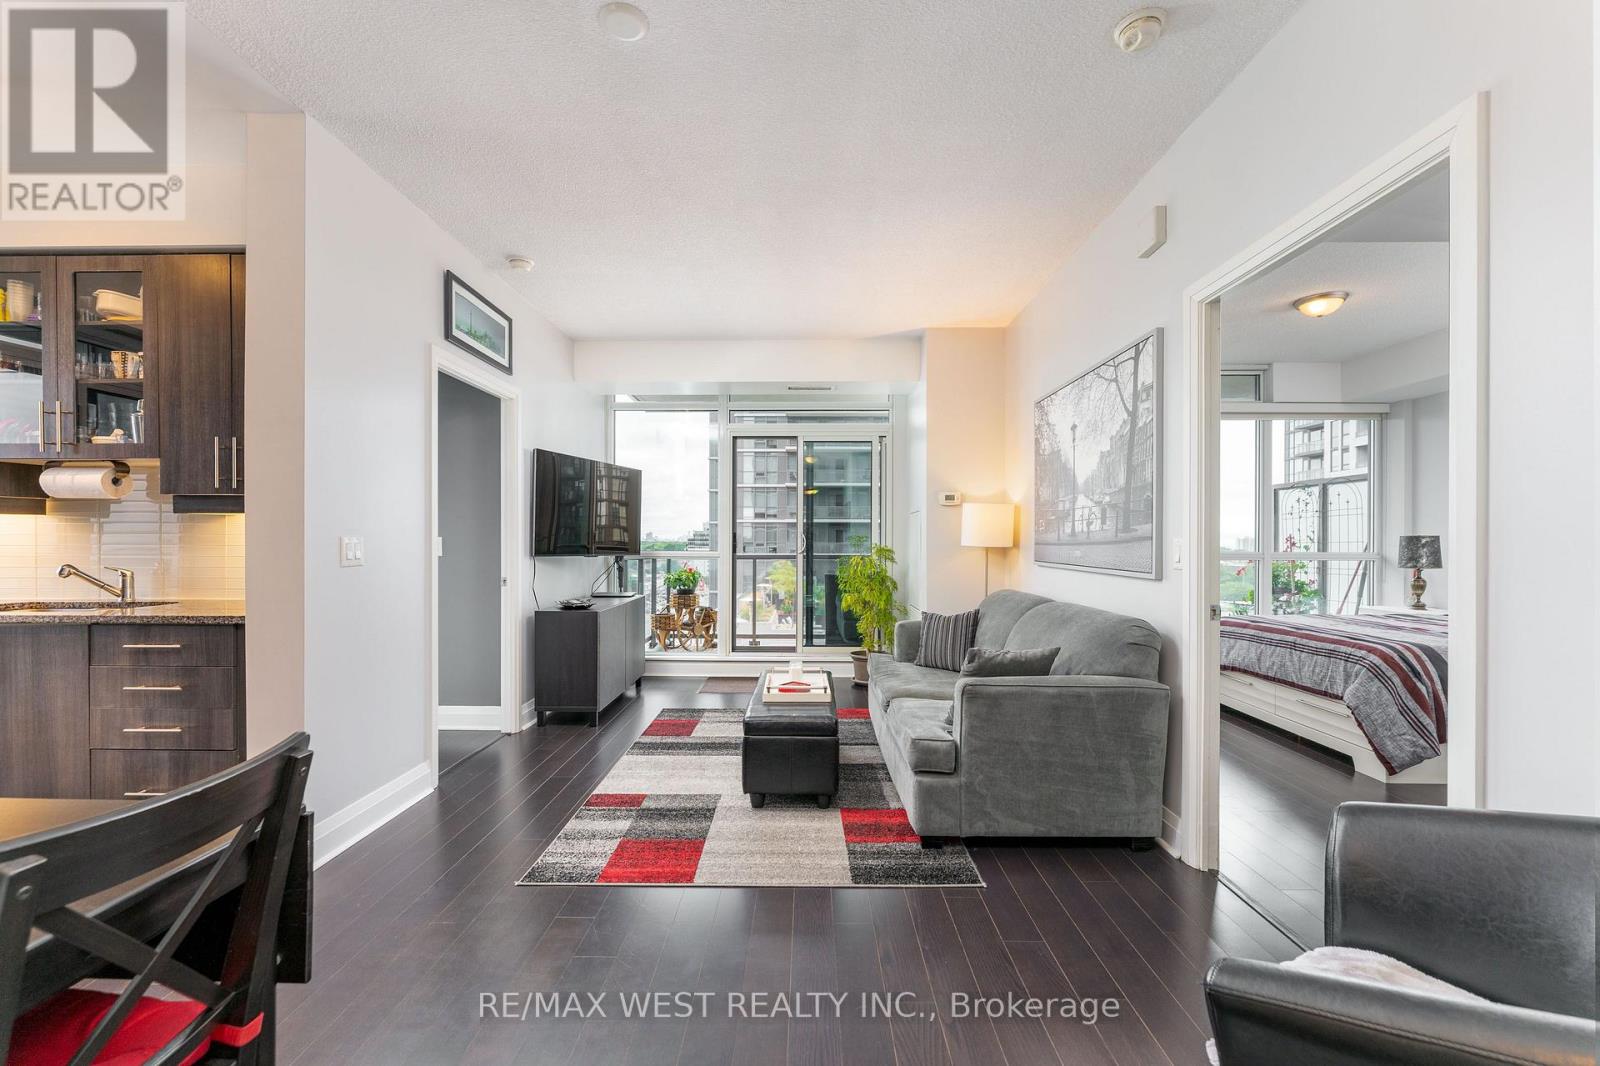
Great Value! More Space. More Privacy. More Views. Motivated Seller! Space-the elusive frontier of condo living. This thoughtfully designed 782 sq. ft. suite feels significantly larger thanks to its smart split-bedroom layout, offering privacy and flexibility. Two bedrooms, two full bathrooms, and two balconies make everyday living feel effortless. Step outside through any of the three walk-outs and take in the peaceful terrace setting and lake views. The outlook feels more like a getaway than city living. Pet-friendly building, plus a premium tandem bike-rack upgrade with your parking spot and a locker for all the extras. The space, the layout, the views-and a motivated seller. Come see why this one feels like home. (id:61594)
RE/MAX West Realty Inc.
Toronto, Ontario
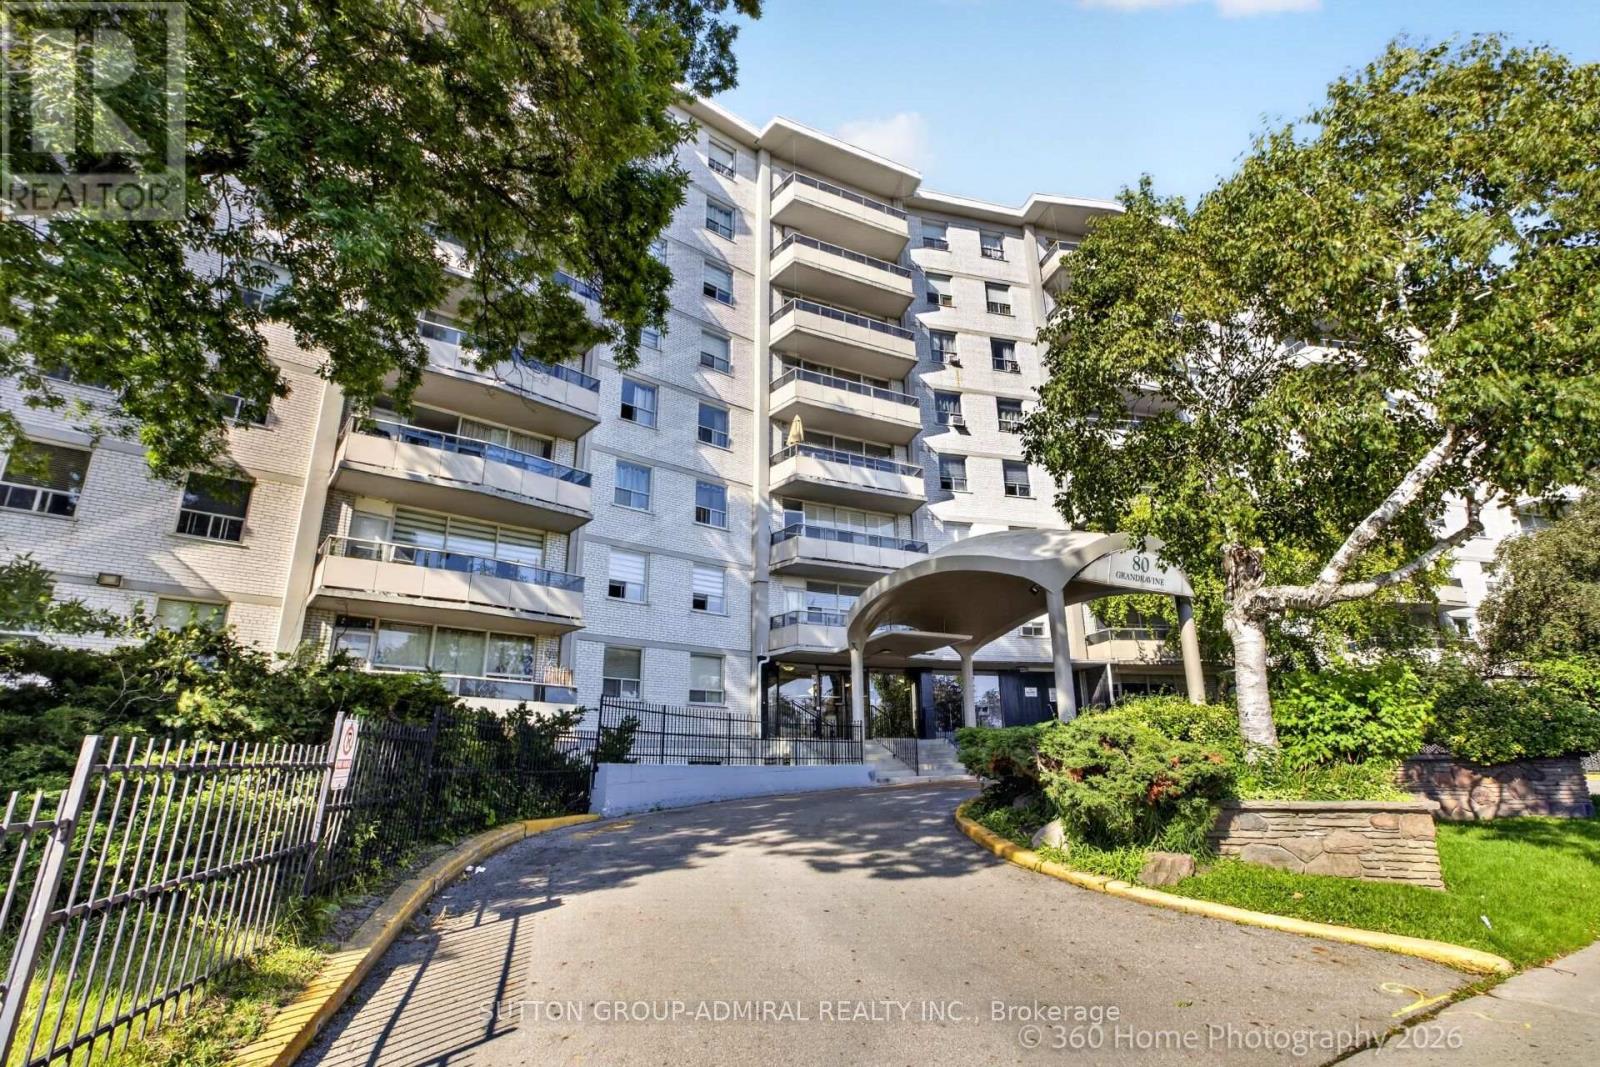
Bright & Spacious 3-Bedroom Condo in Prime Location! Enjoy this beautifully updated, open-concept unit featuring a modern kitchen with quartz countertops, Centre island, and stainless steel appliances. Bright south-facing exposure fills the home with natural light, while the large private balcony offers excellent outdoor space. This spacious 3-bedroom unit includes 1 parking space and 1 locker. Conveniently located just minutes from Finch West Subway Station, York University, Walmart, TTC, schools, parks, restaurants, and shopping. TTC bus stop conveniently located at your doorstep. Enjoy fantastic nearby recreational amenities, including a community Centre with indoor ice rink, tennis courts, and outdoor pool. Maintenance fees include cable TV and internet. A great opportunity for families, first-time buyers, or investors seeking space, convenience, and excellent amenities. (id:61594)
Sutton Group-Admiral Realty Inc.
Mississauga, Ontario
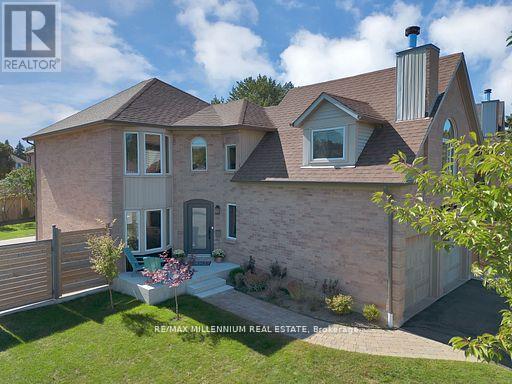
Welcome to **4165 Credit Pointe Drive**, Located in the Prestigious Credit Pointe Village. This extensively renovated residence situated on an impressive **67' x 120' corner lot**. Offering approximately **2,000 sq. ft. of spacious open-concept main-floor living**, this exceptional home combines contemporary style, thoughtful design and everyday functionality. The main floor features a bright, expansive layout with **brand-new hardwood flooring, pot lights and smooth ceilings throughout**, creating a polished and sophisticated atmosphere. The renovated kitchen offers a modern setting for both everyday living and entertaining, while the upgraded bathrooms showcase a fresh, contemporary feel. The second level features **three generous bedrooms** plus a unique **family room/loft above the garage**, providing an ideal space for a family room, home office, media room or private retreat. Additional features include **central vacuum, Newly built Shed, Newly built Fence , Upgraded Modern kitchen and bathrooms, brand-new hardwood flooring, pot lights, Separate entrance to Basement, smooth ceilings, 200AMP Panel, double-car garage and ample parking**.The home's spacious layout offers excellent flow and a natural sense of balance, creating a warm and welcoming environment throughout. Set in a desirable East Credit location close to ***Credit Valley Hospital***schools, parks, shopping, restaurants, GO Station, Public transit and major highways**, this is a home designed for both sophisticated entertaining and comfortable family living.A Rare opportunity to own a thoughtfully renovated 3+1 bedroom residence on an exceptional corner lot, offering impressive space, modern finishes and a highly versatile floor plan. (id:61594)
RE/MAX Millennium Real Estate
St. Catharines, Ontario
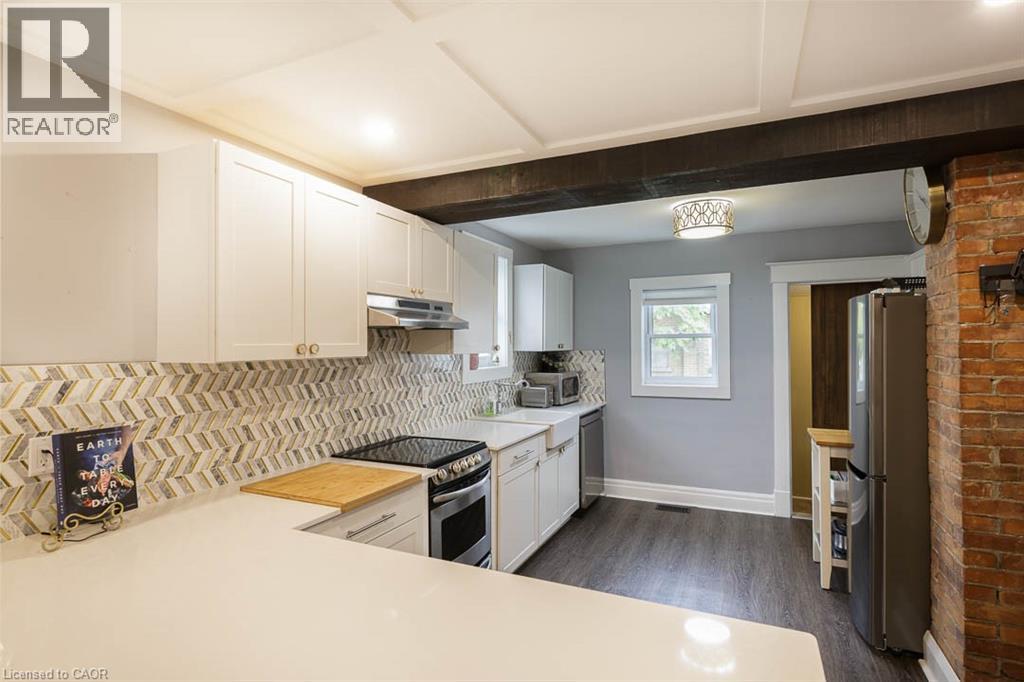
Looking for cute, cozy, and move-in ready with a modern vibe? You've found it! Centrally located and completely updated, this affordable bungalow is the perfect place to start. The expansive, renovated kitchen is a chef's dream with plenty of storage, a breakfast bar, exposed brick, and marble countertops. Enjoy a stylish, new bathroom (2024), updated mechanics like furnace and electrical, and a durable metal roof for peace of mind. Step outside onto the brand new back porch to a private, fenced yard perfect for relaxing or entertaining, and take advantage of ample basement storage. Practical, comfortable, and full of charm this home is ready for you to move in and make it your own. (id:61594)
Royal LePage NRC Realty Inc.
Milton, Ontario
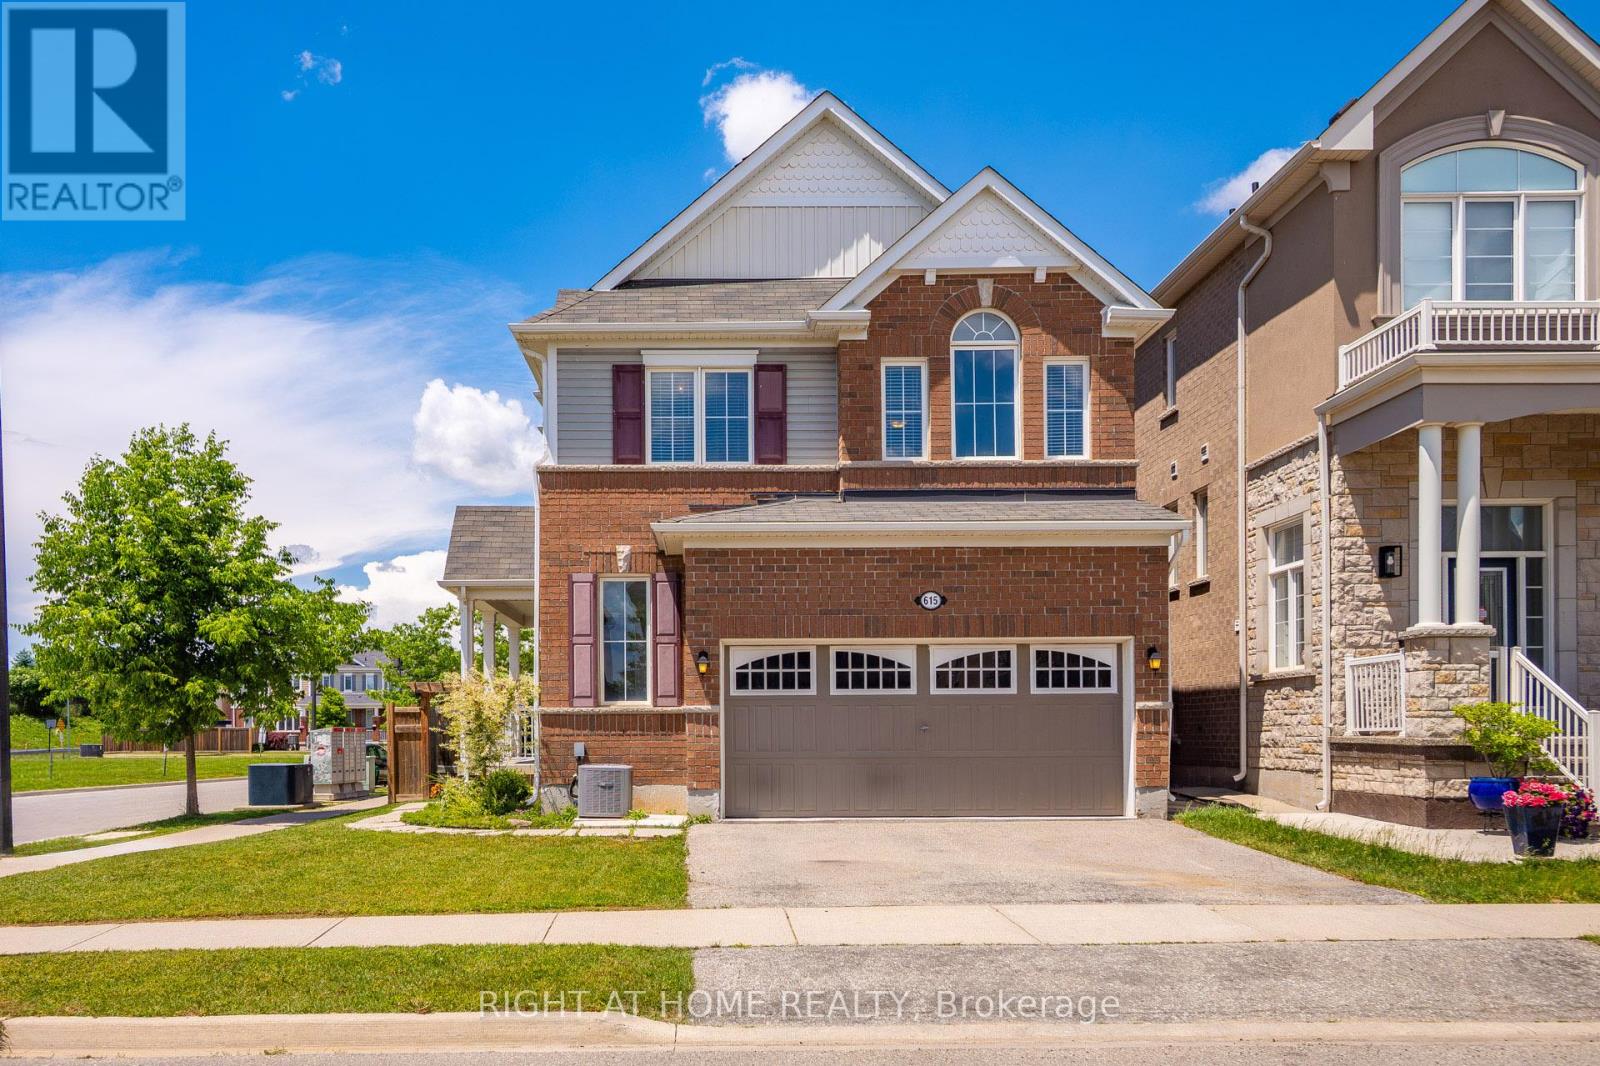
Welcome to this lovely Mattamy built, Energy Star Certified, 3 Bedroom, 3 Bathroom corner lot home at 615 Hepburn Road in Milton. Thisproperty is close to the Milton Sports Centre and Community Baseball Field #5. This community centre offers swimming, skating, fitness studio,gymnasium and walk/running track. Something for everyone. The covered porch provides a great place to sit and enjoy a morning coffee orwatch a sunset with a glass of wine. In the backyard you will find beautiful perennial gardens that surround the yard where you will find the newpatio and gazebo above. Walk through the front door into the open concept main floor. The 2-pc powder room and front hall closet are neatlytucked away down a hallway to the right. Large windows bring lots of natural light into the living room. The kitchen features a high-end gas rangecooktop and built in wall oven and microwave. A large island has seating for 4. This provides a great conversation area when entertaining. Apantry is located down a separate hallway that leads to the garage. Make your way up the gleaming oak hardwood staircase to the second floor.Here you will find the open concept family room whose architectural feature is a vaulted ceiling. The primary bedroom has its own 3-pc ensuite.Two other good size bedrooms and the main 4-pc bathroom are on this level. The laundry is also conveniently located on the second floor. Thebasement is unfinished and has a rough-in for a bathroom. Bring your creative mind to design this space. (id:61594)
Right At Home Realty
Vaughan, Ontario
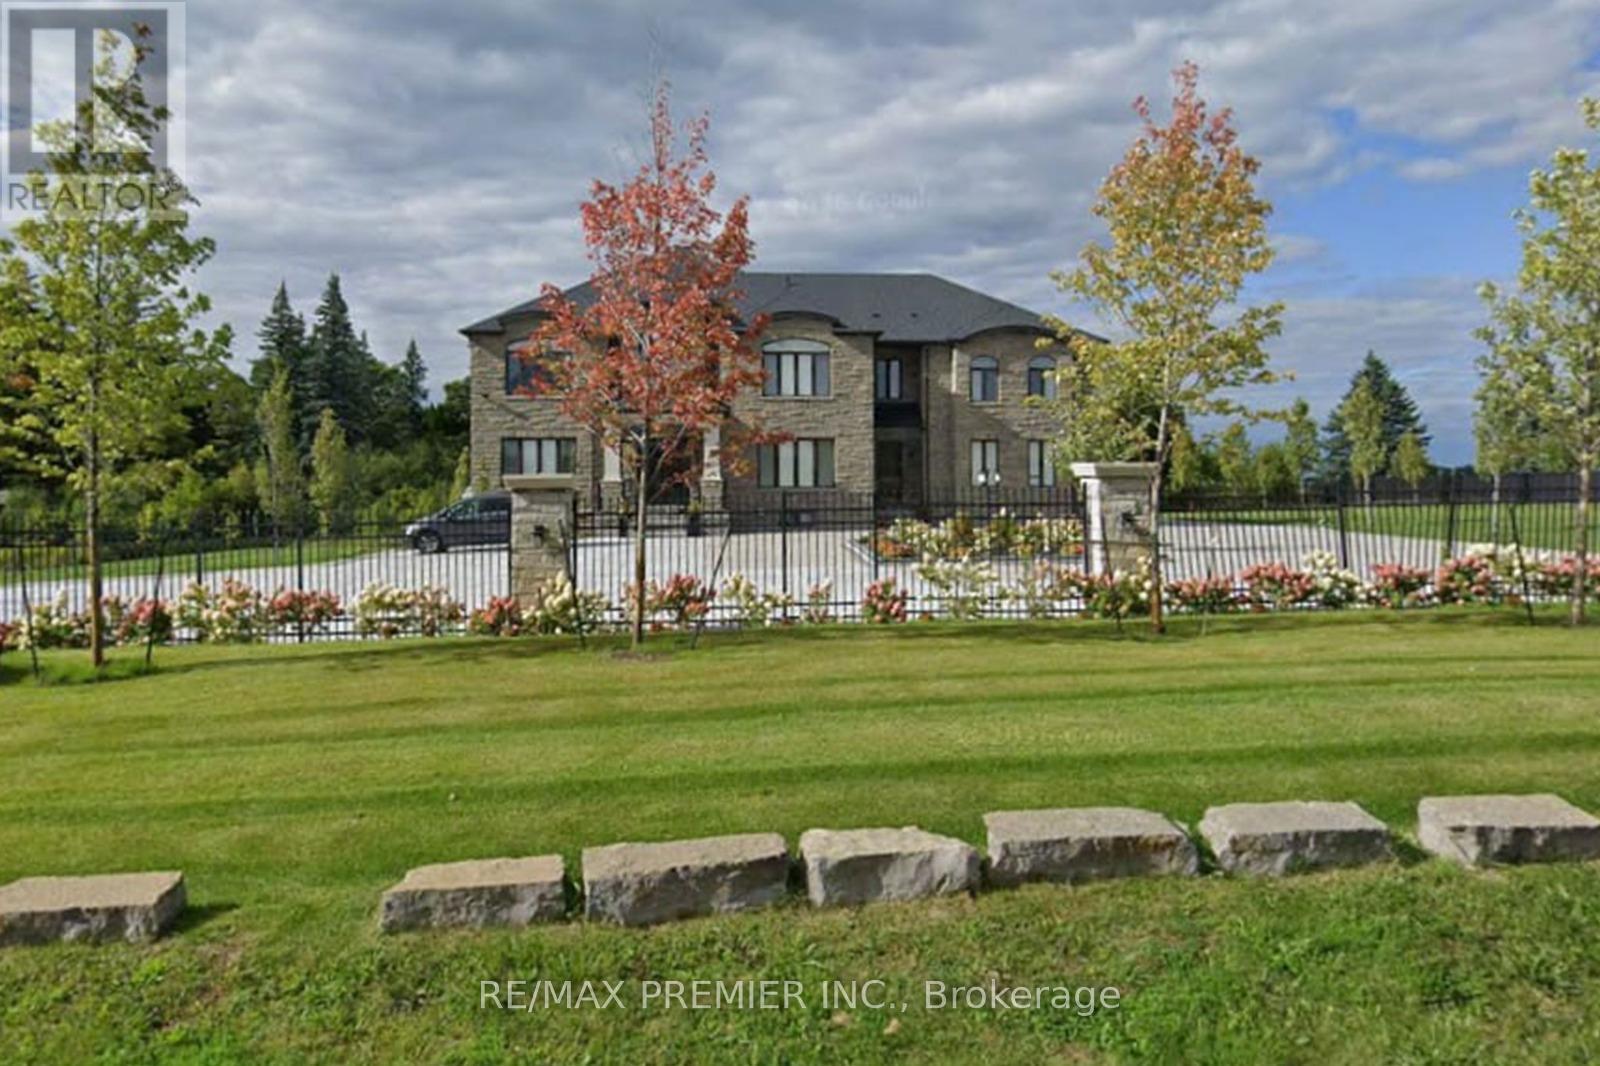
Experience luxury living in this stunning custom-built estate offering living space over 8,000 sq ft. on a premium 1.70-acre lot in prime Maple. Designed for both grand entertaining and family comfort, the home features a circular interlocked driveway with parking for up to 30 cars, two automatic gates, security system, and beautifully landscaped grounds with lighting, mature trees, and a sprinkler system-creating a private, resort-like setting with lush green open space.The home offers 6+3 bedrooms and 6+2 bathrooms, including a main-floor large size ensuite ideal for extended family or home office use. The main suite features a spacious layout with a private sitting area. Engineered hardwood flooring, quartz countertops, custom cabinetry, and elegant feature ceilings with designer lighting.Professionally finished basement with 2 full kitchens with islands, 3 bedrooms, 2 full bathrooms, and 2 separate walk-up entrances-perfect for in-law suites.Additional features include 3 oversized garages with epoxy finishing, 2 laundry rooms, and a large, covered patio with TV and LED lighting, outside property ideal for entertaining up to 200 guests.around $1M spend on landscaping and upgrades. A rare opportunity offering luxury, privacy, and exceptional space for large families. (id:61594)
RE/MAX Premier Inc.
Innisfil, Ontario
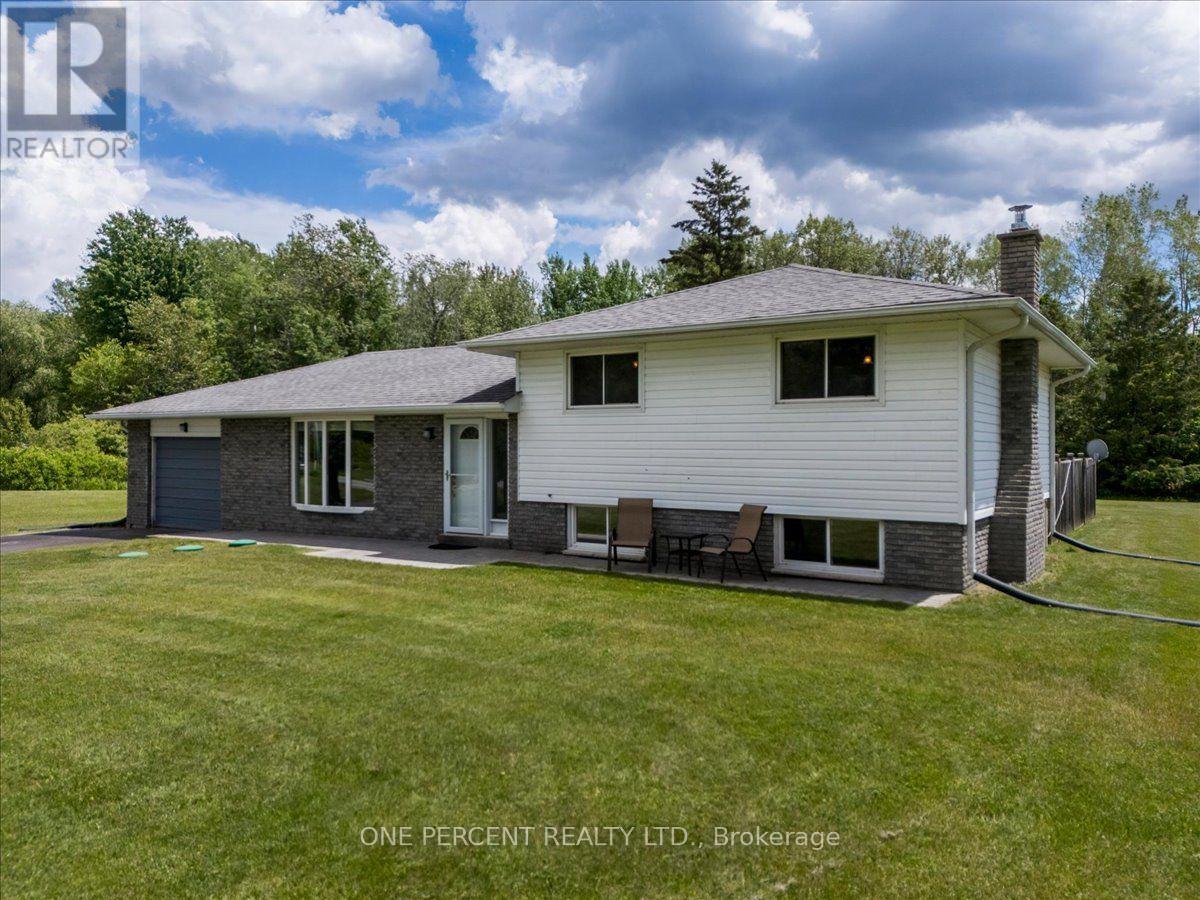
WELCOME TO 1235 GILFORD RD! LOCATED IN THE HEART OF FABULOUS GILFORD, THIS PROPERTY FEATURES AN EXTRA WIDE, LEVEL LOT. IT HAS BEEN CONFIRMED FOR THE POSSIBILITY OF SEVERANCE FOR A 50 FOOT SEPARATION. IT IS IN A FANTASTIC LOCATION WITH GREAT PRIVACY! THE HOME IS FULLY FINISHED AND FEATURES 3 BEDROOMS ON THE UPPER FLOOR WITH THE MAIN 5 PIECE BATHROOM. THE KITCHEN IS COMPLETED WITH GRANITE COUNTERS AND BACKSPLASH, BRUSHED NICKLE FIXTURES AND FLOWS RIGHT OUT TO THE HUGE DECK AND INCREDIBLE YARD SPACE. THE BACK DECK ALSO HAS A LARGE CUSTOM BUILT GAZEBO. THERE IS ALSO A NICE SUNROOM AND A 2 PIECE BATH OFF THE DINING AREA THAT FLOW OUT TO THE BACK DECK. THE BASEMENT IS FINISHED WITH A GENEROUS RECROOM AREA, WARMED BY A GAS FIREPLACE. THE BASEMENT WINDOWS ARE LARGE AND THE SPACE IS VERY BRIGHT. THE LAUNDRY ROOM IS LARGE WITH AN ATTACHED CRAWL SPACE FOR STORAGE. THERE IS A ULTRAVIOLET AND IRON FILTER SYSTEM FOR WATER TREATMENT. ALL EQUIPMENT IS OWNED OUTRIGHT AND INCLUDED. CENTRAL AIR AND FORCED AIR GAS HEAT. NO RENTALS. THE ROOF IS 8 YEARS OLD AND IN GREAT SHAPE. THE MOST EXPENSIVE ITEM, THE WINDOWS ARE IN GREAT SHAPE! THIS IS A CHANCE AT A GENERATIONAL PROPERTY AT A GREAT PRICE WITH THE POSSIBILITY OF A QUICK CLOSE. (id:61594)
One Percent Realty Ltd.
