Thorold, Ontario
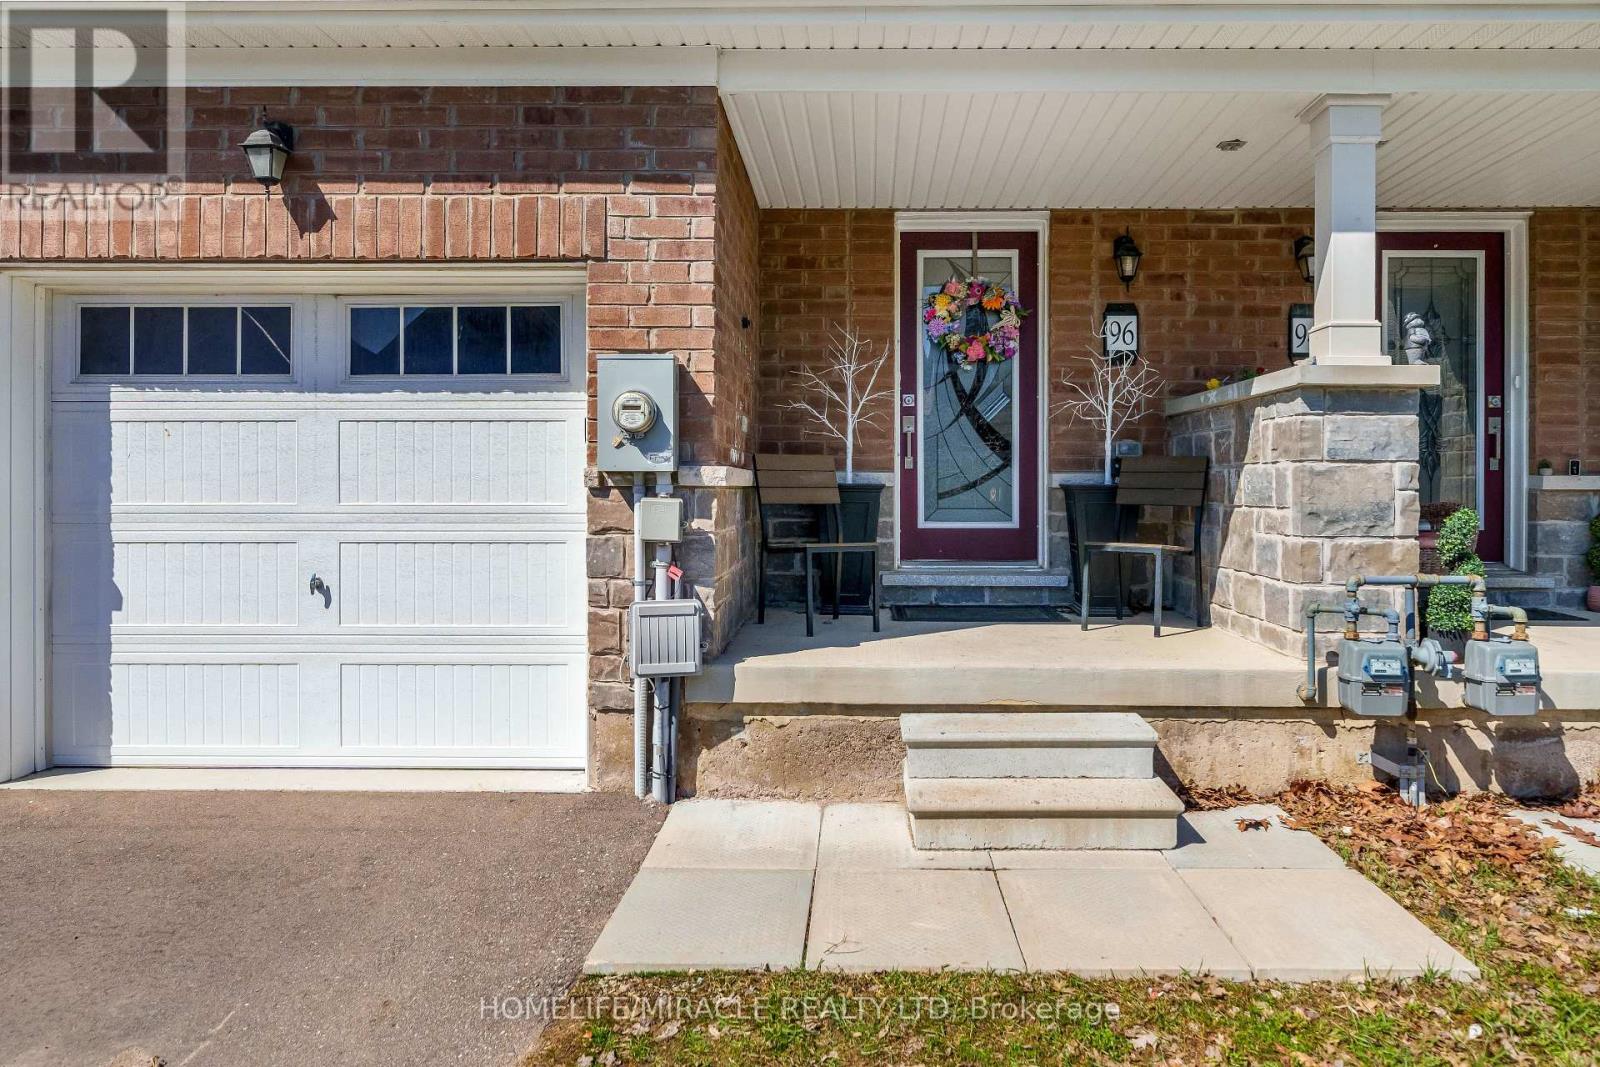
Don't just buy a house-upgrade your lifestyle. This immaculate 5-year-old freehold townhome redefines move-in ready. Boasting 3 spacious bedrooms and 3 modern bathrooms, the heart of this home is a sun-drenched, open-concept main floor where the chef's kitchen (featuring sleek stainless steel appliances) flows seamlessly into the dining and living areas-perfect for hosting dinner parties or cozy family nights. Say goodbye to lugging laundry up and down stairs with a convenient second-floor laundry room. With parking for 3 vehicles (including the garage) and a deep, tree-lined backyard, you get the privacy of a detached home without the maintenance. The unfinished basement is a blank canvas-think home gym, playroom, or future suite. Location is everything. You are literally minutes from Brock University, Highway 406, top-rated schools, and parks. Plus, world-famous Niagara Falls is just a short drive away for weekend adventures. (id:61594)
Homelife/miracle Realty Ltd
Mississauga, Ontario
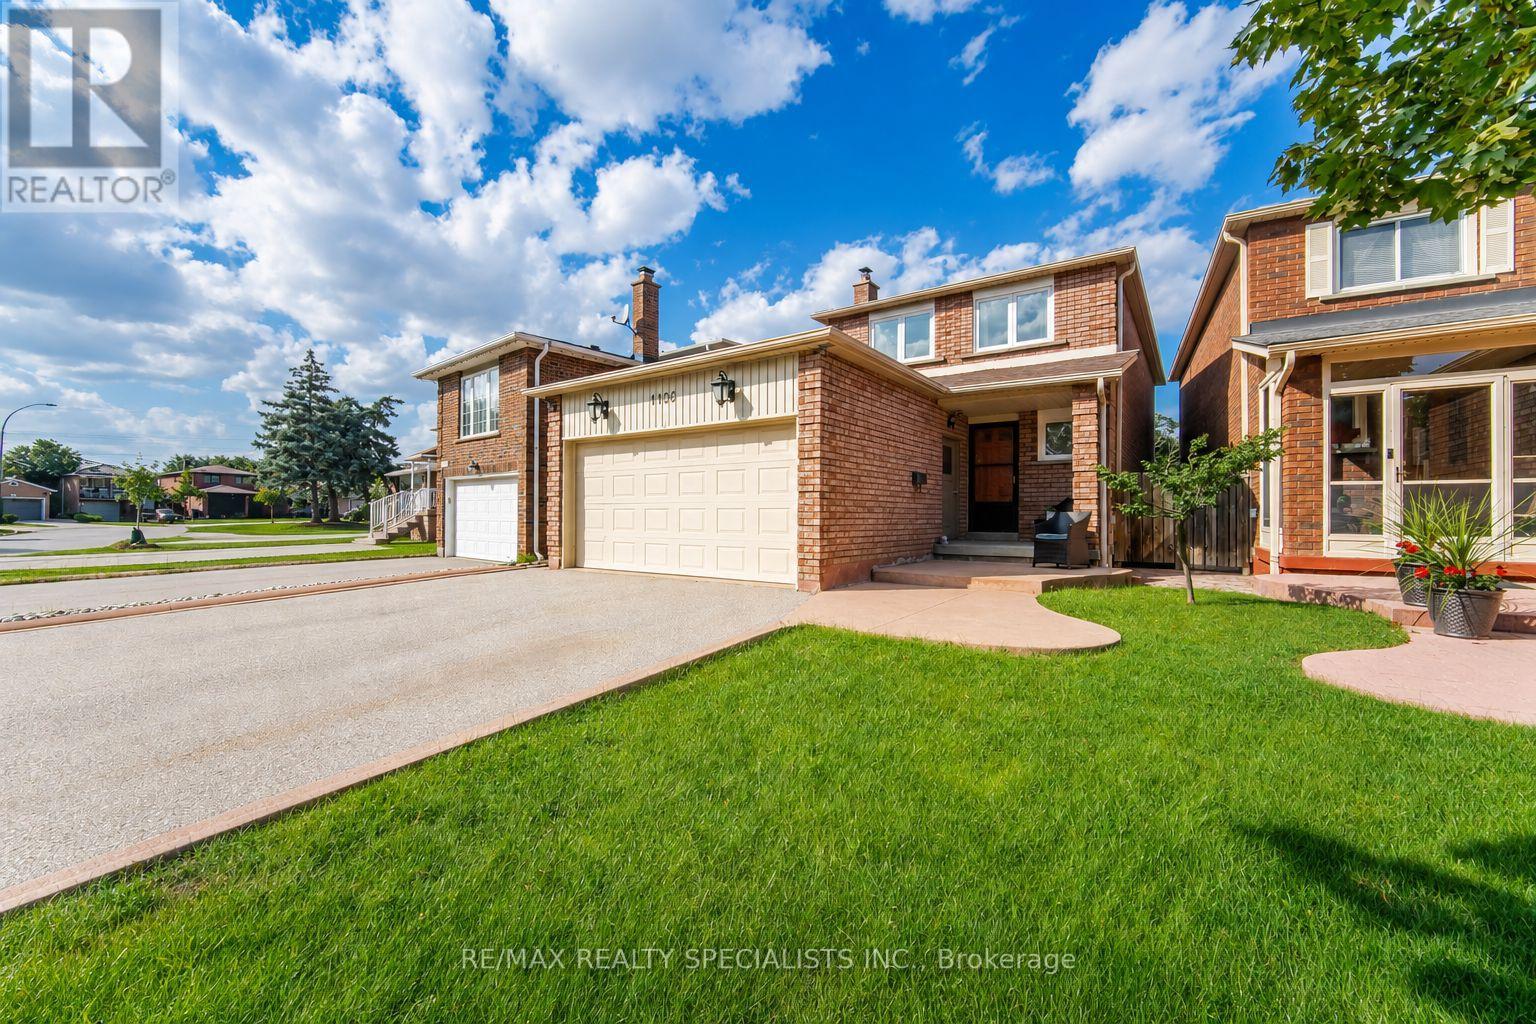
Bright, welcoming and thoughtfully updated, this 3-bedroom, 4-bathroom home offers a family-friendly layout with an easy flow and well-defined living spaces. Hardwood floors, complemented by large windows that bring in plenty of natural light. The living room is centred around a white brick fireplace that adds warmth and character, while the beautifully updated kitchen overlooks the family room and features solid oak cabinetry, granite counters, stainless steel appliances and a large centre island with pendant lighting and breakfast-bar seating. The adjoining family room offers a comfortable place to gather and features a walkout to the large deck and private fenced backyard, creating an easy extension of the living space outdoors. Updated trim, baseboards and interior doors add a polished finish throughout. Upstairs, the primary bedroom features multiple windows, ample closet space and a private 2-piece ensuite. The additional bedrooms offer comfortable proportions and hardwood flooring, while the main 5-piece bathroom features a double vanity with quartz counter. The partially finished basement adds valuable extra space with a finished multipurpose room and 3-piece bathroom. Centennial Park is nearby with expansive green space, trails and recreational facilities. Burnhamthorpe Community Centre offers swimming, fitness, skating and recreation programs. Golfers will appreciate having Markland Wood Golf Club and Royal Woodbine Golf Club nearby, with shopping, schools and everyday essentials also within easy reach. Commuters enjoy convenient access to Highways 427, 401, 403 and the QEW, along with nearby MiWay and TTC transit connections and easy access to Pearson International Airport. (id:61594)
RE/MAX Realty Specialists Inc.
King, Ontario
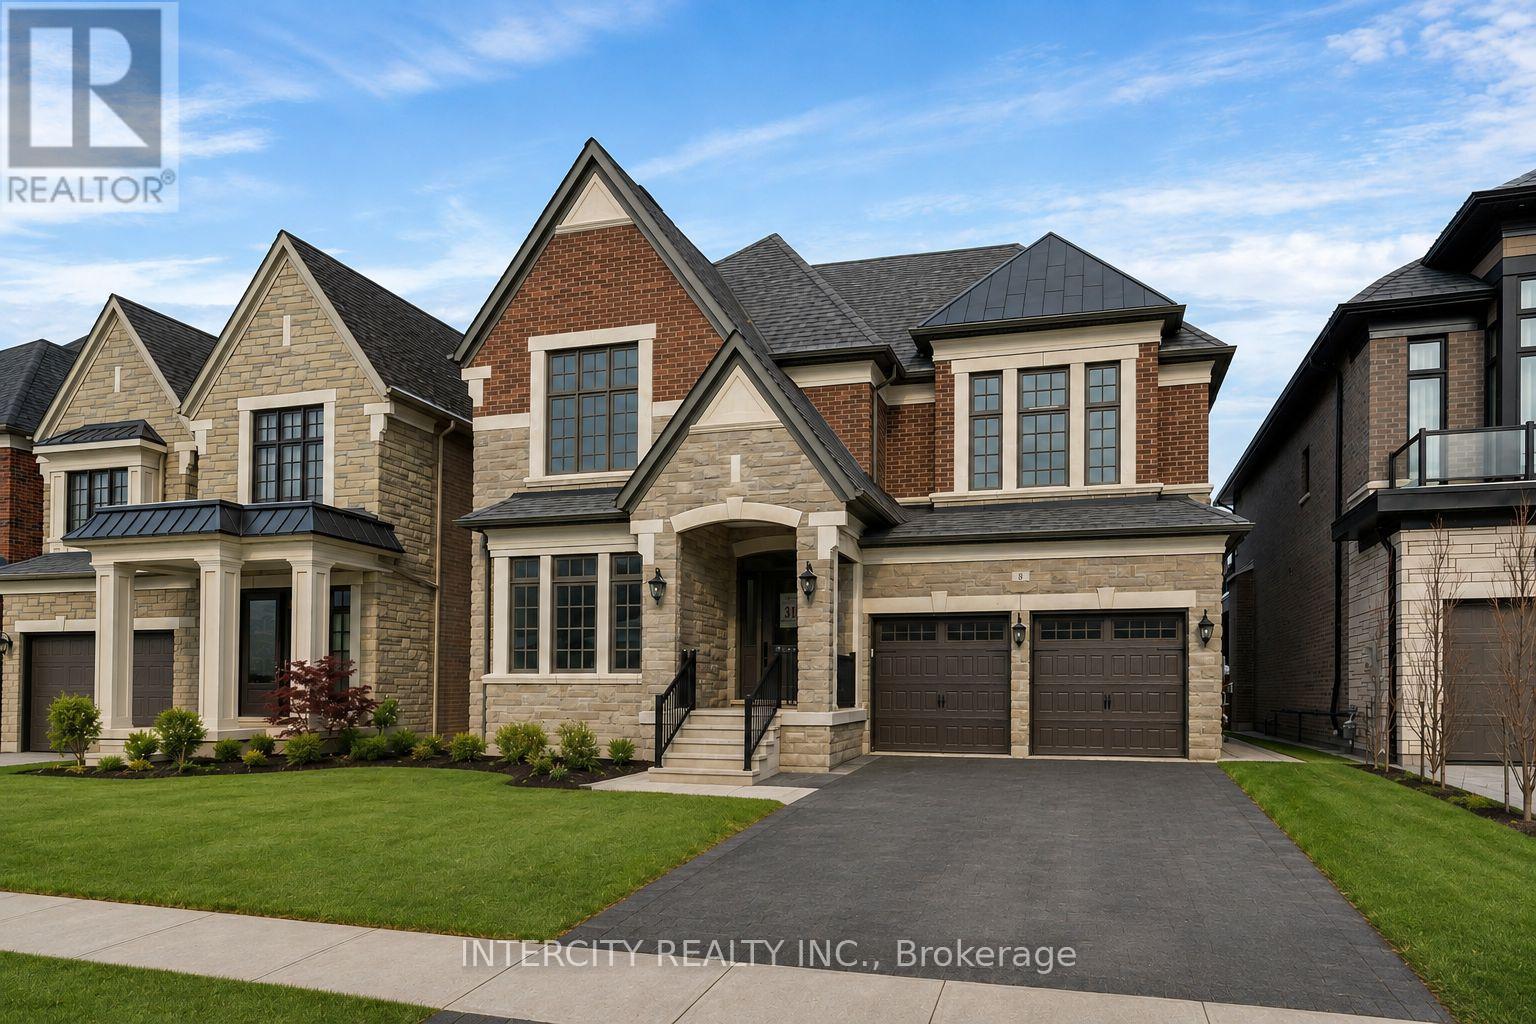
Brand-new "CARDONA" model, approx. 3824 Sq. Ft. by Fernbrook Homes, nestled in the prestigious Kings Calling neighbourhood in King City. This stunning two-storey model features a separate living and dining room, an open-concept kitchen with a breakfast area which overlooks the family room. Servery and large mudroom. Upper has 4 bedrooms with 3.5 baths, walk-in closets and a laundry room. Features include: 5" prefinished engineered hardwood flooring; quality 24" x 24" porcelain tile floors; 7-1/4" baseboard; stained Maple kitchen cabinetry with extended uppers and crown moulding; stone countertops in kitchen and baths; upgraded Moen faucets; 44 interior pot lights; and heated floors included for the primary en suite. Main floor ceilings area 10ft, 9ft on the 2nd floor + basement. Finished basement with wet bar and a 3-piece bathroom. Close to schools. Some photos have been virtually staged for illustration purposes only. **EXTRAS** Sales office open Monday to Thursday from 1:00 pm to 7:00 pm, Saturday to Sunday from 11:00 am to 5:00 pm (id:61594)
Intercity Realty Inc.
Clarington, Ontario
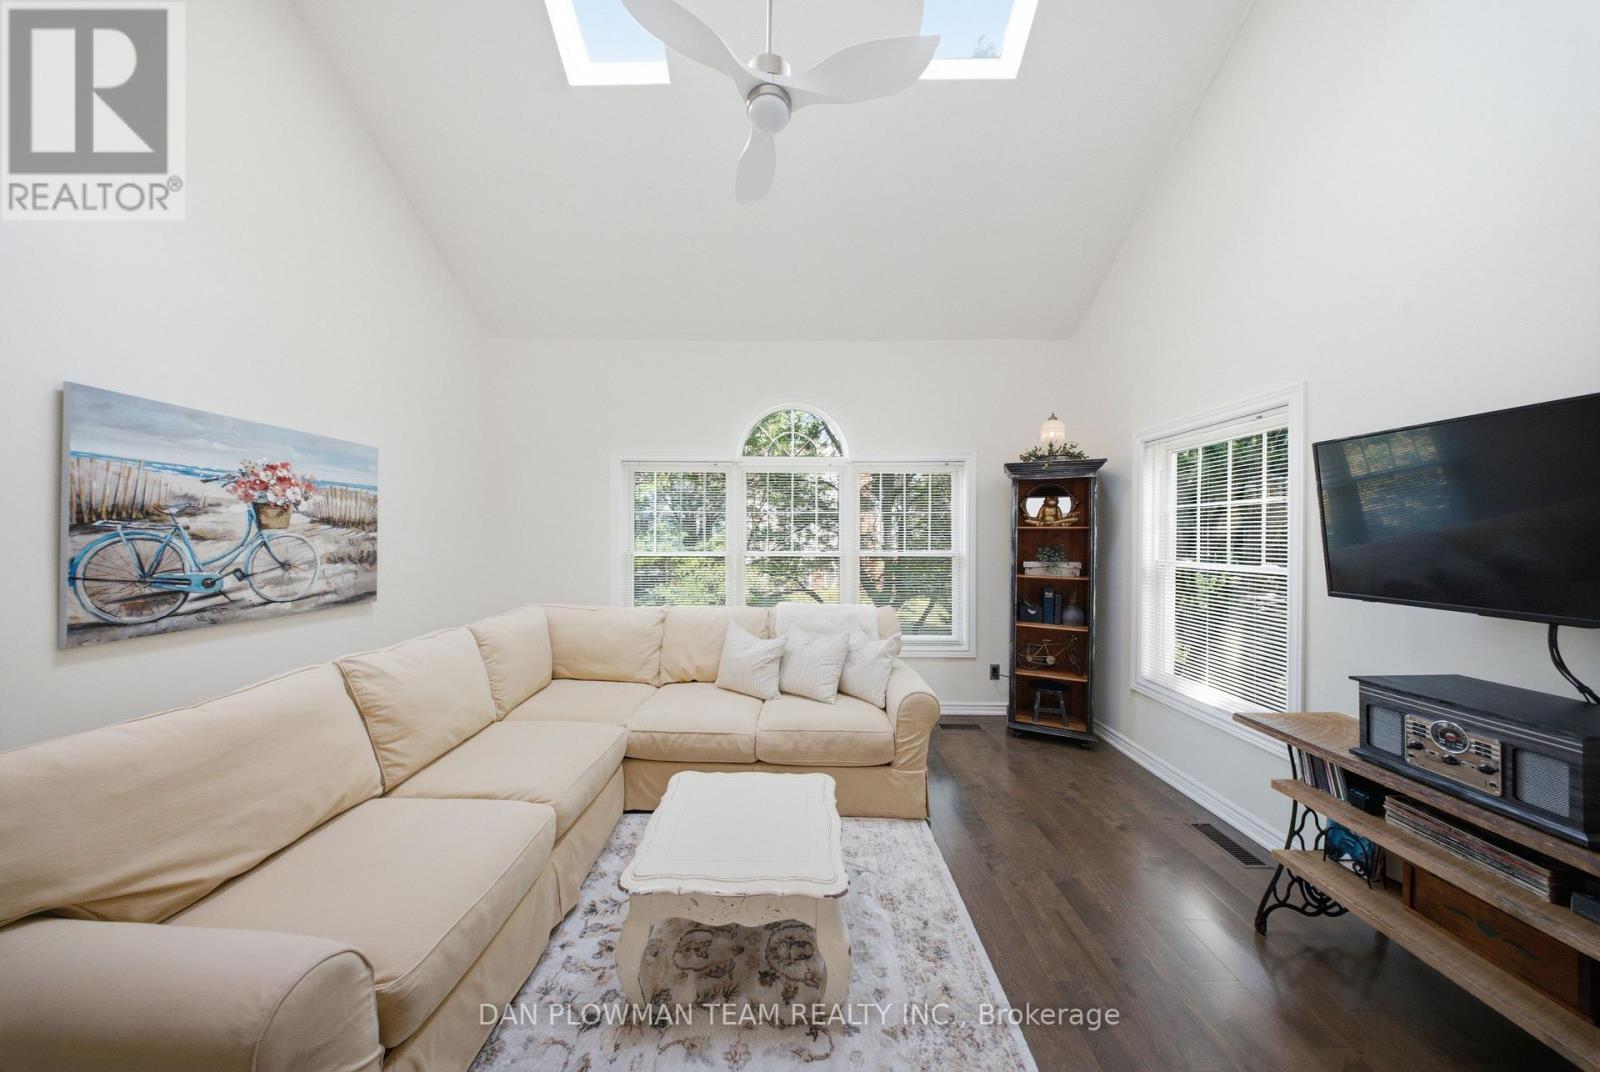
This Stunning Loft-Style Condo Enjoys A Premium Location With South And East Views. Inside, You'll Find Quality Upgrades Throughout, Including A Beautifully Renovated Kitchen Featuring Upgraded Cabinetry, Granite Countertops, A Stylish Backsplash, A Stainless-Steel Hood Range, Bar Fridge, Dishwasher, And Stove. Freshly Painted And Thoughtfully Updated With Engineered Hardwood Flooring. The Bright, Open-Concept Living And Dining Area Is Filled With Natural Light From Oversized Windows Making It The Perfect Space For Relaxing Or Entertaining. Convenient Second-Floor Laundry Adds To The Home's Practical Layout. Additional Features Include A Separately Owned Storage Locker And Private Parking. Located In A Highly Desirable Neighborhood This Meticulously Maintained Community Has It All: A Heated Car Wash, Tennis Courts And The Convenience Of Walking Distance To Restaurants, Parks, And Stores. A Perfect Blend Of Comfort, Style, And Location!! (id:61594)
Dan Plowman Team Realty Inc.
Haldimand, Ontario
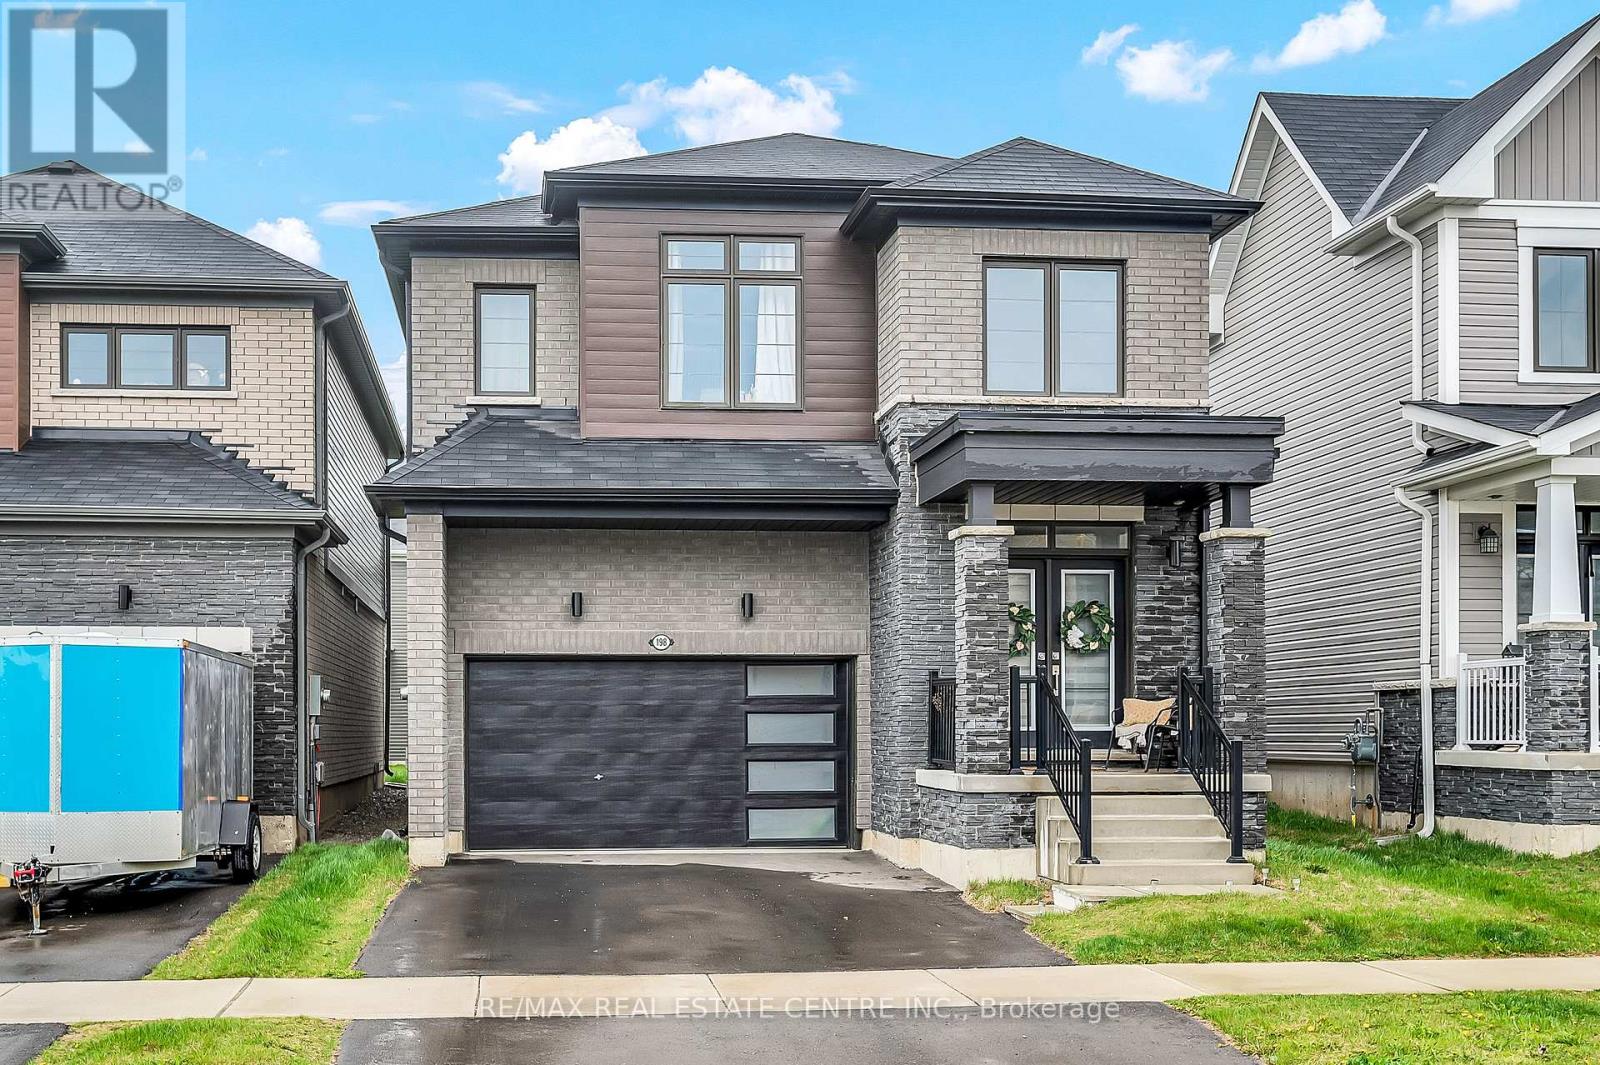
Welcome to this stunning 2,395 sq. ft. residence showcasing a striking brick and upgraded stone elevation and is filled with natural light throughout. The main floor features soaring ceilings, a grand double-door entry, a dramatic double-height foyer, and a spacious walk-in closet. Enjoy open-concept layout with living room, family room, Kitchen and breakfast area. The upgraded kitchen is a chef's dream, complete with stainless steel appliances, and an expansive breakfast area. Modern oak hardwood flooring flows throughout both the main and second levels, adding warmth and elegance. Upstairs, you'll find four generously sized bedrooms, ideal for a growing family. The oversized primary suite offers two walk-in closets (his & hers) and a luxurious 5-piece ensuite. A convenient second-floor laundry room adds to the home's functionality. Perfectly positioned just opposite the new school, this home also offers quick access to major highways, just 15 minutes to Hamilton and within an hour of the GTA. Close to schools, public transit, shopping, and all amenities, this is a rare opportunity with exceptional potential. (id:61594)
RE/MAX Real Estate Centre Inc.
Haldimand, Ontario
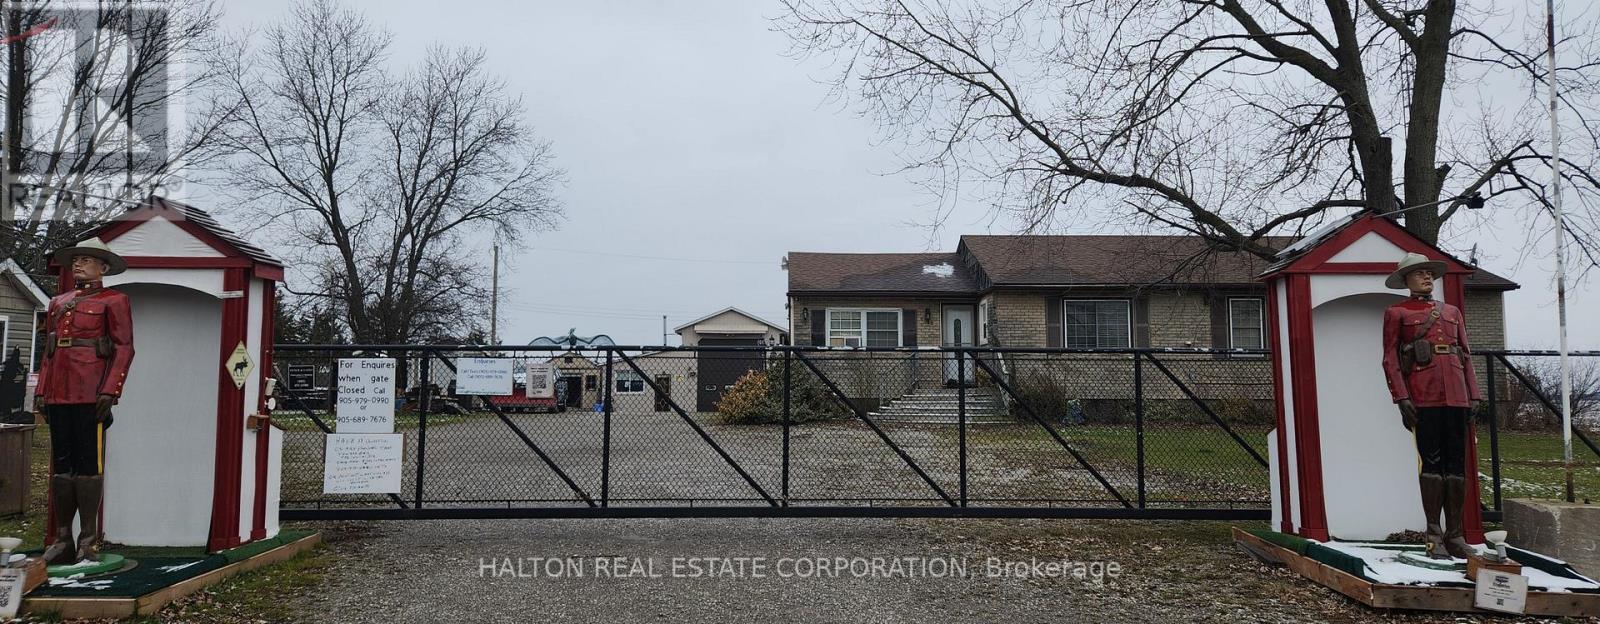
A beautiful, one-acre paradise right in town! This rare property offers an excellent live-work opportunity, combining a stunning residential home with a fully equipped commercial workshop-perfect for a patio furniture business or tradesperson. The well-maintained 5-bedroom, 5-bathroom home boasts over 3,000 square feet of comfortable living space featuring a new bar in the living room, alongside extensive modern upgrades to the kitchen, bathrooms, flooring, and windows.The outdoor space is an absolute entertainer's dream, complete with a beautiful cedar deck, a custom Tiki bar, and an above-ground pool. For your business or hobbies, the massive workshop/garage is fully insulated, air-conditioned, and features radiant floor heating, a new built-in office, and a 14-foot high bay door. This unique property truly must be seen to be believed! (id:61594)
Halton Real Estate Corporation
Guelph, Ontario
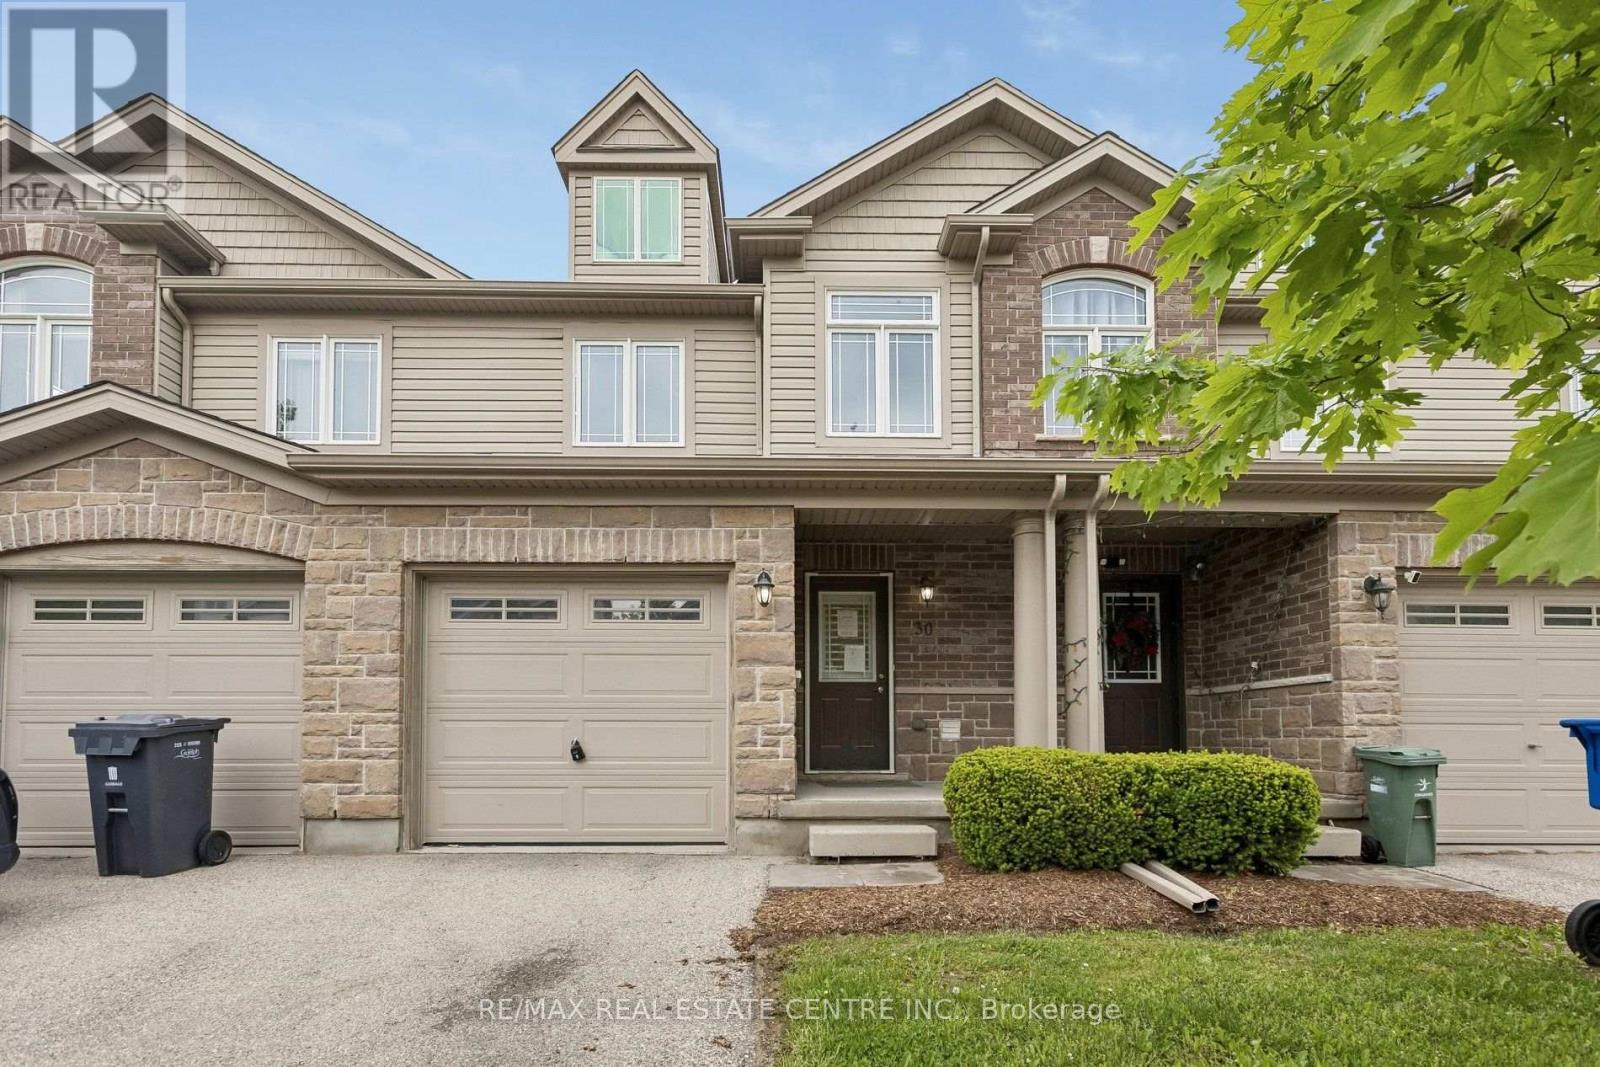
Welcome to 30 Oldfield Drive - a spacious 3-bedroom, 2.5-bathroom townhome located in Guelph's highly desirable South End.Featuring an attractive stone-and-vinyl exterior, this home offers an open-concept main floor with generous living and dining spaces, plus large double glass sliders leading to your own outdoor retreat. The kitchen offers ample cabinetry and counter space, perfect for everyday living and entertaining.Upstairs, the oversized primary bedroom easily accommodates a king-size bed along with a sitting area, while the convenient second-floor laundry adds everyday practicality.Need extra space? The finished basement features a large rec room, full bathroom, ideal for a guest suite, home office, or additional living area.Located just minutes from the 401, public transit, shopping, parks, Westminster Woods PS, and the University of Guelph, this home checks all the boxes for families, first-time buyers, and investors alike - all in a prime South-End location. (id:61594)
RE/MAX Real Estate Centre Inc.
Mississauga, Ontario
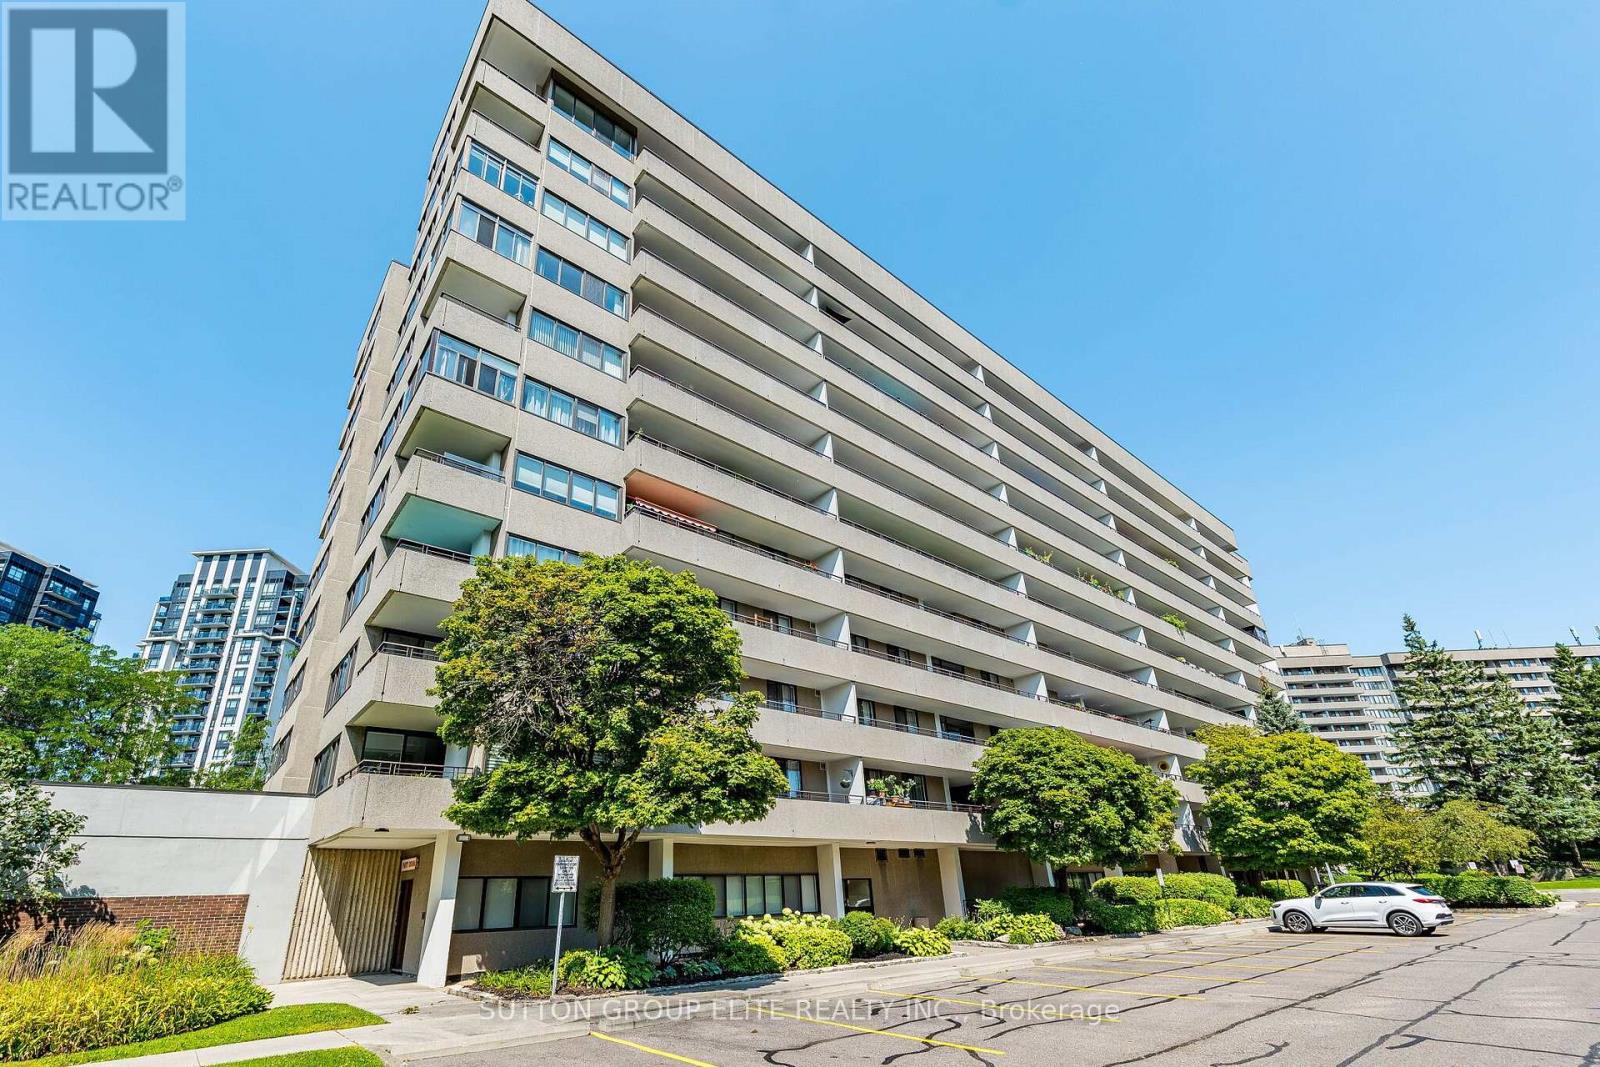
Rarely Available Central Suite with Massive 400 Sq Ft Private Terrace! Welcome to the prestigious and secluded "Aspen" complex. This fully renovated, 1,300 sq ft architectural masterpiece offers unobstructed southeast views of the lake and Toronto skyline. No expense was spared in this tasteful transformation, featuring seamless hardwood flooring, custom pot lights, quartz counters, a breakfast bar, and premium JennAir appliances. The intelligent floor plan eliminates wasted space, offering a sun-drenched, open-concept living and dining area centered around a cozy fireplace and floor-to-ceiling windows. Features three spacious bedrooms, two of them with its own dedicated bath. The primary suite serves as a private oasis with a spa-inspired bathroom and a large walk-in closet. Enjoy ultimate convenience with a spacious laundry/storage room, a large locker, and parking. Maintenance fees cover everything: heat, hydro, water, parking, Rogers cable TV ( 2 wireless boxes ) , and unlimited Ignite,high-speed internet. Steps from Mississauga Valley Community Centre, parks, shopping, Square One, and the future LRT, with instant access to Hwy 403. Perfect for downsizers seeking a park-like setting without sacrificing space! (id:61594)
Sutton Group Elite Realty Inc.
Toronto, Ontario
Welcome to South Forest Hill Condos, situated near Spadina Rd and St Clair Ave West, one of city's most sought-after neighbourhoods. This 2 bedrooms and 2 bathrooms south-east corner suite offers abundant natural light throughout. Engineered hardwood flooring throughout, 9foot smooth ceilings. Open concept living/dining living space. Modern Kitchen With B/I Appliances and centre island for easy hosting. The primary bedroom features a private 3-piece ensuite bathroom. Enjoy your own private balcony. Convenient Location, steps to Forest Hill Village, public transportation, bars, restaurants, shopping and much more. Close to All Other Daily Essentials (id:61594)
Realbiz Realty Inc.

Ottawa, Ontario
Beautifully updated 3-bed, 4-bath home in a sought-after area, offering extensive renovations, and private southwest-facing backyard. Stunning kitchen was completely renovated in 2026 and features wood cabinetry with soft-close drawers, stainless appliances, seamless quartz countertops, full-height quartz backsplash, updated lighting, and a water line roughed in for a future ice maker. New luxury vinyl flooring (2026), fresh paint, newly carpeted stairs, updated trim, modern black hardware, and custom blinds create a fresh, move-in-ready feel throughout. Upstairs offers three spacious bedrooms, including a primary suite with updated ensuite featuring a stand-up shower, stone countertop, Moen faucet, and updated lighting and hardware. Main bathroom was fully renovated in 2024 with a Bath Fitter tub, quartz countertop, vanity, toilet, mirror, and fixtures. Both powder rooms have also been refreshed with updated mirrors, lighting, faucets, hardware, and paint. The finished lower level features waterproof DMX subflooring, luxury vinyl flooring, a bathroom, abundant storage, and flexible space for a family room, home office, gym, or playroom. One of the highlights of this home is the incredible backyard. The brand-new deck (2025) is perfect for entertaining and relaxing. With desirable southwest exposure, the yard enjoys sunshine throughout the day while mature trees provide exceptional privacy. Added deck lighting extends your outdoor enjoyment into the evening. Additional updates include a new front door (2025), front landscaping and decorative light post (2024), repaired and sealed driveway (2026), garage door reinforcements and new cables (2025), windows (2015), furnace (approx. 2016), roof (2011), A/C (2012), and Google Nest smart home features. Ideally located within walking distance to excellent schools, parks, playgrounds, splash pads, soccer fields, baseball diamonds, basketball courts, and recreation facilities. Amenities just minutes away. Move in ready! (id:61594)
Royal LePage Team Realty
Mississauga, Ontario
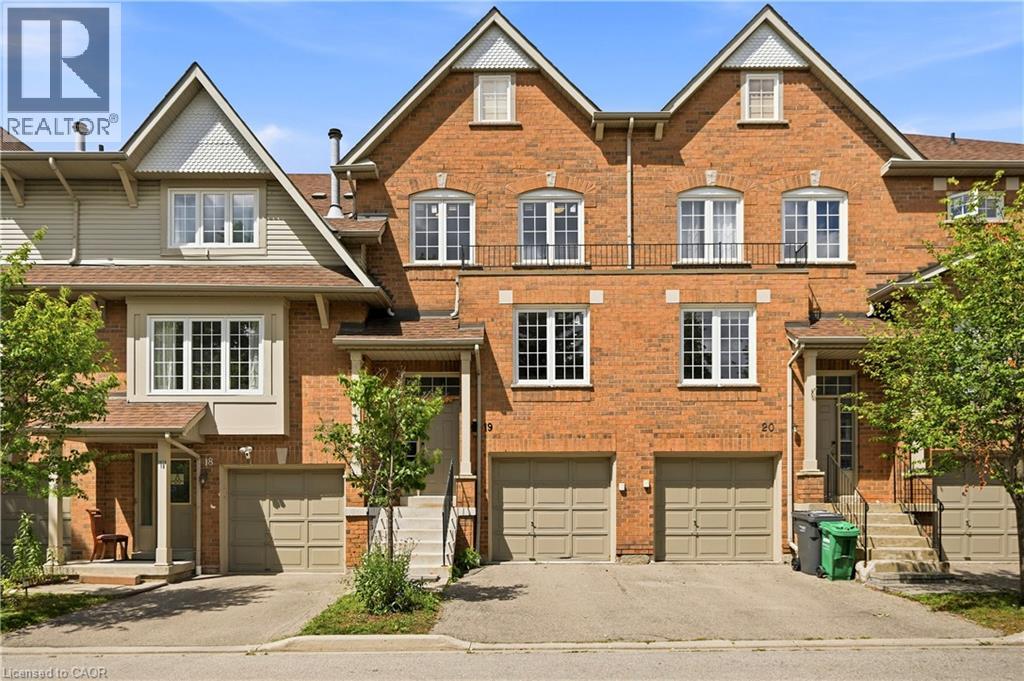
ONLY AVAILABLE TOWNHOME IN THE AREA WITH A WALKOUT BASEMENT! Nearly 2200 sq.ft of living space! Welcome to this beautifully appointed 3-bedroom, 4-bathroom townhouse offering nearly 2,200 sq. ft. of thoughtfully designed living space in the highly desirable East Credit / Heartland community. Bright, spacious, and filled with natural light, this move-in-ready home offers an ideal blend of comfort, style, and functionality. The main floor features a welcoming formal sitting room, leading into a spacious open-concept living area with a cozy family room and fireplace, an upgraded kitchen, and a dedicated dining space. Abundant pot lights and large windows create a bright and inviting atmosphere throughout. A beautiful staircase adds an elegant focal point to the home. Step out from the dining area onto the private deck overlooking beautiful views with no rear neighbours. The generously sized bedrooms provide plenty of comfort, while the primary suite features a large walk-in closet and private 4-piece ensuite. The fully finished walk-out basement adds valuable living space and flexibility, complete with a spacious recreation area, 3-piece bathroom, and walk-out access to the patio. Perfect for a home office, guest space, media room, or additional bedroom. Ideally situated, this home is within walking distance to Erindale GO, restaurants, banks, grocery stores, parks, and everyday amenities. Located within the Rick Hansen Secondary School district, with Erin Mills Town Centre and Square One nearby. Easy access to Highways 403 and 401 makes commuting a breeze. Nestled in a peaceful, well-maintained complex, this exceptional townhouse delivers an ideal lifestyle in one outstanding package. (id:61594)
Exp Realty Of Canada Inc
Brantford, Ontario
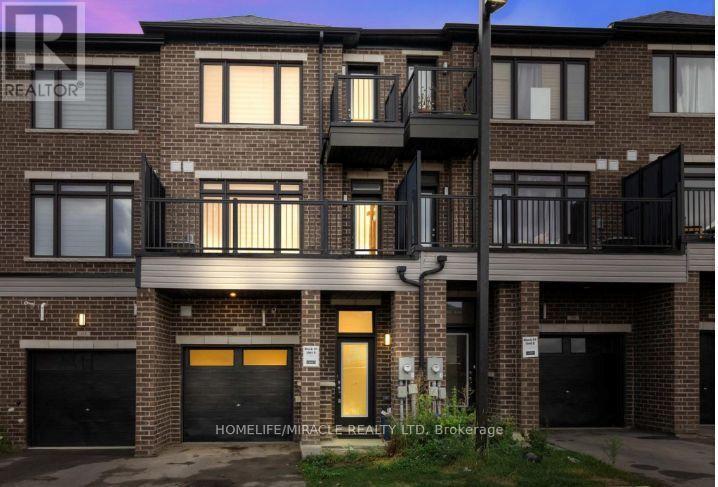
LOCATION! LOCATION! LOCATION! This exceptional mixed-use property perfectly blends professional versatility with upscale residential living, offering a unique opportunity for entrepreneurs, investors, or multi-generational families. Spanning approximately 2,100 square feet of thoughtfully designed space. This residence is a masterclass in functional luxury. The Professional Advantage is the main level features a premier commercial suite equipped with a private 2-piece bathroom. Whether you envision a high-end home office, a boutique retail space, or a consistent income stream. This beautiful property provides Sophisticated Residential Living. The upper levels transition into an expansive living sanctuary. The residence boasts three generous bedrooms plus a dedicated den, supported by 2.5 designer bathrooms and the effortless convenience of an upstairs laundry suite. The crown jewel of the home is the primary retreat, a lavish space featuring :- A spa-inspired5-piece en-suite bathroom. An oversized walk-in closet. A private balcony/deck perfect for morning coffee or evening relaxation. Beyond the front door, you are perfectly positioned in a vibrant, thriving community. Enjoy immediate access to top-tier schools, premier shopping, and diverse dining, all while remaining minutes from major highways for an easy commute. Complete with a private garage and additional driveway parking, this property is as practical as it is prestigious. (id:61594)
Homelife/miracle Realty Ltd

Scugog, Ontario
WELCOME TO 637 VIEW LAKE ROAD. Completed in December 2023 and never occupied, this custom-built bungalow offers a rare opportunity to own a nearly new home in one of Lake Scugog's most desirable communities.Situated on a premium 200' x 200' double-width lot, nearly twice the frontage of many neighbouring properties, this home offers exceptional privacy, space, and future flexibility. Just steps to Lake Scugog and minutes to the boat launch, golf course, restaurants, and downtown Port Perry waterfront. Seasonal lake views further enhance the property's appeal.The stunning open-concept great room features vaulted ceilings with exposed timber beams and a dramatic wall of floor-to-ceiling windows overlooking mature trees and protected EP lands, providing abundant natural light and lasting privacy.The chef-inspired kitchen showcases custom cabinetry, premium countertops, a large centre island, a 36" KitchenAid gas range, custom hood enclosure, GE Café French-door refrigerator, GE Café dishwasher, and quality finishes throughout.Offering 3 spacious bedrooms and 2 bathrooms, including a luxurious primary suite with a spa-inspired ensuite. Wide-plank hardwood flooring, custom millwork, designer lighting, and contemporary finishes create a sophisticated interior.Additional features include a 22kW Generac whole-home standby generator, smart home controls, Ring security system, natural gas service, and high-speed internet.The full unfinished basement provides outstanding potential for future living space, recreation, guest accommodations, or multi-generational living. The oversized lot also offers opportunities for outdoor entertaining, workshops, accessory structures, or other lifestyle enhancements, subject to approvals.Perfect as a year-round residence, luxury downsizing option, or turnkey lakeside retreat. Rare to Find !! Must See !!! (id:61594)
RE/MAX Crossroads Realty Inc.
Toronto, Ontario
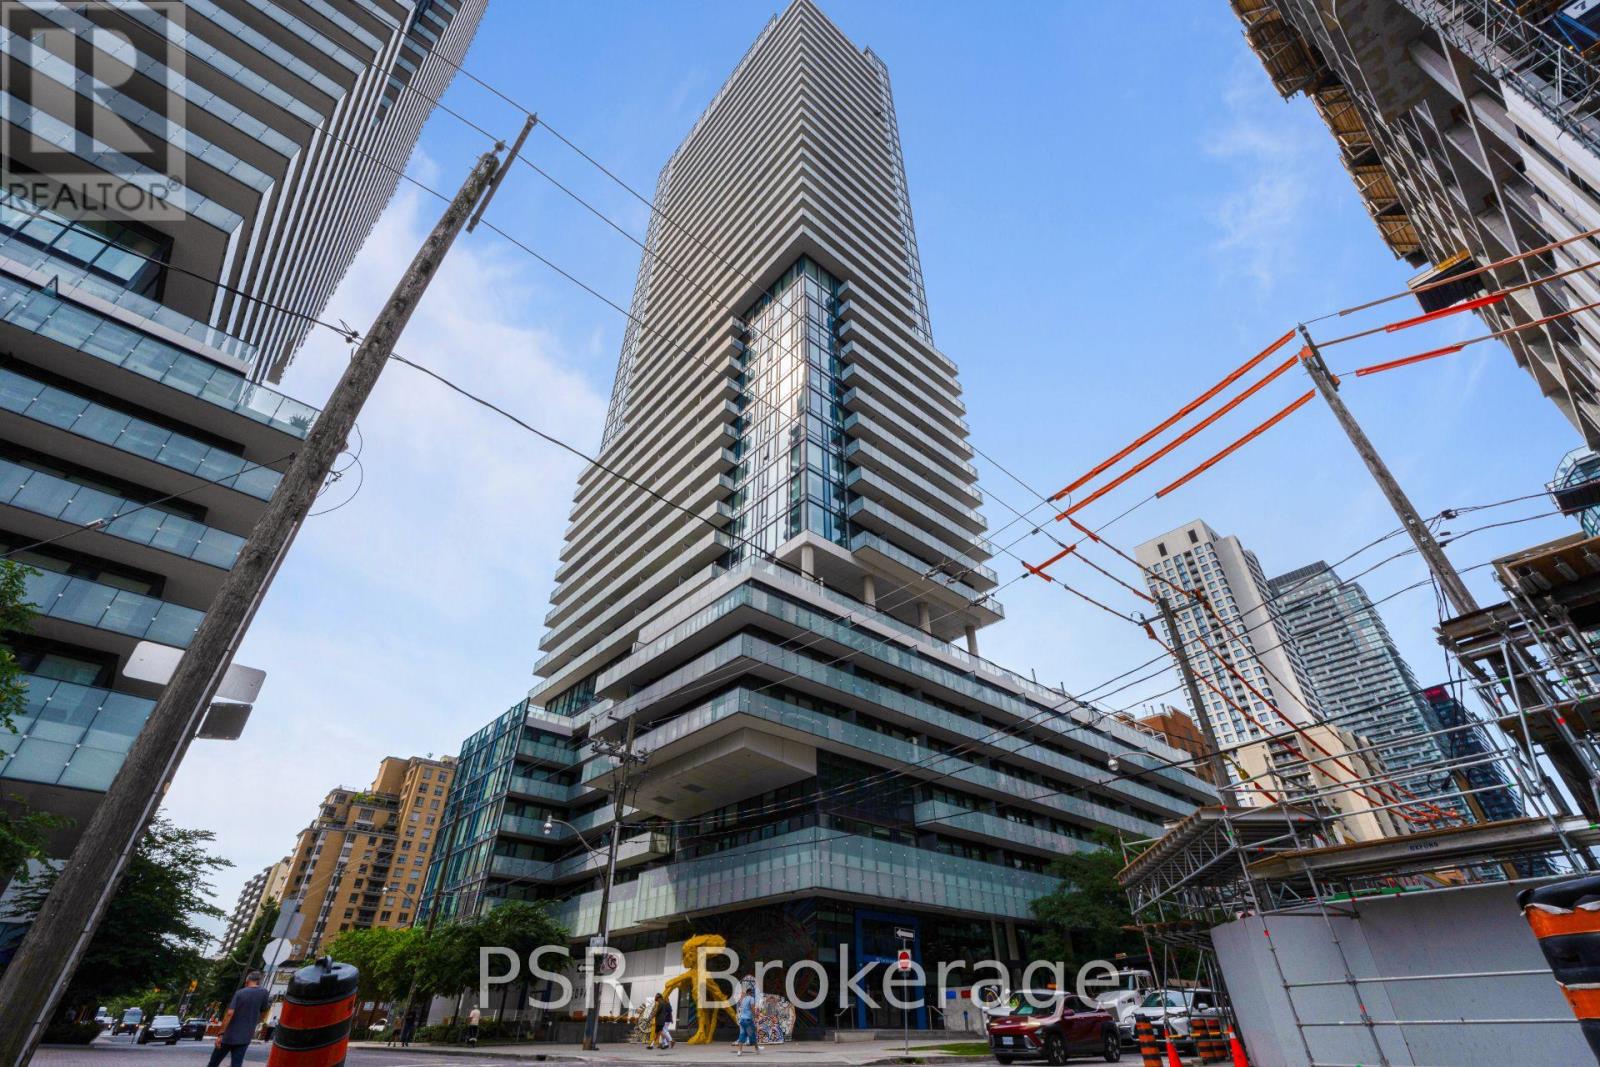
Gorgeous New Unit In The Vibrant Yonge & Eglinton Area! Approx. 584 Sq.Ft. Of Interior Space Plus A Spacious 121 Sq.Ft. Balcony. Bright One Bedroom + Den Featuring Engineered Laminate Floors, Floor-To-Ceiling Windows, A Modern Custom Kitchen & 9-Ft. Ceilings. Enjoy A Full-Length Open Balcony With Unobstructed City Views And A Spectacular View Of The CN Tower. Excellent Location Close To Grocery Stores, Restaurants, Shopping & TTC. Amenities Incl Barbecues,Concierge, Gym, Hot Tub, Lounge, Pool, Restaurant, Room Service, Spa & Much Much More! (id:61594)
Psr

Ottawa, Ontario
Bright and well-maintained 4-bedroom end-unit townhome backing onto Aladdin Park-offering a rare combination of privacy, green space, and an enclosed side yard landscaped with patio stones and a shed. This unique property features premium laminate flooring on all levels and a thoughtfully updated interior, making it move-in ready. Neutral paint colour throughout. The modern bright kitchen has been renovated and showcases a stylish backsplash with stainless steel appliances. The spacious living room /dining room area is filled with natural light and opens through patio doors to the backyard and direct park access. The second level offers four generously sized bedrooms along with an updated main bathroom, ideal for families or those needing extra space. The finished basement provides a versatile rec room, along with dedicated storage and a laundry area. A convenient powder room completes this lower level. This bright and functional home is ideally located close to bike paths, the Ottawa Airport, schools and public transportation.24 hour irrevocable on all offers as per form 244. Status is on file. Parking spot is 3501. (id:61594)
Lpt Realty

Ottawa, Ontario
Welcome to this extraordinary custom-built estate home, architecturally designed and constructed by respected local builder. Nestled on a private 3.2-acre treed lot in the sought-after Stonecrest area, this one-of-a-kind residence offers 4+1 bedrooms, walk-out lower level & over 5,000 sq. ft. of living space with exceptional craftsmanship, and modern farmhouse charm. Surrounded by mature trees, this private retreat features a circular driveway, fenced in-ground chlorine pool, and plenty of space for families to grow and enjoy the outdoors. Inside, Brazilian cherry hardwood flooring, soaring ceilings, and custom details create a warm and inviting atmosphere. The stunning living room is highlighted by a dramatic chandelier and vaulted ceiling, while the formal dining room is ideal for entertaining. The updated kitchen features granite countertops, stainless steel appliances, a large centre island, pantry, and abundant cabinetry, flowing seamlessly into the bright eat-in area overlooking the backyard and pool.The sunken family room offers vaulted ceilings, a cozy wood-burning stove, and direct access to the rear deck. A practical mudroom/laundry room with built-in cabinetry, sink, and exterior access completes the main level.Upstairs, a beautiful Brazilian cherry split staircase leads to the private primary suite wing, complete with a walk-in closet and luxurious renovated ensuite featuring heated floors, granite counters, double sinks, custom glass shower, and soaker tub. Three additional spacious bedrooms and a full bathroom with double sinks provide ample space for family living.The walkout lower level includes a large recreation room, gym area, fifth bedroom, tall ceilings, workshop, storage space, utility room, and a rough-in for a future bathroom. Offering privacy, character, and exceptional living space in a quiet family-oriented community, this custom estate is a rare opportunity to enjoy country living without compromise. (id:61594)
Royal LePage Team Realty
Stratford, Ontario
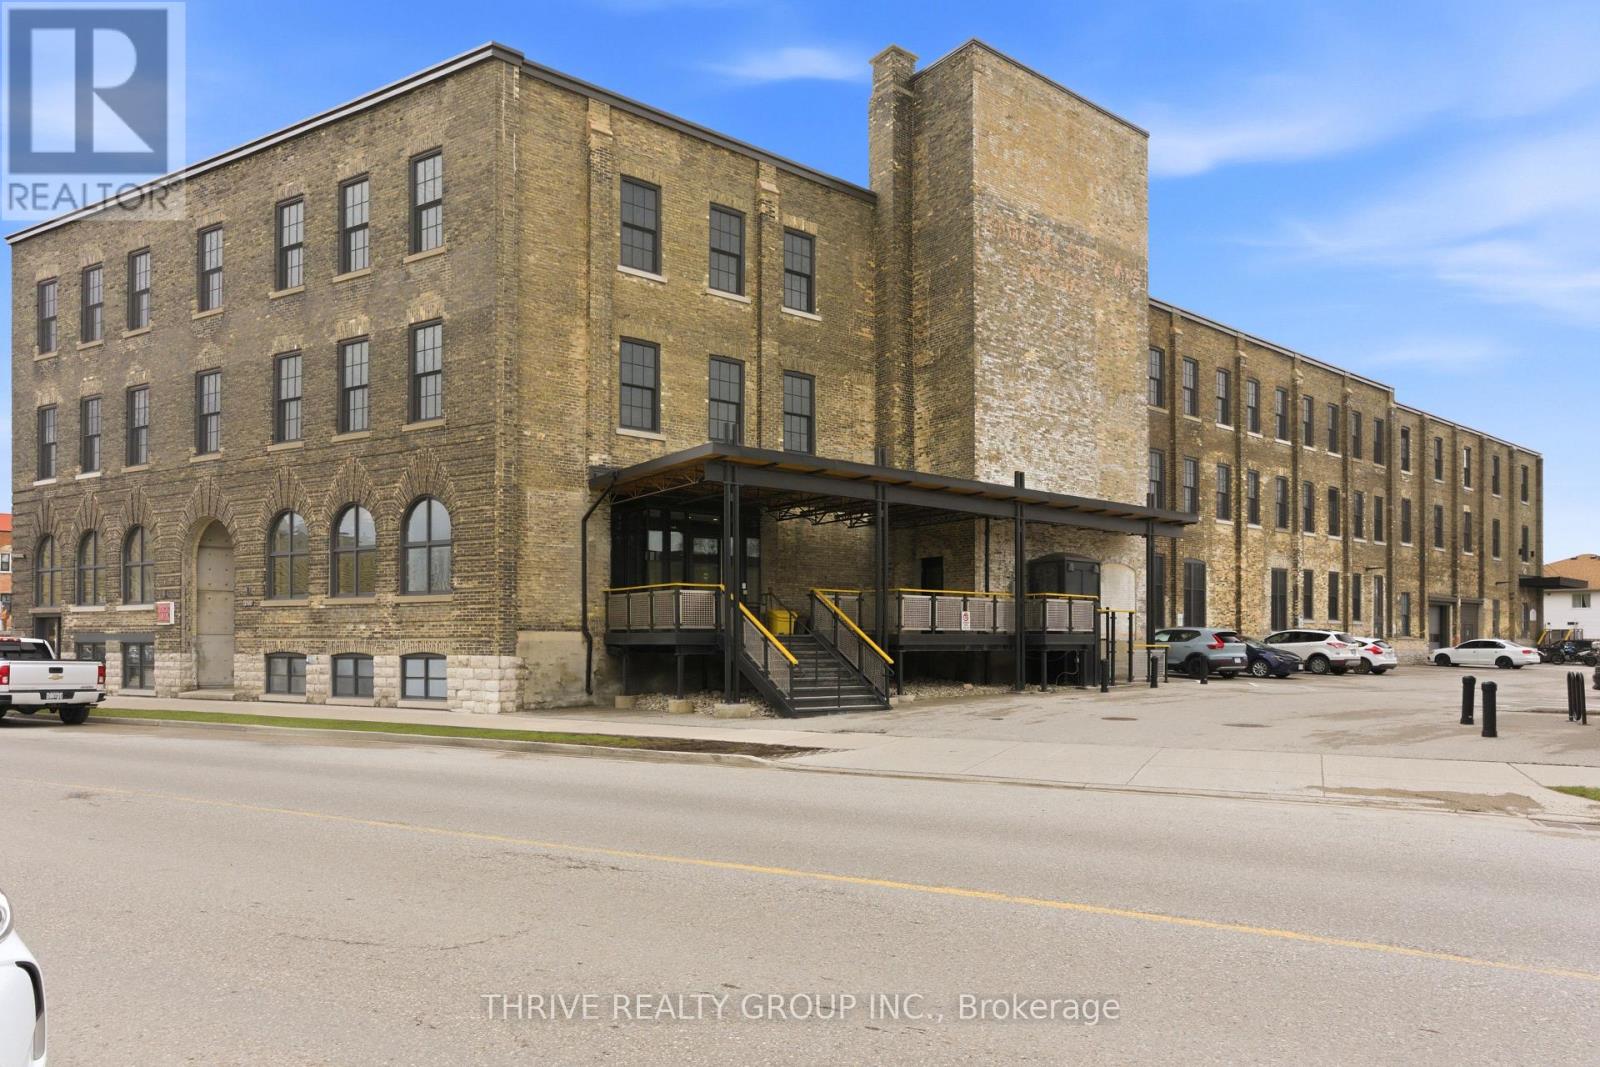
Welcome to Stratford and the Bradshaw Lofts! This incredibly historic building offers a unique experience in boutique condo ownership. The Clairemont, a stunning third/top floor unit is completely move-in ready, and if turn-key is what you are after, this is an excellent option. The thoughtfully laid out floor plan encompasses all your needs with beautiful finishes including vinyl plank flooring, high ceilings, and a stunning interior exposed brick wall, and original wood ceiling. Feel the vibe of the art and culture of this fantastic city from the moment you enter the building. It boasts a chic open concept lobby, and shares its space with a trendy wine bar/coffee shop, Brch & Wyn. A campus for the University of Waterloo is also located here. Perfect for students, educators, Stratford fans, professionals, or the investor who would like to broaden their portfolio with AirBnB income. Management with an experienced company for the rental option can be set up. Located close to the heart of everything that makes Stratford such a memorable spot to live and visit. (id:61594)
Thrive Realty Group Inc.
Toronto, Ontario
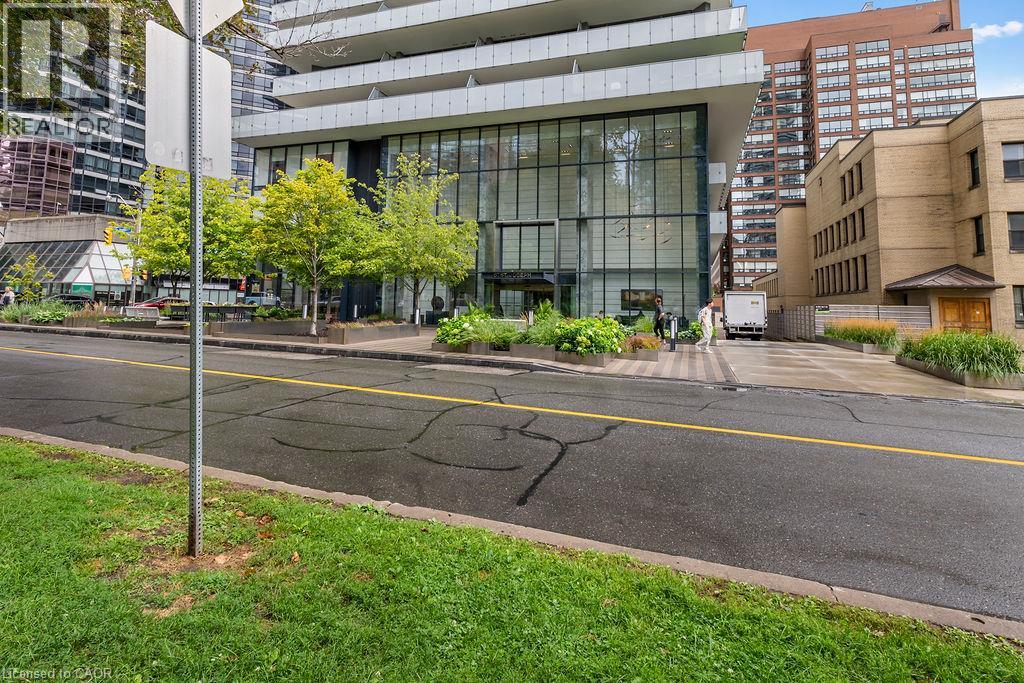
Welcome to the sought-after 1 Thousand Bay Condos, where luxury and convenience meet! This well-appointed 1-bedroom + den unit boasts an open-concept layout with a modern kitchen featuring sleek cabinetry and a functional island. The spacious living and dining area is bathed in natural light, thanks to floor-to-ceiling windows, and opens to a private balcony, perfect for relaxing or entertaining. The versatile den can be used as a home office or guest space. A spa-like 4-piece bathroom and ample storage add to the practicality of this suite. Residents enjoy premium amenities, including a rooftop deck with stunning city views, an outdoor pool, fitness center, 24-hour concierge, and more. Steps to U of T, Yorkville, the Financial District, and high-end shops and dining, this is urban living at its finest! Don’t miss your chance to own in this prime location with exceptional investment potential. Currently Vacant allowing for immediate possession! (id:61594)
RE/MAX Escarpment Realty Inc.
Hamilton, Ontario
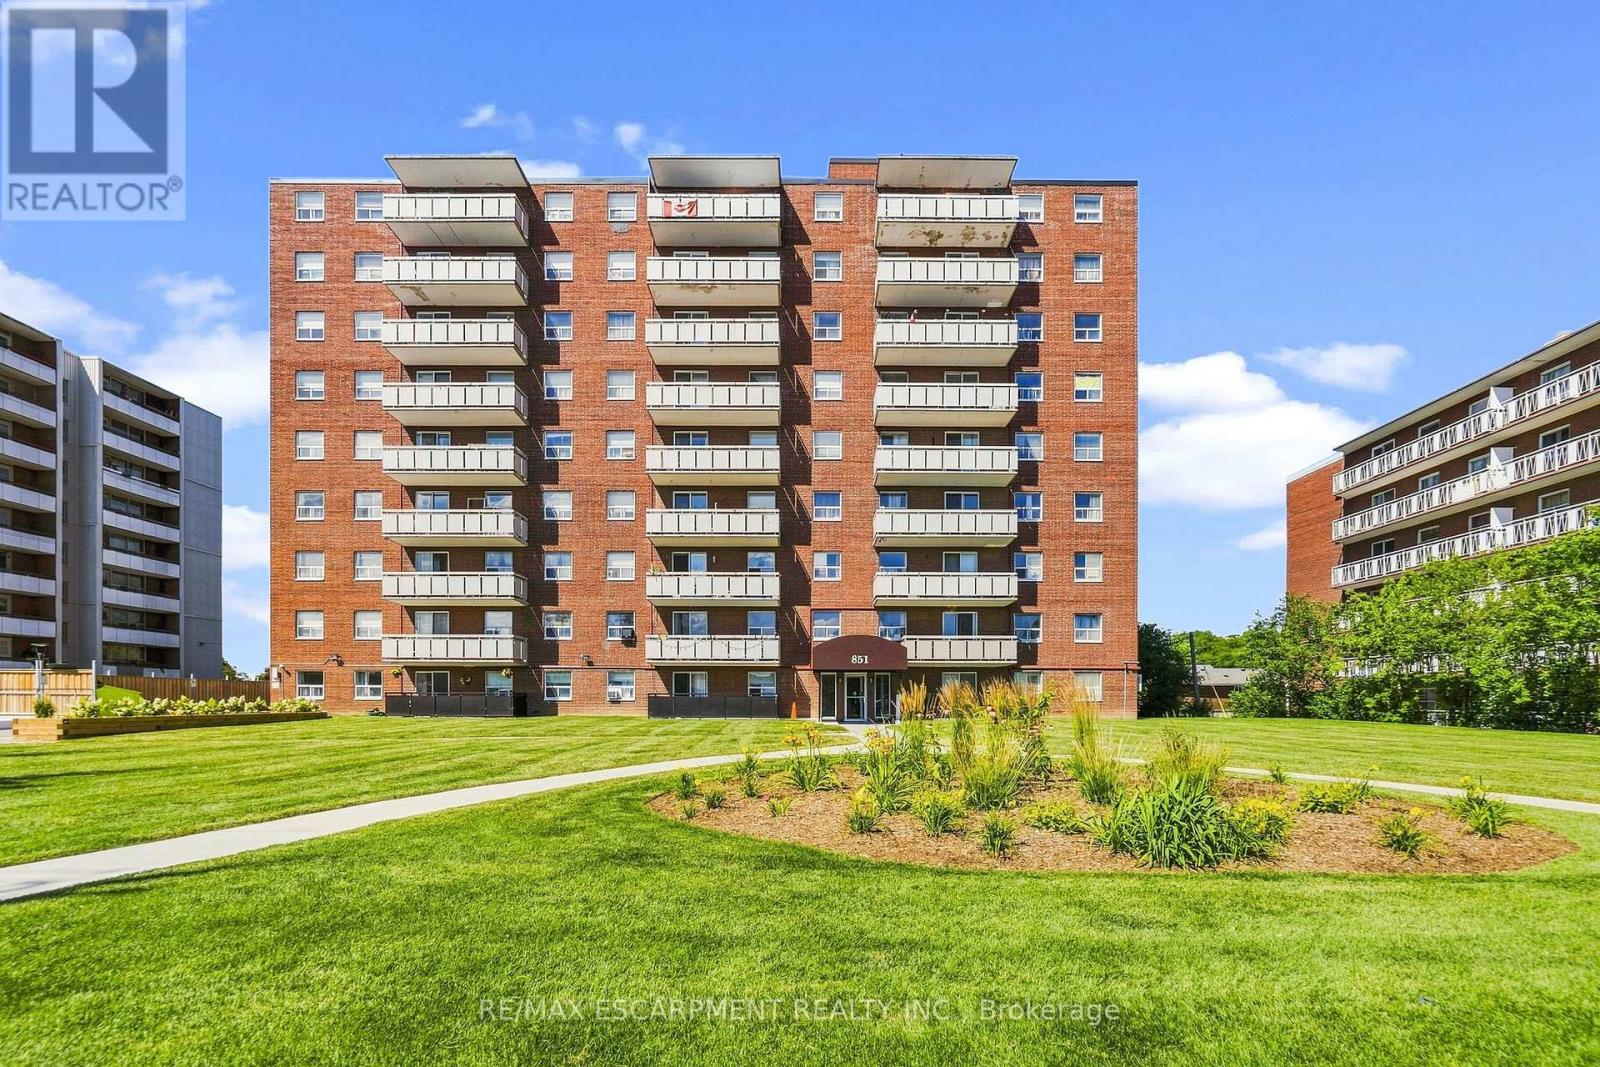
Located in the Heart of Stoney Creek this two bedroom condo end unit Is just steps to Eastgate Mall, Fortino's, LCBO, and all conveniences. This location has Everything boasting a Walk Score of 81. Situated in a prime, high demand area. Beautifully updated throughout. The kitchen has granite counters, updated cabinets stainless fridge, Bosch built-in appliances with induction cooktop. Updated bathroom with jetted soaker tub and body spray shower. In-suite laundry. Newer flooring throughout (no carpeting). This condo also includes Heat and water, along with building insurance, and maintenance, snow removal, underground parking #70 and locker #202, no special assessment fees on this unit. Ideal for the commuter just minutes easy access to Red hill pkwy and Hwy 403 also to either Toronto or Niagara bound destinations. Affordable alternate to renting! Nothing to do but enjoy! (id:61594)
RE/MAX Escarpment Realty Inc.
Trent Lakes, Ontario
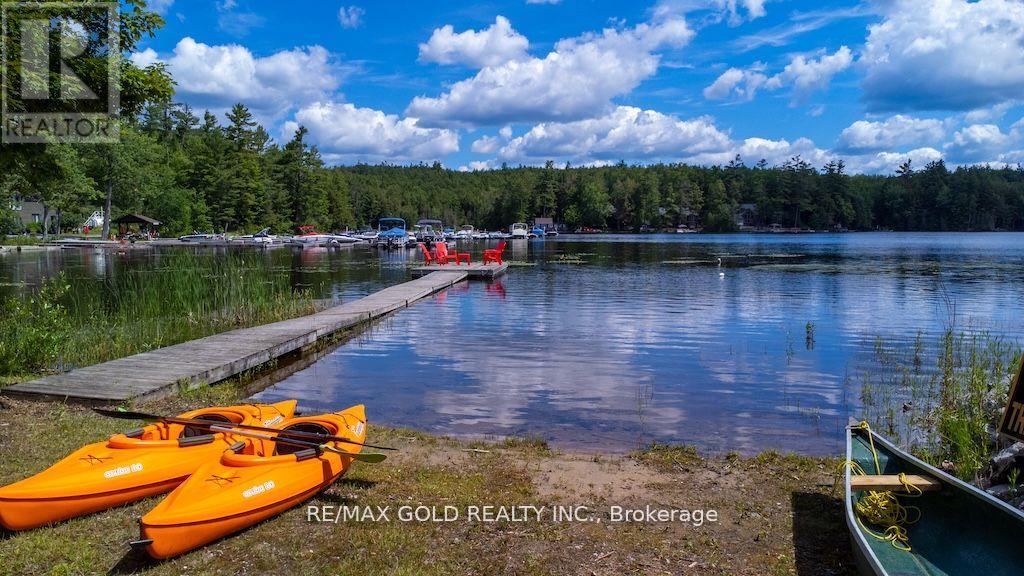
Fully Furnished 4-Season Waterfront Retreat on Beautiful Catchacoma Lake! Nestled on 4.51 private acres surrounded by mature trees, this charming 3-bedroom cottage offers a perfect blend of privacy, comfort and outdoor recreation. Enjoy 185 feet of sun-filled waterfront directly across from the cottage, complete with a sandy beach, private dock and excellent swimming, fishing, and boating. Inside, the bright and spacious living room features soaring ceilings, a stunning picture window, Juliette balcony with lake views, and a cozy wood-burning fireplace. The separate family room with propane fireplace provides additional space for entertaining and relaxing. Open-Concept kitchen with stainless steel appliances flows into the dining area, recreation room, and wraparound screened porch overlooking the natural surroundings. Step outside to a large deck and concrete patio, ideal for summer gatherings, family fun, and enjoying the peaceful setting. Private dock offers convenient boat access and endless days on the water. Located within walking distance to the marina which offers general store, LCBO and marina services. Whether you're looking for a family getaway, year-round residence or investment opportunity, this exceptional waterfront property is ready to enjoy from day one. (id:61594)
RE/MAX Gold Realty Inc.
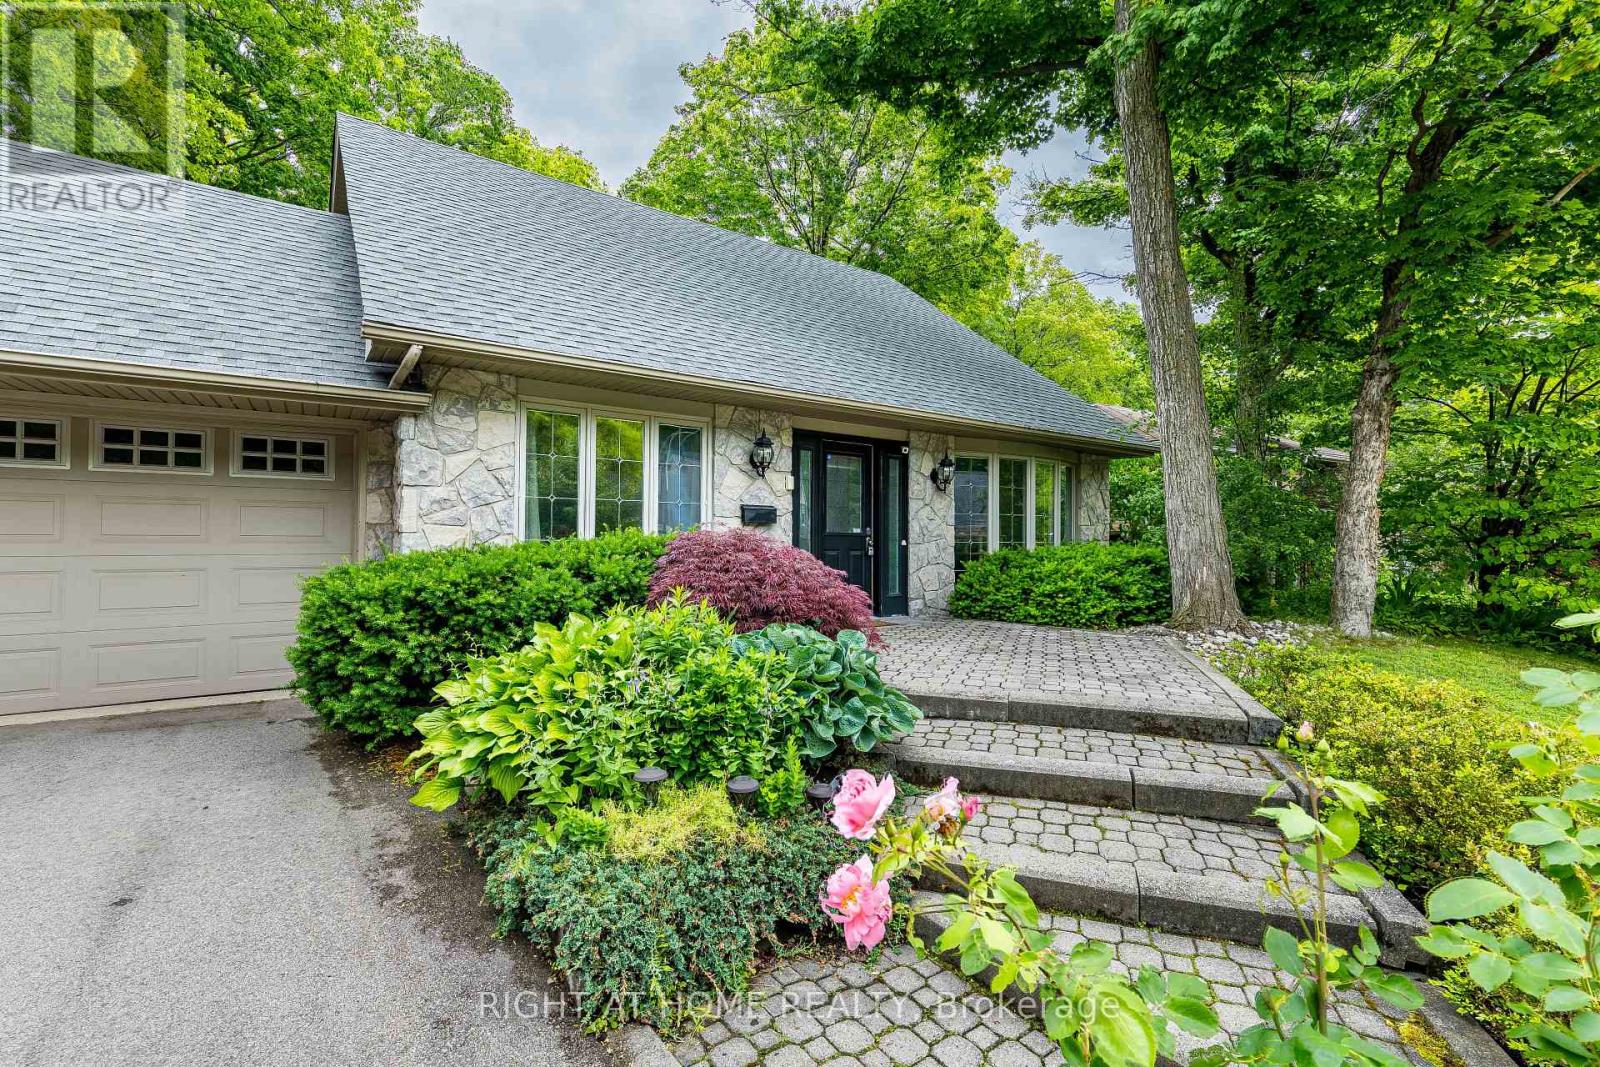
Burlington, Ontario
Discover an exceptional Tyandaga retreat on a private, mature, tree-lined lot backing onto a picturesque ravine and peaceful stream. Offering the feel of a private cottage escape in the city, this unique property combines privacy, nature, and effortless outdoor living with an extraordinary, no-grass, deck-only maintenance-free backyard oasis.The main level is designed for comfortable family living and entertaining, featuring elegant living and dining rooms, hardwood flooring, and an upgraded kitchen with stainless steel appliances, gas range, new countertops and backsplash, plus a bright breakfast area overlooking the spectacular ravine setting. The sunken family room showcases a gas fireplace, beautiful wood accents, and expansive windows with serene views of nature.Upstairs offers three spacious bedrooms, including a tranquil primary suite with ravine views, walk-in closet, and renovated ensuite with heated floors.The finished lower level features a recreation room with wet bar and walkout to a remarkable maintenance-free backyard retreat, the beautifully designed multi-level decking surrounded by mature trees, lush greenery, and nature. The perfect setting for family gatherings, outdoor entertaining, relaxing, or enjoying the private hot tub. With a ravine and peaceful stream as your backdrop, this is truly cottage living without leaving the city-a rare opportunity to enjoy privacy, tranquility, and spectacular natural beauty with virtually no backyard maintenance. (id:61594)
Right At Home Realty
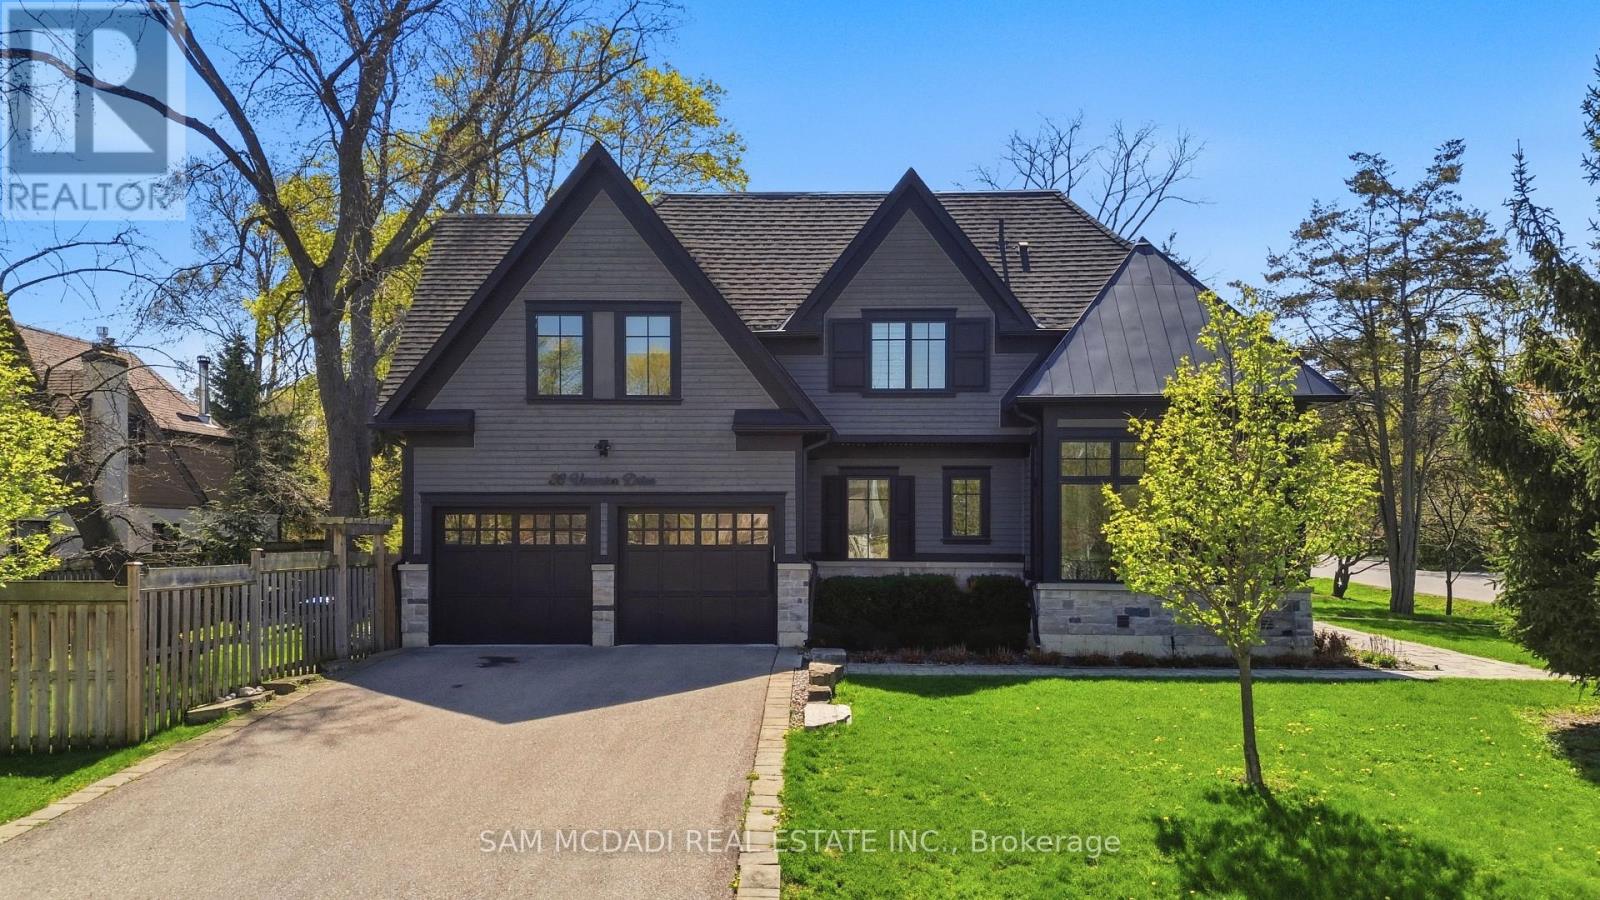
Mississauga, Ontario
Welcome to this exceptional custom-built residence in coveted Mineola, offering over 4,600 SF of living space with a modern and functional layout designed for elevated living. Upon entry, a dramatic double-height foyer sets the tone, leading into interiors finished with rich hardwood floors, oversized windows, designer lighting, and sophisticated custom details throughout. The formal dining room is crafted for upscale entertaining, while the stunning living room features coffered ceiling, custom built-ins, integrated surround sound, and a statement fireplace that anchors the space with warmth and architectural presence. Designed for both practicality and performance, the chef-inspired kitchen showcases Cambria quartz countertops, premium GE appliances, custom cabinetry, and an oversized centre island seamlessly connected to the main living areas. Expansive sliding doors open to a covered porch, creating a seamless indoor-outdoor lifestyle. The main floor office is a true standout with soaring cathedral ceilings, built-in speakers, and oversized windows that create an inspiring work-from-home retreat. Above, the primary suite offers the feel of a private boutique hotel retreat, featuring vaulted ceilings, a spacious walk-in closet, and a spa-inspired ensuite complete with a soaker tub, double vanities, and a glass-enclosed shower. The additional bedrooms are generously sized, filled with natural light, and each offer access to an ensuite or semi-ensuite bathroom. Below, the finished lower level features a sprawling recreation space ideal for a home theatre, fitness area, games lounge, or guest retreat, along with rough-ins for heated floors. Additional highlights include central vacuum, integrated surround sound, a hard-wired security system, premium custom built-ins, and an oversized double garage. Ideally situated near top-rated schools, golf clubs, Port Credit, lakefront parks, and major highways including the QEW, 427, 401, and Gardiner Expressway. (id:61594)
Sam Mcdadi Real Estate Inc.
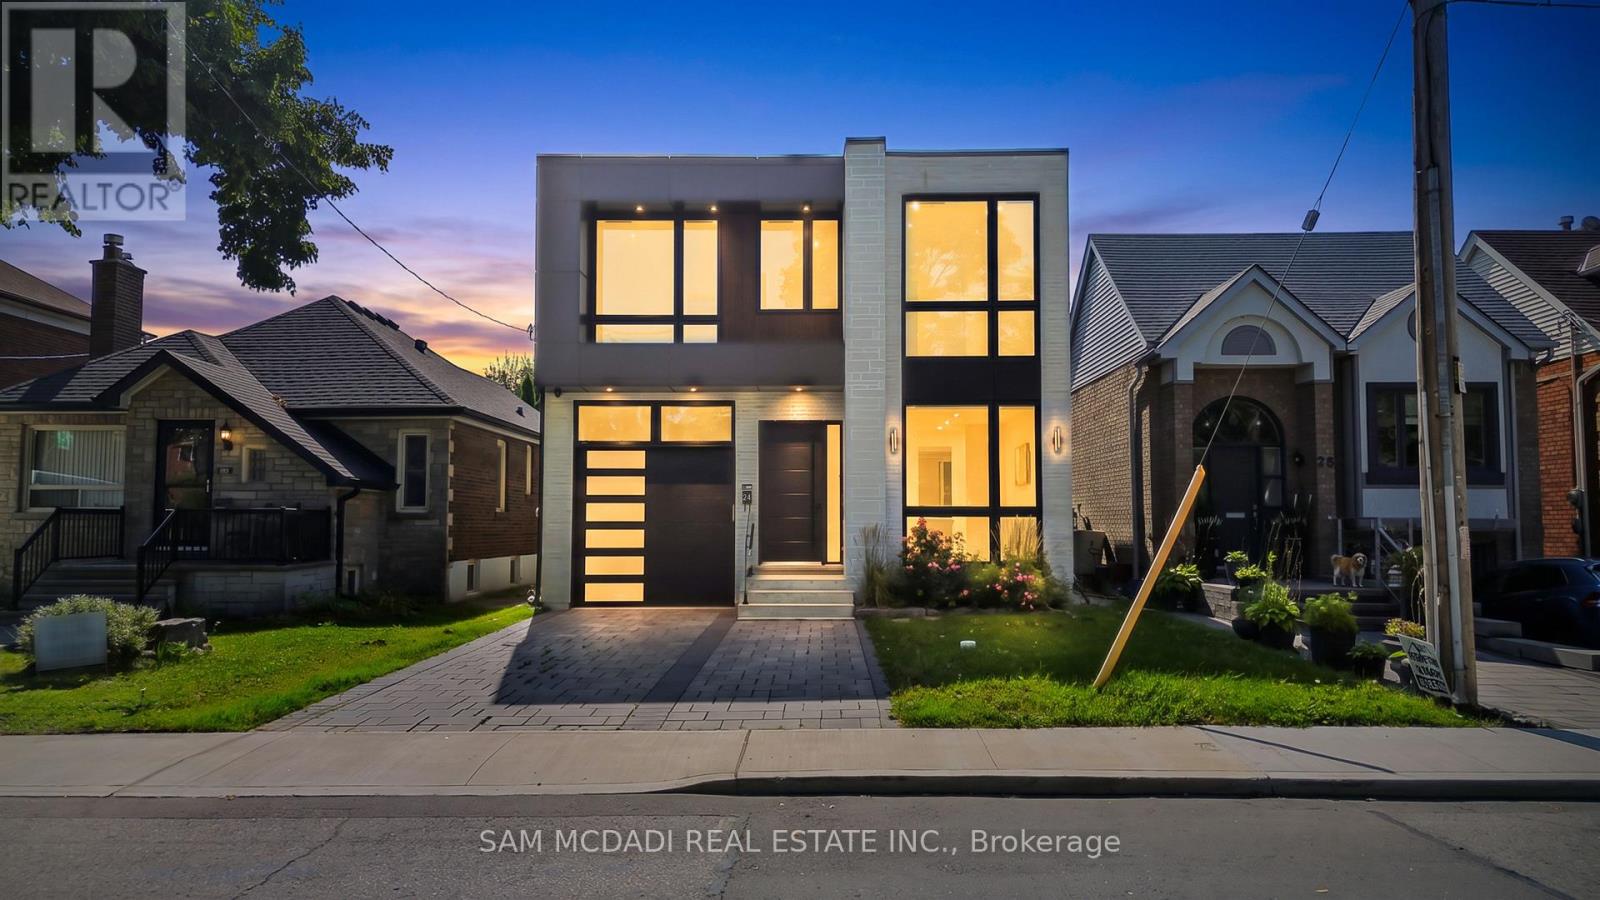
Toronto, Ontario
Calling on the most discerning of buyers looking for an executive family home in a sought-after Etobicoke location right off Lakeshore Blvd West with close proximity to all amenities: the QEW, grocery stores, restaurants, Humber College, Samuel Smith Park & Lakeshore Yacht Club! Brand new luxury home with spectacular interior finishes that include sophisticated hardwood floors, LED pot lights, built-in surround sound, expansive windows & an open concept layout that intricately combines all the primary living areas for seamless entertainment. Designer kitchen with large centre island, quartz countertops, built-in stainless steel appliances & butler's servery with walk-in pantry! The 2nd level is where you'll locate the owner's suite with oversized patio, elegant 5-piece ensuite with heated floors & spacious walk-in closet. 3 more beautifully appointed bedrooms with ensuites & heated floors + the laundry room down the foyer. Make your way to the lower level where you're greeted with an open space perfect for hosting family or game nights! The nanny/guest suite can also be found on this level with separate entrance. Amazing opportunity, don't delay on making this home. (id:61594)
Sam Mcdadi Real Estate Inc.
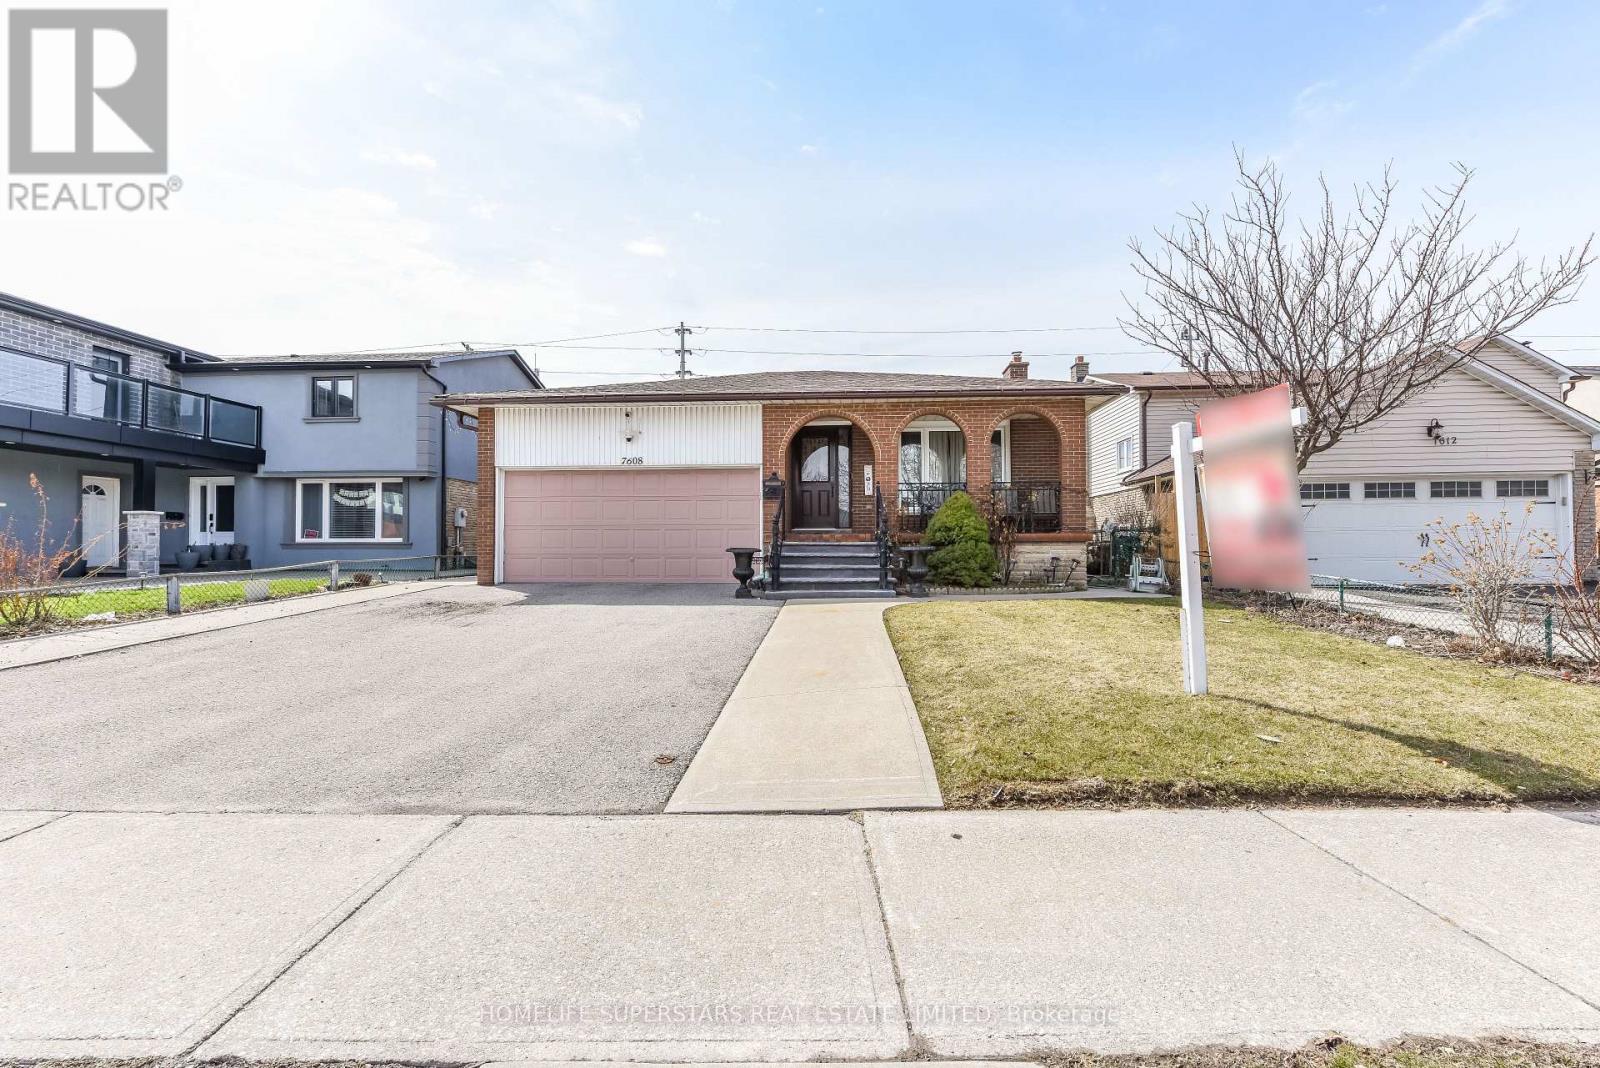
Mississauga, Ontario
Immaculate 3 Bdrm Raised Bunglow @ Prime Location in Malton ! ! Spacious Bdrm , Master with 2 Pc Ensuite, Hardwood in All Bdrms on Main Flr, Interlocking & Landscaping on side @ Backside, Veranda At Front Porch Huge Premium Lot ,Large Eate- in Kitchen with new Counter Top 2 Bdrm Bsmt Apt With Sep Ent. (id:61594)
Homelife Superstars Real Estate Limited
