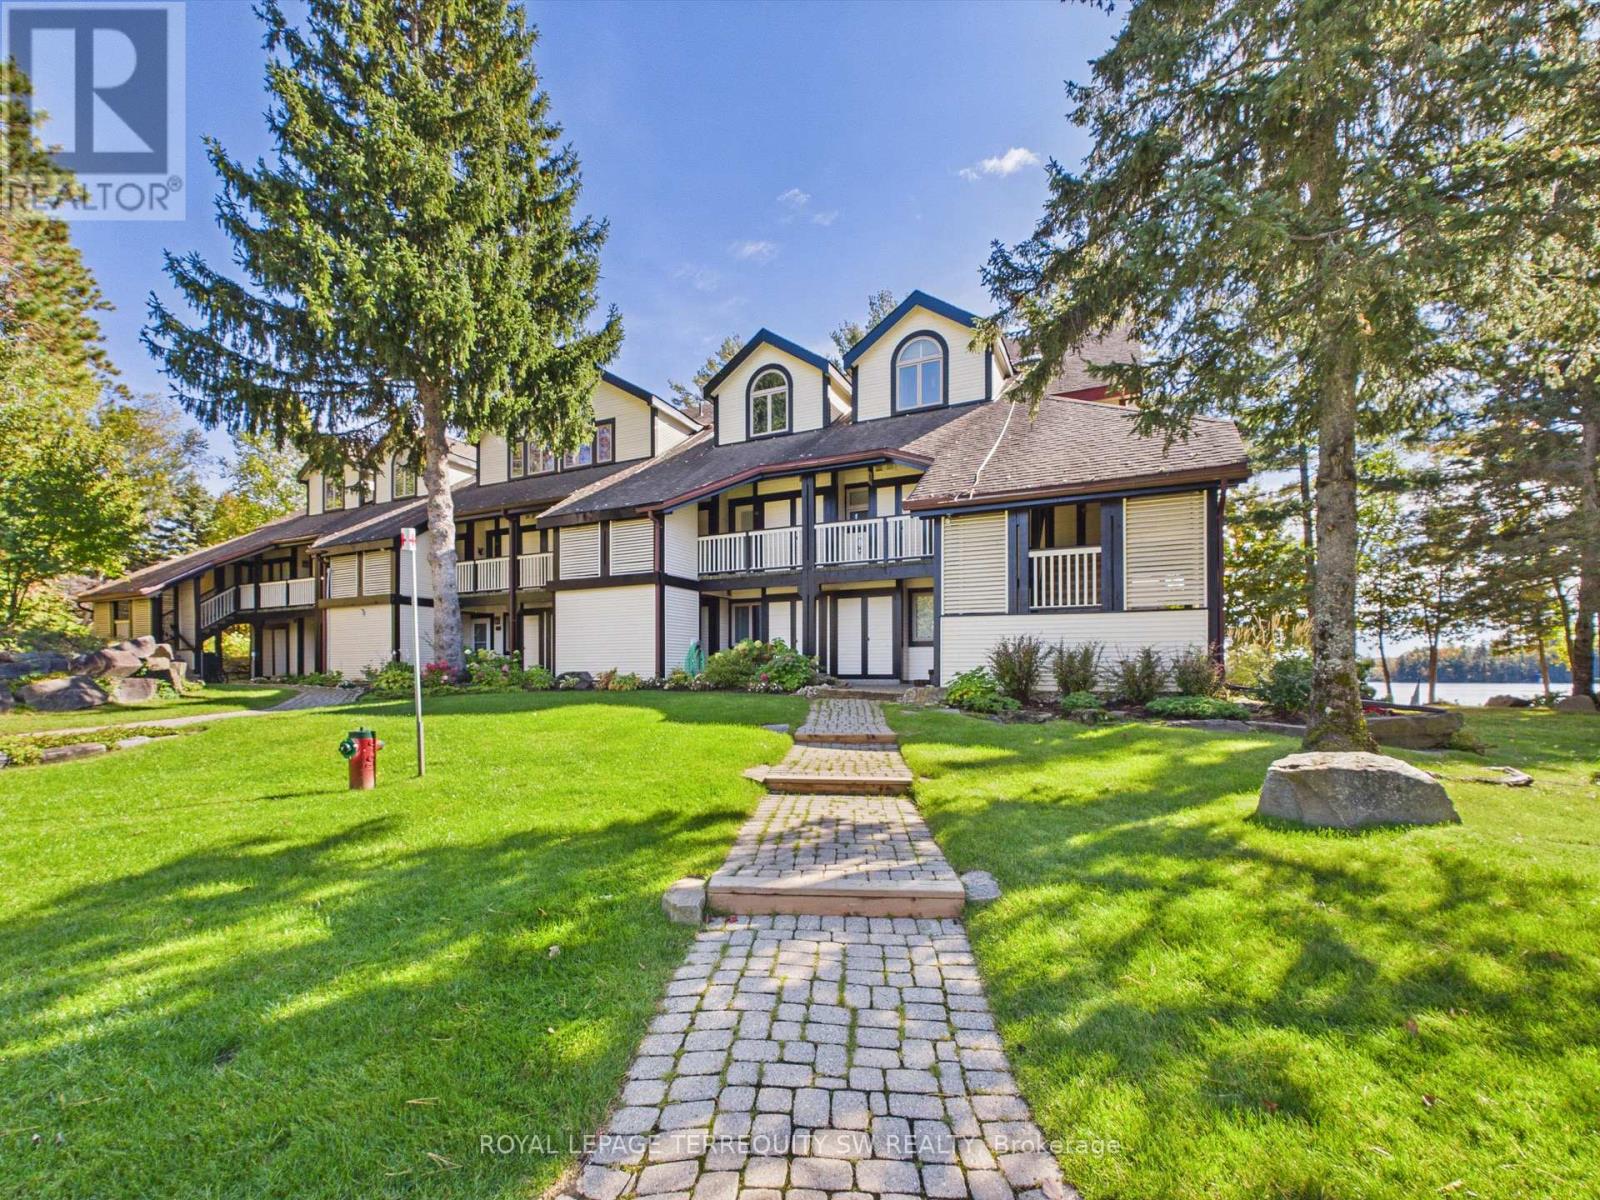
Huntsville, Ontario
Rare Muskoka Waterfront Masterpiece! Experience an unparalleled level of scale and luxury inthis one-of-a-kind, professionally combined dual-unit townhouse. Spanning nearly 2,400 sq. ft.with 4 bedrooms and 2.5 bathrooms, this massive estate-sized property delivers the space of adetached home with the maintenance-free ease of a luxury townhouse.Designed for grand-scale entertaining or multi-family living, the expansive floor planfeatures dual living areas centered around two cozy gas fireplaces, complete with living roomroller blinds and custom California shutters. The executive kitchen setup boasts dual counterdepth fridges, a microwave, and a warming drawer, which flows seamlessly into a spectacularentertainer's wet bar equipped with a dishwasher, twin beverage fridges, and an ice machine.Retreat to spa-like bathrooms featuring radiant heated flooring and integrated towel racks, orenjoy peace of mind with full smart-home automation controlling lighting, locks, climate, andsecurity.Step outside to an expansive balcony featuring a powered full screen for ultimate indooroutdoor living. This property comes fully furnished (including premium balcony furniturevalued at over $20k) and includes 2 dedicated parking spots. Best of all, your Muskokalifestyle is fully launched on day one with an included Campion Bow-rider boat (valued at$12k-$15k), a Pelican Explorer canoe with a Minn Kota electric trolling motor, and a 10'stand-up paddleboard. An absolute must-see! (id:61594)
Royal LePage Terrequity Sw Realty
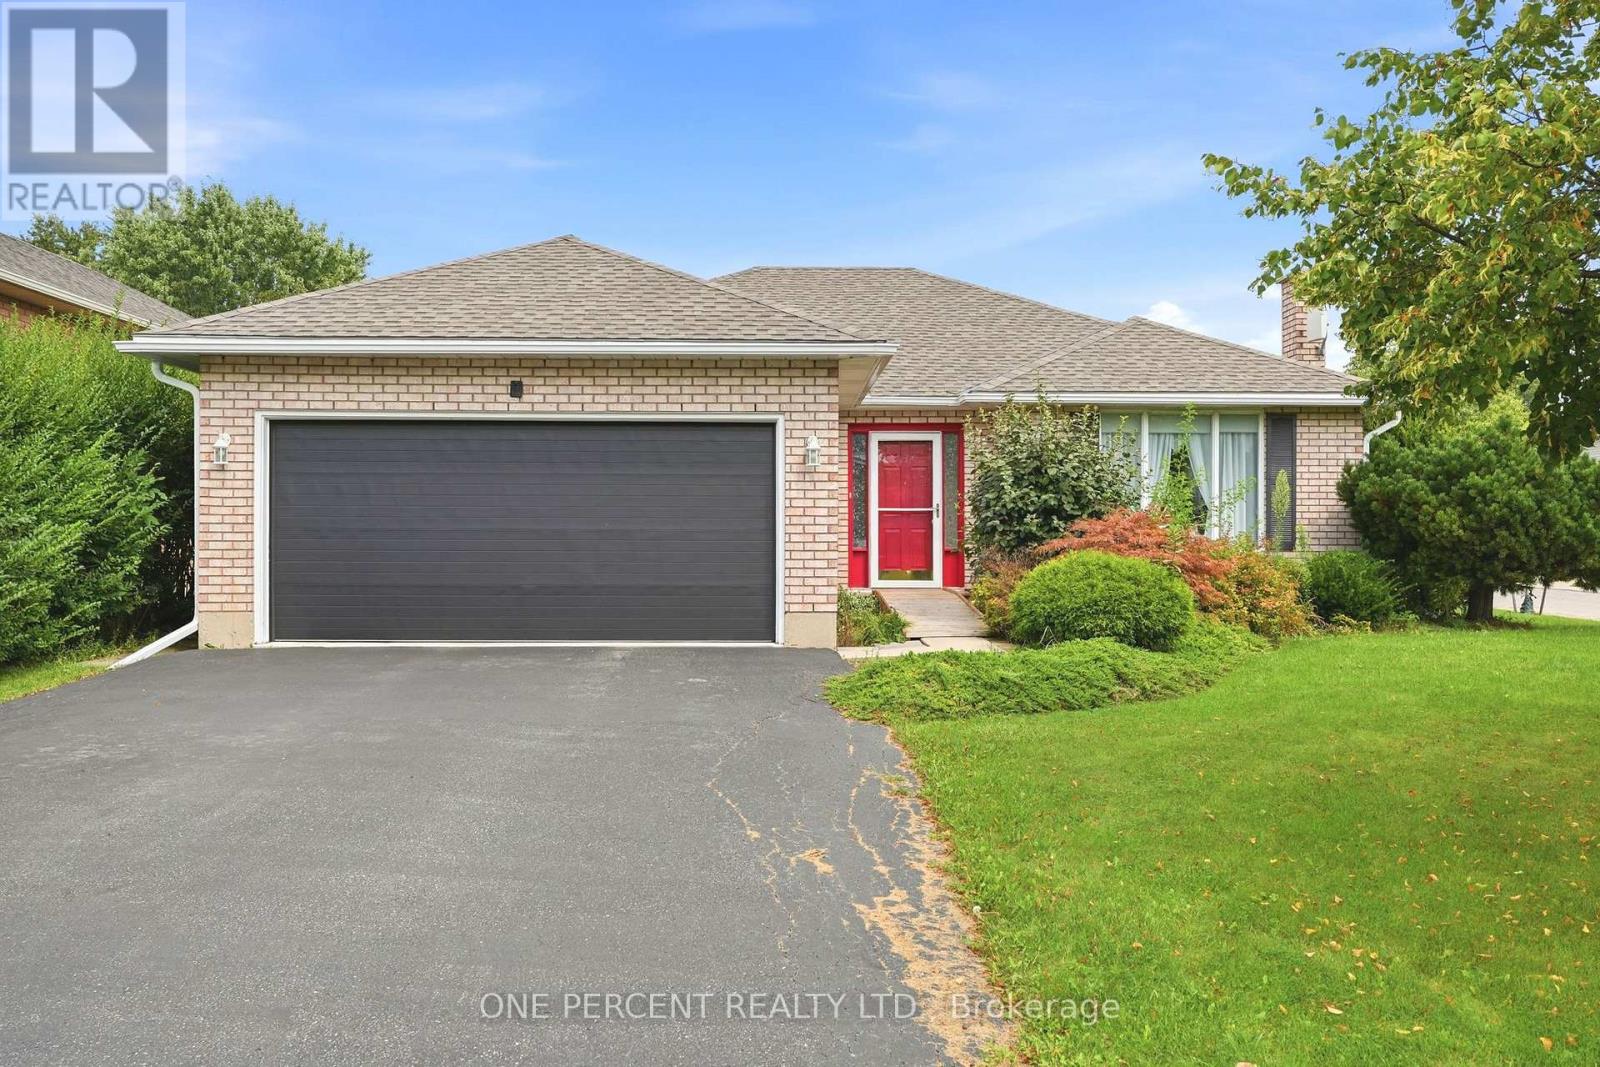
Haldimand, Ontario
RemarksPublic Remarks: Welcome to this charming 3-bedroom, 2-bathroom bungalow tucked away on a quiet street in the heart of a cute, sought-after town. Offering 1,300+ square feet of comfortable, single-level living, this home is perfect for first-time buyers, downsizers, or anyone craving small-town charm without sacrificing space. Step inside to a bright, functional layout featuring three well-sized bedrooms and two full bathrooms - ideal for families or those who love extra room for guests, a home office, or hobbies. The main living areas flow easily for everyday comfort and effortless entertaining. Outside, you'll find a rare find for the area: a large lot offering plenty of room to garden, play, or simply enjoy the peace and quiet of the neighborhood. The double garage provides generous space for vehicles, storage, or a workshop - a must-have feature that's hard to come by. Located in a peaceful, friendly community known for its small-town charm, and welcoming atmosphere, this property offers the perfect blend of tranquility and convenience. Close to local shops, parks, Grand River and everything that makes this town so special. Don't miss your chance to own this move-in-ready bungalow on an oversized lot in one of the area's most desirable quiet pockets. (id:61594)
One Percent Realty Ltd.
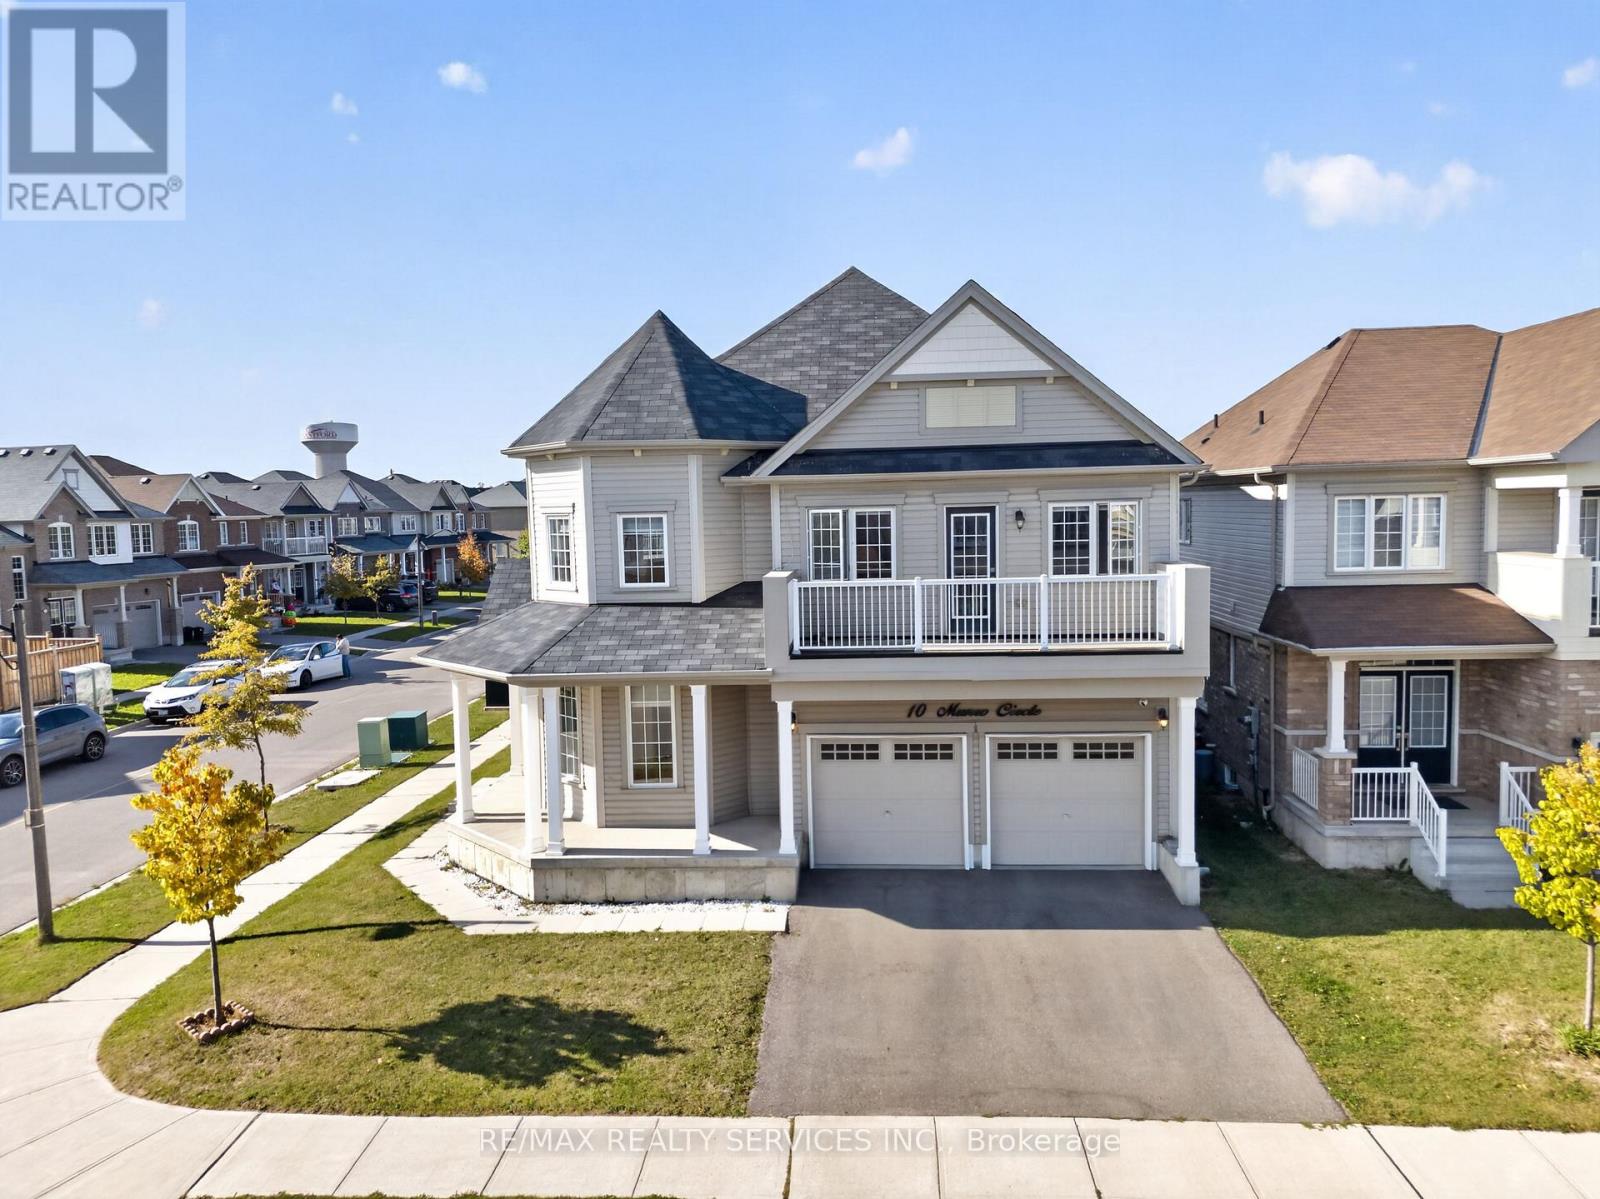
Brantford, Ontario
**Beautiful Upgraded 4-Bedroom Home | 2,768 Sq. Ft. | Premium Corner Lot in Brantford!**Welcome to 10 Munro Circle, a stunning 2,768 sq. ft. home offering the perfect blend of style, comfort, and functionality. Situated on a premium corner lot, this beautiful upgraded 4-bedroom, 3-bathroom home features a carpet-free interior throughout, providing a clean, modern, and low-maintenance living space. The spacious primary bedroom boasts his-and-hers closets and a luxurious 5-piece ensuite, creating the perfect private retreat. The three additional bedrooms are generously sized, with one featuring a huge private balcony - the perfect spot to enjoy your morning coffee or unwind in the evening. Enjoy the added convenience of second-floor laundry, ideally located close to all bedrooms. With its spacious layout, thoughtful upgrades, and desirable corner lot location, this home is an excellent opportunity for families seeking comfort and modern living in Brantford. **A must-see property!** (id:61594)
RE/MAX Realty Services Inc.

Cramahe, Ontario
Beyond luxury-this extraordinary custom-built bungaloft is tastefully designed, masterfullycrafted and extensively upgraded. Perched atop a scenic hill with panoramic countryside andelevated views toward Lake Ontario. Features 3+1 bedrooms, 5 full bathrooms and exceptionalfinishes.The main floor showcases 10-ft ceilings and a spectacular 20-ft open-to-above foyer withoversized chandelier. Separate living and dining rooms provide elegant entertaining spaces.Living room features a custom stone fireplace wall, built-in cabinetry and brand-new 100-inchTV.The chef-inspired kitchen offers premium cabinetry, high-end appliances, oversized built-inrefrigerator, expansive island, quartz finishes and walk-in pantry. Dining room features acustom-crafted quartz table plus wet bar with sink and 2 wine cellars.Main-floor primary retreat offers a fireplace, custom walk-in closet and upgraded 5-pieceensuite. Second-floor family room features another fireplace and elevated Lake Ontario views.Private main-floor in-law suite offers a separate entrance, second kitchen, open-conceptliving/sleeping area and full bathroom. Buyer to verify permitted use.Highlights include motorized blinds, 200-amp service, massive 3-car garage, Tesla charger anddog-wash station. Area above garage has a separate heat pump; remainder uses propane heat andcentral air. Basement offers 10-ft ceilings, completed framing, roughed-in bathroom and 2entrances.As per Seller, water and hydro hookups near property entrance offer future-developmentpotential, including an additional dwelling or trailer-park use, subject to required municipalapprovals and permits.Minutes to Hwy 401, Colborne, The Big Apple & Victoria Beach. Some photos virtually staged. (id:61594)
RE/MAX Realty Specialists Inc.
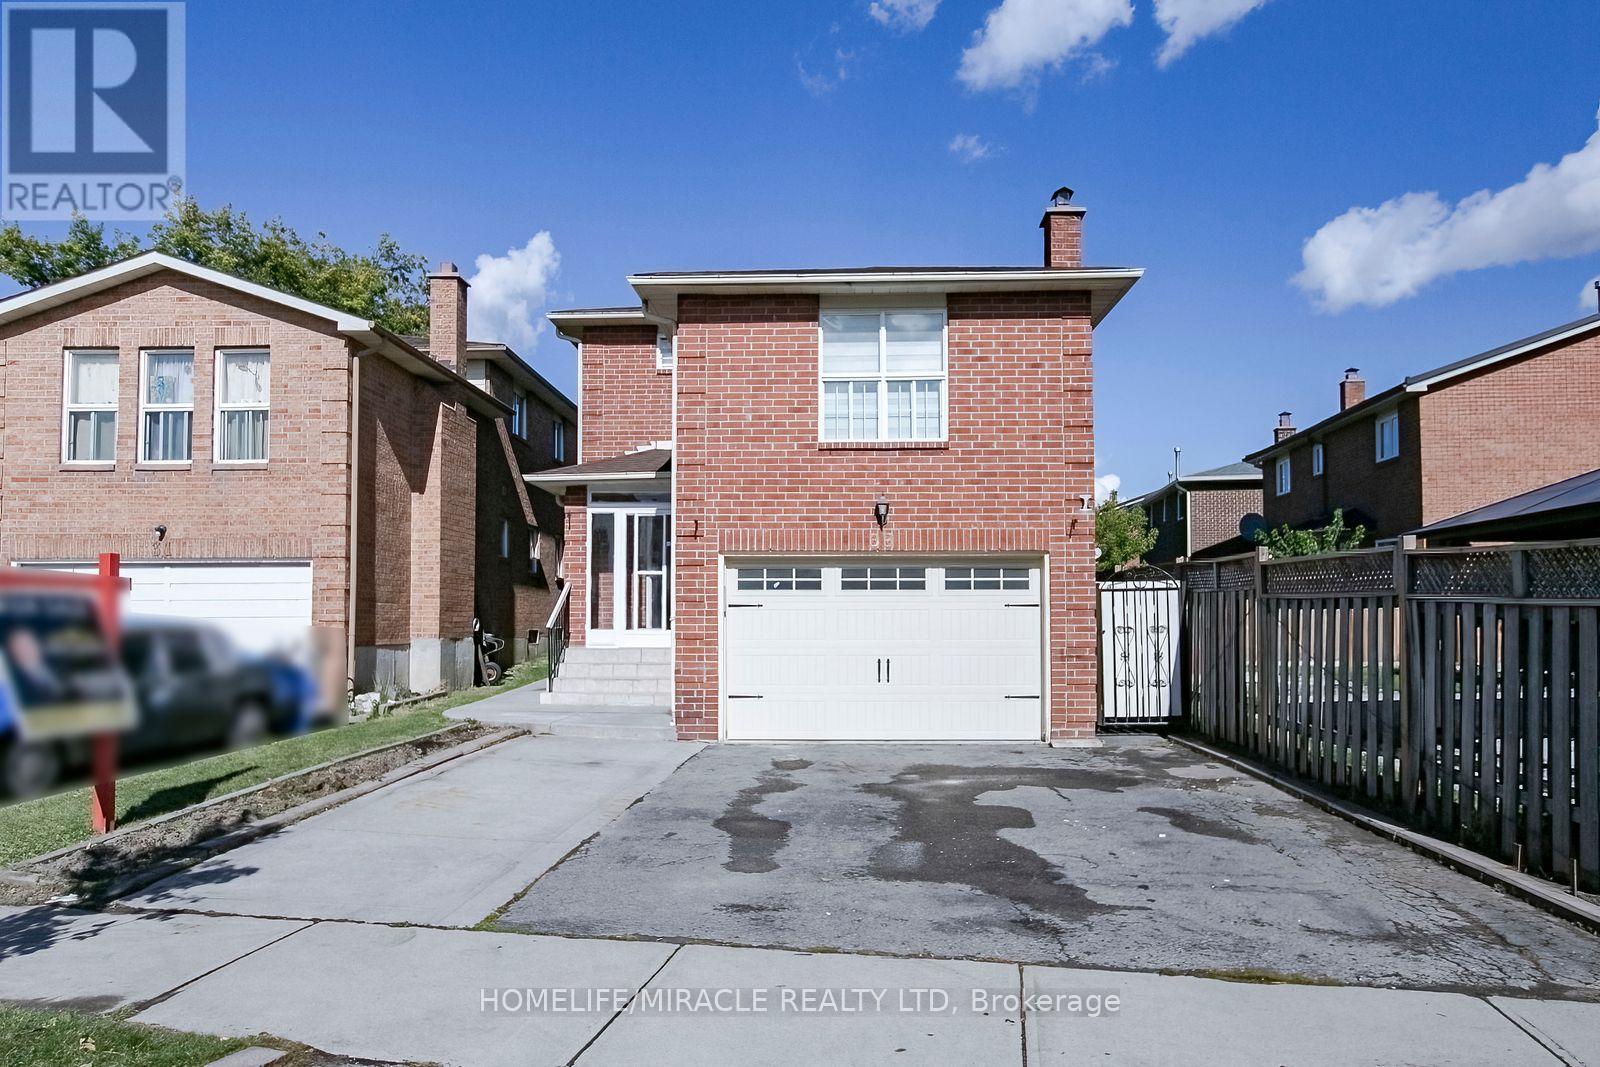
Brampton, Ontario
Priced to sell! Welcome to this beautifully renovated, turn-key detached home in Brampton's sought-after Heart Lake community. Perfectly suited for growing families or savvy investors, this move-in-ready property boasts thousands $$ spent in high-end upgrades, including 4 brand-new washrooms with high end fixtures, upgraded vinyl flooring, stylish pot lights, modern electrical fixtures, fresh paint, and custom roller blinds throughout. The functional, light-filled layout features 3 generous sized rooms, a main-floor family room, and a versatile mid-level space ideal as a 4th bedroom or private home office. Beautiful kitchen with new countertop, undermount sink and faucets and much more. Step downstairs to discover a fully finished lower level with a separate entrance-offering exceptional potential for an in-law suite, guest retreat, or rental income. Complete with a spacious car garage, private driveway, and a prime lot Located steps from top-rated schools, community center, library, parks, shopping, and transit, this vacant gem is ready for immediate possession. Bring your vision and secure incredible value today! (id:61594)
Homelife/miracle Realty Ltd
Brampton, Ontario
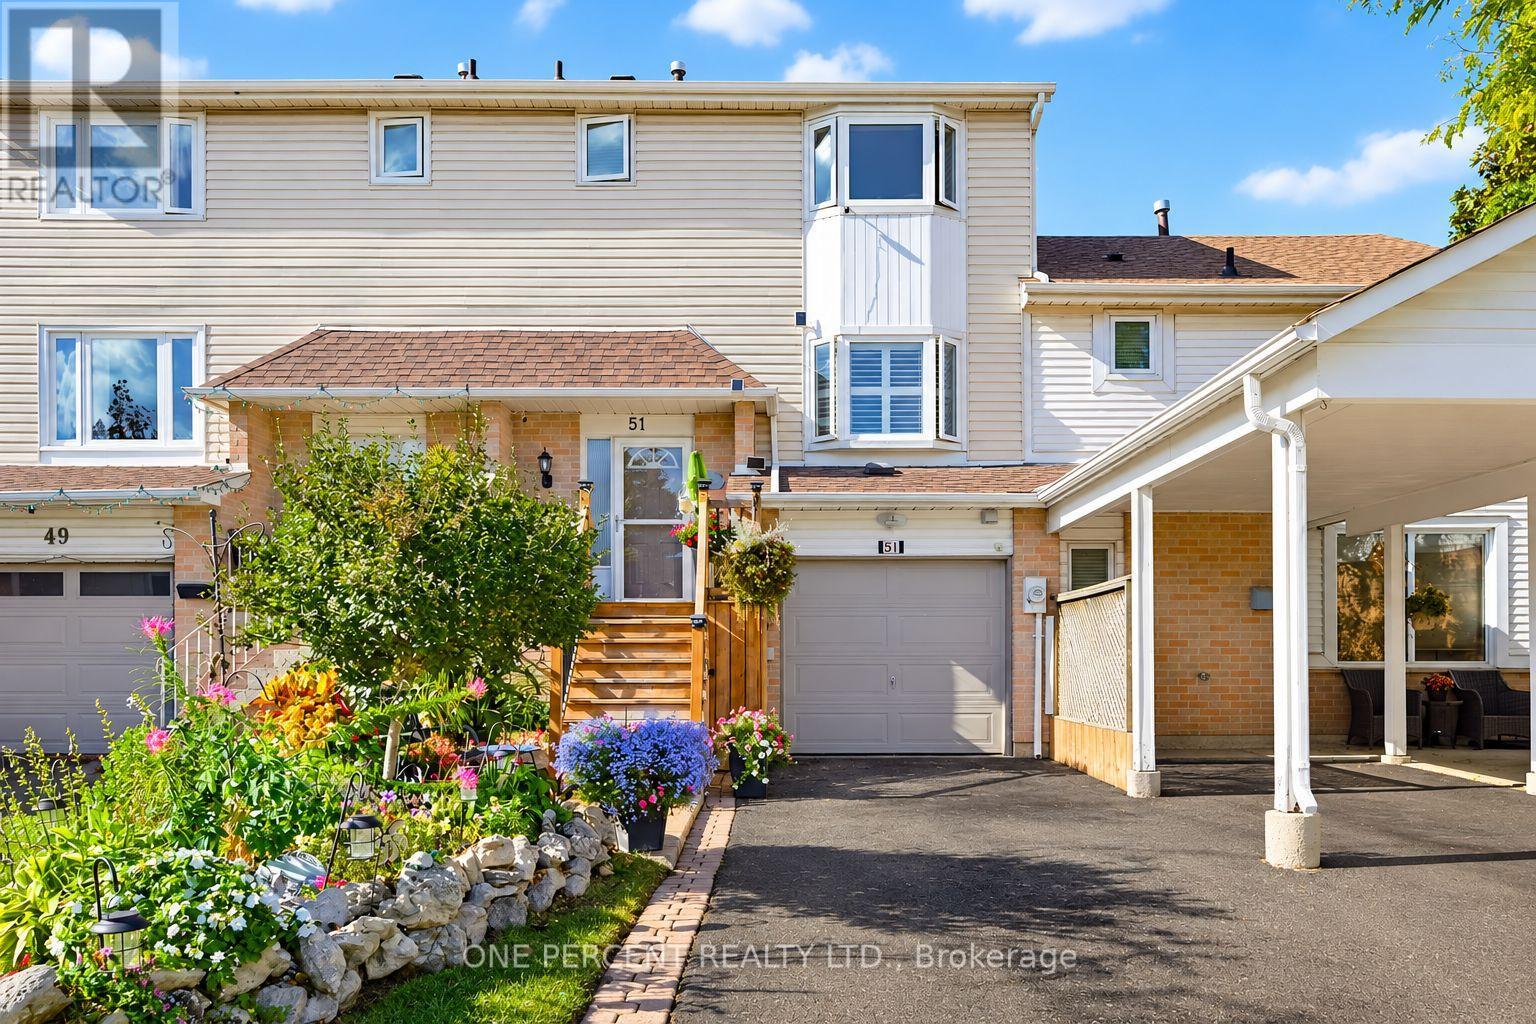
Welcome to this desirable Heart Lake East townhome, proudly maintained and thoughtfully updated by its original owner! This inviting home offers 3 spacious bedrooms, 3 renovated bathrooms, and a functional layout designed for everyday living. The foyer welcomes you with a staircase leading to the warm living and dining areas, complete with beautiful hardwood floors and California shutters. The bright, updated kitchen offers direct access to the deck, perfect for outdoor dining and entertaining. Upstairs, you'll find 3 generously sized bedrooms and a renovated 3-piece bathroom. The versatile lower level provides additional living space, a 3-piece bathroom, and a separate walkout, offering excellent flexibility for a guest suite or multi-generational living. The garage features a dedicated workshop area, ideal for hobbies, projects, or additional storage. Outside, enjoy a fully fenced backyard with a garden shed and plenty of space to relax, entertain, or garden. A long driveway provides ample parking for multiple vehicles. Ideally situated in a sought-after, family-friendly neighbourhood, this home is just minutes from parks, schools, public transit, recreation facilities, conservation area, shopping, and major highways. A wonderful opportunity to enjoy a well-cared-for home in an established community with so much to offer! (id:61594)
One Percent Realty Ltd.
Toronto, Ontario
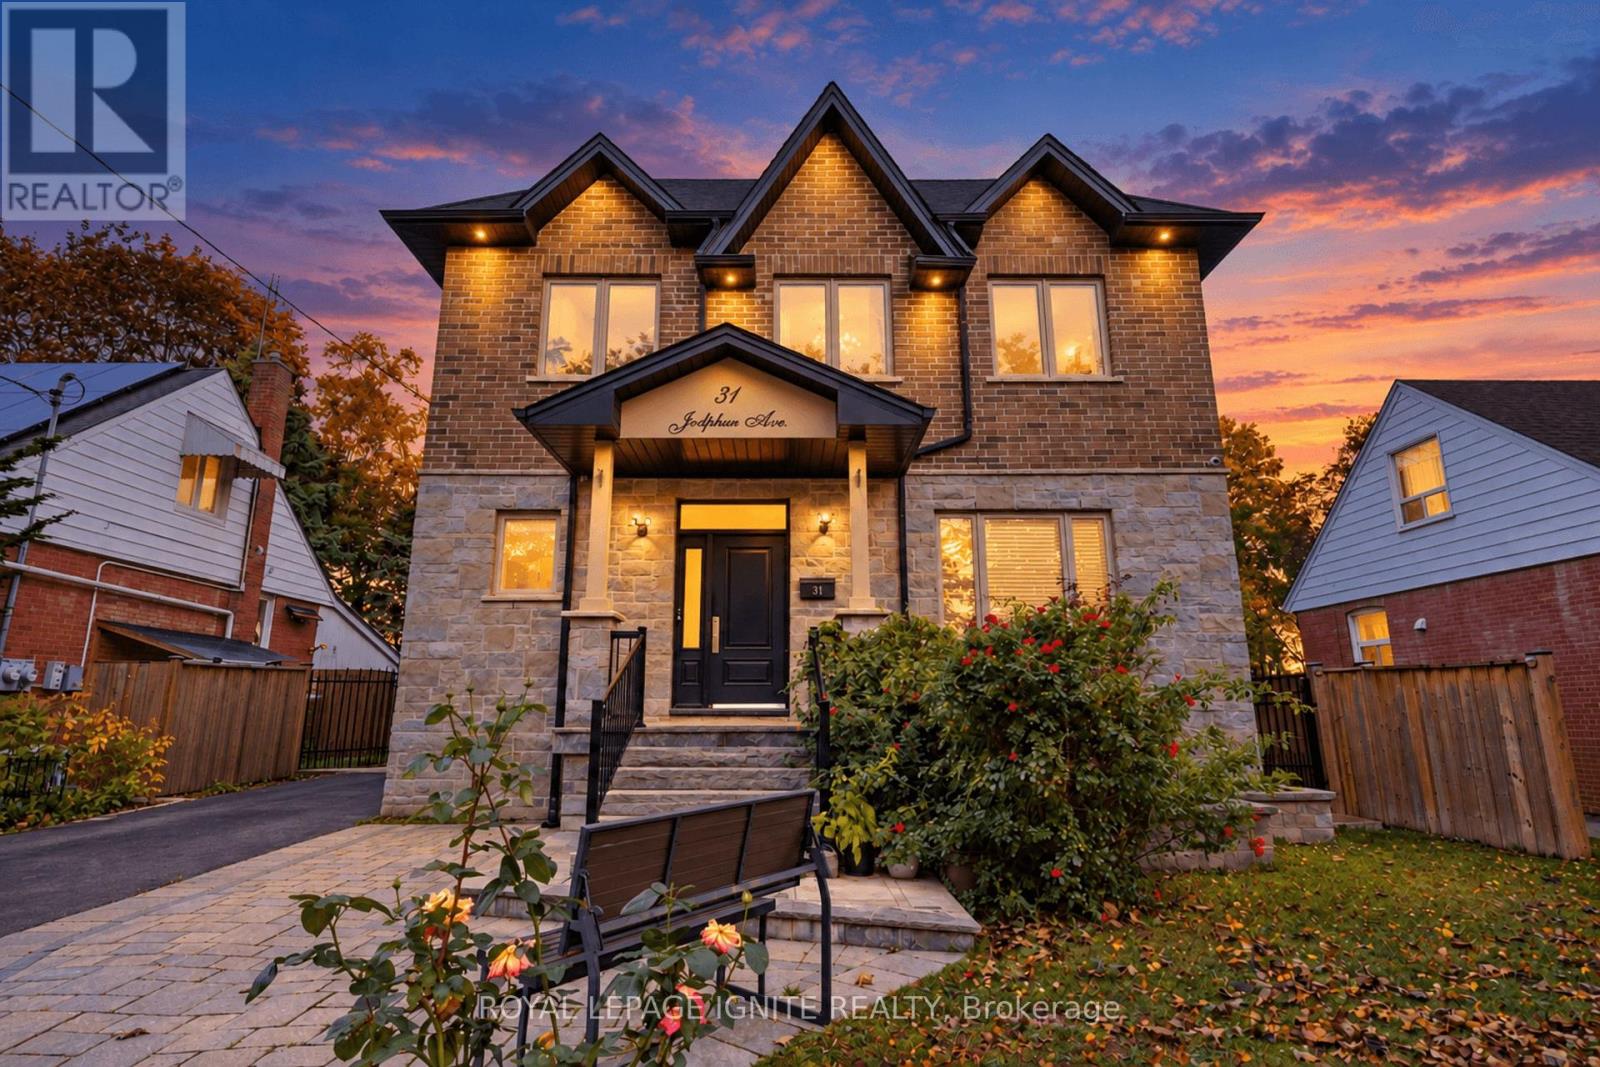
Magnificent Custom Home, Sparing No Expense in Craftsmanship, Quality & Attention to Detail. Approx. 3,600 Sq. Ft. of Finished Living Space. Thoughtfully Designed Open-Concept Layout Featuring 9-Ft Ceilings on Main & 2nd Floors, Elegant Porcelain & Premium Plank Flooring, Smooth Ceilings Throughout, Contemporary Kitchen with Stainless Steel Appliances & Quartz Counters, Poplar Baseboards & Casings, LED Pot Lights, and a Stunning Contemporary Oak Staircase with Cast-Iron Spindles. Crown Mouldings & Refined Finishes Throughout. Luxurious Primary Suite with a Chic Ensuite Featuring a Large Glass-Enclosed Shower & Freestanding Soaker Tub. A Truly Exceptional Home Where Modern Design, Functionality & Quality Come Together. (id:61594)
Royal LePage Ignite Realty
Mississauga, Ontario
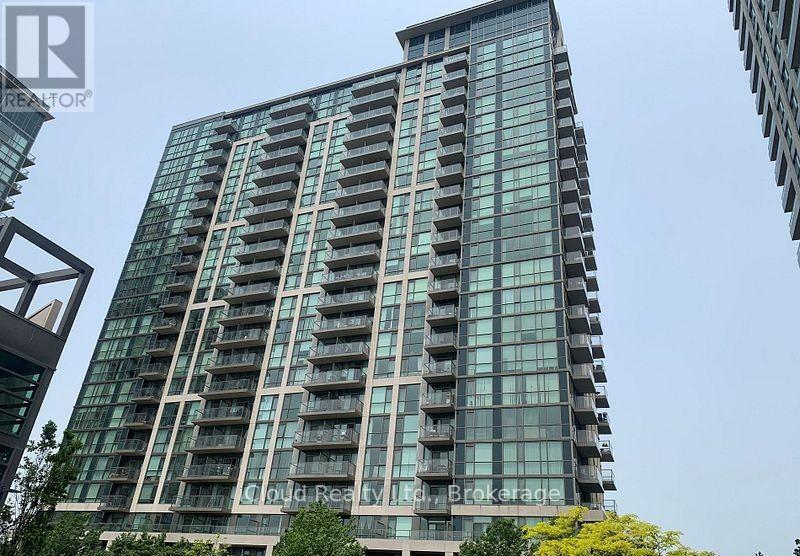
Location , Location .. One Bedroom+ Den. Luxury Condo In Sought Square One Location. Close To Shopping , Sheridan College , Movie Theater , Schools , Transit ,Hwy's 403/401/410. One Underground Parking And One Locker. Building Has Great Amenities!!! (id:61594)
Icloud Realty Ltd.
Halton Hills, Ontario
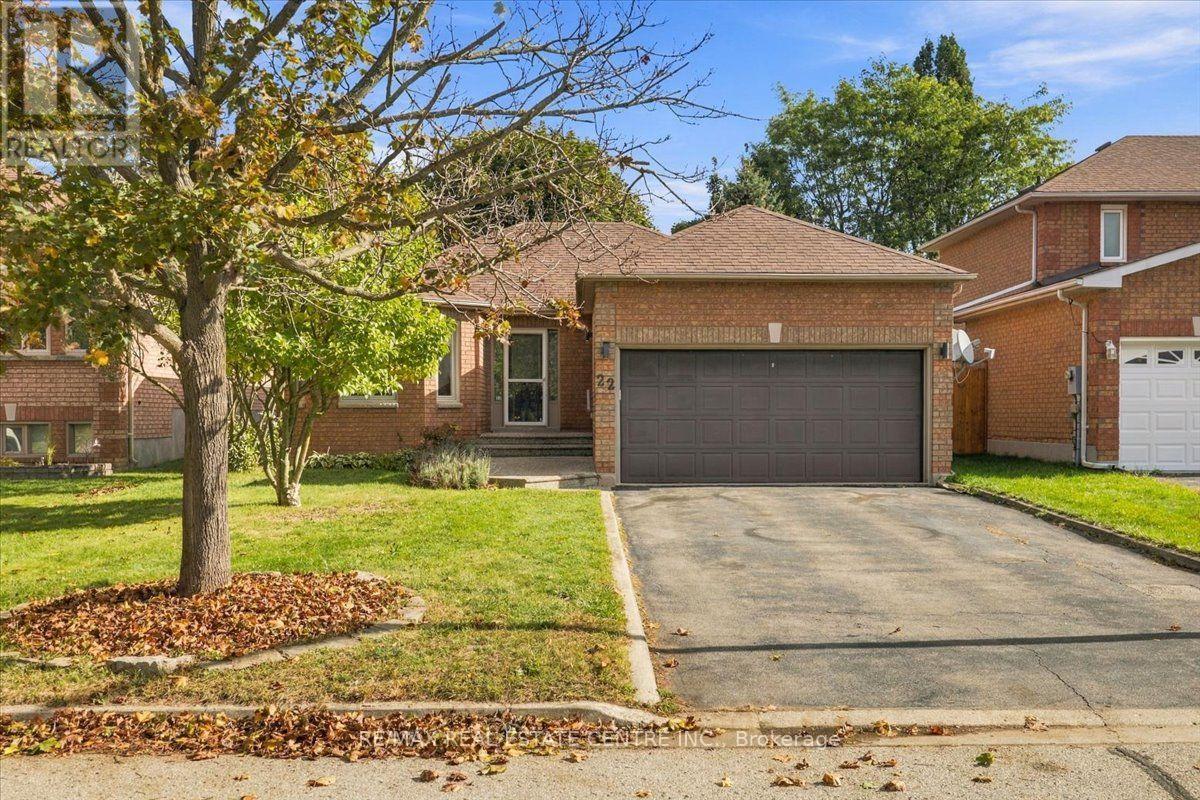
Beautiful brick bungalow with double car garage, this home features 3 bedroom, eat-in kitchen with a walk-out to patio and beautiful yard. Lots of windows thru-out this property. The lower level has just been done with new drywall and ready for your final finishes. Great neighbourhood close to all schools, shopping and Go train. Don't miss out. (id:61594)
RE/MAX Real Estate Centre Inc.
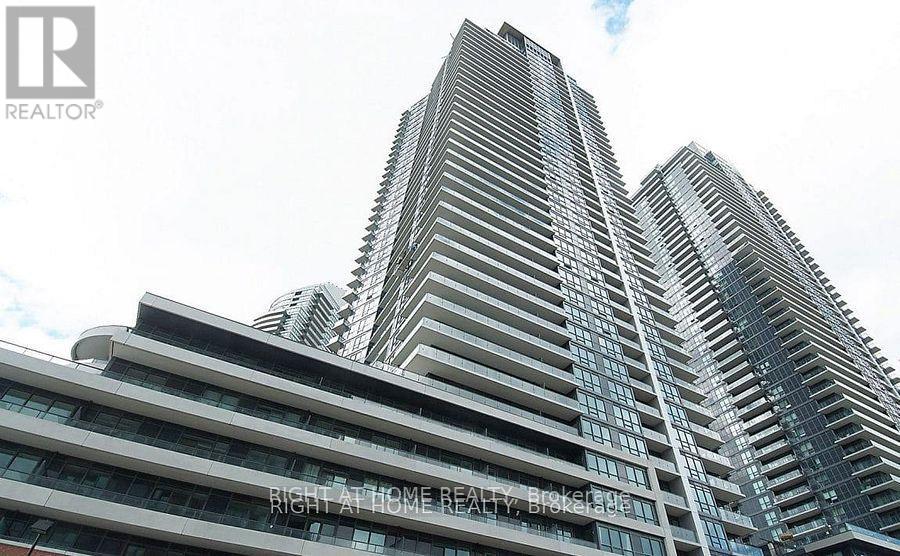
Toronto, Ontario
*Luxury Executive Apartment*Breathtaking Residence In One Of The City's Most Prestigious Addresses Designed By World Class Team Architects*Grand Open Concept Living/Dining & Family Rm*Fabulous Entertaining Space, High Ceilings, Elegant Finishes, Gourmet Kitchen, Walnut Floors & Custom Millwork*Big windows W/9' Ceilings*Balcony*This Magnificent Residence Has It All!*Functional Corner Floor Plan With Beautiful Skyline & Lake Views*Resort Style Amenities-30,000SF Pinnacle Club Includes 70Ft Lap Pool, Saunas, Outdoor Putting Green, Tennis, Squash, Gym & More*24Hr Concierge *Fantastic Location Close to Financial District, Shops, Restaurants, Nightlife, Sports/Entertainment Venues, Waterfront, TTC & ACC*City Living At Its Best*Elegant Brant's Landing Condo 1Br+Den W/Sweeping Lake views from all windows*Child Safety Neighborhood*Grand Open Concept Super Spacious At 657SF*1 min close to HWs QEW East & West, Both Airports, Streetcar & Bus@Door*Quiet Building W/Lovely, Fantastic Complex With State of the Art amenities I/D Pool & Hot Tub*Fabulous Outdoor Patio/BBQ Area Right On The Lake For Entertaining* (id:61594)
Right At Home Realty
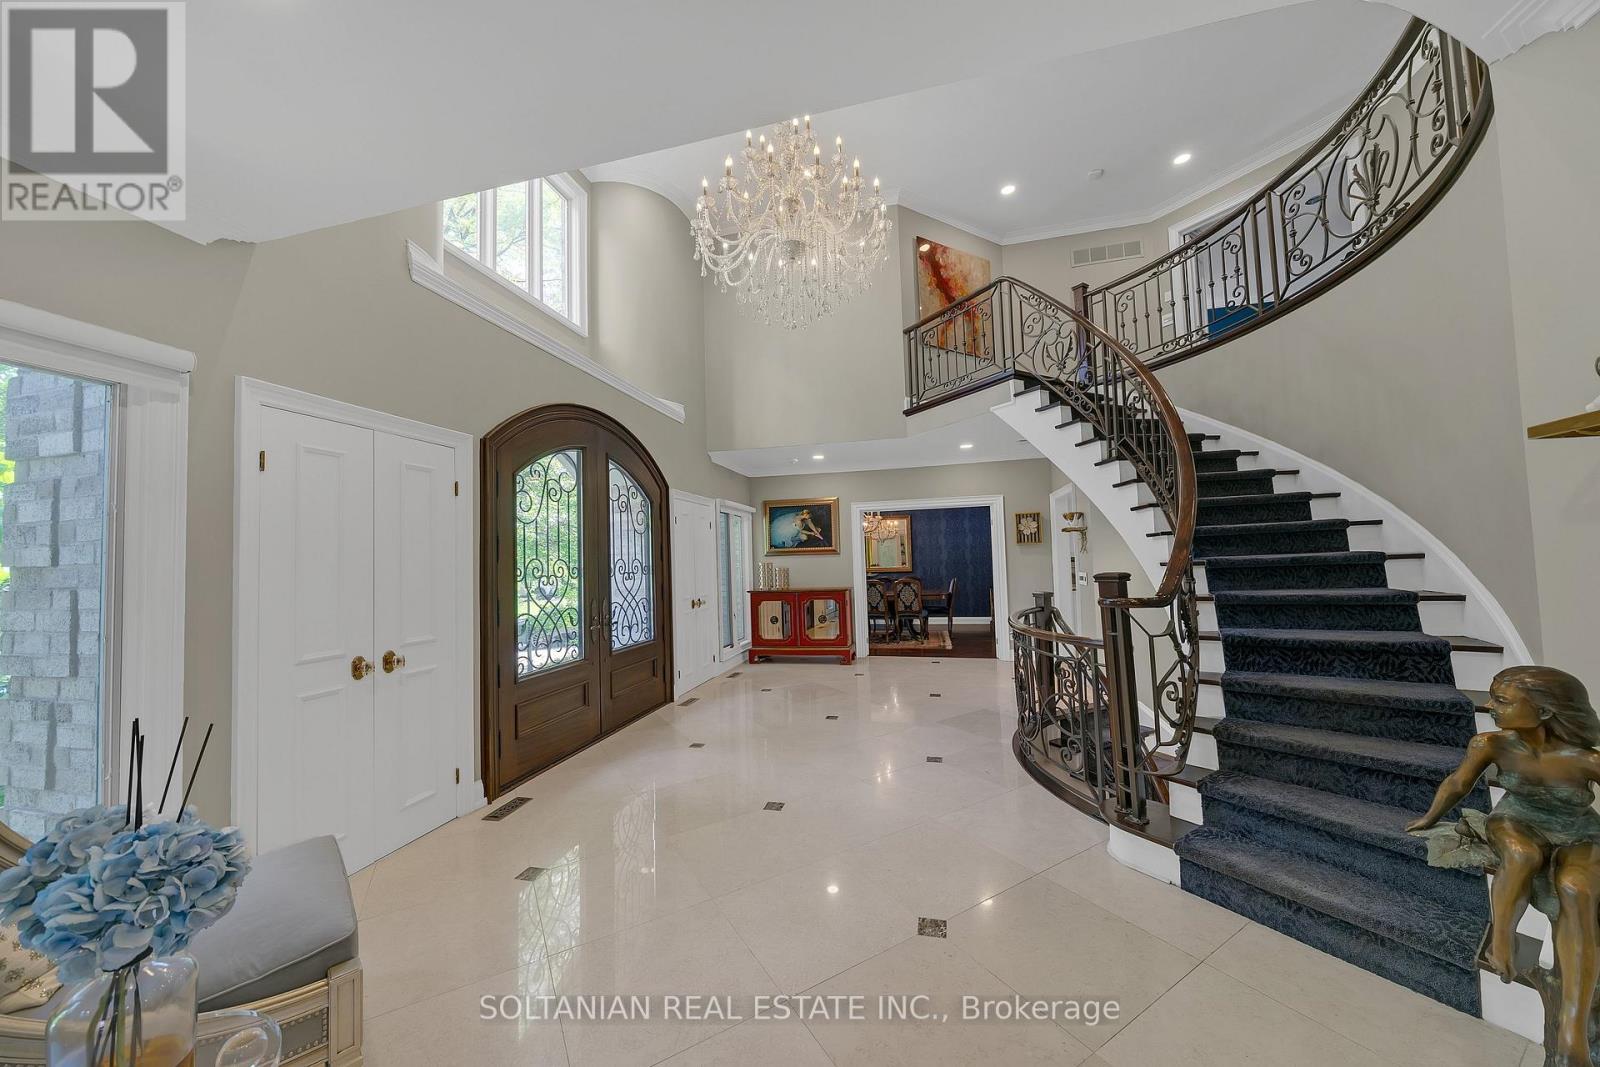
Markham, Ontario
Experience exceptional luxury in this stunning custom-built residence offering 3+1 bedrooms, 6 bathrooms, a 3-car garage, and parking for up to 12 vehicles. Situated on a spectacular pie-shaped lot measuring 75.11 x 167.58 ft and expanding to an impressive 137.93 ft across the rear, this remarkable property offers extraordinary privacy and resort-style living.A breathtaking 2 storey foyer welcomes you with a grand spiral staircase adorned with designer wrought-iron railings. The main level showcases elegant formal living and dining rooms, a sophisticated library, and a spacious family room with fireplace, creating the perfect setting for both everyday living and entertaining.The gourmet custom Salvarani kitchen is appointed with premium Miele appliances, stone countertops,coffered cielings, Hologen Lightings & a generous breakfast area overlooking the spectacular backyard retreat. Extensive interlocking stone surrounds the property, enhancing its impressive curb appeal.The luxurious primary suite is a private sanctuary featuring a balcony overlooking the backyard, a spa-inspired 6-piece ensuite with sauna, and a custom walk-in closet illuminated by a skylight. A second oversized bedroom offers its own large ensuite complete with a double Jacuzzi tub and separate shower.The professionally finished lower level is designed for entertainment, featuring a custom home theatre ,wet bar & fireplace expansive recreation area.The backyard is truly the centerpiece of this exceptional home. Set on an oversized lot, the private outdoor oasis features a sparkling in-ground pool, lush landscaping, and multiple lounging and entertaining areas, creating the perfect environment for relaxing or hosting family and friends.A rare opportunity to own a signature Shane Baghai residence, offering timeless elegance, exceptional craftsmanship, and an unparalleled lifestyle in one of the area's most prestigious enclaves. (id:61594)
Soltanian Real Estate Inc.
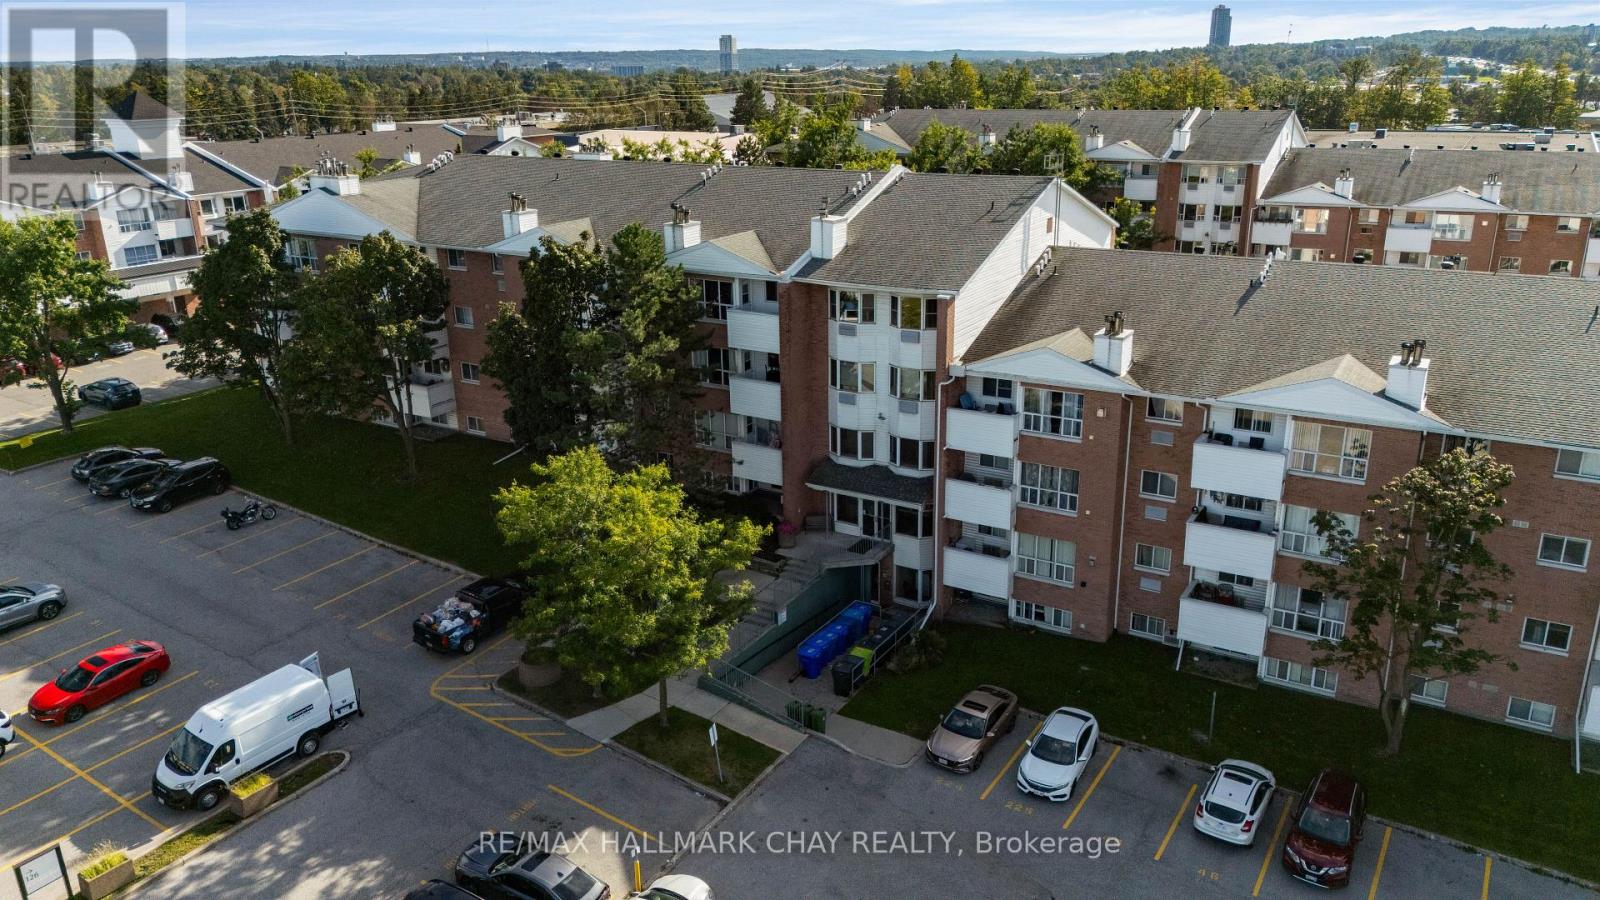
Barrie, Ontario
Nestled in the vibrant north end of Barrie, this location places every convenience at your doorstep. You are only minutes away from Georgian College, the Royal Victoria Regional Health Centre, premium shopping, public transit, and quick commuter access to Highway 400. This bright and spacious 4th-floor 2-bedroom condo unit offers an inviting open concept layout, updated vinyl flooring throughout, and a private balcony to enjoy fresh air and views. The primary bedroom includes a convenient 2-piece ensuite, and one parking space is included. Laundry facilities are conveniently located on the lower level for easy access. (id:61594)
RE/MAX Hallmark Chay Realty
