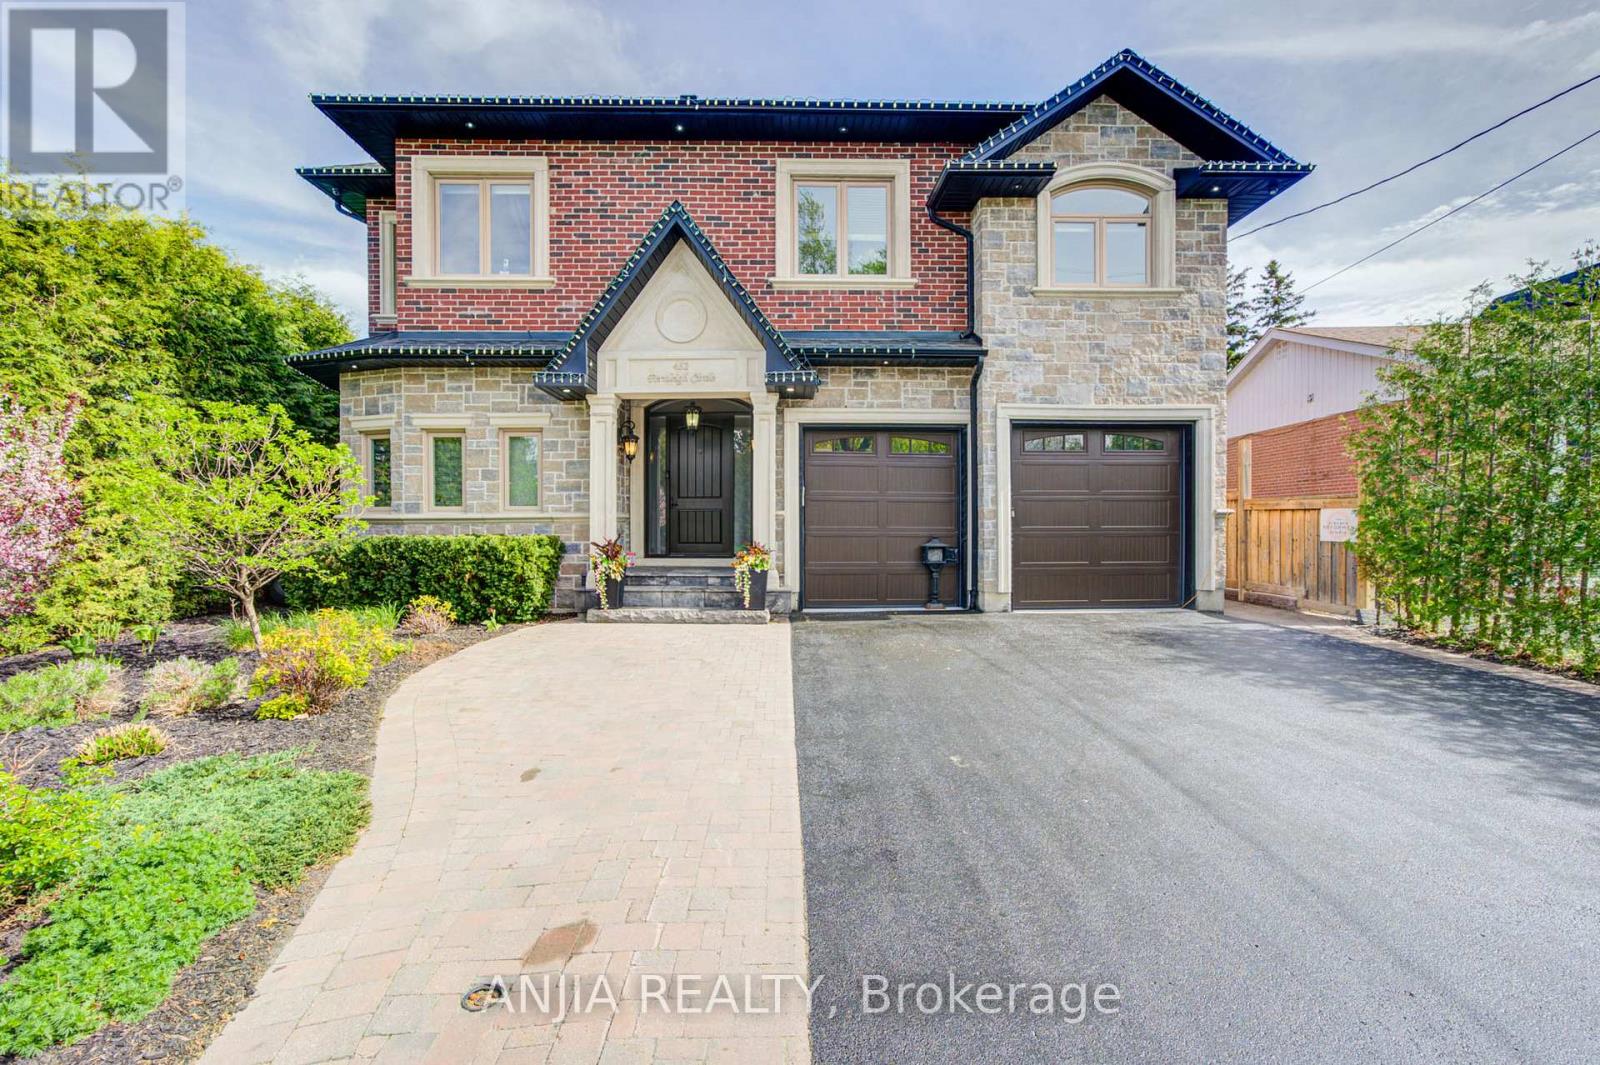
Richmond Hill, Ontario
Absolute Masterpiece In Richmond Hill. Custom Luxury Home Offering Over 5,000 Sq Ft Of Living Space. Stunning 5 Bedroom, 6 Bathroom Showpiece Located In A Highly Sought-After Family-Friendly Neighbourhood In Richmond Hill. Main Floor Features 10 Ft Ceilings, Hardwood Flooring Throughout, And A Chef's Dream Kitchen Equipped With High-End Built-In Appliances, Custom Cabinetry, Oversized Centre Island, And Exceptional Entertaining Space. The Second Floor Primary Retreat Boasts A Spacious Dressing Room Closet, Private Sitting Area, And A Spa-Inspired Ensuite Featuring A Freestanding Tub And Luxury Finishes. Additional Highlights Include A Private Elevator Providing Convenient Access Between Floors, As Well As A Fully Finished In-Law Suite Complete With Separate Living Area, Full Kitchen, Laundry, Bathroom, And Two Bedrooms - Perfect For Extended Family Or Multi-Generational Living. Situated On A Premium Lot, The Resort-Style Backyard Is Designed For Ultimate Outdoor Enjoyment, Featuring A Swimming Pool, Expansive Deck, BBQ Area, Gazebo, And Beautifully Designed Outdoor Living Spaces Perfect For Relaxation And Entertaining. A Rare Opportunity To Own A Custom-Designed Home In One Of Richmond Hill's Most Desirable Neighbourhood. (id:61594)
Anjia Realty
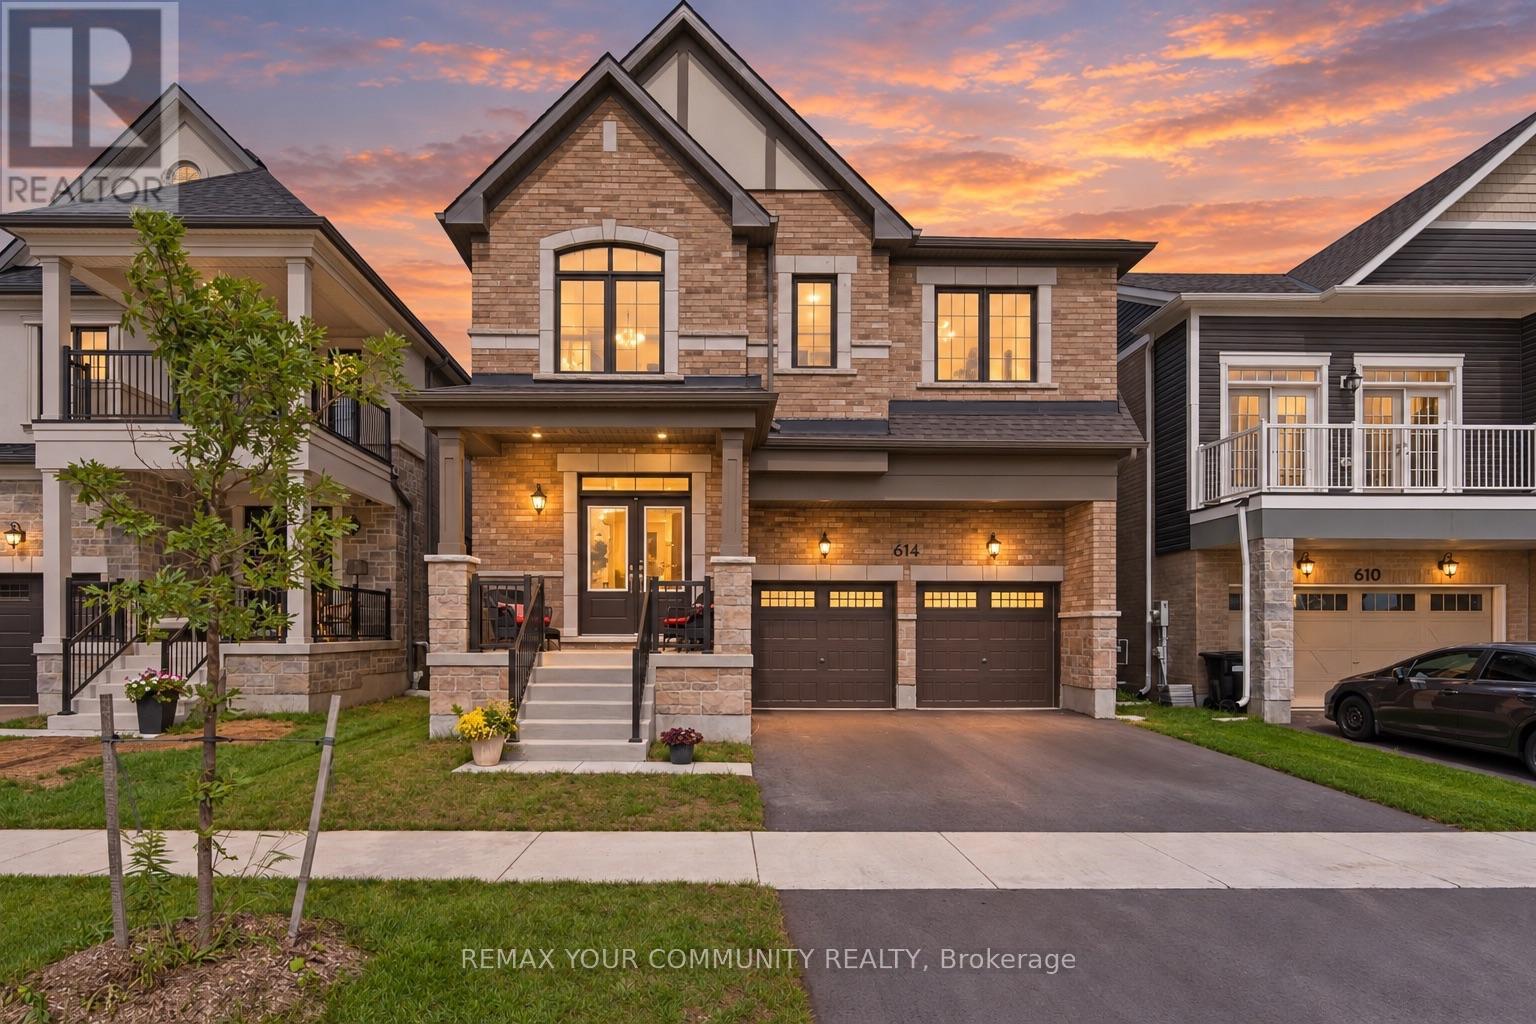
Innisfil, Ontario
Skip the builder's wait list and the upgrade bills. 614 Newlove Street is a 2024-built, 3,100 sq. ft. beautiful home in Innisfil's Lakehaven community where the upgrades are included, paid for and finished. The grand foyer with double doors opens to 9 ft ceilings, 7" hardwood flooring throughout, that's right 7" planks, pot lights, custom blinds and a premium iron-picket staircase all professionally newly painted and completely carpet free. The showpiece kitchen features an oversized quartz island with a full quartz backsplash, upgraded appliances, valance lighting and convenient walk-in pantry. A custom butler's pantry with a bar sink and upgraded glass-front cabinetry leads to the separate dining room, made for hosting. In the great room, a gas fireplace with marble inlay is framed by oversized windows that fill the space with plenty of natural light. A private main-floor office makes working from home easy, and a mudroom with built-in storage keeps everyday life organized. On the upper level, all 4 bedrooms have walk-in closets with custom closet organizers. The primary retreat has two walk-in closets and a spa-style ensuite with a floor-to-ceiling glass shower, rain and handheld shower heads, a double quartz vanity and bold black finishes. The extras most owners put off for years are complete and turnkey ready for move in. The lower level landing is finished and the cellar is oversized. There's an EV charging rough-in. Walk to Jackson Park and reach Lake Simcoe's beaches and trails in minutes. Brand-new feel, none of the wait and far more finished than a builder's base model. See the attached upgrade list, then come see it in person. (id:61594)
RE/MAX Your Community Realty
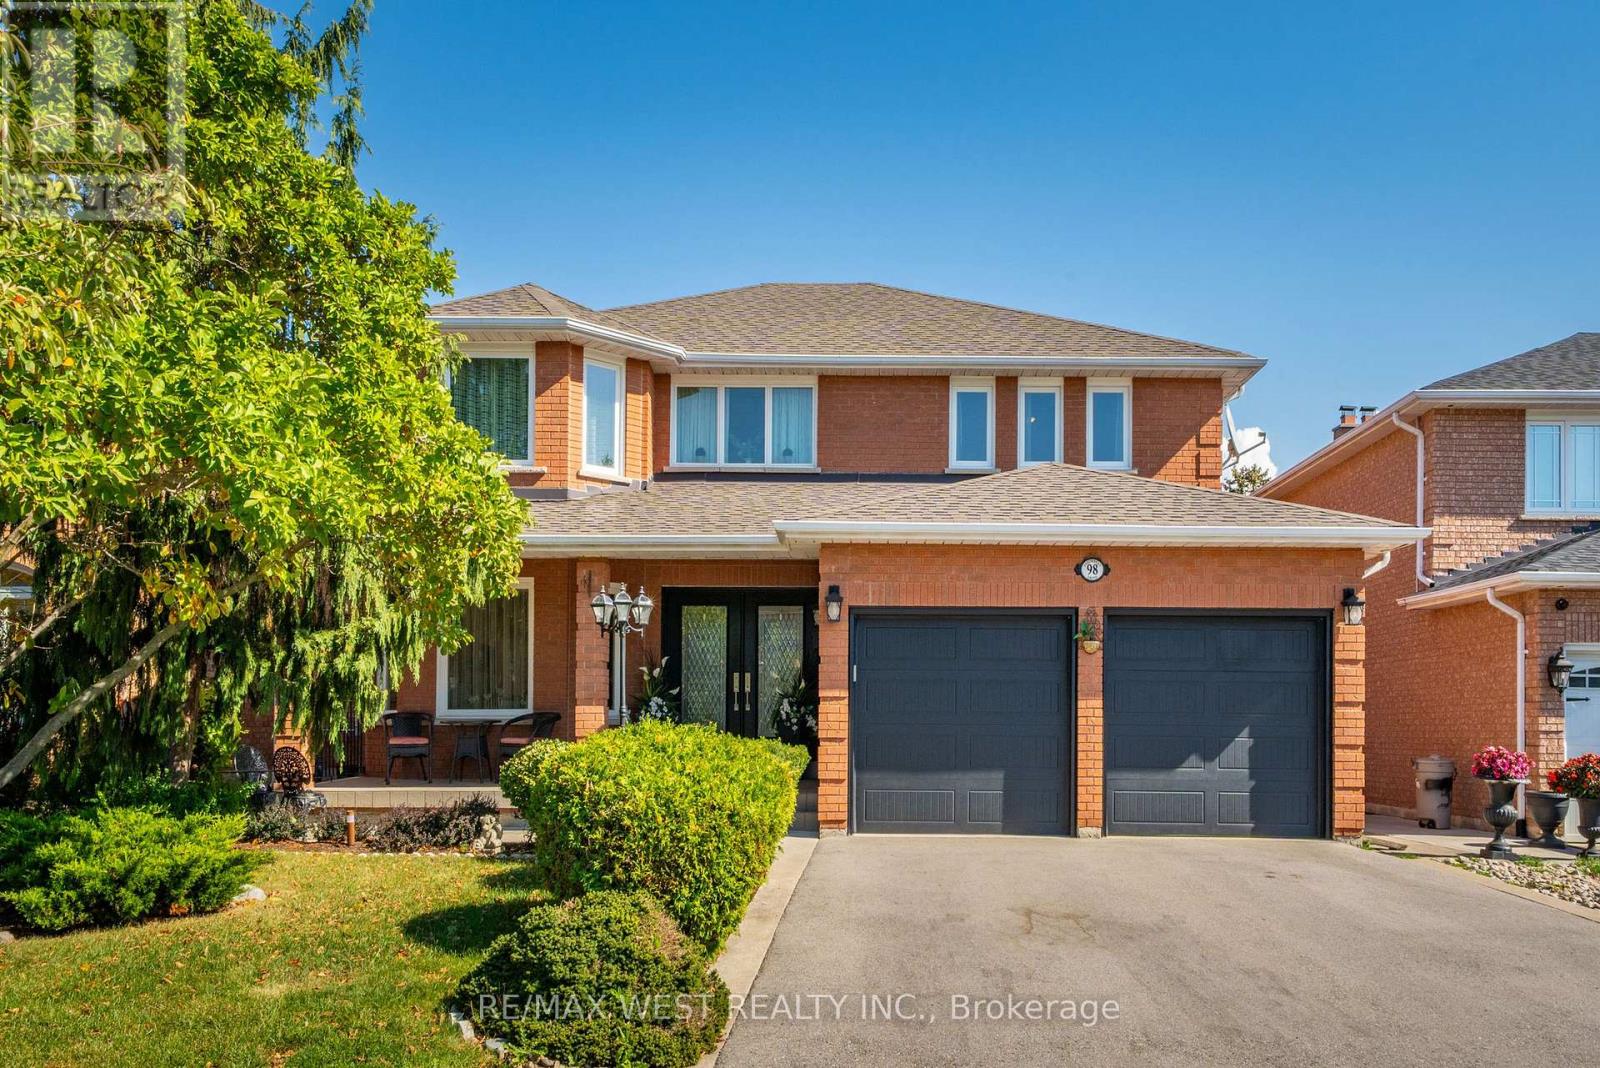
Vaughan, Ontario
This beautifully renovated 4-bedroom, 4-bathroom home offers exceptional family living in a desirable Woodbridge neighbourhood. Set on a well-landscaped lot, the home features generous principal rooms, elegant finishes and thoughtful renovations that create a warm, refined feel throughout the main living spaces. The renovated kitchen flows into the breakfast area and family room, creating an inviting space for everyday living and entertaining. Custom cabinetry, ample storage and premium stainless steel appliances complement the kitchen, while the breakfast area features a large island and walk-out to the backyard. Custom built-ins, coffered ceilings, crown moulding and pot lights add character throughout. The combined living and dining room offers ample space for hosting and entertaining. A convenient main-floor mudroom and laundry with garage access adds functionality for busy family living. Upstairs, the spacious primary retreat features a walk-in closet and renovated 5-piece ensuite with heated floors. Three additional generous bedrooms and an updated bathroom provide comfort and functionality for the whole family. The backyard offers a private, resort-like setting with an in-ground saltwater pool, waterfall feature, gazebo and large pool shed, creating an inviting outdoor space for entertaining and relaxing with family and friends. The basement offers excellent flexibility, with an updated recreation room that can be enjoyed as-is, while the remaining space offers an opportunity to customize to suit your needs. An existing 3-piece bathroom, two separate staircases and private exterior entrance add to the possibilities for additional living space or an in-law suite. Close to parks, schools, shopping, restaurants, transit and major highways. (id:61594)
RE/MAX West Realty Inc.
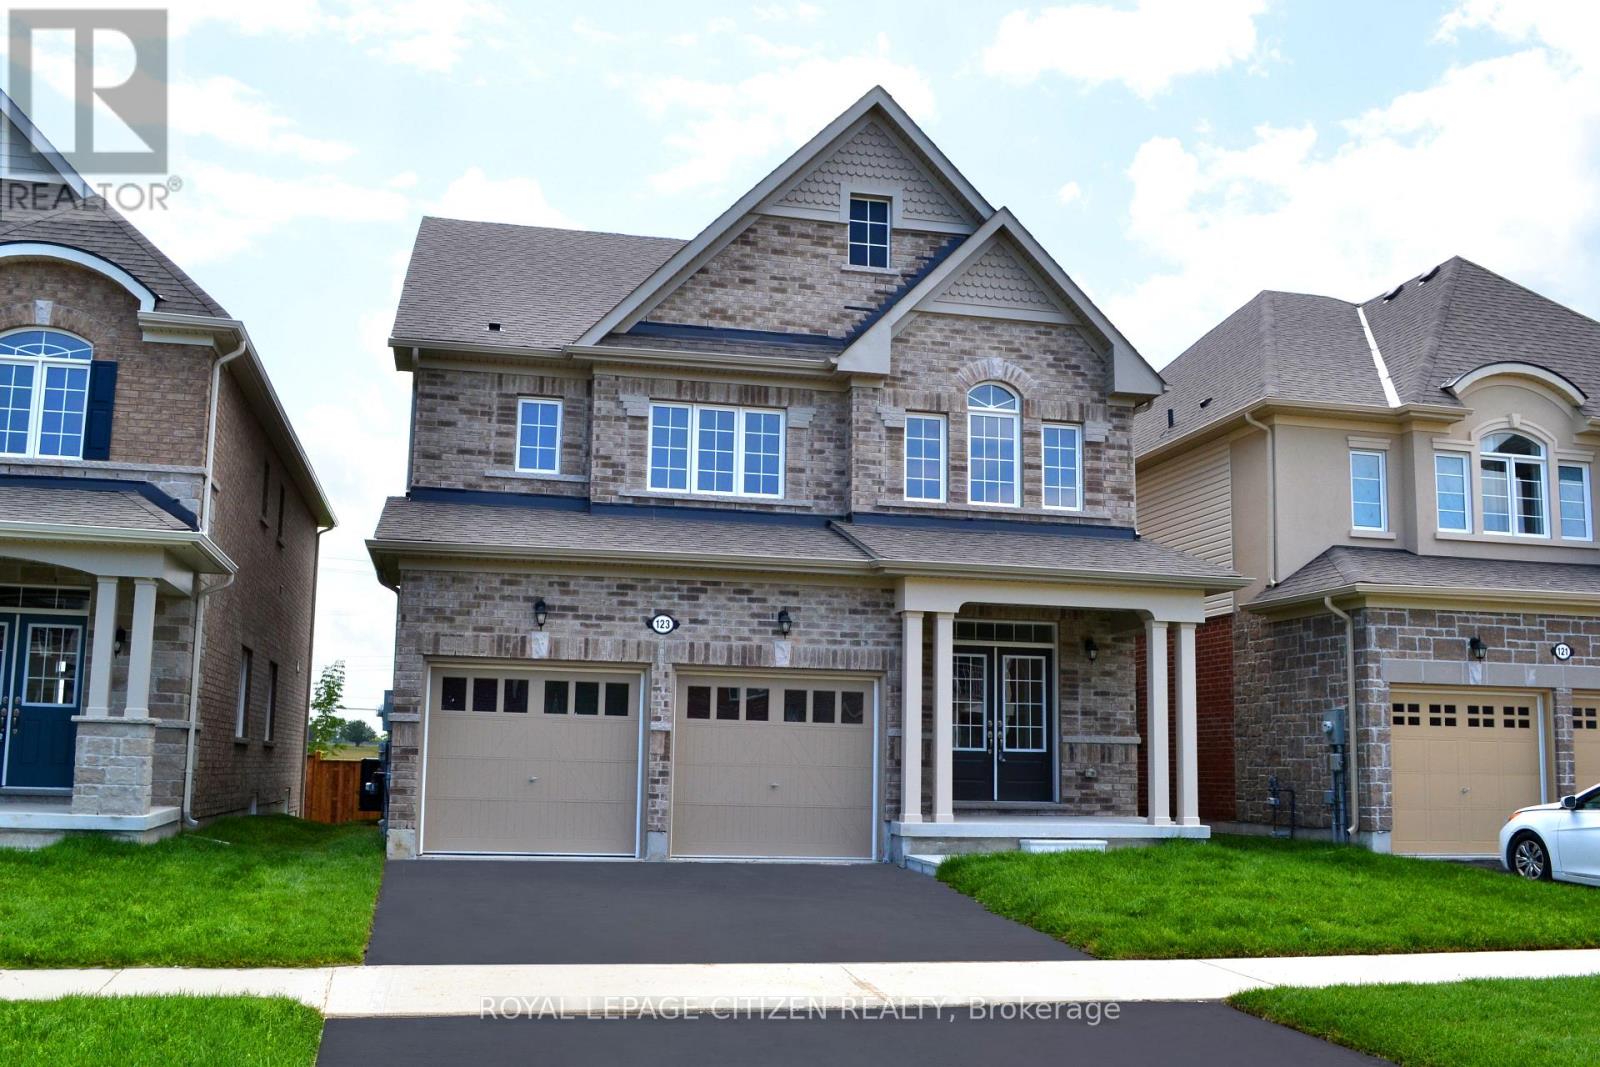
Georgina, Ontario
Welcome to this stunning brand-new two-storey home offering 2,742 sq. ft. of thoughtfully designed living space with a desirable look-out basement. Featuring 4 spacious bedrooms + 4 bathrooms, and an exceptional floor plan, this home is perfect for growing families and those who love to entertain. The main level showcases a bright combined living and dining room, ideal for formal gatherings, along with a large family-sized kitchen featuring ample cabinetry, generous counter space, and a breakfast area with sliding doors leading to the backyard. The inviting family room provides the perfect place to relax, while a private main-floor den offers an ideal space for a home office or study. Upstairs, you'll find four generously sized bedrooms, including a luxurious primary retreat complete with his-and-hers walk-in closets and a spa-inspired 4-piece ensuite. Two additional bedrooms share a convenient semi-ensuite, while the fourth bedroom enjoys the privacy of its own 4-piece ensuite, providing comfort and convenience for family members and guests alike. Located in the welcoming community of Georgina, this home offers an exceptional lifestyle just moments from the shores of Lake Simcoe. Enjoy sandy beaches, boating, fishing, scenic sunsets, and year-round outdoor recreation. Explore nearby Jackson's Point, known for its charming boutiques, local restaurants, waterfront parks, and vibrant marina. Whether you're seeking a peaceful retreat or the perfect place to raise a family, this beautiful home offers the ideal balance of modern comfort and natural surroundings. Important Update: Following the government's announcement regarding the removal of HST from new home sales, we have adjusted our pricing accordingly. Please note that the purchase price now excludes HST (conditions apply). (id:61594)
Royal LePage Citizen Realty
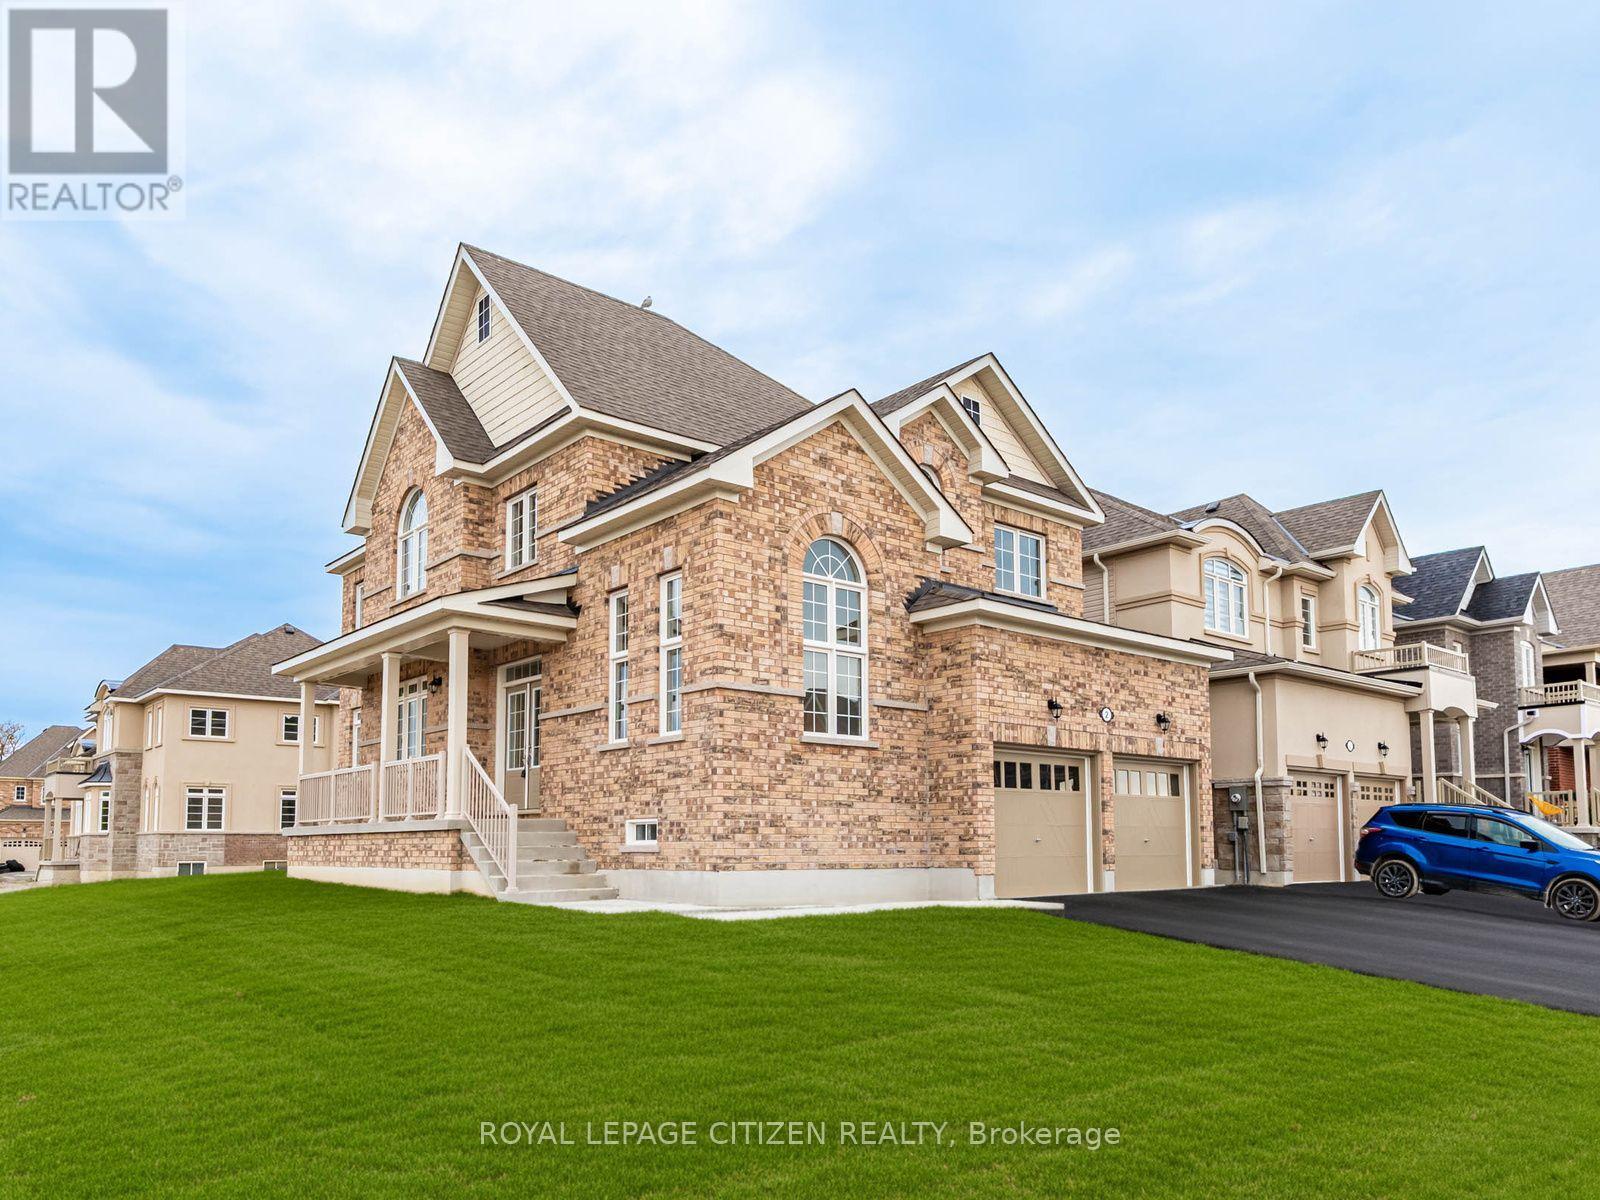
Georgina, Ontario
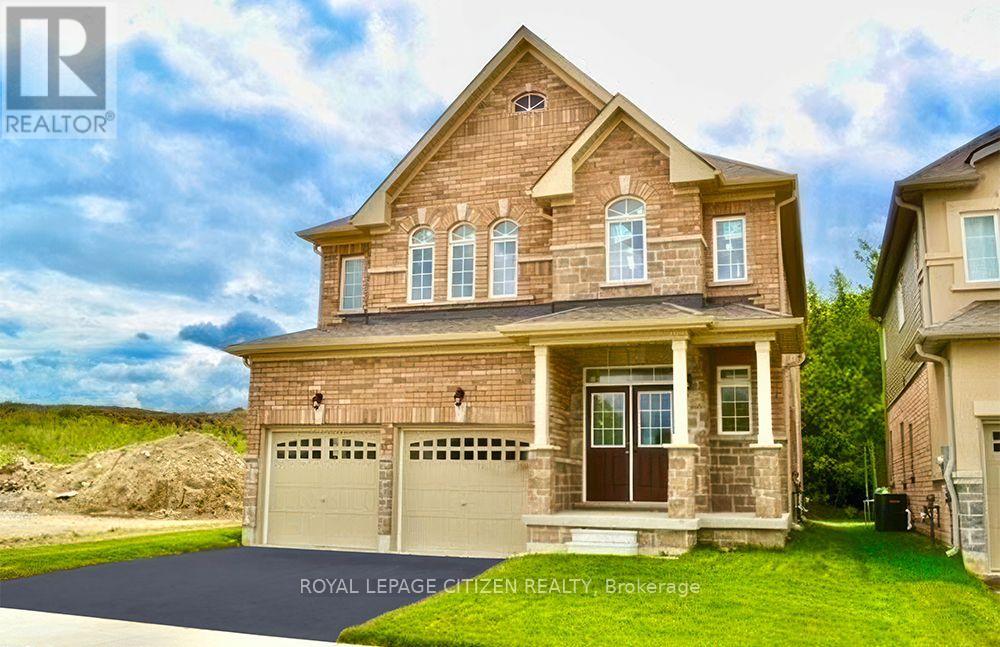
Discover this stunning brand-new, move-in ready corner design home offering 2,561 sq. ft. 4 bedroom - 4 bath, of thoughtfully designed living space in the desirable community of Sutton, Georgina. Blending modern style, quality craftsmanship, and functional family living, this exceptional home is designed to impress. The main floor features separate living and formal dining rooms, providing the perfect setting for entertaining. A bright, open-concept family room, breakfast area, and spacious kitchen create an inviting space for everyday living. The kitchen boasts ample cabinetry, stylish finishes, and generous workspace, making it the heart of the home. Upstairs, you'll find four generously sized bedrooms, including a spacious primary suite, along with a versatile computer nook that's ideal for working from home, studying, or a family workspace. A convenient main-floor laundry room with direct access to the garage adds everyday functionality. Located in the welcoming community of Georgina, this home offers an exceptional lifestyle just moments from the shores of Lake Simcoe. Enjoy sandy beaches, boating, fishing, scenic sunsets, and year-round outdoor recreation. Explore nearby Jackson's Point, known for its charming boutiques, local restaurants, waterfront parks, and vibrant marina. Whether you're seeking a peaceful retreat or the perfect place to raise a family, this beautiful home offers the ideal balance of modern comfort and natural surroundings. Important Update: Following the government's announcement regarding the removal of HST from new home sales, we have adjusted our pricing accordingly. Please note that the purchase price now excludes HST (conditions apply). (id:61594)
Royal LePage Citizen Realty

Georgina, Ontario
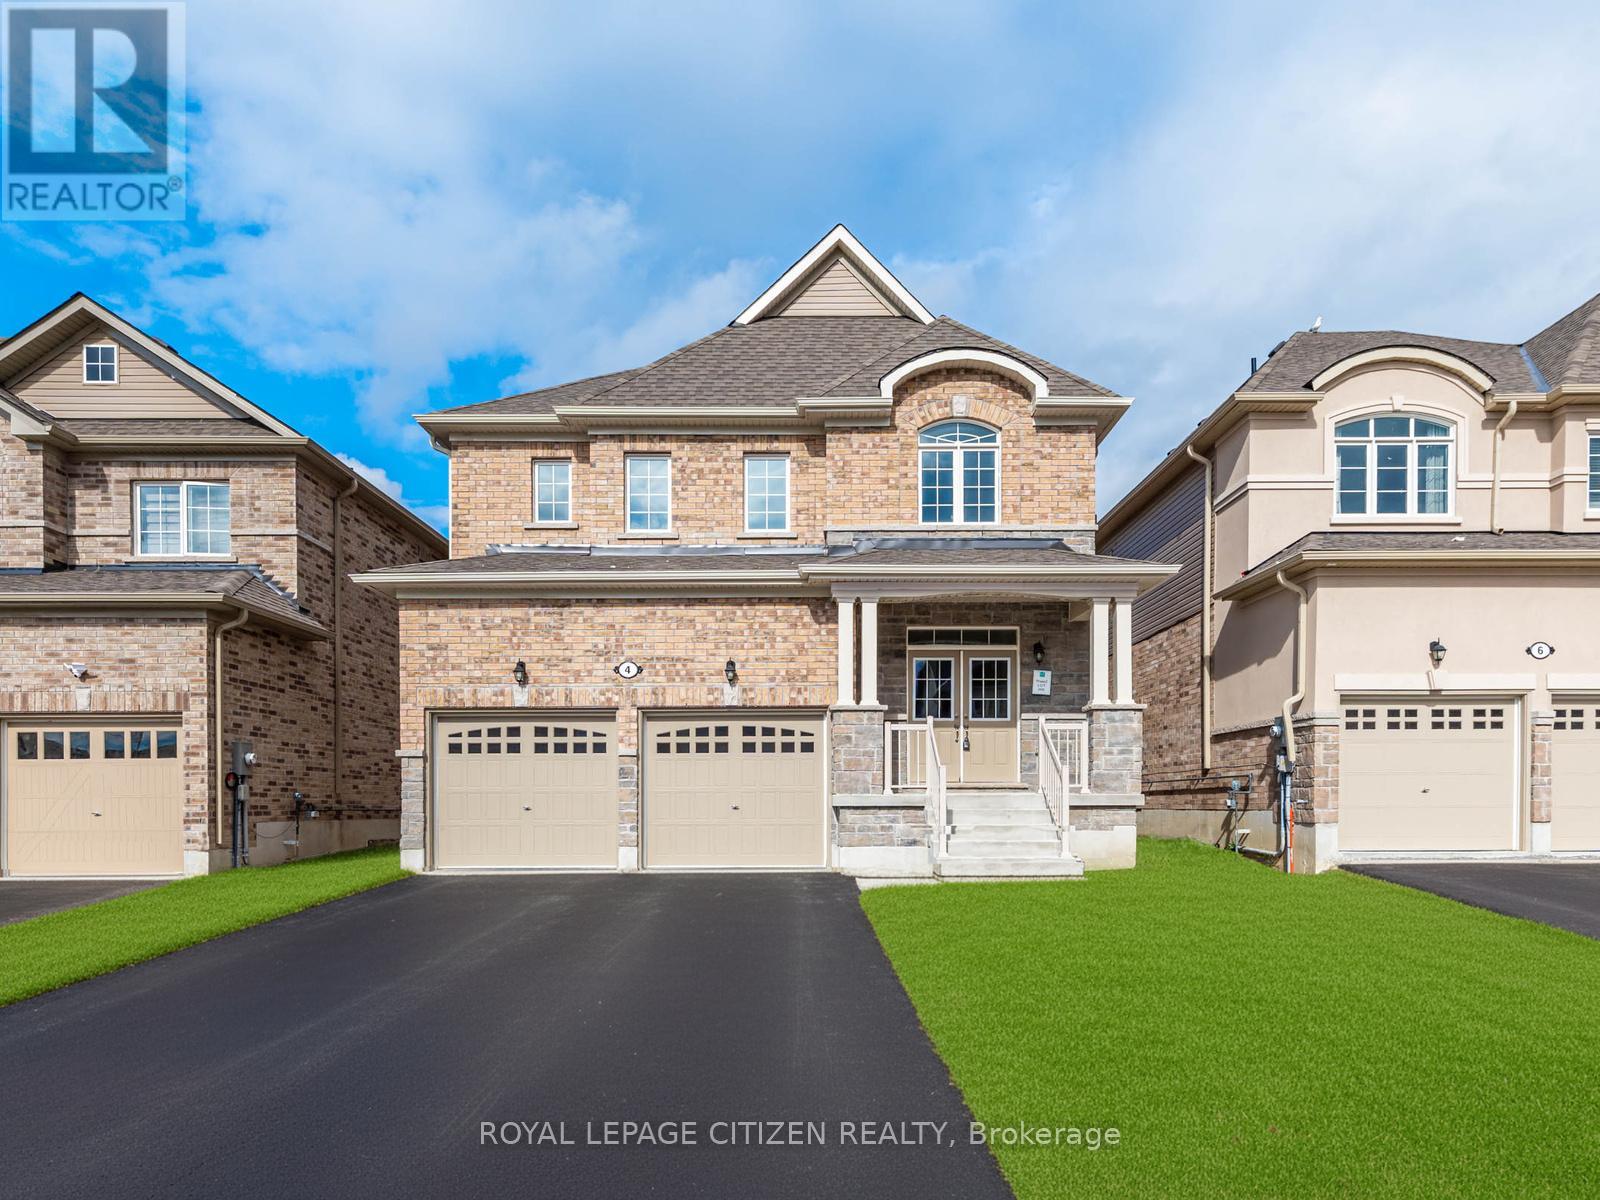
The Cedar Ridge-5, Elevation B by Delpark Homes offers an impressive 2,735 sq. ft. 4 bedroom - 4 bathroom of beautifully designed living space, perfectly situated on a premium 40-ft lot in the welcoming community of Sutton, within the Town of Georgina. This stunning brand-new home seamlessly blends style, comfort, and functionality for modern family living. The main floor features a spacious combined living and dining area, a large family-sized kitchen ideal for entertaining, a bright family room, and a versatile den that's perfect for a home office or study. Upstairs, you'll find four generously sized bedrooms, including a luxurious primary suite complete with a 4-piece ensuite and his-and-hers closets. The second bedroom also features its own private 4-piece ensuite, while the third and fourth bedrooms share a convenient semi-ensuite bathroom. A second-floor laundry room adds to the home's everyday practicality. Beyond the beauty of the home itself lies a lifestyle that makes Sutton and Georgina truly special. Spend weekends golfing, boating along the shores of Lake Simcoe, relaxing on nearby sandy beaches, or exploring the boutiques, restaurants, and waterfront charm of Jackson's Point. NO SIDEWALK Important Update: Following the government's announcement regarding the removal of HST from new home sales, we have adjusted our pricing accordingly. Please note that the purchase price now excludes HST (conditions apply). NO SIDEWALK (id:61594)
Royal LePage Citizen Realty
Georgina, Ontario
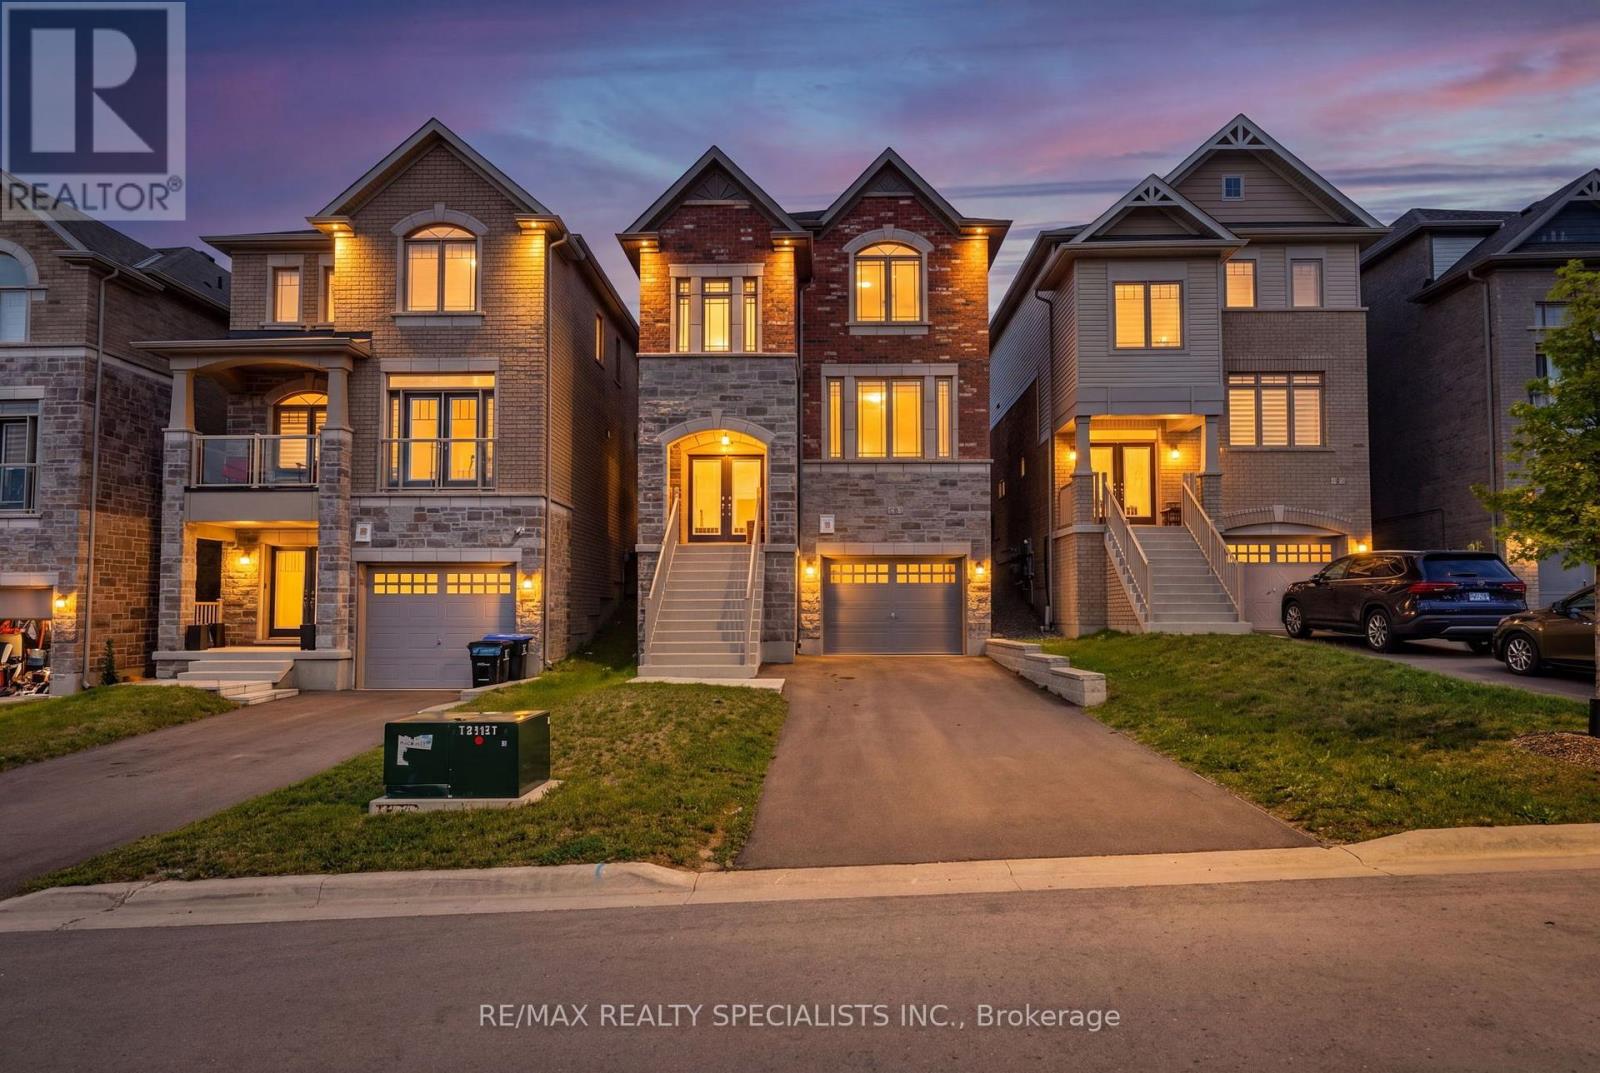
Welcome to the Cedar Ridge homesite, offering an impressive 4 BEDROOM - 4 BATH ALL BRICK 2,586 sq. ft. of thoughtfully designed living space. Situated on a premium lot BACKING ONTO CONSERVATION LANDS and siding onto open space, this beautiful 4-bedroom, 2-storey home provides exceptional privacy and picturesque views. The functional main floor features a combined living and dining room, a spacious family room, and a family-sized kitchen with a walkout to the backyard-perfect for entertaining and everyday living. A convenient main floor laundry room adds to the home's practicality. Upstairs, you'll find four generously sized bedrooms, including a spacious primary retreat complete with a walk-in closet and a private 4-piece ensuite. An exceptional opportunity to own a well-appointed home in a desirable setting with nature at your doorstep. Located in the welcoming community of Georgina, this home offers an exceptional lifestyle just moments from the shores of Lake Simcoe. Enjoy sandy beaches, boating, fishing, scenic sunsets, and year-round outdoor recreation. Explore nearby Jackson's Point, known for its charming boutiques, local restaurants, waterfront parks, and vibrant marina. Whether you're seeking a peaceful retreat or the perfect place to raise a family, this beautiful home offers the ideal balance of modern comfort and natural surroundings. Important Update: Following the government's announcement regarding the removal of HST from new home sales, we have adjusted our pricing accordingly. Please note that the purchase price now excludes HST (conditions apply). (id:61594)
Royal LePage Citizen Realty
Georgina, Ontario
The Cedar Ridge-5, Elevation C ALL BRICK by Delpark Homes is an impressive brand-new r4 bedroom + 4 bathroom residence offering 2,742 sq.ft. of thoughtfully designed living space in the charming community of Sutton, in the Town of Georgina. Situated on Lot 26E, this home blends style, space, and functionality-perfect for today's modern family. The main floor features a spacious combined living and dining area, ideal for entertaining, along with a large, well-appointed kitchen that's perfect for family meals and gatherings. A bright family room provides a welcoming space to relax, while a main-floor den offers flexibility for a home office, study, or playroom. Upstairs, you'll find four generous-sized bedrooms, including a luxurious primary suite, and the convenience of a second-floor laundry room for everyday ease. This home combines elegant design, quality finishes, and exceptional comfort-making it the perfect move-in-ready home. Explore nearby Jackson's Point, known for its charming boutiques, local restaurants, waterfront parks, and vibrant marina. Whether you're seeking a peaceful retreat or the perfect place to raise a family, this beautiful home offers the ideal balance of modern comfort and natural surroundings. Important Update: Following the government's announcement regarding the removal of HST from new home sales, we have adjusted our pricing accordingly. Please note that the purchase price now excludes HST (conditions apply). (id:61594)
Royal LePage Citizen Realty
New Tecumseth, Ontario
Built in 2022 by First View Homes, this spacious and beautifully laid-out 3-bedroom, 3-bathroom detached home offers an impressive 2,260 sq. ft. of above-grade living space in the sought-after Treetops community of New Tecumseth. Designed with both everyday family living and entertaining in mind, the main floor offers a bright, open-concept layout with generous principal rooms and an exceptionally large dining area with plenty of space for hosting family and friends. The well-appointed kitchen features a gas stove, ample cabinetry, generous counter space, and a convenient butler's pantry for additional storage and prep space. Upstairs, three generously sized bedrooms provide plenty of room for the whole family, while the upper-level laundry room with a laundry sink adds everyday convenience. The thoughtful floor plan makes excellent use of the home's square footage, creating a spacious feel throughout. The unfinished basement offers even more potential for a future recreation room, home gym, office, playroom, or additional living space. Treetops is a family-focused master-planned community featuring a large park with a splash pad, playground, basketball courts and beach volleyball, plus a 45-acre protected forest, trails, and an off-leash dog park. The Nottawasaga Resort is right next door, while Tanger Outlets Cookstown, Highway 400, schools, groceries, hospitals, restaurants, banks and major retailers are all conveniently nearby. A fantastic opportunity to own a newer, spacious and thoughtfully designed detached home with room to grow. (id:61594)
RE/MAX Realty Specialists Inc.
Innisfil, Ontario
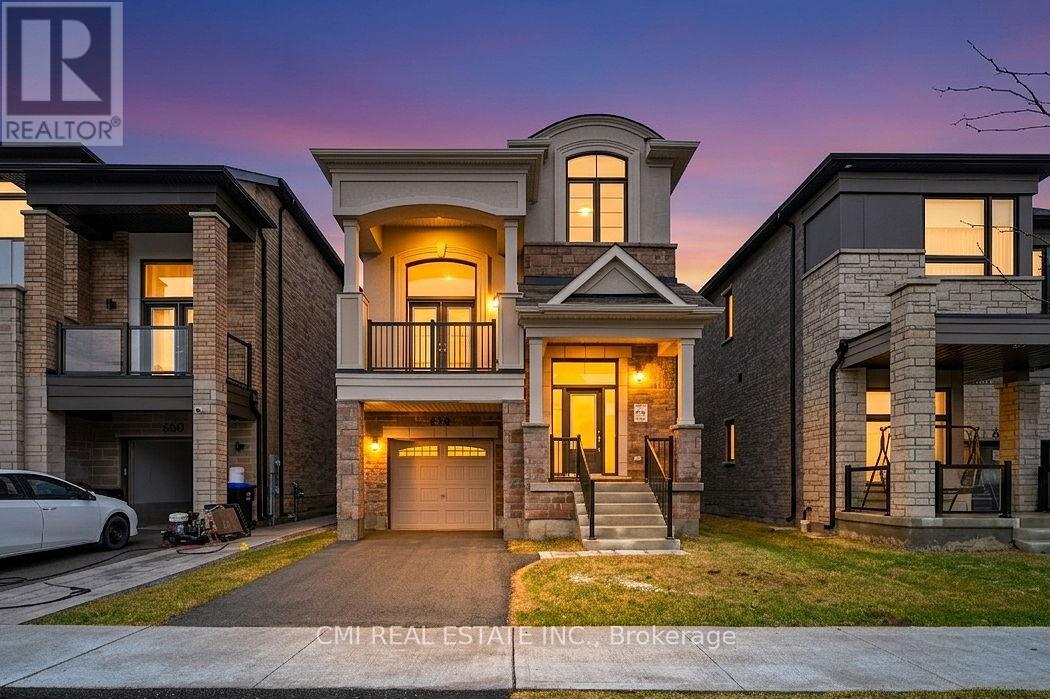
Welcome to this approximately 2 year old detached brick, stone & stucco two storey home, offering 2,440 sq ft of thoughtfully designed living space. The home features 3 spacious bedrooms and 2.5 bathrooms, along with a full basement with a finished landing, providing excellent potential for future use. Both the interior and exterior are finished in a good and workmanlike manner and are in good overall condition. Interior finishes include a blend of ceramic tile, hardwood, and carpet flooring, accented by oak stairs. Enjoy a dramatic cathedral ceiling in the living room, plus 9 foot ceilings throughout the remaining main floor areas, enhancing the home's bright and open feel. The kitchen is well appointed with quartz countertops, ceramic tile backsplash, and a centre island, ideal for family living and entertaining. The home exhibits excellent curb appeal and is located within a family friendly neighbour hood with convenient access to schools, parks, shopping, restaurants, and everyday amenities. Easy access to Innisfil Beach Road, Highway 400, and nearby recreational facilities makes commuting and daily living a breeze. An excellent opportunity to own a modern, move in ready home in a desirable Innisfil location. (id:61594)
Cmi Real Estate Inc.
Richmond Hill, Ontario
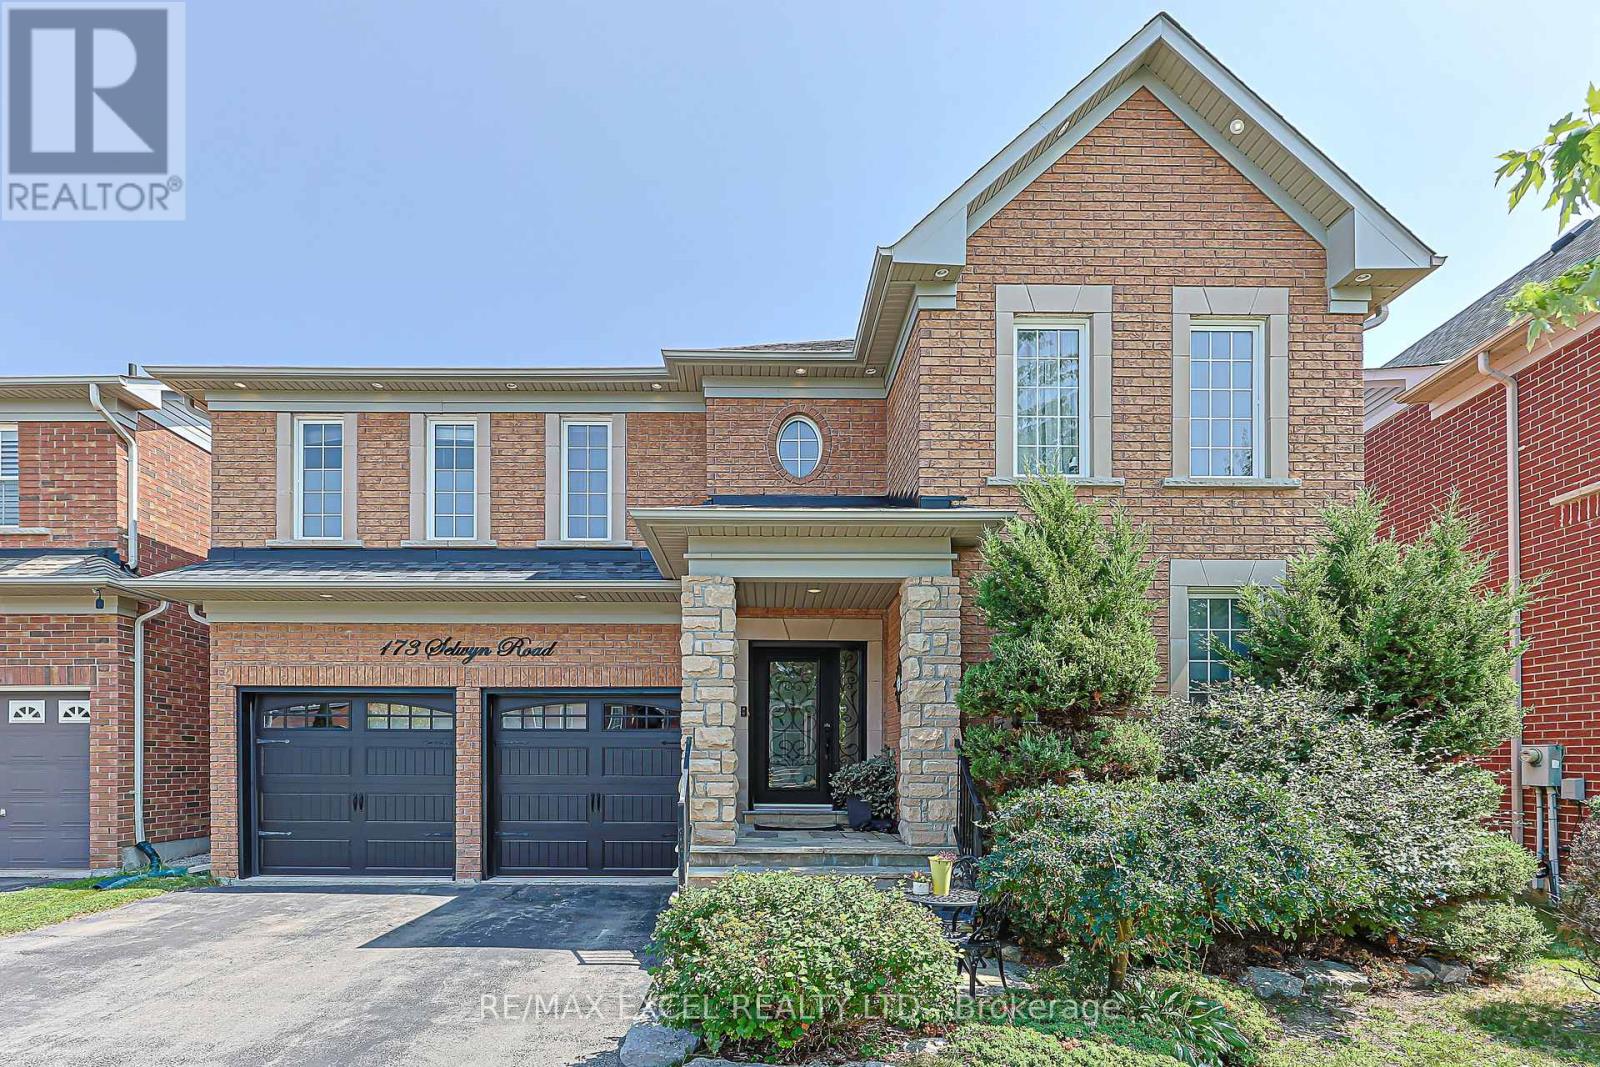
Welcome to the stunning*** Tribute Woodward model***, offering approximately 3000 ( 2,987 )sq. ft. of elegant, thoughtfully designed living space in a prestigious, family-friendly neighborhood. Ideally situated near highly regarded schools, including Moraine Hills Public School (8.2) and St. Theresa Catholic School (10).A true showpiece, the custom gourmet kitchen features granite countertops, custom cabinetry, stone backsplash, a spacious center island and bright breakfast area-beautifully designed for both everyday living and effortless entertaining. The adjoining family room impresses with a striking floor-to-ceiling cast gas fireplace, complemented by rich hardwood flooring, custom window coverings and refined finishes throughout the principal rooms.The spacious primary retreat offers exceptional comfort with a luxurious Jacuzzi tub and separate glass-enclosed shower. A convenient main-floor laundry room with direct garage access adds functionality to the thoughtfully planned layout.The professionally finished basement, completed in 2018, provides versatile additional living space ideal for a recreation room, home office, gym or entertainment area. Roof shingles were replaced in 2021, offering added peace of mind.Walk out from the kitchen to an expansive deck overlooking a fully fenced backyard framed by mature trees-an inviting private setting for outdoor dining, relaxation and entertaining, complete with a gas line for BBQ. A beautifully maintained home offering space, style, comfort and an exceptional location. (id:61594)
RE/MAX Excel Realty Ltd.
Hamilton, Ontario
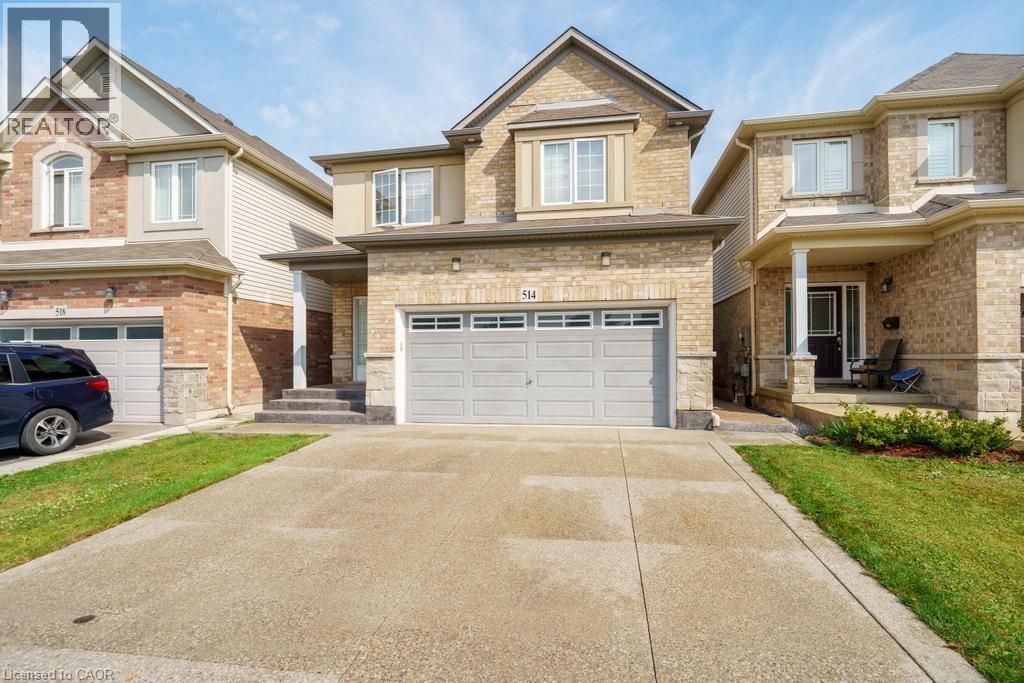
This beautifully maintained 4-bedroom, 3+1 bathroom home offers over 2,200 sqft of well-designed living space, perfect for growing families or multi-generational living. Located in a highly sought-after Stoney Creek, this home delivers comfort, convenience, and flexibility all in one. The main floor boasts a bright and open layout with spacious living and dining areas, perfect for entertaining. The functional kitchen offers ample cabinetry and flows seamlessly into the cozy family room—great for everyday living. Upstairs, you’ll find four large bedrooms, including a serene primary suite with a private ensuite and walk-in closet. A convenient second-level laundry room adds everyday ease. The fully finished basement includes a large rec area, full bathroom, and its own laundry room, making it ideal for an in-law suite, guest space, or rental potential. Outside, enjoy a private yard perfect for relaxing, barbecuing, or letting kids and pets play. Situated just minutes from the Redhill, QEW, top-rated schools, shopping, restaurants, and even a movie theatre, you’ll love the unbeatable convenience of this location. This is the home that checks all the boxes—don’t miss your chance to make it yours! (id:61594)
Psr
