Milton, Ontario
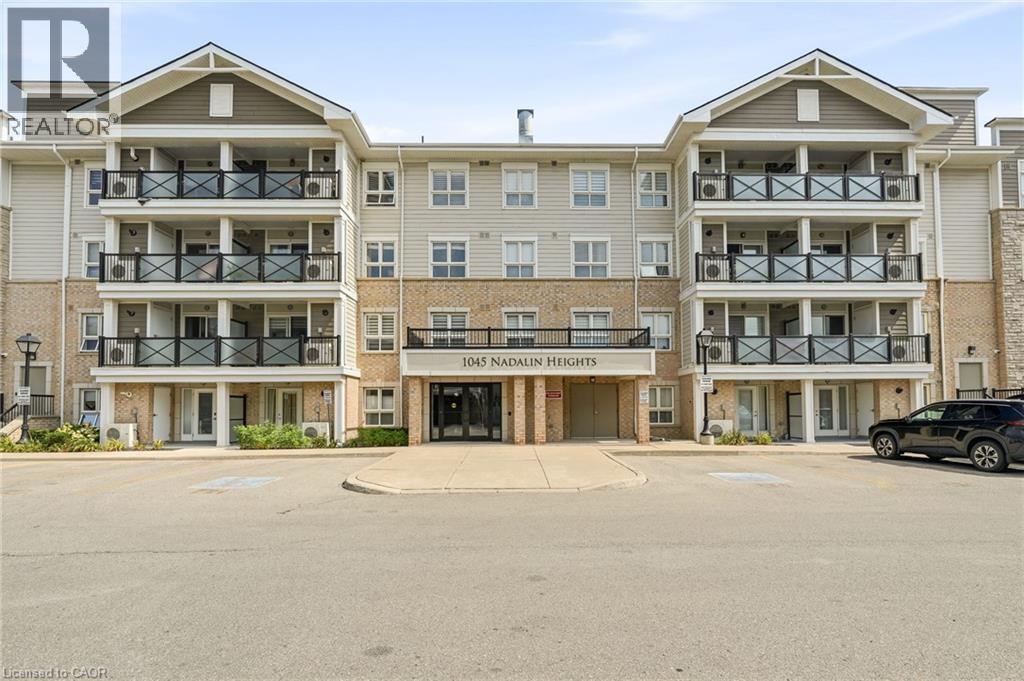
Spacious 2 Bedroom + Den Condo in Milton’s Willmott Community. Welcome to 1045 Nadalin Heights, where space, style and convenience come together in one of Milton’s most desirable communities. Offering an impressive 1,148 sq. ft. of living space, this bright and thoughtfully laid-out condo features 2 bedrooms, a versatile den and 2 full bathrooms, perfect for first-time buyers, downsizers, professionals or families looking for room to grow. The open-concept living and dining area provides an inviting space for everyday living and entertaining, while the beautiful light-coloured kitchen cabinetry creates a bright, modern feel and offers plenty of storage and workspace. The spacious layout provides the flexibility to use the den as a home office, reading room, playroom or additional living space. The primary bedroom offers a comfortable retreat, complemented by a full bathroom, while the second bedroom and additional full bathroom provide plenty of flexibility for family, guests or working from home. Two parking spaces are a major bonus, adding convenience and value that is increasingly difficult to find with condo living. The location is equally impressive. Situated in Milton’s Willmott neighbourhood, you’re just minutes from parks, schools, shopping, restaurants and everyday amenities. Milton Community Park and the Milton Sports Centre are nearby, offering recreational facilities, green space, playgrounds, trails and more. Public transit is close by, with convenient access to Milton GO, while commuters will appreciate easy connections to the 401 and 407 (id:61594)
Royal LePage Burloak Real Estate Services
Newmarket, Ontario
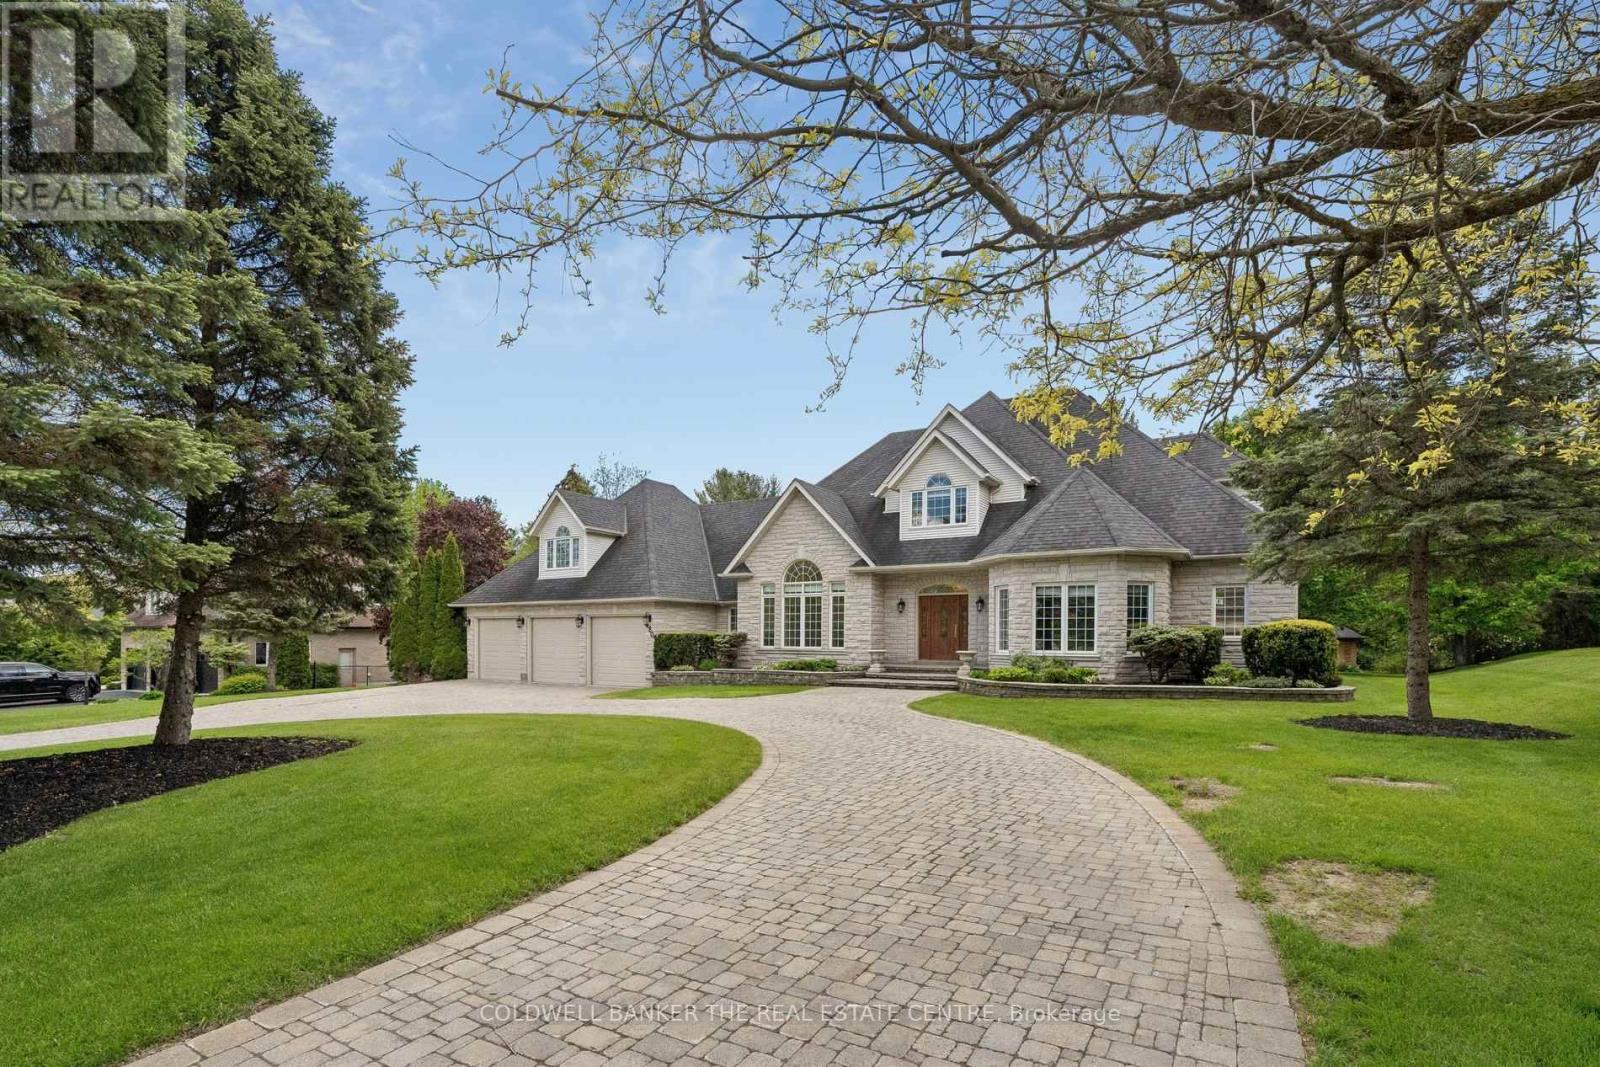
Welcome to 480 Coventry Hill Trail, a spectacular custom estate residence set on a mature and private double lot in one of the area's most prestigious neighbourhoods. Offering over 8,000 square feet of finished living space, including a fully finished lower level and separate nanny's loft, this exceptional home has been thoughtfully designed for luxurious family living and entertaining. From the moment you enter, elegant finishes, abundant natural light, and expansive principal rooms create an impressive yet welcoming atmosphere. The thoughtfully designed layout offers excellent flow between the gourmet kitchen, family room, and dining areas while maintaining distinct spaces for comfortable everyday living and refined entertaining. The fully finished lower level features a full wet bar and provides incredible flexibility for recreation, fitness, media, games, or hosting family and friends. Every space has been carefully designed to balance functionality with comfort, making this home ideal for both large gatherings and everyday living. Surrounded by mature trees and lush landscaping, the outdoor setting offers exceptional privacy and a peaceful backdrop for enjoying every season. This is a rare opportunity to own an extraordinary estate home that combines timeless elegance, functional design, and unmatched space for today's modern family. Any reasonable offers will be seriously considered (id:61594)
Coldwell Banker The Real Estate Centre
Clarington, Ontario
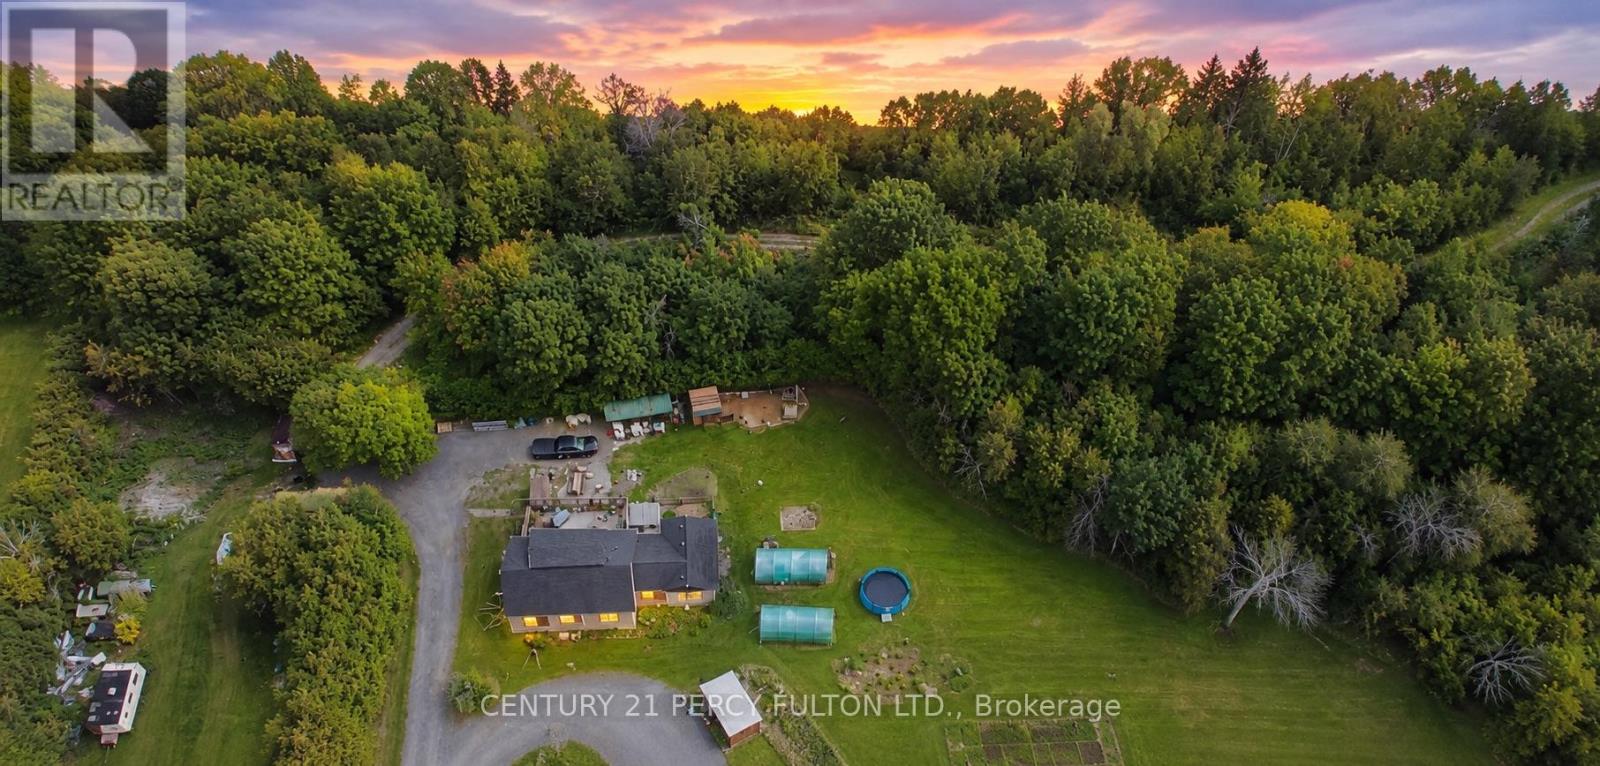
Welcome to 11.6 acre property where tranquility awaits. This beautiful 2+2 bedroom, 3 washroom home is situated on a large lot surrounded by mature trees and Farewell Creek, offering a peaceful escape into nature while still being just minutes from Hwy 407 and 418. The home features a huge master loft bedroom with a private deck and 3-piece en-suite, spacious living areas filled with natural light, and a walkout deck overlooking the serene property. A separate basement entrance provides additional living space with 2 bedrooms, a washroom, and dining area, making it ideal for in-law accommodation or rental potential. This property offers the perfect blend of privacy, functionality, and convenience. (id:61594)
Century 21 Percy Fulton Ltd.
Lpt Realty
Toronto, Ontario
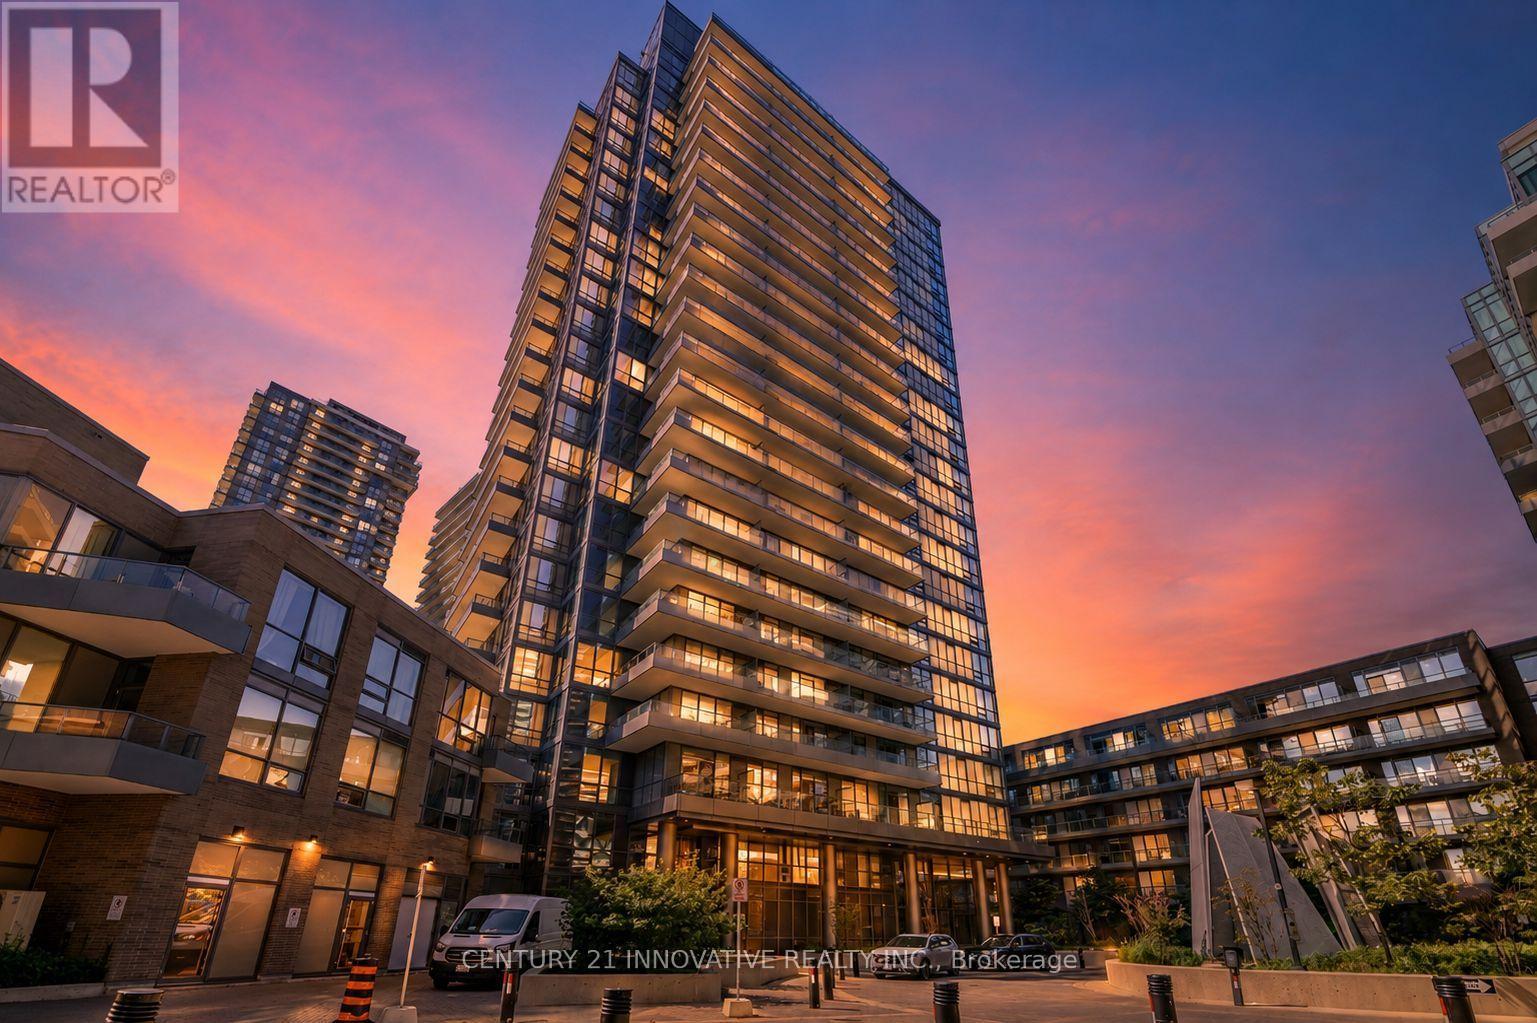
Perched high above the city on the 18th floor, this immaculate 775 sq. ft. 2-bedroom, 2-bathroom corner suite delivers the kind of view that never gets old. Floor-to-ceiling windows frame sweeping, unobstructed city views stretching toward Toronto's downtown skyline, while an impressive wraparound balcony gives you a front-row seat to it all - morning coffee, summer evenings and city lights after dark.Inside, the suite feels bright, polished and beautifully kept, with 9-foot ceilings, modern flooring throughout and a clean, upscale finish. The open-concept living space is surrounded by natural light, while two bedrooms and two full bathrooms offer a practical layout for everyday living, working from home or hosting overnight guests.The lifestyle continues beyond the suite with an impressive collection of building amenities, including 24-hour concierge/security, indoor swimming pool, fully equipped fitness centre, sauna, party and entertainment spaces, games/media room, outdoor patio and BBQ area, and visitor parking.And then there's the location. Leave the car at home and walk to Don Mills Subway Station, CF Fairview Mall, T&T Supermarket, FreshCo, restaurants, cafés, banks, Parkway Forest Community Centre, library, parks and everyday essentials. When you do need to drive, Highway 401, Highway 404 and the DVP are just minutes away.This is more than a beautiful condo - it's one of those rare places where the view, space, building and location all come together. Unit 1805 is city living done right. (id:61594)
Century 21 Innovative Realty Inc.
London South, Ontario
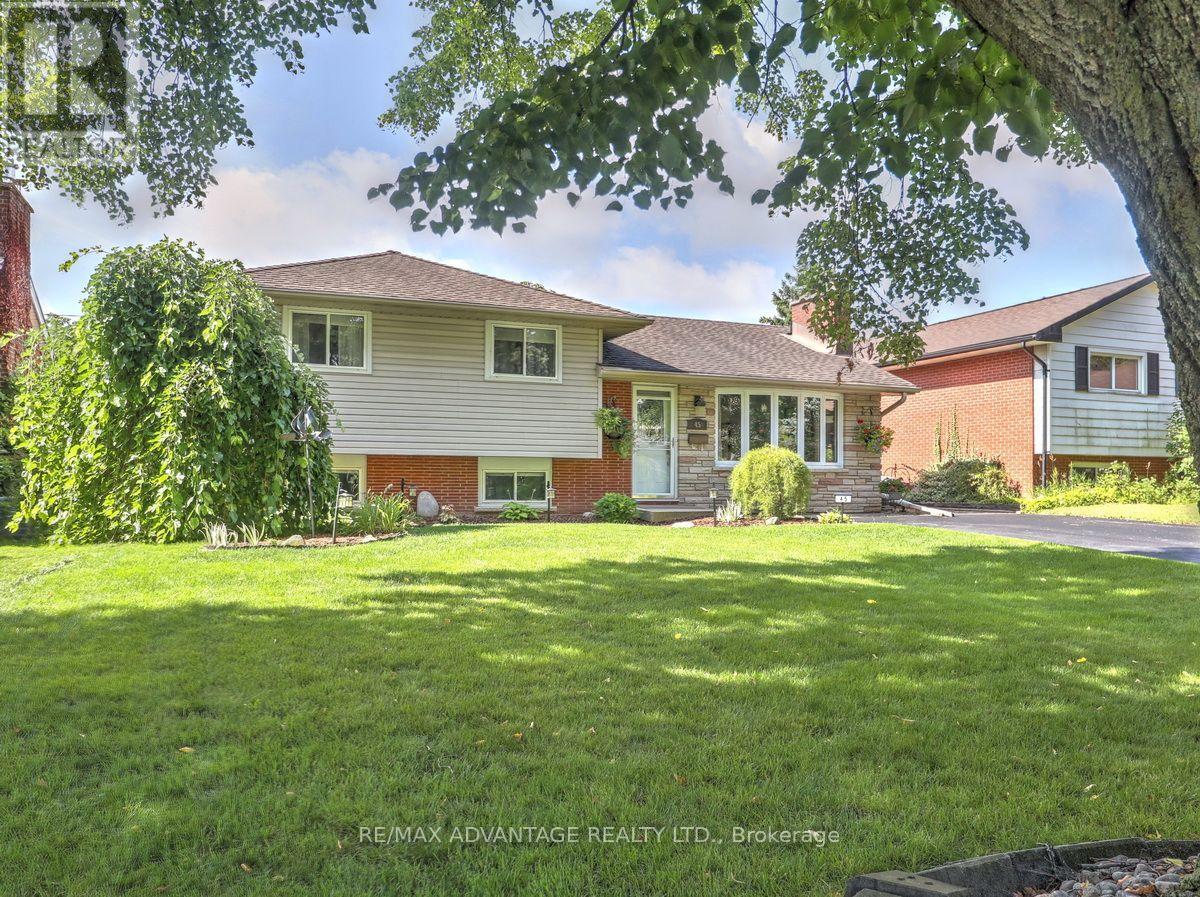
What a pretty home on a fabulous private lot (trees and Westminster Ponds behind) , oversized sundeck and lovely easy to care for gardens! Open concept main floor. Updated kitchen and baths and neutral decor. Furnace 2025, upgraded attic insulation 2026, carpetless home. Direct access from rear yard to lower level that has raised windows. Lovely appointed landscape with oversized sundeck 16 x21ft, gazebo and attractive above ground pool. The home owners have enjoyed living in this home for 30 years. Note back yard shed. Estimated Sq ft includes partial above grade familyroom. Access to walking paths in Westminster Ponds area is just off Agincourt Place. Super conveinent location! Quick drive to White Oaks Mall shopping, Dorchester and other communities. Walk to grocery, banking and otherwise. Super easy and quick access to the 401and 402. Enjoying overlooking the private setting, taking a quick splash and hosting gatherings as this home offers a rare blend of comfort, convenience, and natural beauty. (id:61594)
RE/MAX Advantage Realty Ltd.
Southgate, Ontario
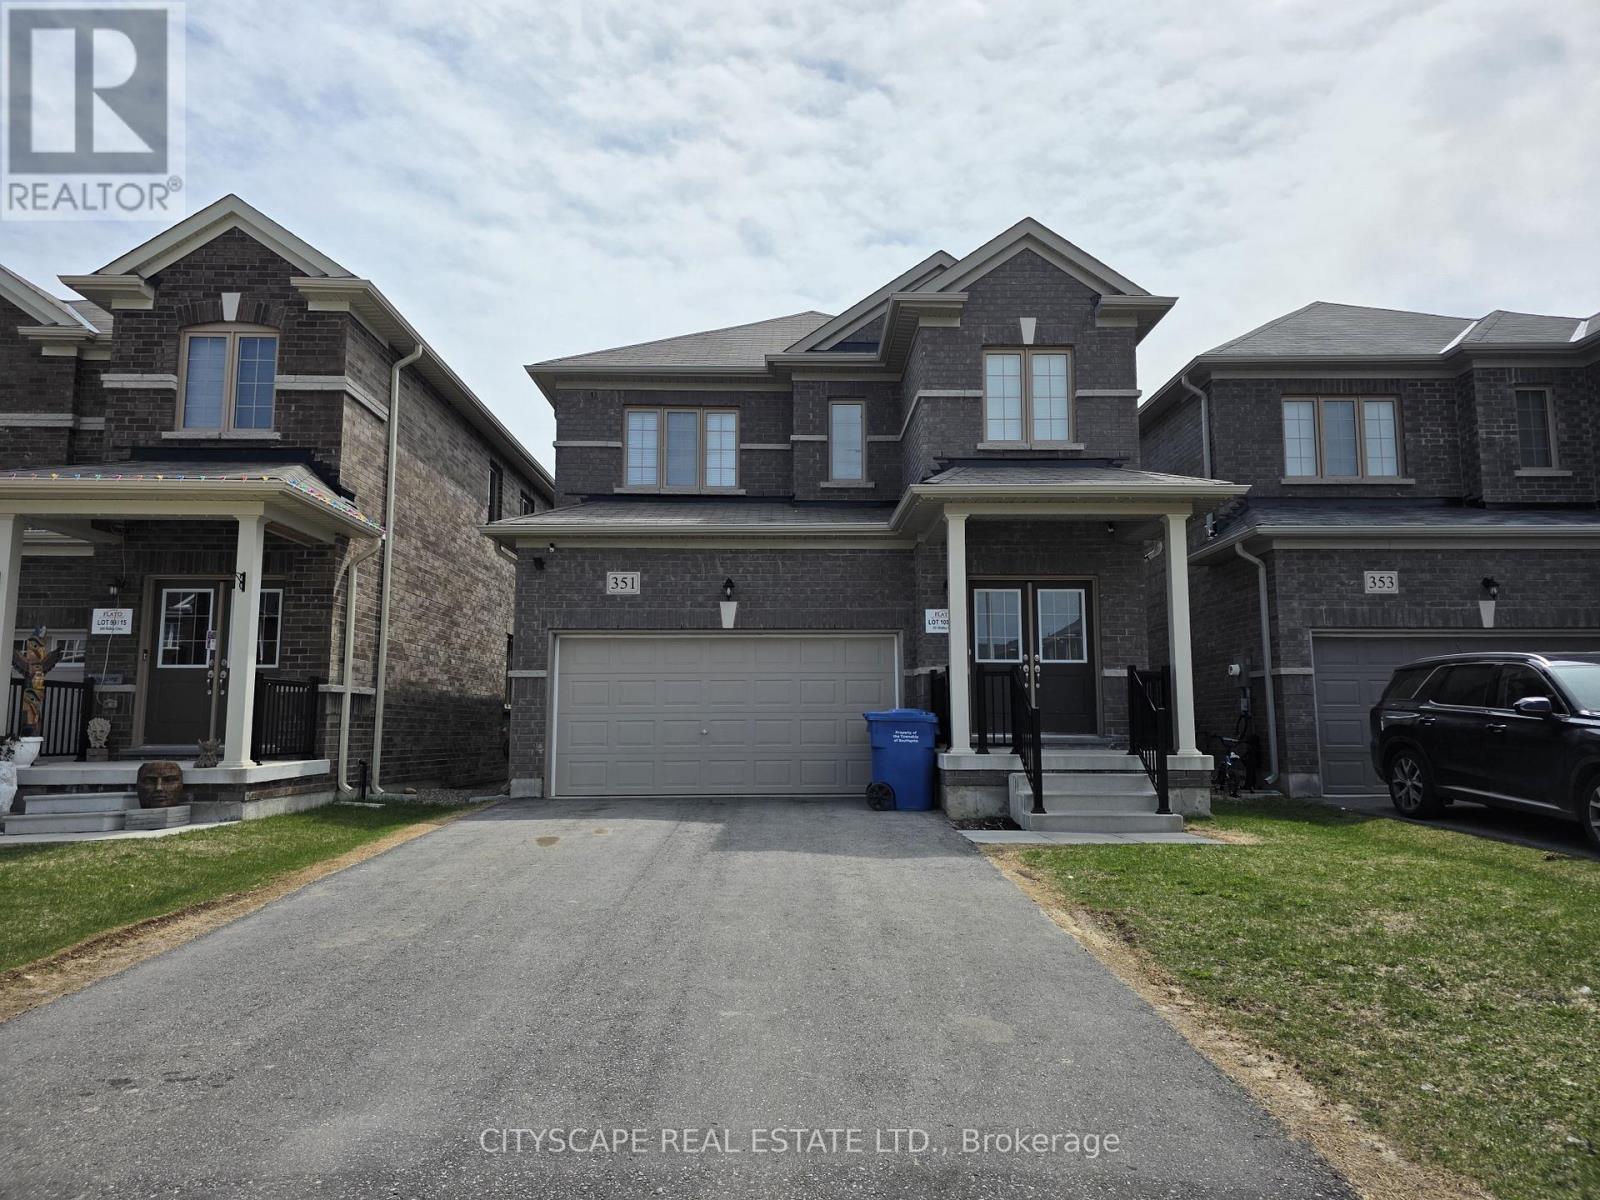
Welcome to 351 Ridley Crescent, a bright and spacious detached home in the growing community of Dundalk. Featuring 9-footceilings on the main floor and a functional open-concept layout, this home offers the space, comfort, and flexibility today'sfamilies are looking for.The main level welcomes you with a ceramic-tiled foyer, double-door entry, and generous closet space. The well-appointedkitchen features stainless steel appliances, a convenient eat-in area, and a sliding-door walk-out to the backyard-perfect forsummer entertaining and easy outdoor access. The expansive open-concept living and dining area is filled with natural light andprovides an inviting space for both everyday living and entertaining. A convenient 2-piece powder room completes the mainfloor.Upstairs, the spacious primary bedroom offers a walk-in closet and private 4-piece ensuite. Two additional bedrooms provideexcellent space for family, guests, or a home office, with one bedroom offering convenient semi-ensuite access to the main4-piece bathroom.The full basement features laundry facilities, a laundry sink, sump pump, water softener, and large windows, offering excellentpotential for future living space, a recreation room, gym, or additional finished area.Additional highlights include a double-car garage with direct interior access. Located in a family-friendly neighbourhood closeto parks, schools, and local amenities, this home is an excellent opportunity to enjoy comfortable living while being part of agrowing community. Don't miss your chance to make 351 Ridley Crescent your new home! (id:61594)
Cityscape Real Estate Ltd.
Springwater, Ontario
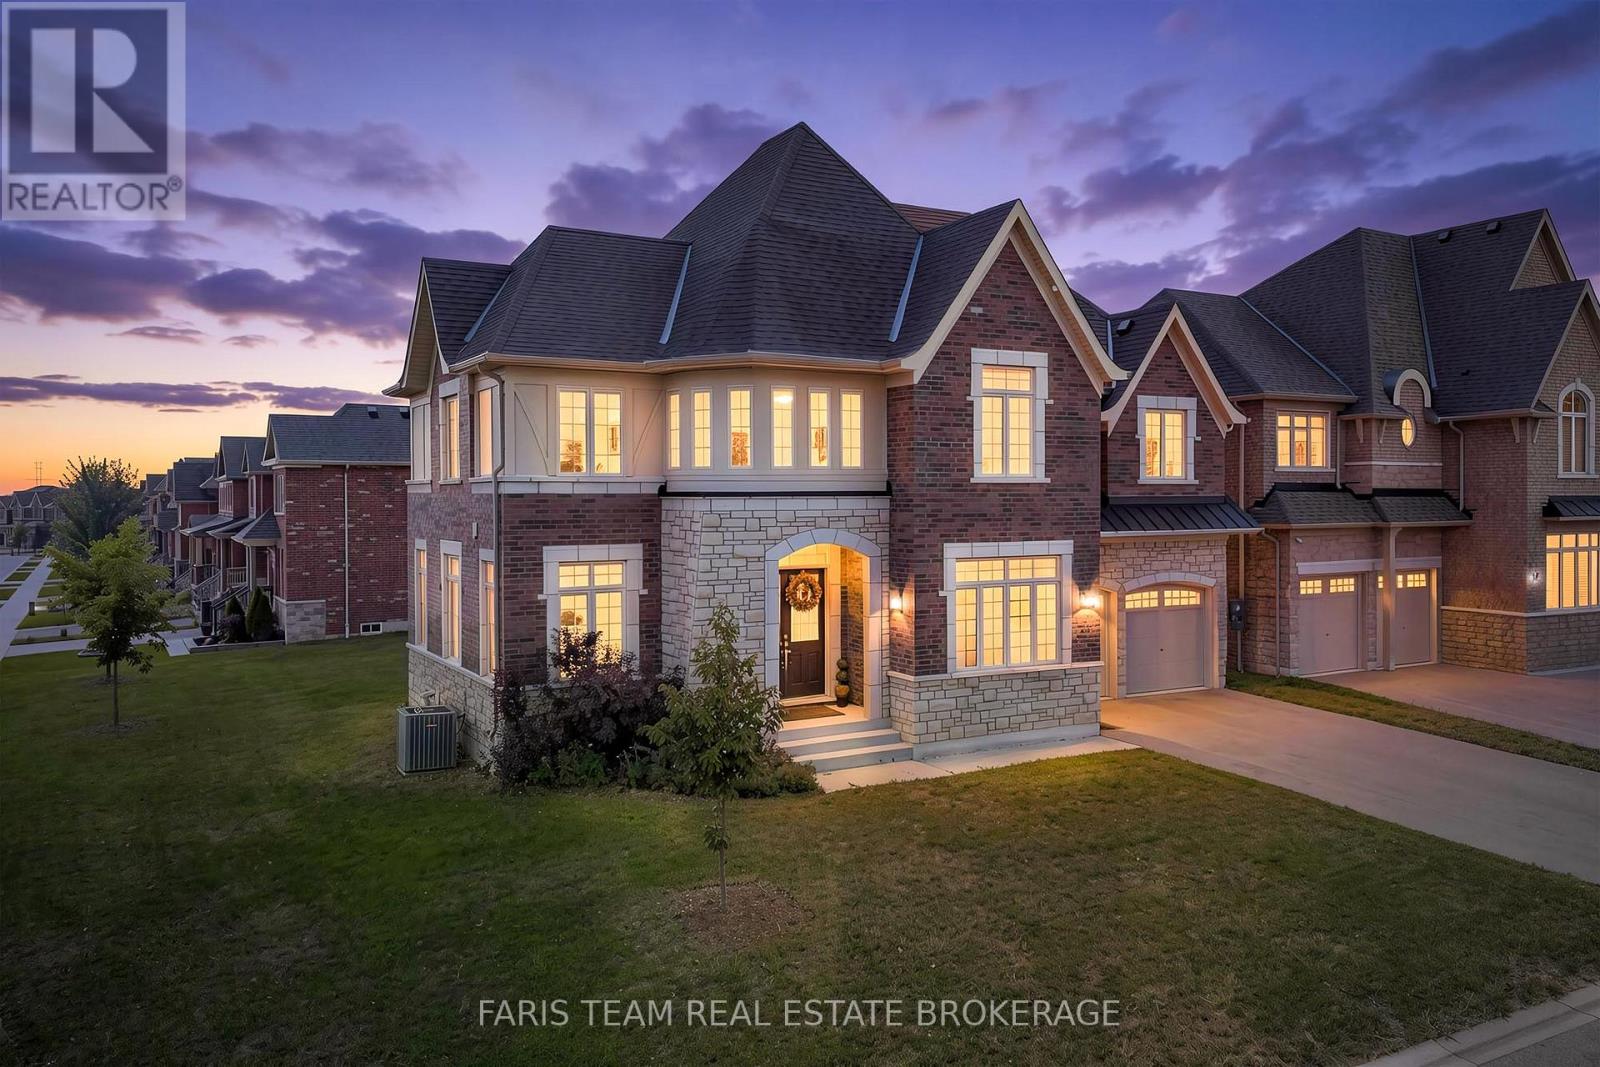
Top 5 Reasons You Will Love This Home: 1) Designed for large or multi-generational living, this 4,207 square foot home features four bedrooms, each with its own bathroom, a primary suite with a 5-piece ensuite and dressing room, in-law capability, and a basement with 9' ceilings, large windows, a private walk-up entrance, rough-ins for two 3-piece bathrooms, and a rough-in for a wet bar or kitchen 2) Thoughtfully designed main level showcasing upgraded 10' ceilings, complemented by upgraded 9' ceilings on the second floor, while a formal living room and dining room, walk-in servery, and private office with French doors create an elegant yet highly functional layout for everyday living and entertaining 3) Set on an extra-wide corner lot with plenty of room for a future pool, the property offers exceptional outdoor potential alongside a walkout deck from the kitchen and an attached tandem triple-car garage with rear yard access, providing outstanding parking, storage, and convenience 4) Situated in the sought-after Stone Manor Woods neighbourhood, residents enjoy nearby parks with pickleball and basketball courts, scenic walking trails, and a family-friendly community atmosphere 5) Minutes from Barrie, Snow Valley Ski Resort, Barrie Hill Farms, and multiple golf courses, this convenient location puts an abundance of shopping, dining, recreation, and four-season activities within easy reach. 4,207 above grade sq.ft. plus an unfinished basement. *Please note some images have been virtually staged to show the potential of the home. (id:61594)
Faris Team Real Estate Brokerage
Ramara, Ontario
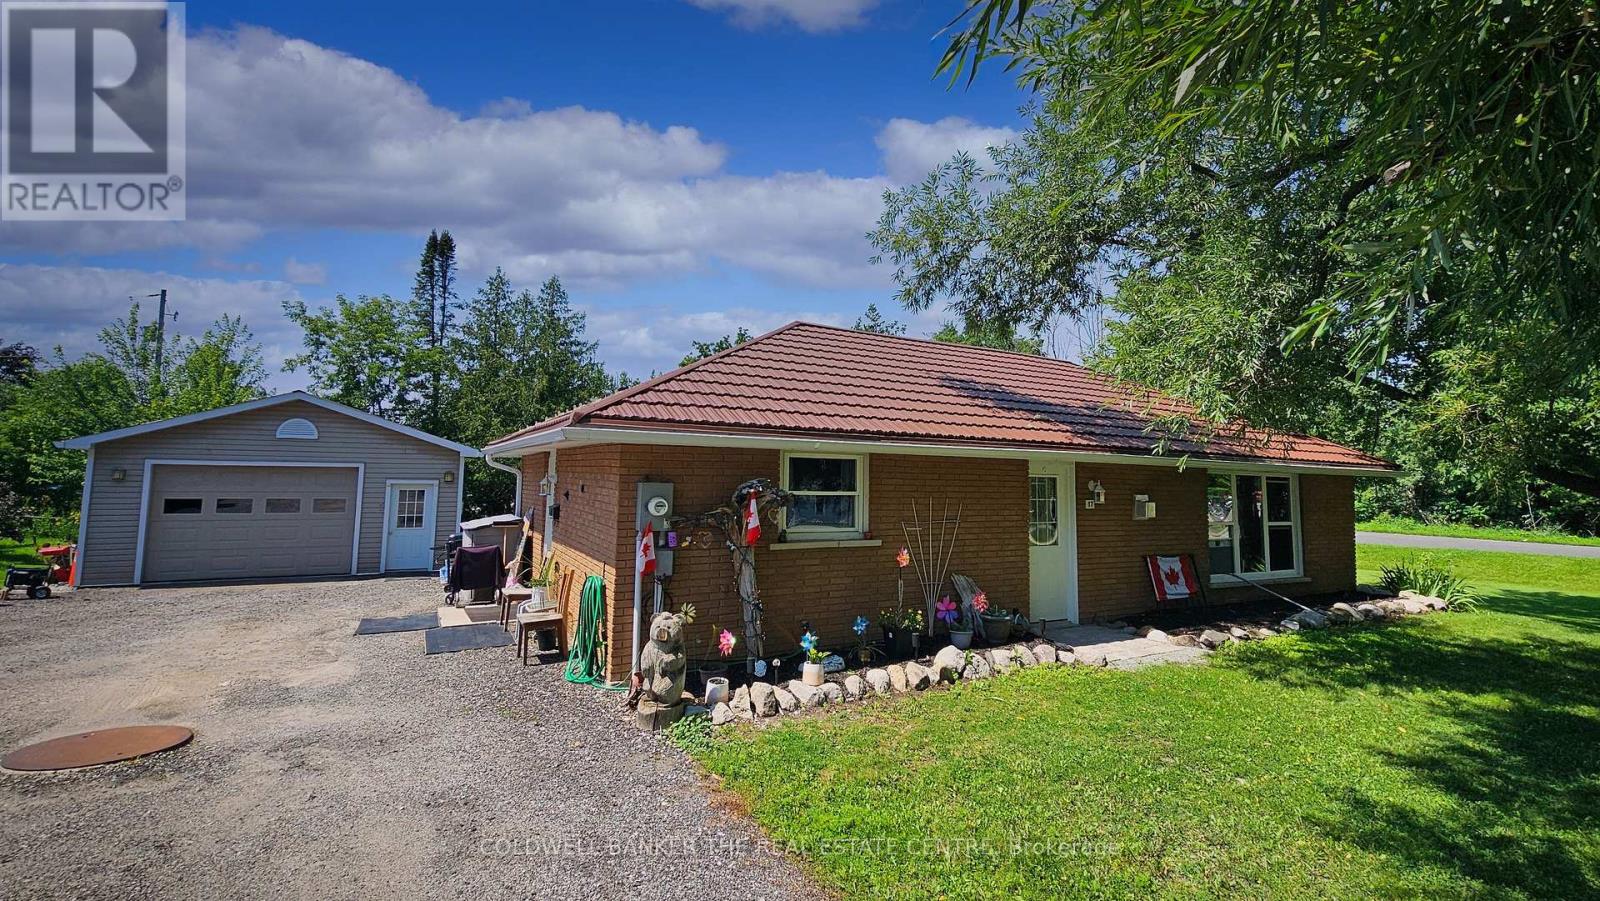
Welcome to 17 Courtland St. in Atherley - the perfect blend of cozy, economical living and an unbeatable location!This beautifully updated 2-bedroom, 1-bathroom bungalow offers the ultimate in convenience with seamless, slab-on-grade, 1-level living and a completely level entry. Step inside to a bright, open-concept layout highlighted by all-updated windows and exterior doors plus a cozy natural gas fireplace in the living room. Enjoy the everyday ease of main-floor laundry and the long-term peace of mind provided by a durable, decorated steel roof.Hobbyists and mechanics will fall in love with the impressive 24' x 22' detached garage. Fully insulated and equipped with its own gas heater, it's the ultimate year-round workshop.Situated on a large corner lot, this home is incredibly economical to run. It boasts highly reasonable taxes and is serviced by a reliable well and septic system, keeping your monthly utility costs exceptionally low.The lifestyle here is spectacular. You are just a short walking distance from a beautiful waterfront park on the shores of Lake Simcoe. Enjoy peaceful village living while being located just across the bridge from all the shopping, dining, and amenities of Orillia-and incredibly, still within a one-hour drive to the GTA.Perfect for downsizers, retirees, or first-time buyers. This gem is completely move-in ready. Book your showing today! (id:61594)
Coldwell Banker The Real Estate Centre

Lincoln, Ontario
A rare opportunity to own a well-established 50-year operating tender fruit farm, country residence, and investment property on 16.88 acres in the heart of Vineland's renowned fruit belt. Approximately 15 acres of premium sandy soil are planted with cherries, peaches, plums, apricots, apples, and pears, complemented by a successful high-volume seasonal roadside fruit stand with excellent visibility and approximately 446 ft. of frontage on Victoria Avenue, plus secondary frontage on Claus Road. Victoria Avenue is a major corridor connecting Fonthill/Pelham to the QEW and a key gateway to the Niagara Benchlands tourism district, with more than 20 wineries within approximately 4 km and strong daily traffic. Similar farm properties along this corridor have evolved to include wedding venues, bakeries, restaurants, farm markets, and other destination uses, highlighting the area's thriving agri-tourism economy. Positioned at the edge of Vineland's urban boundary and adjacent to Heritage Village, the property is minutes from downtown Vineland, shopping, banking, groceries, restaurants, and approximately 10 minutes from Niagara's major hospitals. The beautifully maintained custom-built 2,300 sq. ft. all-brick bungalow features formal living and dining rooms, spacious eat-in kitchen, Great Room with gas fireplace, main-floor laundry, and three generous bedrooms. The nearly finished lower level offers a large recreation room, second kitchen, dining area, 3-piece bath, and abundant storage. Farm improvements include a barn with cold storage, hoop house, and auxiliary building with kitchen, living area, laundry, and 3-piece bath suitable for seasonal worker accommodations. Currently protected within the Greenbelt, this unique offering combines a thriving agricultural operation, established roadside business, quality residence, and compelling long-term landholding opportunity in one of Niagara's most desirable agricultural and tourism corridors. (id:61594)
RE/MAX Escarpment Realty Inc.
Mississauga, Ontario
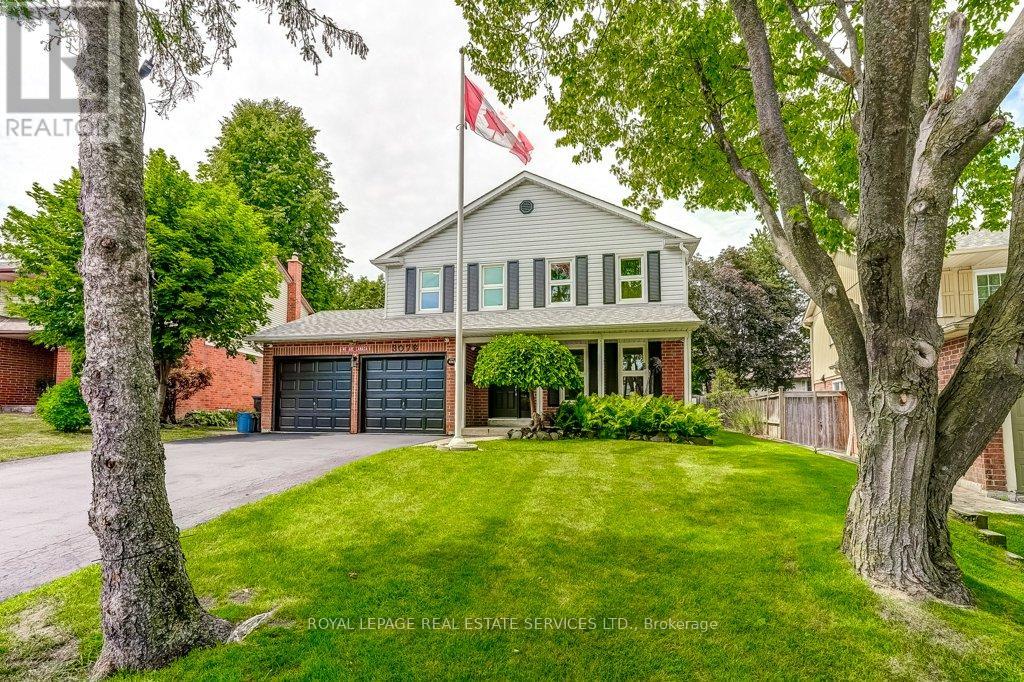
Welcome to one of Erin Mills' most sought-after family neighbourhoods-Sir John's Homestead-where mature trees, ravines, scenic walking trails, parks and an exceptional sense of community create the perfect place to call home. This beautifully renovated 4-bedroom, 3-bathroom home sits on a premium fully fenced, pool-sized lot and offers the ideal combination of modern style, quality updates and functional family living.Step inside to discover a bright, move-in-ready interior featuring a stunning renovated kitchen with new cabinetry, countertops, sink, oversized breakfast bar and pantry-the perfect space for everyday living and entertaining. Spacious principal rooms flow into the inviting main floor family room with a cozy wood-burning fireplace overlooking the private backyard. Extensive 2026 updates include new hardwood flooring throughout the main level, new broadloom throughout the second floor, hallway and bedrooms, beautifully renovated bathrooms with new vanities, countertops and fixtures, fresh designer paint throughout and new baseboards, creating a fresh contemporary feel. The spacious primary retreat features a renovated 4-piece ensuite and large walk-in closet. A second bedroom also offers a walk-in closet, while two additional bedrooms provide flexibility for family, guests or a home office.Major mechanical updates include furnace and central air conditioning (2020), wall-mounted hot water system (2024), updated windows and shingles (approx. 10 years). Located just minutes to top-rated public and Catholic schools, the University of Toronto Mississauga, Credit River trails, community centre, shopping, restaurants, transit and convenient access to Highways 403, 407 and the QEW. Beautifully updated, exceptionally maintained and perfectly located, this turnkey home offers the lifestyle today's families are searching for in one of Mississauga's most established and desirable communities (id:61594)
Royal LePage Real Estate Services Ltd.
Cambridge, Ontario
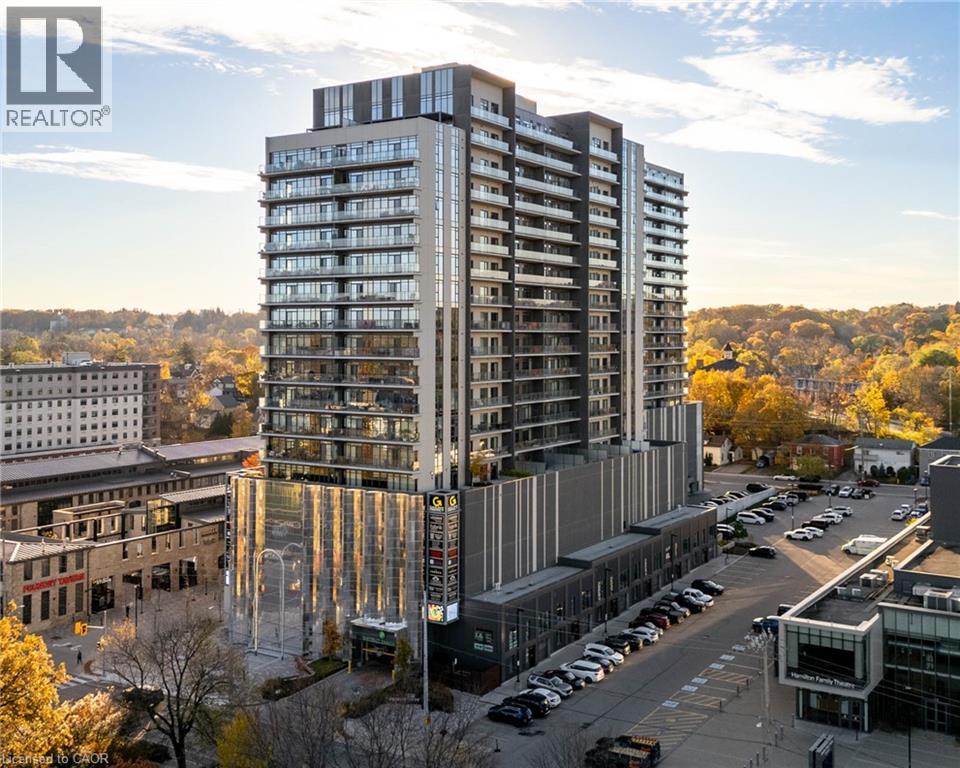
Immaculate 2-Bedroom condo, with an expansive, private wrap-around terrace in the Gaslight District!! Stunning 2-bedroom, 2-bathroom corner unit with an impressive 1,300+ sq. ft. private terrace in the luxurious Gaslight District. This bright, open-concept suite features 9-foot ceilings and modern finishes. The bright and spacious kitchen and living area walks out to the oversized terrace, perfect for entertaining and relaxing (with a potential of installing a hot tub). The primary bedroom offers a second walkout and a 4-piece ensuite with double sinks. The second bedroom, additional 4-piece bath, and in-suite laundry complete the layout. Includes two parking spaces (one with EV connection) in the secure garage of the building. Enjoy resort-style amenities: concierge, bike room, mail and parcel room, fitness centre with a yoga studio, party and games rooms, business centre with a cozy library and WIFI throughout the buildings, and outdoor terraces with fire pits, hammocks, BBQs, and seating areas. Located in the heart of historic downtown, surrounded by dining, shopping, and entertainment! (id:61594)
Grand West Realty Inc.

Ottawa, Ontario
Welcome to this beautifully renovated, energy-efficient 4-bed, 3-bath detached 2-storey home on a quiet street in Munster, blending peaceful country living with city amenities. Lovingly maintained by the same family for years, it offers great curb appeal with a brick/siding exterior, covered front porch, and attached double garage with inside entry and auto openers. The fully fenced, landscaped backyard is ideal for hosting, featuring a large deck with an awning and a convenient storage shed.The main floor blends comfort and elegance, starting with a formal living room boasting oak flooring and crown moulding. A cozy family room showcases maple floors and a gas fireplace with a brick surround. The upgraded designer kitchen is a chef's dream with quartz counters, a custom tile backsplash, pot lights, and premium stainless appliances (fridge, stovetop, oven, dishwasher, microwave, range hood). It flows seamlessly into the dining area, where large windows flood the space with natural light. Upstairs, the private primary suite features a walk-in closet and a 5-piece ensuite. The upper level also holds bright secondary bedrooms and a dedicated home office. The finished basement adds a versatile recreation space for kids, a dedicated laundry room, tons of organized storage, and a built-in workshop for hobbies. Modern upgrades include a renovated kitchen and bathrooms, newer upper hardwood flooring, and California shutters. For peace of mind, the property benefits from municipal water and natural gas heating, not to mention the full automated GENERAC system. Enjoy close proximity to Saunders Farm, Munster Park, George's Bar & Grill, and Ashton Brew Pub. Join the Munster Community Association for exclusive neighborhood perks. This turnkey property is ready for your family to start making memories! (id:61594)
Coldwell Banker Heritage Way Realty Inc.
Vineland Station, Ontario
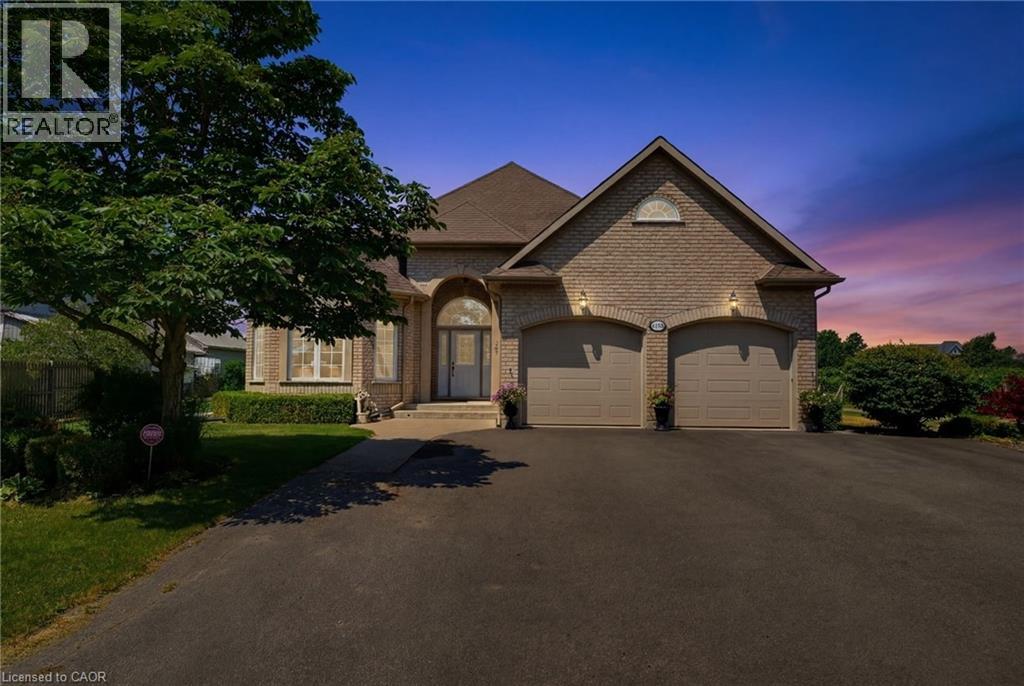
A rare opportunity to own a well-established 50-year operating tender fruit farm, country residence, and investment property on 16.88 acres in the heart of Vineland’s renowned fruit belt. Approximately 15 acres of premium sandy soil are planted with cherries, peaches, plums, apricots, apples, and pears, complemented by a successful high-volume seasonal roadside fruit stand with excellent visibility and approximately 446 ft. of frontage on Victoria Avenue, plus secondary frontage on Claus Road. Victoria Avenue is a major corridor connecting Fonthill/Pelham to the QEW and a key gateway to the Niagara Benchlands tourism district, with more than 20 wineries within approximately 4 km and strong daily traffic. Similar farm properties along this corridor have evolved to include wedding venues, bakeries, restaurants, farm markets, and other destination uses, highlighting the area's thriving agri-tourism economy. Positioned at the edge of Vineland’s urban boundary and adjacent to Heritage Village, the property is minutes from downtown Vineland, shopping, banking, groceries, restaurants, and approximately 10 minutes from Niagara’s major hospitals. The beautifully maintained custom-built 2,300 sq. ft. all-brick bungalow features formal living and dining rooms, spacious eat-in kitchen, Great Room with gas fireplace, main-floor laundry, and three generous bedrooms. The nearly finished lower level offers a large recreation room, second kitchen, dining area, 3-piece bath, and abundant storage. Farm improvements include a barn with cold storage, hoop house, and auxiliary building with kitchen, living area, laundry, and 3-piece bath suitable for seasonal worker accommodations. Currently protected within the Greenbelt, this unique offering combines a thriving agricultural operation, established roadside business, quality residence, and compelling long-term landholding opportunity in one of Niagara’s most desirable agricultural and tourism corridors. (id:61594)
RE/MAX Escarpment Realty Inc.
Vaughan, Ontario
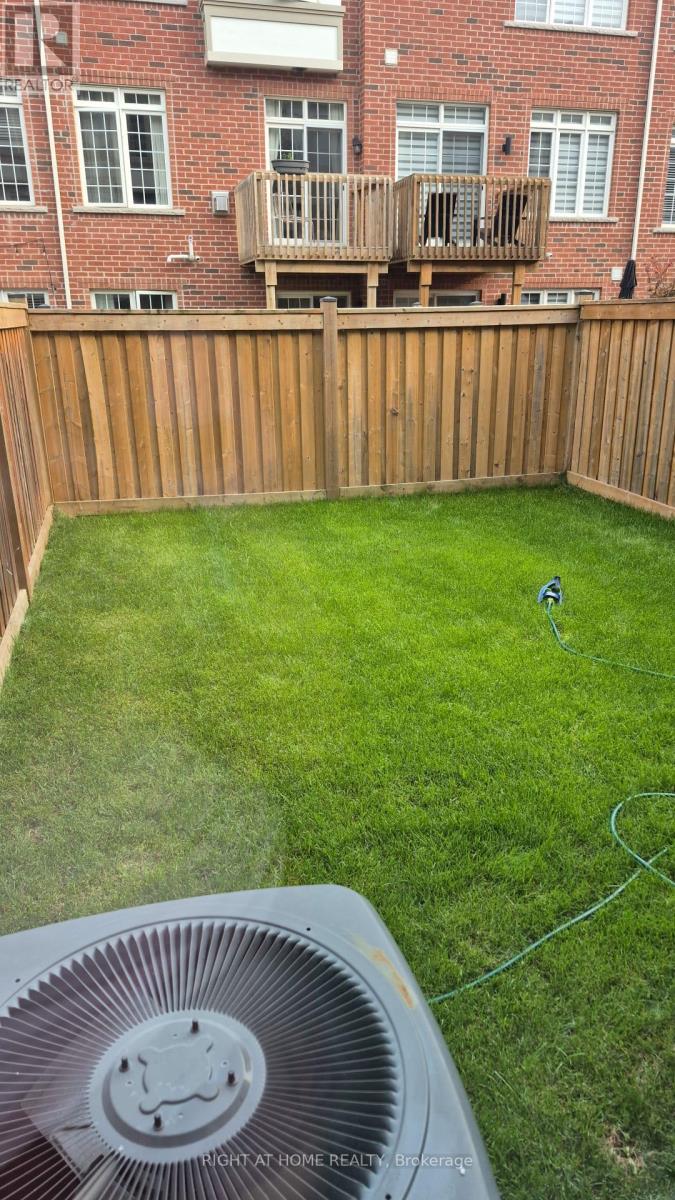
Luxury Executive Townhouse. Immediate Occupancy, 2000 Sq.F. Great Layout. Granite Kitchen Counter Top. 9 F Main Floor, Smooth Ceiling On Main Floor, Oak Stairs, Iron Pickets. Big Master Br W 5 Pc Ensuite W/Soaker Tub, Upper Floor Laundry, New Carpet . Prime Location. Easy Access To Hwy 400, 407, Shopping Are, Restaurants, Best Schools, Community Center (id:61594)
Right At Home Realty
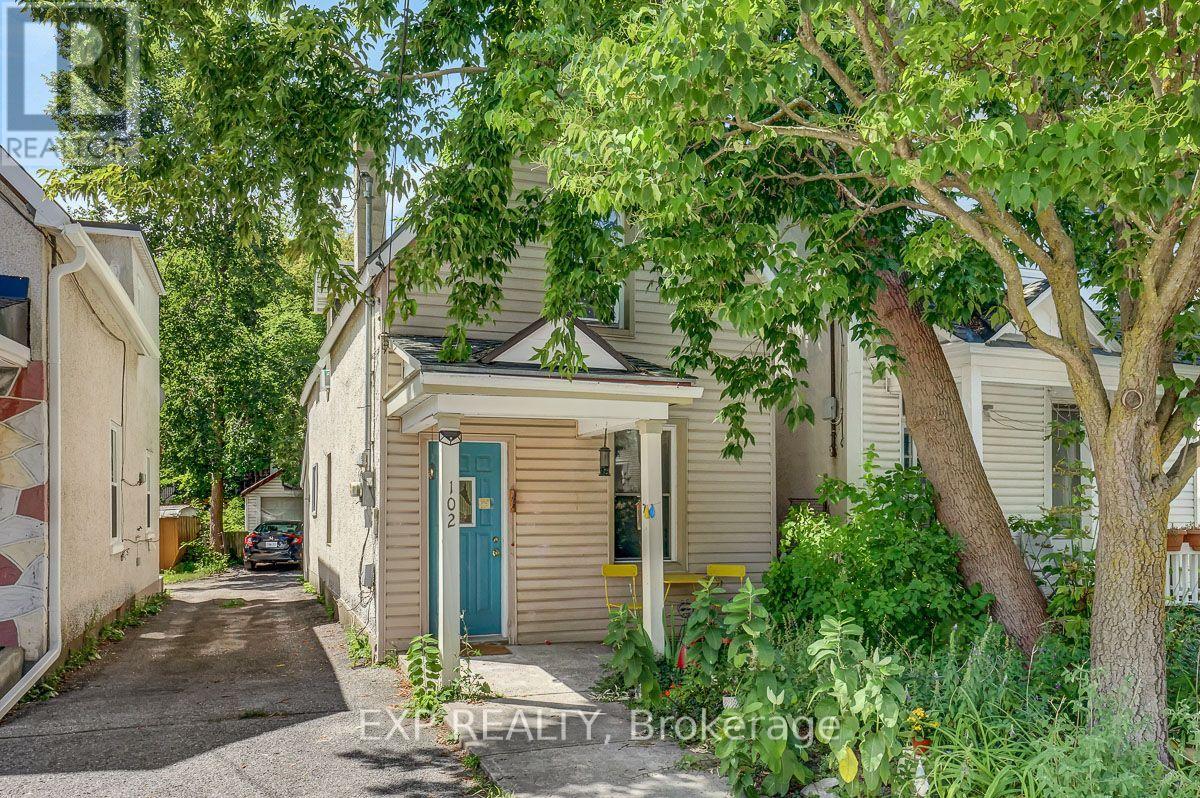
Ottawa, Ontario
Enjoy an unbeatable central location, walking distance from the LRT, the future LeBreton Flats development, Chinatown, Little Italy, and a short hop to the downtown core. This charming home features an updated kitchen that exudes warmth and character. Upstairs, you'll find three comfortable bedrooms and an updated full bathroom. Outside, an extra-deep lot provides rare outdoor space for the area, complete with a detached garage for parking, storage, or a workshop. With its central location, transit access, and proximity to some of the city's most exciting development and dining destinations, this is a fantastic opportunity to settle into a detached home right in the heart of the city! (id:61594)
Exp Realty
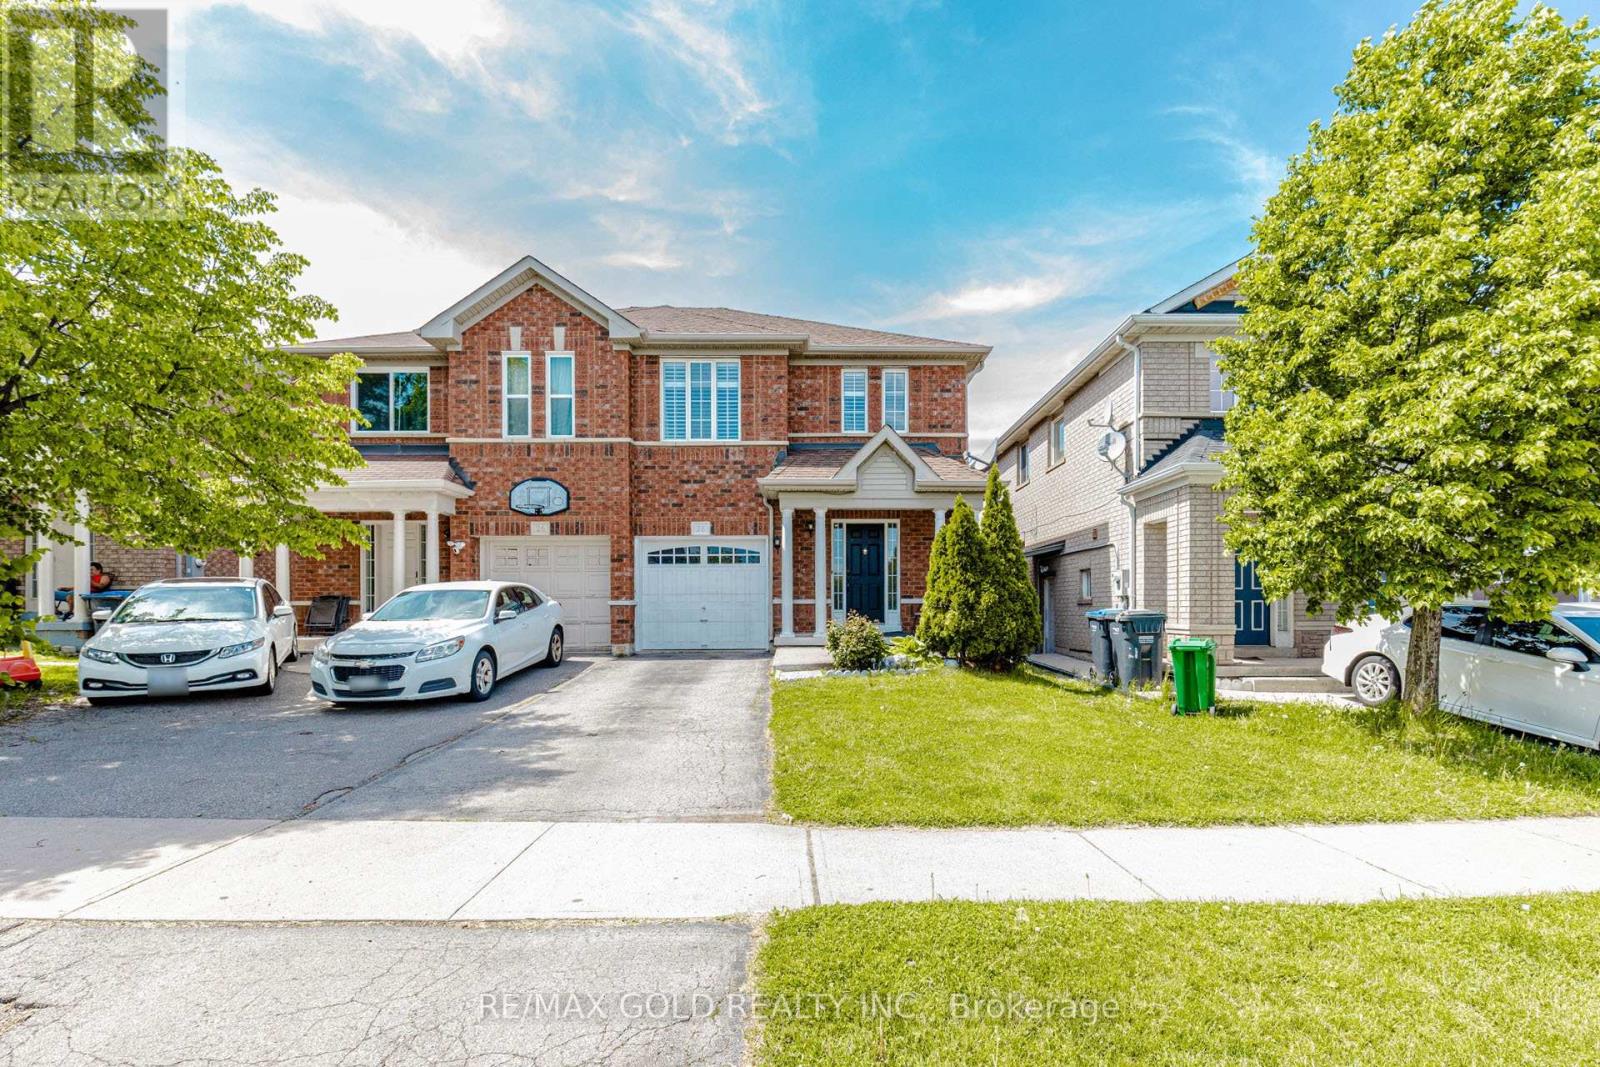
Brampton, Ontario
Attention** First time home buyers and investor. Upgraded, all brick 3 + 1 bedrooms, 4 washrooms semi-detached, newer hardwood flooring, s/s appliances, pot lights, upgraded washroom, backsplash, long baseboards, porcelain tiles. W/O to large deck, finished basement with separate entrance and a full washroom. California shutters, roof 2015, walking distance to schools, plazas, transit, banks. Mt. Pleasant, Go station. Cul-de-sac crt location safe for children. (id:61594)
RE/MAX Gold Realty Inc.
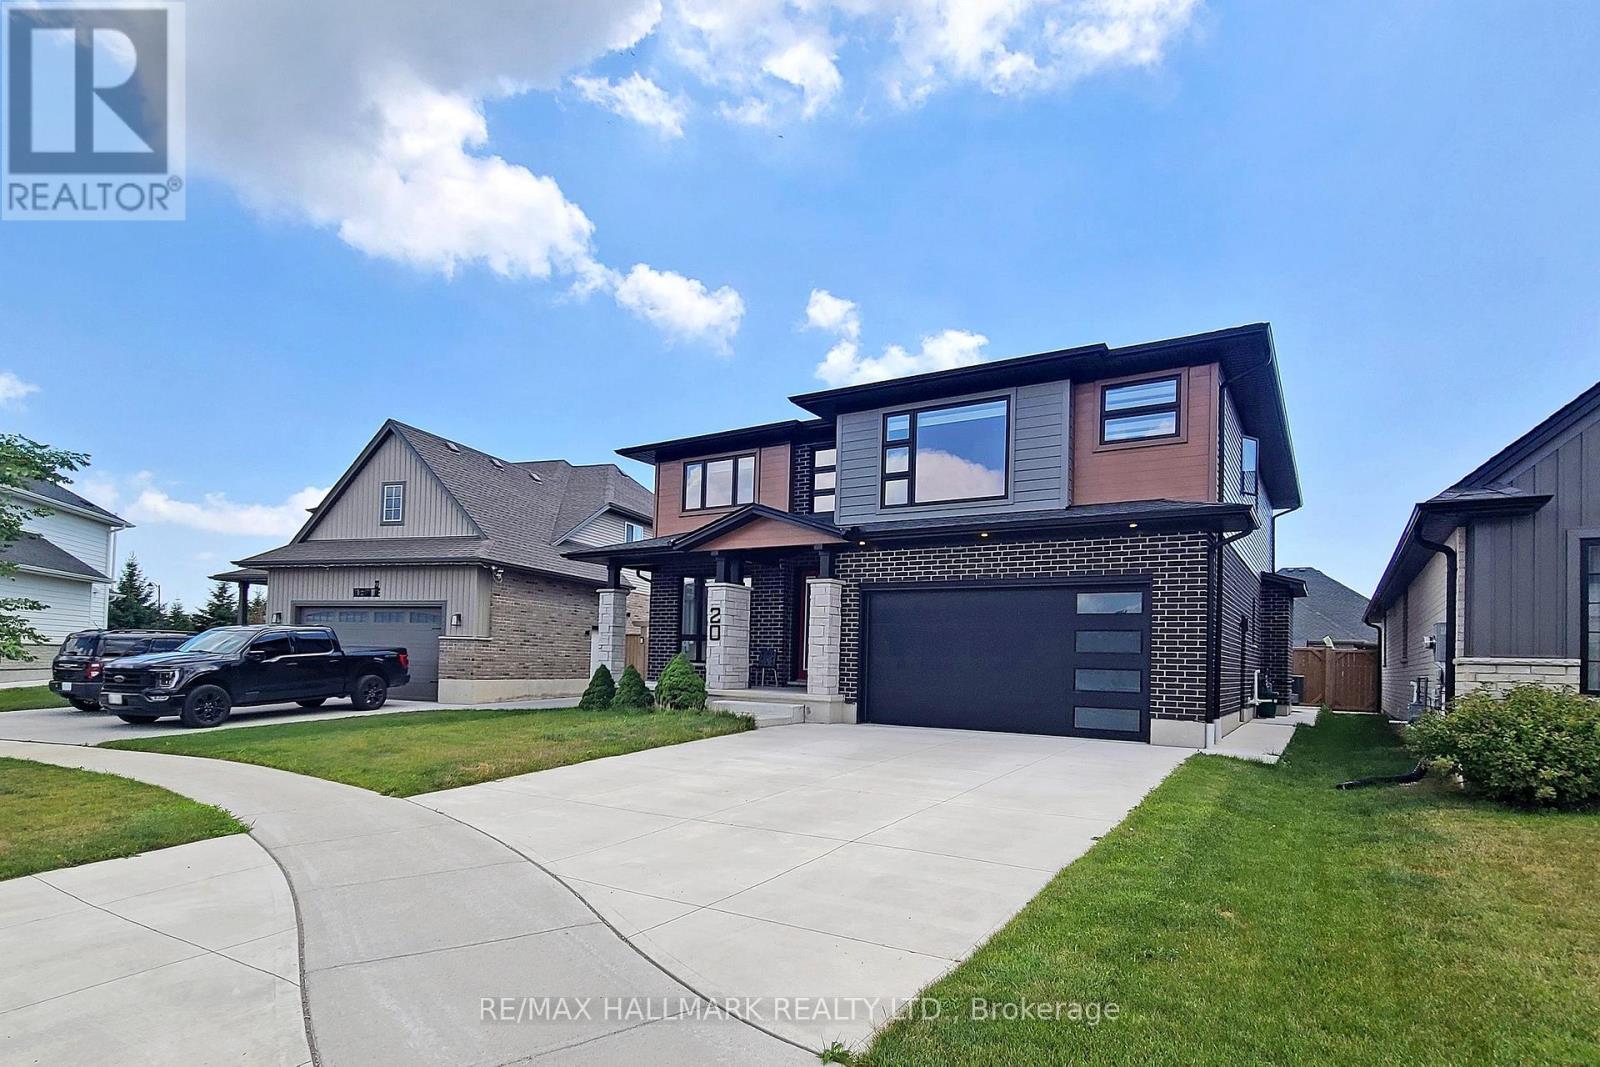
St. Thomas, Ontario
Welcome to this stunning 4+1 bedroom, 4-bathroom home in the highly sought-after Shaw Valley community, where luxury, comfort, and functionality come together beautifully. Featuring exceptional curb appeal with brick, stone, wood-tone siding, and a charming covered front porch.Step inside to a bright, open-concept layout with 9-ft ceilings, recessed lighting, and a stylish living room featuring a shiplap fireplace and floating shelves. The chef-inspired kitchen showcases slim shaker cabinetry, stacked tile backsplash, stainless steel appliances, a gas range with custom hood, walk-in pantry, and a large centre island-perfect for everyday living and entertaining.The professionally finished basement offers incredible additional living space, featuring a spacious recreation area, wet bar, fireplace, full bathroom, and a fifth bedroom, ideal for guests or extended family.Upstairs, you'll find four generously sized bedrooms with walk-in closets. The luxurious primary suite features a spa-like ensuite and custom walk-through closet. A convenient second-floor laundry room completes the upper level.Enjoy your private backyard with a spacious lawn, dedicated dining area, and storage shed. Situated in a family-friendly neighbourhood close to parks, schools, shopping, and everyday amenities, this beautiful home offers the perfect combination of style, space, and functionality. Don't miss the opportunity to make it yours! (id:61594)
RE/MAX Hallmark Realty Ltd.
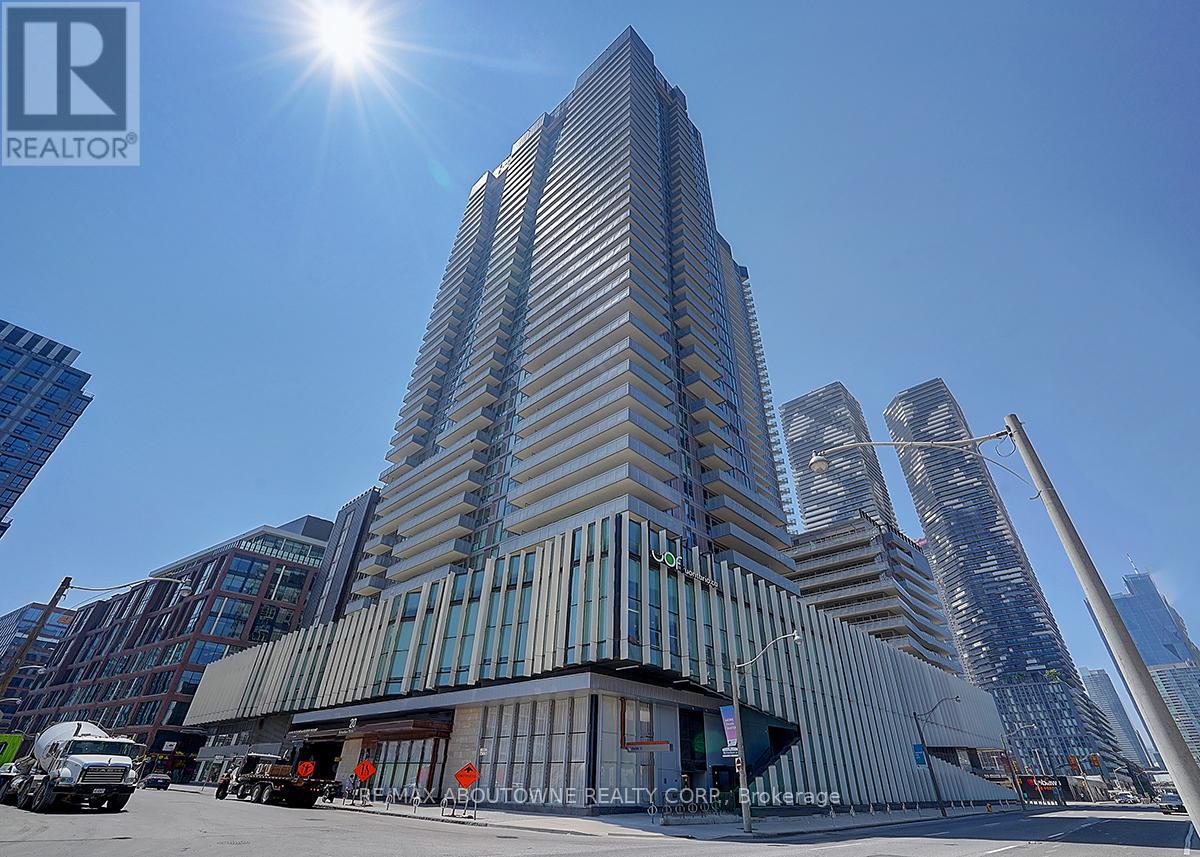
Toronto, Ontario
Rare Find! Unobstructed Lake Views From This Beautiful 1+1 Bedroom Suite With Parking In The Heart Of Downtown Toronto. Bright & Functional Layout Featuring 1.5 Baths, 9-Ft Ceilings And Contemporary Finishes Throughout. Laminate Flooring, Quartz Countertops & Island, Plus Premium Miele Appliances. Well-maintained with fresh paint throughout. Steps To TTC, Loblaws, St. Lawrence Market, Sugar Beach, George Brown College, Université De L'Ontario Français And OCAD. Easy Access To The Gardiner Expressway. Enjoy Exceptional Building Amenities Including A Fitness Centre, Yoga Studio, Jam Studio, Arts & Crafts Studio And Garden. (id:61594)
RE/MAX Aboutowne Realty Corp.
Toronto, Ontario
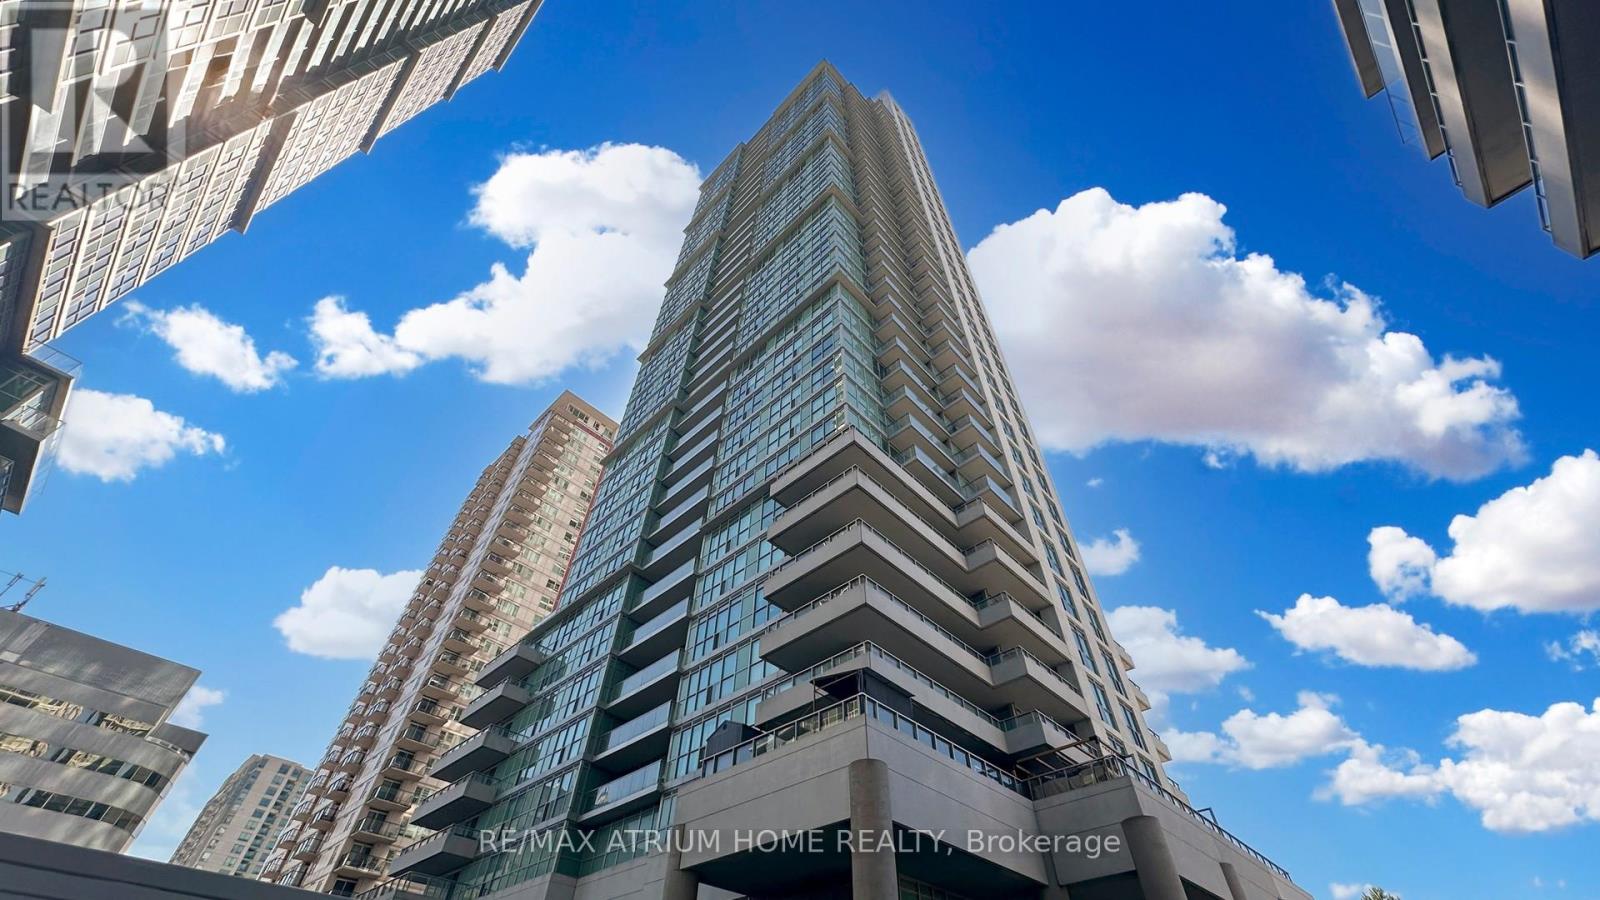
Location, Location, Location! Welcome to this gorgeous, sun-filled 1-bedroom plus den corner condo layout, perched on a high floor in the vibrant heart of Scarborough with no wasted space and complete hallway privacy. This immaculate, freshly painted home features a versatile den perfect for a home office or second bedroom, sleek laminate flooring, brand-new light fixtures, granite countertops, and stainless steel appliances. Step out onto your private balcony to enjoy spectacular, unobstructed south-facing views of the city skyline and the CN Tower. Offering ultimate convenience, you are just a one-minute walk from the Scarborough Centre transit hub (LRT, Bus, and GO Station), seconds from the Highway 401 ramp, and steps from Scarborough Town Centre, the YMCA, movie theatres, and IKEA-plus, a dedicated parking space and storage locker are completely included! (id:61594)
RE/MAX Atrium Home Realty
Toronto, Ontario
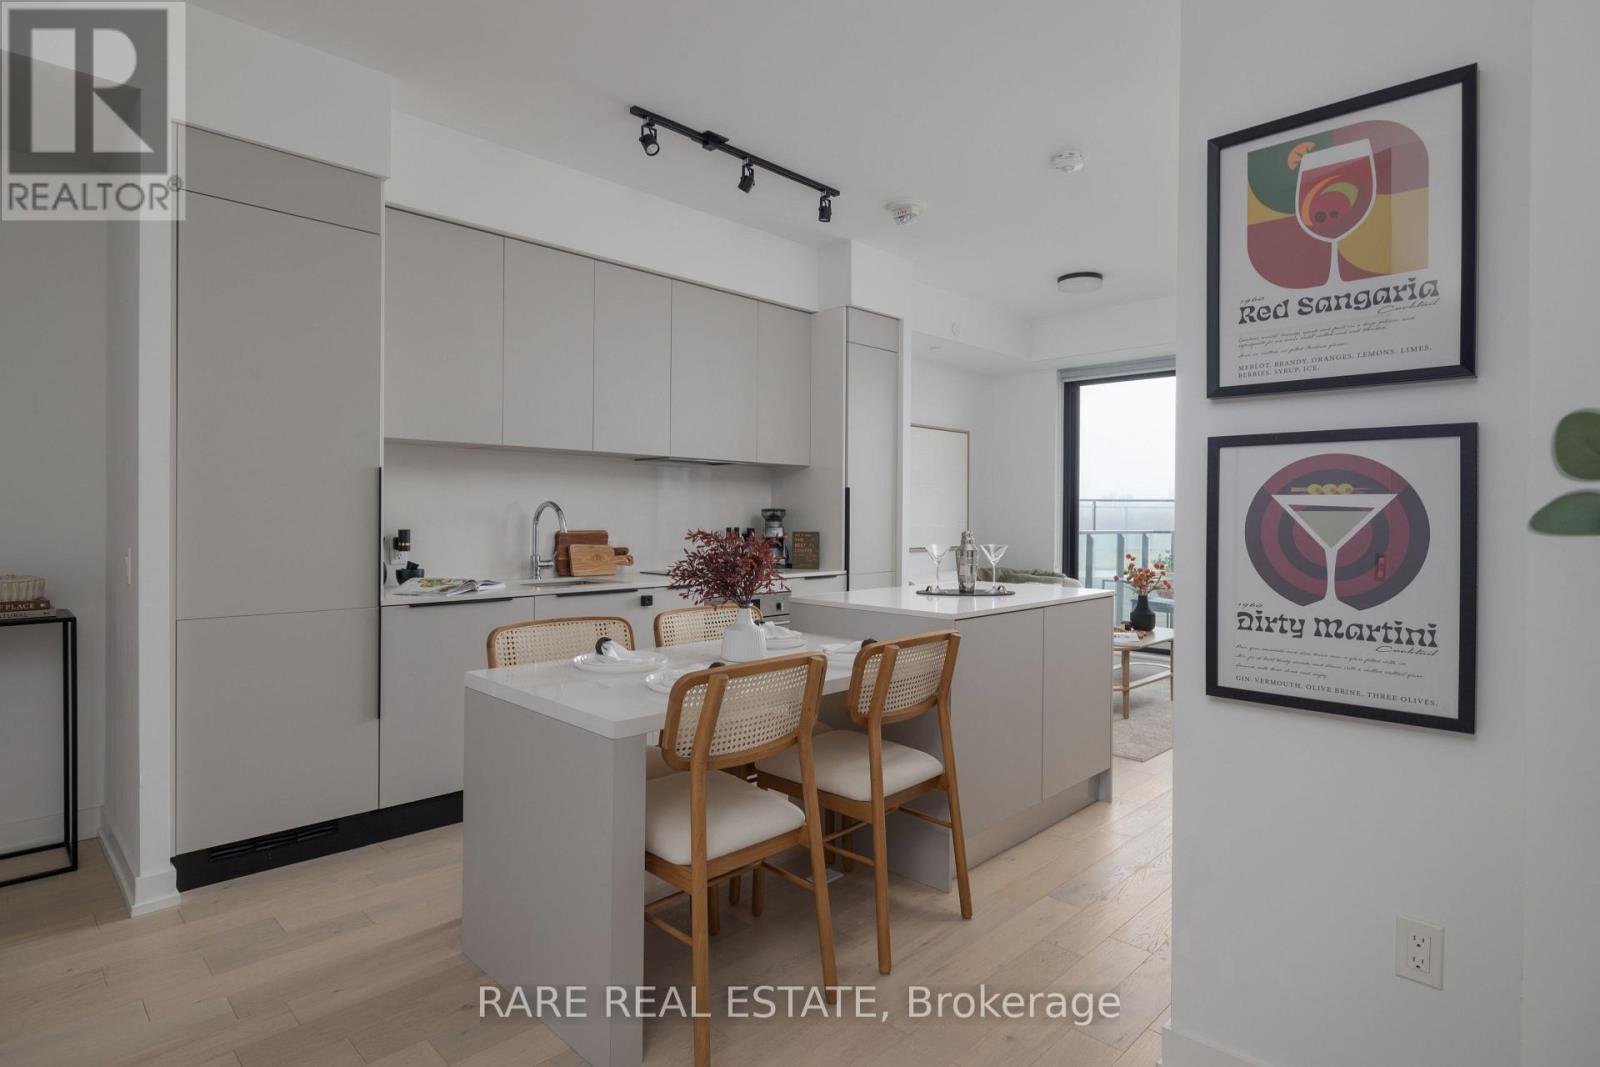
Absolute showpiece. Impeccably finished 1 bedroom, 635 sq ft at the boutique & high-end 200 Sudbury. The open-concept kitchen, dining, and living area is designed for those who love to host - a stunning Scavolini kitchen with cabinetry in Mist laminate, custom 8.5 ft upgraded island with 4-seat dining + extra storage, White Harvest quartz countertops, and a White Harvest slab quartz backsplash with side splash - clean lines, no grout, no compromise. An extended pantry shifted toward the entry and an integrated hood fan insert keep everything functional and clutter-free. LED valance lighting sets the mood without trying too hard. The spacious living room flows seamlessly from the kitchen, flooded with natural light and anchored by floor-to-ceiling windows. Elrose Oak engineered hardwood runs throughout the entire suite.The bathroom follows with the same level of intention. Quarzo semi-polished tile on the floors, walls, and full shower surround. Custom glass shower door with black trim and concealed drain. Matte black shower plumbing and rainfall showerhead. Flint Grey floating vanity with two pullout baskets, White Corian matte countertop, and upgraded pot lighting. Matte black hardware carries the palette from the shower all the way to every door in the suite. Every upgrade deliberate. Step outside to your own spacious private balcony - sip those martinis or morning coffees in peace and privacy, skyline views as your backdrop, with a gas BBQ hookup already in place. Brunch on Ossington, afternoons at Trinity Bellwoods, Saturday nights wherever the mood takes you - and on those yucky days, at least you know you have everything nearby. The Queen TTC 501 steps from your door. Walk everywhere. Commit to nothing. Follow your mood. Pull up a stool. The island's got room. (id:61594)
Rare Real Estate

Barrie, Ontario
Welcome to 98 Shepherd Dr, Barrie, a spacious and beautifully designed detached home offering approximately 3,230 sq. ft. of above-grade living space with 9-ft ceilings on the main floor. Thoughtfully designed with generous living spaces, modern finishes, and exceptional flexibility, this home is ideal for growing families. The open-concept main floor features an upgraded kitchen with elegant quartz countertops, seamlessly flowing into the spacious family room-perfect for everyday living and entertaining. A separate living room provides additional space for guests, while the large den offers excellent versatility and could potentially be converted into an additional bedroom. Upstairs, you'll find 4 spacious bedrooms, with 3 full washrooms, providing comfort and privacy for the entire family. The generous loft with a closet offers the potential to be enclosed and converted into a 5th bedroom, adding even more flexibility to the home. The home also features updated interior trim, baseboards, railings, handrails, and pickets, complemented by stylish quartz finishes throughout the kitchen. The unfinished basement includes a rough-in for a bathroom and offers excellent potential to create an in-law suite, additional living space, recreation room, or extended family accommodation. Enjoy the convenience of being close to GO Transit, shopping malls, Costco, and major amenities, making commuting, shopping, and everyday errands easy and convenient. A spacious, modern, and versatile home offering exceptional space and future potential-a must-see in Barrie! (id:61594)
RE/MAX Excellence Real Estate
Toronto, Ontario
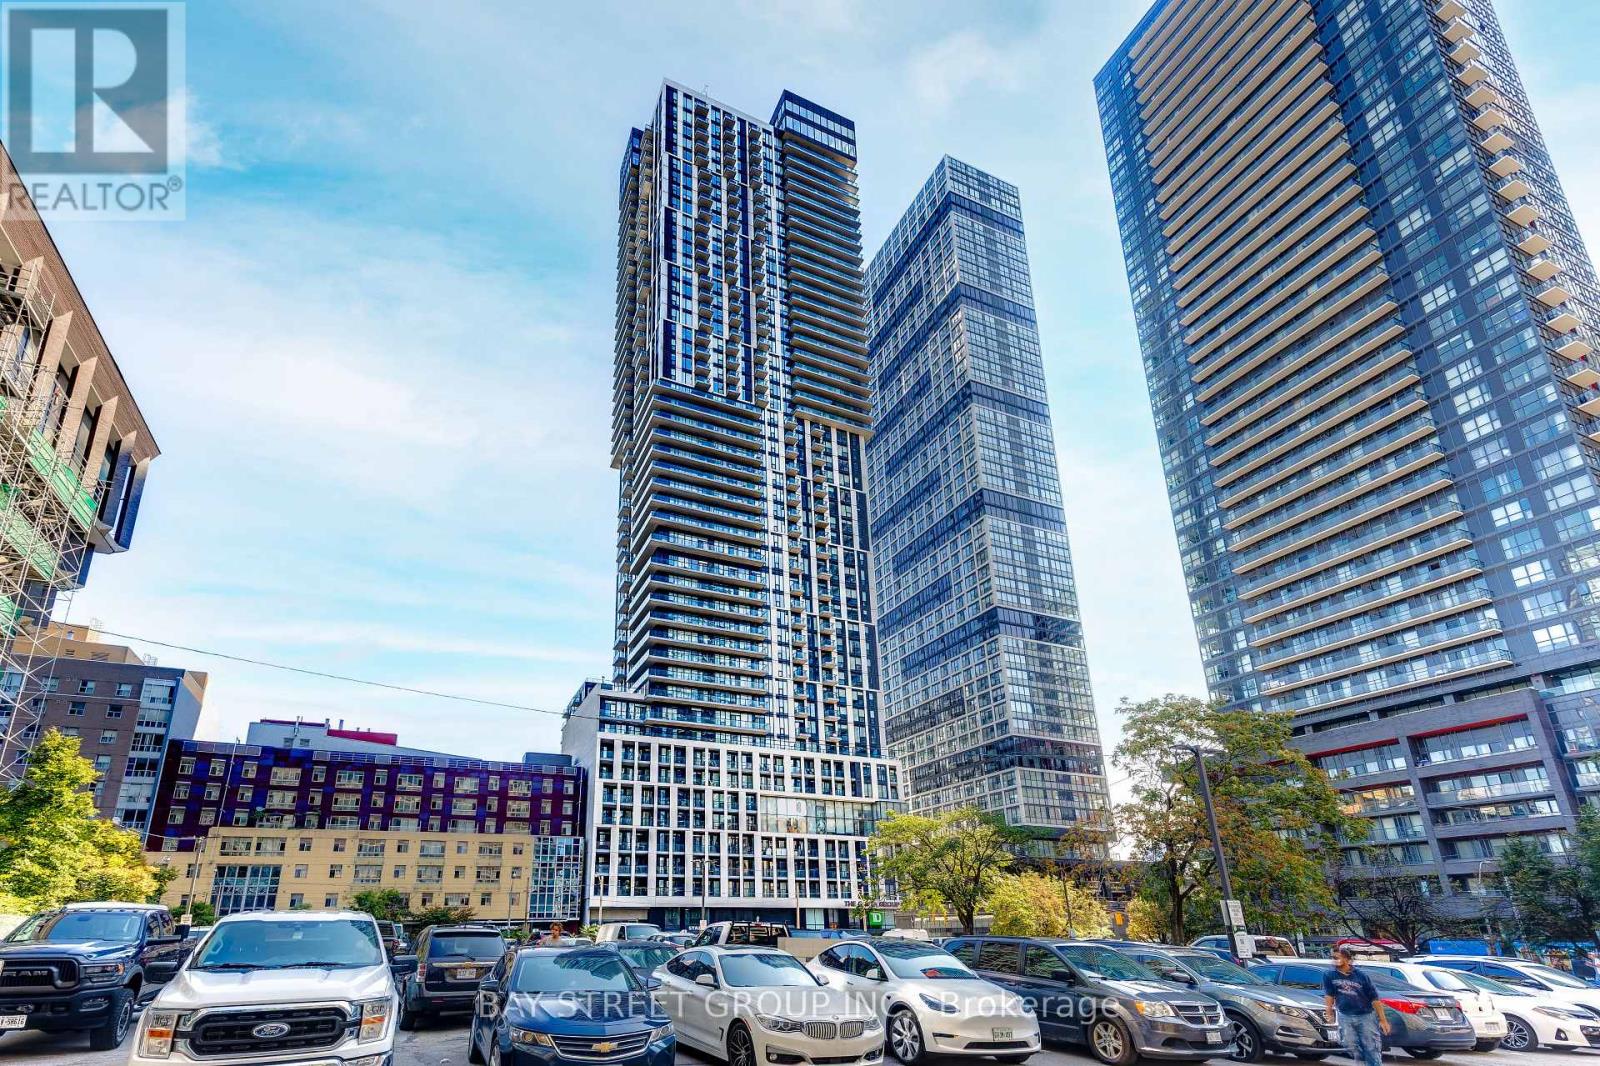
Unobstructed View Of City Of Toronto. 2 Bedrooms Condo w/ 1 Bathroom and 1 Locker Located In The Heart Of Downtown Toronto! You Won't BeDisappointed. Modern Open Concept design Boasts Tons Of Natural Light And Has an Unobstructed View Of The City. KitchenWith Stainless Steel Appliances, Quartz Counters.Excellent Amenities Including Sky Lounge, Rooftop Swimming Pool, And 24/7 Concierge Etc. Great Walking Score Steps To UOf T, TMU, Eaton Centre, Sankofa Square, Subway Station, Downtown Financial District etc! Ground-Level Retail SpaceAnchored By Td Bank And Starbucks. (id:61594)
Bay Street Group Inc.
Toronto, Ontario
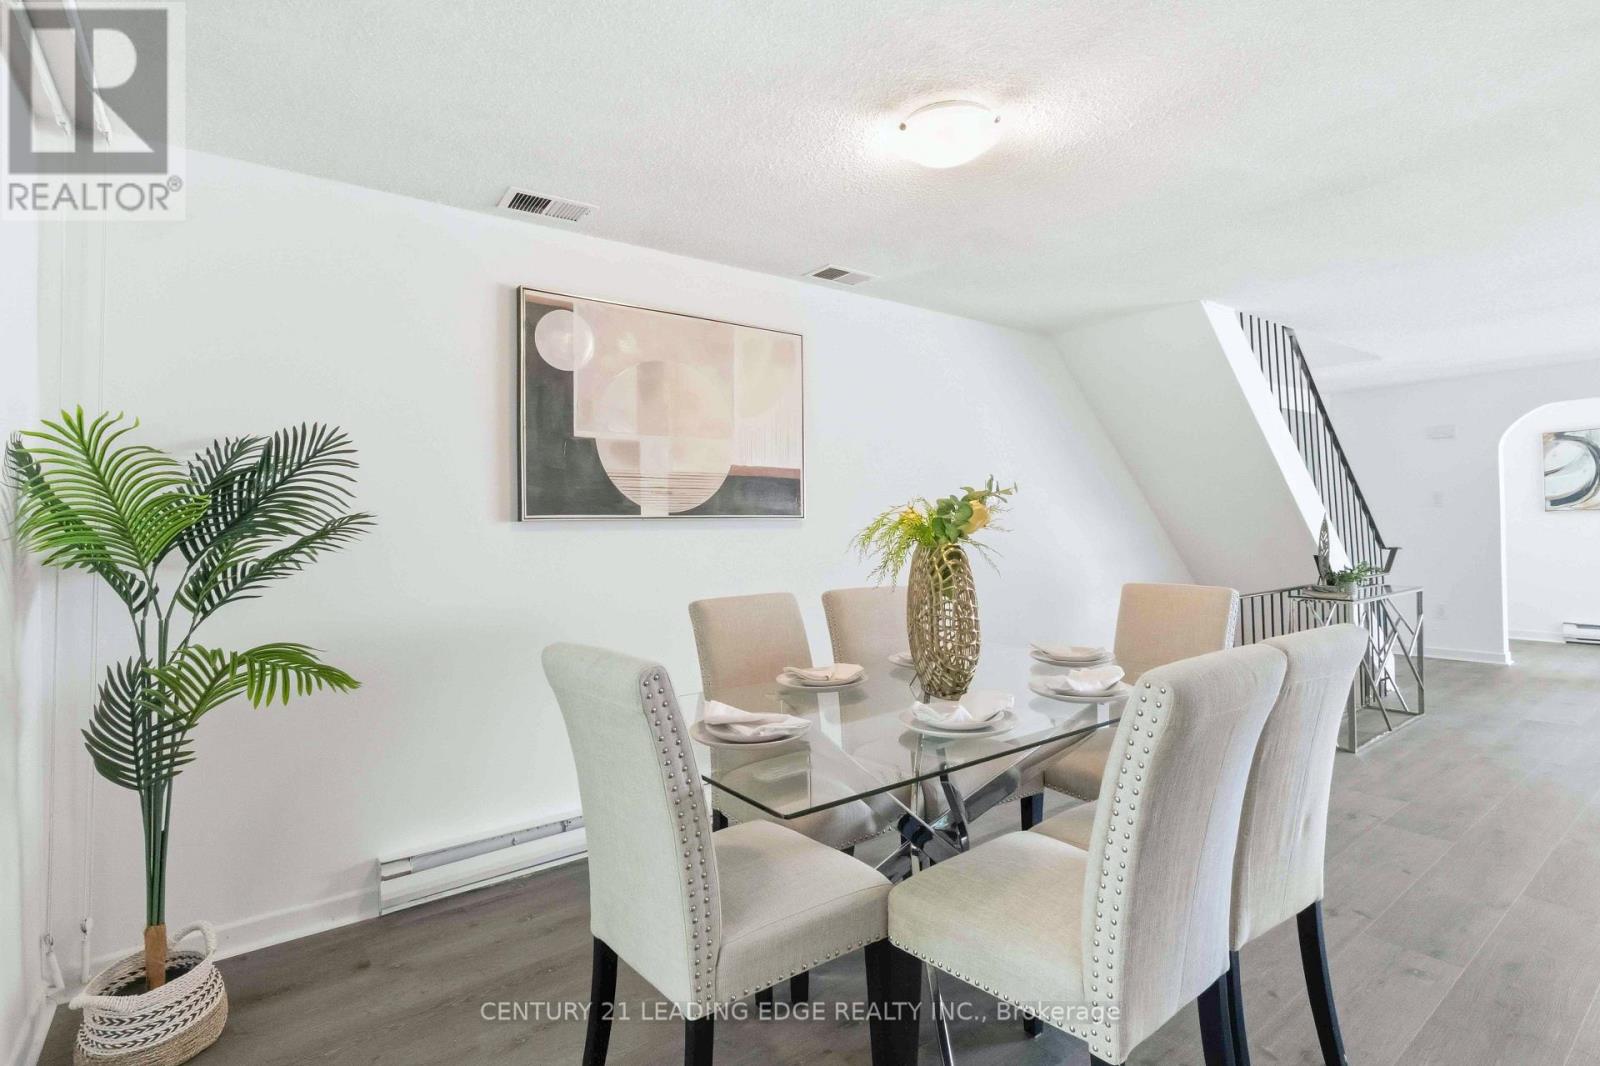
Rarely does a home at this price point offer the space and feel of a two-storey semi-detached home. Beautifully renovated and offering over 2,000 sq. ft. of finished living space, this spacious 3-bedroom, 2-bathroom townhouse is ideally located in the heart of North York near Bathurst & Finch. Thoughtfully updated throughout, this move-in-ready home features new flooring on all three levels, a modern renovated kitchen with new cabinetry, hardware, countertops, faucet and stainless steel appliances, as well as renovated bathrooms. The bright main floor offers a welcoming separate living room and dining area, with large windows offering an abundance of natural light and a walkout to the private backyard from the dining area. Upstairs, you'll find three generously sized bedrooms, each with built-in closets, offering the kind of spacious living space that is increasingly hard to find in today's townhome market. The finished basement provides exceptional flexibility with a large recreation area, additional living space ideal for a home office, a gym or playroom, a 3-piece bathroom, a separate laundry room and ample storage. Enjoy the convenience of two parking spaces with a private driveway and attached single-car garage. Located in a highly connected North York neighbourhood, this home offers excellent access to transit, shopping, parks, schools, and everyday amenities. With its combination of new thoughtful renovations, a spacious layout, and a semi-detached feel, 27 Coach Liteway is a rare opportunity to own a move-in-ready home in a sought-after location. A wonderful opportunity for first-time buyers, growing families or downsizers looking for space, comfort and convenience in North York! (id:61594)
Century 21 Leading Edge Realty Inc.
Kawartha Lakes, Ontario
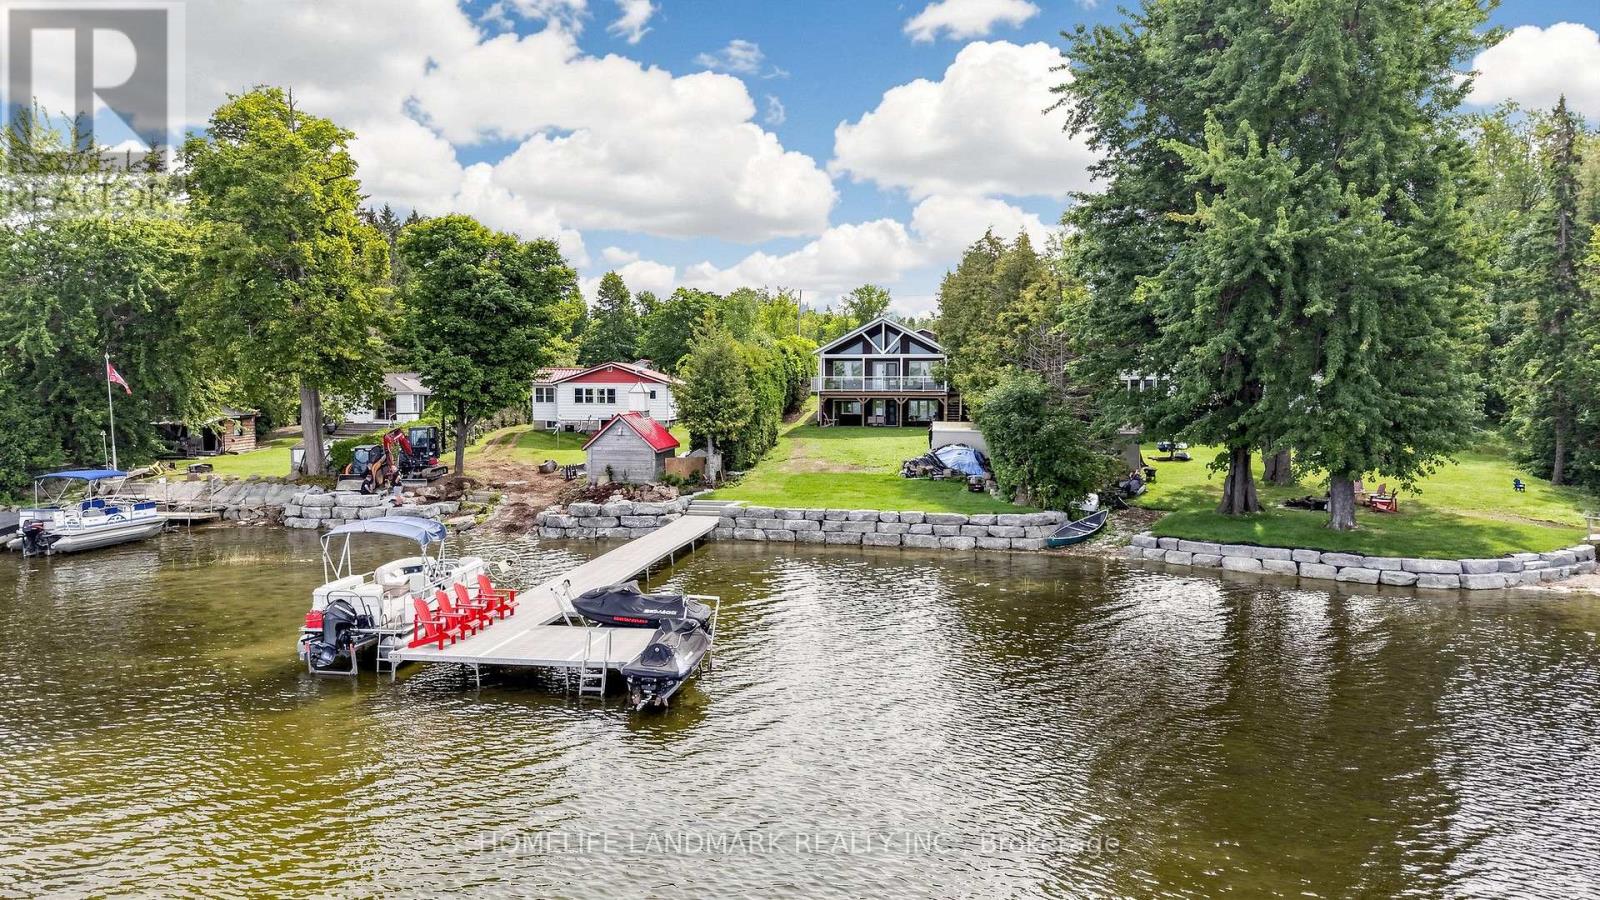
Welcome to 111 Campbell Beach Rd, an exceptional four-season 2400sqft waterfront retreat on Upper Lake Dalrymple in the highly sought-after Kawartha Lakes. Built in 2008, this immaculate, turnkey home offers five bedrooms, two bathrooms, and an abundance of bright, open living space.The impressive interior features 15-foot vaulted ceilings, a built-in Sony sound system, and three walkouts, including two on the main level and one from the lower level. Enjoy stunning lake views and endless sunsets from over 400 sq. ft. of covered composite decking with built-in overhead lighting.Recent exterior upgrades include **new paving and extensive rock work and leveling along the waterfront**, creating a beautifully finished setting for lakeside enjoyment. The property also features approximately 80 feet of Dock in a Box, a massive two-storey garage, and a 16 KW backup Generac. Being offered **fully furnished and equipped**, this property includes all appliances, a pontoon boat, and **two high-end Sea-Doos in excellent condition, including one premium carbon-fibre model**. With the boat, Sea-Doos, dock system, and more all included, this is truly a turnkey waterfront package.Whether you're looking for a four-season family retreat or the ultimate cottage getaway, 111 Campbell Beach Rd is ready to enjoy. **Book your exclusive viewing today!** (id:61594)
Homelife Landmark Realty Inc.
