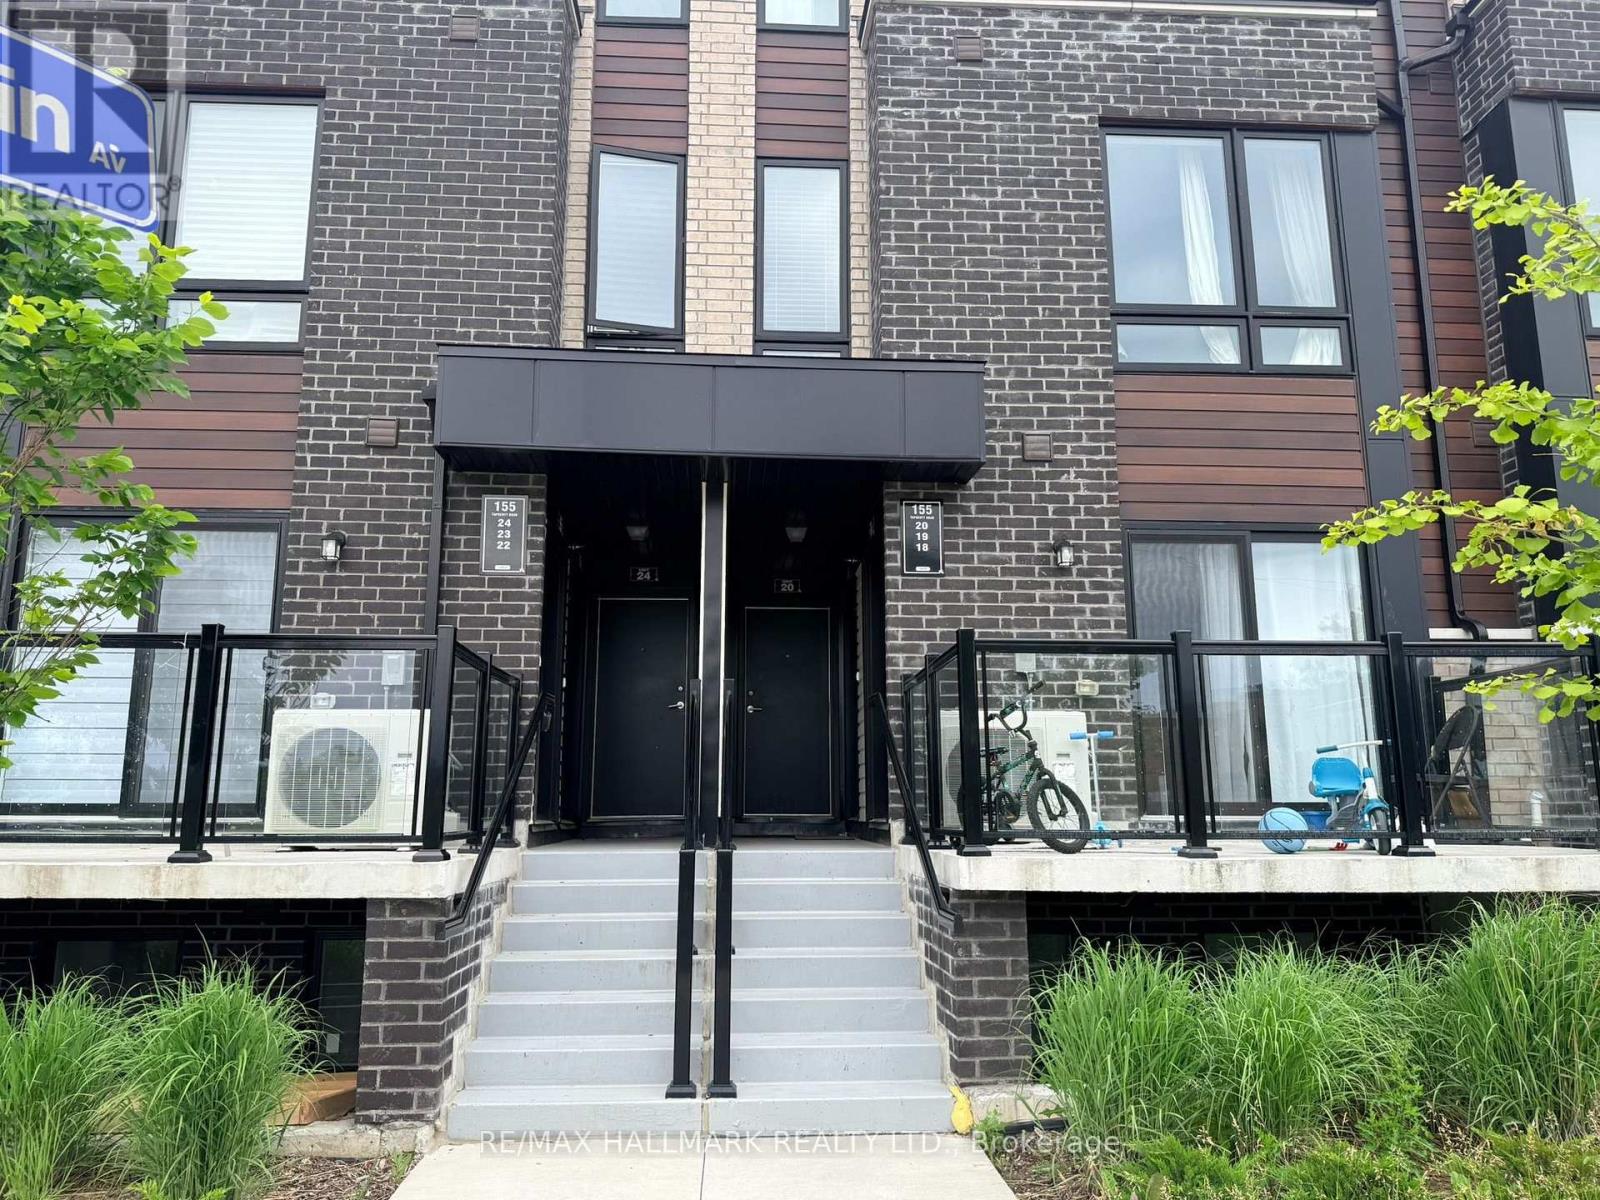
Toronto, Ontario
Excellent opportunity Featuring 2 Bedrooms, 2 washrooms Condo Townhouse - 715 Sq' - With a Private Balcony. Unit substantially updated with modern kitchen cabinetry, granite countertops, updated bathrooms & In-suite laundry. Located Close to 401/Neilson, Close to Uof T, Centennial College, Schools. Steps To Shopping, parks & public transit. Property Being Sold "As Is" Condition. (id:61594)
RE/MAX Hallmark Realty Ltd.
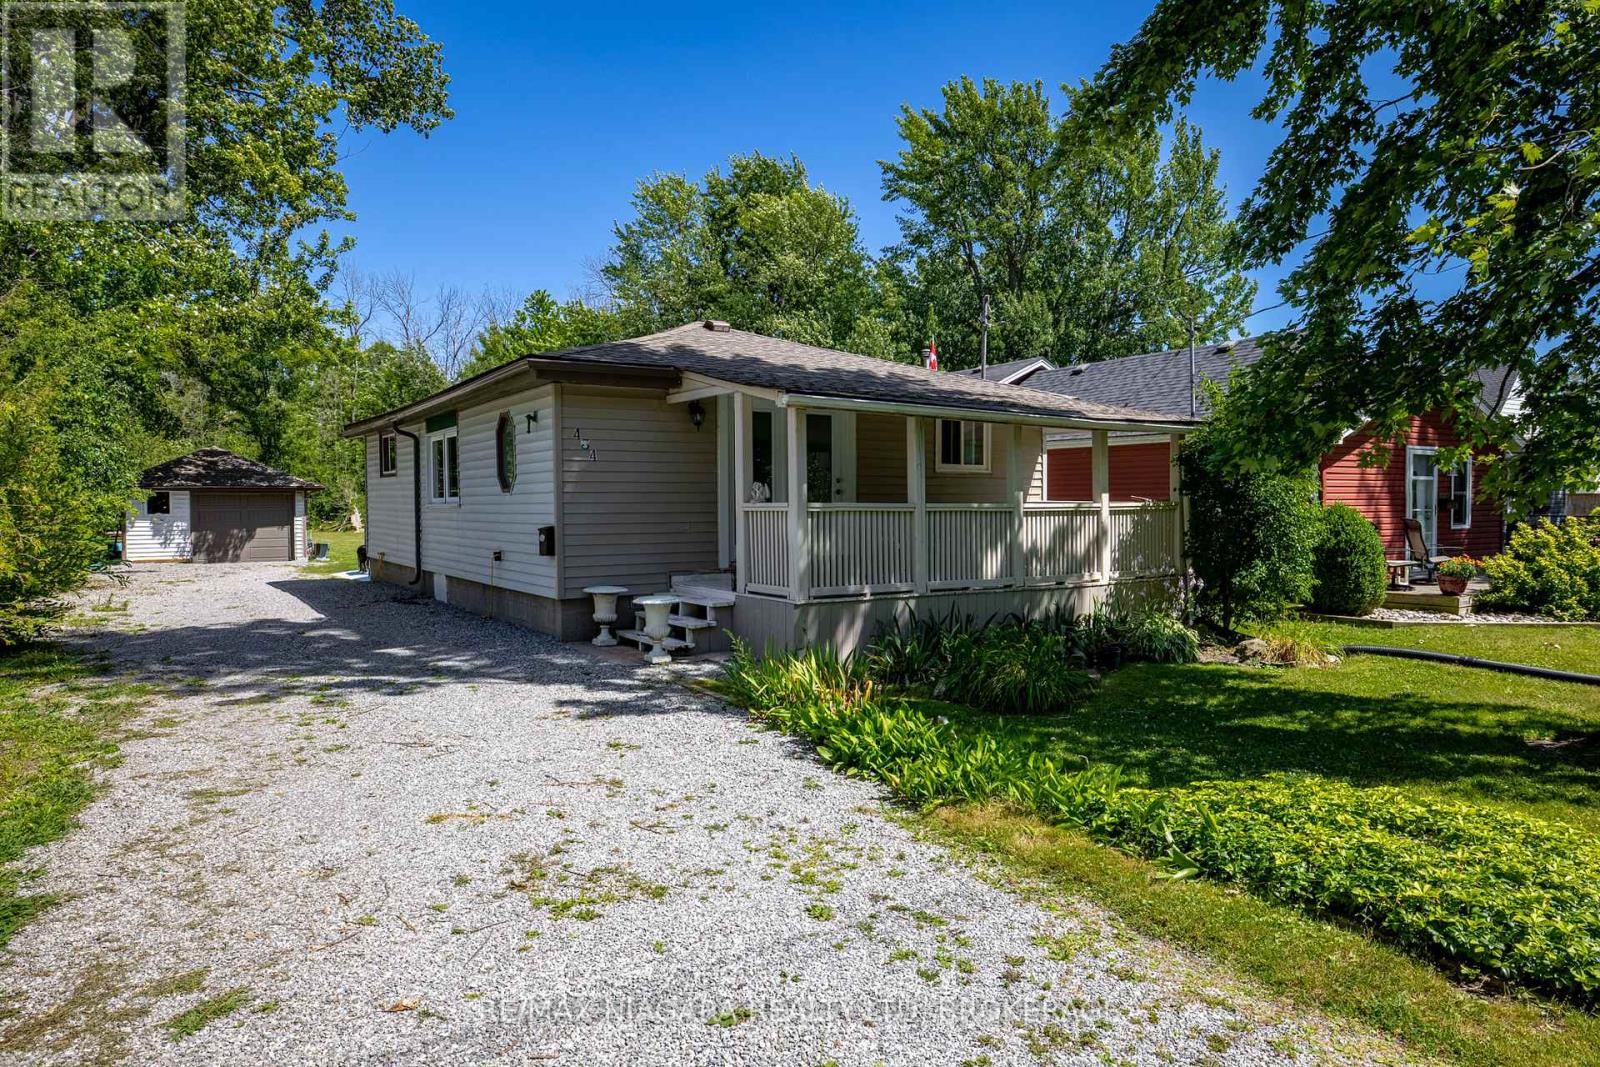
Fort Erie, Ontario
NEAR SANDY BEACH!!! Just steps from Crescent Beach, this home puts lake life right at your doorstep. Set on over an acre of scenic land, this bright, sunny bungalow has everything on one easy level - 2 bedrooms, main-floor laundry, kitchen and family room, and a detached garage. A short stroll brings you to Crescent Beach, perfect for morning dips and sunset swims. There is also the Friendship Trail to walk to, where you can enjoy biking and walking down the trail. Sip your morning coffee on the covered porch and wander to the water whenever the mood strikes. If you've been dreaming of lake life and a place with room to roam, this is where that dream finally lands!!! (id:61594)
RE/MAX Niagara Realty Ltd
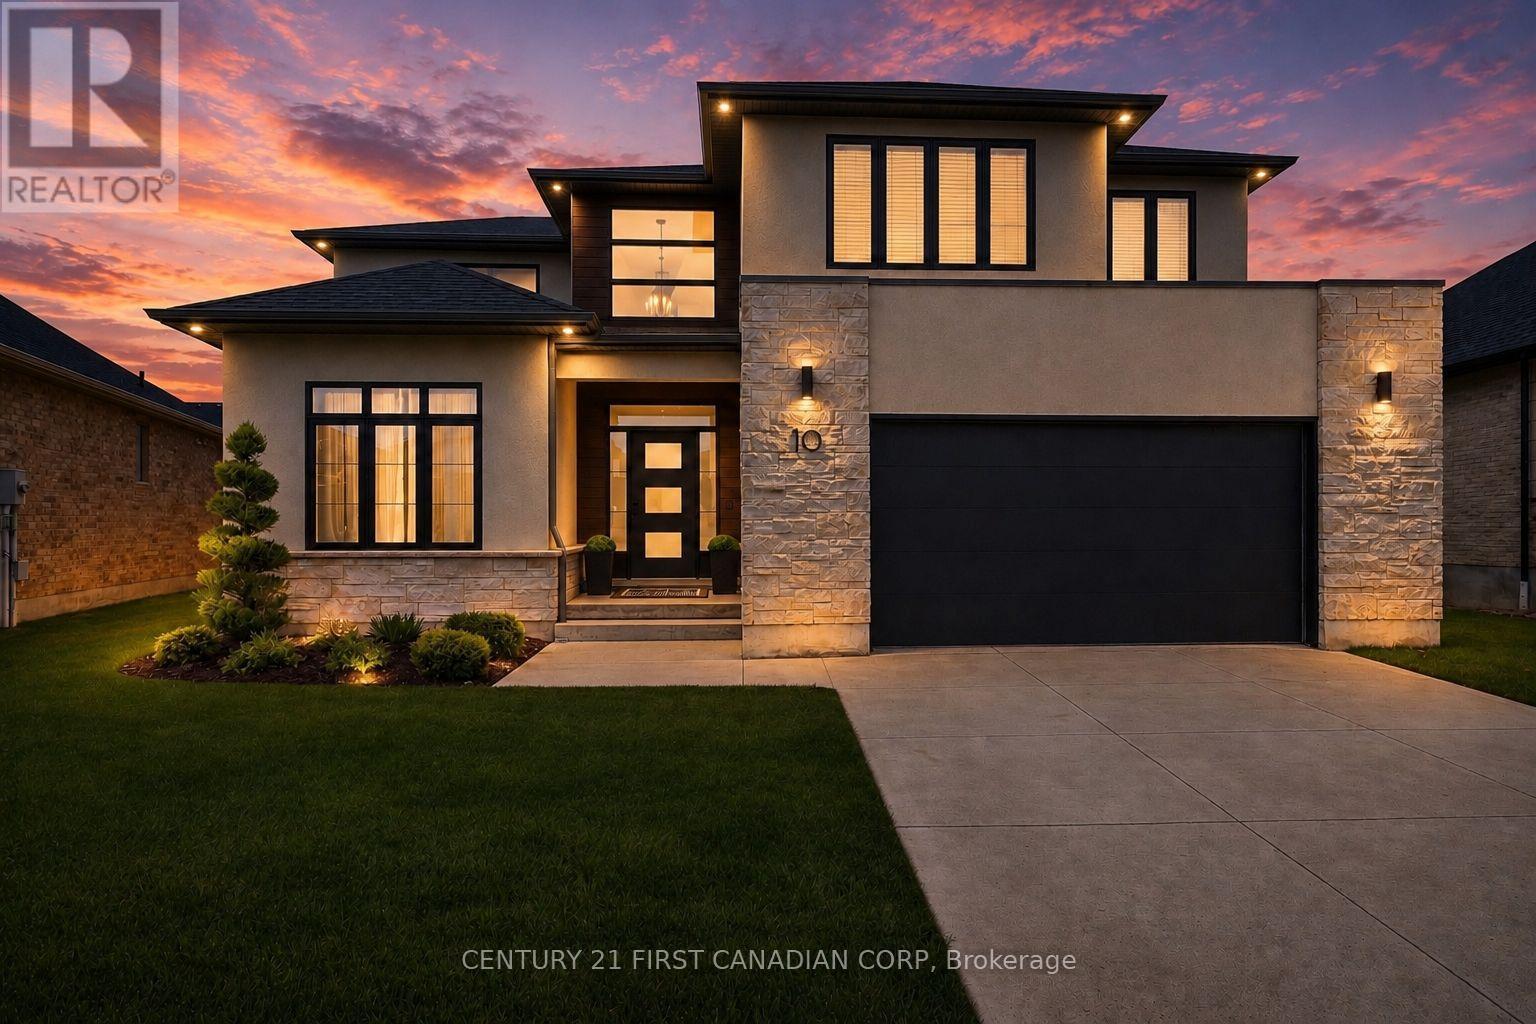
Zorra, Ontario
Welcome to 10 Beaty Lane in Thamesford, just 10 minutes from London. Set in a quiet, well-kept neighbourhood, this modern home offers 4+1 bedrooms and 4 bathrooms with a functional, family-friendly layout. The main floor features a bright open-concept kitchen and living space with a gas fireplace, along with a large private office. Upstairs, the spacious primary suite includes a full ensuite and walk-in closet. The finished basement adds versatility with an additional bedroom and full bath, ideal for guests or extended family. Complete with modern finishes throughout and a large backyard, this home offers the perfect balance of style and comfort in a growing community. (id:61594)
Century 21 First Canadian Corp
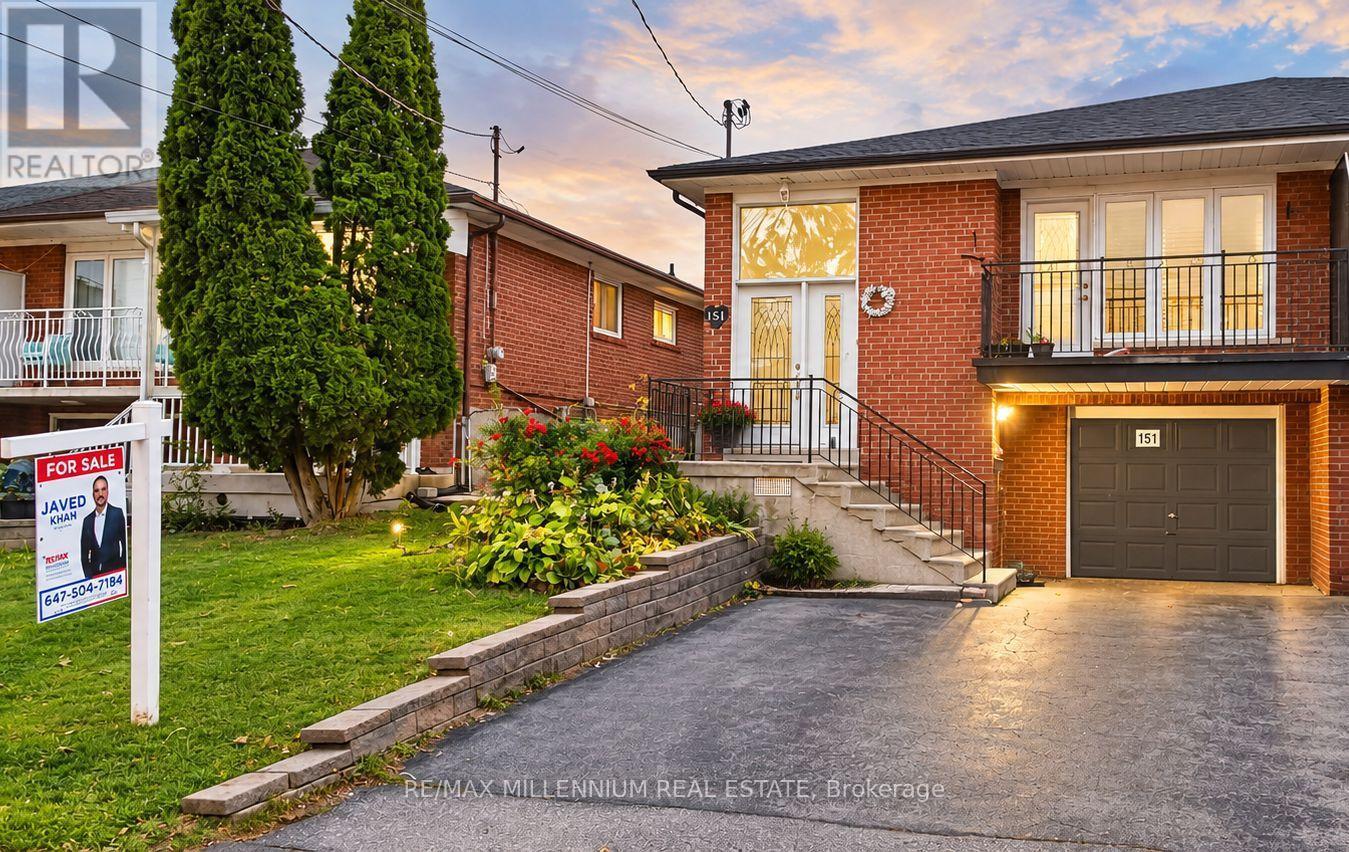
Toronto, Ontario
Excellent Opportunity for Investors and End Users! This immaculate and spacious 5-level split offers exceptional versatility, generous living space, and excellent income potential. Based on estimated current market rental rates, the property offers potential rental income of approximately $6,200 per month ($74,400 annually), with the main floor estimated at $2,800/month, lower level at $1,600/month, and basement at $1,800/month. Featuring three bathrooms and separate entrances to all three living areas, this well-maintained property provides excellent privacy and flexibility for investors, large families, and multi-generational living. The functional multi-level layout offers comfortable living spaces throughout. Conveniently located just minutes from LRT transit, parks, schools, shopping, and everyday amenities, offering excellent accessibility and convenience. A fantastic opportunity to own a versatile property with strong income potential in an established Toronto neighbourhood! (id:61594)
RE/MAX Millennium Real Estate
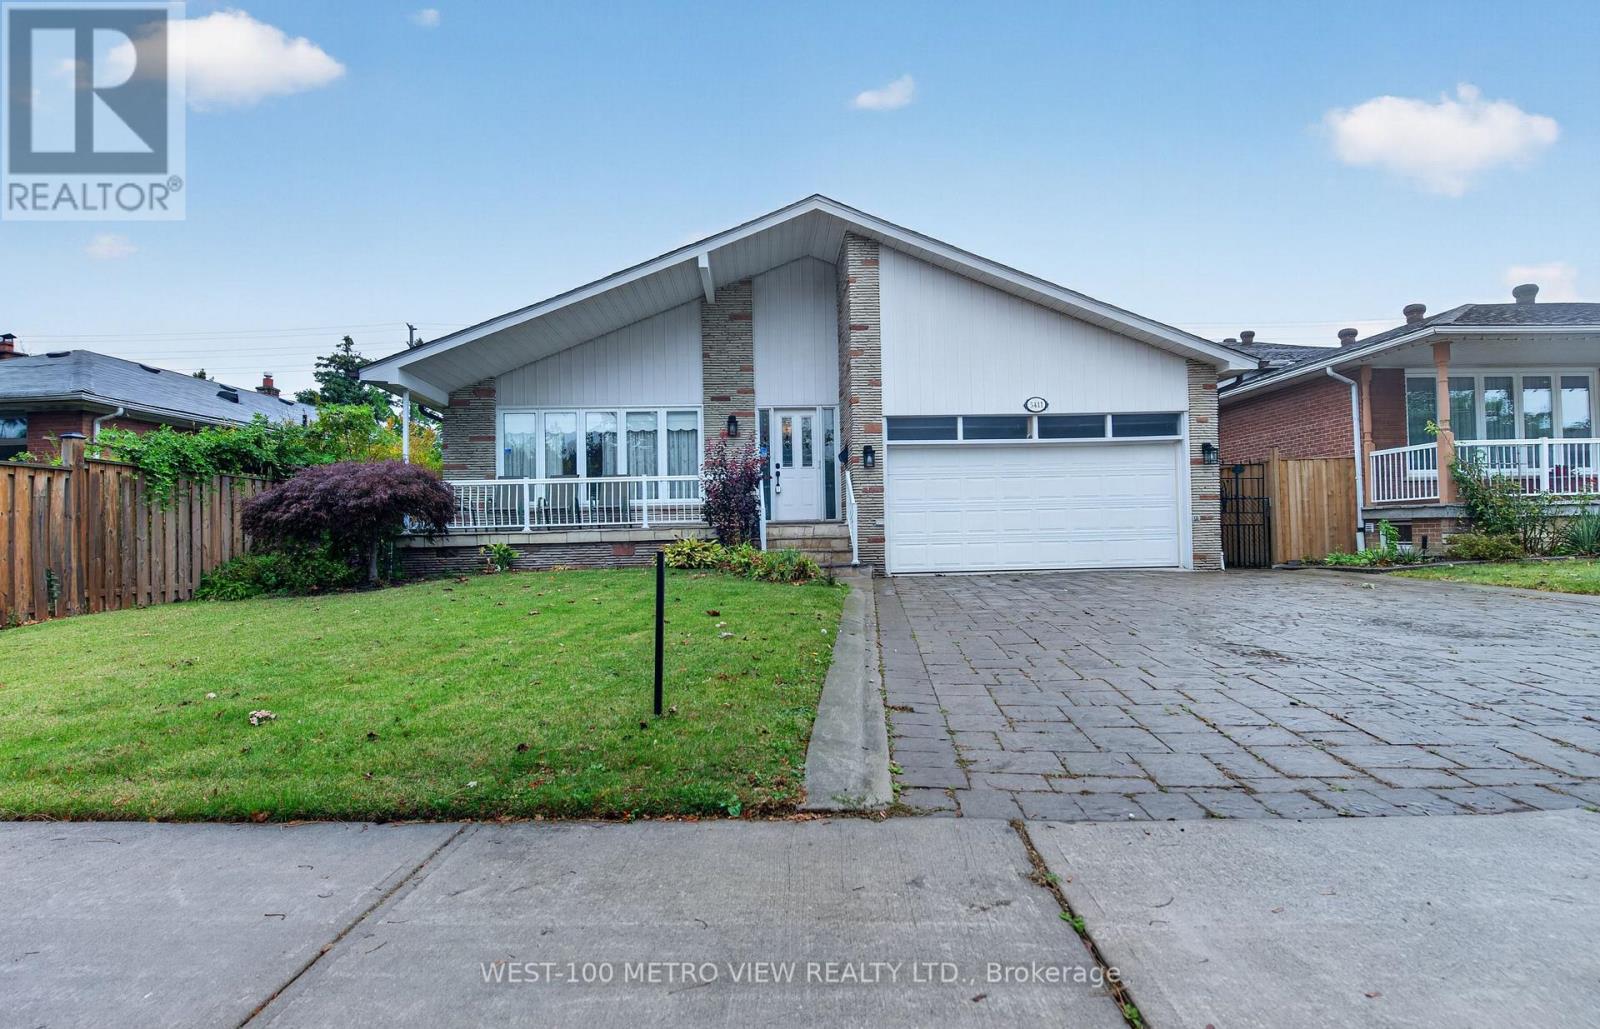
Mississauga, Ontario
Can you say Location 3x!! Rarely offered detached Backsplit on sought after Applewood Hills quiet family neighbourhood!! Over 3500 sq ft of finished living space on 4 levels, Large premium pool size lot with choice landscaped front and backyards!! 3 spacious bdrms upper level and 1 large bdrm on main level, Finished basement with kitchen, bdrm and 3-pc bthrm, Large double garage with mezzanine storage, Spacious front porch, Near high ranked elementary and high schools, near parks and all amenities, One of the best and affordable family neighbourhoods in Mississauga! (id:61594)
West-100 Metro View Realty Ltd.
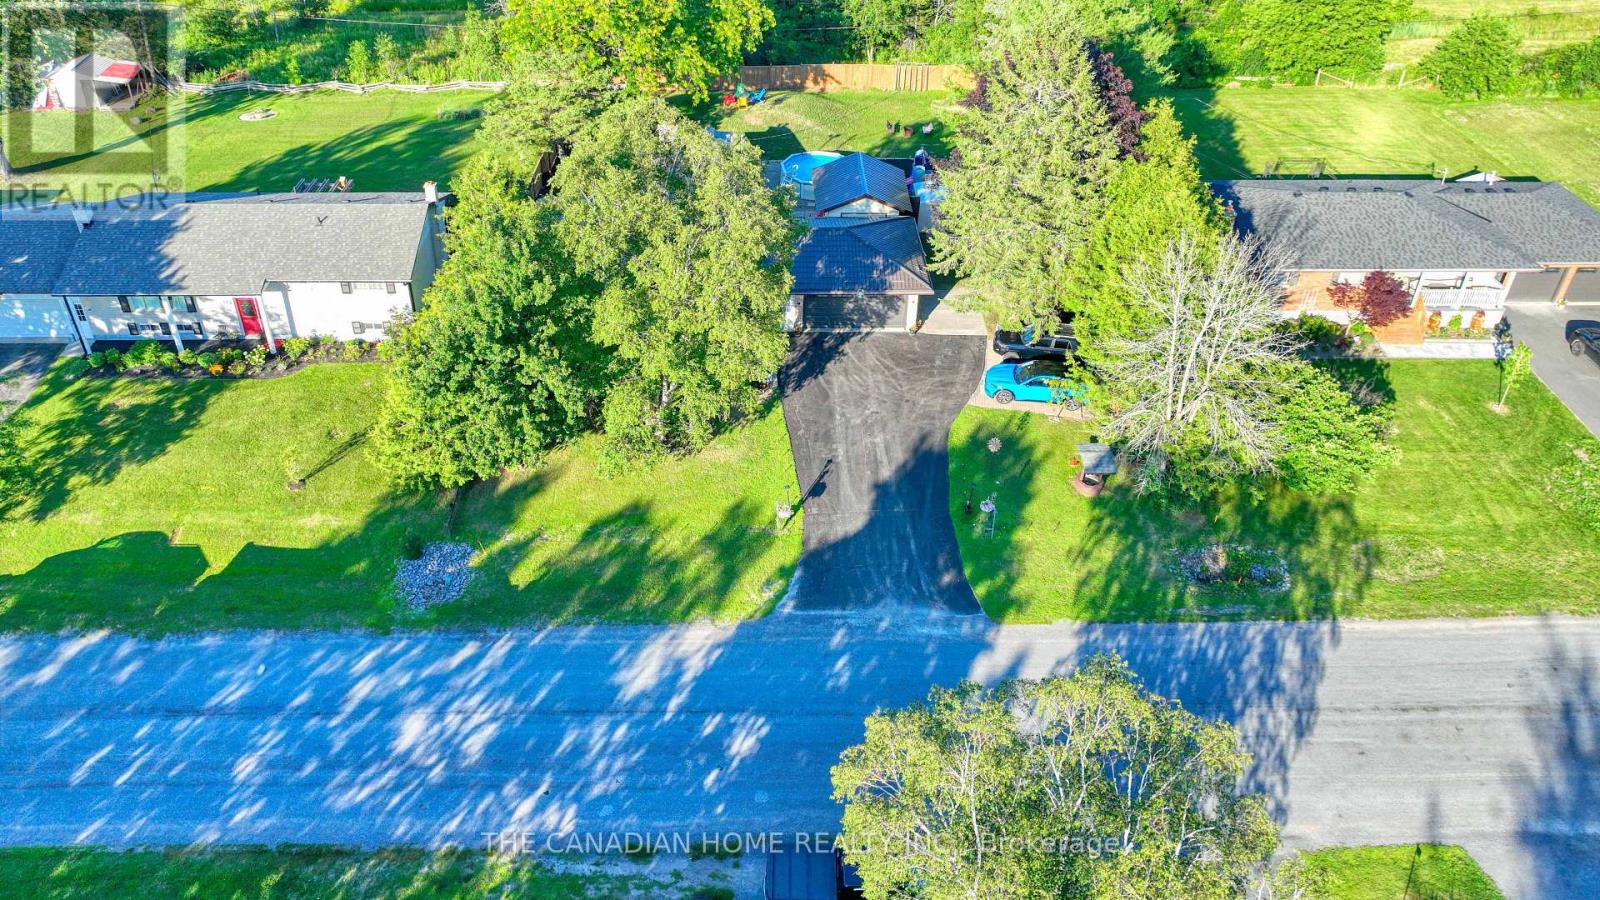
Quinte West, Ontario
Welcome to this beautifully updated, bright, and spacious 3+1 bedroom, 2-bathroom home in Quinte West. Nestled in a highly sought-after neighbourhood, this move-in-ready property offers modern finishes, functional living spaces, and exceptional value for first-time buyers, growing families, downsizers, or investors. Thoughtfully renovated throughout, the home features a well-designed layout with spacious principal rooms and large windows that fill the interior with natural light. The stylish kitchen has been completely updated with contemporary cabinetry, quartz countertops, a modern back splash, and sleek fixtures, flowing seamlessly into the dining area-ideal for both everyday living and entertaining. The three generously sized main-floor bedrooms provide comfortable accommodations, while the updated bathrooms showcase contemporary finishes. The fully finished basement offers excellent additional living space, featuring a bright and spacious bedroom, a large recreation/living room, and a rough-in for a future kitchen complete with cabinetry, sink, hood fan, and refrigerator. Electrical wiring for a stove has already been installed, providing excellent potential for an in-law suite or secondary living space. This meticulously maintained home combines modern updates, versatile living space, and outstanding outdoor amenities, making it a rare opportunity in one of Quinte West's most desirable neighbourhoods. (id:61594)
The Canadian Home Realty Inc.
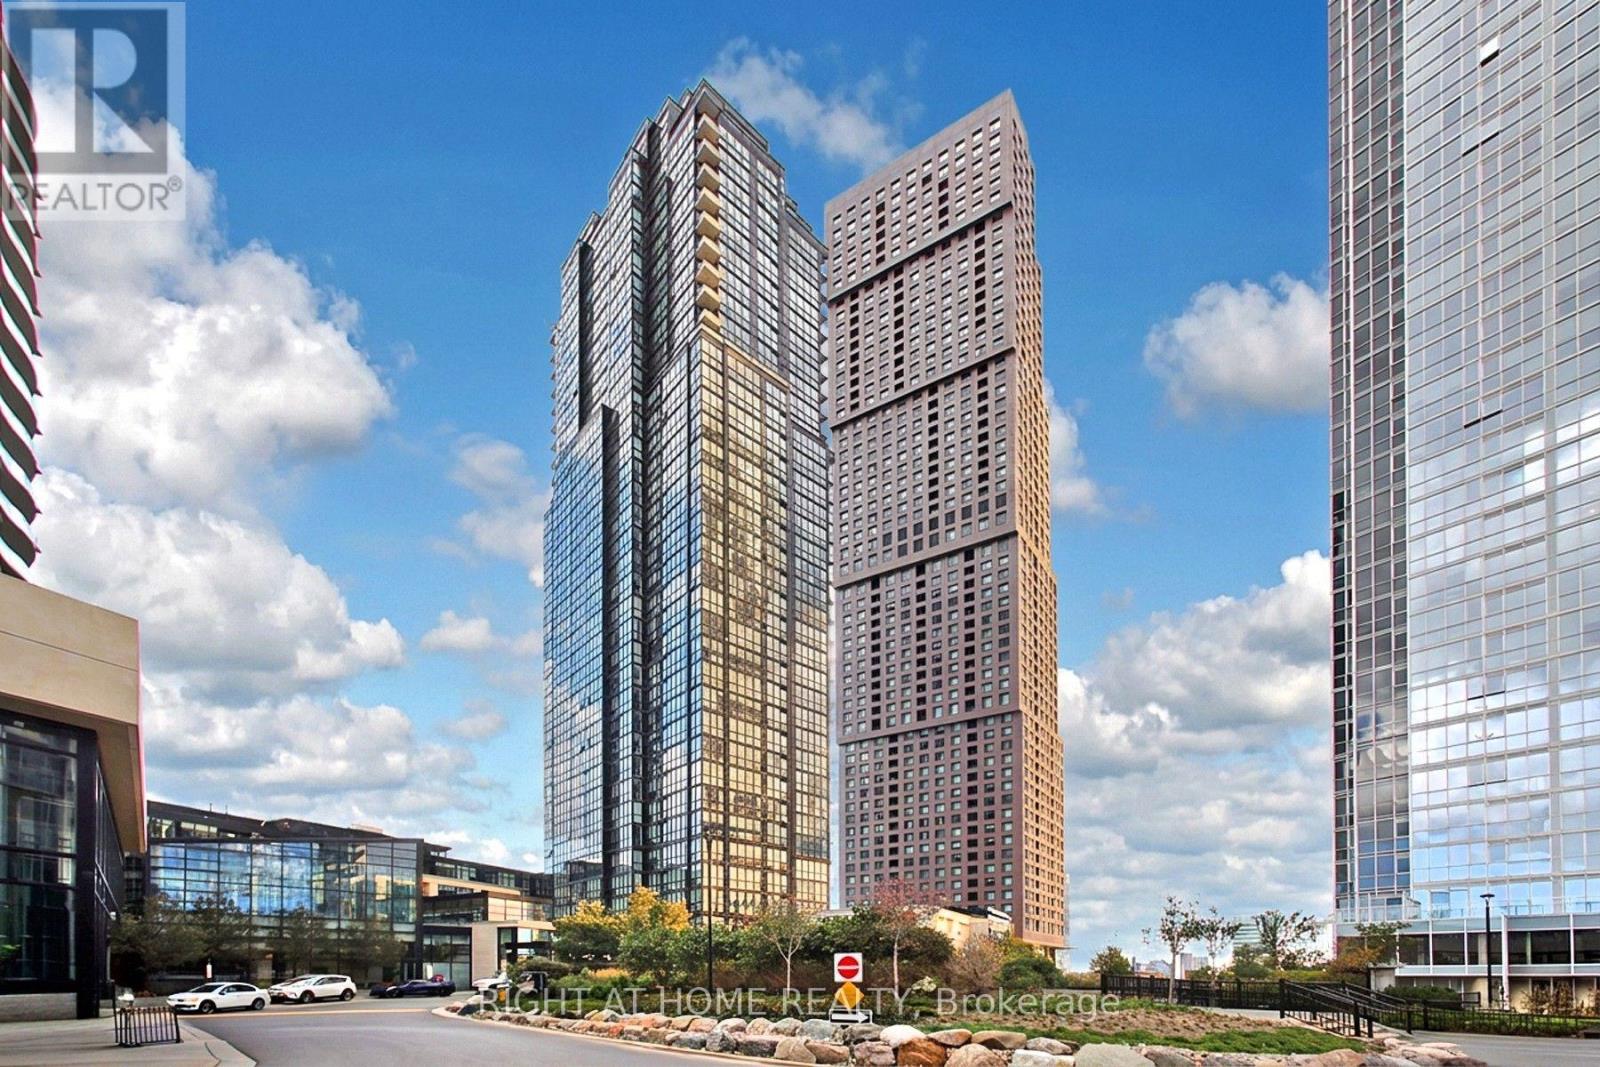
Vaughan, Ontario
Welcome to Expo 1. This large corner unit has all the space you need. 1,033 sqft of livingspace with 1 bedroom and a large den, 2 bathrooms, large kitchen with centre island and a walk out balcony off the living area. Flat ceiling throughout. Condo within 5 minute walk to Vaughan Metropolitan Subway, shopping, entertainment, restaurants, schools, highway 400. Condo amenities include Gym, Sauna, indoor pool, game room, party room and BBQ area. (id:61594)
Right At Home Realty
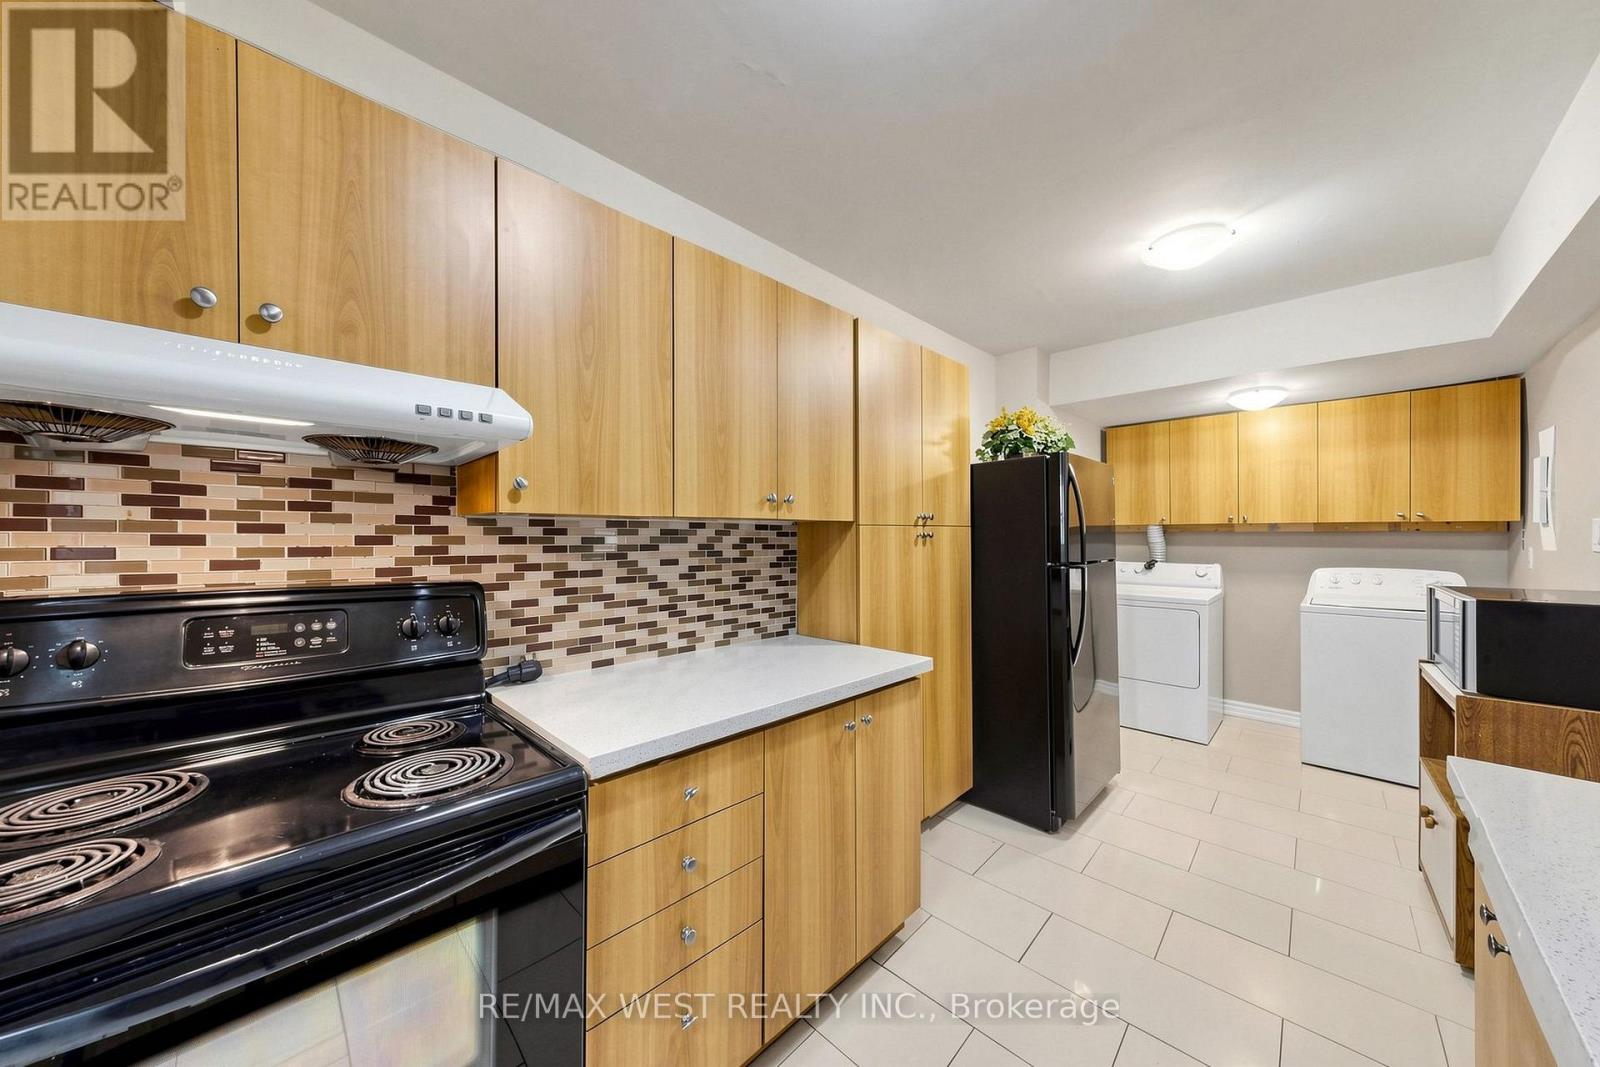
Toronto, Ontario
Great Location! Renovated, freshly painted, Beautiful and spacious (almost 1000 Square Feet) 2-bedroom condo, Rarely Available for Sale, Ground floor condo featuring 2 private entrances and numerous updates throughout! Open concept Foyer Leads into Sun Filled Family Room. Entertain family and friends in your modern upgraded kitchen. 2 spacious Brms, Updated Washroom, laundry room W/Washer & Dryer is perfect home for your growing family. Enjoy your morning coffee or relax at the end of your day in your private Open patio/Balcony. Large windows draw in a lot of natural light. Granite Kitchen Counter updated kitchen cabinets, Ceramic And high-quality Laminate Floor (no Carpet), updated Washroom, Vanity, Modern Stand-Up Shower, Mirror Closet Doors, Ensuite Laundry W/Washer & Dryer and Much More. Enjoy granite bathroom counters, sleek light fixtures, and your own private patio with morning sun. Excellent Location! Corner Unit, (No Neighbours On 1 Side). This Well-Kept Condo Shows Pride of Ownership, Just Move In & Enjoy. Large windows draw in a lot of natural light. Building upgrades: Elevators ('23), Underground Parking ('20), New Hallway Paint & Carpet ('18). Very clean & quiet building, beautifully landscaped Grounds, 24 Hr Security, Indoor Pool, Party Room, Gym, Sauna, Tuck Shop, Beauty Saloon & tons of Visitors' Parking for guests. Close To Schools, TTC, GO Transit, Airport & Major Hwys. (id:61594)
RE/MAX West Realty Inc.
Markham, Ontario
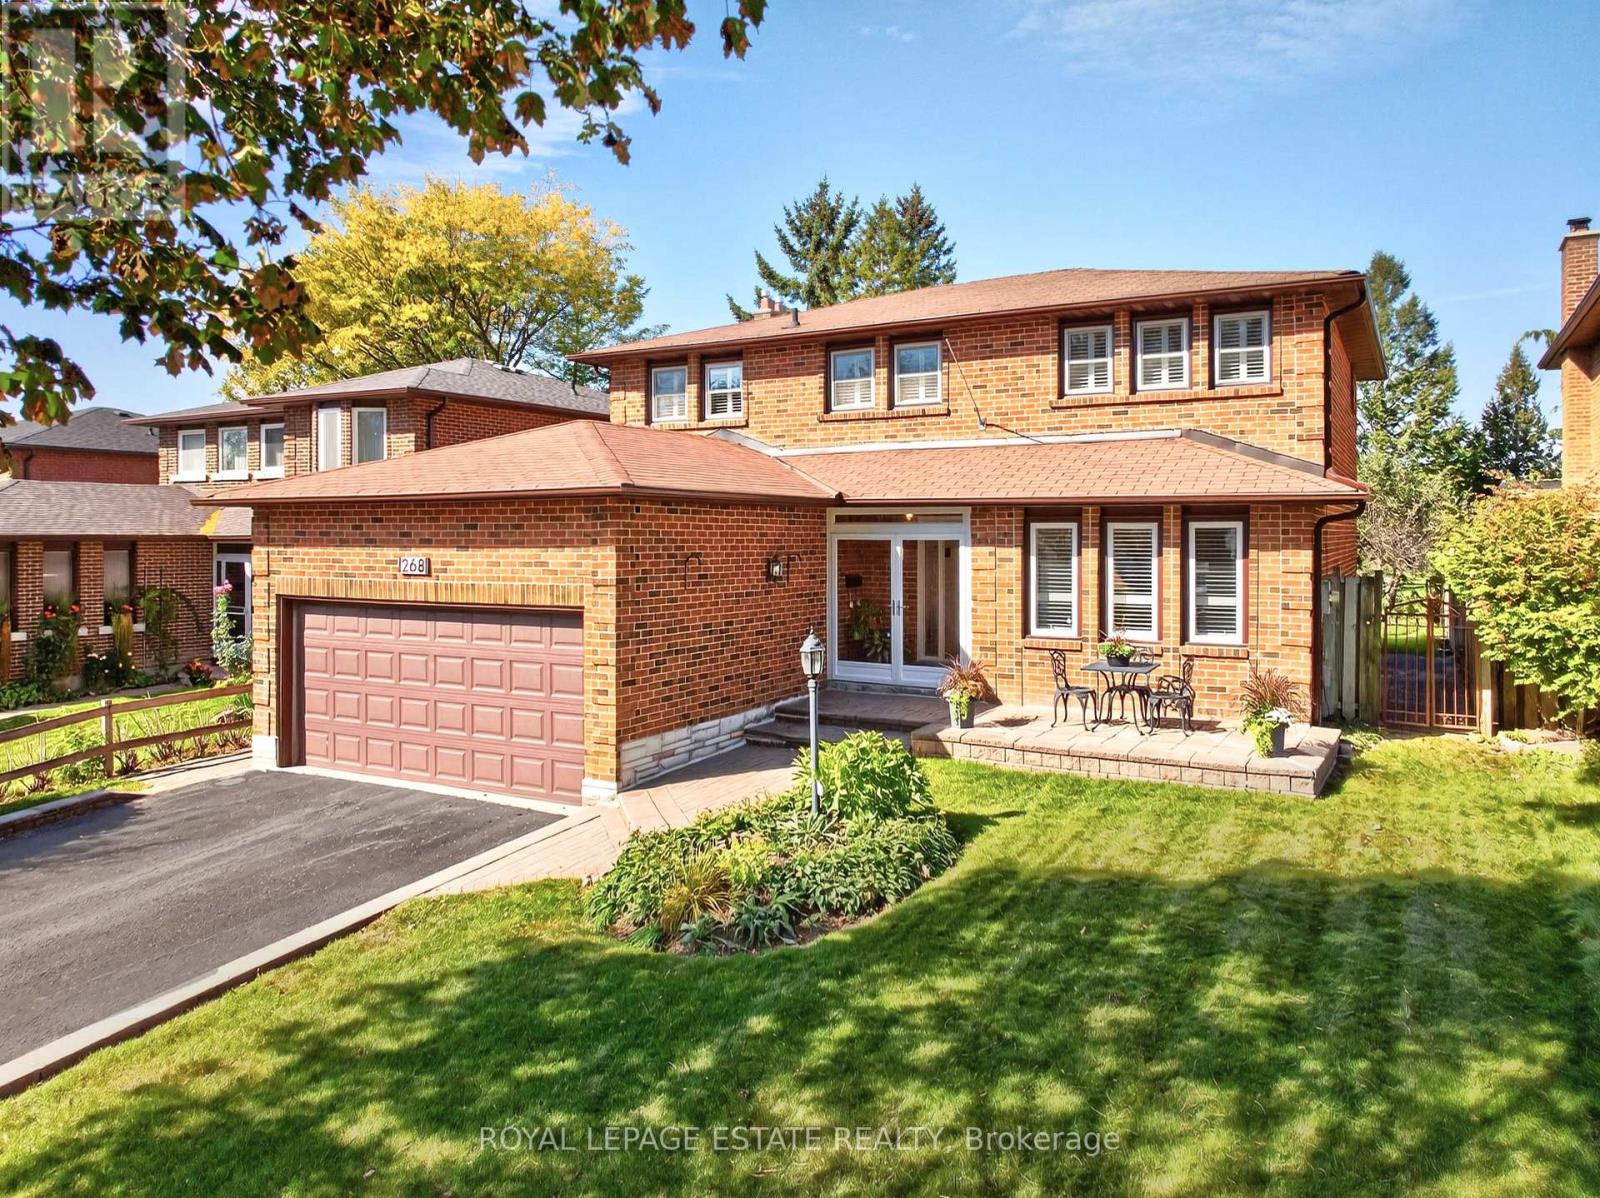
AN EXCEPTIONAL HOME. AN EXTRAORDINARY SETTING. A RARE OPPORTUNITY. Privately nestled along the coveted Mintleaf Park, 268 Fincham Avenue presents a truly rare opportunity to own a distinguished 4+1 bedroom, 4-bathroom home in one of the neighbourhood's most desirable settings. Cherished by one family, this gracious garden residence offers over 3,000 sq. ft. of total living space on an impressive 49 x 110 ft. lot, where timeless elegance, generous proportions and the beauty of nature come together. Freshly painted and featuring an updated kitchen, hardwood flooring throughout, and generously sized bedrooms, this inviting home blends comfort and sophistication with the warmth and charm of two fireplaces. Thoughtfully designed for everyday living and entertaining, the spacious interiors offer room for the entire family to live, gather, and grow. Two walkouts provide a seamless connection to the beautiful yard, creating an inviting outdoor retreat complete with a charming gazebo. Enjoy peaceful mornings, summer gatherings and relaxed evenings surrounded by mature greenery, with the tranquil beauty of Mintleaf Park as your backdrop. The park feels like a natural extension of the property, offering an exceptional sense of openness, privacy and connection to nature. Complete with four parking spaces and generous indoor and outdoor living areas, this is a home that offers a lifestyle few properties can replicate.**Homes backing onto Mintleaf Park rarely come to market.** This is more than an address; it is an opportunity to own a truly special piece of the neighbourhood, where space, privacy and nature exist in perfect harmony. (id:61594)
Royal LePage Estate Realty
Richmond Hill, Ontario
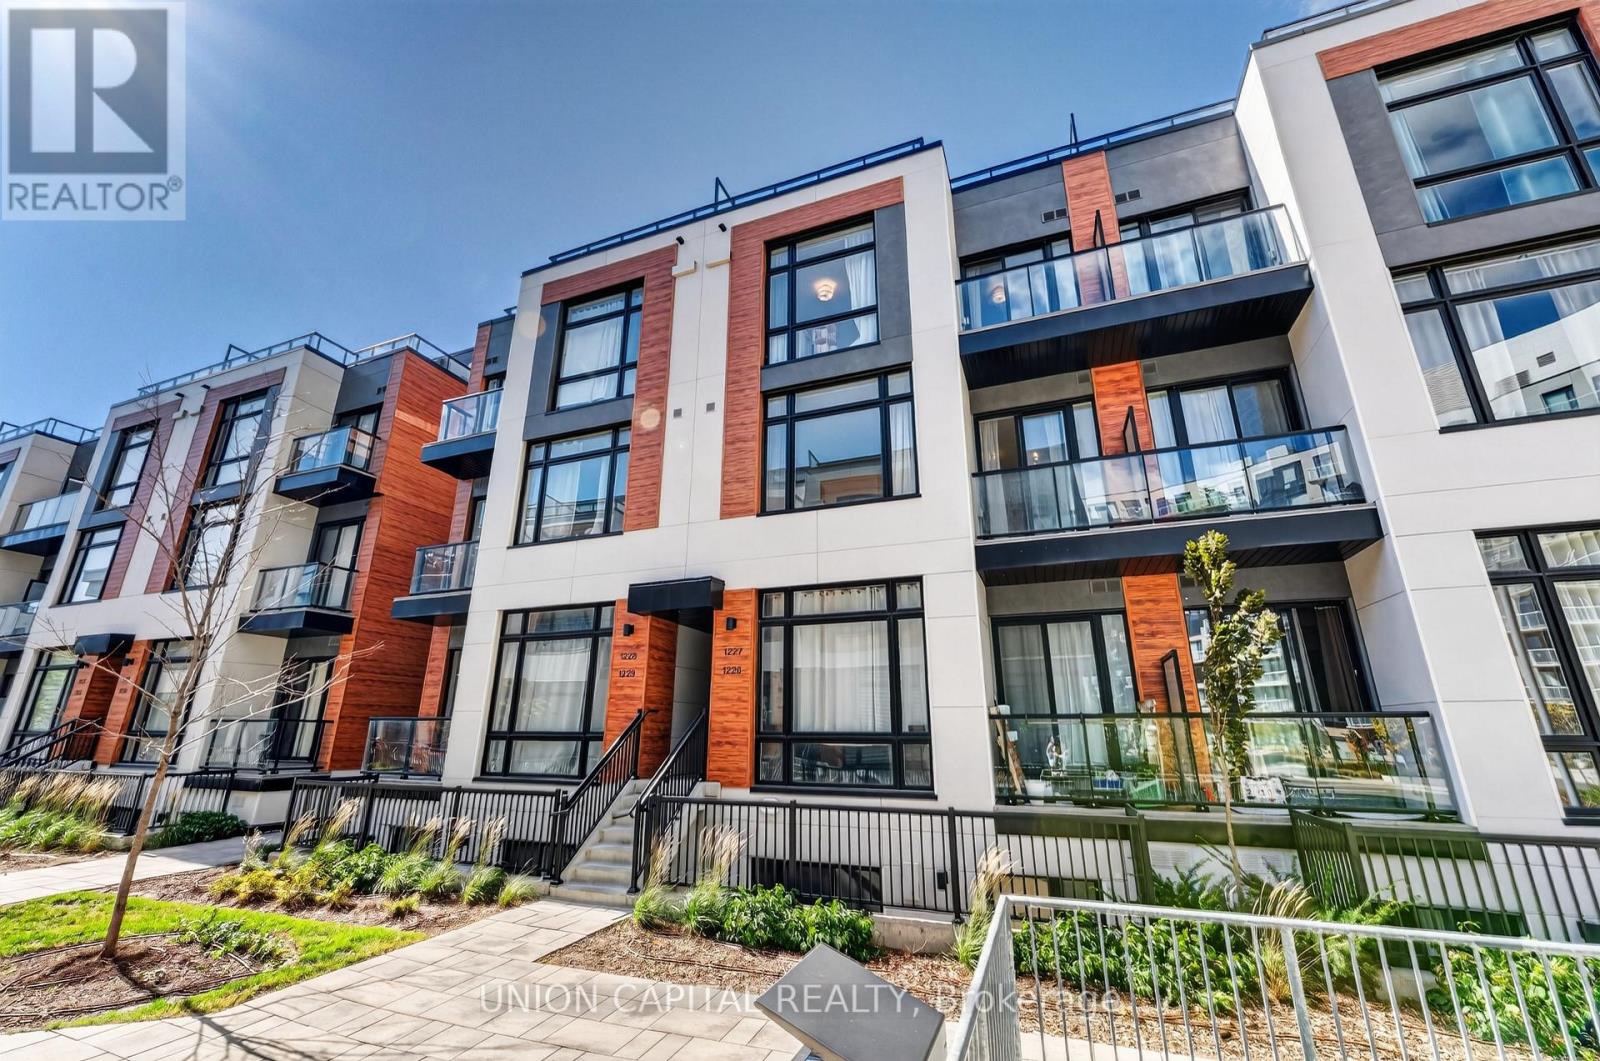
Modern Townhome Living In The Heart Of Richmond Hill! Welcome To This Bright And Beautifully Upgraded 2-Bedroom, 3-Bathroom Townhome At Elgin East. Offering Approximately 1,268 Sq. Ft. Of Interior Living Space Plus A 364 Sq. Ft. Private Rooftop Terrace! This Home Offers A Great Balance Of Comfortable Living And Outdoor Space. The Main Floor Features 10-Ft Smooth Ceilings And Stylish Herringbone Flooring, Creating A Warm And Contemporary Feel From The Moment You Walk In. The Open-Concept Layout Provides A Seamless Flow Between The Living, Dining, And Kitchen Areas, While Large Windows Bring In Plenty Of Natural Light. The Kitchen Features A Quartz-Countertop Island, Providing Additional Workspace And A Great Spot For Casual Dining Or Entertaining. Upstairs, 9-Ft Ceilings Continue Throughout The Bedrooms And Living Areas, Adding To The Open Feel Of The Home. The Private Rooftop Terrace Is Perfect For Hosting Friends, Enjoying A Quiet Evening, Or Taking In The Fresh Air, With A Gas Line For Your BBQ Making Outdoor Entertaining Easy. Your Underground Parking Space Is Conveniently Located Close To The Unit while Adding Extra Convenience To Everyday Living. Located Just Minutes From Richmond Green Park, Highway 404, GO Transit, Schools, The Library, Community Centre, Costco, Walmart, Shopping, Restaurants, And much More. Book your showing today! (id:61594)
Union Capital Realty
Vaughan, Ontario
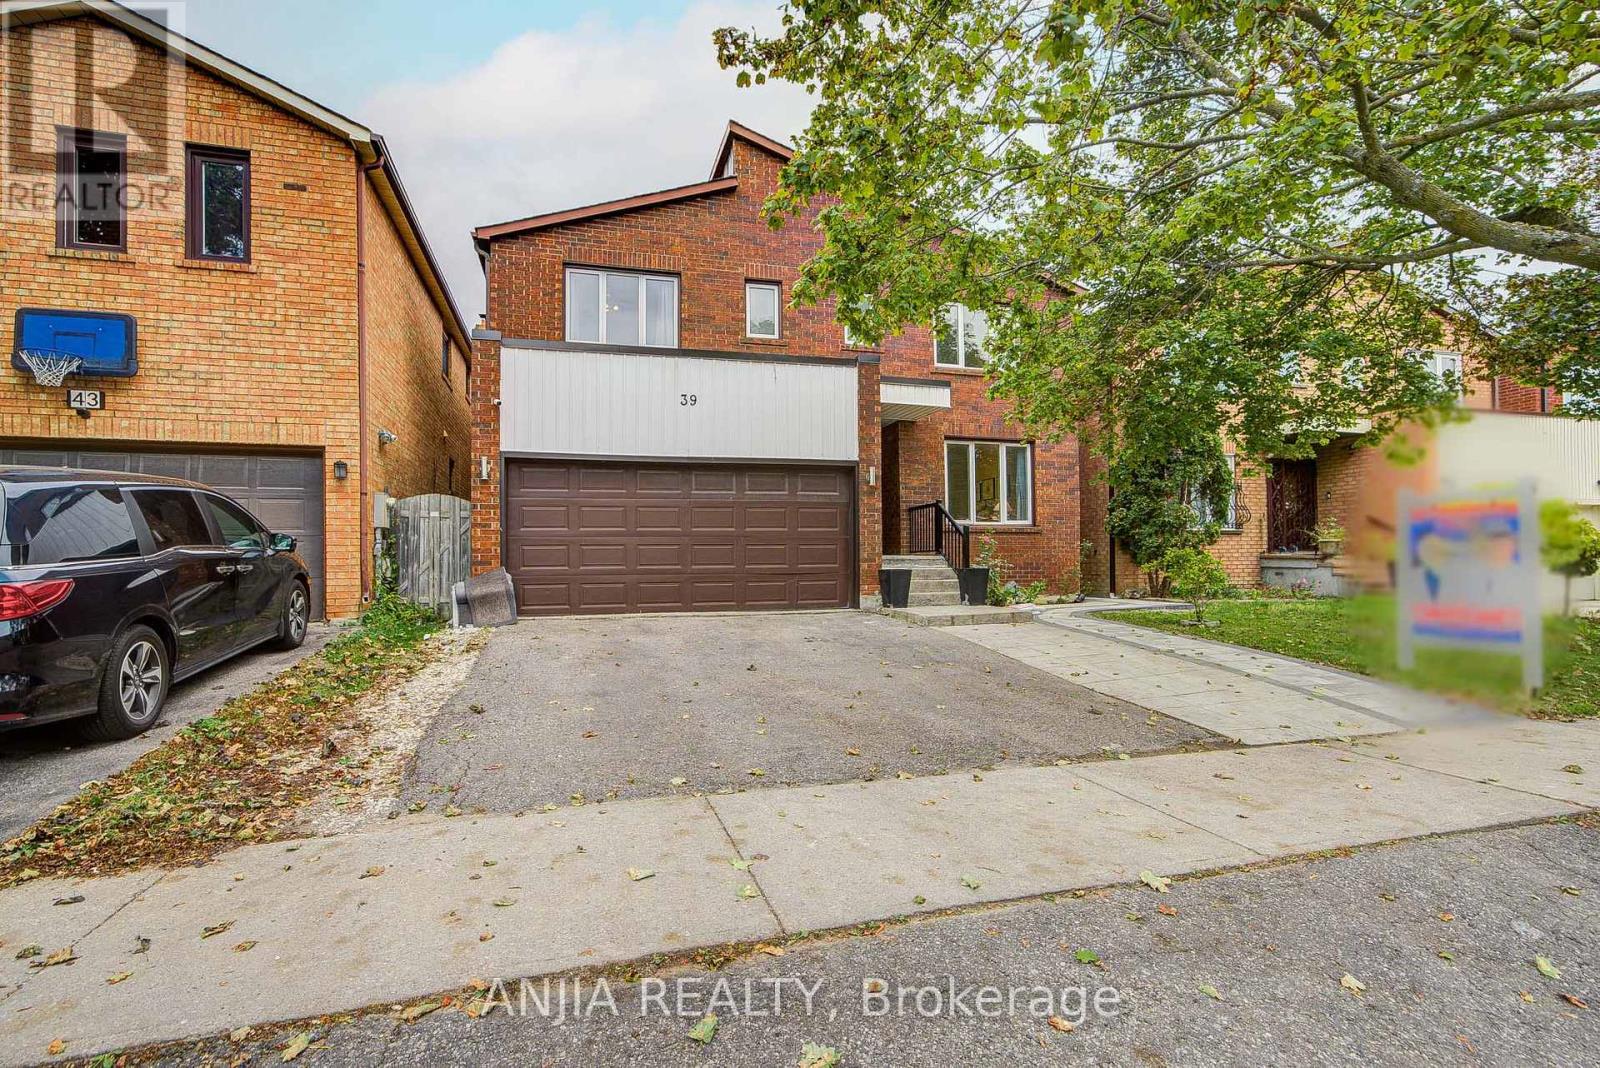
Welcome To 39 Millcroft Way, This Beautifully Maintained 4+4 Bedrooms, 2927 Sqft, Double Garage Home, Ideally Situated In A Convenient And Desirable Location. This Sun-Filled Home Features A Functional And Spacious Layout, Hardwood Flooring Throughout, And An Upgraded Kitchen And Bathrooms. The Generous Primary Bedroom Offers A Spacious Retreat With A Luxurious 4-piece Ensuite. Three Additional Well-Sized Bedrooms Feature Large Windows, Providing Plenty Of Natural Light. The Finished Basement With A Separate Entrance Offers Excellent Additional Living Space, Featuring 4 Bedrooms And A 3-Piece Bathroom-Perfect For Extended Family Or Additional Living Needs. Conveniently Located Just Minutes From York University, Costco, Hwy 407 & 400, Promenade Mall, Hillcrest Mall, Supermarkets, Banks, Restaurants, And A Wide Range Of Everyday Amenities. A Wonderful Opportunity For Families Looking For Comfort, Space, And C onvenience! (id:61594)
Anjia Realty

Richmond Hill, Ontario
Move-in Ready in Prime North Richvale! Completely updated home featuring a striking stucco exterior, pot lights, and a seamless open-concept main floor. Updated kitchen equipped with newer stainless steel appliances and custom cabinetry. Upstairs boasts 3 spacious bedrooms and sleek, modern bathrooms. Bright walk-out basement features a 2nd kitchen, full bath, and separate ground-level entry-ideal for multi-generational living or income potential. Step outside to a massive private deck and private yard. Unbeatable location steps to top schools, Hillcrest Mall, Mackenzie Health, parks, Yonge St, and GO Transit. (id:61594)
Real Estate Homeward
