Dundas, Ontario
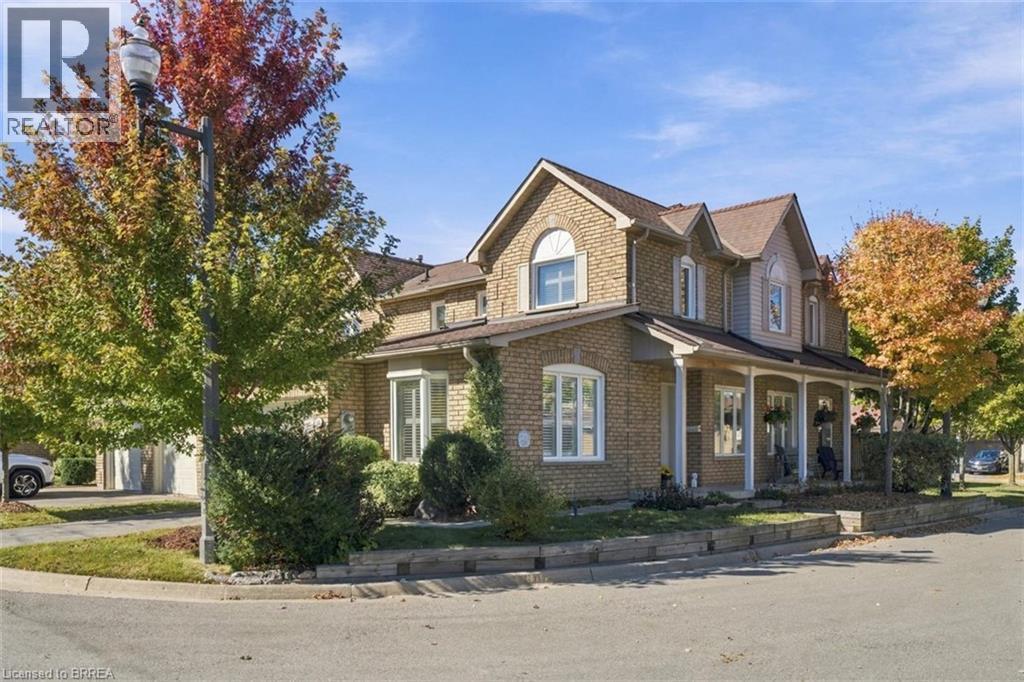
Imagine being just minutes from the beauty of Dundas Valley Conservation Area, where scenic trails, parks and breathtaking views are right at your fingertips and walking distance to nearby schools! Then, just a short drive away, you’ll find the heart of Dundas, a charming downtown filled with boutique shops, cozy cafés, restaurants and plenty to explore. It’s truly the perfect blend of outdoor adventure and small-town charm. And at 11 Pirie Drive, Unit 68, you can enjoy all of it while embracing the ease of low-maintenance living. This stunning 3-bedroom, 3-bathroom townhome offers almost 1,600 square feet of beautifully finished living space, thoughtful updates throughout, and a home that has been lovingly cared for over the years. The attached single-car garage offers convenient inside access, while the backyard provides the perfect place to slow down and enjoy your morning coffee on the comfortable deck, complete with a retractable awning for added comfort. A beautiful home, an incredible location, and a lifestyle that makes everyday living feel just a little easier. (id:61594)
RE/MAX Escarpment Realty Inc.

Toronto, Ontario
Bright & Spacious 2-Bedroom + Large Den Corner Suite with South-East Lake & City Views! This well-appointed corner suite at Harbourview Estates offers approximately 1,220 sq. ft. + 58 sq. ft. balcony. Featuring floor-to-ceiling wraparound windows, 9' ceilings, hardwood flooring and a desirable split-bedroom layout, this inviting unit offers an abundance of natural light and comfortable, well-proportioned living space. The generously sized den is large enough to be used as a 3rd bedroom, making it an ideal option for families, guests or those needing additional living space, and can also function beautifully as a home office. Enjoy lovely South-East views of Lake Ontario, the CN Tower and Toronto skyline from the suite and private balcony. Residents have exclusive access to the renowned 30,000 sq. ft. Super Club, offering an impressive selection of amenities including a full fitness facility, weight room, spin studio, indoor lap pool, jacuzzi, sauna, spa, bowling alley, virtual golf, billiards, ping pong, theatre, library, party rooms, indoor running track, full-size basketball and squash courts, outdoor tennis court, dog run, guest suites and visitor parking. Fantastic downtown location just steps to the waterfront, CN Tower, Rogers Centre, Scotiabank Arena, TTC, Union Station and UP Express, with an exceptional selection of restaurants, shopping and entertainment nearby. Exceptional highway access with the Gardiner Expressway just minutes away: head west via the nearby Spadina Avenue on-ramp or east toward the DVP via the Rees Street on-ramp. Convenient Spadina exits also make the trip home quick and easy, without having to navigate through the busy downtown core. A wonderful opportunity to enjoy spacious corner-suite living with flexible 3-bedroom potential in the heart of downtown Toronto. (id:61594)
Chestnut Park Real Estate Limited
Cambridge, Ontario
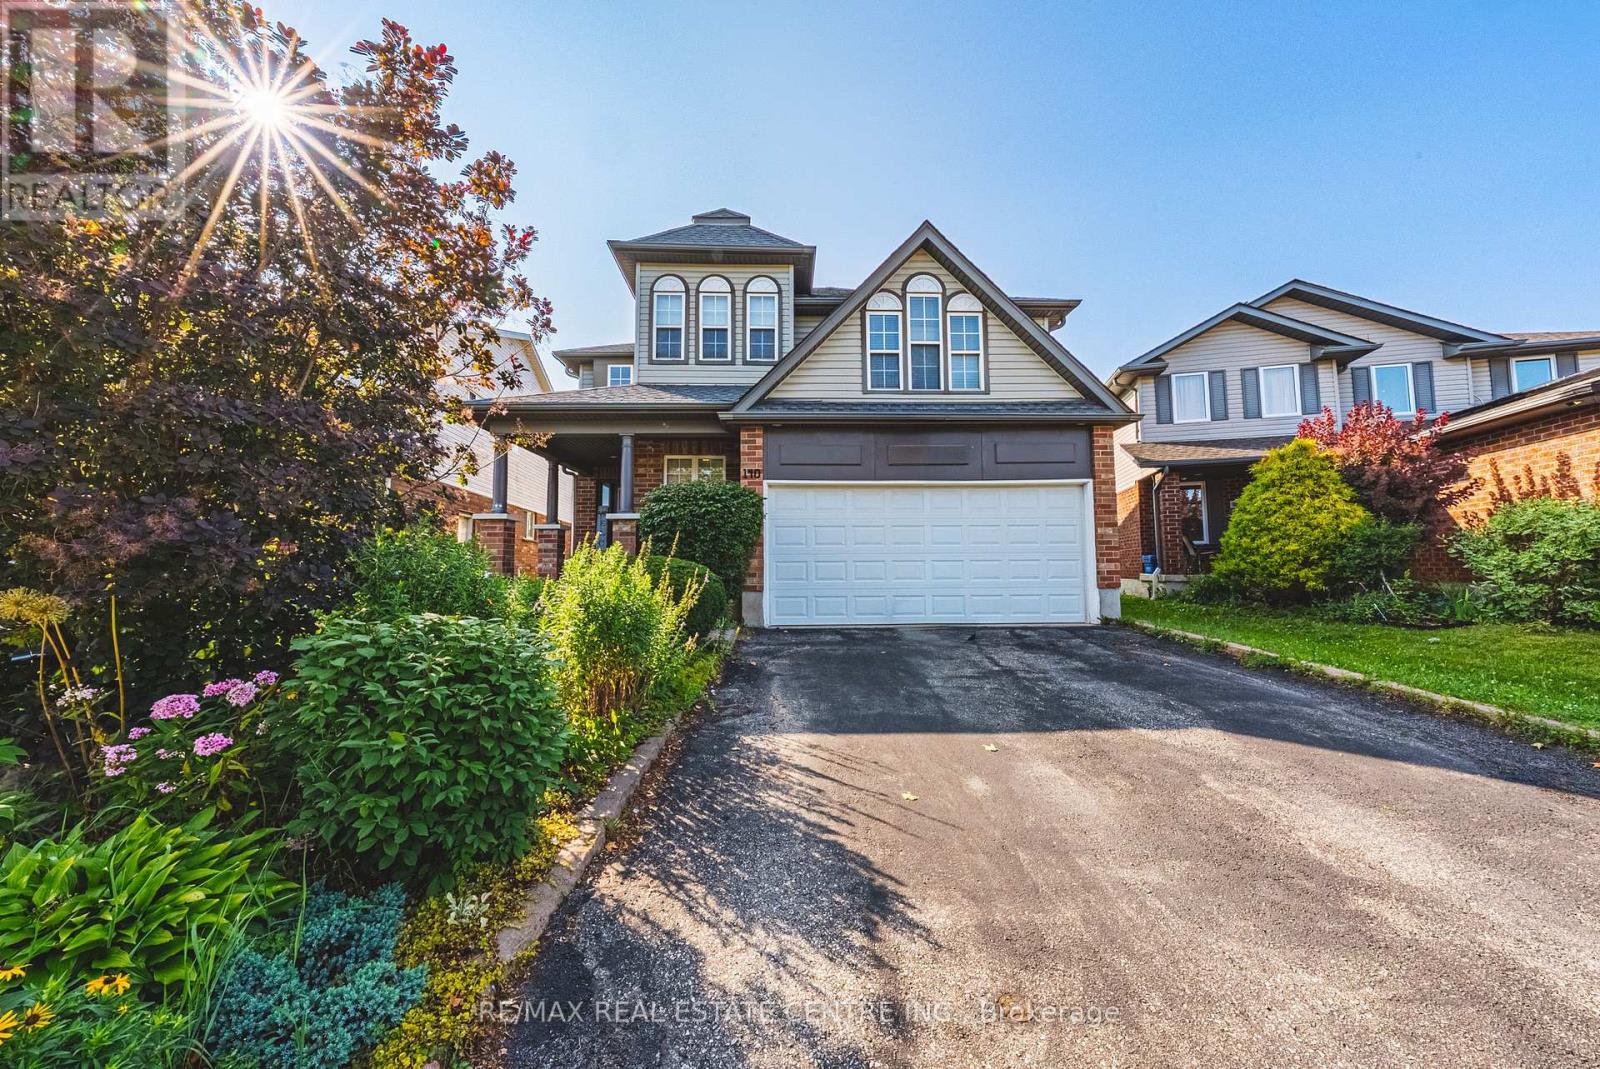
AN EXCEPTIONAL HOME AT AN EXCEPTIONAL VALUE! Some homes simply cannot be appreciated by the numbers alone-and this is one of them. Offering more than 4,000 sq. ft. of beautifully finished living space, this remarkable home delivers the kind of size, flexibility and amenities that are incredibly difficult to find. From the moment you step inside, the sheer scale impresses. The grand foyer is virtually the size of a living room, with soaring ceilings open to the second level, creating an unforgettable first impression. One of this home's most valuable and rare features is its main-floor bedroom with a full bathroom-ideal for an aging parent, extended family member, guests, or anyone who prefers to avoid stairs. Upstairs, you'll find FOUR additional bedrooms PLUS a dedicated office, providing exceptional space for a large or multi-generational family without sacrificing privacy or work-from-home needs. And then there's the finished lower level-an entertainer's dream and an extension of the home's already incredible living space. Enjoy your own private home theatre, wine cellar and home gym, with plenty of additional room to relax, entertain and spread out. With 5 bedrooms, 4 bathrooms, a dedicated office, theatre, wine cellar, gym and more than 5,400 sq. ft. of finished space, this is not your typical family home. It is a property designed for real life on a grand scale. Add an excellent commuter location with convenient access to Highway 401, and the value becomes even more compelling. If you've been searching for extraordinary space without the extraordinary price tag, this is the rare opportunity you've been waiting for. (id:61594)
RE/MAX Real Estate Centre Inc.
Toronto, Ontario
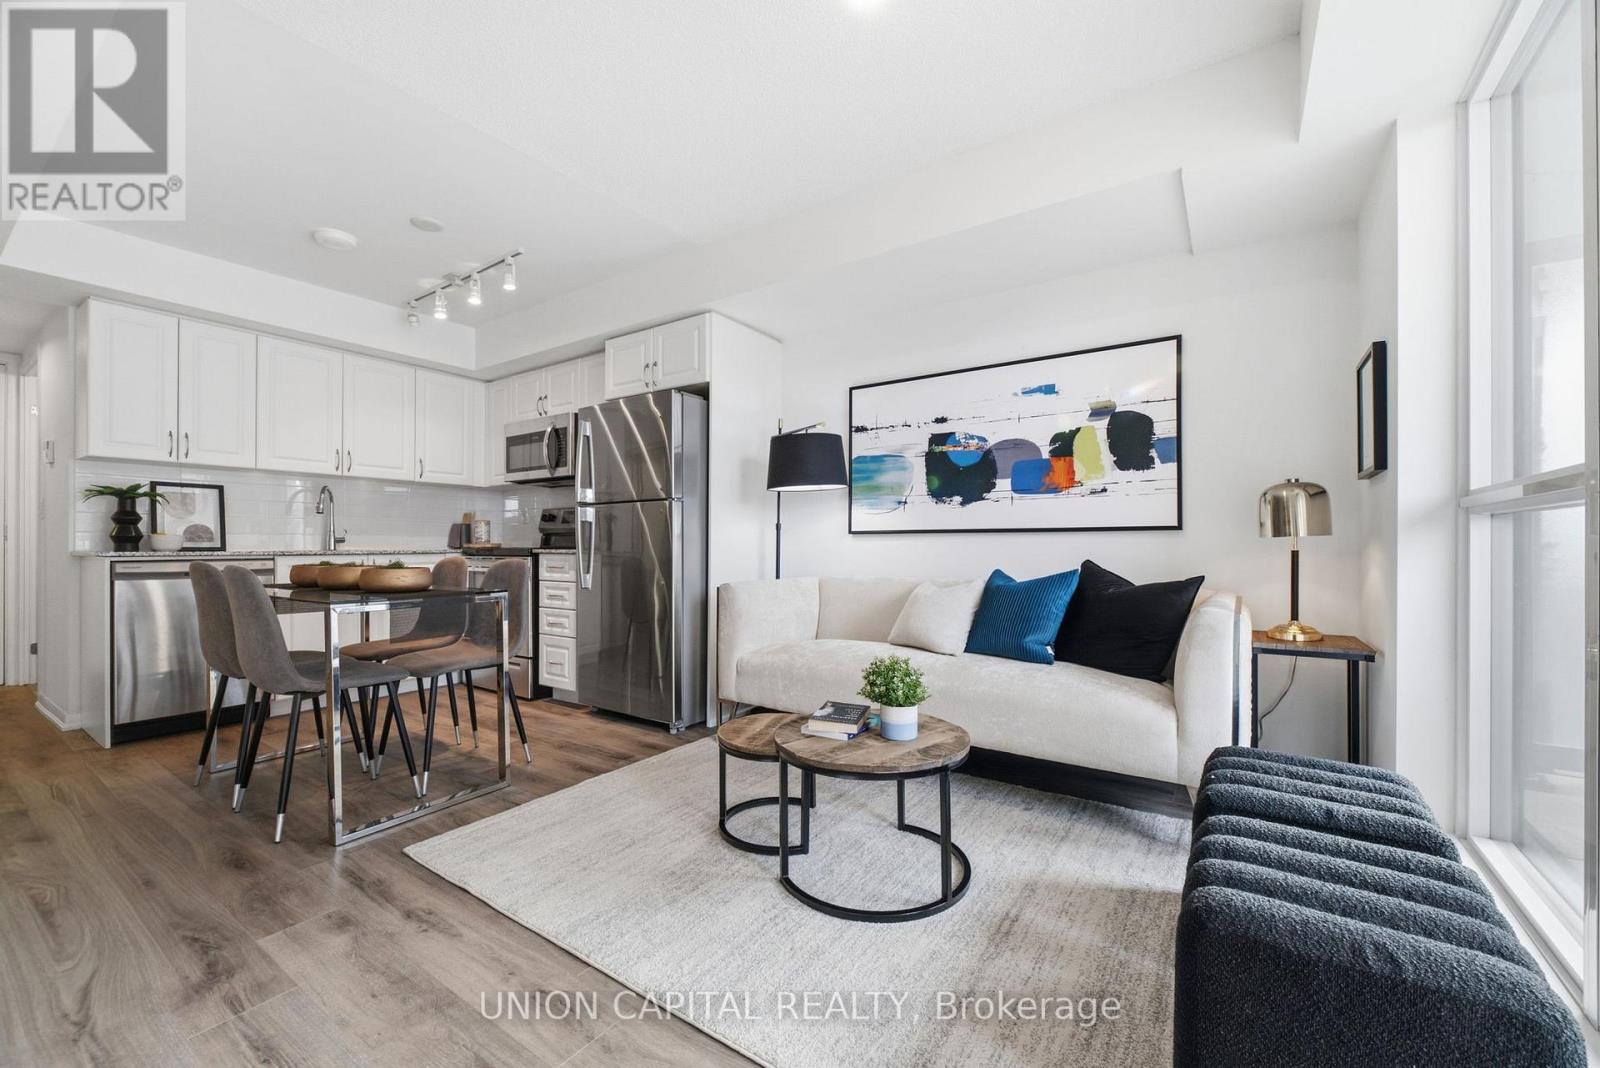
*MASSIVE SOUTH-FACING TERRACE* *BRAND NEW VINYL FLOORING* *1 PARKING + 1 LOCKER* WOW! Rarely Offered 1 Bedroom Suite At Treviso III! This Bright And Functional South-Facing Home Offers Approx. 462 Sq.Ft. Of Well-Designed Interior Living Space Plus A Massive Private Terrace, Creating An Exceptional Indoor/Outdoor Lifestyle And The Perfect Space For Morning Coffee, Outdoor Dining, Lounging, Entertaining, Or Simply Relaxing In The Sun. The Open-Concept Layout Maximizes Every Inch Of Space With Brand New Vinyl Flooring, A Modern Kitchen, Stainless Steel Appliances, Ample Cabinetry, And A Seamless Flow Into The Living And Dining Area. The Spacious Bedroom Offers Excellent Natural Light And A Comfortable, Functional Layout. Includes 1 Parking Space And 1 Locker For Added Convenience And Storage. Enjoy Resort-Style Amenities At Treviso III Including Outdoor Pool & Hot Tub, Fitness Gym, Sauna, Party Room, BBQ Area, Guest Suites, Concierge & More. Ideally Located At Dufferin & Lawrence With TTC At Your Doorstep And Easy Access To Yorkdale Mall, Lawrence West Subway Station, Grocery Stores, Shops, Restaurants, Parks, Schools, Hwy 401, Allen Rd & Everything The Neighbourhood Has To Offer. A Perfect Opportunity For First-Time Buyers, Young Professionals, Downsizers, Or Investors Looking For A Bright South-Facing Suite With Rare Outdoor Living Space In A Convenient Toronto Location. A Must See! (id:61594)
Union Capital Realty
Toronto, Ontario
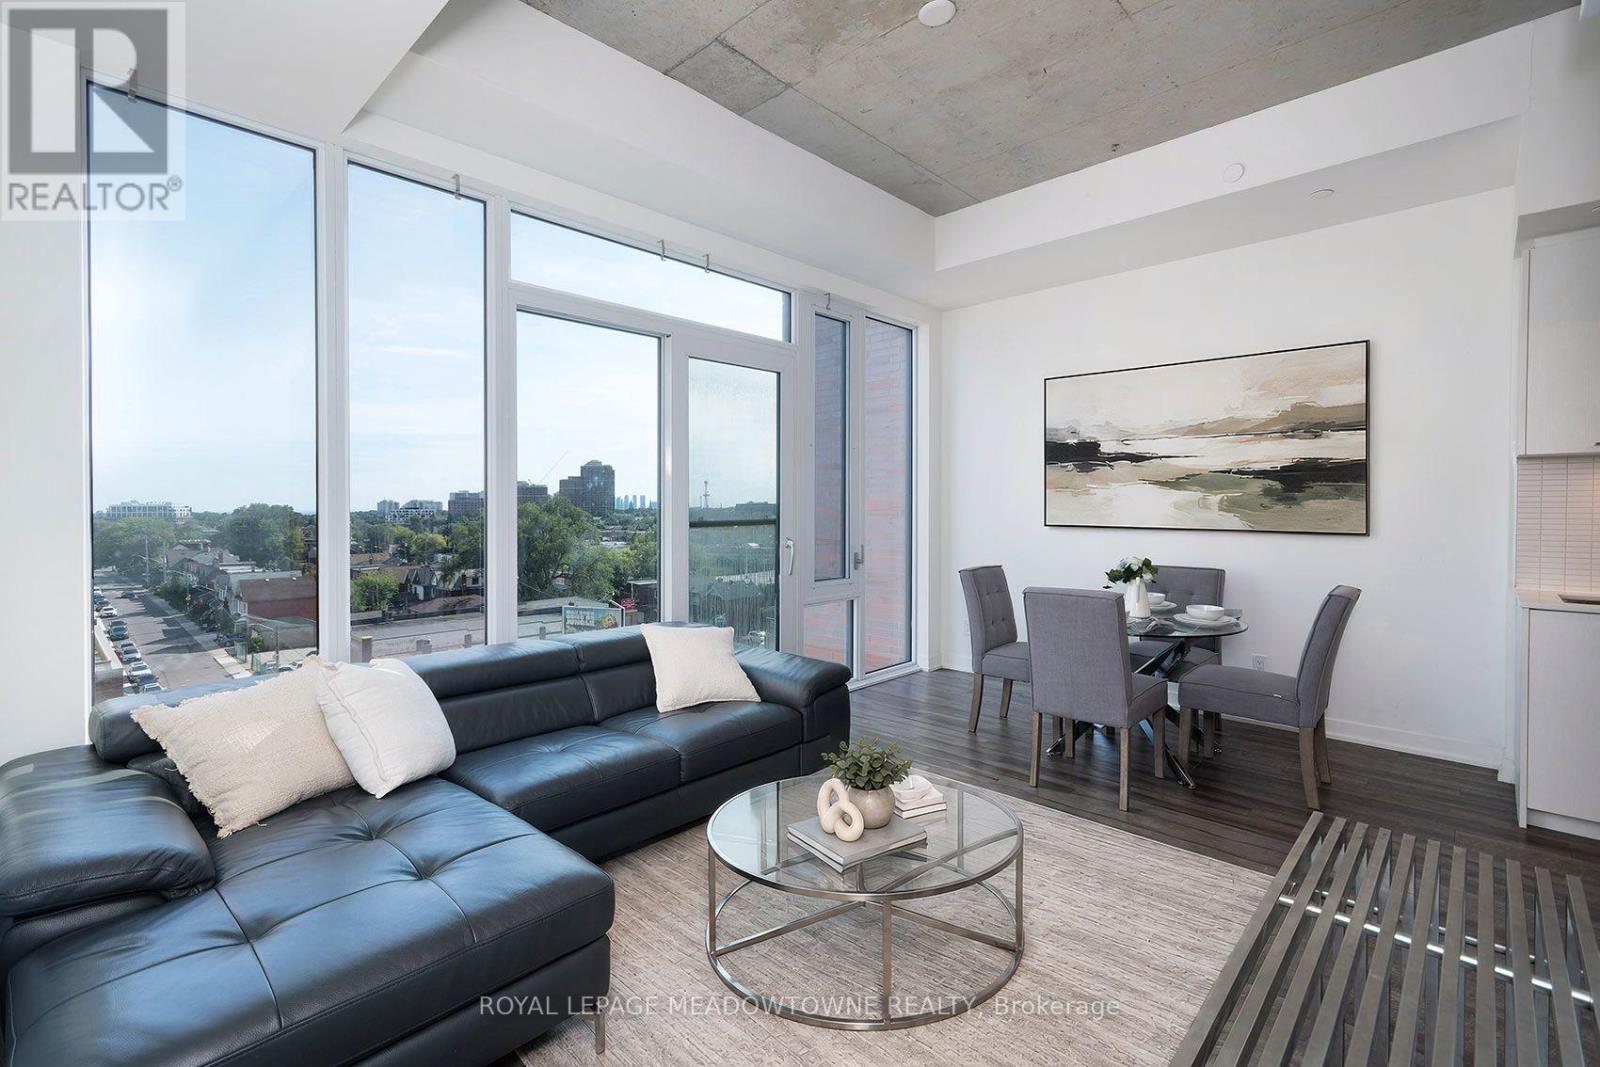
Experience Modern Urban Living At Reunion Crossing, Where Contemporary Design Meets An Unbeatable Lifestyle. This Bright And Spacious Suite Features Soaring 10.5' Exposed Concrete Ceilings, Floor-To-Ceiling Wall-To-Wall Windows, Laminate Flooring Throughout, And A Carpet-Free Open-Concept Layout Designed For Comfortable Living And Entertaining. The Stylish Kitchen Showcases Quartz Countertops, A Ceramic Backsplash, Energy-Efficient Stainless Steel Appliances, And A Built-In Integrated Dishwasher. Step Outside And Discover Why Reunion Crossing Is One Of Toronto's Most Exciting Communities. Surrounded By The Vibrant Neighbourhoods Of The Junction, Stockyards, Corso Italia, And Artscape Wychwood Barns, You'll Enjoy Incredible Restaurants, Brunch Cafes, Shopping, Entertainment, Parks, And Community Spaces Just Minutes Away. Big Box Shopping IIs Just A 3-Minute Drive Away. With A 95 Walk Score And 81 Transit Score, Commuting Couldn't Be Easier. The St. Clair Streetcar And Multiple TTC Bus Routes Are Right Outside Your Door, Dundas West Subway Station Is Only 6 Minutes Away, Bloor GO & UP Express Offer Fast Connections Across The GTA, And The New SmartTrack/GO Transit Hub Will Be Just A Few Blocks Away. Drivers Will Appreciate Quick Access To Highways 401, 400, And 427, While Toronto Pearson International Airport Is Less Than 20 Minutes Away. Enjoy Outstanding Building Amenities Including A Landscaped Courtyard With BBQs, Dining And Lounge Areas, Fitness Centre With TRX, Lobby Lounge, Outdoor Children's Play Area, Urban Garage, Party Room, Rooftop Terrace, Plus Discounted Rogers Fibre Internet, Cable, And Home Phone Services. Just 7 Minutes To High Park And 12 Minutes To Yorkdale Shopping Centre, This Is An Exceptional Opportunity To Own In A Growing Transit-Oriented Community By Diamond Kilmer Developments, Renowned For Building Family-Friendly Communities In Prime Toronto Locations. (id:61594)
Royal LePage Meadowtowne Realty
Toronto, Ontario
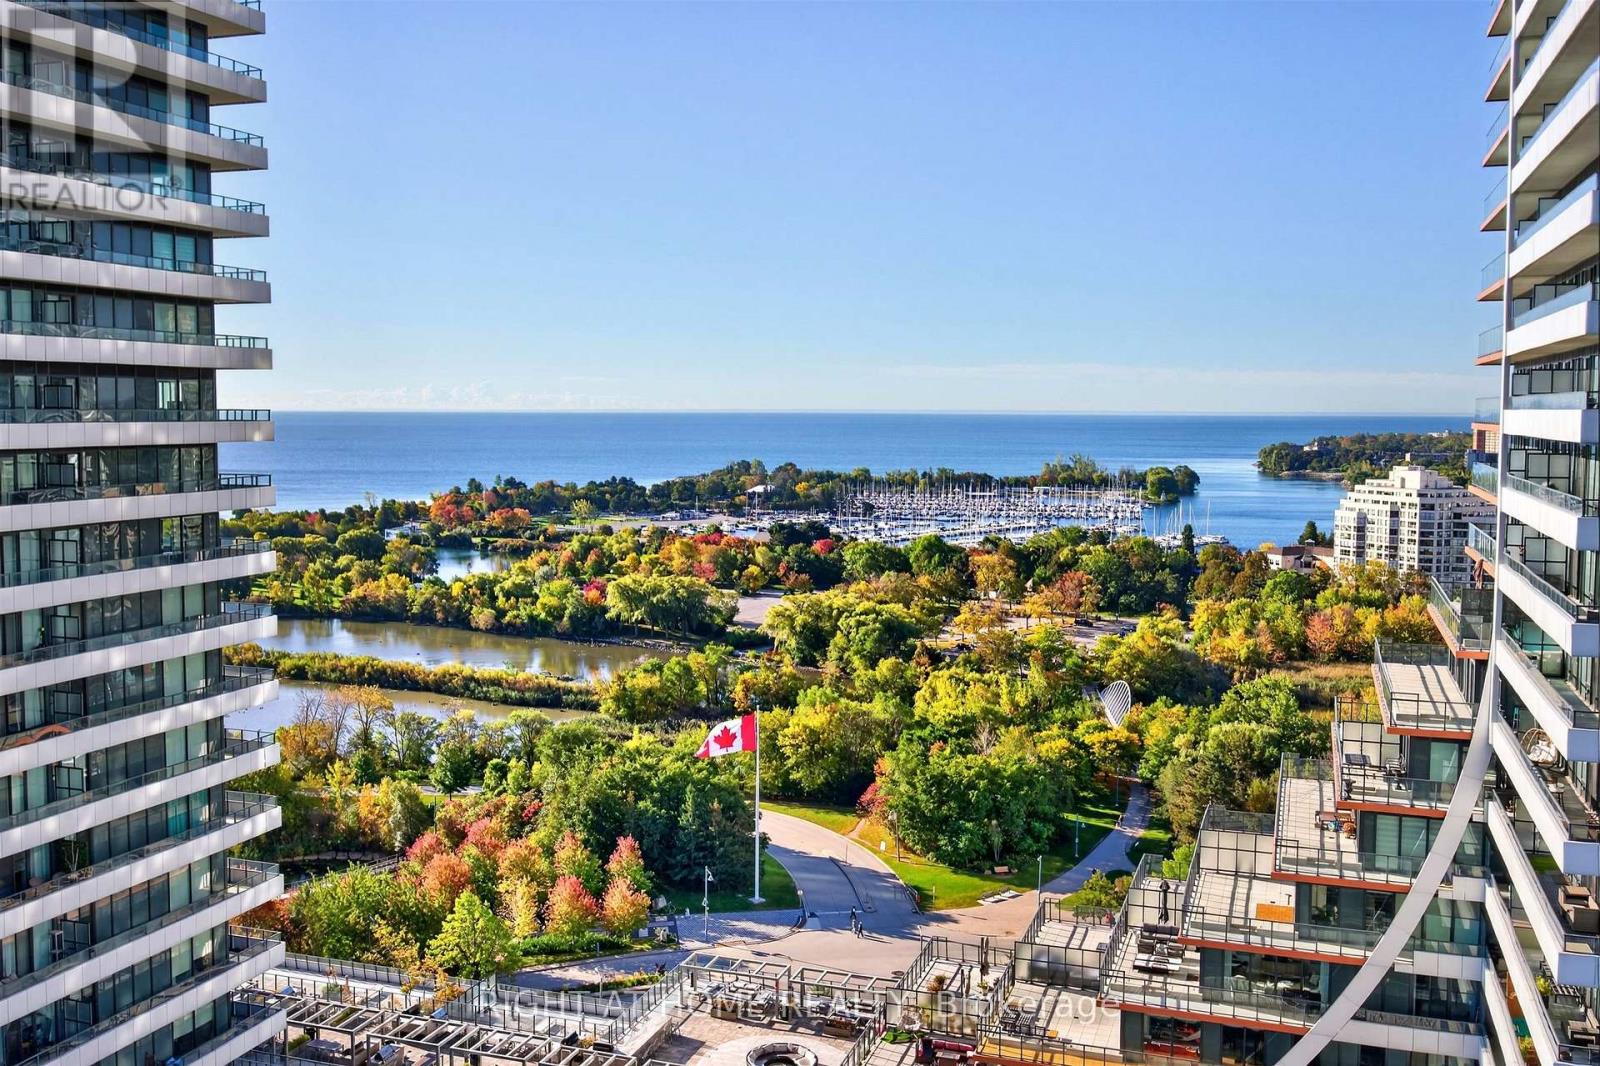
Sweeping lake views, spectacular sunsets and sleek design define this bright 1-bedroom suite at Jade Waterfront Condos. Floor-to-ceiling windows and 620 sq. ft. of open-concept living extends onto a 30-foot balcony offering an additional 144 sq. ft. of outdoor space.Clean-lined cabinetry, stainless steel appliances and engineered hardwood floors create a refined, modern interior. The spacious bedroom features balcony access, Hunter Douglas blackout blinds and an oversized walk-in closet. A marble bathroom with a deep soaker tub, dedicated media/work alcove and full-sized in-suite laundry complete the space. Includes parking and a conveniently located locker directly behind the parking space.Resort-style amenities include a 24-hour concierge, outdoor pool, gym, BBQ area, virtual golf, theatre, party room, guest suites, billiards lounge and pet grooming station. Waterfront trails, cafés, restaurants, groceries and transit are all steps away. (id:61594)
Right At Home Realty
Toronto, Ontario
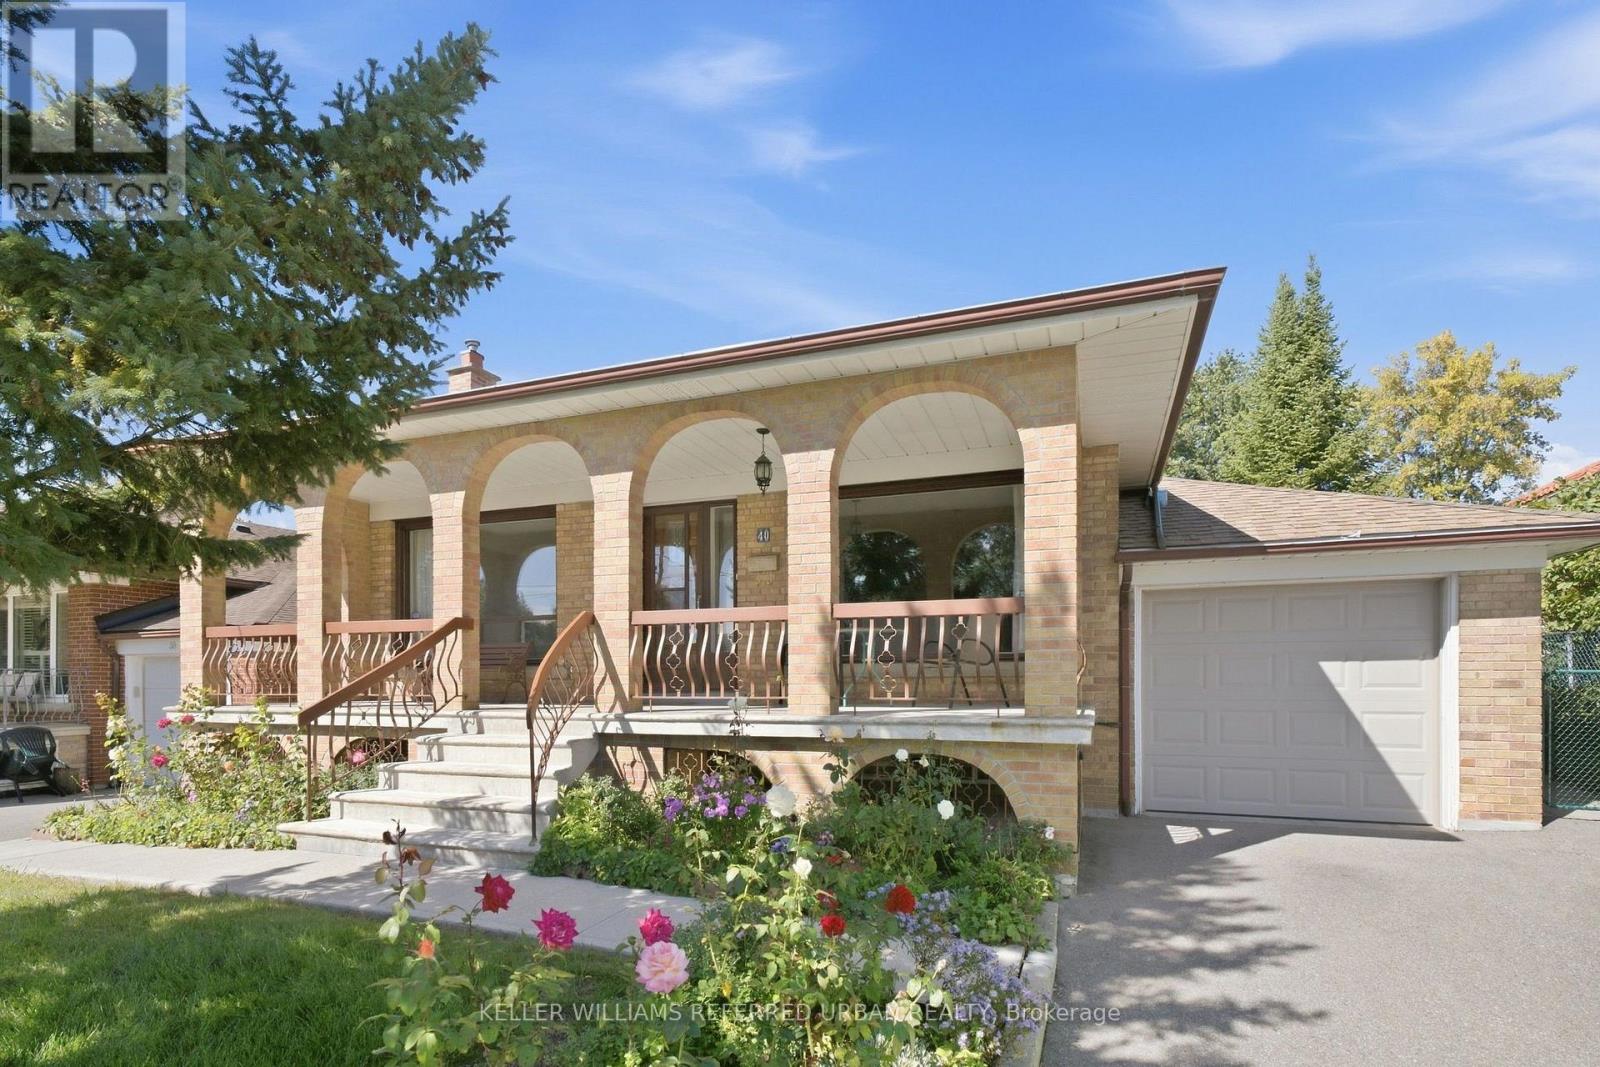
This lovingly maintained and meticulously cared for bungalow is being offered for sale for the first time in over 50+ years - a rare opportunity to own one of the most desirable neighbourhood homes! 40 Datchet Rd is ideally located on a cul-de-sac, steps away from stairs leading to a ravine, and is conveniently close to schools, parks, shopping, transit, Hennick Humber Hospital, Roding Community Centre and Highways 401 and 400. The spacious full width front porch creates a welcoming entrance and gives the home wonderful curb appeal. Bright and spacious, this home features a main floor with hardwood flooring, 3 bedrooms (all with closets), an eat-in kitchen located next to the dining room, and a very spacious living room with a large picture window. The finished lower level with a separate side entrance, a second kitchen and bath, a recreation room with a wet bar area and gas fireplace, and plenty of storage space, offers great potential for an in-law suite. The large backyard featuring a beautiful heated sunroom completes this home, allowing plenty of space for the kids to play or entertain guests. This home offers endless possibilities, great for first-time home buyers, a growing or multi-generational family! (id:61594)
Keller Williams Referred Urban Realty
Springwater, Ontario
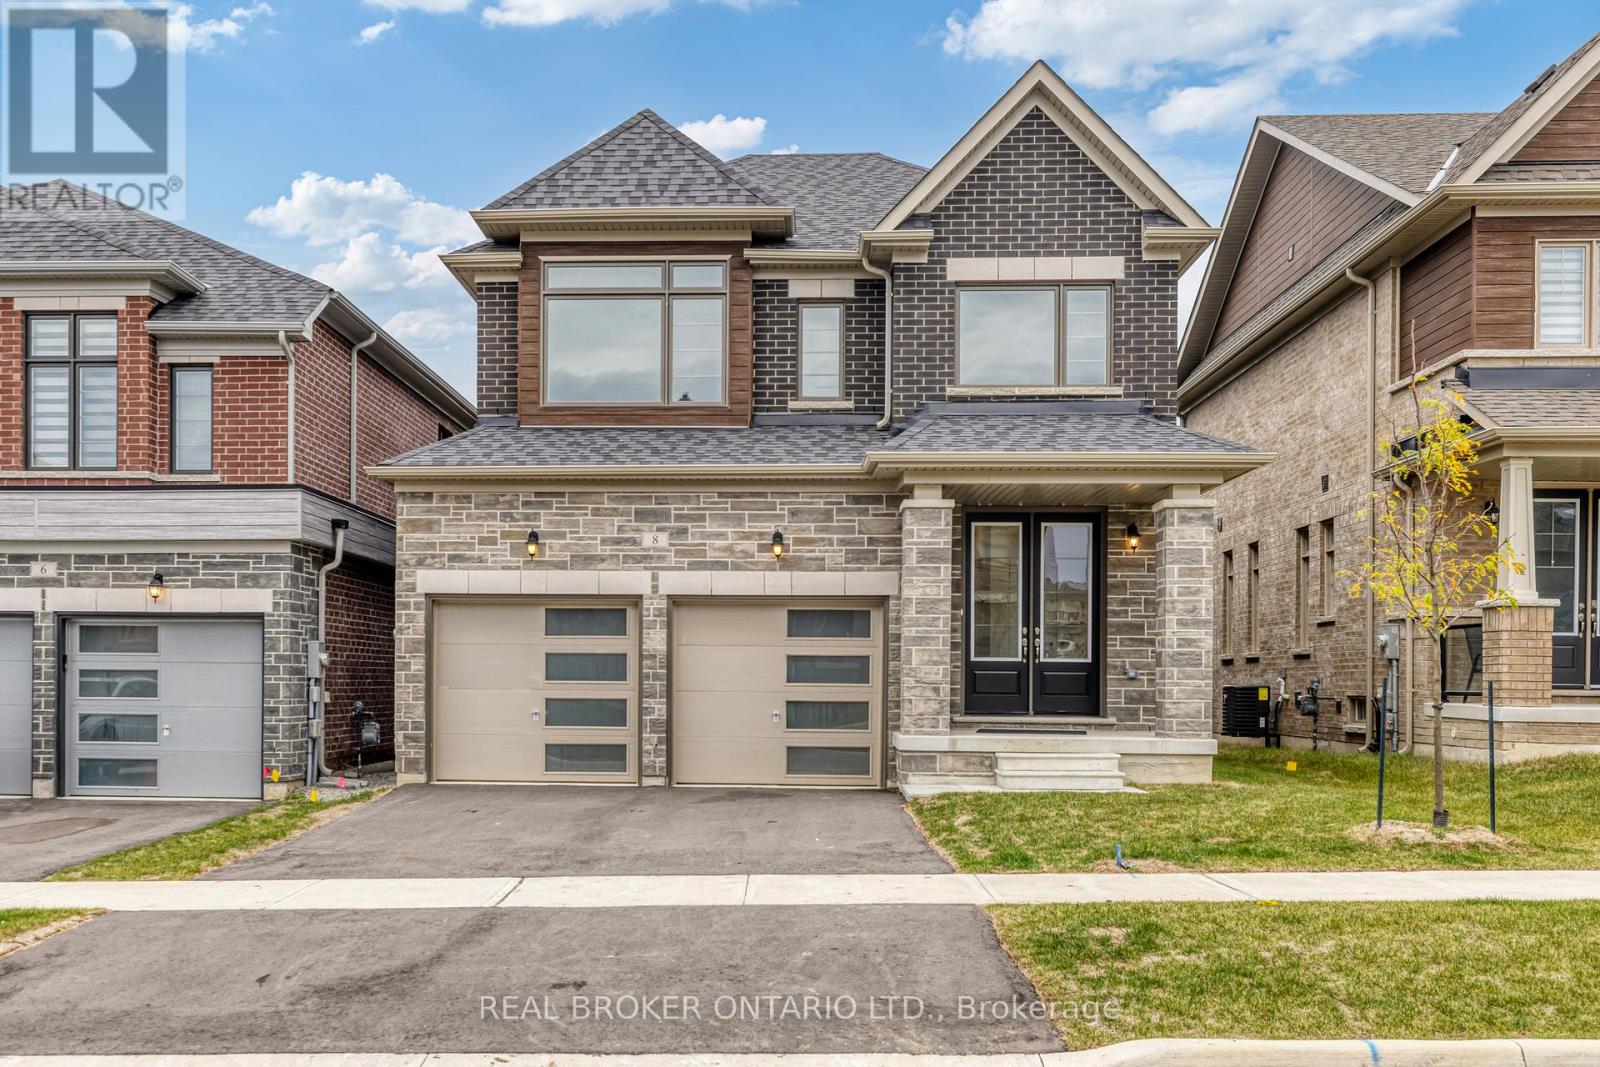
Plenty of room to grow in your new home with over 2400 Sqft of living space! This family home boasts large living space on the main floor, with a great room, living room and a formal dining room. With upgraded flooring you can enjoy having family for special gatherings, and plenty of room for everyone. Bright open windows let in plenty of natural light. Side door entry into the laundry/mudroom allows for all those messy items to stay in a tidy spot, tucked away from the rest of the house. Large gourmet kitchen with quartz countertops and stainless steel appliances (not pictured in photos - but have since been installed) and complete with a breakfast nook. Perfect for morning coffee and homework sessions with the kids. Upstairs features 3 well sized bedrooms, 1 with it's own ensuite bathroom and a Jack&Jill bathroom. The primary bedroom features wonderful bright windows, his and hers walk in closets and a 5 piece ensuite, with modern finishes, glass shower and standalone tub. Large unfinished basement allows for even more space and build to suit in however way your family needs! This is a must see family home, right in the heart of Springwater township where you and your family can enjoy a four seasons lifestyle. 10 minutes to Barrie, 10 minutes to major highways, 5 minutes to skiing, golfing, hiking trails, including snow valley resort, and popular barrie hill farms. (id:61594)
Real Broker Ontario Ltd.
Markham, Ontario
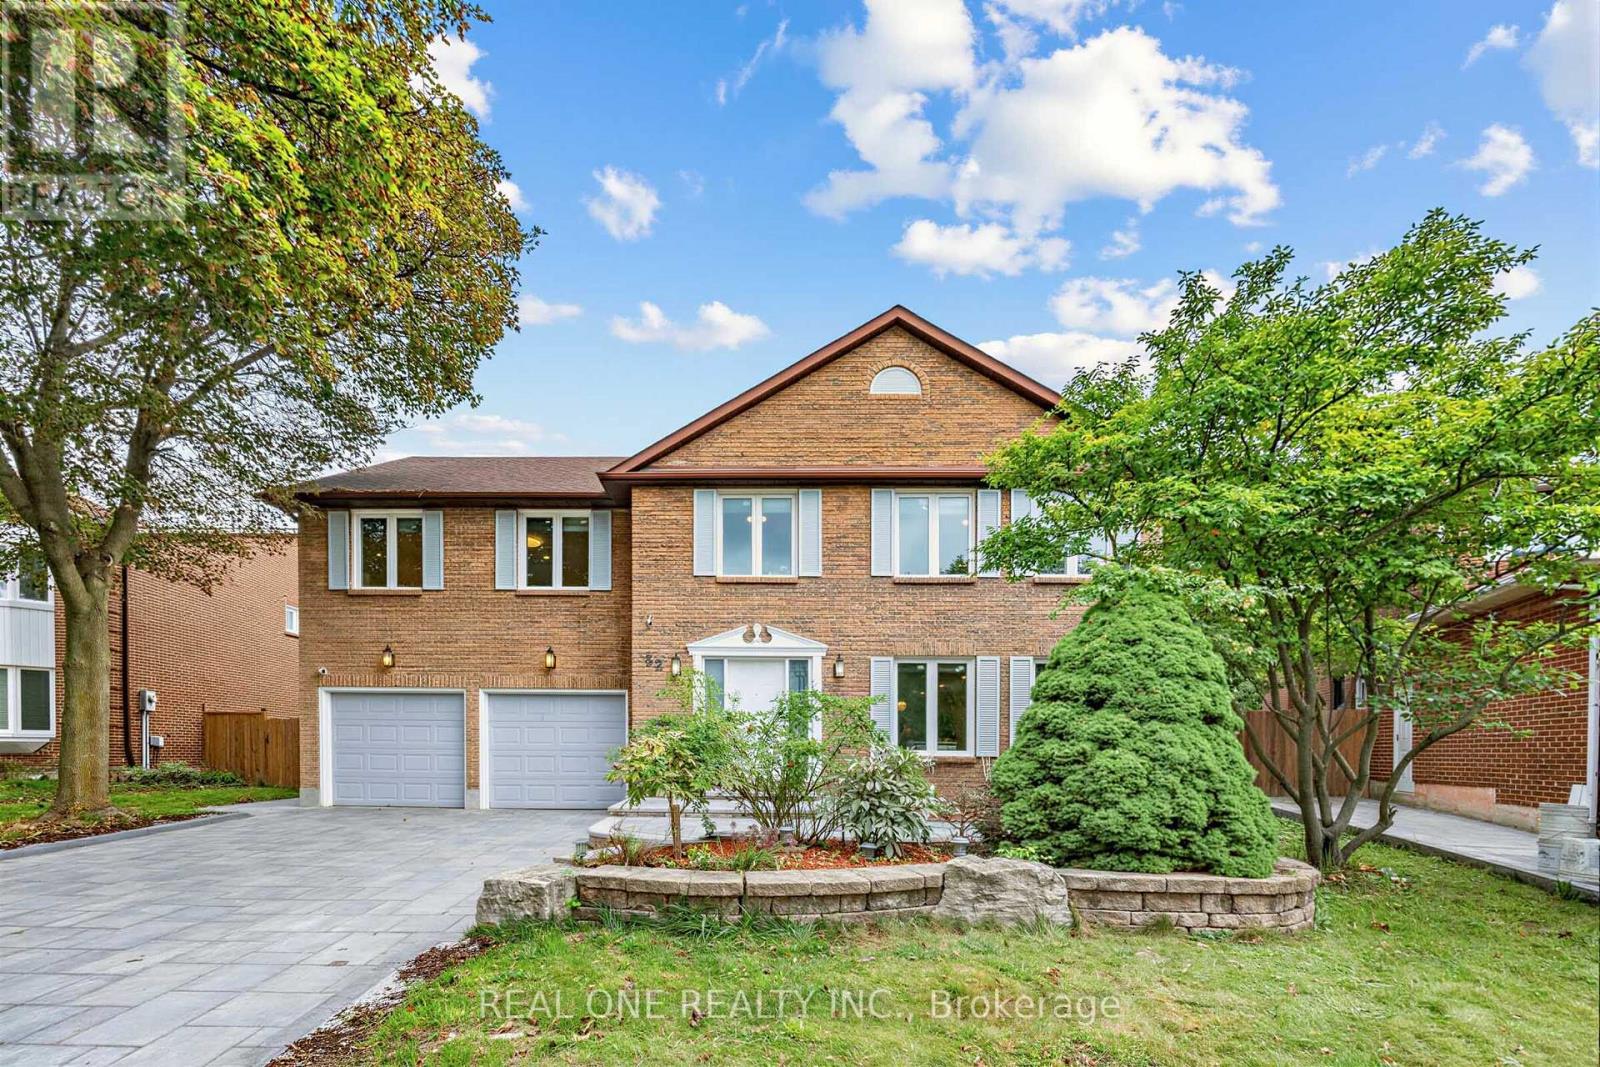
Exceptional family residence in the heart of prestigious Central Unionville, one of Markham's most coveted communities. Set on an impressive premium lot with apprx. 51-ft frontage, widening to 83 ft at the rear, this beautifully renovated home offers apprx. 3,178 sq. ft. above grade per MPAC, plus a remarkably spacious finished lower level. Extensively renovated apprx. 5 years ago, including the interior, roof and windows, with newly completed front interlocking, this residence showcases sophisticated contemporary finishes throughout. A grand entrance introduces an elegant, light-filled interior highlighted by a dramatic curved staircase and magnificent skylight. Generous principal rooms feature hardwood flooring, pot lights and refined details, complemented by expansive living and dining areas and a striking contemporary fireplace feature wall. The beautifully renovated chef-inspired kitchen showcases custom cabinetry, quartz surfaces, a dramatic waterfall centre island, built-in ovens, sleek cooktop and an inviting sun-filled breakfast area overlooking the backyard. The upper level offers 4 spacious bedrooms, 3 with ensuite baths, including an impressive primary retreat with a luxurious spa-inspired ensuite featuring a freestanding tub, oversized glass shower and double vanity. The finished basement further extends the home's exceptional versatility with 3 additional bedrooms, including 2 with ensuite baths, ideal for extended family, guests, home offices or multigenerational living. Located in the highly sought-after Unionville High School and Parkview Public School -- and minutes to historic Main Street Unionville, parks, shopping, restaurants, transit and major amenities. A rare combination of prime Unionville location, premium lot, exceptional space and extensive renovation-an outstanding opportunity for sophisticated family living in the heart of Unionville. Renovation was done back 5 years ago, including roof & most windows. Interlockings (2026). (id:61594)
Real One Realty Inc.
Georgina, Ontario
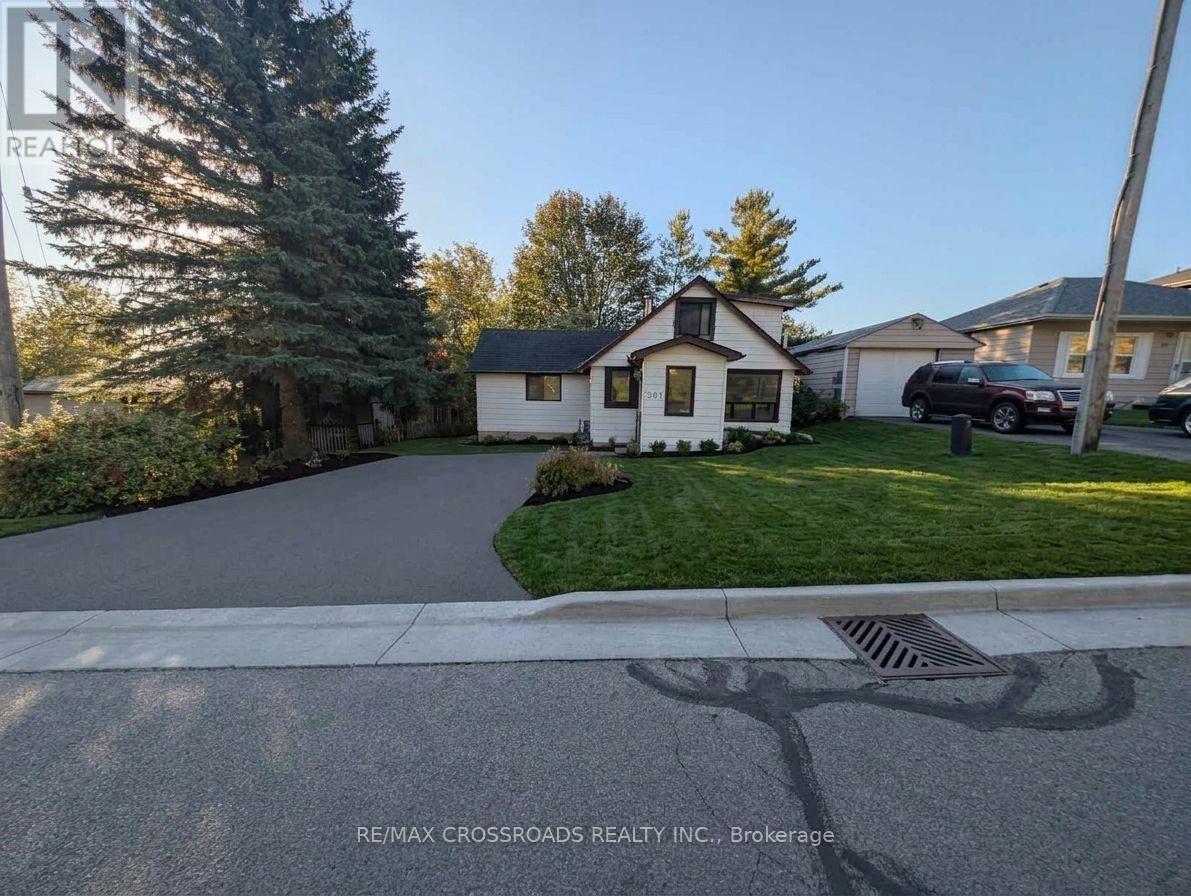
3 Bedroom | 2 Washroom | Wood Burning Fireplace | Large 60 x 136 ft Lot | Attention Investors & First-Time Buyers! Owning this property could be cheaper than renting when you factor in current interest rates and property taxes. Fantastic Value, Unbeatable entry-level price point for the area. Take advantage of affordable carrying costs and start building equity today. Great proximity to local amenities, schools, and the lake. (id:61594)
RE/MAX Crossroads Realty Inc.
Toronto, Ontario
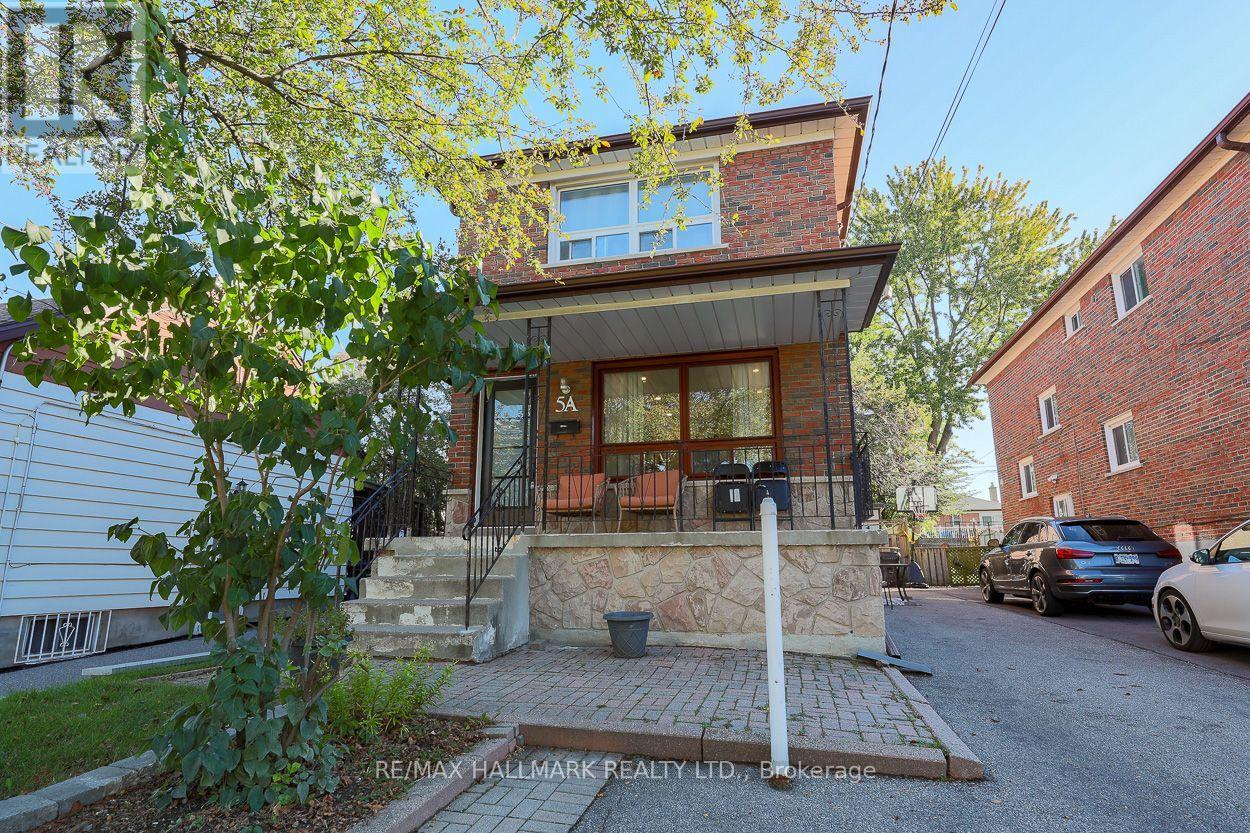
Welcome to this beautifully updated detached brick home, ideally situated in the desirable Oakridge neighbourhood. Thoughtfully updated with a stylish, modern aesthetic, this inviting home offers a comfortable, functional layout designed for everyday living. Hardwood flooring runs throughout, creating a warm, cohesive atmosphere. The stunning newer kitchen stands out, showcasing sleek stainless steel appliances, porcelain flooring, quartz counters and contemporary finishes. A walkout to the spacious sun deck extends the living space and offers an ideal spot for outdoor dining, morning coffee, or fresh air. The main floor also includes a convenient rare 3pc washroom and laundry, adding practicality and ease to the home's well-planned layout. Upstairs, you will find 3 well-appointed bedrooms offering comfortable private spaces for family members or guests. A newer 4 piece washroom, complete with modern fixtures and finishes, serves the upper level. The finished basement features a separate, self-contained in-law suite complete with private laundry facilities, offering excellent flexibility for extended family or potential rental income. The current tenant pays $1,300 per month and is willing to stay or leave. Enjoy exceptional everyday convenience with ample private parking. Families will appreciate nearby schools, local parks, and the community centre, while commuters will benefit from convenient connections to GO Transit and TTC service. A variety of shopping destinations, services, dining options, and everyday essentials are also nearby, making this an ideal place to enjoy a comfortable, well-connected lifestyle. (id:61594)
RE/MAX Hallmark Realty Ltd.
Toronto, Ontario
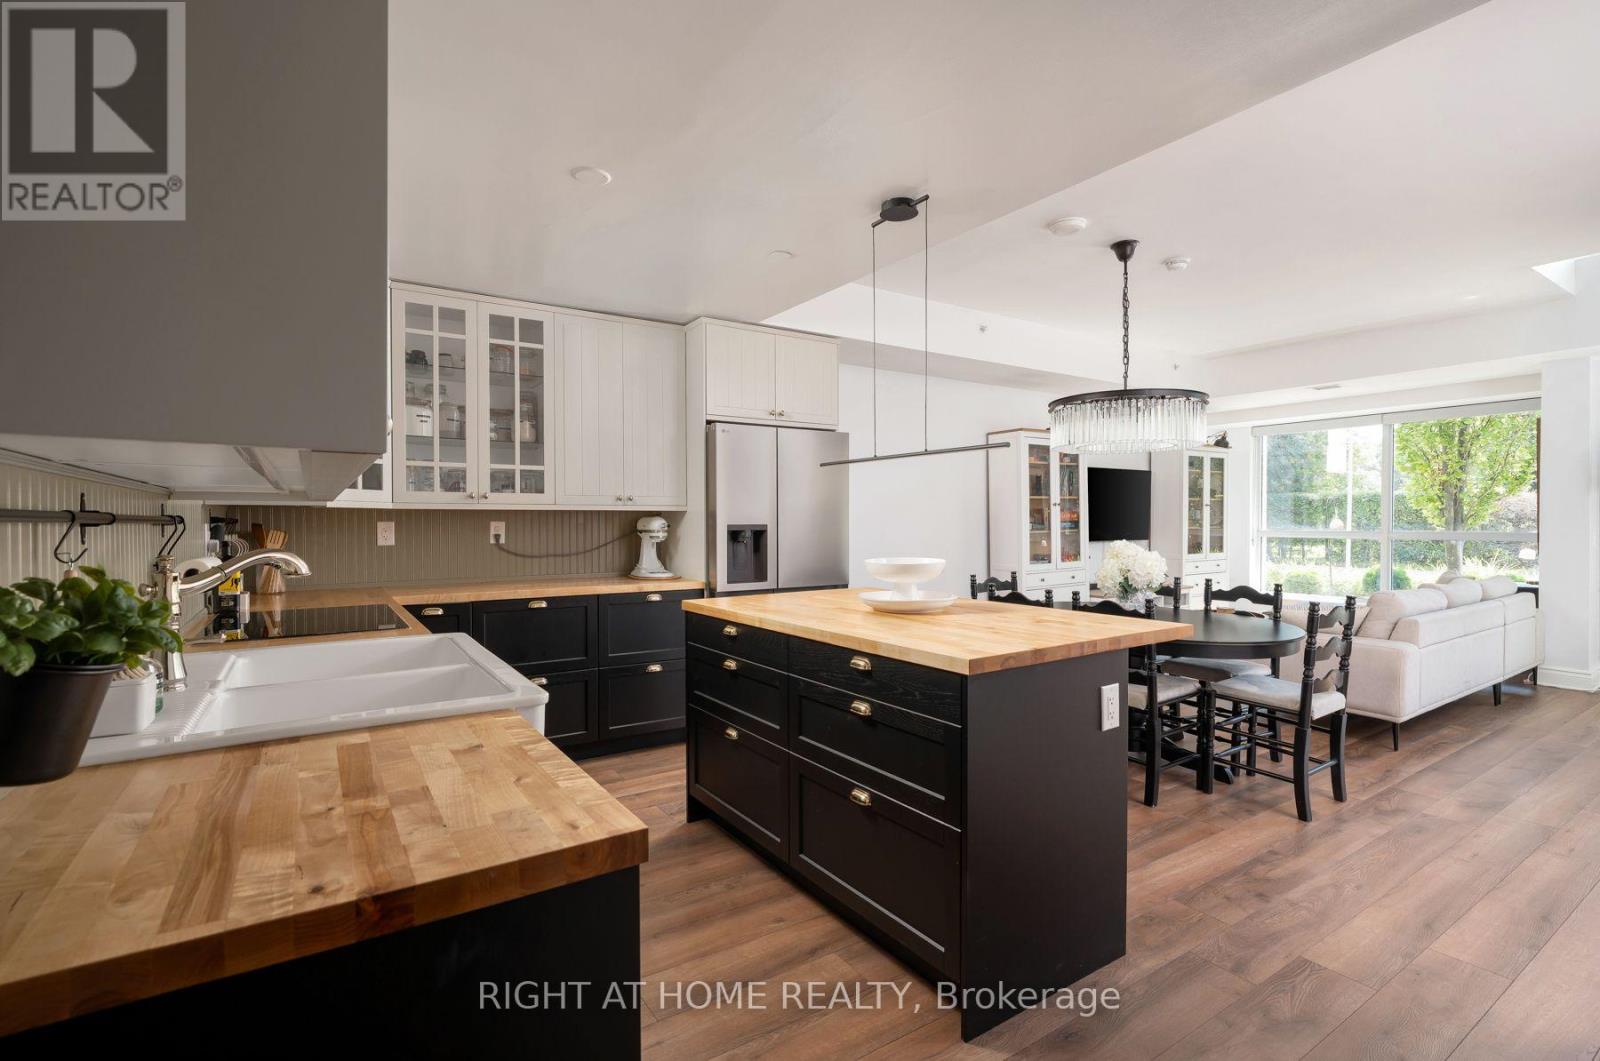
Client RemarksFinally, a condo that gives your family room to truly live. Offering nearly 1,600 sq ft across two levels, this rare south facing residence combines the space and separation of a house with the ease of condo living. A private street level entrance and dramatic 18 ft foyer welcome you into a sun filled main floor overlooking the Toronto Hunt Club. The generous living and dining areas flow into a beautifully renovated 2025 kitchen, with a large den providing the perfect oversized home office. Upstairs, a separate family room creates an entirely different living space where children can play, study or relax while the main floor remains an adults' retreat. Both spacious bedrooms feature their own full ensuite bathrooms and walk in closets, giving everyone exceptional privacy and storage. Second floor laundry keeps everyday chores conveniently close to the bedrooms. Complete with 2.5 bathrooms, parking and a locker, this is a compelling alternative for families outgrowing a typical condo or downsizers who still want the comfort and flexibility of a full sized home. Enjoy peaceful golf course views, exceptional natural light, TTC at your door, and Birch Cliff's cafes, shops, parks, beaches and waterfront trails close by. (id:61594)
Right At Home Realty
