Toronto, Ontario
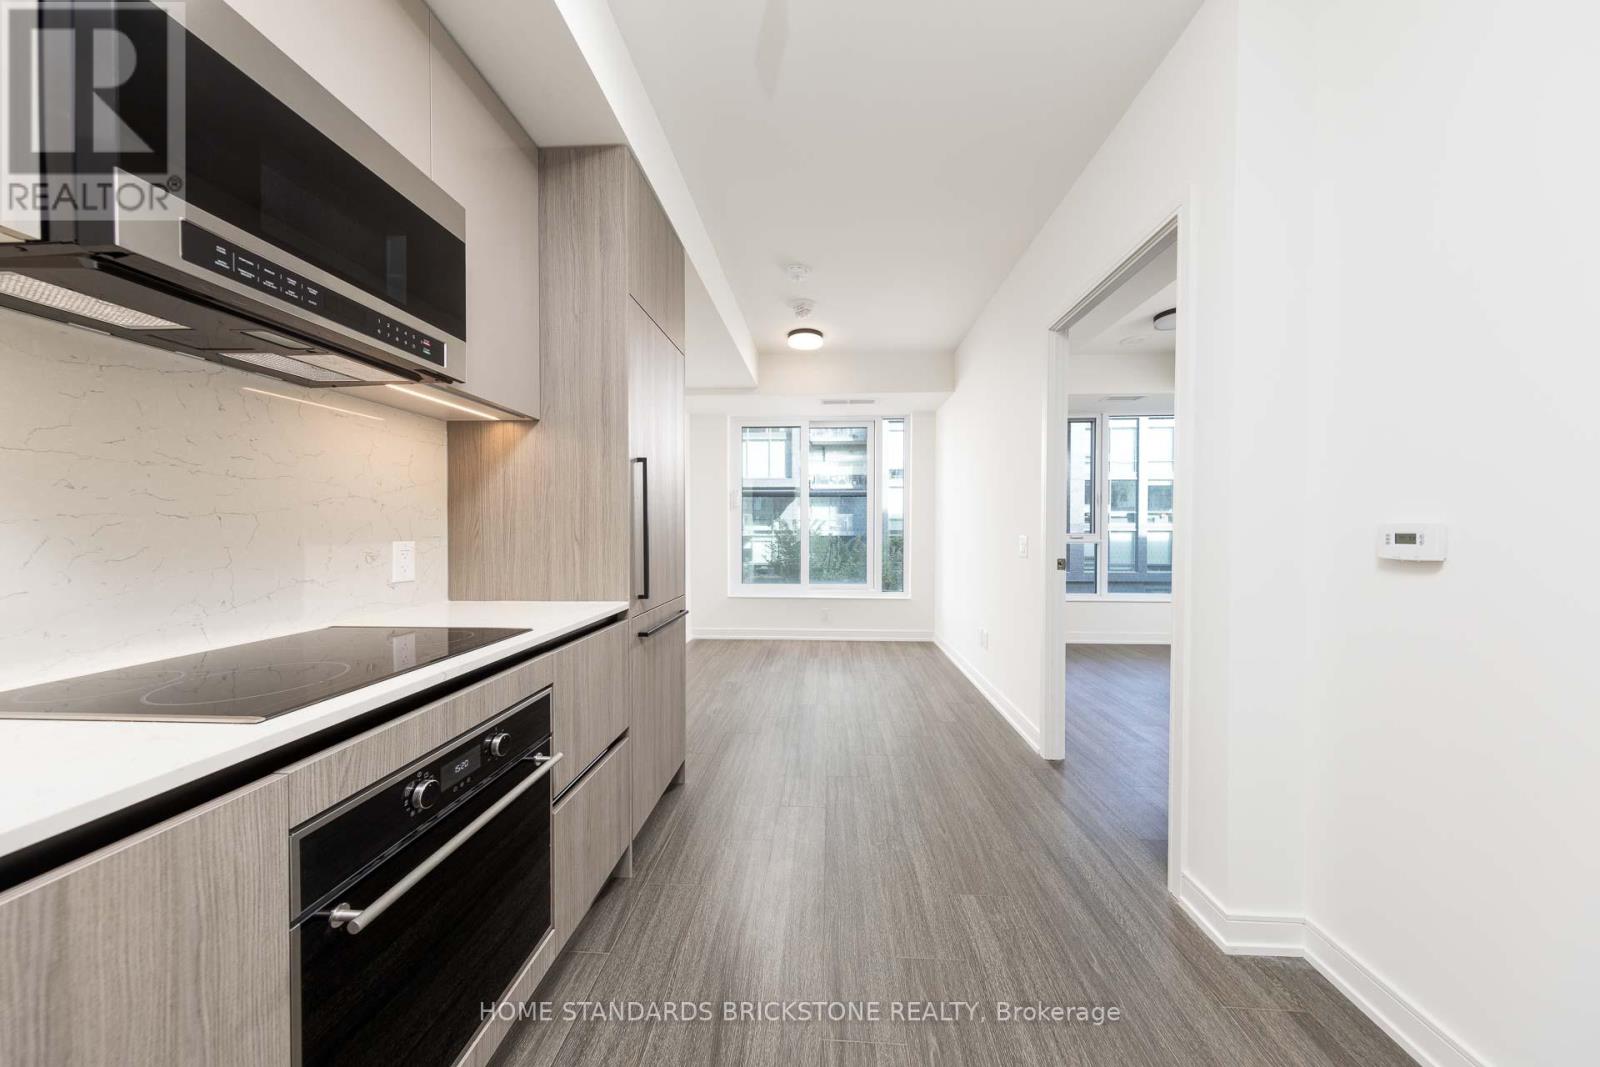
2-years old Brand New condo located at the historic gateway of Front st E and Cherry St, the boundaries of nature and home are redefined, Where natural elements are complemented with contemporary design, Hand- scraped wood speaks to a rich heritage and a sublet palette creates an unparalleled sense of calm, Clean urban-style grocery store Marche Leo's Market in Canary District, The store always brings fresh products, groceries, coffee and ready-to-eat meals to the Downtown East, Unit having 1 bed plus Den with Swing door boats 9 ceilings, modern finishes, upscale built-in appliances, no Broadloom, with Welcoming fresh morning sunshine from the East Exposure, Close to all amenities : shops, TTC/Streetcar stop in front of building, steps to distillery and waterfront, Future Ontario Line with Corktown Station, Future GO line will unite Canary District to Downtown core & larger GTA in a minutes, Connect to future East Harbour Transit Hub, Cross street w/ biggest YMCA in town, Short walks to St. Lawrence Market & George Brown College, Easily access to Hwy DVP & Gardiner Express (id:61594)
Home Standards Brickstone Realty
Toronto, Ontario
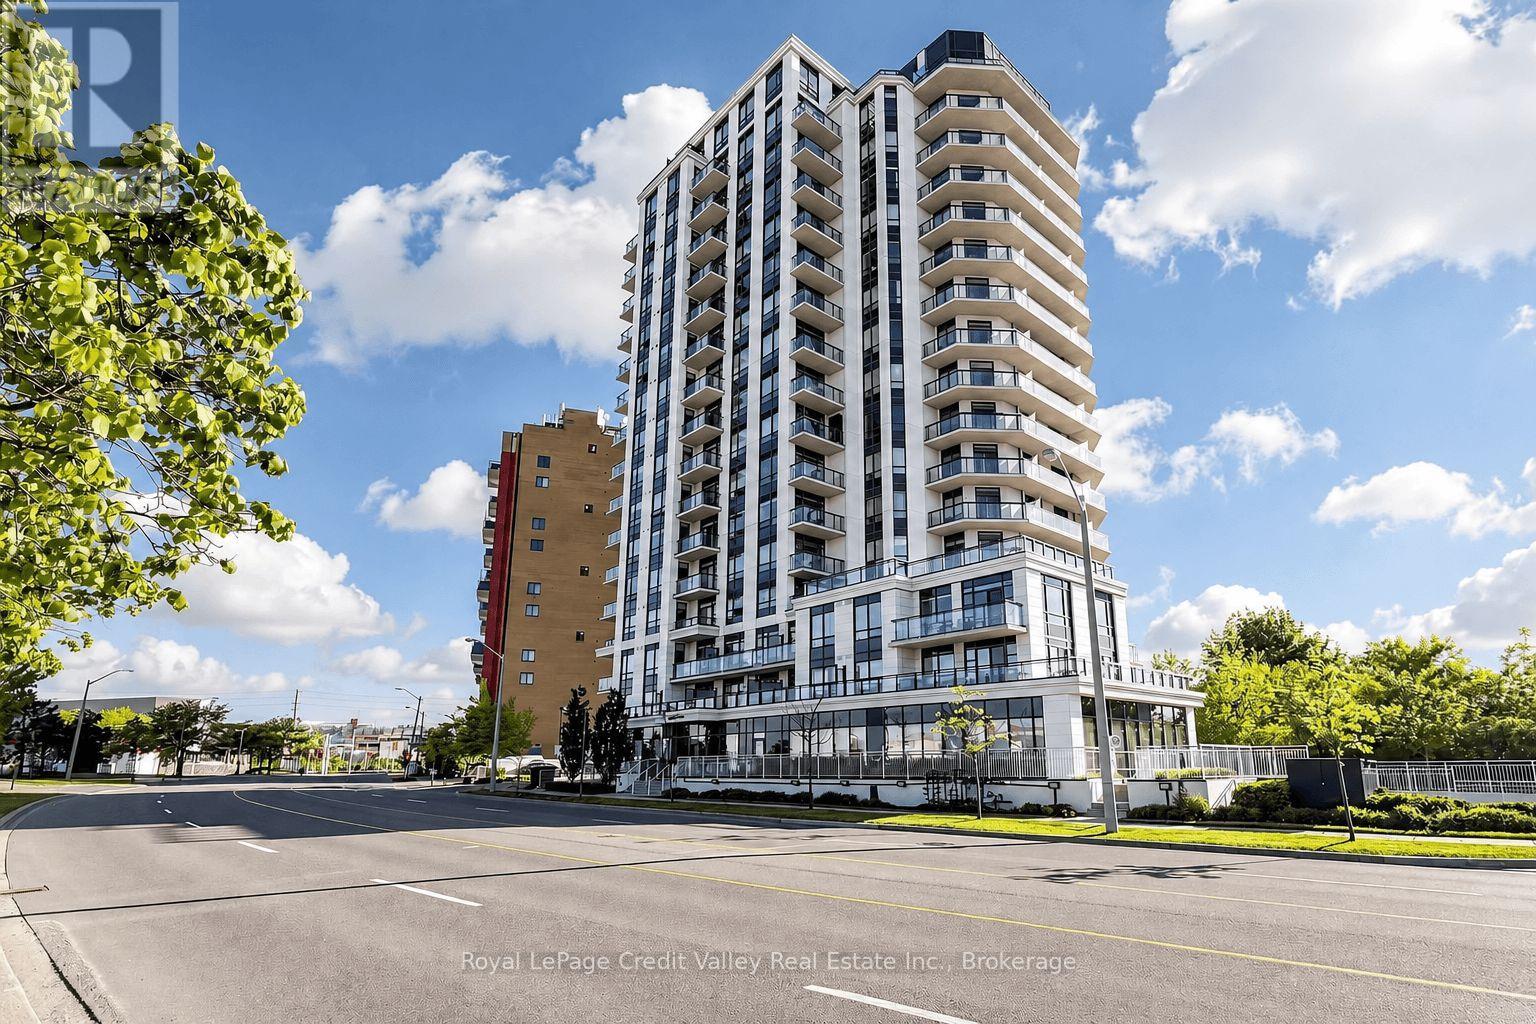
**STUNNING 11TH-FLOOR VIEWS OVERLOOKING THE HUMBER ARBORETUM!** Welcome to The Lexington Condominium Residences By The Park, where modern living meets nature, convenience, and an exciting neighbourhood transformation! This beautifully designed 1 Bedroom + Den, 2 FULL BATHROOM suite offers a bright, functional open-concept layout with spectacular views of lush greenery, parkland, and the surrounding landscape. Step outside onto your private balcony and enjoy your own peaceful retreat above the treetops! The modern kitchen features elegant stone countertops, stainless steel appliances, stylish cabinetry, and a convenient breakfast bar overlooking the living and dining area. Contemporary laminate flooring flows throughout the principal living spaces, while the spacious primary bedroom offers comfortable broadloom flooring. **TWO FULL BATHROOMS** provide exceptional convenience, while the versatile den offers the flexibility of a dedicated home office, guest retreat, or potential second bedroom. LOCATION, LOCATION, LOCATION! Situated in the heart of Toronto's growing Woodbine Entertainment District, just minutes from Woodbine Racetrack, Great Canadian Casino Resort Toronto, Woodbine Mall, Fantasy Fair, restaurants, shopping, schools, Humber Polytechnic, and nearby parks and trails. Commuters will appreciate easy access to TTC transit, Highways 427, 401, 409 and 27, and Toronto Pearson International Airport. EVEN MORE EXCITING - the new Woodbine GO Station is under construction, bringing future GO Transit and UP Express connectivity to this evolving community! Enjoy building amenities including a fitness centre, party room, concierge/security, and visitor parking. Whether you're a first-time buyer, professional, downsizer, or investor, this is an incredible opportunity to enjoy modern condo living surrounded by nature and outstanding urban conveniences. **YOUR NEXT CHAPTER STARTS HERE!** Property Staged Using AI (id:61594)
Royal LePage Credit Valley Real Estate Inc.
Niagara Falls, Ontario
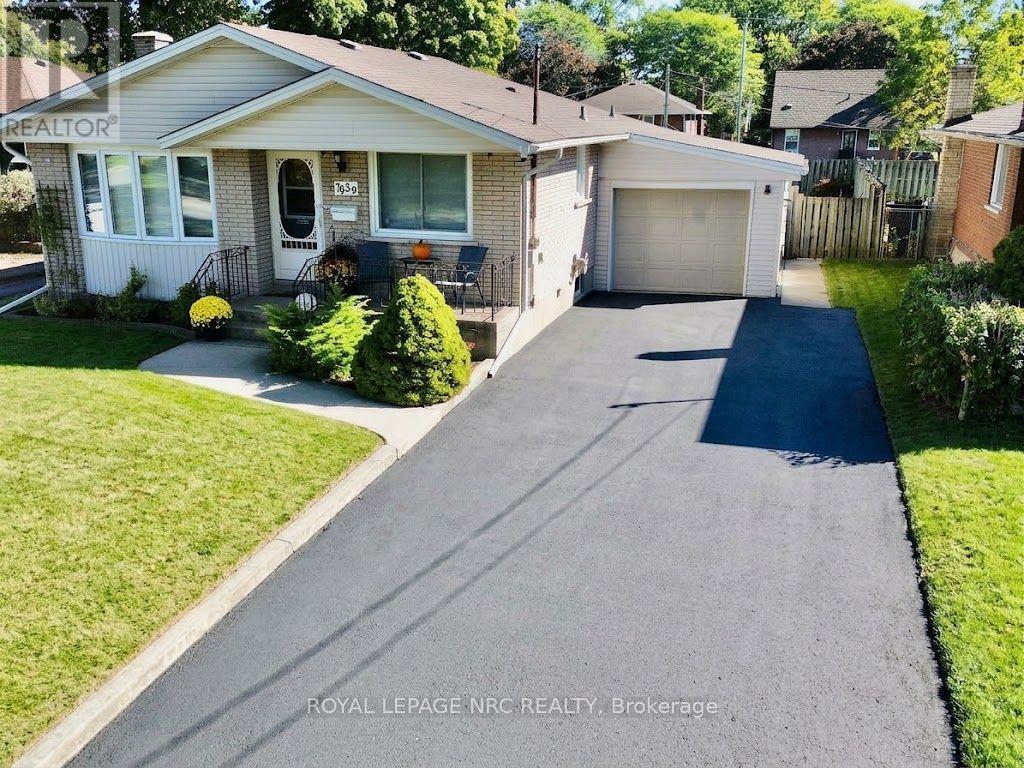
Enjoy your morning coffee on the front porch of this solid 3 bedroom bungalow with great curb appeal situated in a nice residential neighbourhood. Features 2 full bathrooms, spacious living room, kitchen with dinette, recroom with gas fireplace, wet bar and attached garage. Updates over the years include furnace, central air, shingles, siding, windows & decent sized driveway. The backyard features a covered concrete patio, shed with power and fenced yard. Just a short drive to shopping, schools & QEW. (id:61594)
Royal LePage NRC Realty
Ottawa, Ontario
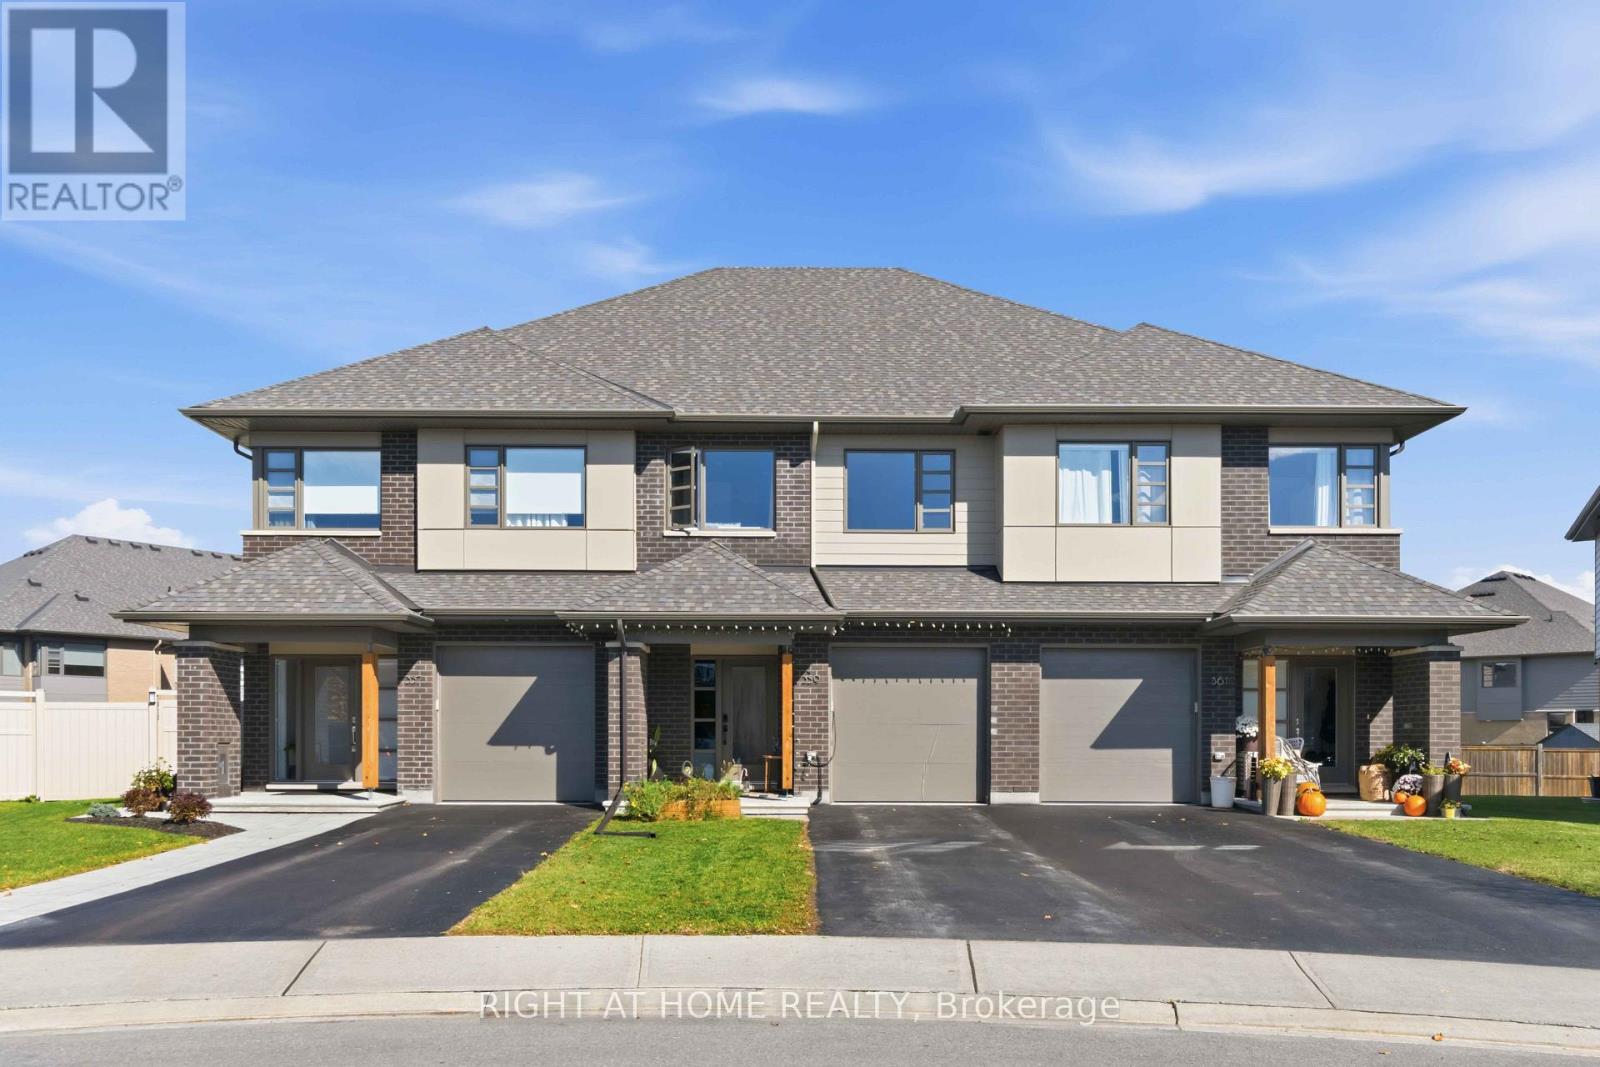
*PREMIUM LOT with PREMIUM FINISHES* Welcome to 359 Big Dipper Street, Ottawa! This stunning HN Homes Weston Model on a premium lot offers stylish, modern living in a sought-after family-friendly community. The bright open-concept main floor features spacious living and dining areas, a convenient mudroom, and a beautifully upgraded two-tone kitchen with quartz countertops, stainless steel appliances, pot lights, and abundant cabinetry.Upstairs, you'll find a spacious primary retreat with a walk-in closet and private 4-piece ensuite, along with two additional bedrooms, a full bathroom, a versatile study nook, and second-floor laundry with pantry storage. The finished lower-level family room provides additional living space, while a bathroom rough-in with framing, electrical, and exhaust fan offers future customization potential.Additional features include central air conditioning, 50 Amp EV charger installed, BBQ gas line, wall-mounted garage door opener, second-floor Wi-Fi access point, and parking for 3 vehicles. Lovingly maintained and barely lived in, this home shows like new.Ideally located near the Rideau River, scenic trails, parks, conservation areas, schools, shopping, and transit. (id:61594)
Right At Home Realty
Ottawa, Ontario
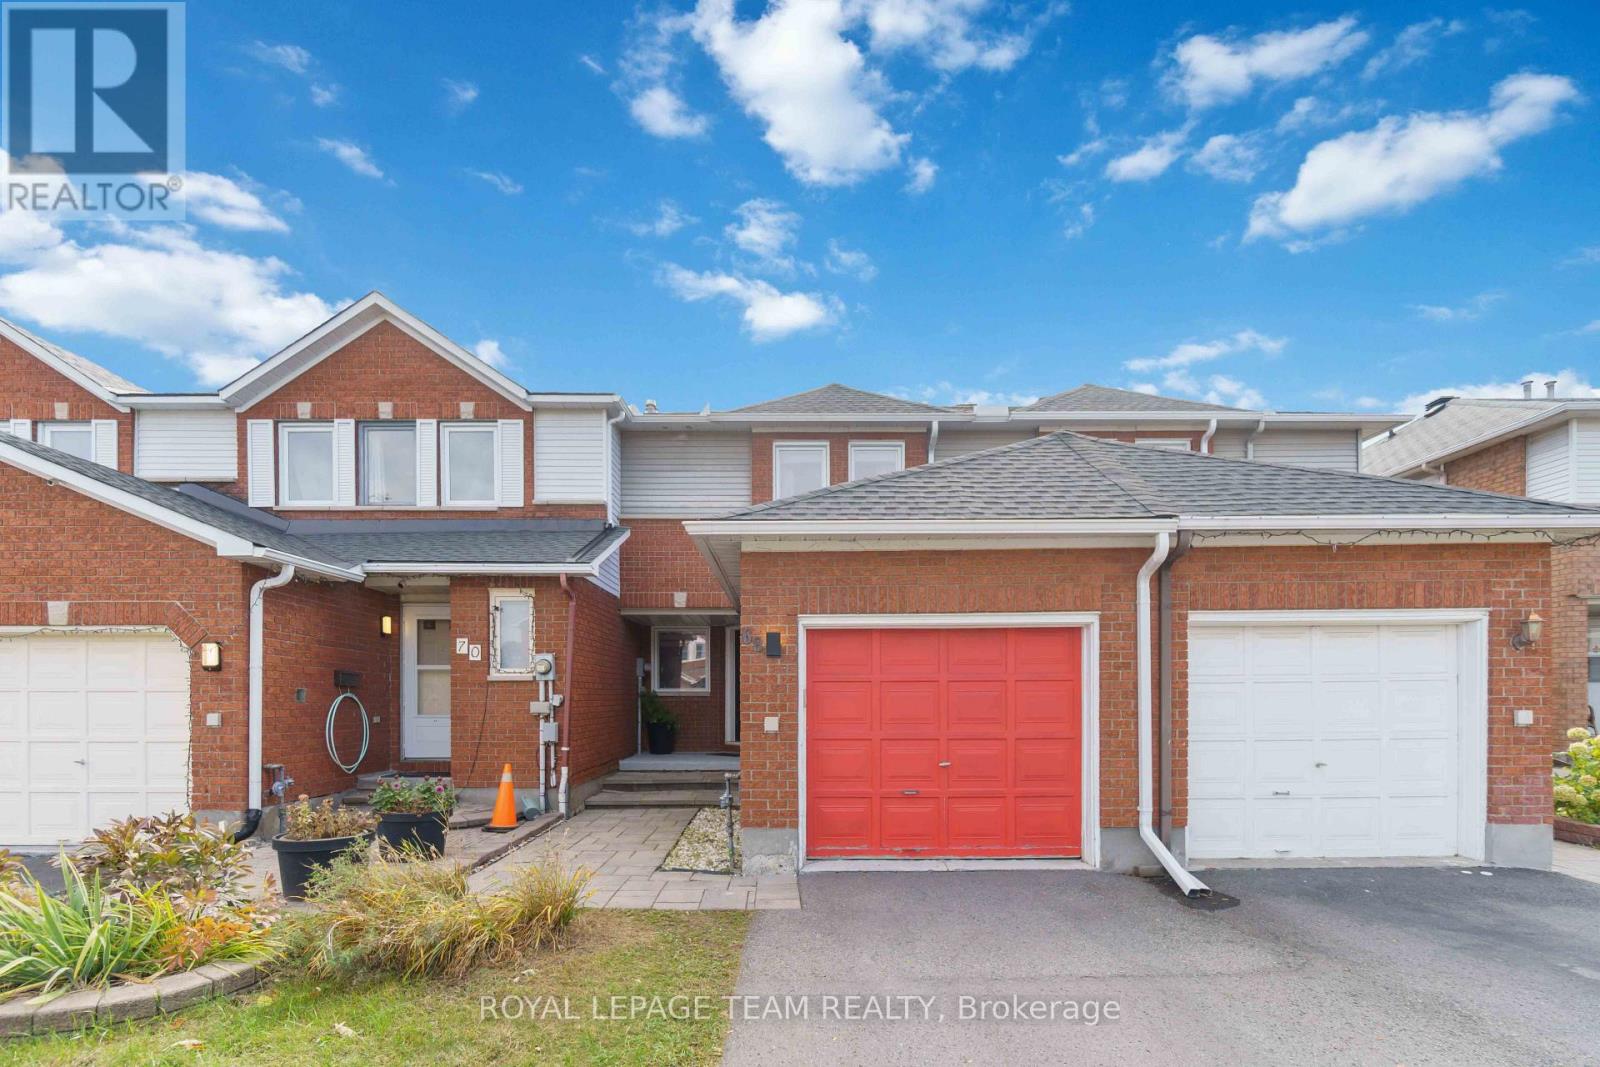
Open House Saturday and Sunday 2-4pm. Slow weekend mornings, dinners that linger, and summer evenings on your backyard patio-welcome to 68 Woodbury Crescent! Tucked onto a quiet crescent in Hunt Club Park, this beautifully maintained 3-bedroom, 2.5-bathroom townhome offers a welcoming place to put down roots.The bright main floor brings everyone together, from relaxing by the living room fireplace to sharing meals in the open dining area. The updated kitchen features new sleek kitchen cabinets (2019) and quartz countertops (2022) and an eat-in breakfast area perfect for coffee before the day gets going.The backyard deserves its own introduction! With no rear neighbours and approximately $11,400 invested in the patio, steps and river rock in 2024, this outdoor space feels like an extension of the home. Picture weekend barbecues, dinners under the stars, or settling into a comfortable chair with a good book. Whether hosting friends or enjoying a quiet evening, this is a space you'll look forward to coming home to.Upstairs, three generously sized bedrooms offer room to recharge. The primary retreat includes a walk-in closet and a 3-piece ensuite renovated in 2020, while a second full bathroom serves the other bedrooms. The finished lower level adds flexible space for movie nights, a playroom, workouts or a home office, plus a separate laundry room with storage. Laundry room and basement ceiling updates were completed in 2022.Recent improvements include the roof, eavestroughs and leaf guards (2024), windows (except basement) and rear patio door (2021), and front door (2020). An attached garage, driveway parking for two more vehicles and a receptacle for a level 2 EV charger (2021) add everyday convenience. With parks, schools and walking trails nearby, plus easy access to shopping, restaurants, transit and South Keys, you can enjoy an established neighbourhood while keeping daily essentials close. (id:61594)
Royal LePage Team Realty
Ottawa, Ontario
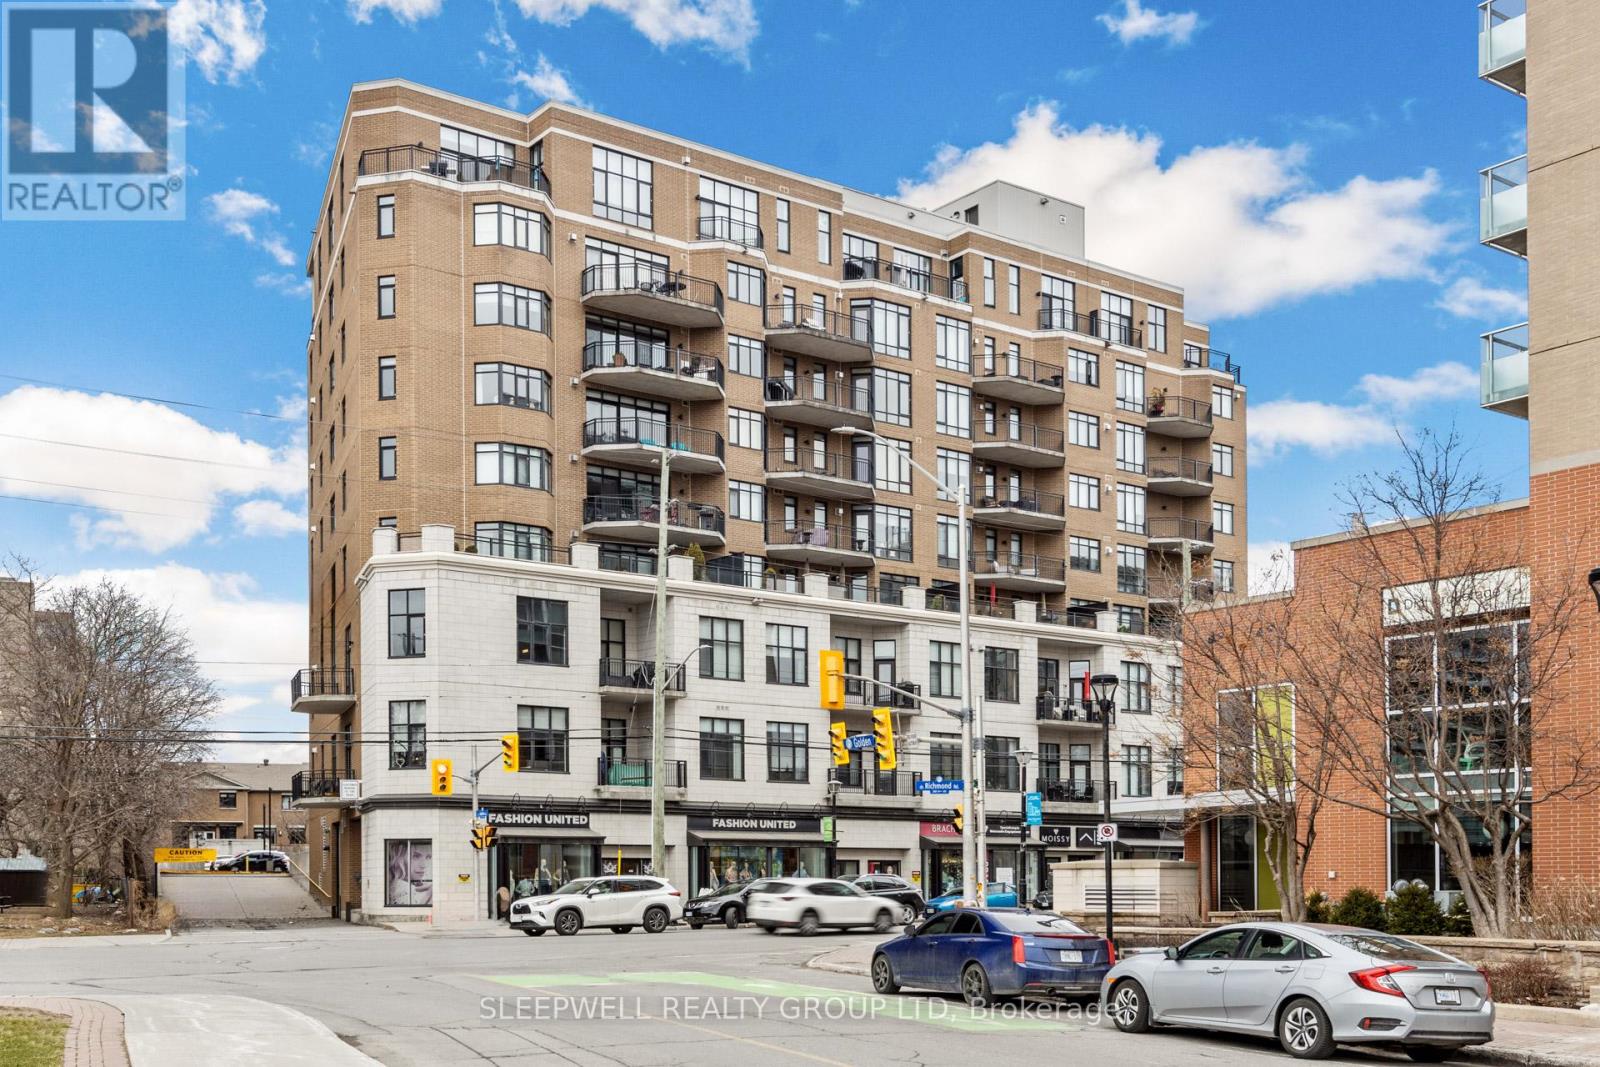
Welcome to The Exchange in the heart of Westboro. This bright and spacious 2-bedroom condo offers an impressive open-concept layout with hardwood flooring throughout the main living areas and large windows that fill the space with natural light. The kitchen features extensive cabinetry, stainless steel appliances, a gas range and a large peninsula with plenty of counter space for cooking, casual dining and entertaining. The living and dining area is anchored by a gas fireplace and opens directly onto a generous covered balcony, extending the living space outdoors and offering a gas BBQ hookup and great neighbourhood views. Both bedrooms are well proportioned, including a spacious primary bedroom with ample closet space, while the full bathroom features a large vanity and tub/shower combination. In-suite laundry adds everyday convenience. The condo also includes an underground parking space and storage locker, providing valuable additional storage and secure, year-round parking. Located in one of Ottawa's most desirable urban neighbourhoods, The Exchange puts Westboro's shops, restaurants, cafés and everyday amenities just steps from your door. Enjoy easy access to transit, cycling and walking paths, the Ottawa River, Westboro Beach and the surrounding green space, all while being only minutes from downtown. A fantastic opportunity to enjoy a spacious condo and one of the city's most walkable and vibrant neighbourhoods. (id:61594)
Sleepwell Realty Group Ltd
Merrickville-Wolford, Ontario
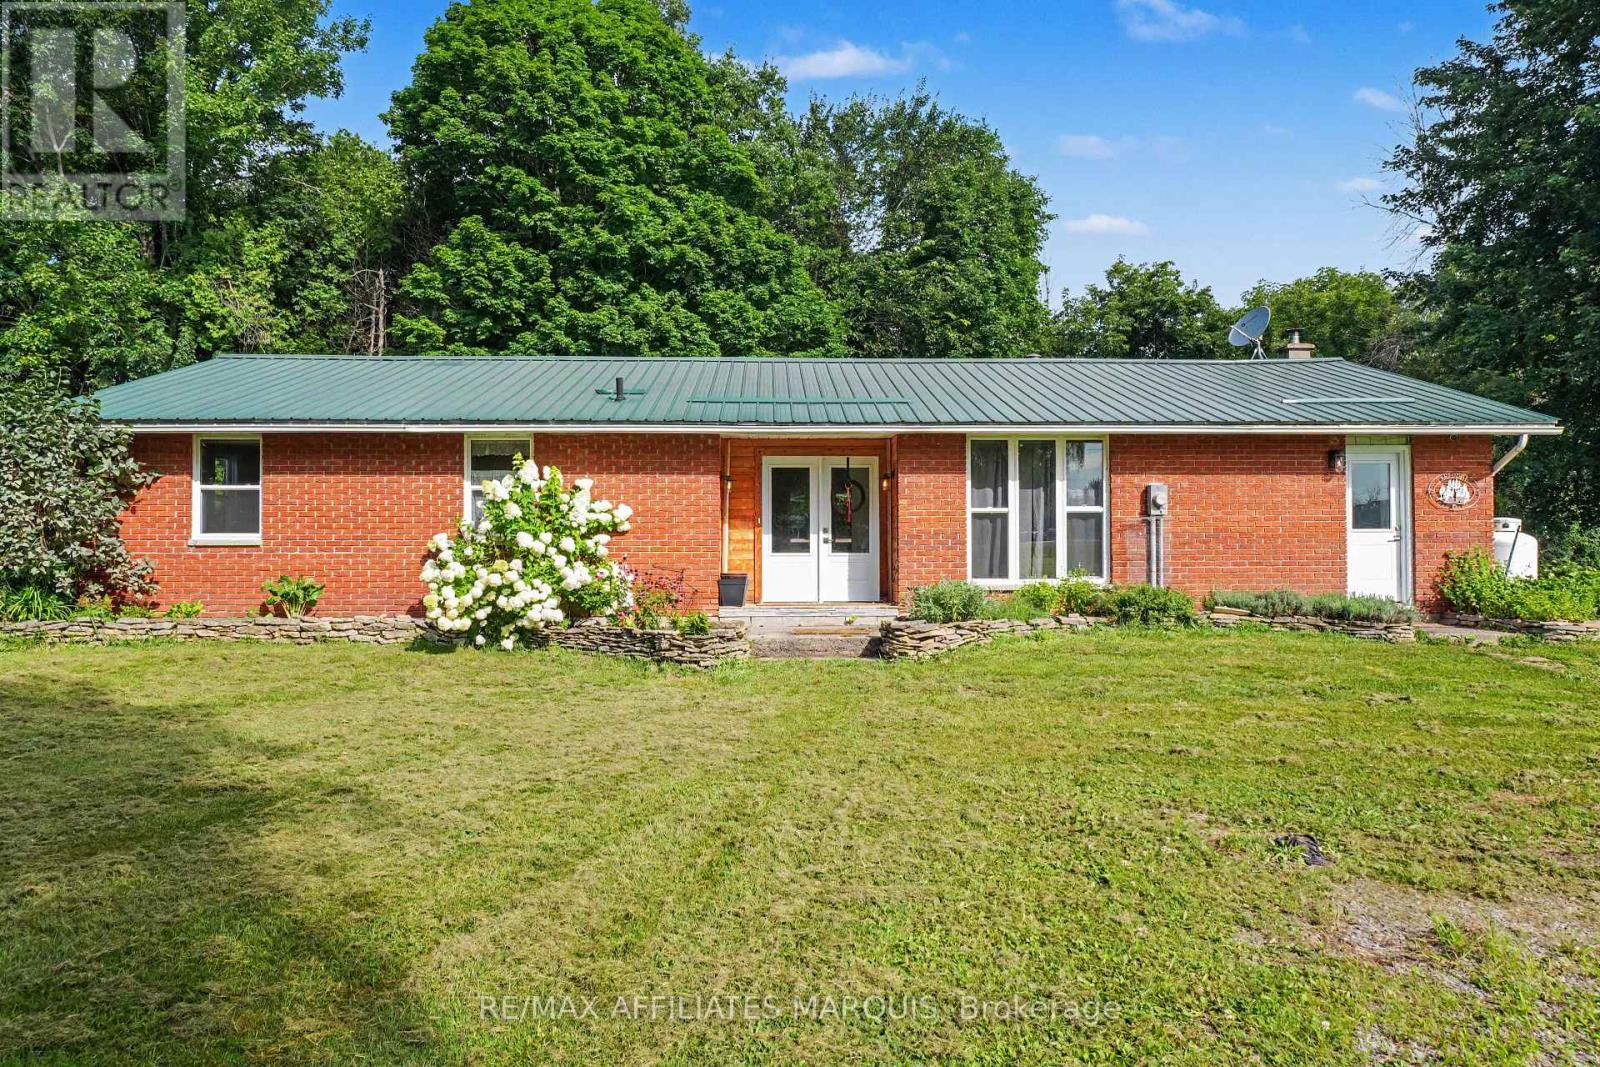
Looking for a piece of the country life? This 3-bedroom 1671 sq ft bungalow sits on a nice 2.4 acre lot. There are two fenced paddocks plus a one car garage/workshop (approx. 30 X 16). The house offers laminate flooring, an open concept kitchen with breakfast bar and granite counter tops. Add a breakfast nook with a patio door to the back deck, a dining room for those big family dinners plus a spacious open-living room with a cozy wood stove (2020). There is an updated 5 piece bathroom, a laundry room and storage space. The basement is a 4 ft crawl space. Heated by a wood stove and propane forced air furnace with central air (2017). Windows and doors updated (2023), long lasting steel roofing, brick exterior, block foundation. Septic last pumped in 2026 and new pressure tank installed. Hydro $1800. Propane $500. 12 cords of wood. This is a great quiet location with easy access to Kemptville, Merrickville, Smiths Falls and Brockville. Make this your peaceful place to raise a family or perhaps a few chickens too. (id:61594)
RE/MAX Affiliates Marquis
Ottawa, Ontario
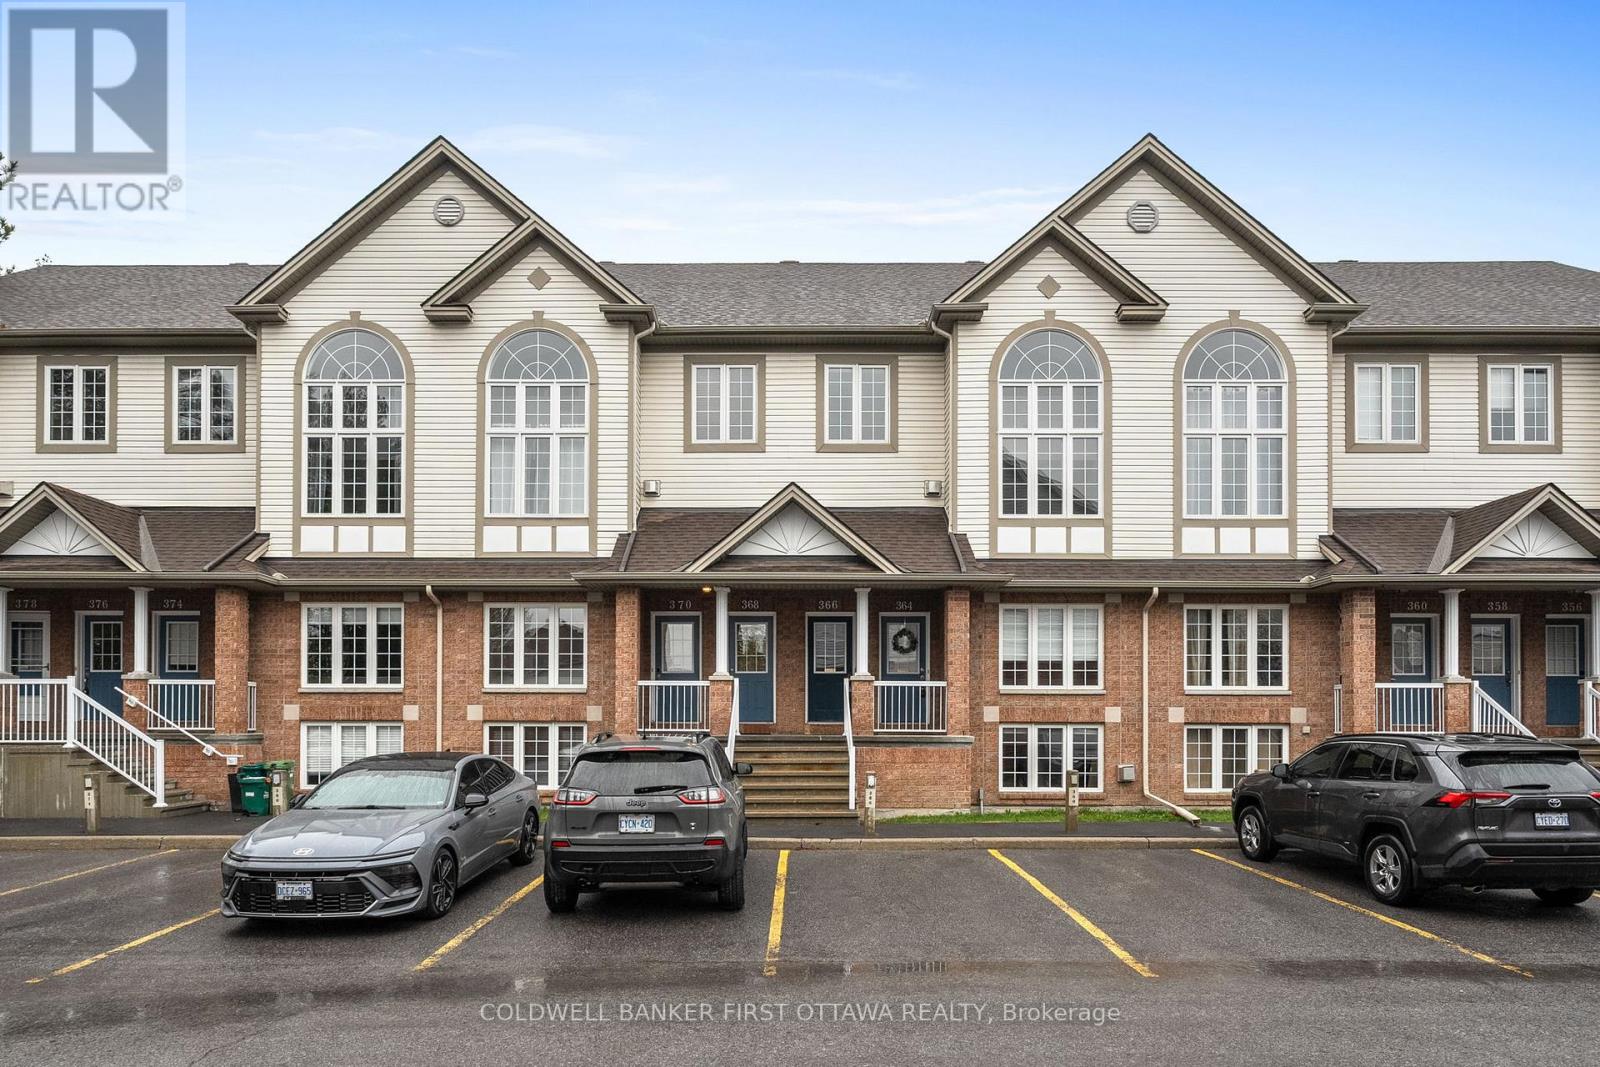
This beautifully renovated 2-bed, 2-bath UPPER level stacked condo is a stylish, move-in-ready opportunity for the first time buyer, investor or down sizer. Freshly redesigned from top to bottom in 2022, the unit features laminate flooring throughout (ok maybe a bit of carpet on the stairs), quartz countertops, stainless steel appliances, modern cabinetry and pot lights that all create a comfortable yet contemporary feel throughout. The spacious open-concept living area is filled with natural light from oversized windows and centred around a cozy gas fireplace, making it the perfect place to relax or entertain.The kitchen is overlooks the main living space and includes a versatile movable island, ideal for casual dining and extra prep space for those gourmet meals you want to tackle. Just off the kitchen, a large window and private balcony provide even more sunlight and outdoor enjoyment for those breezy summer nights. The soaring cathedral ceiling enhances the airy atmosphere and leads to a generous loft overlooking the main level-perfect as a home office, media room, or workout space. Both bedrooms are well-sized, including a primary retreat with cheater door to the main bath, a walk-in closet, and private balcony for those morning stretches. Conveniently located close to schools, transit, and everyday amenities, this turnkey condo combines modern upgrades with exceptional functionality. (id:61594)
Coldwell Banker First Ottawa Realty
Brantford, Ontario
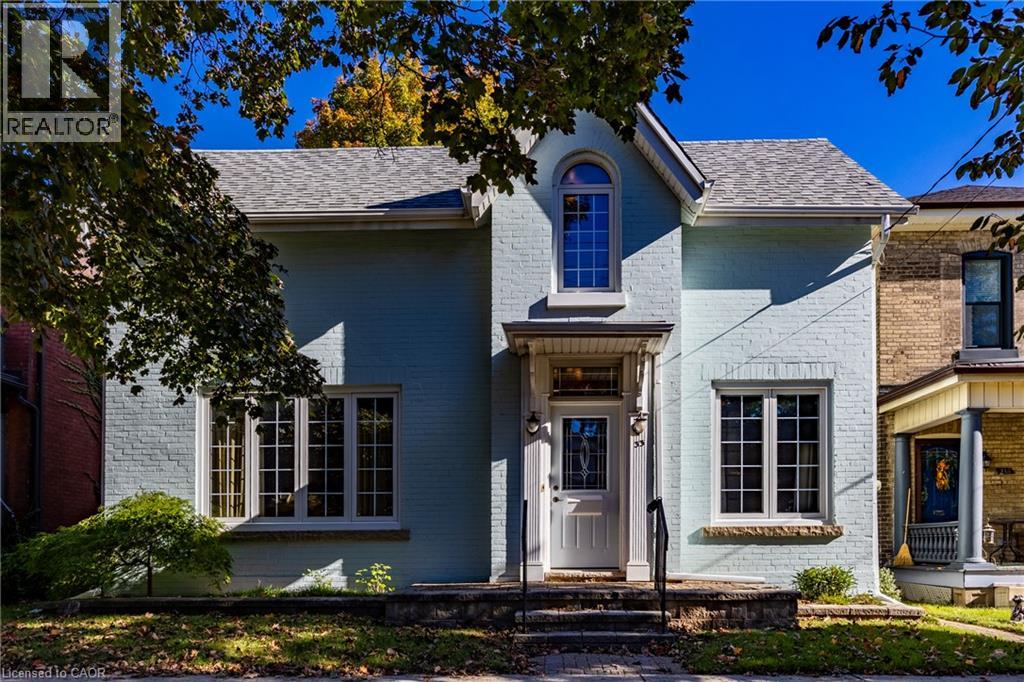
Family home nestled in a well-established Brantford neighborhood. The charming painted brick exterior and covered front entrance set an immediately welcoming tone. Inside, the thoughtful property layout reveals a highly functional first floor. A bright foyer leads directly into a living room, providing the perfect setting for family gatherings. This space flows into the dining area and the kitchen. A main floor study and a convenient powder room add everyday practicality to the living space. Upstairs is anchored by a comfortable primary bedroom located alongside two versatile additional bedrooms and a separate den that is ideal for a home office, reading room, or playroom. A full bathroom completes the upper floor's offerings. The basement offers a laundry area, plenty of room for storage and a workshop area with a walk up to rear yard. Outside the property provides a tiered wooden deck that provides an ideal platform for outdoor dining and entertaining, overlooking a deeply set, fully fenced grassy yard that is complemented by a detached garden shed. Beyond the property lines, the true value of this home is found in its exceptional central location. Everyday conveniences are practically at your doorstep, with a rich array of local amenities, Schools, boutique shops, and diverse restaurants ranging from casual eateries to fine dining establishments easily accessible in the nearby downtown core. For professionals, this location is incredibly strategic, offering quick, direct access to Highway 403 for a remarkably efficient commute. This home perfectly blends historical charm and central convenience. (id:61594)
RE/MAX Escarpment Realty Inc.
Hamilton, Ontario
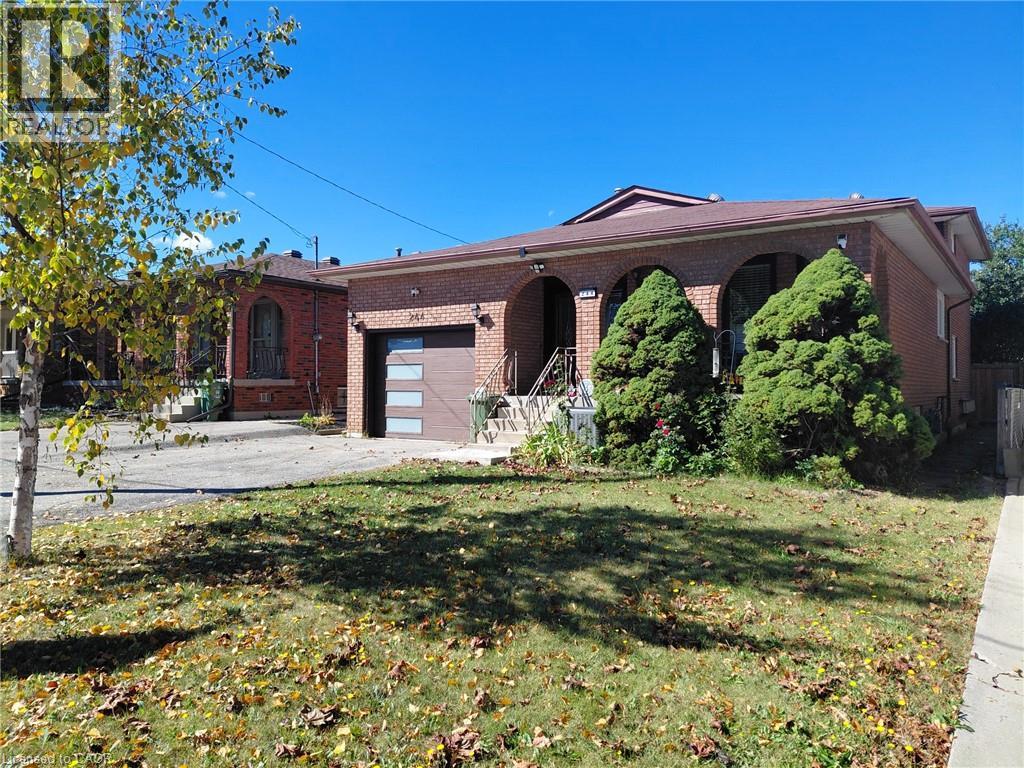
Welcome to 3+1 bedroom, 4 level back split. This property is located on the West Hamilton Mountain in a highly demand area, family friendly neighbourhood. Close to H/W access, Ancaster shopping center, walking distance to schools. Perfect for first time homeowners with possible extra income, or growing families looking for a potential in-law set up with a separate side entrance and basement walkout. List of updates includes: entrance door, all windows and garage door (2015-2020); furnace and central A/C(2020); 2nd bathroom and office (2023); bedroom doors (2026) (id:61594)
Right At Home Realty

London North, Ontario
Welcome to 1609 Blackwell Blvd, a stunning two-storey home in the sought after Fanshawe Ridge neighborhood of North London. A striking stone front and soaring stone archway create instant curb appeal, leading you into a bright foyer with a vaulted ceiling. Inside, you'll find 4 spacious bedrooms, 2.5 bathrooms and a double car garage, offering plenty of room for a growing family. Hardwood flooring runs throughout the main level, complemented by extensive millwork and crown moulding. The open concept kitchen features granite countertops and generous cabinet space, perfect for everyday living and entertaining. A bonus den, office space and mudroom with laundry area add everyday convenience. The great room impresses with coffered ceilings and a cozy gas fireplace, ideal for family gatherings. Upstairs, the primary bedroom is a true retreat with a spa like ensuite featuring double sinks, a soaker tub and two large walk in closets. One of the true showpieces of this home is the covered porch, thoughtfully designed with soaring high ceilings, elegant outdoor lighting and a gas hookup ready for your barbecue. It's the perfect space to entertain guests or unwind outdoors, rain or shine, morning or night. The fully fenced backyard is professionally landscaped with concrete walkways, a sprinkler system with a dedicated zone for potted plants, an 8x10 wooden shed and additional covered patio space. Located in a quiet, family friendly neighborhood close to a brand new plaza with all the amenities you need, 1609 Blackwell Blvd offers the space, style and outdoor lifestyle today's buyers are looking for. Book your private showing today. (id:61594)
Blue Forest Realty Inc.

Mississauga, Ontario
RARE OPPORTUNITY! Luxury Bungalow Townhome in an Exclusive Gated Community!Welcome to this beautifully renovated, bright, and spacious 2-bedroom end-unit bungalow townhome, offering exceptional comfort, style, and low-maintenance living. Featuring a double car garage, cathedral ceilings, and thoughtful upgrades throughout, this home is the perfect blend of luxury and convenience.5 Reasons You'll Love This Home:Renovated Gourmet Kitchen - Enjoy a stunning kitchen featuring a large centre island, granite countertops, stylish backsplash, and refreshed cabinetry, ideal for everyday living and entertaining.Bright Open-Concept Living - Soaring cathedral ceilings create an impressive sense of space, complemented by an open-concept layout seamlessly connecting the living room and kitchen.Elevated Interior Finishes - Additional pot lights, two custom-built-in cabinets, professionally painted interiors, and beautiful hardwood flooring throughout provide a sophisticated, carpet-free (main floor) living experience.Premium End-Unit Design - Enjoy added privacy, a double car garage, and generously sized primary and secondary bedrooms, both featuring high ceilings and abundant space.Significant Exterior Improvements - Roof has been done, a revamped asphalt driveway, newly installed garage doors, and a revitalized maintenance free deck. Maintenance-Free Lifestyle: Your monthly maintenance fees provide exceptional convenience, including backyard maintenance with greenery views and snow removal that now includes your private driveway. Exterior-related maintenance is handled by the property management, allowing you to enjoy more of your time and less upkeep.Conveniently situated close to shops, grocery stores, schools, Tesla charging stations, and easy access to Highways 401 and 407. Enjoy an incredible selection of restaurants within approximately 10 minutes by car. (id:61594)
RE/MAX Hallmark Realty Ltd.
Oakville, Ontario
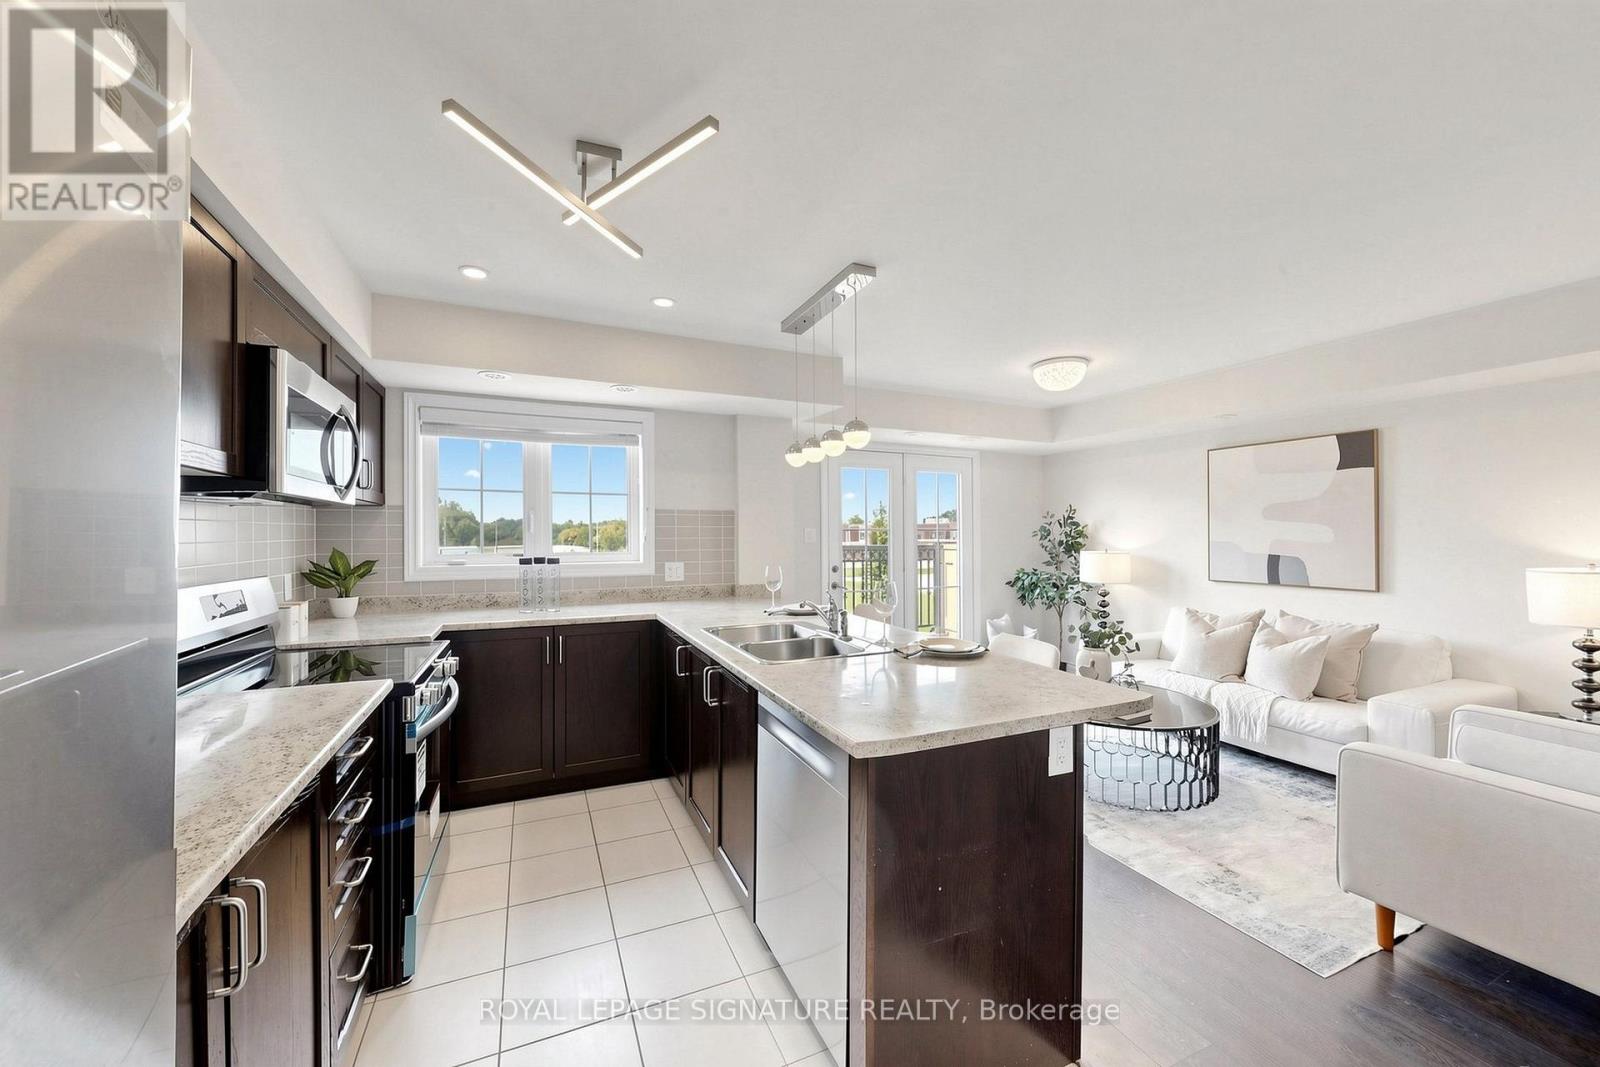
Rare Find!!! Beautiful end-unit 2-bedroom, 2-bathroom condo townhome nestled in the desirable West Oak Trails neighbourhood of Oakville. Freshly painted and beautifully updated with brand-new kitchen appliances, new vinyl flooring in both bedrooms, and an updated powder room. This modern home features a spacious terrace, providing the perfect setting for outdoor entertaining or peaceful relaxation. The bright open-concept kitchen features brand-new appliances. Large windows and the terrace offer picturesque views of the surrounding open space. Enjoy the added bonus of a private rooftop terrace, plus convenient second-floor laundry. Ideally located close to Oakville Hospital, parks, trails, supermarkets, schools, and numerous amenities, with easy access to Highways 403, 407, and QEW. A rare end-unit opportunity offering modern updates, beautiful open views, and exceptional outdoor living in West Oak Trails! (id:61594)
Royal LePage Signature Realty
Kitchener, Ontario
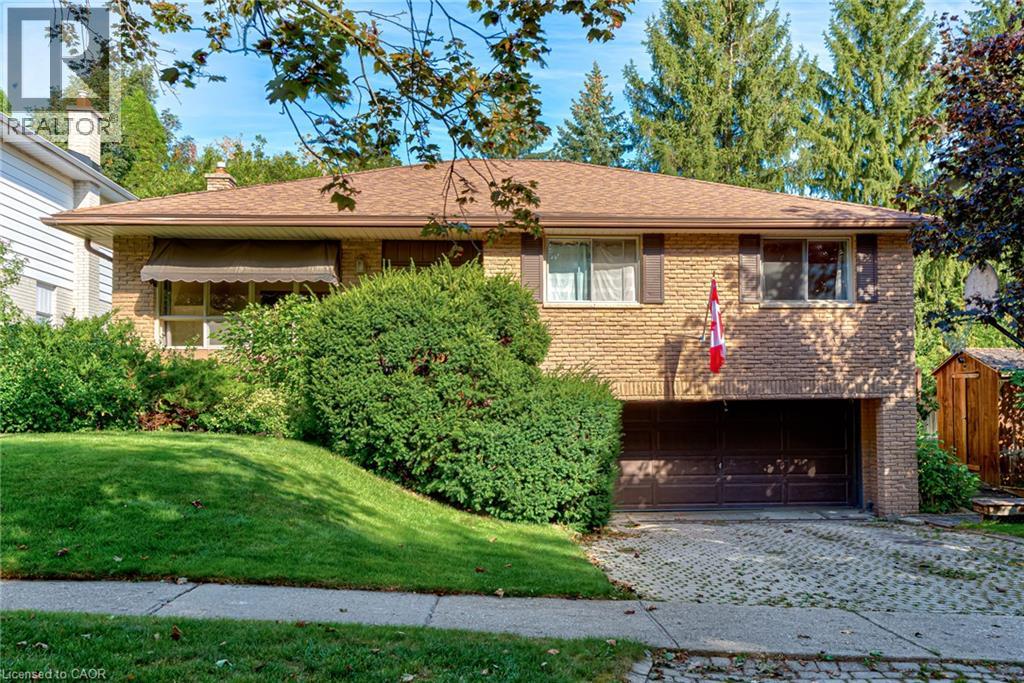
Bring your vision and discover the possibilities! Located in a great neighbourhood, this raised bungalow offers an exciting opportunity for buyers ready to take on a substantial renovation and create a home that reflects their own style and needs. The multi-level layout offers potential for an in-law suite or rental space, subject to applicable approvals and renovation requirements. Whether you’re looking to accommodate extended family, explore future rental income or transform the property into your own family home, there’s plenty to imagine here. (id:61594)
RE/MAX Icon Realty
Flamborough, Ontario
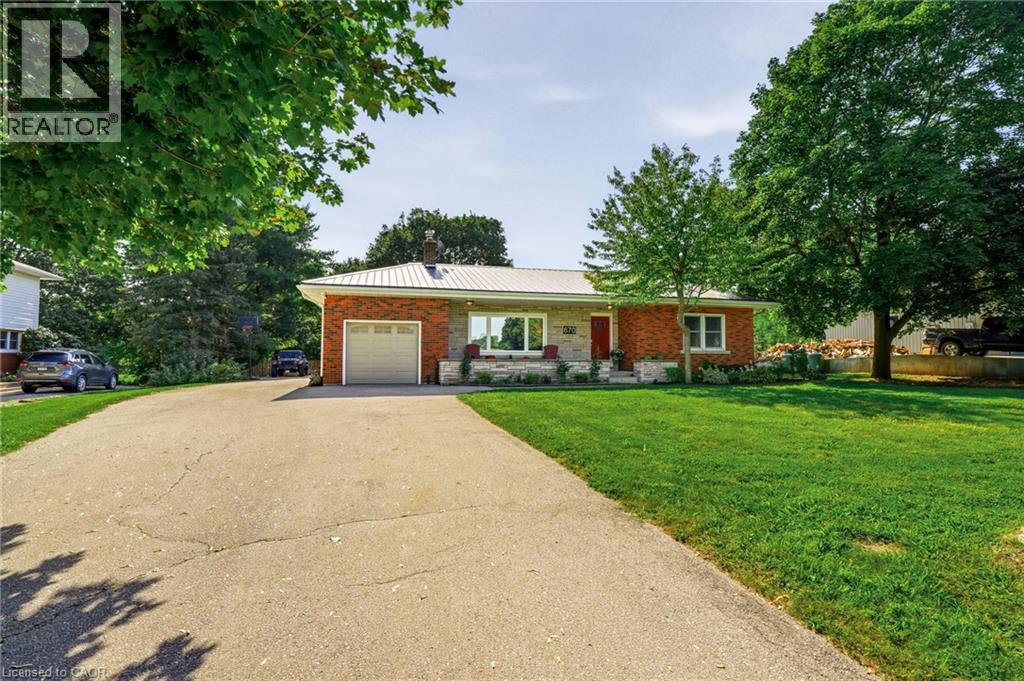
Welcome to 670 Thompson Road, an exceptional opportunity to own a beautifully updated bungalow on an impressive 100’ x 350’ fully fenced country lot. Located on a quiet street with only nine homes, this is a wonderful family-friendly setting with plenty of children and a strong sense of community. Enjoy the peace and privacy of country living while remaining conveniently close to Dundas, Hamilton, Cambridge and Rockton, with the new Rockton Elementary School just a short distance away. The location also offers easy access to the Beverly Community Centre and Park, providing a fantastic range of recreational opportunities for the whole family. Enjoy the arena, free skating, hockey, soccer, football and tennis courts, with a new paved, stroller-friendly walking trail being developed this year.Inside, this meticulously maintained home is truly move-in ready. The renovated kitchen features newer cabinetry, countertops, flooring and appliances, while the upstairs bathroom was completely renovated in 2026. The spacious primary bedroom was added in 2018, and the finished basement features a cozy wood-burning stove. Step from the dining room onto the large rear deck, added in 2019, and enjoy spectacular sunrises overlooking your expansive property.Major improvements include a lifetime metal roof, furnace and A/C (2018), complete water treatment system with softener, UV light and filtration (2021), upgraded attic insulation (2023), new owned water heater (2024), new cistern pump (2026), and new submersible well pump with upgraded electrical wiring (2026).Quiet street. Huge fully fenced lot. Family-friendly community. Fantastic recreational amenities nearby. Extensive updates. Nothing has been overlooked—this is a home that truly must be seen to be appreciated. (id:61594)
Royal LePage Burloak Real Estate Services
Port Hope, Ontario
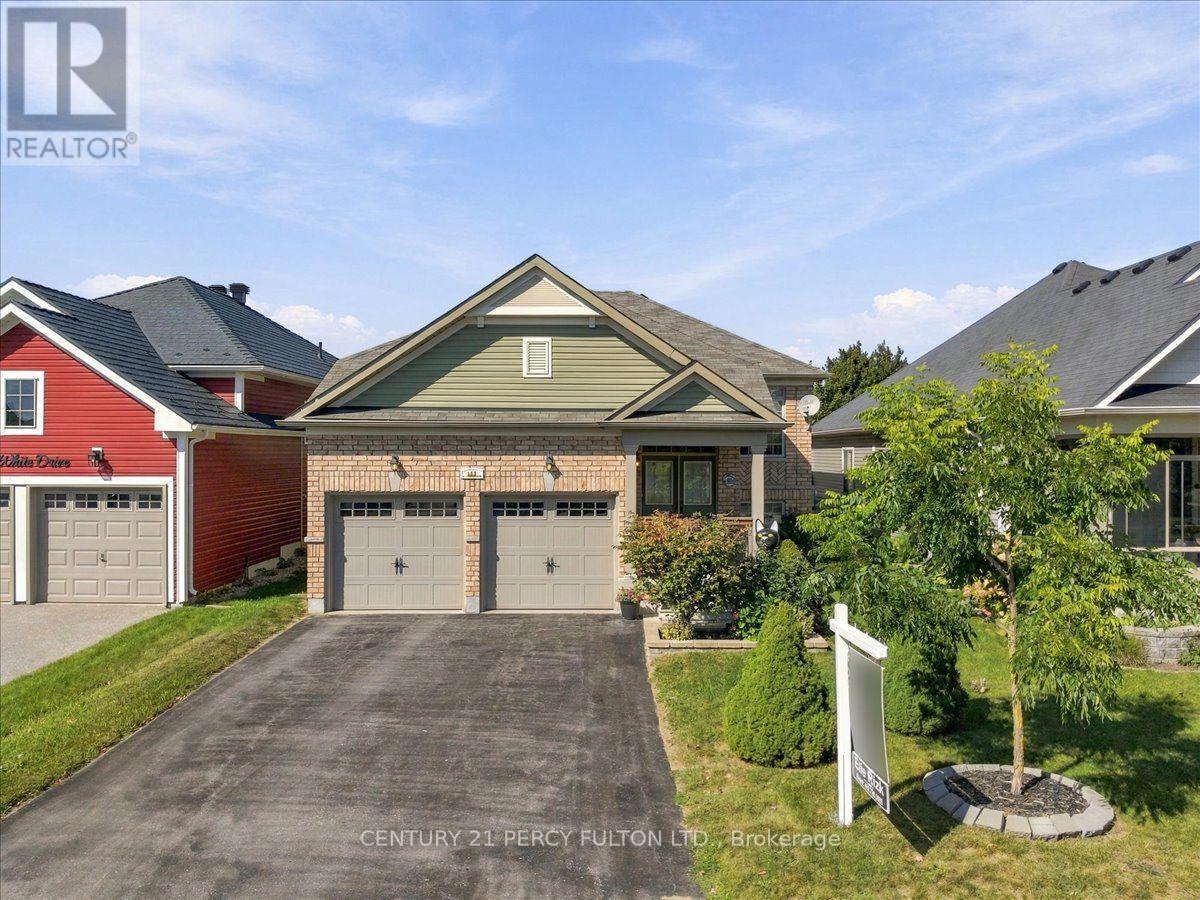
Welcome to 111 White Dr, Port Hope! This home truly offers a great opportunity in an extremely desirable Port Hope neighbourhood. Conveniently located & is with-in minutes to Historic Downtown & local amenities including schools, shopping, parks, transit, 401 and other everyday conveniences. Enjoy the charm of Port Hope while being within easy reach of surrounding communities. Don't miss this opportunity to own this terrific & extremely spacious 12 year new 1376 sf raised brick bungalow with 3 full bathrooms with a fully finished by the builder basement with large above grade windows for natural sunlight throughout with an opportunity to convert to an in-law suite quite easily offering over 2550 sf of interior finished space on 2 levels. Wonderful covered front porch to enjoy & sip on your morning coffee. Walk-out from the kitchen to a larger extended rear deck overlooking the backyard to enjoy a quiet evening with your favourite glass of wine. Convenient main floor laundry with 2 full baths. Please note this home comes complete with newer furnace & cac along with water treatment system, reverse osmosis water filter system & clean air purification system. (id:61594)
Century 21 Percy Fulton Ltd.
London North, Ontario
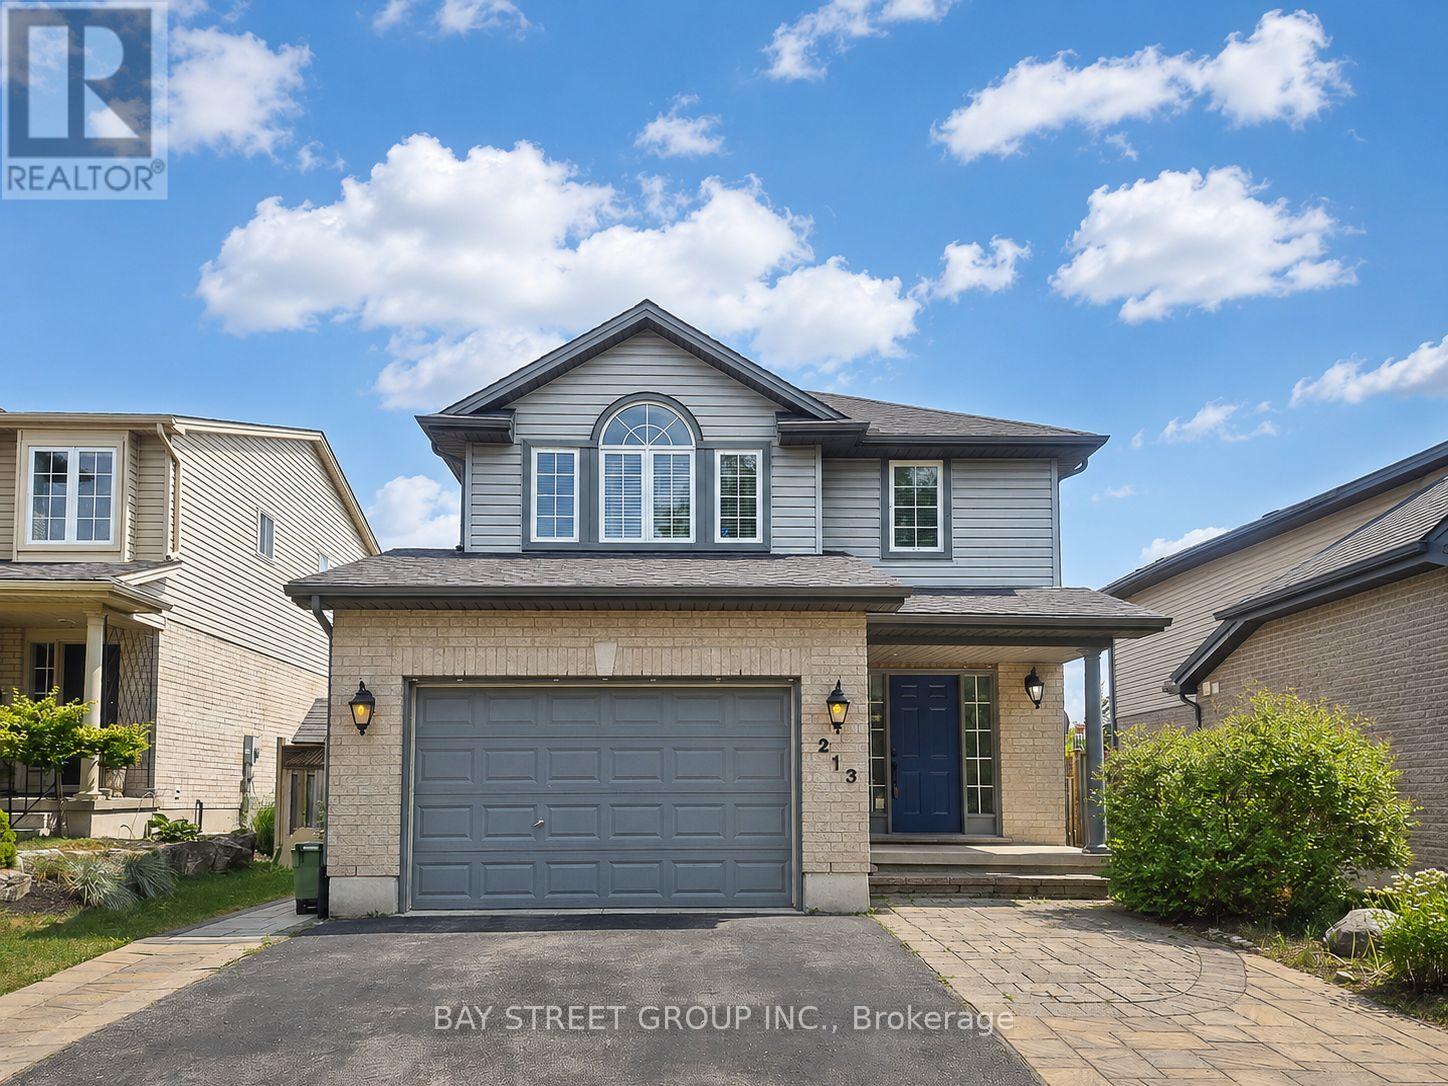
Welcome to 213 Hawthorne Rd, a beautifully maintained 3+1 bedroom, 3+1 bathroom detached home located in the desirable Hyde Park Meadows area of London North. Freshly painted in 2026, this bright and functional two-storey home offers a spacious open-concept main floor with vaulted ceilings, a well-appointed kitchen with granite countertops, and comfortable living space for the whole family. The finished lower level provides an extra bedroom, office, recreation space, or guest suite potential. Outside, enjoy a private backyard with a stone patio, gazebo, mini golf site, and kids' playground - perfect for relaxing or entertaining. The expanded driveway offers parking for up to 3 vehicles, plus a convenient 1.5-car garage. This family-friendly location is close to shopping, restaurants, parks, schools, and everyday amenities. Nearby options include St. Marguerite d'Youville Catholic School, Emily Carr Public School, St. Andre Bessette Secondary School, St. John Catholic French Immersion School, and YMCA child care, making it an excellent choice for growing families. Well cared for, freshly updated, and ideally located in one of North London's most convenient communities. This home is ready for its next owner to move in and enjoy. Please book your private showing today and see everything this wonderful home has to offer. (id:61594)
Bay Street Group Inc.
Niagara Falls, Ontario
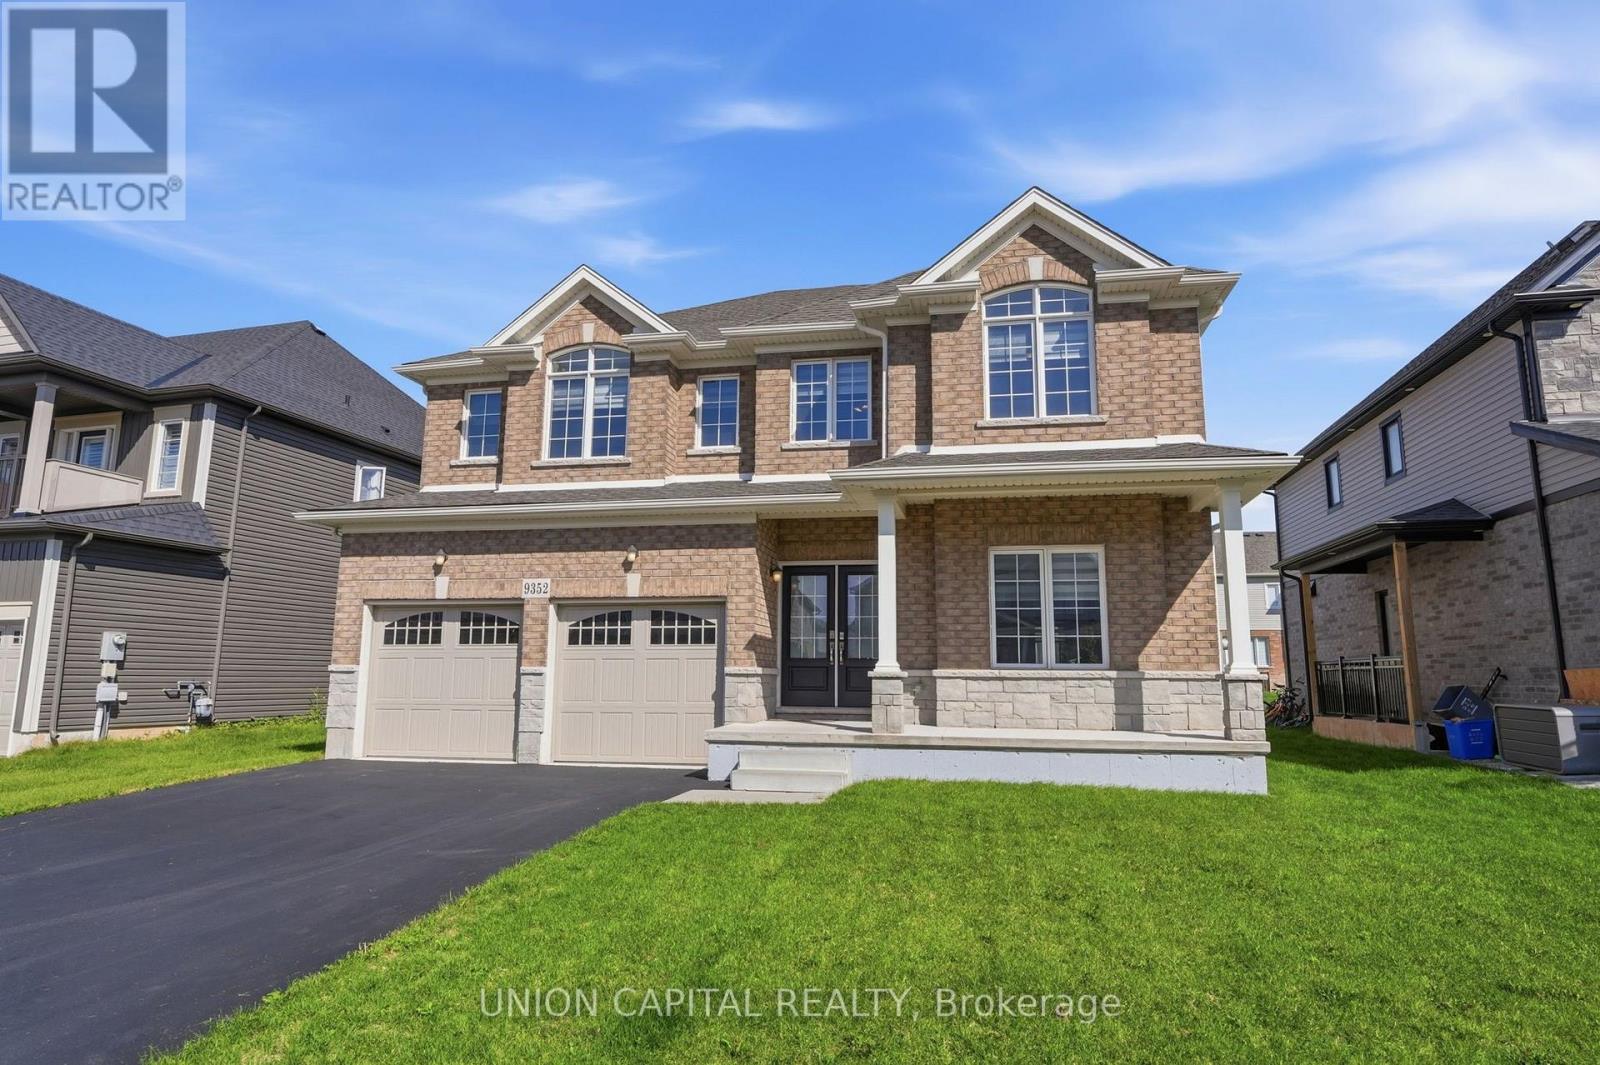
Welcome to Lyon's Creek, Niagara Falls where life is more peaceful and every detail has been thoughtfully curated to enhance your lifestyle. Fall in love with this meticulously maintained 4 year-old home, offering over 2850 sq. ft. of sun-filled living space and an impressive list of upgrades. The main floor features 9 foot ceilings and a beautifully designed, highly functional layout with spacious living and family areas. At the heart of the home is a contemporary kitchen complete with a large island, gas stove, pot lights, and a convenient butler's pantry. Beautiful laminate flooring, a dedicated home office, powder room, and all brand new light fixtures throughout adding a stylish finishing touch. Upstairs, discover even more space with a separate family/living area perfect as a children's lounge, media room, or quiet retreat. Four spacious bedrooms each offer the luxury of their own private bathroom, making mornings easier and guests feel right at home. The spacious primary suite is a true retreat, featuring a luxurious 5 piece ensuite and two separate walk-in closets. Outside, trade the hustle and bustle for lush greenery, scenic trails, and peaceful surroundings. Yet, everything you need is still within easy reach, with convenient access to the QEW, Niagara Falls, shops, restaurants, parks, and local amenities. A home designed for the way you live, with space to grow, room to entertain, and a peaceful setting to slow down and enjoy life, without sacrificing convenience. (id:61594)
Union Capital Realty
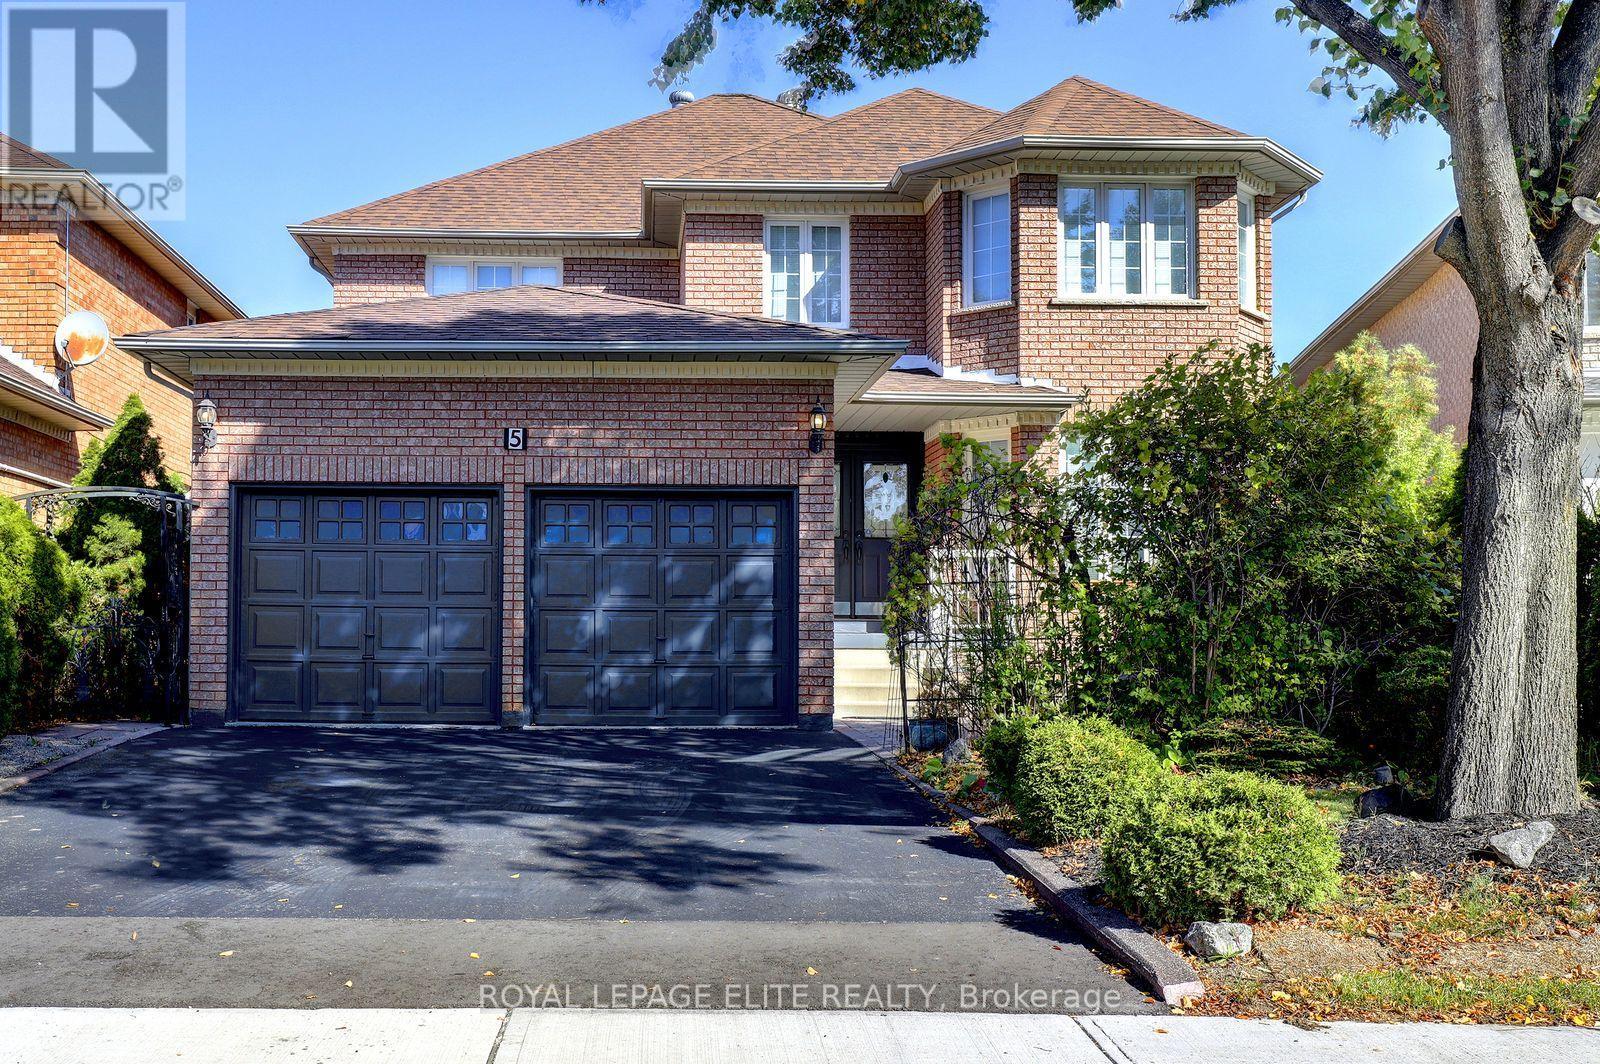
Brampton, Ontario
A great opportunity to own this fabulous 4+1 bedroom home with double car garage, finished basement & landscaped yards in the Springdale area in Brampton.This home has never been offered on the market before. Lovingly owned by the same couple since it was purchased brand new, this well-maintained property has been kept in immaculate condition and is ready to welcome its next family.The standout feature of this home is its exceptionally spacious layout, 4 generous BRM sizes, and a basement apartment with direct private access.The oversized kitchen features a built-in pantry, backsplash, loads of counter space, & french doors leading directly into the backyard, creating a wonderful space for everyday living/entertaining. The separate Living & dining rooms allow for enertaining or holiday gatherings. Backyard also includes a storage shed & two canopies, providing added storage space.The finished basement, complete with a service entrance in laundry room from the garage leads directly to basement , which offers additional versatile living space with a thoughtfully designed, cozy layout. BMT features a kitchen with two stoves(one electric and one gas),a refrigerator, a 5th bedroom with a 3 piece ensuite, & french door,a large cantina with extra shelving for food storage, a gas fireplace & plenty of living and storage space. This additional area offers excellent flexibility for a variety of family needs. The location is equally impressive! Enjoy the convenience of having everyday essentials and amenities close at hand, making a car optional for many daily errands. Schools, places of worship, shopping, banks, a library, pharmacy, hospital, highway access, public transit, and a variety of takeout options are all nearby. Combining a spacious and functional layout, exceptional upkeep, versatile living space, and a highly convenient location, this is a special property with so much to offer. A rare find that deserves your attention.Don't miss the opportunity to make it yours! (id:61594)
Royal LePage Elite Realty
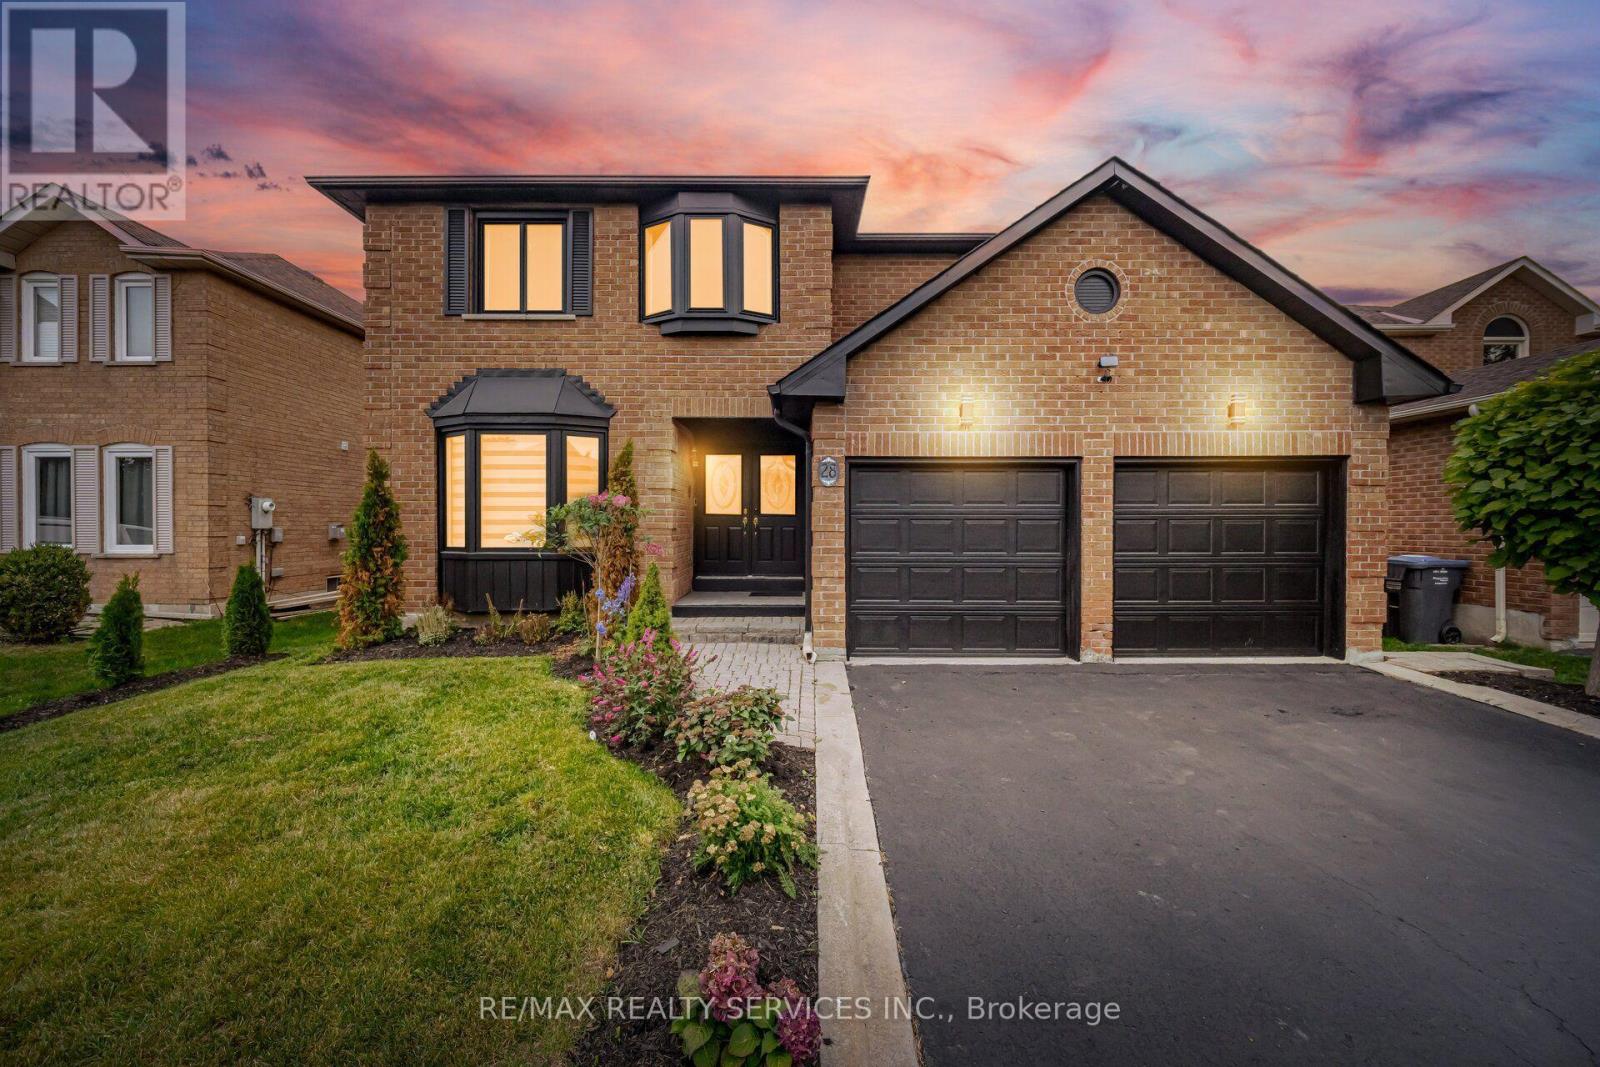
Brampton, Ontario
MULTIGENERATIONAL MASTERPIECE - TIMELESS ELEGANCE AND MODERN LUXURY //3141 Sq Ft// Rarely does a property that checks every box come to market, but this residence is a remarkable exception. Nestled on a premium, extra-deep 49' x 148' lot in Brampton's highly sought-after, tree-lined Northwood Park community. With no neighbours behind, this immaculate 4+2-bedroom executive home delivers outstanding space, privacy and versatility for families, multigenerational living or future rental income. A grand double-door entrance opens to an oversized foyer finished with new porcelain tile. The elegant living and dining rooms feature French doors, crown moulding, bay windows and gleaming hardwood floors. The spacious family room offers a brick gas fireplace, while the private den can serve as a home office or flexible bedroom. Main-floor laundry includes direct garage access. The family-sized kitchen features granite countertops, pot lights, new appliances, porcelain flooring and a walk-in pantry. The adjoining breakfast area walks out to a beautifully landscaped backyard with an inground pool and hot tub-your private retreat for entertaining and relaxation. Upstairs, you will find four generously sized bedrooms and three beautifully updated full bathrooms. The rare double-primary layout features two primary bedrooms, each with its own private ensuite bathroom and walk-in closet. Two additional bedrooms offer plenty of space for a growing or multigenerational family. Freshly painted throughout and enhanced by upgraded light fixtures, this impressive residence is move-in ready and displays exceptional pride of ownership. OUTSTANDING INCOME POTENTIAL: The owners have completed much of the preliminary work and obtained permits for a proposed conversion into two residential units. The expansive backyard may also offer potential for a future garden suite, subject to site-specific zoning, planning, building-permit and municipal approvals. (id:61594)
RE/MAX Realty Services Inc.
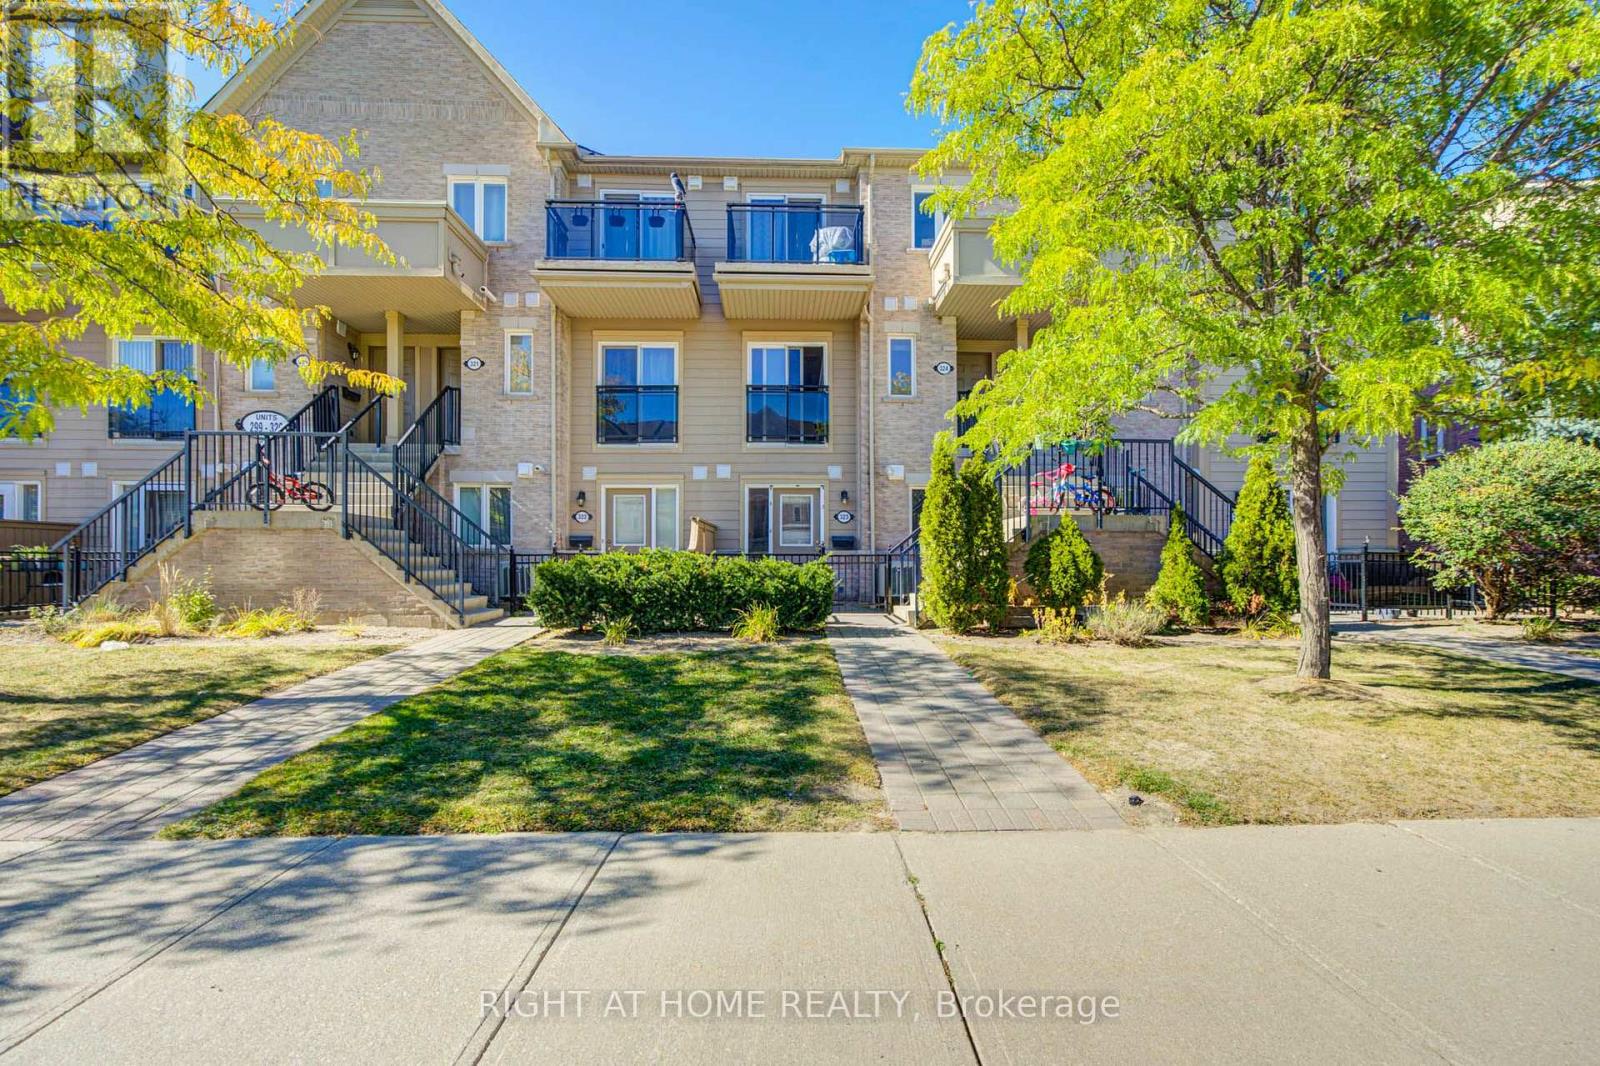
Mississauga, Ontario
Beautifully Renovated 1-Bedroom Unit Overlooking The Neighborhood Park! Fresh, modern and move-in ready, this bright unit has been extensively updated with new laminate flooring, a new kitchen, new lighting, a renovated bathroom, new closet doors and fresh paint throughout. The updated kitchen features a new stainless steel fridge and stove, new range hood, backsplash and dishwasher. Enjoy an open-concept living and dining area, ensuite laundry and the convenience of a parking spot right in front of your door. Ideally located just minutes from Erin Mills Town Centre, Credit Valley Hospital, Lifetime Fitness, schools, public transit, major highways and everyday amenities. A fantastic opportunity for first-time buyers, downsizers or investors-just move in and enjoy! (id:61594)
Right At Home Realty
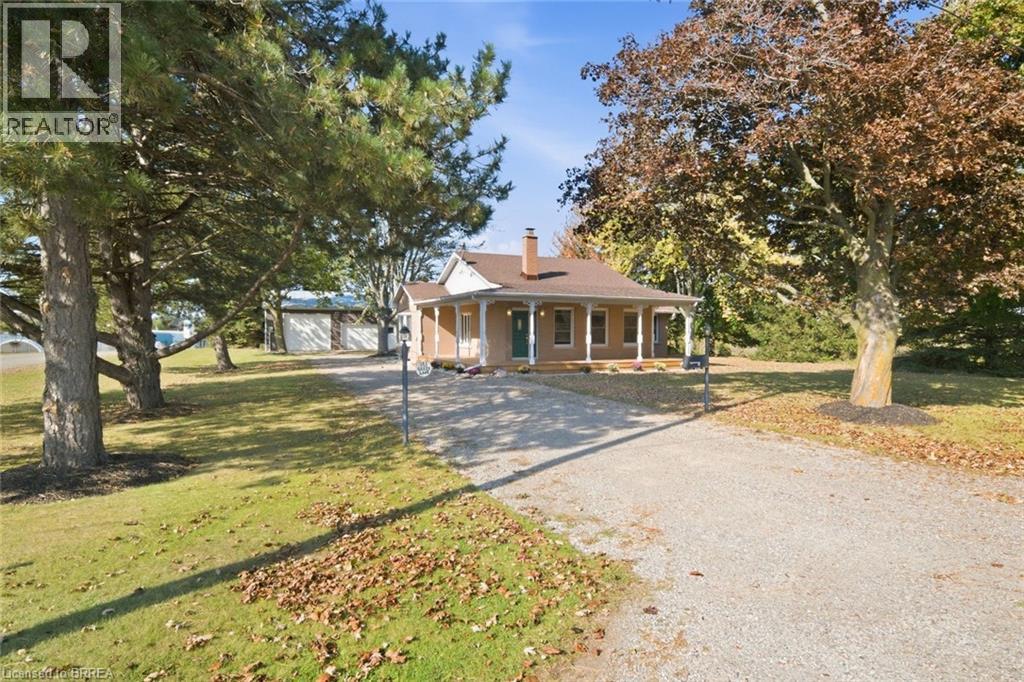
Paris, Ontario
A Unique Opportunity on the Edge of Paris! First time offered for sale, Just under 1/2 acre lot ,183 Green Lane offers a rare combination of country feel, open space and versatile Home business potential, all just minutes from the amenities of Paris. Set on approximately a half-acre ,elevated lot with mature trees, this property offers privacy, space and a location that is truly one of a kind. The well-maintained 3-bedroom, 1-bath bungalow with huge wrap around porch , offers comfortable country living outside Paris with plenty of potential to add value in finishing the lower level for added living space, currently with fresh decor and lots of newer windows for natural light and scenic views on the main floor . Bright and cheerful eat in kitchen open to living room .The primary bedroom has garden door to back yard , with walk in closet and unique bathroom with jet tub and sink vanity, buyer can add additional fixtures to make it an ensuite . Current 4 piece bath has main floor laundry area and storage closets . The unfinished lower level provides valuable additional space for a future family room, recreation area, storage or workshop. The house has its own 200 amp hydro service, propane forced air furnace, central air , newer windows, wrap around porch updated 2026, municipal water, plus septic recently pumped May 2026. A major bonus is the separate 30’ x 36’ shop, with separate billed additional 200 amp hydro service to shop also , offering excellent space for a home-based business, tradesperson, hobbyist, studio or additional storage. The zoning permits a variety of business uses, making this property especially appealing to buyers looking to combine home and business in one unique location. If you’re looking for something different from the typical Paris property, put this one on your list to view! The setting, lot, shop and flexible possibilities make 183 Green Lane a property worth exploring. (id:61594)
Century 21 Heritage House Ltd
Simcoe, Ontario
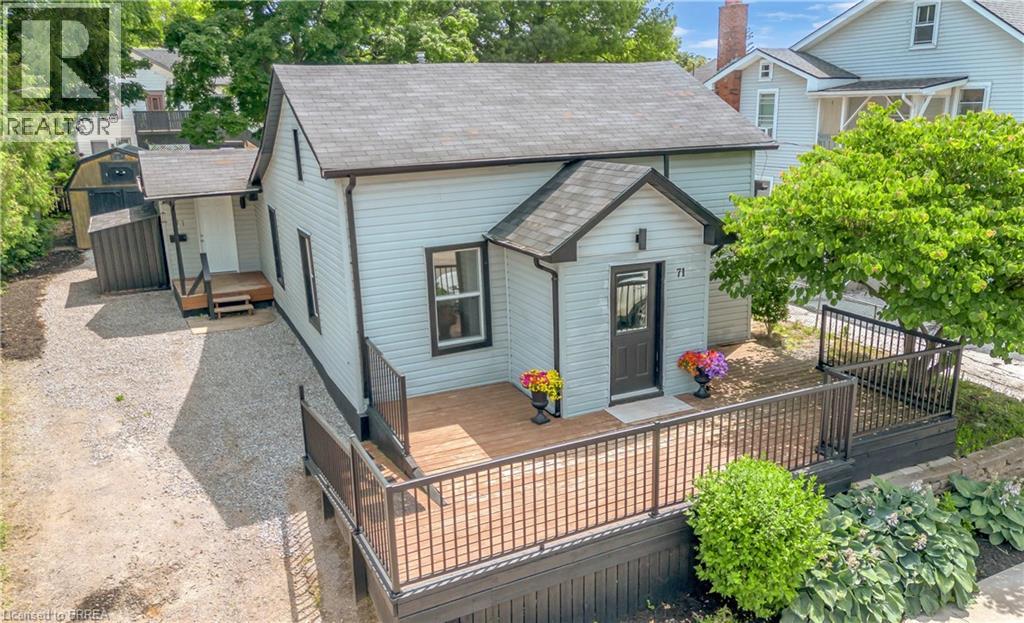
Welcome to 71 Kent St N, Simcoe! This well-maintained 3-bedroom home offers exceptional value for first-time buyers, young families, downsizers, or investors. Featuring a functional layout with a dedicated office, full bathroom, and a usable basement with laundry and ample storage. Enjoy peace of mind with updated mechanicals, including newer A/C. Outside, you’ll find a large front deck surrounded by mature gardens, a private rear patio, generous yard space, and a detached shed/workshop perfect for storage or hobbies. With two separate side entrances, a long driveway with plenty of parking, and endless potential, this move-in-ready property is an opportunity you won’t want to miss. (id:61594)
Royal LePage Brant Realty
Mississauga, Ontario
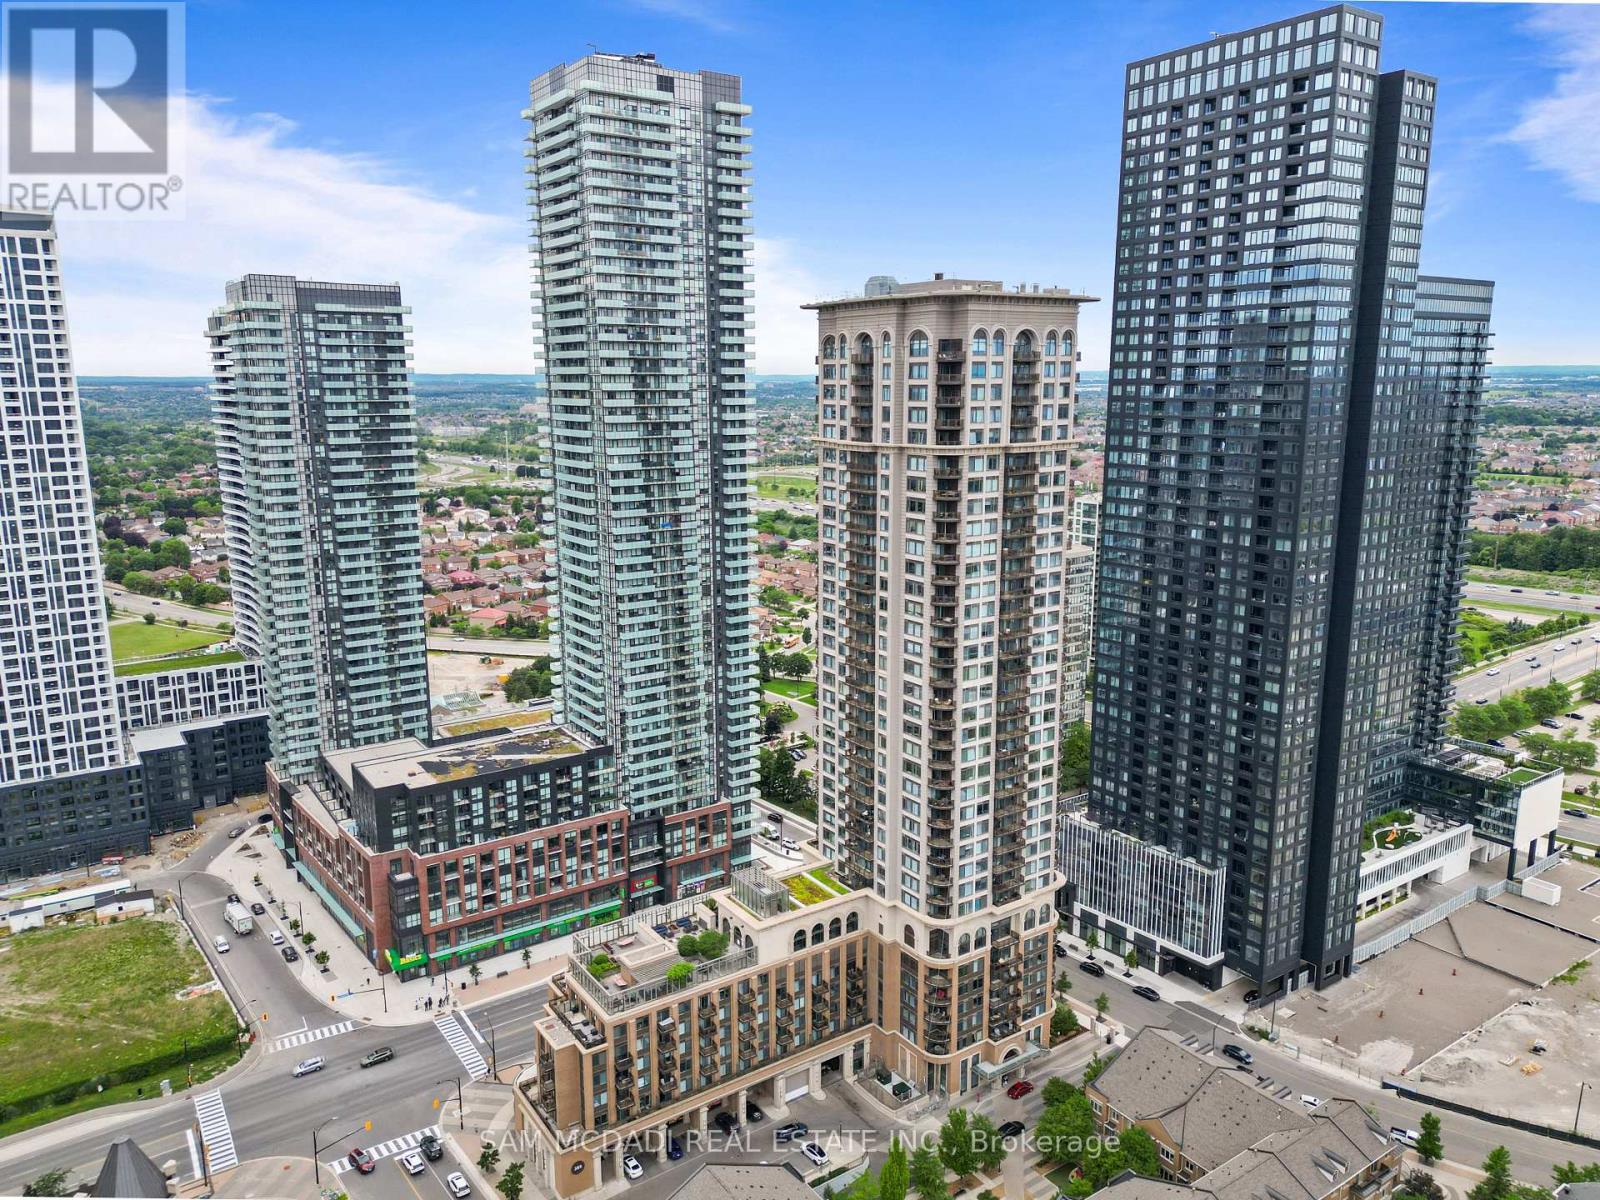
Welcome to the prestigious Chicago Condominiums by Daniels, ideally located in the heart of Mississauga. This bright and spacious corner suite features 2 bedrooms, 2 full bathrooms, 1parking space, and 1 locker, offering the perfect blend of comfort, style, and convenience. Enjoy breathtaking panoramic city views from your private balcony, accessible from the open-concept living and dining area. Floor-to-ceiling windows fill the space with natural light, creating a warm and inviting atmosphere. Experience the ultimate urban lifestyle just steps from Square One Shopping Centre, the Living Arts Centre, Sheridan College, public transit, GO Transit, restaurants, entertainment, and major highways including the 403, 401, and QEW. Residents enjoy access to over 6,000 sq. ft. of exceptional amenities, including an outdoor terrace, state-of-the-art fitness center, 30-ft indoor rock-climbing wall, virtual golf, home theatre, indoor swimming pool, hot tubs, steam room, party facilities, and ample visitor parking. (id:61594)
Sam Mcdadi Real Estate Inc.

Collingwood, Ontario
YOUR 4-SEASON COLLINGWOOD HAVEN | 130 ESCARPMENT CRESCENT 3 Bed | 2 Bath | Premium End-Unit | Updated Top-to-Bottom. Welcome to effortless Georgian Bay living! Tucked against a quiet, mature tree-line in Collingwood's sought-after Cranberry Village, this turn-key 3-bedroom, 2-bathroom end-unit condo townhouse offers a seamless blend of modern Scandinavian-chic design and cozy mountain charm. Fully updated over the last 5 years-including a new furnace, windows, flooring, and refreshed bathrooms-there is zero work left to do. HIGHLIGHTS & UPGRADES Gourmet Kitchen: Remodeled with farmhouse sink, wine fridge, quartz countertops, custom shelves, and brand-new stainless steel appliances. Inviting Living Space: Bright open-concept layout featuring a cozy brick wood-burning fireplace with a custom wood mantel. Generous Bedrooms: Three spacious upper-level bedrooms with cozy bay window nooks-ideal for family and guests. Private Outdoor Deck: Step out onto your rear deck surrounded by tall cedars-perfect for grilling and fire-pit evenings. Prime Location: Minutes from Blue Mountain, local private ski clubs, Cranberry Golf Course, Georgian Trails, and the historic shops and restaurants of downtown Collingwood. Move-in ready for year-round living, seasonal retreats, or investment. Book your private showing today! > All New Windows and Patio Door - 2023 > New Kitchen - 2022 > New kitchen appliances - 2022 > New Flooring (upstairs and downstairs) - 2022 > New bathroom upstairs - 2024 > New washer and dryer - 2024 > New Furnace - 2021 > New Hot-Water Tank - 2023 > New Deck & Gate/Fence - 2023 > Renovated Main Floor Bathroom - 2025 > Painted - 2023. (id:61594)
Real Estate Homeward
Whitchurch-Stouffville, Ontario
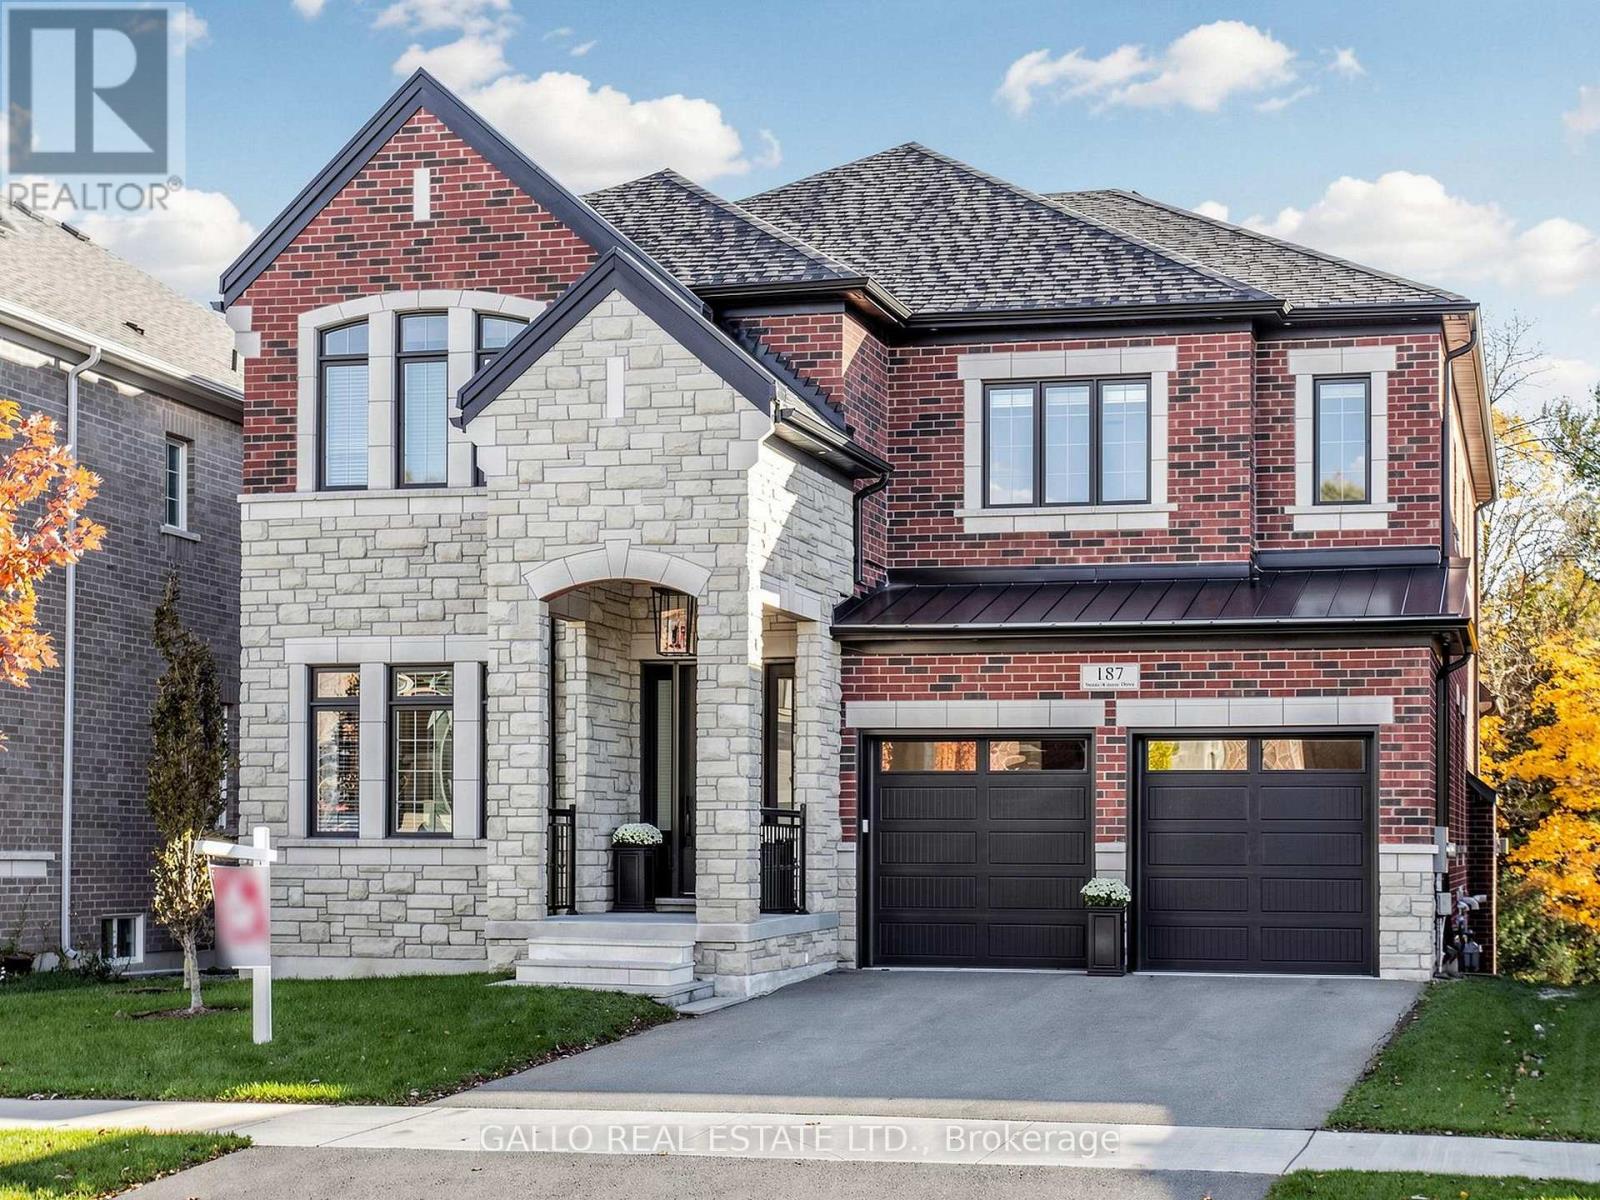
A truly one-of-a-kind executive residence backing onto protected forest, offering over 4,500 sq. ft. of beautifully finished living space. Professionally decorated by Kimmberly Capone Interior Design and enhanced with over $750,000 in upgrades, as reported by the seller, this exceptional home was designed for luxurious everyday living, entertaining and multigenerational living. A private Savaria elevator connects all three levels, with upgraded soundproofing and solid-core doors enhancing privacy. Soaring 10-ft. main-floor ceilings, 9-ft. ceilings upstairs and an impressive 9-ft. finished walkout basement, bring your golf simulator! Oversized windows, 8-inch-wide oak flooring, designer lighting and extensive custom millwork featuring cornice mouldings, coffered and waffle ceilings showcase exceptional attention to detail. The showpiece chef's kitchen features Wolf and Sub-Zero appliances, porcelain countertops and an oversized island. The adjoining family room is anchored by a striking stone-surround gas fireplace. Four bedrooms and three upper-level bathrooms include heated floors. The luxurious primary retreat features a custom walk-in closet and spa-inspired ensuite with soaker tub, glass shower and dramatic double-sided gas fireplace. Outdoor living overlooks the protected forest with a covered concrete loggia, frameless glass railing and two electric heaters. The finished walkout opens to a covered patio and fully fenced backyard. An oversized double garage completes the property. Ideally located near new Catholic elementary and high schools, parks, tennis and pickleball courts, and a splash pad. A rare opportunity where luxury, privacy, thoughtful design and functionality come together. Includes security cameras. (id:61594)
Gallo Real Estate Ltd.
Markham, Ontario
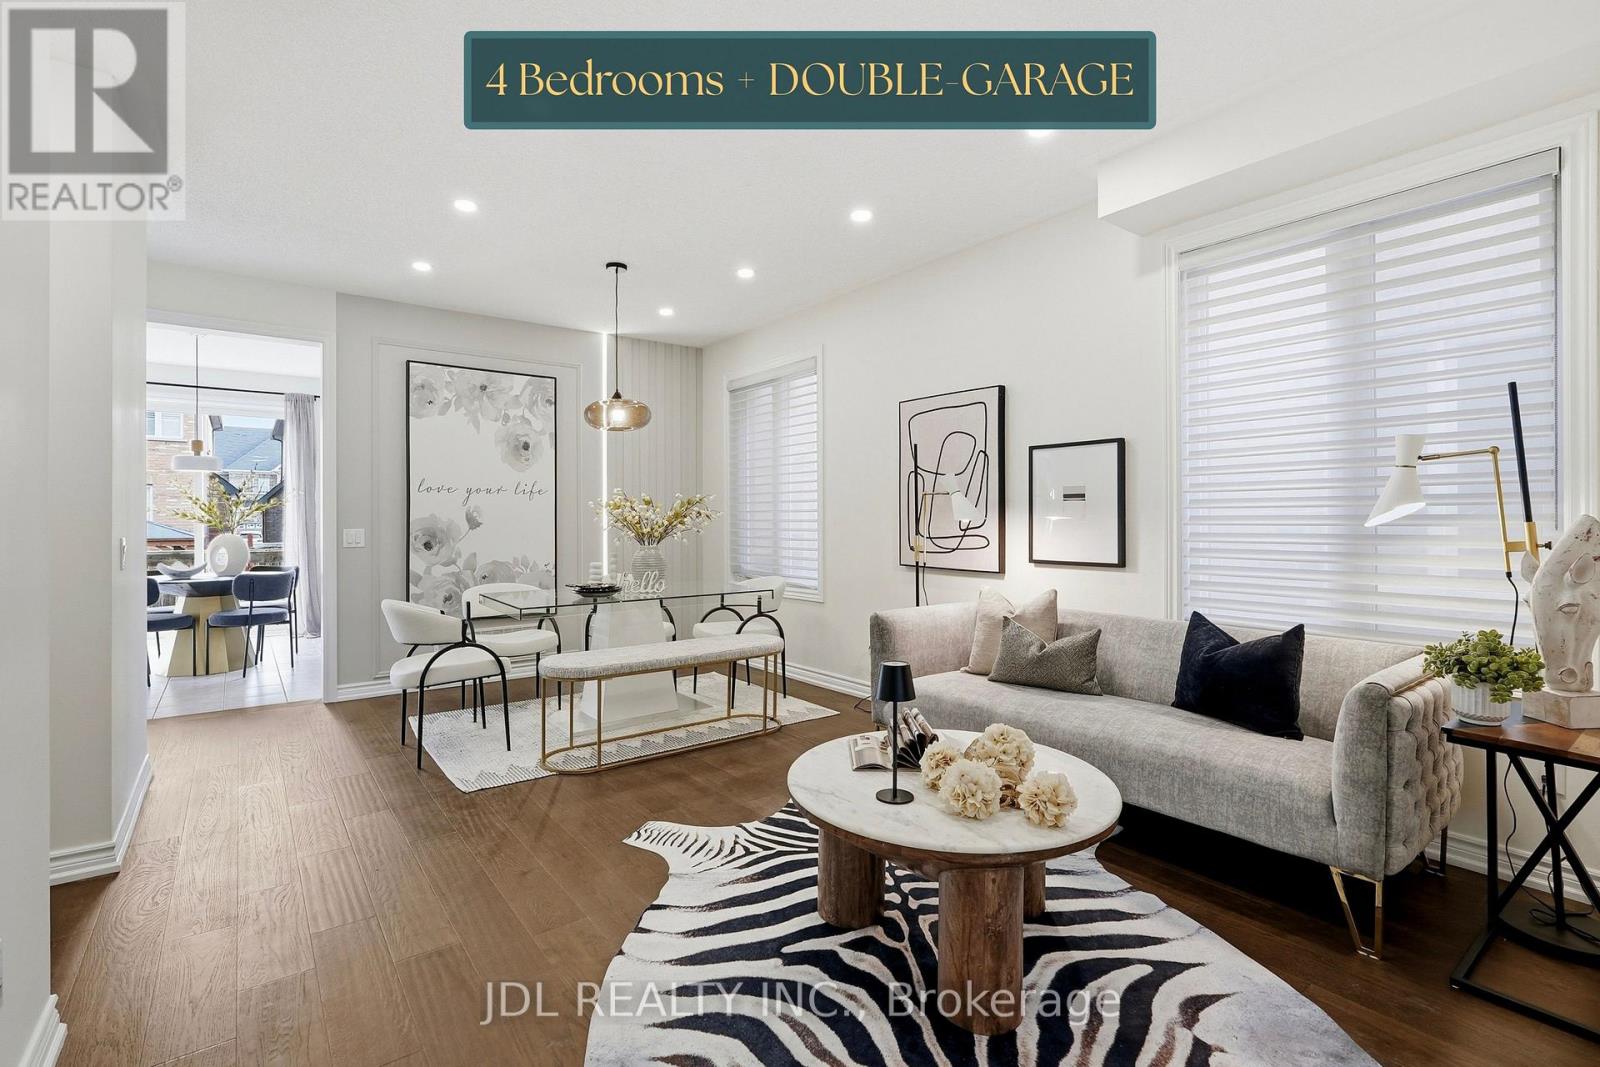
Superb Location In Desirable Wismer! Discover This Bright And Spacious Detached Home With Abundant Natural Light, 9-Foot Ceilings And Hardwood Flooring Throughout. The Open-Concept Kitchen And Inviting Living Room Create A Comfortable Setting For Everyday Living And Entertaining. Beautiful Oak Stairs Lead To A Versatile Open Space Ideal For Relaxing, Working Or Gathering With Family. Featuring A Primary Bedroom With A Private Ensuite, A Second Bedroom With Its Own Ensuite, And Two Additional Bedrooms Sharing A Jack-And-Jill Bathroom, This Home Offers Comfort And Flexibility For The Whole Family. The Raised, Unfinished Basement Offers Abundant Natural Light And Potential For Future Customization. Just Steps To Wismer Park, Offering Soccer Fields, Tennis Courts, A Playground And Basketball Courts. Bur Oak Secondary School And Public School Are Both Within Walking Distance. A Wonderful Place To Call Home! (id:61594)
Jdl Realty Inc.
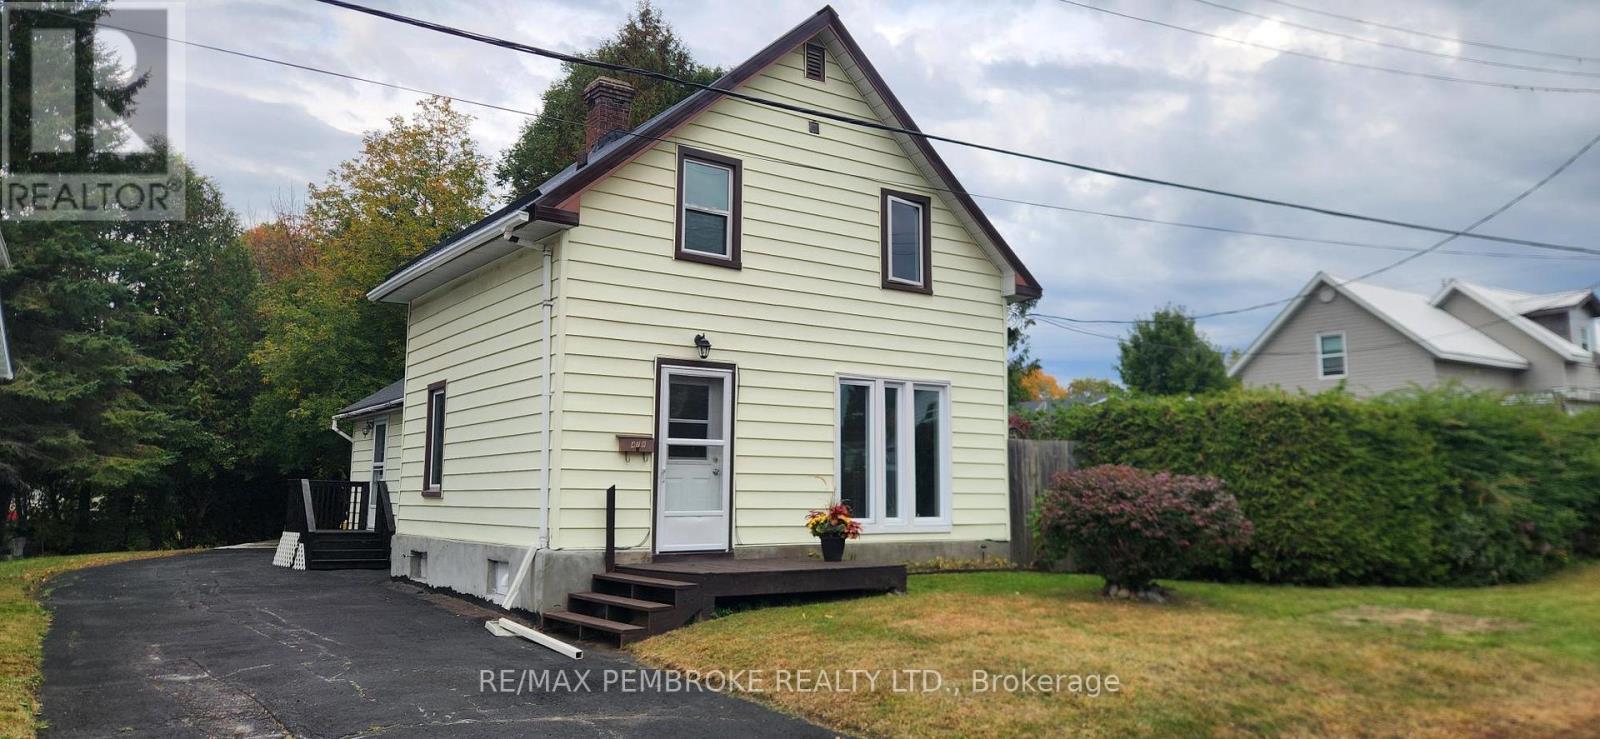
Pembroke, Ontario
!!!! OPEN HOUSE - Sunday October 18th 11am - 1pm - !!!! Welcome to 478 Ramsey Street, a completely refreshed two-storey, three-bedroom, one-and-a-half-bathroom detached home in a convenient central Pembroke location. Offering turnkey living with numerous updates throughout, this home is an excellent opportunity for first-time buyers, families, investors, or anyone looking to make the transition from renting to home ownership. The main level features a refreshed updated eat-in kitchen (2026), updated flooring (2026), and an inviting layout filled with natural light, creating a bright and welcoming atmosphere throughout the home. Both bathrooms have also been updated, adding to the home's fresh, modern feel. The second level has 2 additional bedrooms and the full updated bathroom (2026.The basement offers a good sized family rec room area and a large utility room perfect for storage. This home also has a new metal roof (2026) on the main part of the house. Outside offers a easy to maintain yard and a ready to use concrete pad that could easily be converted back to a garage space or carport. Ideally located close to downtown Pembroke, Algonquin College, shopping, churches, restaurants, schools, and everyday amenities, with easy access for those commuting, this property puts convenience right at your doorstep. Whether you're looking for your first home, a comfortable family property, or a smart alternative to paying rent, 478 Ramsey Street offers excellent value and a move-in-ready lifestyle in a desirable Pembroke location. Quick closing is available. Don't miss this opportunity to own a beautifully refreshed home and start building equity instead of paying rent! (id:61594)
RE/MAX Pembroke Realty Ltd.
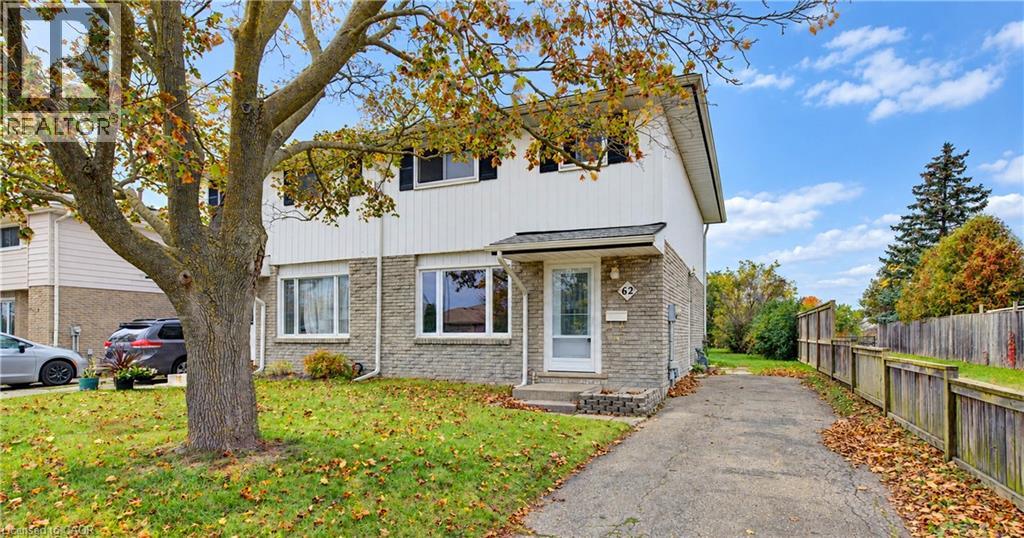
Kitchener, Ontario
3-Bedroom Semi-Detached Home – Ready for Your Vision! Welcome to this 3-bedroom, 2-bathroom semi-detached home offering an excellent opportunity for buyers looking to renovate and customize a property to their own taste.The carpeting has been removed and the home has been professionally cleaned throughout. Ready for renovations, this property offers plenty of potential for investors, renovators, or buyers looking to create a space of their own. Bring your vision and explore the possibilities this home has to offer! (id:61594)
RE/MAX Twin City Realty Inc.
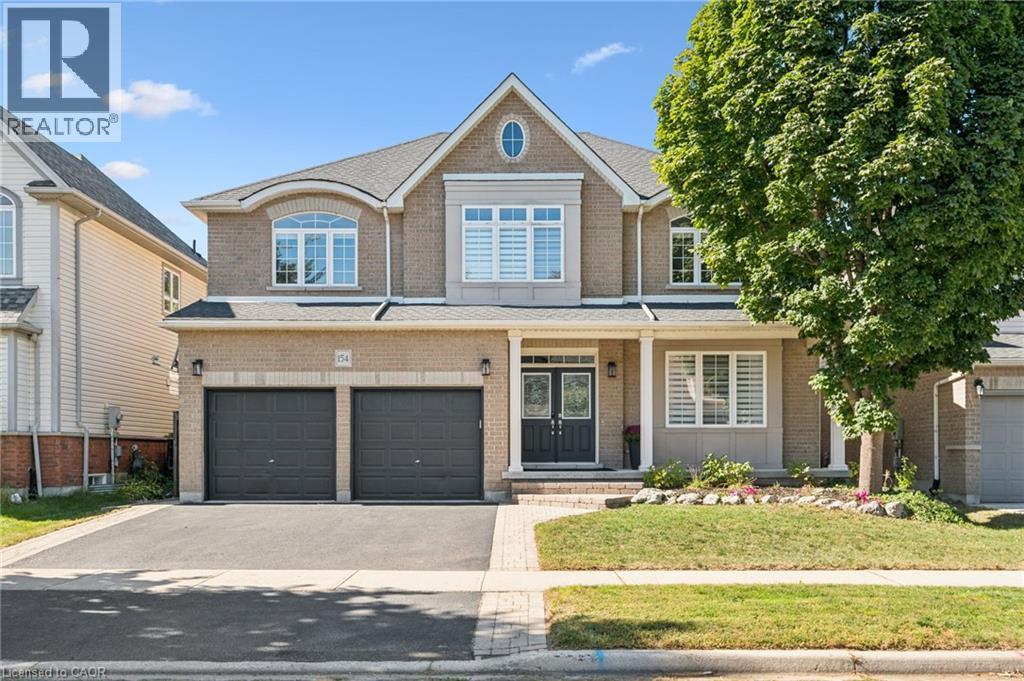
Kitchener, Ontario
No Holding Offers! Welcome to this beautifully updated 3,885 sq. ft. home in the prestigious Kiwanis Park neighbourhood. Carpet-free throughout, this spacious home offers an ideal blend of comfort, style, and functionality. The main floor features 9-ft ceilings and numerous pot lights, creating a bright and inviting atmosphere. The open-concept living room and formal dining area are complemented by large windows that fill the space with natural light. The updated kitchen offers quartz countertops and stainless-steel appliances, while the family room features a cozy gas fireplace. The breakfast area provides direct access through sliding doors to a spacious patio and fully fenced backyard, complete with a gazebo—perfect for entertaining or relaxing outdoors. Upstairs, you'll find four generously sized bedrooms, two full bathrooms, and a versatile bonus sitting area/study lounge. The spacious primary suite features a walk-in closet and a luxurious 5pc en-suite. The fully finished basement adds valuable living space with a large recreation room, a 5th bedroom, a 4th bathroom, and ample storage space. Recent updates include: Roof (2021), Main Floor Porcelain Tiles and Hardwood Staircase (2021), Numerous Pot Lights (2021), Basement Fully Finished in 2021, Furnace (2025), Fence and Gazebo (2025), Washer (2021), Dishwasher (2022), Range Hood (2019), 2 Bedrooms Freshly Painted in 2026, Remaining Interior newly painted in 2022. Enjoy an exceptional location within walking distance of parks, a dog park, expansive greenspaces, trails, and the Grand River. Conveniently located just a short drive from both universities, Conestoga Mall, RIM Park, Grey Silo Golf Course, and Highway 85 with easy access to 401. (id:61594)
Royal LePage Peaceland Realty
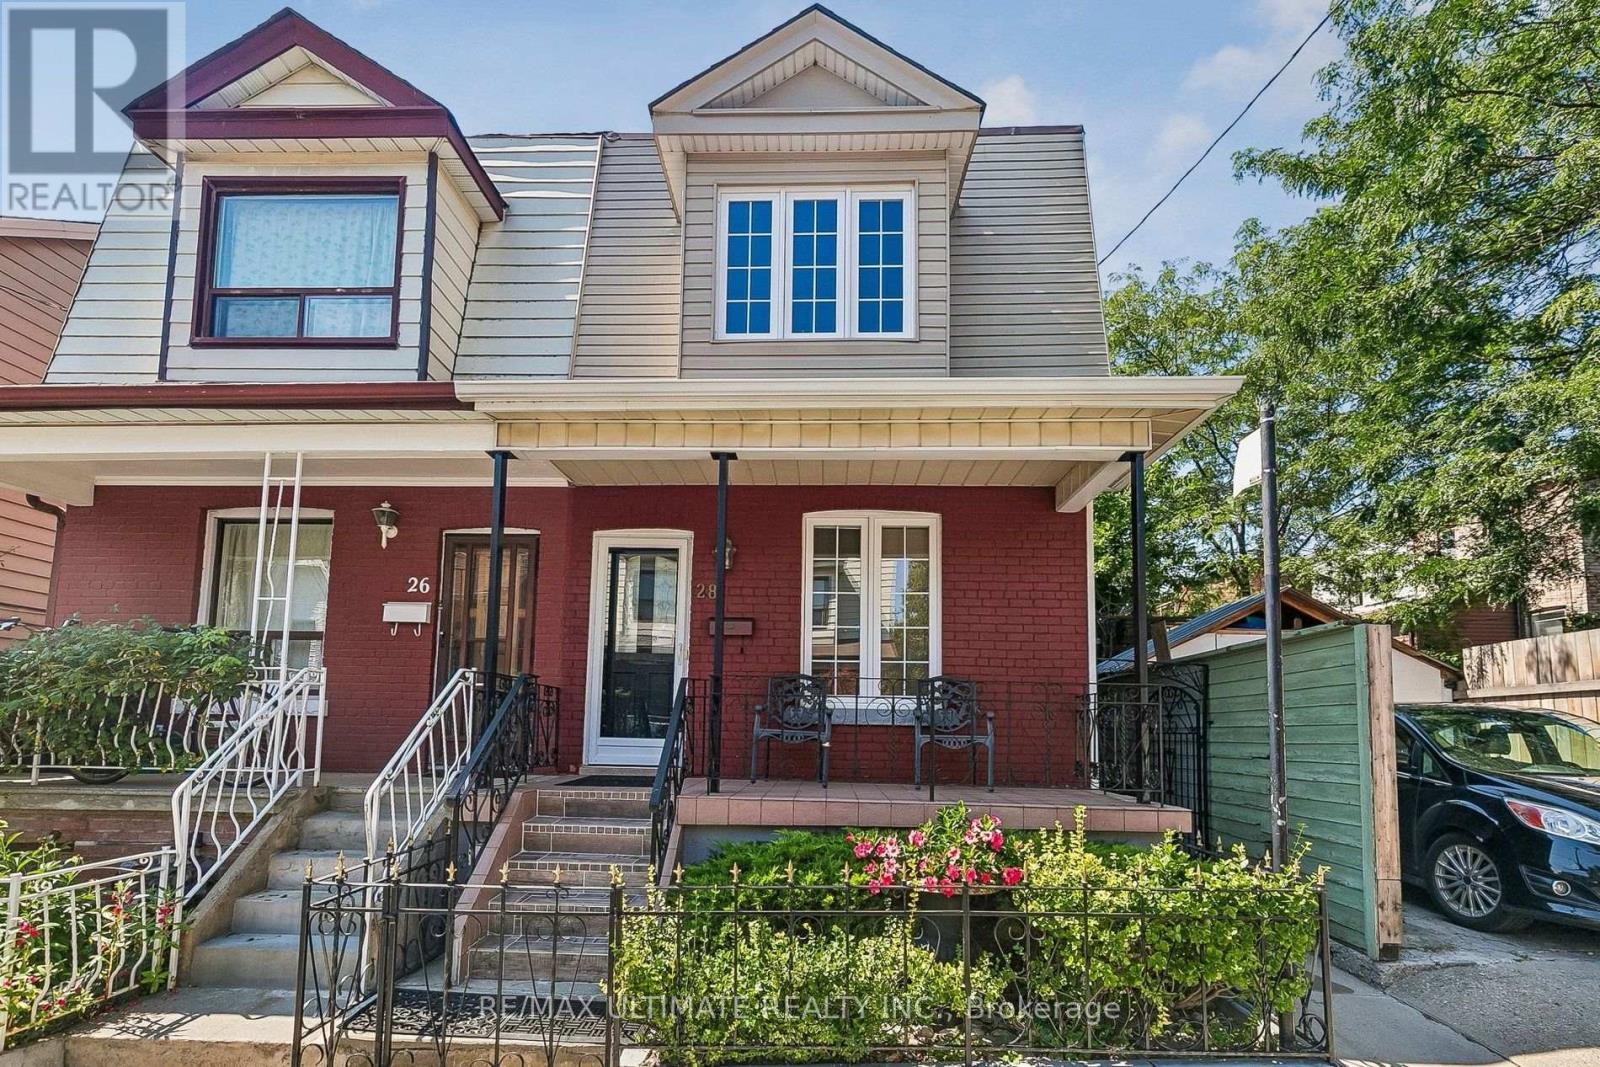
Toronto, Ontario
Welcome to 28 Mechanic Ave, a beautifully renovated, turnkey home in an established West Toronto neighbourhood offering an exceptional combination of location, condition and future flexibility. Meticulously maintained and in mint condition, this home is truly move-in ready. The current owners thoughtfully modified the main floor to accommodate single-level living, converting the former kitchen area into a bedroom. Importantly, the original kitchen rough-ins remain behind the walls, providing the next owner with the flexibility to easily re-establish a main-floor kitchen and enjoy the entire home as one residence. For buyers looking for additional income potential or multigenerational living, the home's layout also presents an exciting concept for conversion to a legal duplex, subject to municipal approvals and applicable building-code requirements. The lower level offers a separate exterior entrance, kitchen, bathroom, laundry and generous living space, while the main and second floors provide additional living space with the flexibility to suit a variety of needs. Location is another standout Shirley Street Junior Public School & McCormick Arena are just a 2-3 minute walk. The surrounding west-end neighbourhood offers convenient access to the Dundas Street West corridor, TTC streetcar service, Lansdowne and Dundas West subway stations, Bloor GO/UP Express, as well as nearby shops, restaurants, groceries and every day amenities. Whether you're looking for a turnkey family home, multigenerational living, or a property with future income potential, 28 Mechanic Ave offers a rare level of flexibility in a convenient, established Toronto neighbourhood. (id:61594)
RE/MAX Ultimate Realty Inc.
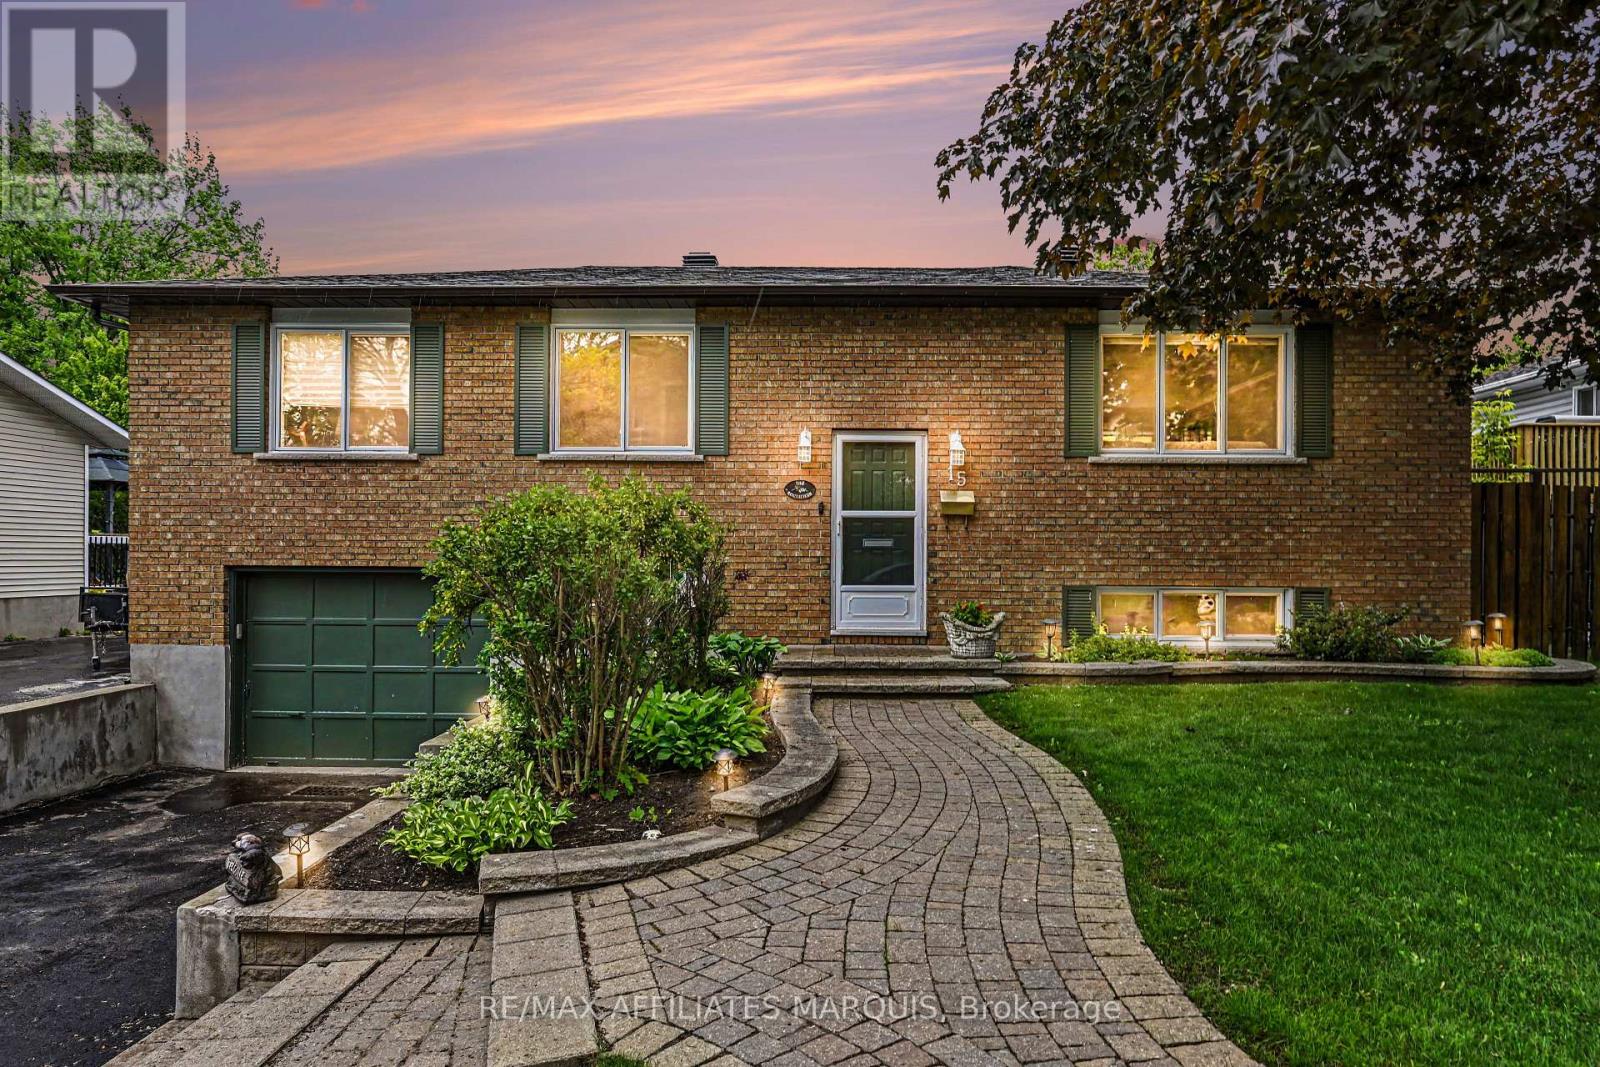
Smiths Falls, Ontario
A perfect place to be! This lovely home comes loaded with updating plus a backyard retreat that leaves nothing behind. Well cared for inside and out you are first greeted by the impressive front walkway and well cared gardens, then welcomed into the main foyer. Head up to the main level offering a great living space, dining area and kitchen with an open feel. The kitchen has had a make over the recent years including granite countertops, tile flooring, backsplash and lighting. There is a generous master bedroom with a full 4-piece ensuite plus 2 additional main level bedrooms and also a main 4-piece bathroom. The lower level adds a large family room, a 4th bedroom, a 2-piece bathroom, utility room and storage room. There is also an access to the oversized one car garage. Now for the pampering part. The back yard has been transformed to a place of pleasure. The large upper deck is made from Trex maintenance free materials. It offers a screened gazebo plus... a hot tub to soak away the stress. Heading down to the lower patio level finds you steps from the L shaped pool with jetted sting area. The pool includes a gas heater (2025) and there is a handy garden shed with pool filtration. This home includes 5 appliances, built in vacuum. Natural Gas furnace with central air, 200-amp breaker panel, Shingles approx. 6 yr old, Windows 3 years old, Quality hardwood, tile and laminate throughout most of the home. Paved main driveway and side driveway too. Home Inspection completed on July 27 available on file. Home now vacant and ready for its new owners to enjoy. Pool has now been professionally winterized. (id:61594)
RE/MAX Affiliates Marquis
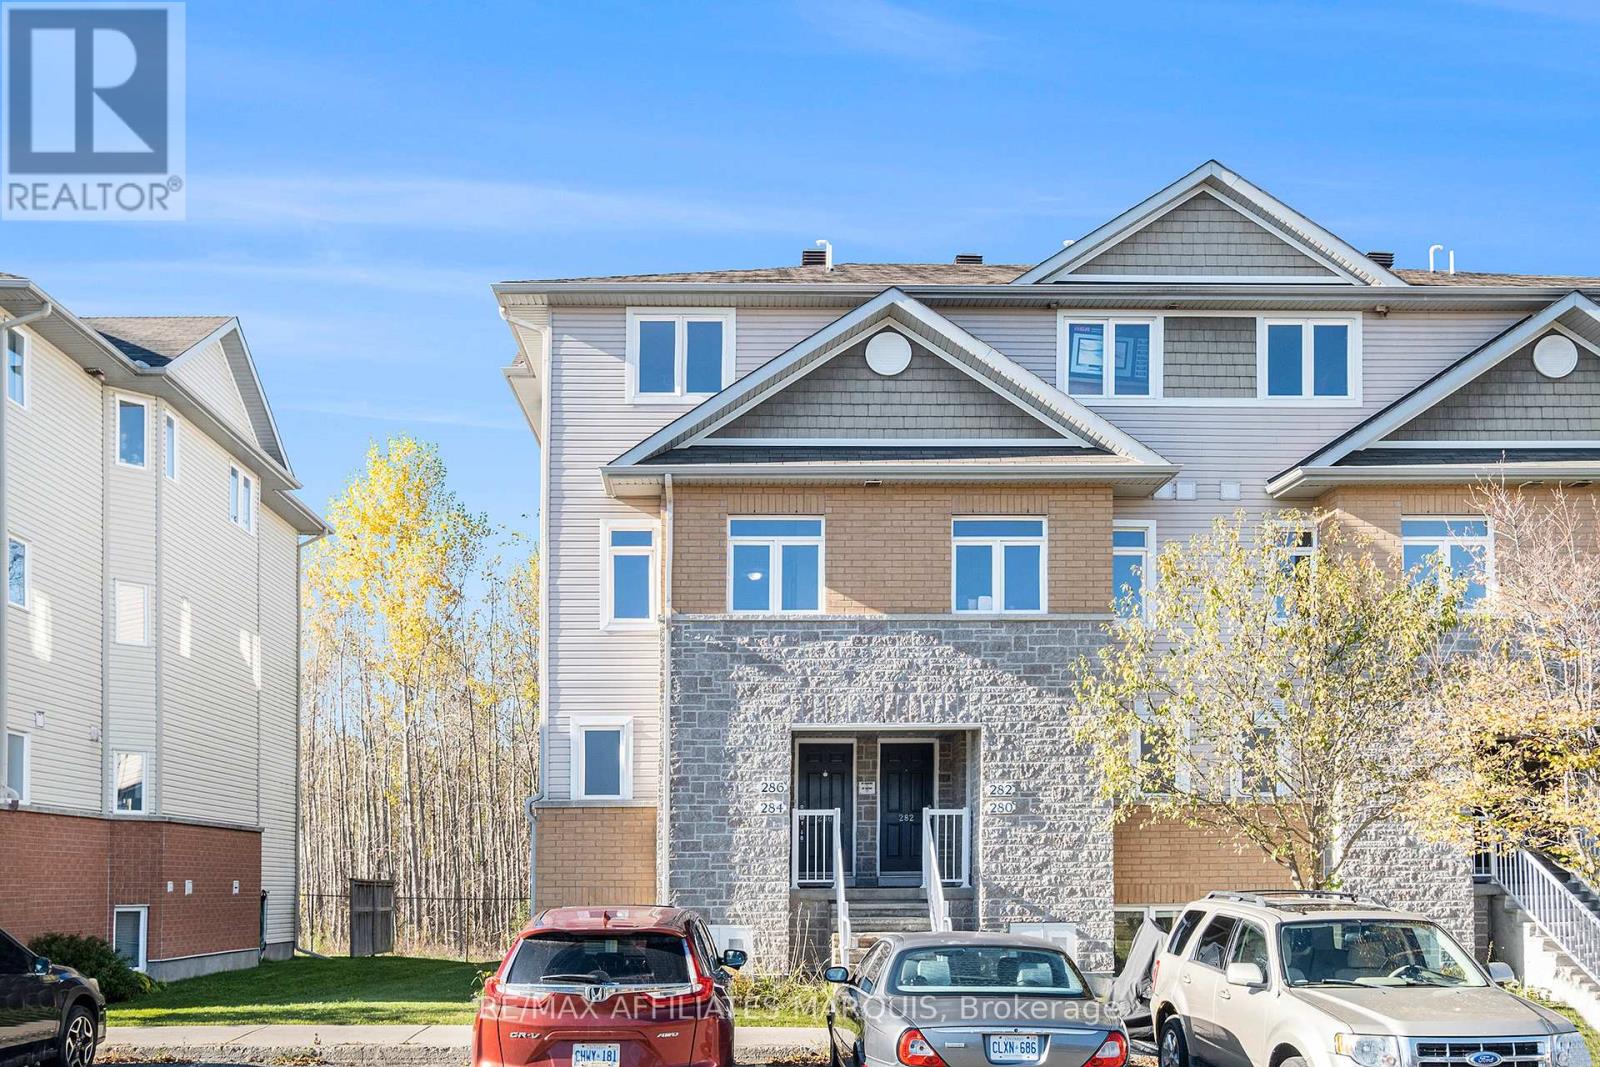
North Grenville, Ontario
Comfortable and spacious, this 1138 sq ft lower-level Oak model condo offers a large living room with balcony and stairs to a ground level patio area, a generous kitchen, a 2 pc. Powder room plus a foyer. The lower area adds a generous master bedroom, a 2nd bedroom, a full main bathroom, an in-suite laundry/utility room. Hardwood, neutral carpeting and tile flooring. Includes fridge, stove, microwave, dishwasher, washer & dryer. Natural gas forced air heating with central air. One assigned parking stall include. Close to amenities, schools and hospital facilities. This unit has been tenanted in the past and is being sold as-is. Clean and ready to move in condition. All measurements taken from the builder floorplan. A standard OREA agreement of Purchase form may be used. Immediate occupancy is available. 48 hr irrevocable for all offers please. (id:61594)
RE/MAX Affiliates Marquis
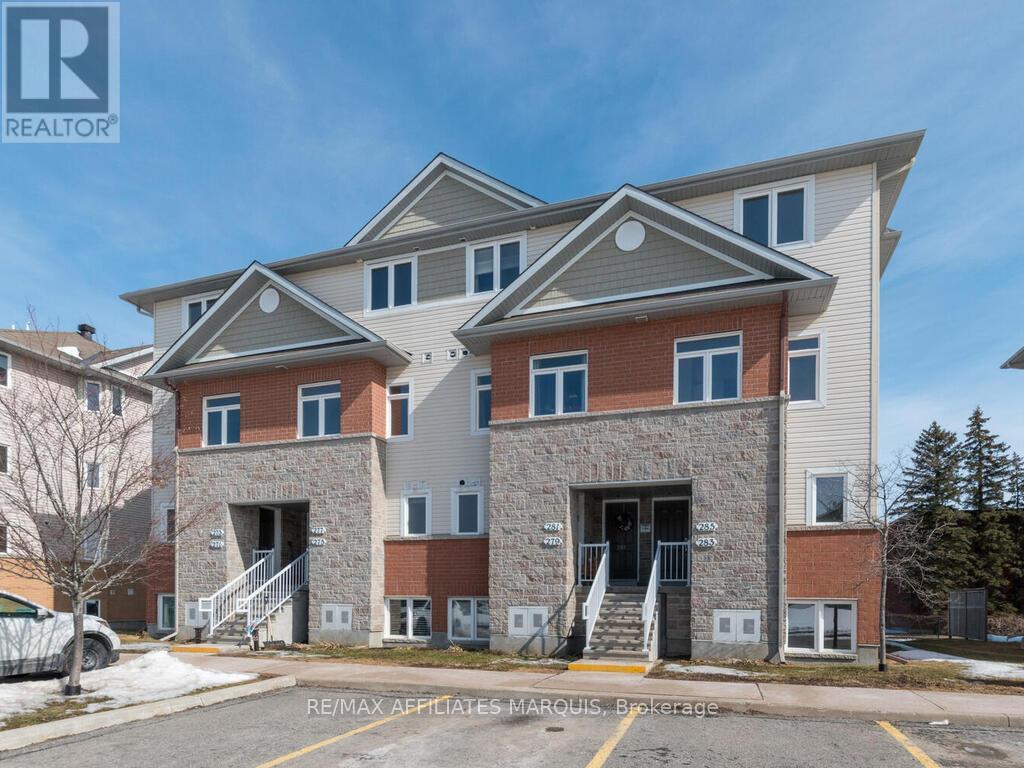
North Grenville, Ontario
Comfortable and spacious, this 1299 sq ft upper level Maple model condo offers a living room with balcony, a dining area, a kitchen with island and eating nook (plus a fridge, stove, dishwasher and hood fan) and a 2 pc. Powder rm. Upstairs adds 2 bedrooms, a full bathroom, storage closet plus a laundry/utility rm with washer and dryer. Neutral carpeting and tile flooring. Natural gas forced air heating. This unit has previously been tenanted, being sold AS-IS. One parking stall assigned. Close to schools, hospital, golfing and shopping. All measurements taken from builder floor-plan. Note this unit is having damaged carpet replaced then cleaning. (id:61594)
RE/MAX Affiliates Marquis
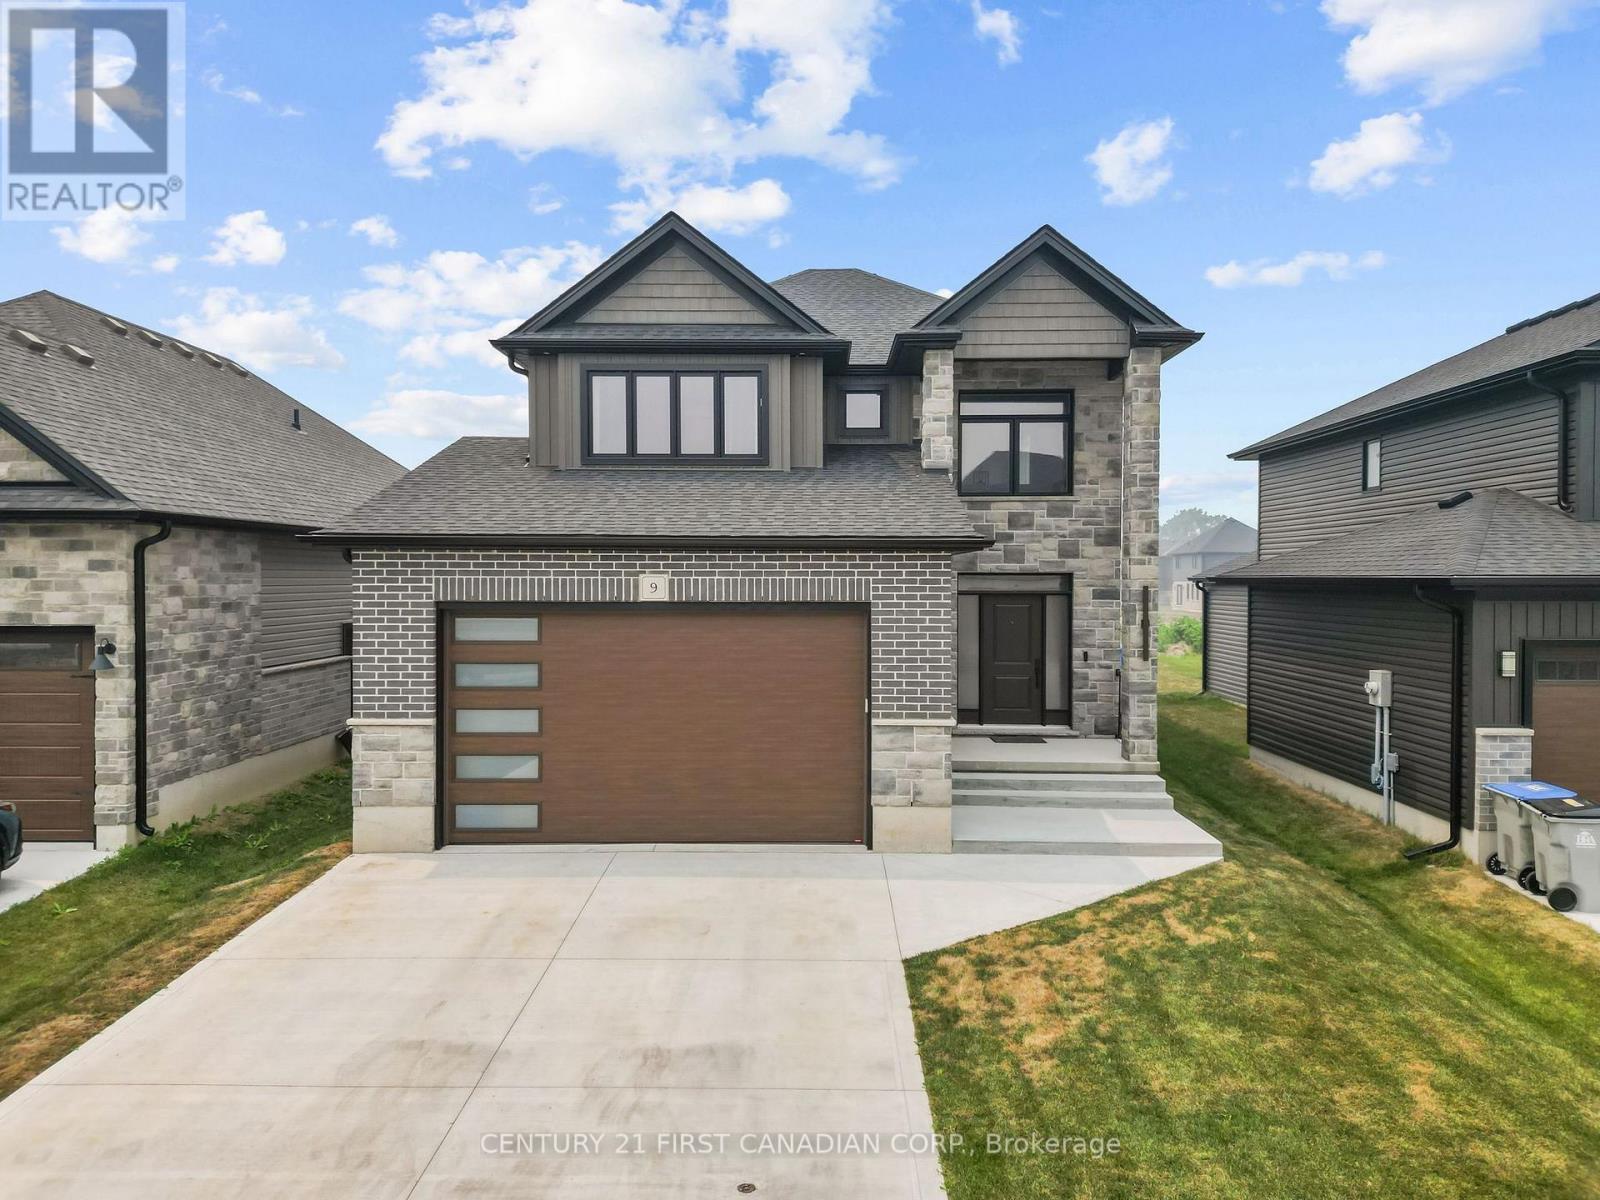
North Middlesex, Ontario
Welcome to 9 Sheldabren Street in the welcoming community of Ailsa Craig, where modern design, quality craftsmanship, and peaceful country surroundings come together. This impressive two-storey home offers almost 3000 sqft of finished space and the perfect balance of comfort, style, and functionality. Step inside to a spacious foyer that leads into a bright, open-concept main floor designed for both everyday living and entertaining. Featuring 9-foot ceilings, oversized windows, and an inviting living room with an electric fireplace, the home is filled with natural light and warmth. The well-appointed kitchen showcases granite countertops and plenty of workspace while flowing seamlessly into the dining and living areas. A convenient main-floor laundry room with mudroom access and a powder room add to the home's thoughtful layout.The upper level offers a versatile loft that can easily serve as a home office, media room, or children's play area. Two generous secondary bedrooms share a beautifully finished 4-piece bathroom, while the spacious primary suite provides a relaxing retreat complete with a walk-in closet and a luxurious ensuite featuring a stunning oversized double shower. The fully finished basement expands the home's living space with a large recreation room, an additional bedroom, and a full bathroom, making it ideal for guests, teenagers, or multi-generational living. Outside, enjoy the privacy of a covered rear deck perfect for outdoor entertaining and summer nights. Located just 20 minutes north of London, 15 minutes to Strathroy, and approximately 25 minutes from the sandy beaches of Lake Huron, 9 Sheldabren Street delivers the perfect combination of small-town living and modern convenience. ** Seller can accomodate a quick closing ** (id:61594)
Century 21 First Canadian Corp.
North Middlesex, Ontario
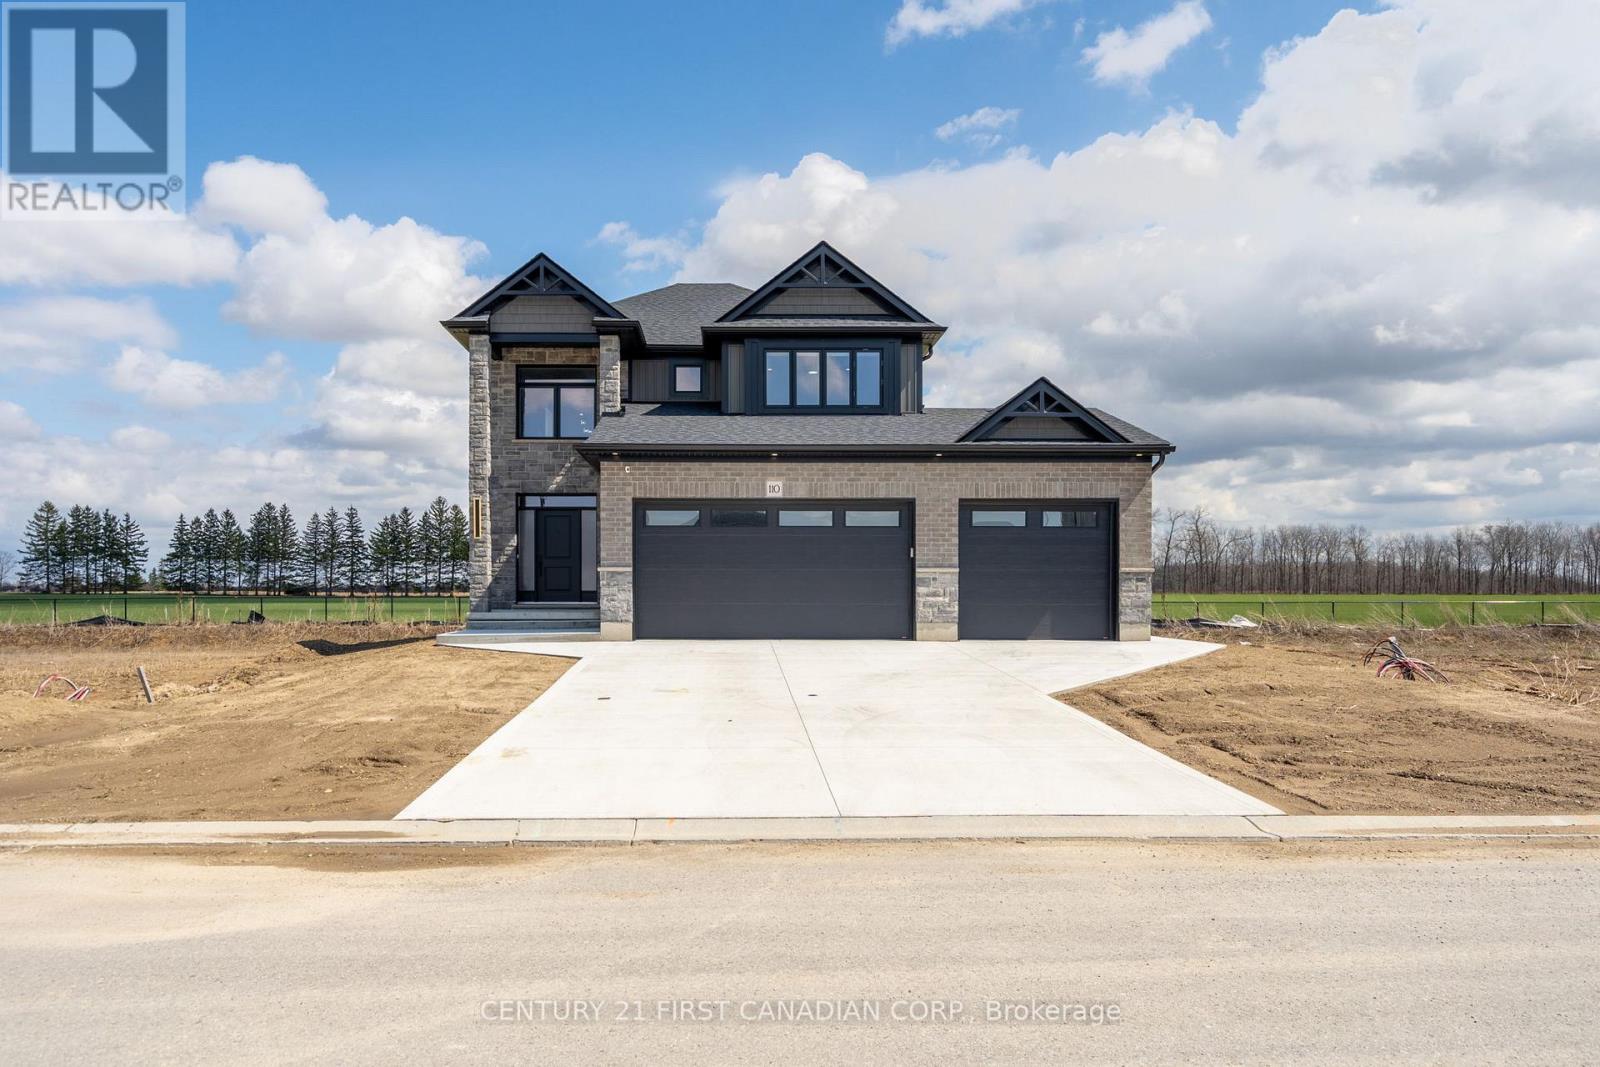
Welcome to 110 Sheldabren Street, this beautifully appointed storey home in the growing community of Ailsa Craig, offers exceptional curb appeal and set on a premium 50 ft lot backing onto open farmland with no rear neighbours and almost 3000 sqft of finished space. From the moment you step into the large, welcoming foyer, you'll appreciate the thoughtful design and quality finishes throughout. The open-concept main floor features 9 ft ceilings, expansive windows that flood the space with natural light, and a warm, inviting family room complete with an electric fireplace. The kitchen is both stylish and functional, showcasing granite countertops, a pantry, and seamless flow for everyday living and entertaining. A convenient powder room and laundry/mudroom complete the main level. Upstairs offers a versatile loft space-perfect for a home office, reading nook, or additional living area-along with two well-sized secondary bedrooms and a full 4-piece bathroom. The spacious primary suite is a true retreat, featuring a walk-in closet and a beautifully finished ensuite with an impressive double shower. The fully finished basement adds valuable living space with a rec room, bedroom, and full bathroom-ideal for guests, teens, or extended family. Enjoy outdoor living with a covered back deck, concrete pad, and uninterrupted country views. The impressive 3-car garage with tandem access to the backyard provides incredible flexibility for storage, hobbies, or easy backyard access. A perfect blend of style, space, and setting. You're just 20 minutes to north London, 15 minutes to Strathroy, and 25 minutes to the beautiful shores of Lake Huron. (id:61594)
Century 21 First Canadian Corp.
Stoney Creek, Ontario
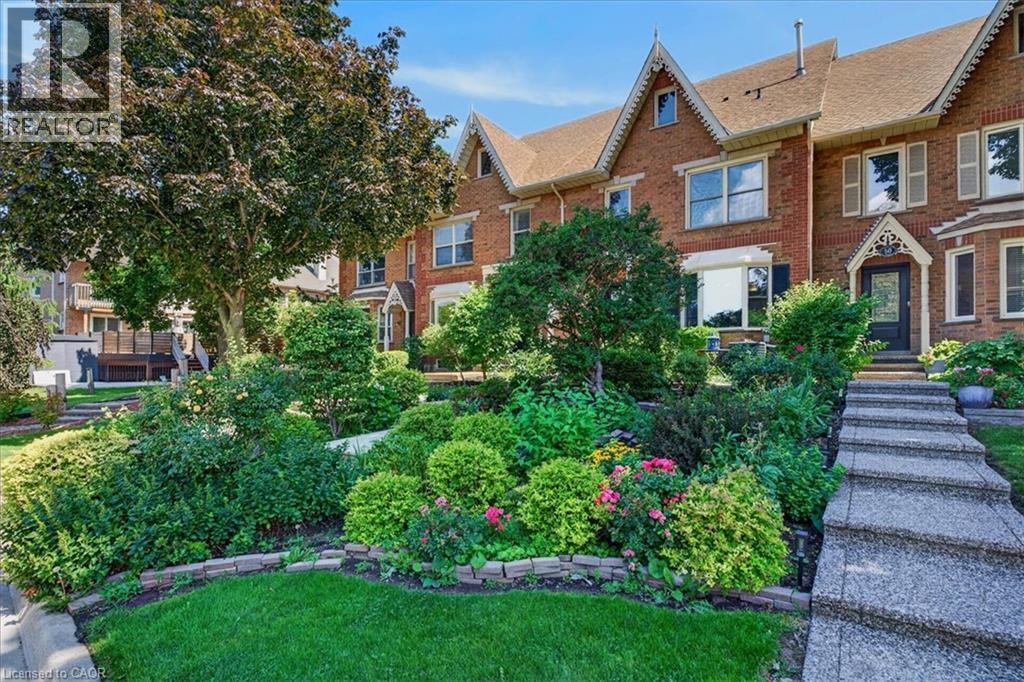
This sought-after location is just minutes from the Fruitland Road QEW exit, ideal for commuters, boaters, outdoor enthusiasts and anyone looking to enjoy the best of lakeside living. Offering 3 bedrooms, 3 bathrooms and 2828 sq. ft. of total finished living space, this spacious home features an inviting layout with room for the whole family. The sprawling main floor boasts gleaming hardwood floors, two generous living areas and large windows that fill the home with natural light. The bright, well-appointed kitchen features granite countertops, breakfast bar and a separate dining area, perfect for everyday meals or entertaining. Conveniently located off the living room, a spacious storage room was originally designed as the main-floor laundry room, with existing hookups still in place should you wish to convert it back. Upstairs, the impressive primary suite offers a true retreat, complete with hardwood floors, his-and-hers walk-in closets, a private balcony and luxurious 5-piece ensuite featuring a relaxing soaker tub, separate shower and double vanity. Two additional generously sized bedrooms, each with double closets and a full bathroom complete the upper level. The finished lower level provides even more versatile living space with a spacious recreation room, dedicated laundry area and ample storage. Direct access to the double-car garage with convenient inside entry adds to the home's functionality. Step outside to enjoy an abundance of outdoor living space, including a large concrete patio ideal for summer BBQs and entertaining, complemented by easy-care garden beds. Notable updates include the furnace, central air conditioning and water heater, all updated in 2023. A wonderful opportunity to enjoy spacious, low-maintenance, freehold living in a peaceful lakeside setting, close to the marina, waterfront, QEW and everyday amenities. (id:61594)
RE/MAX Escarpment Realty Inc.
Kitchener, Ontario
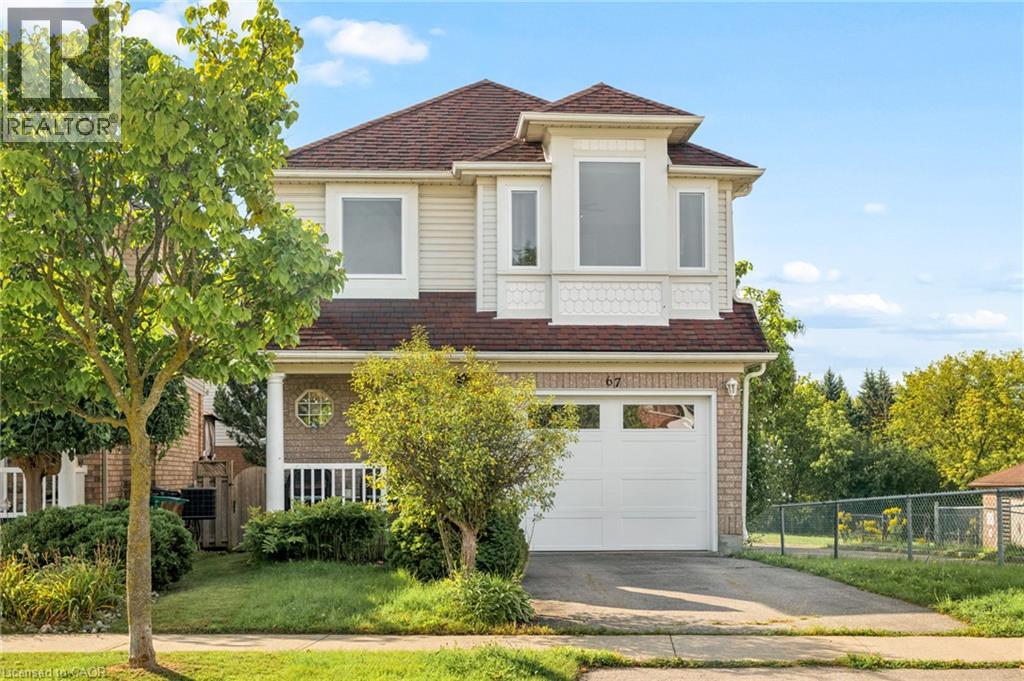
**OPENHOUSE SATURDAY OCTOBER 17TH 12-4PM** Location, Location, Location!!! Beautiful Single Detached 3 Bedroom, 3 Bathroom 2-Storey home in Prime Lackner Woods/Idlewood location in Kitchener! Curb appeal abounds in this stunning home with newer windows and exterior doors including garage door (Completed in 2024) . Step inside to the open concept main level featuring contemporary white Kitchen with wrap around peninsula and Stainless Steel appliances, Bright living room and separate dining room. There are sliding doors off the dining room to allow you to seamlessly transition to the outdoors to your huge Deck complete with lighted Gazebo, Newer Gas BBQ and Fully fenced yard... perfect for entertaining! You are going to love walking the trails and taking in the view of the greenspace! The main floor is completed by a convenient 2 pce bathroom and inside entry from the garage. Journey upstairs where you will find 3 great sized bedrooms and a 4pce cheater en-suite bathroom. The King-sized Primary Bedroom is is stunning with a separate sitting area and large closet. The fully finished basement offers another great space to relax and enjoy family time with a cozy recroom, custom oak bar and a 3 pce Bathroom with stand up shower and tons of storage! Additional renovations include: Professionally painted in neutral tones, Updated modern light fixtures, Roof, Furnace/Central Air. Walking distance to top rated schools and close to shopping, restaurants, HWY all amenities this is the perfect family home and you're going to love living here! Shows AAA! (id:61594)
Keller Williams Innovation Realty
The Blue Mountains, Ontario
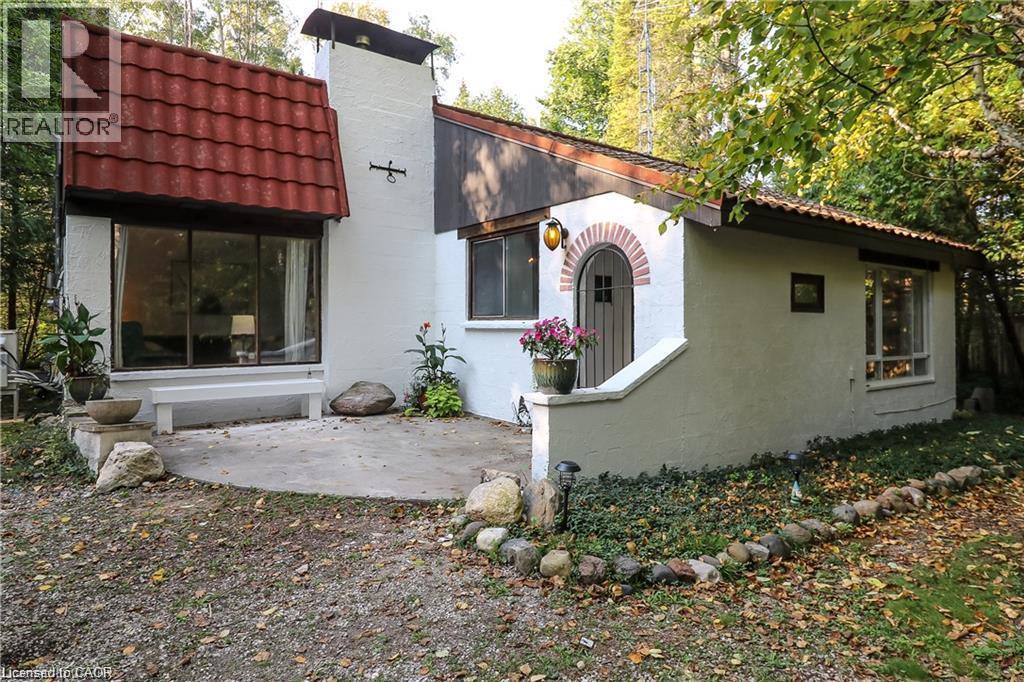
Some properties are meant to be enjoyed, not added to your to-do list. Priced to sell, 178 Brophy’s Lane offers a rare combination of land, location and immediate four-season enjoyment in the heart of The Blue Mountains. Set beneath mature trees on an impressive approximately 0.42-acre parcel, this fully furnished three-bedroom bungalow offers something increasingly difficult to find this close to Georgian Bay and the ski hills: space. A short walk down the lane brings you to a sandy Georgian Bay beach for swimming, paddling and summer days by the water. When winter arrives, Blue Mountain, Georgian Peaks, Alpine and Craigleith are all just minutes away. Inside, the home feels comfortable, relaxed and easy. The family room is anchored by a gas fireplace, exactly where you’ll want to land after a day on the slopes, while the eat-in kitchen keeps everyone connected. Three bedrooms provide room for family and weekend guests, including a primary bedroom with its own 3-piece ensuite, plus a separate 4-piece bathroom. At the back of the home, the sunroom offers another place to slow down and take in the treed surroundings, whether it’s morning coffee in July or watching the snow fall in January. Outside, the oversized private backyard gives you room to actually enjoy the property. There’s a patio and firepit for long summer evenings, space for family and friends, and three sheds for skis, bikes, and paddleboards. For buyers comparing this property with vacant land nearby, the value proposition is especially compelling: approximately 0.42 acres, substantially more land than many newer lots in the area, plus a furnished three-bedroom home that can be enjoyed immediately. Turn the key, drop your bags and start enjoying it. 178 Brophy’s Lane is priced to sell and ready for its next owner. (id:61594)
RE/MAX Twin City Realty Inc.

London North, Ontario
Welcome to this stunning 3+1 bedroom, 4-bathroom detached home in the highly sought-after, family-friendly Fox Hollow neighbourhood of London comes with Finished basement. Filled with natural light, this beautifully designed home offers an inviting foyer with a double-door closet and convenient garage access from the main floor. The spacious great room features pot lights and flows seamlessly into the open-concept kitchen, complete with stainless steel appliances, backsplash and a large centre island-perfect for everyday living and entertaining.Upstairs offers three generously sized bedrooms, including a spacious primary suite with a walk-in closet and 4-piece ensuite. Two full bathrooms on the second floor provide added convenience for the family.The professionally finished basement expands your living space with a fourth bedroom, recreation room, full bathroom and wet bar-ideal for guests, extended family or entertaining. Situated on an impressive 111-foot-deep lot, the fully fenced backyard features a good-sized patio, offering a wonderful space for morning coffee, evening drinks and gatherings with family and friends. Enjoy the added privacy of having no house directly behind.Located just steps from highly rated Sir Arthur Currie Public School and close to parks, shopping, transit and numerous amenities, this exceptional home offers the perfect blend of comfort, style, space and location for the growing family. This house comes with two sets of Washer and Dryer (One on Second Floor and another in Basement) (id:61594)
Newgen Realty Experts

Hamilton, Ontario
Nestled in the heart of picturesque Greensville, this charming two-storey century home offers the perfect blend of timeless character and modern comfort. Featuring 5 spacious bedrooms and 2.5 bathrooms, this home boasts soaring high ceilings, generous principal rooms, and an abundance of natural light throughout. Recent cosmetic updates, including fresh paint and new carpeting, provide a clean, move-in-ready feel while preserving the home's classic charm. Whether you're looking for space to raise a family, work from home, or entertain, this home offers endless possibilities. Situated on a stunning half-acre lot, the property is a private oasis surrounded by mature trees, beautifully landscaped gardens, and plenty of room to enjoy the outdoors. Relax under the covered sitting area, tinker in the detached garage, or take advantage of the additional storage offered by the garden shed. If you've been searching for the warmth and character of a century home with the space and setting you've always dreamed of, this exceptional Greensville property is one you won't want to miss. (id:61594)
Keller Williams Edge Realty
Thorold, Ontario
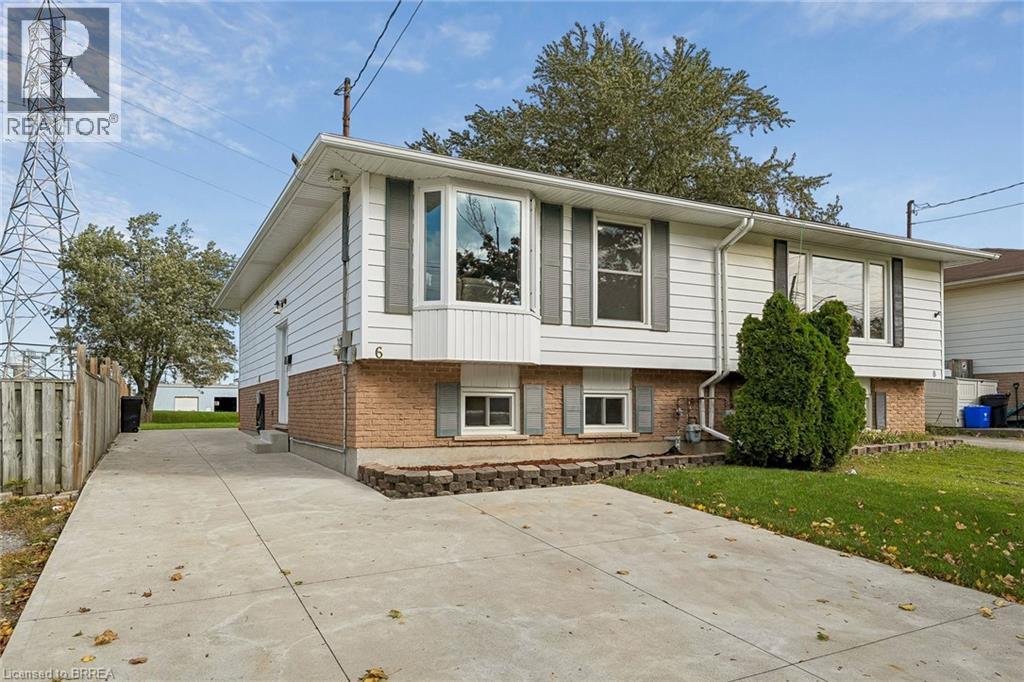
Looking for value, flexibility and major updates already taken care of? This well-laid-out 2+1 bedroom, 1.5 bathroom semi-detached home offers versatile living space and a deep lot with room to garden, entertain or simply enjoy the outdoors. The main floor features a combined living and dining area, a functional kitchen, two bedrooms and a full bathroom. Downstairs, a spacious, bright recreation room provides additional living space alongside a third bedroom, a bonus room with potential for a fourth bedroom, a convenient laundry area and a 2-piece bathroom. Whether you need extra room for guests, hobbies, a home office or changing household needs, the flexible lower level offers plenty of possibilities. Outside, enjoy the partially fenced yard, concrete driveway and rear patio, both completed in 2020. Major updates include the roof in 2023 and electrical panel in 2026. With a practical layout, adaptable living space and several significant improvements already completed, this is an excellent opportunity for buyers seeking functionality and value in Thorold. (id:61594)
Century 21 Heritage House Ltd
Markham, Ontario
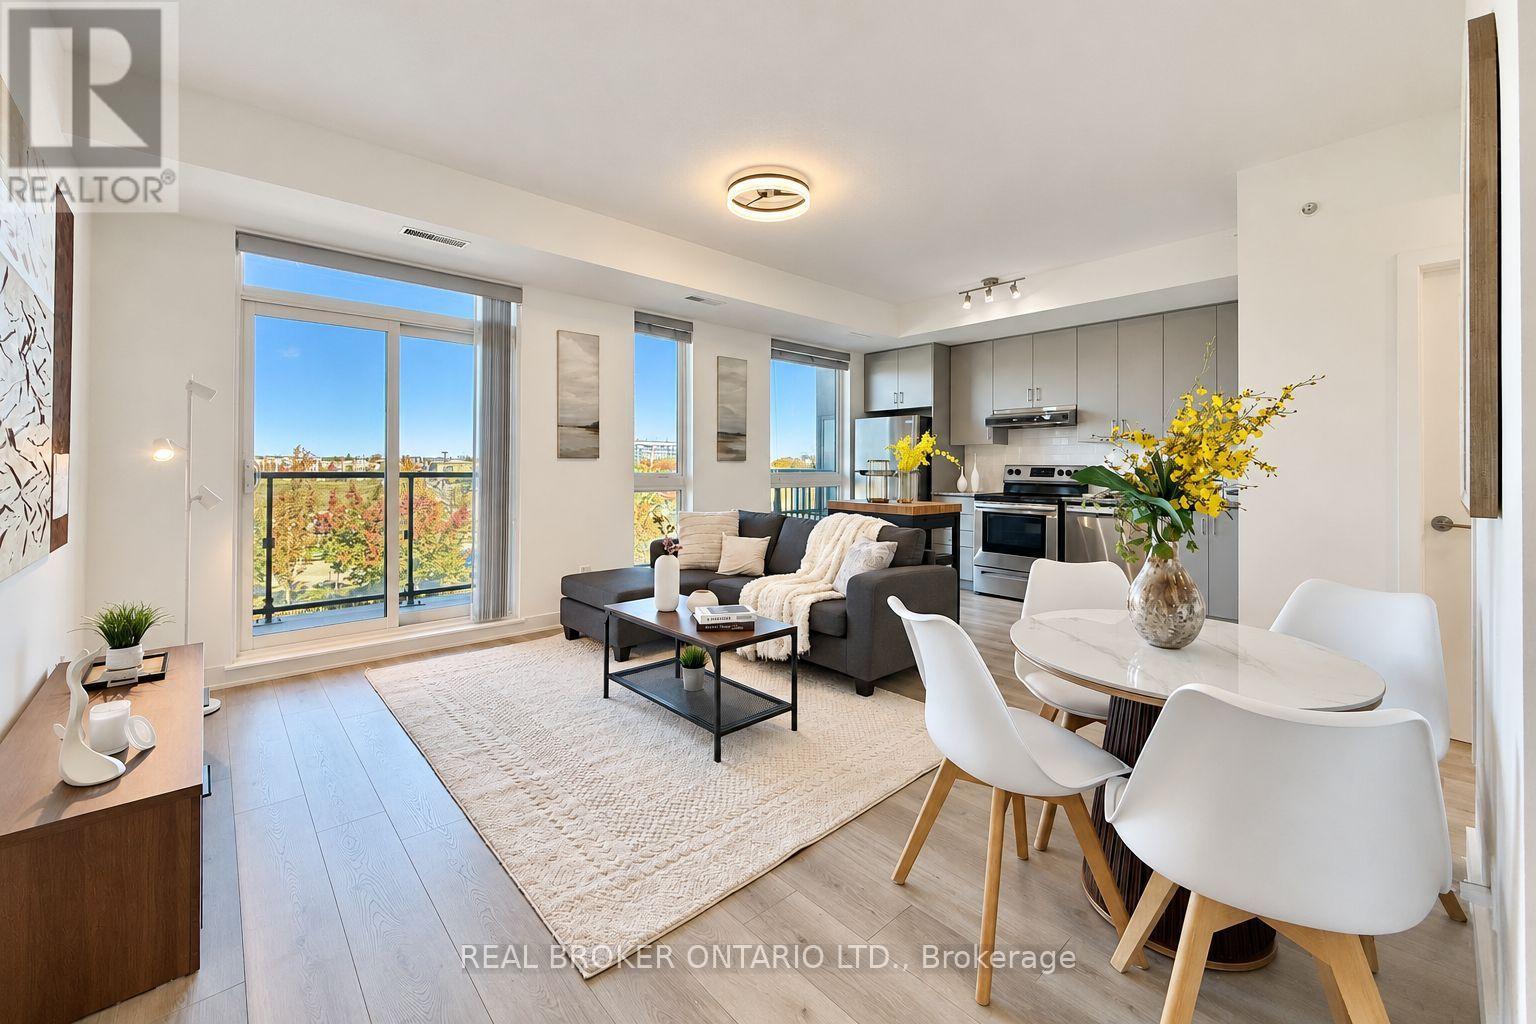
Welcome to **Union Condos** by Aspen Ridge Homes! This bright and spacious 1-bedroom plus den unit features 9-foot ceilings and sleek laminate flooring throughout. Enjoy a sun-filled east view through expansive floor-to-ceiling windows leading out to a large private balcony.The open-concept kitchen comes equipped with elegant quartz countertops and premium stainless steel appliances. Perfectly situated just steps from the Mount Joy GO Station, supermarkets, top-rated restaurants, schools, parks, banks, public transit, Home Depot, Shopper Drug Mart, and more.This property also includes 1 underground parking space and 1 storage locker for your convenience. (id:61594)
Real Broker Ontario Ltd.
Oshawa, Ontario
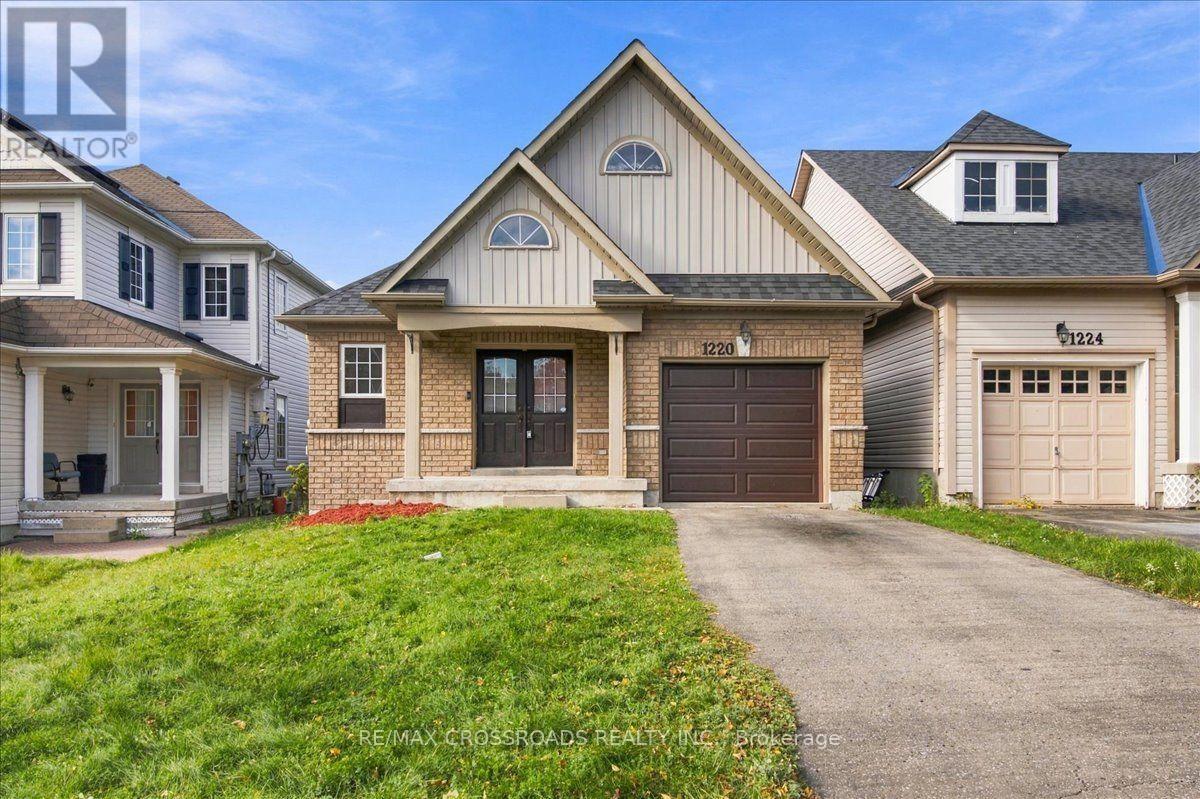
FOR SALE: An affordable Bungalow not to miss. All the bells and whistles for someone who wants to downsize, start a family, or even a growing family. It offers approximately 1800 sqft of Living Space. The Primary Bedroom in main floor has a semi ensuite renovated bathroom with a standing shower and a large Walk-In Closet. The Great Room combines with the Dining and walks out to the above Deck area with stairs leading towards the yard below. The Kitchen is renovated with Stainless Steel appliances and Quartz Countertop. The flooring throughout mostly are Laminate Vinyl. The Lower Level has Family Room with gas fireplace, it is Above Grade and walks out to the backyard as a separate entrance, has 2 bedrooms perfect for in-law suite or a family member's living area. No sidewalk and offers 2 driveway parking. Excellent location close to Schools, Park, Shops, Hospital. Renovations & Upgrades: Kitchen & Bathroom 2026; Roof 2025; Furnace / AC / HWT 2025. (id:61594)
RE/MAX Crossroads Realty Inc.
Oshawa, Ontario
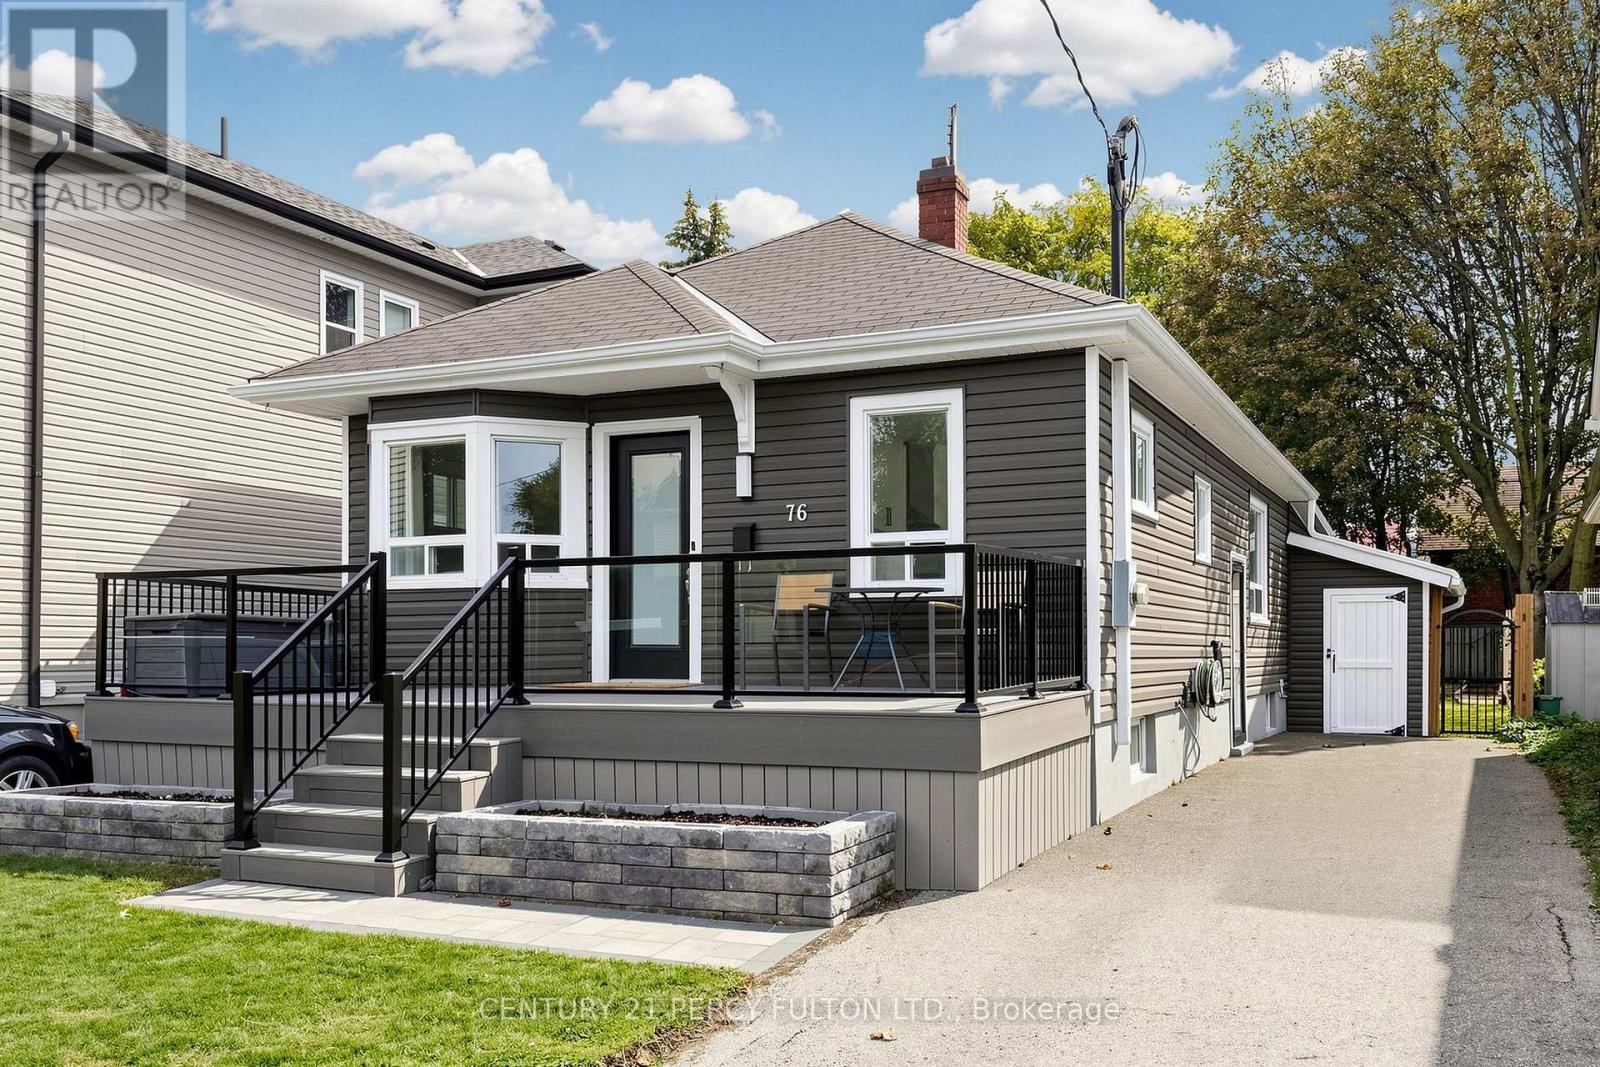
Simply Put, One Of The More Beautifully Renovated Homes In This Price Range & Neighbourhood Featuring Over $100,000 In Recent Updates & Extra's Throughout With A Total Of 1863 SF Of Living Space. Fantastic Curb Appeal With A Full Size Composite Deck/Porch Along With Beautifully Landscaped Front And Backyard's On A Premium Lot. Stunning New Eat-In Kitchen Featuring Quartz Countertops & Backsplash With Quality Stainless Steel Appliance Overlooking The Front Yard. The Massive 340 SF Family Room Offers A Versatile Living Space & Can Serve As A Wonderful Primary Bedroom With Bright Wall to Wall Windows With A Walk-Out To A Large Family Size Rear Deck Built To Entertain Your Family & Friends Over Looking The Fenced & Landscaped Back Yard With 2 Shed's. The Primary Suite Boasts Wall-To-Wall Closet"s. A Stunning Spa-Inspired Bathroom with an Oversized Walk-In Shower And Heated Floors. An Extensive List Of Upgrades Is Available For Your Review As An Attachment. Don't Miss The Opportunity To View And Show This Beautiful Home, Ideally Located In A Quiet, Family-Friendly Neighbourhood With The Golf Course At The End Of The Cul-De-Sac With The Hospital & Many Other Amenities Being With-In Minutes Of The Home Making It An Excellent & Extremely Convenient Location & Neighbourhood. (id:61594)
Century 21 Percy Fulton Ltd.
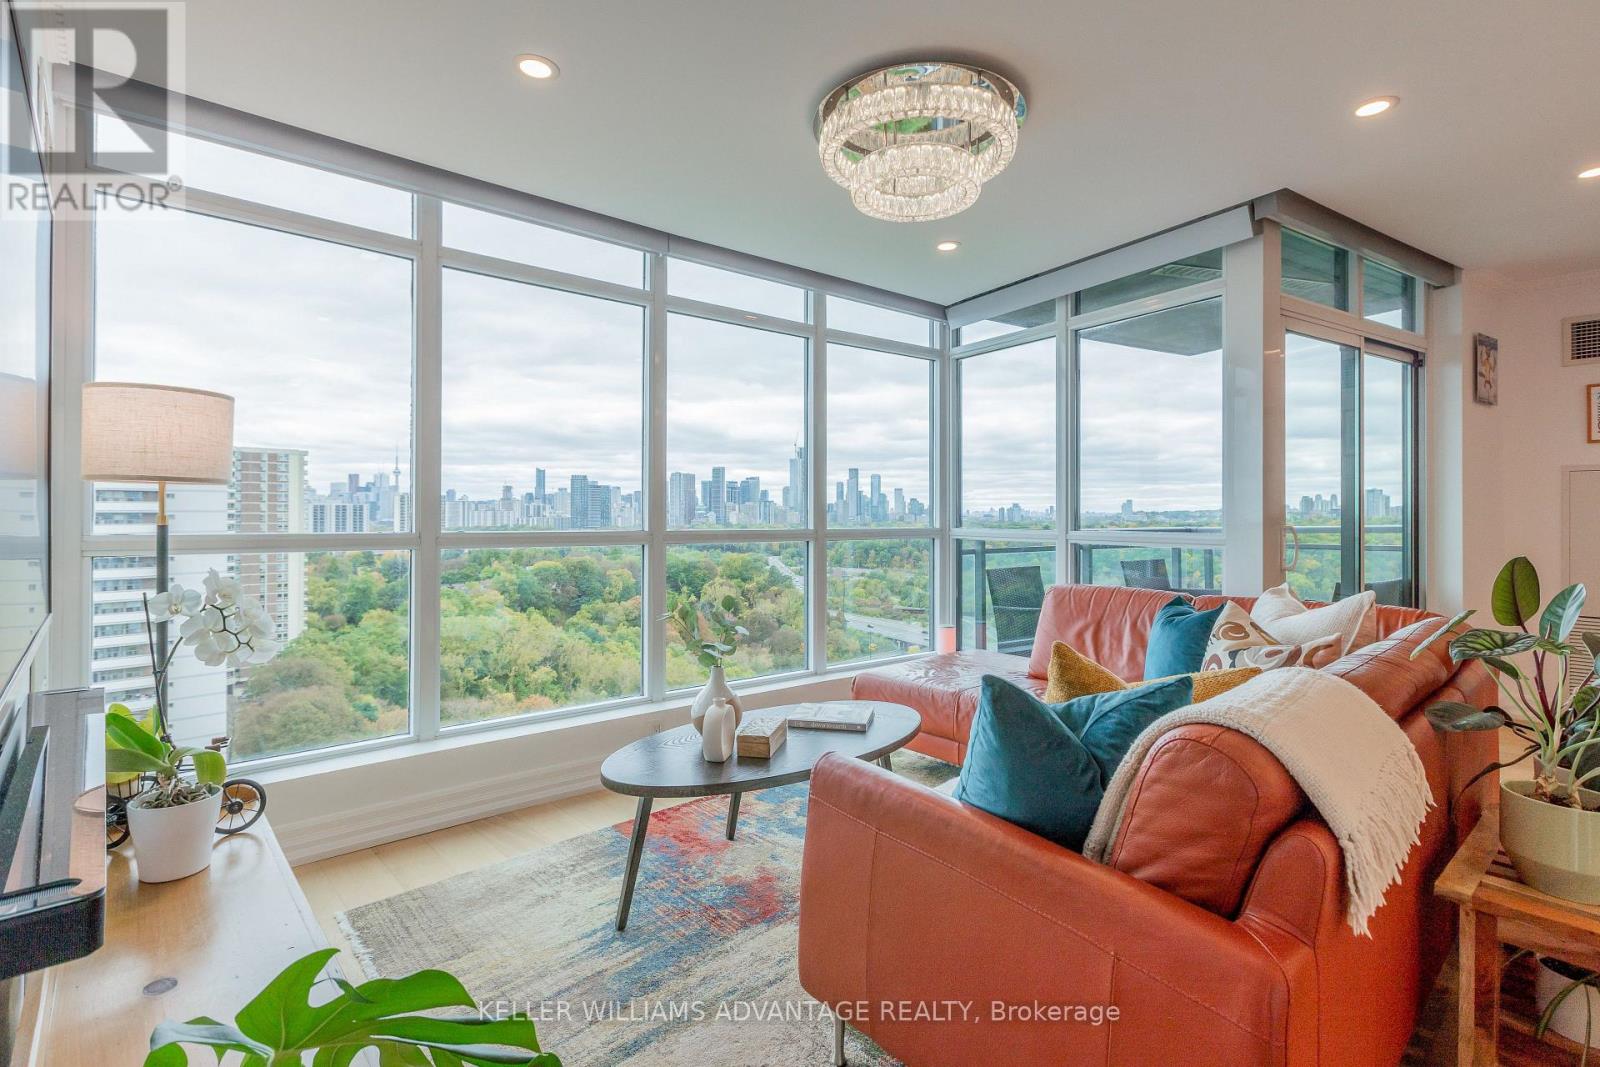
Toronto, Ontario
Looking to elevate your lifestyle or downsize without compromising on luxury? Welcome to this one-of-a-kind residence at Minto Skky, a luxury LEED-certified green building where sophisticated design, exceptional upgrades, and breathtaking views come together. The moment you open the door, prepare to be captivated. Step inside and experience the feeling of floating above the treetops, with spectacular south-facing, floor-to-ceiling windows showcasing panoramic views of the lake and city skyline. Thoughtfully designed for both entertaining and everyday living, this exceptional two-bedroom, two-bathroom suite offers the perfect balance of open-concept elegance, private retreats, and cozy comfort. Beautifully upgraded from floor to ceiling, every detail has been carefully considered. Exquisite oak hardwood flooring, a state-of-the-art Lutron smart-home wireless control system, automated lighting and blinds, a dedicated wine fridge, a built-in Bosch coffee machine, and premium Bosch appliances are just the beginning. The chef-inspired kitchen features a stunning waterfall island, while the beautifully updated bathrooms add another layer of modern sophistication. Every finish and feature goes well beyond the builder's original offerings. The luxury doesn't stop at your front door. Minto Skky offers an exceptional collection of amenities, including 24-hour concierge service, a fully equipped fitness centre, sauna, BBQ patio, communal herb garden, and party room. Secure bike storage, EV charging stations, underground parking, and a private locker add convenience to everyday life. Enjoy an unbeatable location just moments from the Danforth, with convenient connections to uptown, downtown, and destinations across the city. With Sobeys directly across the street, everyday errands couldn't be easier. Sophisticated. Effortless. Unforgettable. This is more than a home - it's a lifestyle. Come home to Skky. Dog Friendly too!! (id:61594)
Keller Williams Advantage Realty
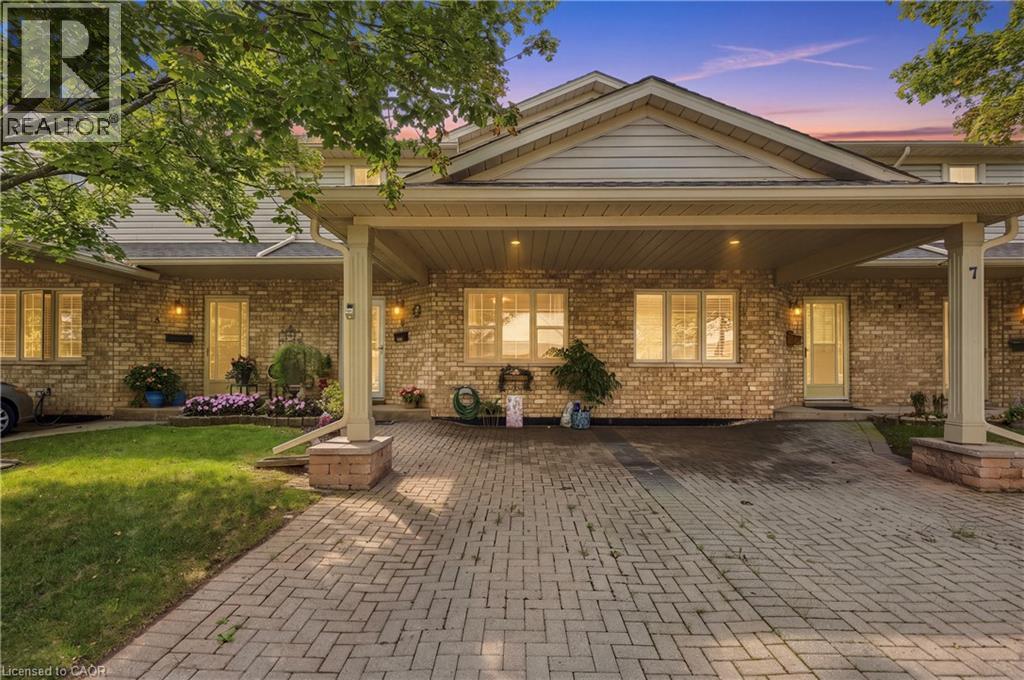
Grimsby, Ontario
WELCOME TO TURNKEY, LOW-MAINTENANCE LIVING in one of Grimsby’s most convenient locations! Beautifully updated, exceptionally maintained and finished with care throughout, this impressive home offers space, style and flexibility with virtually EVERYTHING DONE FOR YOU. Step inside to HUGE WINDOWS, soaring VAULTED CEILINGS and an abundance of natural light. The stunning NEW KITCHEN features stylish finishes, built-in appliances and a modern design ideal for everyday living and entertaining. Offering 3 FULL BATHROOMS and multiple finished living areas, the layout is perfect for downsizers, families or buyers looking to simplify without sacrificing space. The FINISHED LOWER LEVEL features its own KITCHENETTE, offering excellent potential for an IN-LAW SUITE, teenager retreat, extended family or guest space. Outside, enjoy beautifully maintained gardens and COMPOSITE DECKING for attractive outdoor living with minimal upkeep. Ideally located within WALKING DISTANCE TO THE HOSPITAL, shopping, restaurants and everyday amenities. Pride of ownership is evident throughout — MOVE IN, UNPACK & ENJOY! (id:61594)
RE/MAX Escarpment Golfi Realty Inc.
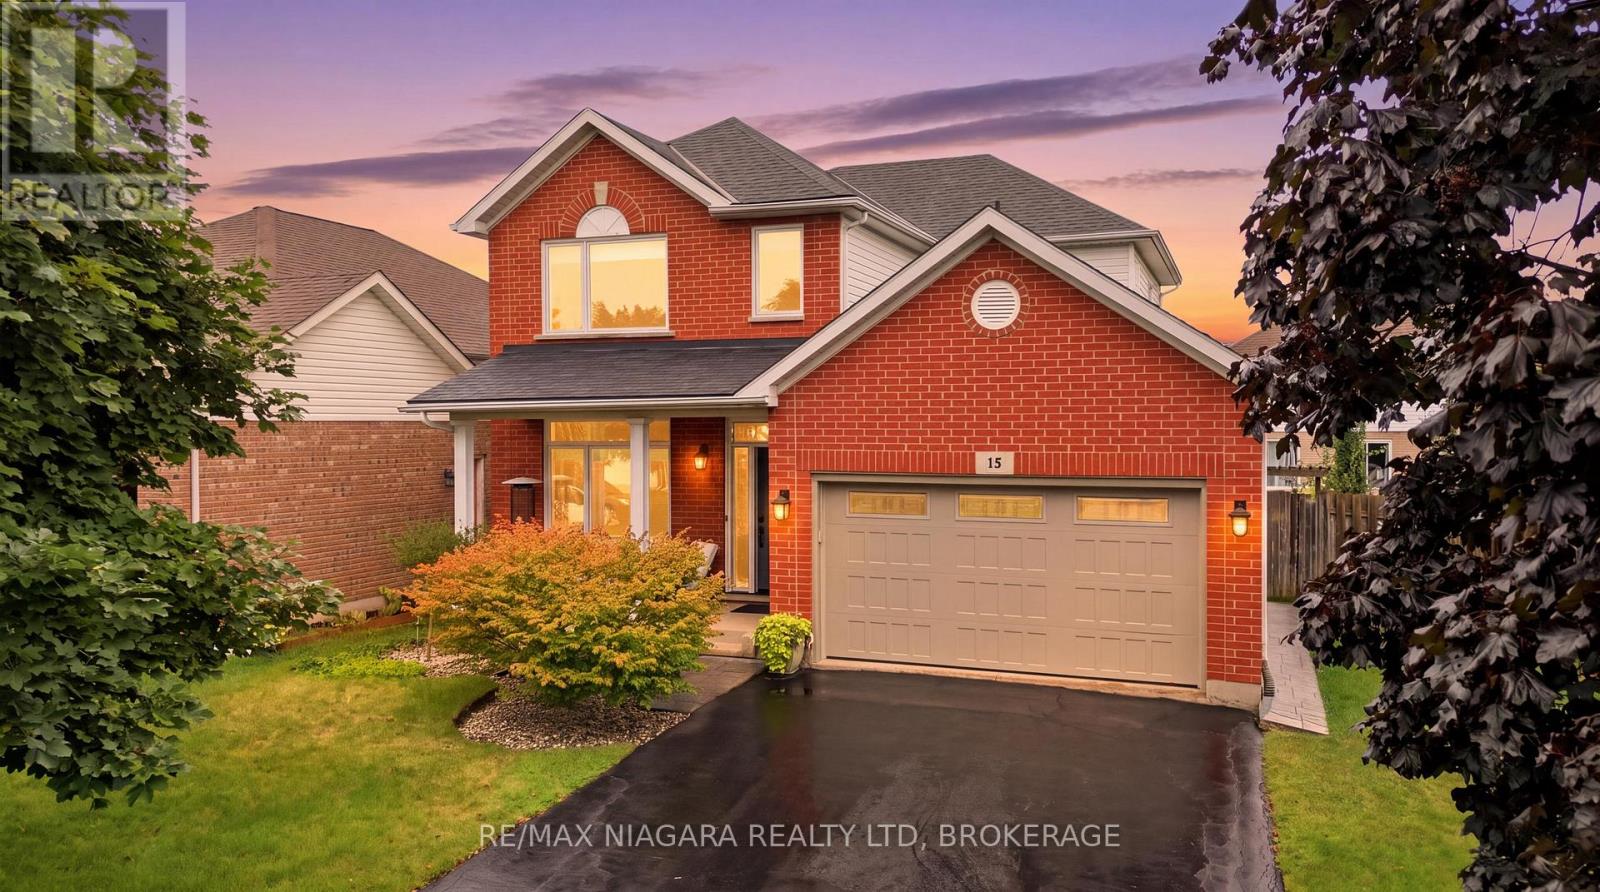
St. Catharines, Ontario
Welcome to 15 Cozocar Crescent, an immaculate and beautifully maintained 2-storey home tucked away in the sought-after Vansickle neighbourhood of St. Catharines. With 3 bedrooms, an attached double garage and your very own backyard oasis with an inground pool, this is the kind of home that makes family living easy.Step inside and you're greeted by a bright, airy living room with light hardwood floors and a beautiful staircase that immediately adds character. From here, the home flows naturally into the dining room, perfect for family dinners, holidays and those nights when everyone somehow ends up around the table.The updated kitchen is fresh, bright and inviting, opening into the cozy family room where a gas fireplace and views of the backyard make this a space you'll actually want to spend time in. Main-floor laundry with direct access to the double garage adds even more everyday convenience.Upstairs you'll find 3 generously sized bedrooms, including a spacious primary, along with a large 5-piece bathroom. Downstairs, the partially finished basement already features a stylish 3-piece bathroom with a glass shower, while the remaining space is a blank canvas ready for whatever your family needs next.And then there's the backyard! Fully fenced with an inground pool, lounge area and plenty of room to entertain, it's easy to picture summer afternoons by the pool, BBQs with friends and evenings spent outside.Close to Club Roma, Brock University, great schools, shopping, the QEW and everyday amenities, this is a fantastic home in an area people love to call home. Well cared for, move-in ready and waiting for its next family! (id:61594)
RE/MAX Niagara Realty Ltd
