Mississauga, Ontario
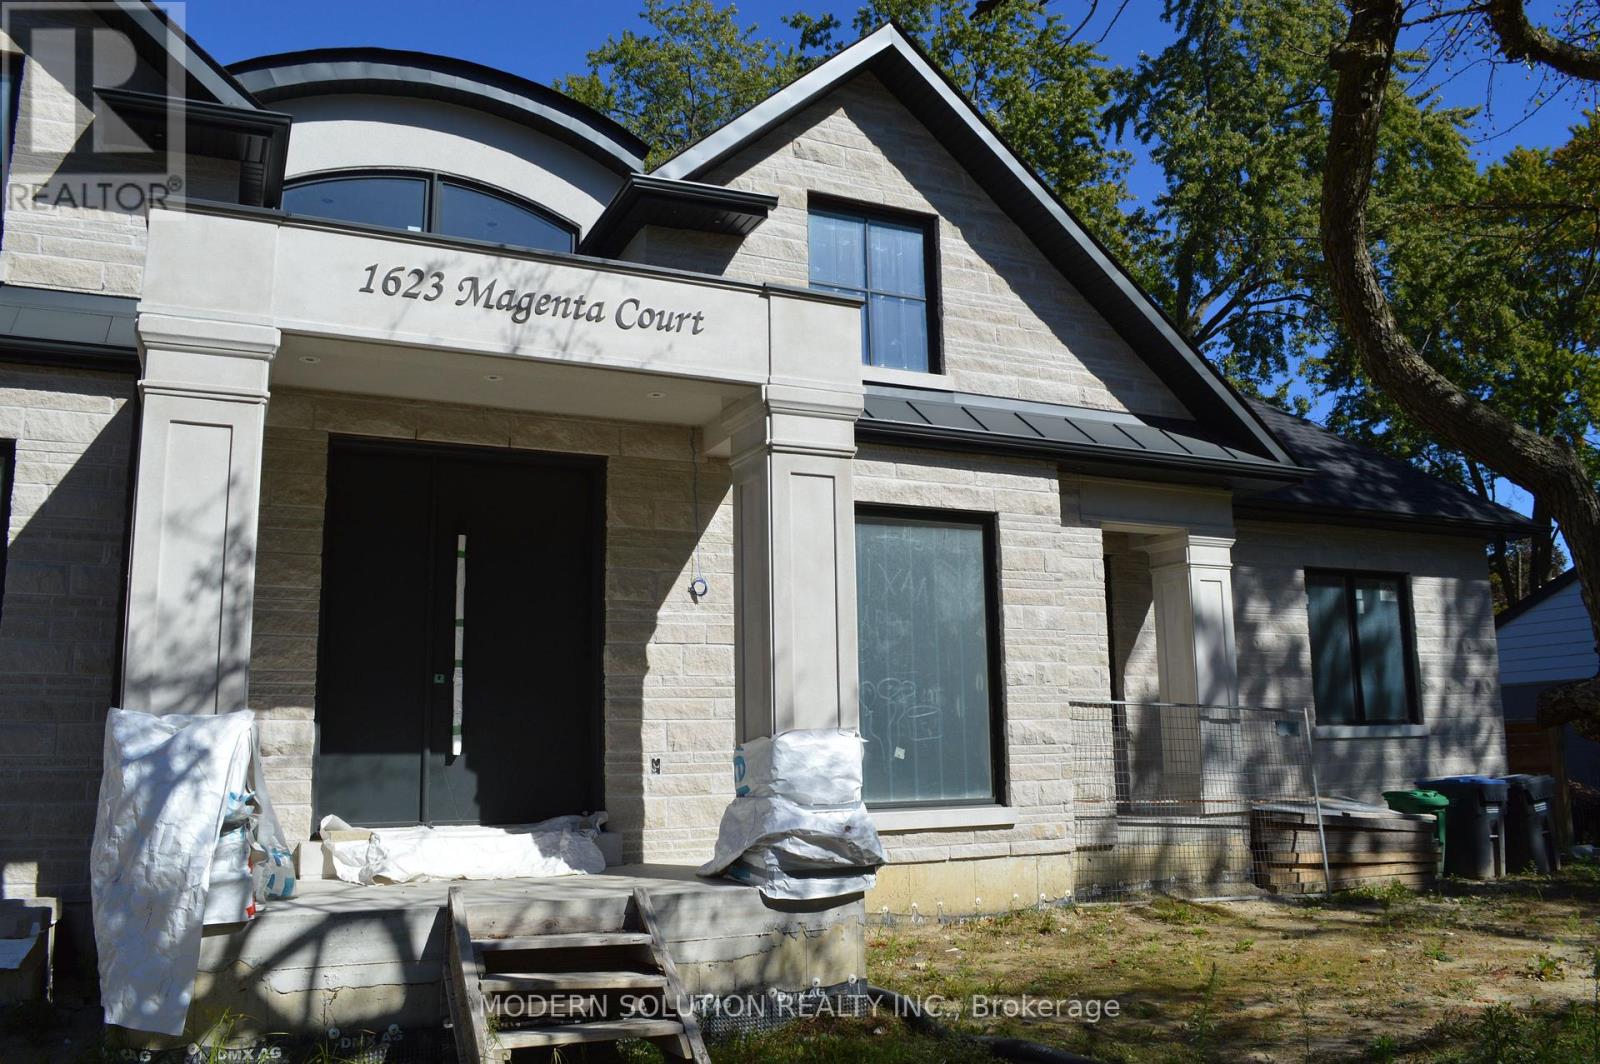
Prime opportunity for contractors, builders, and investors to take over an advanced-stage luxury project in prestigious Mineola West. Approximately 90% of construction is complete, significantly reducing the time, cost exposure, and complexity associated with starting a custom build from the ground up. Designed as an approximately 6,500 sq. ft. Raised Bungalow, the residence features high-quality materials throughout, with the remaining finishes ready to be customized. All architectural drawings and a detailed breakdown of completed and outstanding work are available upon request, allowing qualified buyers to assess the remaining scope. The existing architecture and the contractor are willing to cooperate with the new owner, offering valuable continuity and firsthand knowledge of the project. A rare chance to acquire a substantially completed custom-home project, shorten the path to completion, and unlock its full potential in one of Mississauga's most sought-after neighbourhoods. (id:61594)
Modern Solution Realty Inc.
Mississauga, Ontario
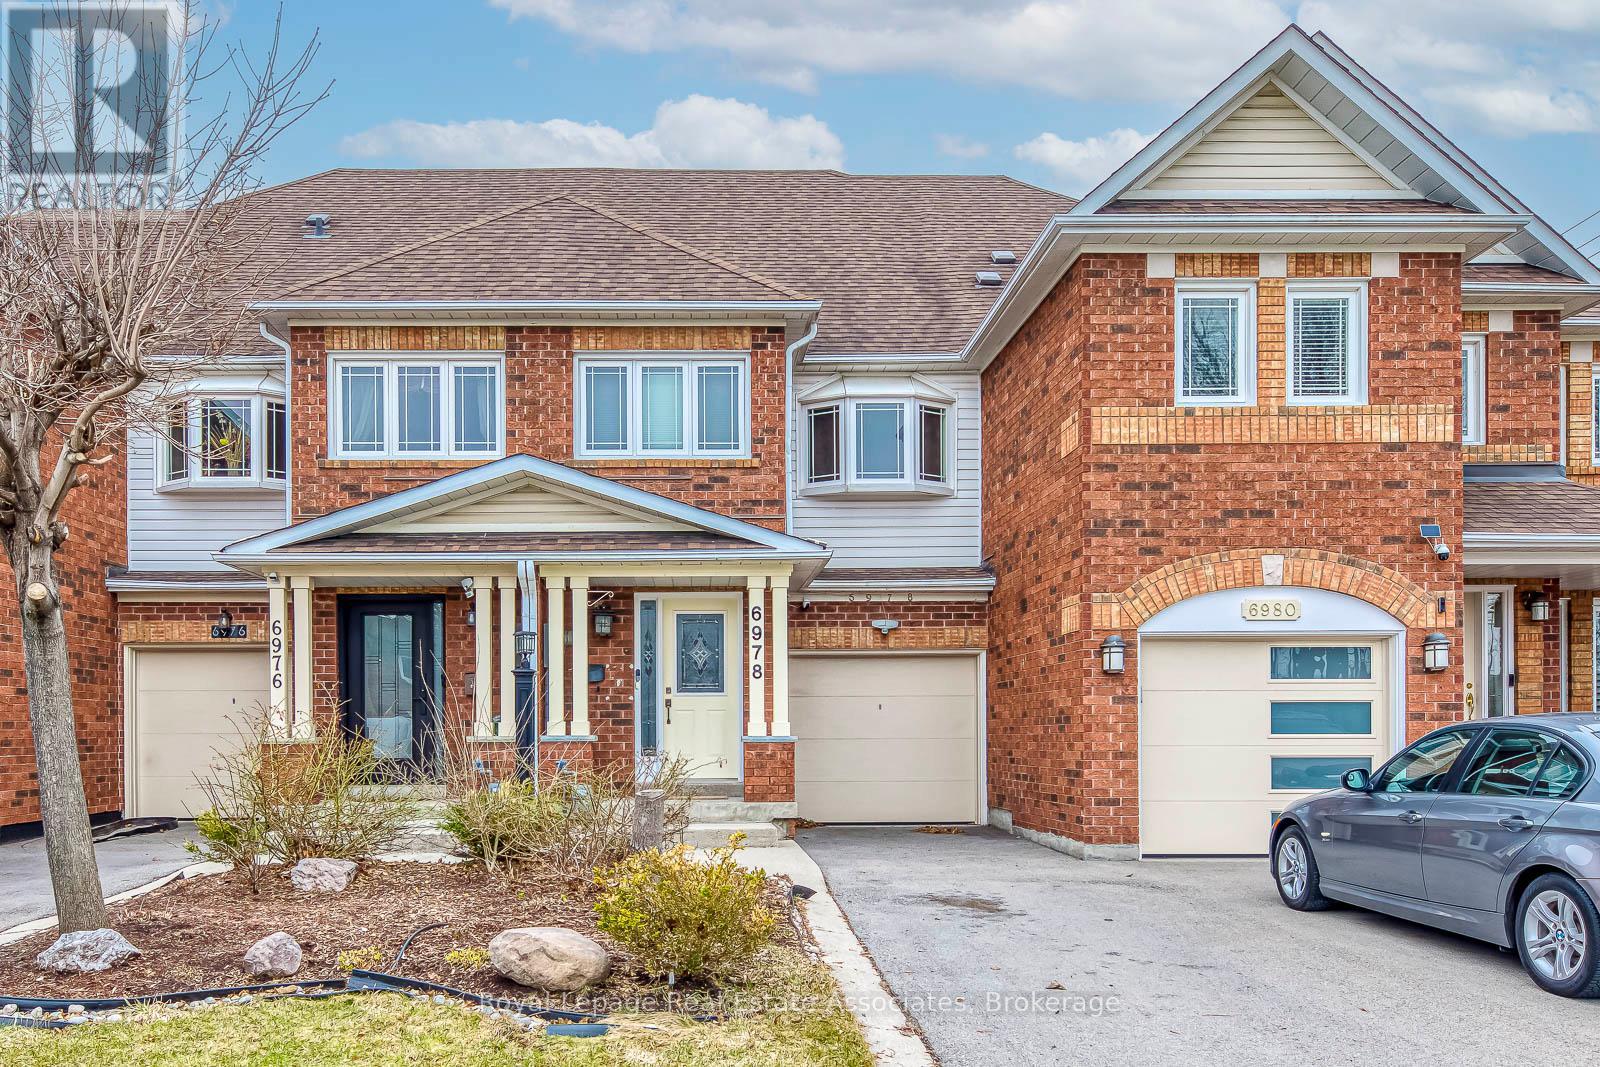
Welcome to this move in ready freehold townhome tucked into a quiet, closed off cul de sac in Mississauga's highly sought after Lisgarcommunity, a neighbourhood known for its family friendly atmosphere, excellent schools, abundant parks, and unbeatable commuterconvenience. Thoughtfully designed for comfortable everyday living, this 3 storey residence offers 4 bedrooms, 2 full bathrooms, and 1 half bath,along with an attached 1 car garage and private driveway parking. Inside, the home features a practical layout ideal for modern households. Themain level includes a bright living and dining area with large windows that bring in natural light throughout the day. The kitchen is a functionalworkspace with views of the backyard. With a walkout to the yard, the space is perfect for summer BBQs, gardening, or simply enjoying theprivacy of your fully fenced outdoor area. Upstairs, the primary bedroom includes a generous closet and access to a full bathroom and laundryroom. 2 additional bedrooms offer flexibility for children, guests, or a home office space. The second bath supports family routines and aconvenient main floor powder room adds everyday practicality. The finished basement offers more versatility with a finished recreation areaalong with ample storage options. Lisgar is one of Mississauga's most connected and community oriented neighbourhoods. In close proximity,you'll find an impressive selection of shopping destinations including Toronto Premium Outlet, reputable schools (including French immersion),libraries, and numerous parks scenic walking trails that weave through the community. Commuters benefit from quick access to Highways 401,403, & 407, as well as multiple GO Stations, making travel across the GTA efficient & stress free. The neighbourhood's strong sense ofcommunity create an ideal environment for families seeking safety, comfort, and long term value. Disclosure: Some photos have been virtuallystaged. Original photos included. (id:61594)
Royal LePage Real Estate Associates

Brampton, Ontario
!!Welcome to this beautiful 4-bedroom semi-detached home in the highly sought-after Springdale community of Brampton. This spacious home features 9-foot ceilings, a functional layout with separate living and family rooms, and freshly painted interiors offering a bright, clean, and move-in-ready feel. Enjoy the convenience of an extended driveway. Ideally located near Torbram Road and Countryside Drive, in one of Brampton's most desirable and high-demand areas. Close to schools, parks, shopping, transit, and major highways. A great opportunity for families looking for a spacious home in a prime Brampton location! (id:61594)
RE/MAX President Realty
Barrie, Ontario
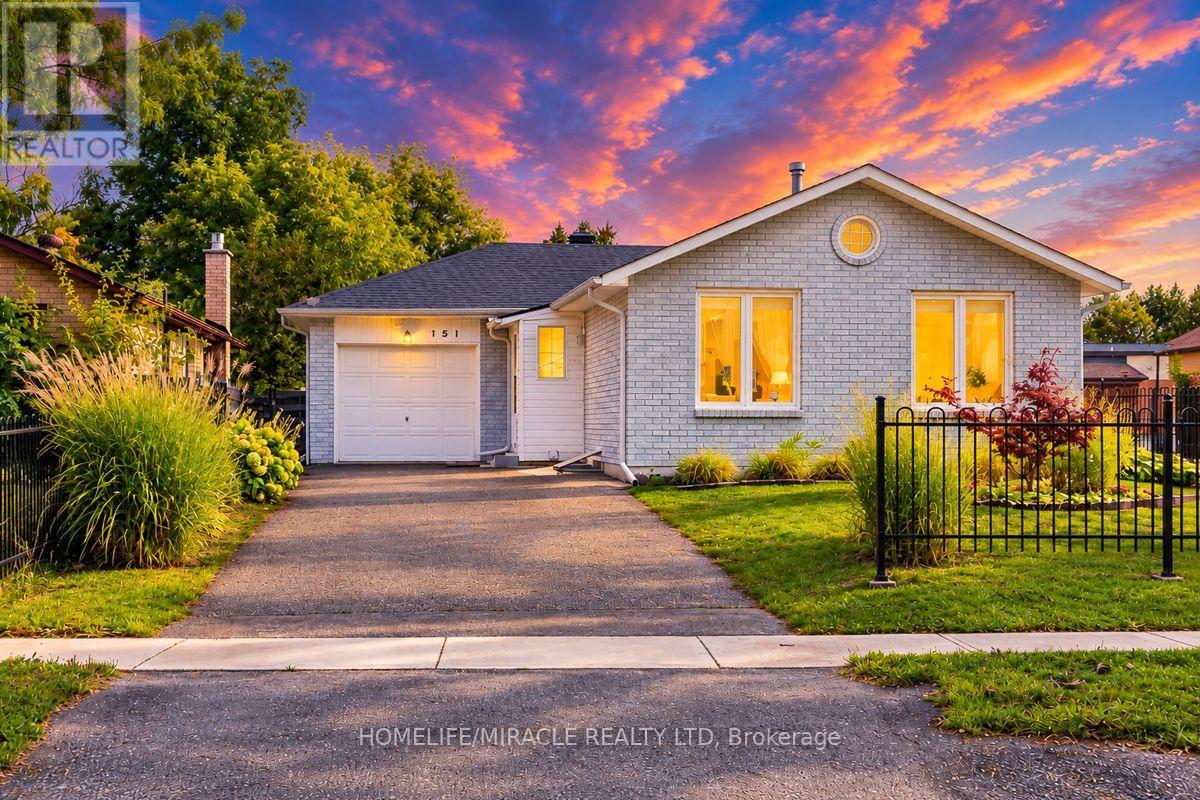
Welcome to 151 Bayview Dr in established Allandale Heights - a versatile 3+2 bedroom, 2-bath detached bungalow on a deep 44 x 165 ft lot with an attached garage and 4-car parking. The bright main level offers spacious living and dining areas, a family-size kitchen, 3 bedrooms and a 4-pc bath.Registered two-unit house. A separate side entrance leads to the finished lower level with its own kitchen, living area, 2 bedrooms and newly renovated 3-pc bath offering excellent flexibility for multigenerational living or potential rental income/mortgage support.Extensive improvements include roof replacement, attic insulation, new windows, new lower-level flooring, renovated lower bath, storm door, porch tile and new main-floor dishwasher; main-floor flooring is approximately 2 years old. Enjoy the fenced yard with fruit-bearing plants and a lush garden, along with an excellent location close to schools, parks, Allandale Recreation Centre, public transit, shopping, Barrie's waterfront, Allandale Waterfront GO and Hwy 400.A well-maintained home offering space, flexibility and long-term value live comfortably on the main floor, accommodate extended family, or explore the benefits of the separate lower-level suite. (id:61594)
Homelife/miracle Realty Ltd
Toronto, Ontario
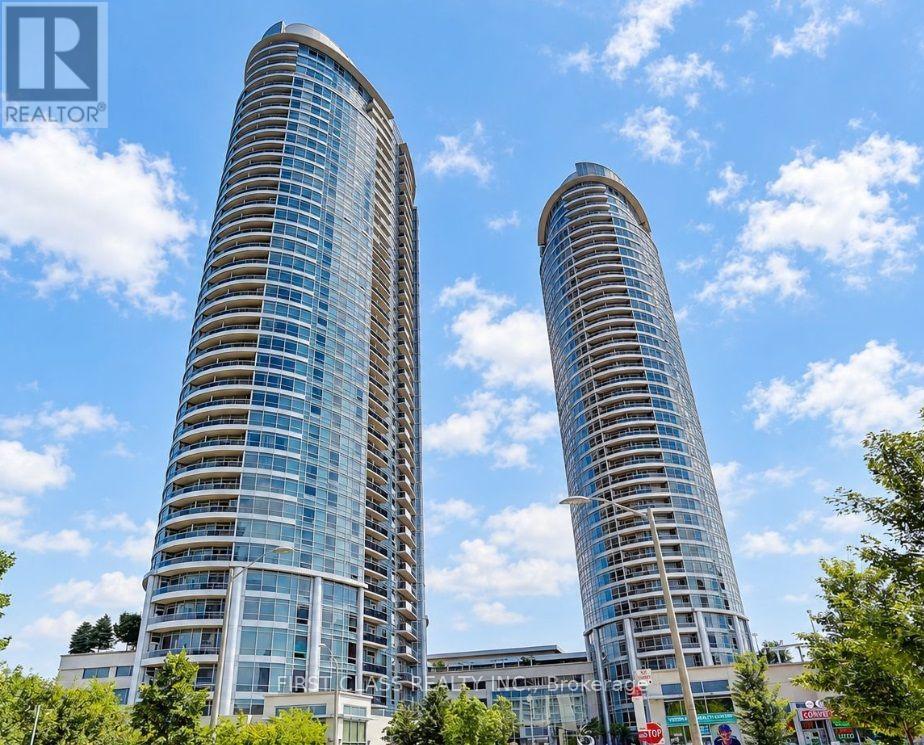
Experience elevated urban living at Tridel's prestigious Solaris 2 in the award-winning Metrogate community. This spacious 1 Bedroom + Den suite features one of the largest layouts in the building, offering over 702 sq. ft. of thoughtfully designed living space. The open-concept living and dining area is enhanced by laminate flooring and a walkout to a private balcony showcasing unobstructed east-facing views and stunning sunrises. The modern kitchen boasts granite countertops, a centre island, and ample storage, while the generous primary bedroom includes a walk-in closet. The separate den provides exceptional flexibility as a home office, guest room, or potential second bedroom. Enjoy world-class amenities including 24-hour concierge, indoor pool, hot tub, sauna, fitness centre, theatre room, guest suites, party and meeting rooms, and more. Ideally located in the heart of Scarborough's sought-after Agincourt neighbourhood, just steps to TTC transit and minutes to GO Transit, Highway 401, Highway 404, and the DVP. Walking distance to Agincourt Mall, Kennedy Commons, restaurants, grocery stores, libraries, schools, and everyday conveniences, with Scarborough Town Centre just a short drive away. Discover the perfect blend of comfort, convenience, and lifestyle in one of Tridel's most desirable communities. (id:61594)
First Class Realty Inc.
Toronto, Ontario
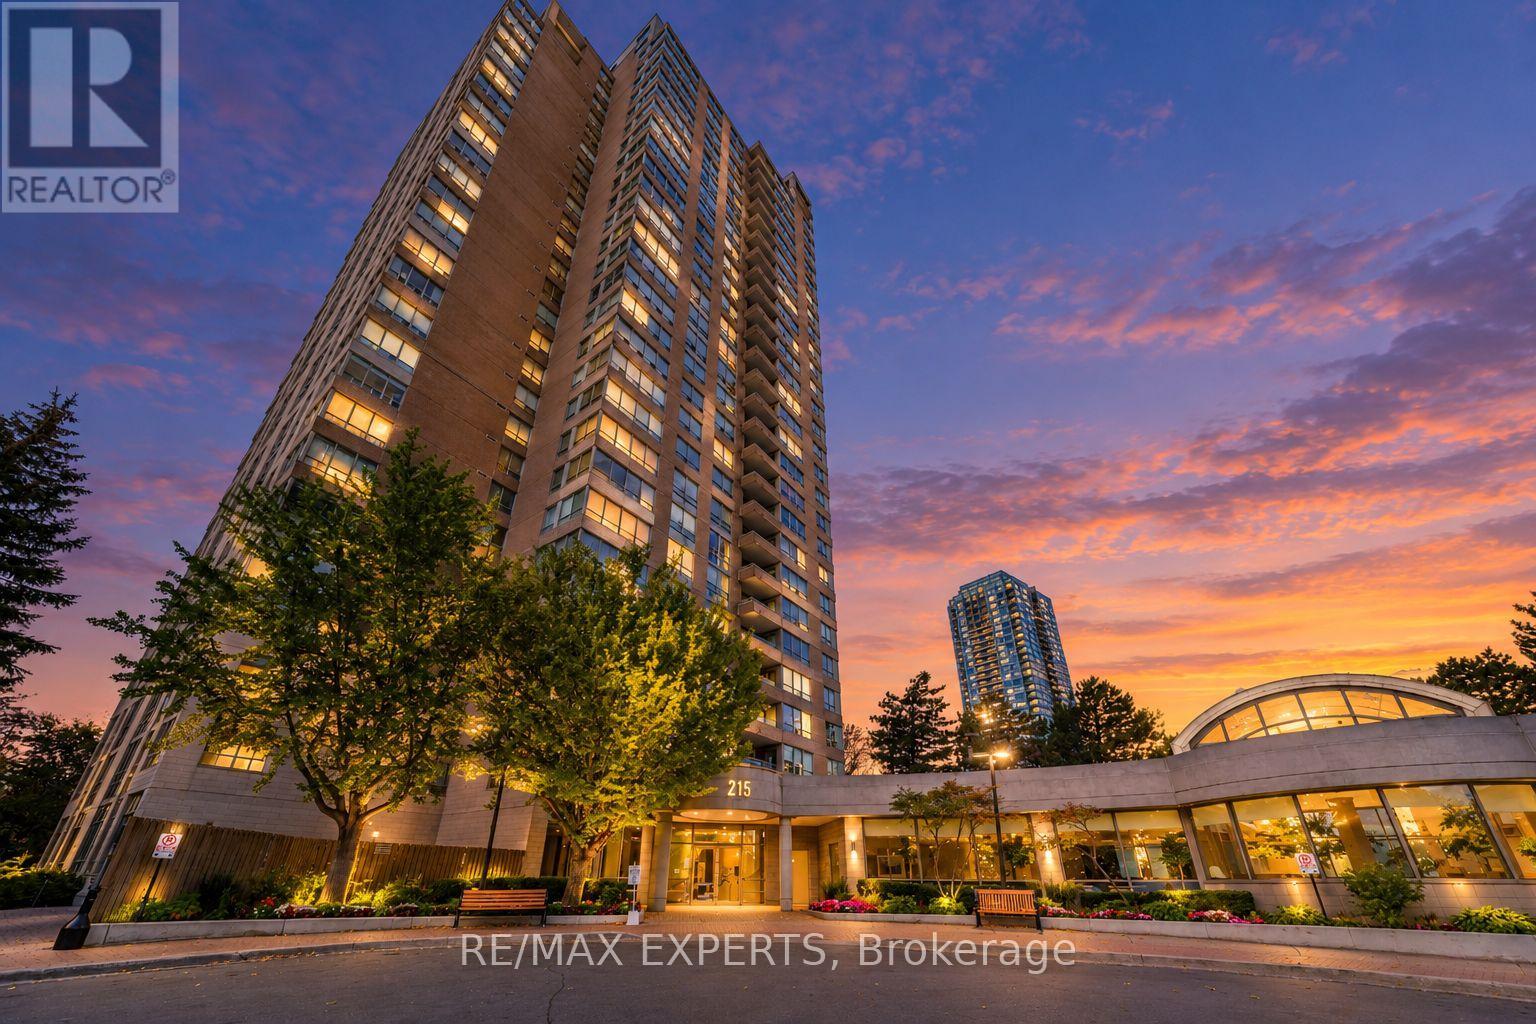
Spacious and beautifully updated 2-bedroom-plus-den, 2-bath suite at The Palisades, offering approximately 1250 sq. ft. of home-size living space and unobstructed southwest views. The open-concept kitchen features real white maple cabinetry, quartz counters, a breakfast bar and stainless steel appliances, flowing into generous living and dining areas. Floor-to-ceiling windows in two bedrooms bring in natural light, while quality laminate flooring and updated bathrooms complete the interior. The versatile den is ideal for a home office or additional living space. Enjoy the convenience of ensuite upgraded laundry and one underground parking space. Monthly maintenance includes ALL utilities: water, hydro, heat and central air conditioning. This well-appointed Tridel building offers 24-hour gatehouse security, an indoor pool, gym, sauna, tennis and squash courts, party and meeting rooms, visitor parking and a rooftop deck. Excellent location near the Aga Khan Museum, Ismaili Centre, parks and trails, with nearby Line 5 Eglinton LRT, TTC bus service and quick access to the DVP. Shopping, dining and everyday conveniences are close by, including the Shops at Don Mills. (id:61594)
RE/MAX Experts
Toronto, Ontario
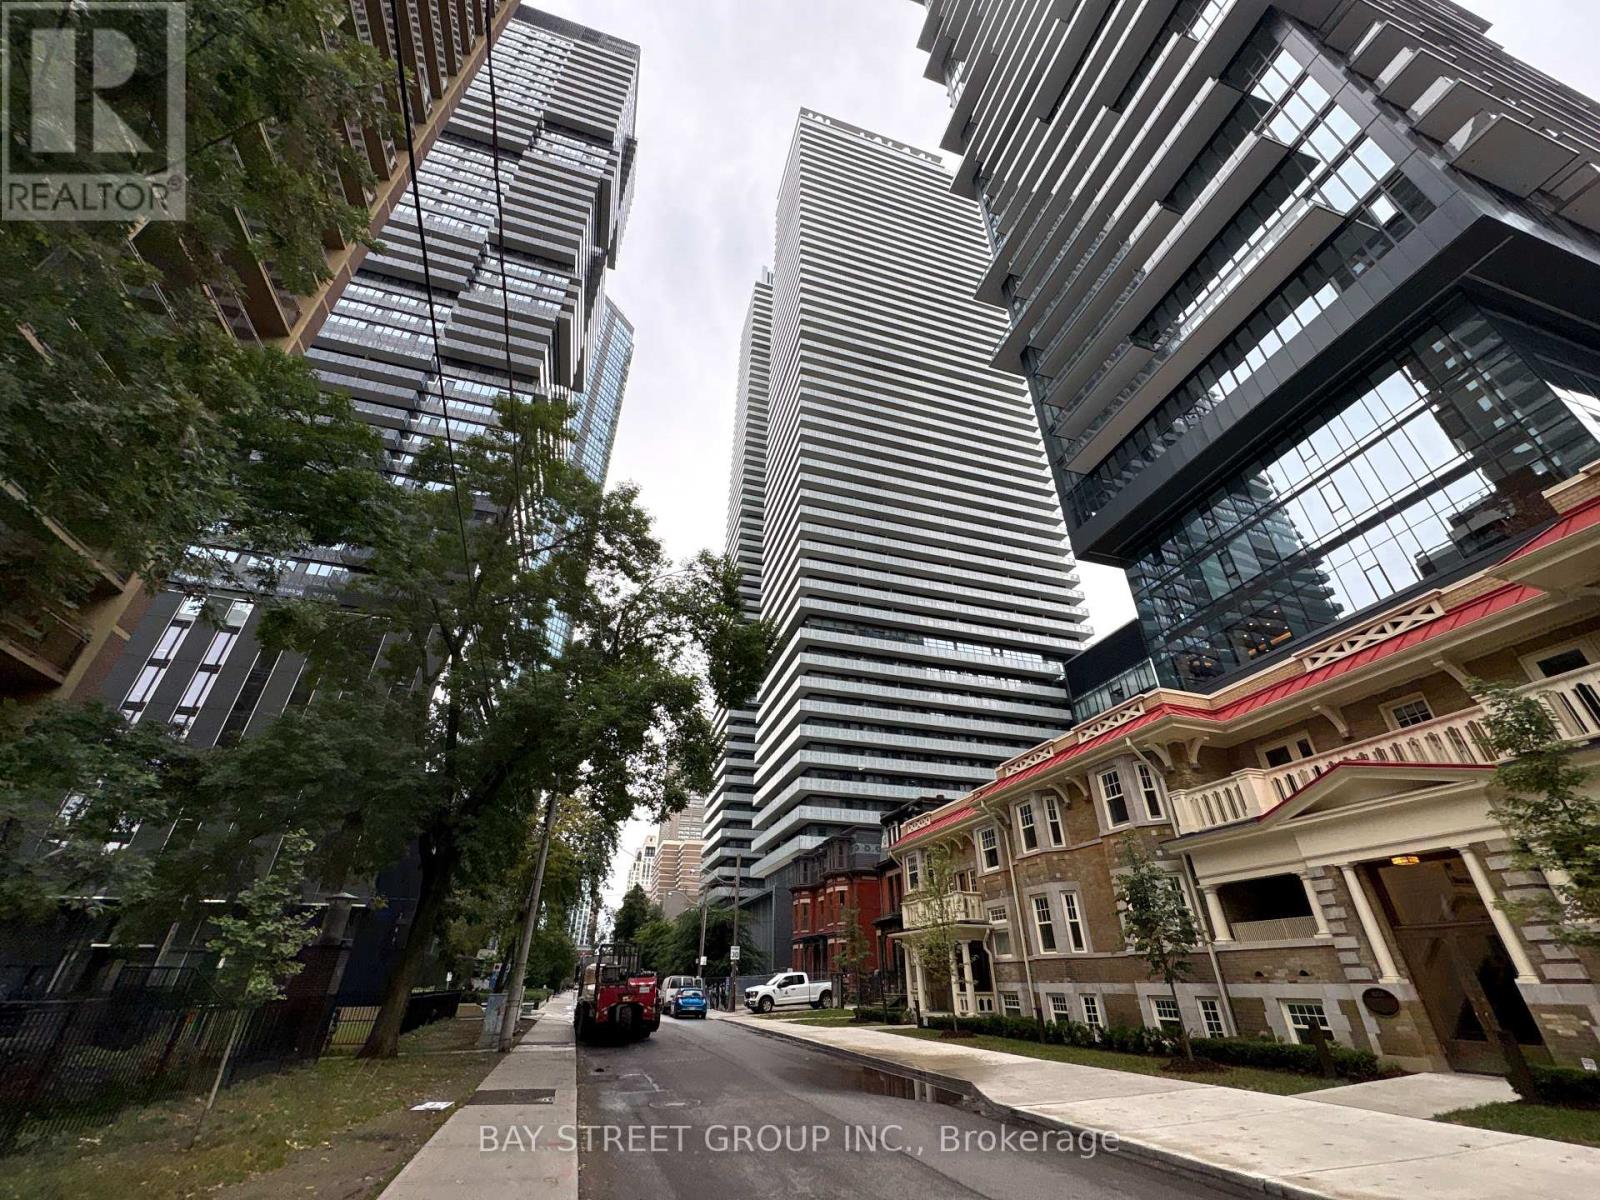
Luxurious Casa 3 High Level Unit With Wrapped Open Balcony. Bright And Spacious Open Concept Suite. Excellent Location, Close To Yonge/Bloor Subway Station, U Of T, Restaurants, Shopping, And Much More. (id:61594)
Bay Street Group Inc.
Brantford, Ontario
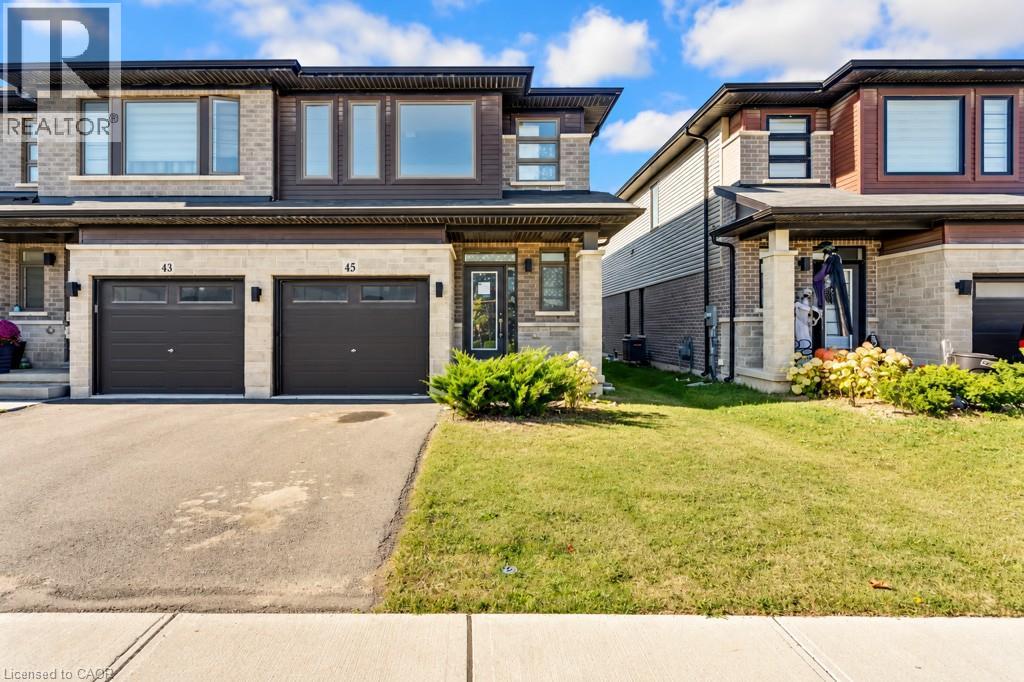
Welcome to this 2022-built freehold townhouse located in a newer Brantford subdivision, offering 1,702 sq. ft. of living space and a practical layout for everyday living. The main level features comfortable living and dining areas along with a functional kitchen and convenient powder room. Upstairs, you’ll find three bedrooms and two full bathrooms, including a primary bedroom with its own ensuite. The unfinished basement provides additional storage and plenty of flexibility for future living space to suit your needs. With freehold ownership and no condo fees, this home offers a great opportunity for first-time buyers, families, or those looking for a newer home they can make their own. Conveniently located close to schools, parks, shopping, restaurants, and everyday amenities, with easy access to everything Brantford has to offer. *Please note: furnished photos have been virtually staged (id:61594)
Royal LePage Crown Realty Services Inc.
Oakville, Ontario
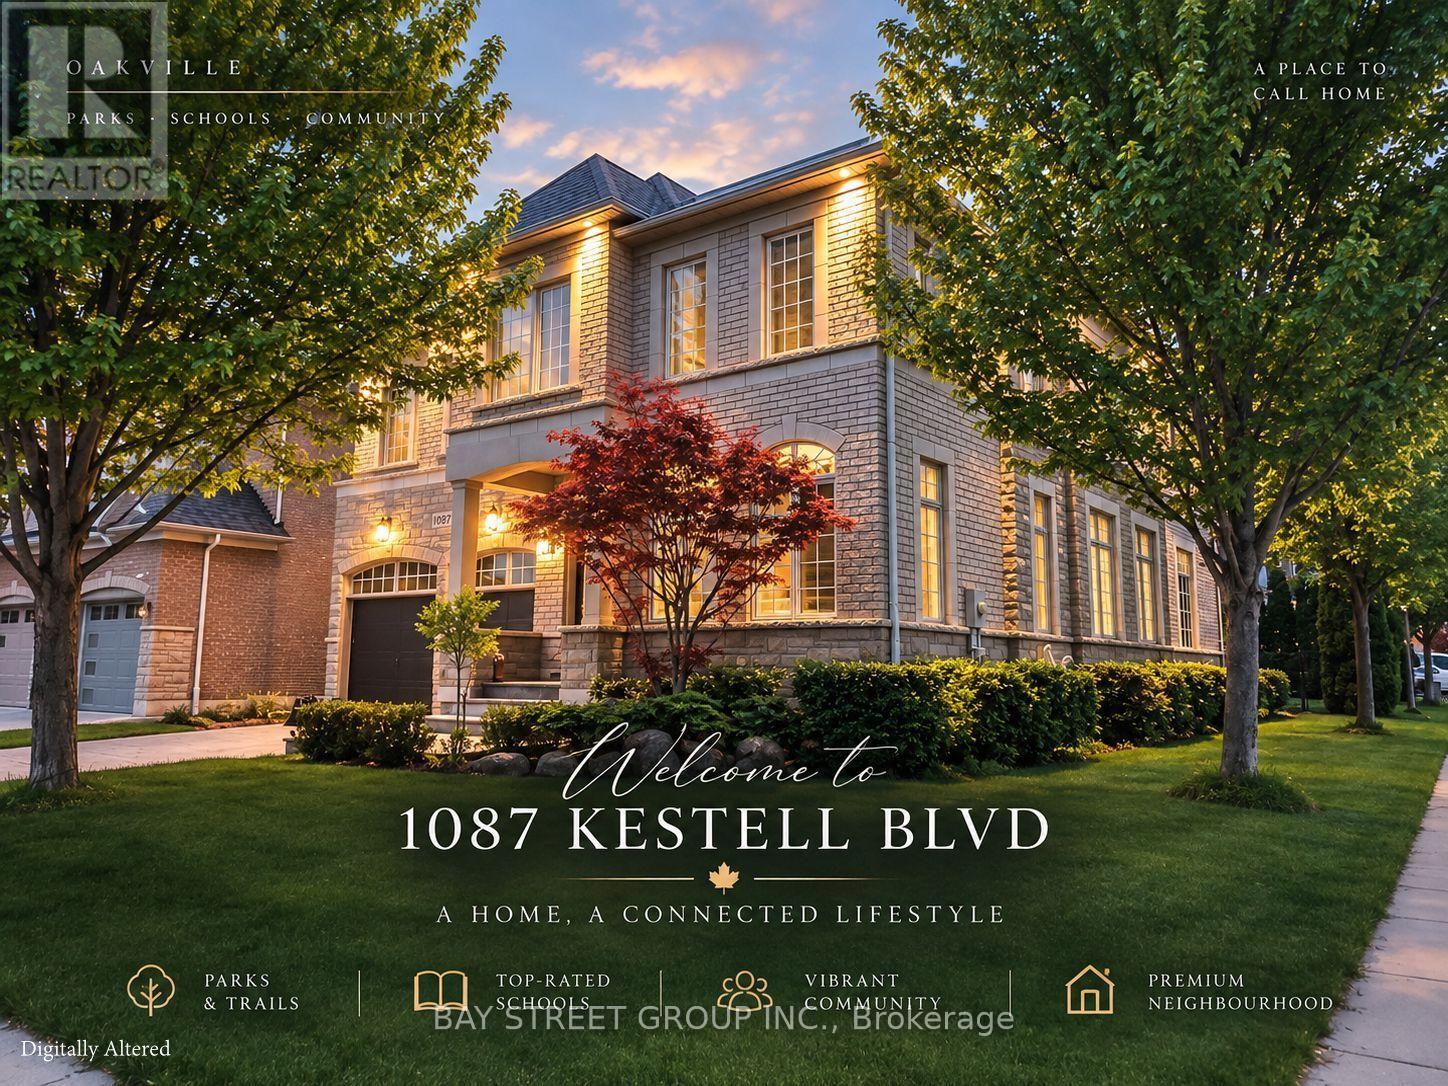
Welcome to this rare and exceptional home in prestigious Joshua Creek, featuring the sought-after Fernbrook Melbourne elevation and quality craftsmanship throughout. Situated in one of the most unique locations in the entire community, this premium corner lot faces scenic trails and a tranquil pond with no direct neighbours in front, offering exceptional privacy and open views. Offering approx. 3,400 sq. ft. above grade and over 5,000 sq. ft. of total living space with a fully finished basement, the home features 9-ft main-floor ceilings, a dramatic 18-ft family room, two staircases to the basement, a designer-upgraded kitchen, upgraded bathrooms, designer lighting, custom curtains and high-tech window coverings. Enjoy a lush, tree-surrounded backyard with gazebo, ideal for relaxing and entertaining. Minutes from top-rated schools, parks, trails, community centres, shopping centres, transit and major highways. A rare combination of space, privacy, location and lifestyle. (id:61594)
Bay Street Group Inc.
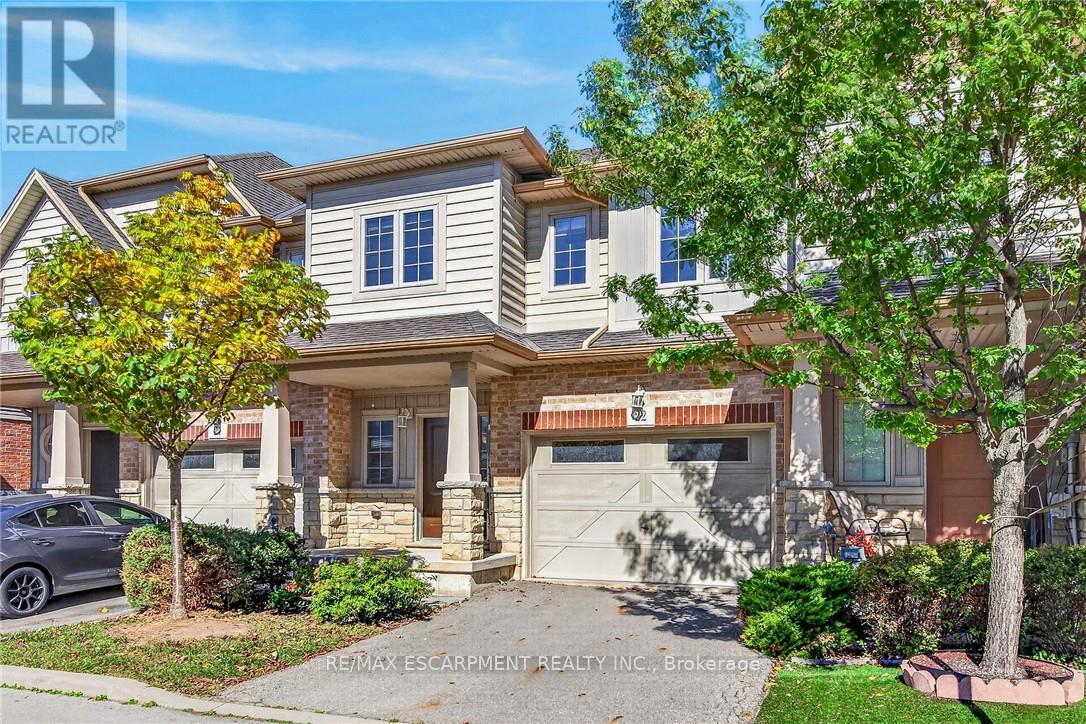
Grimsby, Ontario
Welcome to lakeside living in the sought-after Grimsby Beach community! This beautifullymaintained 2-storey freehold townhome offers over 1,594 sq. ft. of comfortable living space,featuring 3 bedrooms and 2.5 bathrooms. The open-concept main floor is bright and inviting,with beautiful lake views that can be enjoyed from the living and dining areas.The spacious primary retreat offers a private balcony, an oversized walk-in closet, and plentyof natural light. The home includes several thoughtful upgrades, including extra-tall kitchencabinetry, raised breakfast ledge, oak staircase, conduit in the family room, and a rough-infor a 2-piece basement bathroom. Enjoy the convenience of being close to restaurants, shopping,parks, and Fifty Point Conservation Area, while experiencing the charm and tranquility ofGrimsby Beach. A wonderful opportunity for those seeking a stylish, low-maintenance home in a scenic lakeside setting! (id:61594)
RE/MAX Escarpment Realty Inc.
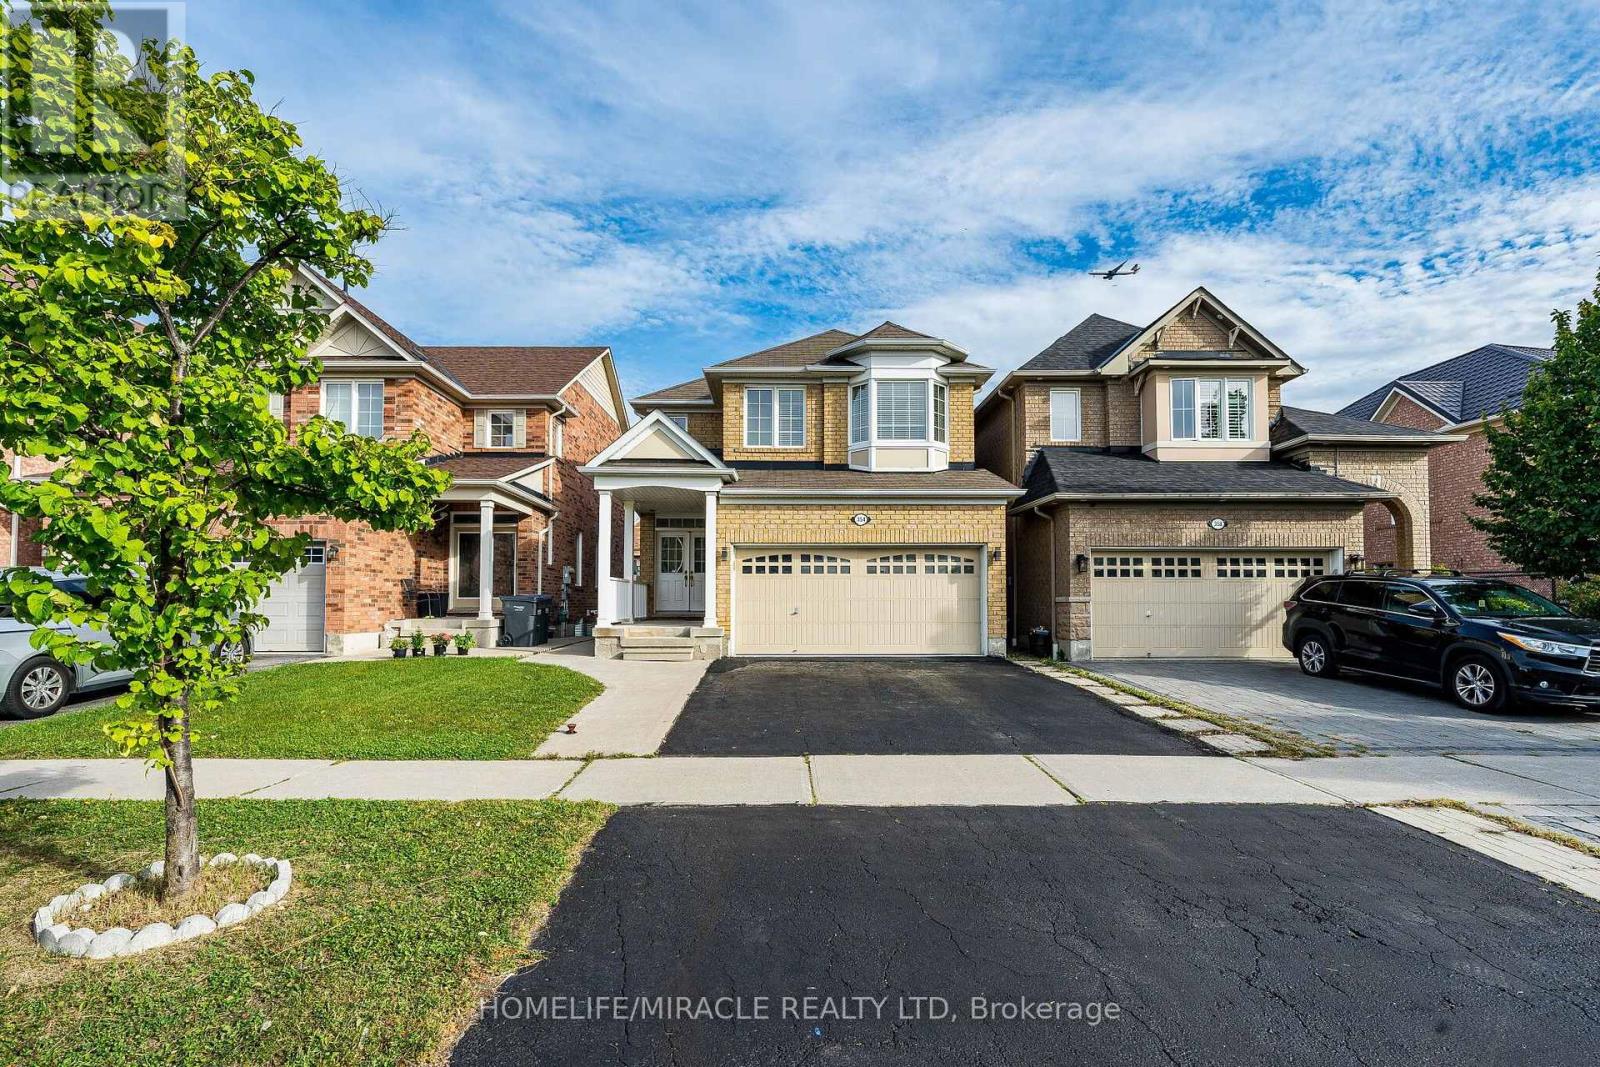
Mississauga, Ontario
Stunning, fully renovated 4-bedroom detached home by Mattamy Homes in highly desirable Meadowvale Village. This turnkey property features a rare, Finished walk-out basement with a Separate entrance, complete with 2 additional bedrooms and durable laminate flooring. The main level boasts a bright, functional layout with hardwood floors, pot lights throughout (interior/exterior), an oak staircase, and a convenient main floor laundry room. The modern kitchen is a chef's delight, featuring granite countertops and a custom backsplash. Upstairs, you will find 4 spacious bedrooms and a versatile second-floor laundry room that can easily be converted into a private home office. Zero carpet throughout! Unbeatable location minutes from Highways 401, 410, and 407, Heartland Town Centre, Derrydale Golf Course, top-rated schools, and diverse dining options. Highly maintained and completely move-in ready! Plumbing For Separate Laundry.60 Gallons (Big) Hot Water Tank Owned. Garage Door Openers, All Elfs & Window Coverings.(Basement rental potential) (id:61594)
Homelife/miracle Realty Ltd
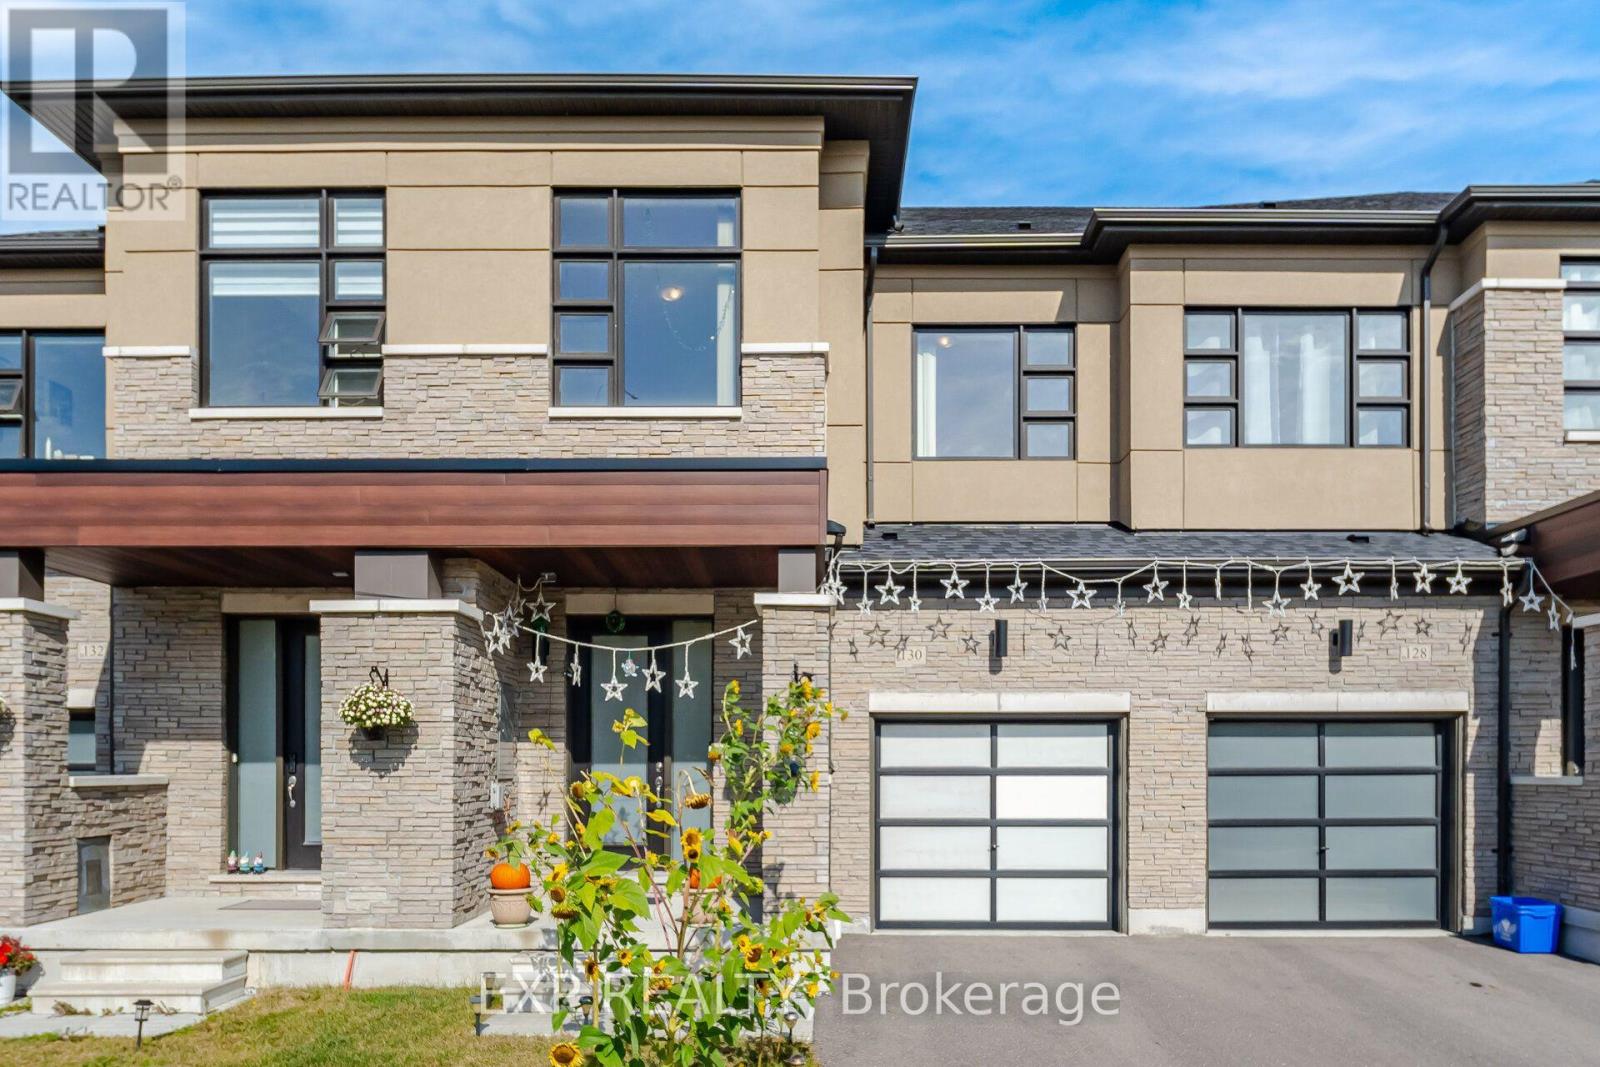
Whitby, Ontario
Welcome to 130 Ogston Crescent in Whitby. 3 bed + 3 bath freehold townhome featuring 9 ft ceilings, large windows, custom window blinds and an open concept. Plenty of natural light. The kitchen has granite countertops, centre island and stainless steel appliances, ceramic backsplash, 36" fridge, 30" stove & 24" dishwasher. Walkout to the fully fenced backyard from the dining room. There is also a 2 piece bath on the main level. Upstairs you'll find 3 spacious bedrooms. The primary bedroom has a 4 pc ensuite with soaker tub and separate shower. Washer and dryer conveniently located on the 2nd floor. This beautiful home is located right near Lynd Creek park, places of worship, schools, Rossland Rd W, HWY 412 and all amenities. A great area that has elements of both city and suburban life. (id:61594)
Exp Realty
