Sarnia, Ontario
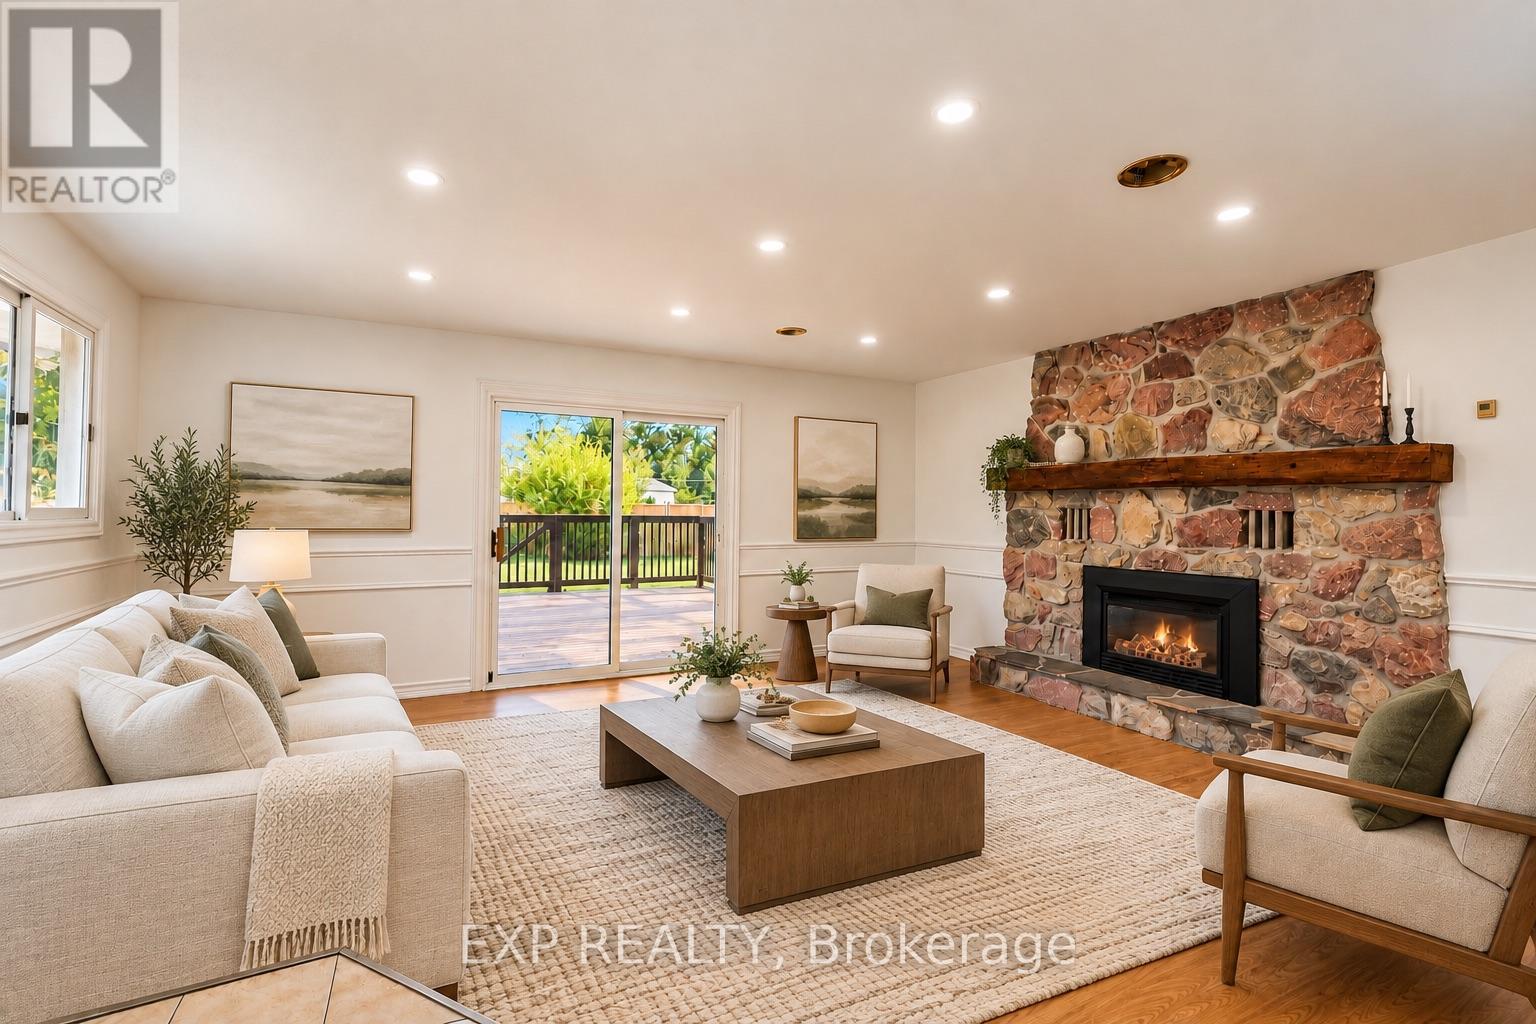
First time home buyers, presenting you a beautifully updated 3+1 Bedroom, 2 Full Bath Detached Home with Double Car Garage Near Lambton College - Vacant & Move-In Ready! Welcome to 1085 St. Laurent Drive, offering approx. 1,500 sq ft above grade and approx. 1,900 sq ft of total living space including the finished basement, set on a deep 45 x 167 ft lot (irregular) in Sarnia's Coronation Park area. Freshly painted with recent upgrades including new flooring in select areas, new interior hardware, refreshed light fixtures (flush mounts and vanity lights), new vent covers, and new baseboards and shoe moulding. The main floor offers a separate living room and dining room, plus a family room with a cozy fireplace and walkout to the backyard. Large windows fill the home with natural light. The finished basement adds a 4th bedroom, a full 3-piece bathroom and flexible space for a rec room, home office or guest area. Step outside to a freshly painted deck with hot tub overlooking the large backyard - ideal for relaxing and entertaining. A double car garage and large concrete driveway provide ample parking. Location highlights: minutes to Lambton College, Hwy 402, Germain Park, schools, shopping and everyday amenities, with quick access to the Bluewater Bridge for cross-border commuters. A great fit for first-time home buyers, growing families and investors looking for a house near Lambton College in Sarnia, Ontario. Vacant and ready to view - book your private showing today! (id:61594)
Exp Realty
Brampton, Ontario
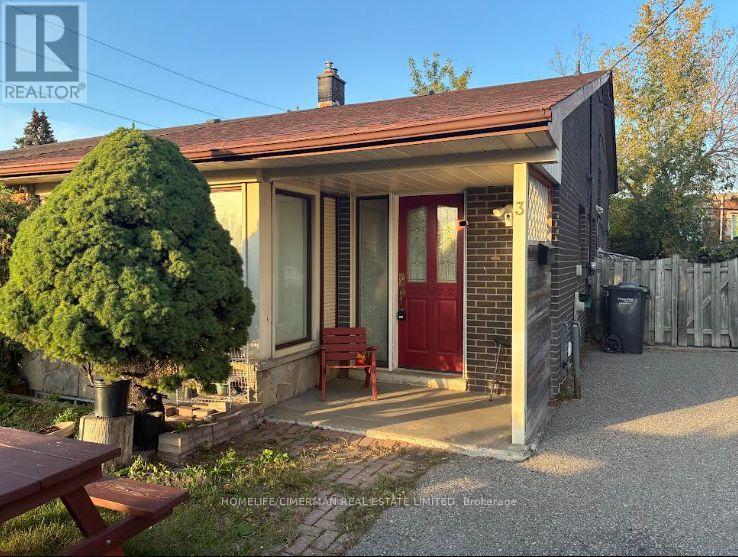
Discover this beautifully upgraded 4-bedroom semi-detached gem, ideally situated in a sought-after community - perfect for families and discerning professionals alike. Upon entering, you'll be welcomed by a bright open-concept living and dining area, thoughtfully designed for seamless entertaining and everyday living. The spacious kitchen features plenty of storage and a practical layout, ideal for culinary adventures and unforgettable family gatherings. On the upper level, there are four roomy bedrooms offering great versatility - suitable for a growing family, guest rooms, or a sophisticated home office. Recent enhancements provide both sophistication and reassurance: Roof (2018), stylish 13 mm laminate flooring (2020), modern kitchen cabinets (2021), basement bathroom (2018), and basement tiling (2024). The fully finished basement includes a second kitchen and a private entrance, making it perfect for multi-generational living hosting visitors, or potential rental income. Outdoors the meticulously maintained backyard serves as your private retreat - great for peaceful relaxation, children's activities, or festive weekend barbecues. This residence offers comfort, elegance, and remarkable adaptability - ready for you to move in and start enjoying immediately. Opportunities like this are rare; seize the chance to make it your own. (id:61594)
Homelife/cimerman Real Estate Limited
Mississauga, Ontario
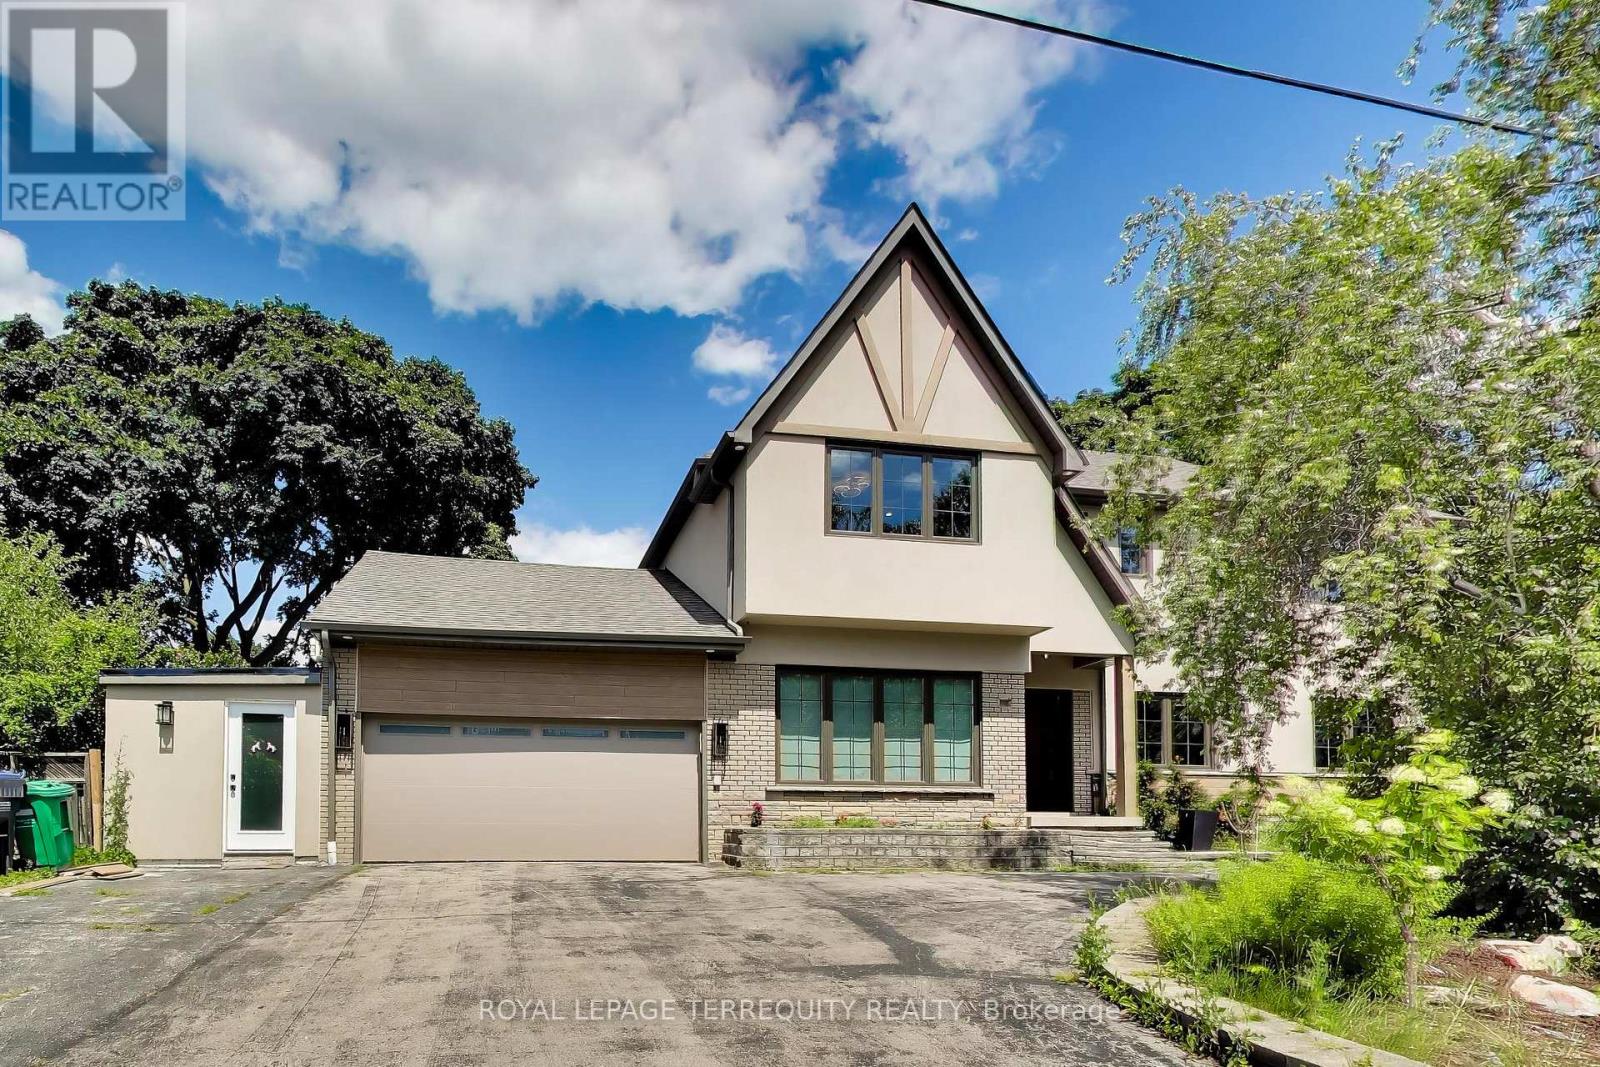
Welcome to 1621 Skyline Drive, a stunning custom residence offering approximately 4,100 sq. ft. of beautifully finished living space in the prestigious Orchard Heights community. Extensively renovated throughout, including a completely redesigned main level and a newly constructed second storey completed in 2026, this exceptional home seamlessly blends timeless architecture with modern luxury. Thoughtfully designed for both everyday living and entertaining, the main level showcases an elegant open-concept layout featuring spacious principal rooms, a private home office, formal dining area, expansive living and family rooms, and a chef-inspired kitchen with custom cabinetry, stone countertops, premium stainless steel appliances, and abundant workspace. A bright four-season sunroom overlooks the private backyard, creating the perfect space to enjoy every season. The newly constructed second level offers generously proportioned bedrooms, including a luxurious primary retreat complete with a spa-inspired ensuite and walk-in closet. Throughout the home, wide-plank engineered hardwood flooring, designer lighting, custom millwork, and beautifully appointed bathrooms reflect quality craftsmanship and attention to detail. The finished lower level provides exceptional additional living space with a spacious recreation room, an additional bedroom, bathroom, and ample storage, offering flexibility for growing families, guests, or multi-generational living. Situated on a mature lot with a double-car garage in one of Mississauga's most sought-after neighbourhoods, this move-in-ready home is ideally located near top-rated schools, parks, shopping, golf courses, transit, and major highways. This is a must see. Easy Showings (id:61594)
Royal LePage Terrequity Realty
Oakville, Ontario
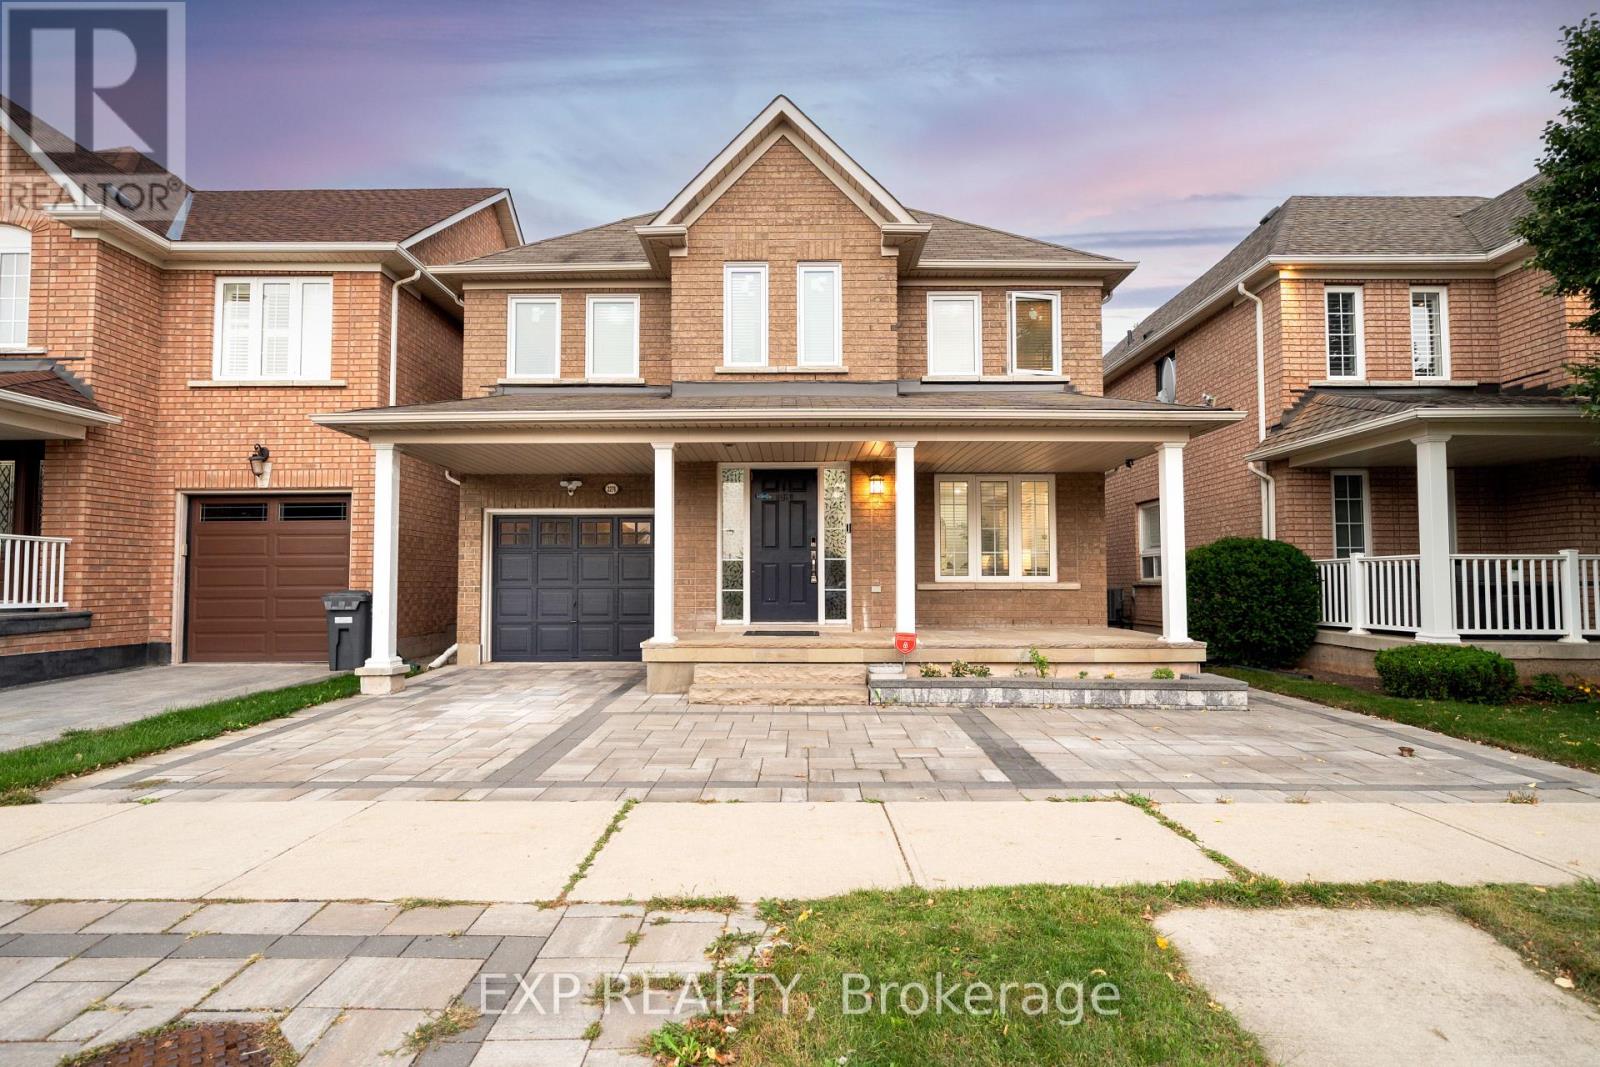
Live surrounded by some of Oakville's most reputed public schools, so you don't have to spend a fortune on private schools! Totally renovated 4+1 bed, 4 bath detached home with a single-car garage, sitting on a premium 36' wide lot. Boasting an all-brick exterior, 2,600 sq ft of living space and amazing curb appeal with eye-catching landscaping, a large driveway and a large front porch. The fully upgraded and extended kitchen features new cabinets, new countertops and new stainless steel appliances. The finished, renovated basement with its own gas fireplace is ready to be used as an in-law suite. No rental items in the house: the owned heat pump saves thousands in heating costs, and the owned hot water heater and humidifier save you monthly rental fees. Over $135K invested in renovations by the previous and current owners combined. Walking distance to Oakville Trafalgar Memorial Hospital, FreshCo & Shoppers Drug Mart. Family-oriented neighborhood on a quiet street with excellent schools & parks. Top-rated schools include Garth Webb SS, with one of Oakville's top robotics programs and AP preparation, and Forest Trail PS, known for its excellent French Immersion program. Close to Bronte Creek Provincial Park, the Sixteen Mile Creek trail system, Coronation Park and West Oak Trails Community Park. Quick access to Hwys 403, 407 & QEW. (id:61594)
Exp Realty
Brampton, Ontario
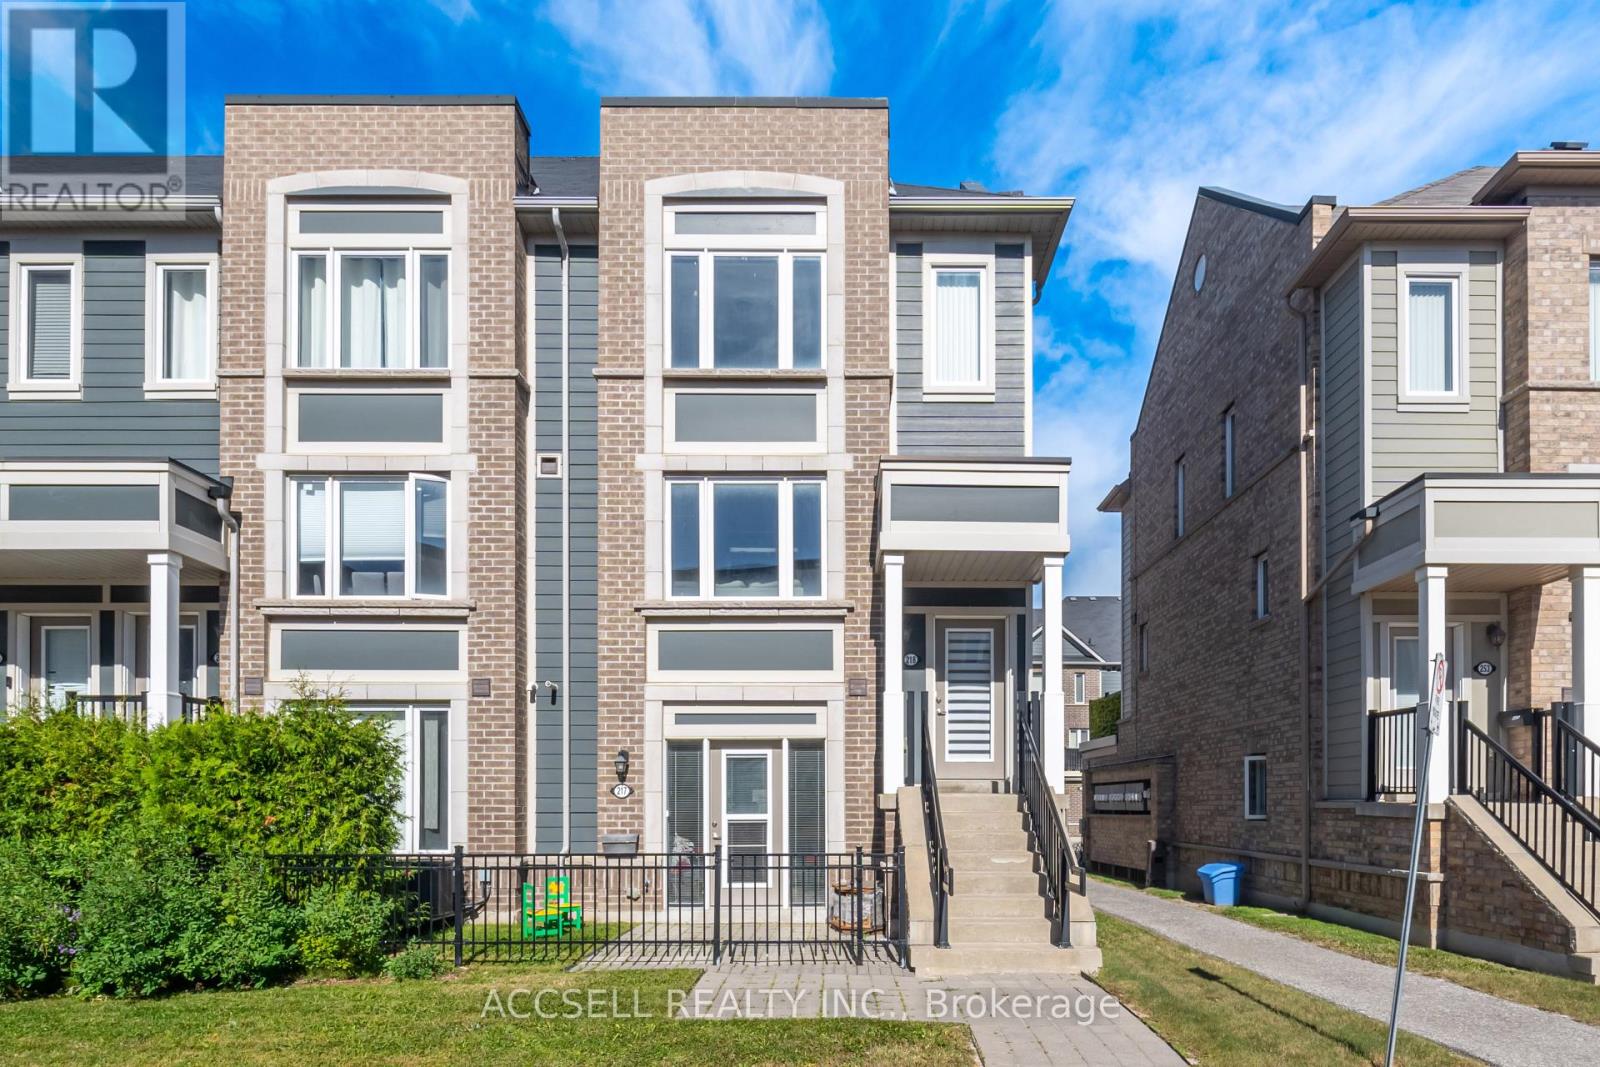
Welcome To 250 Sunny Meadow Blvd, A Beautifully Maintained Townhouse Located In One Of Brampton's Desirable Communities. Offering The Perfect Blend Of Comfort, Convenience, And Low-Maintenance Living, This Bright And Spacious Home Is Surrounded By Beautiful Walking Trails, Parks, Schools, Major Plazas, Shopping, Dining, And All Essential Amenities. Featuring 2 Spacious Bedrooms, 2 Full Bathrooms Plus A Convenient Powder Room, This Home Offers A Functional Layout With Plenty Of Living Space For First-Time Buyers, Downsizers, Investors, Or Those Looking To Upgrade From Condo Living. Enjoy The Added Benefits Of A Detached Garage And An Additional Parking Space, Providing Ample Parking And Storage. Ideally Situated Close To Major Roads And Transit, Making Commuting And Everyday Living A Breeze. Why Settle For Condo Living When You Can Enjoy The Added Space, Privacy, Parking, And Value Of A Beautiful Townhouse? An Excellent Opportunity To Own A Home In A Fantastic Brampton Location - Don't Miss It! (id:61594)
Accsell Realty Inc.
Mississauga, Ontario
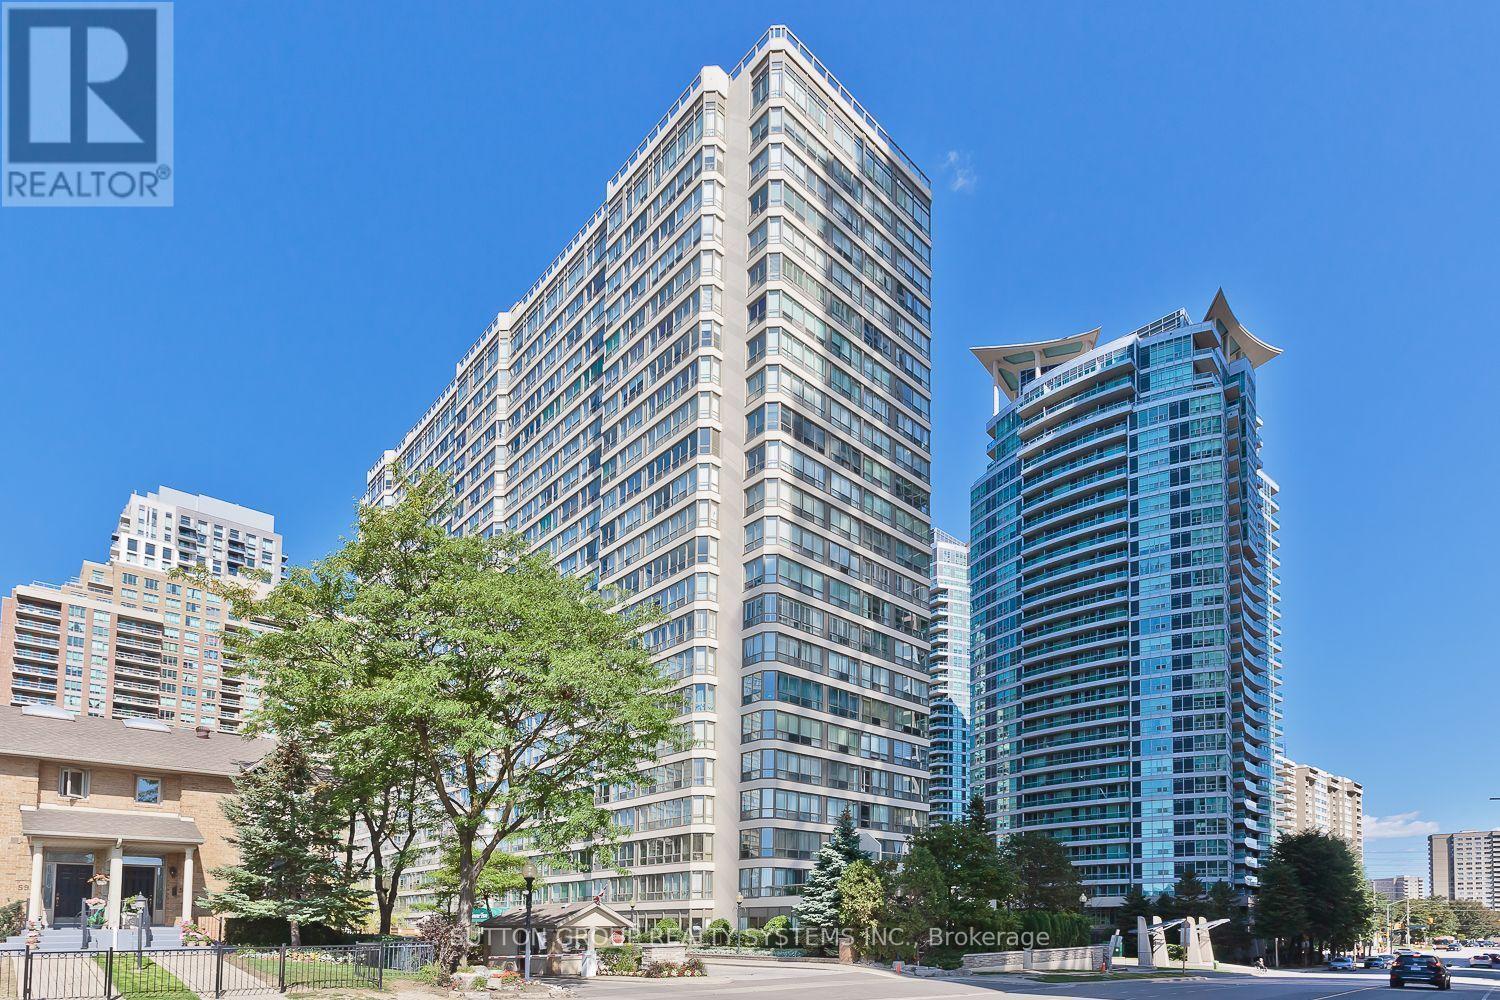
Beautifully renovated, freshly painted, and move-in ready, this spacious 1,027 sq. ft. Features: 2 bathrooms and 2 parking spaces. The large den is currently used as a second bedroom, offering flexible living space. The modern kitchen features granite countertops, while the primary bedroom includes a 4-piece ensuite and walk-in closet. Laminate flooring runs throughout, complemented by stunning, unobstructed views that can be enjoyed throughout the unit. Residents enjoy an exceptional selection of amenities, including a fully equipped gym, exercise room, indoor pool, sauna, games room, squash/racquet and tennis courts, party/meeting room, rooftop deck and garden, BBQ facilities, security system, and ample visitor parking. Ideally located in central Mississauga, with convenient access to public transit, Square One Shopping Centre, Celebration Square, restaurants, schools, parks, major highways, and the future LRT. Freshly updated, spacious, and ready for its next occupant (id:61594)
Sutton Group Realty Systems Inc.
Milton, Ontario
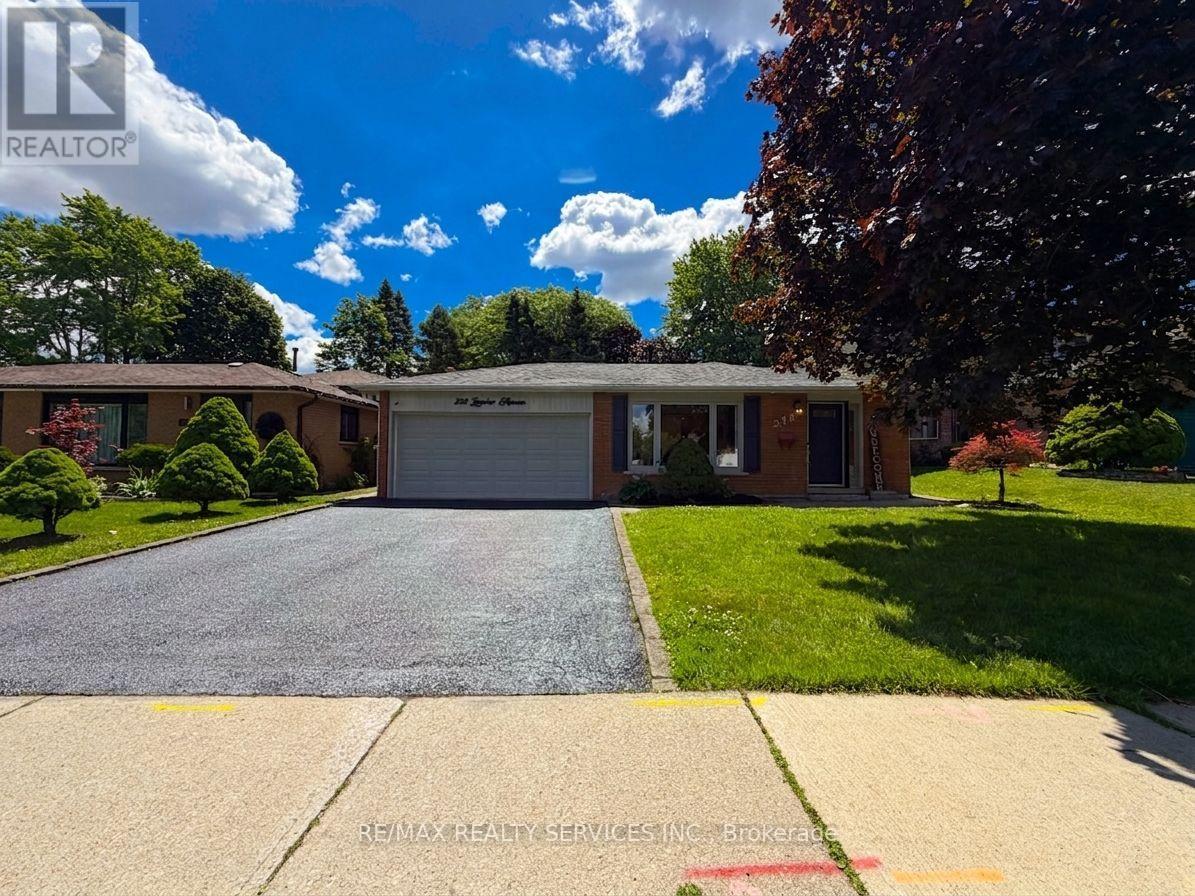
Welcome to this beautifully maintained backsplit bungalow, nestled in Milton's highly desirable Bronte Meadows neighbourhood, where comfort, style, and functionality come together on a premium 50' x 120' lot. Designed for growing families, multi-generational living, or those who love to entertain, this home offers an exceptional blend of versatile living space and timeless appeal. Step inside to discover a bright, inviting main level featuring tasteful modern upgrades, including a stunning fireplace feature wall in the living room and an elegant designer accent wall in the dining area. The spacious eat-in kitchen is complete with stainless steel appliances and flows effortlessly into the open living and dining spaces, creating the perfect setting for everyday living and entertaining. Upstairs, you'll find four generously sized bedrooms and a beautifully updated spa-inspired bathroom. Matching flooring and staircase finishes throughout the main and upper levels create a seamless, sophisticated look. A separate side entrance leads to the finished lower level, offering incredible flexibility for extended family, guests, or future in-law potential. This level features a spacious recreation room with a cozy fireplace, a kitchenette, a fifth bedroom, a second full bathroom, and newly installed luxury vinyl flooring throughout. The sought-after backsplit design provides the spaciousness of a multi-level home while offering fewer stairs than a traditional two-storey, delivering the comfort and convenience of bungalow-style living. Step outside to your own private backyard oasis featuring extensive interlocking stonework, a sparkling in-ground saltwater pool, and a dedicated vegetable garden. Whether you're hosting summer gatherings or unwinding after a long day, this outdoor space is designed for enjoyment. This is a rare opportunity to own a move-in-ready home in one of Milton's most sought-after, family-friendly communities. Book your private showing today. (id:61594)
RE/MAX Realty Services Inc.

Brampton, Ontario
Saber Wood - Gorgeous 3-Storey Townhouse with a beautifully finished living space, the desirable Farallon Model, and an impressive list of upgrades. This well-maintained home offers3+1 bedrooms and 4 washrooms, including a versatile recreation room ideal for a home office, gym, or additional living space. All three bedrooms are generously sized, providing excellent comfort for the entire family. The bright and functional layout features a double-door entry, modern finishes, and **stainless steel appliances**. Ideally suited for first-time home buyers and investors alike, this home combines style, space, and functionality in a highly desirable location close to everyday amenities. **Move-in ready and pridefully maintained- an excellent opportunity not to be missed!* (id:61594)
RE/MAX Realty Services Inc.
Mississauga, Ontario
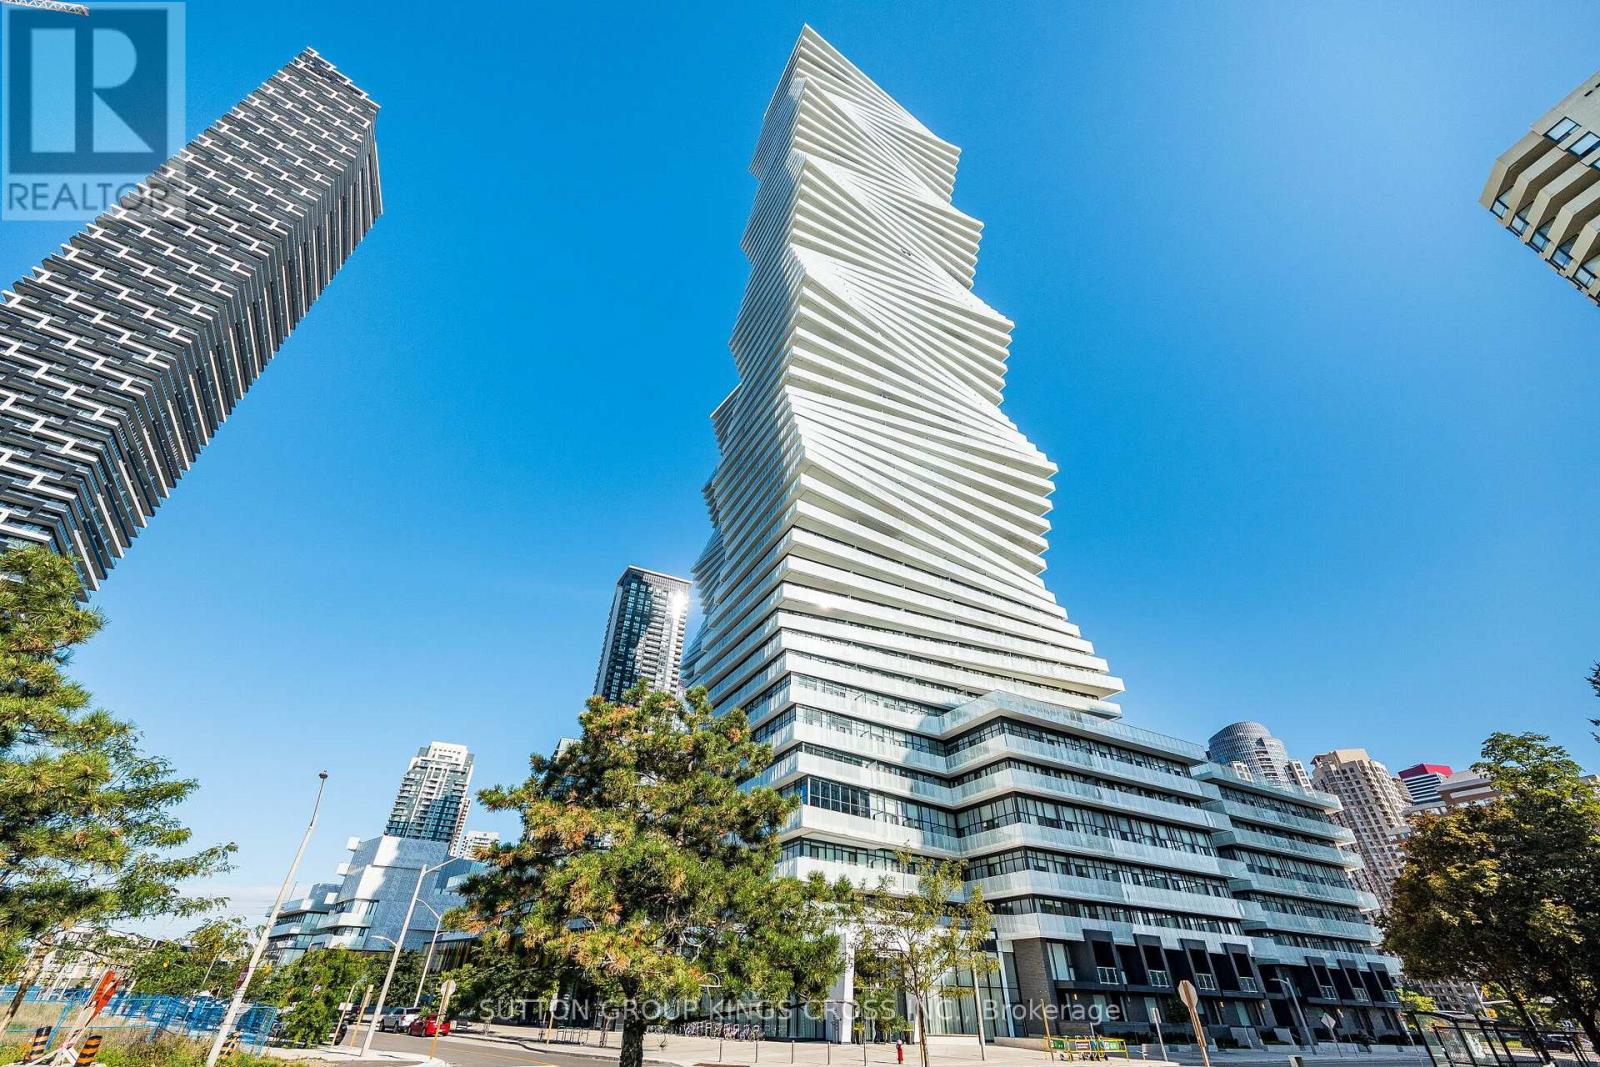
Experience elevated urban living in this bright and thoughtfully designed 1-bedroom, 1-bathroom suite at the iconic M City Condos. Situated on the 25th floor, this modern residence features a functional open-concept layout with floor-to-ceiling windows that fill the space with natural light and showcase spectacular city views. The contemporary kitchen is equipped with built-in stainless steel appliances, quartz countertops, sleek cabinetry, and a stylish backsplash, flowing seamlessly into the living and dining area-perfect for everyday living or entertaining. The spacious bedroom offers generous closet space, while the modern 3-piece bathroom is conveniently located just outside the bedroom. Step onto the private balcony to enjoy your morning coffee or unwind while taking in the impressive skyline. This unit includes one storage locker and is an excellent opportunity for first-time buyers, professionals, or investors looking for stylish, low-maintenance living in the heart of Mississauga. Residents enjoy exceptional amenities, including a 24-hour concierge, state-of-the-art fitness centre, indoor pool, party room, games room, guest suites, outdoor terrace with BBQs, and more. Ideally located just steps to Square One Shopping Centre, Celebration Square, Sheridan College, restaurants, cafés, parks, public transit, and the future Hurontario LRT, with convenient access to Highways 403, 401, QEW, and GO Transit. (id:61594)
Sutton Group Kings Cross Inc.
Port Rowan, Ontario
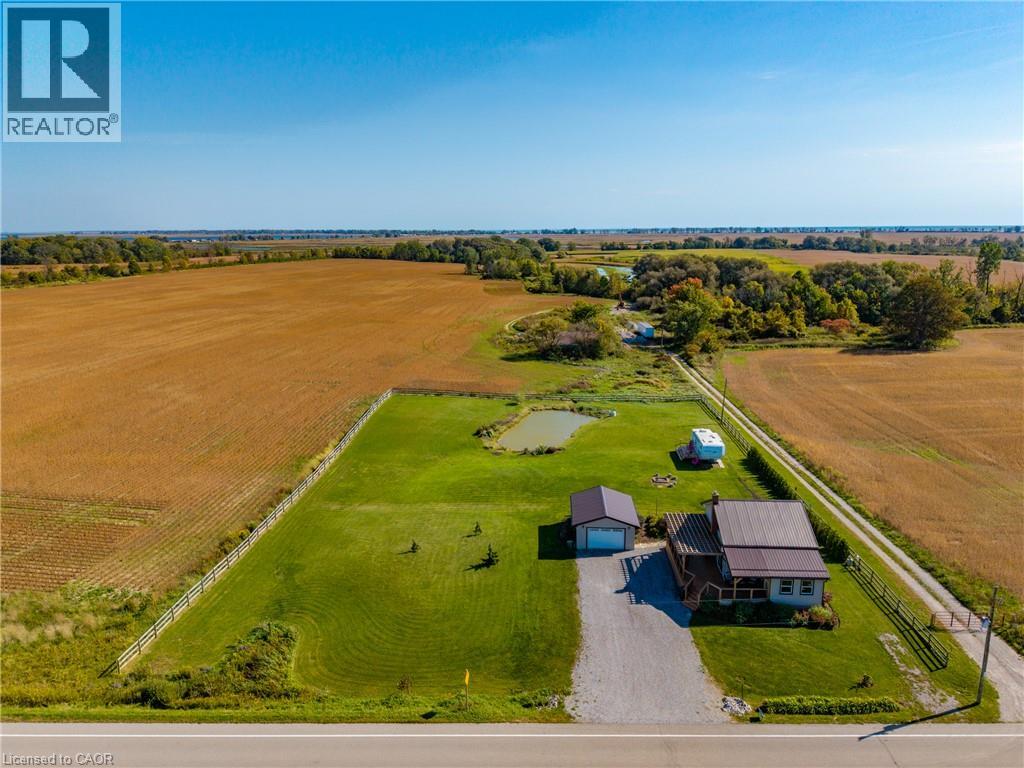
Enjoy the best of country living with this updated two-story home, set on a picturesque property with lovely landscaping and a tranquil pond. The main floor features a dedicated office, an open-concept kitchen, living and dining area perfect for everyday living and entertaining, and a convenient 3-piece bathroom. Upstairs, you’ll find two comfortable bedrooms, a full bathroom, and additional closets providing plenty of storage space. Outside, enjoy the detached garage, beautifully maintained grounds, and peaceful surroundings. Adding even more appeal, a camping trailer with water and hydro hookups is included, offering extra space for guests, a private getaway, or the perfect spot to relax and unwind. Metal roof and generac generator add peace of mind. Hot tub (2023) and a large newer deck is an ideal way to spend an evening! Ideally located just minutes from town, the harbour, golf course, local wineries and the sandy beaches of Long Point, this property offers the perfect blend of country charm, convenience, and lifestyle. A wonderful opportunity to enjoy peaceful rural living while staying close to all the amenities and attractions you love! (id:61594)
Peak Peninsula Realty Inc.
Richmond Hill, Ontario
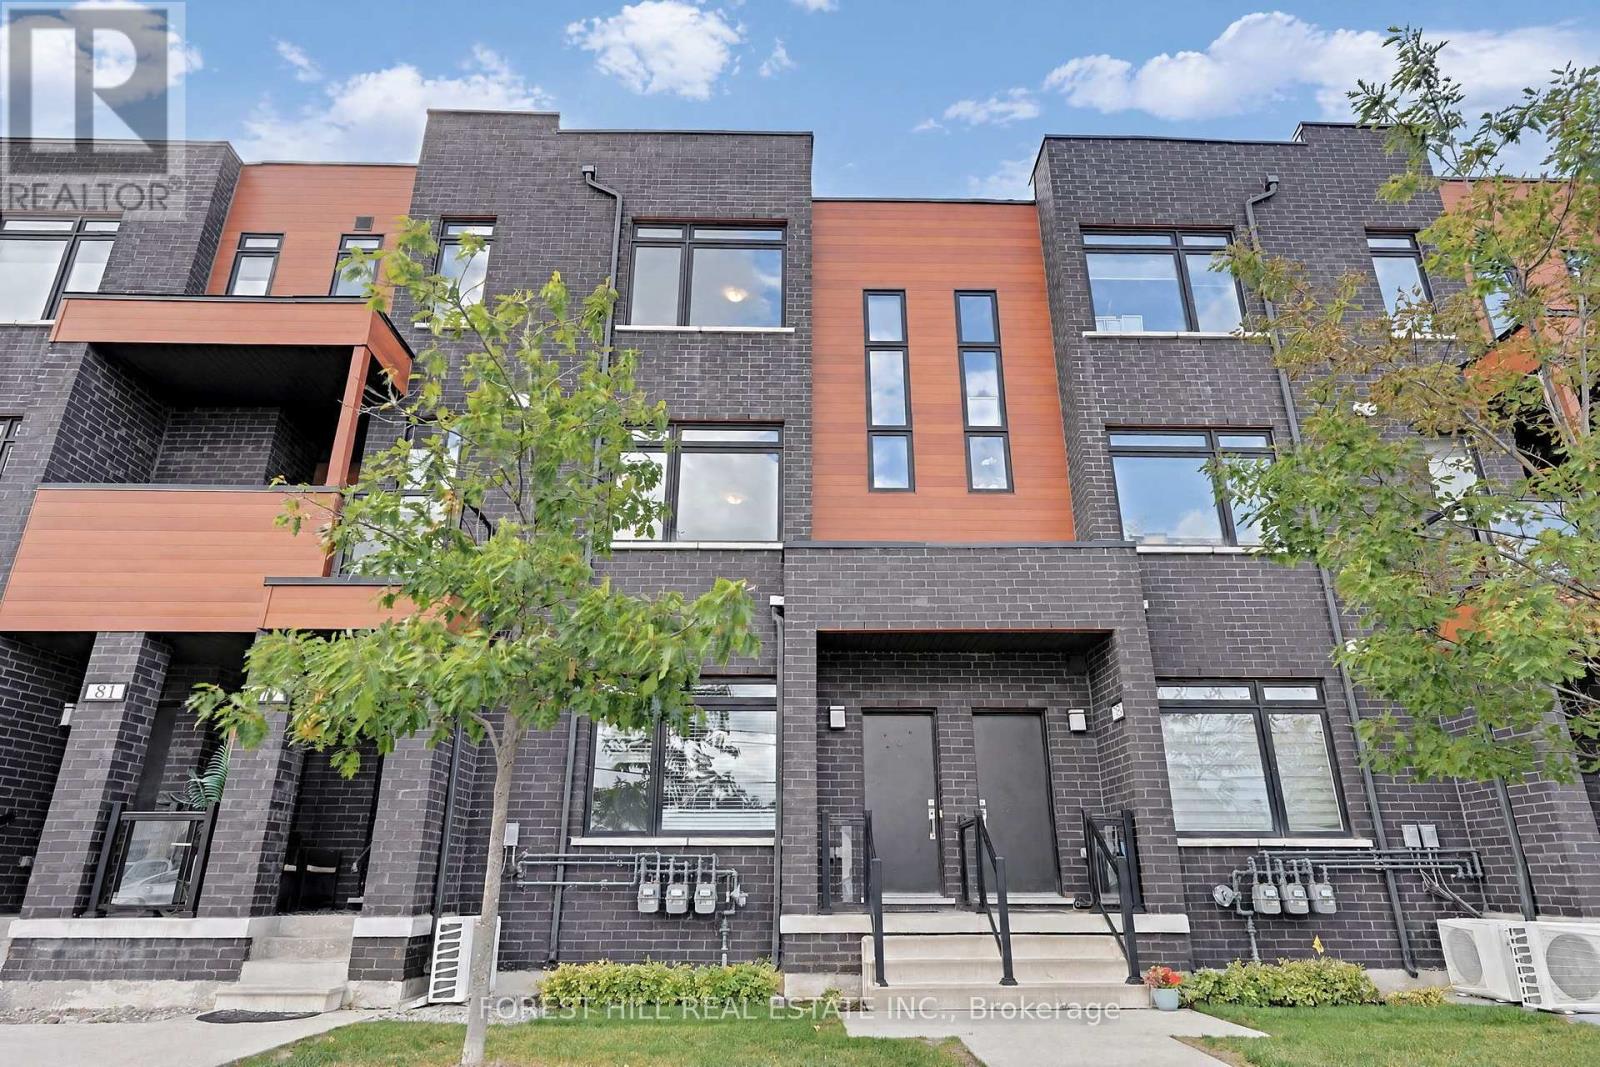
Discover this bright and spacious upper-level townhouse in the highly desirable Langstaff community of Richmond Hill. Offering 2 bedrooms, 2 bathrooms and a thoughtfully designed open-concept layout, this beautifully maintained home combines modern finishes with everyday comfort and convenience. The sun-filled, east-facing unit features a stylish kitchen with granite countertops and stainless steel appliances, laminate flooring throughout, and convenient ensuite laundry. An added bonus is the rare offering of two parking spaces, along with ample visitor parking. Ideally situated just steps from Yonge Street and minutes from Hillcrest Mall, shopping, restaurants, grocery stores, schools, parks, community centres and entertainment. Commuters will appreciate easy access to the VIVA Transit Hub, Langstaff GO Station and Highways 404 and 407. Offering the perfect balance of space, style and location, this exceptional townhouse presents a fantastic alternative to condo living in one of Richmond Hill's most sought-after communities. (id:61594)
Forest Hill Real Estate Inc.
Aurora, Ontario
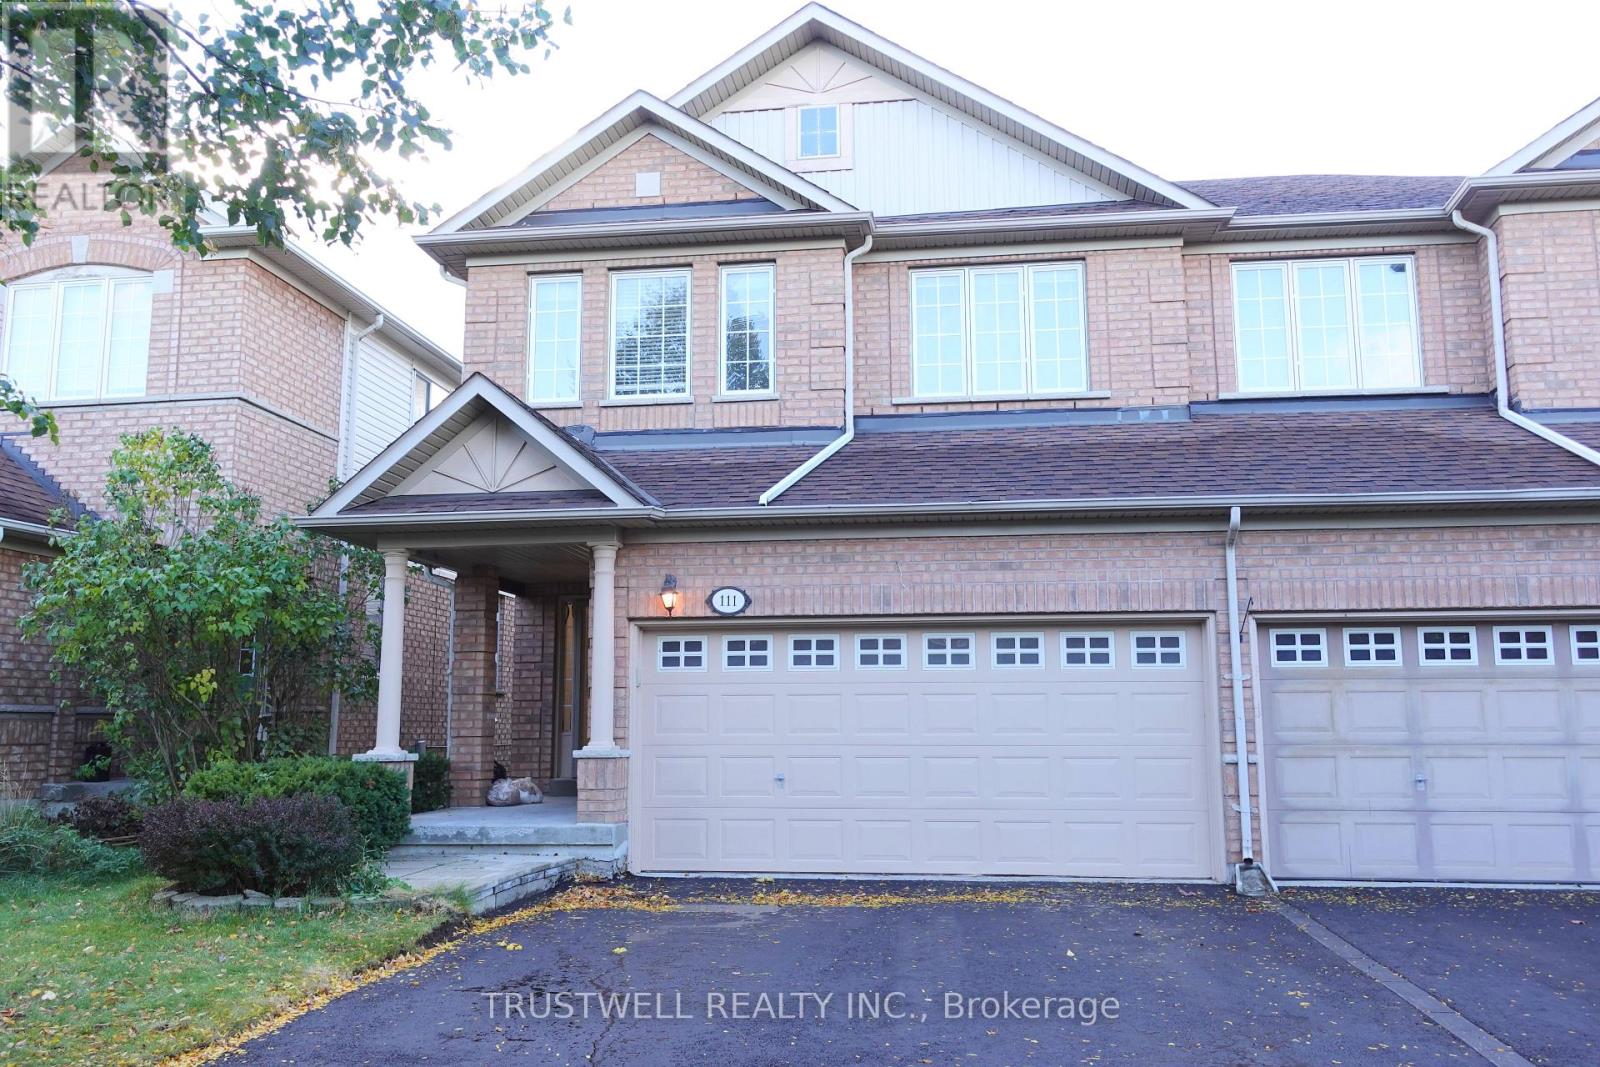
Stunning End-Unit Townhome That Lives Like A Semi! Move-In Ready With New Laminate Flooring On The Main & Second Levels And Smooth Ceilings Throughout. New Driveway Completed Oct 2026.Bright, Functional Layout With A Finished Walk-Out Basement To The Yard. Over 2,000 Sq Ft Of Total Indoor Living Space. A Must See! (id:61594)
Trustwell Realty Inc.
