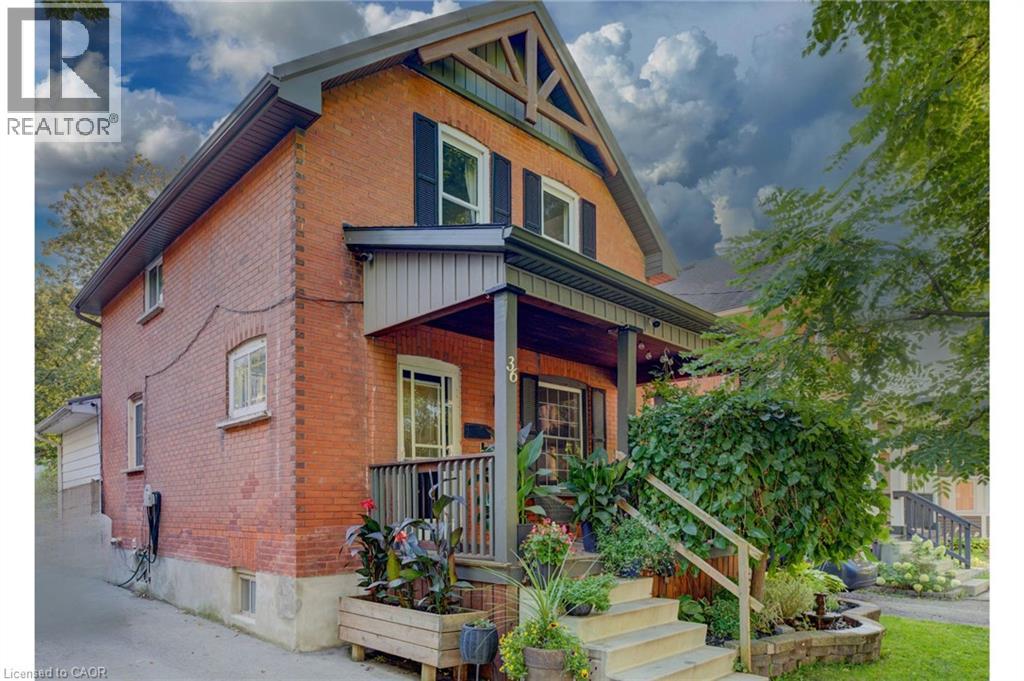
Stratford, Ontario
Welcome to 36 Cherry Street, a beautifully maintained 3-bedroom, 2-bath century home offering classic charm and incredible potential in one of Stratford's most desirable, tree-lined mature neighbourhoods. Step onto the inviting covered front porch, perfect for morning coffee, and into a bright open living room with original hardwood floors and elegant crown moulding. The kitchen features updated appliances, crisp white cabinetry, and a functional galley layout with direct access to a versatile main-floor family room — ideal for relaxing or entertaining. A striking oak staircase with original wood trim leads to the upper level, showcasing the home's timeless architectural details. The basement offers a flexible bonus room with excellent potential for a home office, extra bedroom, or additional living space to suit your needs. Outside, enjoy a true backyard oasis. The spacious, private yard features a covered deck with pergola — perfect for outdoor dining and entertaining — plus lush gardens, mature trees, and a standout impressive detached workshop, complete with hydro and insulation, offering endless possibilities for hobbyists, tradespeople, or additional storage. Located within walking distance to downtown Stratford, top-rated schools, parks, and the scenic Avon River, this home offers the perfect blend of small-town charm and everyday convenience. Move-in ready with room to make it your own — a rare opportunity in a highly sought-after location. Don't miss your chance to own this character-filled gem with unmatched backyard appeal and workshop space. Book your private showing today! (id:61594)
Real Broker Ontario Ltd.
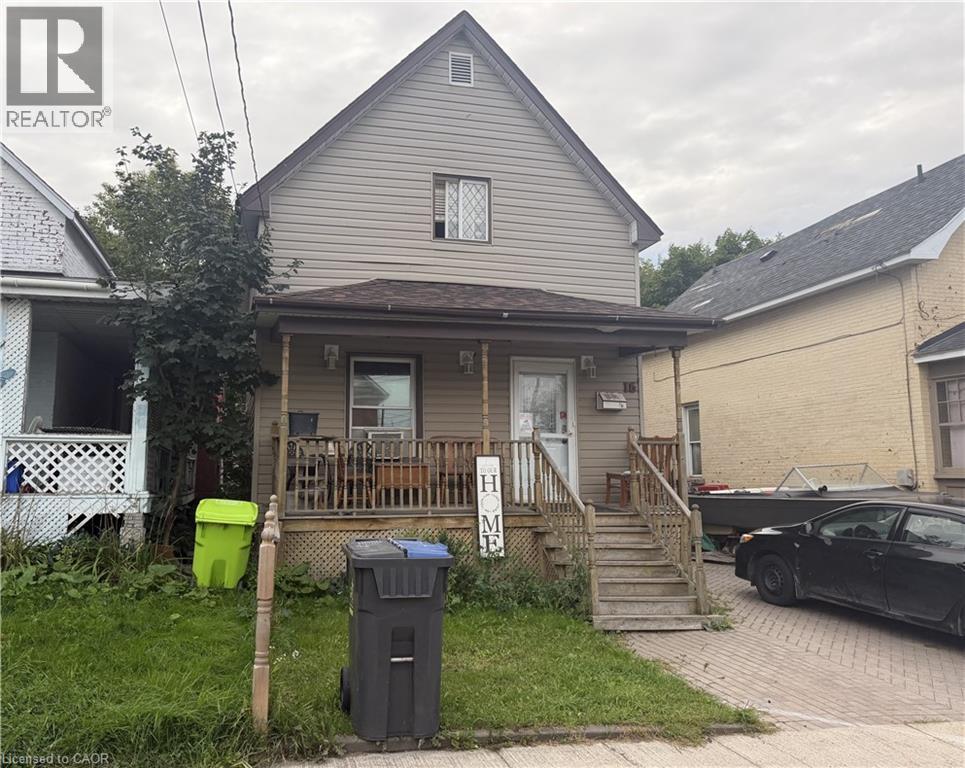
Sault Ste. Marie, Ontario
Welcome to 16 Abbott Street, an affordable 3-bedroom, 1-bathroom home in the downtown core of Sault Ste. Marie. Currently tenanted, this property offers a convenient location close to city transit, shopping, restaurants, and many everyday amenities. With its attractive price point and central location, this home presents an appealing option for investors looking to add to their portfolio or buyers seeking an entry into the market. Don't miss your opportunity to explore the potential this downtown property has to offer. (id:61594)
Royal LePage Burloak Real Estate Services
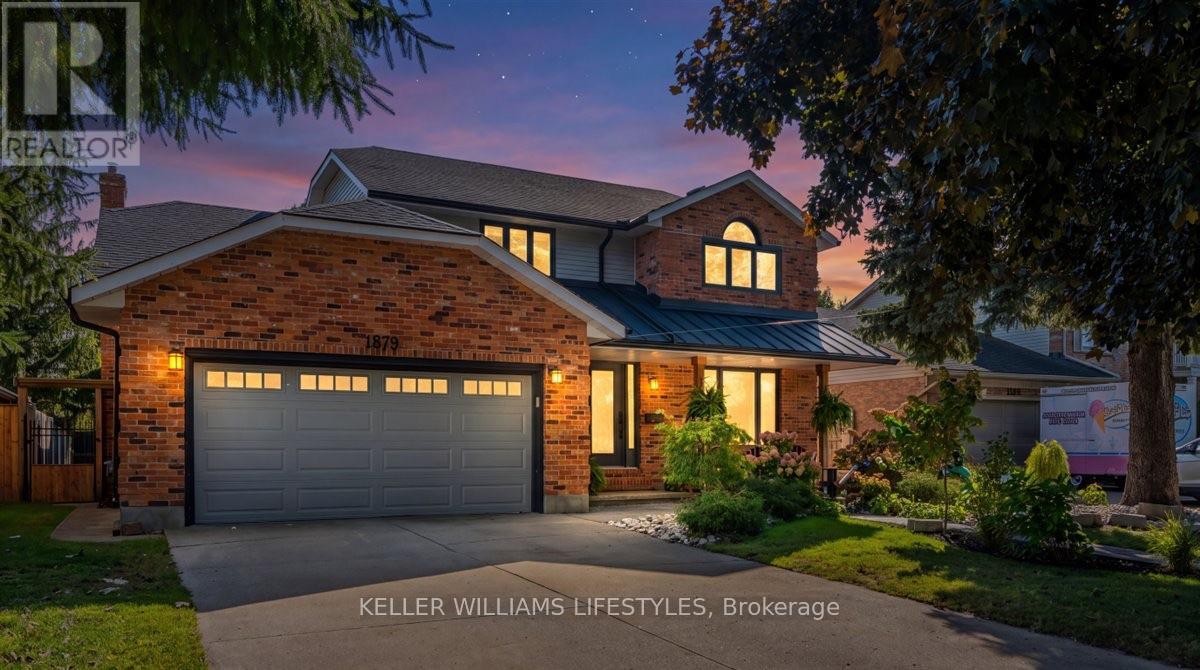
Sarnia, Ontario
Welcome to beautiful Brights Grove, a desirable community offering the perfect blend of lakeside living and everyday convenience! Just minutes from the sandy shores of Lake Huron, enjoy stunning sunsets and easy access for kayaking, paddleboarding and more. With the Howard Watson Trail right across the road, outdoor adventures and opportunities to stay active are always close at hand, while Sarnia is just a short drive away.Thoughtfully updated throughout, this home showcases beautiful finishes, attention to detail and care in every space. Offering 4 bedrooms and 2.5 bathrooms, including a beautiful ensuite, the well-designed layout provides plenty of room for the whole family. The kitchen opens seamlessly into the living room, creating an inviting space for everyday living, while a formal dining room and additional family room on the main floor offer added flexibility for entertaining and relaxing.The fully finished basement adds even more living space, featuring a striking tile feature wall, built-in gas fireplace for a cozy atmosphere, and a dedicated bar area perfect for hosting family and friends.Step outside to enjoy the fully fenced backyard, complete with a paverstone patio, covered porch, gas connection and storage shed. Whether you're entertaining on summer evenings, enjoying time outdoors with the kids or letting pets roam freely, this backyard has something for everyone.A beautifully maintained home in a sought-after lakeside community, close to trails, beaches and all the amenities of Sarnia. This is Brights Grove living at its best! (id:61594)
Keller Williams Lifestyles
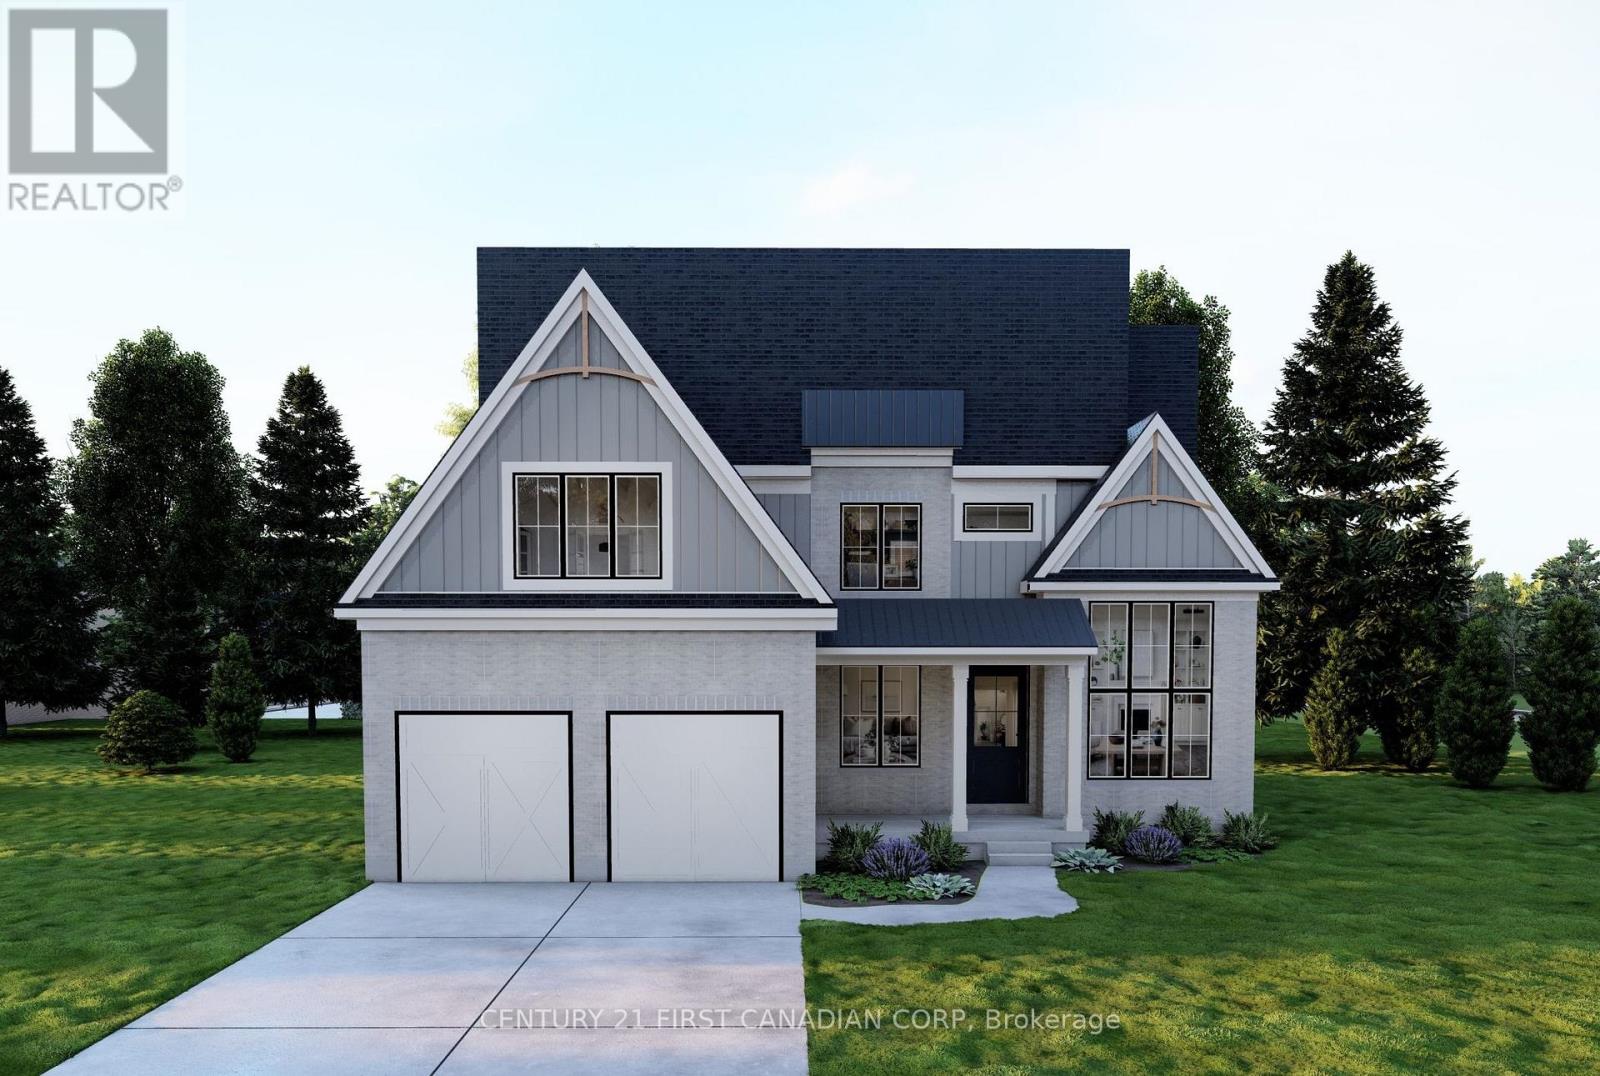
London South, Ontario
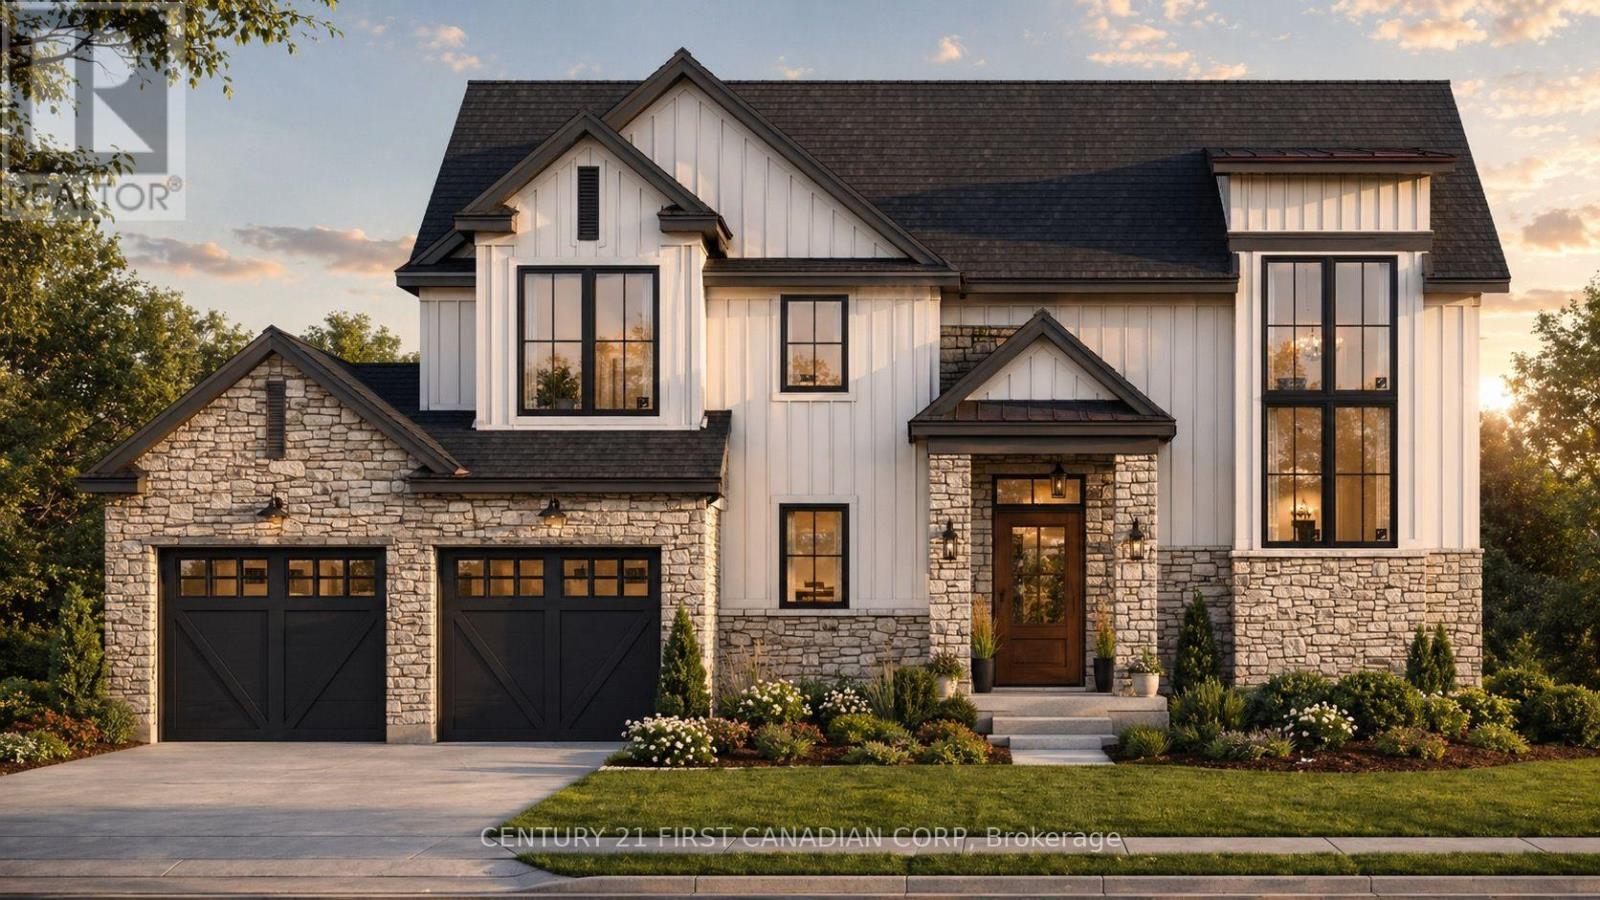
TO BE BUILT! Welcome to The Orchard at The Farmhouse 9 by Clayfield Builders, an exclusivecollection in Wickerson Heights, Byron, with only four of nine lots remaining! Offering approx.2,478-2,526 sq. ft., this striking modern farmhouse features 4 bedrooms, an impressive open-to-above foyer, open-concept kitchen with island and pantry, generous great room and dinette,plus a separate dining room/den with 12-foot ceiling. Upstairs features a primary suite with walk-in closet and ensuite, additional bedrooms, bathrooms and laundry. Double garage and optionalbasement finishing. Clayfield is a boutique, hands-on builder with daily on-site involvement anda commitment to quality, even behind the walls. Near Byron Village, Boler Mountain andSpringbank Park. Other plans available. Renderings illustrative; specifications vary. Pricereflects applicable GST/HST rebates, including the federal first-time buyer rebate, subject toeligibility. Non-qualifying buyers pay more. Inquire for details. (id:61594)
Century 21 First Canadian Corp
London South, Ontario
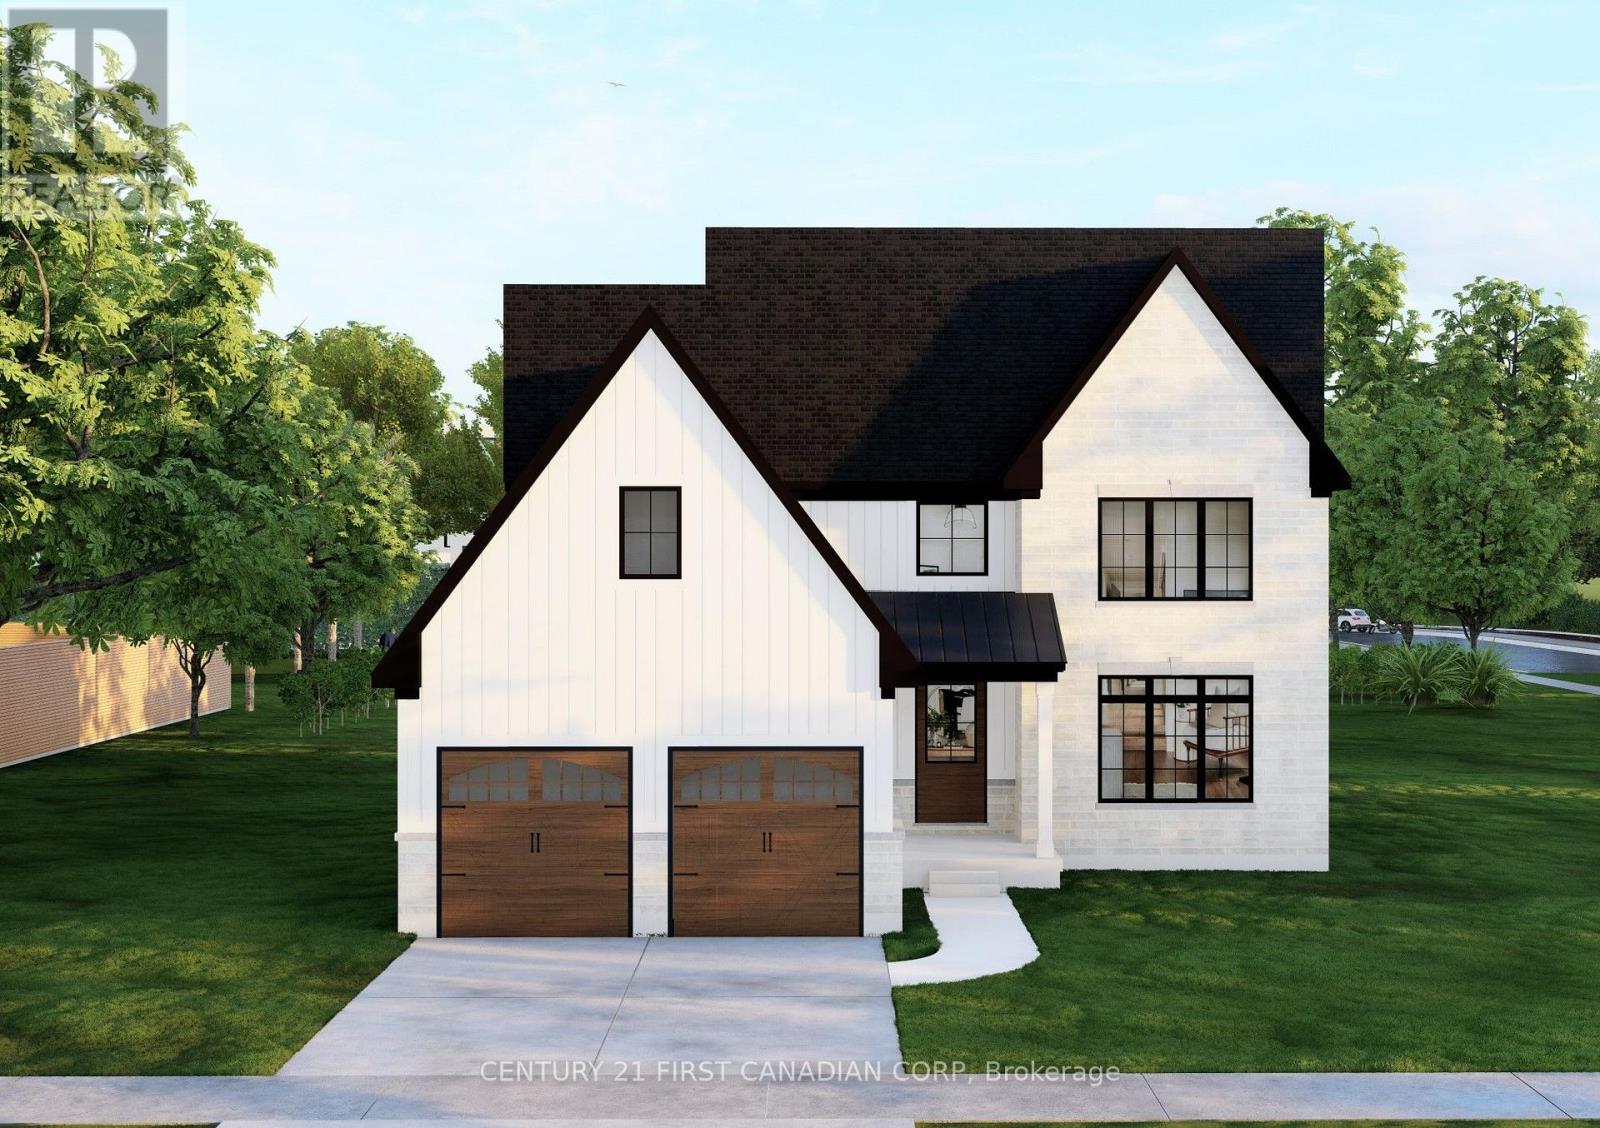
TO BE BUILT! Discover The Harvest at The Farmhouse 9, an exclusive collection by ClayfieldBuilders in Wickerson Heights, Byron, with only four of nine lots remaining! Offering approx.1,900 sq. ft., 3 bedrooms and 2.5 baths, this modern farmhouse design features an open-concept kitchen with island and pantry, dining area, spacious great room, welcoming open-to-above foyer, main-floor laundry and double garage. Upstairs offers a primary suite with walk-incloset and ensuite, plus two additional bedrooms. Clayfield is a boutique, hands-on builder withdaily on-site involvement and attention to craftsmanship, including the details behind the walls.Close to Byron Village, Boler Mountain and Springbank Park. Other lots and plans available.Renderings illustrative; specifications may vary. Price reflects applicable GST/HST rebates,including the federal first-time buyer rebate, subject to eligibility. Non-qualifying buyers pay ahigher price. Inquire for details. (id:61594)
Century 21 First Canadian Corp
London South, Ontario
TO BE BUILT! Welcome to The Farmhouse 9 by Clayfield Builders, an exclusivecollection of nine homes in desirable Wickerson Heights, Byron, with only four lotsremaining! The Open Sky offers approx. 2,890 sq. ft., 4 bedrooms, 2.5 baths andmodern farmhouse appeal. Features include a spacious great room, kitchen with islandand dinette, formal dining room, main-floor den and laundry, double garage and primarysuite with walk-in closet and ensuite. Optional basement finishing available. Clayfield isa boutique, hands-on builder with daily on-site involvement and a focus on qualitycraftsmanship, including the details behind the walls. Minutes to Byron Village, BolerMountain and Springbank Park. Other lots and plans available. Renderings illustrative;specifications may vary. Price reflects applicable GST/HST rebates, including thefederal first-time buyer rebate, subject to eligibility. Non-qualifying buyers pay a higherprice. Inquire for details. (id:61594)
Century 21 First Canadian Corp
Frontenac, Ontario
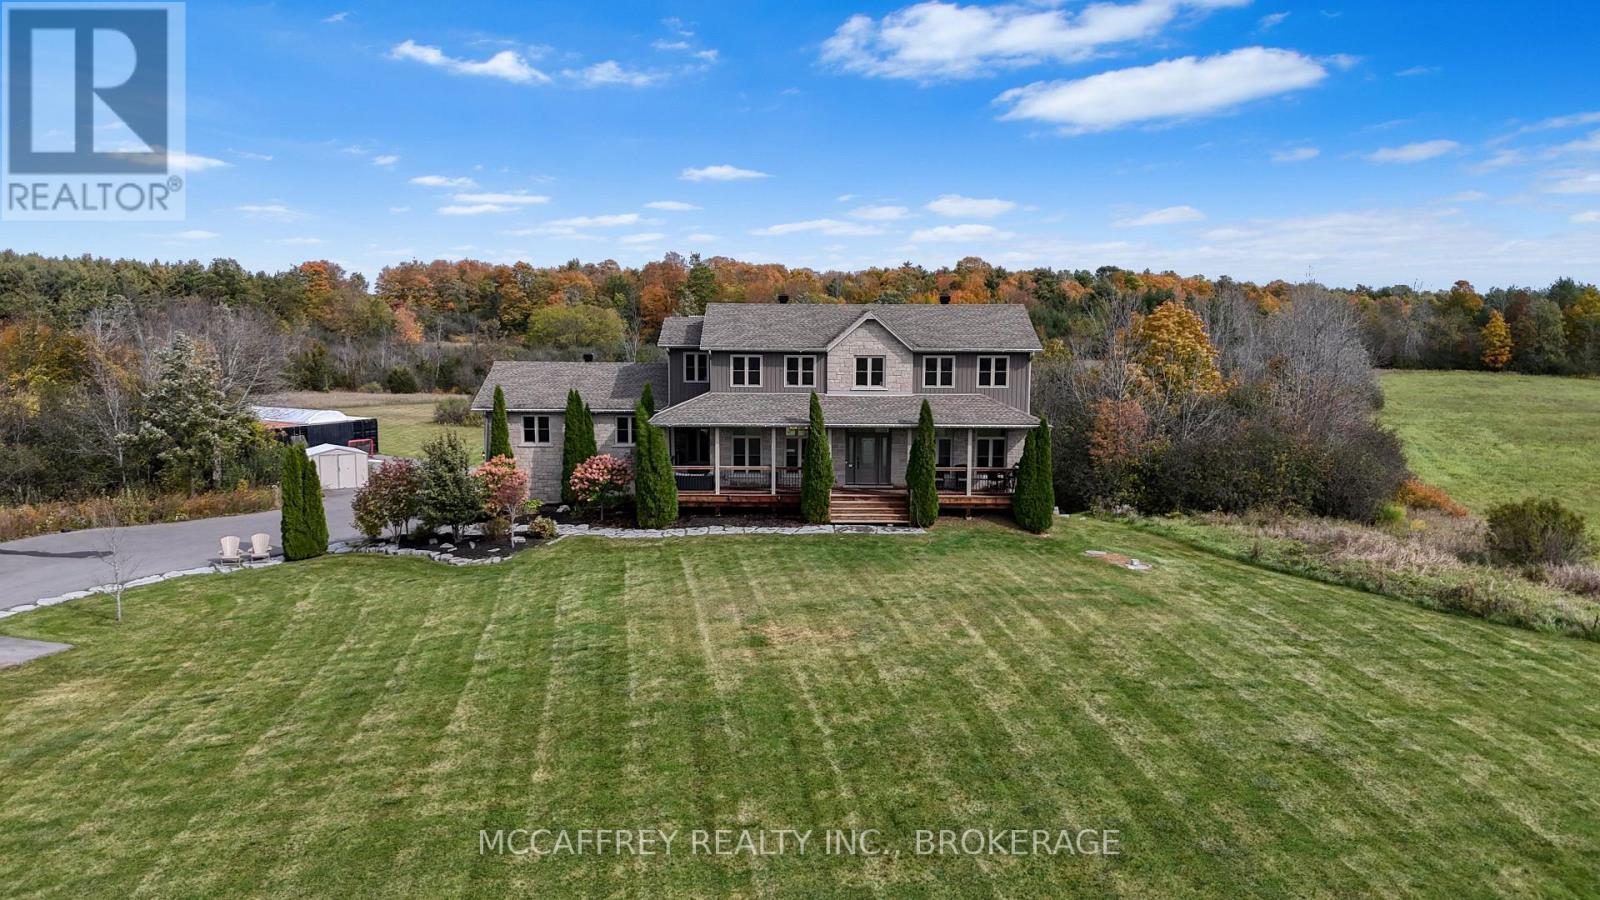
Discover country living with room to breathe at 4012 Sydenham Road in South Frontenac. Set on just over 19 acres with sweeping views of fields and forest, this inviting 3-bedroom, 4-bathroom home pairs a versatile layout with exceptional outdoor spaces. A stone-accented exterior, landscaped gardens and covered front porch create a welcoming first impression. The main floor offers connected kitchen, dining and living areas, providing a comfortable flow for everyday life and entertaining. A bright sunroom is the perfect spot for morning coffee, while a dedicated office provides space to work from home. A powder room and practical mudroom with pantry storage add convenience, connecting the home to the spacious attached garage. Upstairs, the generous primary suite features a walk-in closet and 5-piece ensuite. Two additional bedrooms, a 3-piece bathroom and conveniently located laundry room complete the second floor. The walkout lower level expands your options with a large recreation room, another 3-piece bathroom, storage and utility space. Whether you envision movie nights, a games area or space for hobbies, there is room to make it your own. Direct access to the garage adds flexibility. Outside, enjoy a setting designed for relaxation and gathering. Spend summer afternoons in the above-ground pool or lounge on its surrounding deck overlooking fields and forest. The upper deck features a power sun shade, while the fully screened lower deck offers a sheltered retreat with a hot tub-an inviting place to unwind. Two 50-foot shipping containers with a roof spanning between them provide substantial additional storage and covered space for equipment and outdoor essentials. Built on an ICF foundation and equipped with a Generac generator, this property combines practical features with an expansive rural setting. With generous indoor spaces, multiple outdoor retreats and acreage to enjoy, this South Frontenac home offers a lifestyle that feels like an escape. (id:61594)
Mccaffrey Realty Inc.
Loyalist, Ontario
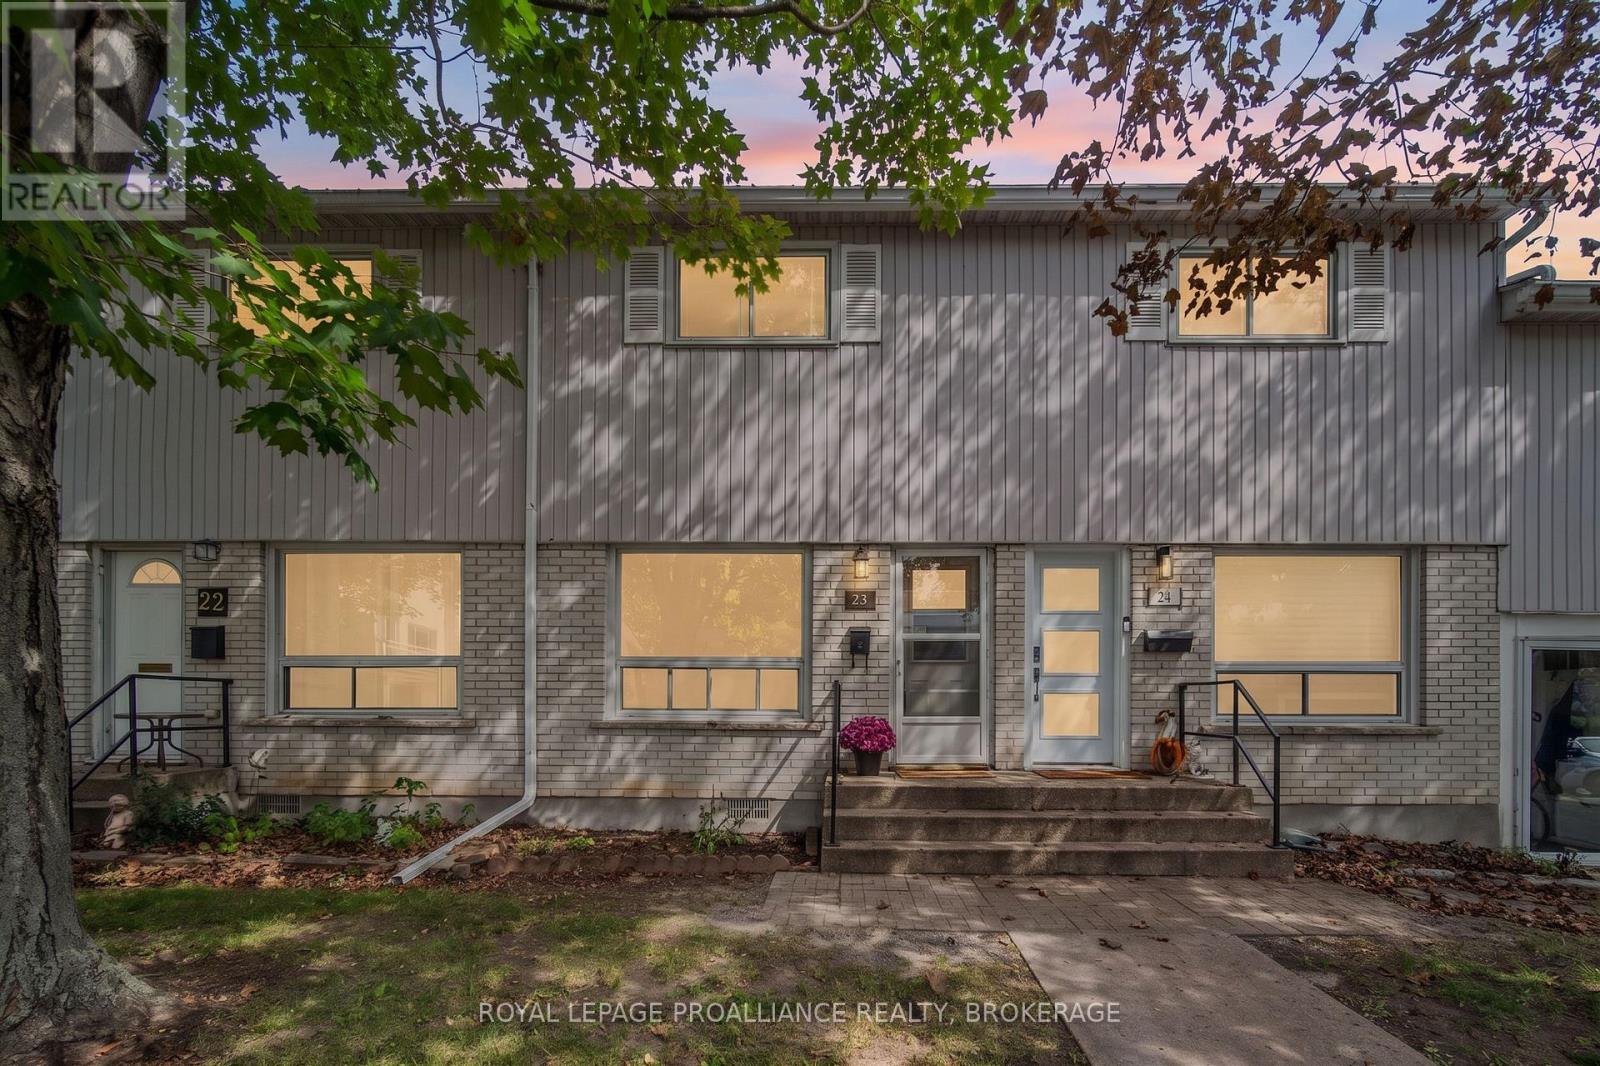
Opportunity awaits at The Moorings! This two bedroom condo townhouse offers an affordable entry point into the market and a great opportunity for buyers looking to update a home to suit their own style. Priced accordingly keeping current market conditions in mind, the main level features a spacious living room and large eat-in kitchen and access to a private rear deck. The upper level offers two good-sized bedrooms ,extra closet space and a full bathroom. Additional conveniences include on-site laundry and a private storage locker. Located in Amherstview, The Moorings is a well-managed condominium development offering residents an outdoor pool and access to Lake Ontario waterfront which is an appealing bonus during the warmer months. Conveniently located close to Amherstview amenities, bus routes and just a short drive to Kingston's west end for shopping and restaurants. A great opportunity to get into the market at an accessible price point and add your own personal touches over time. (id:61594)
Royal LePage Proalliance Realty
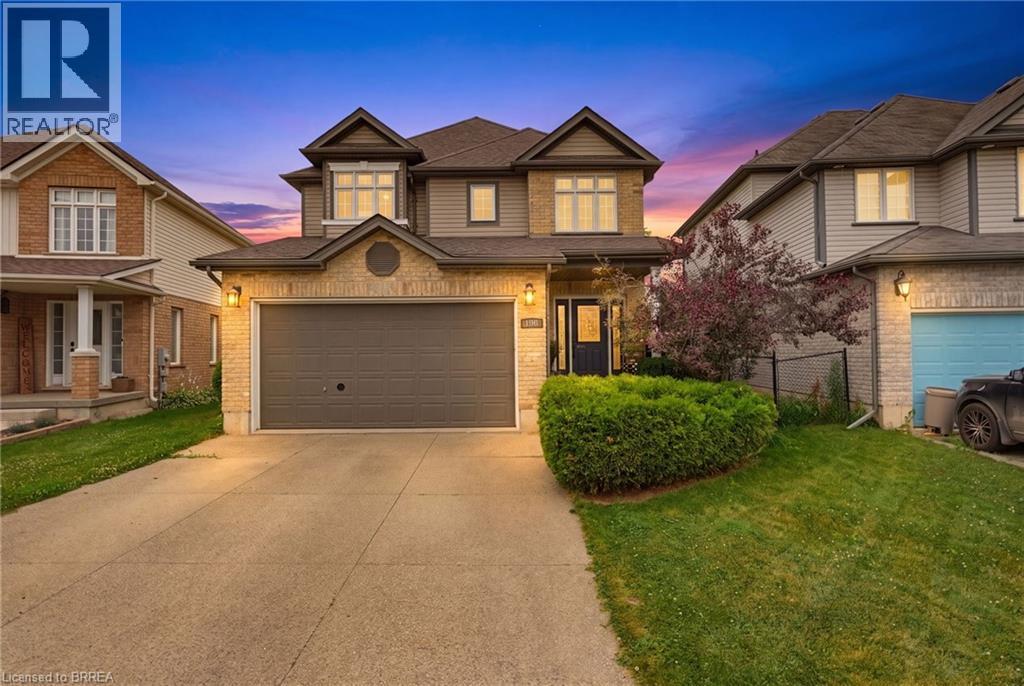
Brantford, Ontario
Welcome to this exceptional family home in the highly sought-after West Brant community, perfectly situated on a premium walkout lot backing onto peaceful greenspace. This home has been thoughtfully designed to accommodate growing families while providing outstanding indoor and outdoor spaces for entertaining. Step inside to an open concept living room, kitchen, and dining area. The spacious living room provides a warm and inviting place to gather, highlighted by a striking stone gas fireplace that serves as its focal point. The kitchen showcases rich maple cabinetry, stone countertops, a stylish glass tile backsplash, and abundant workspace for preparing meals. The adjoining dining area creates an ideal space for everyday meals while offering direct access through sliding patio doors to the expansive upper deck. Complete with a convenient natural gas BBQ hookup, the upper deck overlooks the entire backyard and offers the ideal setting for outdoor dining, summer barbecues, and evening gatherings. Upstairs the versatile loft provides the perfect space for a family lounge, home office, or children's play area. The spacious primary suite offers a peaceful retreat with a large walk-in closet and a luxurious ensuite featuring a jetted soaker tub and separate glass shower. The fully finished walkout basement expands the home's living space, offering a beautiful stone-surround gas fireplace creating a warm and comfortable atmosphere, and a built-in bar that makes hosting family and friends effortless. The walkout basement opens onto a covered lower deck, providing the perfect shaded space to relax while enjoying the beautifully landscaped yard and sparkling in-ground pool. With multiple outdoor living areas, a premium greenspace setting, and room for the entire family to enjoy, this exceptional property truly delivers the perfect balance of comfort, functionality, and outdoor living. (id:61594)
Pay It Forward Realty
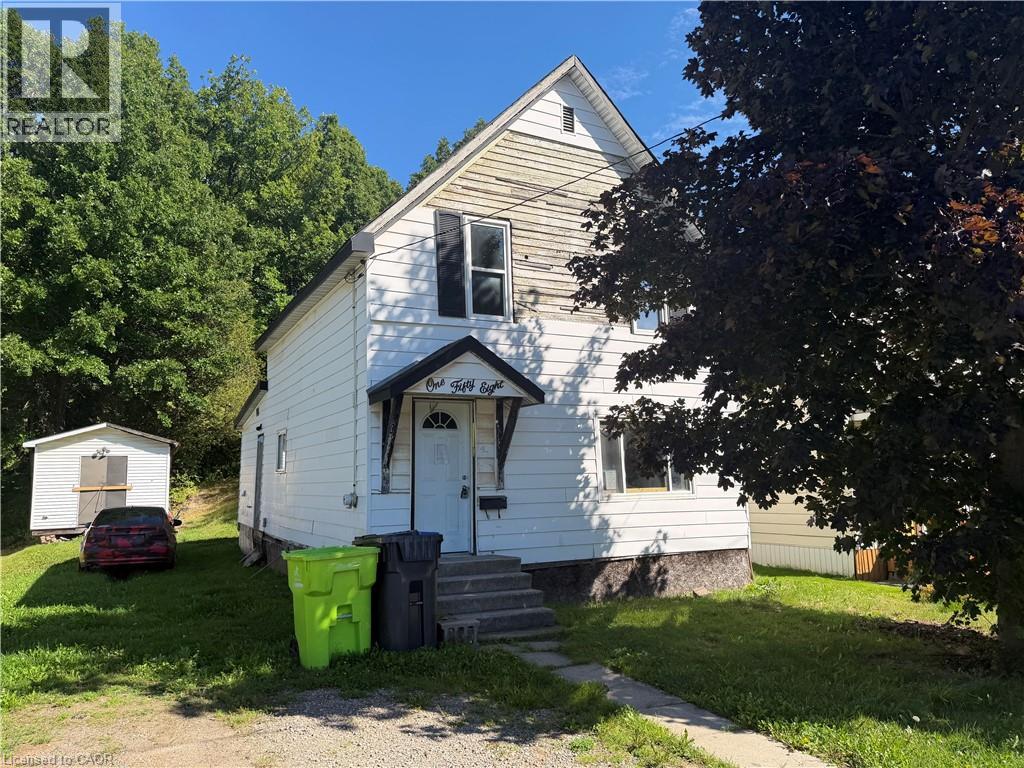
Sault Ste. Marie, Ontario
Opportunity knocks at 158 Trelawne Avenue! This 3-bedroom, 1-bathroom home offers an exceptionally low-cost entry into the Sault Ste. Marie real estate market and is ideal for a buyer looking for a project with potential. The property is a handyman special that will require work, making it a great opportunity for someone with renovation experience, vision, and the ability to add value. Whether you're looking for an affordable home to make your own or a project to renovate and improve, this property is ready for its next chapter. Offered at a very low price to reflect its current condition — bring your ideas and make it your own! (id:61594)
Royal LePage Burloak Real Estate Services
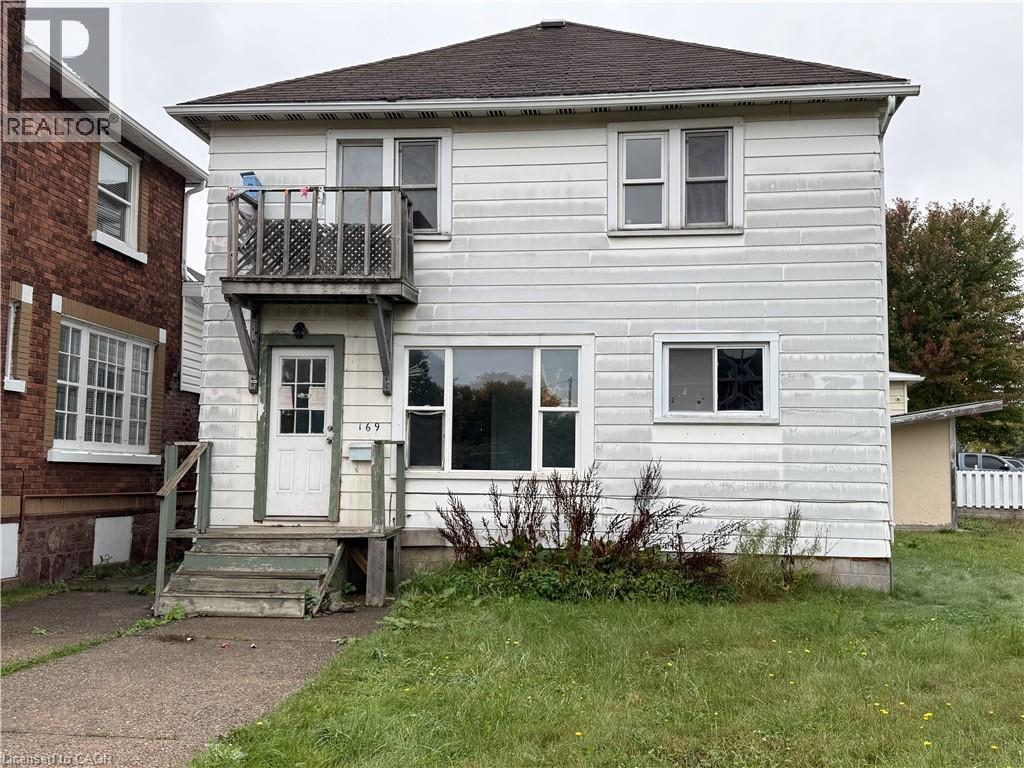
Sault Ste. Marie, Ontario
Calling all investors and handy buyers! This duplex is on a double lot and has two 2-bedroom units, gas forced air heating and a full basement for additional storage. Conveniently located near the International Bridge and close to amenities. Some work is required, offering a great opportunity to add value. Live in one unit and rent the other to help offset your mortgage or add to your investment portfolio! (id:61594)
Royal LePage Burloak Real Estate Services
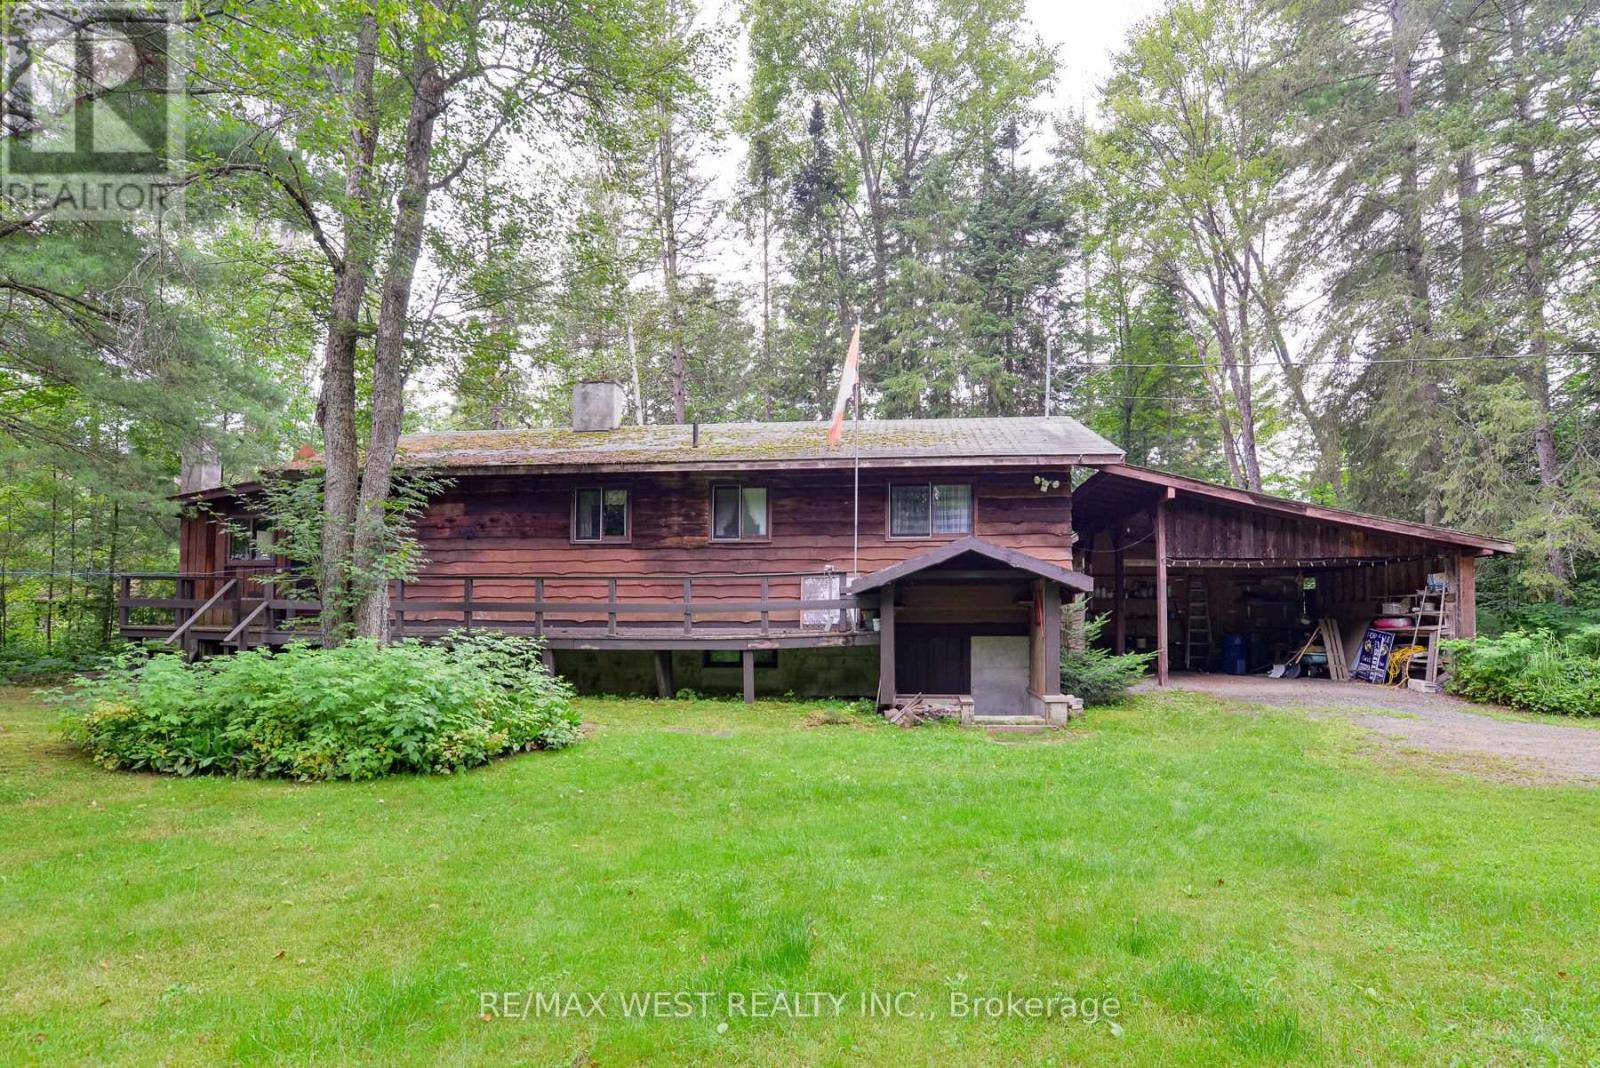
Huntsville, Ontario
Welcome to your 4 season waterfront cottage on the Big East River, directly across from the natural beauty overlooking Arrowhead Provincial Park. Tucked away at the end of Robert Road W, this private 3-bedroom, 2-bathroom home offers a peaceful Muskoka setting just 10 minutes from downtown Huntsville. Sit back in the screened-in gazebo at the water's edge and watch the river gently move by, surrounded by nature and tranquility. Inside, a wood-burning fireplace and wood stove creates inviting spaces to gather with family and friends, while three bedrooms two bathrooms and Bonus room provide comfortable year-round living. A spacious two-car carport adds convenience, and the private end-of-road setting offers a true sense of escape. Enjoy paddling, hiking and four-season recreation right at your doorstep! A wonderful opportunity to enjoy the waterfront lifestyle in every season while remaining close to everything Huntsville has to offer. (id:61594)
RE/MAX West Realty Inc.
