Lucan Biddulph, Ontario
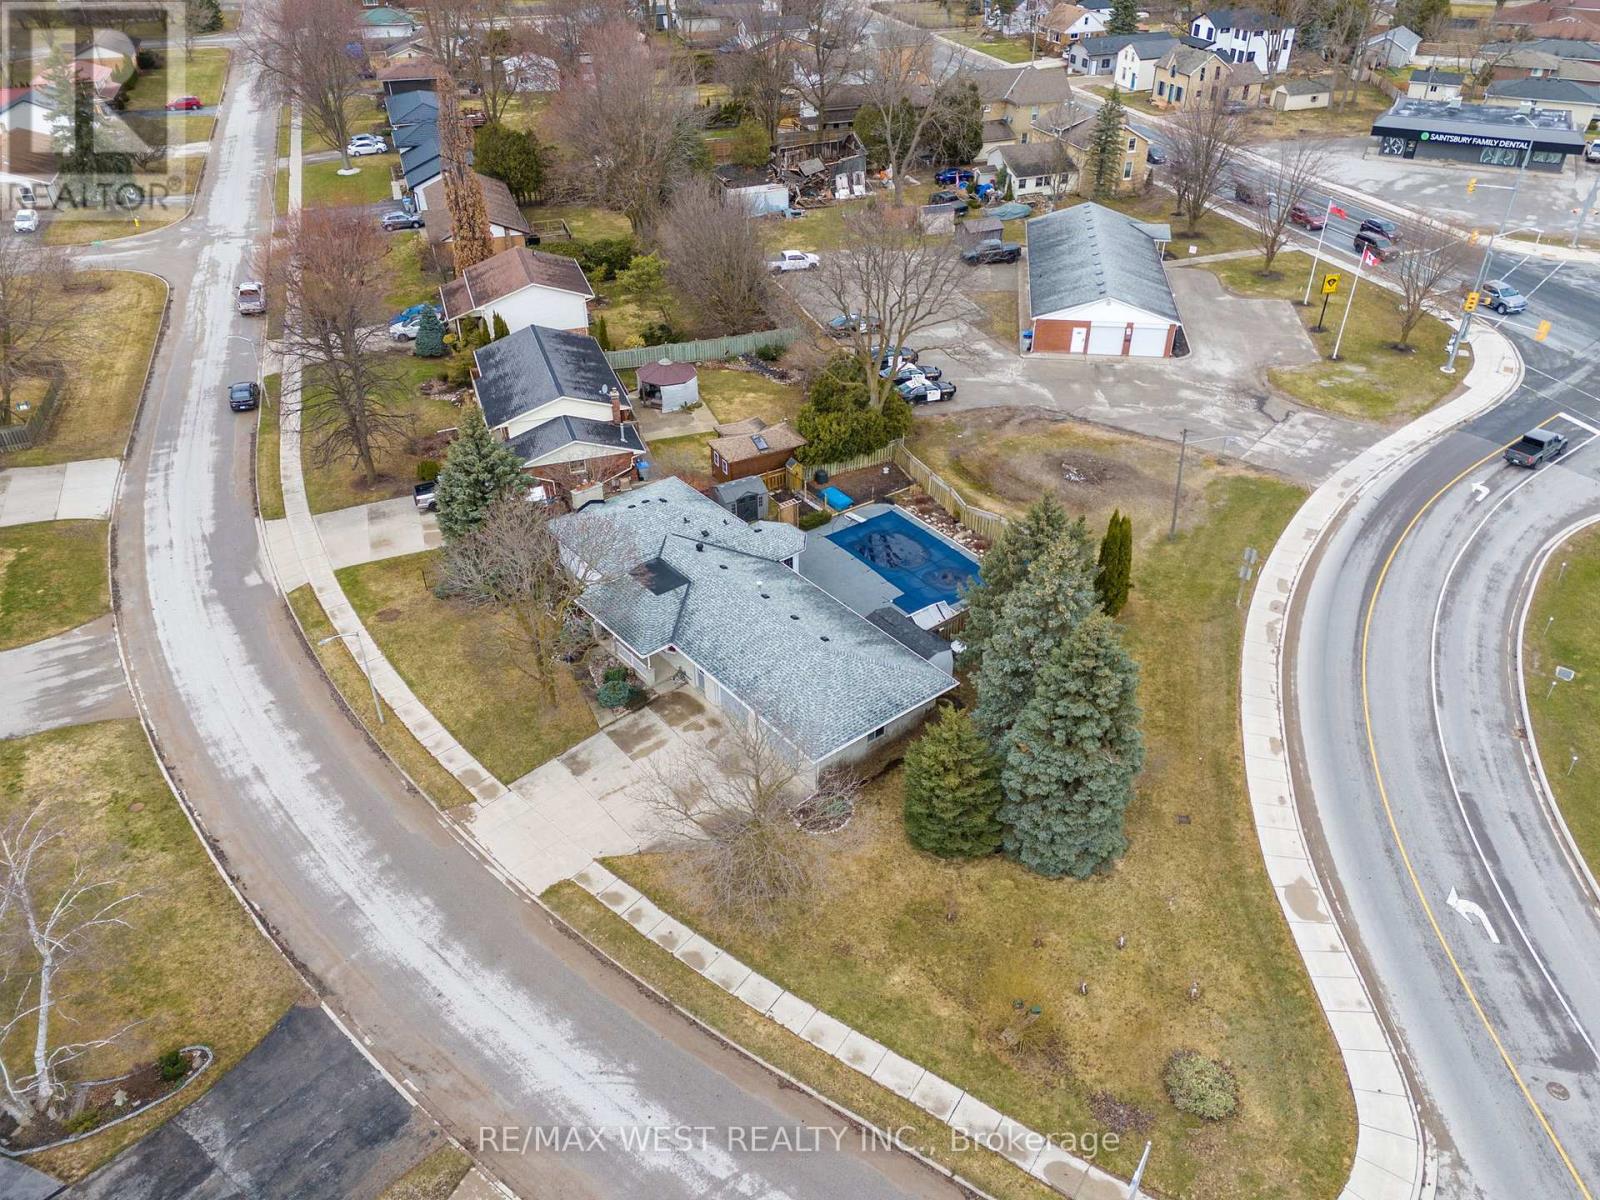
Welcome to 96 Langford Drive. This exceptional home is located in Lucan, north of London in a growing vibrant community. The home features an Inground heated pool perfect for entertaining and family fun. Nestled in the rapidly growing and sought-after town of Lucan, this beautiful 3+1 bedroom, 2-bathroom home sits on a large sized lot just under 0.3 acres offering privacy, and a fenced backyard. The upper level features three spacious bedrooms and a well-appointed 3-piece bathroom. On the main floor, you'll find a recently renovated kitchen with stone counters and a pantry and breakfast area with lots of natural light, overlooking the pool. The kitchen offers two walkouts one leading to a private backyard, and the other opening to the amazing pool area, a fantastic space for entertaining or relaxing with family and friends. The lower level includes a home office, an additional bedroom, and a 3-piece bathroom. The basement offers a spacious recreation room and a laundry/utility room with access to the oversized heated two-car garage, perfect for parking or use as a workshop. This well landscaped property features an oversized front yard with 168 feet of frontage. Lucan is an exceptional place to raise a family, offering fantastic sports facilities, including soccer and baseball fields, an arena for Lucan Irish hockey, and new amenities like a grocery store, McDonald's, dollar store. Located within close proximity to London, this home offers the perfect blend of small-town charm and modern convenience. New Furnace installed in 2022. (id:61594)
RE/MAX West Realty Inc.
Grey Highlands, Ontario
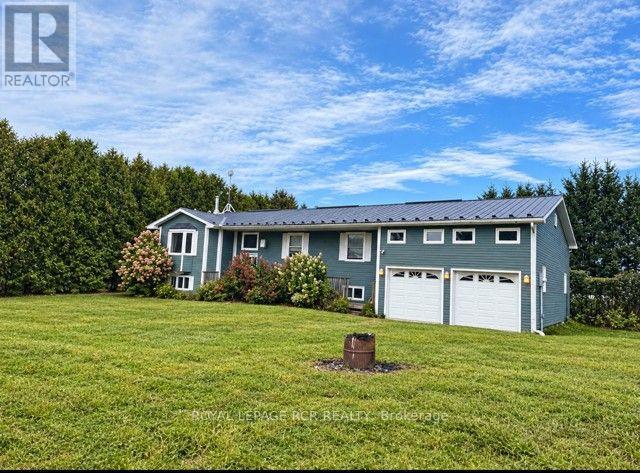
Looking for your next project? This could be it! Its a beautiful raised bungalow in need of your TLC. With updating and your ability to see beyond, this could be your new home. An opportunity to explore what you've dreamt of. With 3 bedrooms and 2 full bathrooms. The basement is ready for your improvements and creativity. Nestled on almost an acre corner lot in the community of Proton Station. (id:61594)
Royal LePage Rcr Realty

Cobourg, Ontario
Welcome to a Cobourg home that knows how to make space work for you. This charming bungalow offers comfortable main-floor living plus in-law capability, making it an excellent fit for multigenerational living, extended family, guests, or anyone who likes having a little extra flexibility under one roof. Inside, you'll find an inviting layout with plenty of natural light, impressive 9-foot ceilings, and the kind of practical flow that makes everyday life feel effortless. Downstairs, the additional living space gives you even more options, complete with its own separate entrance. Whether it's family staying close, teenagers claiming their own territory, guests who've decided they like your house a little too much, or simply the potential for a more independent lower-level setup, everyone can have their own space. Outside, the property is just as appealing, with beautiful gardens that bring colour, character and a little bit of magic to the yard. And for the car enthusiast, hobbyist, or simply someone who refuses to park outside in February, there's a generous two-car garage offering plenty of parking and storage. And then there's Cobourg, where small-town charm meets lakefront living, great shops, restaurants, beaches and that unmistakable "let's go for a walk" kind of lifestyle. One home. Multiple possibilities. A whole lot of flexibility. (id:61594)
Keller Williams Realty Centres

Peterborough, Ontario
**LICENSED STUDENT RENTAL INVESTMENT - 10 BEDROOMS + GARAGE INCOME** Excellent investment opportunity at 612 Romaine Street. This established Peterborough student rental features ** 10 rentable bedrooms, 5 bathrooms, additional garage income and a City of Peterborough Rental Dwelling Large licence currently in place. **Current rental income is **$6,600/month with only one bedroom vacant**. Leasing the vacant room at the anticipated $800/month would increase potential income to approximately **$7,400/month or $88,800 annually**, based on the existing rent structure. **INVESTMENT HIGHLIGHTS: *10 rentable bedrooms, *5 bathrooms, *Garage rental income, *$6,600/month current income, *Only 1 bedroom currently vacant, *$7,400/month potential at full occupancy, *$88,800 potential annual gross income, *City of Peterborough rental licence, *Professional property management in place, *Current student-rental insurance quote available, *Multiple parking spaces. At **$659,900**, this property offers an attractive opportunity for investors seeking established student housing or an addition to an existing rental portfolio. An established income-producing property with **10 bedroom revenue streams, additional garage income and immediate upside from filling the single vacancy. **All income, expenses, licensing and investment information should be independently verified by the purchaser. (id:61594)
Exp Realty
Brampton, Ontario
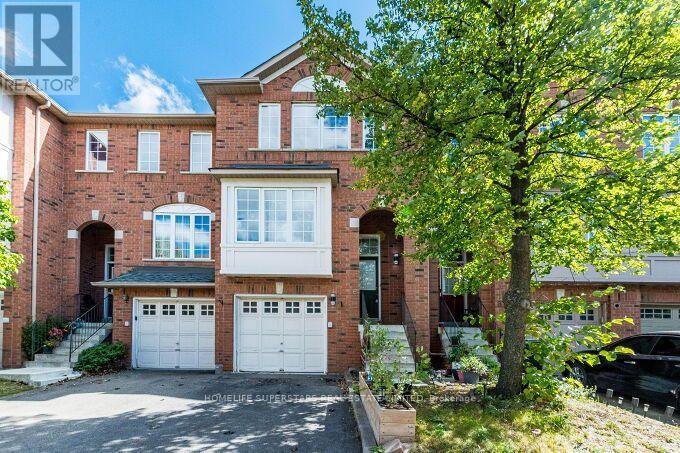
Wow! Your Search Ends Right Here With This Truly Show Stopper Home Sweet Home WITH WALKOUT BASEMENT! Absolutely Stunning- 3 Bedrooms , 3 FULL WASHROOMS + ONE 2 PC. WASHROOM~~~~~ Executive Townhome - Great Functional Layout - Open Concept Kitchen With Beautiful Back Splash- -Nice Backyard ~ Amazing Home Sweet Home - Steps Away From Lots Of Amenities/ HIGHWAYS - Super Clean With Lots Of Wow Effects-List Goes On & On- Must Check Out Physically- Absolutely No Disappointments- Please Note It Is 1 Of The Great Models- Don't Forget To Compare The Neighbourhood Homes --- Please Check This Home Out ~~ Very Welcoming Home!- Master Bedroom With W/I Closet & 4Pc. Ensuite +++ WALK OUT Basement. Granite Kitchen Countertop ------ Entrance from Garage to the House --- ((((((( USED TO BE BUILDER'S MODEL HOME ))))))))(((((( 1 OF THE BIGGEST MODELS IN COMPLEX )))))) (((((( AT THE BORDER OF MISSISSAUGA )))))~~~~~~ BASEMENT WITH SMALL KITCHENETTE+ 3PC WASHROOM + LIVING AREA,,, BASICALLY BACHELOR APARTMENT~~~~~~ (id:61594)
Homelife Superstars Real Estate Limited
Mississauga, Ontario
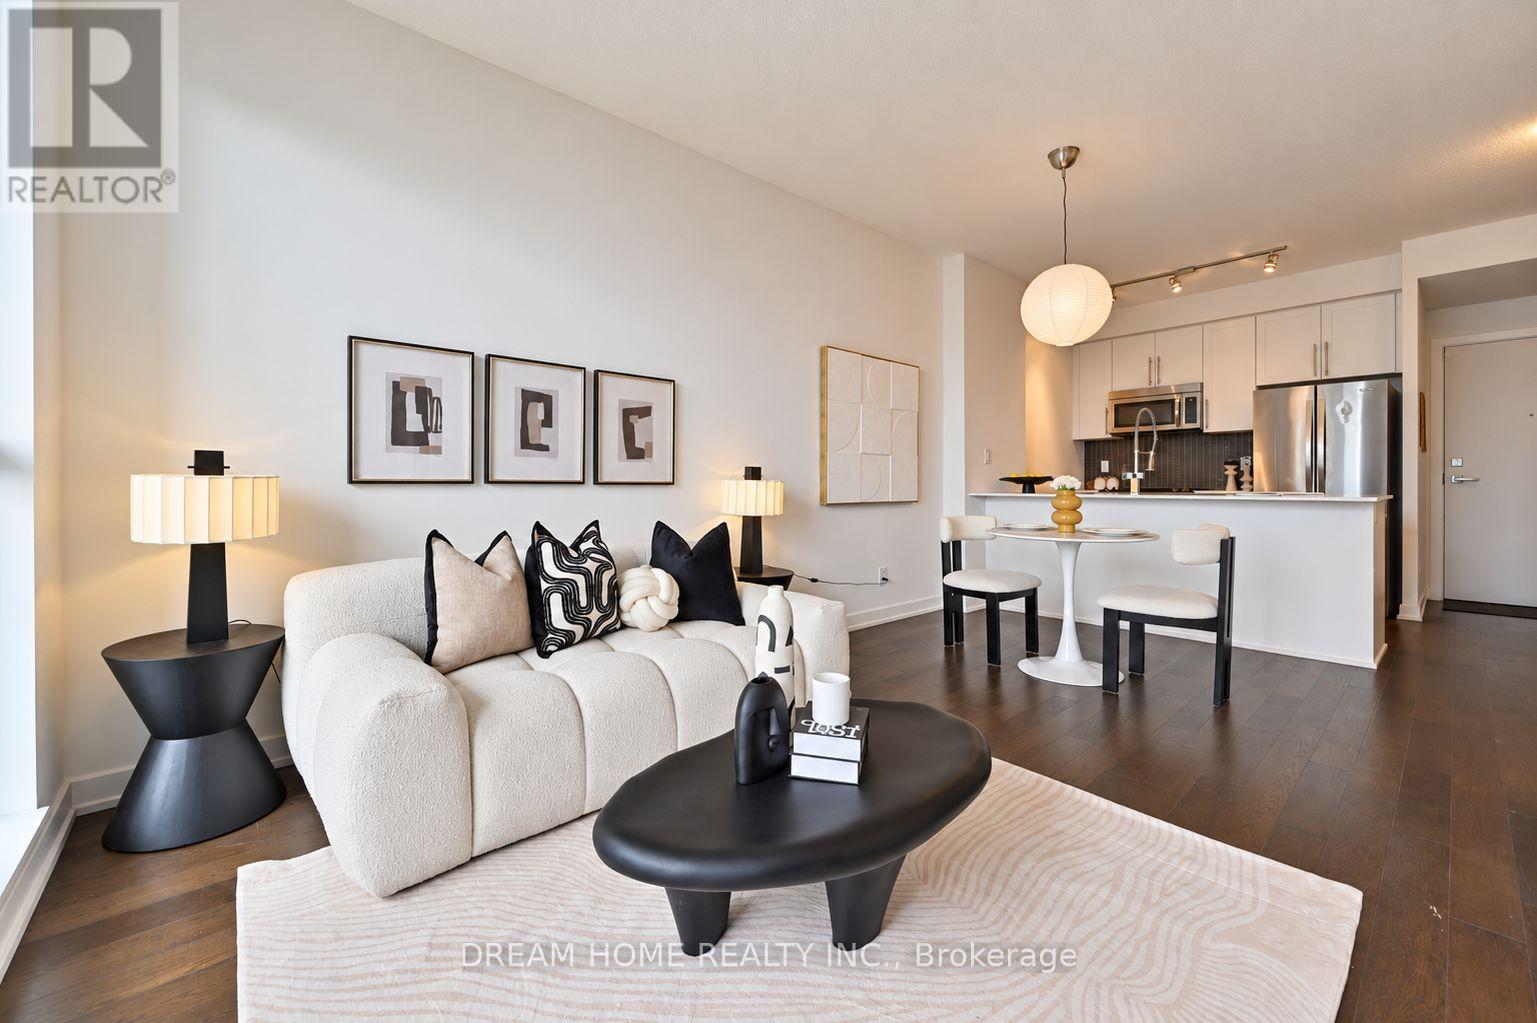
Bright & Spacious 545 Sq Ft 1+1 Condo In The Heart Of Downtown Mississauga! Breathtaking Unobstructed Views & 9-Ft Ceilings. Freshly Painted & Move-In Ready, Featuring Large Windows That Fill The Space With Natural Light. Functional Layout With Hardwood Flooring, Modern Kitchen With Quartz Countertops, Stainless Steel Appliances & Large Undermount Sink. Ensuite Laundry. Includes 1 Underground Parking Space & 1 Locker.An Excellent Opportunity For First-Time Buyers Or Investors. Prime Square One Location, Steps To Square One Shopping Centre, Sheridan College, Restaurants, Public Transit, Movie Theatre, Library & All Amenities. Easy Access To Major Highways. (id:61594)
Dream Home Realty Inc.
Burlington, Ontario
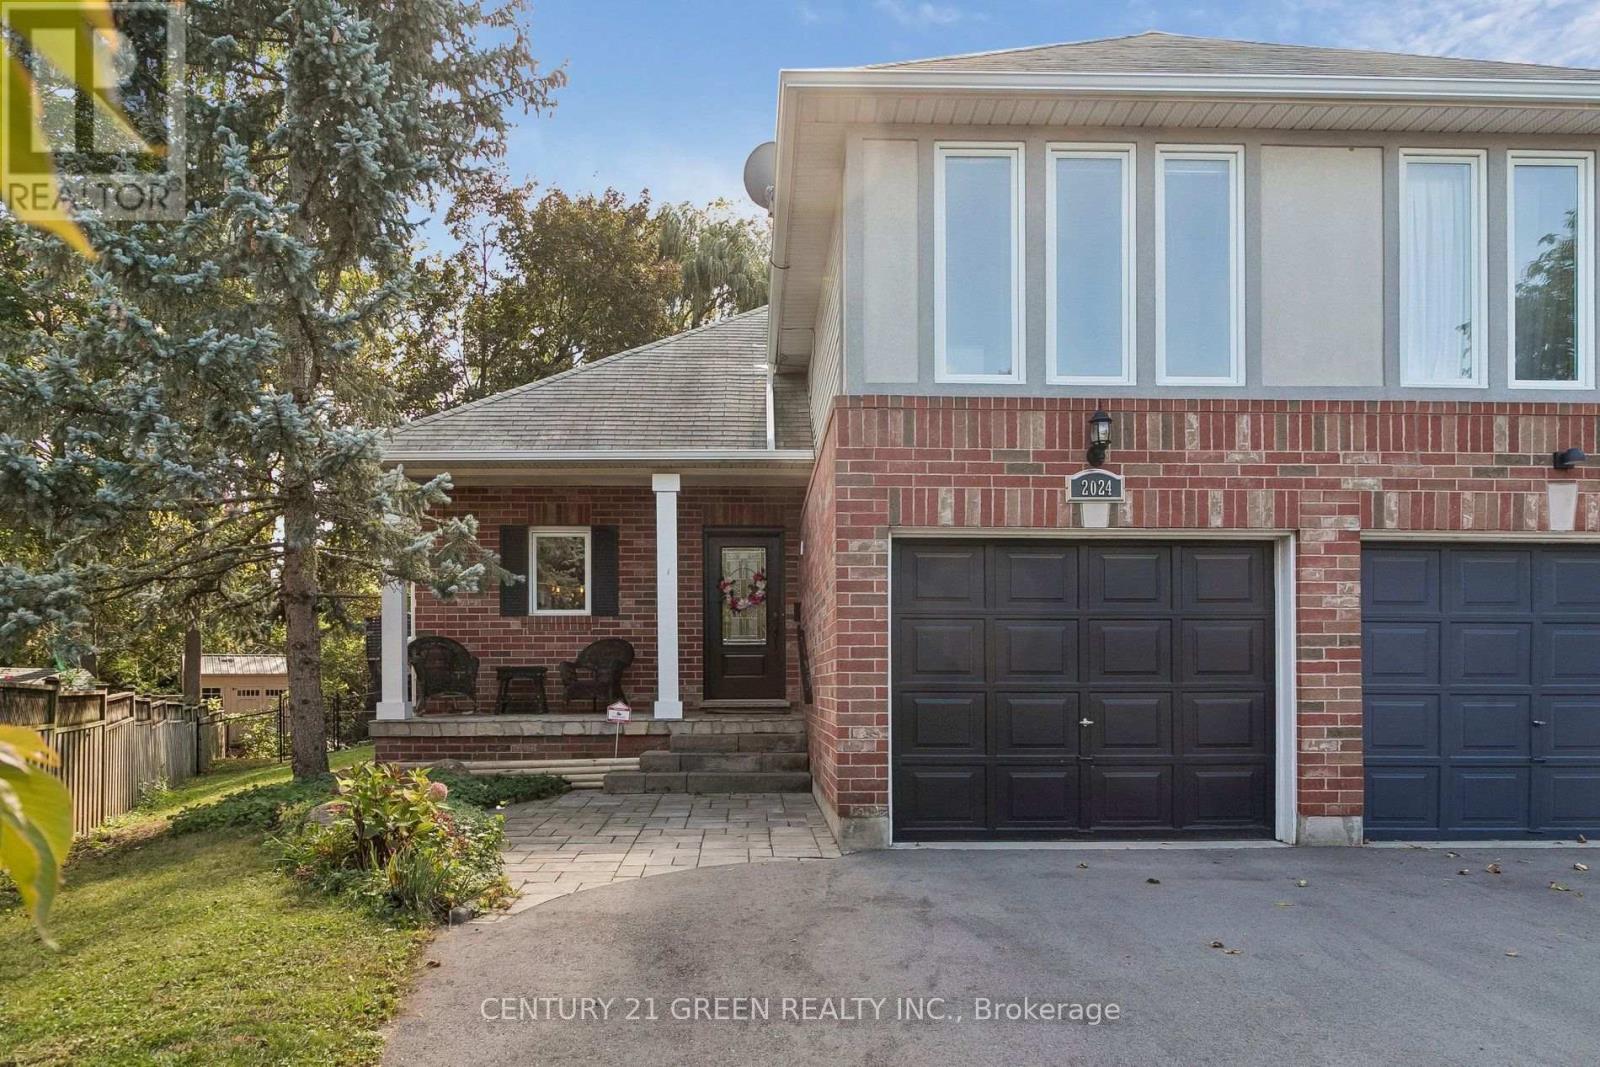
Welcome to this well-maintained semi-detached home nestled in a quiet, family-friendly neighbourhood. Offering 3 bedrooms and 2.5 bathrooms, this home features a bright and beautiful sunroom, perfect for relaxing and enjoying natural light throughout the year. The spacious primary bedroom boasts a walk-in closet and a private ensuite, while the convenient second-floor laundry adds everyday comfort and functionality. The thoughtfully designed layout provides ample living space, complemented by a finished lower level and a fully fenced backyard ideal for outdoor enjoyment and entertaining. Ideally located within walking distance to Downtown Burlington and Spencer Smith Park, this home also offers quick access to Joseph Brant Hospital, major highways, grocery stores, restaurants, shopping centers, parks, schools, and all essential amenities. An excellent opportunity to own a beautiful home in one of Burlington's most desirable and convenient locations. (id:61594)
Century 21 Green Realty Inc.
Mississauga, Ontario
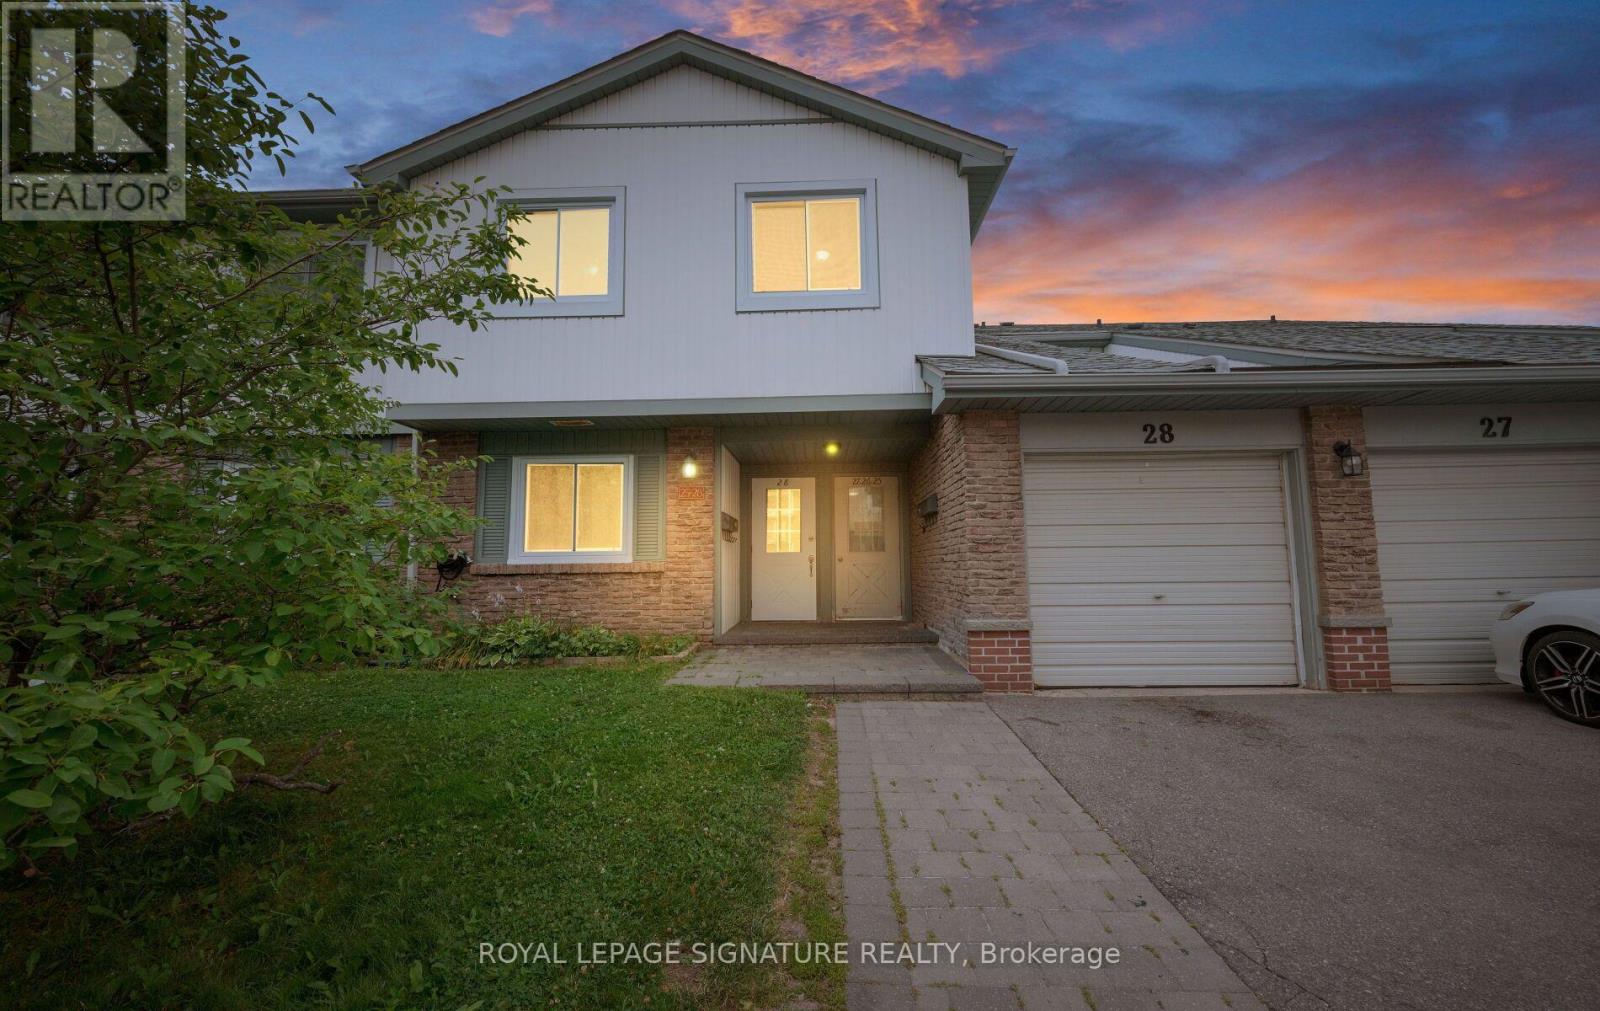
Updated 2026: new kitchen, updated bathroom, freshly painted. Low maintenance fee includes Rogers VIP cable, internet, water and parking. 3- bedroom upper unit in Meadowvale's Formentera community Updated in 2026 with a kitchen makeover, refreshed bathroom and fresh paint throughout. Combined living/dining walks out to a private open balcony. Three genuine bedrooms, primary and second both with walk-in closets plus a 4-piece bath semi ensuite and ensuite laundry. Two parking spaces (attached garage plus private drive), a real rarity at this price. The low monthly fee covers Rogers VIP cable, high-speed internet, water, parking and common elements, keeping carrying costs low and predictable. Walk to Meadowvale Town Centre (grocery, pharmacy, Canadian Tire, dining), Lake Aquitaine parks and trails, and the Meadowvale Community Centre with indoor pool, gym and library. Steps to MiWay transit and Meadowvale GO (express to Union and York U); fast access to Hwy 401, 403 and 407. Suited to growing families, first-time buyers and investors. (id:61594)
Royal LePage Signature Realty
Toronto, Ontario
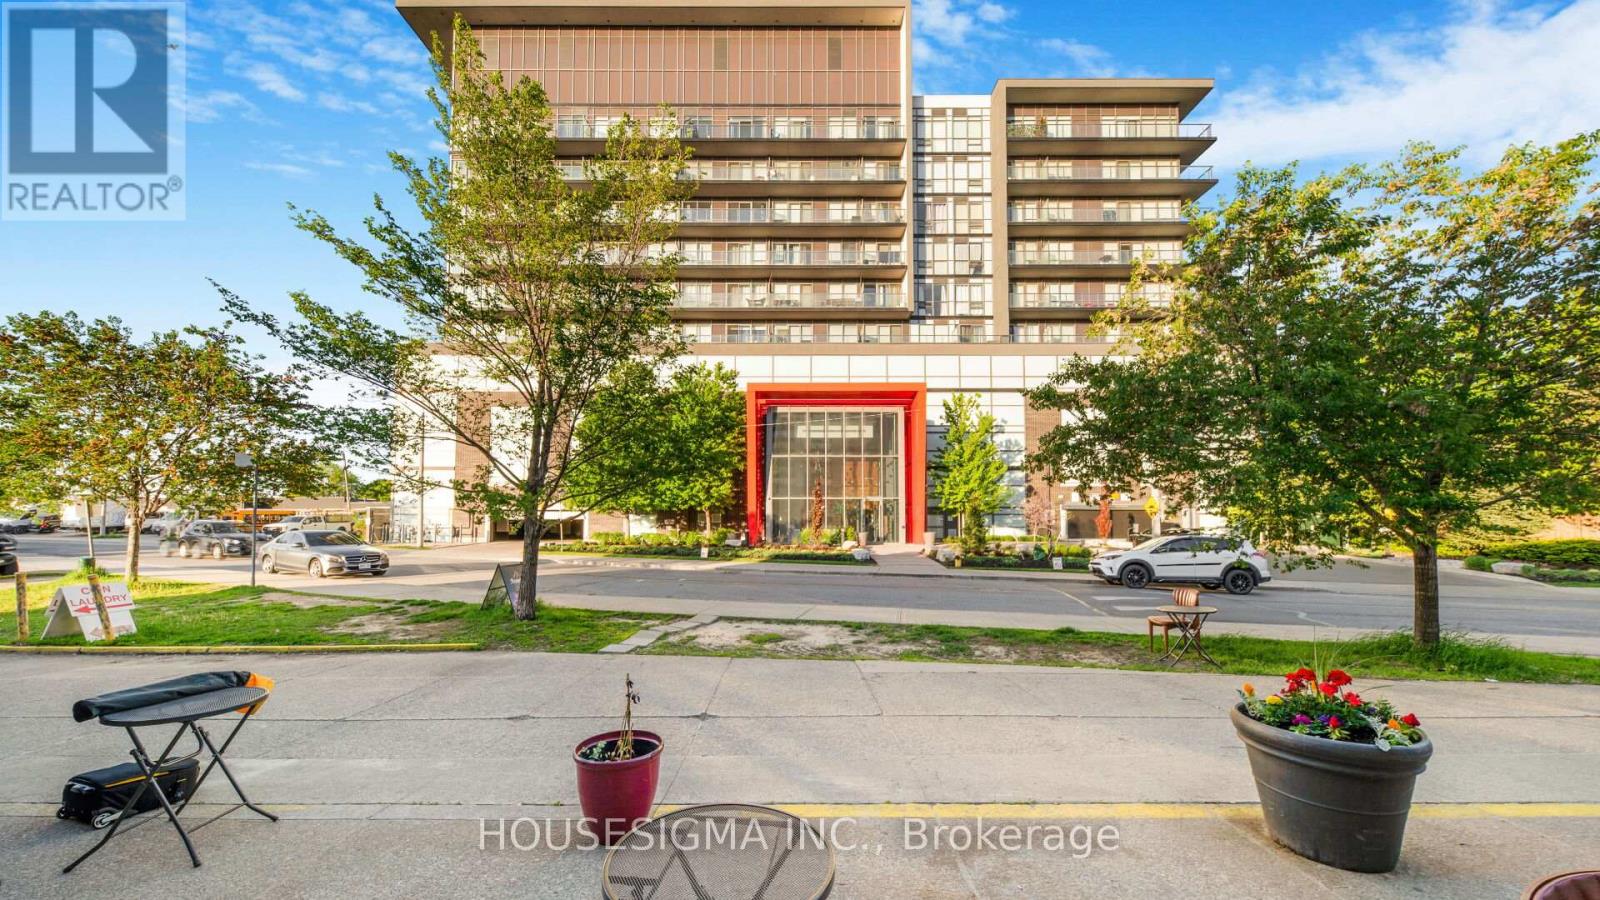
Beautiful 1 bedroom plus den suite offering a well-planned and highly functional layout located on the highest level of the building. The spacious den, fitted with a sliding door, provides excellent versatility as a private office space or used as second bedroom. The kitchen is modern and practical, complete with granite countertops, stainless steel appliances, undermount double sink, and generous cabinetry for storage-perfect for everyday cooking and entertaining alike. The home includes two full bathrooms: one featuring a deep soaker tub and the other a contemporary glass walk-in shower. Situated on the highest level of the building with no overhead neighbours, this unit offers outstanding privacy and an abundance of natural light. With unobstructed west exposure, the space enjoys bright daytime sun and stunning sunset views. A large open balcony extends the living space outdoors, ideal for relaxing or hosting while taking in the panoramic skyline. (id:61594)
Housesigma Inc.
Brampton, Ontario
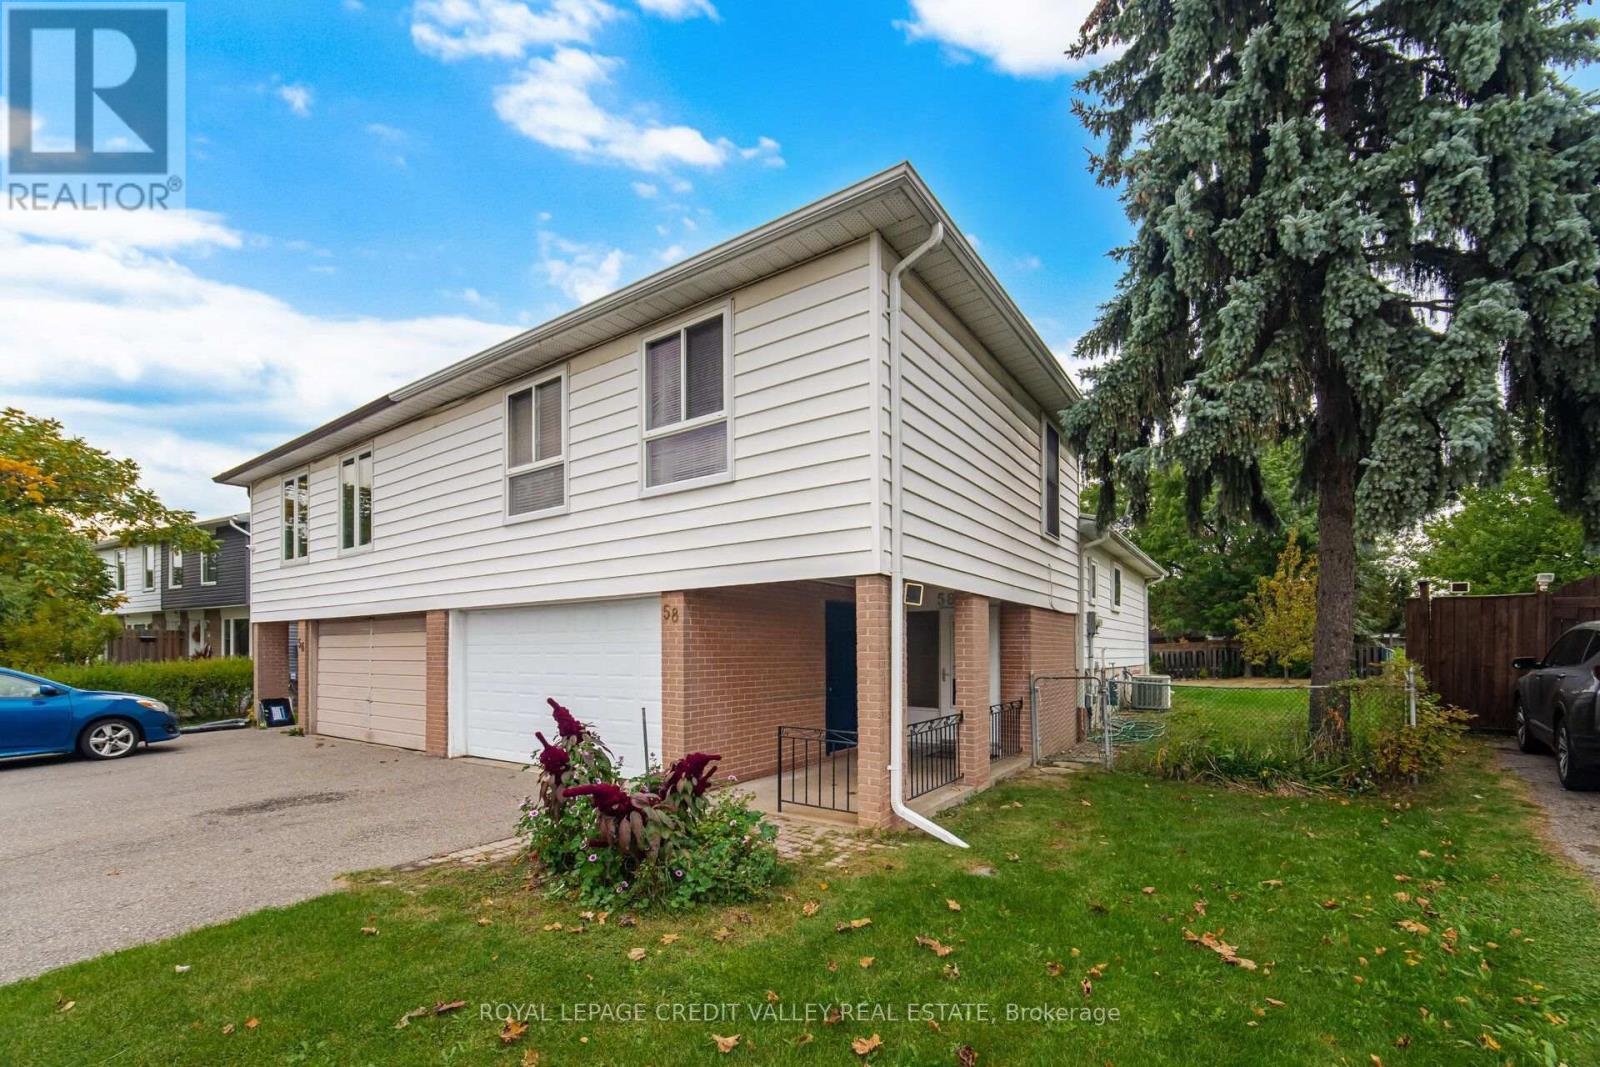
A Very Well Maintained 3+2 Bedrooms, 2 Full Bathrooms Semi-Detached family home located in the quiet and highly desirable Northgate Community in Brampton for sale and you don't want to miss this opportunity to Make This Your Home. Functional Layout Designed for comfortable Family Living, Bright and Spacious Bedrooms, Carpet-free, Walk-Out to a wooden Deck And A fully fenced Yard. Excellent opportunity for First-time Home Buyers, or Investors. The Finished Basement With a Separate Entrance includes a kitchenette, 3-Piece Bath, 2 Bedrooms and living area, ideal for Extended Family Living or Additional Living Space. Close to Schools, Hospital, Rec Centre, Parks, Shopping and Public Transit. Long Driveway with no sidewalk. Large backyard with ample space, perfect for Entertaining or Relaxing. (id:61594)
Royal LePage Credit Valley Real Estate
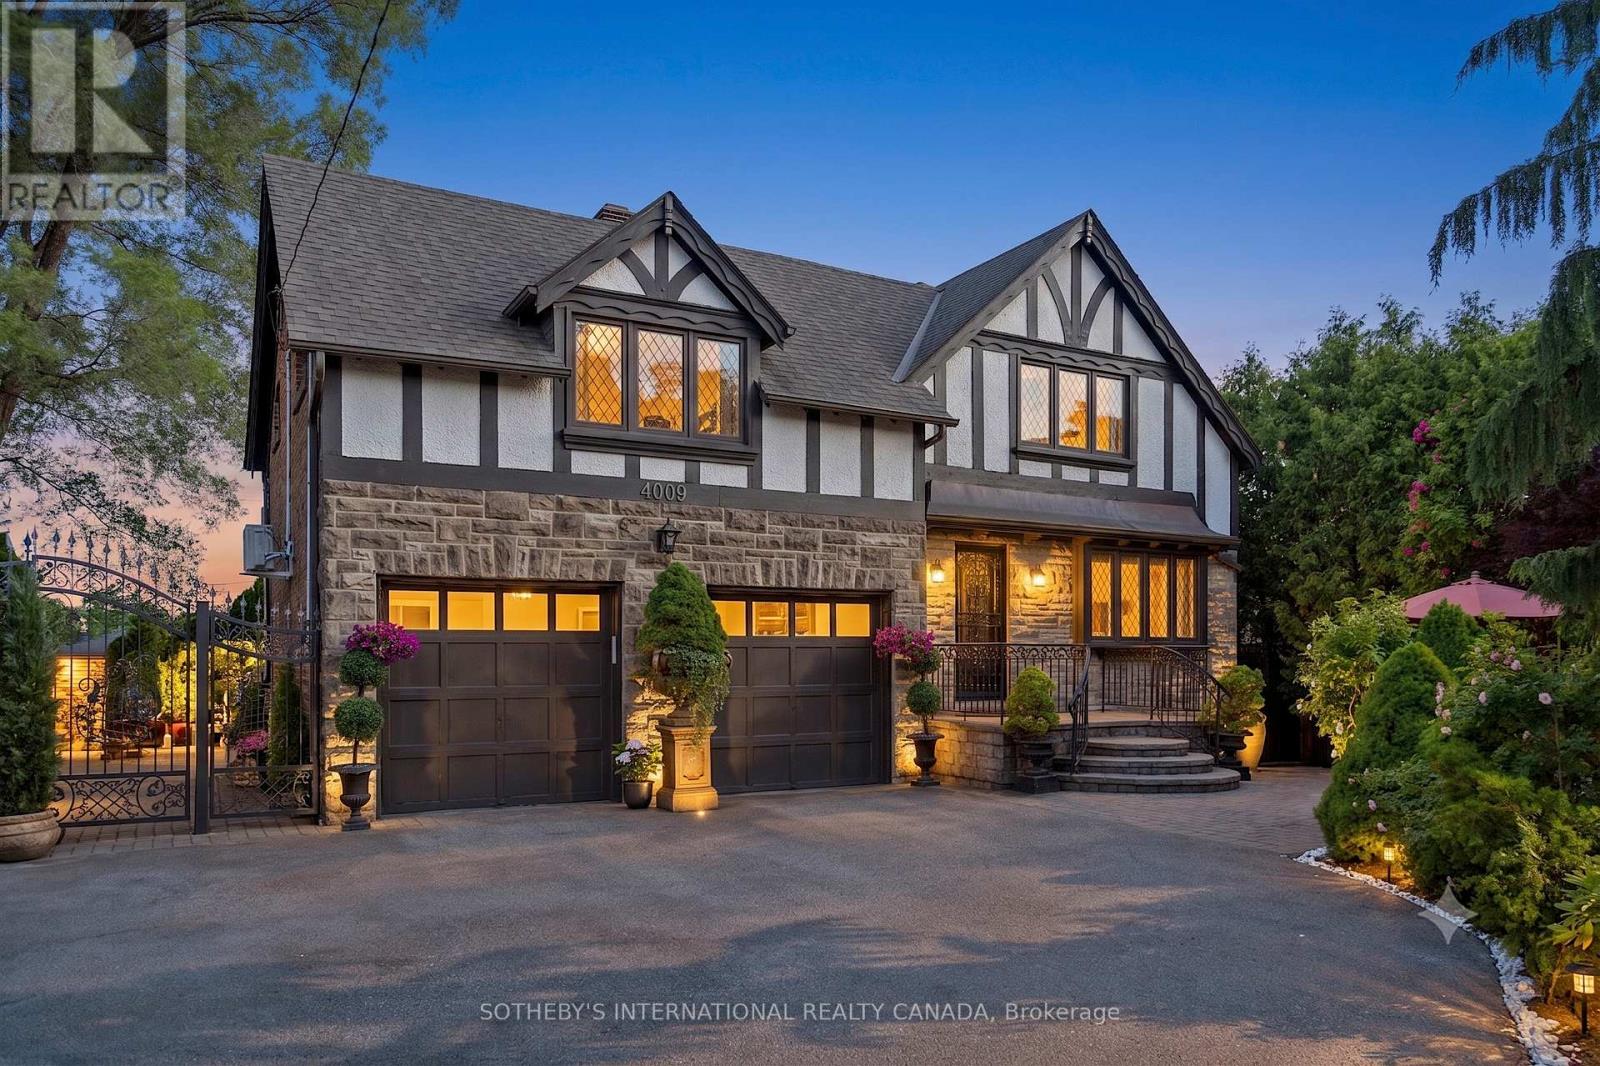
Toronto, Ontario
Welcome to 4009 Bloor Street West, a timeless Tudor home, blended with classic and modern charm set on a impressive 73 feet wide by over 133 feet deep lot. Surrounded by mature cedar trees, the private yard offers a true retreat with expansive green space. Relax for hours in the manicured sun filled yard, enjoy vibrant gardens, or unwind in the hot tub. This inviting outdoor setting captures the essence of Muskoka cottage living - right in the city. Step inside and feel instantly welcomed. The foyer opens to a functional, generously sized office/library, perfect for working from home or quiet reading, offering both flexibility and presence. A classic wooden staircase rises ahead, adding to the home's timeless appeal. Custom Italian Pedini kitchen, features fully equipped appliances, premium finishes, gemstone countertops, pot lights and a stunning wall-to-wall patio door by Magic Window, that opens fully to the private yard. The elegant formal dining room is filled with natural light and ideal for both everyday living and memorable entertaining. A charming open-concept connects the dining and living areas, centered around a charming fireplace. Every inch of this home has been curated with care and intention, making it perfect for families who love to entertain in style. Upstairs you'll find 3 spacious bedrooms plus a flex space, including a serene Primary Suite with a spa-like ensuite, dressing area, and access to a charming private terrace overlooking the lush backyard - the perfect spot for peaceful mornings or starlit evenings. The iconic neighborhood known for its winding, tree-lined streets and timeless appeal. Just moments to major highways, airports, 2 top-rated schools, shops, restaurants, downtown Toronto make this location truly desirable. This is a rare opportunity to own a home in one of Toronto's most sought- after community. (id:61594)
Sotheby's International Realty Canada
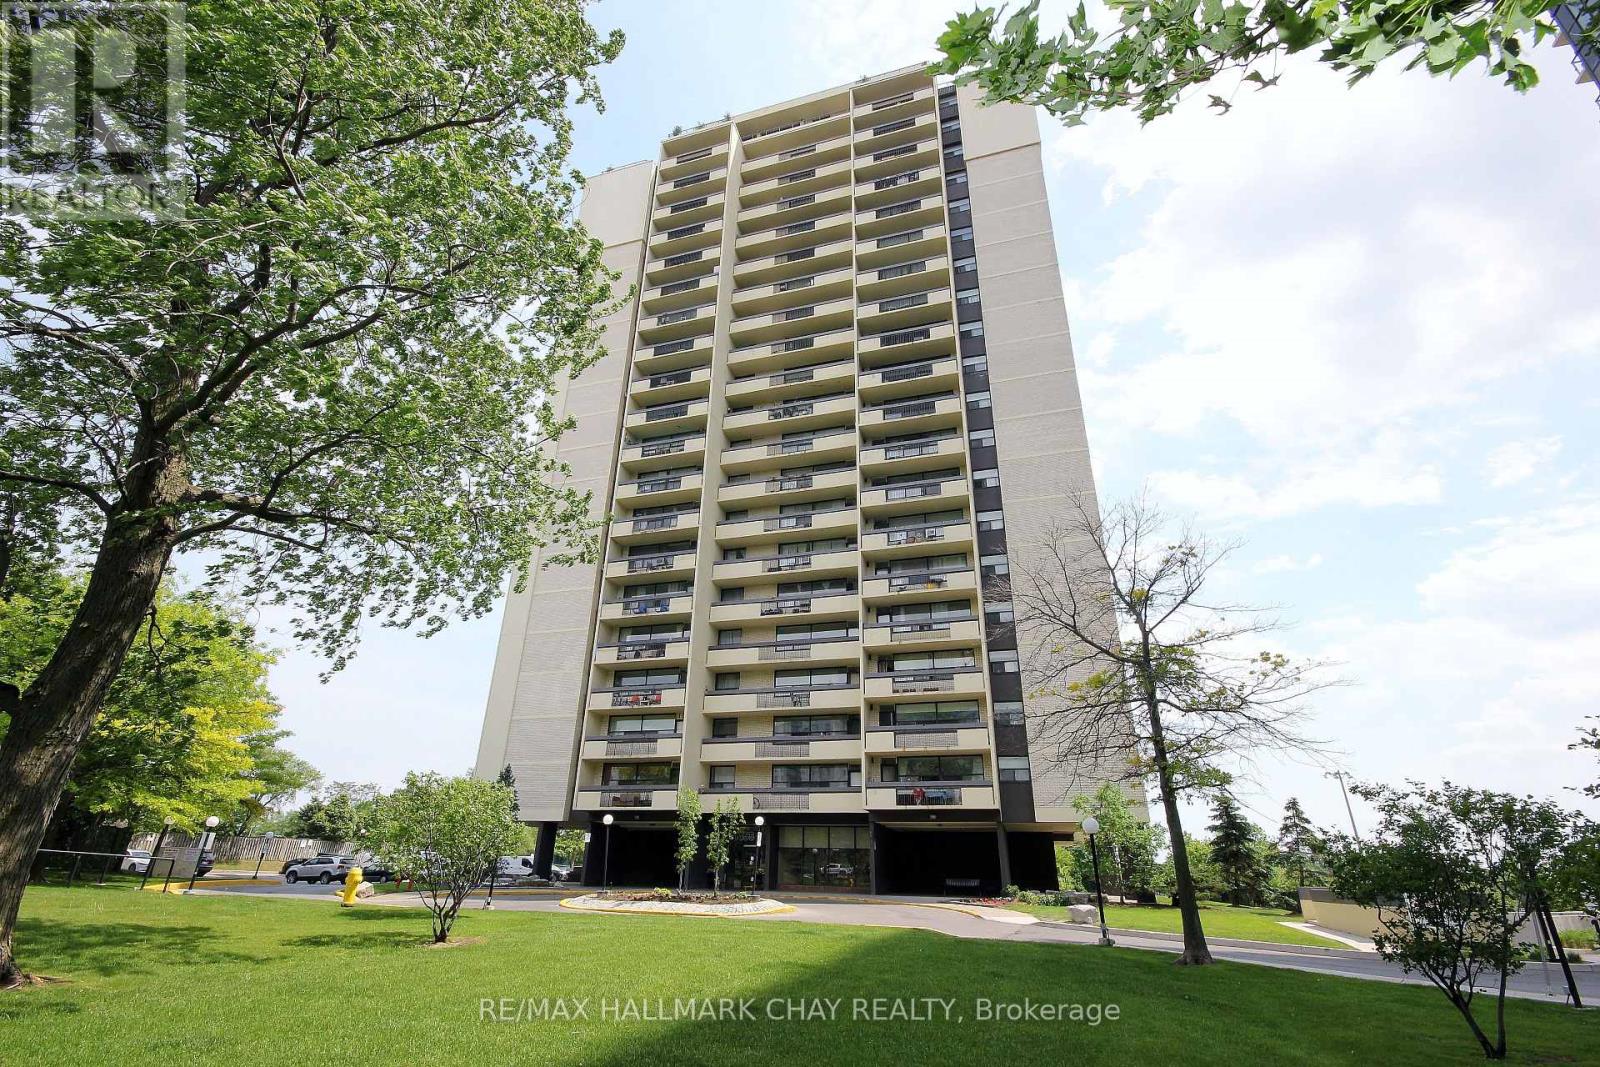
Toronto, Ontario
Welcome to 1455 Lawrence Ave. West. Convenient walking location to schools, groceries and Amesbury Park. This North York Condo features spacious rooms and East facing large covered balcony. Perfect for first-time buyers, smaller families or empty nesters looking to avoid yard work. This well kept large two bedroom unit is both bright and spacious, open concept living room/dining room is ideal for entertaining and family get togethers. Keep the gleaming vintage parquet floor or update this unit to your choice over time with some light personal touches. One underground parking spot included and storage locker on the same level of the unit. Maintenance cover heat, hydro & water. Opportunity to get off your landlords payroll. MOTIVATED SELLER (id:61594)
RE/MAX Hallmark Chay Realty
