Toronto, Ontario
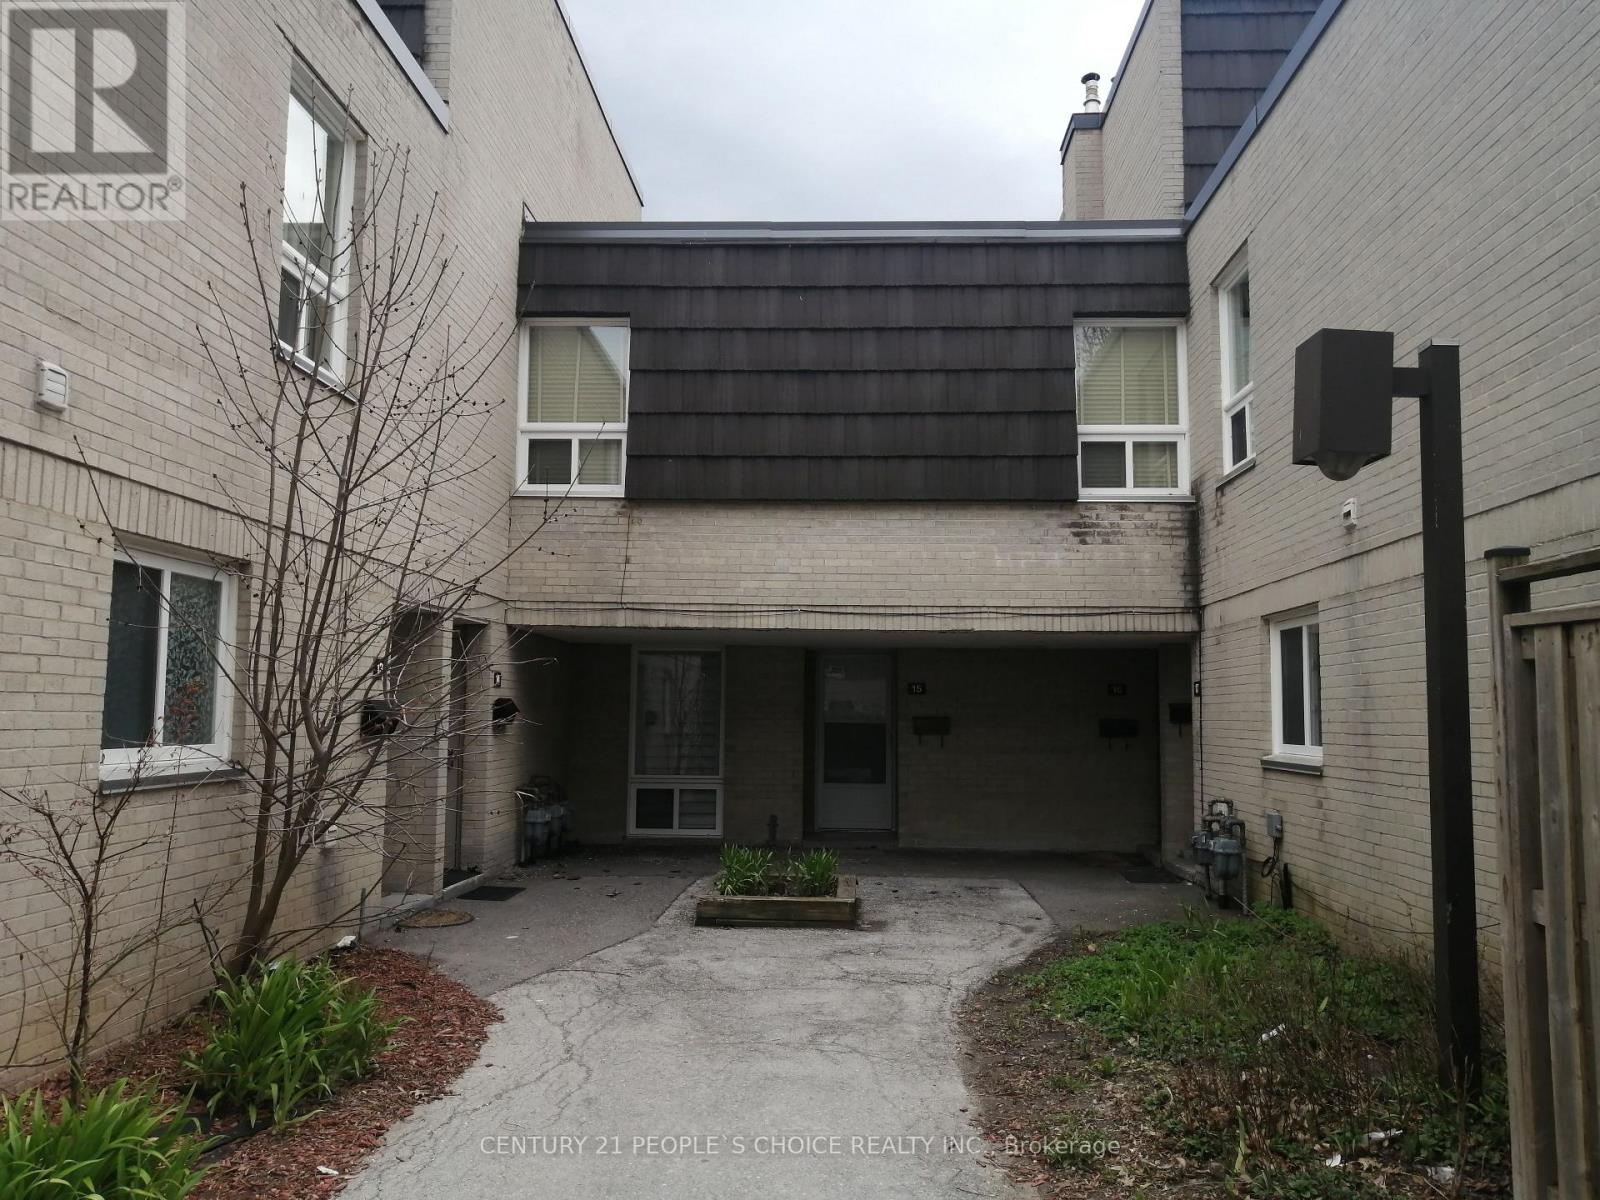
Location !Location in heart of Toronto. Bigger townhouse 1764sqft above grade level, large 4Bdrm townhouse with bright living and dining room with wall windows and balcony. Finished basement with functional kitchen,bdrm,den,3pc w/rm and w/o basement to fenced backyard, separate entrance throughbackyard fence door. Fenced Yard backing on to Fountain head Park and shortcut to main street. Condo fees include Water, Gas/Heat, Internet, Bell TV package plus membership to large university City Rec Centre(gym,pool, basketball, etc). 5 minutes walk to Yotk Univ,Finch West Station and LRT. This is perfect for large family. One bus /LRT to Humber College. Show to your buyer confidently. Buyer abd Buyer 's Agent to verify sqft of house, proprty tax and room sizes, seller and listing agent does not warrant this. (id:61594)
Century 21 People's Choice Realty Inc.
Caledon, Ontario
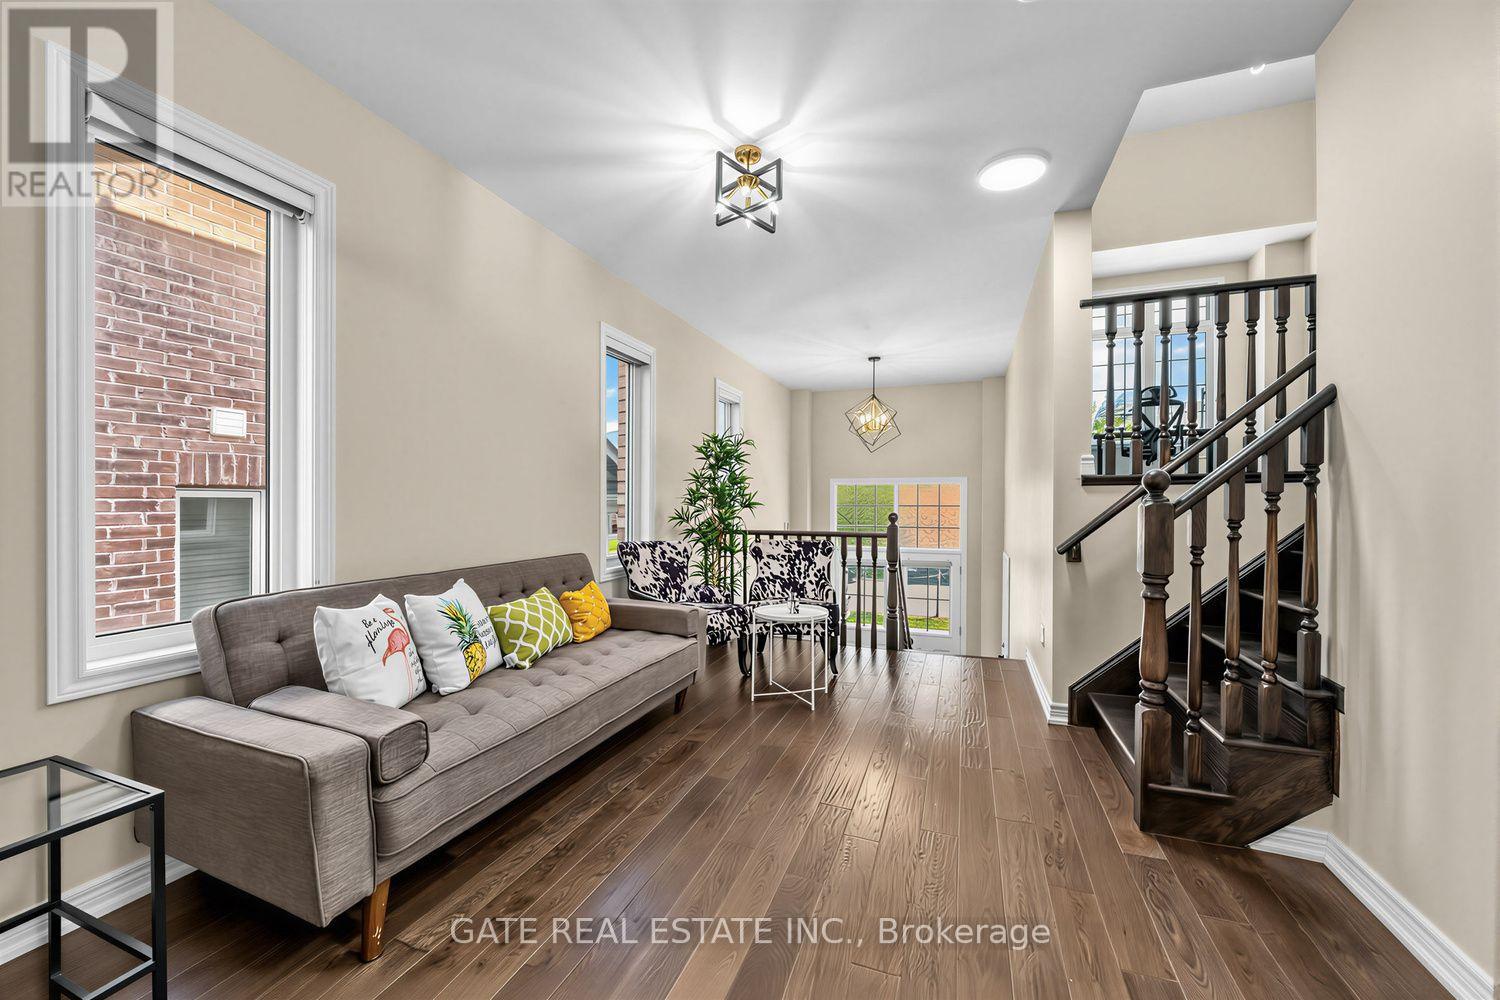
FIRST TIME HOME BUYER DREAM!!! Ready to Move-In!! Located in Heart of Caledon surrounded with Shopping, Parks, Creek, Community Centre, Daycare and School!!! A Stunning, Freshly Painted Beautiful Family Home!!! Double Door Entry, Spacious foyer Leading to the Living Room steps up & Fully Finished Basement Steps down. Adorned with Beautiful Light Fixtures, Hardwood Floor throughout the Main Floor and Basement. Double Sided Fireplace, L-Shaped Modern Kitchen with Large Island, Water Filteration System, Backsplash, Display cabinet, S/S Appliances and Breakfast Bar. few steps up is Great Room, Potential to convert into Bedroom or Office. A Spacious Master Bedroom w/ 5pc Ensuite, Double Sink and Jacuzzi, Walk in closet. 2nd Bedroom, 4Pc Bath. Large Laundry Room, Closet & Sink. Finished Basement, above Grade Windows, 3pc bathroom, Living Area, Kitchen Rough-In, Laundry Closet, Storage area. Basement Oversized Room can be 2 Bedroom, built in double closets, Rec Room, Gym or Arts & Crafts Space. **FLOOR PLANS and MEASUREMENTS***attached-2,815 Sq. ft. Living Area for prospective buyers. (id:61594)
Gate Real Estate Inc.
Brampton, Ontario
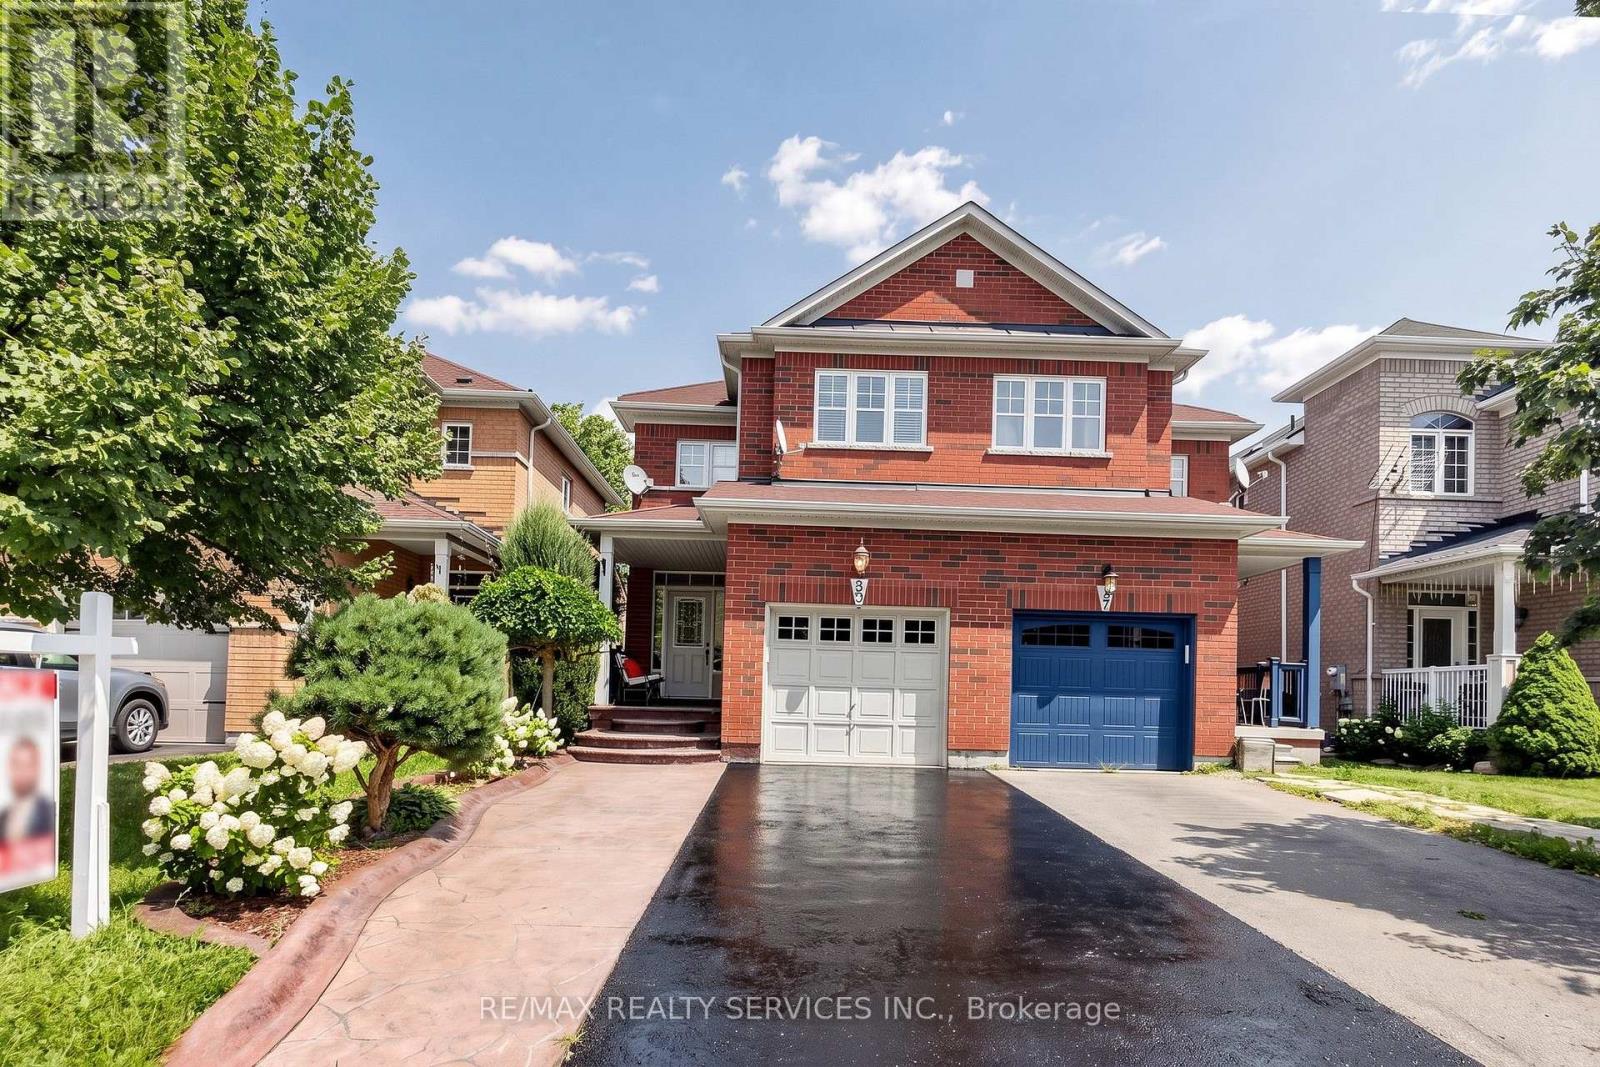
Priced To Sell! Welcome to 50 Rocky Point Cres, a freshly painted, move-in ready home in Brampton's Lakeland Village. It offers 3 bedrooms plus an office, 4 washrooms, and a fully finished basement, with room for the whole family on every level. A covered front porch sets a welcoming tone, and the driveway parks up to 4 cars plus a 1-car garage. Inside, the main level flows easily between everyday living and entertaining. The open-concept living and dining room features hardwood floors, and a separate family room adds more hardwood and pot lights. The eat-in kitchen has a stylish backsplash, double sinks, and a breakfast bar. Its bright breakfast area walks out to the backyard. Upstairs are three spacious bedrooms and two full bathrooms, plus a flexible office/entertainment area that works as a home office, homework zone, or media space. The primary retreat includes a 4-piece ensuite and a large walk-in closet. The finished lower level is built for gathering. It has an open-concept rec room with laminate floors and pot lights, a dry bar, and a full 3-piece bathroom, along with generous storage and a large cold room. Out back, the private yard has no rear neighbours. A stone patio sits alongside space for gardening, play, and summer BBQs. The home is close to the lake, parks, soccer fields, and Turnberry Golf Course, with quick access to Hwy 410. (id:61594)
RE/MAX Realty Services Inc.
Toronto, Ontario
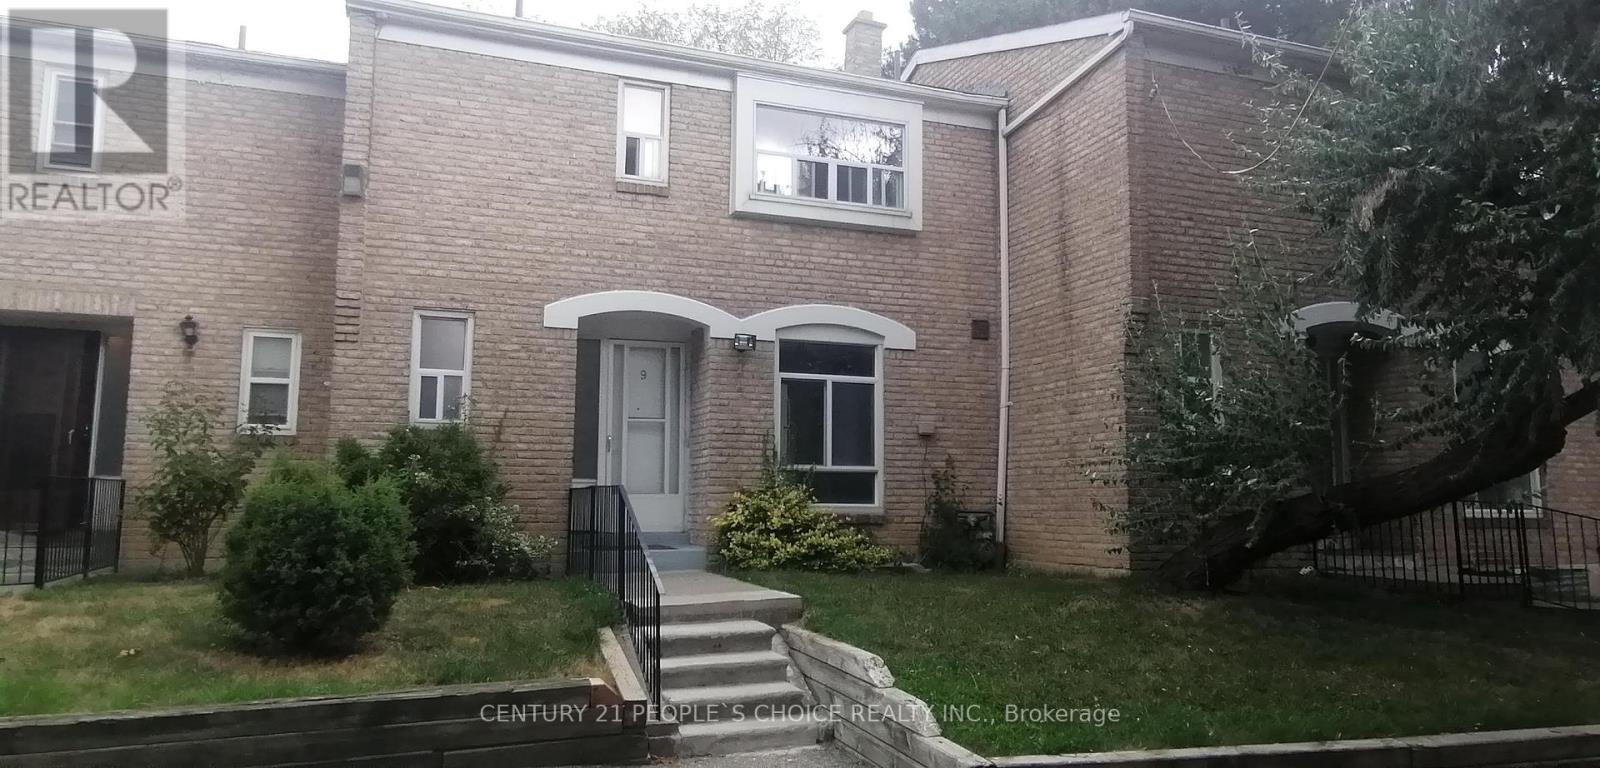
This is a rare 2-storey 3-bedroom t/house unit with 3 washrooms, additional 2-bdrm in bsmt in excellent move-in condition with a private backyard. Fridge & stove are brand new. Two TTC bus stop within 100 meters along Jane Street. Very low maintenance fees, and located amidst many amenities - many schools, library, university, many grocery stores, shopping malls, and very close to Hwy 400 & 401. There are conveniences all around. It's a 'must-see'. Freshly painted, brand new kitchen cabinets and kitchen appliances. Buyer and Buyer's agent has to verify property tax, room sizes and square footage of property, seller and listing agent doesn't warrant. (id:61594)
Century 21 People's Choice Realty Inc.
Newmarket, Ontario
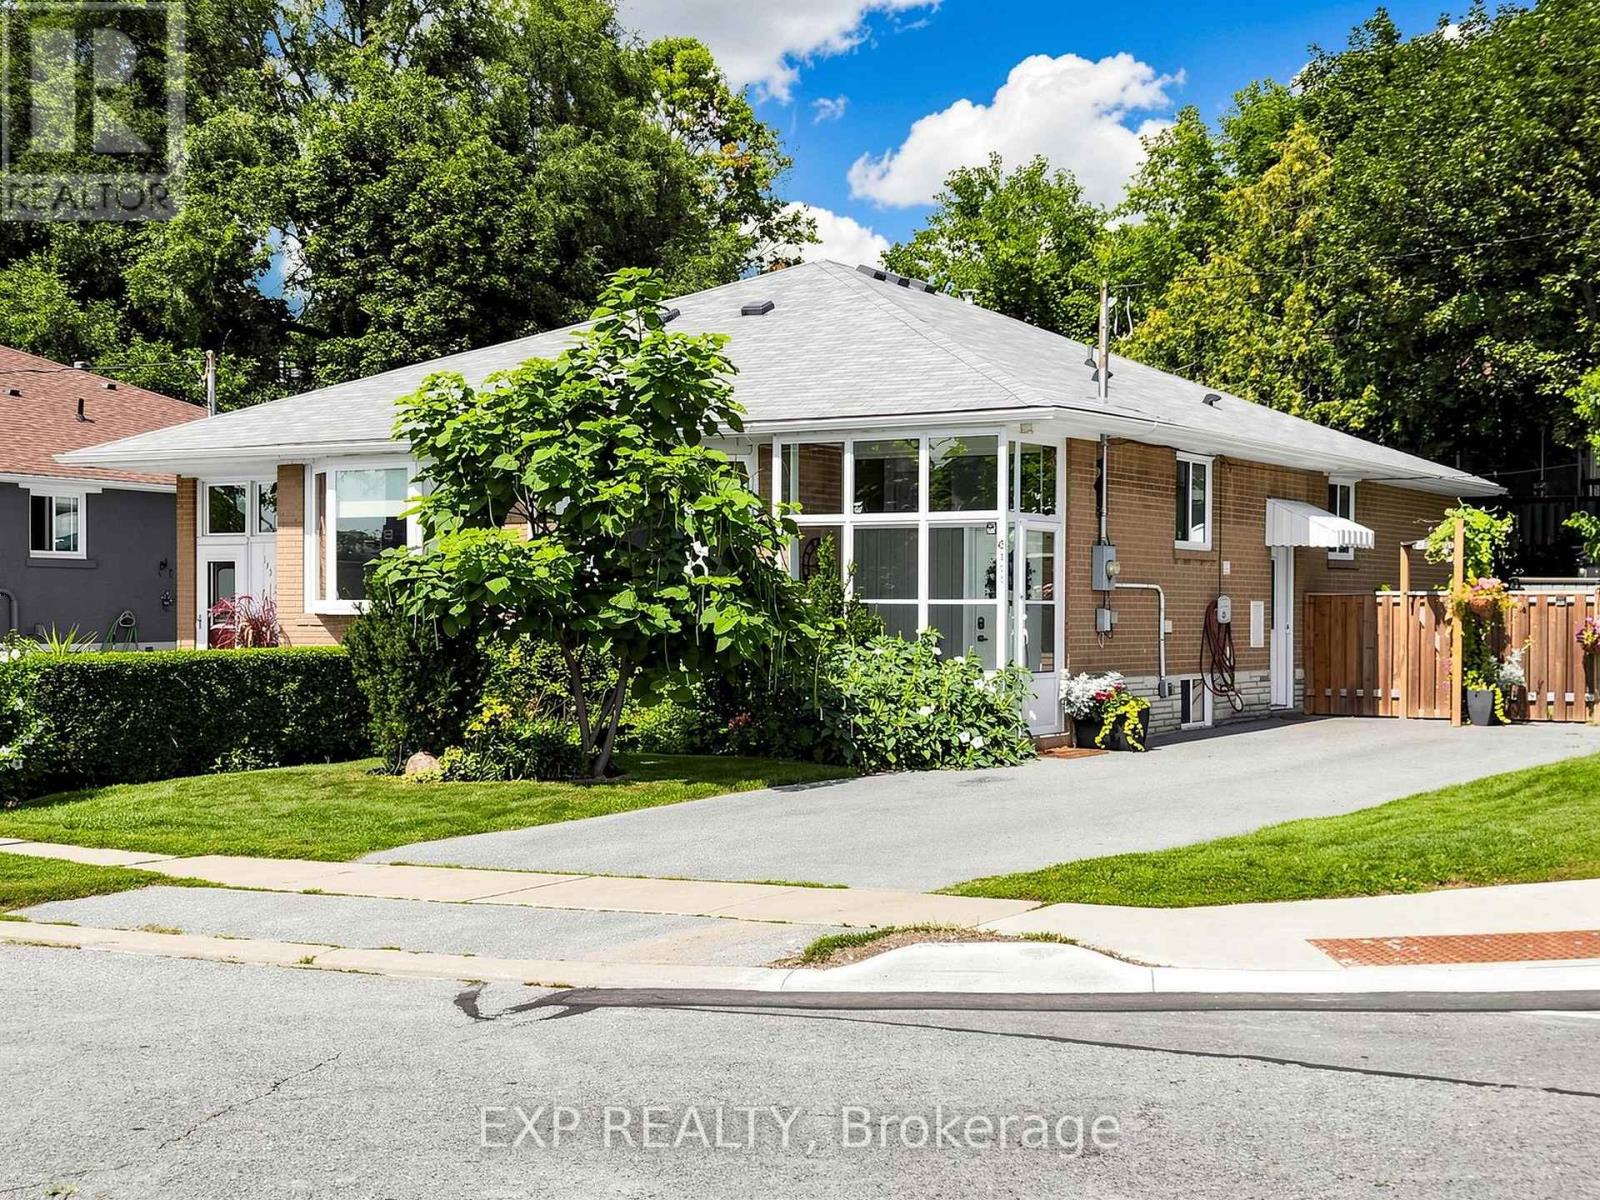
Welcome to this beautifully maintained modern home in the heart of Newmarket, complete with a legal basement apartment offering excellent income potential and versatility. Both the main home and lower-level suite have been thoughtfully upgraded with modern kitchens and bright, open-concept layouts, creating stylish and functional living spaces filled with natural light and complemented by pot lights throughout .Convenience is key with separate laundry facilities in both units. Situated on a desirable corner lot, the property offers ample parking and a beautifully maintained backyard garden perfect for relaxing or entertaining. Ideally located close to shopping, schools, parks, Southlake Hospital, public transit and a wide range of everyday amenities. A fantastic opportunity for homeowners, investors or multi-generational families seeking modern finishes, flexibility and a prime Newmarket location. (id:61594)
Exp Realty
Petawawa, Ontario
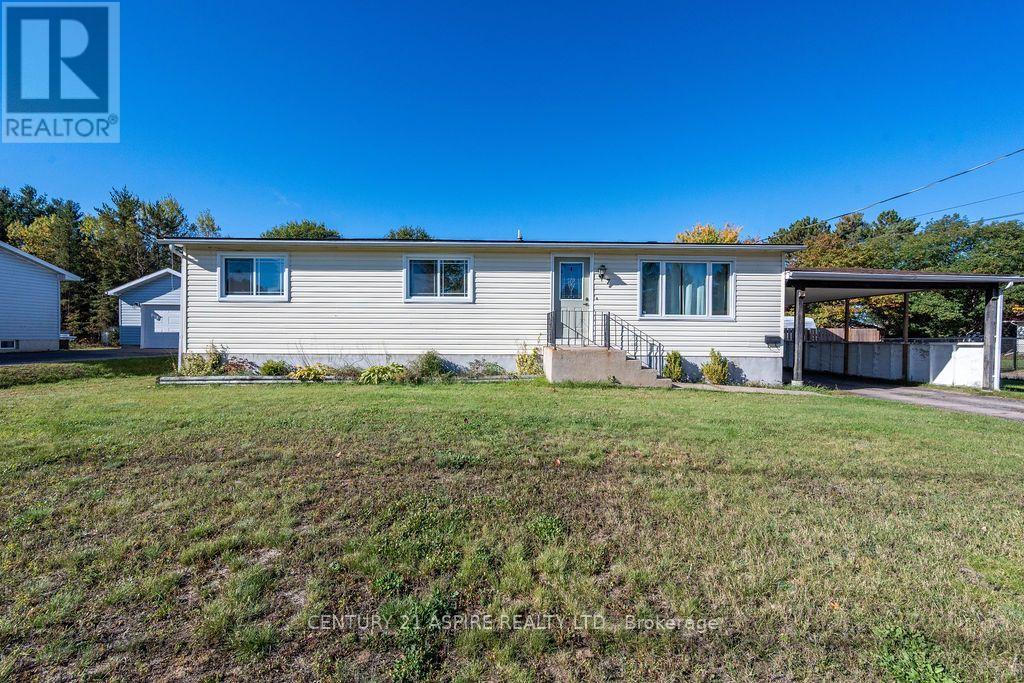
Why rent when you can own? Welcome to this charming three-bedroom bungalow, nestled in a quiet neighbourhood and offering comfortable, efficient, one-level living! This home features a spacious & bright living room, separate dining room, functional galley kitchen, main floor laundry, three good-sized bedrooms, a four-piece bathroom, a large front foyer, and a convenient storage room. Enjoy laminate flooring throughout with no carpeting, making for easy cleaning and maintenance. Step outside onto the deck overlooking a large, fully fenced backyard, offering plenty of space for children, pets, gardening, or simply relaxing outdoors. A convenient carport provides covered parking and easy access to the home. Notable updates include roof shingles (2019), central air conditioning (2017), and a new furnace (October 2025). Five appliances are included, making your move even easier! With no basement to maintain and everything conveniently located on one level, this home offers practical, low-maintenance living. Whether you're a first-time buyer, looking to downsize, or searching for an investment opportunity, this affordable and inviting bungalow is full of potential. Stop paying rent and start building equity in a place you can call your own! (id:61594)
Century 21 Aspire Realty Ltd.
New Tecumseth, Ontario
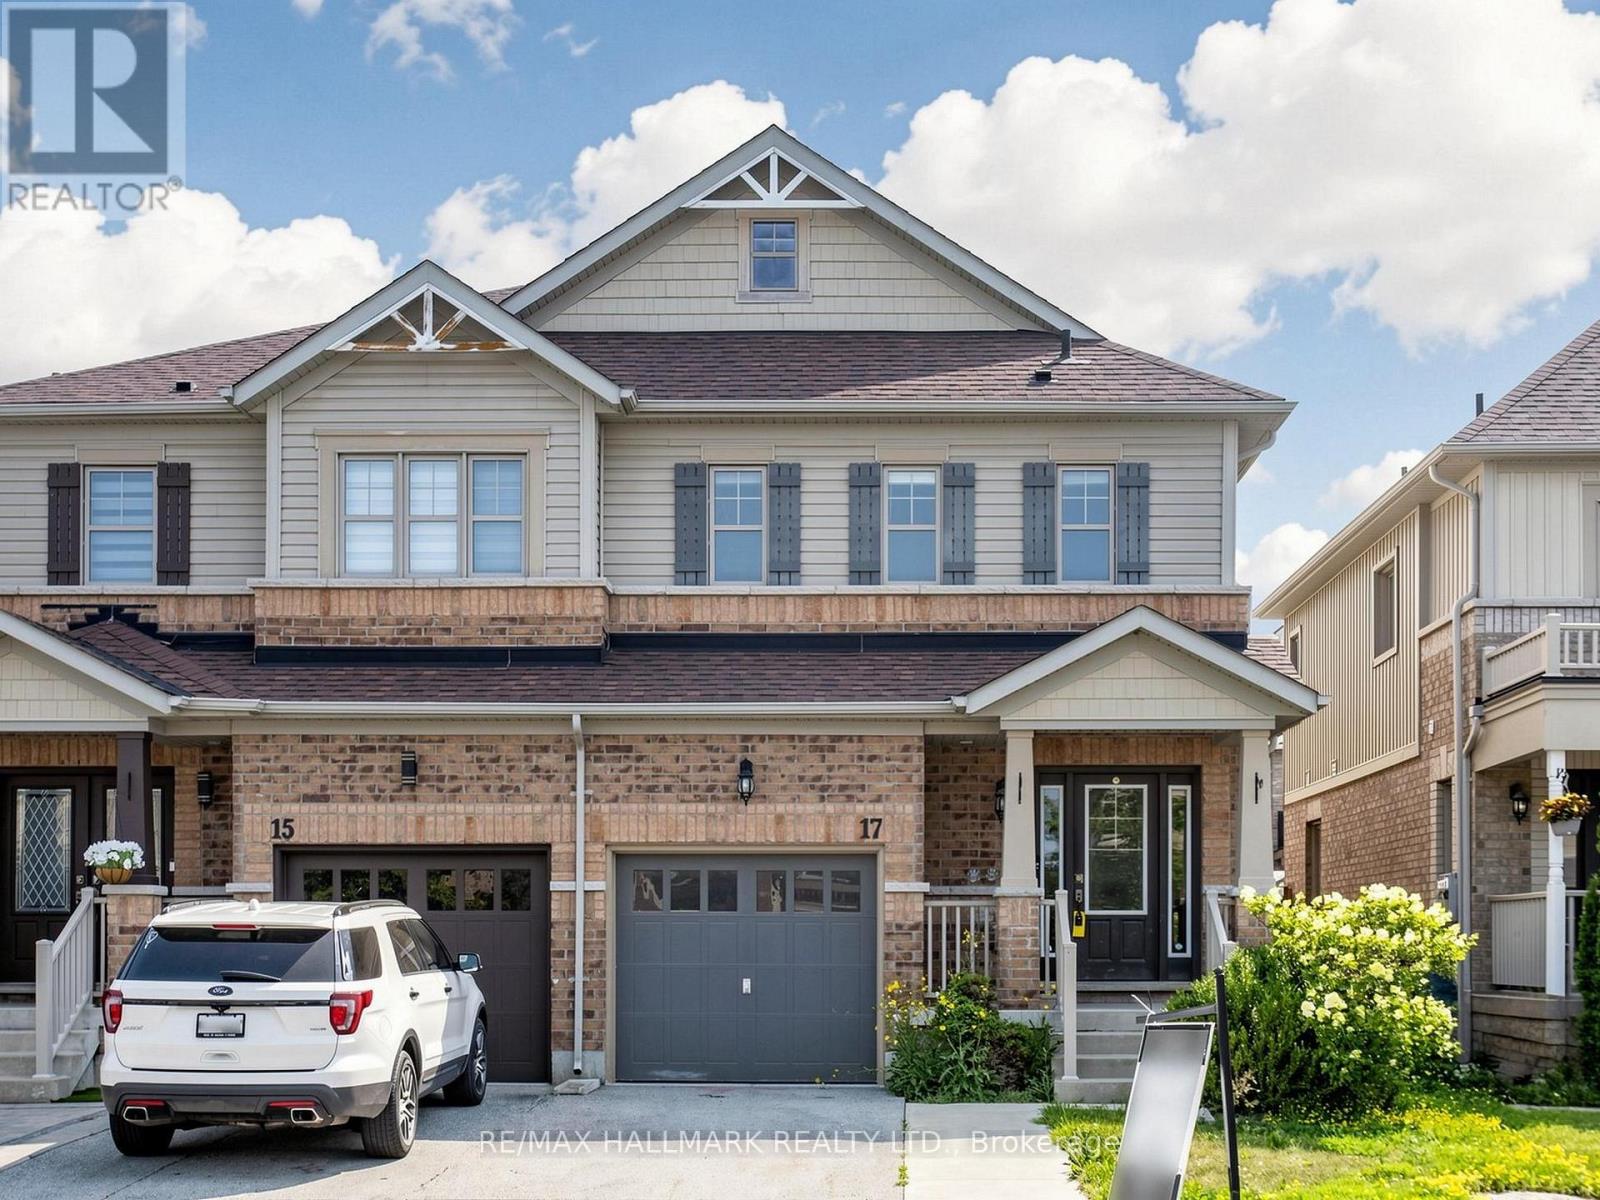
Welcome to the sought-after Treetops Community in Alliston. Built by Brookfield Residential in 2014, this semi-detached home offers a functional family layout with 3 bedrooms, 3 bathrooms, attached garage, finished basement rec area, and rear deck. Located in a family-friendly neighbourhood close to parks, schools, trails, and everyday amenities. The home presents an excellent opportunity for buyers looking to personalize and update to their own taste while adding value in a desirable community. (id:61594)
RE/MAX Hallmark Realty Ltd.
Ajax, Ontario
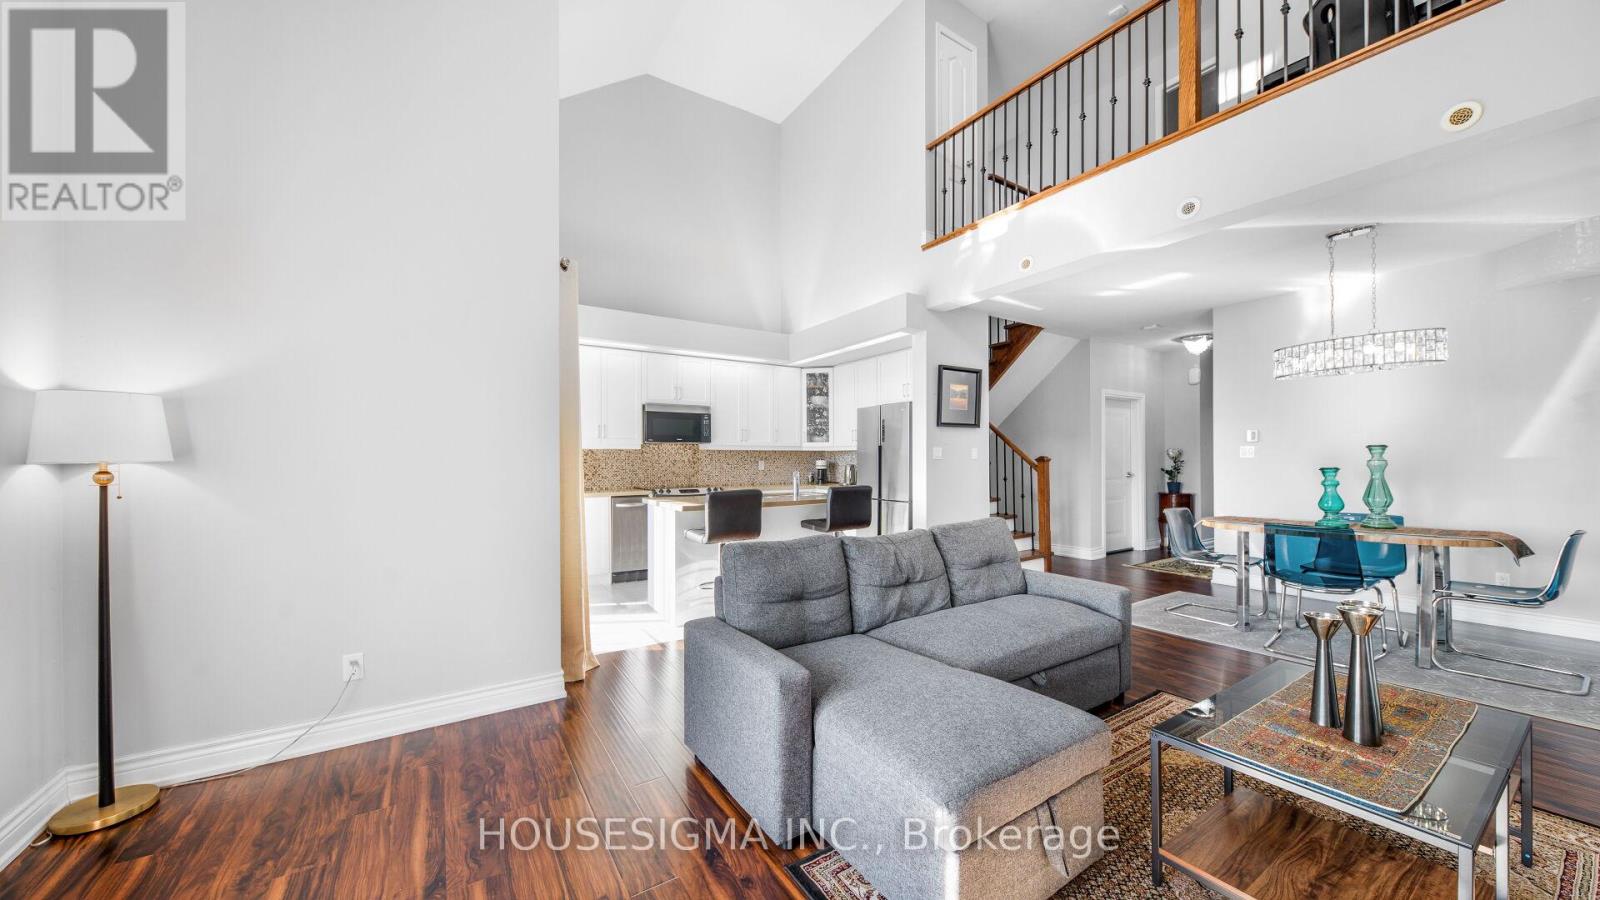
A fantastic opportunity for first-time buyers, downsizers, or young professionals! This freshly painted and sun-filled 2-bedroom + den, 2-bath townhouse features soaring 20-ft ceilings in the Great Room, a stylish media loft, and a versatile upper-level den, perfect as a cozy retreat by night and a productive home office by day. Enjoy in-home laundry, extra storage, and a private garage parking spot. Located just minutes from Hwy 401, the 407 extension, GO & Durham Transit, it's perfect for commuters. Walk to Lifetime Fitness, Costco, Home Depot, parks, schools, shopping, dining, and more. A stylish, low-maintenance home in a prime, convenient location with a lot to offer! (id:61594)
Housesigma Inc.
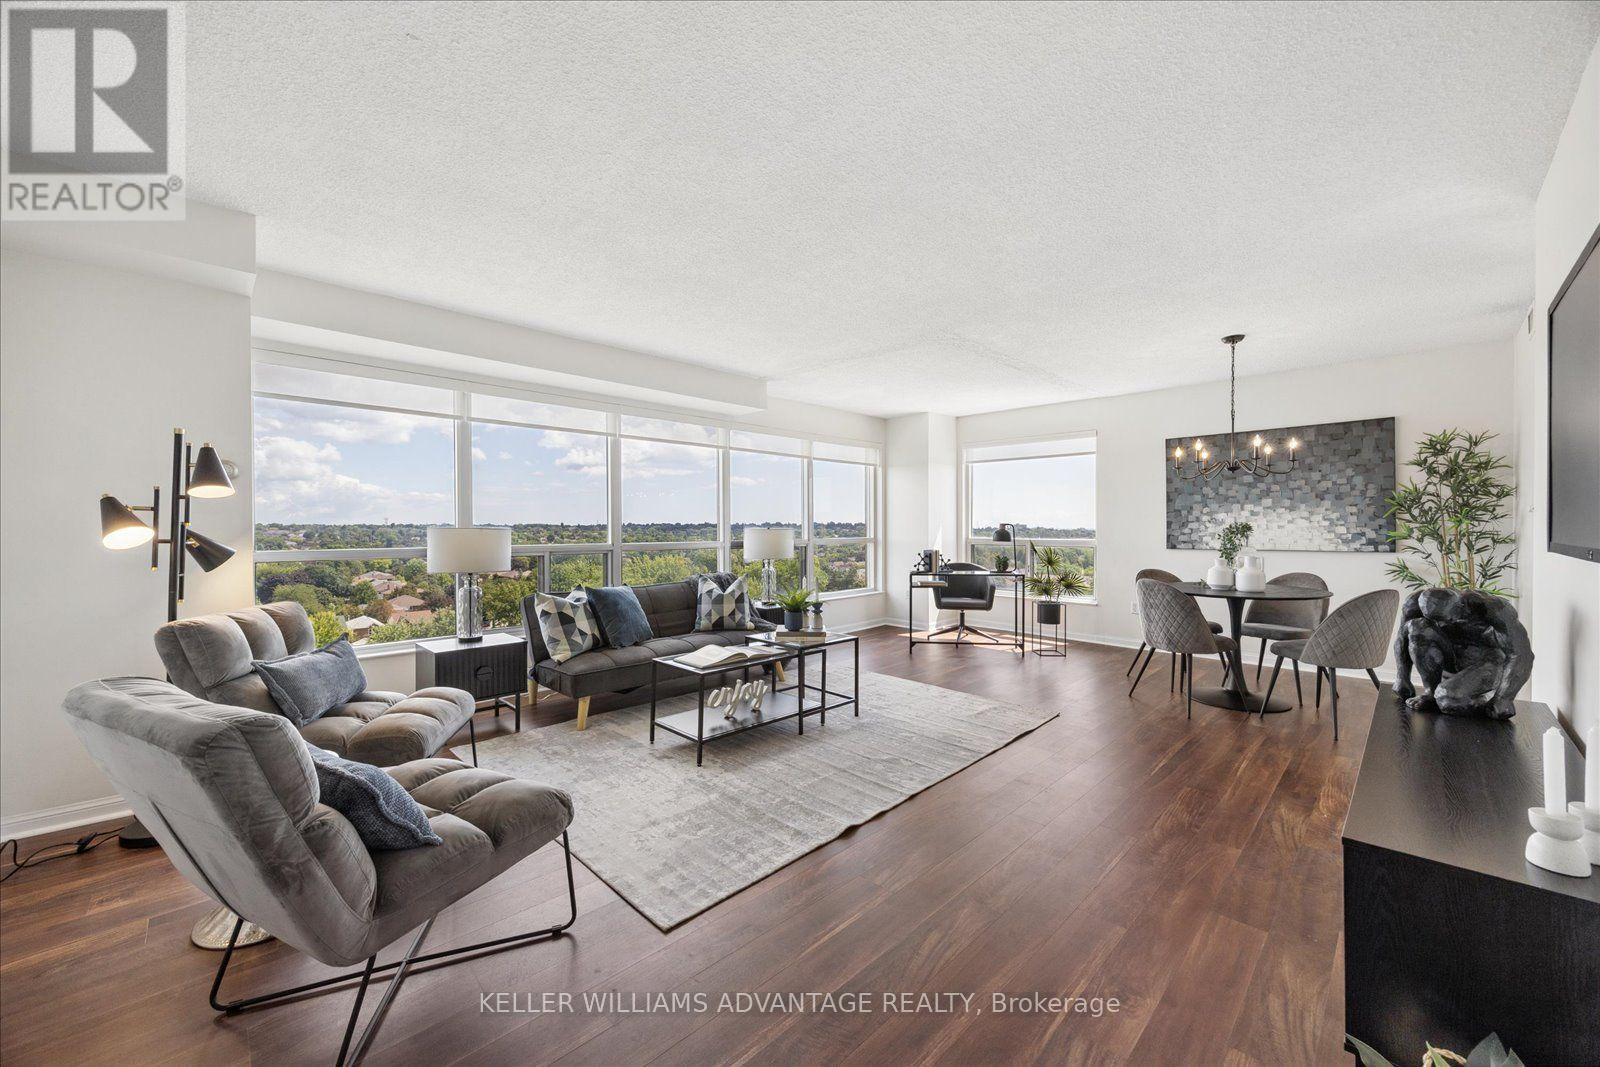
Whitby, Ontario
You won't believe the sweeping views from this large corner unit with wall-to-wall windows. Bright and spacious with an open concept layout and almost 1200 sq. ft. of living space - accomodates 'house sized' furniture! This condo is completely carpet free with newer flooring, a newer & appliance package including a laundry tower. The modern galley style kitchen has lightly used appliances and lots of cupboard space & counter space, as well as room for a bistro table or home office. The large principal bedroom has an ensuite with walk in shower, large walk-in closet and the convenience of motorized blackout window blinds. Second bedroom is tucked away for privacy with a full bathroom next to it; it also features blackout window blinds. Well maintained & updated building in the heart of Whitby that you will be proud to call home. Excellent location - walk to library, shopping, pharmacy, restaurants & more! Includes parking close to the elevator and a storage locker. (id:61594)
Keller Williams Advantage Realty
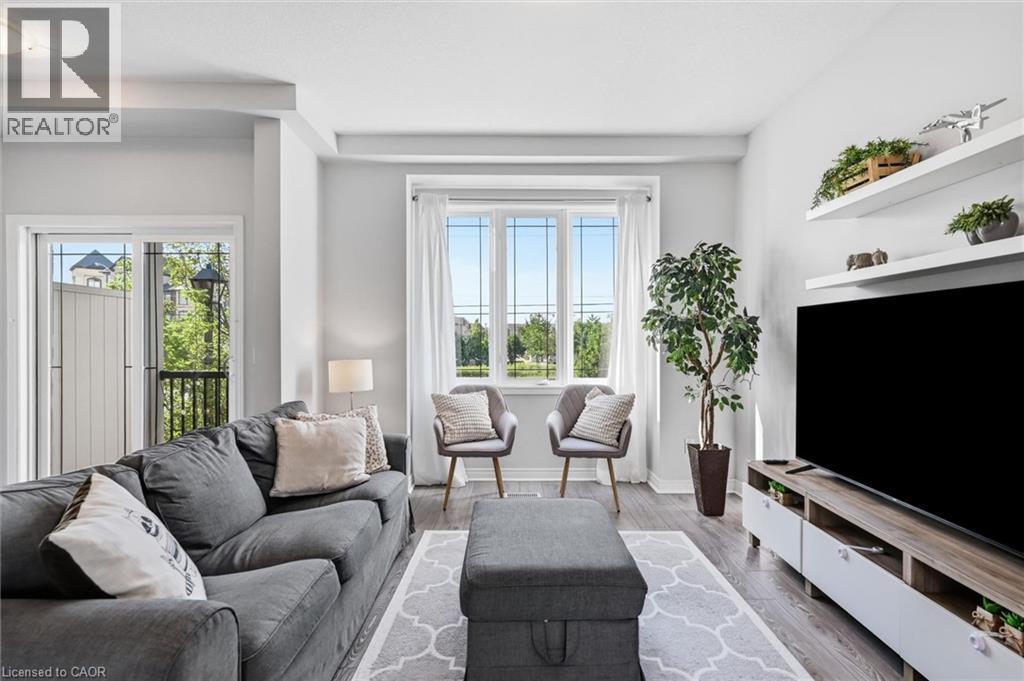
Burlington, Ontario
Enjoy this modern 2-bedroom, 2-bathroom townhome in beautiful North Millcroft! The home features an open-concept layout, is flooded with natural light, and is painted in neutral tones, creating a bright, spacious, and inviting atmosphere. The main floor offers 9-foot ceilings, rich dark maple kitchen cabinets, a convenient breakfast bar, and stainless-steel appliances. Upstairs offers two excellent bedrooms. The spacious primary bedroom features a walk-in closet and private ensuite bathroom, Bedroom-level laundry adds everyday convenience. The ground level is a fantastic bonus space—bright and private, making it the perfect setting for a home office, study, or additional flex space. Enjoy your private balcony and backyard space, along with convenient direct interior access to the garage. Ideally located close to shopping, restaurants, and all amenities, with easy access to the QEW, 407, and Appleby GO Station. Very low condo fees! This is a truly turn-key home in a fantastic location—don’t miss it! (id:61594)
RE/MAX Aboutowne Realty Corp.
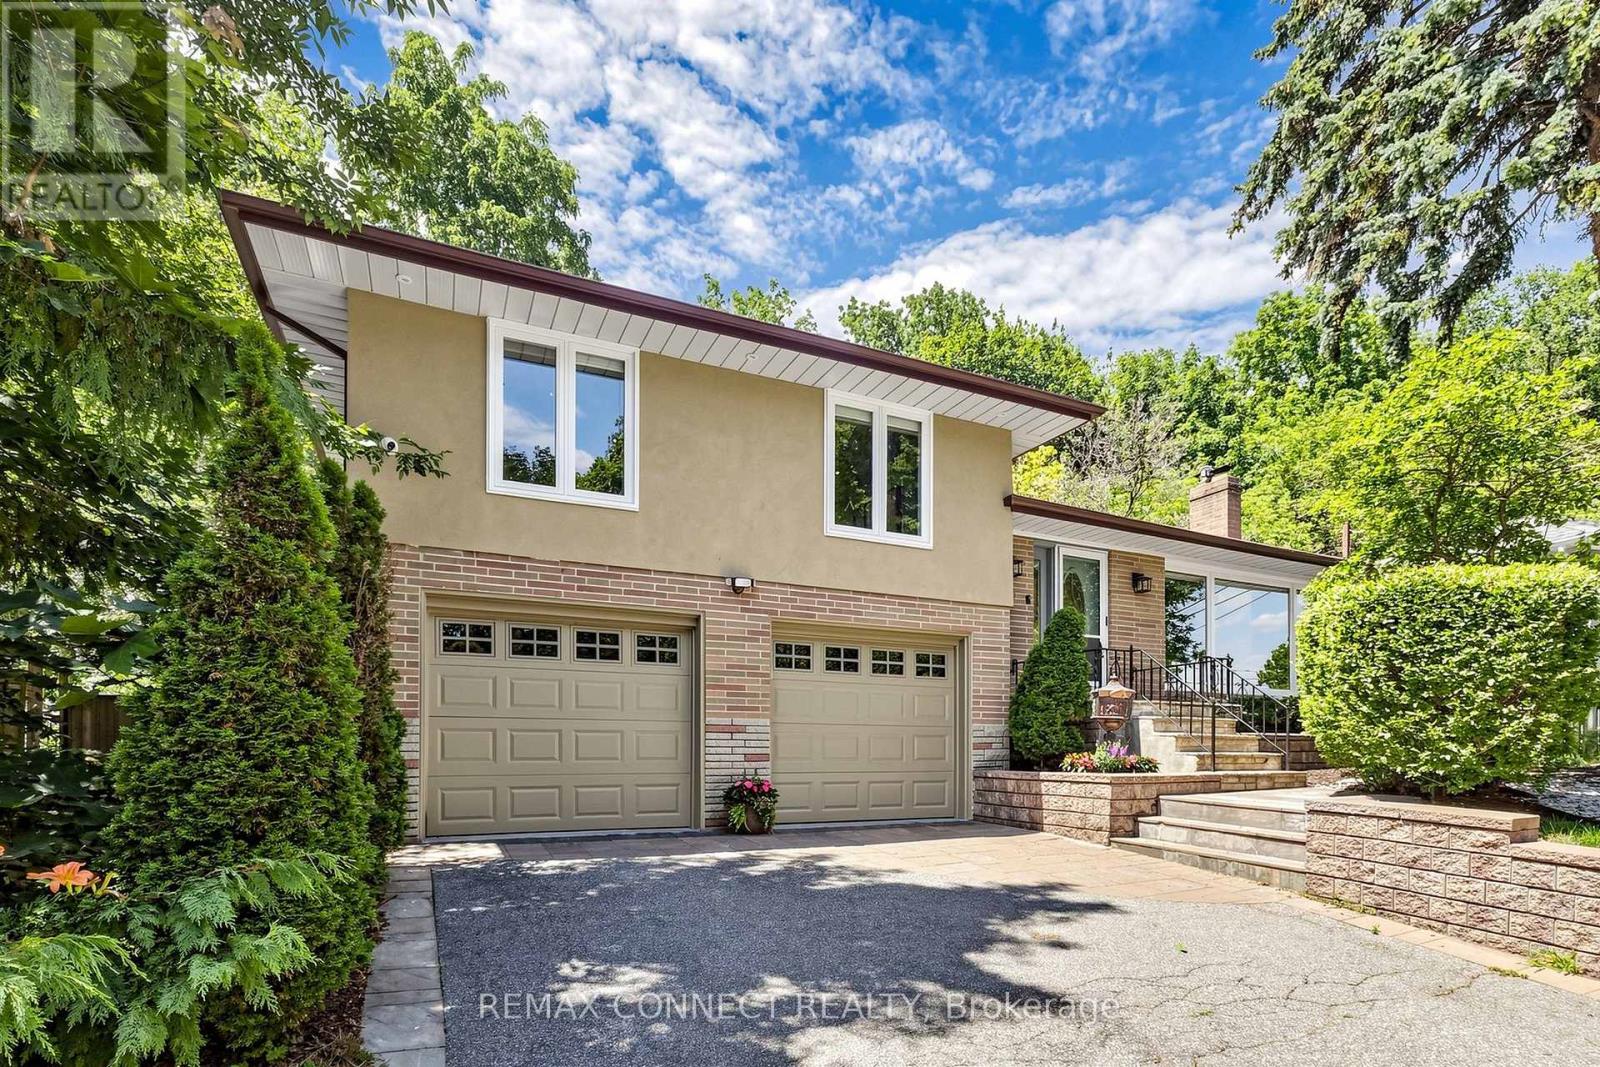
Toronto, Ontario
Welcome to 10 Catalina Drive, an exceptional home on a premium 60 x 130 reverse ravine lot in sought after Guildwood Village. Surrounded by mature trees and peaceful natural surroundings, this beautifully renovated smart home offers privacy, comfort, and modern living. The bright open concept main level features spacious principal rooms ideal for family living and entertaining. The renovated kitchen showcases custom cabinetry, a sleep cooktop with exhaust fan, refrigerator, generous workspace, and a large centre island overlooking the main living areas. The elegant living room features a gas fireplace with a stunning Italian marble surround. The upper level offers three bedrooms and two renovated bathrooms. The primary bedroom is a private retreat with a 3 piece ensuite featuring heated floors and sliding doors leading to a lovely deck. Conveniently located laundry with stackable washer and dryer adds everyday convenience. The professionally finished lower level with separate apartment offers exceptional flexibility with a fourth bedroom/recreation, theatre room, full kitchen with 3 full appliances, and a 3 piece bathroom. Additional laundry hookups provide additional convenience for extended family, guests, for flexible living arrangements. Enjoy the outdoors with mature landscaping, elegant stonework, a large deck for relaxing or entertaining, and a built- in basketball court. Direct backyard access from the attached garage adds convenience. A rare offering for automotive enthusiasts, the oversized garage accommodates up to four vehicles, with parking for four additional vehicles on the private driveway. Located within the Elizabeth Simcoe Junior Public School district and close to Guild Park, Scarborough Bluffs, waterfront trails, Go Transit, shopping, and major hwys, this is a rare opportunity to enjoy Guildwood Village living. (id:61594)
RE/MAX Connect Realty
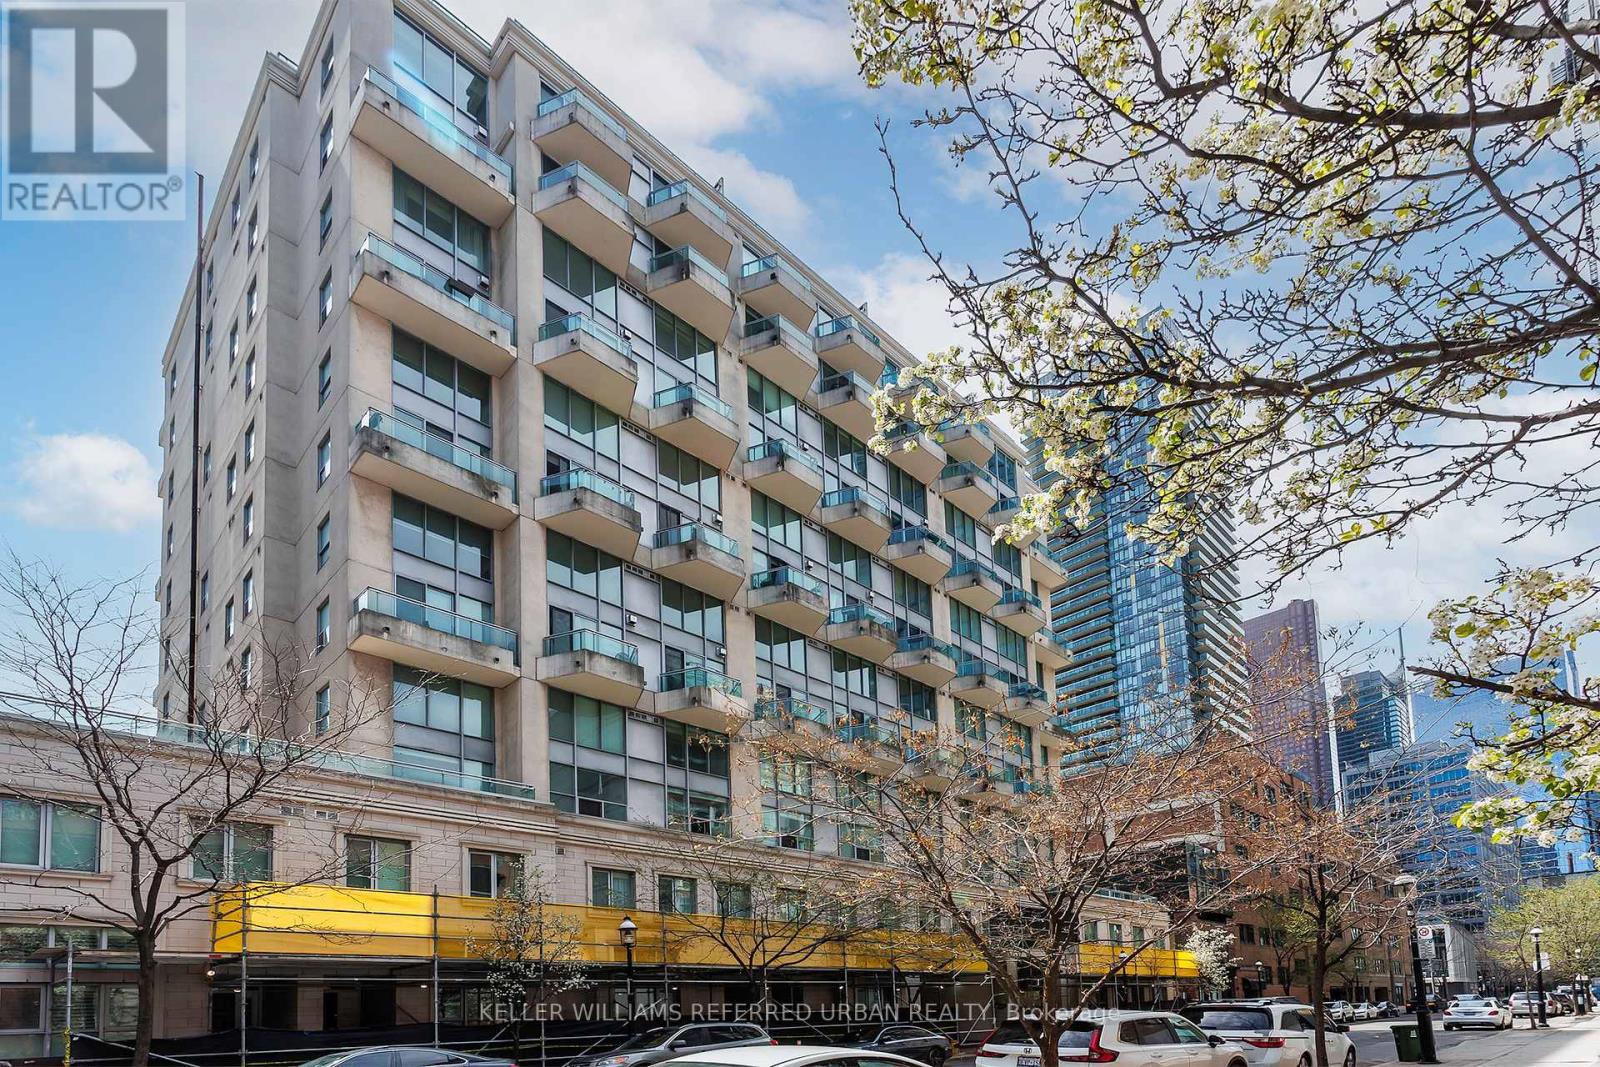
Toronto, Ontario
This beautiful 2 storey condo has been meticulously cared for and loved by the same family for almost 10 years, and it is finally ready for you to make it your own. Unit 514 is exactly what you've been hoping for. Intelligently laid out 690 square feet spread across 2 full storeys, with cascading 16 foot ceiling height in the living room, a powder room for your guests, and a large, South facing balcony. The open concept kitchen with breakfast and prep island is fully equipped with stainless appliances, wood cabinets and flooring, and the primary loft style bedroom on the upper floor is complete with a private ensuite bathroom all to yourself. Brand new window coverings, freshly painted, and ready for you or your tenant to move right in. This location is unbeatable. You are located in the heart of the Church-Yonge Corridor, steps fantastic coffee/espresso shops, parks, TTC, George Brown Polytechnic, outstanding restaurants, and even a short walk to the historic St. Lawrence Market. You will be able to walk just about everywhere and with sunny days just around the corner (we can hope right?) this is the perfect timing for you to enjoy summer 2026 in the city. Exceptional value for the location, the layout and the size. Whether you are looking for an inspiring space to call home, or an investment that provides something unique, make your move today! Book your private visit. (id:61594)
Keller Williams Referred Urban Realty
