Innisfil, Ontario
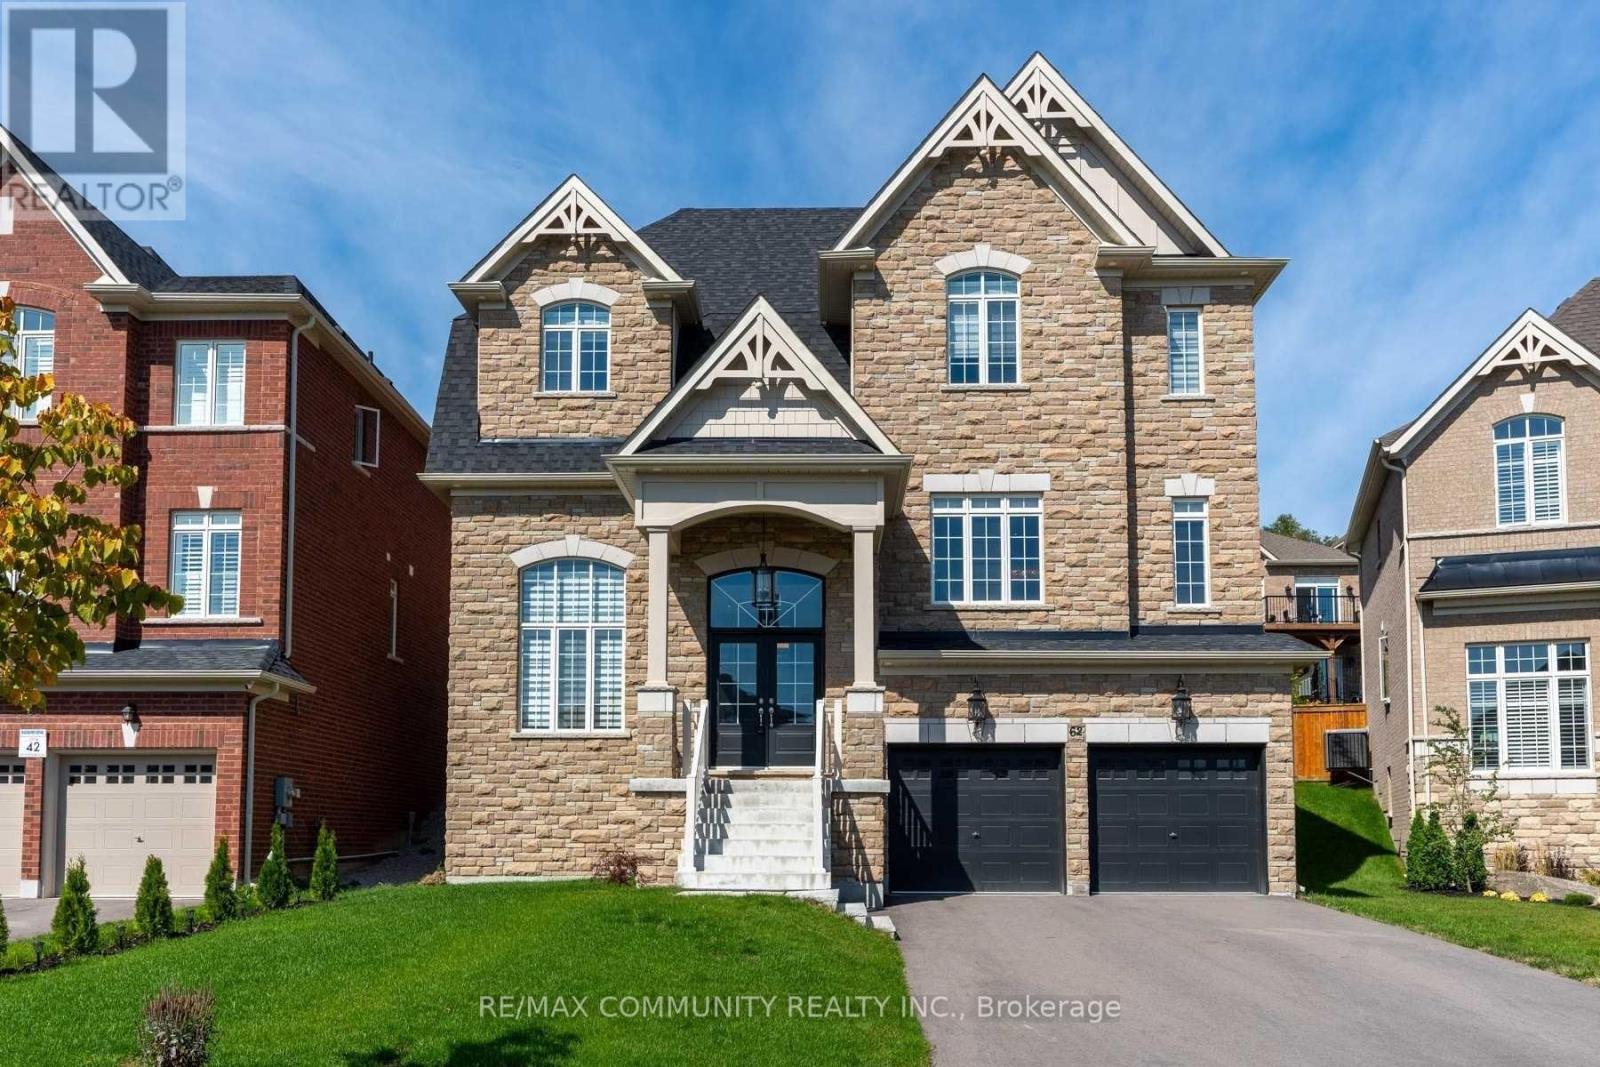
Welcome to 62 Heritage Road in Cookstown, Innisfil, a stunning modern open-concept home with over $100,000 in upgrades. Soaring 10' ceilings on the main floor, hardwood floors, pot lights throughout and an iron staircase create a bright, elevated feel from the moment you walk in. This is the move-up home that has it all: no projects, no compromises. The kitchen is made for entertaining, with high-end stainless steel appliances including an $11,000 fridge and a $16,000 stove. Whether it's weeknight dinners or hosting family and friends, the open layout keeps everyone connected. Zebra blinds ($8,500) dress every window, and built-in speakers on the ceilings and walls set the mood throughout the home. The primary bedroom features an enlarged shower with a glass door for a spa-like retreat. Outside, $15,000 of exterior stone delivers standout curb appeal. The tandem 3-car garage offers rare space for vehicles, tools and toys, plus a separate entrance from the garage for added flexibility.Cookstown is a historic village known as the antique capital of Southern Ontario, with charming shops, Heritage Park, a community park and a community centre. Families will appreciate the nearby schools, parks and everyday amenities. Tanger Outlets and Highway 400 are only minutes away for easy commutes to Barrie, the GTA and cottage country, and Lake Simcoe beaches are a short drive. Small-town character with big convenience. (id:61594)
RE/MAX Community Realty Inc.
New Tecumseth, Ontario
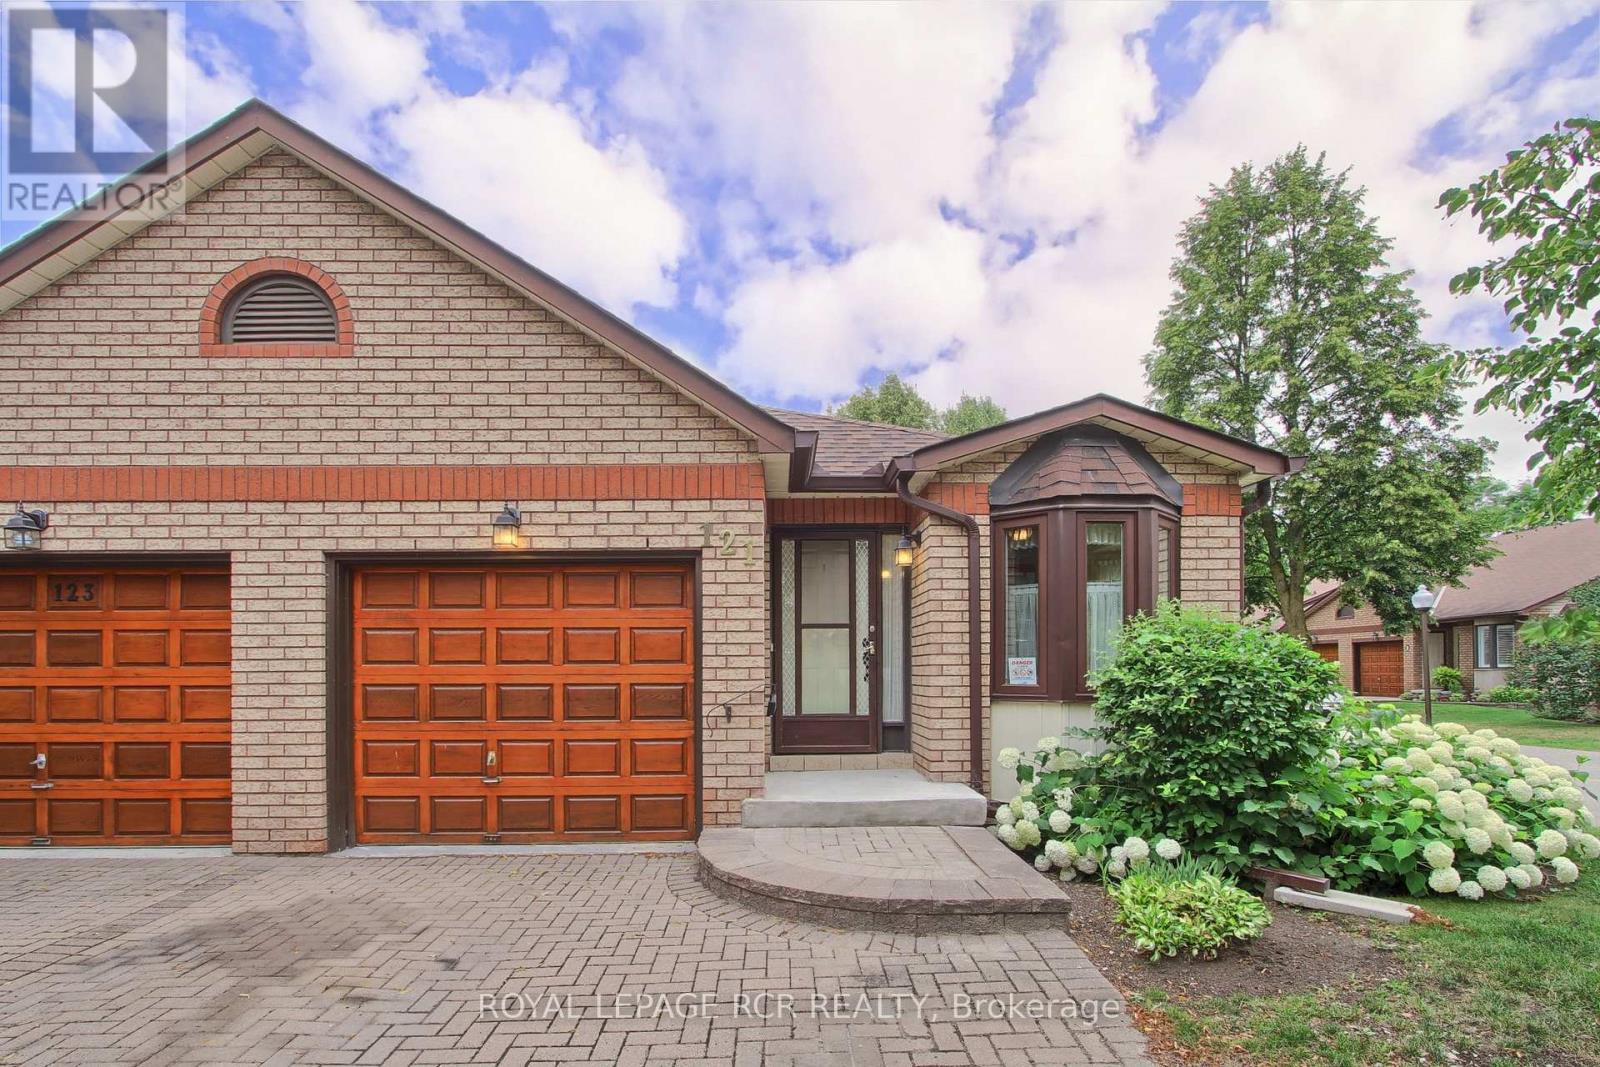
Welcome To This Charming 2+1 Bedroom, 2 Bathroom Semi-Detached Bungalow Situated On A Desirable Corner Lot In The Highly Sought-After Green Briar Community. Boasting A Beautiful Interlock Driveway, Lovely Perennial Gardens, And Nearly 1,100 Sq. Ft. Above Grade Plus An Additional 1,112 Sq. Ft. In The Finished Lower Level, This Home Offers Exceptional Space And Comfort. The Bright Combined Living And Dining Room Is Filled With Natural Light And Features A New Patio Door (2026) Leading To The Backyard Deck. The Inviting Eat-In Kitchen Showcases Beautiful Bleached Oak Cabinetry. The Main Level Offers Two Generous Bedrooms, Including A Spacious Primary Bedroom With A Double Closet And New Window (2026), While The Second Bedroom Features An Interior Opening That Brings In Natural Light. A Convenient 4-Piece Bathroom Includes A One-Piece Mirolin Tub. The Finished Lower Level Features Large Above-Grade Windows, A Spacious Recreation Room With A Cozy Gas Fireplace, A Third Bedroom, A 3-Piece Bathroom, And Plenty Of Space For Guests, Hobbies, Or A Home Office. Recent Updates Include Shingles And Skylight (2024), New Water Line From The Street To The House, Furnace And Central Air Conditioning (2009), And Rental Hot Water Tank (2025). Enjoy The Peaceful Lifestyle Green Briar Is Known For With Nearby Golf, Scenic Walking Trails, Recreation Facilities, Shopping, And Everyday Conveniences Just Minutes Away. An Excellent Opportunity To Enjoy Comfortable, Low-Maintenance Living In One Of Alliston's Most Desirable And Beautifully Planned Communities, Originally Designed For An Adult Lifestyle And Now Welcoming Residents Of All Ages. (id:61594)
Royal LePage Rcr Realty
Markham, Ontario

Gorgeous 1,800 Sqft. Freehold Townhome, An end unit similar to a Semi. Tucked Away In A High Demand Markham Neighbourhood. This Beautiful Home Features A Family-Sized Upgraded Kit W/Granite Counters & Large Island, Family Rm, 3 Bdrms, 3 Baths W/Granite Counters, 1 Double Car Garage,. Park facing great view. (id:61594)
Master's Trust Realty Inc.
Pickering, Ontario
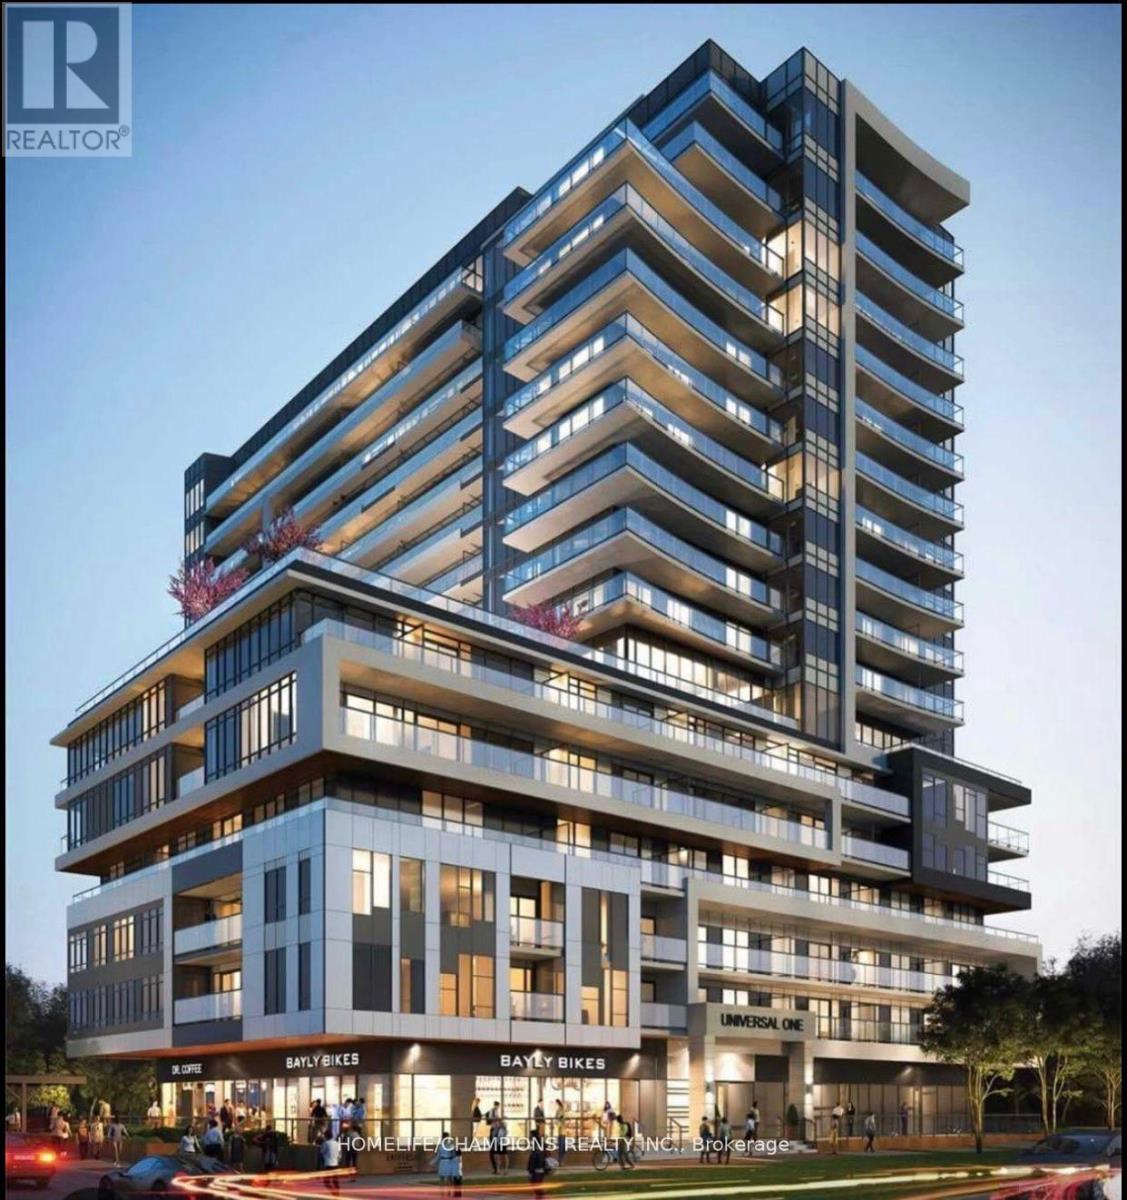
Stylish 1+1 bed, 2-bath condo with parking and locker at Universal City 1. Features open-concept layout, quartz counters, stainless steel appliances, large walk-in closet with Ensuite, spacious den (can be 2nd bedroom or office), and Ensuite laundry. Resort-style amenities include gym, pool, sauna, rooftop terrace, and more. Currently leased to AAA tenant with 1 year remaining. Buyer must assume tenancy. (id:61594)
Homelife/champions Realty Inc.
Whitby, Ontario
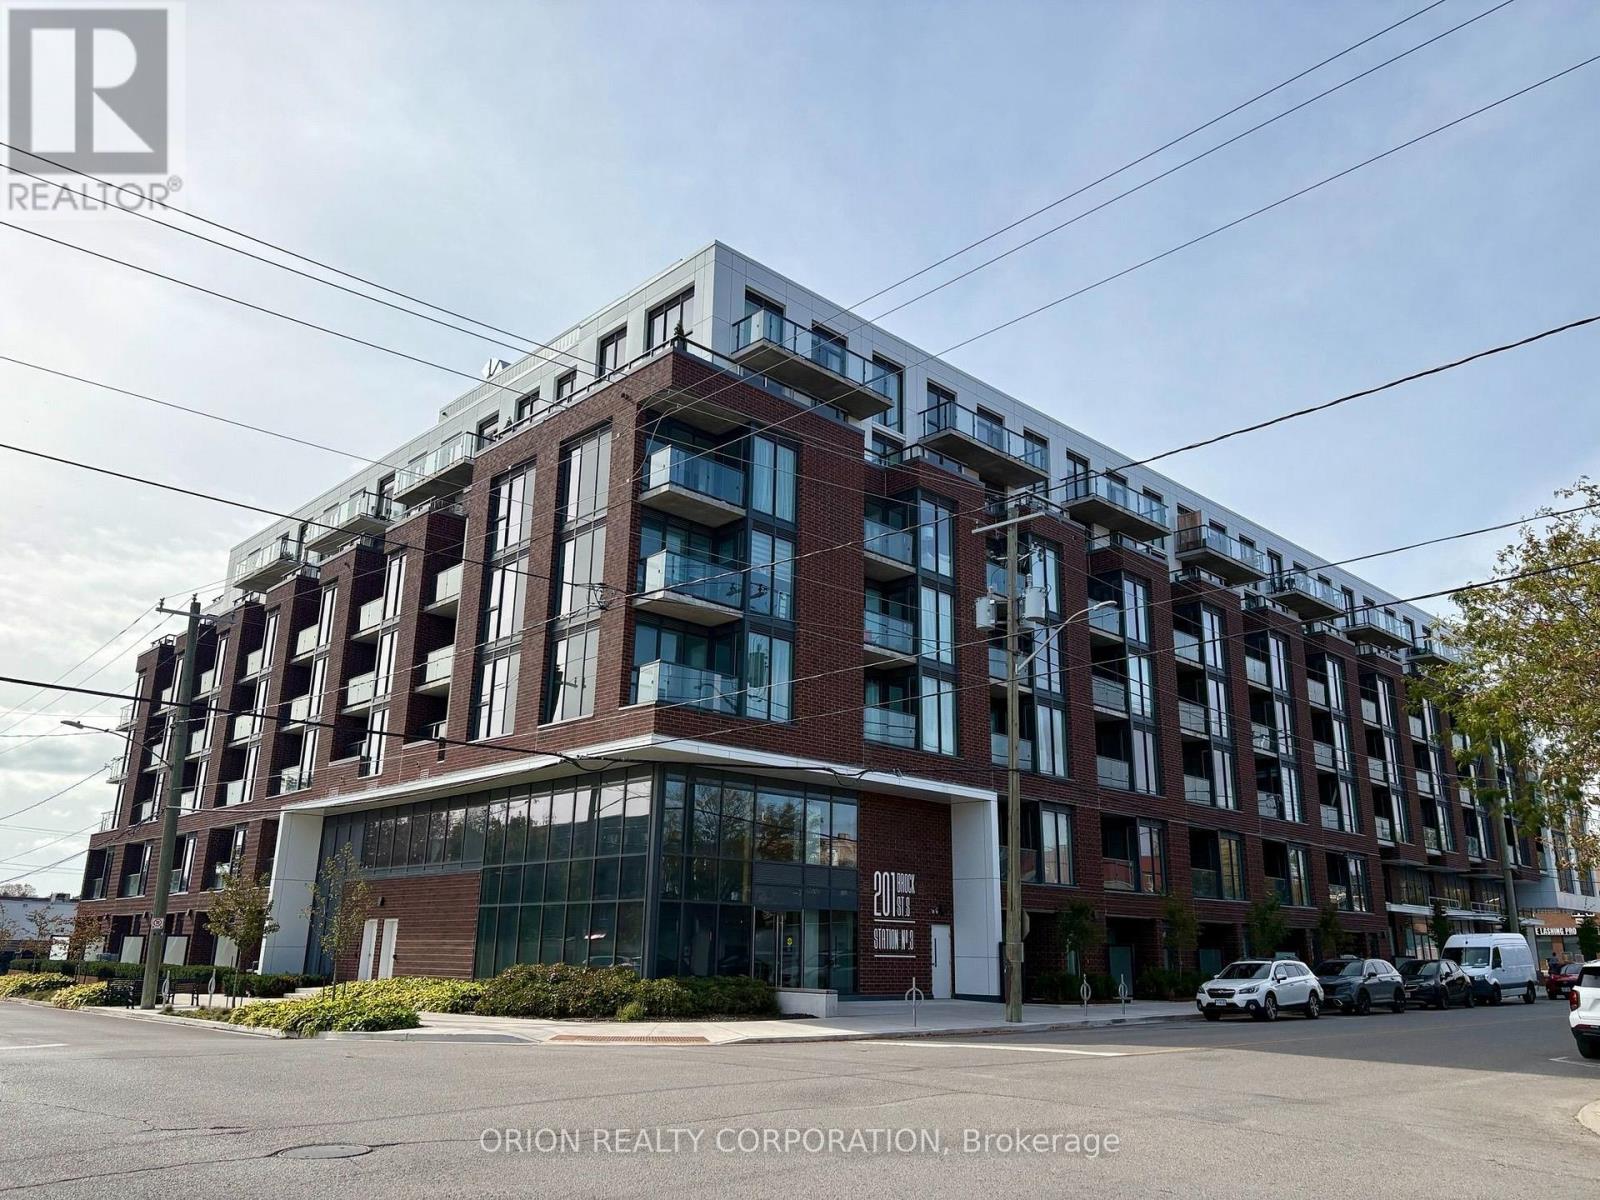
Your new downtown lifestyle starts here! Welcome to The Hopkins at Station No. 3 Condos, a brand-new boutique building by Brookfield Residential in the heart of historic downtown Whitby. This exceptional 2-bedroom, 2-bathroom suite offers 10' ceilings, an open-concept layout, and a beautifully appointed kitchen with a large island, quartz countertops, and soft-close cabinetry. Step outside to your spacious private terrace with panoramic east-facing views - the perfect setting for morning coffee, entertaining, or enjoying the city. Complete with 1 parking space, 1 locker, and access to fantastic building amenities, this is a rare opportunity to enjoy brand-new condo living in one of Whitby's most desirable locations. Brand new. Boutique. Beautifully designed. Your next chapter starts at The Hopkins. (id:61594)
Orion Realty Corporation
Ottawa, Ontario
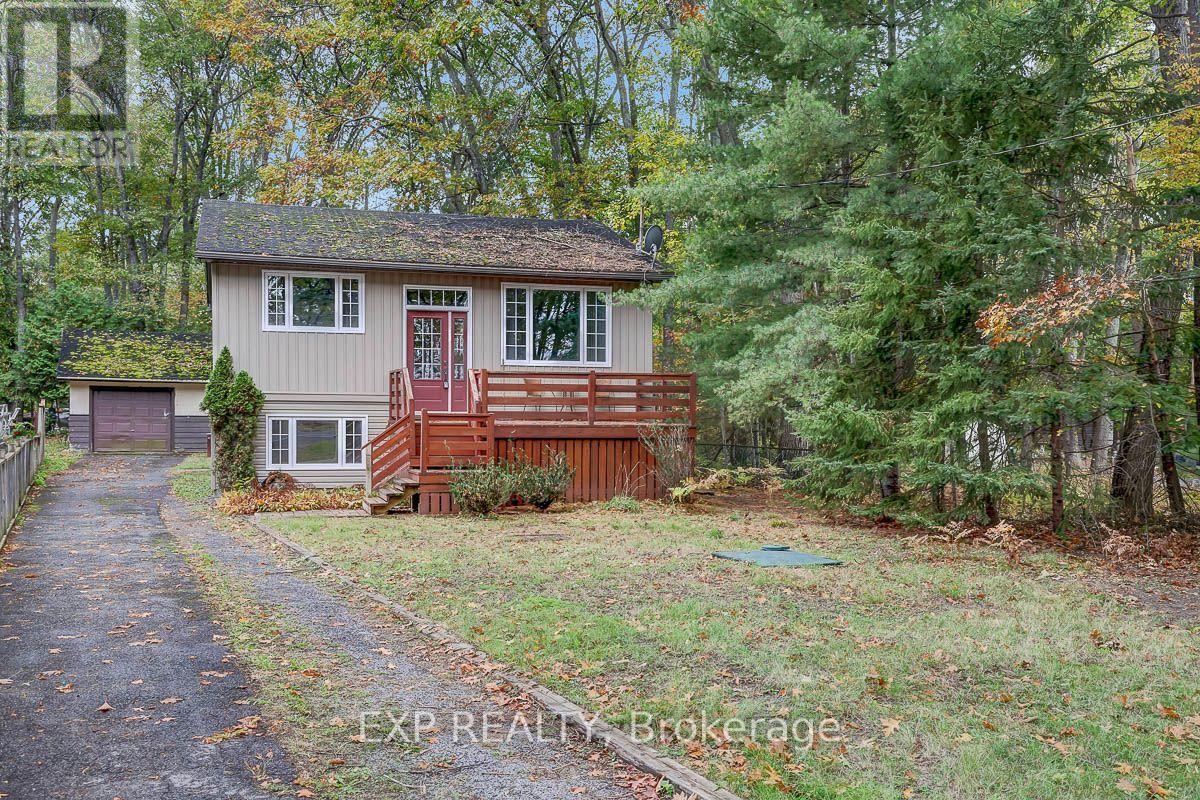
Welcome to this charming and extensively renovated 4-bedroom, 2-bathroom home in the desirable community of Constance Bay, just 30 minutes from Kanata. The bright and inviting main level features a spacious living room, beautifully renovated kitchen with never-used appliances, dining area, 2 generously sized bedrooms, and a stylishly updated bathroom. The lower level offers a comfortable family room, 2 additional bedrooms, a full bathroom, and a convenient walkout to a covered patio and private backyard oasis. Enjoy new flooring and fresh paint throughout the home, completed in 2025. Relax on the front deck while taking in views of the Ottawa River and Gatineau Hills. Located directly across from an access path to a stunning white sandy public beach stretching over 3 km along Constance Bay. A separate one-car garage completes this exceptional property. Move-in ready and full of charm-this is the perfect place to call home! (id:61594)
Exp Realty
Ottawa, Ontario
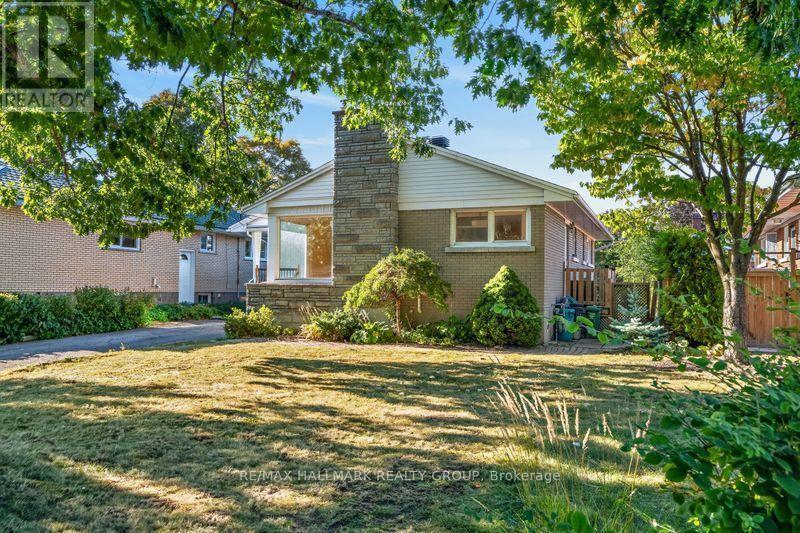
Ground floor opportunity to locate in Glabar park at a fantastic price. A sought-after, quiet, tree-filled neighborhood, close to many schools and bus routes. This ideal location gives great access to the Queensway, Carlingwood shopping center and the Fairlawn plaza. The brick bungalow itself has great bones and the hardwood floors are in good shape. Most windows have been upgraded over the years, as were the washer, dryer and stainless steel fridge. It was re-shingled in 2017. A high-efficiency gas furnace was installed in Oct, 2020 and the central air most recently in August, 2021. L-shaped living room, dining room. 3 good-sized bedrooms with a patio door off the middle bedroom to the deck and a very private backyard. There is a wood burning fireplace, although it hasn't been used in years, that could be converted to a gas fireplace as an alternative. Stairs off the kitchen lead to the lower level rec room and there is plenty of storage and room for a workshop. (id:61594)
RE/MAX Hallmark Realty Group
Ottawa, Ontario
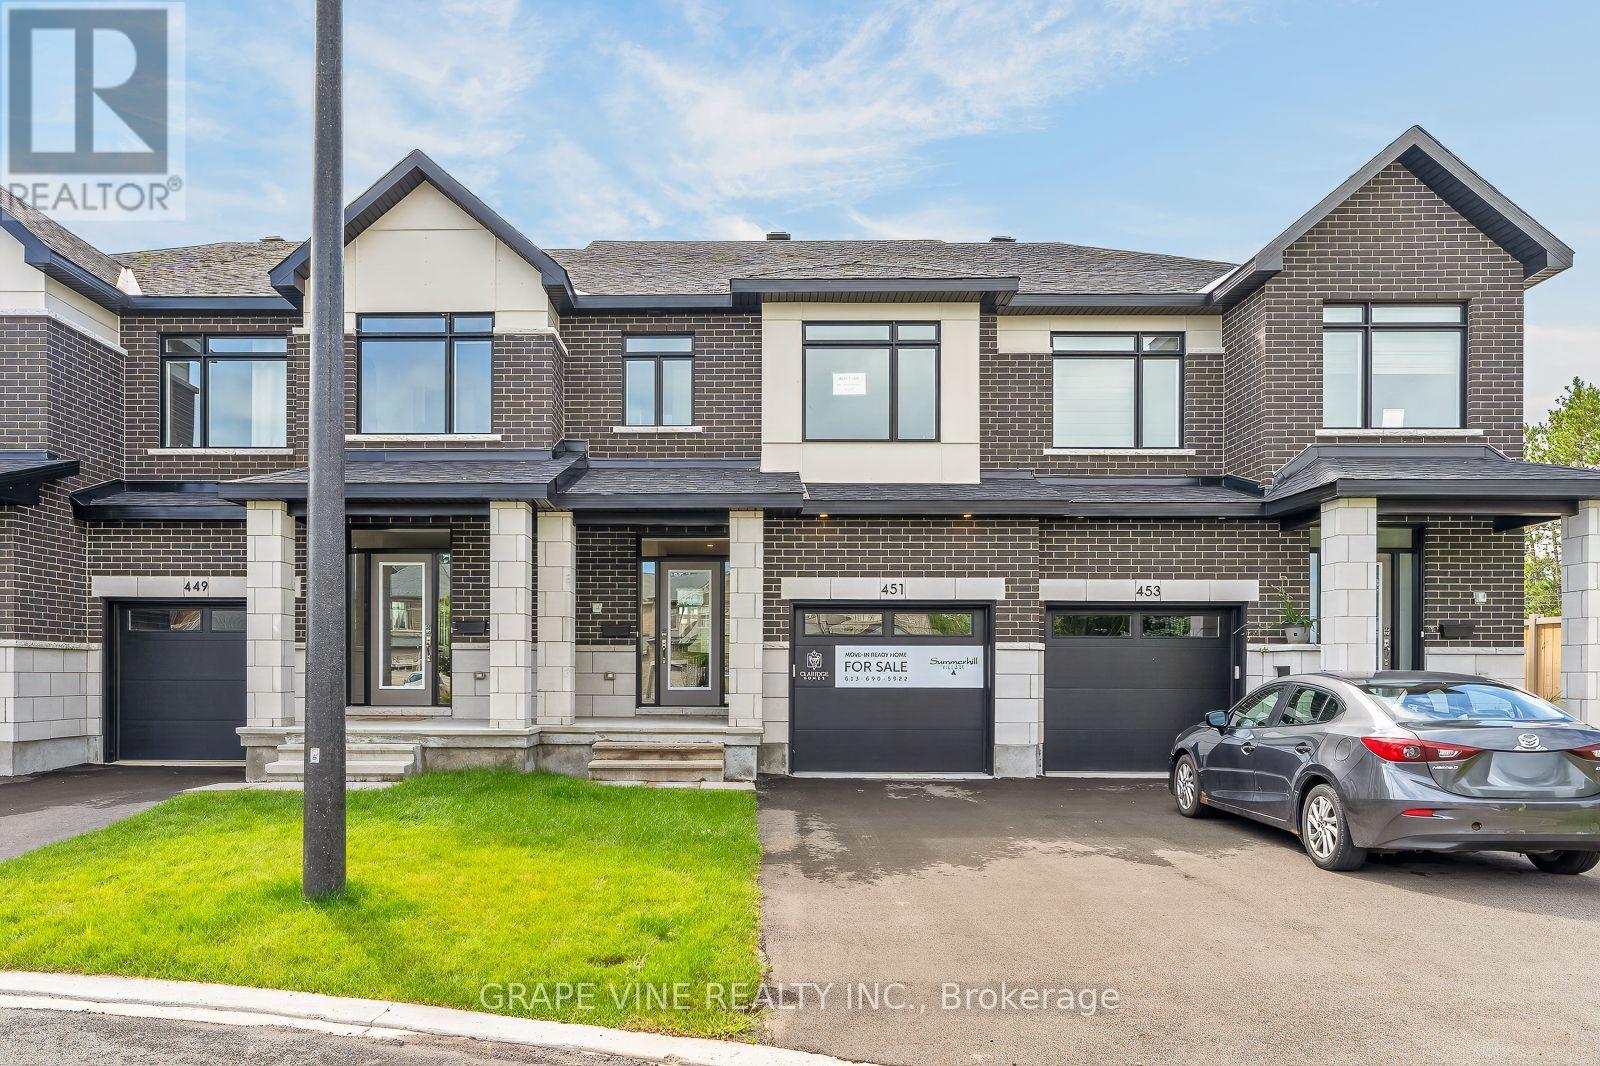
Welcome to this exceptional move-in ready St. George townhome by Claridge Homes, ideally located in Riverside South. Offering approximately 2,105 sq. ft. of thoughtfully designed living space including a finished basement, this stylish 3-bedroom, 2.5-bath home delivers the perfect blend of modern finishes, functionality, and turnkey convenience. The main level features an inviting layout with generous natural light, hardwood flooring, and a beautifully appointed kitchen designed for both everyday living and entertaining. The upgraded kitchen showcases elegant stone countertops, upgraded backsplash, and a wall of cabinets for all your storage needs. Hardwood stairs lead to the second level, where three well-proportioned bedrooms provide comfortable private space, including a spacious primary retreat. The finished basement adds valuable additional living space-ideal for a family room, home office, gym, playroom, or media area. With a contemporary design, quality finishes, and thoughtful upgrades throughout, this home is ready for you to move in and enjoy without the wait or uncertainty of new construction. Located in the desirable River's Edge community of Riverside South, this home offers convenient access to parks, schools, shopping, recreation, transit, and major routes. A fantastic opportunity to own a beautifully upgraded, brand-new home in one of Ottawa's growing communities. Simply move in and make it your own! (id:61594)
Grape Vine Realty Inc.

Ottawa, Ontario
Welcome to an exceptional residence in the heart of LeBreton Flats, where urban convenience meets natural beauty in one of Ottawa's most vibrant riverside communities. This stunning 1,215 sq. ft. corner suite offers 2 bedrms, a den, & 2 full bathrms, complemented by soaring ceilings & floor-to-ceiling windows, that showcase breathtaking panoramic views of Canada's Capital Region. Step inside and be greeted by your first spectacular view from the welcoming foyer, complete w/ a spacious closet, a full bathroom w/ soaker tub, and convenient in-suite laundry. The sun-filled open-concept living area features a spacious living room, a versatile den or home office, hardwood flooring, recessed lighting, custom window coverings, and ample space for entertaining. The modern kitchen is designed for both functionality & entertaining, featuring stainless steel appliances, generous storage, & a movable island that easily adapts to intimate dinners/larger gatherings. The spacious primary suite comfortably accommodates a king-size bed and includes a walk-through closet w/ built-in storage. The spa-inspired ensuite features a glass-enclosed walk-in shower, oversized vanity, and dual medicine cabinets. A well-proportioned second bedroom offers flexibility for guests, family members, or additional living space. One of the home's most impressive features is its private covered terrace-the largest in the building. Overlooking a surprising urban oasis of mature trees and wildlife, it provides the perfect setting for morning coffee, sunset cocktails, or gatherings w/ friends. One underground parking space conveniently located near the building entrance, One large, secure storage lockerShort elevator access from parking & storage areas. Southwest corner suite w/ views of the Adisoke Central Library, the historic Ottawa River Aqueduct, an extensive network of cycling & walking paths. Fusion amenities include concierge, rooftop terraces, pool, gym, BBQs, storage facilities, and a party room. (id:61594)
RE/MAX Hallmark Realty Group
Kitchener, Ontario
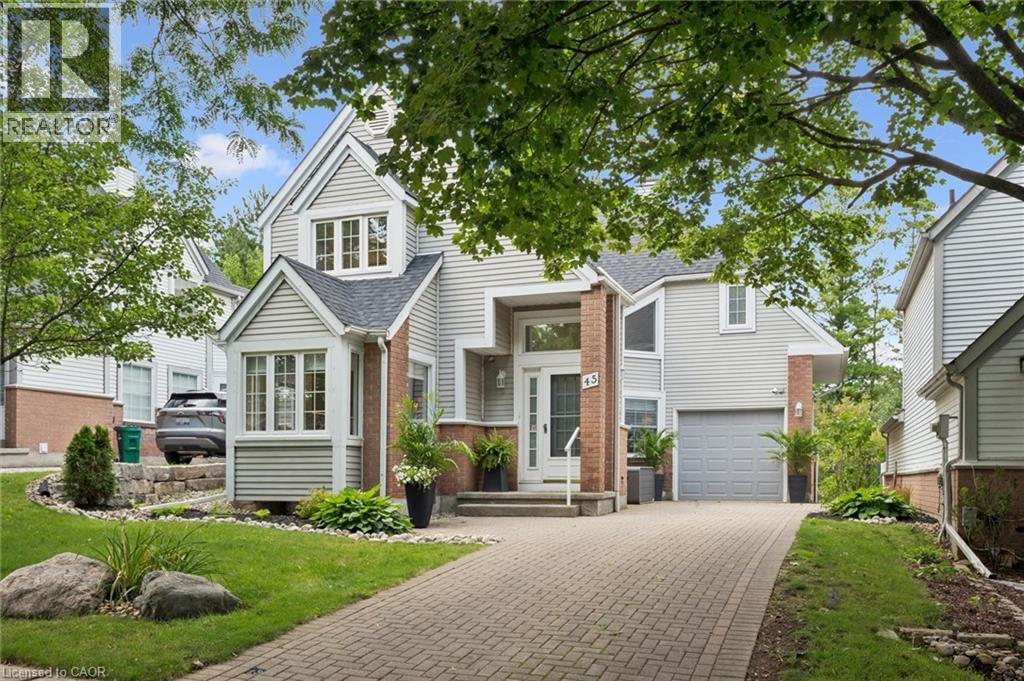
Welcome to exceptional living at 45 Quinte Crescent! This rare, detached condo backs onto Chicopee Ski Hill, offering the space and privacy of a detached home with the ease of condo living. Exceptionally well cared for and flooded with natural light, this four-bedroom home showcases upscale finishes and thoughtful upgrades throughout. The updated kitchen features quartz countertops, a gas range, Bosch dishwasher, counter-depth refrigerator, breakfast bar, and a bright eat-in area with custom built-in seating and storage. The adjoining dining room was made for entertaining, with beautiful built-in cabinetry and a beverage and serving centre, flowing naturally into the spacious living room with an updated gas fireplace, new wood mantel and newer patio doors. Step outside to a beautifully designed, spacious deck overlooking the peaceful, treed setting of Chicopee. Reinforced to accommodate a future hot tub, the deck also features privacy shutters and a gas BBQ line. Engineered hardwood, updated windows, custom hallway built-ins, upgraded doors, baseboards, hardware and lighting add to the home's polished feel. Upstairs, the spacious primary suite offers double closets and an updated three-piece ensuite with a walk-in shower, newer vanity and built-in shelving. Two additional well-appointed bedrooms and a four-piece bath provide plenty of space for family or guests. The finished lower level includes a bright guest bedroom, an updated 3-piece bath with heated flooring, a family room with an electric fireplace, space for a home office or gym, and generous storage. Enjoy the condominium’s beautiful outdoor pool, tucked among mature trees and just steps from home. Surrounded by some of Waterloo Region’s most beautiful Grand River trails, with the neighbourhood park a short walk away, nearby schools, shopping and easy highway access. Exceptional quality, sophisticated finishes and an unparalleled setting come together to offer the best of refined living — without compromise. (id:61594)
Royal LePage Wolle Realty
Kitchener, Ontario
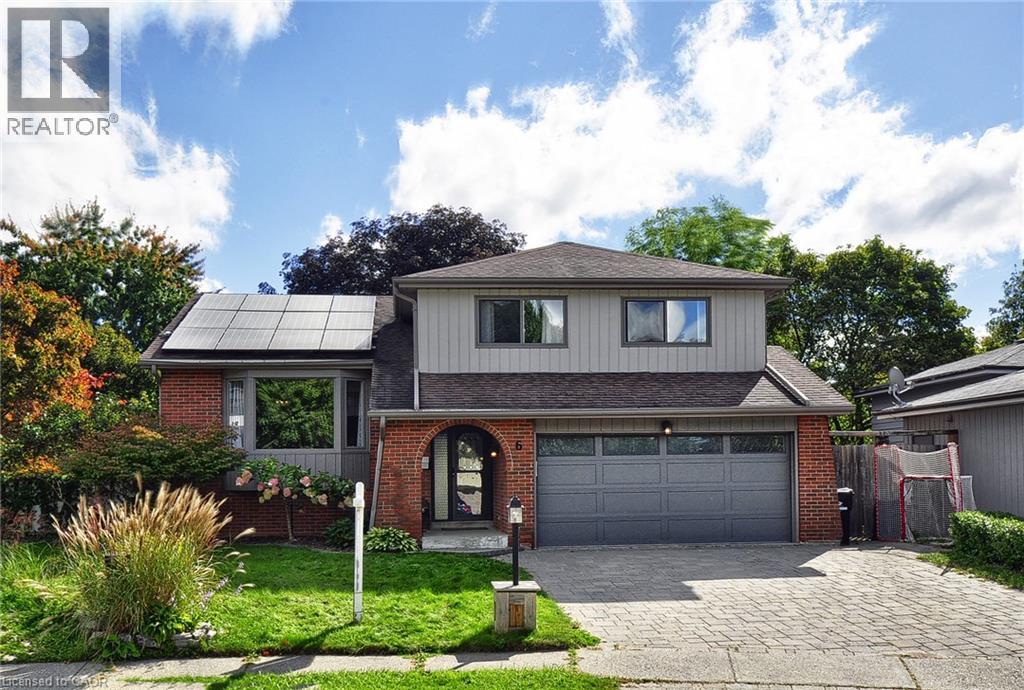
Tucked away on a peaceful, set-back court with only eight homes, this impressive five-level residence offers an exceptional amount of space, privacy and versatility for the entire family. With four bedrooms on the upper levels plus an additional bedroom in the lower level, there is room for everyone to live, work and entertain comfortably. A welcoming foyer sets the tone for the spacious interior, leading into bright principal rooms designed for everyday living and effortless entertaining. The inviting family room features a gas fireplace and French doors that open into a beautiful sunroom overlooking the backyard. The bright living and dining rooms offer generous space for hosting family and friends, while the eat-in kitchen is both stylish and functional, featuring quartz countertops, stainless steel appliances and plenty of room for casual dining. The primary bedroom offers a private ensuite, while the additional bedrooms are generously sized and complemented by three bathrooms throughout the home. The multiple levels continue to provide incredible flexibility. The lower level offers an expansive recreation and entertainment area complete with a bar, creating the perfect setting for movie nights, gatherings and family fun. An additional lower level provides dedicated office space, another bedroom and ample storage. Step outside and discover your own private backyard oasis. The fully fenced yard features a heated inground pool, hot tub and shed, creating an incredible outdoor setting for summer entertaining, relaxing poolside or enjoying evenings with family and friends. Completing the home is a double-car garage and ample driveway parking. With its unique five-level layout, generous living spaces, multiple bedrooms, fantastic entertainment areas and resort-inspired backyard. (id:61594)
RE/MAX Real Estate Centre Inc.
Wellesley, Ontario
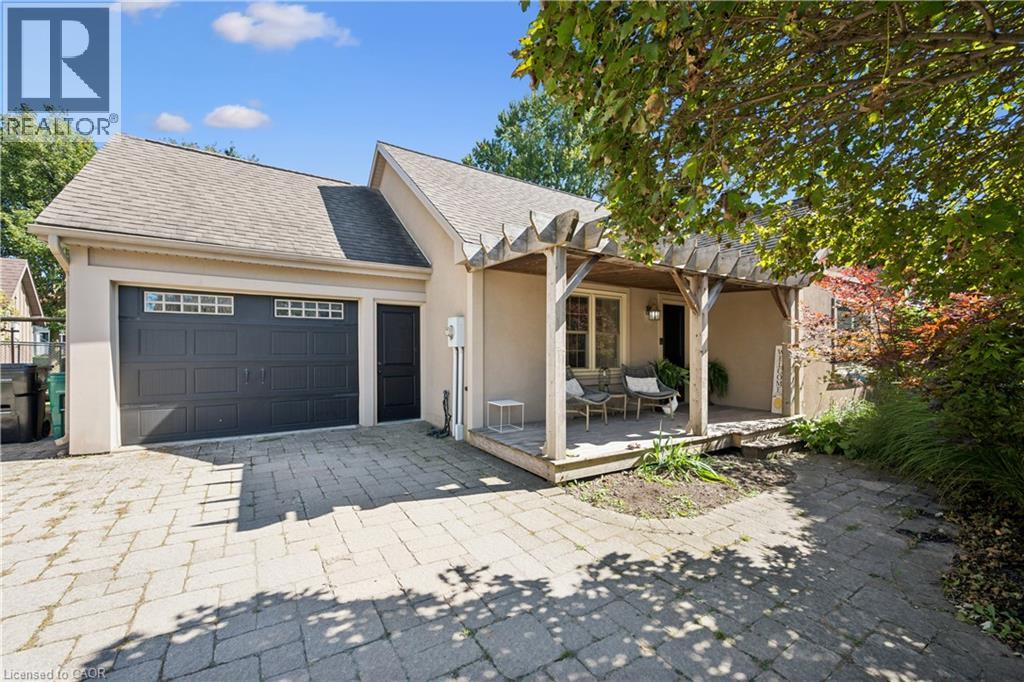
Beautifully updated, thoughtfully designed, move-in ready and located in a community you'll be proud to call home, 1039 Molesworth St. is Wellesley living at its best. This quaint 1 1/2 storey home offers the perfect blend of style, comfort and functionality. With thoughtful updates throughout, there is nothing left to do but move in and enjoy. The main floor features two bedrooms and full bathroom with heated floors. The heart of the home is the bright, open-concept kitchen and living area, complete with built-ins that add both character and functionality. Patio doors lead directly to an incredible outdoor living space, where you'll find a large deck with a generous covered area, the perfect spot for morning coffee, summer dinners or entertaining friends and family. Upstairs, you'll find a private primary retreat that feels like your own personal getaway. The spacious bedroom is complemented by a beautiful ensuite featuring a soaker tub, heated floors and skylights that fill the room with natural light. A large dressing room provides exceptional storage and completes this impressive upper level. The finished lower level has even more living space with a rec room and convenient washroom, perfect for movie nights, a home gym, playroom or a comfortable hangout area. The fully fenced, backyard includes an above-ground pool, bonfire area and plenty of room to relax and play. And then there's Wellesley. Known for its strong sense of community and small-town charm, Wellesley is the kind of place where neighbours become friends and community events bring everyone together. Wellesley has almost every amenity you could ask for without the hustle and bustle of the city while being only 15 minutes from Waterloo. Once you experience the tranquility of living in Wellesley, you may never want to return to the city again. (id:61594)
Royal LePage Wolle Realty
