Perth, Ontario
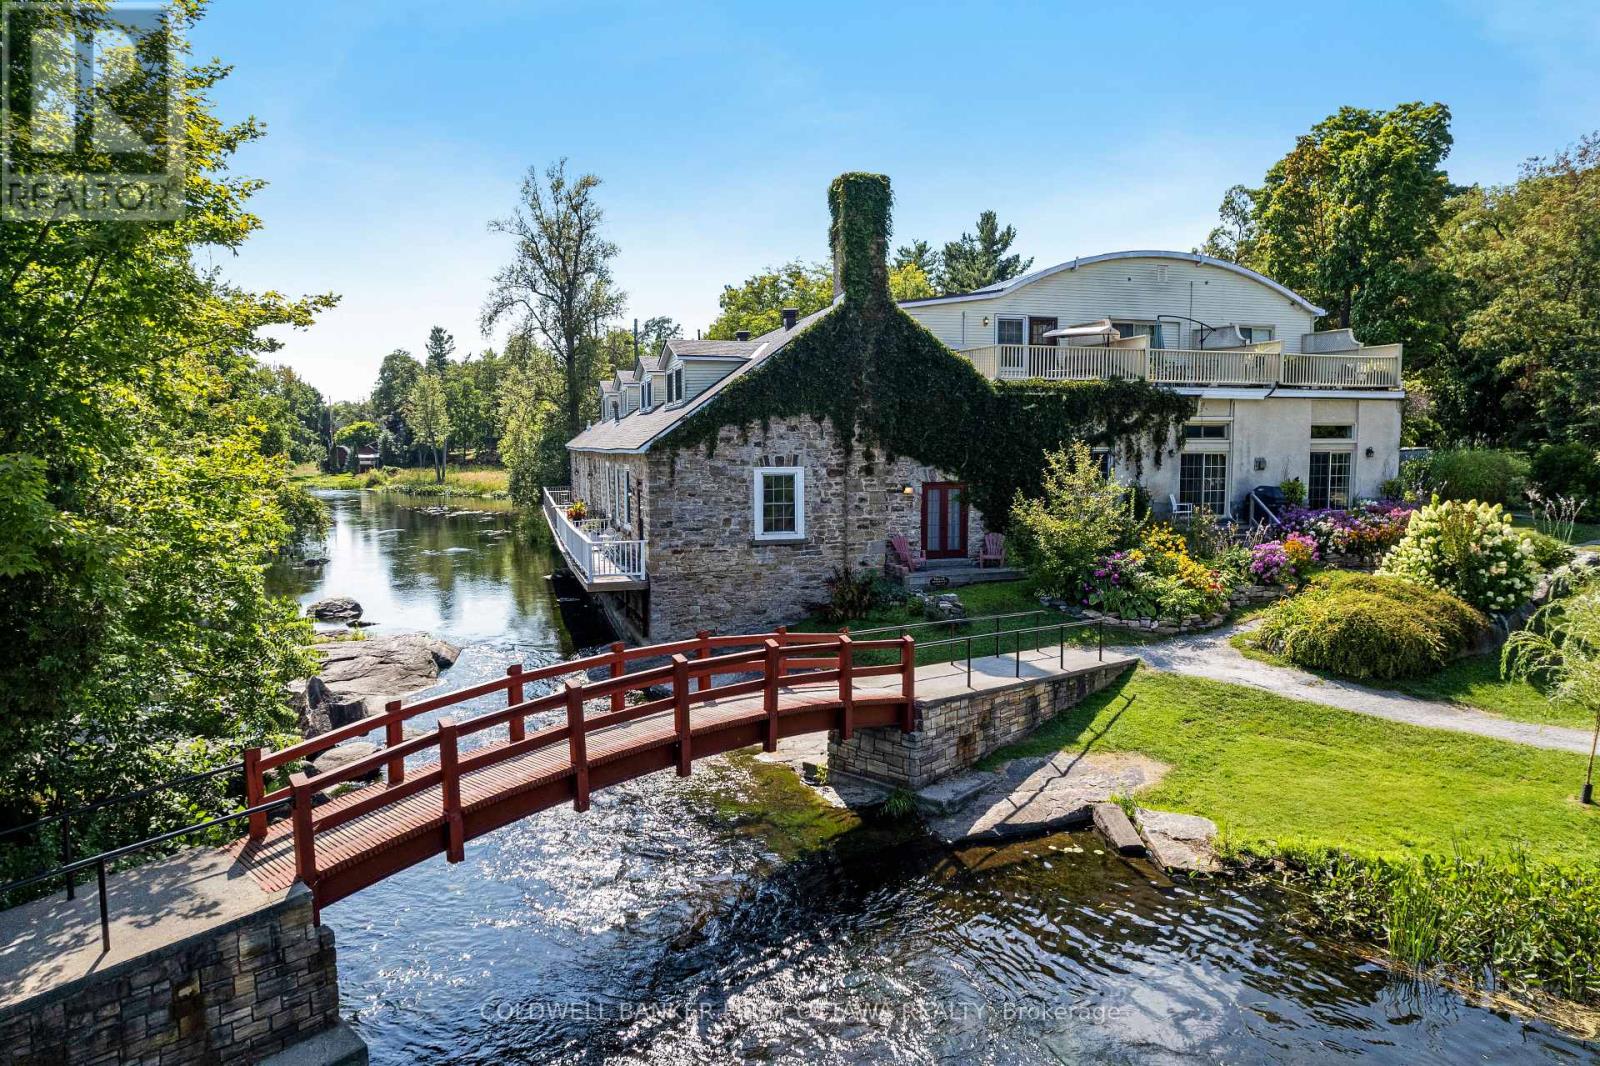
On the shores of Tay River in the heart of Perth is prestigious century stone building, Mill on the Park, with six contemporary townhomes offering historical elegance and breath-taking views of the river. Now offered, an elegant townhome featuring refined living spaces, quality finishes and added bonus of its own elevator. This exceptional 3 bedroom, 2.5 bathroom home has light-filled living and dining rooms with 11' high ceilings and cherry hardwood floors. Napoleon gas fireplace stove complements the space and provides warmth thru-out. Well-appointed, the living-dining rooms have glass doors providing views of the river and park beyond. The doors also open to deck for lounging, while overlooking the river and park The kitchen is most welcoming with attractive country-style cabinetry and eye-catching backsplash. Breakfast nook's large windows face west and overlook the courtyard. Main floor powder room and the laundry/storage room is added convenience. Soaring architectural-designed staircase is a striking focal point. Upstairs, relaxing primary suite has 3-pc ensuite. Second bedroom's adjacent roof-top patio has sweeping views of the river and park. Third bedroom currently used as den, with big windows and easy access to the elevator to return to main floor. Second floor also has spacious 4-pc bathroom. Efficient split-duct heating/cooling units on each floor. Reversible double-pane windows for upper & lower ventilation plus easy cleaning of exterior glass from inside. Each of the six townhomes is individually owned. With this townhome comes one deeded parking space; visitor parking also available. Pets are allowed. Just steps from your deck is majestic Stewart Park and its trails. Mill on the Park is located at the end of a quiet street where you can stroll downtown to Perth's shops, cafes, restaurant and cultural attractions. Few homes like this one offer private elevator, riverfront and park access plus walkable living - in such as tranquil setting. (id:61594)
Coldwell Banker First Ottawa Realty
Kitchener, Ontario
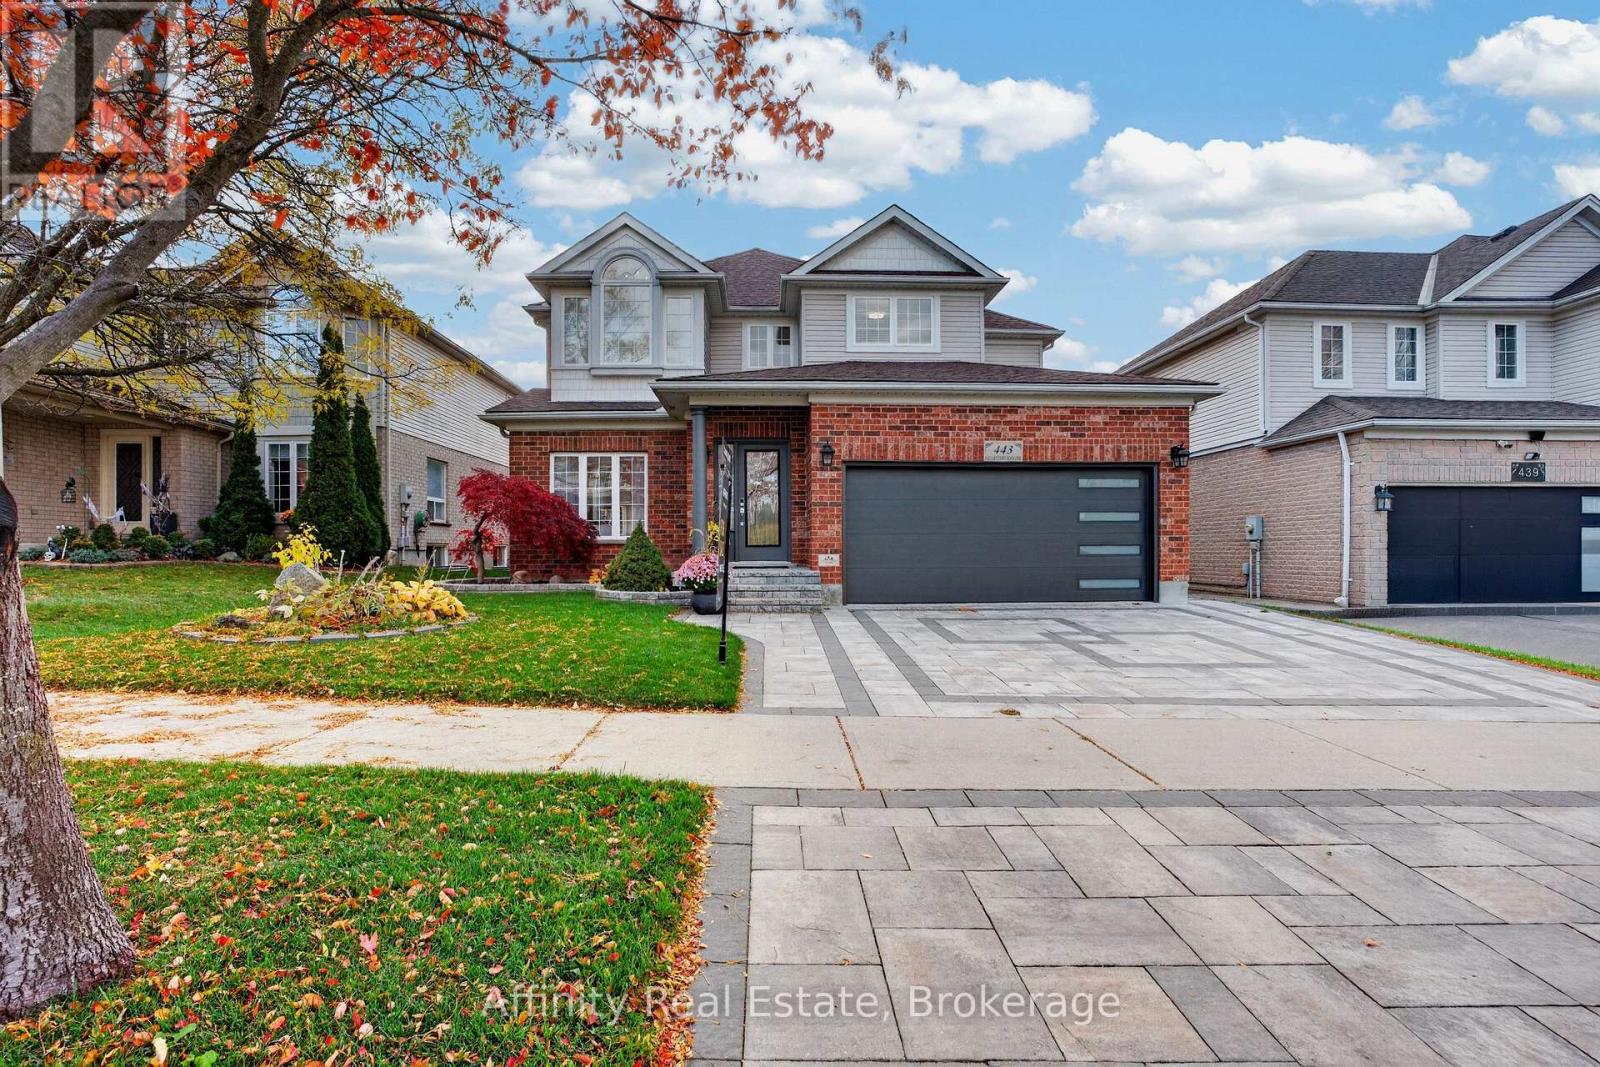
TWO FULL KITCHENS. ONE KITCHENETTE. SIX BEDROOMS. THREE FINISHED LEVELS. COMPLETELY UPDATED! Welcome to Doon South living at its finest! With a Primary Suite on the main floor, this home is perfect for multi-generational families. It offers space, privacy and independence, all under one roof. Every level has been thoughtfully upgraded, every detail carefully considered, and every space designed for comfortable living. Nestled on a premium lot, landscaped gardens and an extended interlocking driveway create great curb appeal. Inside: refinished main-floor hardwood, custom columns and accents, updated light fixtures and solid wood doors. The stunning kitchen features white and navy cabinetry, gold hardware, sleek countertops, stainless steel appliances and a centre island, plus oversized sliding doors to the backyard deck. A newly added main-floor bedroom has a luxurious jacuzzi tub, towel warmers and added insulation and soundproofing. Upstairs: four spacious bedrooms, fresh paint and completely renovated bathrooms. The customized primary retreat has a sitting area, walk-in closet and private kitchenette. The fully finished basement suits multi-generational living, featuring an in-law suite with a full kitchen, granite countertops and new appliances, family room, recreation room, renovated bathroom and another bedroom with a large walk-in closet. Soundproofed and insulated walls and ceilings, pot lights and solid wood doors finish this space. Additional upgrades: a 220V EV charging outlet in the garage, R60 attic insulation, two backyard gas outlets for a BBQ and fire table, and a 12 x 10 garden shed. Enjoy quick highway access, nearby English and French Immersion schools, and walking distance to Strasburg Woods trails and creeks. An exceptional opportunity to own a completely updated 6-bedroom home with outstanding space, quality finishes and incredible in-law suite potential in one of Kitchener South's most desirable communities. (id:61594)
Affinity Real Estate
Haldimand, Ontario
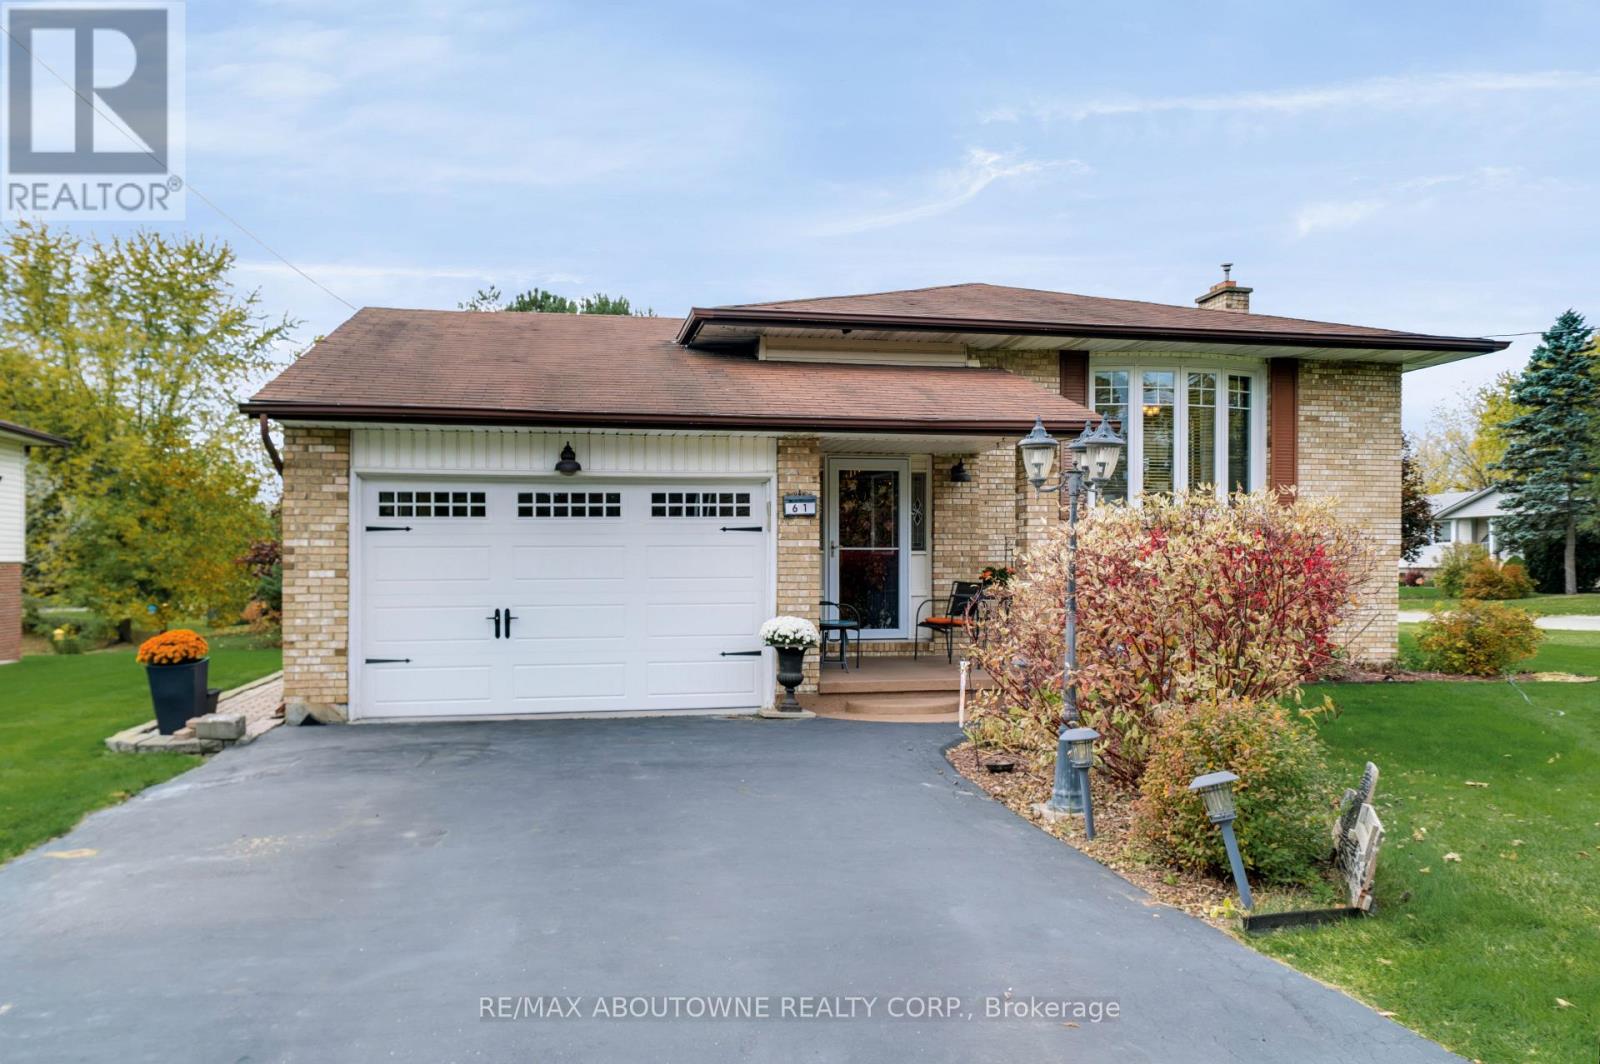
Welcome to 61 Ottawa Street South, where pride of ownership meets comfortable living in the charming community of Cayuga. Set on a generous, beautifully landscaped lot, this well-maintained back split offers three main-level bedrooms, two updated full bathrooms, and plenty of versatile living space. The main level features inviting living and dining areas with hardwood flooring, a functional kitchen with stainless steel appliances, and an updated bathroom complete with heated ceramic tile flooring. The finished walkout lower level adds exceptional flexibility, featuring a spacious recreation area, additional room for guests, hobbies or a home office, a second full bathroom, and dedicated laundry space. Outside, enjoy mature gardens, stone pathways, a charming water feature, and a relaxing terrace with a retractable awning. Whether you're hosting family and friends or enjoying a quiet afternoon outdoors, the setting offers a wonderful extension of the home's living space. Complete with an attached garage and the warmth of small-town living, this thoughtfully cared-for property offers comfort, character, and room to make it your own. (id:61594)
RE/MAX Aboutowne Realty Corp.
Hamilton, Ontario
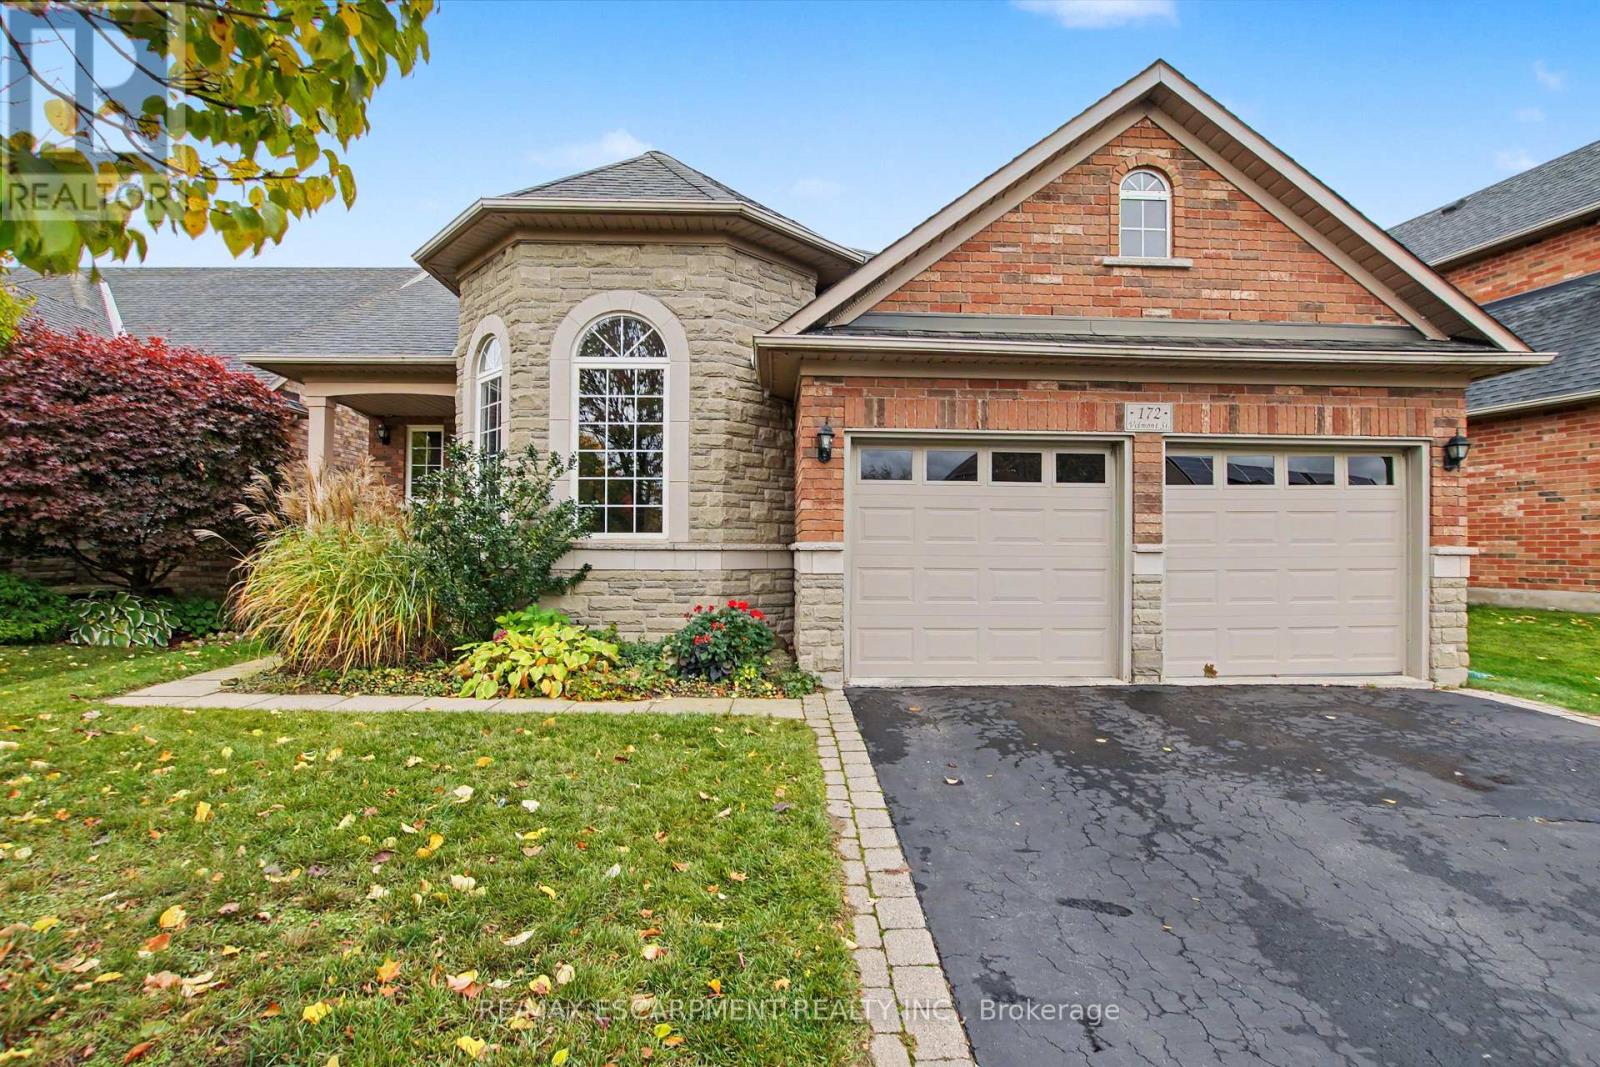
Rarely offered bungaloft on a quiet ravine court in sought-after Parkview Heights, Ancaster - and priced well below anything comparable in the neighbourhood. Offering 2,313 sq ft above grade, this is the layout downsizers wait years for: a large main-floor primary suite with walk-in closet and ensuite, a second main-floor bedroom and its semi-ensuite 3-piece bath - customized by the builder to an OT's specs, with wider doorways and a roll-in shower, making both fully accessible - main-floor laundry, so true one-level living is yours from day one. The striking bay-window living room and dining room both soar with vaulted ceilings, while the bright great room with gas fireplace walks out to a large deck under a vine-covered pergola, overlooking a private yard with mature trees and a natural ravine backdrop. The eat-in kitchen with pantry sits at the heart of the home. Upstairs, a spacious loft, a third bedroom and a 4-piece bath give family and guests their own retreat. The full, unfinished basement with bath rough-in is a blank canvas ready for your plans. Double garage with inside entry and parking for four. Lovingly maintained by the original family and ready for its next chapter, bring your design ideas and make it your own. Steps to parks, trails, the community centre, schools and transit, with quick access to the Linc and 403. Immediate possession available. Homes like this rarely come to market at this price. (id:61594)
RE/MAX Escarpment Realty Inc.
Kitchener, Ontario
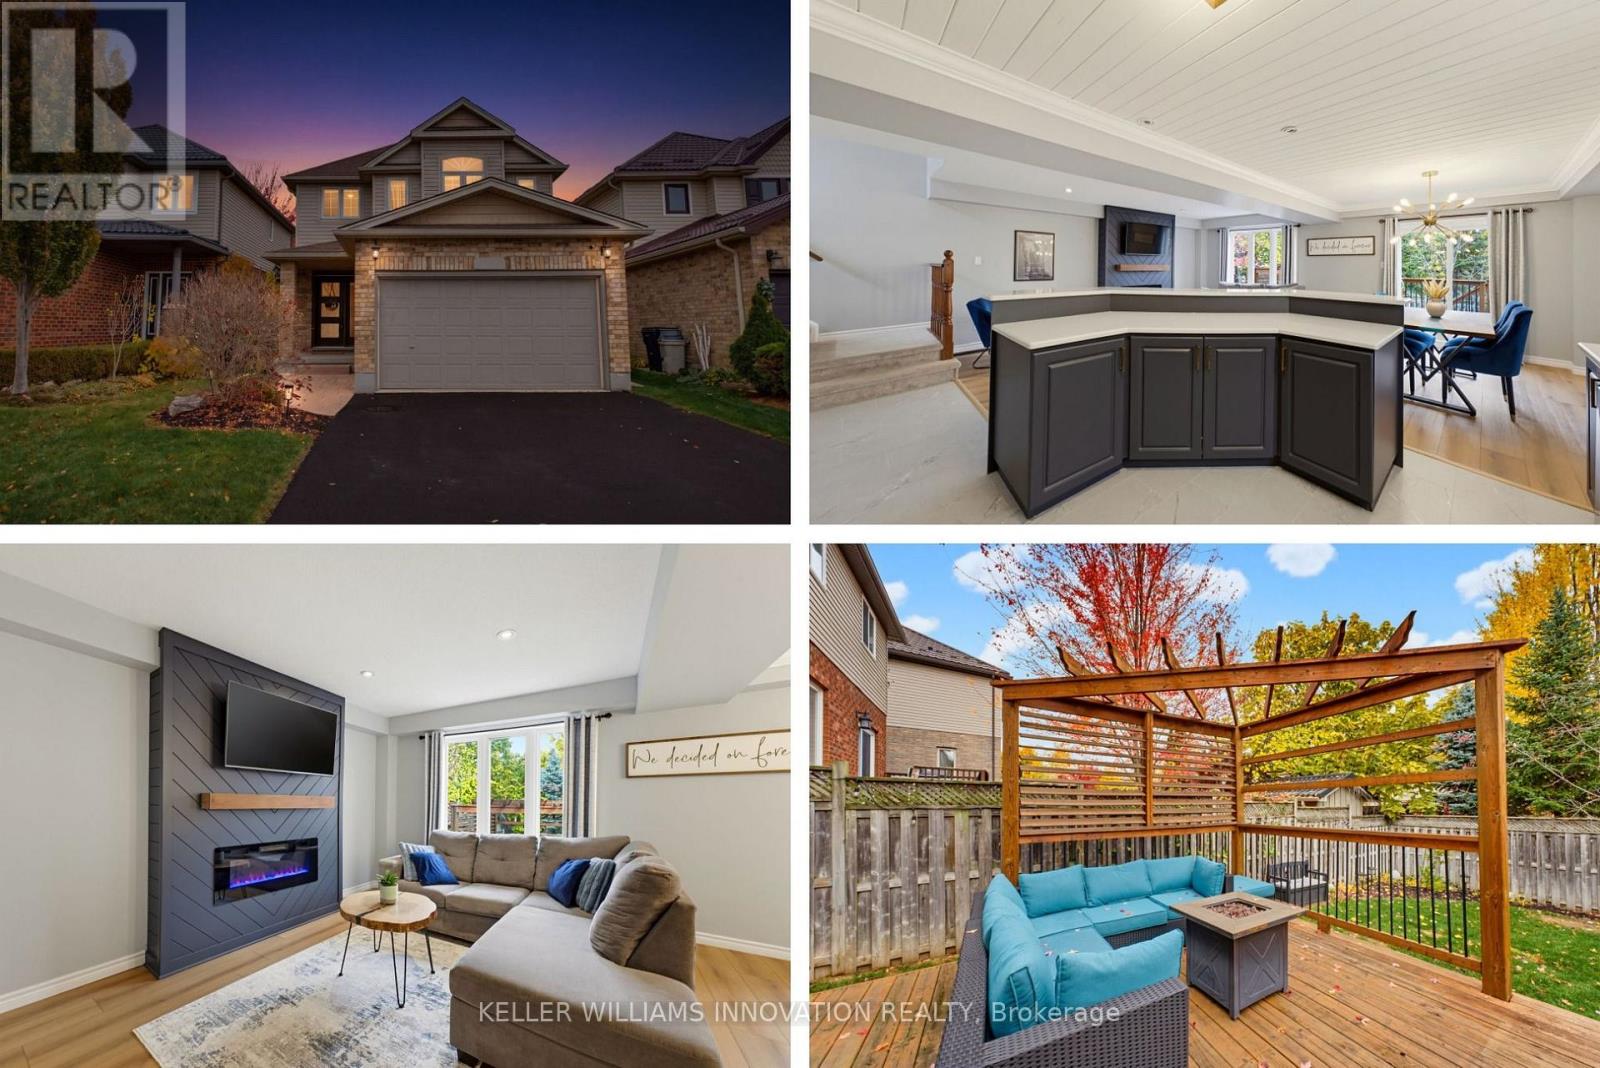
Saturday mornings start at the island here: pancakes on the quartz counters, kids on the stools, and the whole open main floor in view. This is the Doon South family home that actually feels finished, with the big-ticket updates already done so you can unpack and start living. Three bedrooms, four bathrooms, a fully finished basement and a backyard built for summer, all on a quiet street minutes from the 401. New flooring (2025) runs through the main floor, from the bright living room with its electric fireplace into the dining area and the two-tone kitchen, renovated in 2021 with quartz counters, backsplash, painted cabinetry and stainless steel appliances. A freshly redone powder room finishes the level. Upstairs, the primary bedroom gives you two closets and a private ensuite with a soaker tub and separate shower, plus two more bedrooms and a full bath for the kids. The finished basement adds a big rec room for movie nights, a fourth bathroom, laundry and a cold room, with plenty of storage throughout and central vac to make clean-up easy. Out back, the fully fenced yard has a two-tier deck, a pergola (2022) for shady dinners, a shed for the bikes and room to run. The practical stuff is handled too: roof 2017, furnace 2019, A/C 2018 and attic insulation topped up to R60 in 2026. Parks, trails and schools are close by, with Conestoga College, shopping and the 401 just minutes away. Come see why growing families put down roots in Doon South. (id:61594)
Keller Williams Innovation Realty
Waterloo, Ontario
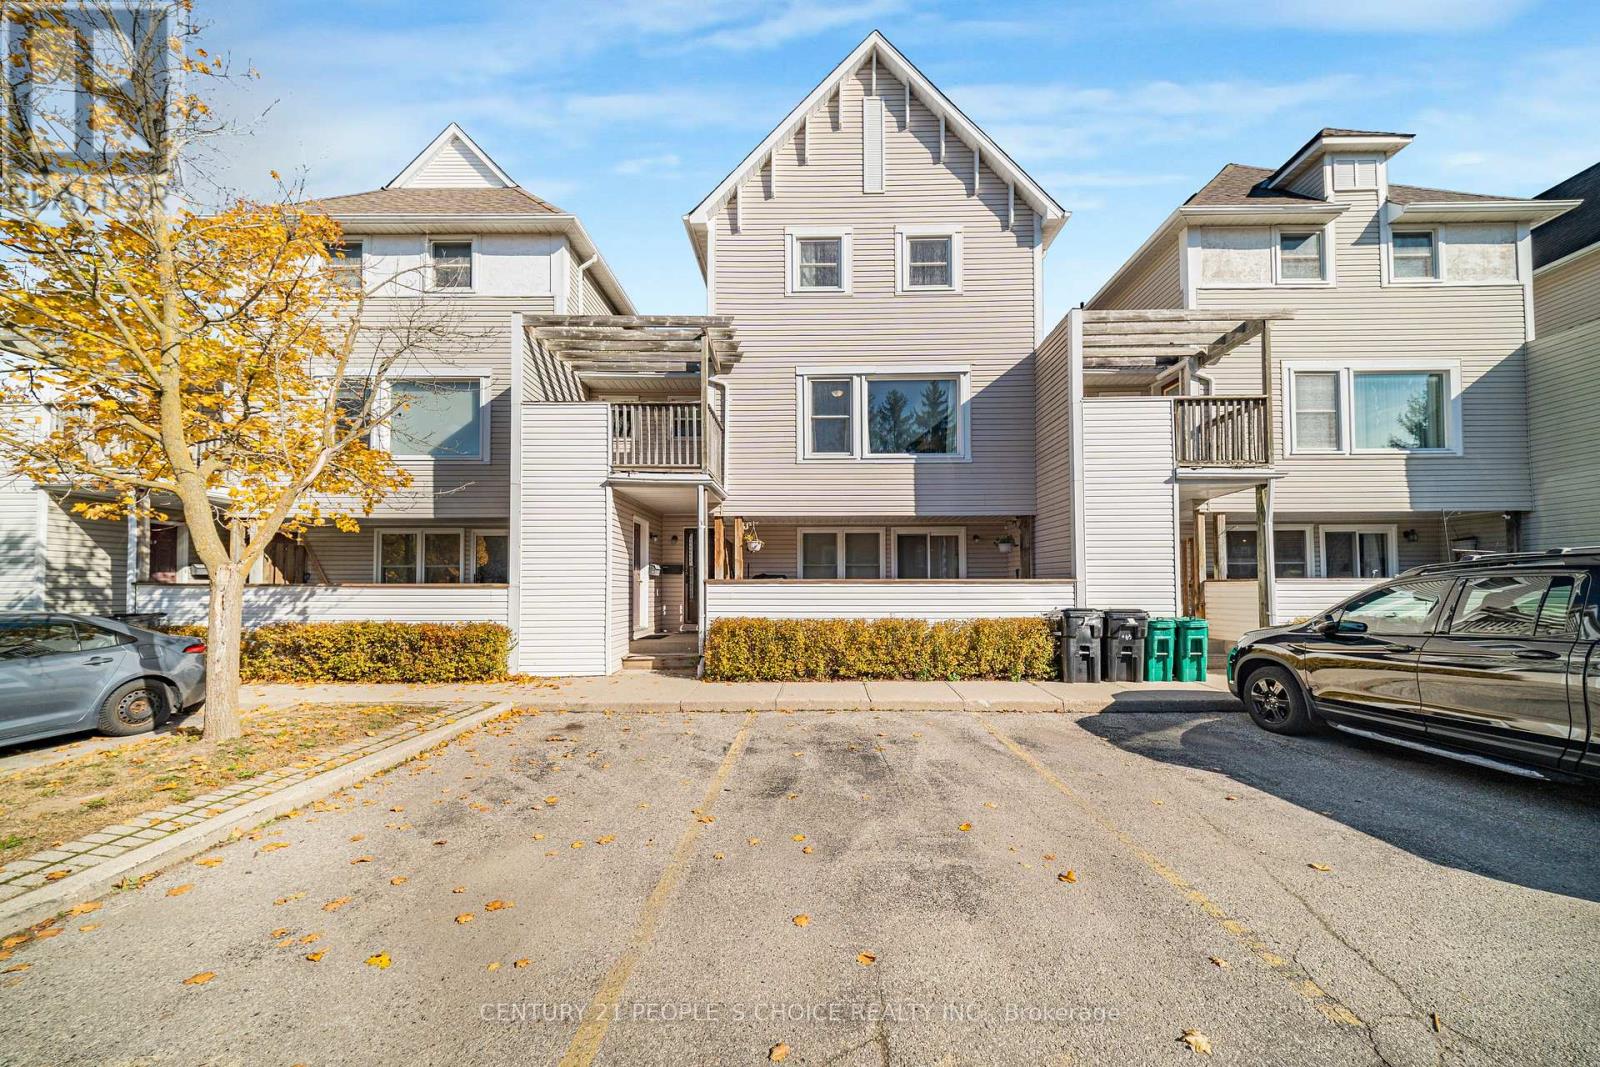
Welcome to this updated home in Waterloo's desirable Beechwood neighborhood! Enjoy a refaced kitchen (2018), a fully renovated upstairs bathroom (2022), and your own balcony. The furnace and tankless water heater were replaced in 2020, and a water softener was added in 2024-all three are owned, offering added value with no equipment rental fees. Water is included in the maintenance fees! Includes all five appliances and one parking space directly in front of the unit, with visitor parking nearby. Conveniently located near grocery stores, parks, schools, and public transit, with easy access to the University of Waterloo and Wilfrid Laurier University. A fantastic blend of comfort, convenience, and everyday value! (id:61594)
Century 21 People's Choice Realty Inc.
Kitchener, Ontario
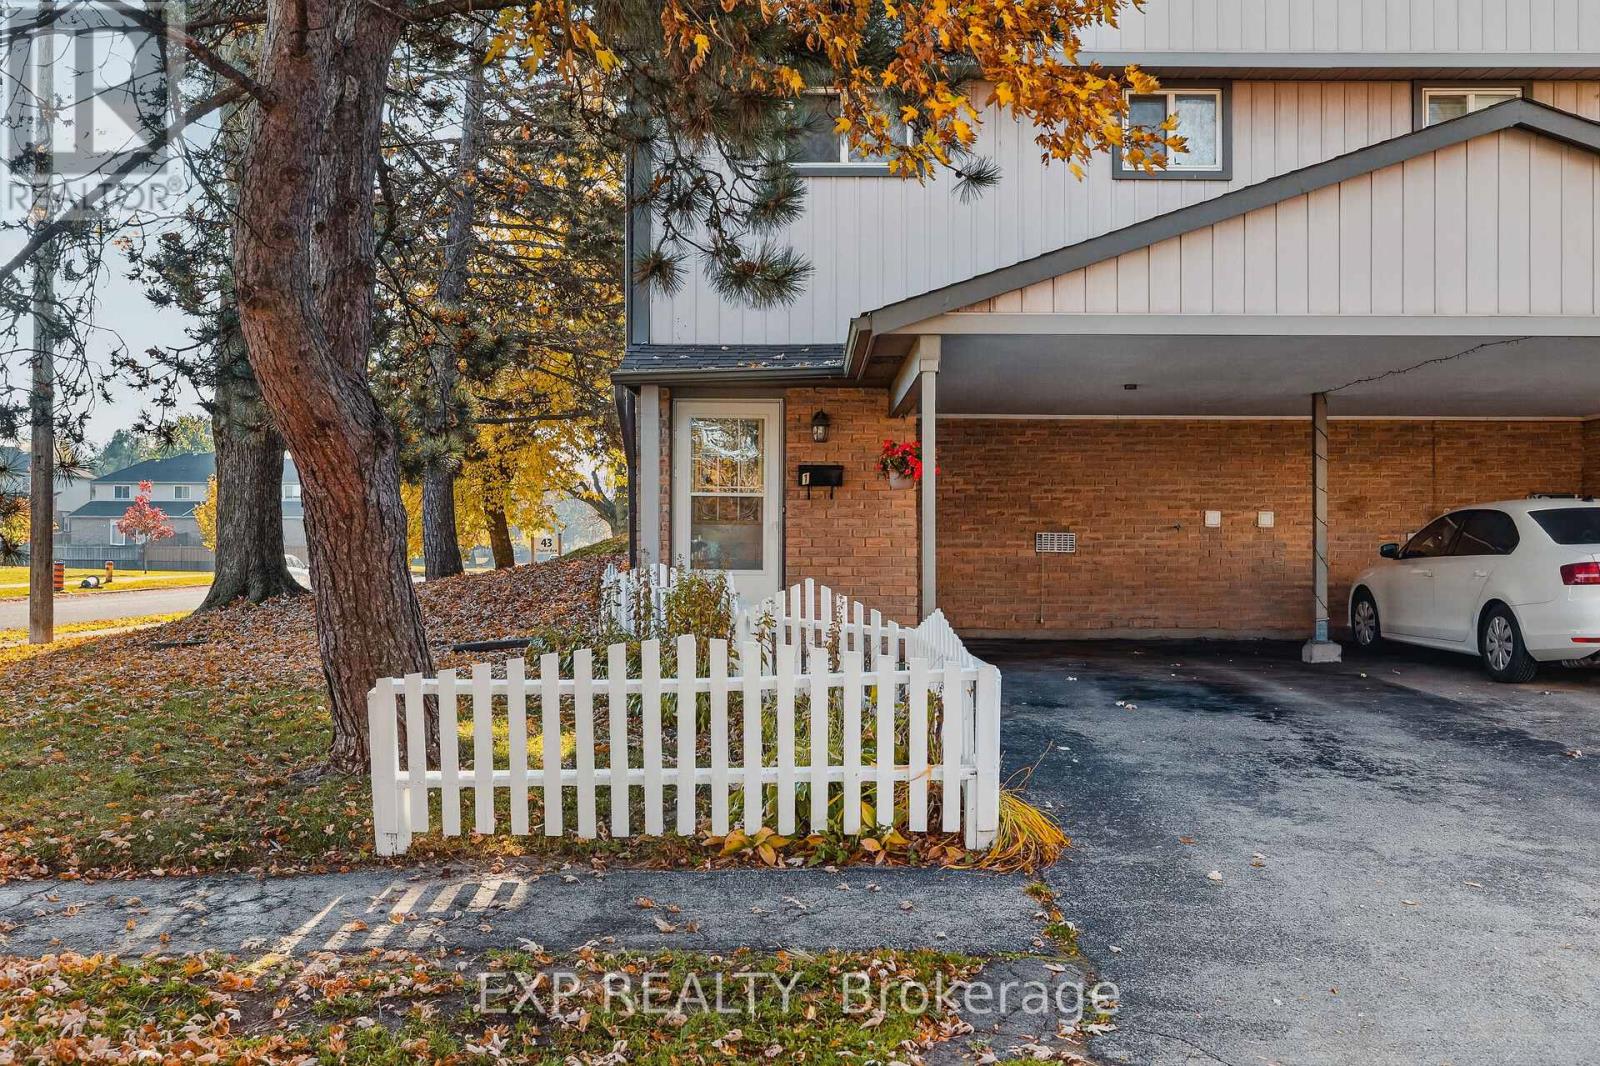
Welcome to 25 Thaler Avenue, Unit 1, Kitchener! This inviting 3-bedroom, 1-bathroom townhouse offers a comfortable and functional layout, perfect for families, first-time buyers, or investors. The spacious living and dining area features large sliding doors that bring in natural light and provide direct access to the outdoor space. The practical kitchen offers ample cabinetry and workspace for everyday cooking. Upstairs, you'll find three comfortable bedrooms and a full bathroom. Enjoy the added bonus of a fully fenced backyard, perfect for outdoor entertaining, gardening, or relaxing with family. Conveniently located close to schools, parks, shopping, public transit, and everyday amenities, with easy access to major routes. A wonderful opportunity to enjoy comfortable living in a convenient Kitchener location! (id:61594)
Exp Realty
Brant, Ontario
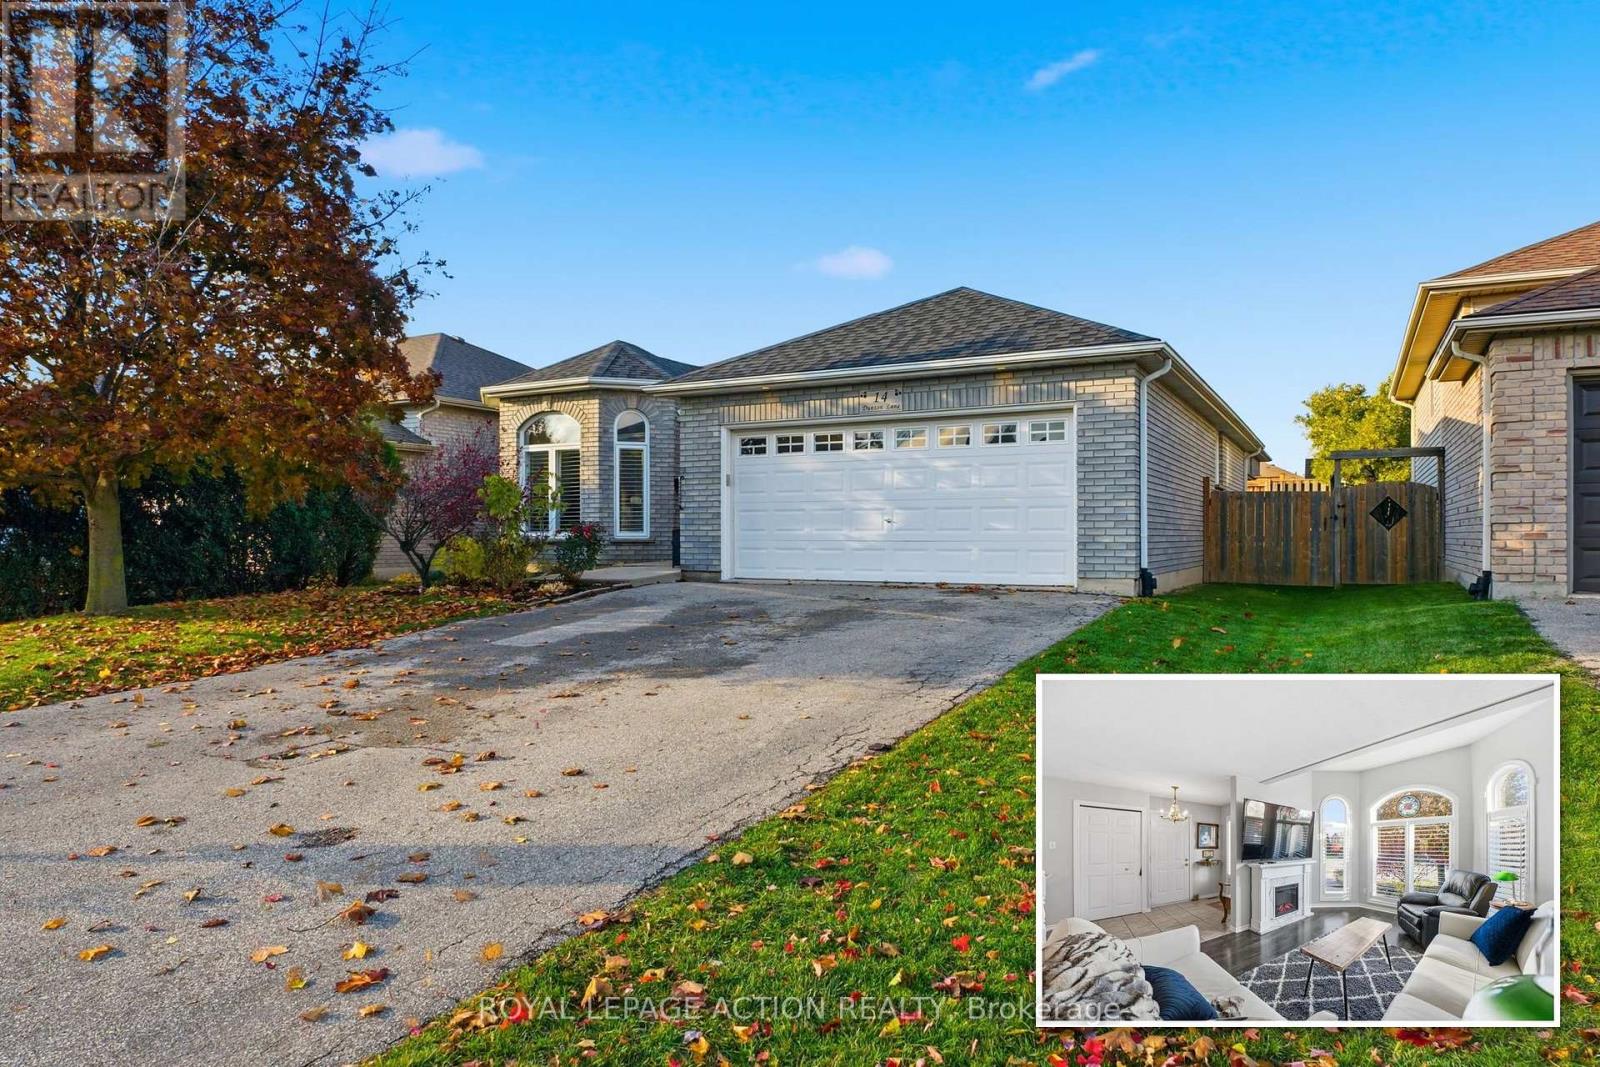
Room for the whole family, on a quiet street in north Paris. This solid brick bungalow gives you four bedrooms, two full baths, and a fenced backyard, at a price that leaves room in the budget to make it your own. The main floor is bright and easy to live in, with arched windows, a welcoming living room, a formal dining room, and a second eating area for busy school mornings. The primary bedroom and a second bedroom are on the main floor. Downstairs, the finished lower level gives the kids their own space, with two more bedrooms, a full bath, and a big games room with the pool table included. There's room for a home gym or family movie nights too. Out back, a private deck looks over the fenced yard, so the kids and the dog can play while you relax. The double garage and double driveway mean no more scraping the car on winter mornings. Central air, gas heat, all five appliances, and flexible possession make the move easy. The playground, trails, and schools are close by, downtown Paris is minutes away, and it's an easy drive to Cambridge, Brantford, and the 403. Come see how much room your family could have. (id:61594)
Royal LePage Action Realty
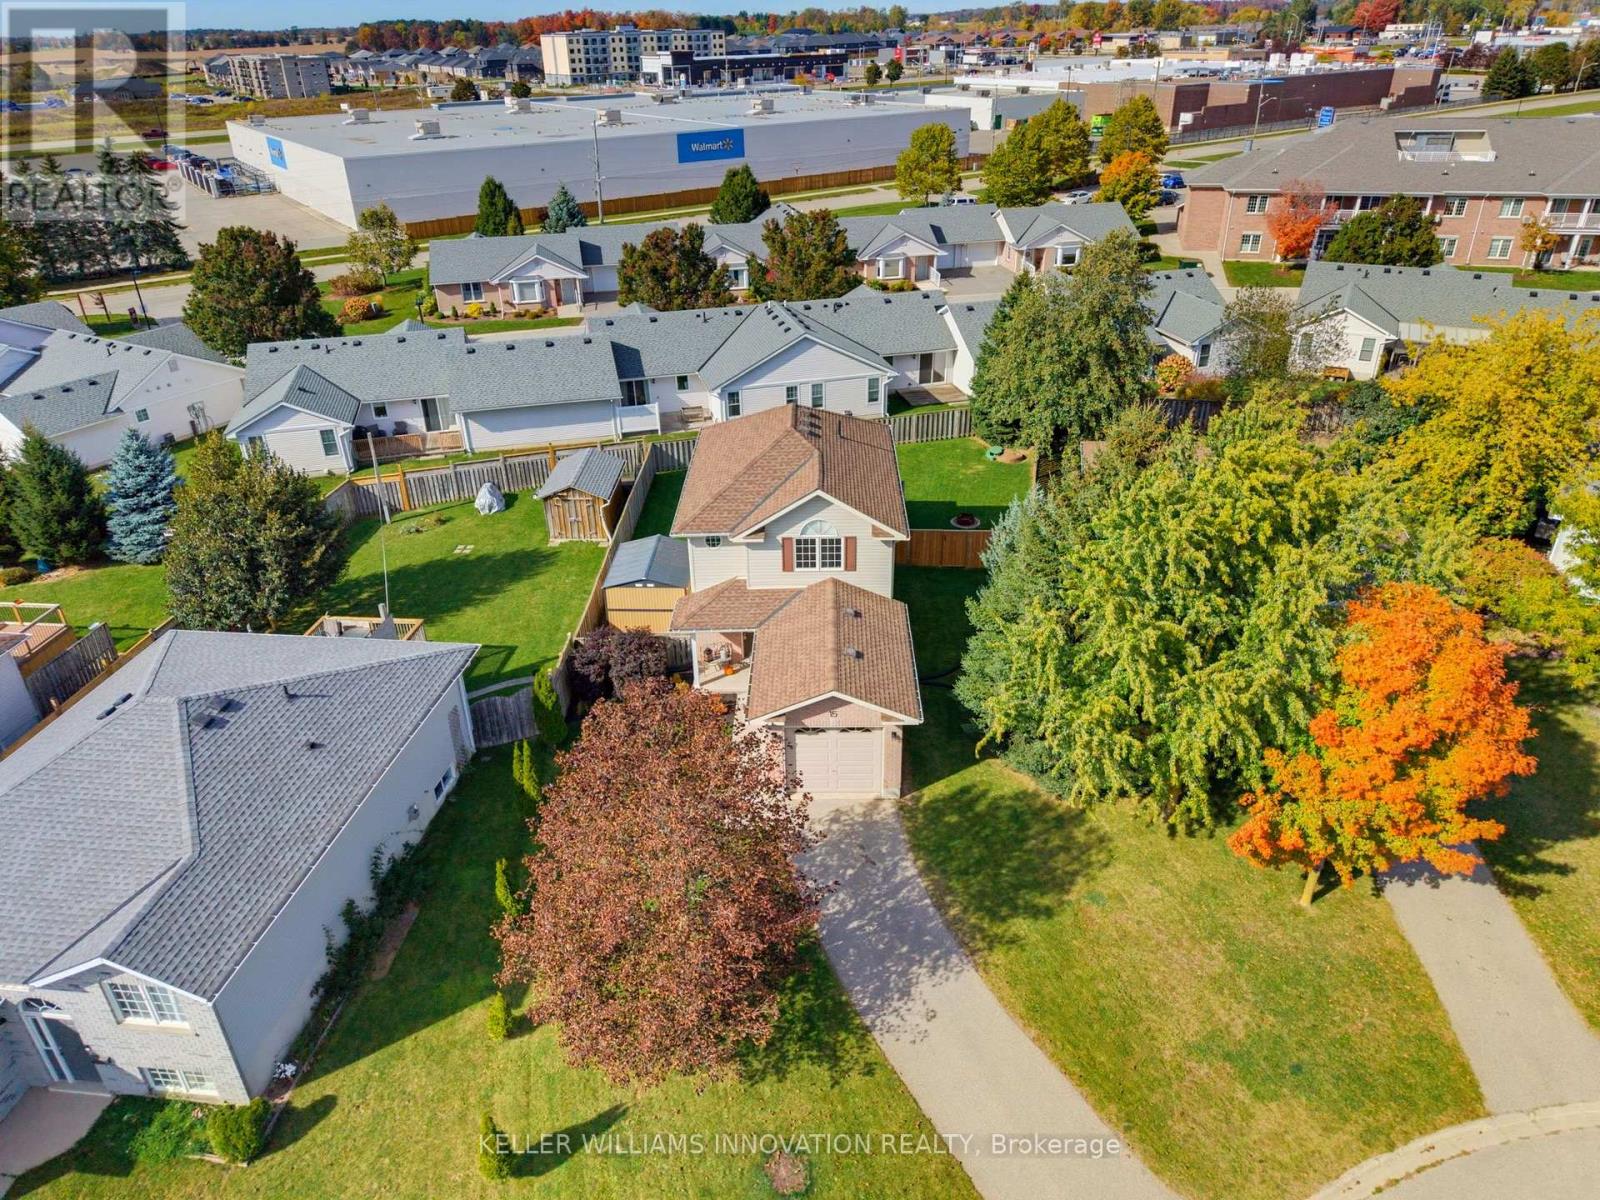
North Perth, Ontario
FAMILY-FRIENDLY. CUL-DE-SAC. FULLY FINISHED. Welcome to 15 Barnett St W in Listowel! This cozy 3-bedroom, 1.5-bathroom two-storey home is tucked away on a peaceful cul-de-sac. The main floor features an open-concept kitchen, dining and living area, with updated luxury vinyl flooring and fresh paint completed in 2024. Additional updates in 2024 include a new bathroom vanity, new kitchen appliances and custom-fit blackout curtains. Upstairs, you'll find three generously sized bedrooms and a full bathroom. The fully finished basement offers additional living space with a rec room, perfect for relaxing or entertaining. In 2025, the garage was insulated and drywalled, and a garage door opener added. Outside, enjoy a spacious, fully fenced backyard and a driveway with parking for up to two vehicles. Conveniently located close to shopping, parks and the local trail, this home offers a great balance of comfort and convenience. Whether you're a first-time homebuyer or a growing family, this could be the perfect place to call home. Contact your REALTOR today to book your showing! (id:61594)
Keller Williams Innovation Realty
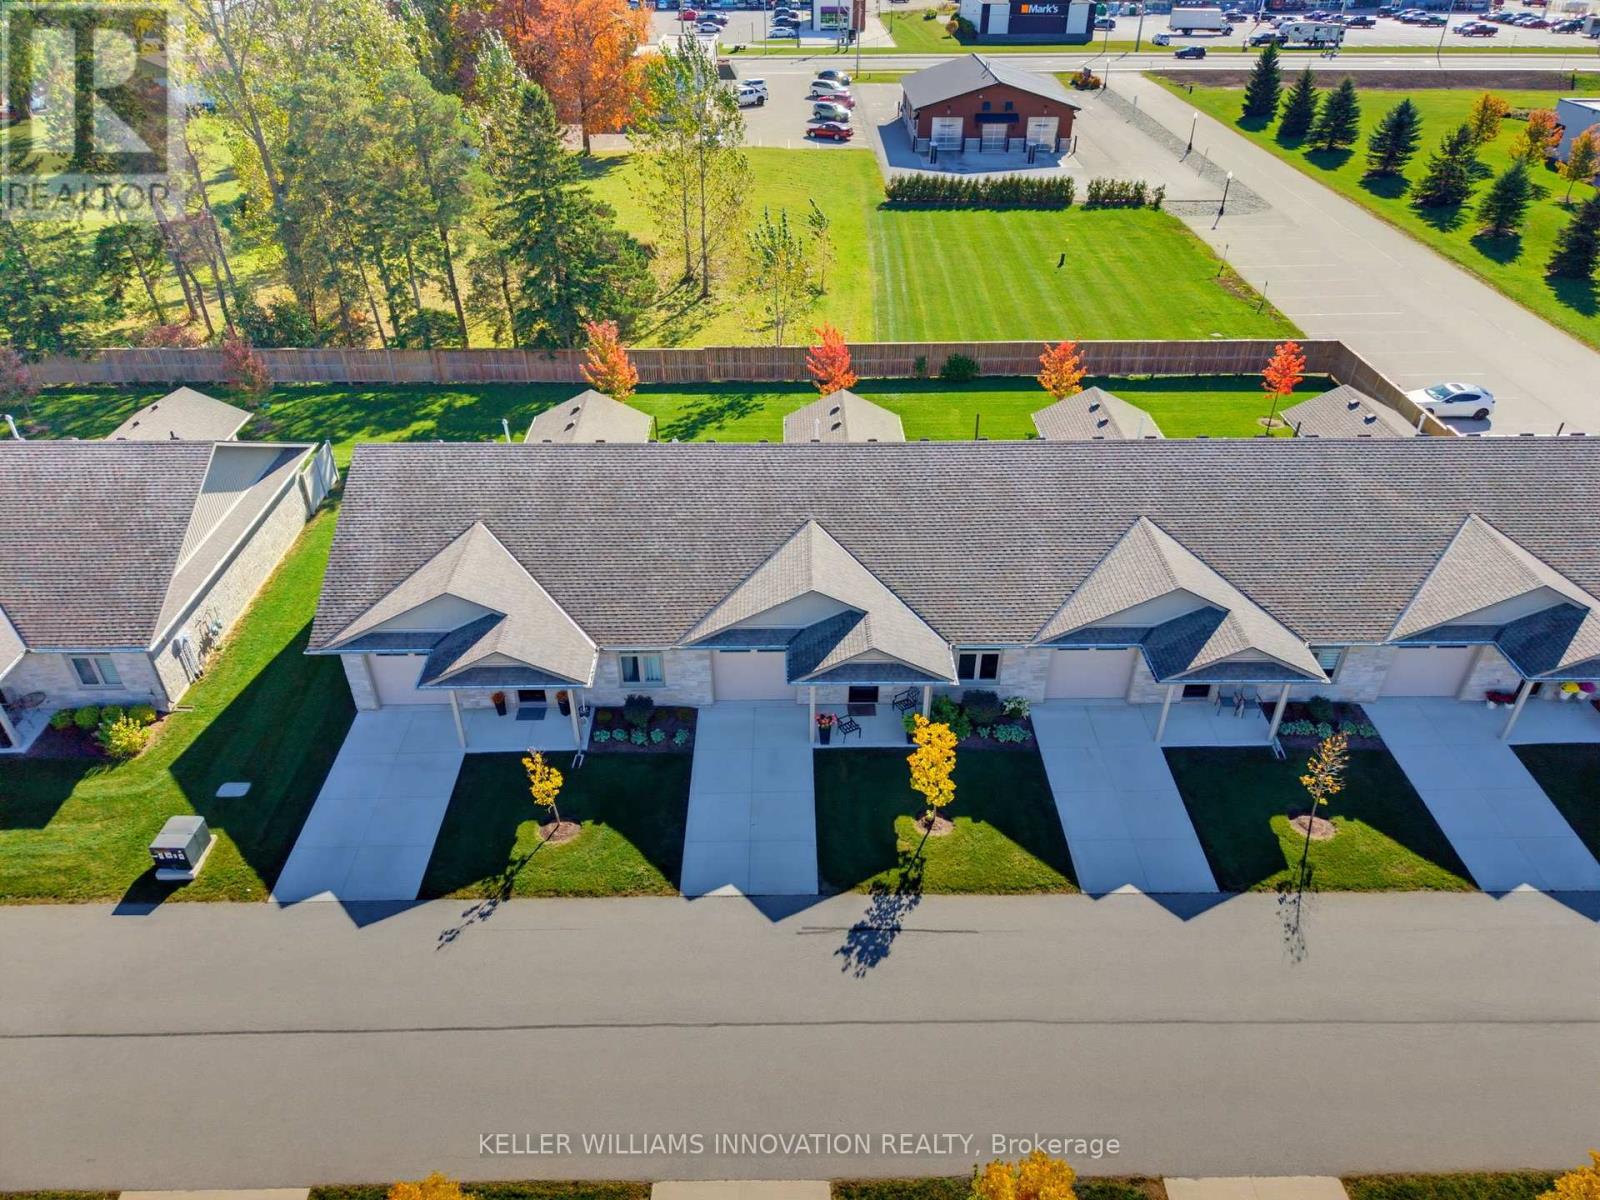
North Perth, Ontario
NO STEPS, OPEN BACKYARD, CLOSE TO AMENITIES. This 55+ life lease bungalow offers convenience with maintenance-free living in the friendly community of Listowel. Featuring 2 bedrooms, 2 full baths, this open-concept design allows for seamless entertaining. The stunning kitchen features ample cabinets and an island for added seating and prep space. Your main living room flows into the all-seasons sunroom that brings in plenty of natural light with access to the back patio. Enjoy peaceful mornings as the sun rises behind the home, bringing beautiful natural light to start your day. This design also focuses on accessibility, with a roll-in shower for ease of use. This property is only minutes from coffee shops, restaurants, grocery stores. This home is a downsizer's dream, don't miss the opportunity to make this beautiful, low-maintenance home your own! (id:61594)
Keller Williams Innovation Realty
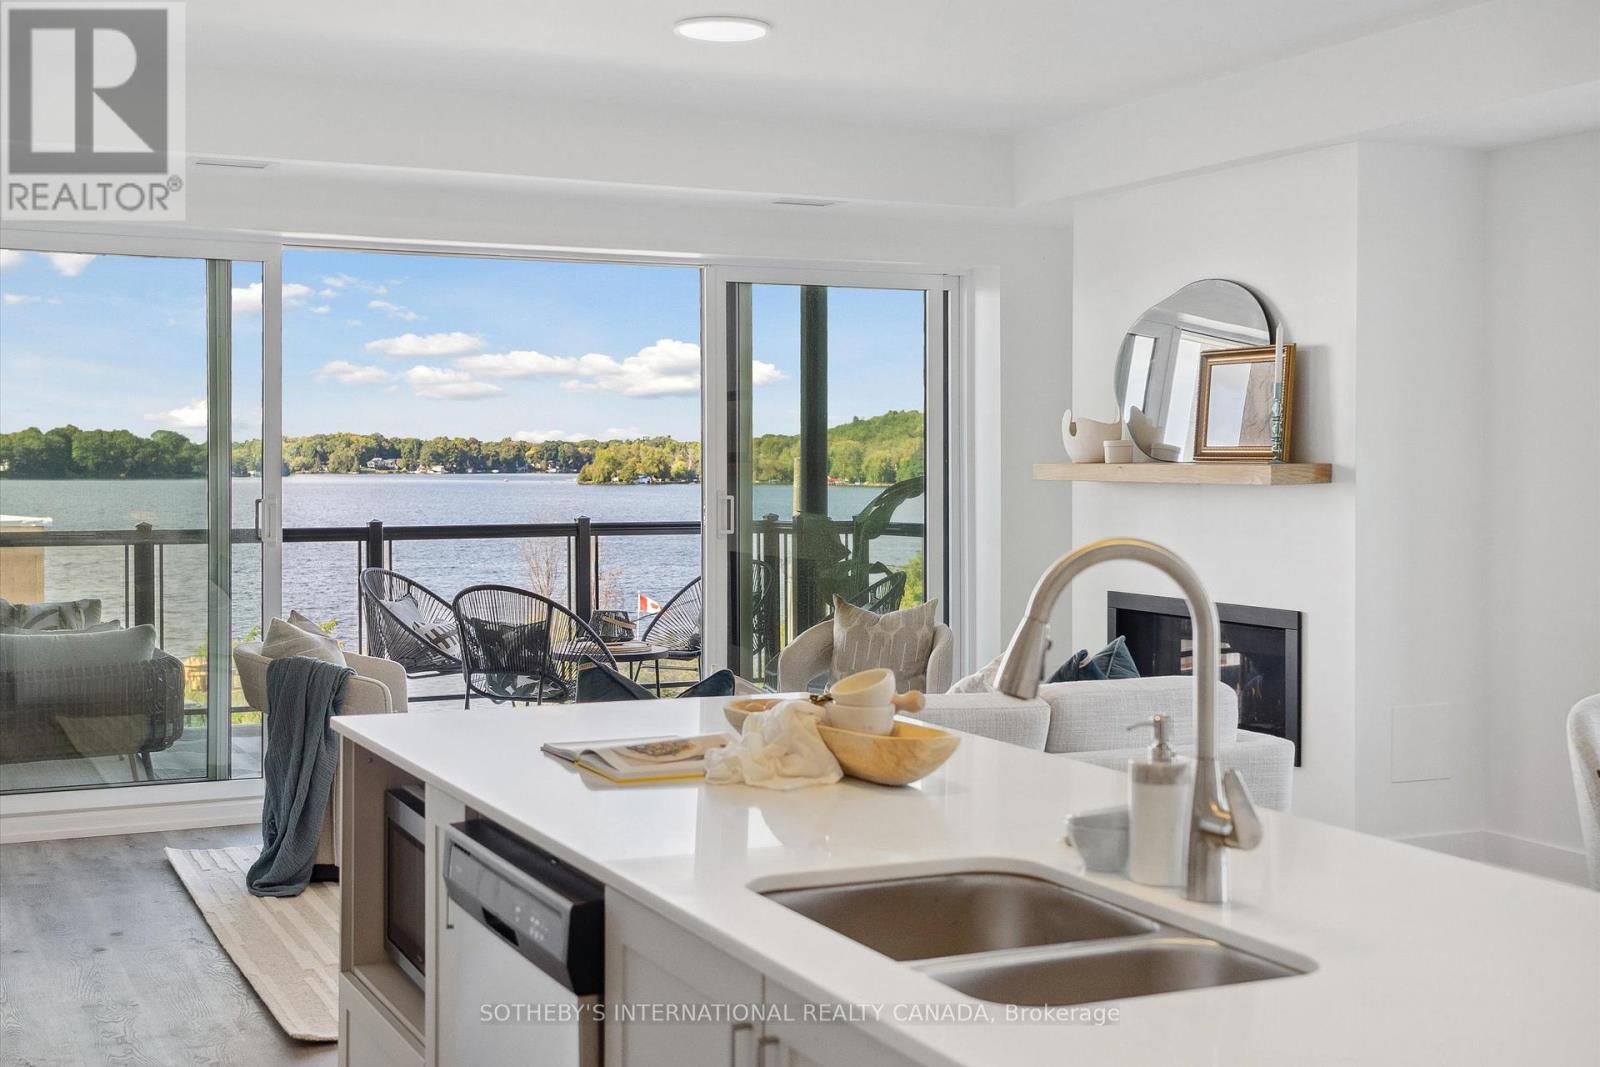
Kawartha Lakes, Ontario
Maintenance free lake life is calling you, on the sunny shores of Cameron Lake. Welcome to the Fenelon Lakes Club. An exclusive boutique development sitting on a 4 acre lot with northwest exposure complete with blazing sunsets. THIS IS SUITE 208. 1309 square feet , 2 bedrooms and 2 baths with epic water views AND 2 PARKING SPOTS. The moment you walk in the jaw dropping view of the open concept living space with wall to wall sliders. A massive centre island, seating for 5, large dining area, great living area with fireplace with the backdrop of Cameron Lake as your view. Extra luxurious primary, comfortably fits a king bed and other furnishings with views of the lake. Fantastic ensuite with large glass shower and double sinks. 2 large walk in closets. Beautiful finishes throughout the units and common spaces. Pet friendly development with a dog washing station. Incredible amenities include a heated salt water outdoor pool, fire pit, chaise lounges and pergola to get out of the sun. A large club house lounge with fireplace, kitchen & gym . Tennis & pickleball court & exclusive lakeside dock. Swim, take in the sunsets, SUP, kayak or boat the incredible waters of Cameron Lake. Walk to the vibrant town of Fenelon Falls for unique shopping, dining health and wellness experiences. Access the Trent Severn Waterway through Lock 34 in Fenelon Falls & Lock 35 in Rosedale. 20 minutes to Lindsay amenities and hospital and less than 20 minutes to Bobcaygeon. The ideal location to live full time or recreational use as a cottage. Less than 90 minutes to the GTA . Highway 407 is now free from Highway 115 to Pickering making this a great location to commute to the GTA. Snow removal, grass cutting and landscaping are taken care of for you making this an amazing maintenance free lifestyle. (id:61594)
Sotheby's International Realty Canada
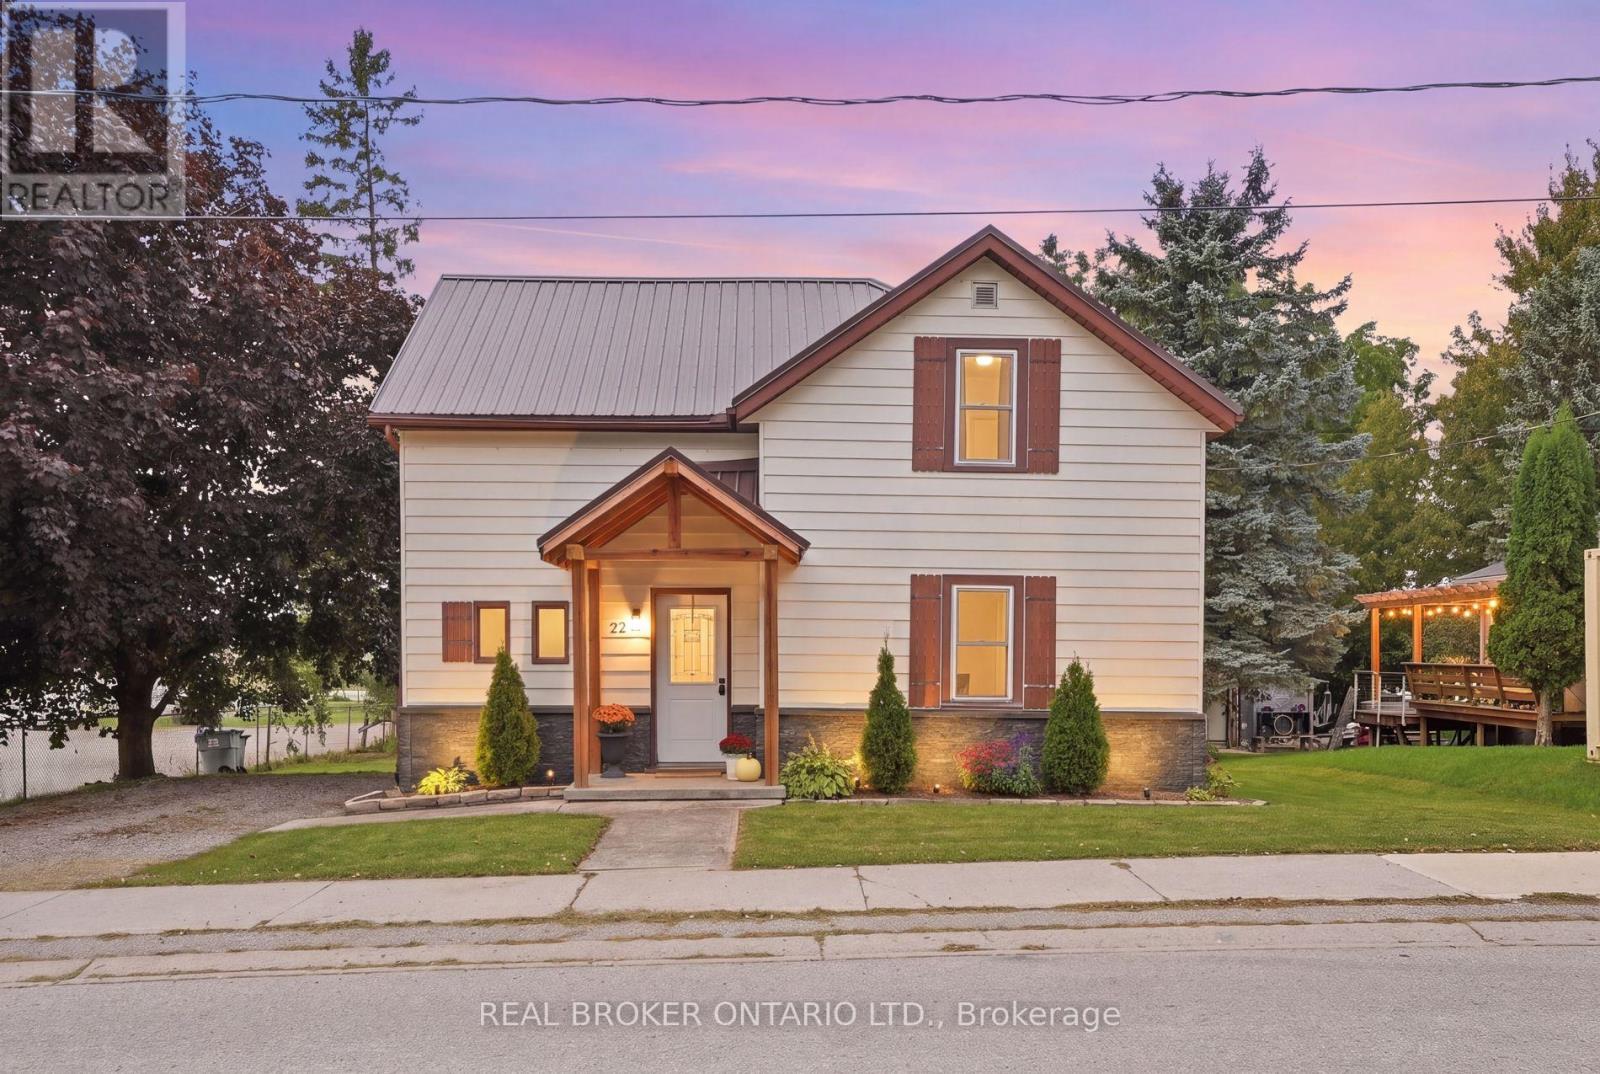
Perth East, Ontario
Welcome to this charming 1.5 storey home in the town of Milverton! Offering 3 bedrooms and 1 bathroom, this cozy property is the perfect opportunity for first time buyers, young families, or anyone looking to enjoy the warmth and convenience of small town living. Step inside through the inviting front entranceway and into a bright, functional main floor featuring a kitchen and breakfast area. A separate dining room provides the perfect space for family dinners and entertaining, complete with patio doors leading directly to the spacious deck. Step outside to enjoy the large deck overlooking the backyard, a wonderful spot for morning coffee, summer BBQs, or relaxing with family and friends. The living room offers plenty of space while maintaining a comfortable, cozy atmosphere. Upstairs, you'll find three tucked away bedrooms along with a convenient 3 piece bathroom, providing a private space for the whole family. Outside, the double wide private driveway offers convenient parking, while the location puts you close to the park and all the charm that Milverton has to offer. With its welcoming layout, great outdoor space, and family friendly location, this is a wonderful starter home with plenty of opportunity to make it your own. Come discover the small town lifestyle you've been looking for! Call your REALTOR today to schedule your private showing! (id:61594)
Real Broker Ontario Ltd.
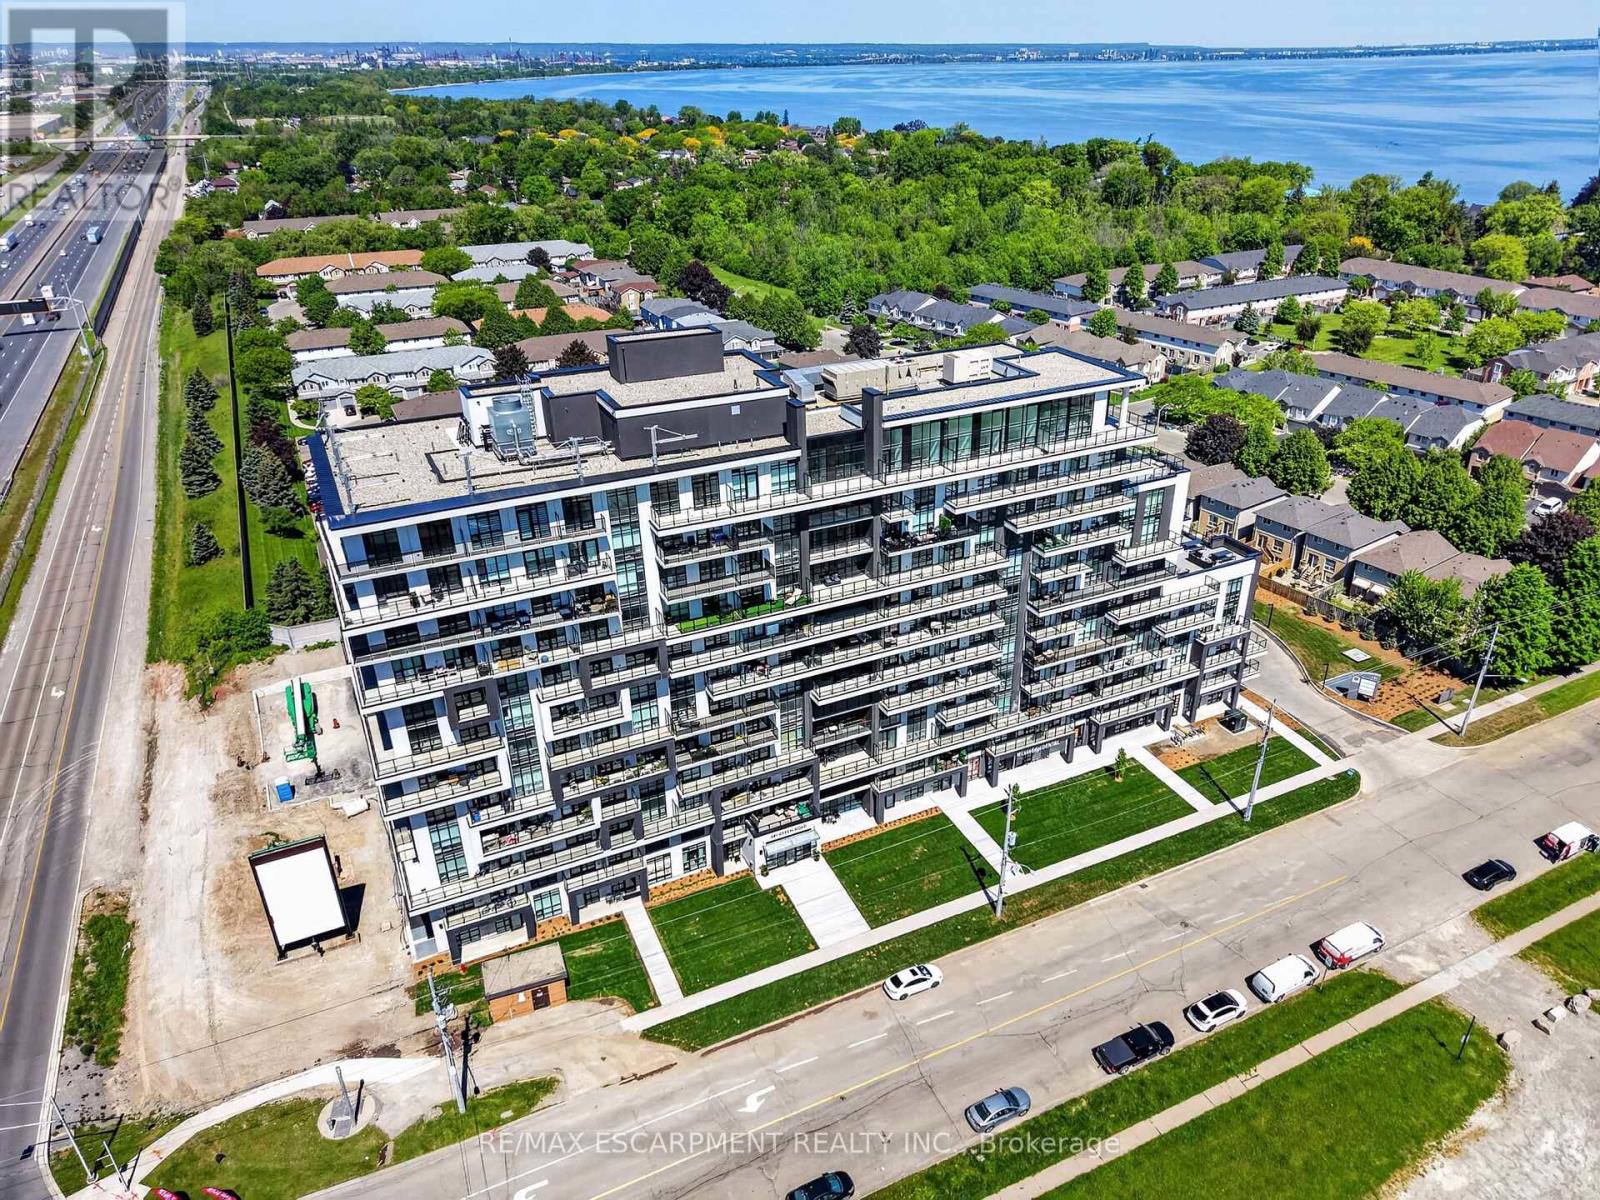
Hamilton, Ontario
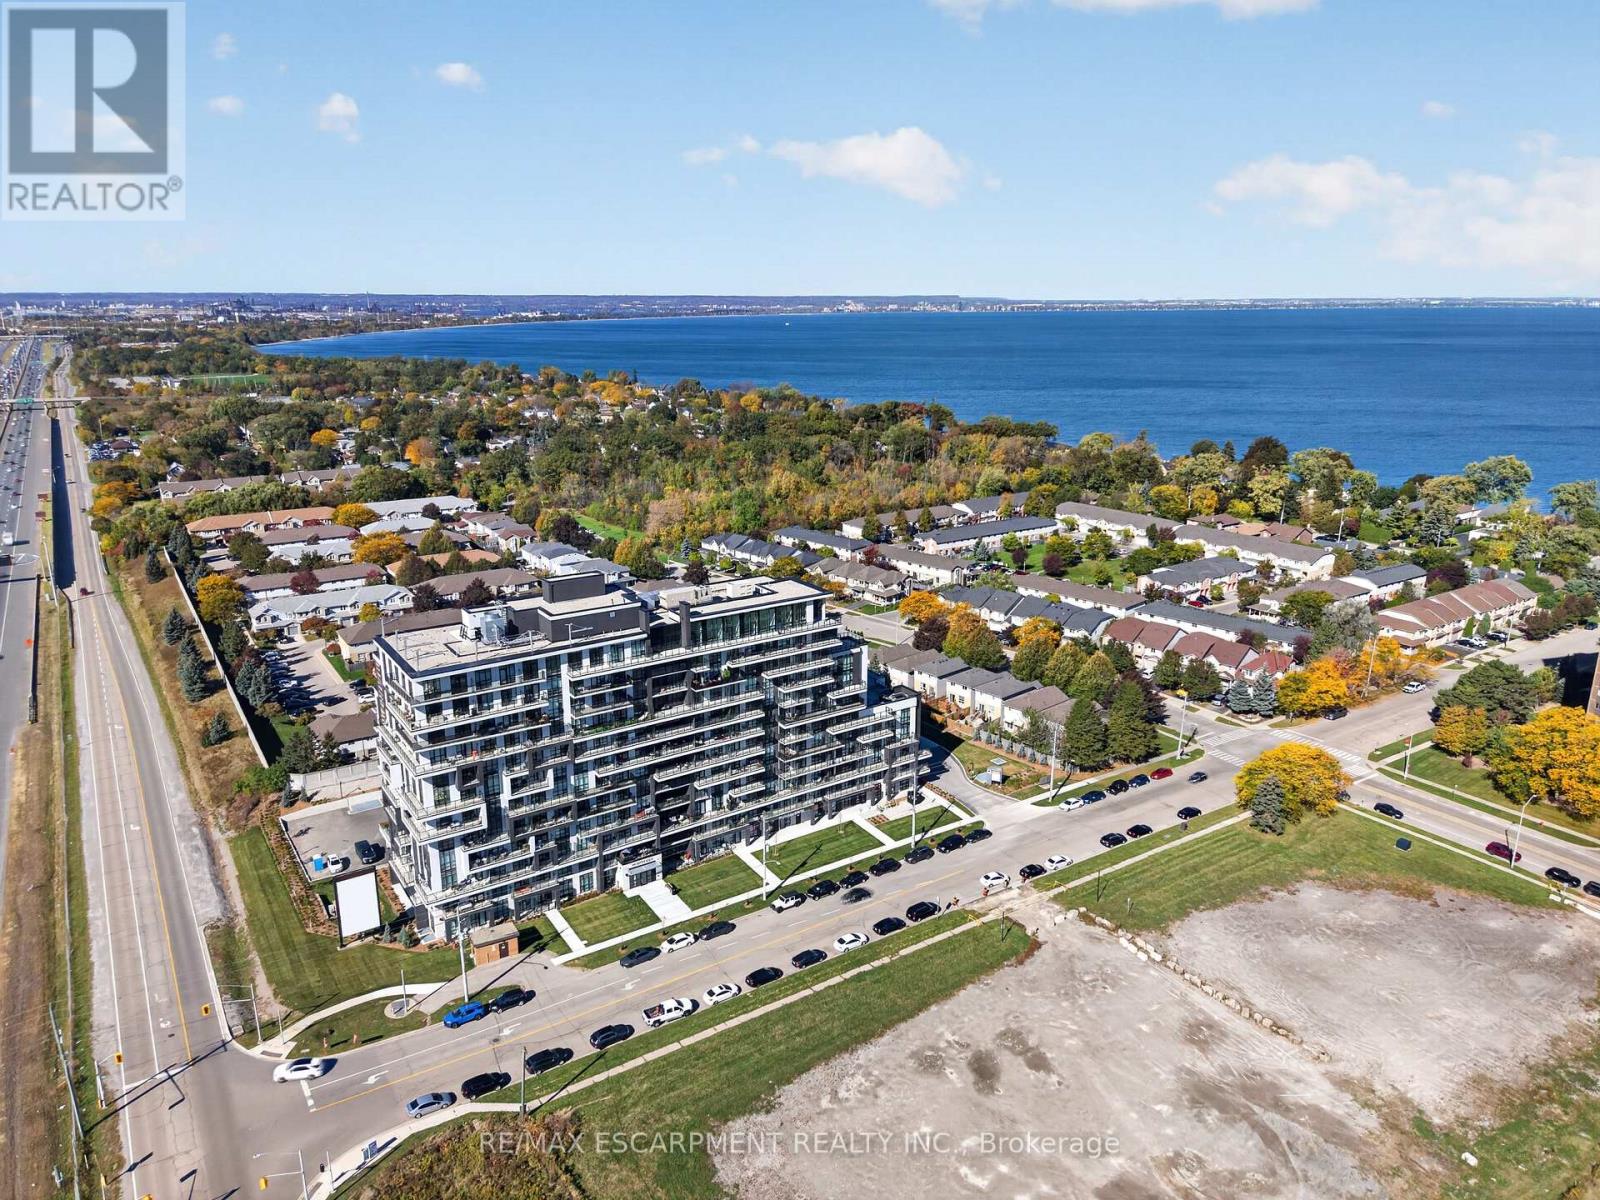
BUY NEW & SAVE! These brand-new suites are sold directly by the builder, and qualified buyers may be eligible for the New Home HST Rebate, a substantial opportunity to reduce your overall purchase cost. Experience elevated waterfront living in this beautifully upgraded 2-bedroom, 2-bathroom suite featuring over $8,000 in upgrades. Enjoy breathtaking lake and Escarpment views from the expansive wraparound balcony, perfect for relaxing or entertaining. This bright, open-concept home showcases quartz countertops throughout, luxury vinyl flooring throughout, floor-to-ceiling windows, and contemporary finishes. The spacious primary bedroom offers a private 3-piece ensuite, while the second bathroom is a full 4-piece bath for added convenience. Complete with a full stainless steel appliance package, the DeSantis Smart Suite wall-mounted touchscreen for temperature control and secure visitor entry, underground parking, locker, and exceptional building amenities-ell just steps from the waterfront, trails, shopping, dining, and major highway access. (id:61594)
RE/MAX Escarpment Realty Inc.
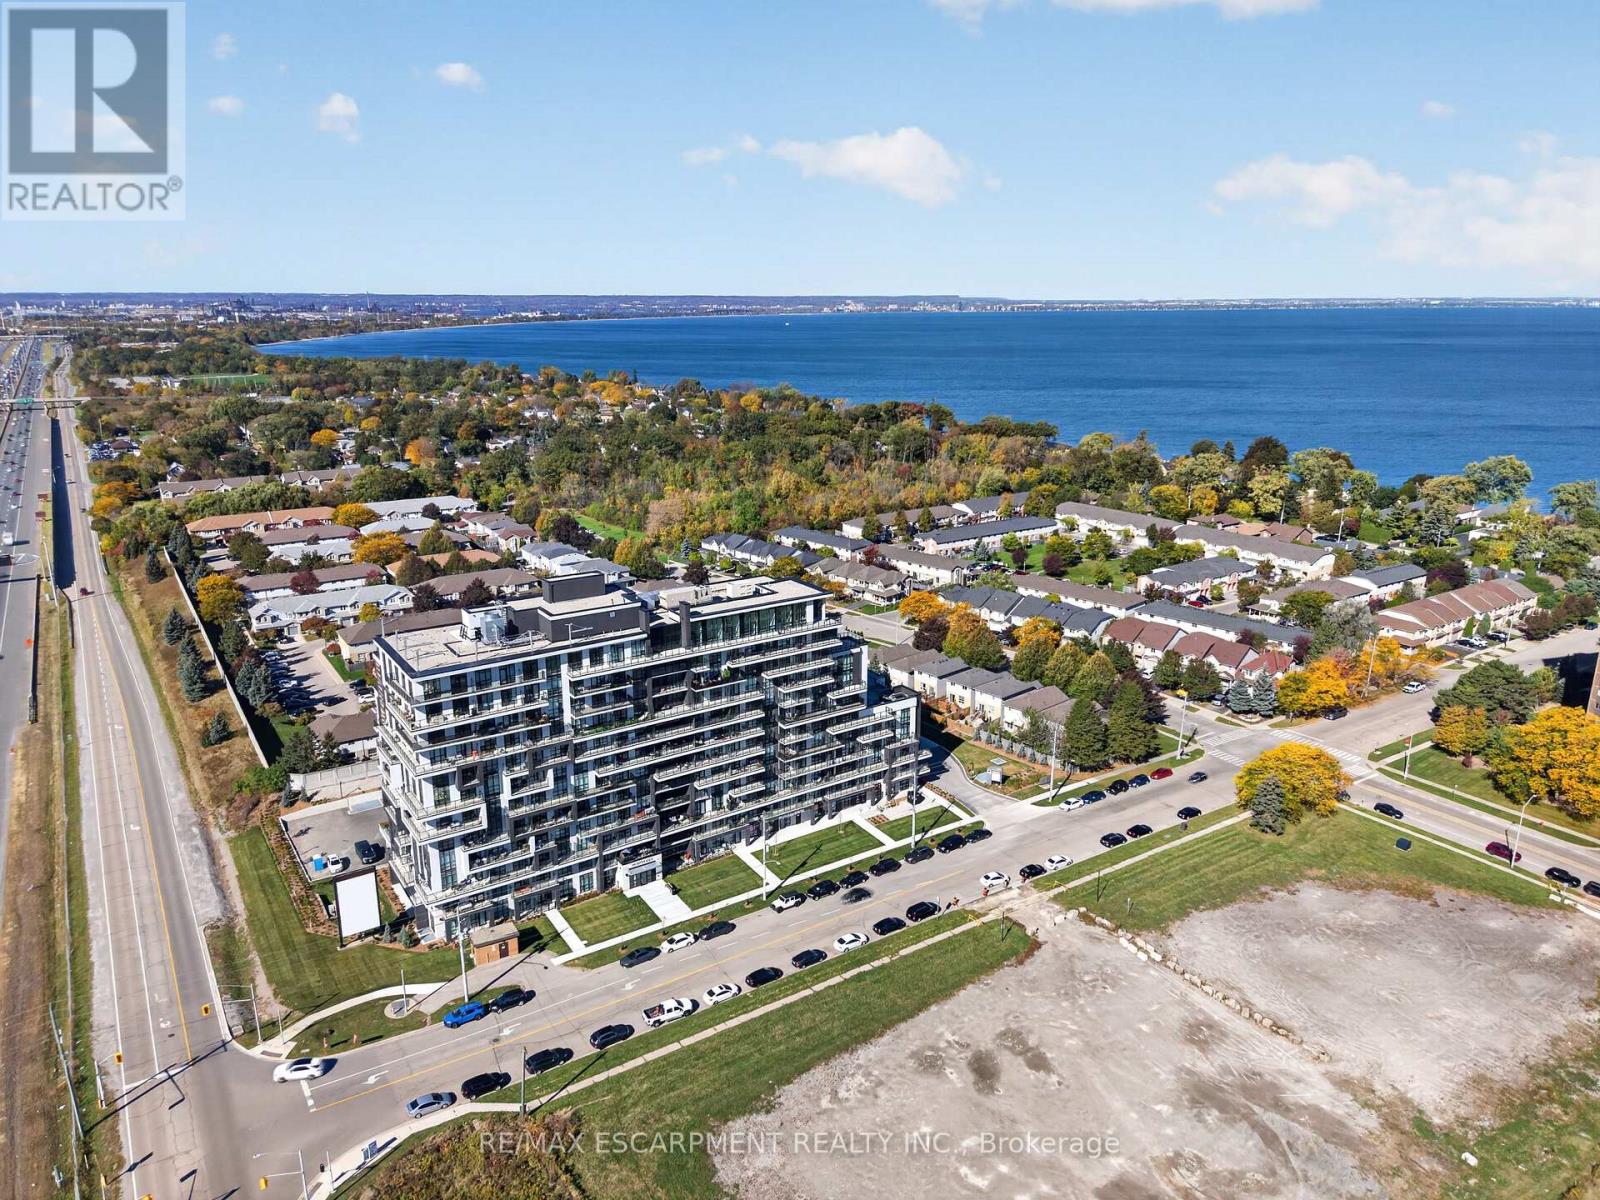
Hamilton, Ontario
BUY NEW & SAVE! These brand-new suites are sold directly by the builder, and qualified buyers may be eligible for the New Home HST Rebate, substantial opportunity to reduce your overall purchase cost. Discover modern waterfront living in this beautifully designed 1-bedroom plus den suite offering 633 sq. ft. of bright, open-concept living space. The versatile den is perfect for a home office, reading nook, or guest area. Enjoy a stylish kitchen featuring quartz countertops and contemporary finishes, seamlessly flowing into the spacious living area and private west-facing balcony. The generous bedroom includes ample closet space, while the sleek bathroom and in-suite laundry add everyday convenience. Includes underground parking, locker, and access to outstanding building amenities, all just moments from the lake, parks, trails, shopping, dining, and major commuter routes. (id:61594)
RE/MAX Escarpment Realty Inc.
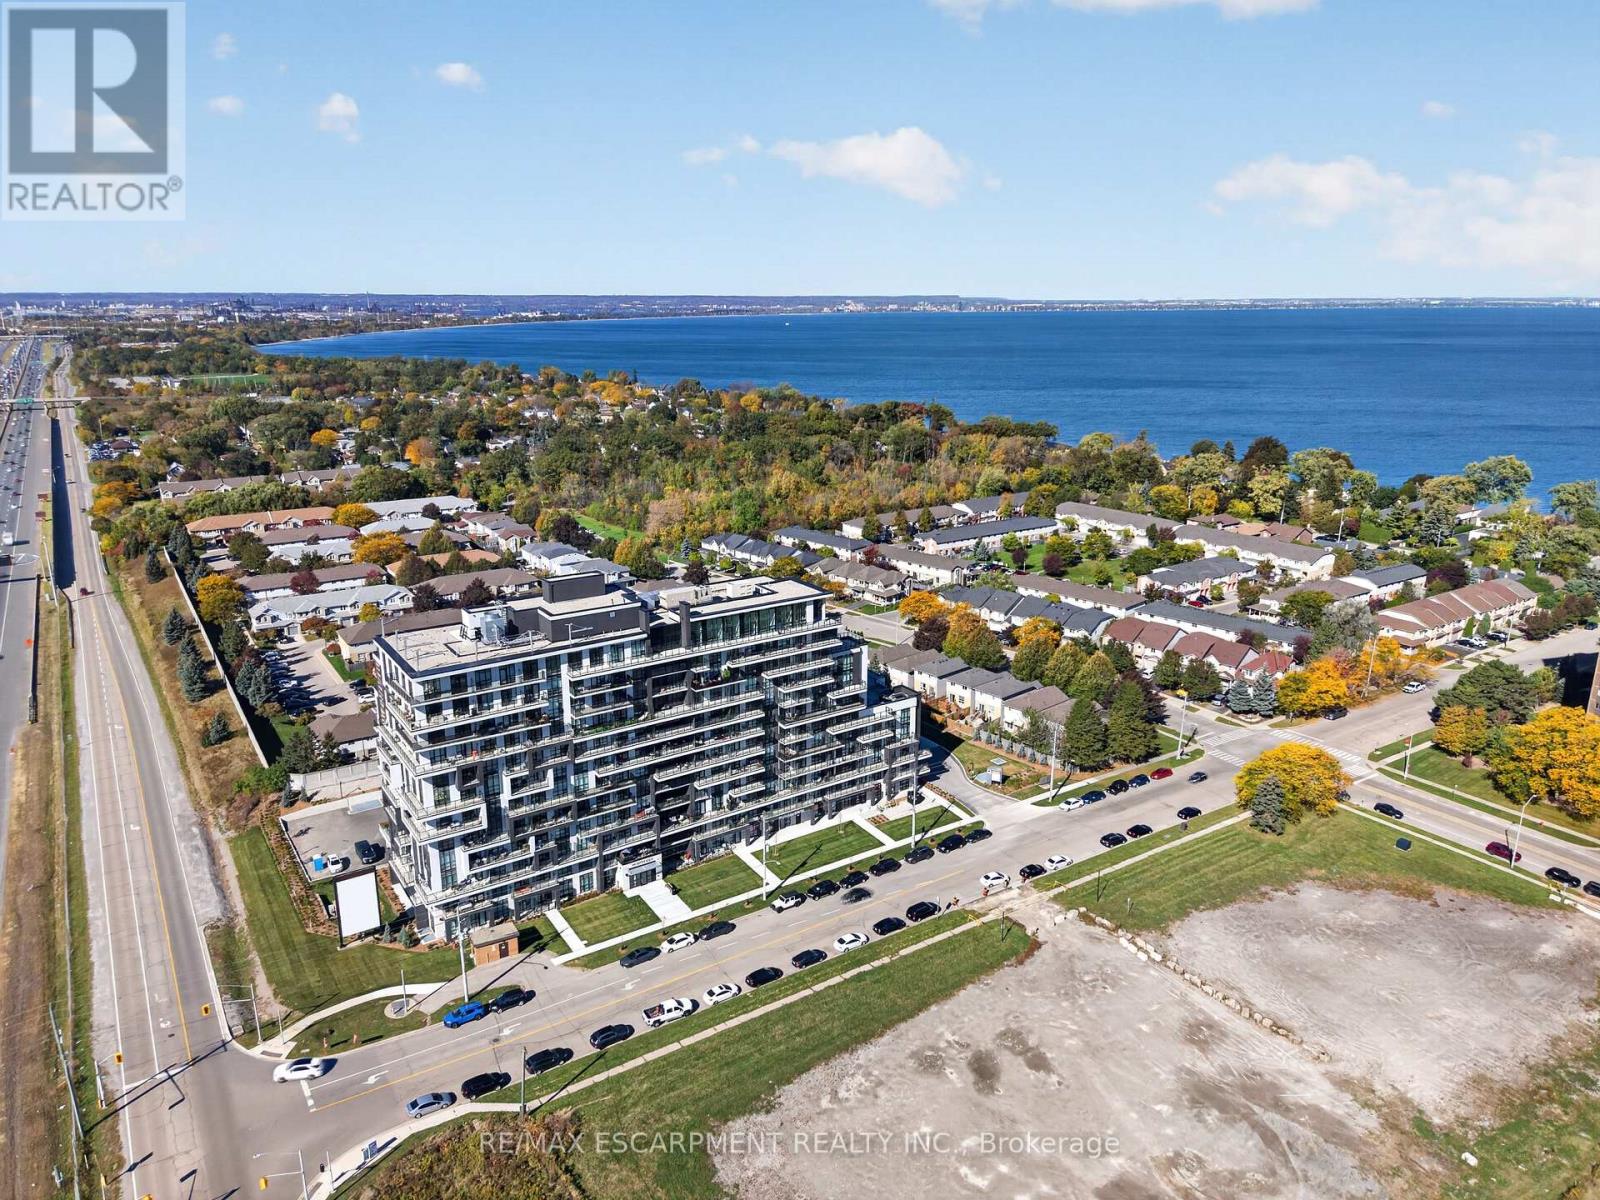
Hamilton, Ontario
BUY NEW & SAVE! These brand-new suites are sold directly by the builder, and qualified buyers may be eligible for the New Home HST Rebate, a substantial opportunity to reduce your overall purchase cost. Move-in ready and offering exceptional value, this spacious 2-bedroom, 2-bathroom suite features 838 sq. ft. of thoughtfully designed living space with a bright north-facing exposure. The open-concept layout includes a modern kitchen with quartz countertops, a generous living and dining area, and a private balcony perfect for relaxing. The primary suite offers a walk-in closet and ensuite, while the second bedroom provides flexibility for guests, family, or a home office. Complete with underground parking, locker, and access to premium building amenities, this suite is ideally located just steps from Lake Ontario, waterfront trails, parks, shopping, restaurants, and convenient highway access. (id:61594)
RE/MAX Escarpment Realty Inc.
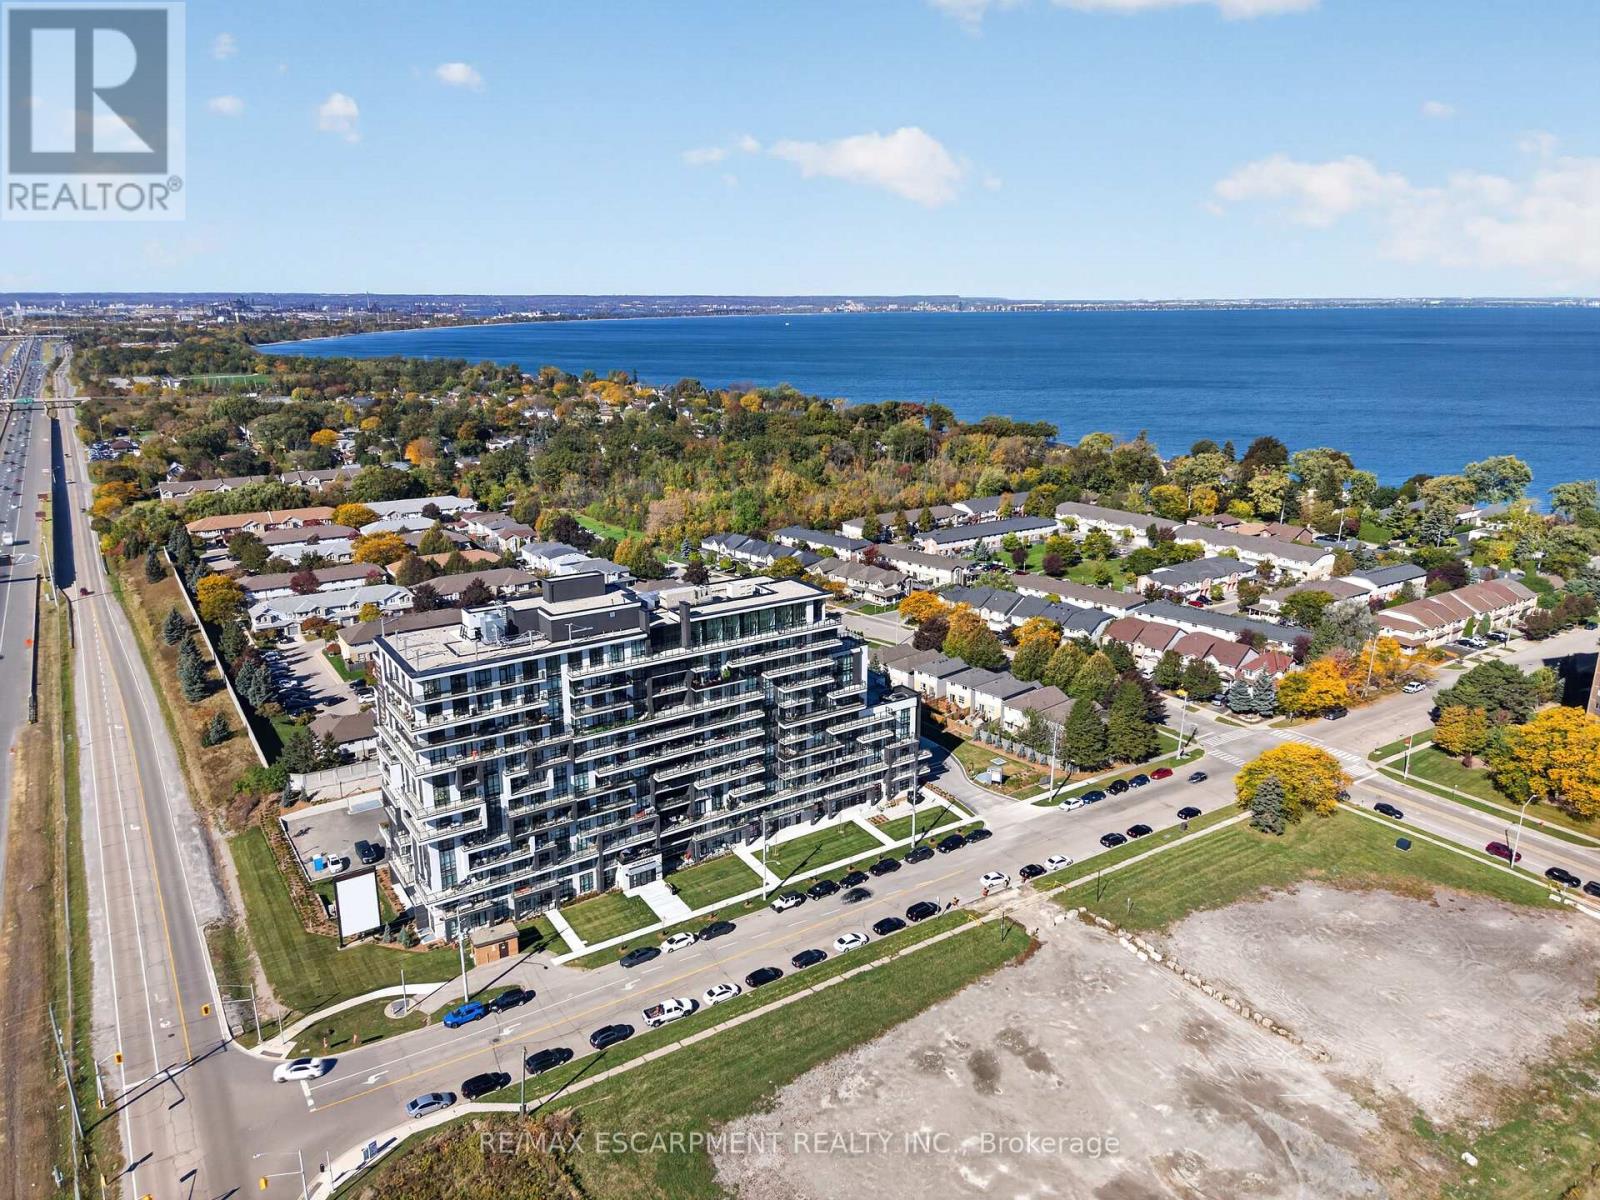
Hamilton, Ontario
BUY NEW & SAVE! These brand-new suites are sold directly by the builder, and qualified buyers may be eligible for the New Home HST Rebate, substantial opportunity to reduce your overall purchase cost. Discover one of MUSE's most desirable layouts in this beautifully upgraded 1-bedroom + den suite featuring over $19,000 in upgrades. Offering 705 sq. ft. of thoughtfully designed living space, this is the only available Olive floor plan with a spacious walk-in laundry room providing valuable extra storage and functionality beyond a typical laundry closet. The bright open-concept layout features luxury vinyl flooring throughout, quartz countertops, floor-to-ceiling windows, and contemporary finishes. The versatile den is perfect for a home office or guest space, while the DeSantis Smart Suite wall-mounted touchscreen offers convenient temperature control, secure visitor entry, and smart home functionality. Complete with underground parking, locker, and exceptional building amenities, all just steps from the waterfront, trails, shopping, dining, and easy highway access. (id:61594)
RE/MAX Escarpment Realty Inc.
Hamilton, Ontario
BUY NEW & SAVE! These brand-new suites are sold directly by the builder, and qualified buyers may be eligible for the New Home HST Rebate, a substantial opportunity to reduce your overall purchase cost. Wake up to beautiful lake views in this spacious 1-bedroom plus den suite offering 669 sq. ft. of modern living. Featuring desirable east and north exposures, this bright open-concept layout is filled with natural light and showcases a contemporary kitchen with quartz countertops, premium finishes, and a spacious living area that opens to a private balcony. The versatile den is ideal for a home office or additional living space, while luxury vinyl flooring in the bedroom adds a modern touch. Complete with underground parking, locker, and exceptional building amenities, this move-in-ready residence is perfectly situated just steps from the waterfront, trails, shopping, restaurants, and quick highway access-offering the perfect blend of convenience and lakeside living. (id:61594)
RE/MAX Escarpment Realty Inc.
Cambridge, Ontario
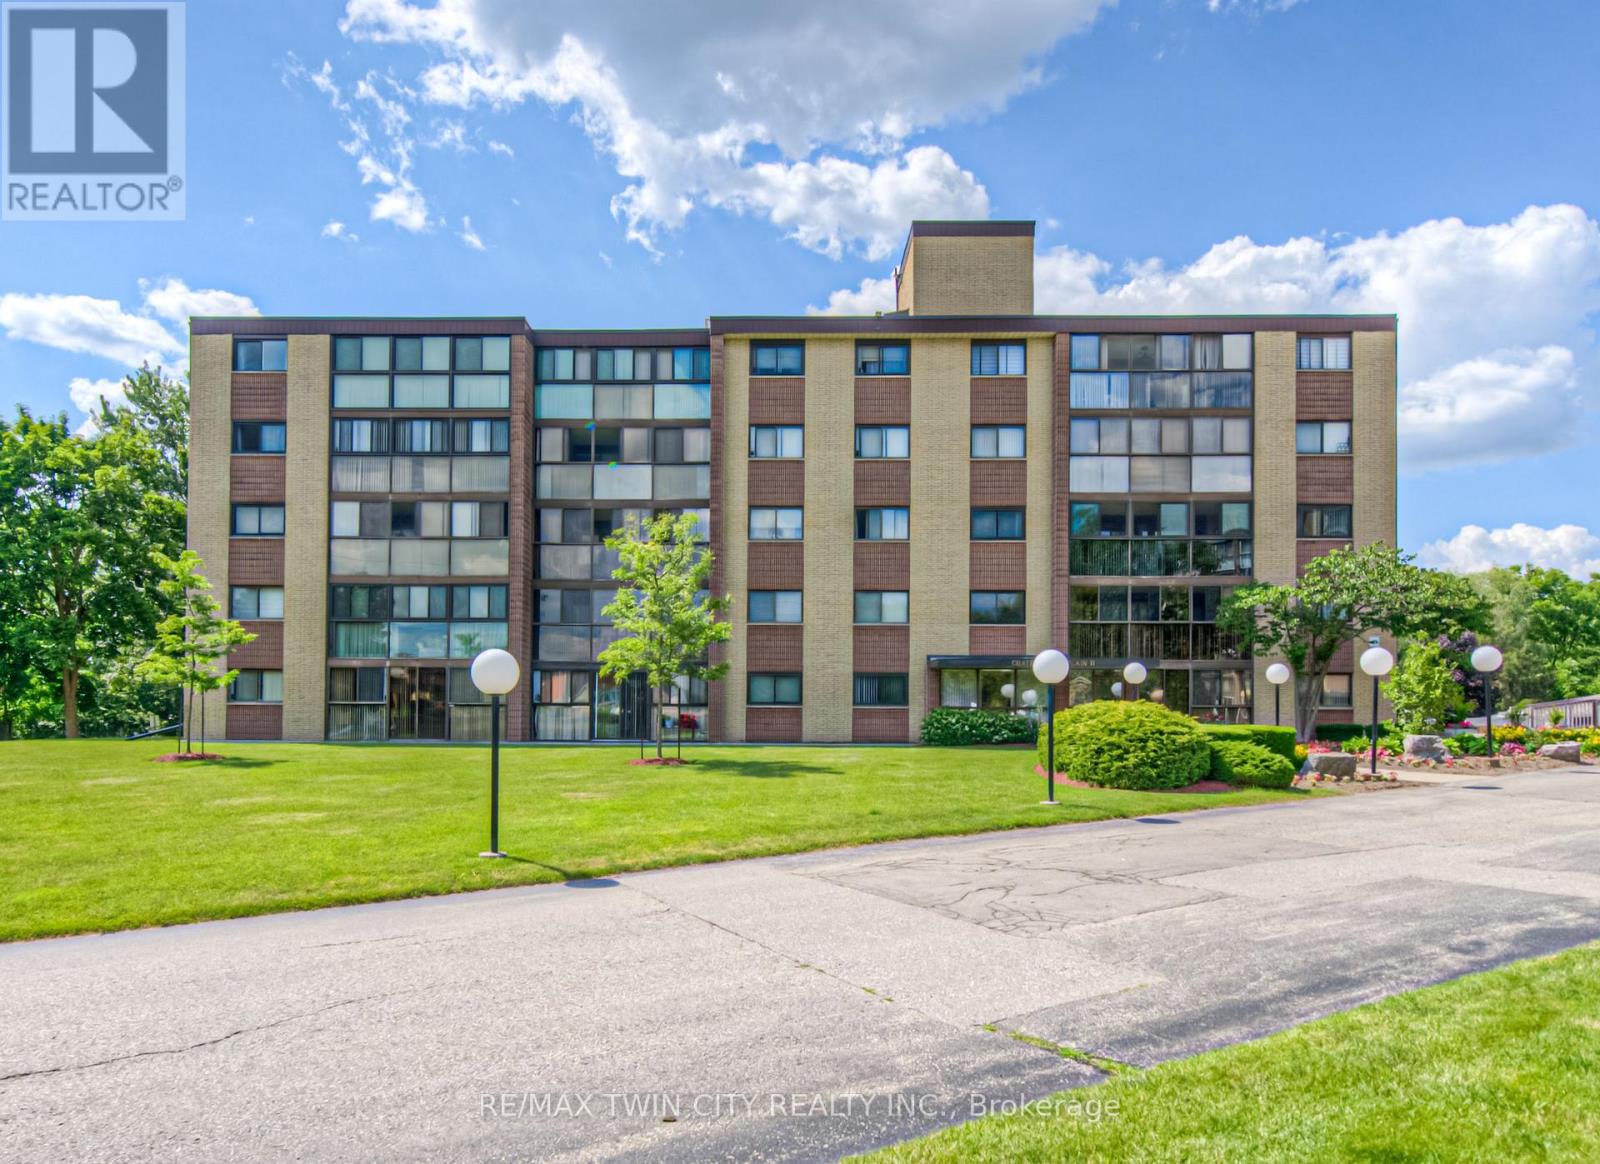
TIME TO REST, RELAX & ENJOY LIFE? Welcome to Chateau Champlain, a well-cared-for community in Cambridge offering a peaceful setting for those who are retired, thinking about retirement, or simply looking for a quieter, more relaxed lifestyle. Surrounded by the beauty of Moffat Forest and the Moffat Trail, with Moffat Creek winding through the area, this beautifully maintained and landscaped property offers a wonderful combination of nature, convenience, and community. This inviting unit features two bedrooms and two bathrooms, with laminate flooring throughout most of the living areas, tile flooring, a renovated bathroom, and convenient in-suite laundry. Step into the enclosed balcony/sunroom and enjoy the peaceful views-a perfect spot for your morning coffee or an evening of relaxation. Additional features include underground parking with direct interior entry, an exclusive storage unit located behind your parking space, visitor parking, an elevator, patio, and party & games room. The location is also conveniently close to amenities and public transit. With its peaceful surroundings, comfortable layout, and thoughtful features, this could be the opportunity you've been waiting for. Appliances are included. Available anytime-come see why Chateau Champlain could be the perfect place to call home! (id:61594)
RE/MAX Twin City Realty Inc.
Hamilton, Ontario
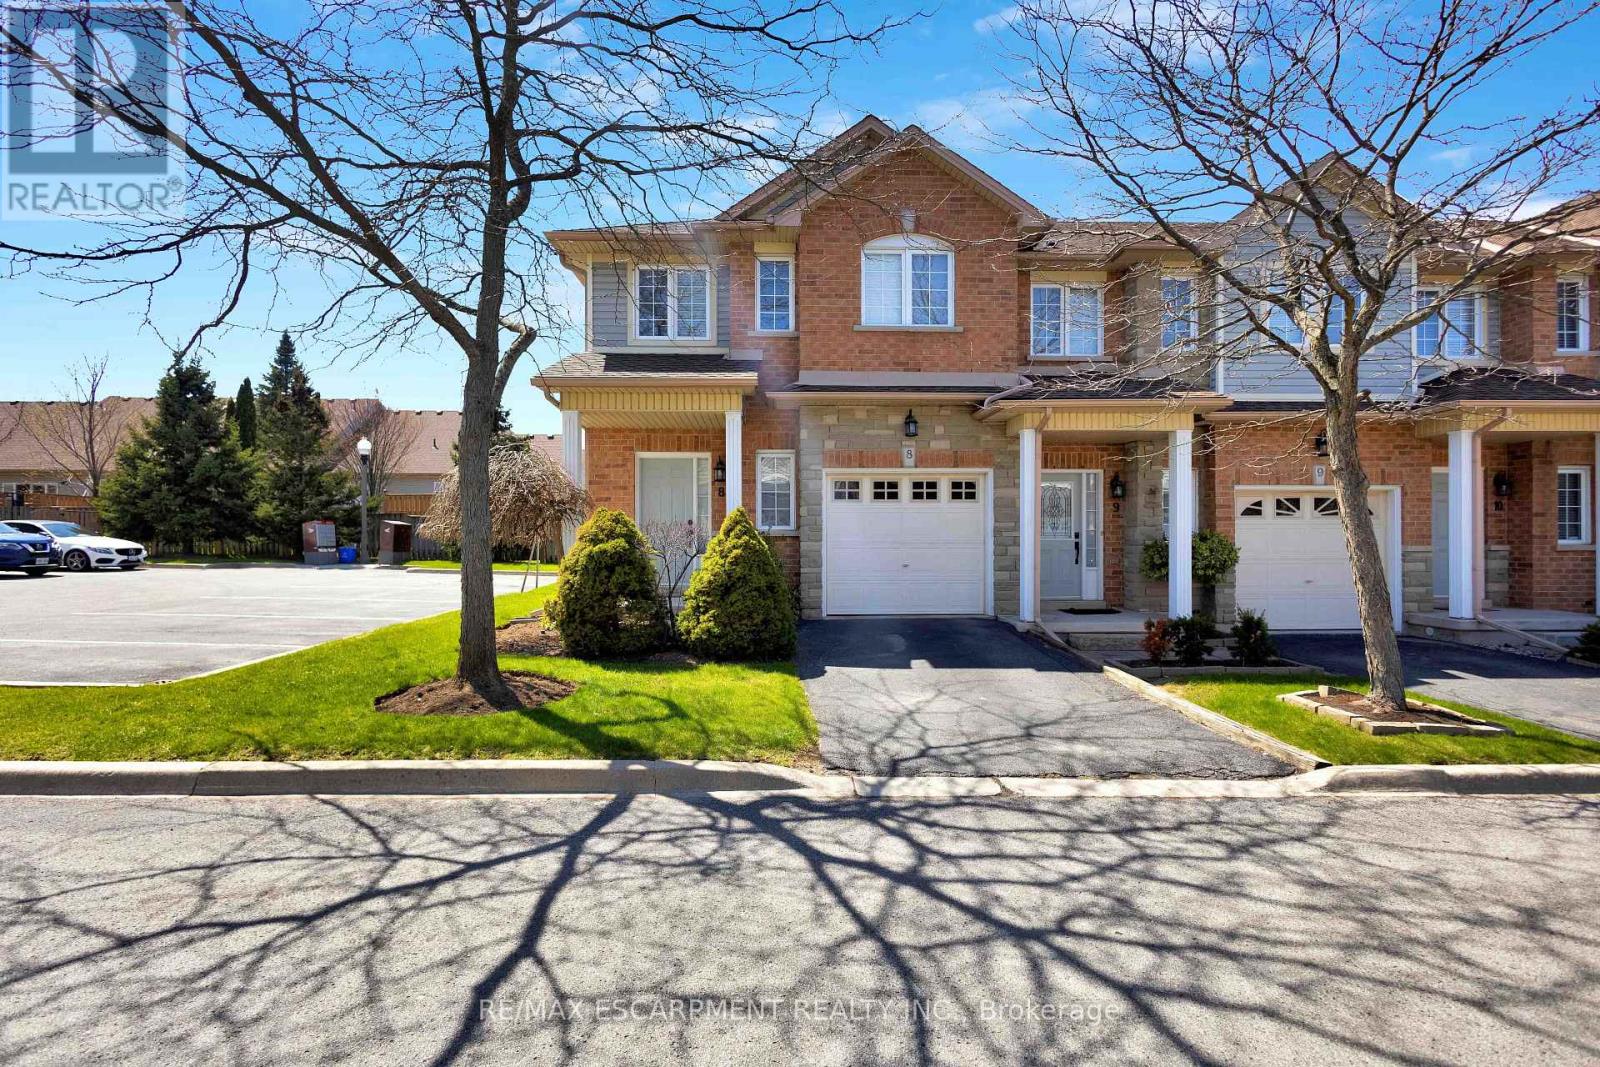
Welcome to corner-unit living in the beautiful Meadowlands of Ancaster, where every convenience is at your fingertips while the beauty of nature surrounds you. This beautifully appointed 3-bedroom townhome offers the perfect blend of comfort, style, and everyday living in one of Ancaster's most sought-after communities. A low monthly maintenance fee adds to the appeal, with a well-managed and beautifully landscaped complex creating a welcoming place to call home. Set on a desirable corner lot, this home welcomes an abundance of natural light, creating a bright and inviting atmosphere throughout. The thoughtfully designed layout offers generous living space for both everyday family life and entertaining, with a bright kitchen overlooking the living room. Upstairs, you'll find three spacious bedrooms, including a comfortable primary bedroom with ensuite. The lower level provides even more flexibility with a finished basement, offering additional space to work, relax, entertain, or grow. Step outside and enjoy the benefits of Meadowlands living, with parks, trails, shopping, restaurants, exceptional elementary and high schools, and everyday amenities all close by. Whether you're grabbing your morning coffee, enjoying an evening walk, or exploring everything the Meadowlands has to offer, this location makes it easy to enjoy the best of Ancaster right outside your door.**Bright. Spacious. Convenient. Connected.** More than just a townhome, this is an opportunity to enjoy a lifestyle where everything you need is close at hand-and coming home feels effortless. (id:61594)
RE/MAX Escarpment Realty Inc.
Hamilton, Ontario
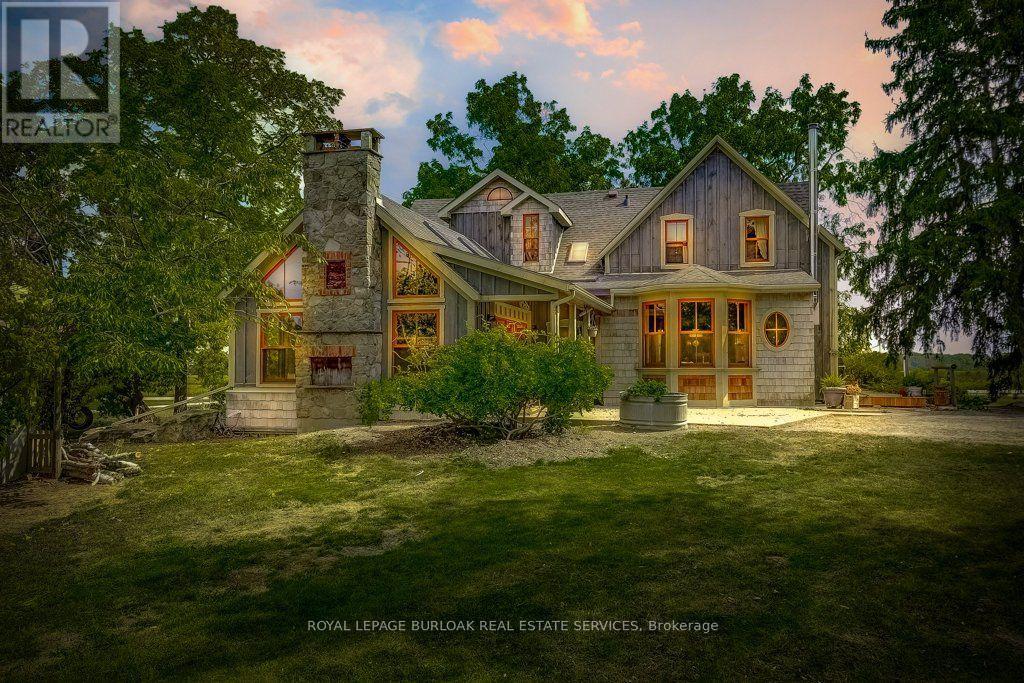
Excellent opportunity to acquire a 50 + acre farm. It is approximately a 15-minute commute to Stoney Creek, Hamilton, Grimsby, Smithville, and Q.E.W. This century farmhouse has been carefully planned to replicate the rustic character of yesteryear with the conveniences of today. There is an exposed stairway to the second level, + a butler's staircase off the dining room to the master bedroom. The den off the DR offers the potential for a main-floor bedroom. Living/family room features a stone fireplace, cathedral ceiling with skylights, an exposed loft & heated flagstone floors. The main floor 3 pc. bthrm has the advantage of plumbing and electrical wiring for a washer and dryer. The private master bedroom has been designed to be one of a kind. Enhanced by heated floors, skylights, vaulted ceilings, & dual knee closets. A unique ensuite positioned behind the bed area is a 5-pc ensuite with vanity/sinks, a sit-down shower, a large jetted tub & a built-in electric fireplace. The 2nd bedroom opens to a 3 pc bath with ensuite privileges. The upper-level hallway has a built-in washer & dryer tower for convenience. A spacious eat-in kitchen is enhanced with a unique elevated built-in woodstove set in a reclaimed brick hearth to warm the country- style kitchen. A 4-stall livestock barn with access to water. 2 fenced paddocks, a chicken coop & gazebo. PART BSMT for utilities. - excellent field stone foundation/walls HOUSE - p/gas furnace w/CA, water heater, water pump/pressure tank, 200 amp hydro w/sub-panel breakers If you are looking for a country home, you might like to view this property. Beautiful curb appeal and a must-see! (id:61594)
Royal LePage Burloak Real Estate Services
Pelham, Ontario
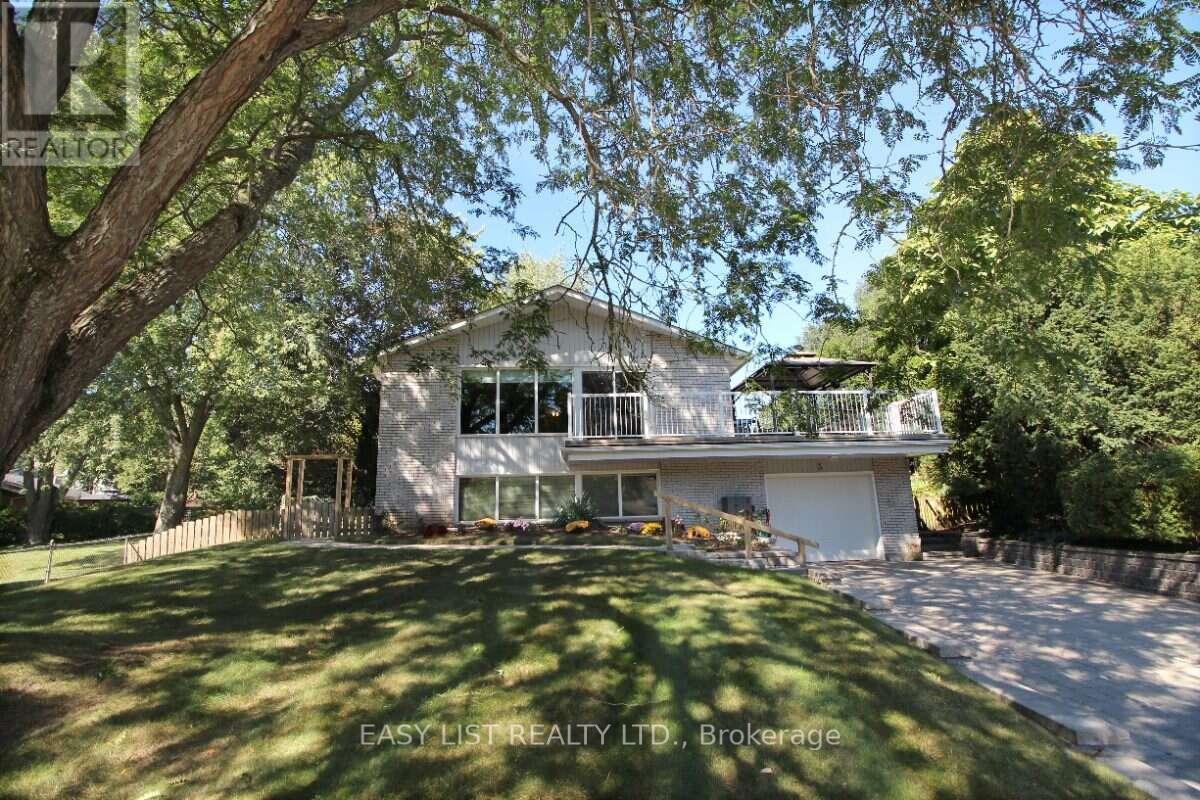
Visit the REALTOR website for further information about this Listing. Nestled in a sought-after Fonthill neighbourhood, surrounded by mature trees and scenic walking paths. This beautifully updated home offers 2,660 sq. ft. of finished living space across the main floor and a bright, walk-out lower level - ideal for an in-law suite, rental income, or multi-generational living. Inside, gleaming hardwood floors, tastefully renovated bathrooms, and a stunning chef's kitchen make everyday living feel elevated. Step outside to a large, pie-shaped private lot backing onto gardens and birdsong around lilied pond - the perfect retreat for morning coffee or evening unwinding. A spacious deck above the attached garage offers even more room to relax and entertain. Just minutes from top schools, shopping, and places of worship - this is small-town charm with every convenience close at hand. New Furnace (2025); AC (2024); Roof (2018) (id:61594)
Easy List Realty Ltd.
Mississauga, Ontario
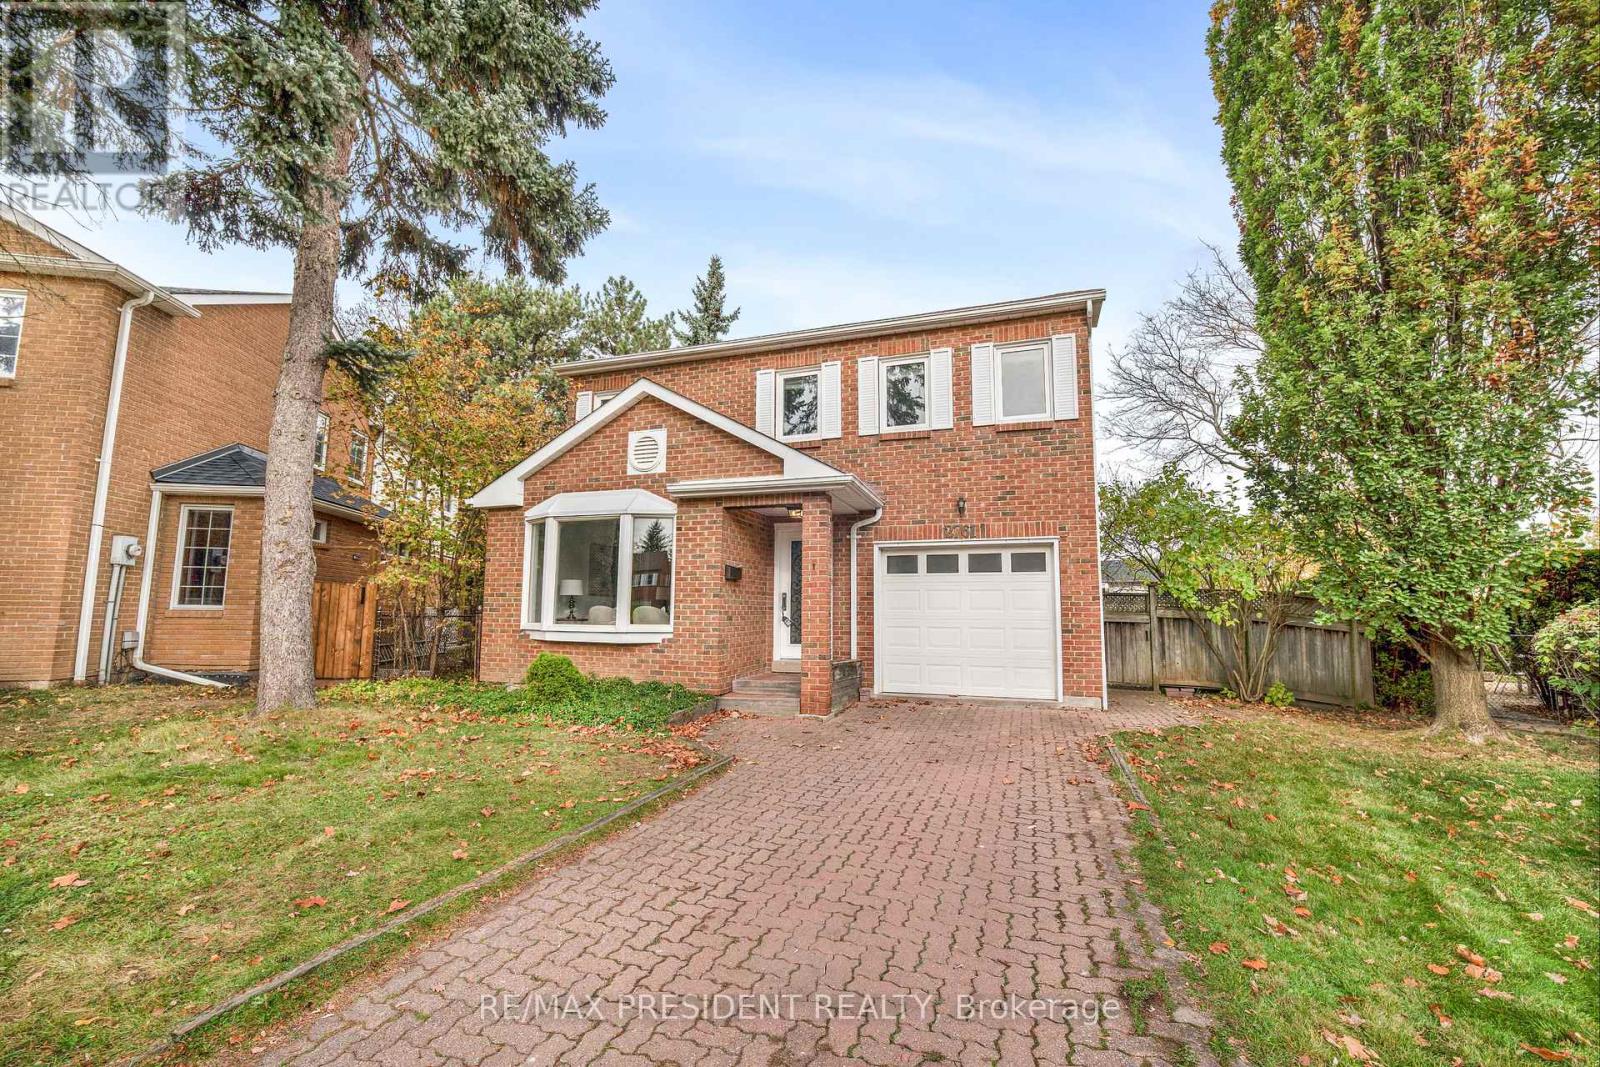
Welcome to this stunning, fully renovated detached home nestled on a quiet, family-friendly cul-de-sac in the highly sought-after Folkway neighbourhood of Erin Mills! Situated on a premium pie-shaped lot with an expansive backyard, this exceptional property offers over 2,500 sq. ft. of beautifully finished living space, including the basement, and has been extensively upgraded from top to bottom with modern finishes and exceptional attention to detail. Featuring a brand-new contemporary kitchen, all 4 newly renovated full bathrooms, new flooring, a beautifully redesigned staircase with elegant metal railings, and rich hardwood flooring throughout the main level. The bright and spacious open-concept living and dining areas are perfect for entertaining, while the inviting family room features a cozy fireplace and walkout to a private backyard complete with a wooden deck, ideal for outdoor gatherings and relaxation. A rare and highly desirable full bathroom on the main floor adds exceptional convenience and functionality. The beautifully finished basement offers incredible versatility with 2 additional bedrooms, a full bathroom, and a separate kitchen, making it ideal for extended family or multi-generational living. Additional highlights include an attractive interlocking driveway and a generously sized, pie-shaped backyard offering plenty of outdoor space. Perfectly positioned in one of Mississauga's most established and desirable communities, just minutes from excellent schools, scenic parks, walking trails, shopping centres, restaurants, and Highways 403 and 407. A rare opportunity to own a truly move-in-ready, extensively renovated home in a peaceful court location with unbeatable convenience. Simply move in and enjoy! (id:61594)
RE/MAX President Realty
Toronto, Ontario
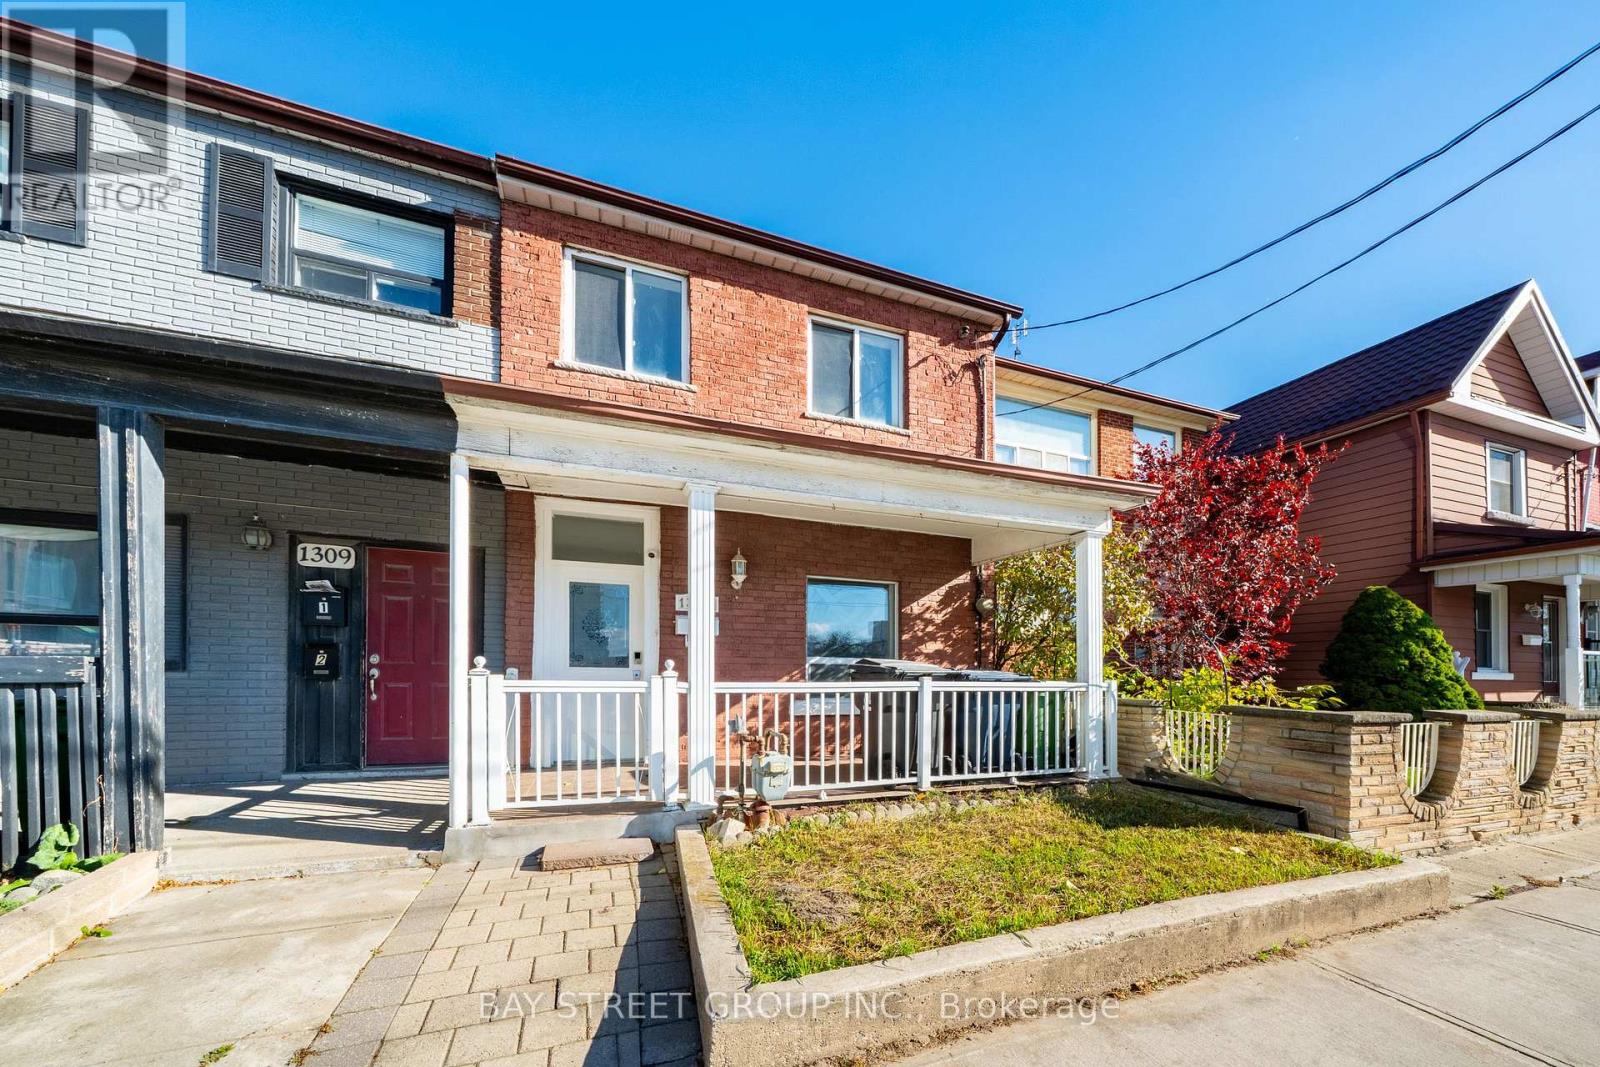
Welcome to 1307 Dufferin St! Freshly updated with income potential, Offered with vacant possession! Larger than it appears w/ 1381sf above ground (MPAC), this versatile semi-detached home features 5+2 bedrooms, 2+1 kitchens/kitchenettes, 3 bathrooms and high ceilings. A separate walk-up basement entrance, along with front and side entrances on the main floor, offers flexibility for extended family living and/or rental opportunities. Spacious backyard connects to a detached laneway garage, plus an additional parking space in front of the garage add everyday convenience. Enjoy nearby TTC service, convenient subway access, public and Catholic schools, and easy connections to Bloor Street, St. Clair Avenue, Dufferin Mall and Yorkdale. Across from the evolving Galleria on the Park community, with planned shops and services, an expanded park and a new community recreation centre. Space, flexibility and opportunity in a well-connected Toronto neighbourhood! Turnkey Property Do Not Miss! (id:61594)
Bay Street Group Inc.
Oakville, Ontario
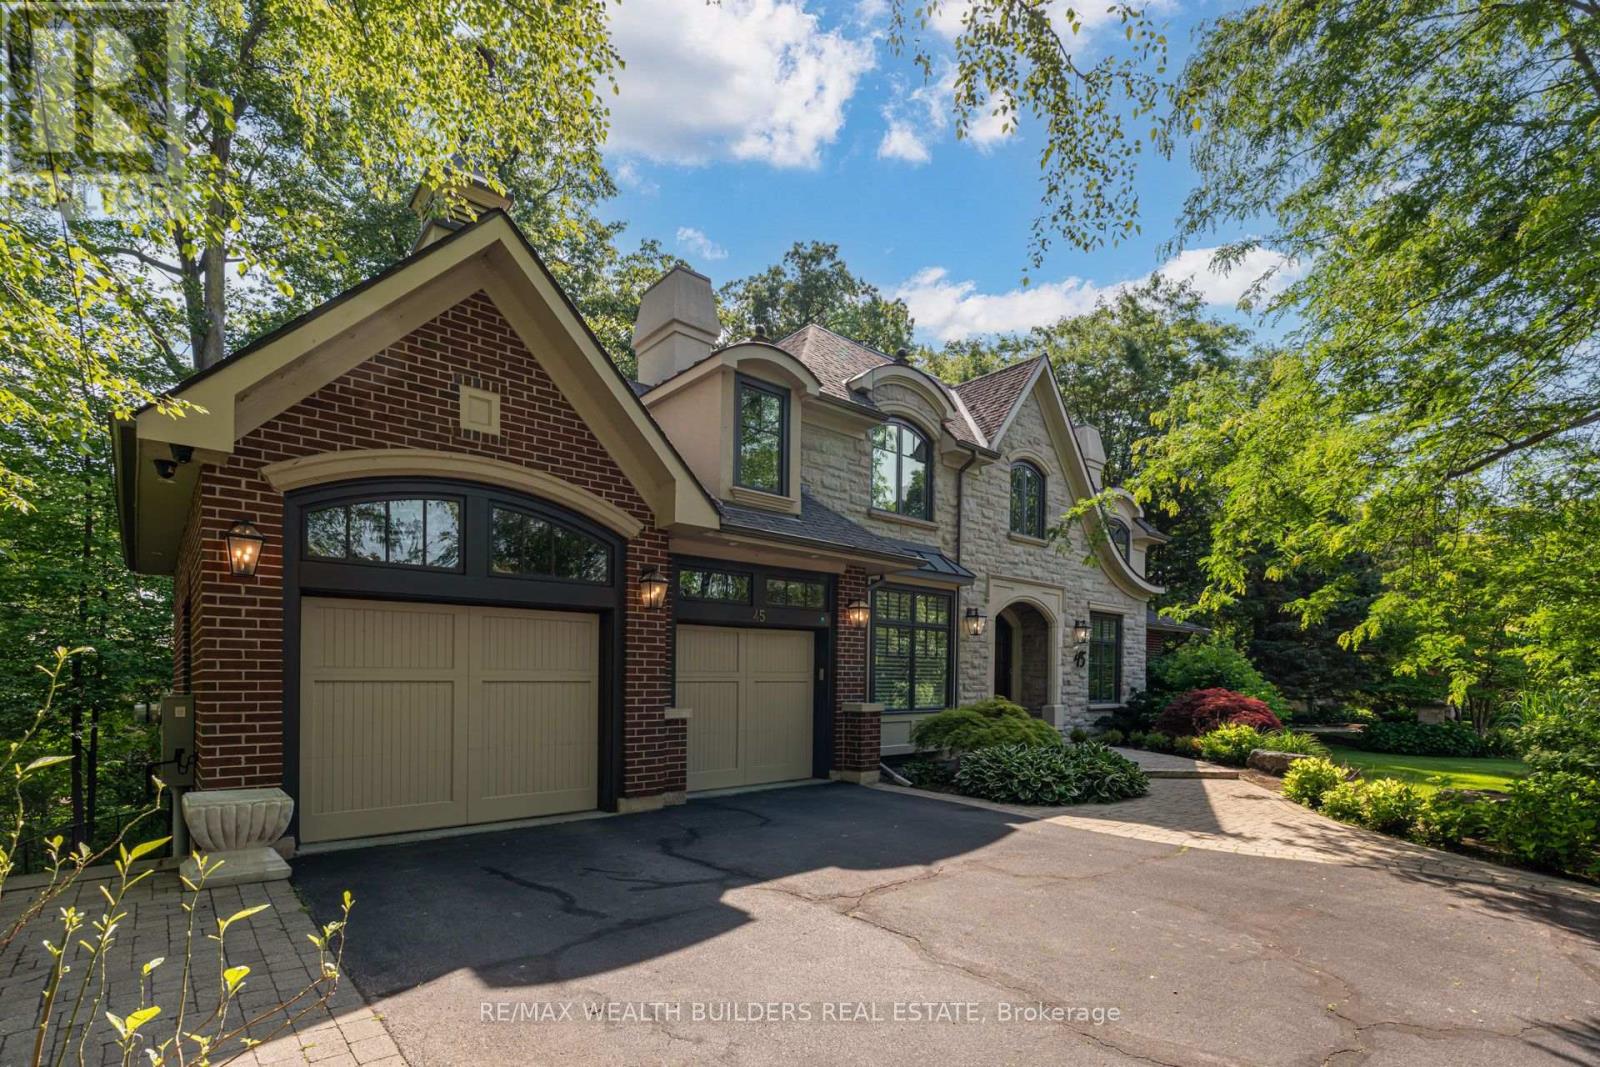
Experience lakeside living in one of South Oakville's most exclusive enclaves. This luxurious custom-built executive home is situated on a premium wooded lot in a private lakeside pocket just one lot from the water, with walkway access from Shorewood to the waterfront and the secluded Shorewood Promenade Waterfront Park your private oasis on the water. Ideally located south of Lakeshore, this residence offers the perfect balance of privacy, scale, and lifestyle - only minutes from downtown Oakville's restaurants, boutique shopping, the lake, and prestigious Appleby College. Offering over 6,000 sq. ft. of total living space, this exceptional home features 4+1 bedrooms, 4.5 bathrooms, a dedicated music room, theatre room, home gym, formal living and dining rooms, a spacious family room, and a private den. The chef-inspired kitchen, designed by Bella Kitchens, serves as the centrepiece of the main floor with premium finishes, thoughtful design, and excellent flow for both everyday living and entertaining. The main floor primary retreat provides comfort and convenience, while three additional spacious bedrooms offer flexibility for family or guests. Throughout the home, you'll find hardwood floors, 10-foot ceilings, 8-foot doors on the main level, and refined architectural details that create a timeless executive feel. The walk-out lower level expands the living experience with a large recreation area, theatre room, gym, and additional bedroom space - ideal for multi-generational living, guests, or a complete lifestyle retreat. Set within a quiet, prestigious lakeside neighbourhood, this home delivers rare privacy, exceptional square footage, and direct access to one of Oakville's most desirable lifestyle settings - all just five minutes from the restaurants, shops, and amenities of downtown Oakville, with easy commuter access. Quotes available for pool and elevator installation on request. (id:61594)
RE/MAX Wealth Builders Real Estate
