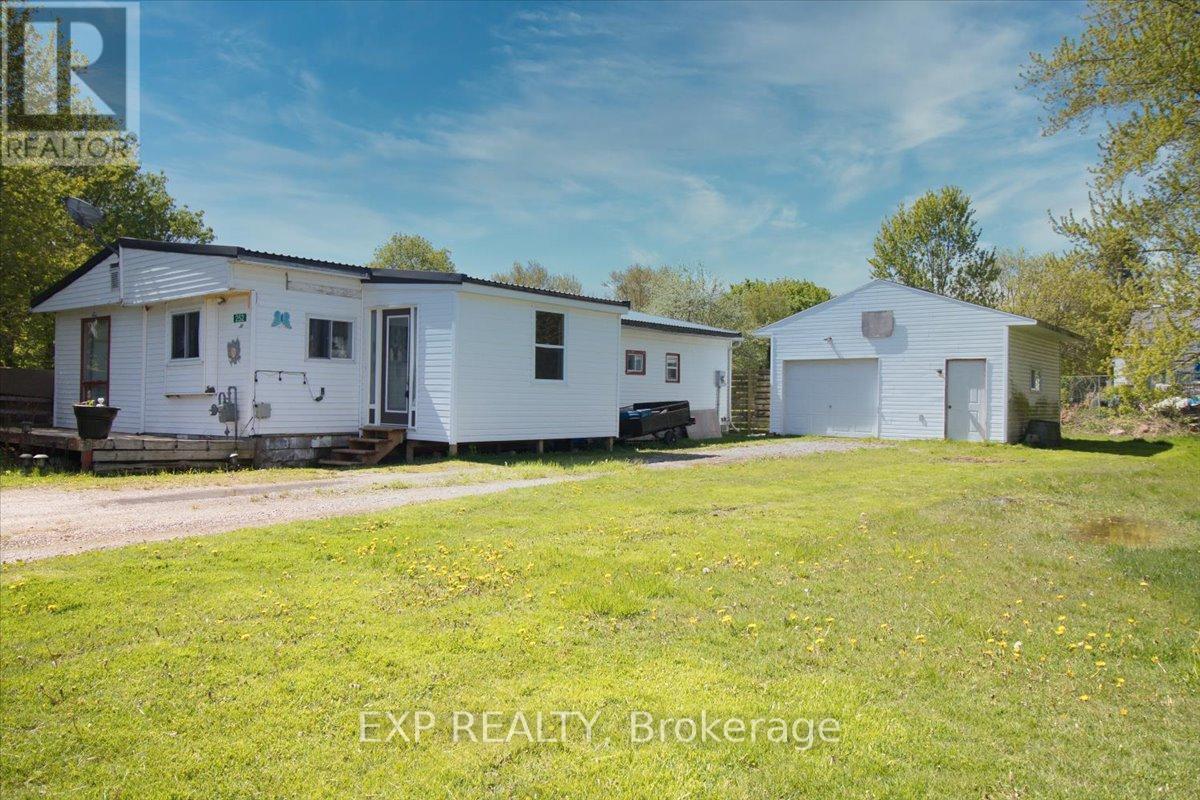
Chatham-Kent, Ontario
Welcome to a property that punches well above its weight. Set on a generous half-acre lot, this 3-bedroom, 1-bath modular home offers the kind of space, privacy, and freedom that's getting harder to find-especially without the burden of land lease or monthly lot fees. You own it. All of it. Inside, the layout is functional and comfortable, with three bedrooms that give you flexibility-whether that's for a growing family, a home office setup, or simply extra breathing room. The home is easy to maintain, efficient to run, and sits on a lot that gives you the kind of outdoor space most buyers are craving right now. Half an acre means bonfires, gardens, space for the kids or pets to run, and room to make it your own. No cramped subdivisions. No feeling boxed in. This is the kind of property that makes sense, whether you're stepping into the market for the first time, downsizing without sacrificing land, or looking for a smart investment with real upside. Opportunities like this don't sit around long... especially when you combine land ownership, usable space, and affordability all in one package. (id:61594)
Exp Realty
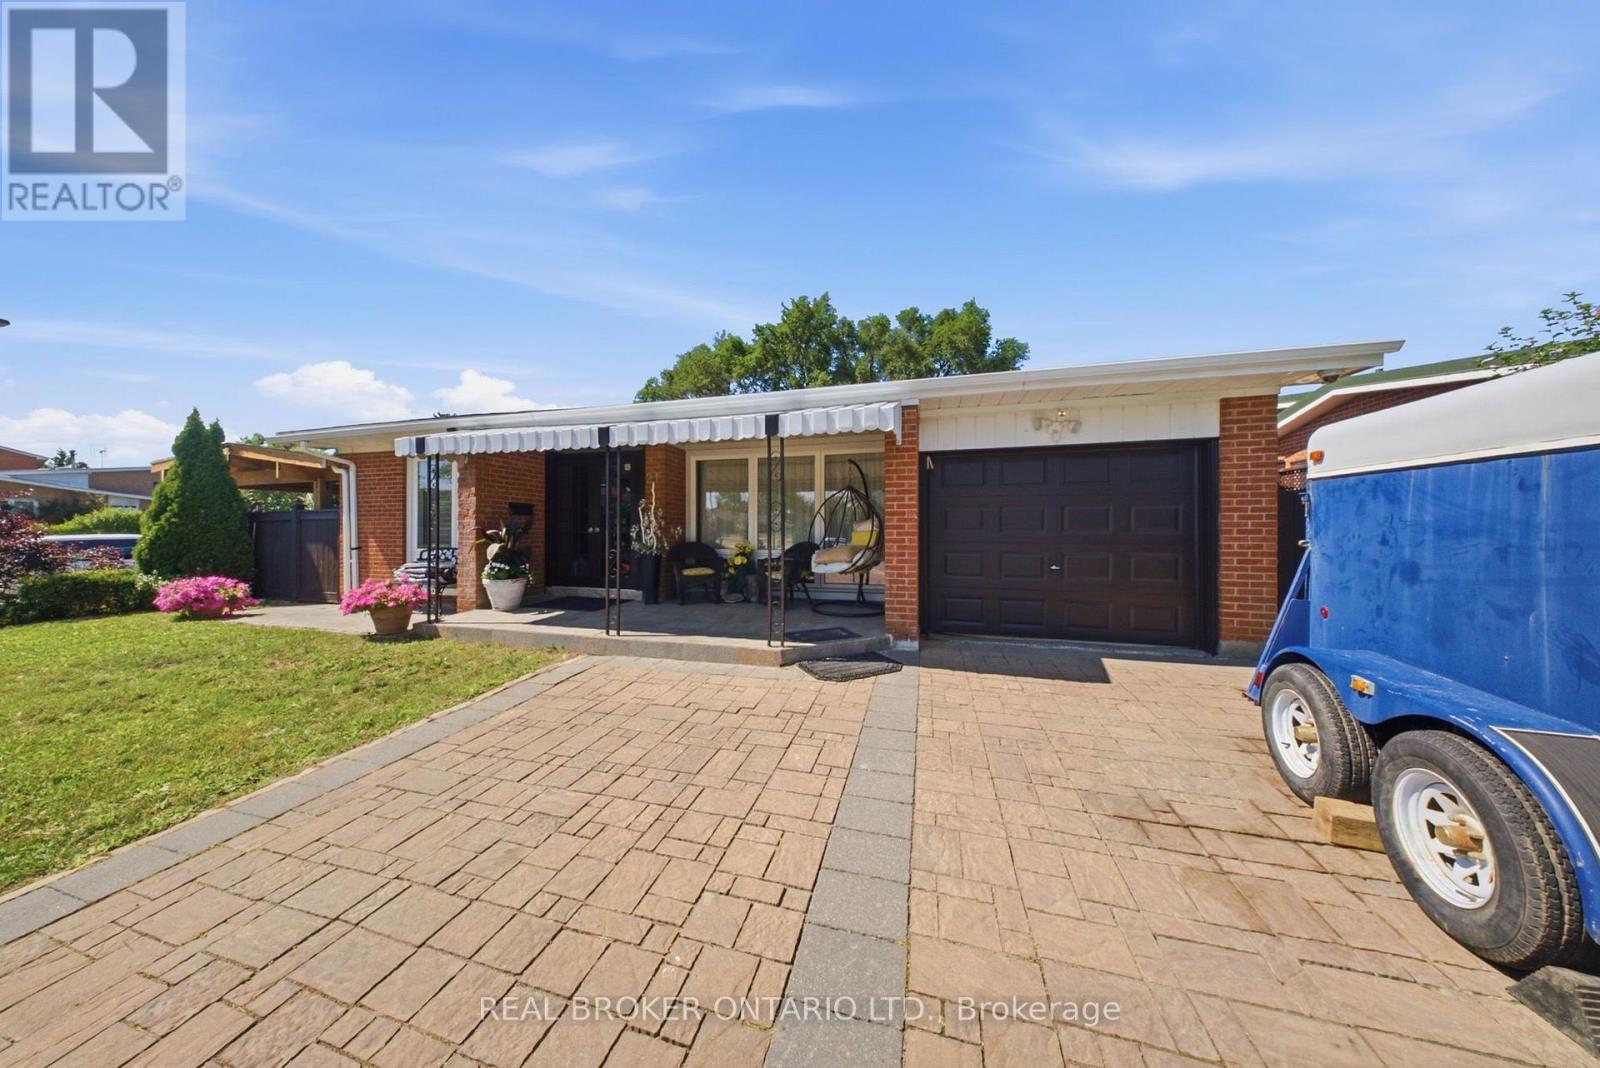
Toronto, Ontario
Welcome to 21 Kendleton Drive, a beautifully renovated home that's been updated from top to bottom and is completely move-in ready. Situated on an impressive oversized corner lot, this property is perfect for entertaining. The backyard is your own private retreat, featuring a spacious deck, a built-in BBQ, and even a convenient outdoor washroom-ideal for hosting family gatherings and summer parties. Inside, the bright and spacious main floor showcases a stunning modern kitchen with elegant marble countertops, a large centre island, stainless steel appliances, an eat-in dining area, and an abundance of cabinetry for all your storage needs. Every detail has been thoughtfully updated, including stylish, modern bathrooms throughout the home. The fully finished lower level, beautifully renovated in 2025, offers a modern in-law suite, providing excellent flexibility for extended family, guests, or multi-generational living. Beyond the home, you'll enjoy an outstanding family-friendly location just minutes from the Humber River, scenic walking and cycling trails, and nearby parks offering plenty of opportunities for outdoor recreation. With schools, shopping, public transit, and major highways all close by, this home combines everyday convenience with an active lifestyle. Combining exceptional indoor and outdoor living with quality renovations throughout, 21 Kendleton Drive is a home that truly has it all. (id:61594)
Real Broker Ontario Ltd.
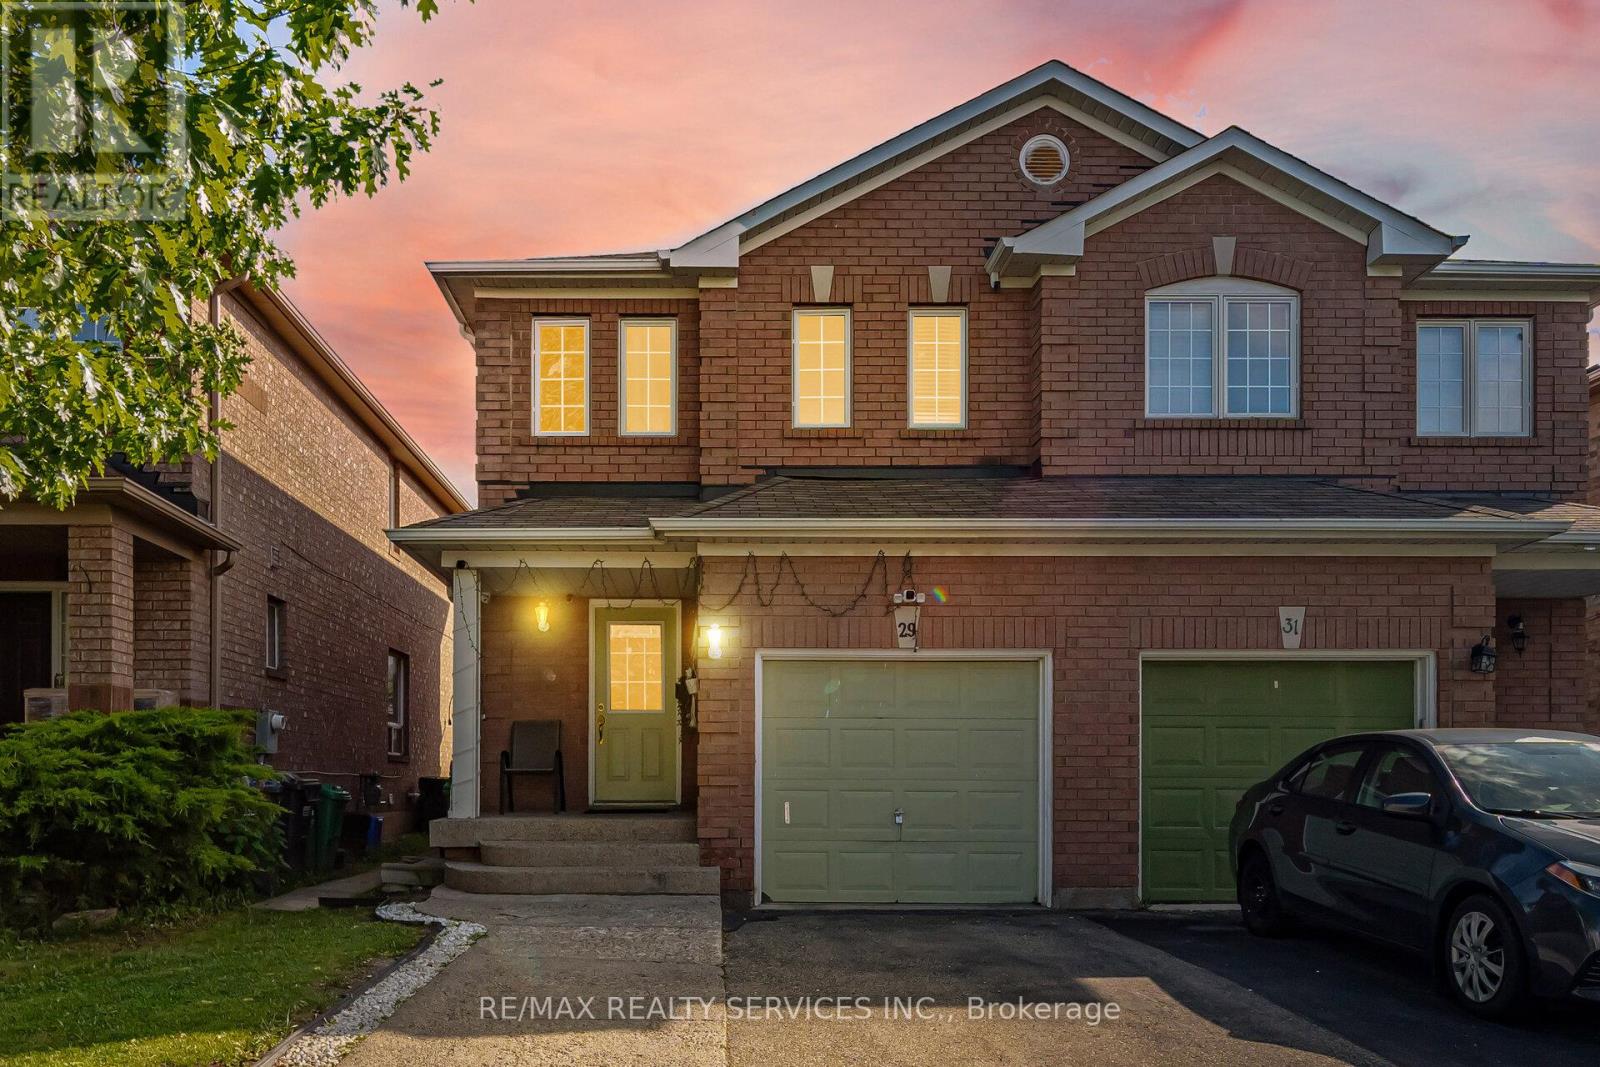
Brampton, Ontario
Simply stunning! Shows 10+++. Beautiful 3+1 bedroom, 4 bathroom semi-detached home situated on a quiet street in Fletcher's Meadow. Featuring a combined living and dining area, upgraded kitchen , primary bedroom with ensuite, and generously sized bedrooms on the second floor. Professionally finished basement offers a full bathroom, kitchen, and open-concept living area that can easily be converted into an additional bedroom. Professionally landscaped front and backyard. A must-see home! (id:61594)
RE/MAX Realty Services Inc.
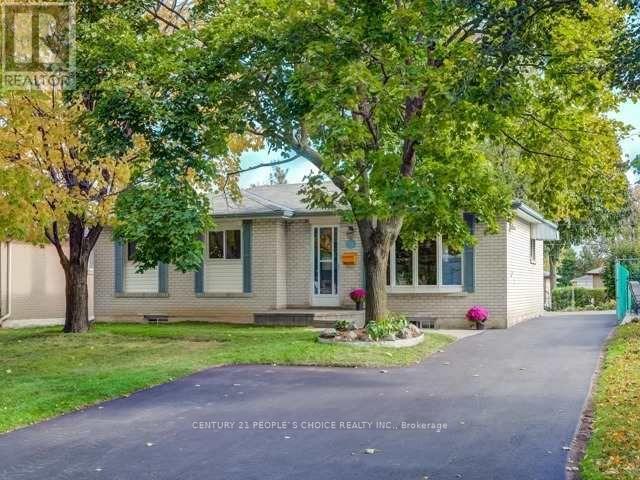
Brampton, Ontario
LOCATED ON 55x110' DEEF LOT IN AVONDALE COMMUNITY OF BRAMPTON CLOSE TO GO STATION AND ALL AMENITIES IN FAMILY NEIGHBOURHOOD, Cozy Detached Bungalow On A Quiet Street In The Popular B-Section, Custom Solid Oak Kitchen W/Quartz Crtop, Granite Sink & Garden Window,, Sep Entr To Bsmt, Gas. Bbq Hook Up, Shed. Great Location Close To Shopping, Schools, Highways, Walking Trails & More, BEAUTIFUL HOME WITH LOTS OF POTENTIAL CLOSE TO ALL AMENITIES SUCH AS PARKS, SCHOOLS, RECREATION CENTRE, GO STATION, HWY 410/407, PUBLIC TRANSIT, PLACE OF WORSHIP, SHOPPING AND MUCH MORE... (id:61594)
Century 21 People's Choice Realty Inc.
Campden, Ontario
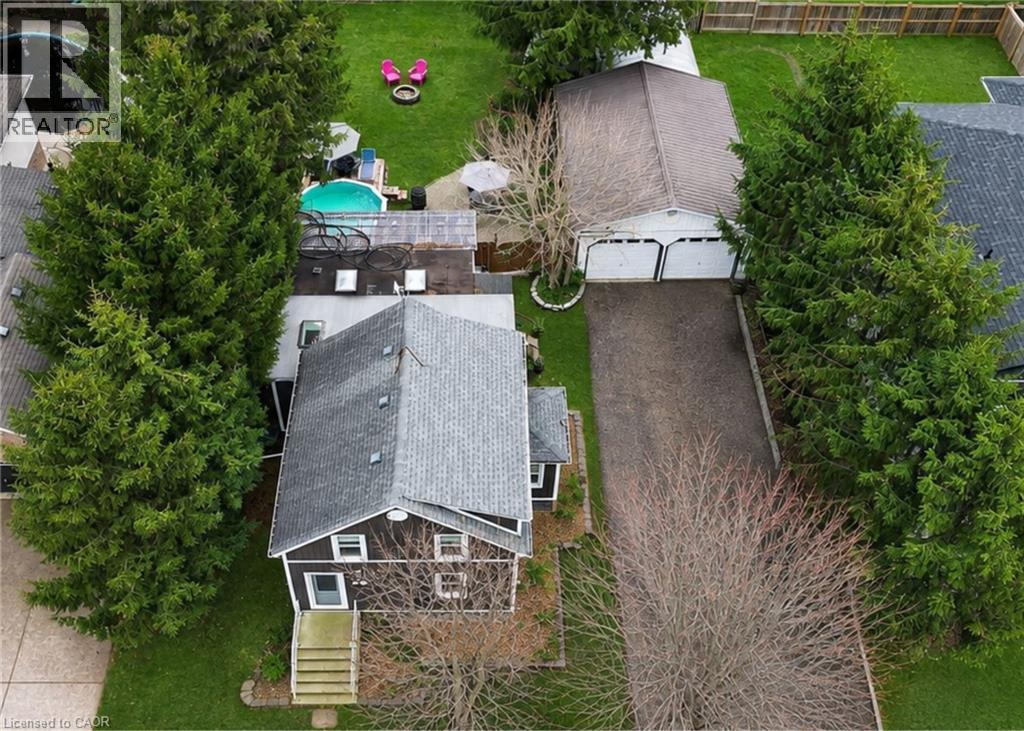
Located just minutes from Beamsville and Vineland, this trendy and tastefully finished 1.5-storey character home sits on a generous 73' x 140' lot in a family-friendly neighbourhood with a short walk to the corner store. Offering bright and airy living throughout, the home features 2+1 bedrooms and a fantastic main floor layout with an eat-in kitchen complete with a farmhouse sink, bar-height kitchen island with swing-out stools, granite countertops, and updated lighting, opening seamlessly into a large living and dining area-perfect for entertaining. Updated flooring and new full-size windows (2025) enhance the home's modern comfort and natural light. A convenient side entrance offers excellent potential for an in-law suite or separate living space. The beautifully updated main floor bathroom is a true showstopper, featuring a separate shower and relaxing soaker tub. Step outside to a beautifully landscaped, fully fenced backyard designed for both relaxation and play, complete with a hot tub and pool with a new liner. Additional recent updates include a new roof (2024), offering peace of mind for years to come. For the hobbyist or business-minded buyer, this property truly delivers with exceptional outbuildings, including a 24' x 14' Quonset hut and a 20.5' x 30' gas-heated double garage/workshop-an ultimate man cave with endless space for artisan work, storage, or creative projects. Additional features include a drilled well and municipal sewers, combining rural feel with modern convenience. A rare opportunity to own a versatile property with space, character, and functionality all in one. (id:61594)
RE/MAX Garden City Realty Inc.
Collingwood, Ontario
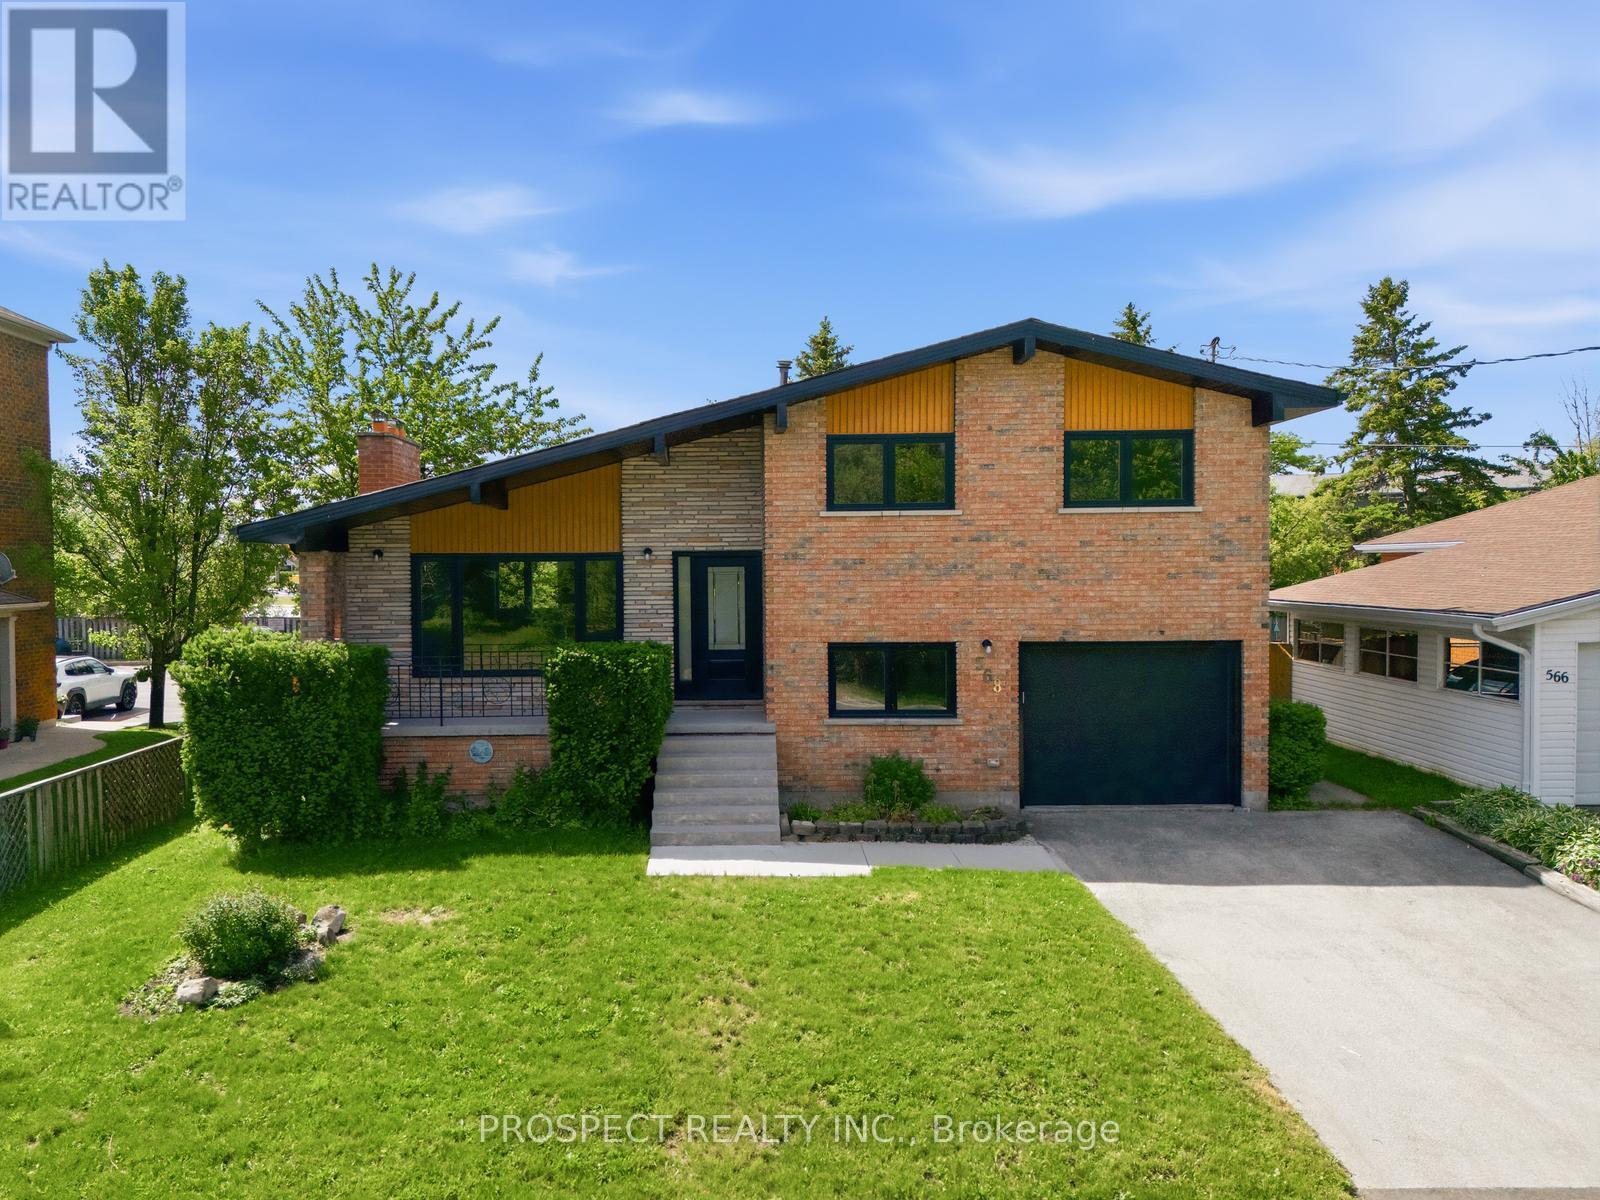
Be a part of a tight knit community with one of the most beautiful beaches, Sunset Beach, in Simcoe around the corner as well as a brand new park. This home is a brand new renovation that has yet to be lived in post renovation. Renovated in early 2025. This home is on a massive lot of 55ft by 131ft. 4 large bedrooms and 2 bathrooms. The home is a side split. The kitchen will impress just about anyone with brand new state of the art appliances. A massive island with waterfall stone top gives you plenty of space to store kitchen supplies and to prepare your meals on. All windows and doors are brand new. The basement is finished with new floors. The furnace and water tank were recently updated. The home sits at 1500 square ft with another 1000 sq ft below grade. There is natural light pouring in the home from all rooms. The home is freshly painted, all bathrooms were renovated. This home is turn key. The garage is attached with entrance into a mudroom with built in for easy access. The home is located 5 mins from downtown Collingwood and all its amenities. (id:61594)
Prospect Realty Inc.
Georgina, Ontario
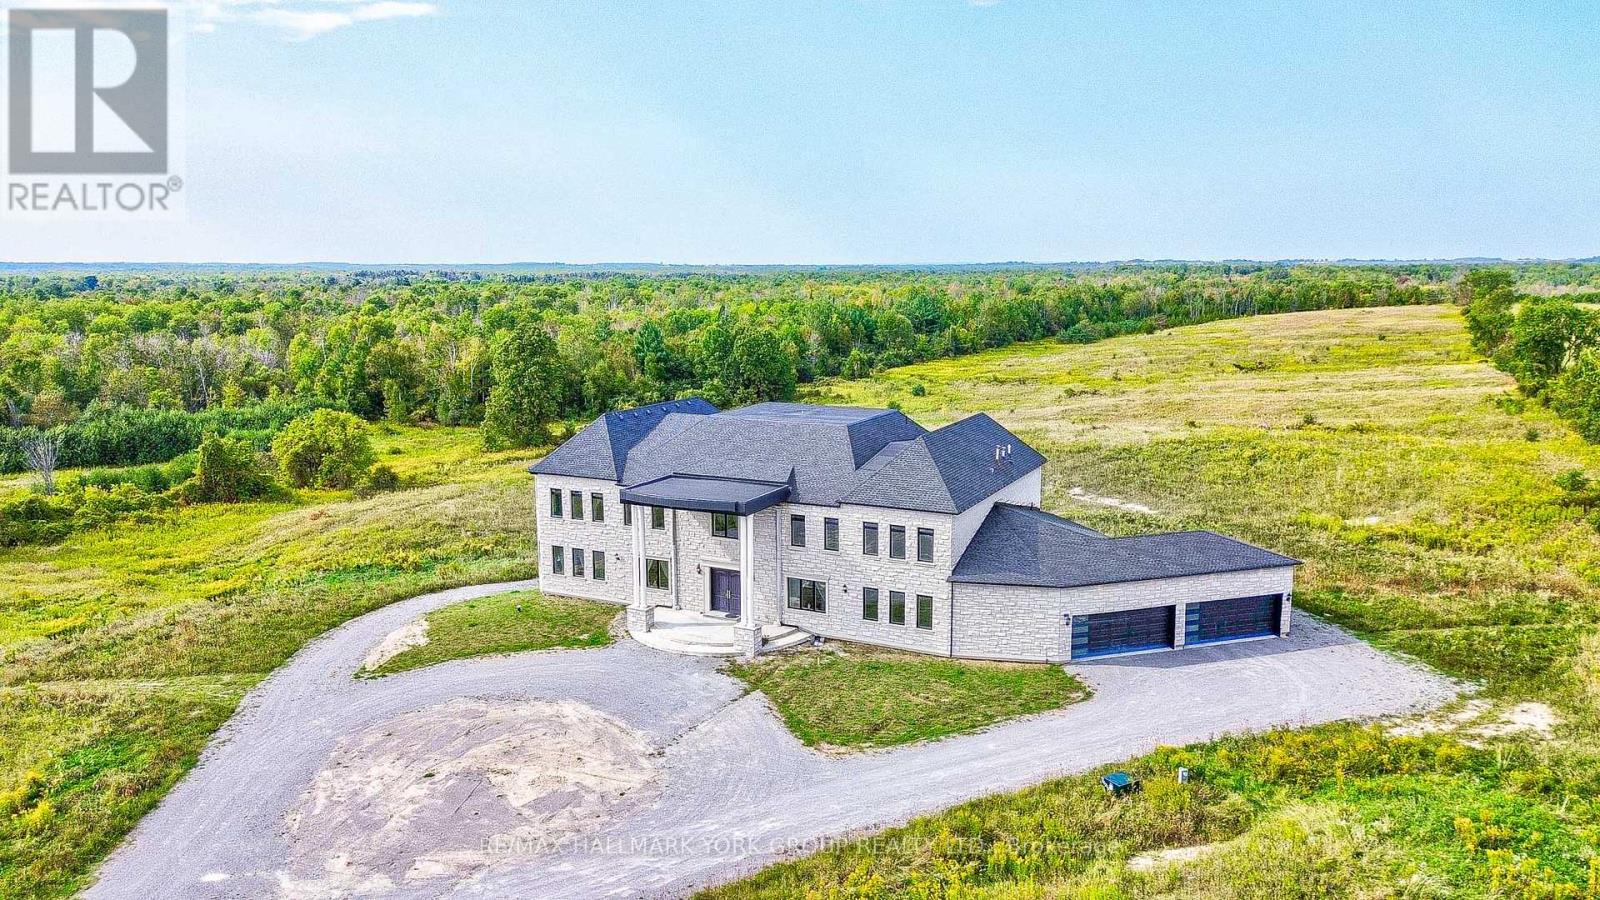
Enjoy Countryside living on this gorgeous 100 acres of gently rolling hills. Nestled in the lovely Hamlet of Brown Hill, with southern exposure & superb panoramic hilltop views. Conveniently located to Keswick, Sutton & just minutes to HWY 404. This unique opportunity offers 2 homes including a 5 year new 9400 Sq' ft custom built Stone & Brick 17 room residence set far from the road with a long circular driveway leading to the main entry & 4 car garage; a separate Century Home circa 1870 (needs reno) which could be perfect for extended family, staff or a potential rental income & a Large Barn & Drive Shed that provides plenty of room for storage, equipment or hobbies. Inside, the open concept design includes expansive living areas, 11' pot lit ceilings, large bright windows that overlook the surrounding country side & a mix of 2 x 4 ceramic tiles & hardwood floors throughout. The impressive kitchen is well suited for those who love to cook, featuring a 9' x 5' center island, Quartz countertops & backsplash, 2 full sinks, abundant cupboard space, pantries & a Juliette Balcony. The alternate entry from the 4 car garage leads to a spacious utility area offering main level laundry facilities, a separate shower & extra Pantry storage all with a separate entry to the side yard. The 6 grand bedrooms, one of which is on the main level feature generous private retreats for everyone, personal ensuite baths, hardwood floors, 11' Pot lit Ceilings & large spacious Walk-in closets. Additional laundry & utility rooms are on the second floor with a rough in elevator available to all 3 levels. The custom floating staircase leads to a bright open walkout lower level that is waiting for you to unleash your imagination & personalize its finishing. This property is perfect for those seeking privacy & space in a scenic country setting. (id:61594)
RE/MAX Hallmark York Group Realty Ltd.
Niagara-On-The-Lake, Ontario
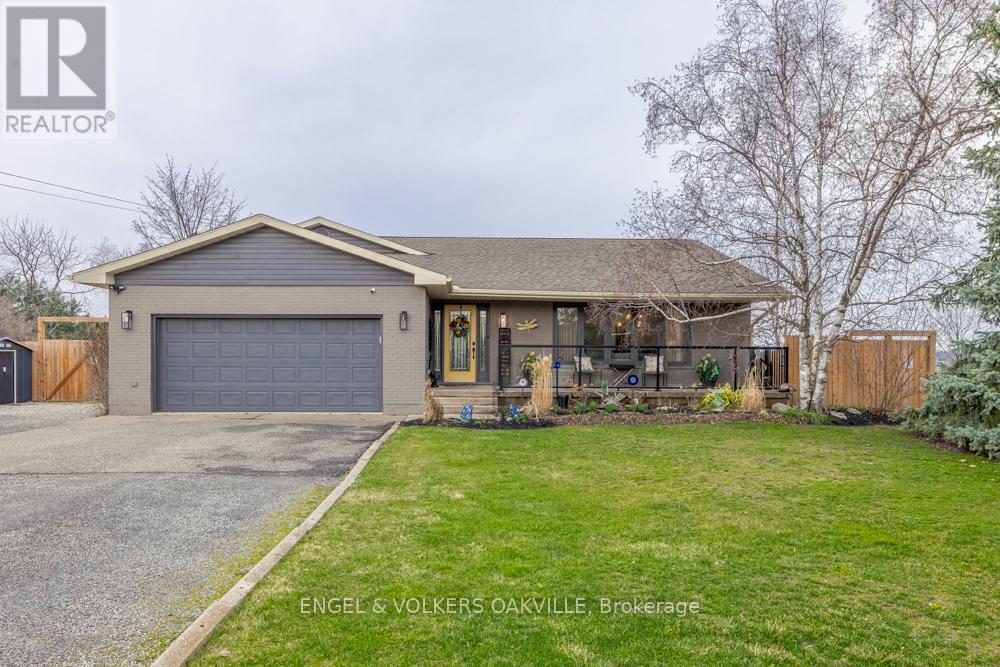
Discover refined living in this beautifully renovated sidesplit, perfectly positioned on an impressive 1/3 acre lot backing onto picturesque vineyards. Offering a seamless blend of elegance and functionality, this home has been thoughtfully updated throughout.The heart of the home features a stunning open concept kitchen and family room, ideal for both everyday living and entertaining. A sun-filled living room welcomes you with an abundance of natural light, while a dedicated piano room provides a unique and sophisticated space to relax or entertain.The spacious primary suite is a true retreat, complete with multiple closets. A well-appointed guest bedroom and stylish washroom complete the upper level.The finished basement extends the living space with an additional bedroom with ensuite, along with a large recreation room perfect for family gatherings, hobbies, or a home theatre.Set on a generous and private lot with vineyard views, this property also presents a unique opportunity for those seeking to operate a licensed bed and breakfast (subject to municipal approvals), making it an ideal option for both lifestyle and income potential. A double car garage and waterproof vinyl floors throughout completes this exceptional offering-where modern comfort meets scenic charm. (id:61594)
Engel & Volkers Oakville
Prescott, Ontario
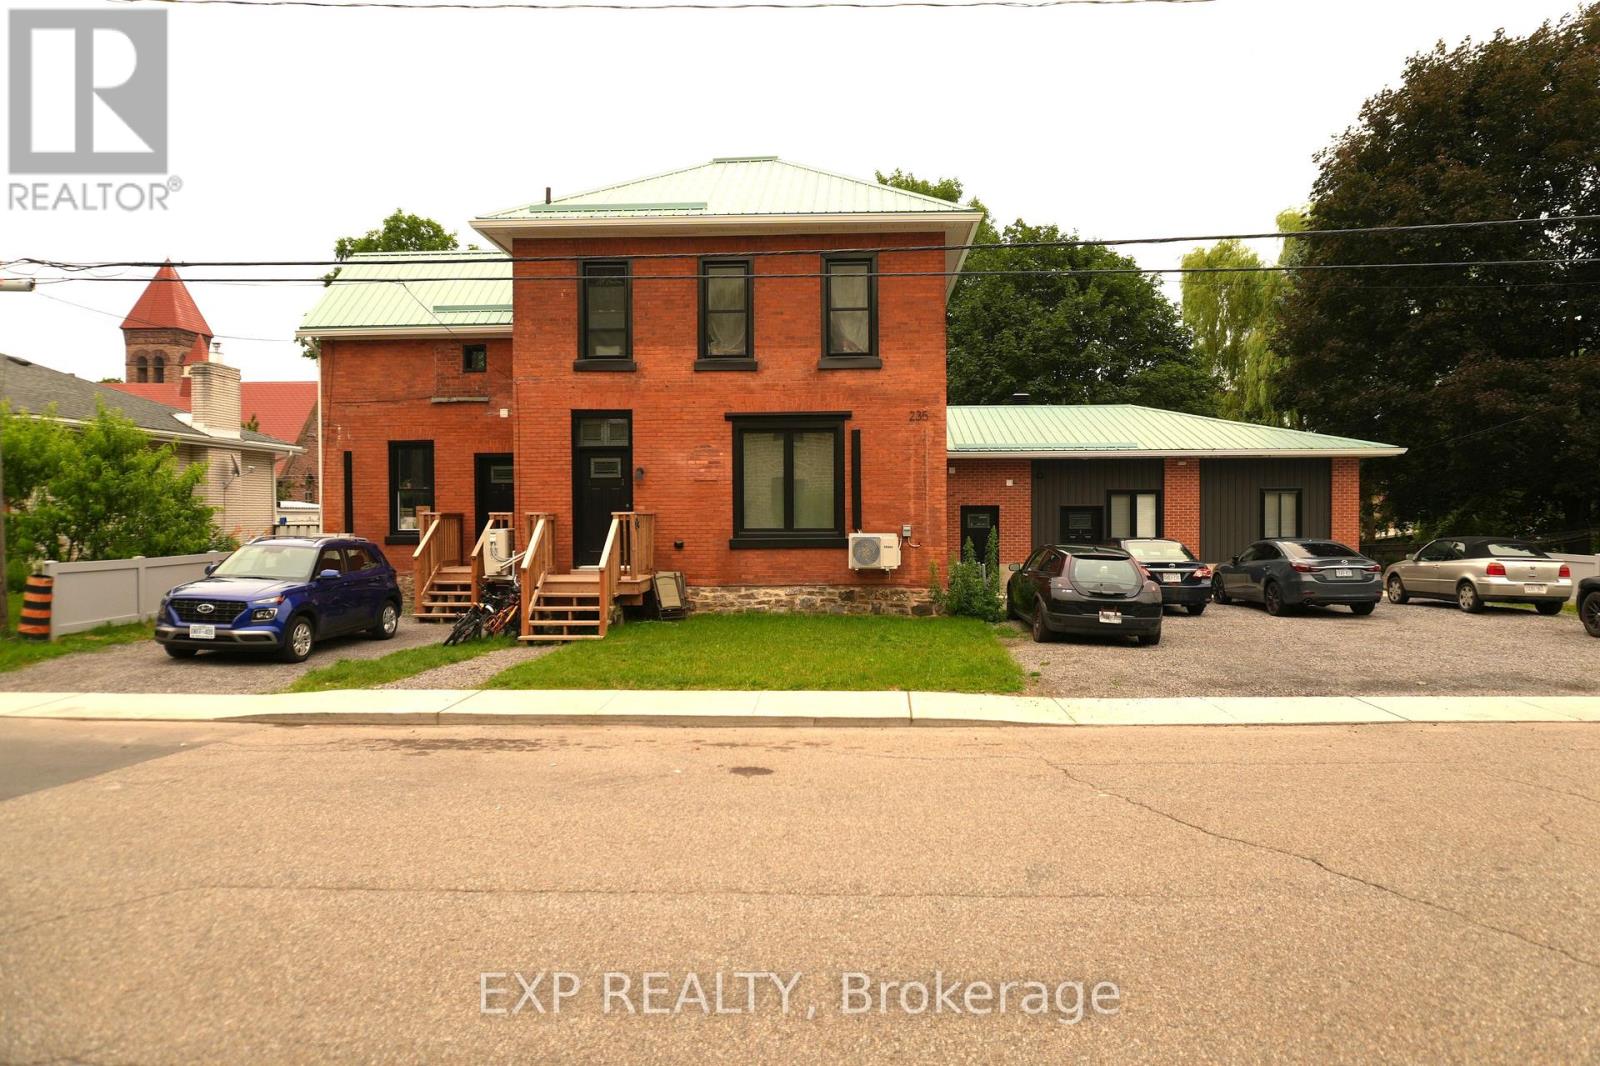
Turnkey legal 5-unit apartment building offering strong cash flow and extensive redevelopment in the heart of Prescott. Originally a duplex, this property has been comprehensively transformed into a modern income-producing asset while preserving its attractive brick exterior and character. Generating $93,300 in gross annual income with an approximate NOI of $78,820, the building offers an excellent unit mix of one 3-bedroom suite, two 2-bedroom suites (including an accessible unit), and two 1-bedroom suites, one of which is rented as an affordable unit. Extensive capital improvements include all new kitchens, bathrooms, flooring, lighting, interior doors, plumbing, electrical, nearly all new windows, repointed brick, new decks, upgraded insulation, modern mechanical systems, quality finishes throughout, and a durable standing seam metal roof. The building features an efficient utility structure with all tenants paying their own hydro and water. Two suites have their own dedicated heating systems and pay their own heat, while three suites are heated by an efficient central gas-fired hot water boiler. The accessible and affordable units may be of interest to purchasers exploring CMHC financing programs, subject to lender and CMHC eligibility requirements. Conveniently located within walking distance to downtown Prescott, the St. Lawrence River, shopping, restaurants, schools, and just minutes from Highway 401, this is an exceptional opportunity to acquire a true turnkey multi-family investment with significant capital improvements already completed. (id:61594)
Exp Realty

Ottawa, Ontario
Ideally located in the vibrant core of downtown Ottawa, this stylish 1-bedroom condominium offers exceptional urban living complete with UNDERGROUND PARKING and a STORAGE locker. Step inside to a carpet-free interior featuring hardwood and tile flooring throughout. The modern kitchen is functional showcasing granite countertops, a sleek subway tile backsplash, stainless steel fridge and stove and an extended breakfast bar-perfect for casual dining or entertaining guests. Designed with an open-concept layout, the living space is enhanced by expansive floor-to-ceiling windows creating a bright and airy ambiance. A thoughtfully designed nook provides the perfect space for a study area-ideal for today's flexible lifestyle. From the living area, step onto the oversized private balcony! The ample size bedroom offers comfort and versatility, while the contemporary 3-piece bathroom features a modern design complete with an oversized walk-in shower. IN-SUITE LAUNDRY adds everyday convenience. Residents enjoy access to an impressive array of amenities, including an indoor pool, fully equipped fitness centre & party room with full kitchen. Unbeatable location just steps to the University of Ottawa, Parliament Hill and the Rideau Centre. With Ottawa U only an 10-minute walk away, this property is an excellent opportunity for investors or parents seeking a well-located home for a student. All amenities within walking distance! Condo fees include building insurance, heat, water/sewer, recreation facilities, property management, and common area maintenance-offering a truly turnkey lifestyle. (id:61594)
Royal LePage Performance Realty
St. Catharines, Ontario
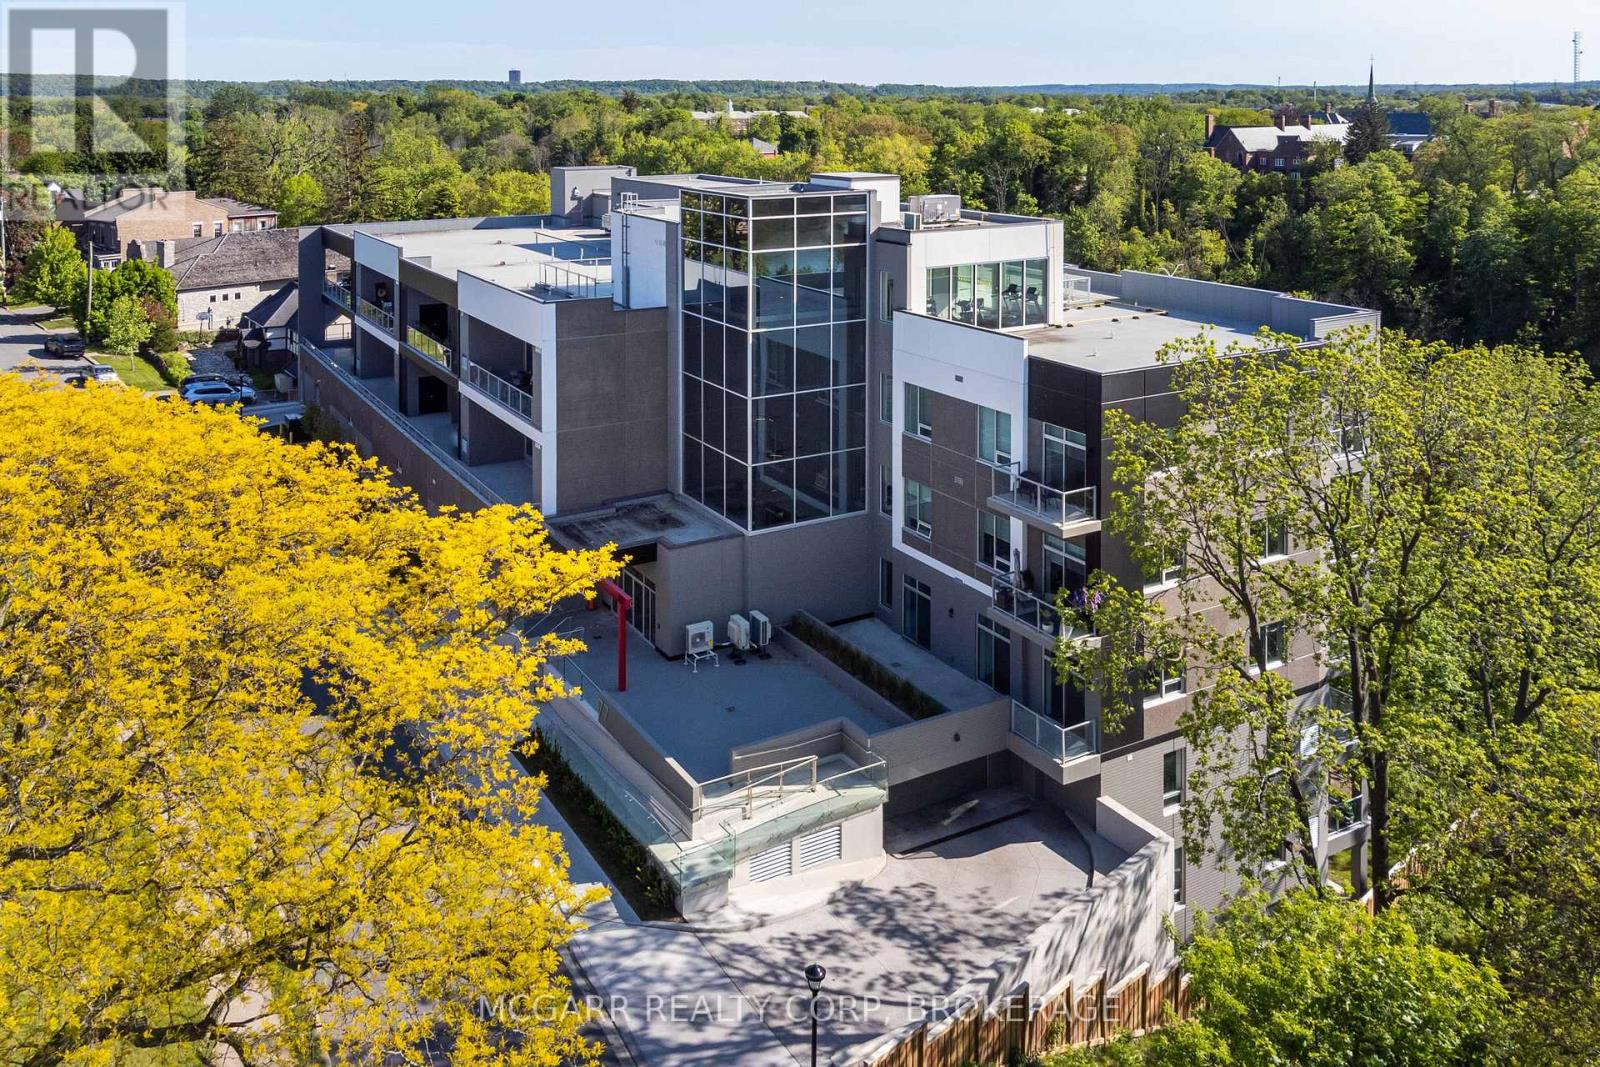
Big, Bright and Bold. This 2 Bedroom, 2 Bathroom Suite features wall to wall windows for maximum light and beautiful west views with sunsets, water and Ridley College views. Open concept living and dining with access to a 17' X 9' balcony for lots of fresh air. A real Laundry Room offers a sink and full-size Whirlpool washer and dryer. The Kitchen area has a double sink, 3 Fisher & Paykel appliances, ample cabinets and eating island. A 3pc with large shower services the guest Bedroom. The Primary Bedroom has a walkout to the balcony, walk-in closet and lavish 5pc Ensuite with shower, 2 sinks and seperate tub. Spend hours on the roof out on the terrace, Exercise Room or in the grand Party Room with fully equipped Kitchen. Exclusive custom 37 suite building on historical Yates Street. Walk to all that downtown offers - First Ontario Performing Arts Centre, shopping, restaurants, farmer's market, Meridian Centre and more. (id:61594)
Mcgarr Realty Corp
Arnprior, Ontario
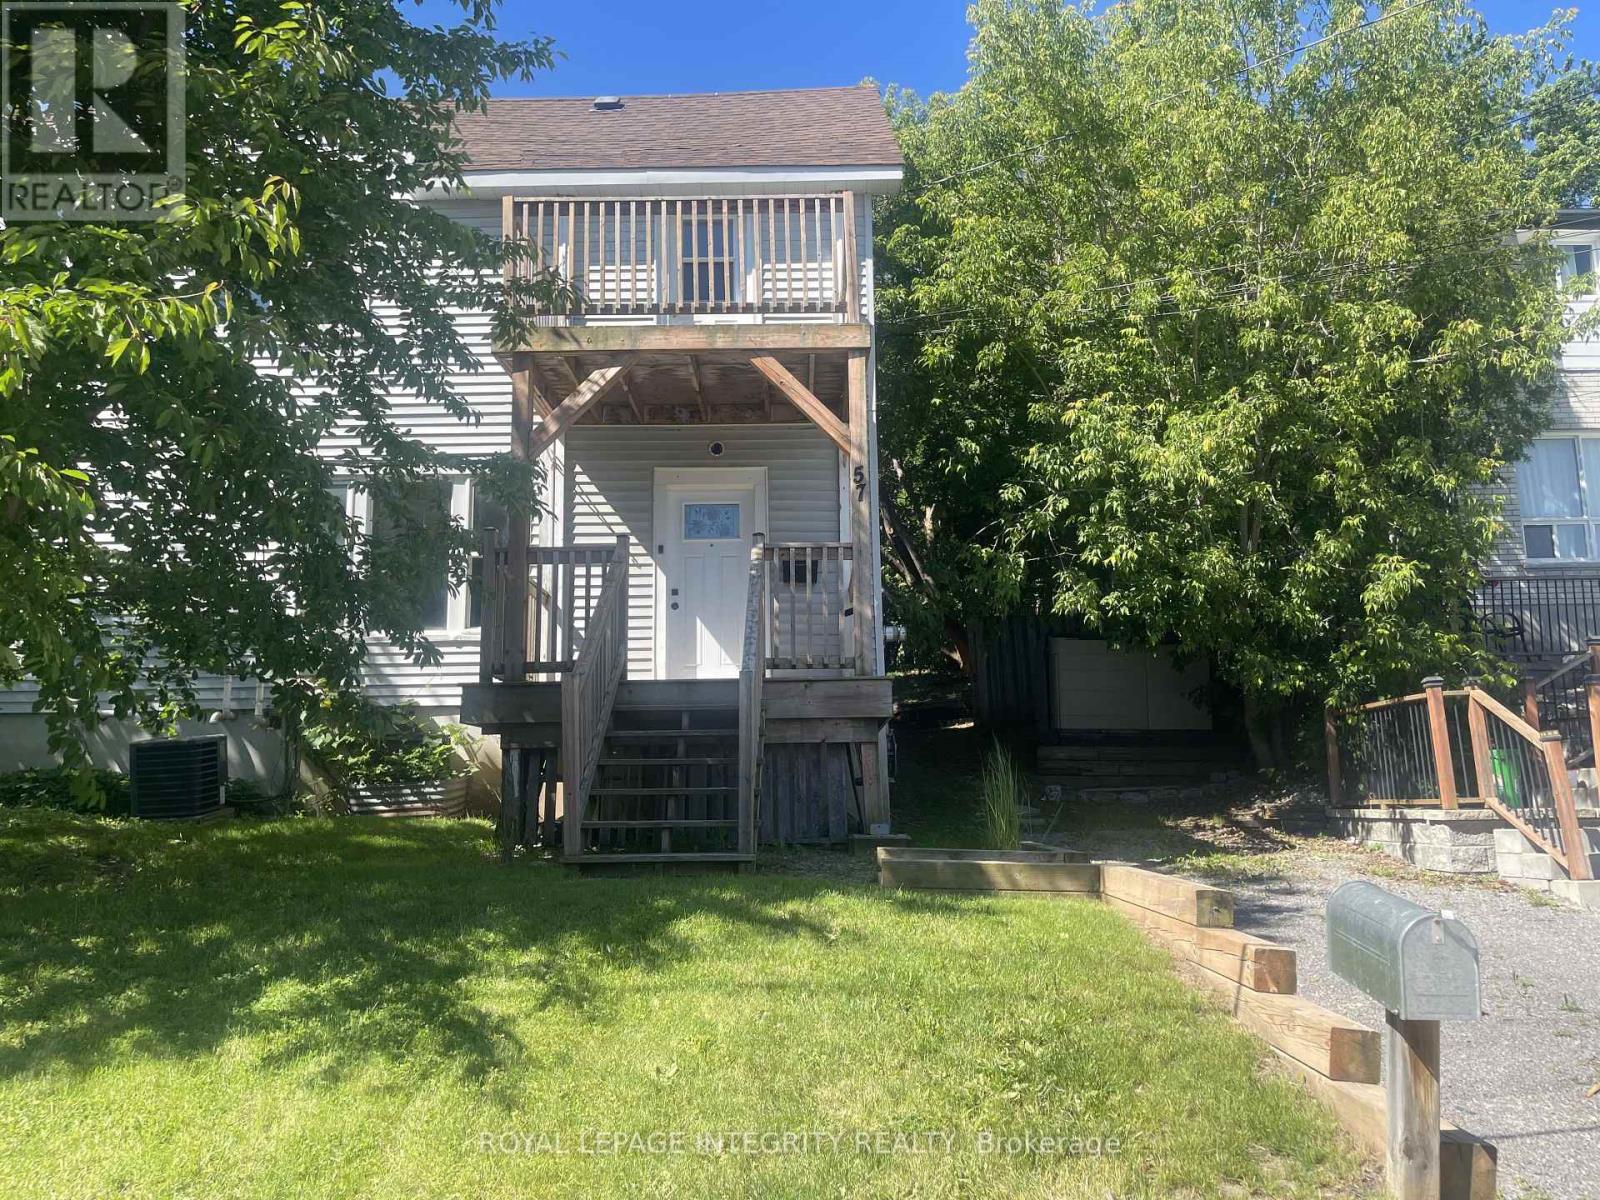
Welcome to this charming semi-detached home located on a quiet street in Arnprior. Full of character, this property blends timeless charm with modern conveniences, making it an ideal home for families, first-time buyers, investors or those looking to enjoy small-town living with easy access to amenities. Step through the main entrance, complete with a porch area perfect for relaxing outdoors and morning sunrises. The main floor features a lovely family/dining area with large windows that fill the space with natural light. The adjoining living room enjoys southern exposure, creating a warm and inviting atmosphere throughout the day. The functional kitchen offers plenty of workspace and includes a conveniently located stacked laundry area. From here, step out to the backyard with deck-an ideal spot for entertaining, barbecuing, and enjoying peaceful sunset evenings. Upstairs, you'll find three comfortable bedrooms, including one with its own private balcony where you can enjoy the morning sunrise. An updated 4-piece bathroom completes the second level.The basement provides ample storage space, adding extra practicality to this home. Outside, the property features an extra-deep lot offering endless possibilities including hobbies, gardening and outdoor play. Ideally situated close to the Madawaska River and just steps from the Ottawa Valley Rail Trail, this neighbourhood is perfect for walking, strolls with your dog, cycling, and enjoying the outdoors. You'll also appreciate the proximity to local schools, restaurants, and amenities, all just minutes from Arnprior's charming downtown core and the Arnprior & District Museum. Commuters will love the quick access to 417 Highway. A wonderful opportunity to enjoy comfort, character, and convenience in a peaceful Arnprior neighbourhood. (id:61594)
Royal LePage Integrity Realty
Thames Centre, Ontario
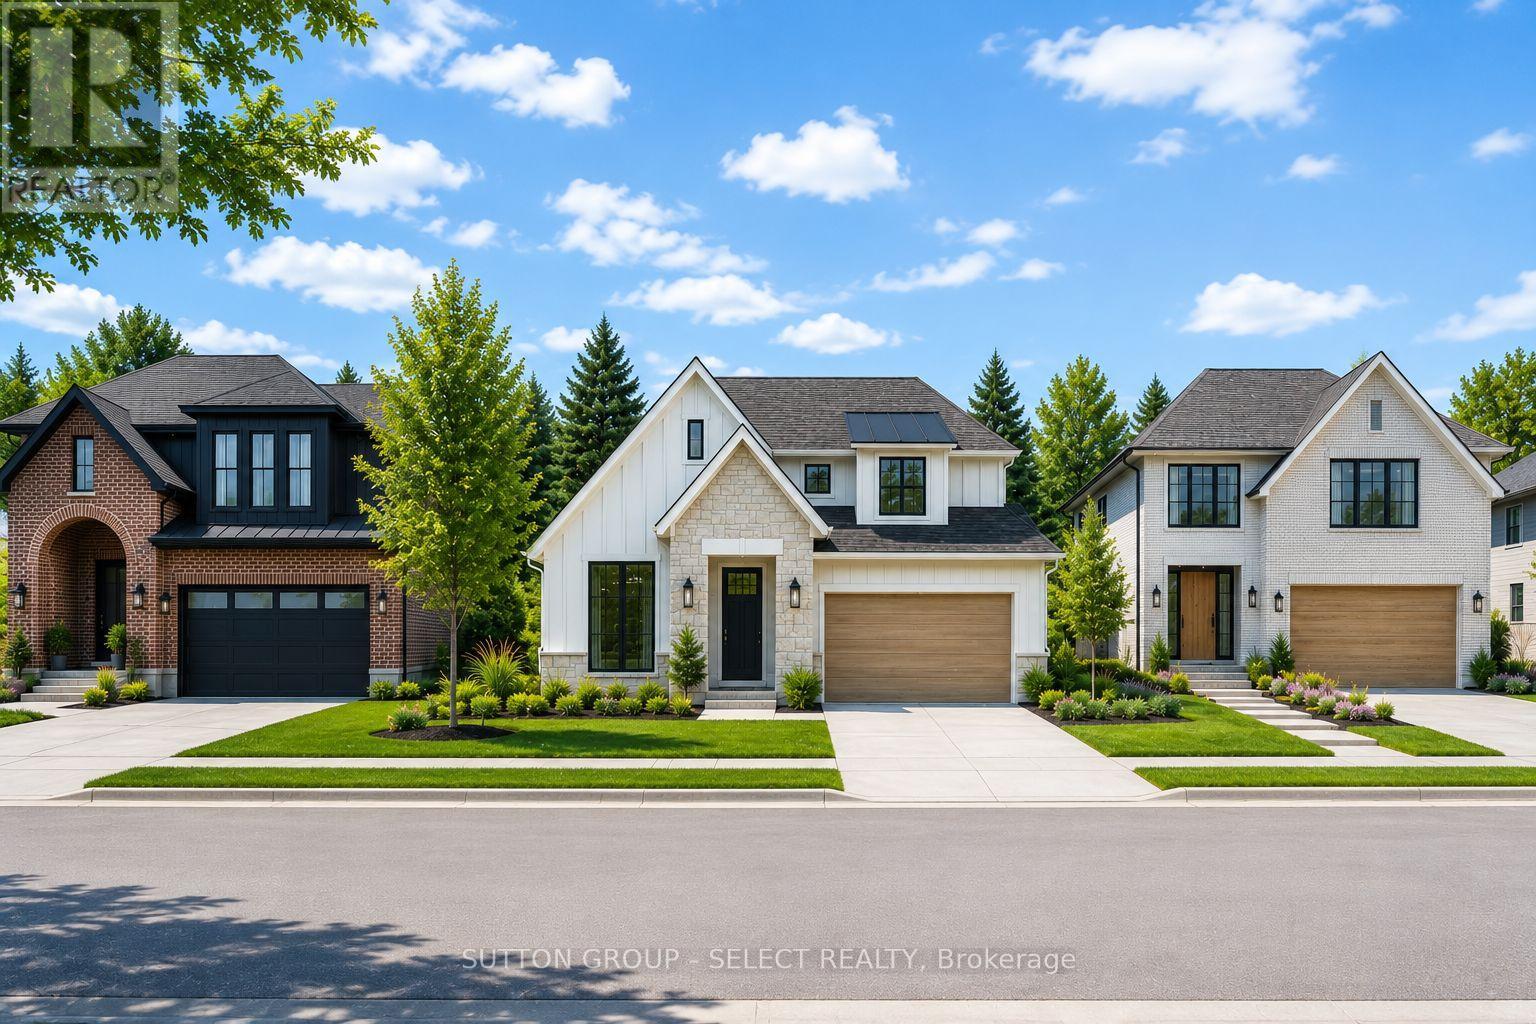
To be built by award-winning Lux Homes Design & Build, this thoughtfully designed 2,040 sq. ft. two storey home offers the perfect balance of style, functionality, and quality craftsmanship. The bright, open-concept main floor features a contemporary kitchen with sleek countertops, a walk-in pantry, and seamless flow into the living and dining areas, creating an ideal space for everyday living and entertaining. A dedicated main floor office provides the flexibility today's buyers are looking for. Upstairs, the spacious primary suite includes a walk-in closet and private ensuite, complemented by two additional bedrooms, a full bathroom, and the convenience of second-floor laundry. The unfinished basement provides excellent storage or future living space, with the option to finish through the builder. Additional highlights include an attached double garage with inside entry through a mudroom, a private driveway, and an attractive brick and vinyl exterior. Buyers have the opportunity to personalize their home by selecting finishes, colours, and upgrades. Located in the growing community of Rosewood in Thorndale, approximately 15 minutes east of London, you'll enjoy convenient access to parks, schools, shopping, and everyday amenities while experiencing the charm of small-town living. Home to be built with flexible closing available. Exterior and interior renderings are for illustrative purposes only. Finishes may vary based on buyer selections. Purchase price reflects the 13% HST New Housing Rebate, subject to buyer qualification and assignment to the Seller. (id:61594)
Sutton Group - Select Realty
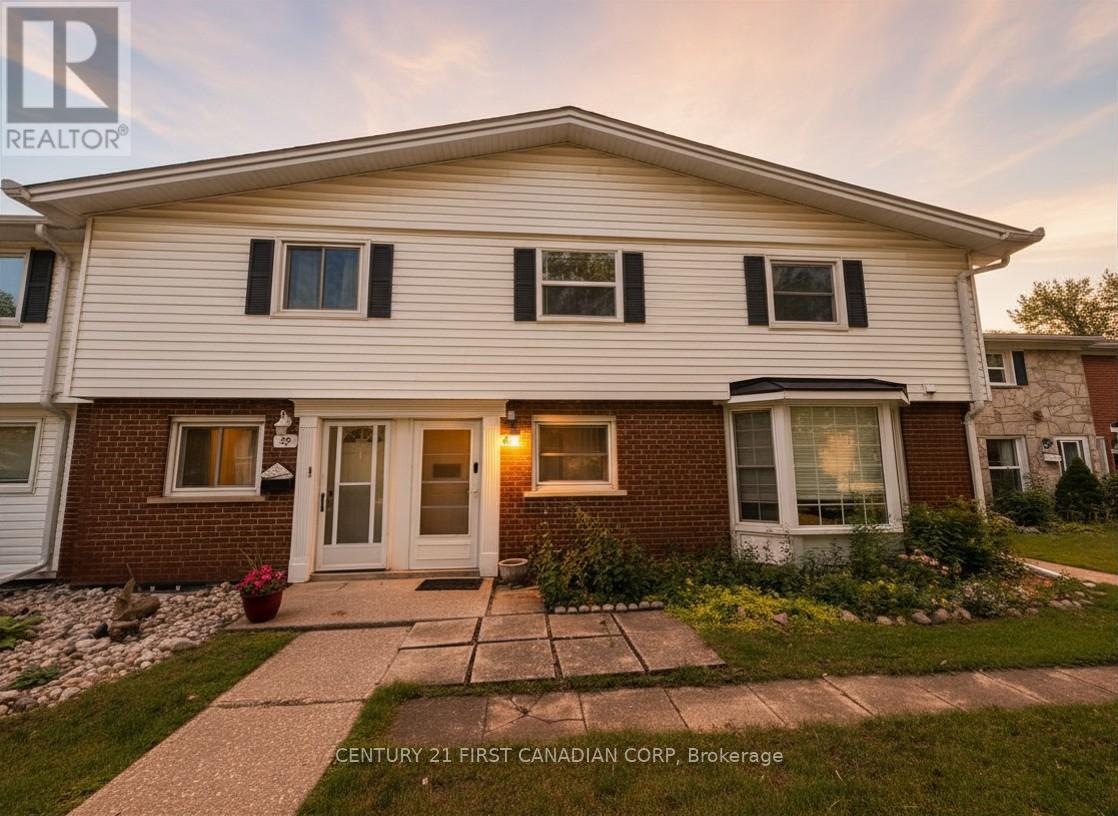
London East, Ontario
Welcome to 40 Arbour Glen, an incredible opportunity for first-time home buyers, investors, or anyone looking for an affordable entry into the London real estate market. With 2 bedrooms, 2 bathrooms, and a functional layout, this home offers the perfect canvas to build equity and make it your own. Ideally situated close to shopping centres, restaurants, schools, parks, public transit, and Western University, it's an excellent option for students, young professionals, families, or investors seeking strong long-term value (id:61594)
Century 21 First Canadian Corp
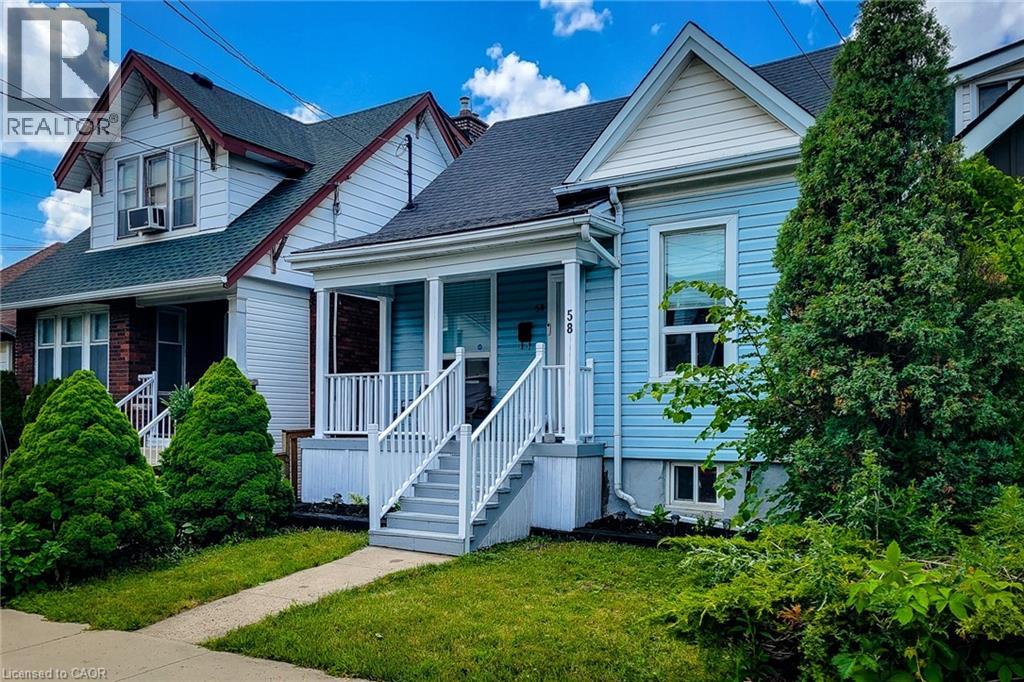
Hamilton, Ontario
Modernized 3 Bedroom Bungalow with multiple parking spots at the rear , Garage being used as a Suite , Basement has possible potential to be an in-Law, already with separate entrance and bathroom. Comfortable and quiet, maintence free Private Back Yard . overall a very cute home with updated finishes. Close to hospital, and ammenites on Concession st. (id:61594)
RE/MAX Real Estate Centre Inc.
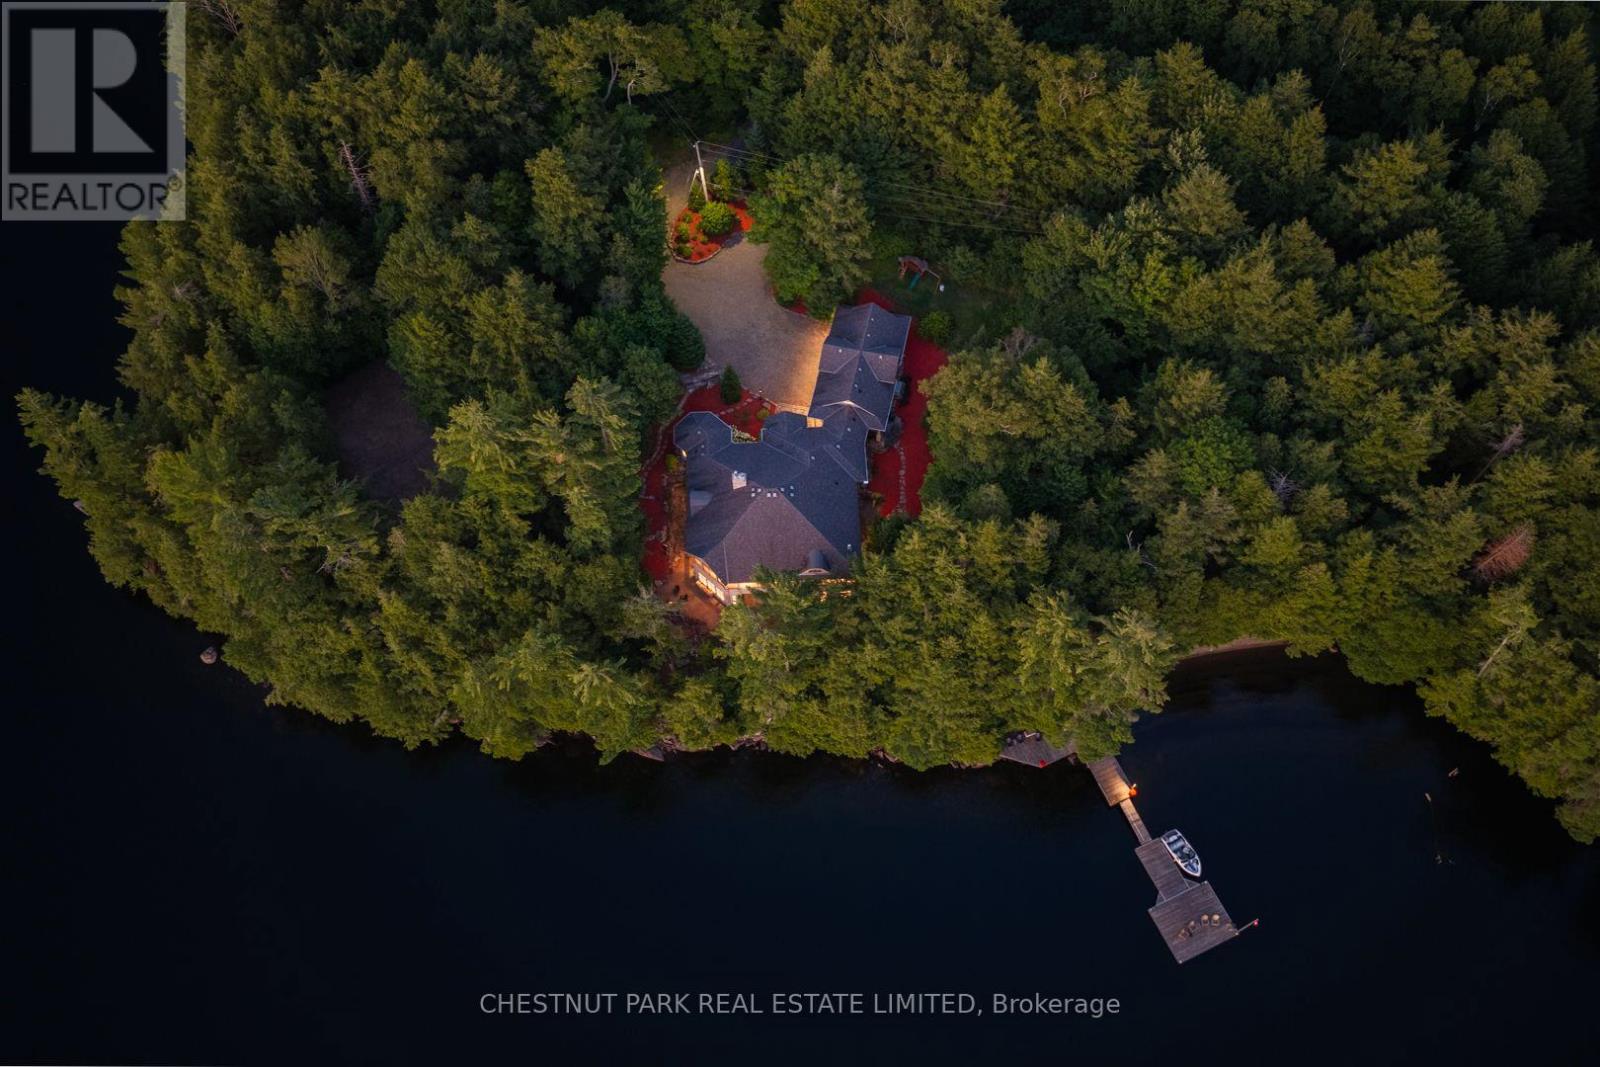
Dysart Et Al, Ontario
Set on prestigious Kennisis Lake, this remarkable property offers a rare combination of privacy, scale & sophisticated waterfront living. Almost 4 acres of beautifully landscaped grounds unfold along an incredible 777' of shoreline, with west exposure, all-day sun & spectacular sunsets across a quiet bay. At the heart of the property is a beautifully designed 3+1 bedroom, 5 bathroom residence of just over 7,000 sq. ft., where grand proportions feel equally warm & inviting. Soaring vaulted ceilings, dramatic walls of windows & expansive lake views blur the distinction between indoors & out, while open-concept principal rooms create an effortless flow for everyday living & entertaining. A beautifully updated kitchen & inviting fireplace anchor the main living space, while an outstanding upper sunroom & indoor/outdoor kitchen extend the experience into an expansive seasonal entertaining space overlooking the lake. The main-floor primary suite is truly exceptional - a private retreat unlike any other. The lower level is equally impressive, with a wood-burning fireplace adding warmth to generous spaces for family & guests, including a games area, dedicated fitness & yoga space, impressive screened lounge, private hot tub room & separate sauna area. Outdoors, walking trails & numerous seating areas invite you to explore the private grounds, complemented by a natural seasonal waterfall, sand beach & deep water off the dock. A fenced tennis court offers potential for multi-sport recreation, while an attached triple-car garage provides generous space for vehicles & recreational equipment. Thoughtfully enhanced throughout, this is a rare Kennisis Lake property where architecture, scale, privacy & an extraordinary waterfront setting come together beautifully. (id:61594)
Chestnut Park Real Estate Limited
Chestnut Park Real Estate
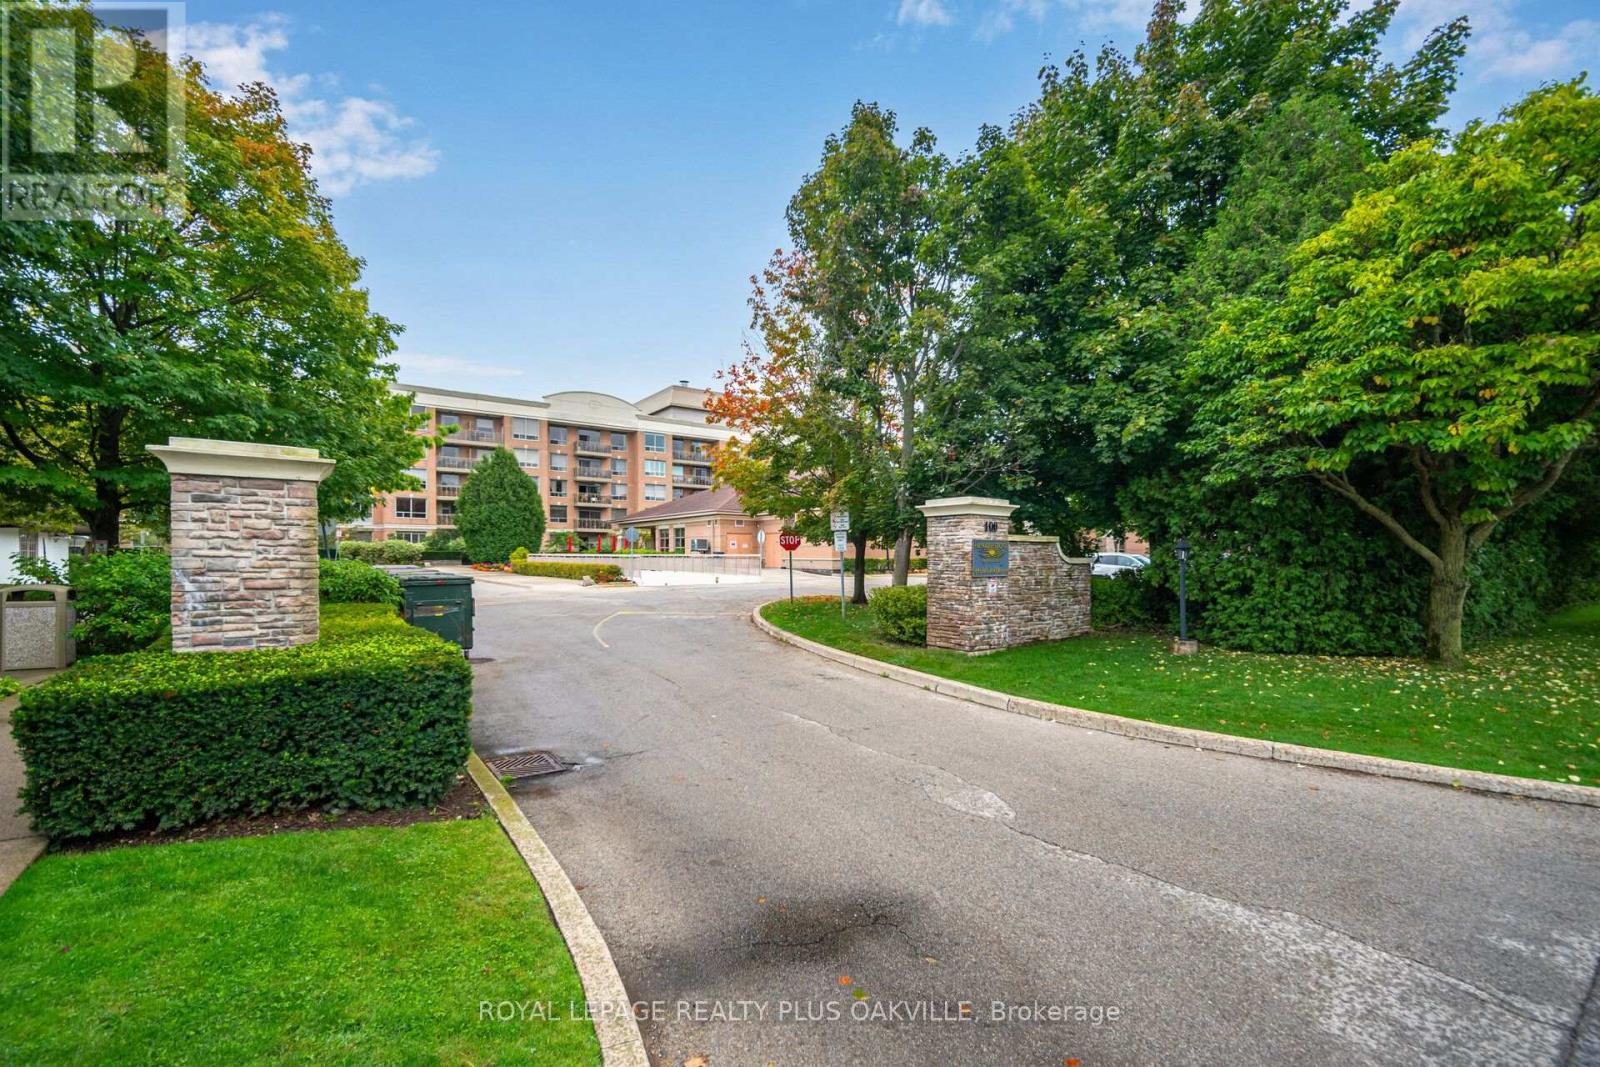
Burlington, Ontario
Welcome Home! This lovely 1 Bedroom + 1 Bath with private west lush treed views in the luxury retirement community of Hearthstone by the Lake. Suited to an independent lifestyle. Suite features laminate floors in living. dining room and carpeting in bedroom, vinyl flooring in foyer, kitchen and bathroom with den has lovely warm hardwood floor. Bathroom boast walk-in shower, emergency call button. Super convenient in-suite laundry with full size tacking washer/dryer. Functional kitchen with loads of counter & cupboard space with convenient pass thru to the dining room area. Easy access exclusive use underground parking spot & storage locker included. Gorgeous, resort style common areas offer a well equipped gym, games room with fireplace, library and computer area with fireplace, dining room, indoor pool, hair salon, separate event space, patio with gazebo & beautifully landscaped outdoor areas. Mandatory Basic Service Package Fee of $1795.05/month. In-suite emergency call button, 24/7 emergency nurse, concierge, housekeeping & handyman services, organized social & wellness activities, shuttle service, meal/dining credit and much more. Additional services can be added as lifestyle determines with applicable fees. Age in place & enjoy your independence with the security to be able to add more services if needed. Conveniently located on the Burlington/Oakville border, with walking distance to the shores of Lake Ontario, lovely waterfront park and trails. Shopping, hwy, community centre, library just short drive away. Now is the perfect time to make the lifestyle change you have been thinking about! Enjoy an independent lifestyle with peace of mind and security knowing you can add additional services with the need comes. (id:61594)
Royal LePage Realty Plus Oakville

Vaughan, Ontario
Welcome to this beautifully maintained detached bungalow in the highly desirable Maple community of Vaughan. Offering a spacious and versatile layout, this home is ideal for large families, multi-generational living, or those seeking additional living flexibility. The bright and inviting main floor features 3 generously sized bedrooms, 2 bathrooms, and well-appointed living and dining areas designed for both everyday comfort and entertaining. The professionally finished basement, complete with a separate entrance, includes 3 additional bedrooms and 2 bathrooms, making it an excellent space for extended family, guests, or private living quarters. Outside, enjoy a private driveway, attached garage, and a quiet, family-friendly neighborhood. Conveniently located close to top-rated schools, parks, shopping, restaurants, public transit, and major highways, this home offers the perfect combination of space, comfort, and location. A fantastic opportunity to own a move-in-ready home in one of Vaughan's most sought-after communities. (id:61594)
Smart Sold Realty
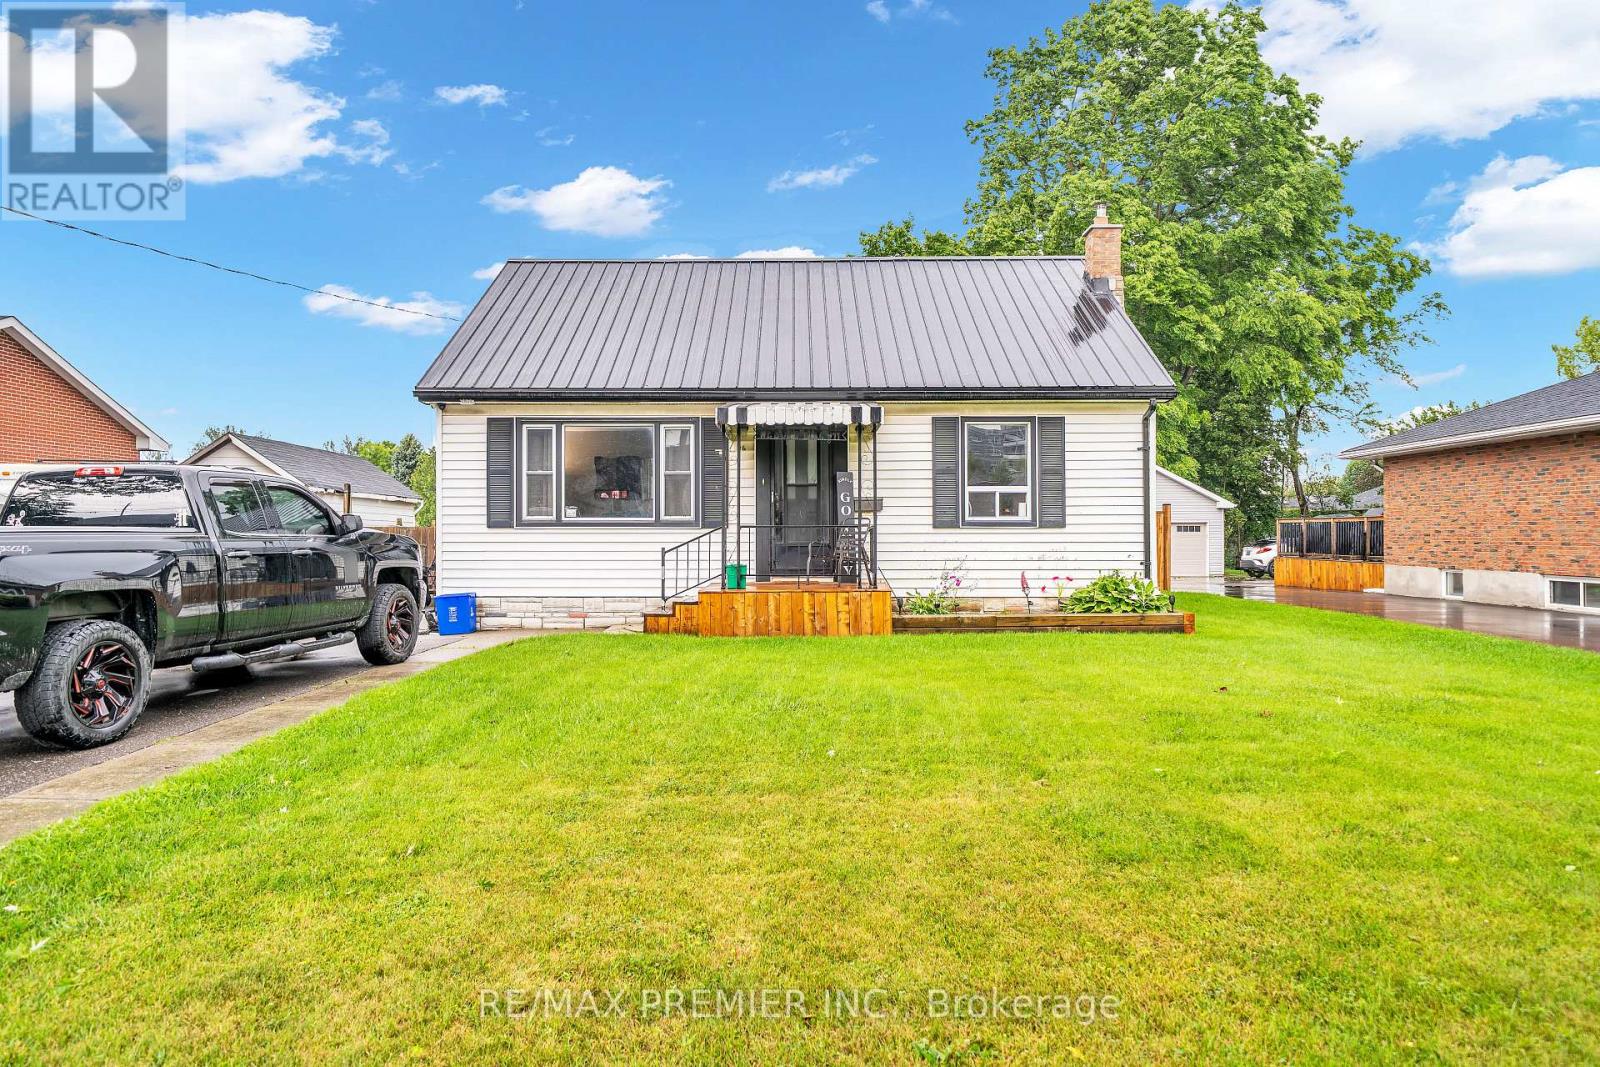
Clarington, Ontario
An Up And Coming Family Friendly Neighborhood. Just Steps To Historic Downtown Bowmanville, Shops, Restaurants, Schools, Parks, Public Transit. Easy Access To Highway 401 And 418. Huge Fenced Lot With Double Deck Is Perfect For Outdoor Entertaining And Activities. This Quant House Has Many Possibilities. Potential in-law suite. (id:61594)
RE/MAX Premier Inc.
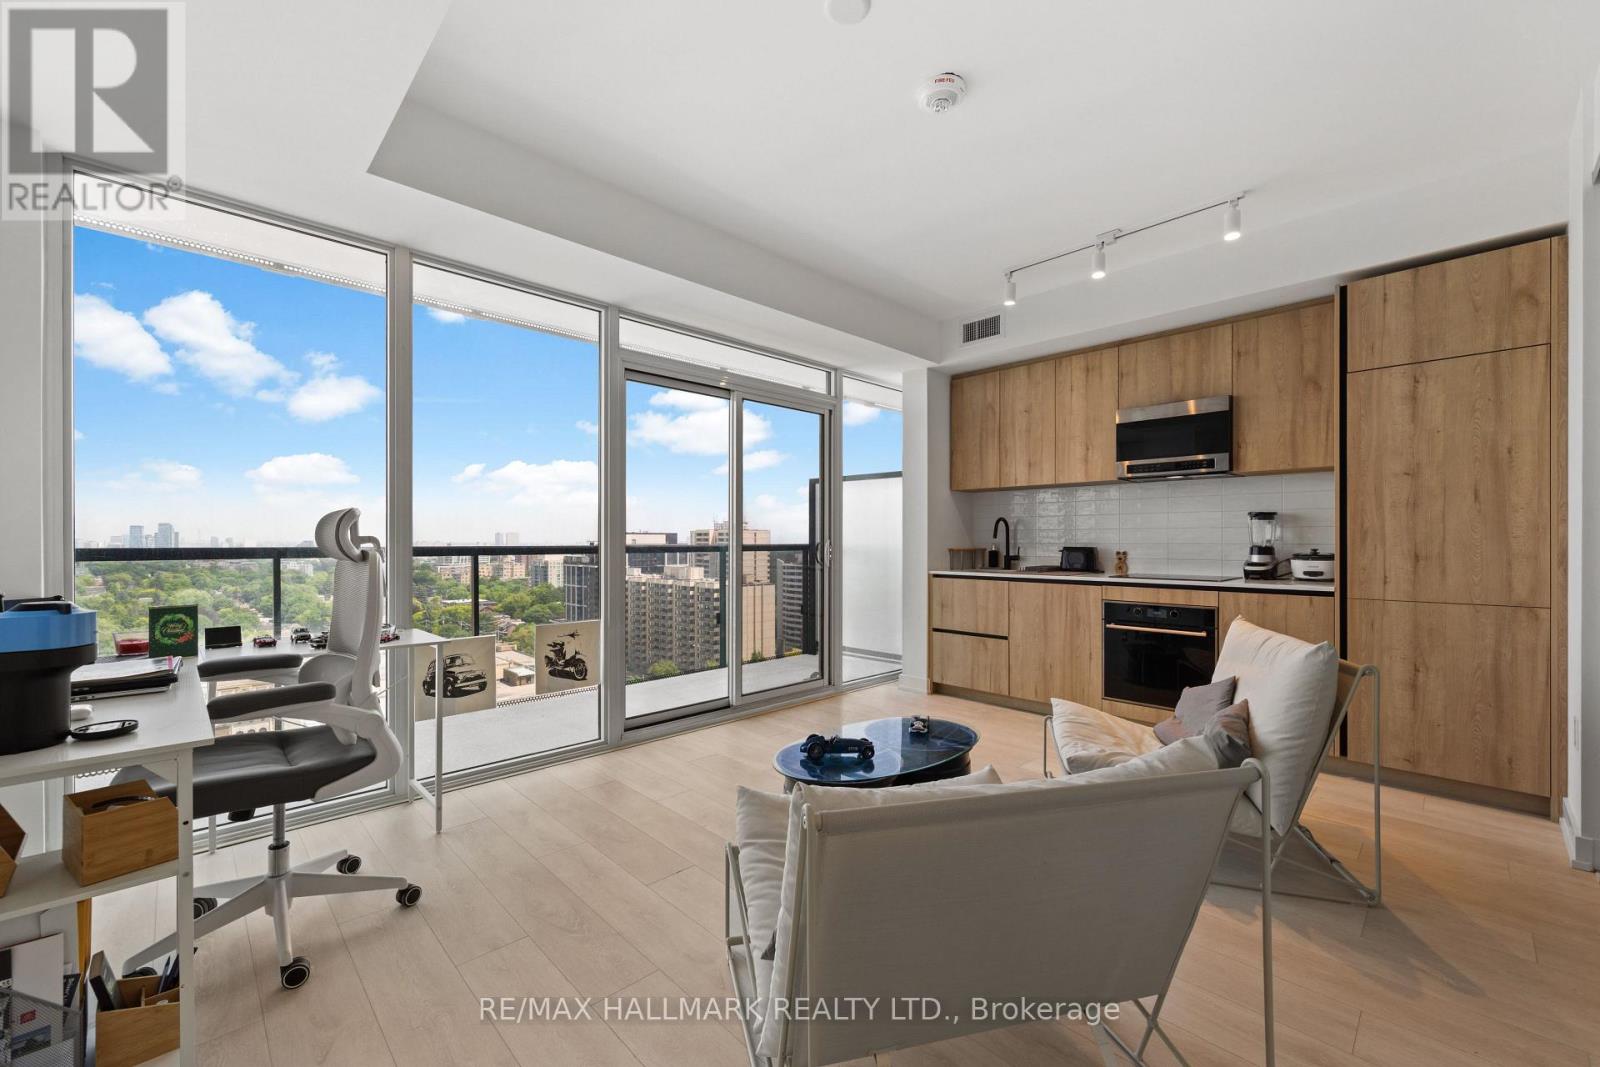
Toronto, Ontario
Location! Location! Welcome to Line 5 Condos, one of Midtown Toronto's most exciting new addresses in the heart of Yonge & Eglinton. This bright and thoughtfully designed 1-bedroom suite offers an exceptional opportunity for first-time home buyers, young professionals, couples, investors, or anyone seeking a stylish urban home with the flexibility to work from home. Featuring an efficient open-concept layout with 9-foot ceilings, premium integrated and high-quality appliances, and floor-to-ceiling windows, this 475 sq.ft. suite is filled with natural light and offers a modern, airy feel throughout. Step onto your private 84 sq.ft. balcony and enjoy beautiful panoramic city views - the perfect spot for your morning coffee or evening unwind. The functional layout maximizes every square foot, creating a comfortable space for everyday living, entertaining, or working remotely. The spacious bedroom offers ample closet space, while the convenience of in-suite laundry makes city living effortless. Perfectly situated just steps from the Yonge & Eglinton Subway Station and the future Eglinton Crosstown LRT, you'll enjoy unparalleled access to downtown Toronto, major employment hubs, trendy restaurants, cafes, shopping, parks, and entertainment. Residents of Line 5 enjoy an exceptional collection of resort-inspired amenities, including: Ground Floor: 24-Hour Concierge, Pet Spa, Fitness Centre, Yoga Studio, Steam Room & Sauna.7th Floor: Art studio, Outdoor Theatre, Party Room & BBQ Area.9th Floor: Outdoor Pool, Tanning Deck, Outdoor Games Lounge, Shared Work Space, Library &Demonstration Kitchen. Whether you're purchasing your first home, searching for the ideal work-from-home space, seeking a turnkey pied-a-terre, or adding a prime Midtown property to your investment portfolio, this stunning suite offers the perfect blend of comfort, convenience, and life style in one of Toronto's most sought-after neighbourhoods. Don't miss this opportunity to own at Line 5 Condos! (id:61594)
RE/MAX Hallmark Realty Ltd.
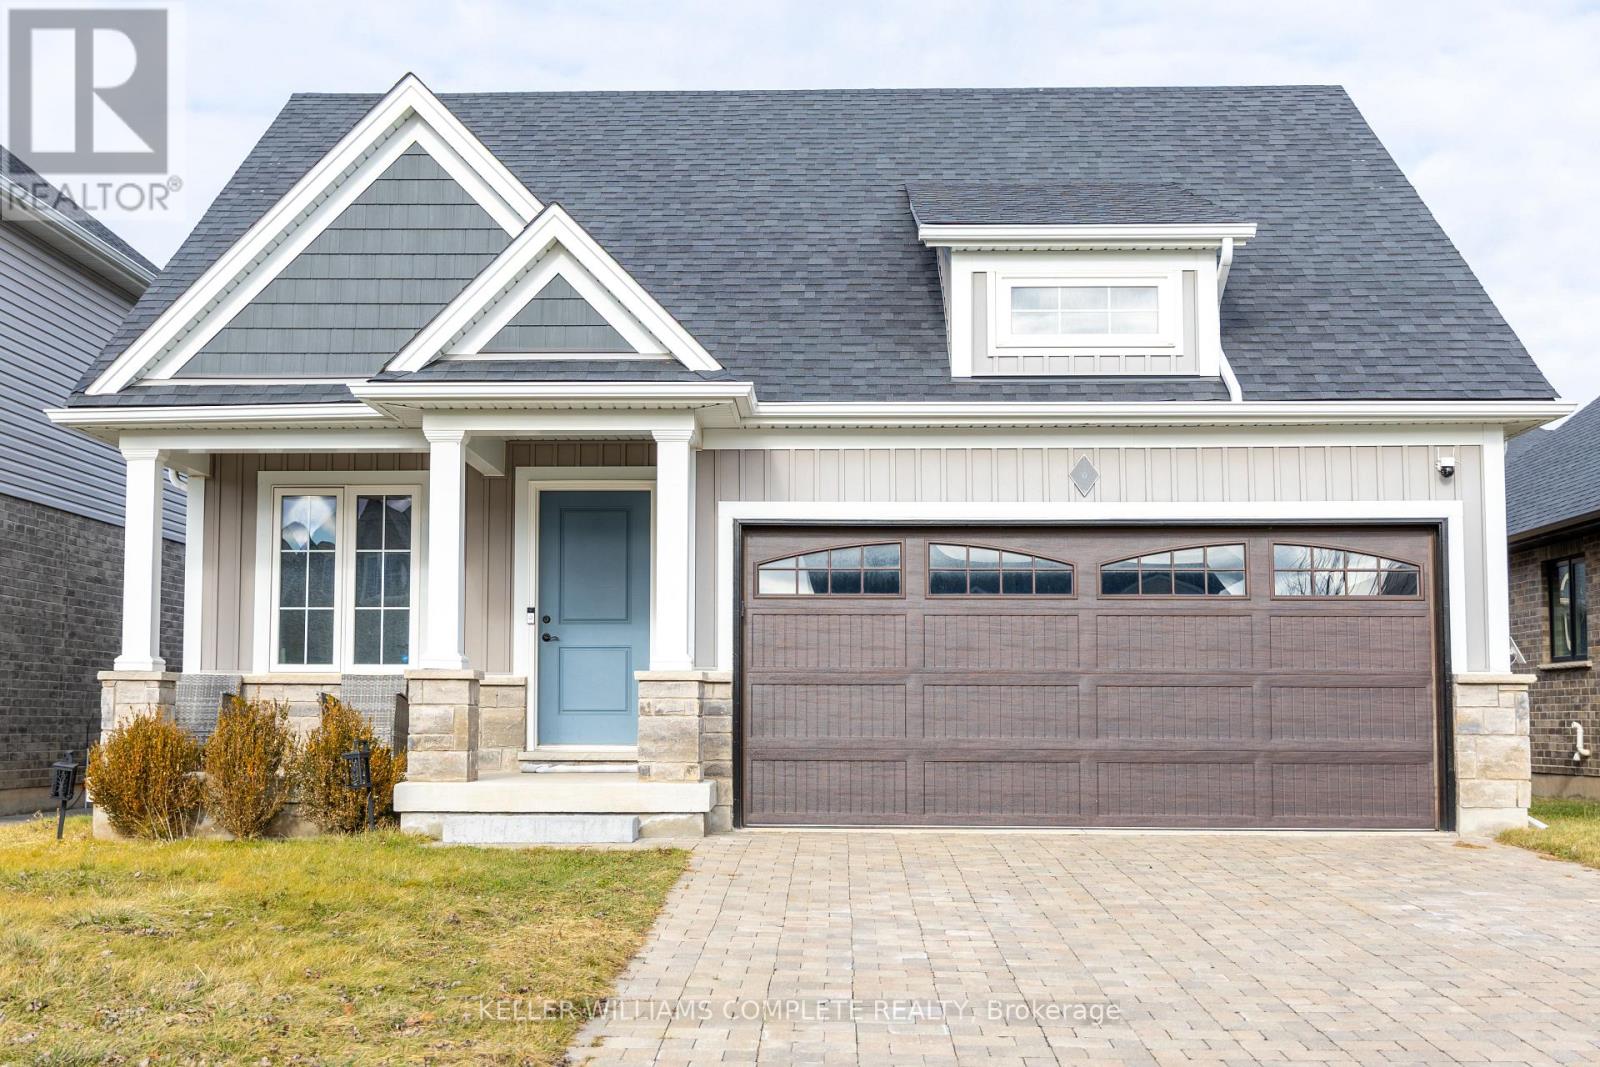
Thorold, Ontario
Beautifully finished and thoughtfully designed, this Rinaldi-built bungalow offers 5 bedrooms and 3 bathrooms in the desirable Merritt Meadows neighbourhood. The bright main floor features 2 bedrooms, vaulted ceilings, an open-concept living and dining area, and a modern kitchen with quartz countertops, upgraded cabinetry, and a large island. The primary bedroom includes a walk-in closet and private ensuite, while main floor laundry adds everyday convenience. The fully finished lower level offers 3 additional bedrooms, a spacious recreation room, a full bathroom, and a cold cellar. Outside, enjoy a covered rear deck, fenced yard, double attached garage, covered front porch, and wide interlocking stone driveway. (id:61594)
Keller Williams Complete Realty
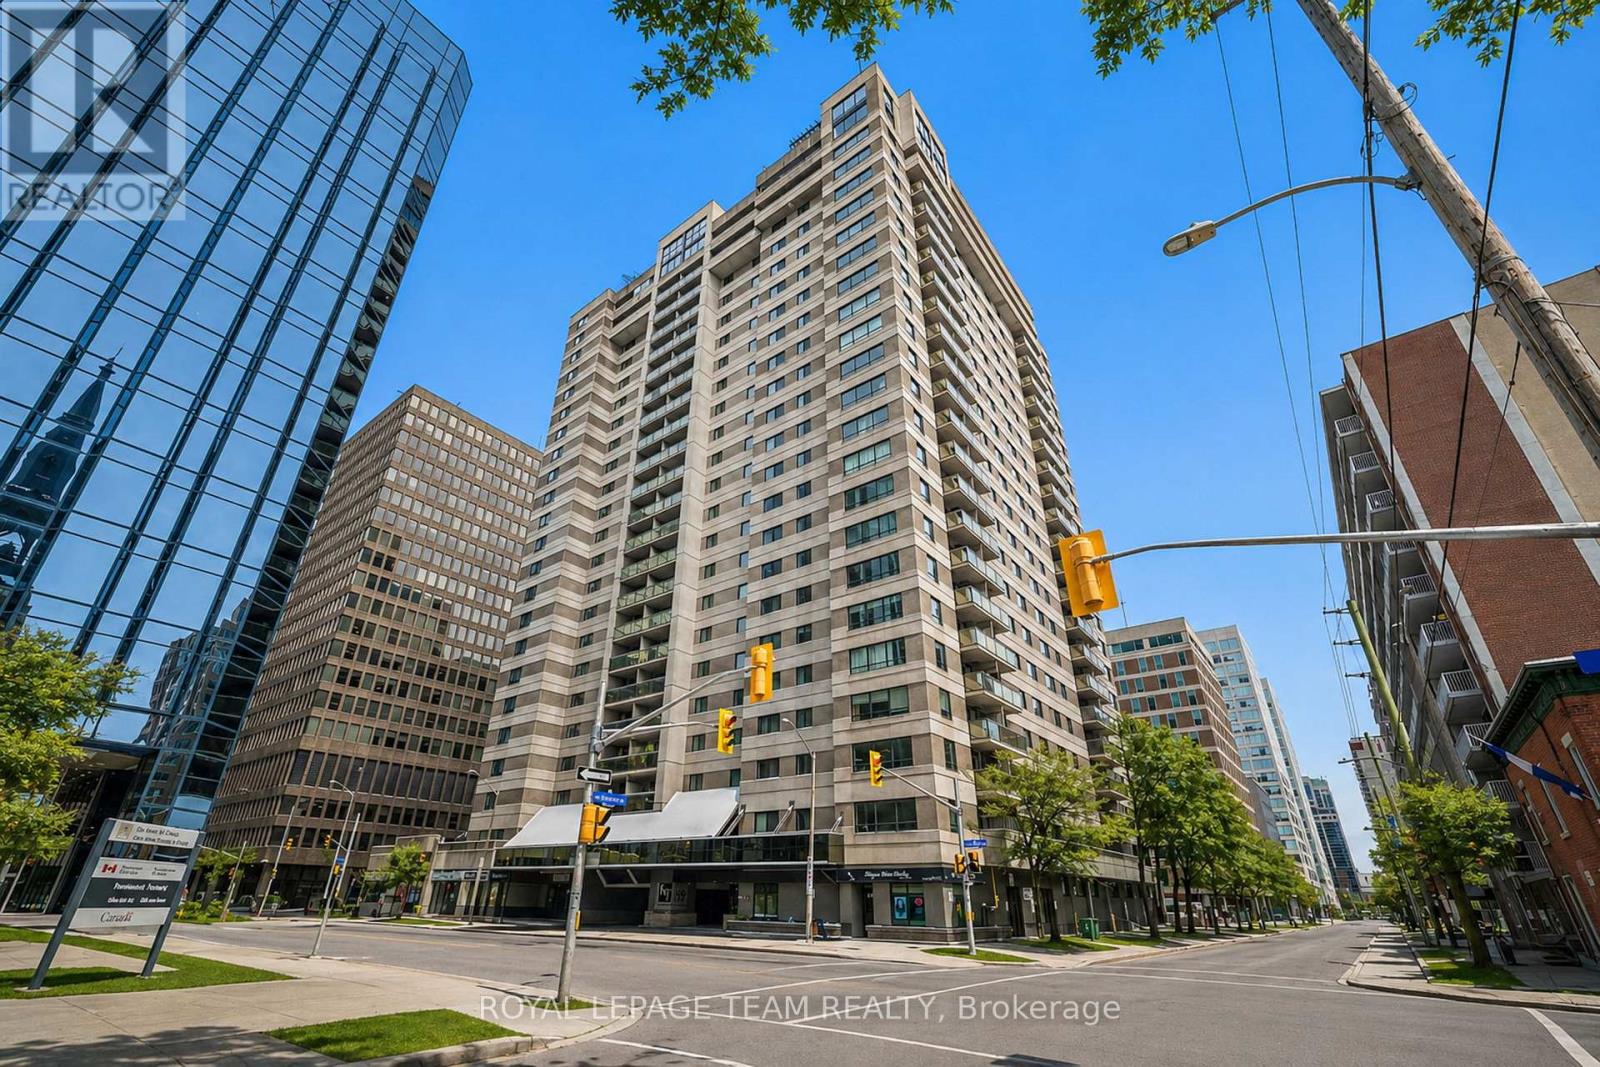
Ottawa, Ontario
Experience Elevated Downtown Living at Kent Towers. Welcome to Suite 1705 at 199 Kent Street, a beautifully updated 2-bedroom, 1-bathroom condo perched on the 17th floor with sweeping city views and an unbeatable downtown location. Bright, stylish, and completely move-in ready, this thoughtfully designed suite offers the perfect blend of comfort, functionality, and urban convenience. Expansive windows flood the living space with natural light, while the well-planned layout makes the most of every square foot. The spacious primary bedroom provides a peaceful retreat, while the versatile second bedroom is ideal as a home office, guest room, or flex space to suit your lifestyle. Residents enjoy an exceptional collection of amenities, including a heated indoor pool, sauna, fully equipped fitness centre, secure underground parking, and 24-hour concierge service, offering both comfort and peace of mind. Located just steps from Parliament Hill, the LRT, Sparks Street, Bank Street, endless cafés, restaurants, shops, and Ottawa's thriving business district, you'll love the walkability and convenience this location has to offer. Whether you're a first-time buyer, professional, downsizer, or investor, this is an incredible opportunity to own in the heart of the city. Condo fees include water, making everyday living even more convenient. Simply move in and start enjoying everything downtown Ottawa has to offer. (id:61594)
Royal LePage Team Realty
Ottawa, Ontario
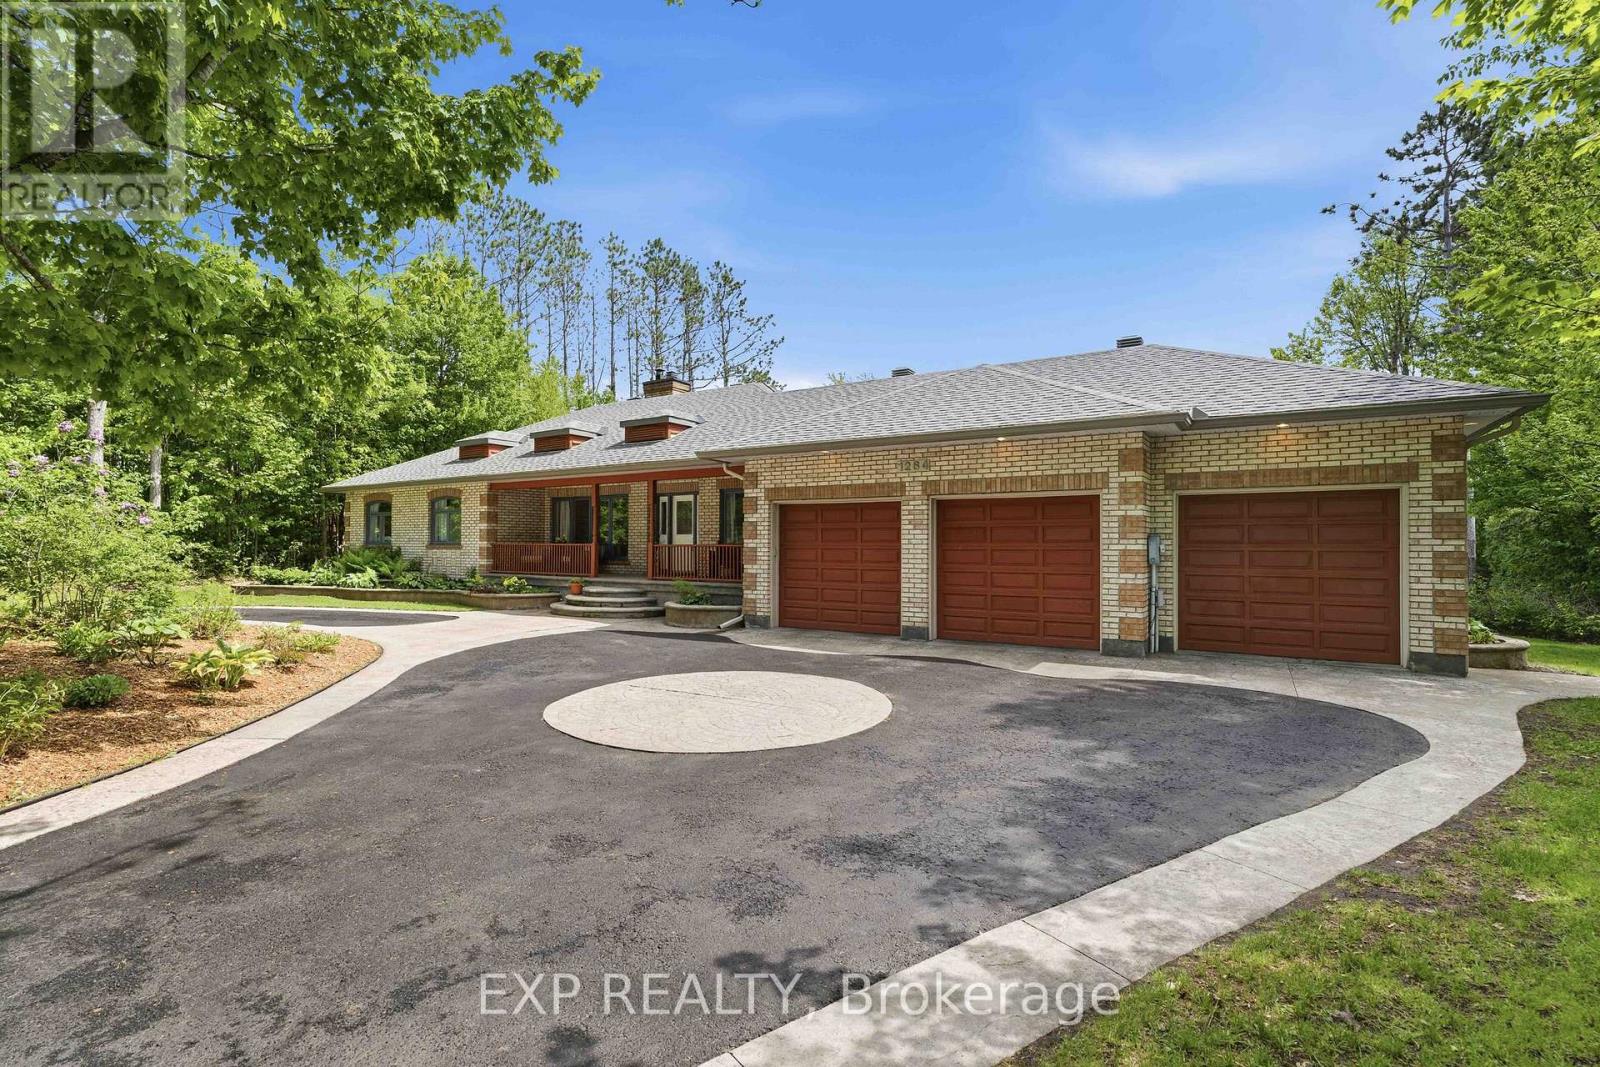
Welcome to one of Navan's most unique lifestyle properties. Set on a private oversized ravine lot with no rear neighbours, this beautifully maintained 4 bedroom, 3.5 bathroom bungalow offers the perfect balance of space, flexibility, privacy & community - just minutes from Ottawa. Inside, you'll find a bright & functional main floor featuring hardwood flooring, a dedicated home office, updated kitchen & bathrooms, main-floor laundry, & generous living spaces designed for everyday comfort. The fully finished walkout basement adds exceptional versatility with a large recreation area, workout space, bonus room, cold storage, and direct backyard access. Outside, enjoy your own private retreat complete with a hot tub, heated pool, sauna, mature trees, extensive outdoor living space & room to garden, entertain, or simply relax. The oversized triple garage & expansive lot provide endless possibilities for hobbies, storage, future projects, or multigenerational living. The walkout lower level & expansive lot offer exceptional flexibility, whether you're planning a multigenerational home, private in-law suite, home-based business, or exploring the possibility of a future coach house. Beyond the property, you'll be joining one of Ottawa's most vibrant rural communities. Walk to the Navan Fairgrounds, Navan Market, curling club, tennis and pickleball courts, outdoor skating rink, and community events throughout the year. With direct access to more than 70 km of walking and cycling trails and local wineries just a bike ride away, you'll enjoy a true country lifestyle without sacrificing convenience. This full-brick bungalow was originally built by a skilled brick mason with an emphasis on quality craftsmanship & lasting construction. Situated on one of Navan's most desirable streets, it offers the rare combination of solid construction, exceptional outdoor living & a lifestyle that's becoming increasingly difficult to find. (id:61594)
Exp Realty
Ottawa, Ontario
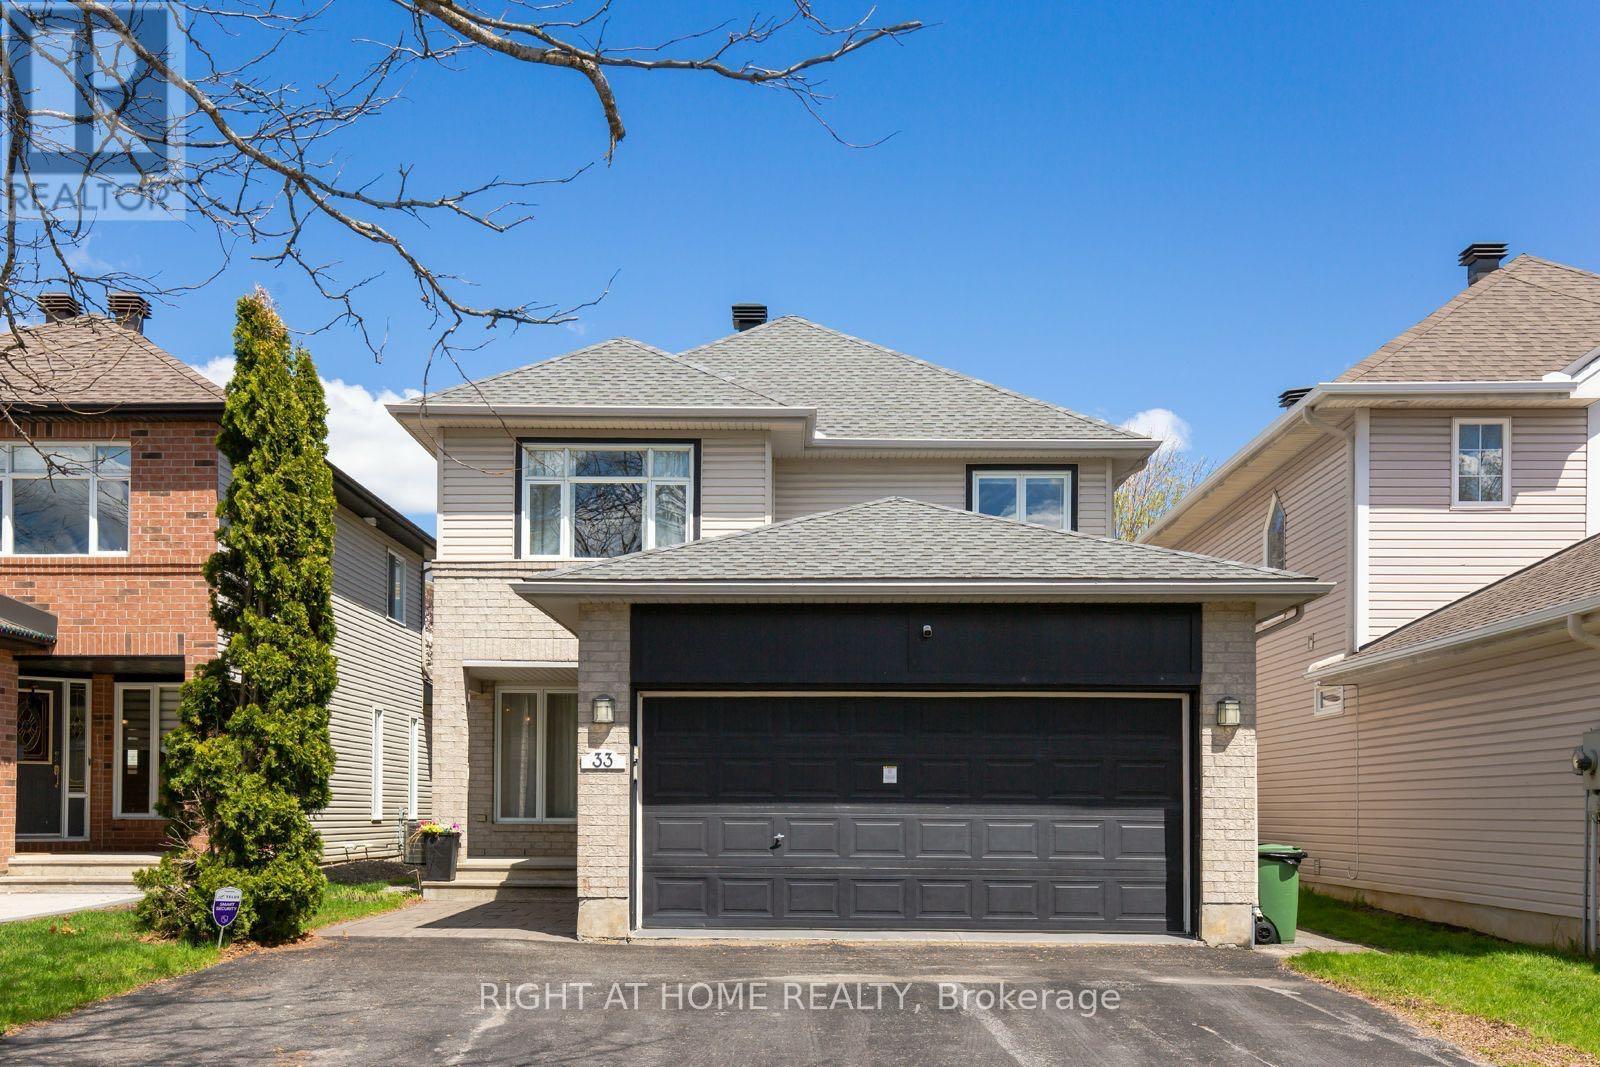
Welcome to this beautifully updated and meticulously maintained 3+1 bedroom, 3.5 bathroom home nestled on a quiet st in the highly desirable Bridlewood. Combining modern upgrades, functional living spaces, and a warm family-friendly atmosphere, this move-in-ready home offers exceptional comfort/style in one of Kanata's most sought-after neighbourhoods.The inviting open-concept main floor features stunning white oak hardwood flooring (2022), creating a bright/elegant living space perfect for both everyday living and entertaining. The sleek contemporary kitchen, updated in 2019, showcases quartz countertops, ample cabinetry, and generous prep space, flowing seamlessly into the cozy family room - an ideal space to relax with family or host guests. Upstairs, the spacious and sun-filled primary suite offers a walk-in closet and a beautifully updated ensuite bathroom (2022). Two additional generously sized bedrooms provide abundant natural light and share a stylish modern main bathroom. The professionally finished basement expands the living space with a versatile 4th bedroom, dedicated office, recreation room, and a large laundry area, ideal for growing families, remote work, or multi-generational living.Thoughtfully upgraded throughout, this smart home includes a newer furnace (2021), air conditioning (2021), roof (2019), and a tankless water heater (2023 rental), offering peace of mind and energy efficiency for years to come.Ideally located close to top-rated schools, parks, walking trails, and scenic National Capital Commission pathways, this home is also just minutes from grocery stores, shopping, restaurants, public transit, and convenient highway access. Enjoy being only a short drive from the Canadian Tire Centre, home of the Ottawa Senators, making it a fantastic location for hockey fans, entertainment lovers, and active families alike. Airbnb furnishment, booking income upon handover and business know how can be transferred if new owner is interested, at 65K. (id:61594)
Right At Home Realty
