Toronto, Ontario
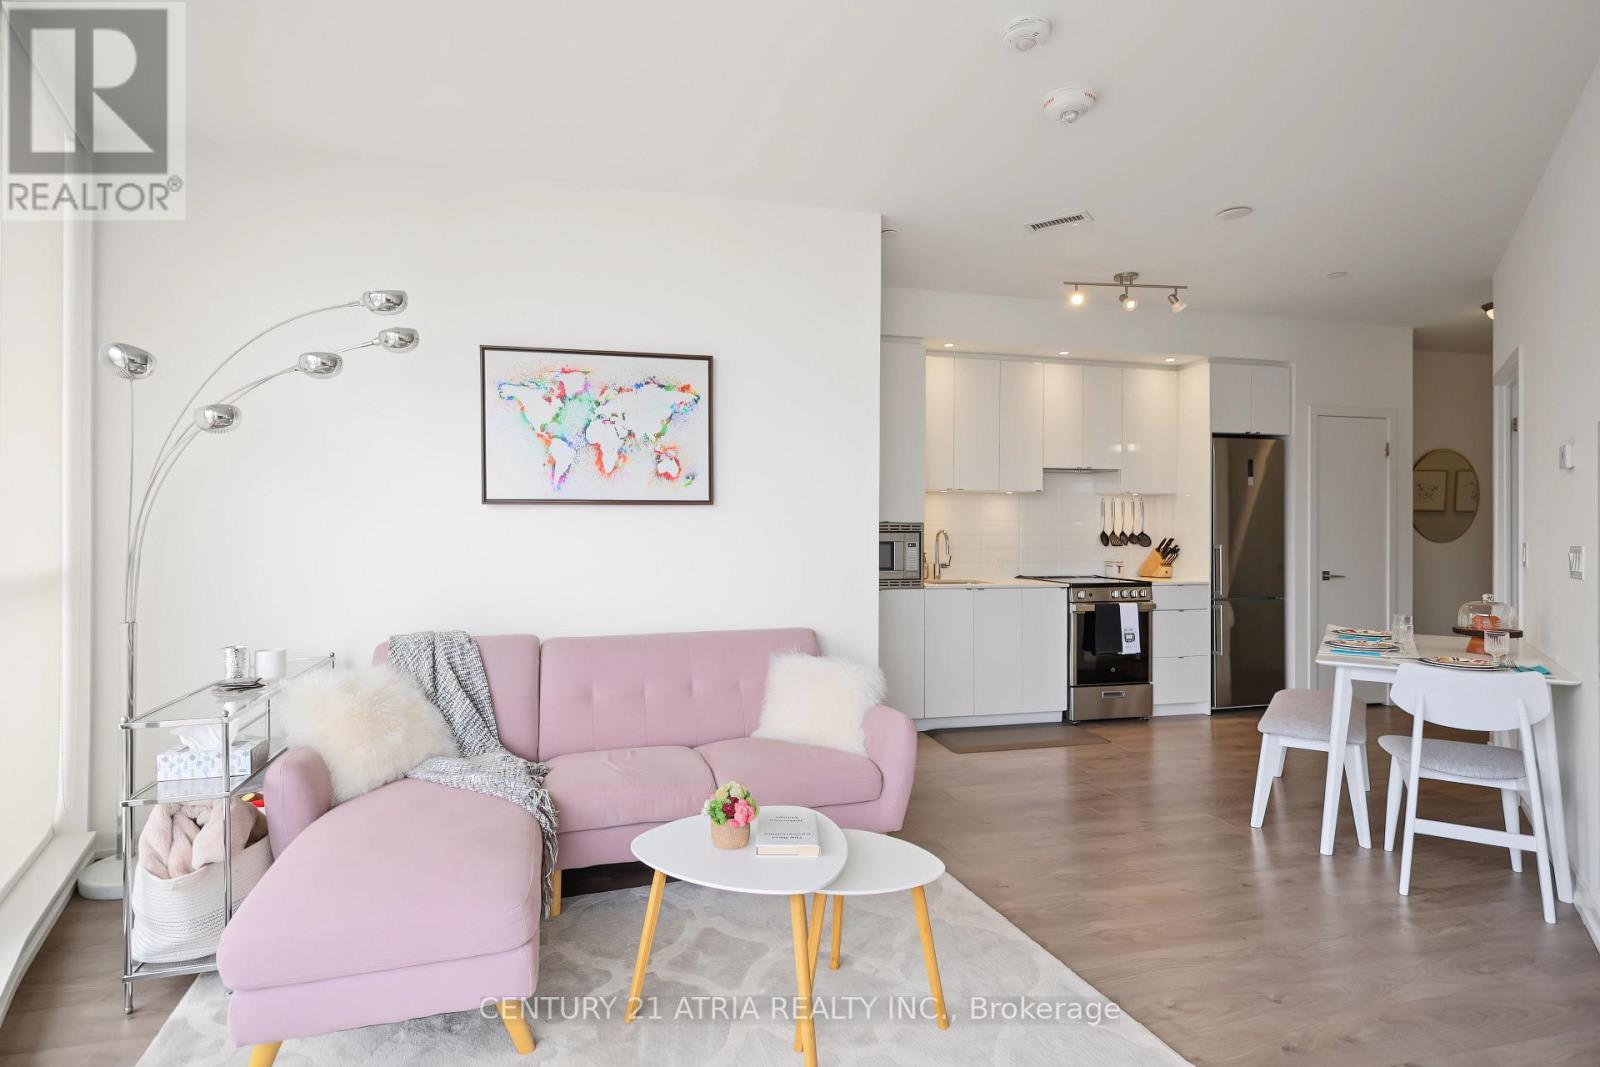
Elevated Liberty Village Living with Unforgettable Views. Welcome home to this stunning 2-bedroom corner suite at Liberty Central Phase 2. Enjoy one of the larger balconies in the building, with 187sqft offering breathtaking city and lake views and an exceptional outdoor extension of your living space-perfect for morning coffee, sunset cocktails, or entertaining under the skyline. Inside with 9'ceilings and floor-to-ceiling windows create a bright, airy atmosphere, complemented by a sleek modern kitchen with stainless steel appliances and plenty of pantry space. Designed with minimal bulkheads, open-concept living and dining, laminate floors, ensuite laundry, and roller blinds throughout. Enjoy resort-inspired amenities including 24-hour concierge, fitness centre, outdoor pool, rooftop deck, BBQ area, party room, guest suites and guest parking with EV charging access. Ideally positioned in the heart of Liberty Village, with everyday conviences like cafés, restaurants, groceries, transit, King Street, Fort York, parks and the waterfront all just steps away. A remarkable corner suite, an exceptional balcony, and a lifestyle that puts the best of Toronto at your doorstep. (id:61594)
Century 21 Atria Realty Inc.
Toronto, Ontario
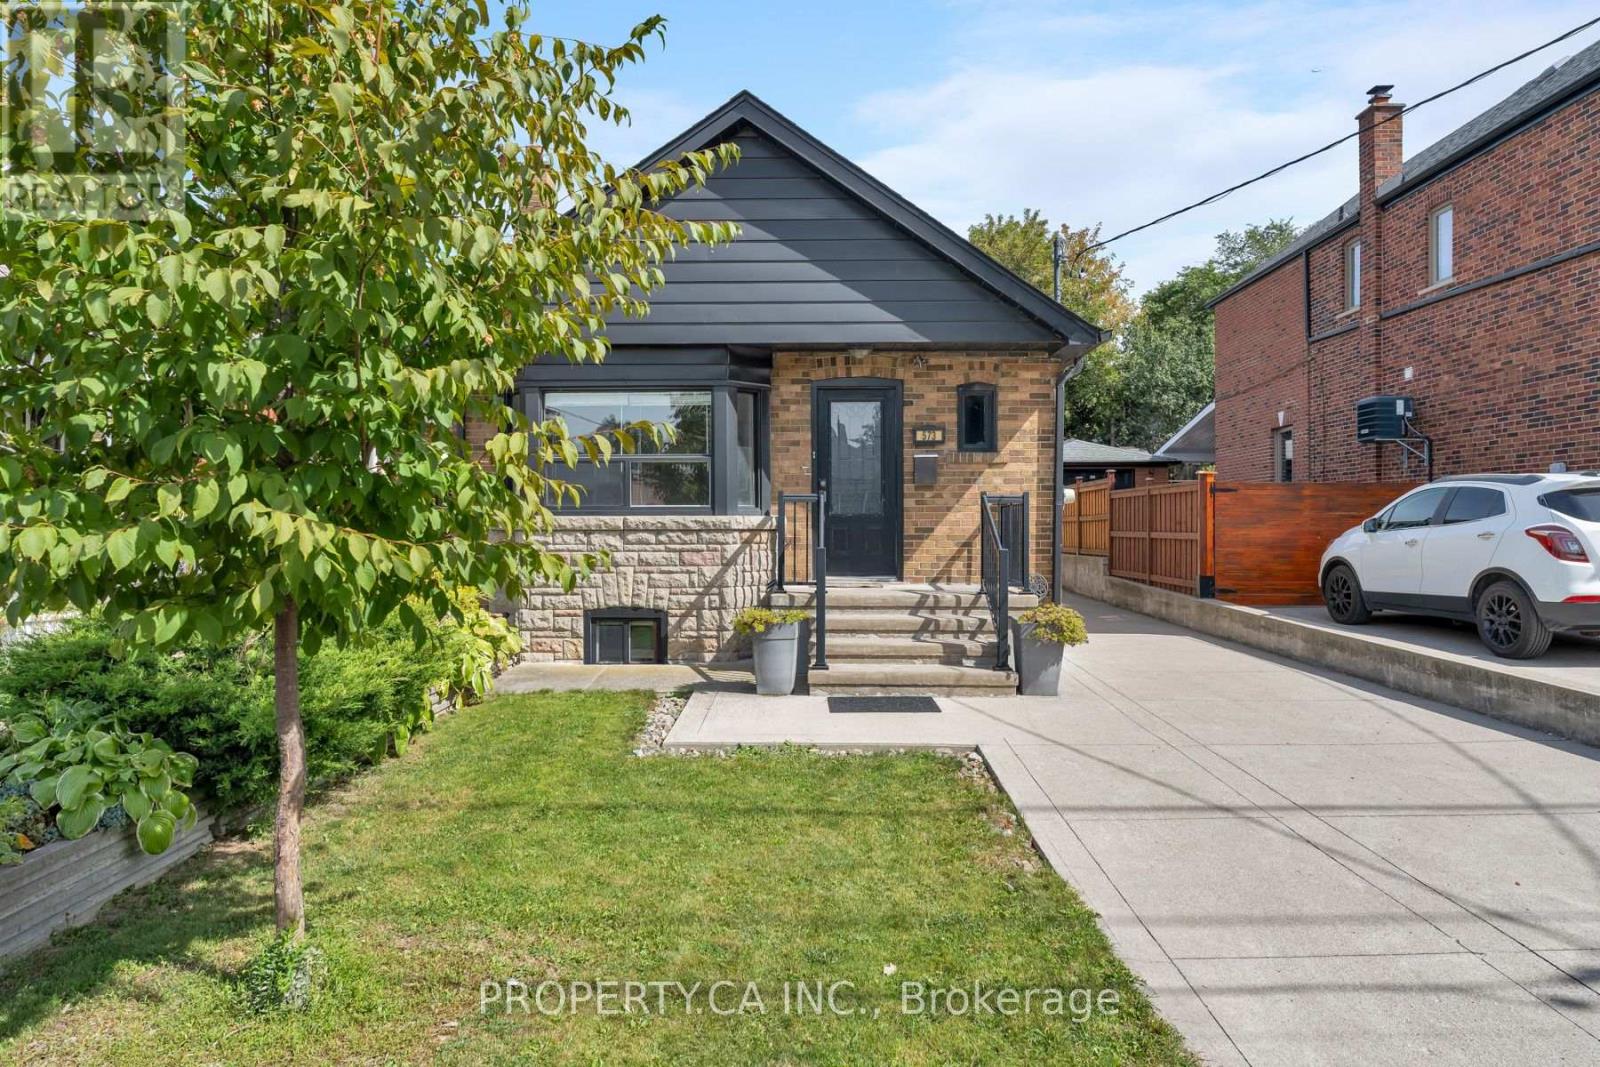
Offers anytime! Welcome to this charming, move-in-ready detached bungalow in the heart of Oakwood Village, set on an exceptional 30 x 120 ft lot with a private driveway and incredible future potential. The bright, open-concept main floor features hardwood floors, a bay window and fireplace, plus an updated kitchen and bathroom, fresh paint and updated mechanicals. Two bedrooms overlook the backyard, while the finished lower level offers a separate bedroom, kitchen and spacious living/dining area-ideal for extended family, guests or potential rental income. Outside, the private drive leads to a newer detached 2-car garage plus storage shed. Move in and enjoy today, renovate or substantially expand in the future. A recent feasibility report identifies potential for a single-family home of approximately 2,750 sq. ft. plus basement and confirms eligibility for a 2-storey garden suite of up to approximately 1,291 sq. ft., with further potential for multi-unit redevelopment of up to 6 units, subject to applicable requirements and approvals. All this on a quiet residential street steps from neighbourhood favourites like Doce Minho Bakery, DAM Sandwiches, Oakwood Espresso and Nonna Lia, along with parks, shops and the vibrant Oakwood strip, and within walking distance of the Eglinton LRT. A fantastic home today with exceptional flexibility for tomorrow. (id:61594)
Property.ca Inc.
Toronto, Ontario
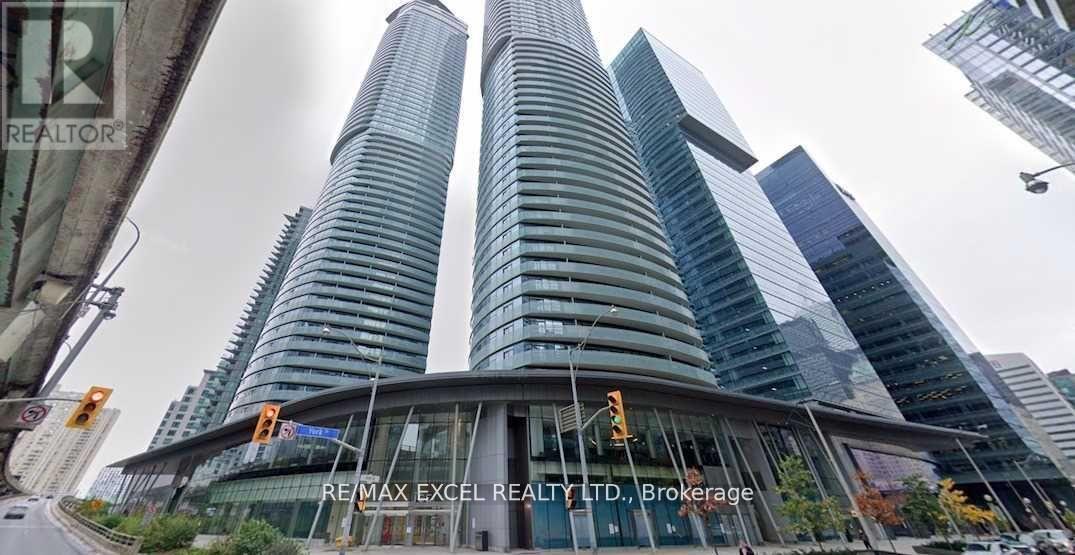
Georges Unit, 614 Sqft, One Bedroom Plus Den As Per Builder's Floor Plan. Parking and Locker included. High Ceiling , Granite Countertop , Modern Kitchen, Front Load Washer And Dryer. Floor To Ceiling Window, Hardwood Floor, Large Balcony With South Exposure . Direct Access to Underground P.A.T.H. , Rogers Center and Longo's Grocery Just Steps Away. Live in the Heart Of The Exciting Downtown Entertainment District. Walk To Union Station, and Finance District, And Lake View, One Of A Kind Building Amenities, Indoor Swimming Pool, Sauna, Gym. You are invited to explore all that this exceptional condo has to offer, Close To Theatre, Lakefront, Supermarket. Top Of the Line Modern Amenities. Direct Access To Underground Pathway. Your Private large Balcony Allows For South, Lake view. One underground parking and one locker included. Do not miss this opportunity. (id:61594)
RE/MAX Excel Realty Ltd.
Ottawa, Ontario
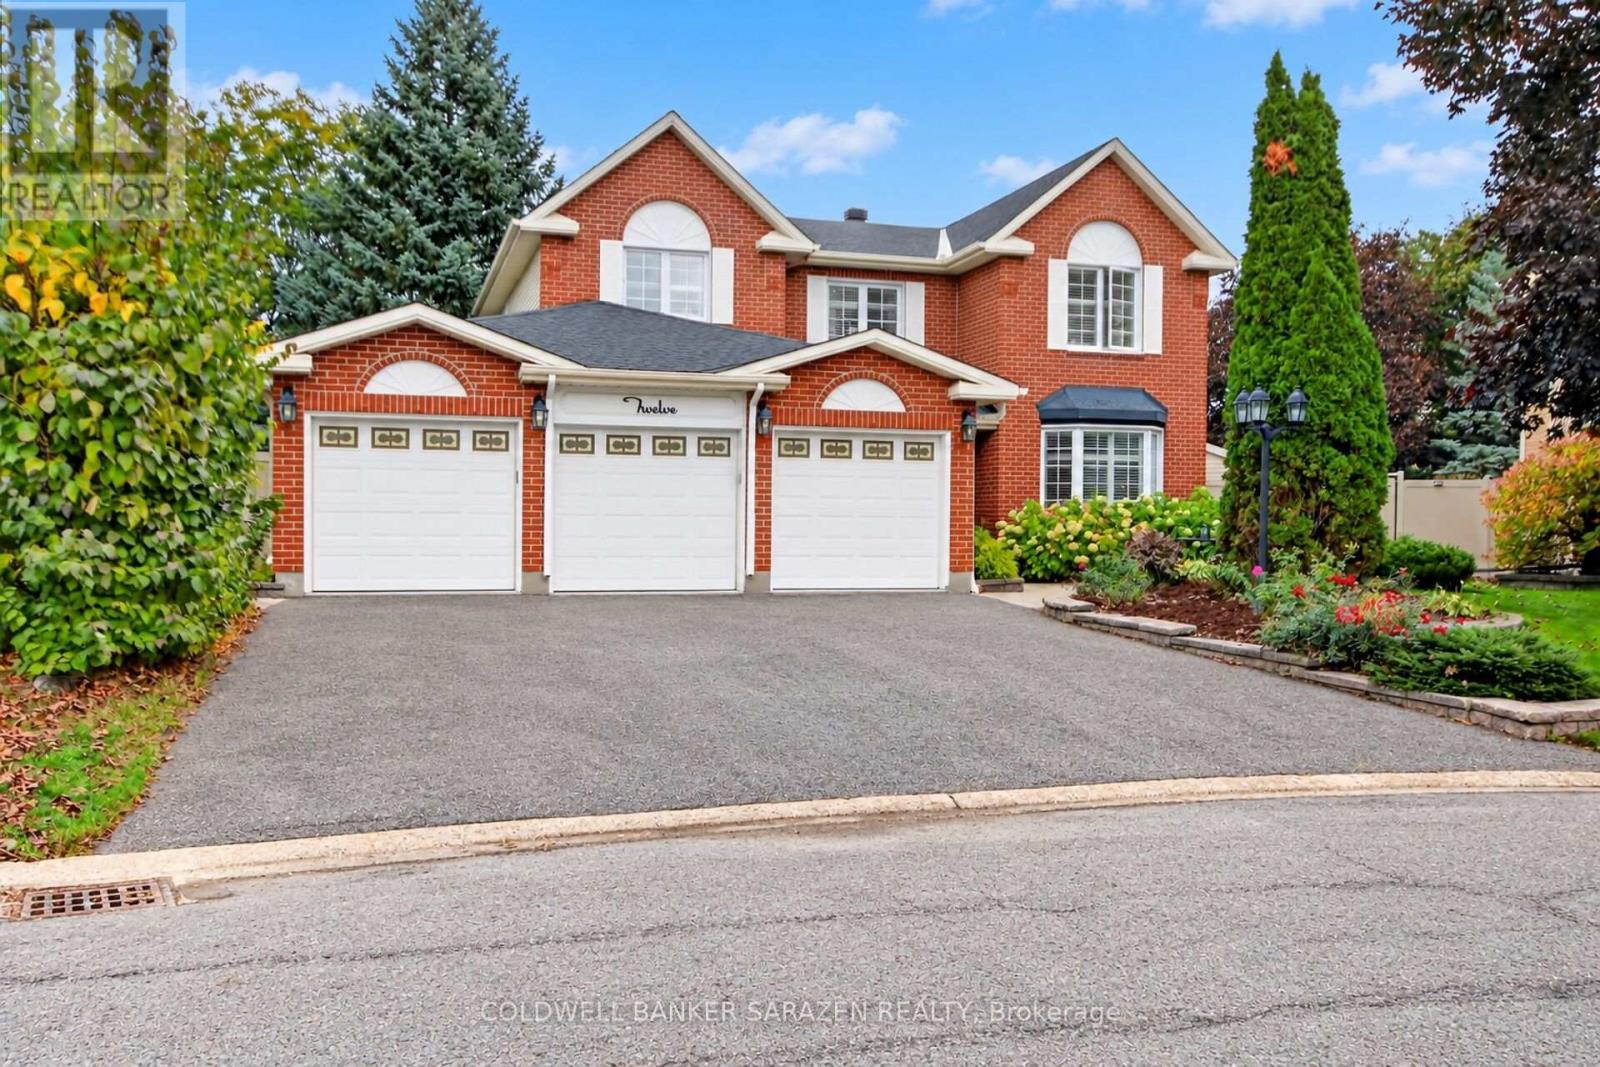
When Only the Best Will Do! Welcome to 12 Yarwood Court - a home that has it all: space, privacy, comfort, an incredible backyard, and a fantastic location! Tucked away on a quiet, family-friendly court with wonderful neighbours, this is where kids can play, friends gather, and lasting memories are made. It feels peaceful and private while keeping you close to everything you need. A Location That Has It All Close to excellent schools, shopping, walking trails, restaurants, and recreation, with quick access to Highway 416 for an easy commute around Ottawa. Trinity Common at Citi Gate is within walking distance, with Costco, Lone Star, State & Main, Marshalls, and more just around the corner. The Backyard Dreams Are Made OfSet on just under half an acre, this private backyard is your own personal oasis! Enjoy summer days lounging on the large deck, relaxing under the gazebo, cooling off in the pool, or unwinding in the hot tub. The lower patio and fire pit are perfect for entertaining, while the generous green space leaves plenty of room for kids, lawn games, and even a backyard rink in winter! Room for Everyone - And Then Some Inside, the spacious layout offers room to gather, entertain, work from home, and find a little peace and quiet. Big enough for a busy household yet warm and welcoming, this is a home made for movie nights, holiday gatherings, birthday parties, and all the little everyday moments that become your favourite memories.12 Yarwood Court - when only the best will do. Come see the space. Experience the backyard. Walk the court. Imagine your family here. You'll be glad you did! (id:61594)
Coldwell Banker Sarazen Realty
Ottawa, Ontario
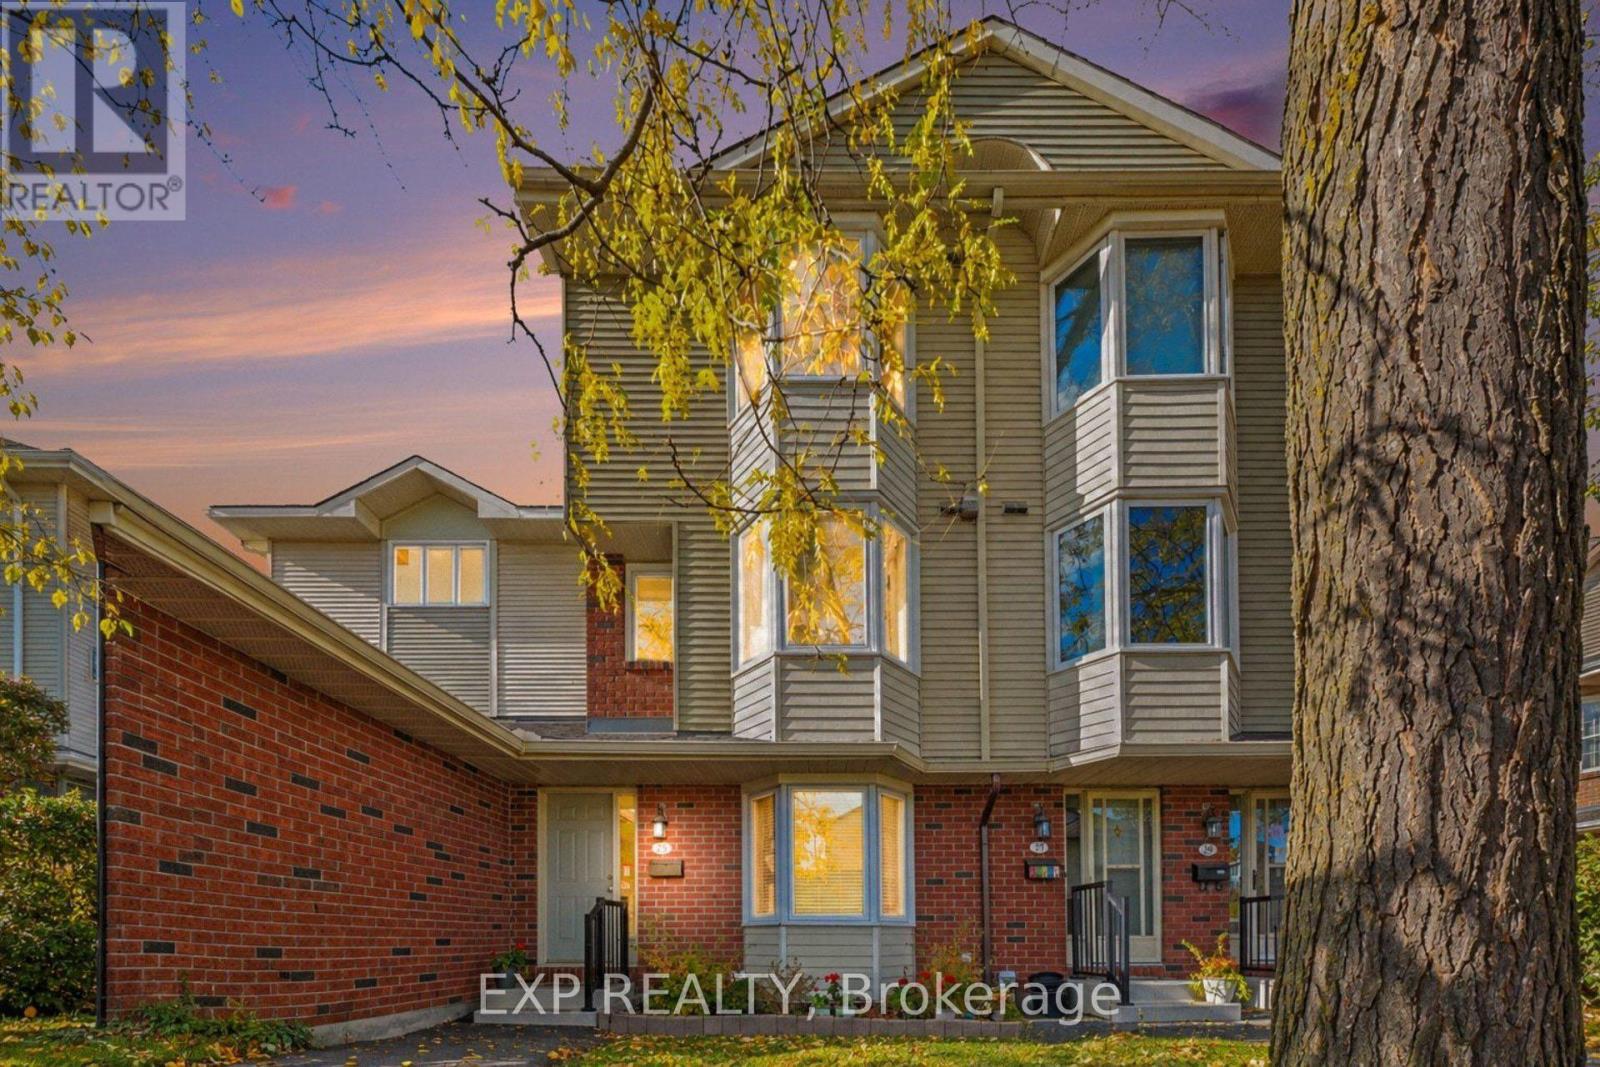
Welcome to 25 Haxby Private, a Spacious 3-Bedroom, 2.5-Bathroom Condo Townhome Offering Approximately 1,430 Sq. Ft. of Living Space, Plus a Partially Finished Basement. Designed for Comfortable Everyday Living, This Home Offers a Functional Multi-Level Layout with Plenty of Space to Relax, Entertain, and Make Your Own. The First-Floor Foyer Welcomes You with Convenient Inside Access to the Single-Car Garage, Leading Upstairs to the Second-Floor Living Area, Offering an Inviting Space for Everyday Living and Entertaining. A Convenient Powder Room Adds Extra Functionality for Residents and Guests. The Upper Level Features Three Bedrooms and Two Full Bathrooms, Providing Comfortable Accommodations for the Whole Household. The Partially Finished Basement Offers Additional Versatile Space and Awaits Your Finishing Touches. Additional Features Include Vinyl and Carpet Flooring, Electric Baseboard Heating, and a Wood Stove. Enjoy the Benefits of Condo Living, with Maintenance Fees Including Water, Snow Removal, and Landscaping, Offering a Convenient, Low-Maintenance Lifestyle. Whether You're a First-Time Buyer, Growing Family, or Looking for a Home with Additional Living Space, 25 Haxby Private Presents a Wonderful Opportunity to Make It Your Own! Some Photos Are Virtually Staged. (id:61594)
Exp Realty
Ottawa, Ontario
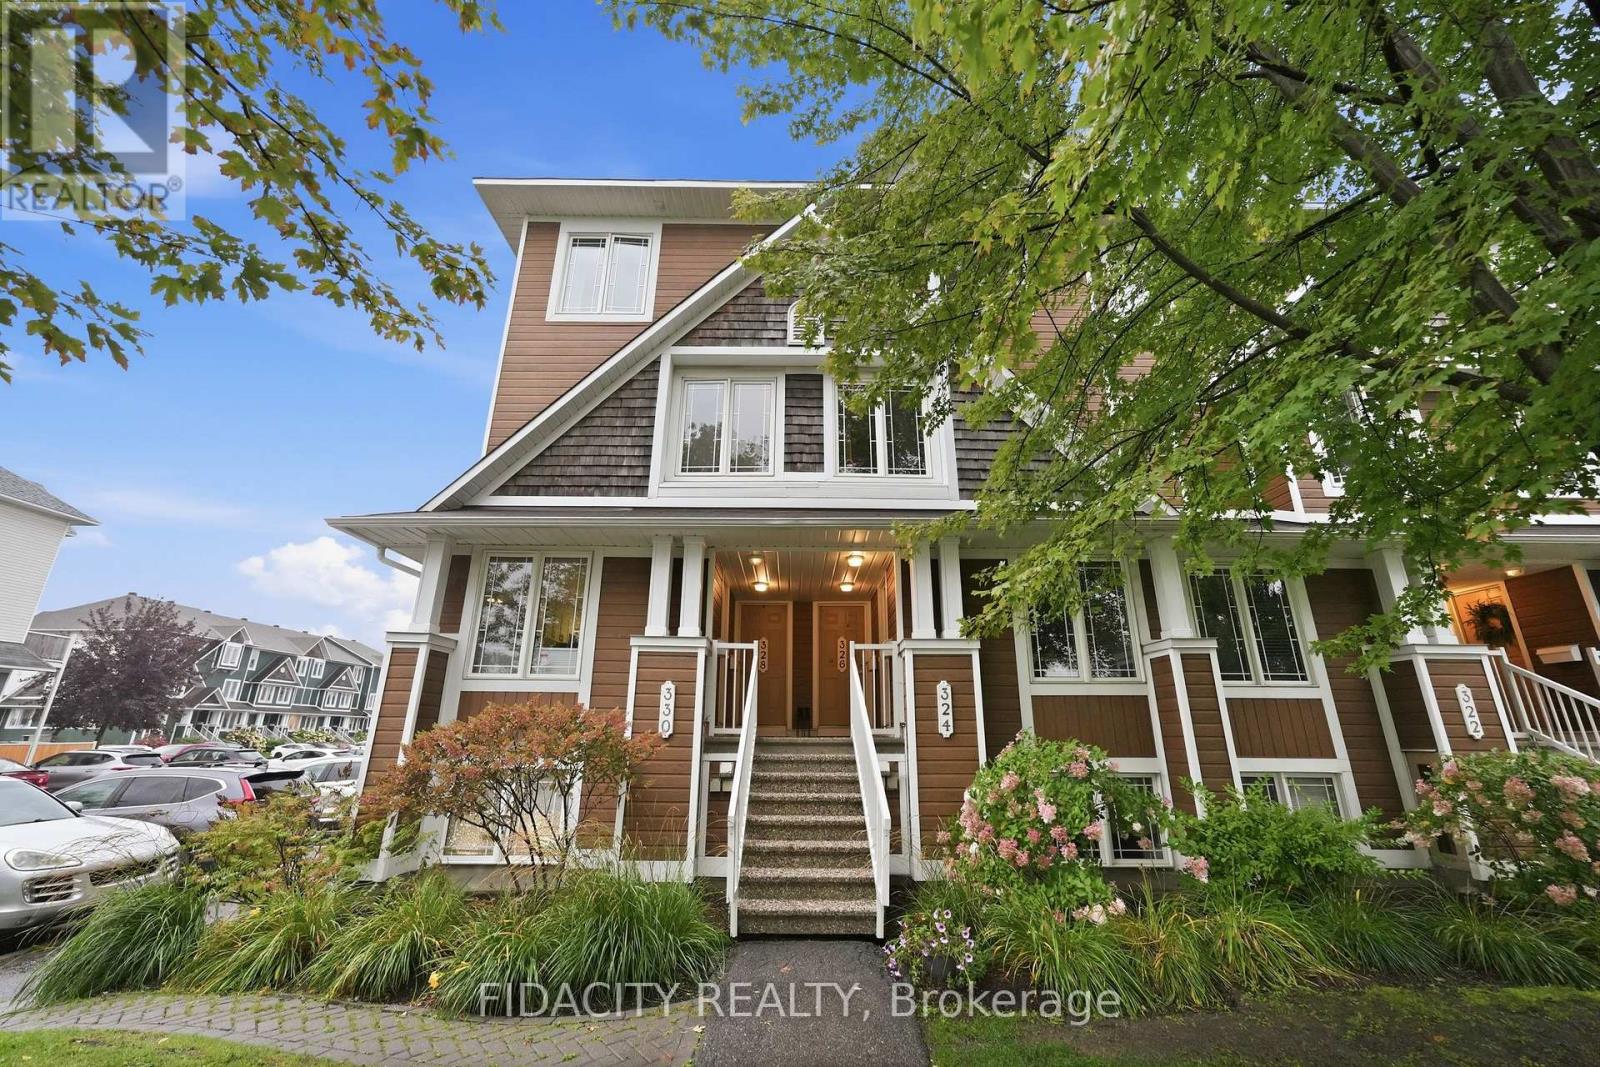
Welcome to this bright and spacious 2-bedroom, 3-bathroom stacked condo, ideally situated overlooking a beautiful park and greenery. The airy white kitchen offers an abundance of counter space, a convenient breakfast bar with overhang, updated backsplash, and a separate wall pantry. A versatile flex space provides the perfect option for an eat-in kitchen or home office.The spacious main level features a convenient powder room and an inviting open-concept living and dining areas. There's plenty of room for a large dining table and generous living space, complete with a cozy gas fireplace and oversized windows overlooking the porch and outdoor area.The lower level offers two spacious bedrooms, each with its own 3-piece ensuite, providing comfort and privacy for residents and guests alike and a conveniently located laundry room completes the lower level.Step outside to the back patio, offering direct access to parking as well as an additional outdoor area exclusive to the lower units-perfect for enjoying the outdoors or entertaining.Located in a fantastic neighbourhood close to all amenities, excellent schools, parks, and convenient highway access, this home offers the perfect combination of comfort, space, and location! (id:61594)
Fidacity Realty
Ottawa, Ontario
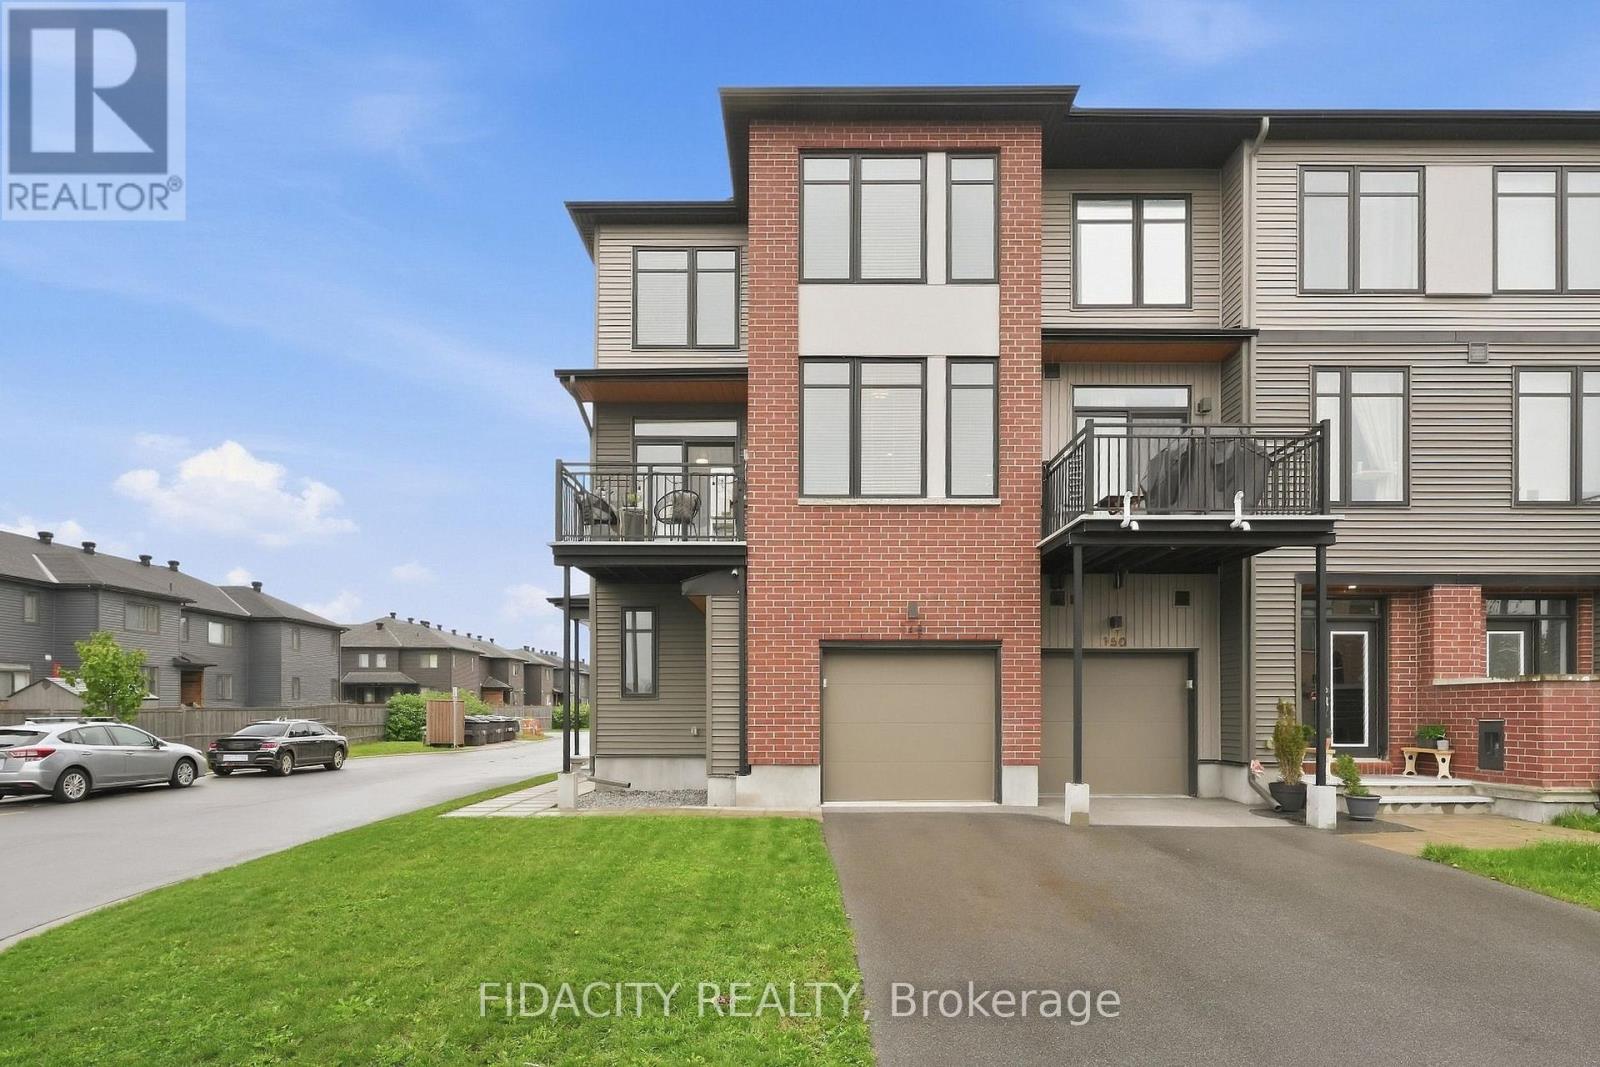
Welcome to 148 Visor Place, a beautifully maintained 3-bedroom freehold end-unit townhome built by EQ Homes in 2021. Situated on a premium corner lot in a highly sought-after neighbourhood, this exceptional home offers a rare combination of space, style, privacy, and convenience.The main level welcomes you with a spacious foyer featuring a versatile bedroom or home office, direct access to the garage, and an abundance of storage. Upstairs, enjoy 9-foot ceilings, oversized windows, and a bright open-concept living and dining area with flexible space to customize the layout to suit your lifestyle.The expansive kitchen is designed for both everyday living and entertaining, offering generous counter space, quartz countertops, and a breakfast bar with seating for four. Step outside to your private balcony, the perfect spot to enjoy your morning coffee or unwind at the end of the day.The upper level features two spacious bedrooms, a large main bathroom with a tub/shower combination, and convenient upper-level laundry. The primary suite offers plenty of room, along with a huge walk-through closet leading to a private ensuite complete with an upgraded glass-enclosed stand-up shower.Ideally located close to excellent schools, public transit, and everyday amenities. Enjoy the best of both worlds with a peaceful residential setting just a short walk to Blackstone for your morning coffee or an easy stroll to enjoy a night out. Quiet living with urban convenience right at your doorstep-this is a home you won't want to miss! Monthly POTL fee $145.70. (id:61594)
Fidacity Realty
North Grenville, Ontario
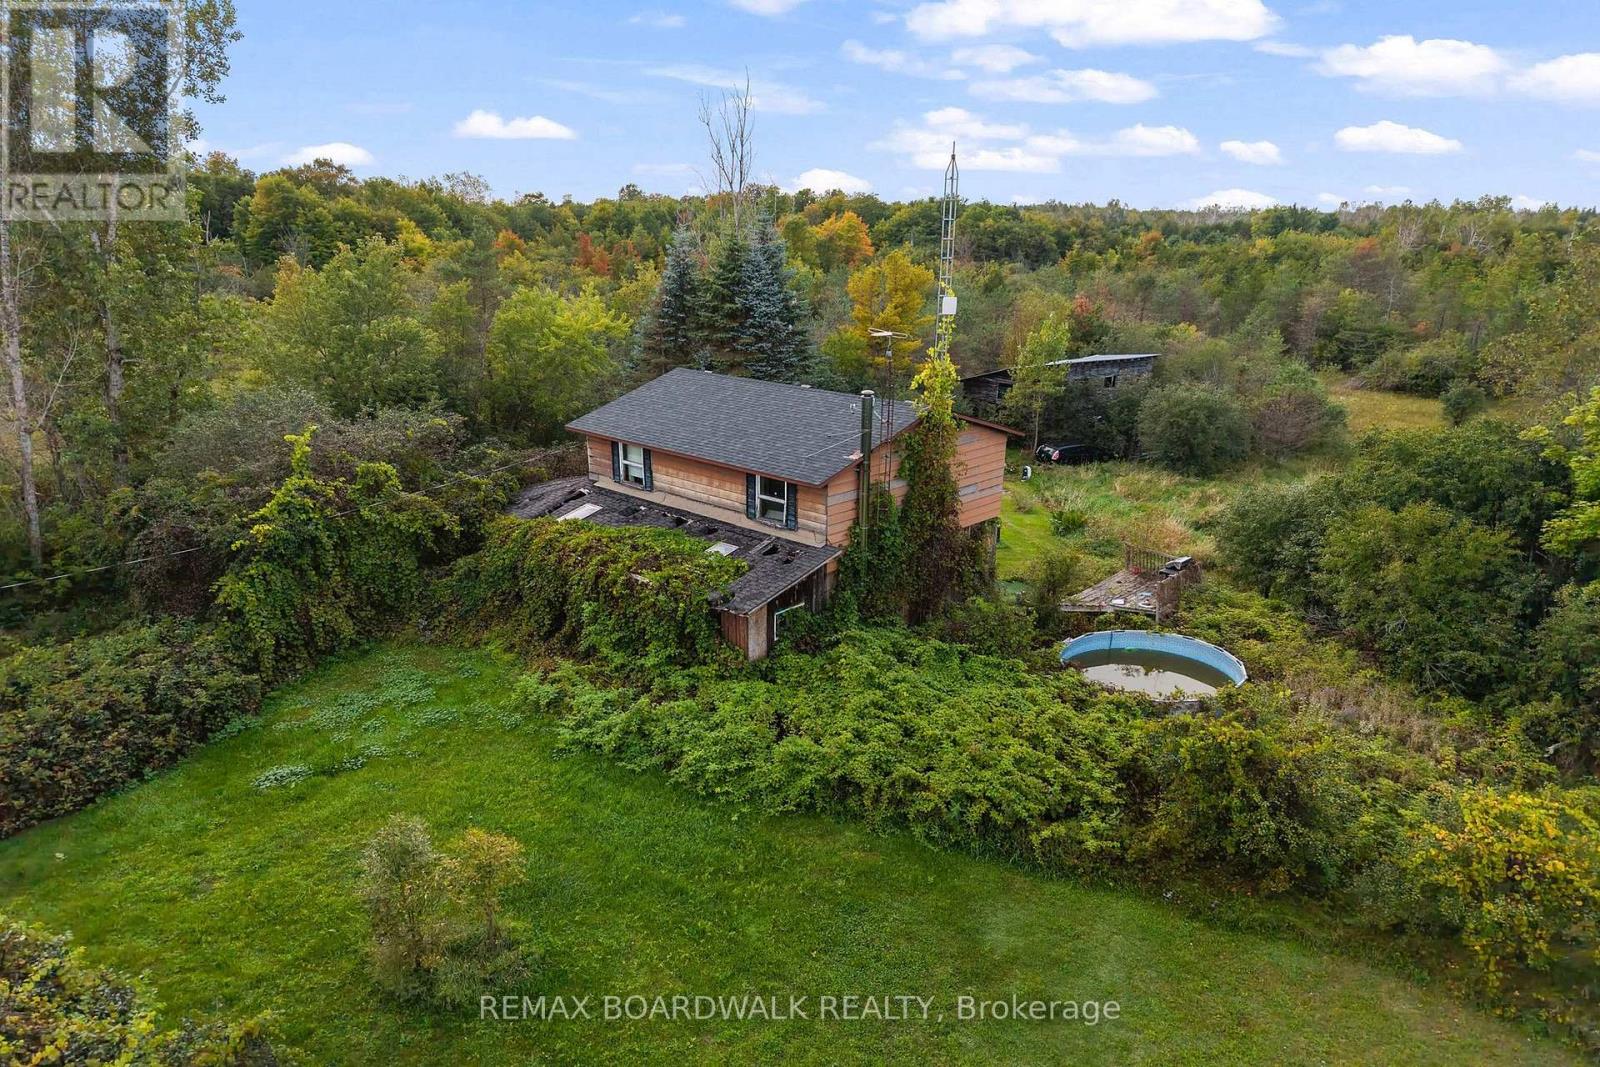
This two-storey, 4-bedroom home offers a traditional layout and is situated on a property with potential for the right buyer with the vision and resources to take on a substantial renovation. The main level features a kitchen, dining room, living room with wood stove and a convenient 2-piece powder room. Upstairs are four bedrooms and a 4-piece bathroom. The unfinished basement provides laundry facilities and additional utility/storage space.The home is heated by electric baseboards and sits on a wood foundation. The property requires significant repair, updating and renovation throughout and is being sold "as is, where is," with no representations or warranties regarding the property, its structures, systems or services. (id:61594)
RE/MAX Boardwalk Realty
Laurentian Hills, Ontario
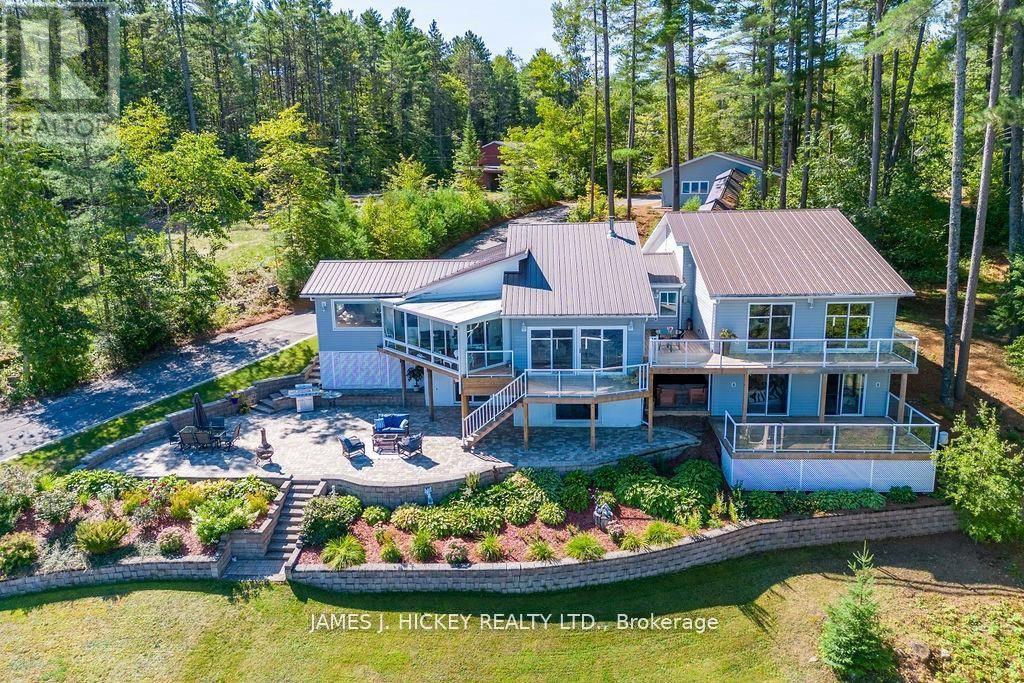
Welcome to an extraordinary Ottawa River waterfront estate, where luxury, privacy, and natural beauty converge on 2.3 acres with 200 feet of pristine sandy shoreline. This meticulously maintained custom-built 4-bedroom split-level home is designed to maximize breathtaking river views from almost every room. At the heart of the home is a stunning gourmet kitchen featuring granite countertops, a spacious 4-seat island, and an ideal layout for entertaining and family gatherings. The sun-filled living room showcases a soaring cathedral ceiling and airtight wood stove, creating a warm and inviting atmosphere, while the adjoining family room offers additional space to relax and enjoy the views. The impressive primary suite serves as a private retreat, complete with a spa-inspired 4-piece ensuite, oversized walk-in closet, and direct access to the expansive wraparound deck. The lower level is perfectly suited for family and guests, offering three generous bedrooms, including a private guest suite with a 5-piece ensuite and large walk-in closet. With 4.5 bathrooms throughout, this home provides exceptional comfort and convenience. Patio doors from the living room and all bedrooms create seamless indoor-outdoor living, opening onto a quality-built wraparound deck overlooking one of the Ottawa River's most sought-after sandy beaches. A single attached garage with workshop, double detached garage, paved driveway, and outstanding privacy complete this remarkable offering. (id:61594)
James J. Hickey Realty Ltd.
Laurentian Valley, Ontario
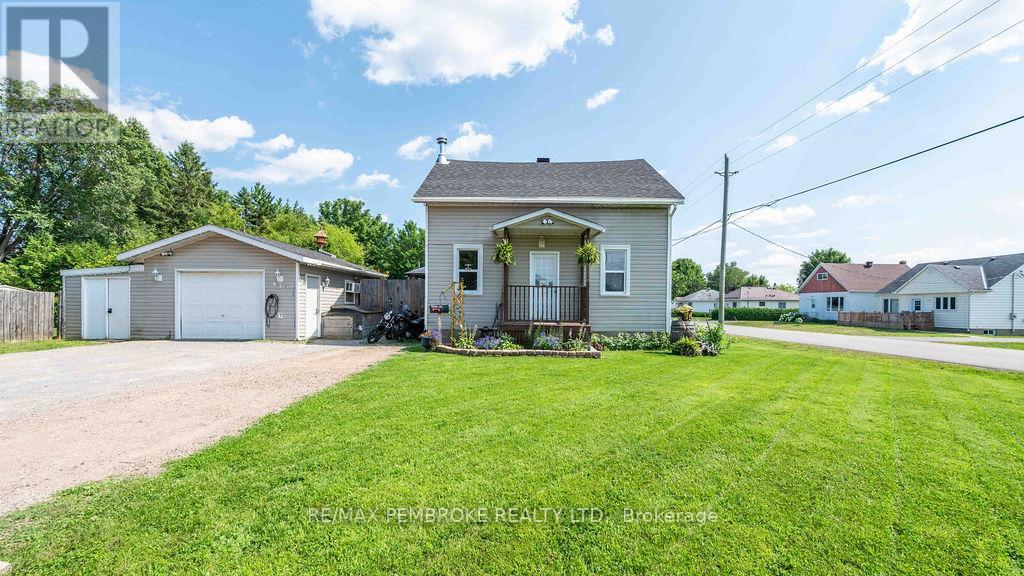
Welcome to 617 Third Avenue, a spacious and versatile 4 bedroom home offering plenty of room for the whole family! The main floor features a comfortable living room, a bright and functional kitchen with generous cabinetry and workspace, a dedicated dining area, and the convenience of main floor laundry within the full bathroom. Upstairs, you'll find four bedrooms, providing space for family, guests, or a home office. The finished lower level adds even more usable living space with a family room, exercise or hobby area, and the potential to create a fifth bedroom with the installation of an egress window. Storage is plentiful both inside and outside the home, making it easy to keep everything organized. Step outside to enjoy the large fenced yard, spacious deck, and greenhouse perfect for anyone with a green thumb. A detached garage, additional outdoor storage, and ample driveway parking complete this practical property. Families will appreciate being just a short walk from the Stafford ball diamond, park, and splash pad, making it easy to enjoy recreation and outdoor fun close to home. This welcoming property combines flexible living space, abundant storage, and a backyard the entire family can enjoy. Book your private showing today! (id:61594)
RE/MAX Pembroke Realty Ltd.
Cambridge, Ontario
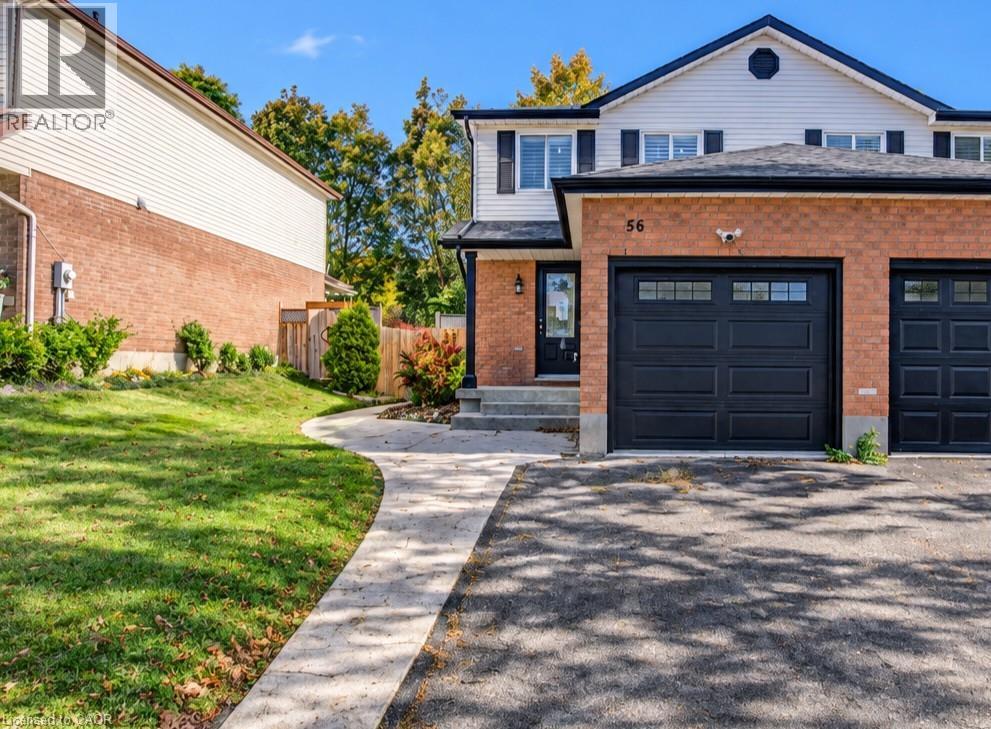
FAMILY LIVING, BACKYARD GATHERINGS & EVERYDAY CONVENIENCE. From evenings by the fireplace to weekends on the deck, this beautifully updated 3-bedroom semi-detached home brings comfortable living to a sought-after, family-friendly Hespeler neighbourhood. The open-concept main floor keeps everyone connected, with an inviting kitchen and breakfast bar flowing into the living and dining area. French doors open to a fully fenced backyard designed for gathering, featuring an expansive deck, firepit, and direct access to Silver Heights Trail. Upstairs, the spacious primary bedroom offers a double closet, complemented by 2 generously sized bedrooms and an updated bathroom. The fully finished basement adds room for movie nights, a play area, or simply stretching out with family and friends. Tasteful updates throughout the interior and exterior over the past 5 years. With schools, parks, scenic riverside trails, shopping, and downtown Hespeler just minutes away, plus quick access to Highway 401, this is a home that makes everyday life easy. (id:61594)
RE/MAX Twin City Faisal Susiwala Realty
Port Dover, Ontario
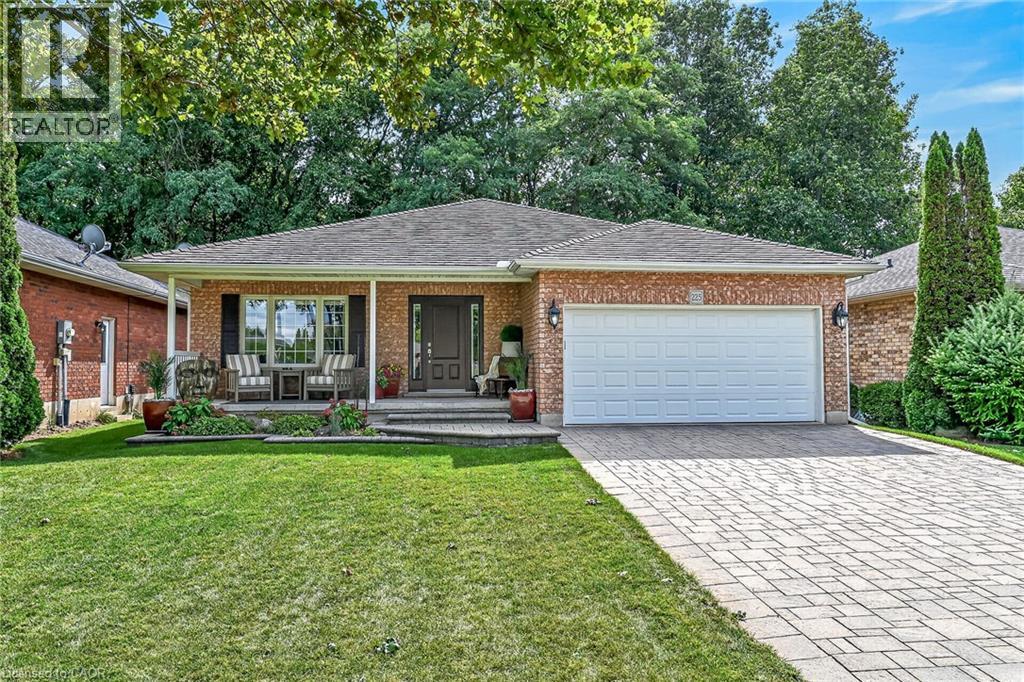
Simply Stunning 2003 built all brick bungalow located in preferred Port Dover neighborhood situated proudly on 50ft x 100ft landscaped lot abutting wood-lot ravine incs desired open fields across quiet side street. Offering close proximity to all of this popular destination town’s amenities incs schools, churches, parks, eclectic downtown shops, links-style golf course, fine dining restaurants, bougie eateries/bistros, Live Theatre, Music in the Park venues & famous Lake Erie beach front- relaxing 50 minute commute to Hamilton, Brantford & Hwy 403. Impressive paver stone double driveway-2017 leads to 22ft x 6ft covered porch providing entry to inviting foyer w/direct access to 393sf finished garage. Introduces 1302sf of flawless/immaculate interior boasting gorgeous open concept living room, dining room & “Darbyshire” custom kitchen-2017 - sporting stylish white cabinetry, quartz countertops, tile backsplash, convenient breakfast peninsula, quality SS appliances & patio door walk-out to 464sf composite entertainment deck augmented w/chic glass panel railings, retractable sun awning & built-in outdoor BBQ station - perfect place to savour a morning coffee or a late night cocktail. Design seamlessly flows past sizeable 2pc bath incorporating tucked away main floor laundry cupboard, guest bedroom/possible office - culminating w/lavish west-wing primary bedroom showcasing large walk-in closet, modern 4pc ensuite & permanent “California Closet” built wall unit. Beautiful in-vogue luxury vinyl flooring-2017 accents soft/warm décor w/elegant flair. Ultra spacious family room highlights 1,426sf lower level ftrs gas fireplace & quality carpeting-2017. Family or friends will appreciate 2 extra bedrooms & handy 3pc bath incs double walk-in shower - completed w/versatile rec room/home gym, roomy laundry/utility room. Extras - lifetime metal roof-2017, gas furnace/AC-2016, vinyl windows, HRV & C/Vac. Young Family or Retiree’s Dover Dream Property - just Unpack & Enjoy! (id:61594)
RE/MAX Escarpment Realty Inc.
