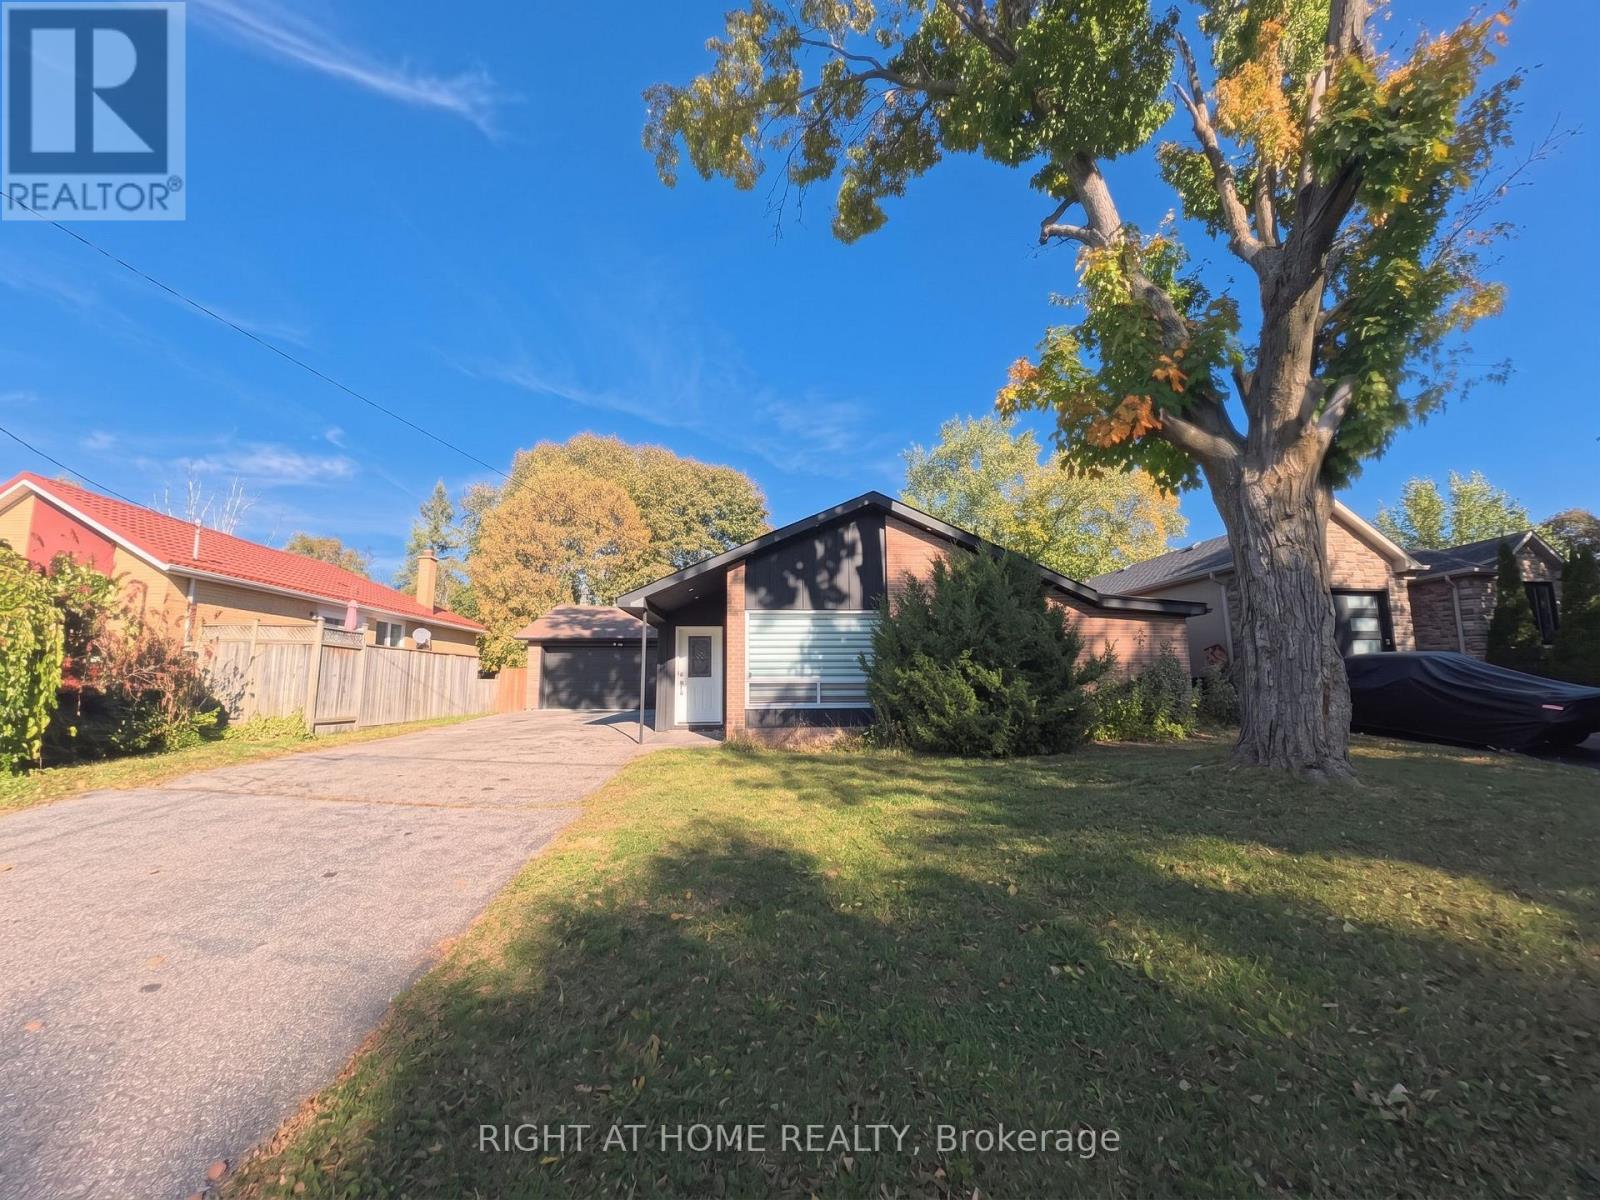
Aurora, Ontario
Welcome to this charming 3-bedroom backsplit nestled on a coveted crescent in SW Aurora, set on a generous 60' x 117.5' lot surrounded by green spaces. Inside, the open-concept design highlights a beautifully appointed chef-inspired kitchen with centre island, gas cooktop, prep sink, granite counters. An updated dining area enhances the main living space, offering a stylish setting perfect for everyday meals or hosting family gatherings. The finished basement adds flexible living space for work, play, or relaxation. The heated, insulated double garage/workshop-complete with 220V power and drive-thru access-is perfect for the handyman or hobbyist. Enjoy the convenience of being steps to parks and trails, close to schools, minutes from shopping, and just a short drive to Aurora GO Station. This home blends lifestyle, location, and functionality effortlessly, an ideal choice for a young family or a downsizing couple seeking comfort, convenience, and long-term value. A rare opportunity in one of Aurora's most desirable crescents. Don't miss out on this one! (id:61594)
Right At Home Realty
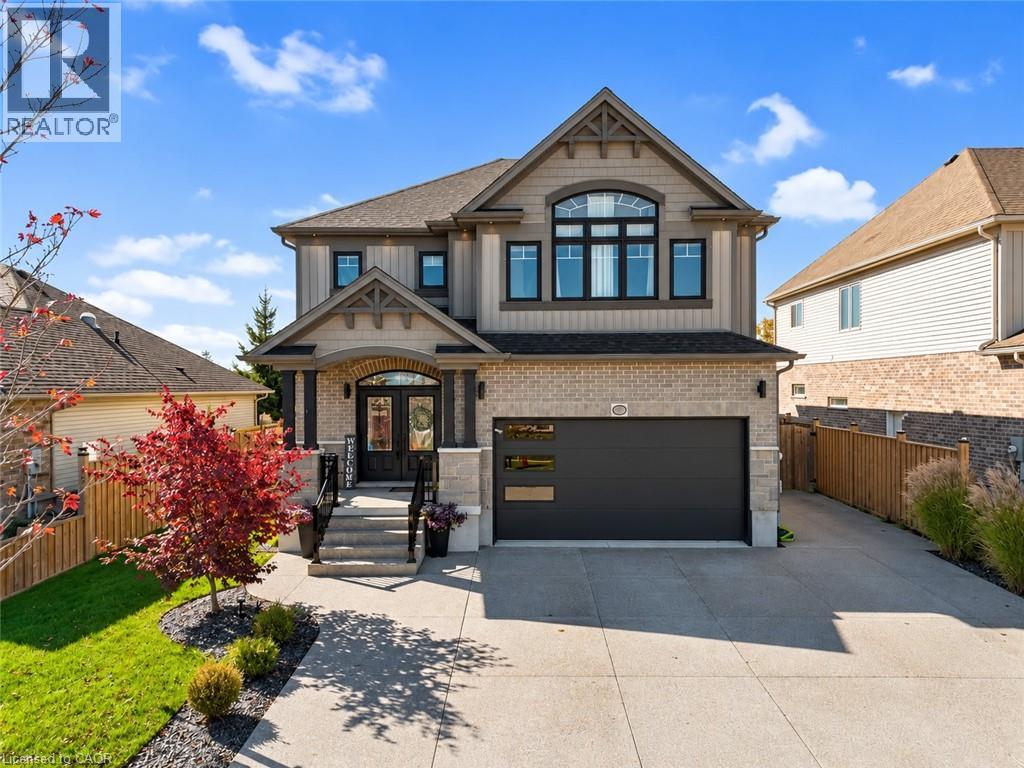
Paris, Ontario
Welcome to this beautiful two-storey home in the charming town of Paris, offering an exceptional combination of space, comfort, and thoughtful updates throughout. Built in 2015, this impressive home boasts five bedrooms, five bathrooms, and a versatile layout designed for both everyday living and entertaining. Freshly painted with numerous updates throughout, the home offers a bright and welcoming atmosphere from the moment you step inside. The main floor showcases a spacious chef's kitchen with a pantry, generous workspace, and plenty of room to gather. The adjoining dining area opens onto the backyard deck, creating a seamless connection between indoor and outdoor living. A beautiful statement fireplace serves as the focal point of the inviting living room, providing a warm and comfortable space to relax. A convenient main-floor bedroom adds flexibility for guests, extended family, or a home office. Upstairs, you'll find four generously sized bedrooms, including a spacious primary retreat complete with an updated walk-in closet and private ensuite bathroom. The partially finished basement provides a comfortable recreation room, ample storage, and additional unfinished space ready to suit your needs. An added bonus is the insulated, heated and cooled garage, offering year-round comfort and versatility. Ideally located within walking distance of schools, parks, shopping, and everyday amenities, with convenient highway access, this home offers a wonderful balance of small-town charm and modern convenience. Enjoy everything the picturesque town of Paris has to offer while making this spacious, beautifully updated home your own! * Please note: Loft/Upper family room was virtually staged (id:61594)
Royal LePage Crown Realty Services Inc.
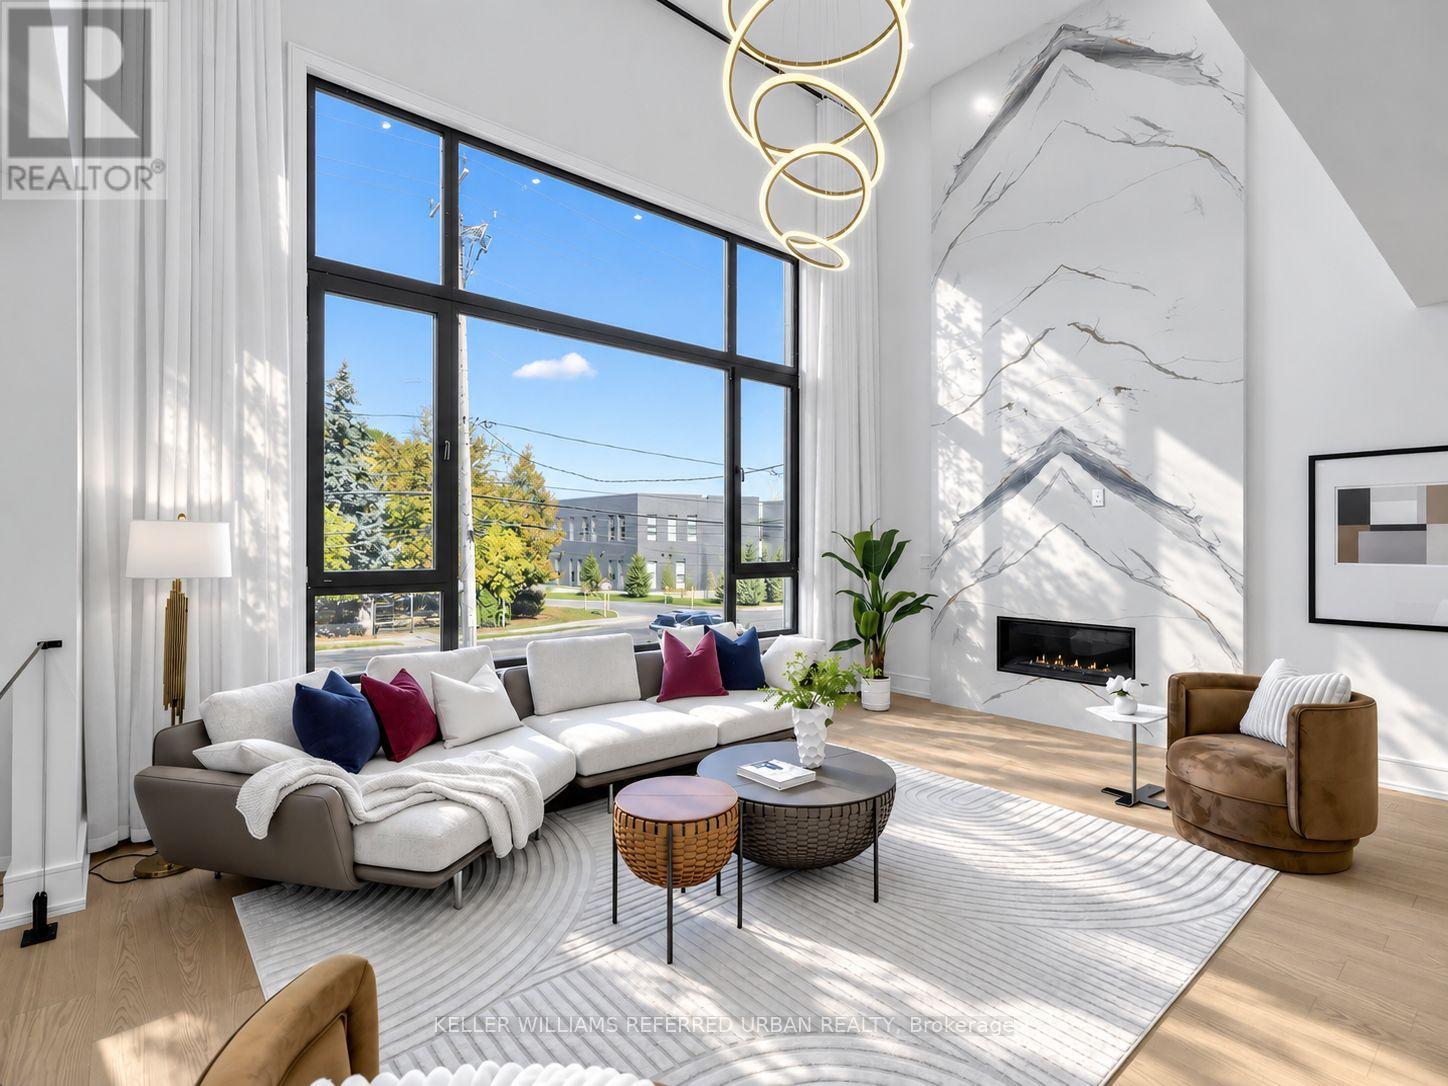
Toronto, Ontario
Luxury Isn't About Having Everything, But the Right Things.** The Philosophy Is Simple: Invest In What Truly Matters. Rather Than Defining Luxury by An Endless List of Extras, This Newly C/B Home Places Its Emphasis on the Quality of Everyday Living - Generous Architectural Proportions, Carefully Selected Materials, Premium Fixtures, and Thoughtfully Designed Spaces That Serve a Purpose.set on a Premium 50 X 135 Ft Rectangular Lot, the Home Offers Approx 6000 Sq. Ft. Of Living Space(Incld Bsmt).**A Striking 14-Ft Foyer and Private Office Introduce the Home's Impressive Scale, Leading to a Spectacular Living Room With Soaring 19-Ft Ceilings.the Commitment to Quality Extends Well Beyond What First Meets the Eye. Viewmax Triple-Glazed Tilt & Turn Windows Are Installed Throughout, Offering Enhanced Thermal Performance, Sound Insulation, and Year-Round Comfort. **the Dream Kitchen Is Equipped With Top-of-the-Line Miele Appls, Premium Blanco Fixtures Further Reflect the Home's Consistent Approach to Quality. Stunning Centre Islands With Breakfast Bar and Open View Thru Windows and Allowing Abundant Natural Sun Light.**2nd Kitchen Designed for the Demands of Everyday Cooking.**All Bathrooms, Where Large Porcelain Slabs Create Striking, Nearly Seamless Wall Surfaces With Dramatic, Continuous Veining. Frameless Glass Showers, Contemporary Fixtures, and Carefully Selected Fittings From Top Branding Bring Together Refined Design and Everyday Quality Life Experience. Four Bedrooms, Each With Its Own Private Ensuite, Offer Comfort and Privacy. A Private Four-Stop Elevator by Federal Elevator Provides Convenient Access Across the Home's Levels, Whole-Home Wi-Fi Infrastructure with Ceiling-Mounted Wireless Access Points, Adding Practicality and Long-Term Versatility.*A Coveted North York Location W/the Best Of The City Effortlessly W/In Reach. (id:61594)
Keller Williams Referred Urban Realty
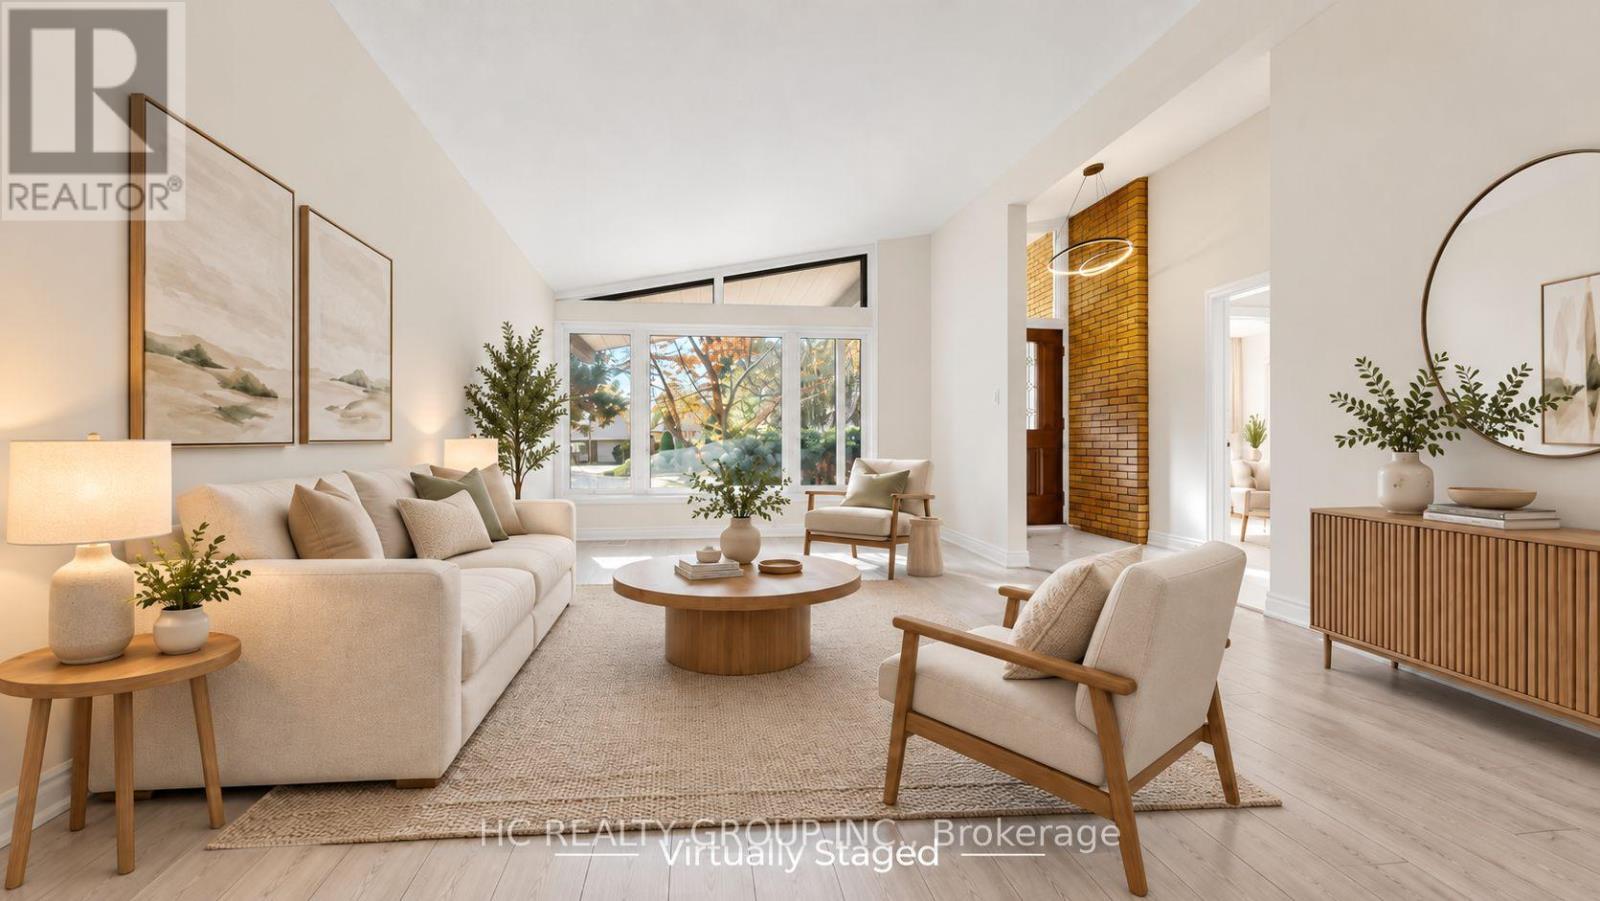
Toronto, Ontario
Beautifully renovated solid brick detached home in the sought-after Parkwoods-Donalda neighbourhood. This charming home features an open-concept California-style layout with soaring vaulted ceilings, 3+2 bedrooms, 2 bathrooms, an eat-in kitchen, and a combined living and dining area. Enjoy the peaceful setting of a quiet crescent with a beautiful park directly behind the property and no rear neighbours, offering added privacy and a serene green backdrop. A separate basement entrance provides added flexibility and potential for rental income or extended family living, allowing for greater privacy and independent space. Conveniently located with easy access to major highways, transit, shopping, and everyday amenities. A wonderful opportunity for families and investors alike! *Photos are virtually staged* (id:61594)
Hc Realty Group Inc.
Toronto, Ontario
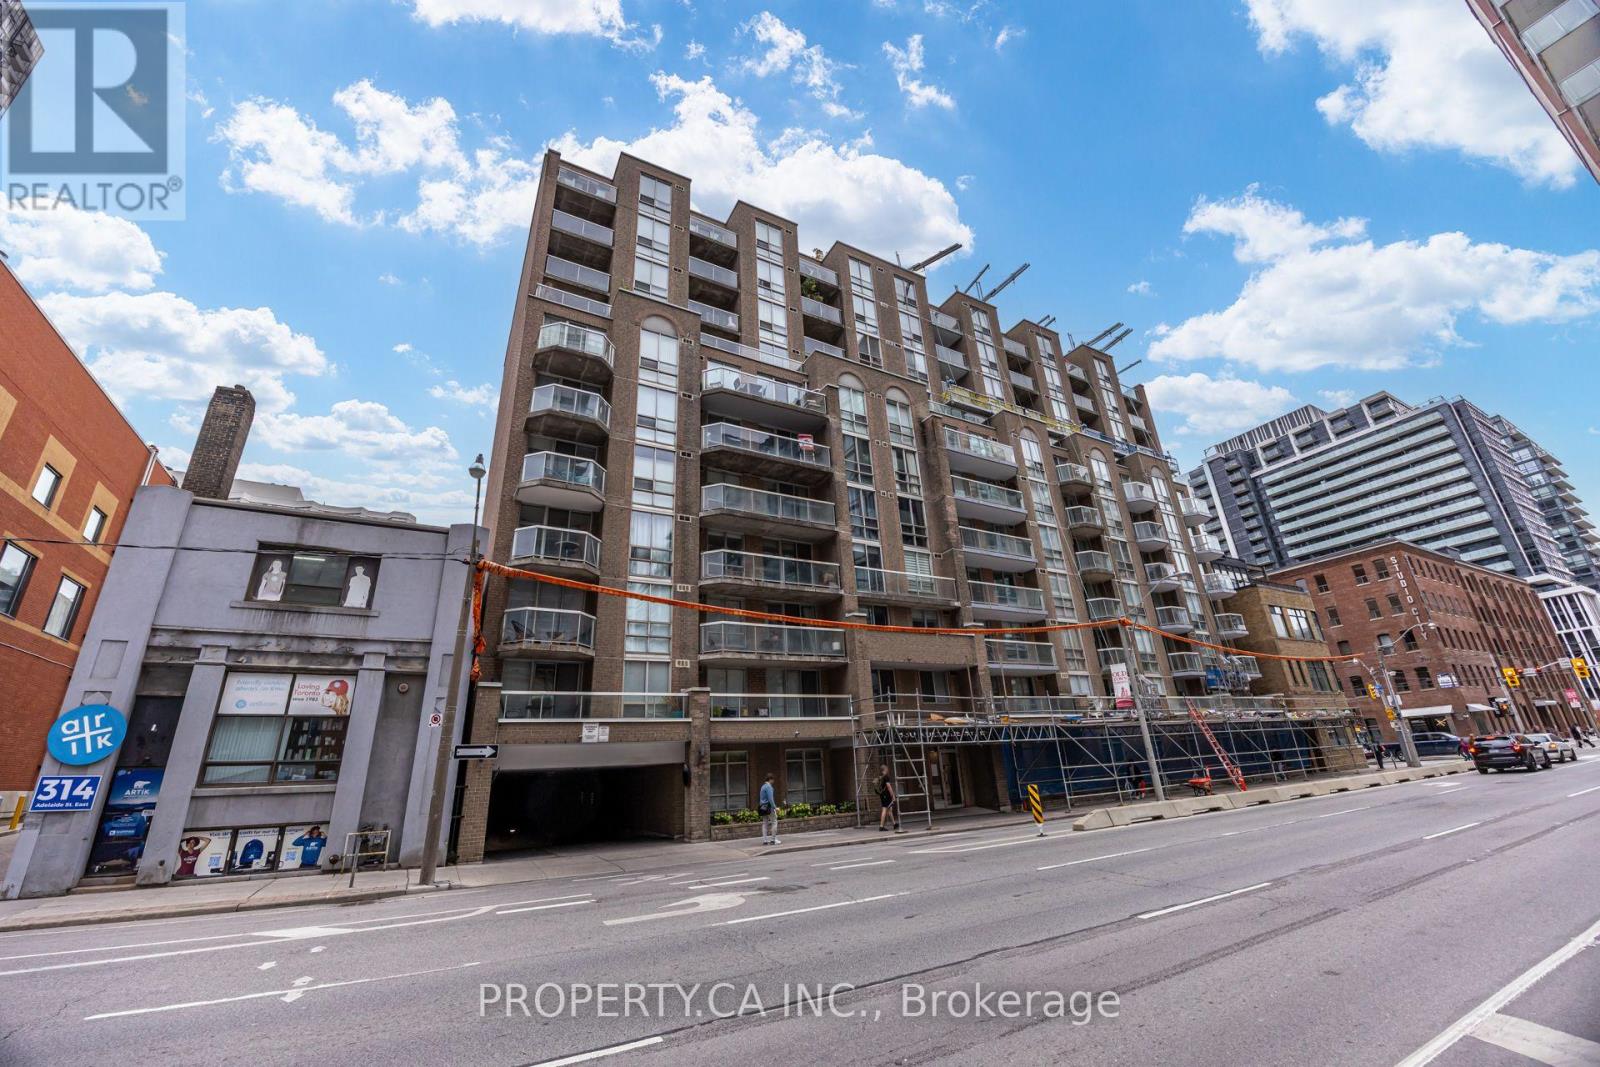
Downtown convenience with the quieter feel of a boutique building. Set in the St. Lawrence neighbourhood,Imperial Square is a primarily owner occupied community where suites seldom come to market. This 748 sq. ft. one bedroom plus den offers space to work from home, entertain and host overnight guests. Set apart from the main living area, the generous den includes a Murphy bed for an easy transition from office to guest space, plus a built-in bookcase and drawers for storage. The kitchen's breakfast bar connects to the open living and dining area, with laminate flooring and a walkout to a covered balcony overlooking mature trees, a peaceful spot to unwind after a day in the city. The bedroom features a large window and mirrored closet, while the bathroom offers a glass enclosed walk-in shower. Fresh paint, updated lighting, resurfaced kitchen countertops and a brand new living room heat pump add to the appeal. Enjoy ensuite laundry, a gym and lounge, with neighbourhood shops, restaurants and St. Lawrence Market close by. (id:61594)
Property.ca Inc.
Toronto, Ontario
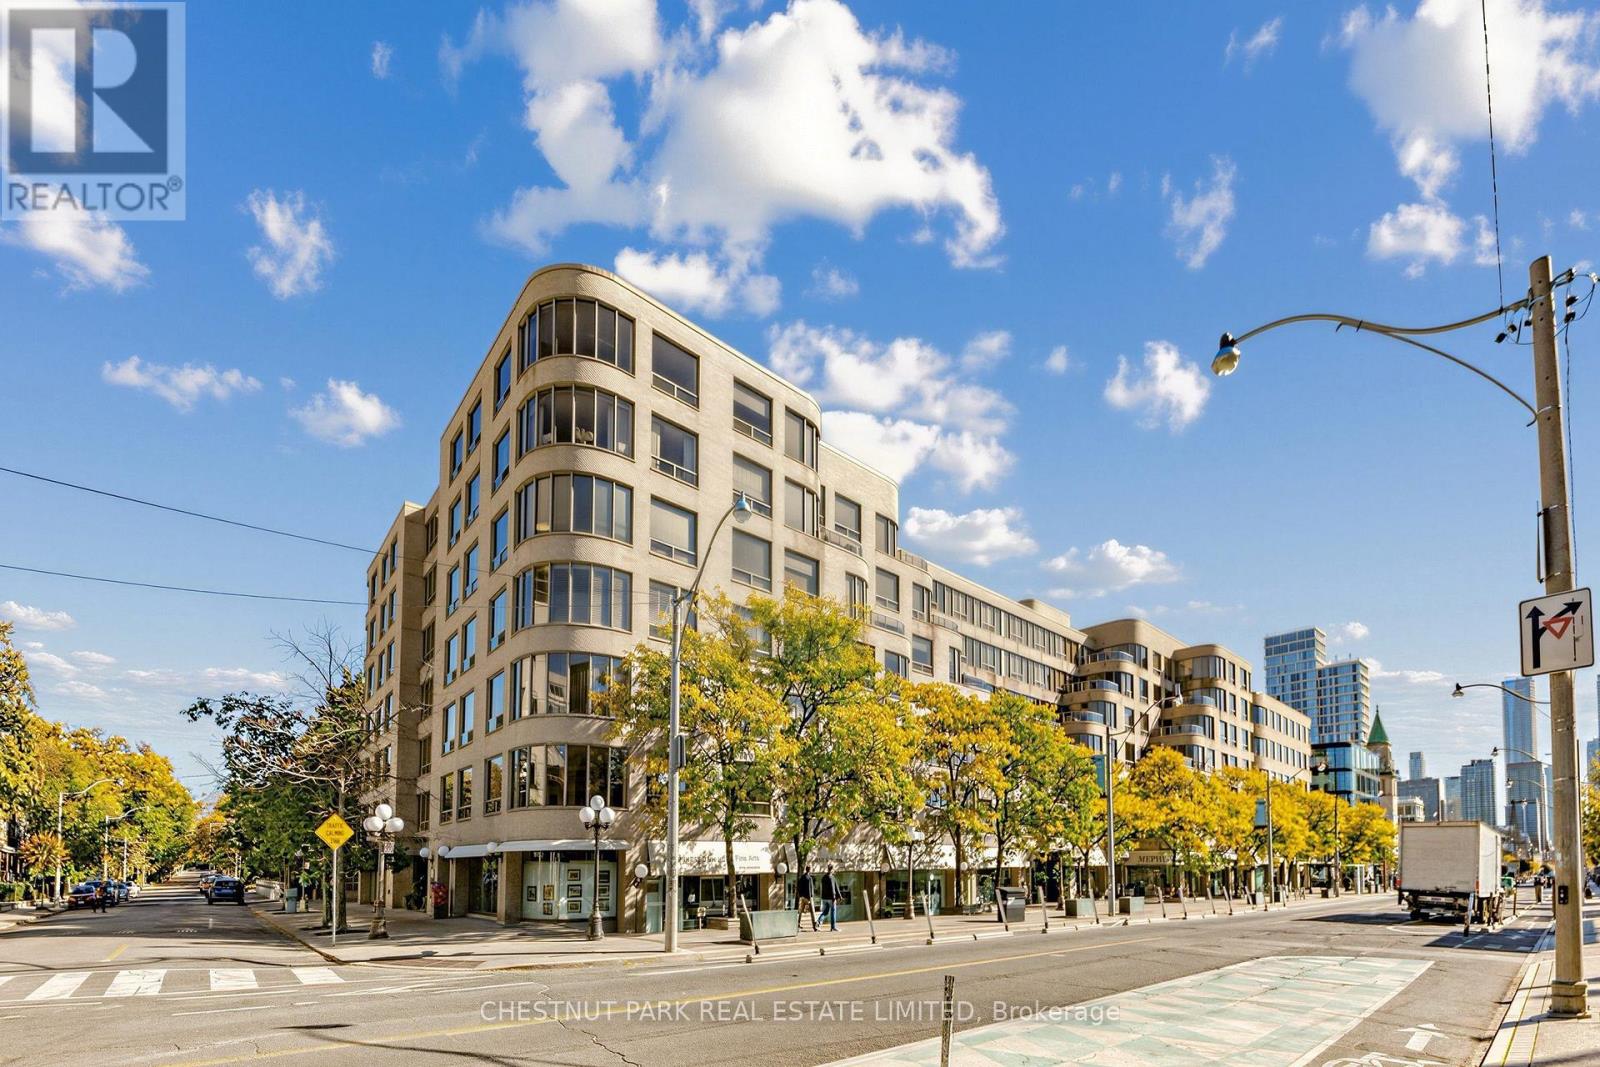
Welcome to a truly rare, main-floor sanctuary at "The Ports" in the prestigious Summerhill neighbourhood at 1177 Yonge Street. This exceptional 2-bedroom residence boasts soaring ceilings and spectacular floor-to-ceiling windows that flood the space with natural light. Step outside to your jaw-dropping, 400+ square foot private patio, one of only a handful in the building. A rare, quiet urban oasis perfect for grand-scale outdoor entertaining or dining Al Fresco with stone garden beds for added interest. Back indoors, a recent total renovation has been designed with meticulous attention to detail. The home features a chef's kitchen, extensive custom walnut built-in millwork, an intimate fireplace, including a premium walnut Murphy bed that effortlessly folds up to transform the second bedroom into a functional executive office.The patio features a private gate offering direct access to the beautifully manicured rear gardens and exclusive tennis court. Located in one of Toronto's most walkable pockets, you are steps from the Summerhill Subway Station and an incredible array of fine dining, casual eateries, boutiques, and the historic flagship LCBO. First-class building amenities include a fully equipped fitness room, party room, concierge, and more. A perfect blend of house-like outdoor space and luxury condo living! Really a one of a kind offering! (id:61594)
Chestnut Park Real Estate Limited
Burlington, Ontario
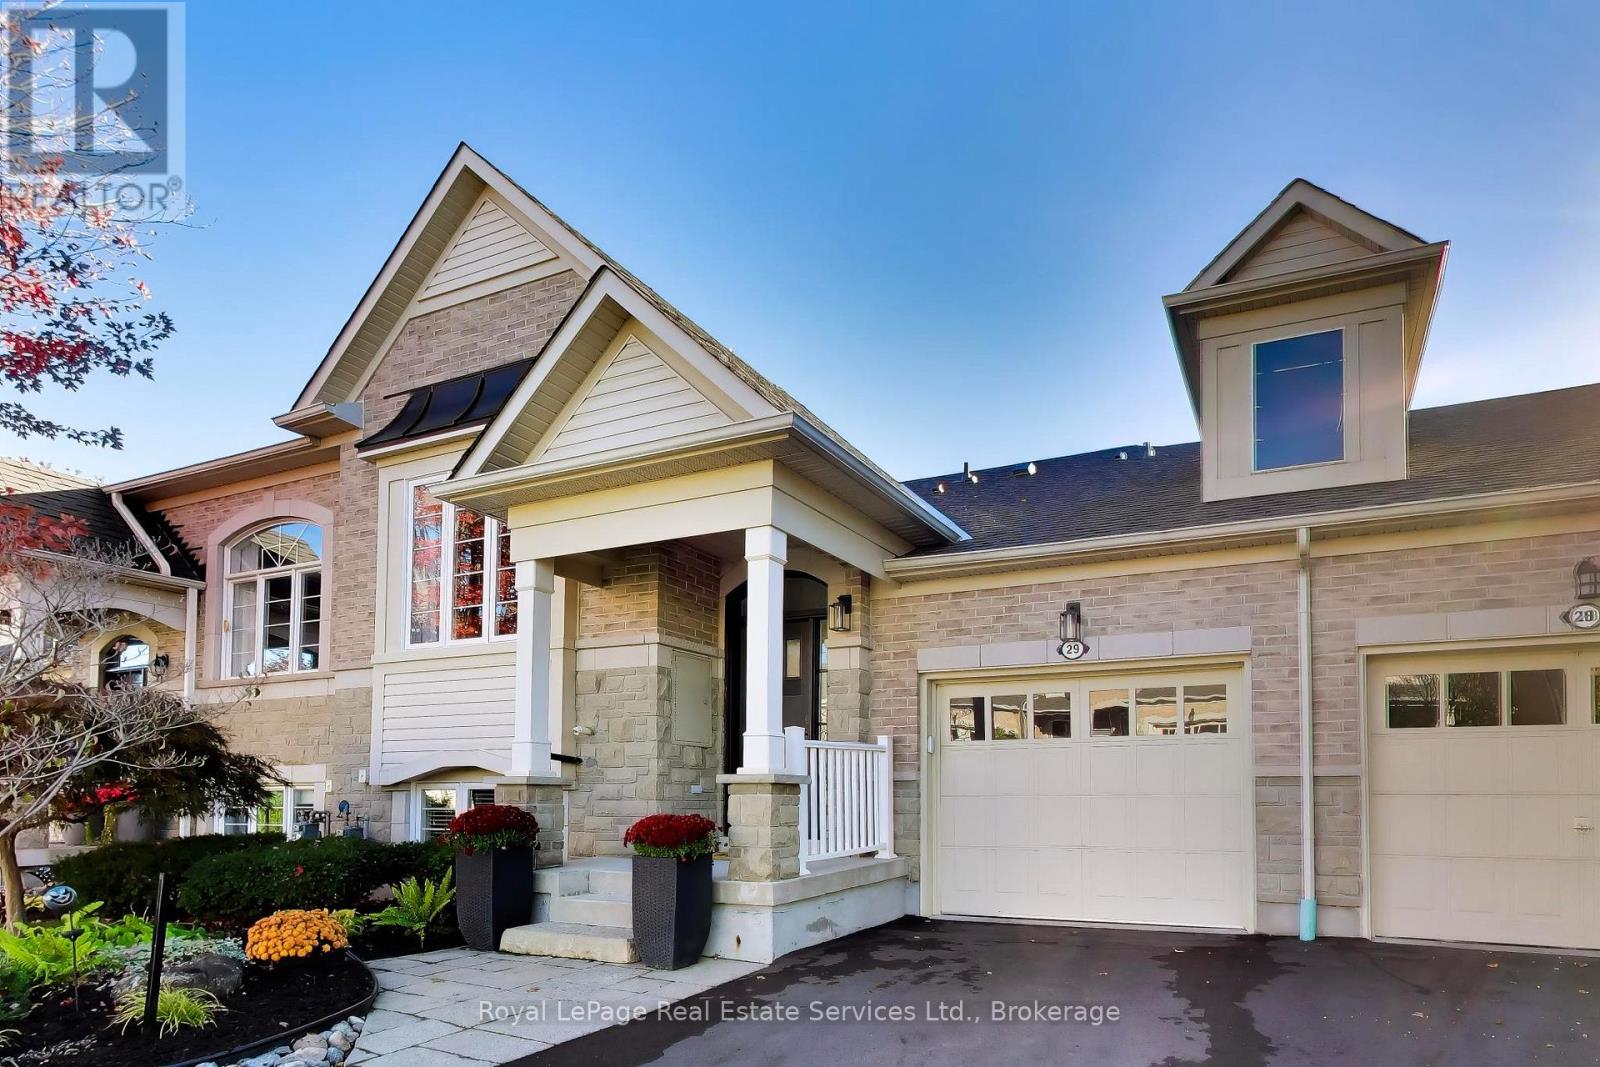
Spectacular Millcroft Bungalow featuring huge windows and a bright walk out basement. Nestled on a quiet crescent with a welcoming Front Porch, beautiful landscaping plus great views of trees and open greenspace! Totally renovated from top to bottom- custom cabinetry, crown moulding, high ceilings and an incredible custom Kitchen with a large centre island, pantry, quartz counters and built-in high end appliances. Formal Living Room with beautiful, built-in cabinetry and an adjacent walk-in closet for extra storage. Sunny, open concept Kitchen and Dining Area across the rear of the home featuring oversized sliding doors to a private Balcony with glass railings. Main floor Primary Bedroom has walk-in closet and a renovated ensuite Bathroom with double sink vanity and a large glass shower. Open staircase to the walk out lower level that includes a huge Family Room, Bar Area, 2 additional Bedrooms and a full Bathroom. New Fireplace, Feature Wall, Bar and Crown Molding in Family Room. Hardwood floors, Crown Moulding and Pot Lights throughout the main level and in Family Room. Flat ceilings in all rooms. Renovated Kitchen and all Bathrooms. Bosch + Fisher Paykel Stainless Steel Kitchen Appliances. Custom Closet Organizers. Main floor Laundry. Sunny southwest exposure in backyard. New Front Door, Sliding Doors and all windows replaced. Composite wood Balcony with glass railings and rain protection for Patio. Patterned Concrete Patio. Shingles (2019) AC (2017) New Driveway (2026) Oversized single Garage with automatic opener. Ample Visitor Parking. Freehold ownership with low $140/month fee for garbage collection, road and lawn maintenance. This home is simply ready for you to move in and enjoy! (id:61594)
Royal LePage Real Estate Services Ltd.
Burlington, Ontario
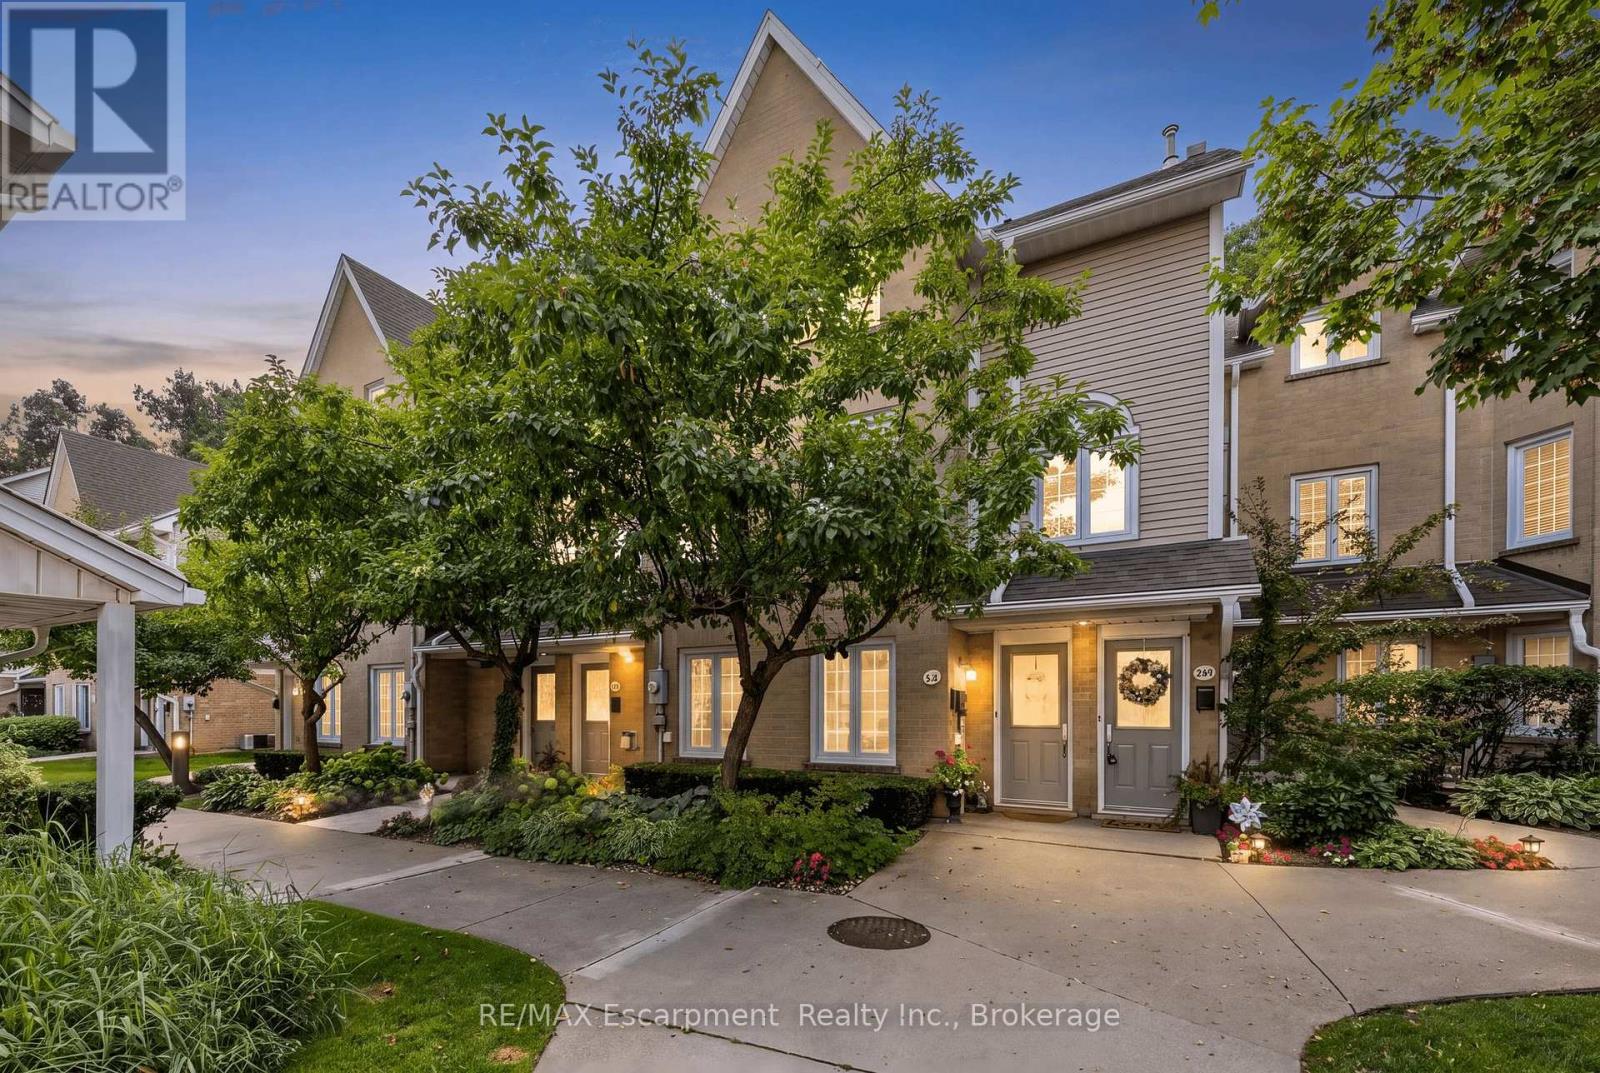
Stunning, modern, fully renovated 2 bedroom, 2 bathroom townhome, backing onto a lush treed ravine in highly sought after Headon Forest! This turn-key property offers 1280 sqft of functional open concept space. Large windows & skylights bathe the home in natural light, while surrounding trees & gardens provide serene views of nature. The main level offers features buyers will love, including solid maple hardwood floors, smooth ceilings, pot lights, and a high-end custom kitchen with quartz counters, a herringbone-style backsplash, wooden accent shelves & stainless steel appliances. This level is further highlighted by a beautiful built-in server/bar (matching the kitchen cabinets) in the dining room, a cozy gas fireplace and soaring vaulted ceiling in the living room. Double sliding doors provide light and a walkout to the scenic balcony where you can enjoy a morning coffee or a quiet afternoon with a good book. Practical features on this level include a 2 piece bathroom & coat closet. Another showpiece is the hardwood staircase leading to the second level. Here you will find a large open air primary bedroom, with a double closet and laundry with a barn door enclosure right outside the room. The second bedroom is a charming space that currently serves as a delightful nursery but could easily accommodate a full bed or act as an office space for working from home. Both bedrooms share an exquisite, luxury bathroom featuring a sleek transition-free entry into the large glass shower stall, a custom vanity with a natural wood countertop and perfectly selected fixtures. This home comes with 2 tandem parking spaces and a large storage locker (perfect for bikes, seasonal decor and winter tires). The complex is meticulously maintained, offering plenty of visitor parking. With easy access to schools, shopping, restaurants, coffee shops, walking trails and highways, you will find this property offers the best combination of luxury, peace and convenience! (id:61594)
RE/MAX Escarpment Realty Inc.
Oakville, Ontario
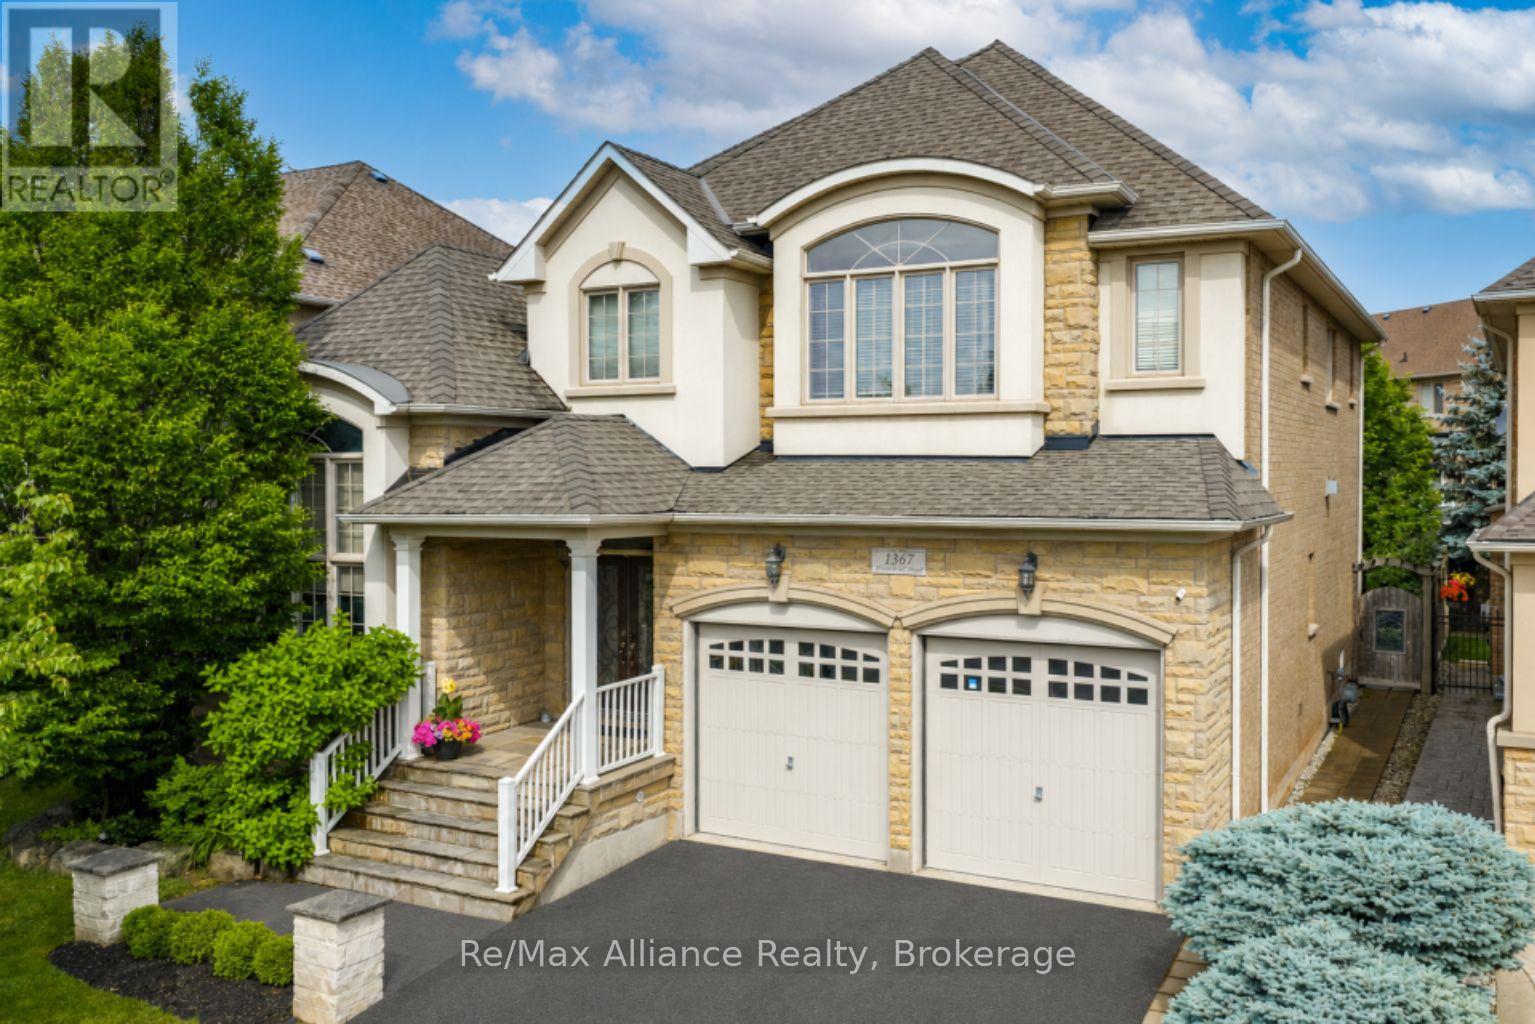
A beautifully maintained 4-bedroom, 3.5-bathroom family home in sought-after Joshua Creek. This move-in ready home offers exceptional living space, quality finishes, & a private backyard. The bright main floor features hardwood floors throughout, neutral décor, pot lights, built-in speakers, custom built-in niches, & abundant natural light. A private home office with French doors, custom built-in cabinetry, & interior lighting provides the perfect work-from-home space, while the formal living & dining rms offer welcoming entertaining areas. The open-concept family rm features a gas fireplace, custom built-in cabinets, & flows into the updated kitchen with quartz countertops, oversized center island with seating for four, stainless steel appliances, a large pantry, & bright breakfast area with walkout to the backyard. Designed for indoor & outdoor living, the private backyard offers a Muskoka-inspired setting surrounded by mature maple trees, two-tier deck with pergola, new patio (2021), & top-of-the-line Jacuzzi waterfall hot tub (2021). Enjoy year-round privacy & beautiful fall colours from your backyard retreat. The upper level features four spacious bedrooms, all with hardwood floors. The primary suite offers two walk-in closets & a luxurious 5-piece ensuite with quartz counters, double sinks, soaker tub, & separate glass shower. Two bedrooms share a Jack & Jill bathroom, while a fourth enjoys its own private 3-piece ensuite. Additional features include main floor laundry with inside access to double car garage, central vacuum, finished basement landing, large cold storage area, upgraded quartz countertops throughout kitchen & bathrooms, upgraded vanities & light fixtures, recently painted interior & exterior, interior & exterior pot lights, furnace (2021), & humidifier (2020).Ideally located within walking distance to top-rated schools, parks, & trails, & close to shopping, transit, & all amenities. A wonderful family home in Joshua Creek. (id:61594)
RE/MAX Alliance Realty
Milton, Ontario
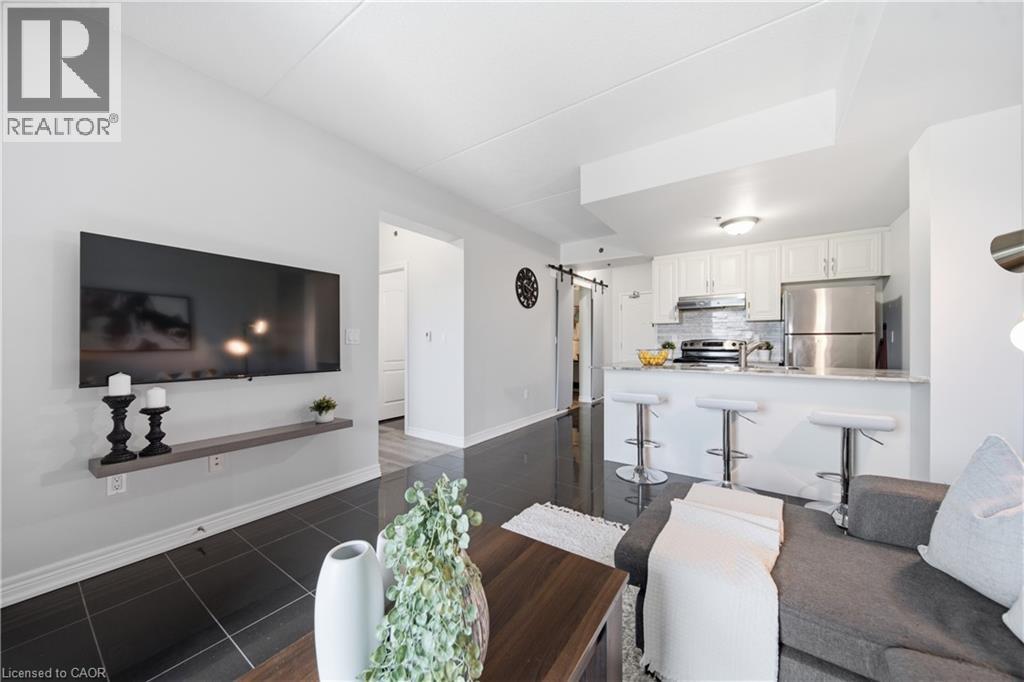
Welcome to The Ambassador Condominiums in Milton's highly desirable, commuter-friendly Clarke neighbourhood! This immaculate, fully upgraded Vibe model floor plan has a 1 bedroom plus den layout of intelligently designed, carpet-free interior space. Step into a welcoming private foyer featuring a separate, dedicated laundry room. The bright, open-concept great room features high-gloss porcelain tile flooring, a modern sliding barn door feature, and flows seamlessly onto a private 67 sq ft open balcony offering peaceful, completely unobstructed panoramic views of Clarke Neighbourhood Park (North) and the scenic walking trails of the adjacent Linear Park. Cook with ease in the modern chef’s kitchen complete with white cabinetry, durable stone countertops, a breakfast bar island with seating for three, and stainless steel appliances. The separate den includes its own built-in closet and can easily function as a second bedroom, nursery, or large home office. Retreat to the massive primary bedroom showcasing modern wide-plank wood-look floors, a large window framing scenic views, and a private door leading into your own walk-in closet. Rare and highly valuable, this suite includes TWO owned underground garage parking spots and an owned separate storage locker! This unbeatable location is close to sports fields, splash pads, top-rated schools, shopping, groceries and so much more. Excellent transit options nearby with easy access to Milton GO Station, and rapid highway connections to both Hwy 401 and 407. A must see! (id:61594)
Royal LePage Wolle Realty
Elmira, Ontario
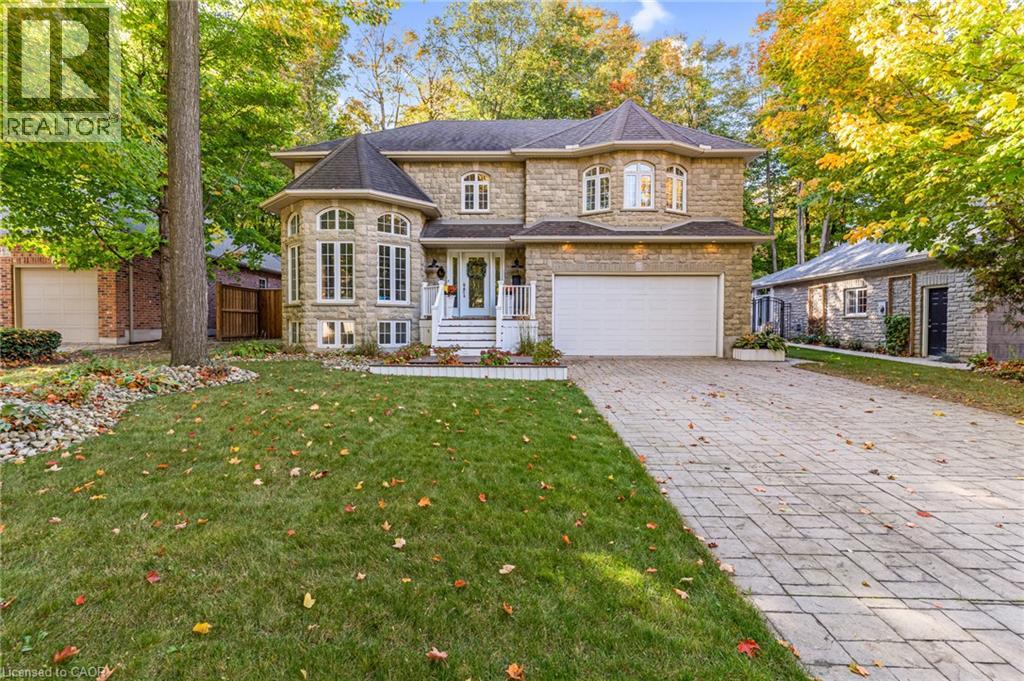
Don’t miss this stunning 4-bedroom executive family home, perfectly situated against a highly sought-after forested backdrop in Elmira. Extensively renovated since 2020, the main level showcases seamless engineered hardwood flooring and a show-stopping custom kitchen. Chefs will love the premium built-in KitchenAid induction cooktop and oven, pot filler, corner farmhouse sink, quartz countertops, a functional work island, and a separate breakfast island. The bright formal living room features a sunny Palladian bay window, while the dining room boasts an elegant custom panel accent wall. Designed for everyday living, the spacious family room offers vaulted ceilings, breathtaking forest views, and an open-concept flow into the kitchen. A beautifully updated 2-piece powder room ('20) completes this floor. Upstairs, the luxurious primary suite serves as a private retreat, complete with a panelled accent wall, dual closets, an electric fireplace, and a private 4-piece ensuite. Three additional bedrooms feature brand-new windows and share a fully renovated main bath ('20) equipped with a double sink, standalone soaking tub, and walk-in shower. The fully finished lower level adds incredible versatility, offering a sunflooded recreation room with four windows and a gas fireplace, a bright bedroom/office with a large egress window, a finished laundry room, and a 3-piece bath. With its separate walk-up access to the garage, this level is prime for an in-law suite conversion. Recent mechanical and exterior updates include: Furnace & Central Air ('21), HRV ('23), new flooring throughout main and upper floors, baseboard trim, secure fencing and gates ('25), gas BBQ hookup, and a professional-grade epoxy garage floor ('22). The true crowning jewel of this property is the spectacular backyard, which seamlessly meets the mature hardwood forest behind—offering ultimate privacy, family fun, and direct access to scenic walking trails. (id:61594)
Royal LePage Crown Realty Services
Royal LePage Crown Realty Services Inc.
Hamilton, Ontario
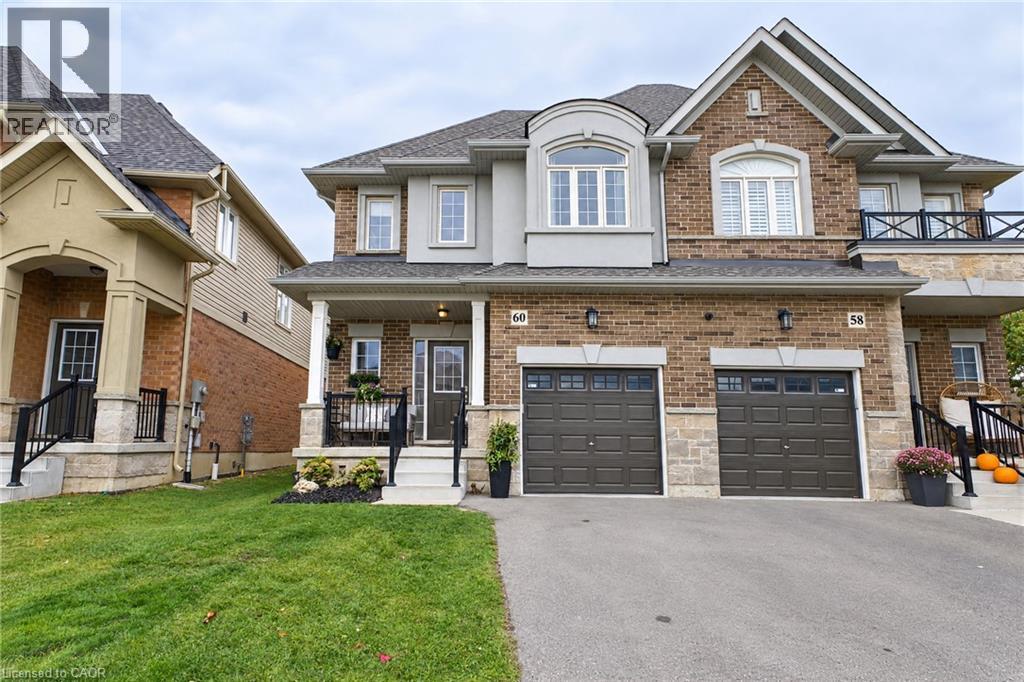
Ready to spread your wings? Welcome to 60 Starling Drive in beautiful Birdland! This family home offers 1,696 sqft of living space, stylish finishes, and a backyard that's hard to beat. Backing onto a park with no rear neighbours, the fully fenced yard features extra-height wood fence sections for added privacy while keeping green space just beyond. Two sliding patio doors, one off the kitchen and another off the adjacent dining room, make it easy to step outside for summer dinners, morning coffee, or keeping an eye on the kids at play. Inside, the open-concept main floor with extra-tall ceilings feels bright and connected, with real hardwood flooring throughout both living levels and not a stitch of carpet. The kitchen pairs quartz countertops with contemporary cabinetry, while upgraded fireplace finishes and light fixtures bring character to the living, dining, and enjoying spaces. Upstairs, three generous bedrooms include a spacious primary retreat with two walk-in closets and a private ensuite. Two additional bedrooms feature large closets and share a full bathroom, giving everyone room to settle in. Main-floor laundry in the mudroom adds everyday convenience with walkthrough to garage, while the unfinished basement offers a blank canvas for future rec room, home gym, or extra family space. You won’t believe the amount of storage! Parking for two between the garage & driveway, plus ample street parking, rounds out the practical details. Close to parks, schools, shopping, recreation, and major commuter routes, this is a home with room to grow and space to enjoy. Your next nest is waiting. Don't walk, fly over to book your showing! (id:61594)
Real Broker Ontario Ltd.
