Ancaster, Ontario
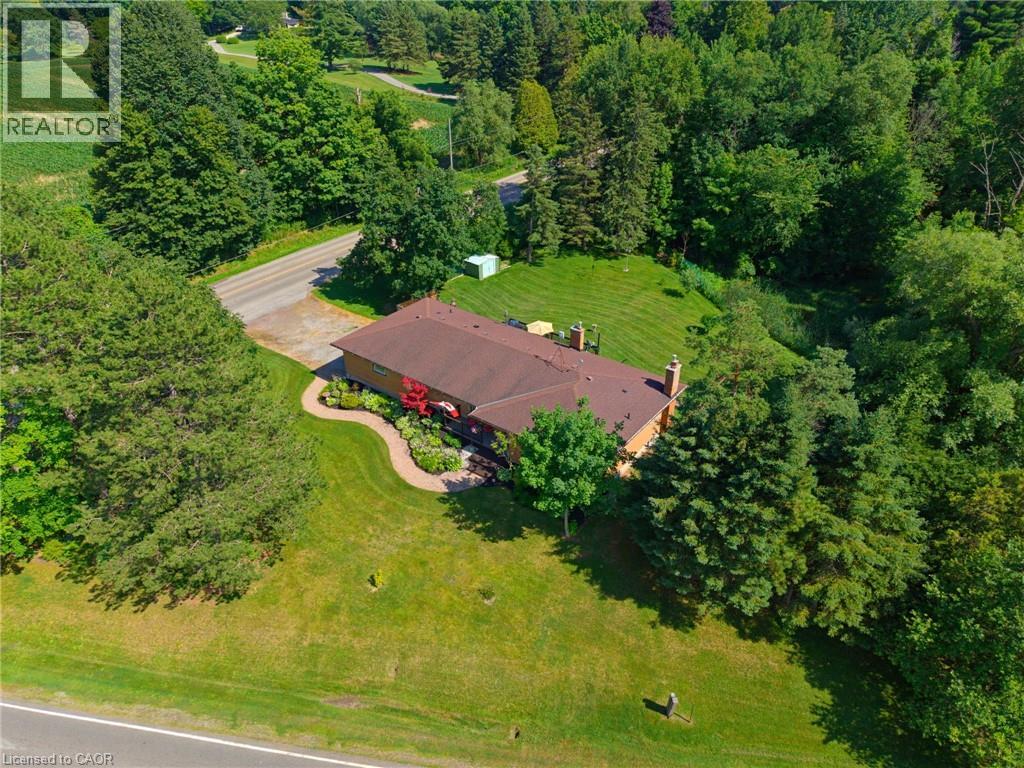
Welcome to 3226 Indian Trail, where peaceful country surroundings, generous living space and everyday convenience come together. Set on a beautiful property surrounded by mature trees and open lawn, this well-maintained brick home offers approximately 2,603 square feet of finished living space, including three main-level bedrooms, an additional lower-level bedroom and two full bathrooms. The bright and welcoming main level features an updated kitchen with abundant cabinetry, stainless steel appliances, a large centre island and plenty of room for family and friends to gather. The kitchen flows naturally into the dining area, where patio doors provide direct access to the expansive rear deck and peaceful backyard. A spacious living room, main-floor laundry and a comfortable bedroom layout make the home practical for families, downsizers and buyers looking for convenient one-level living. The finished lower level significantly expands the usable living space, offering an impressive recreation room, an additional bedroom and several flexible areas that could serve as a home office, craft room, gym, hobby space or playroom. Extensive storage and workshop areas provide even more room for projects, equipment and seasonal belongings. Outside, the property offers the space and privacy that country buyers are searching for, with mature trees, wide-open lawn, an attached double garage and ample driveway parking. Located within convenient reach of Ancaster, Brantford and surrounding communities, 3226 Indian Trail offers room to live, work, entertain and unwind. (id:61594)
Com/choice Realty
Grimsby, Ontario
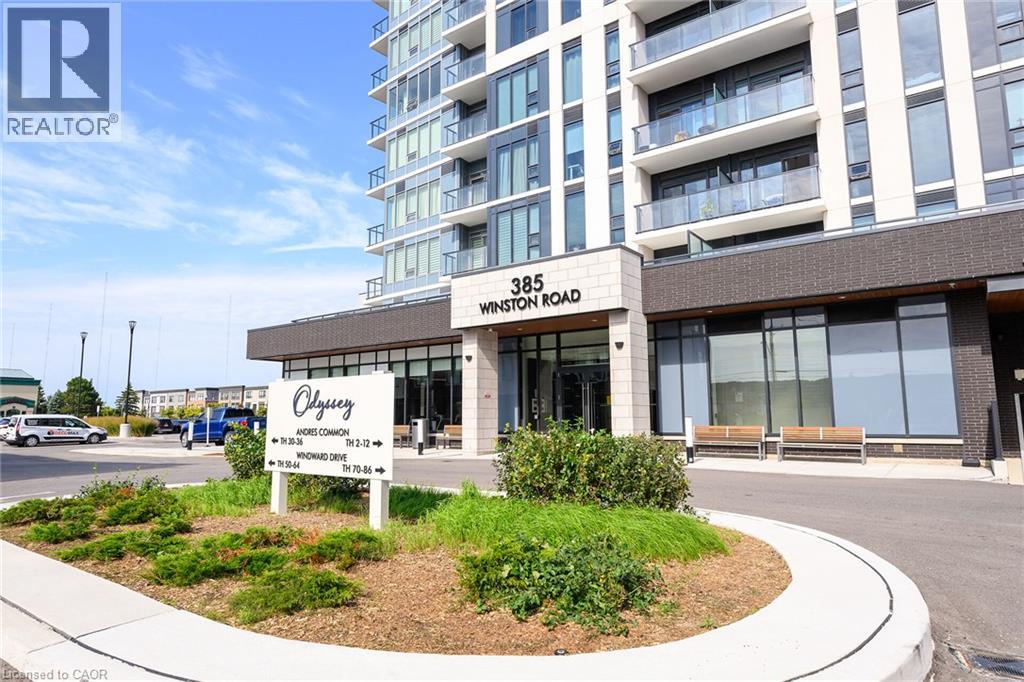
Welcome to Unit 804 at 385 Winston Road in Grimsby's highly sought-after waterfront community. This bright and stylish 1-bedroom, 1-bathroom condo offers a modern open-concept layout with floor-to-ceiling windows and beautiful west-facing views toward Lake Ontario and the Niagara Escarpment. The suite features contemporary finishes throughout, including updated flooring, a modern kitchen with stainless-steel appliances, and a refreshed bathroom. The open living and dining area is filled with natural light and extends to a private balcony, creating the perfect space to relax and enjoy the surrounding views. Residents enjoy an impressive collection of building amenities including a fitness centre, yoga and spin studio, rooftop terrace with BBQ and dining areas, sky lounge, party room, pet spa, bike storage, concierge and security. The unit also includes underground parking and a storage locker. Located just steps from the waterfront, walking trails, restaurants, shops and everyday conveniences, with easy access to the QEW, this is an excellent opportunity for first-time buyers, professionals, downsizers or investors looking to enjoy everything Grimsby on the Lake has to offer. (id:61594)
RE/MAX Escarpment Realty Inc.
Brantford, Ontario
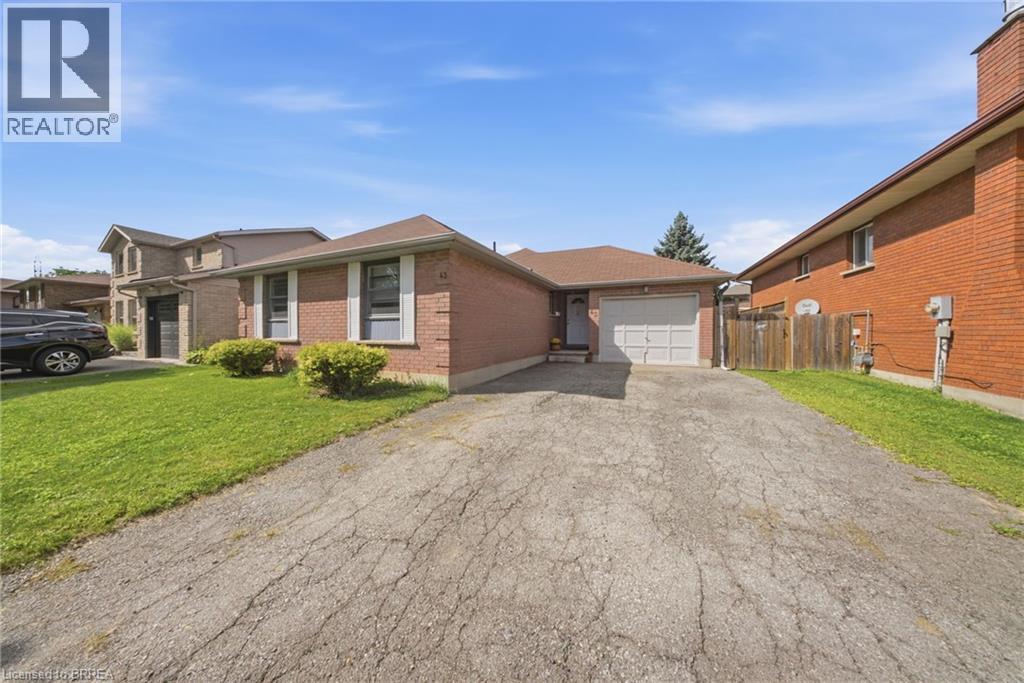
Welcome to 43 Ruffian Road, a well-kept 3-bedroom bungalow in Brantford’s desirable North End, offering the convenience of true one-floor living. The bright main level features a functional layout with three bedrooms, a full bathroom, spacious living and dining areas, and an eat-in kitchen with a walkout to the backyard. Outside, enjoy a large fully fenced yard with mature landscaping and plenty of room to relax or entertain. An attached garage adds everyday convenience, while the basement offers a second bathroom and plenty of potential for additional living space. Located close to schools, parks, shopping and quick access to Highway 403, this is a great opportunity in an established North End (id:61594)
Real Broker Ontario Ltd
Real Broker Ontario Ltd.
Mississauga, Ontario
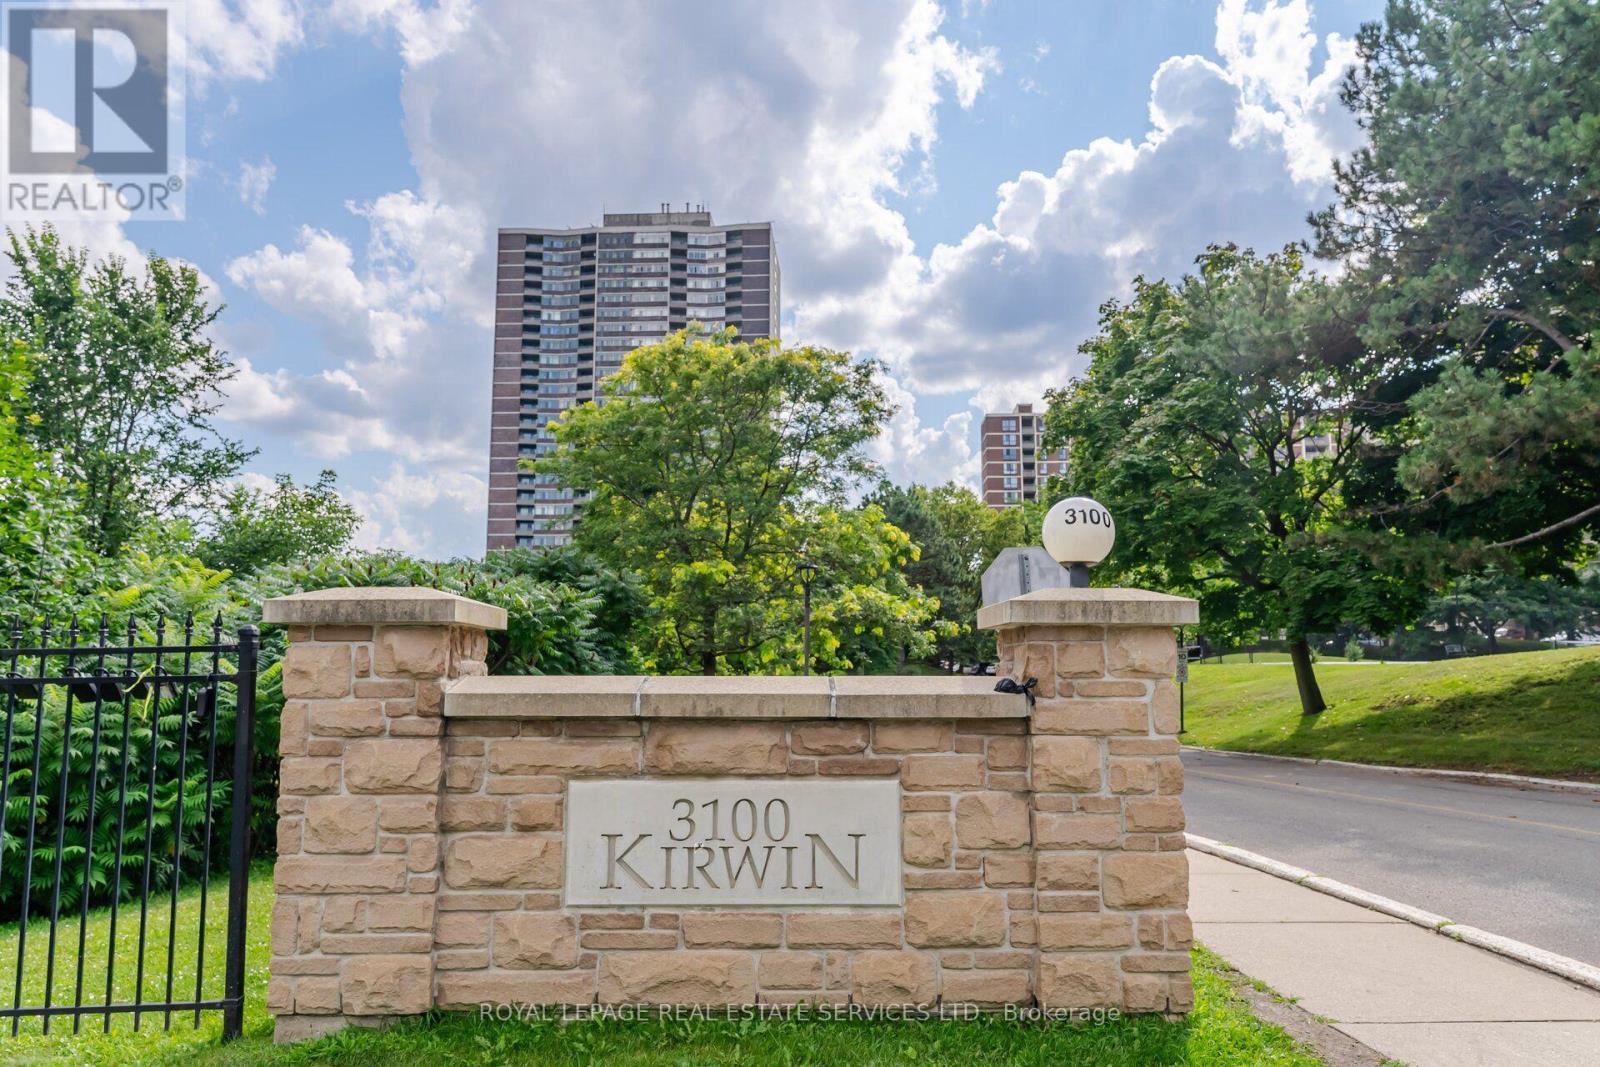
Discover this beautifully updated and spacious 2-bedroom plus den residence featuring two full 4-piece bathrooms and a modern kitchen complete with stainless steel appliances, a custom countertop, and a stylish backsplash. The versatile den provides flexible space - ideal for a family room, home office, or additional bedroom. Elegant bamboo hardwood flooring flows throughout, adding warmth and sophistication. Ensuite laundry and an included locker offer everyday convenience. Nestled on a beautifully landscaped 4-acre property surrounded by a serene creek, this well-managed, pet-free building provides all-inclusive utilities (including TV cable and high speed internet) and an impressive range of amenities - walking trails, an outdoor pool, and tennis courts. Additional highlights include 2 coveted underground parking spaces. Relax on your private balcony while taking in peaceful park and city views, or retreat to the spacious primary bedroom featuring a walk-in closet and ensuite bath. Over the past decade, the building has undergone extensive renovations, including updates to the underground parking, access roads, cabana, lobby, hallways, elevators, balconies, and windows - ensuring both comfort and lasting value. Perfectly located near Cooksville GO Station, Square One, major highways, Future Hurontario LTR and the hospital, this stunning condo seamlessly blends modern style, convenience, and tranquility. (id:61594)
Royal LePage Real Estate Services Ltd.
Brantford, Ontario
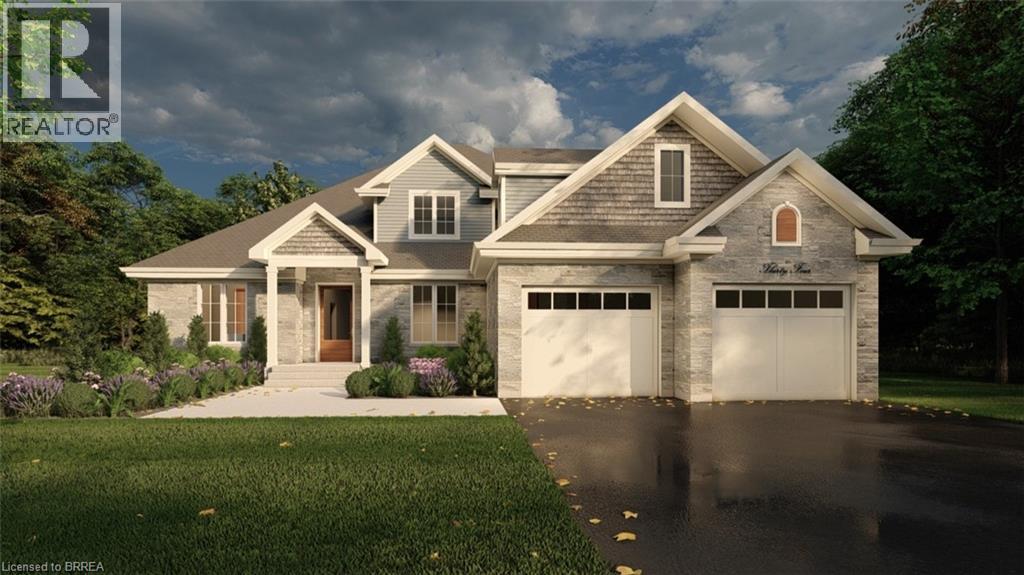
PEAK MODEL. Introducing the PEAK MODEL at Summit Estates, an executive 2,454 s.f. home offering 4 bedrooms and 3 baths in one of Brantford’s hottest up and coming communities. Set on an expansive estate style lot, this thoughtfully designed home welcomes you with a bright main floor featuring 9 ft ceilings, custom made kitchen cabinets, a sleek quartz countertop, and an open concept living and dining area that is perfect for entertaining. Relax in the great room beside the cozy gas fireplace with mantle, or step outside to enjoy your private backyard setting. Upstairs, three generous bedrooms provide space for family, guests, or a home office, with well appointed baths and plenty of storage. Nestled in West Brantford, Summit Estates offers nearby schools, parks, and green spaces, along with access to all city conveniences while still feeling tucked away. Work with our design team to tailor finishes and details so your Peak Model truly reflects your lifestyle. Lot sizes from one third acre. (id:61594)
Royal LePage Brant Realty
Kitchener, Ontario
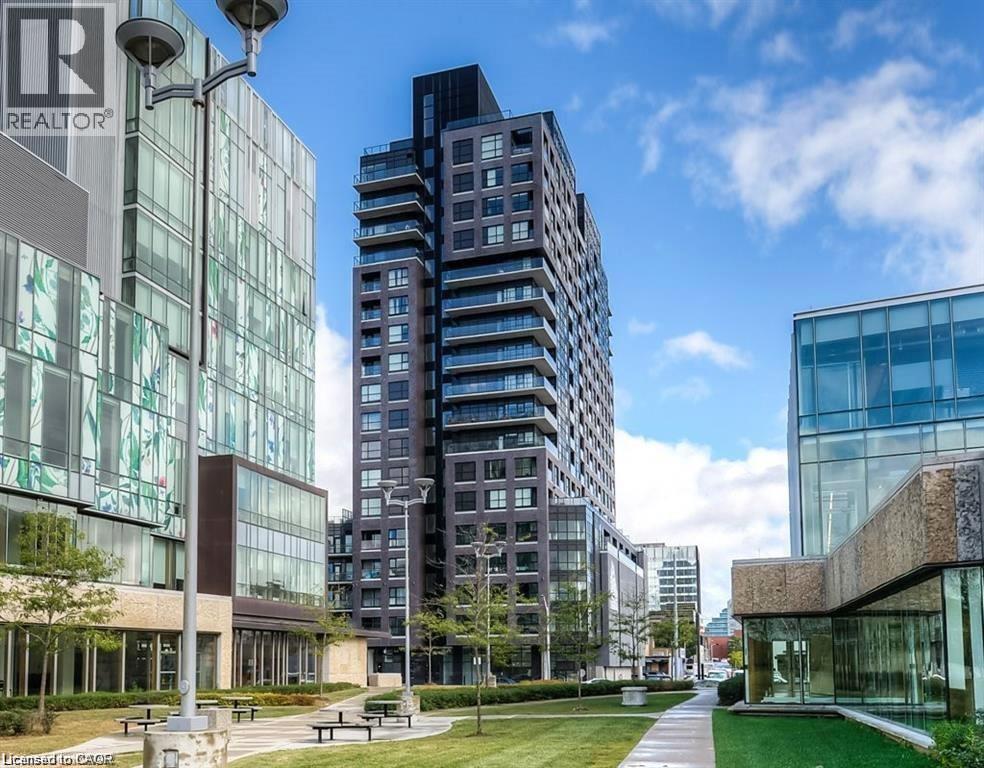
Perched on the 17th floor in one of Downtown Kitchener’s most sought-after condominium communities, this stunning 2-bedroom with a den suite at 1 Victoria Street South offers elevated urban living with breathtaking city views and unbeatable convenience. Located in the iconic One Victoria building, this modern residence places you at the centre of the city’s thriving tech, innovation, and entertainment district—just steps to the ION LRT, GO/VIA Transit, cafés, restaurants, shopping, and everyday essentials. The building sits in Kitchener’s Innovation District with transit literally outside your door and walkable access to downtown amenities. Life at One Victoria means more than just a beautiful unit—it’s a lifestyle. Residents enjoy access to desirable building amenities including fitness and entertainment spaces, rooftop features, gathering areas, and the convenience of secure condo living. Amenities commonly associated with the building include a gym, party/media spaces, rooftop areas, bike storage, and visitor conveniences. Just minutes from major employers, universities, Victoria Park, the downtown core, and the future transit hub, this address is ideal for commuters and city lovers alike. Whether you’re seeking a stylish place to call home or a prime real estate opportunity in one of Waterloo Region’s fastest-growing urban centres, this exceptional 17th-floor condo checks every box. (id:61594)
Red And White Realty Inc.
Brantford, Ontario
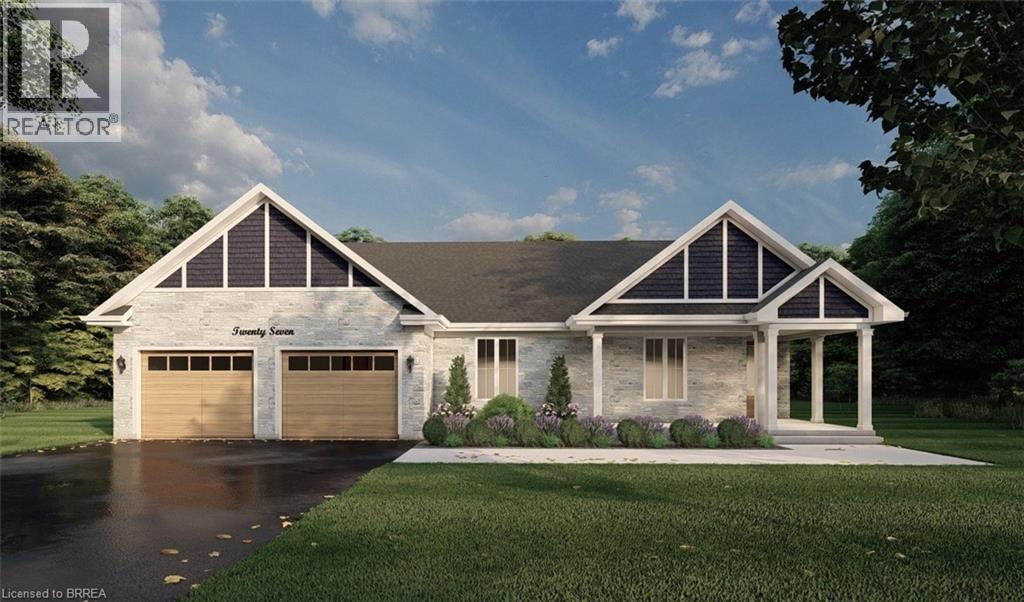
GLACIER MODEL. Introducing the Glacier Model at Summit Estates, an elegant 3 bedroom, 3 bath home offering approximately 2,150 square feet of thoughtfully planned living space. Located in one of Brantford’s hottest up and coming communities, this executive style residence sits on a spacious estate lot and pairs upscale design with everyday comfort. The main floor features 9 foot ceilings that create an airy, open feel, anchored by a cozy gas fireplace with custom mantle in the great room. A chef inspired kitchen showcases custom made cabinetry and a sleek quartz countertop, perfect for family dinners or entertaining guests. Upstairs, three generous bedrooms provide relaxing private retreats, complemented by well appointed bathrooms for busy mornings or quiet evenings. At Summit Estates, you will also benefit from nearby schools, parks, and green spaces, along with access to professional designers who can help you fine tune finishes so your Glacier Model truly reflects your lifestyle. (id:61594)
Royal LePage Brant Realty
Oakville, Ontario
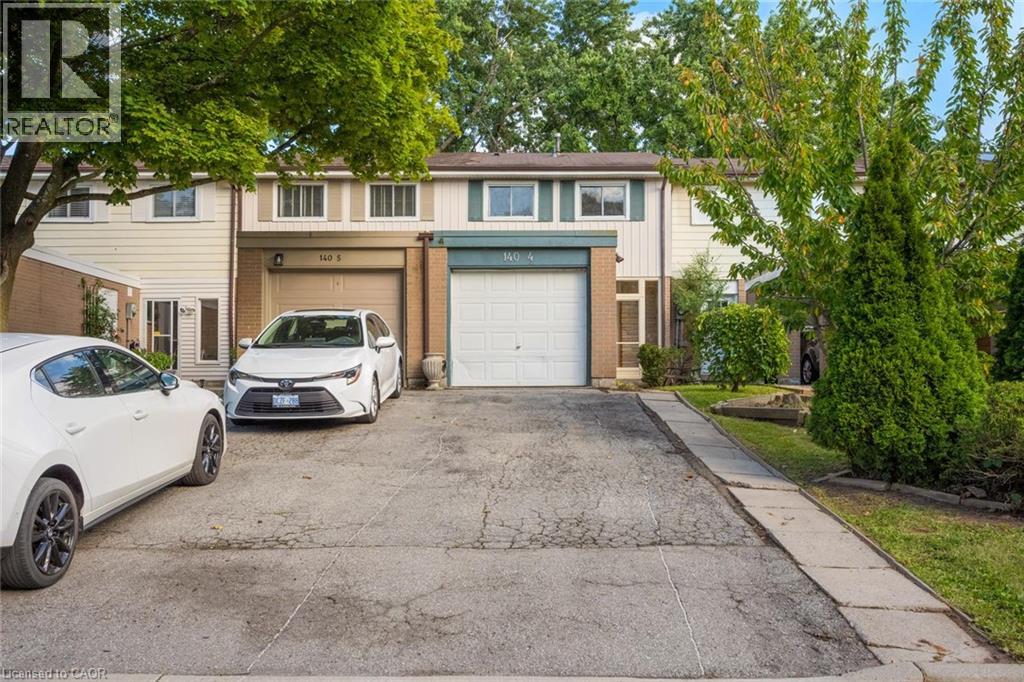
Welcome to #4-140 Ripley Court, a 3-bedroom townhome tucked away in Oakville’s College Park neighbourhood! Offering a functional layout and a great opportunity to make the space your own. The main level features a combined living and dining area, providing a comfortable space for everyday living and entertaining, along with a functional kitchen. Upstairs, you’ll find three bedrooms and a 4-piece bathroom, offering plenty of room for the family, a home office, or guests. A single garage provides the added convenience of covered parking and additional storage. Located in a mature Oakville community close to parks, schools, shopping, transit, everyday amenities, and major commuter routes, #4-140 Ripley Court offers a wonderful opportunity to enjoy comfortable living in a convenient and established community. Property is being sold under Power of Sale. Sold as is, where is. (id:61594)
RE/MAX Escarpment Realty Inc.
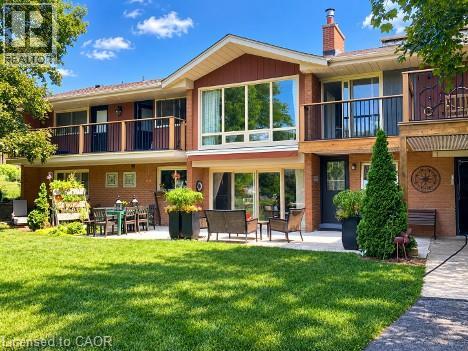
Waterdown, Ontario
Rarely does a home like this come to market. Tucked into the mature, tree-lined south end of Waterdown on an oversized lot, this bungalow offers something increasingly hard to find: a beautifully updated main residence and a bright, fully self-contained in-law suite with its own private on-grade entrance—no dark basement stairwell, just easy, ground-level access into a space that lives like its own home. Inside, the main level welcomes you with a light-filled living room where cathedral ceilings and oversized windows let the sunshine pour in, all warmed by a cozy gas fireplace. At the heart of the home, the fully renovated kitchen is a genuine showstopper: navy shaker cabinetry, stainless steel appliances and quartz countertops come together with clever built-in storage and no shortage of drawer space, making it as functional as it is beautiful. A bonus office/den just off the kitchen offers the flexible space today's buyers are looking for. Down the hall, three tastefully updated bedrooms await—two with private balconies, perfect for a quiet morning coffee—alongside a stylishly refreshed full bathroom with dual vanity. Downstairs is where this property truly sets itself apart. This exceptionally bright suite includes two bedrooms, a full bathroom, a crisp white kitchen, a generous family room with its own gas fireplace, a den/office and dedicated laundry—ideal for extended family, guests, or income potential. Step outside and the possibilities keep coming: a detached garage/shop, a second single garage, two driveways, and a sprawling yard offering endless room for kids to play and memories to be made. With just two owners in over 61 years, this is a rare chance to put down roots in one of Waterdown's most established neighbourhoods. Don’t be TOO LATE *! *REG TM. RSA (id:61594)
RE/MAX Escarpment Realty Inc.
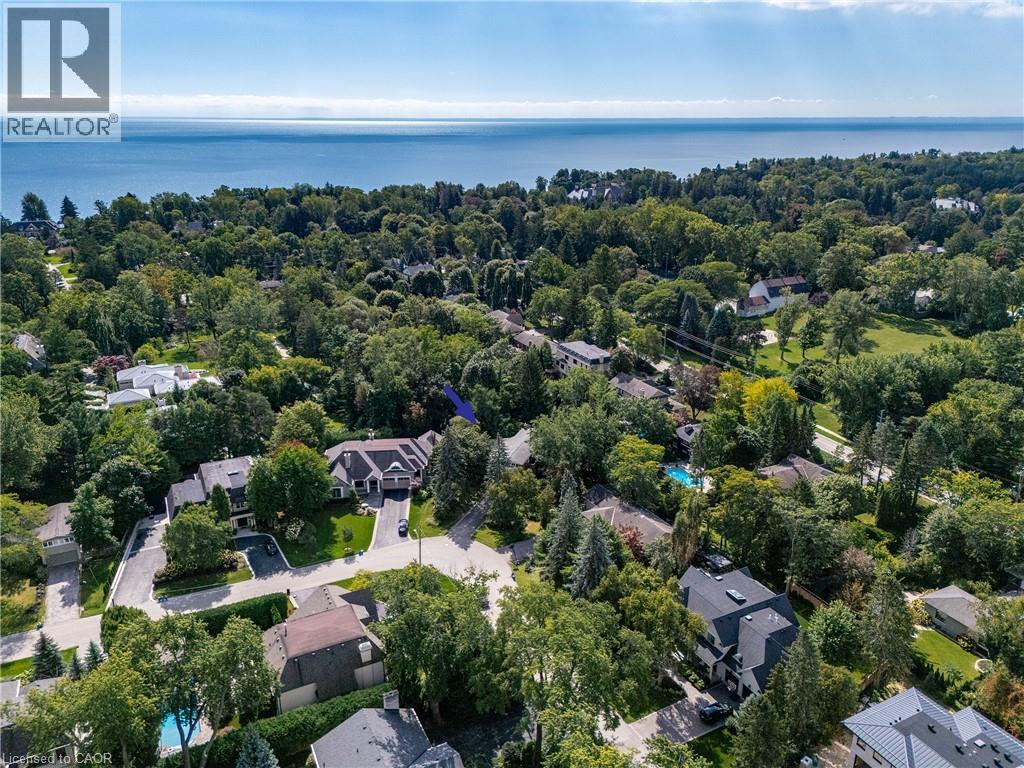
Oakville, Ontario
If you’re a buyer looking in Morrison under the $2.5M mark, you may be finding your options to be a little…complicated. At this price point, properties tend to fall somewhere along the axis of land or house. Finding one where you have a compelling case for both is considerably harder. So, first things first. Buy on the best street you can afford. This is where Donlea delivers. A genuinely quiet street, beautiful homes, right at the heart of the neighbourhood and with schools close enough for the children to walk themselves. Frankly put, it’s ideal. Then there’s the land. With a new survey available, this west-backing 93’ x 185’ lot with stream offers the potential to build approximately 5,200 sq. ft. For those looking to create their forever home, it’s a rare opportunity to secure a substantial piece of land in one of Oakville’s premier neighbourhoods. But it would be remiss not to acknowledge that there is also a great deal of house here to love - and renovate. The existing 3,263 sq. ft., four-level side-split is surprisingly generous, with large bedrooms, a double garage and plenty of scope to reimagine the spaces. Think contemporary interiors, wall-to-wall windows and a seamless floorplan, all while retaining the scale and character that make this house work. A fantastic opportunity for those who want to control their budget while creating equity. In other words, you have options. Build new. Renovate. Or simply take your time and decide what makes the most sense for you. With this kind of flexibility, the upside is yours to create. (id:61594)
Century 21 Miller Real Estate Ltd.
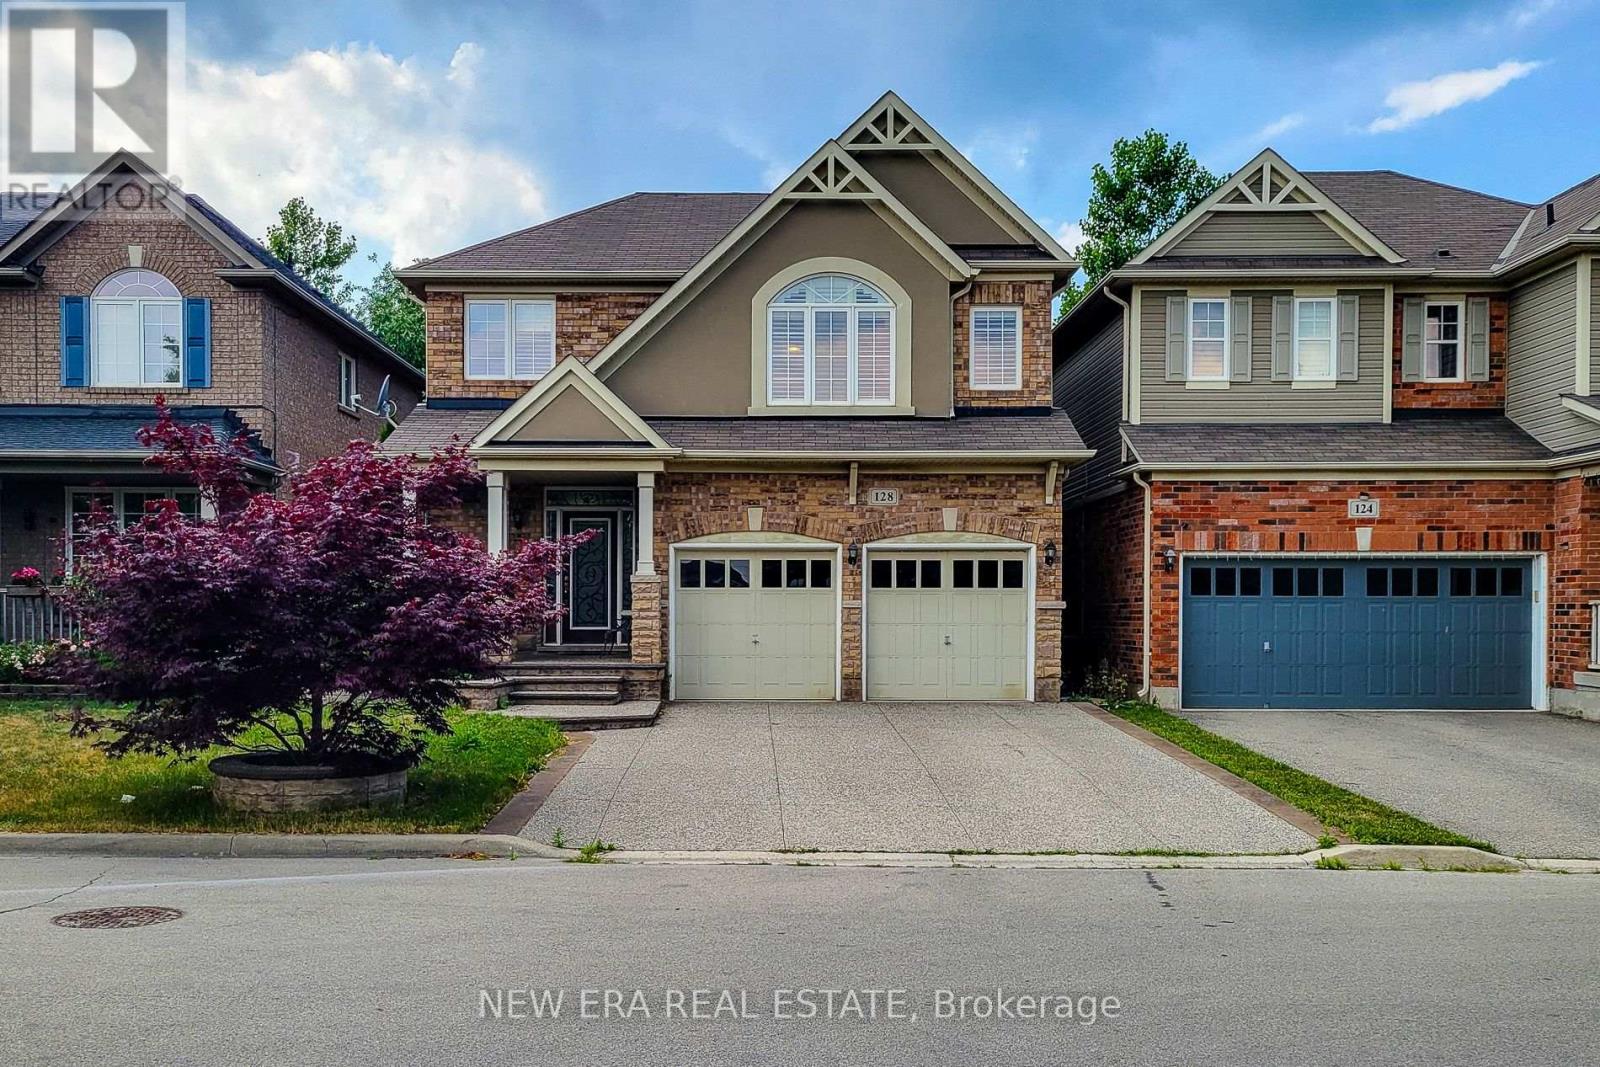
Hamilton, Ontario
Welcome to this spacious 2-storey detached home nestled in a quiet, family-friendly neighbourhood! Offering over 2,000 sq ft of comfortable living space, this home features a carpet-free main floor with a cozy living room complete with an electric fireplace, a separate dining room perfect for entertaining, and a bright eat-in kitchen with stainless steel appliances, tiled backsplash, ample cupboard space, and a walk-out to the back deck. The upper level boasts a large family room ideal for relaxation or play, convenient bedroom-level laundry, and three generously sized bedrooms. The primary suite includes a walk-in closet and private 3pc ensuite, while the 4pc main bath offers ensuite privilege to the other two bedrooms. The partially finished basement includes an additional bedroom, offering flexible space for guests, a home office, or recreation. Enjoy the fully fenced backyard with a deck and charming gazebo - perfect for summer gatherings. Located close to parks, Lake Ontario, the marina, and just a short drive to schools, the QEW, and all major amenities. A fantastic place to call home! (id:61594)
New Era Real Estate
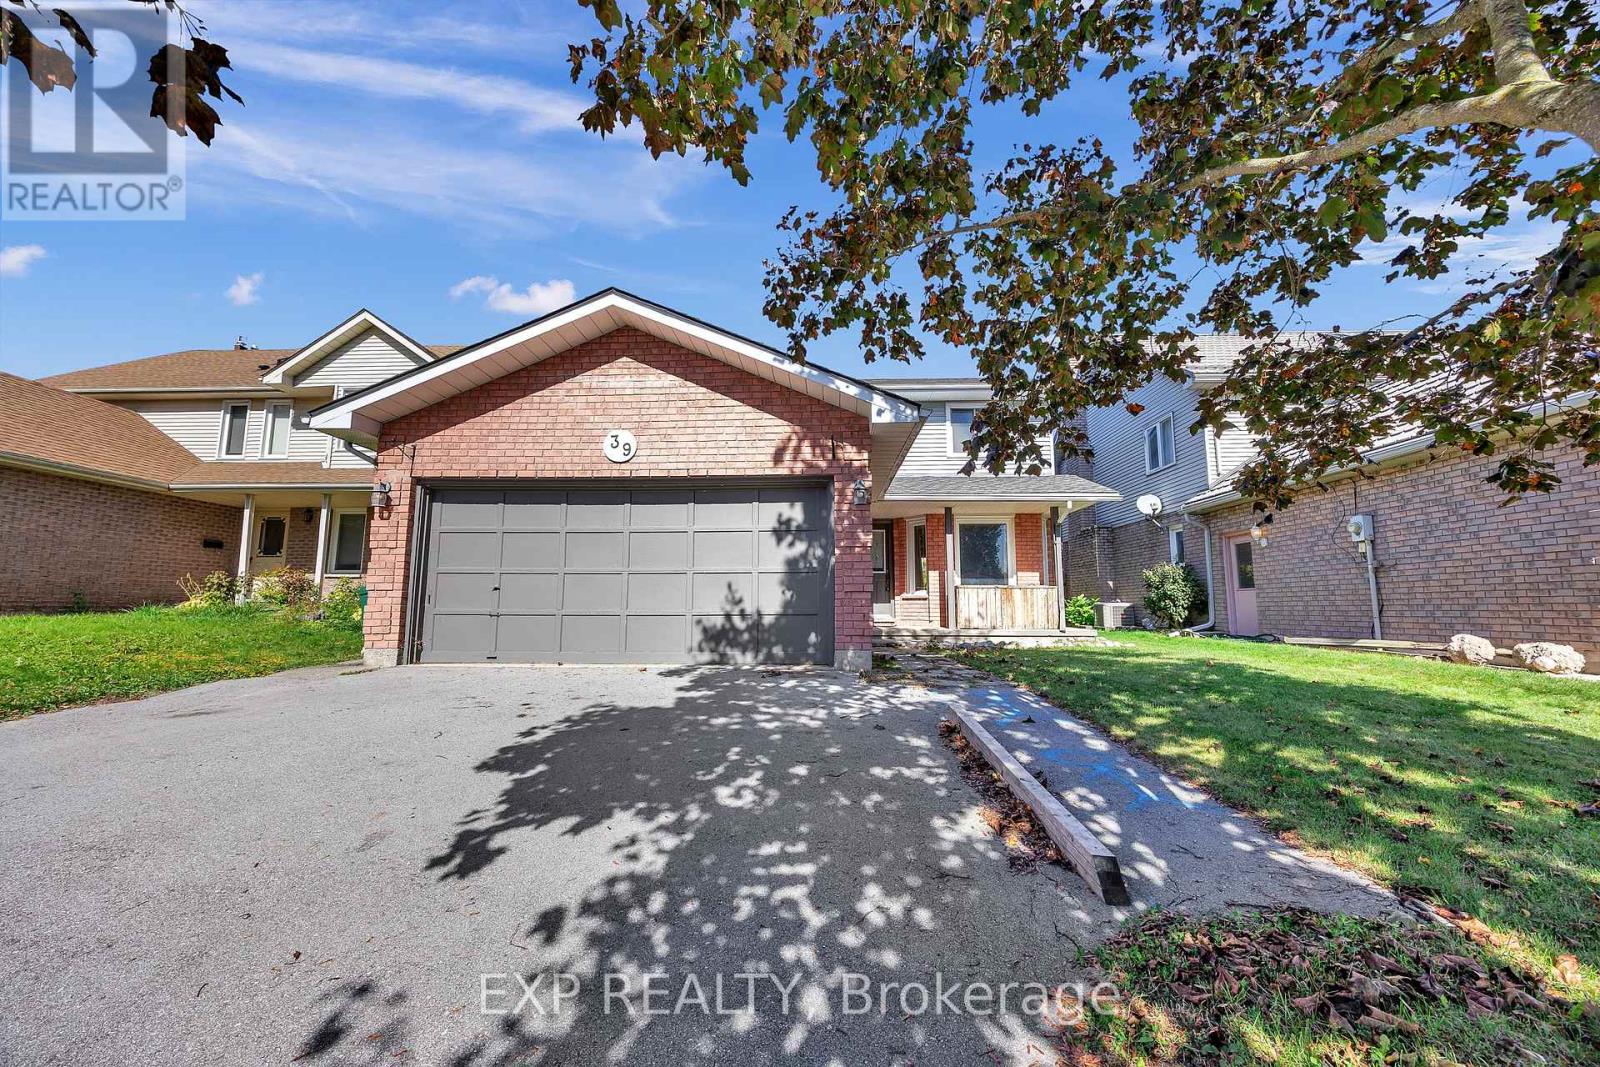
Cambridge, Ontario
Attention investors and families looking for a renovation opportunity in a desirable neighbourhood! This spacious, property offers four upstairs bedrooms, including a primary bedroom with an ensuite bathroom and walk-in closet. The main floor features a generous kitchen with upgraded cabinetry and a built-in wine rack, a separate dining area, and two living rooms, including one with a beautiful fireplace. The basement features a two-bedroom suite layout with potential for multigenerational living or future rental income, subject to required renovations and approvals. A double garage and fenced backyard add to the appeal. This home offers an opportunity to add value and make it your own. It's being sold as is and is ready for your vision. You don't want to miss this opportunity! (id:61594)
Exp Realty
